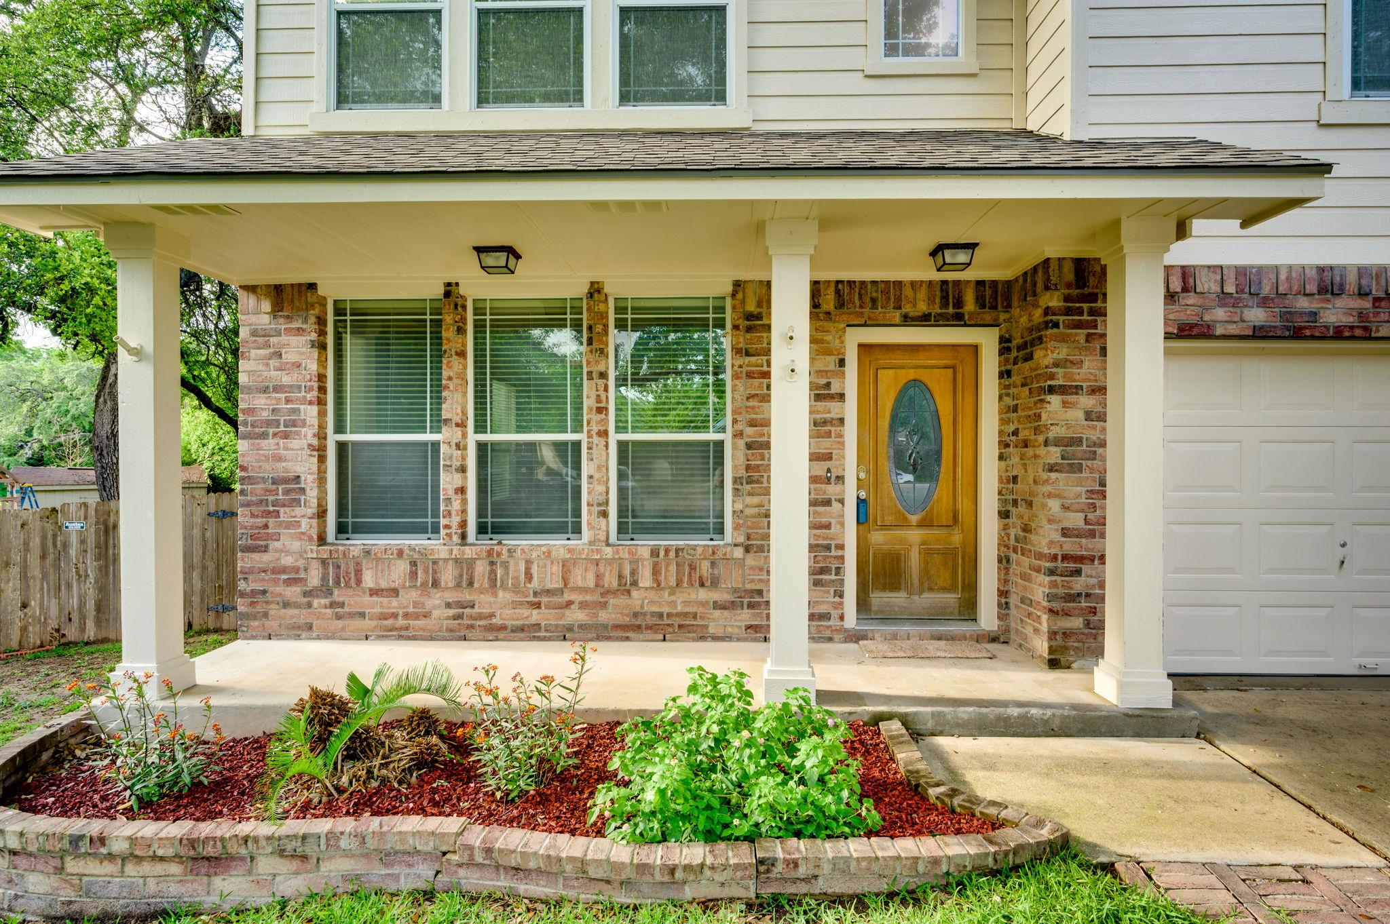
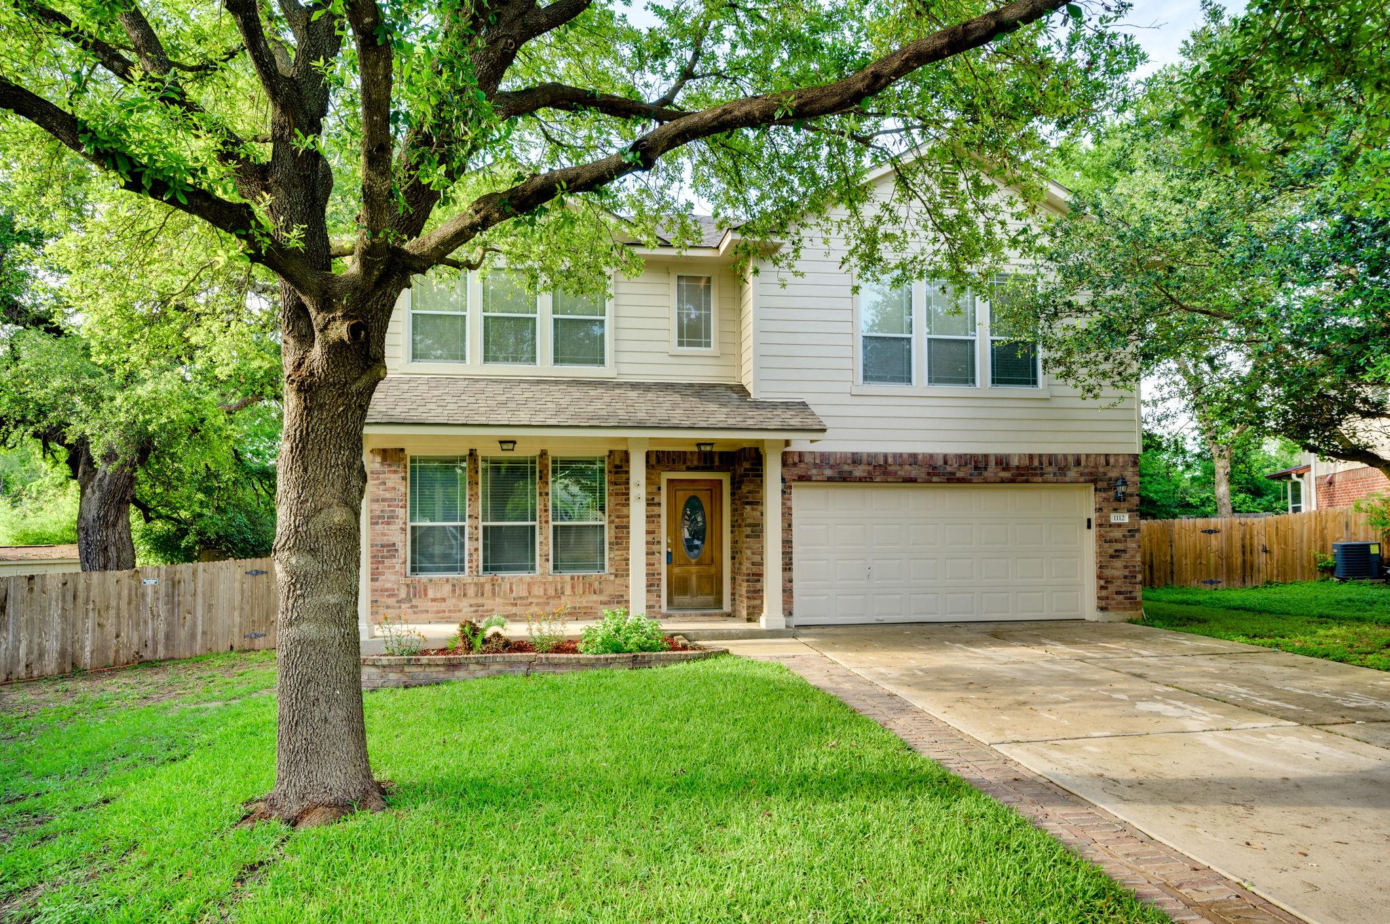
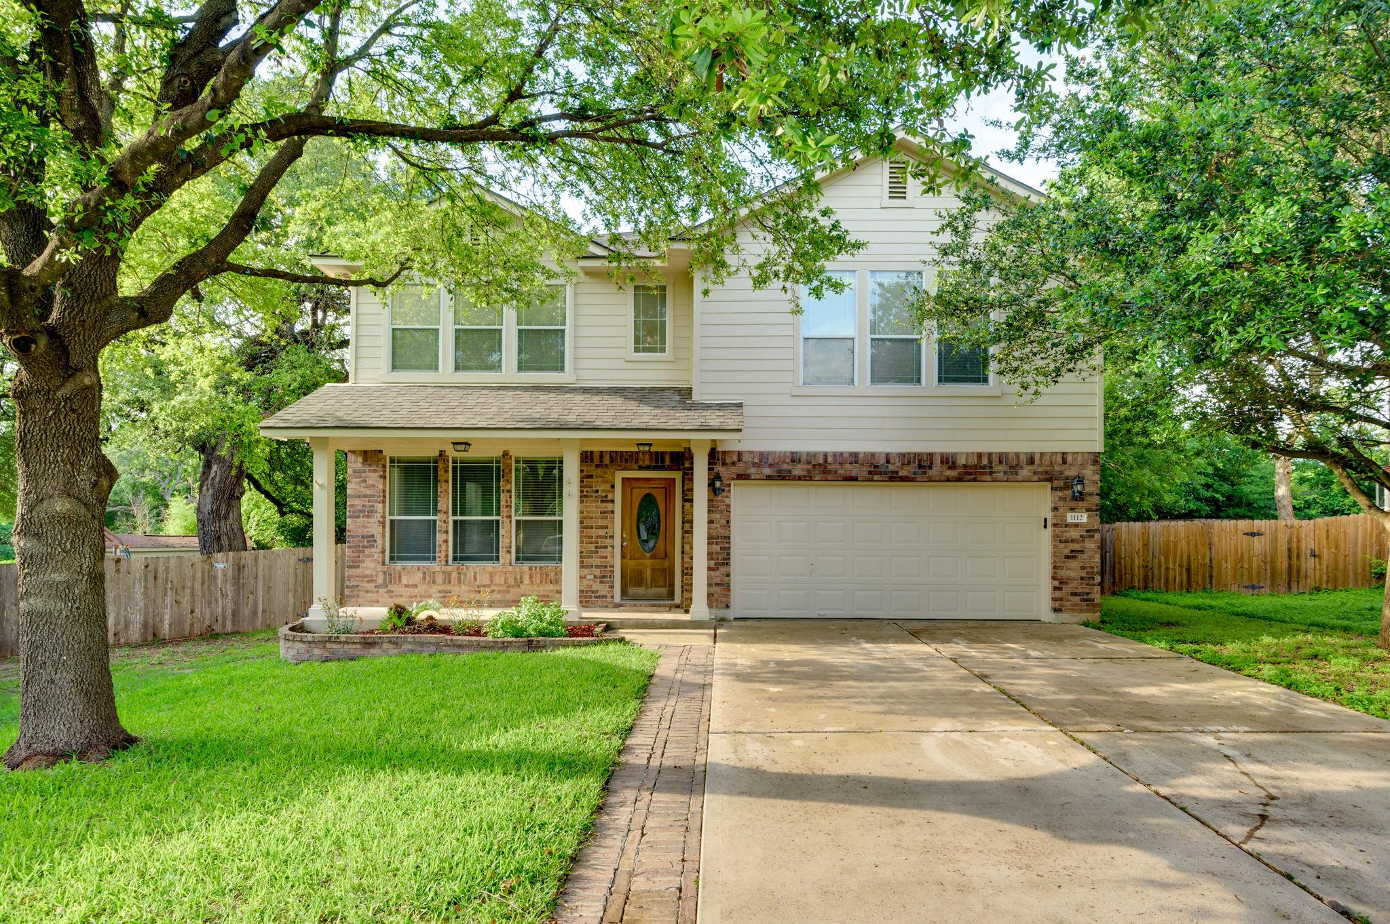
Two-story house with a covered brick porch, oval-glass front door, and landscaped garden bed.
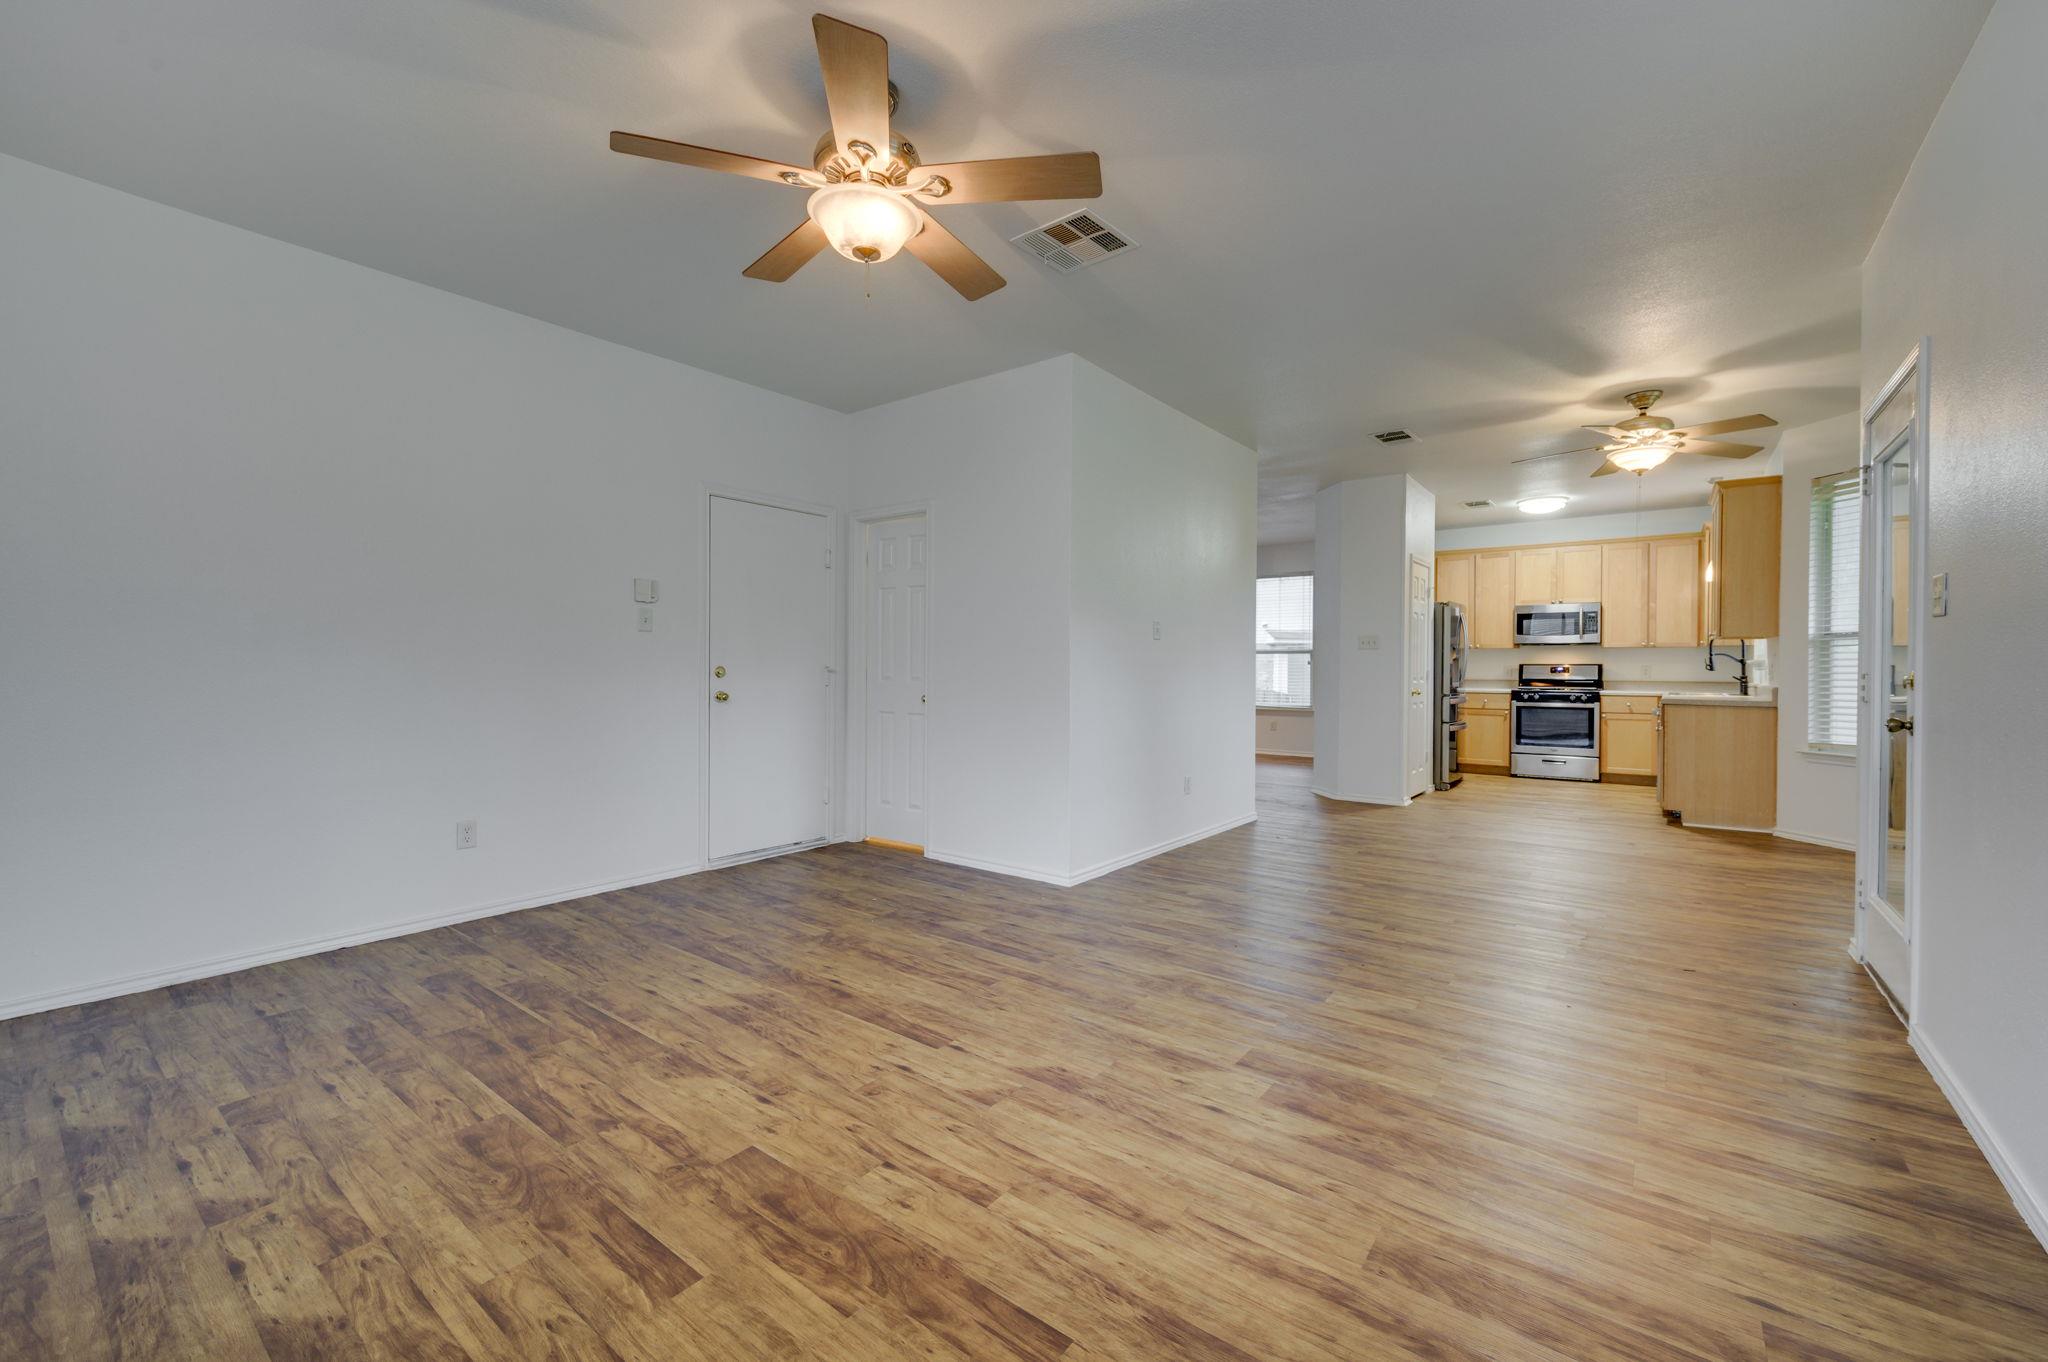
Open living area leading to a kitchen, with wood-look flooring and ceiling fans.
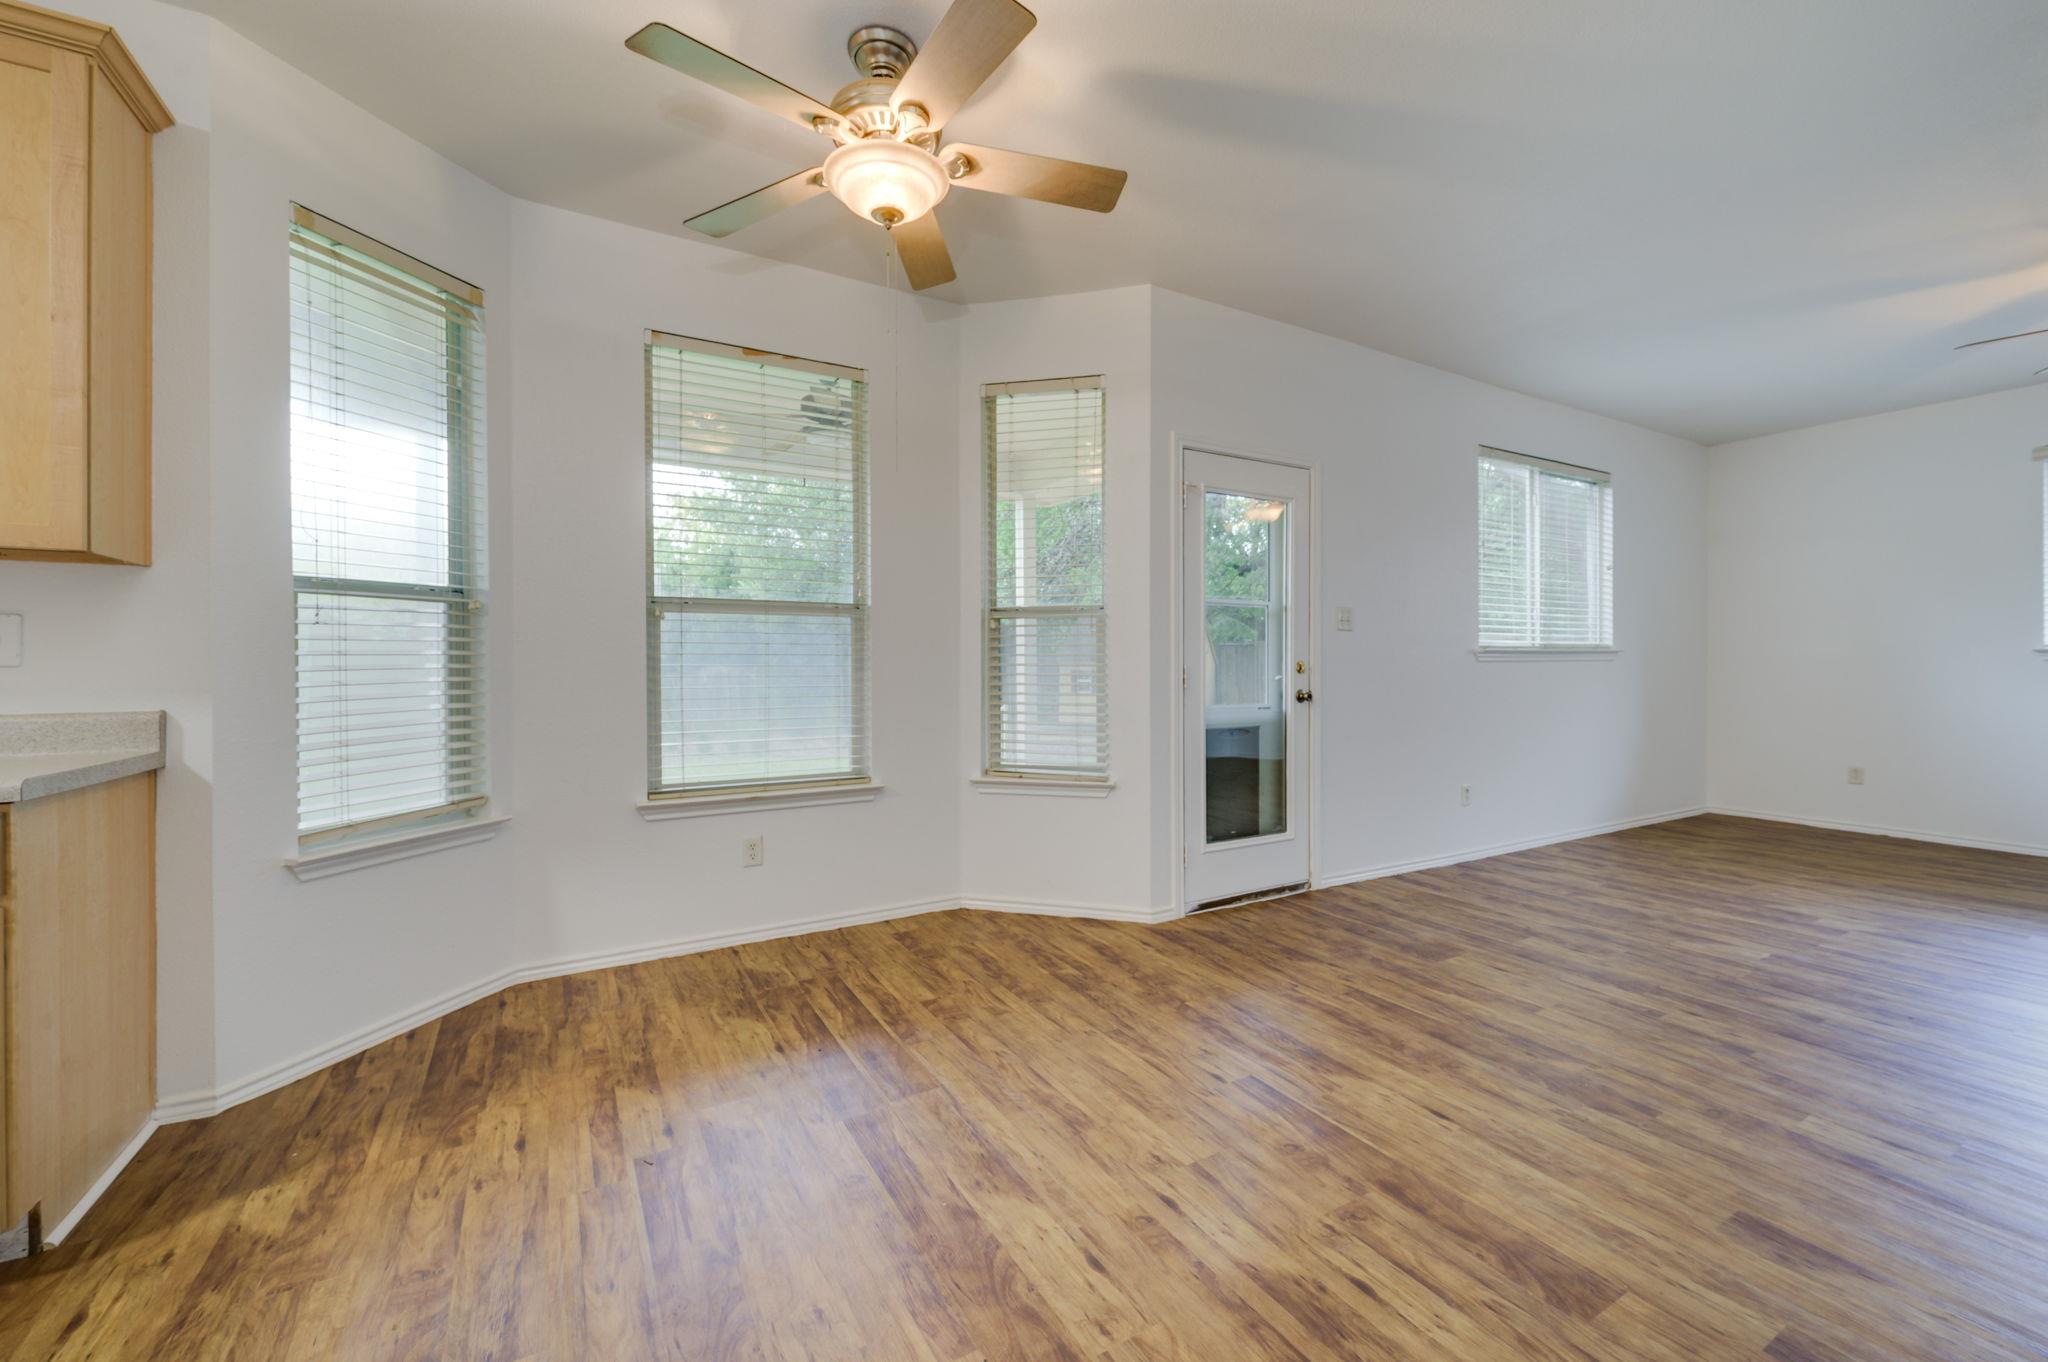
Empty living area with wood-look flooring, several windows, and a glass patio door.
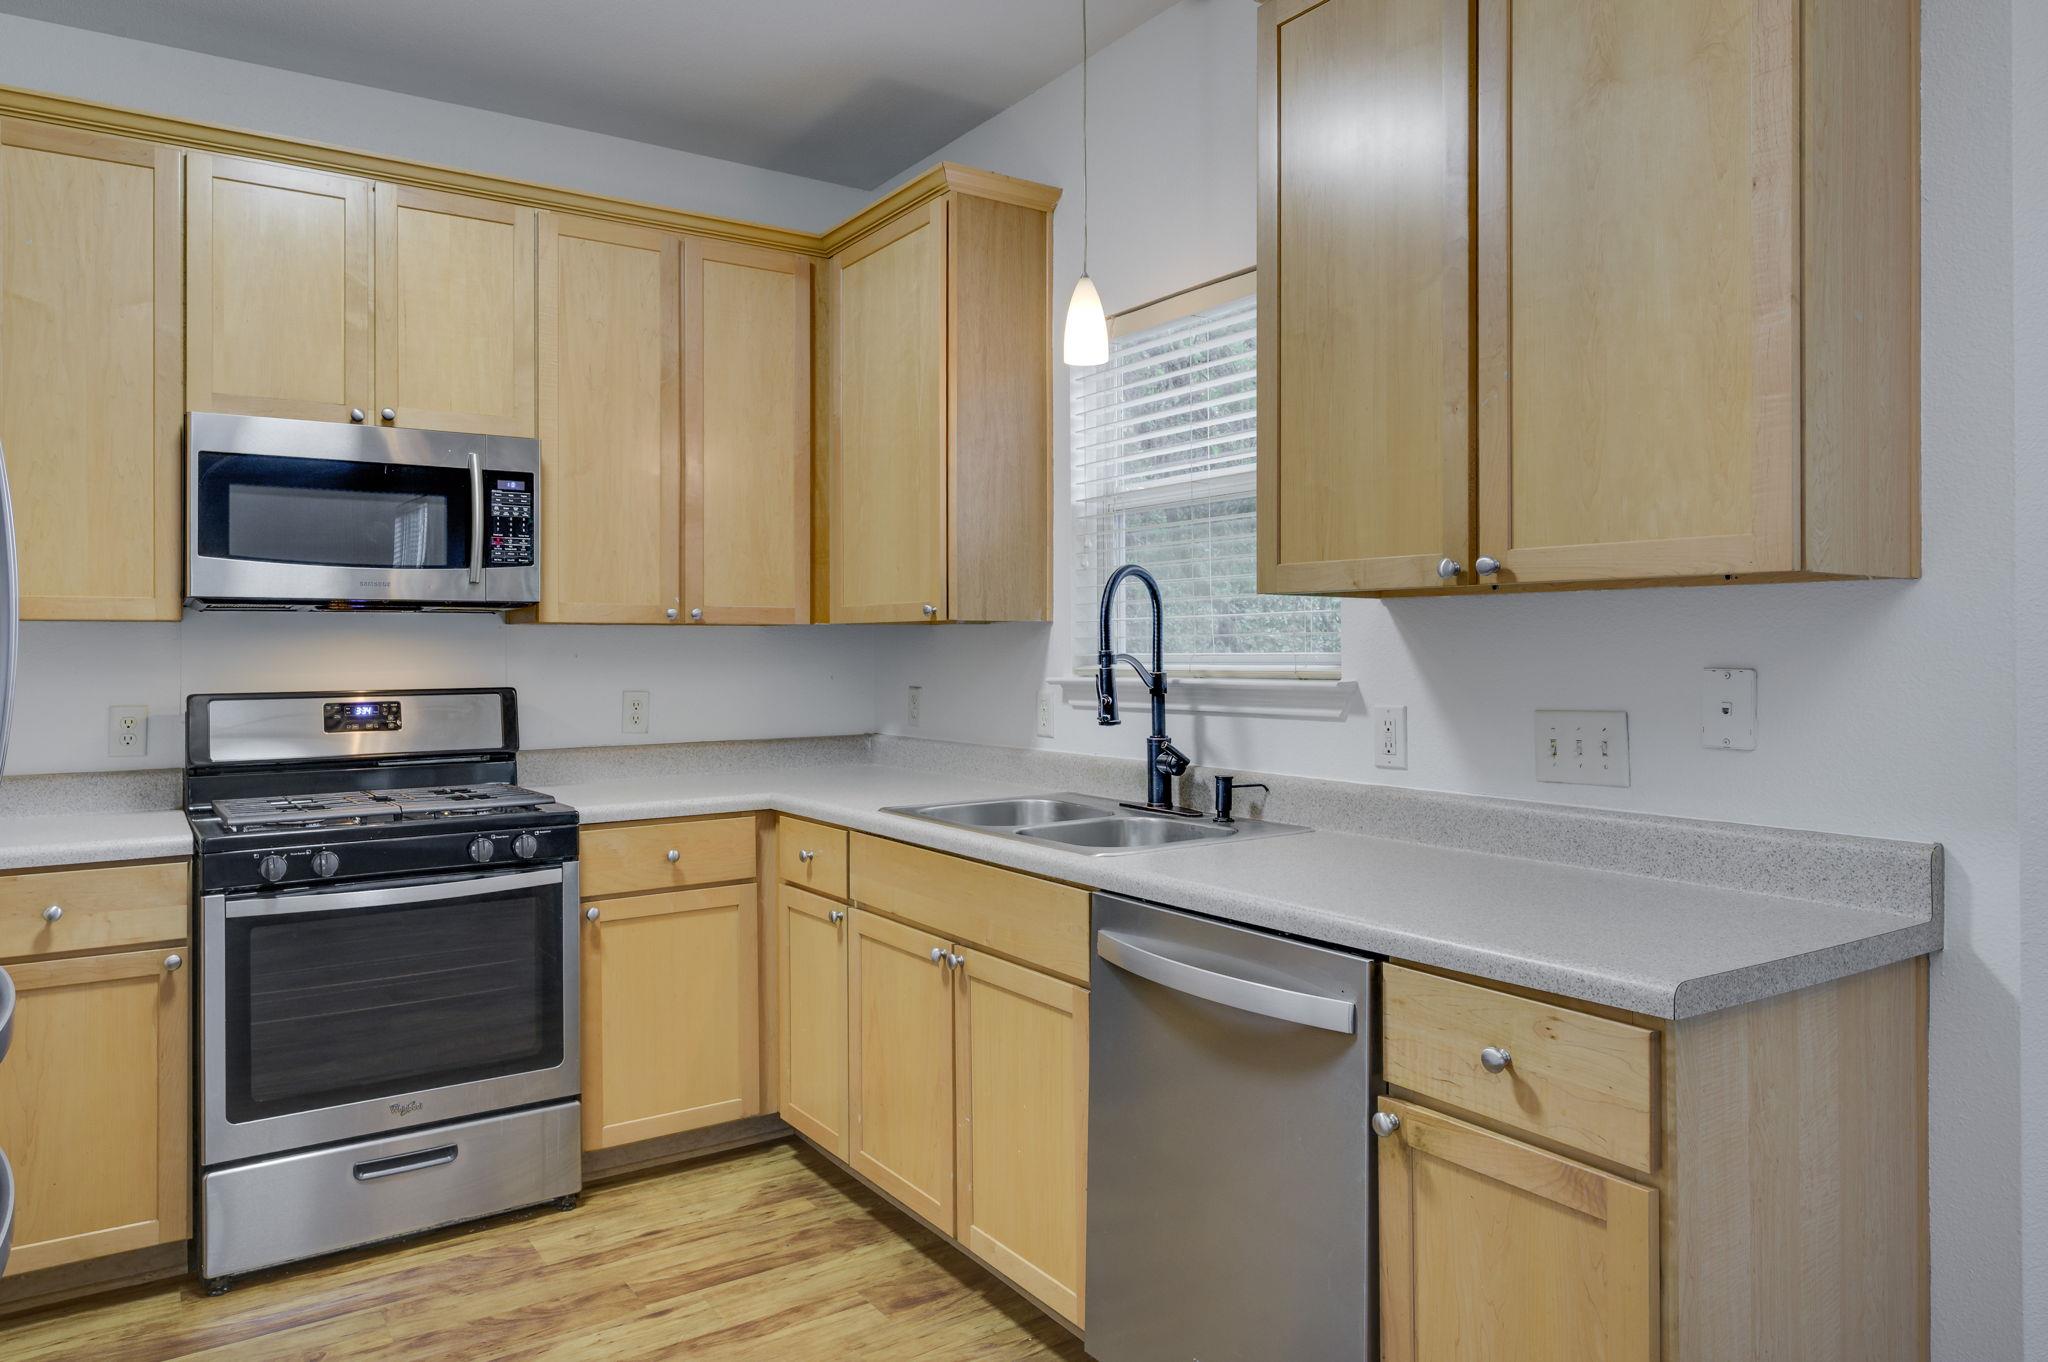
Open kitchen with light wood cabinets, stainless appliances, and windows overlooking the wood-look flooring.
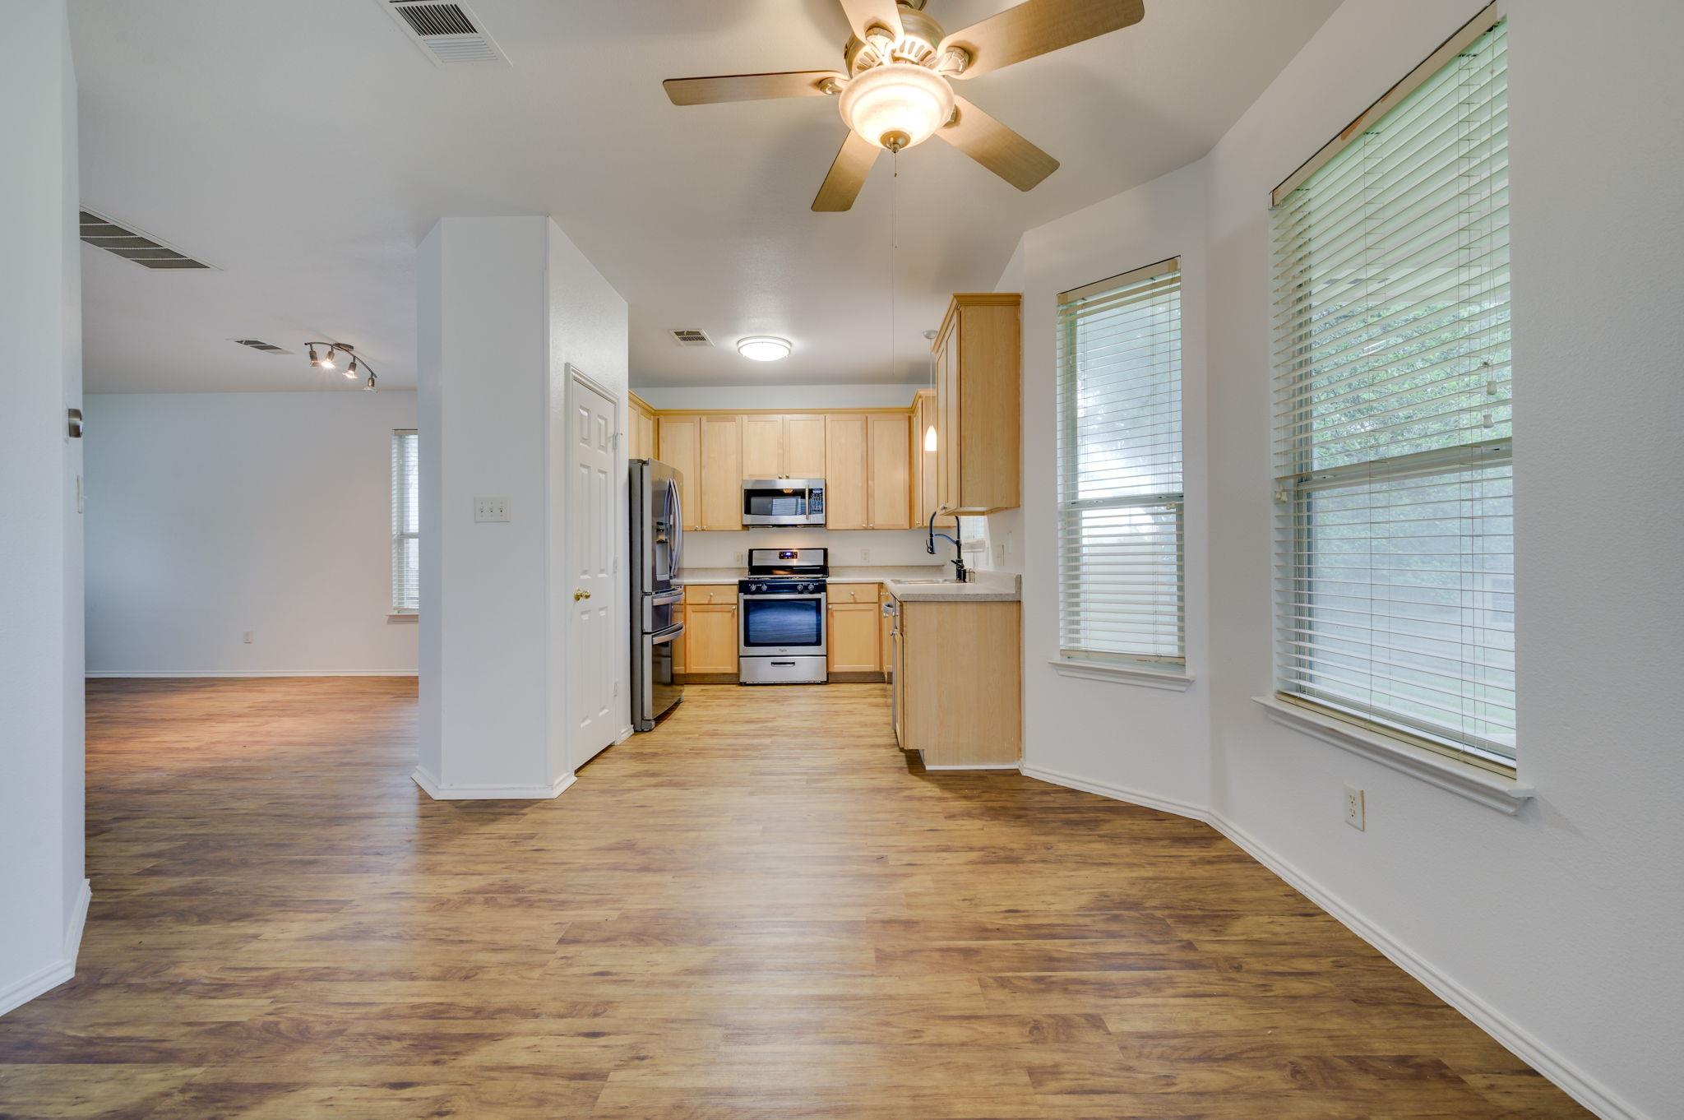
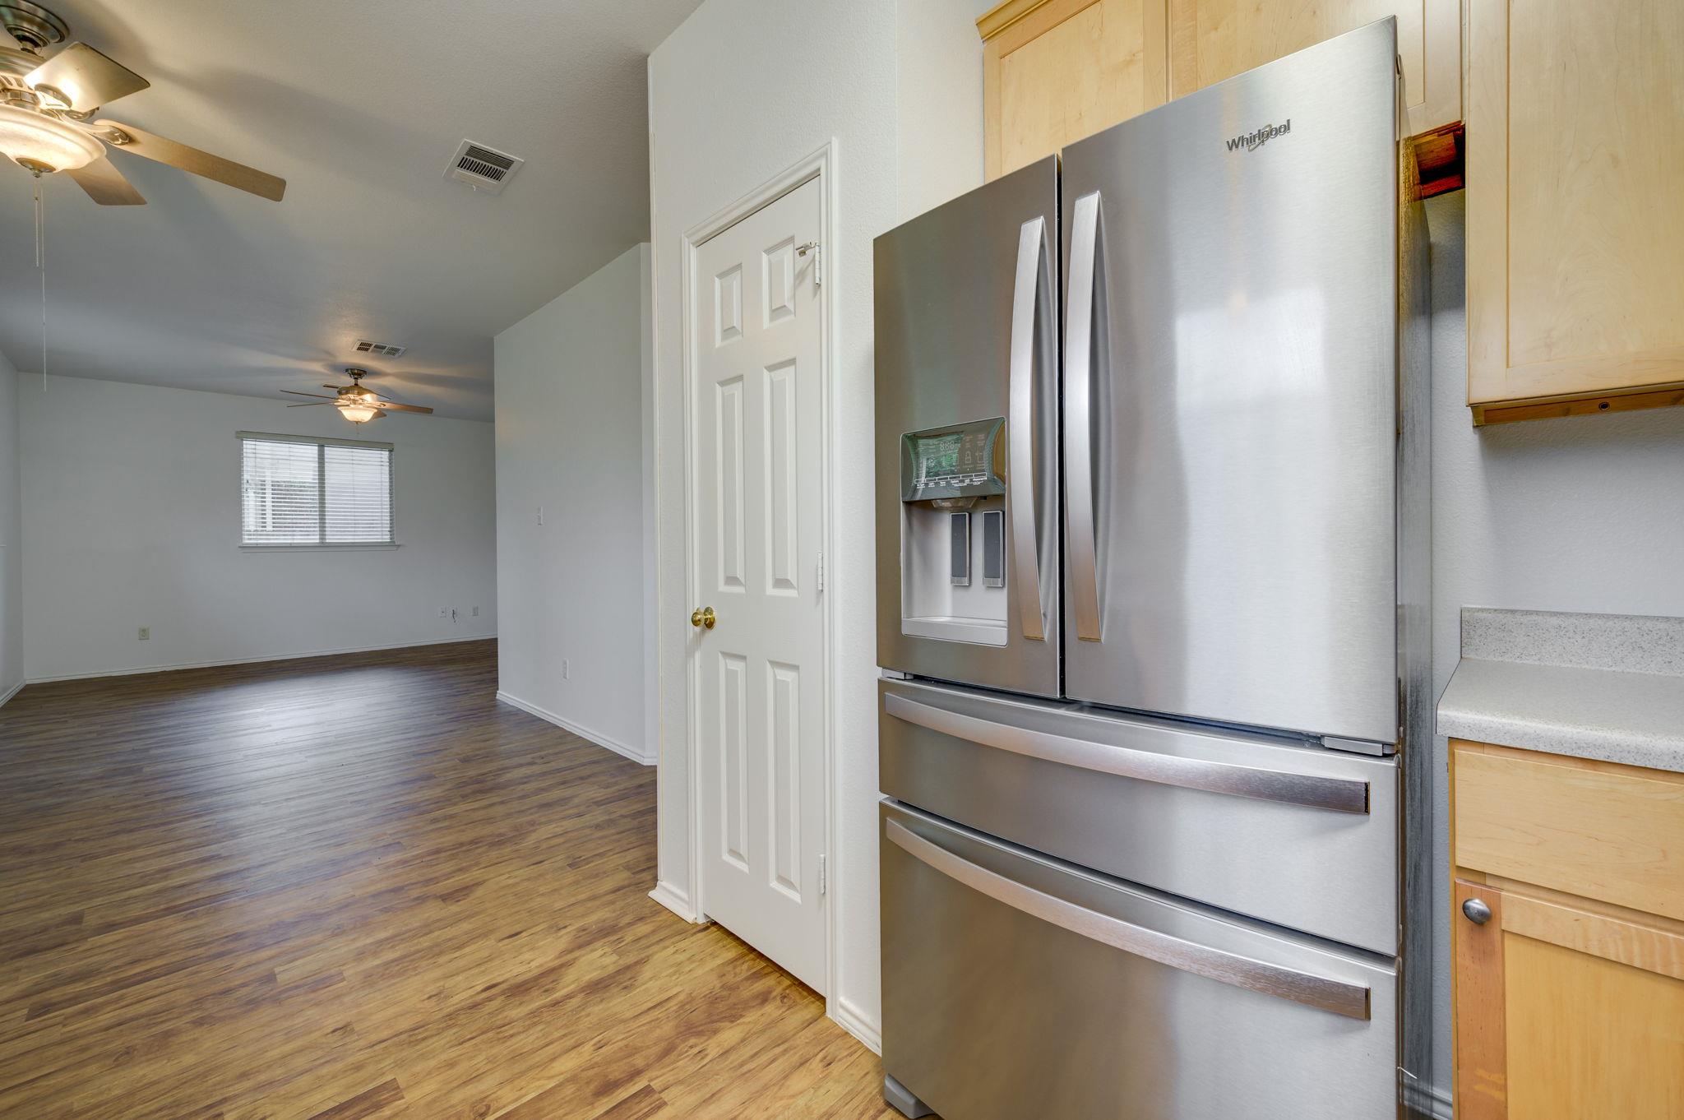
Kitchen with a stainless steel refrigerator beside an open dining area with wood-look flooring.
Kitchen with light wood cabinets, stainless appliances, and a double-basin sink beneath a window.
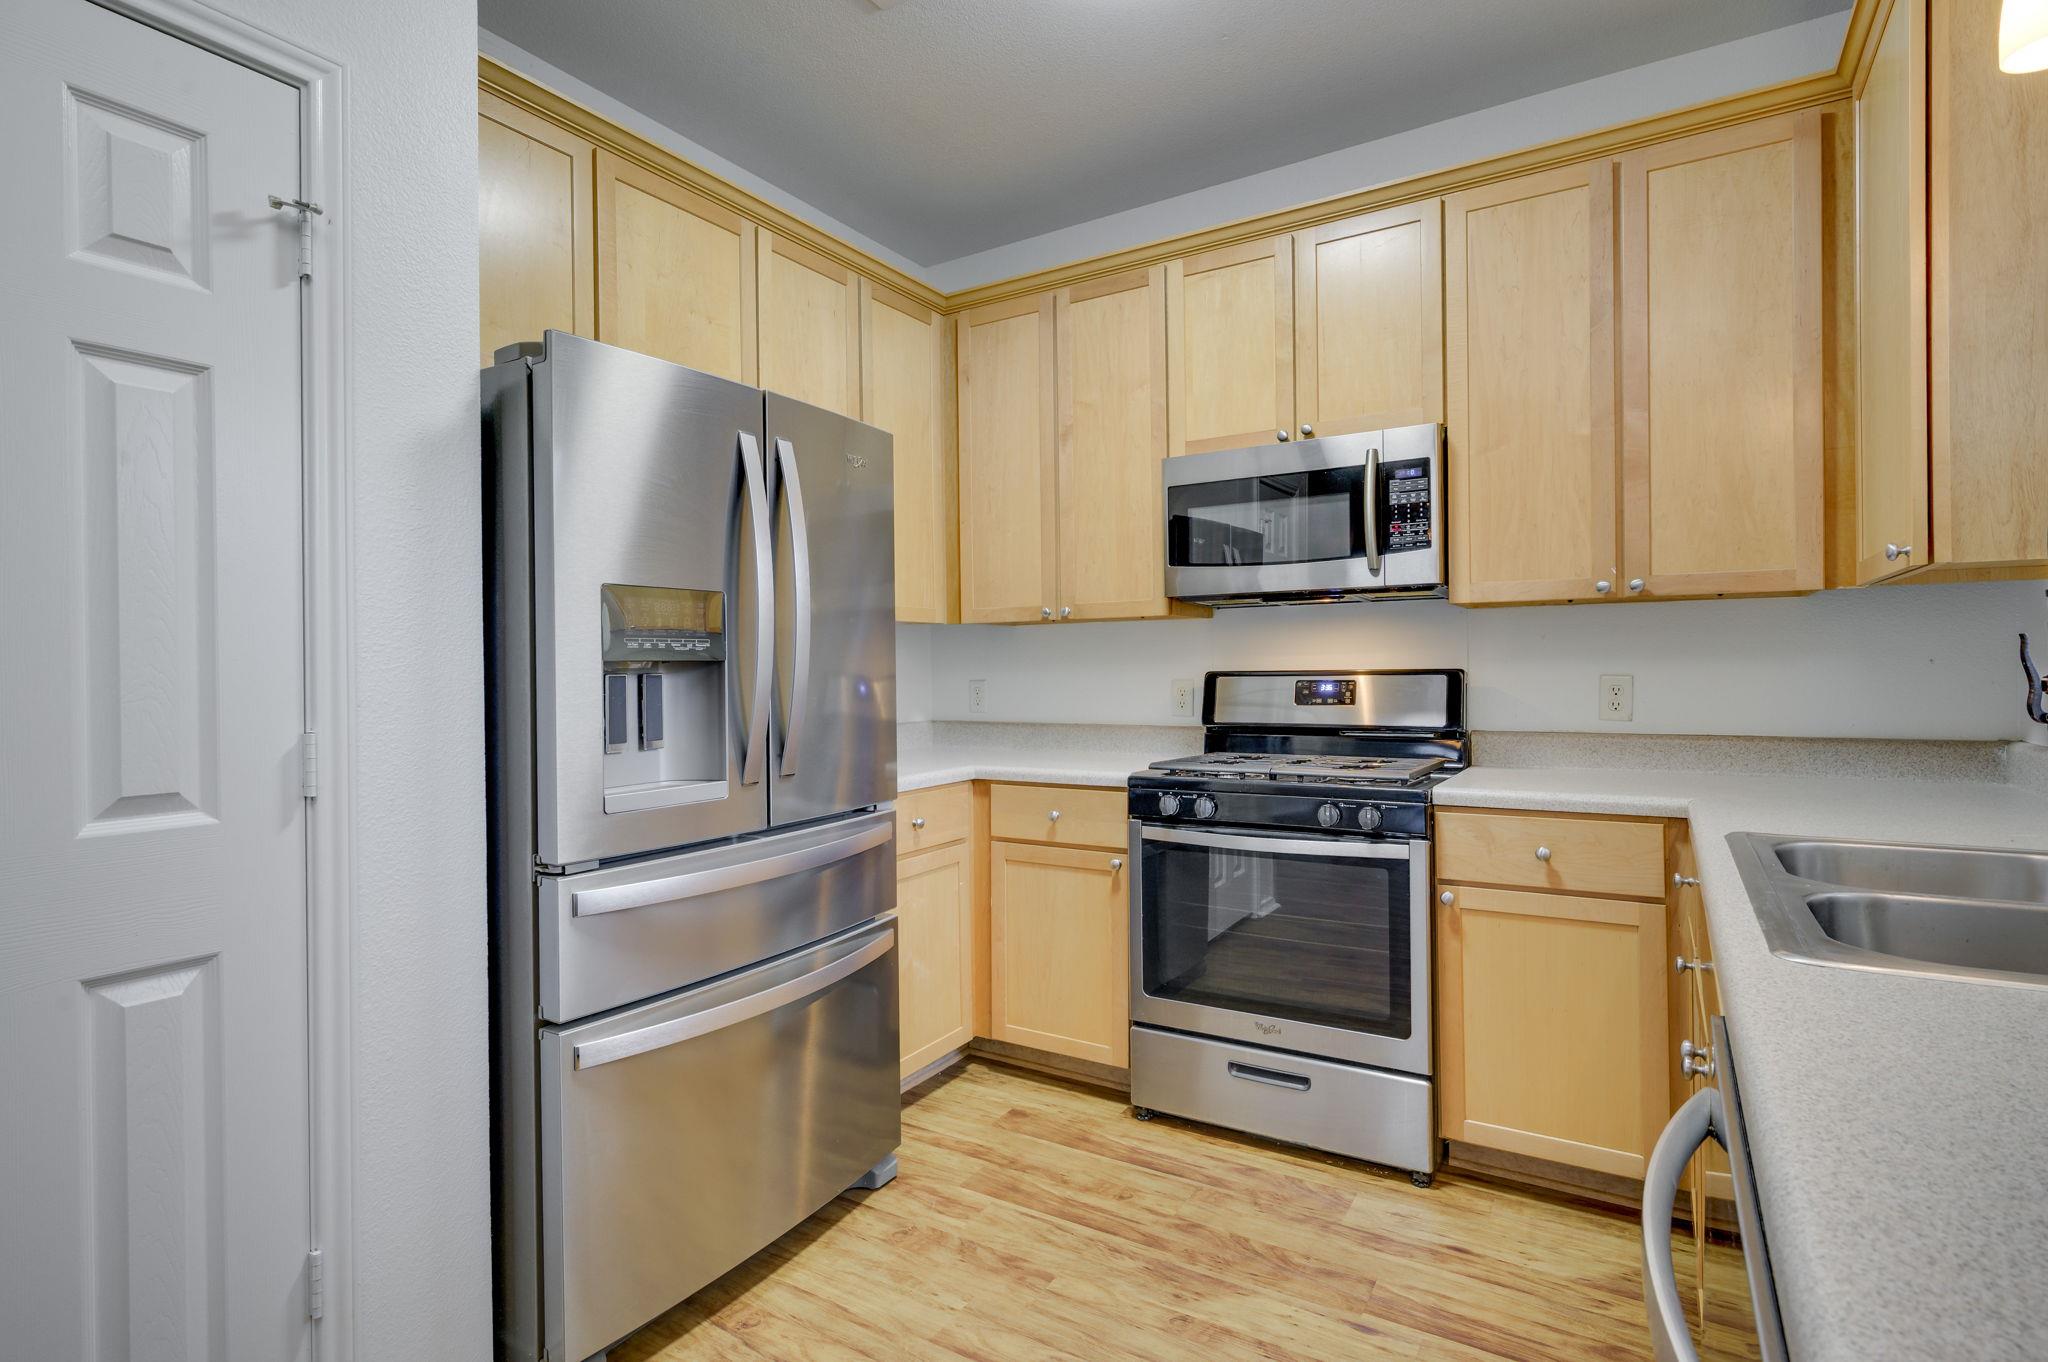
Kitchen with light wood cabinets, stainless steel appliances, and a double-basin sink.
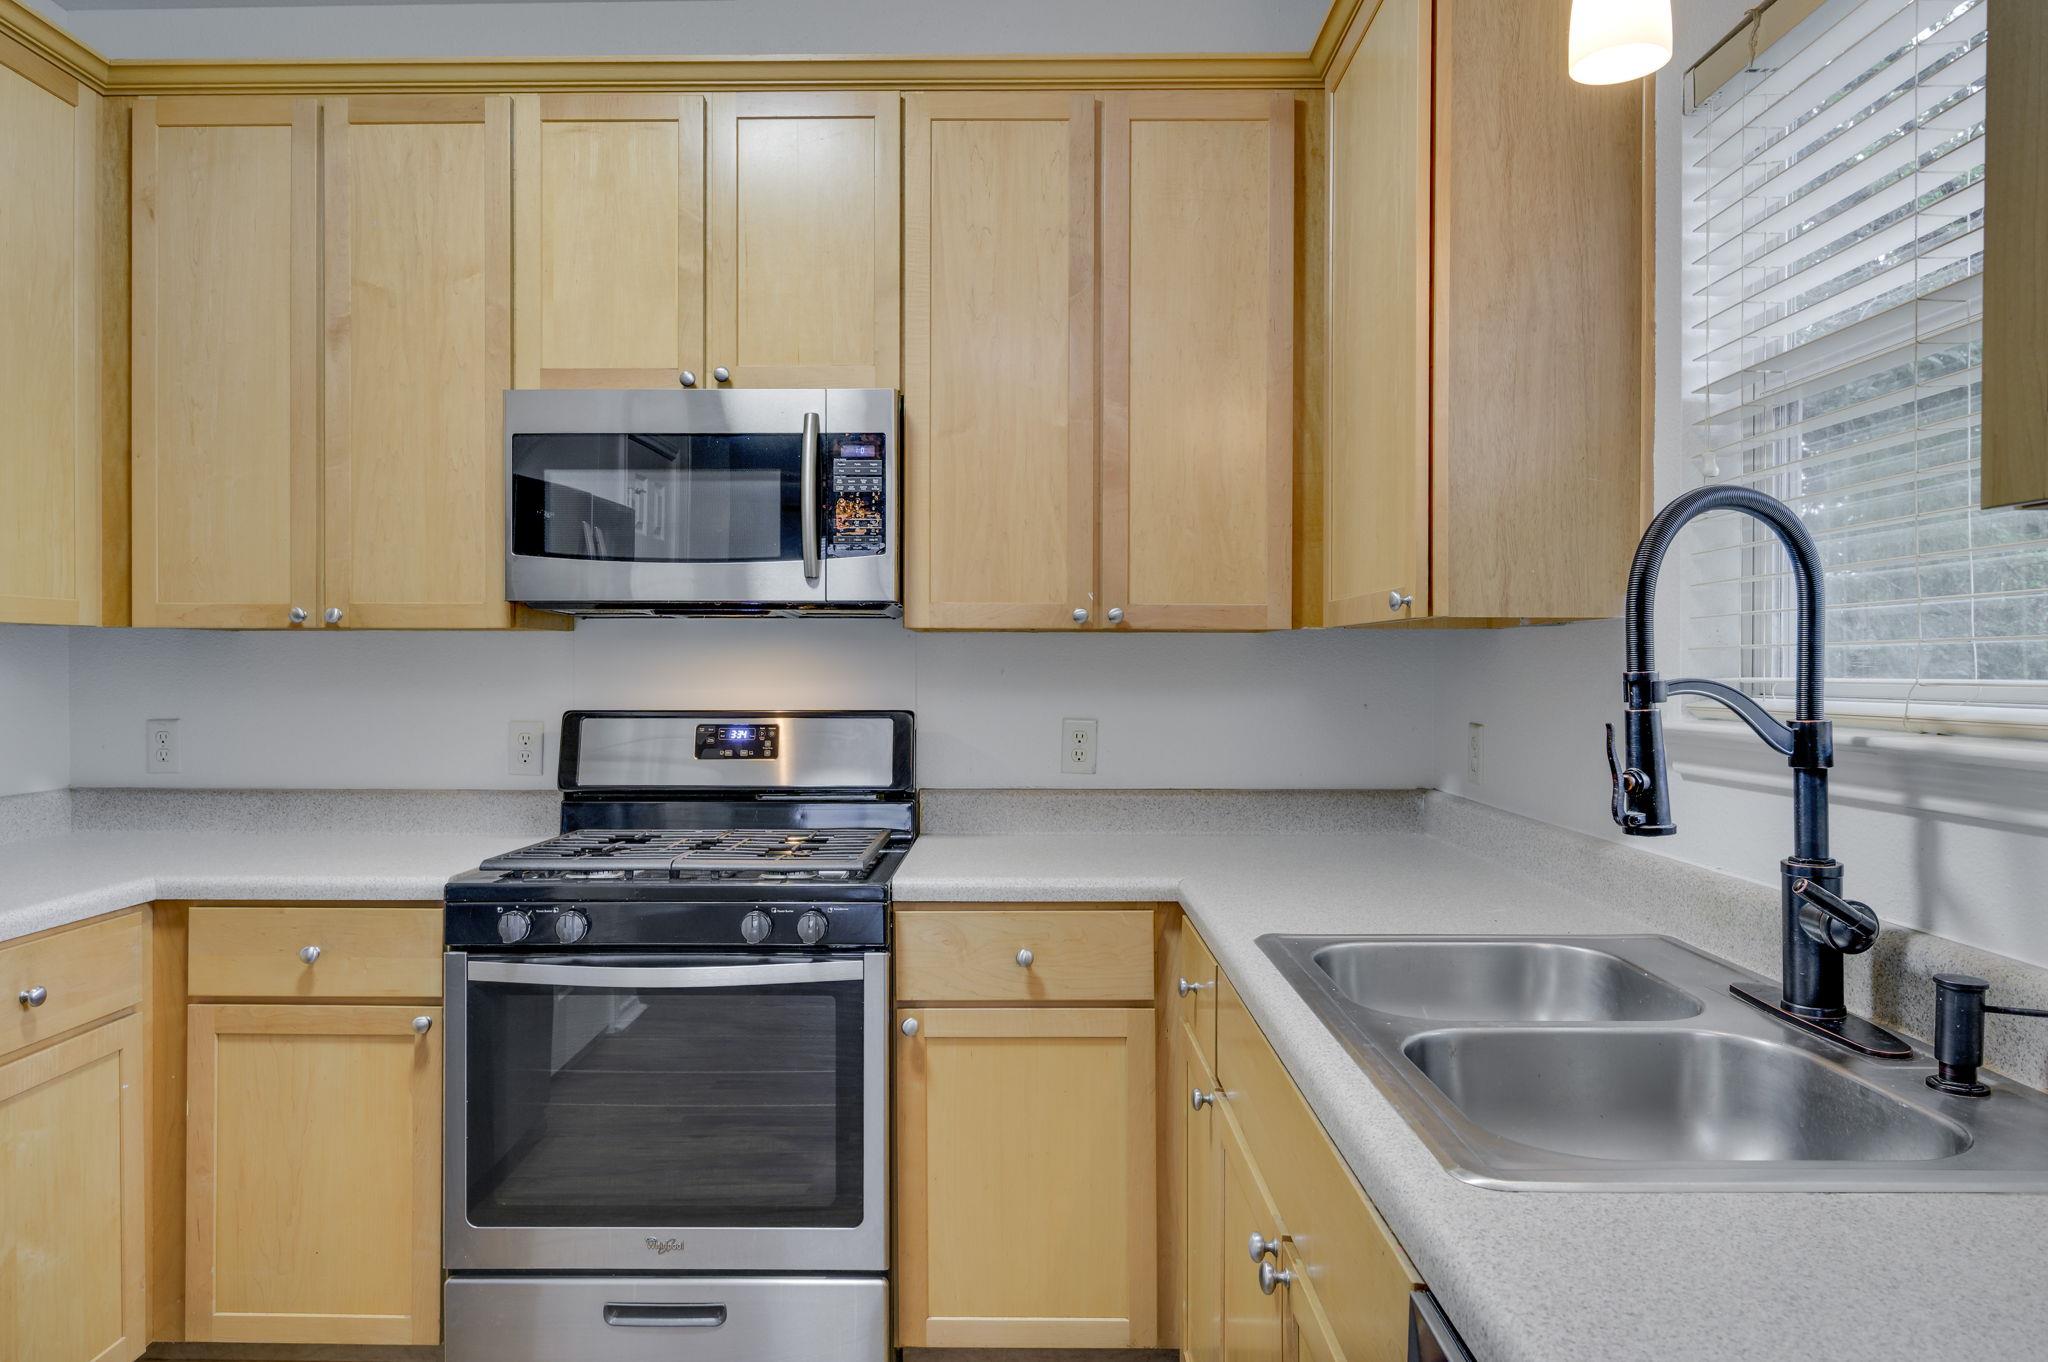
Kitchen with light wood cabinets, stainless steel range and microwave, and a double-basin sink by the window.
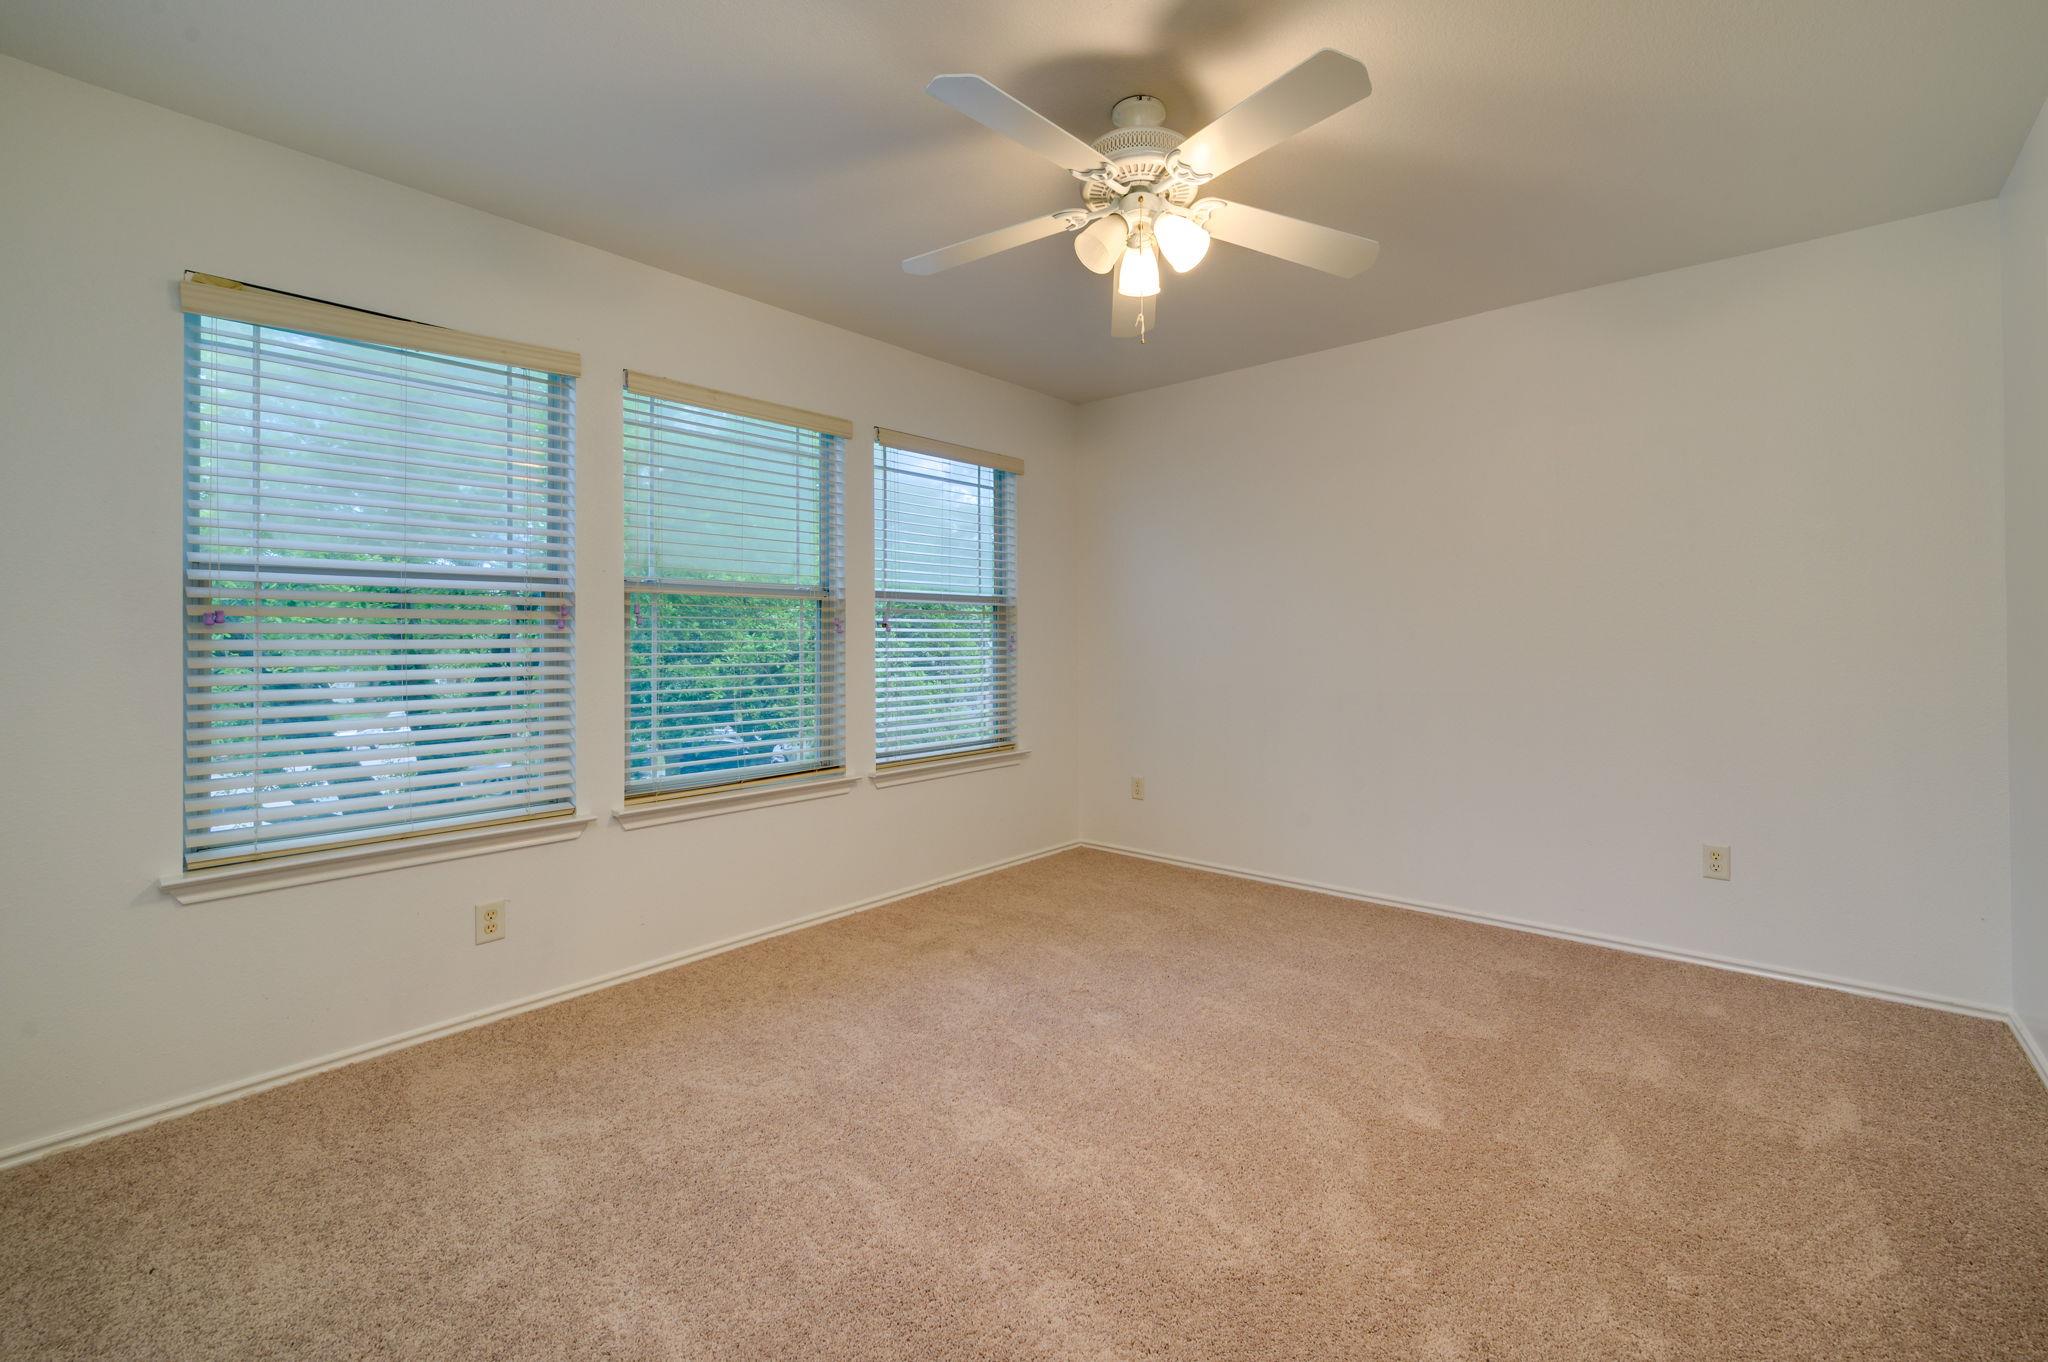
Empty carpeted room with three windows and a ceiling fan with lights.
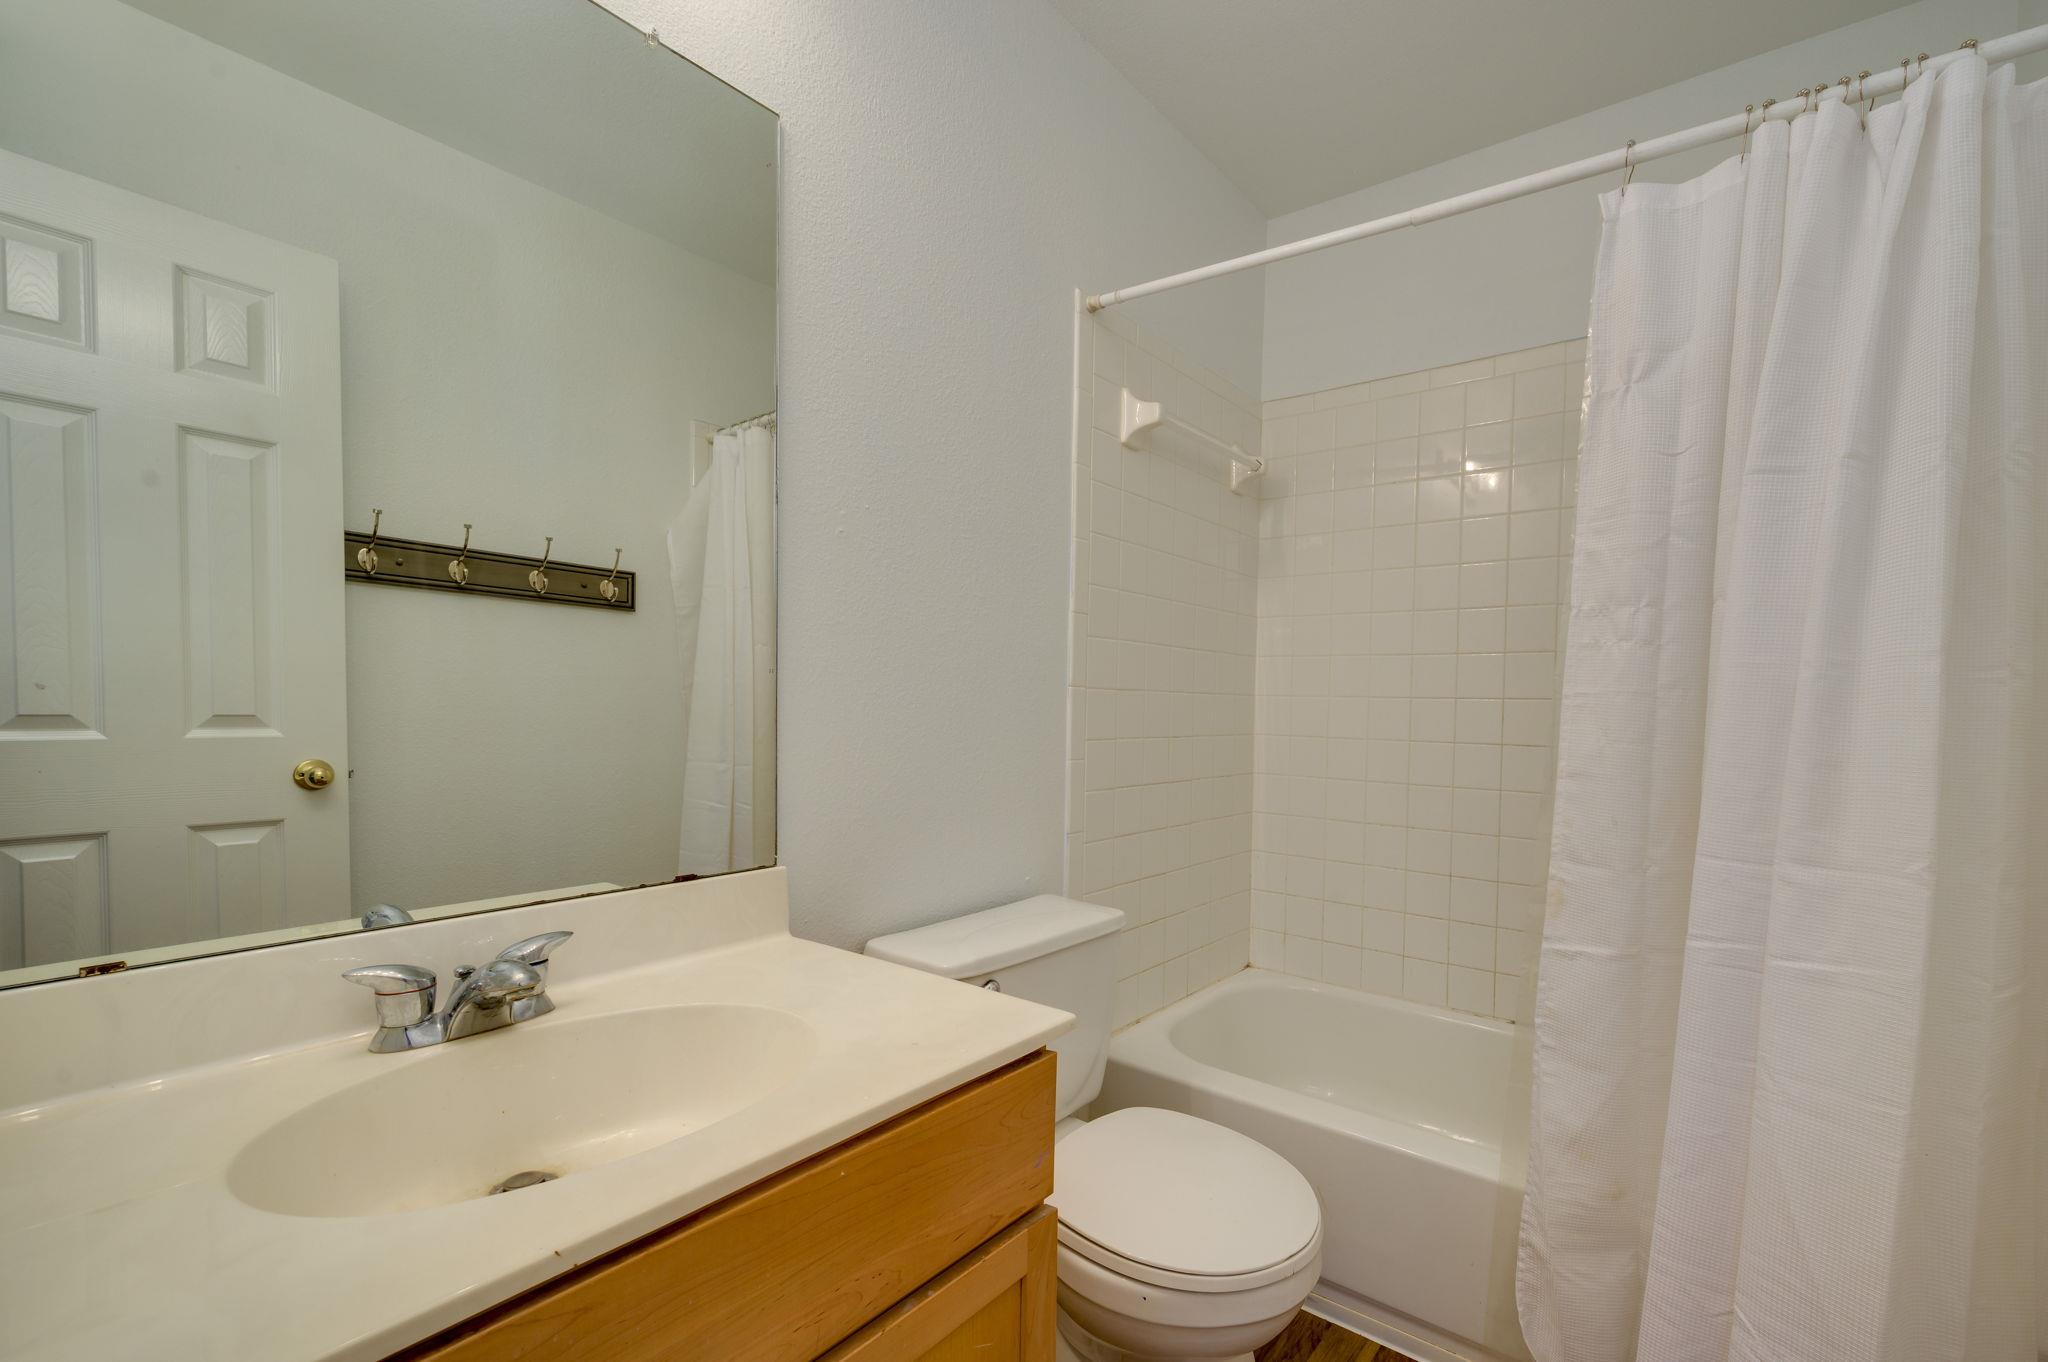
Bathroom with a wood-front vanity, toilet, and tub-shower behind a white curtain.
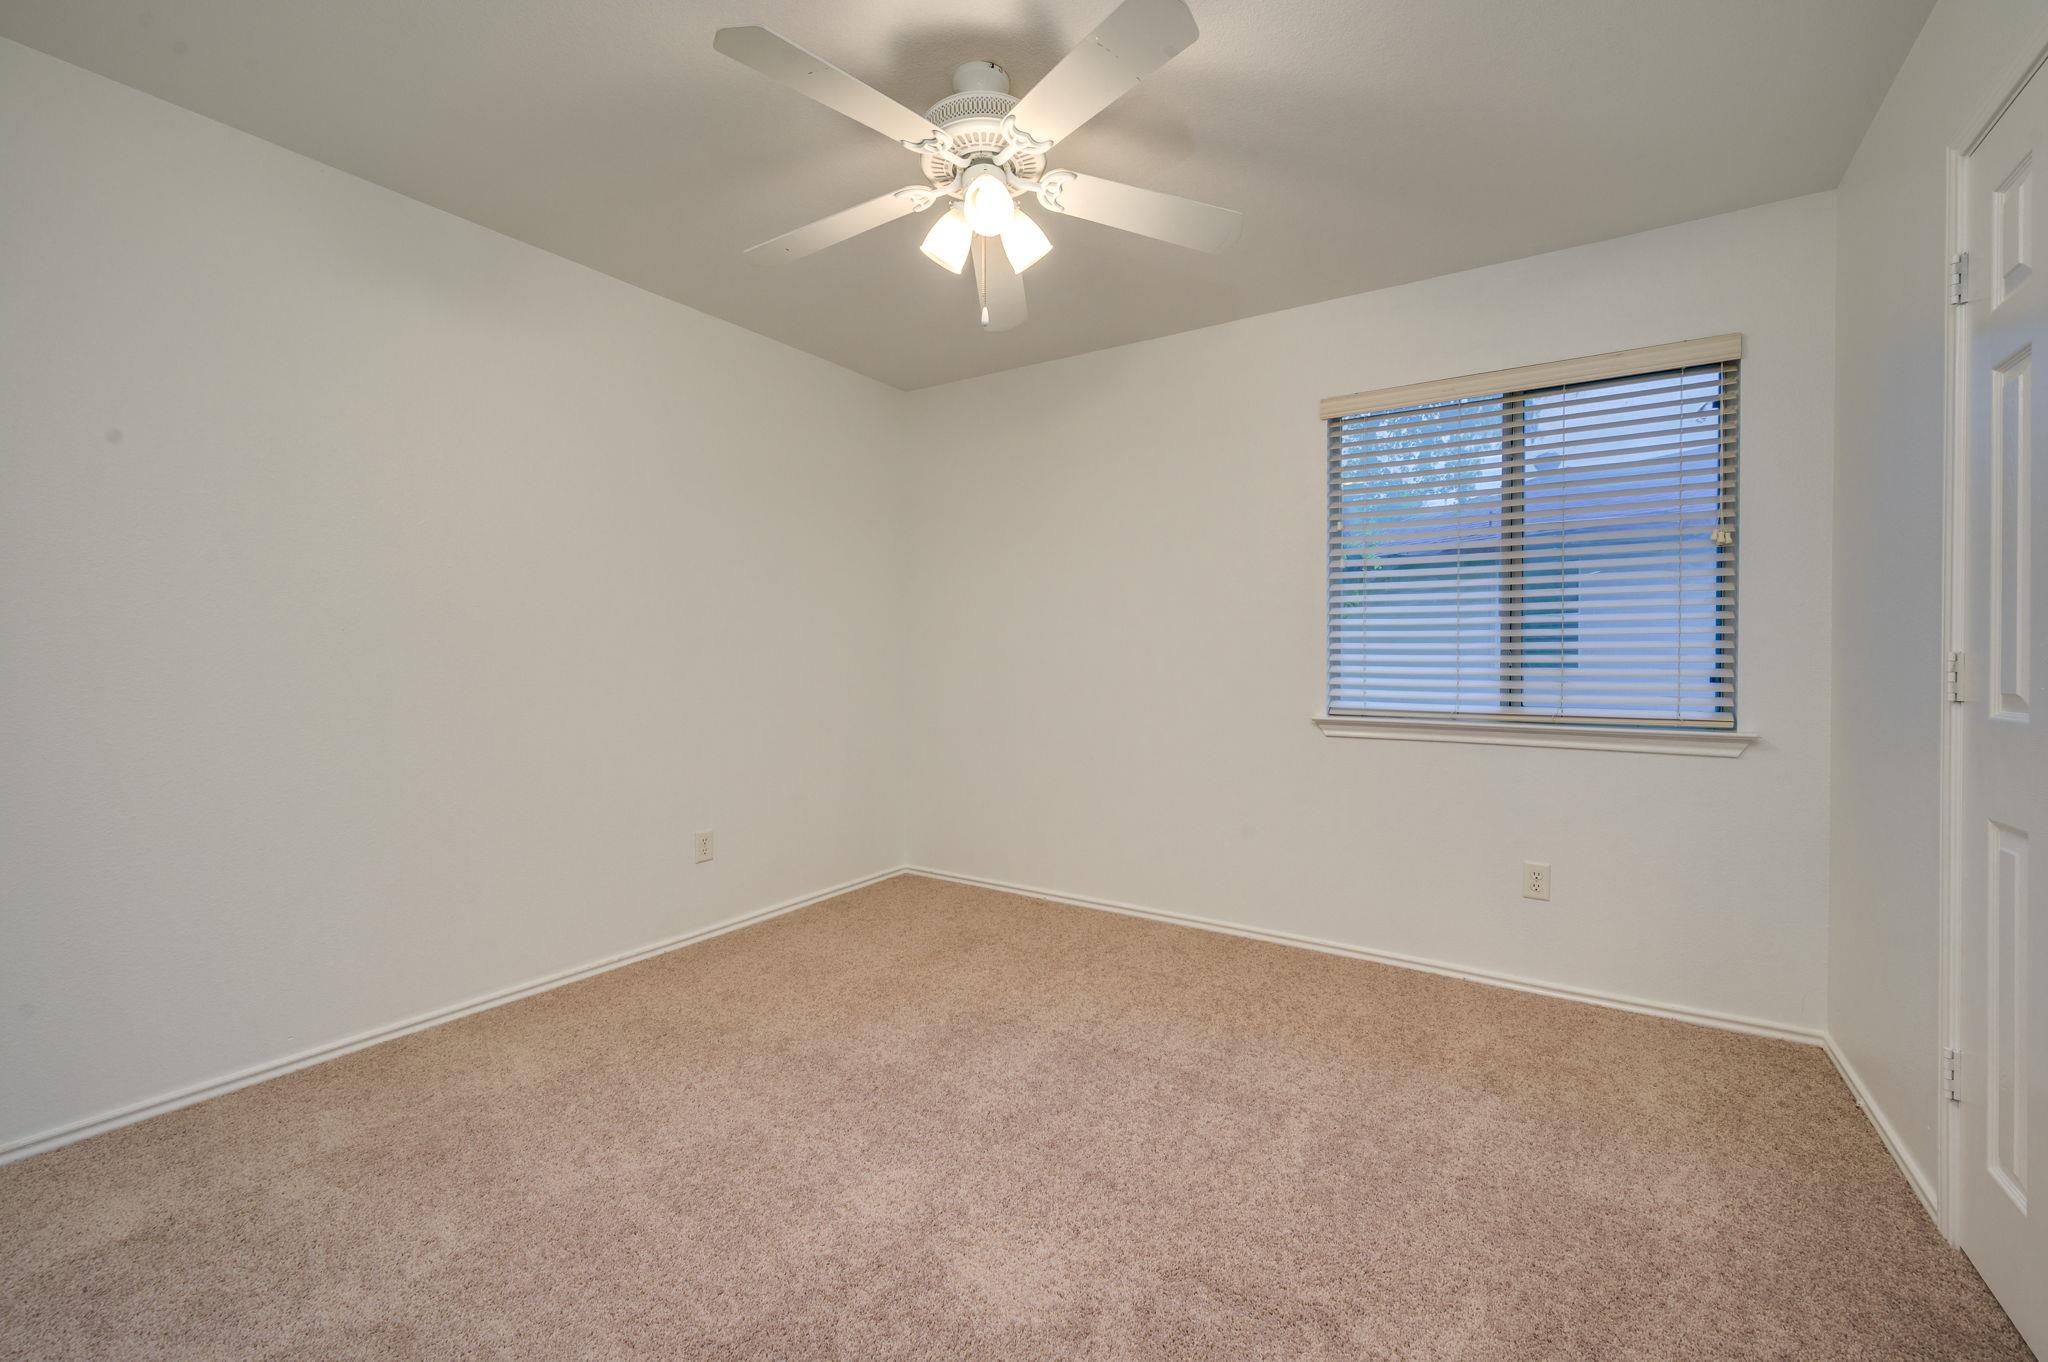
Empty carpeted room with a window and ceiling fan.
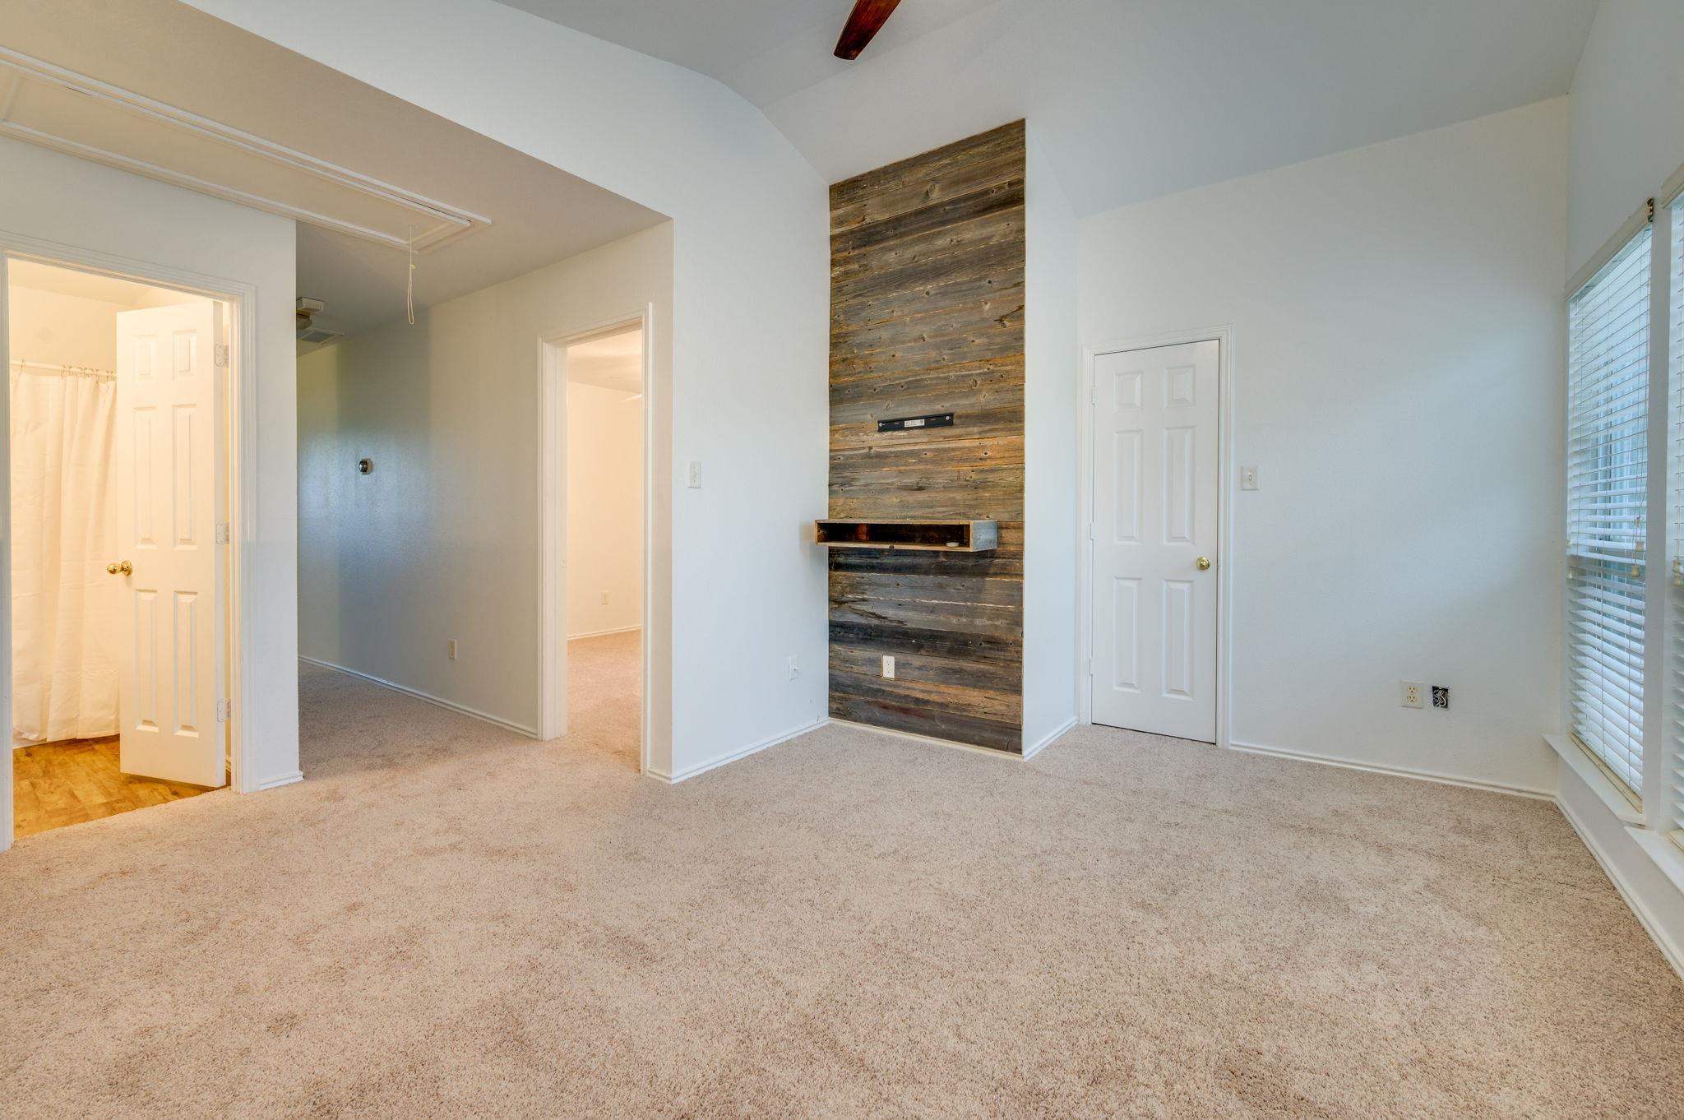
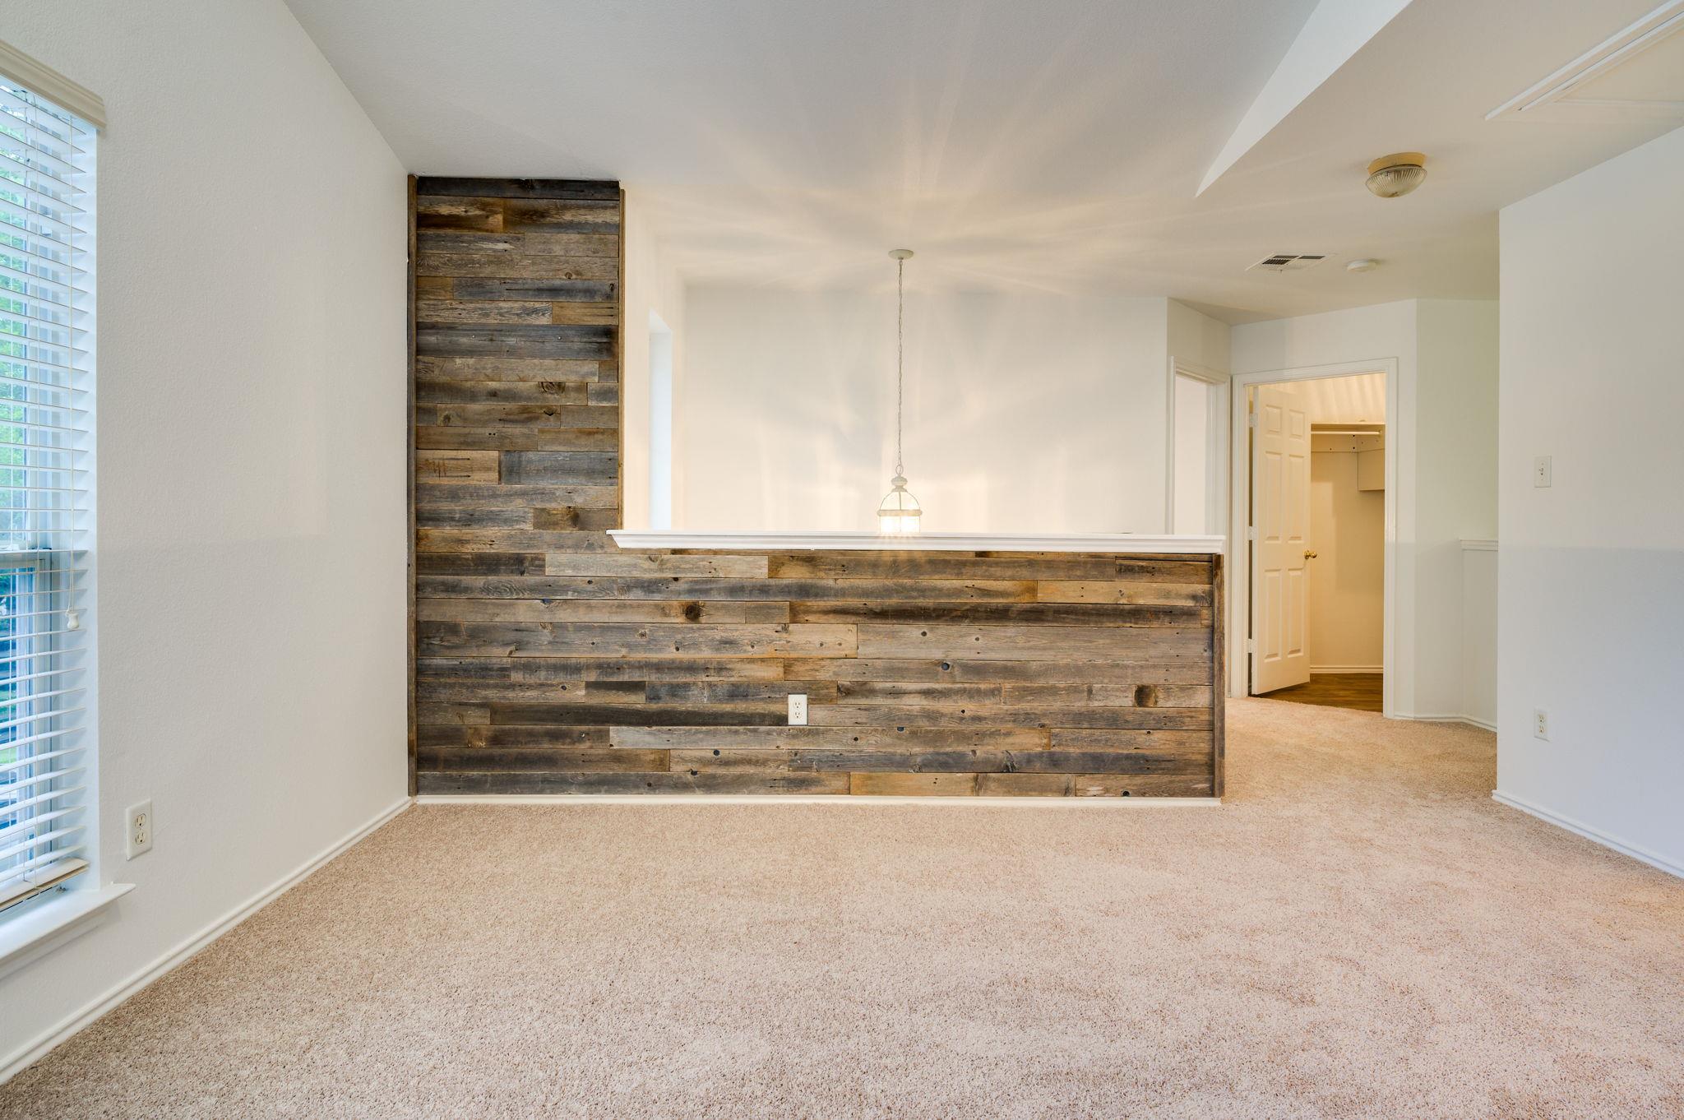
Carpeted living room with a rustic wood accent wall, floating shelf, and wide window with blinds.
Carpeted dining area with a rustic wood half wall and pendant light.
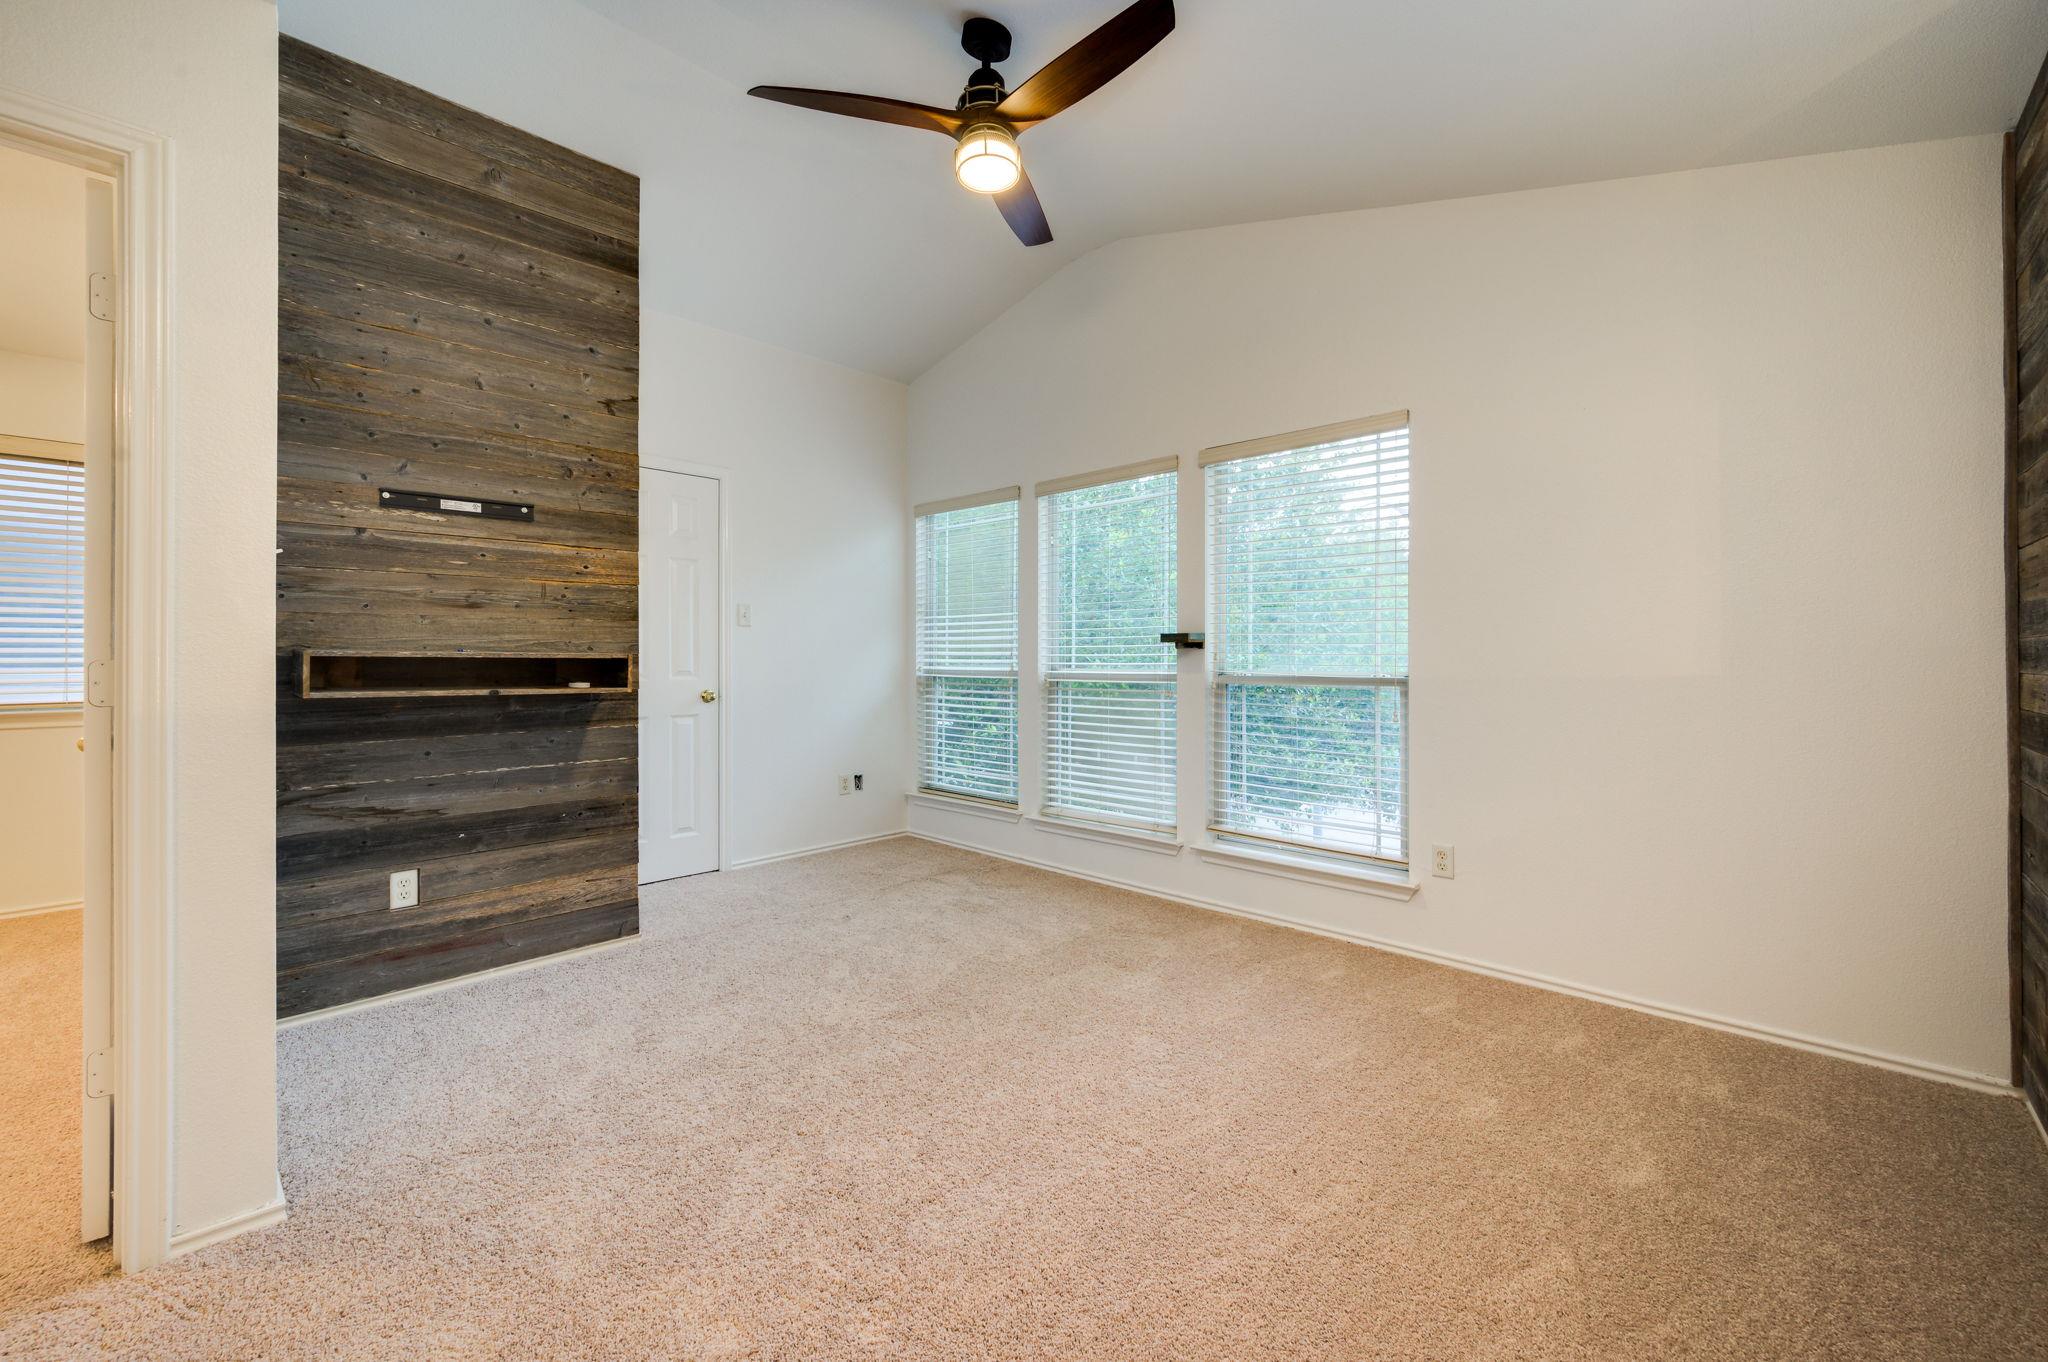
Empty carpeted room with a dark wood accent wall, three windows, and a ceiling fan.
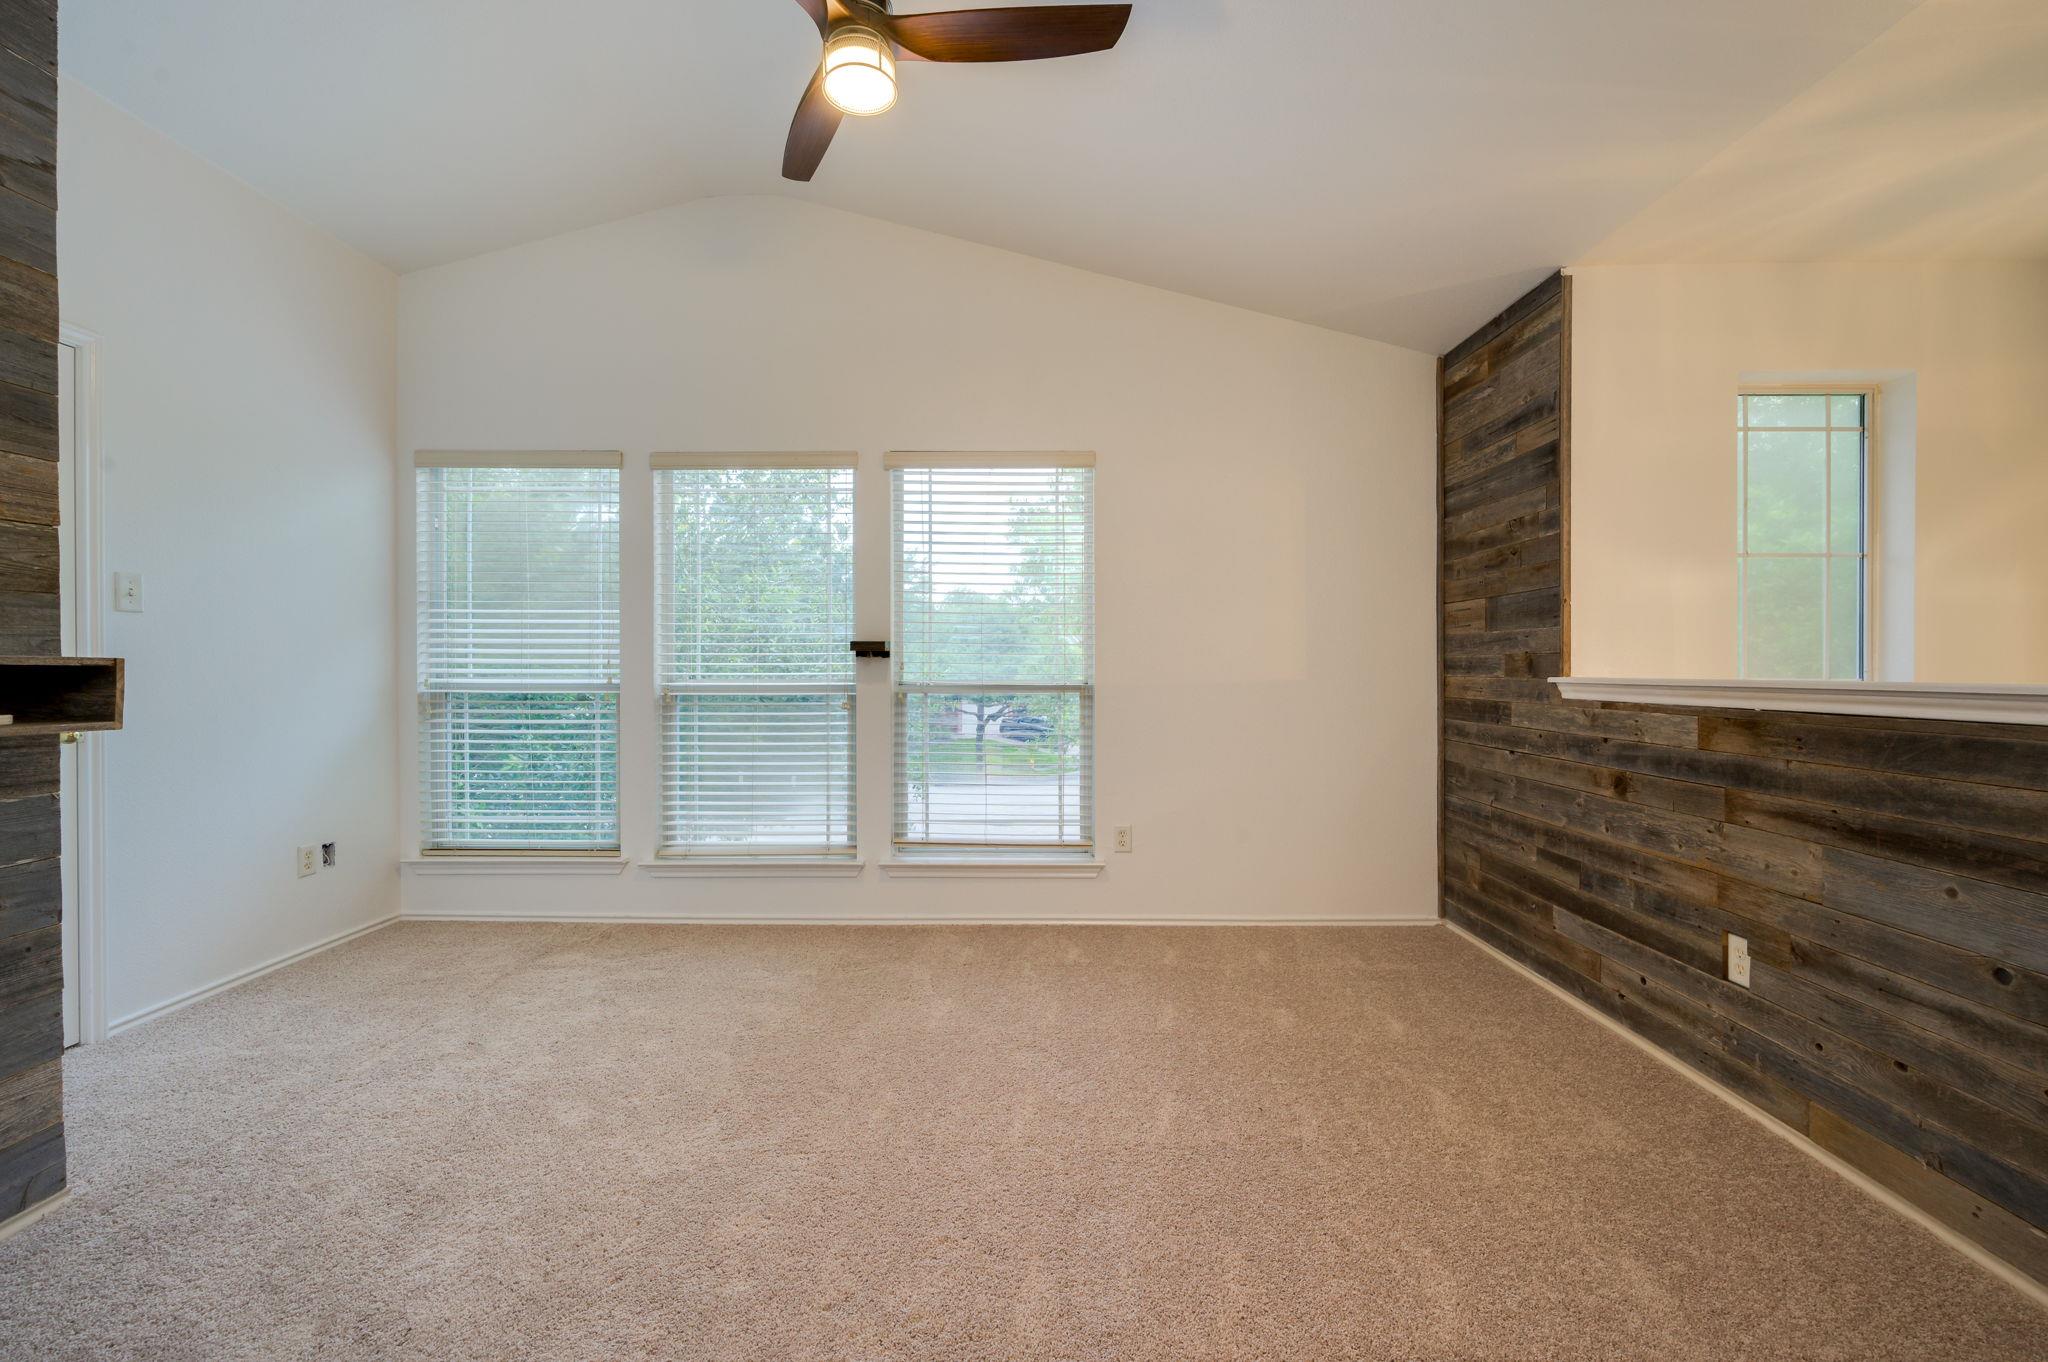
Empty carpeted living room with tall windows, a ceiling fan, and dark wood accent walls.
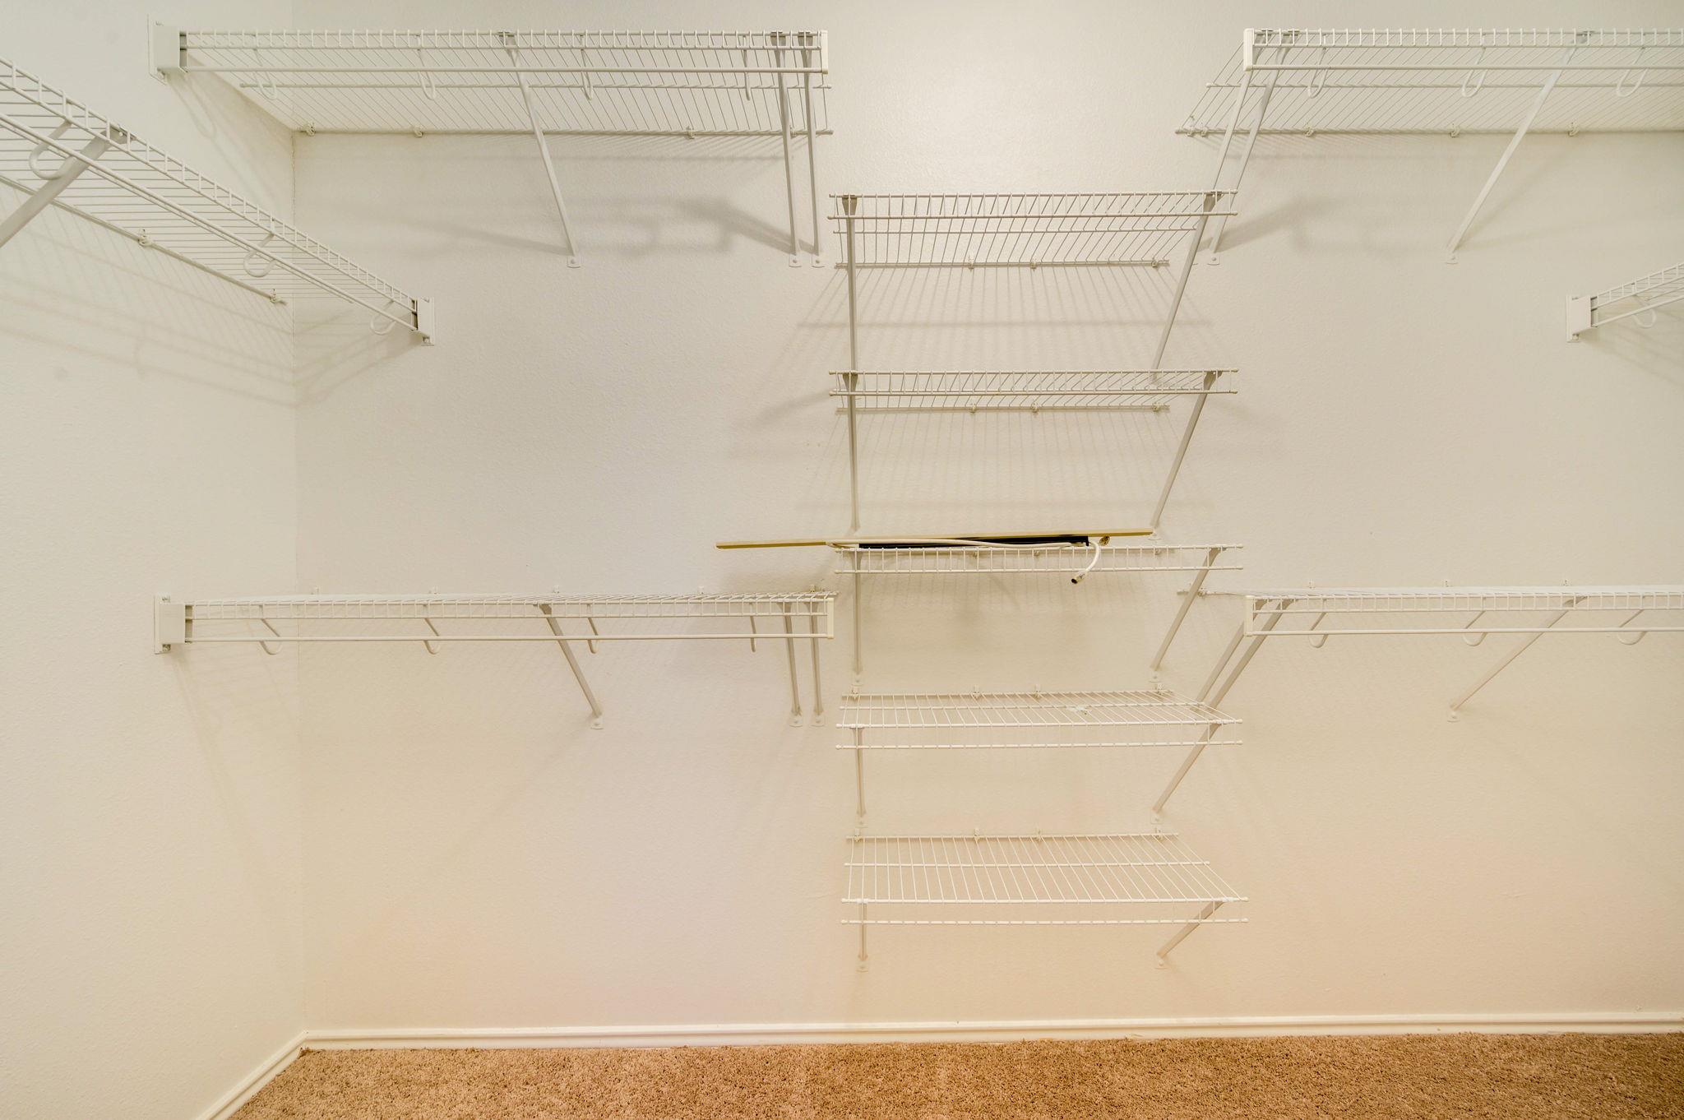
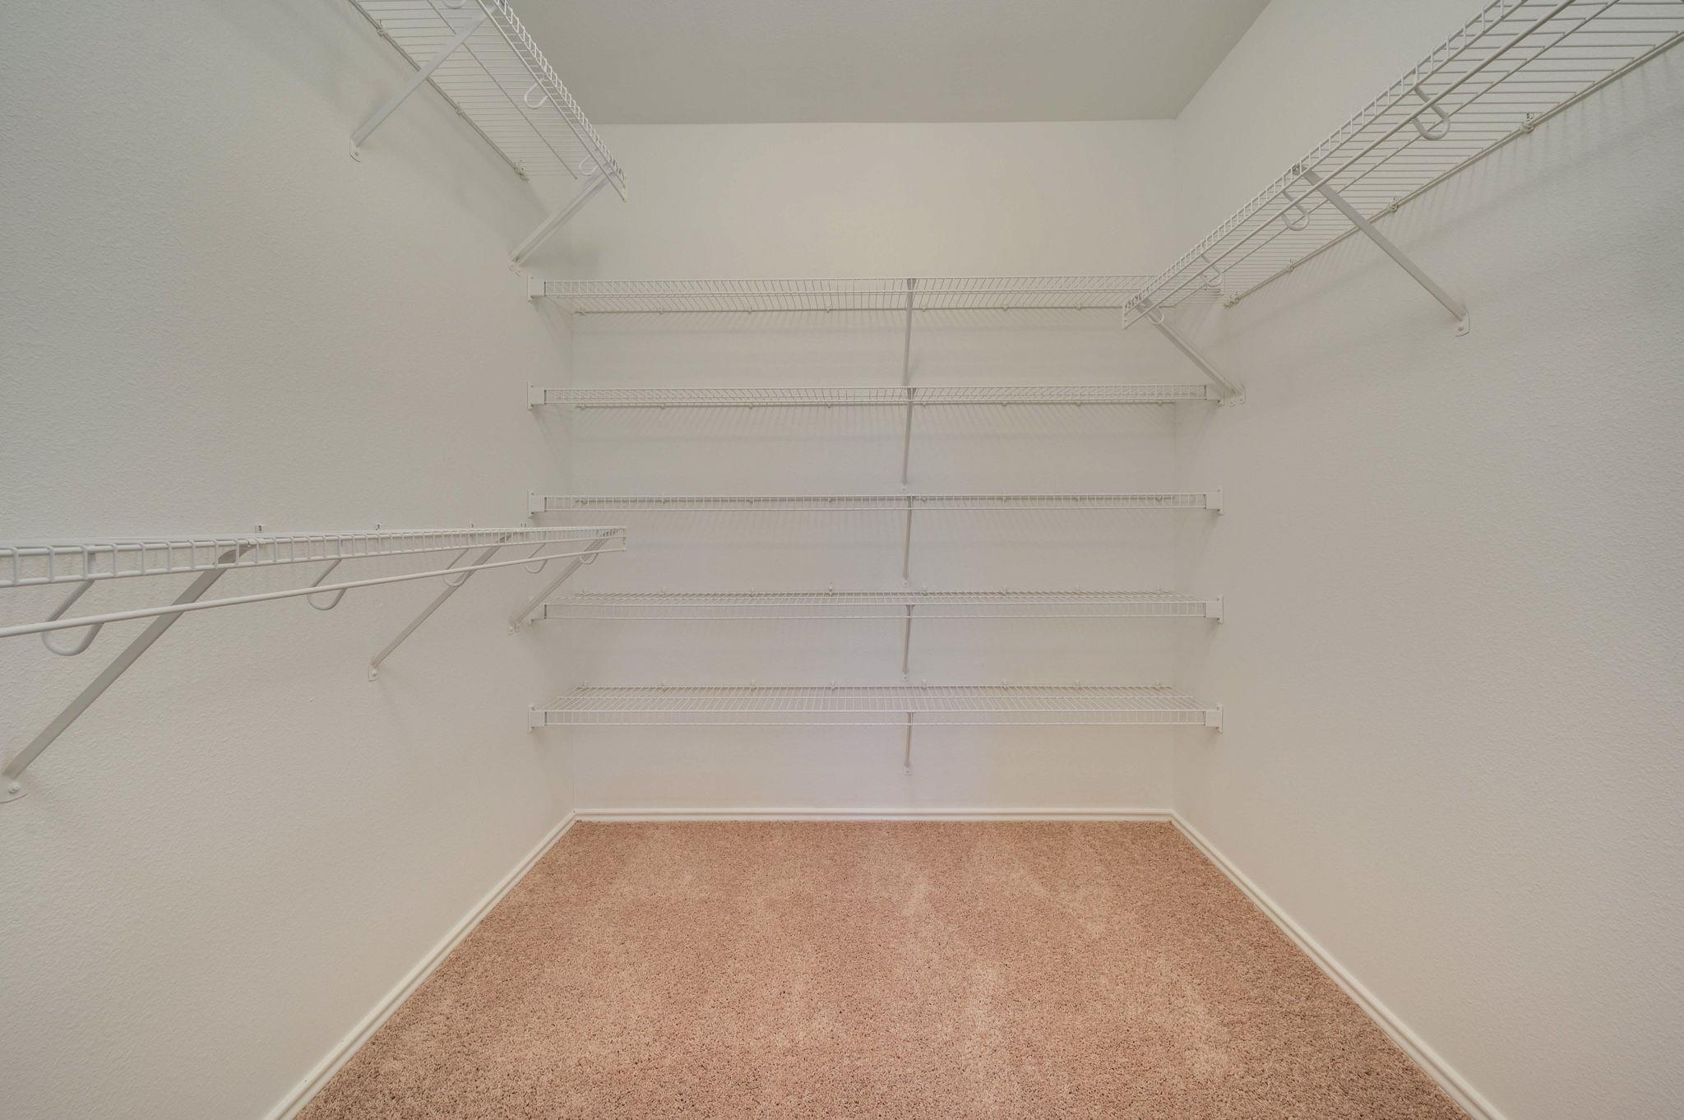
Empty walk-in closet with extensive white wire shelving and beige carpet.
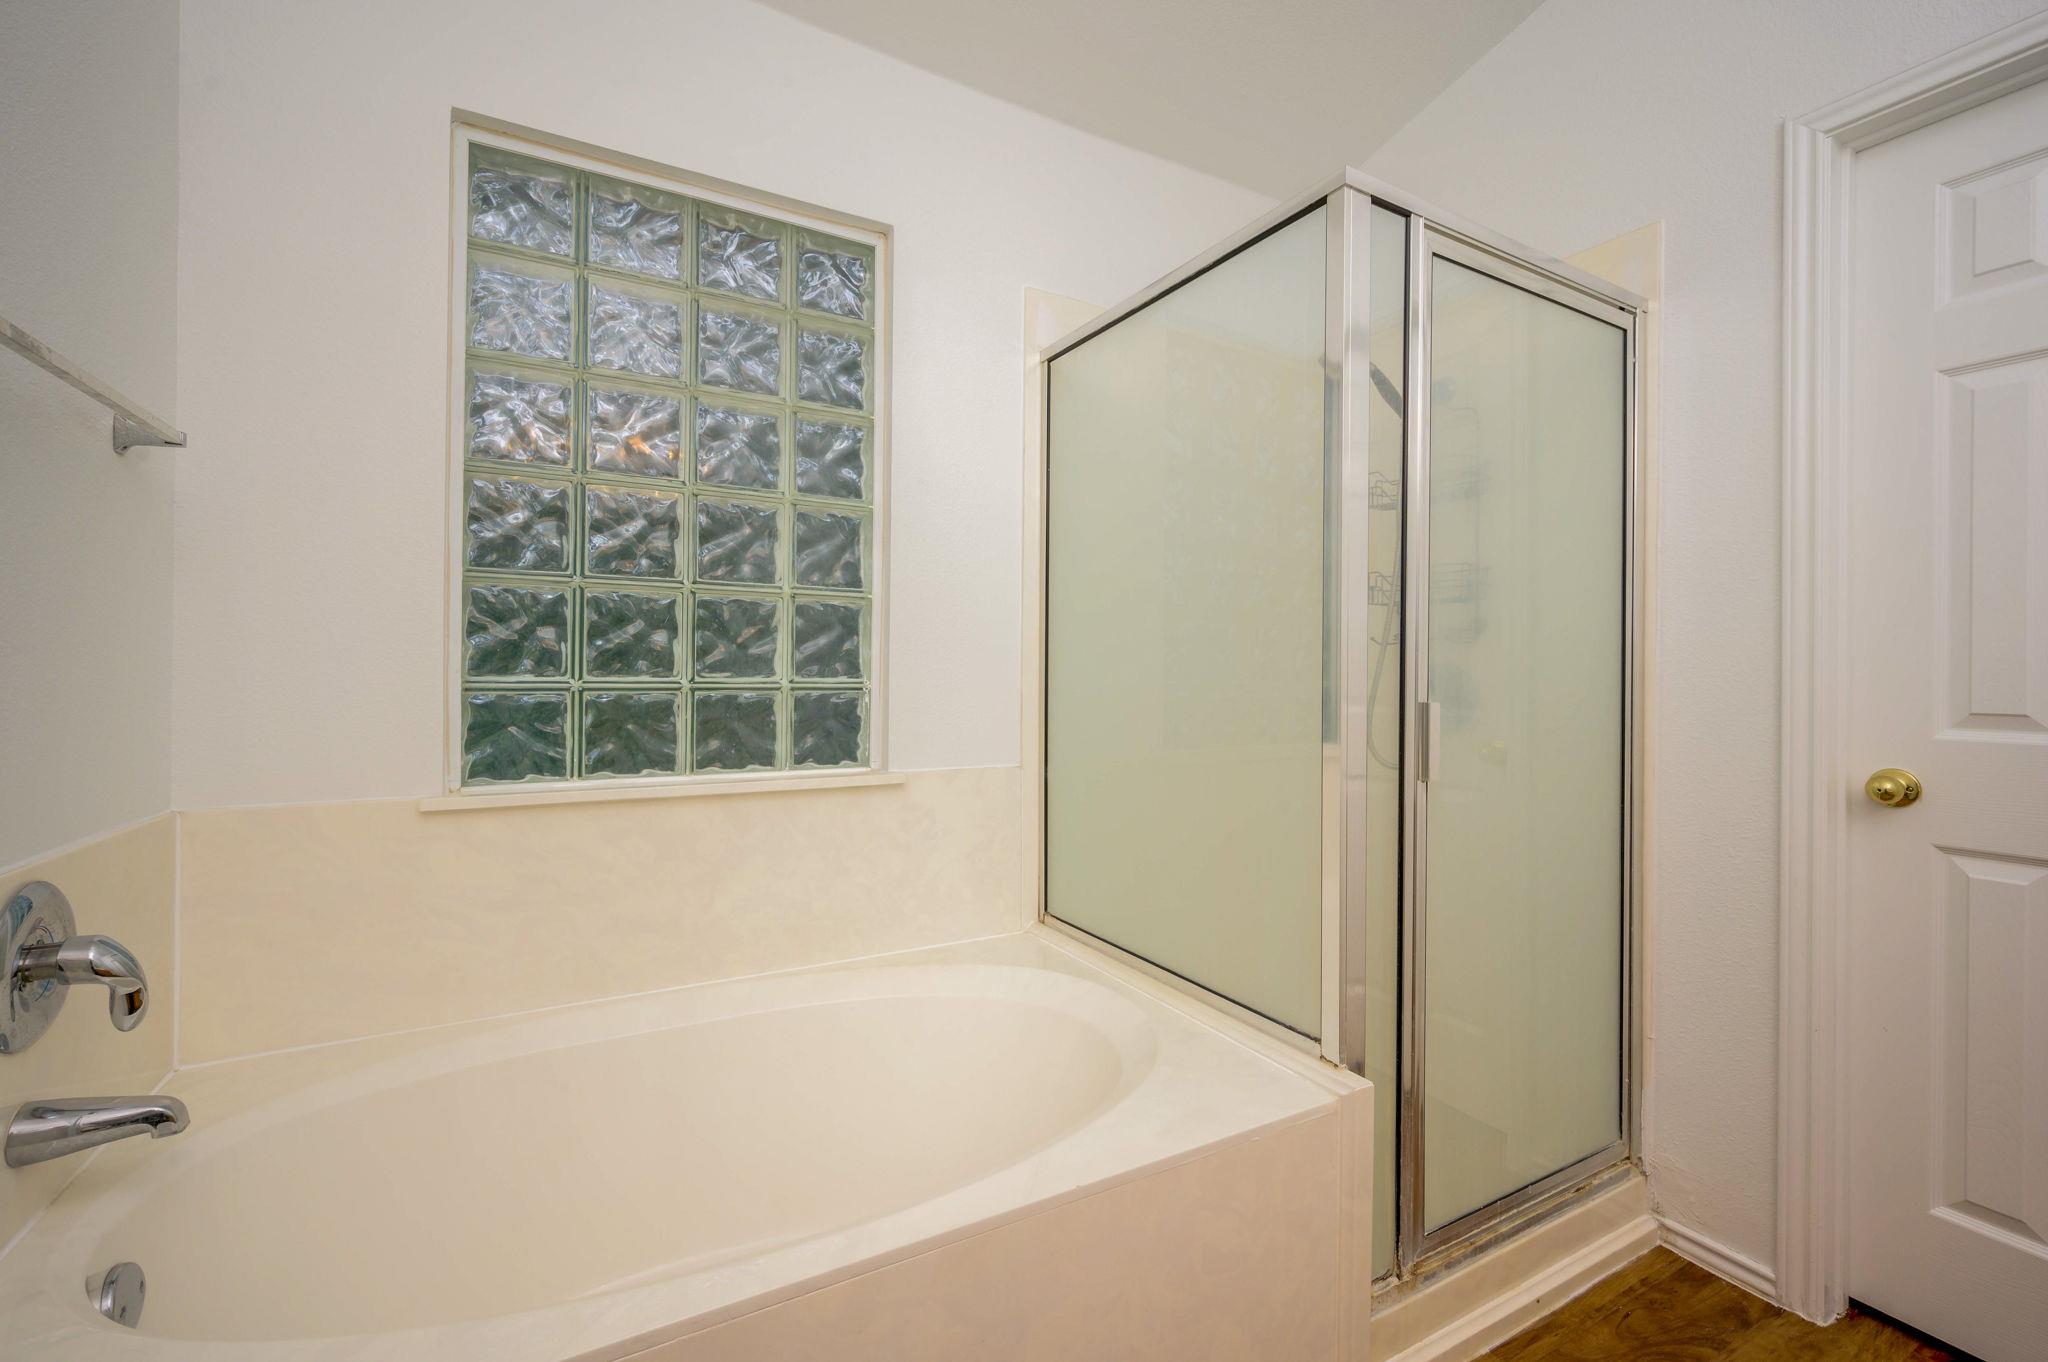
Bathroom with a built-in soaking tub, glass-enclosed shower, and glass-block window.
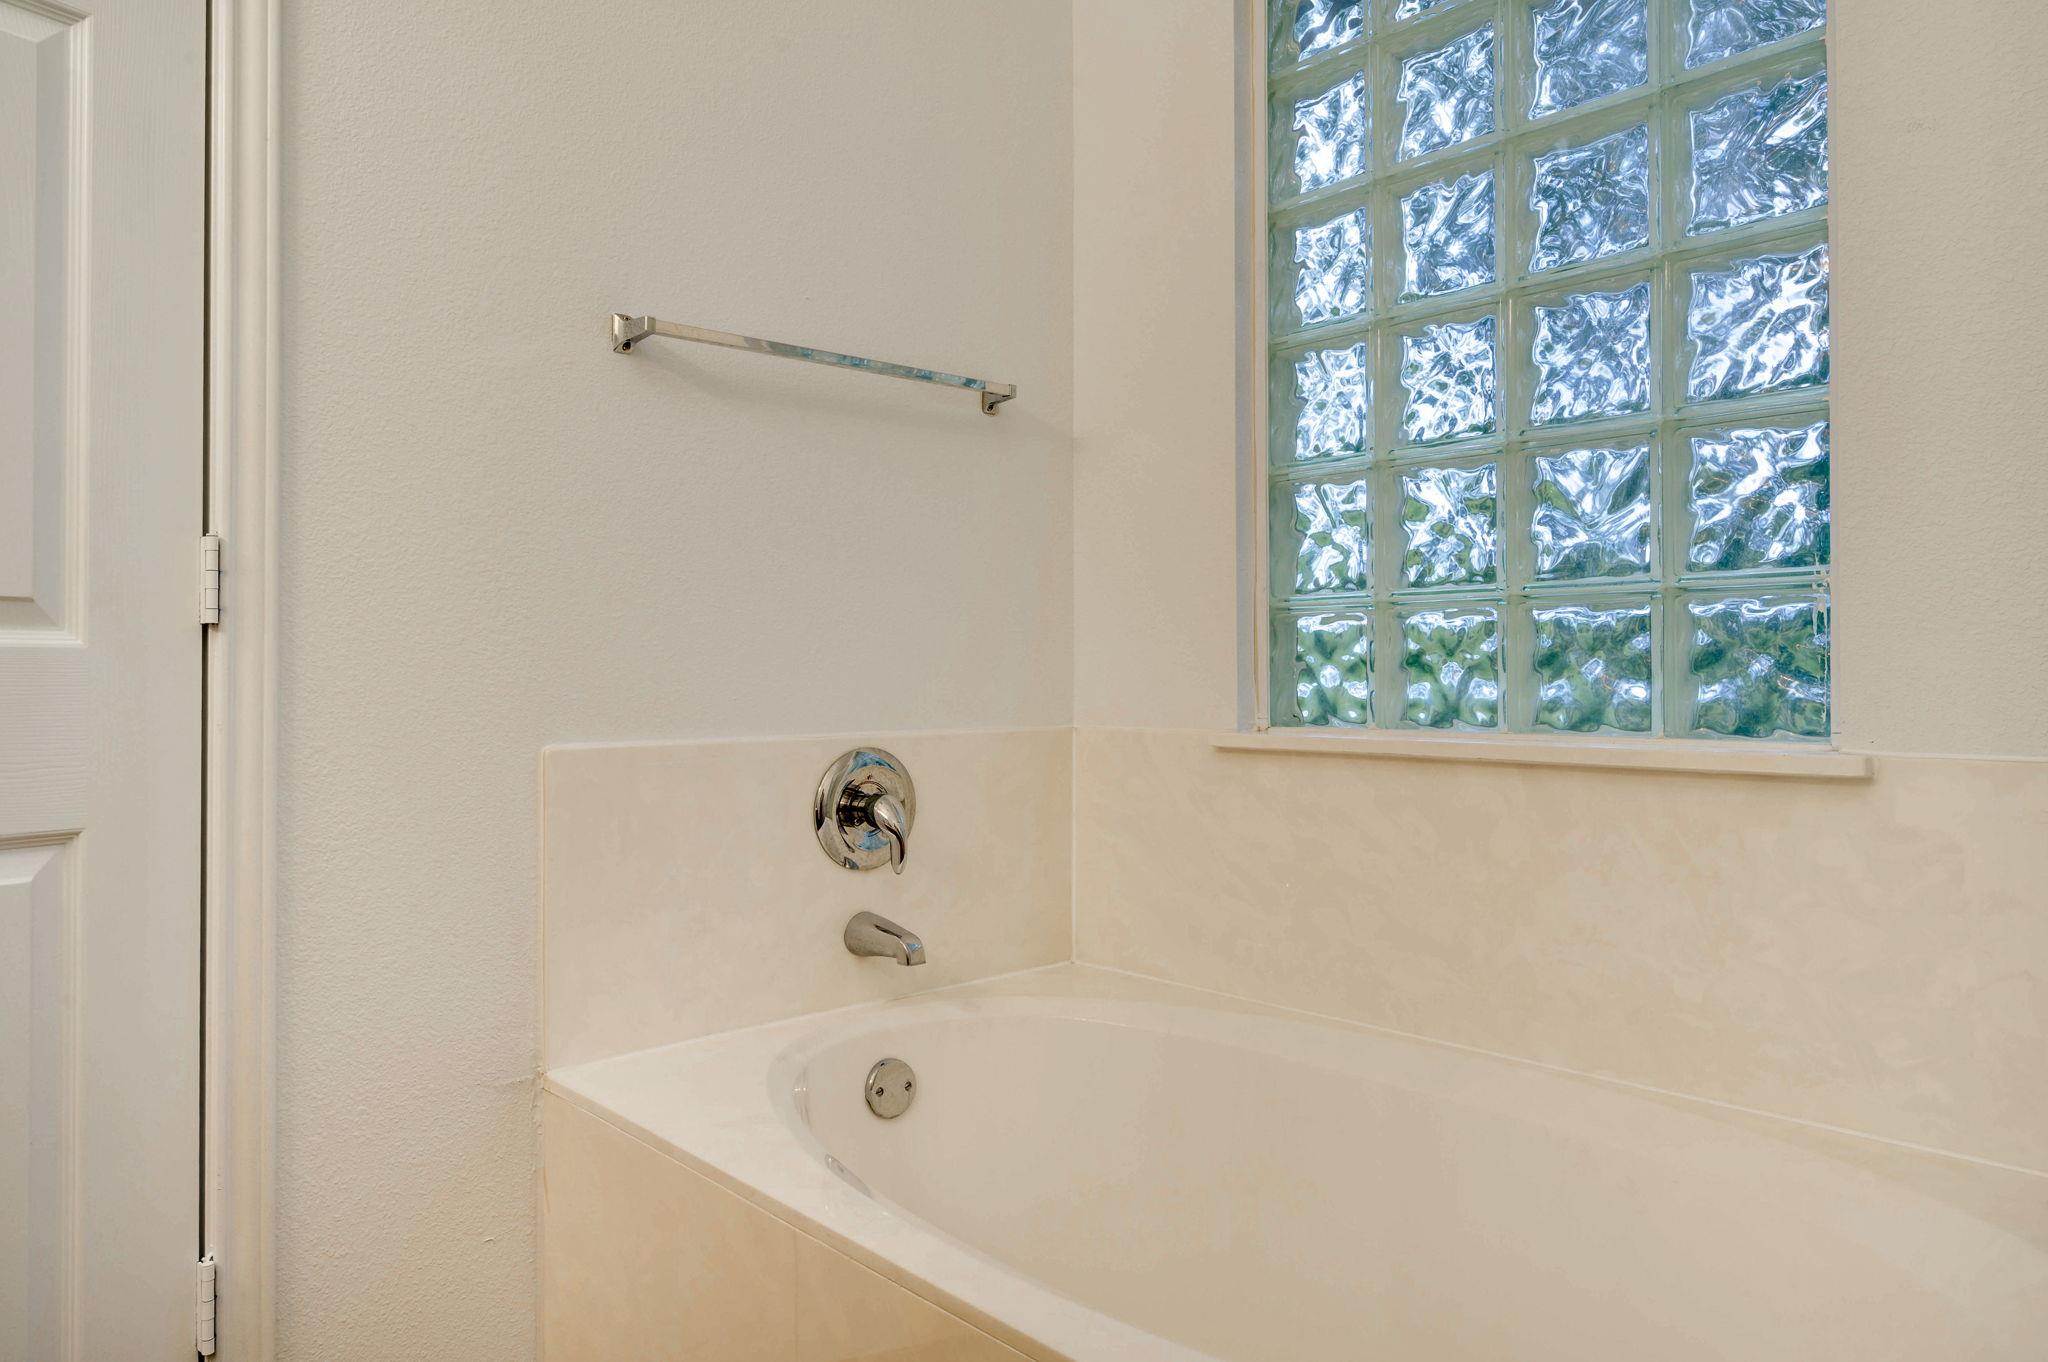
Bathtub beneath a glass-block window, with cream tile and chrome fixtures.
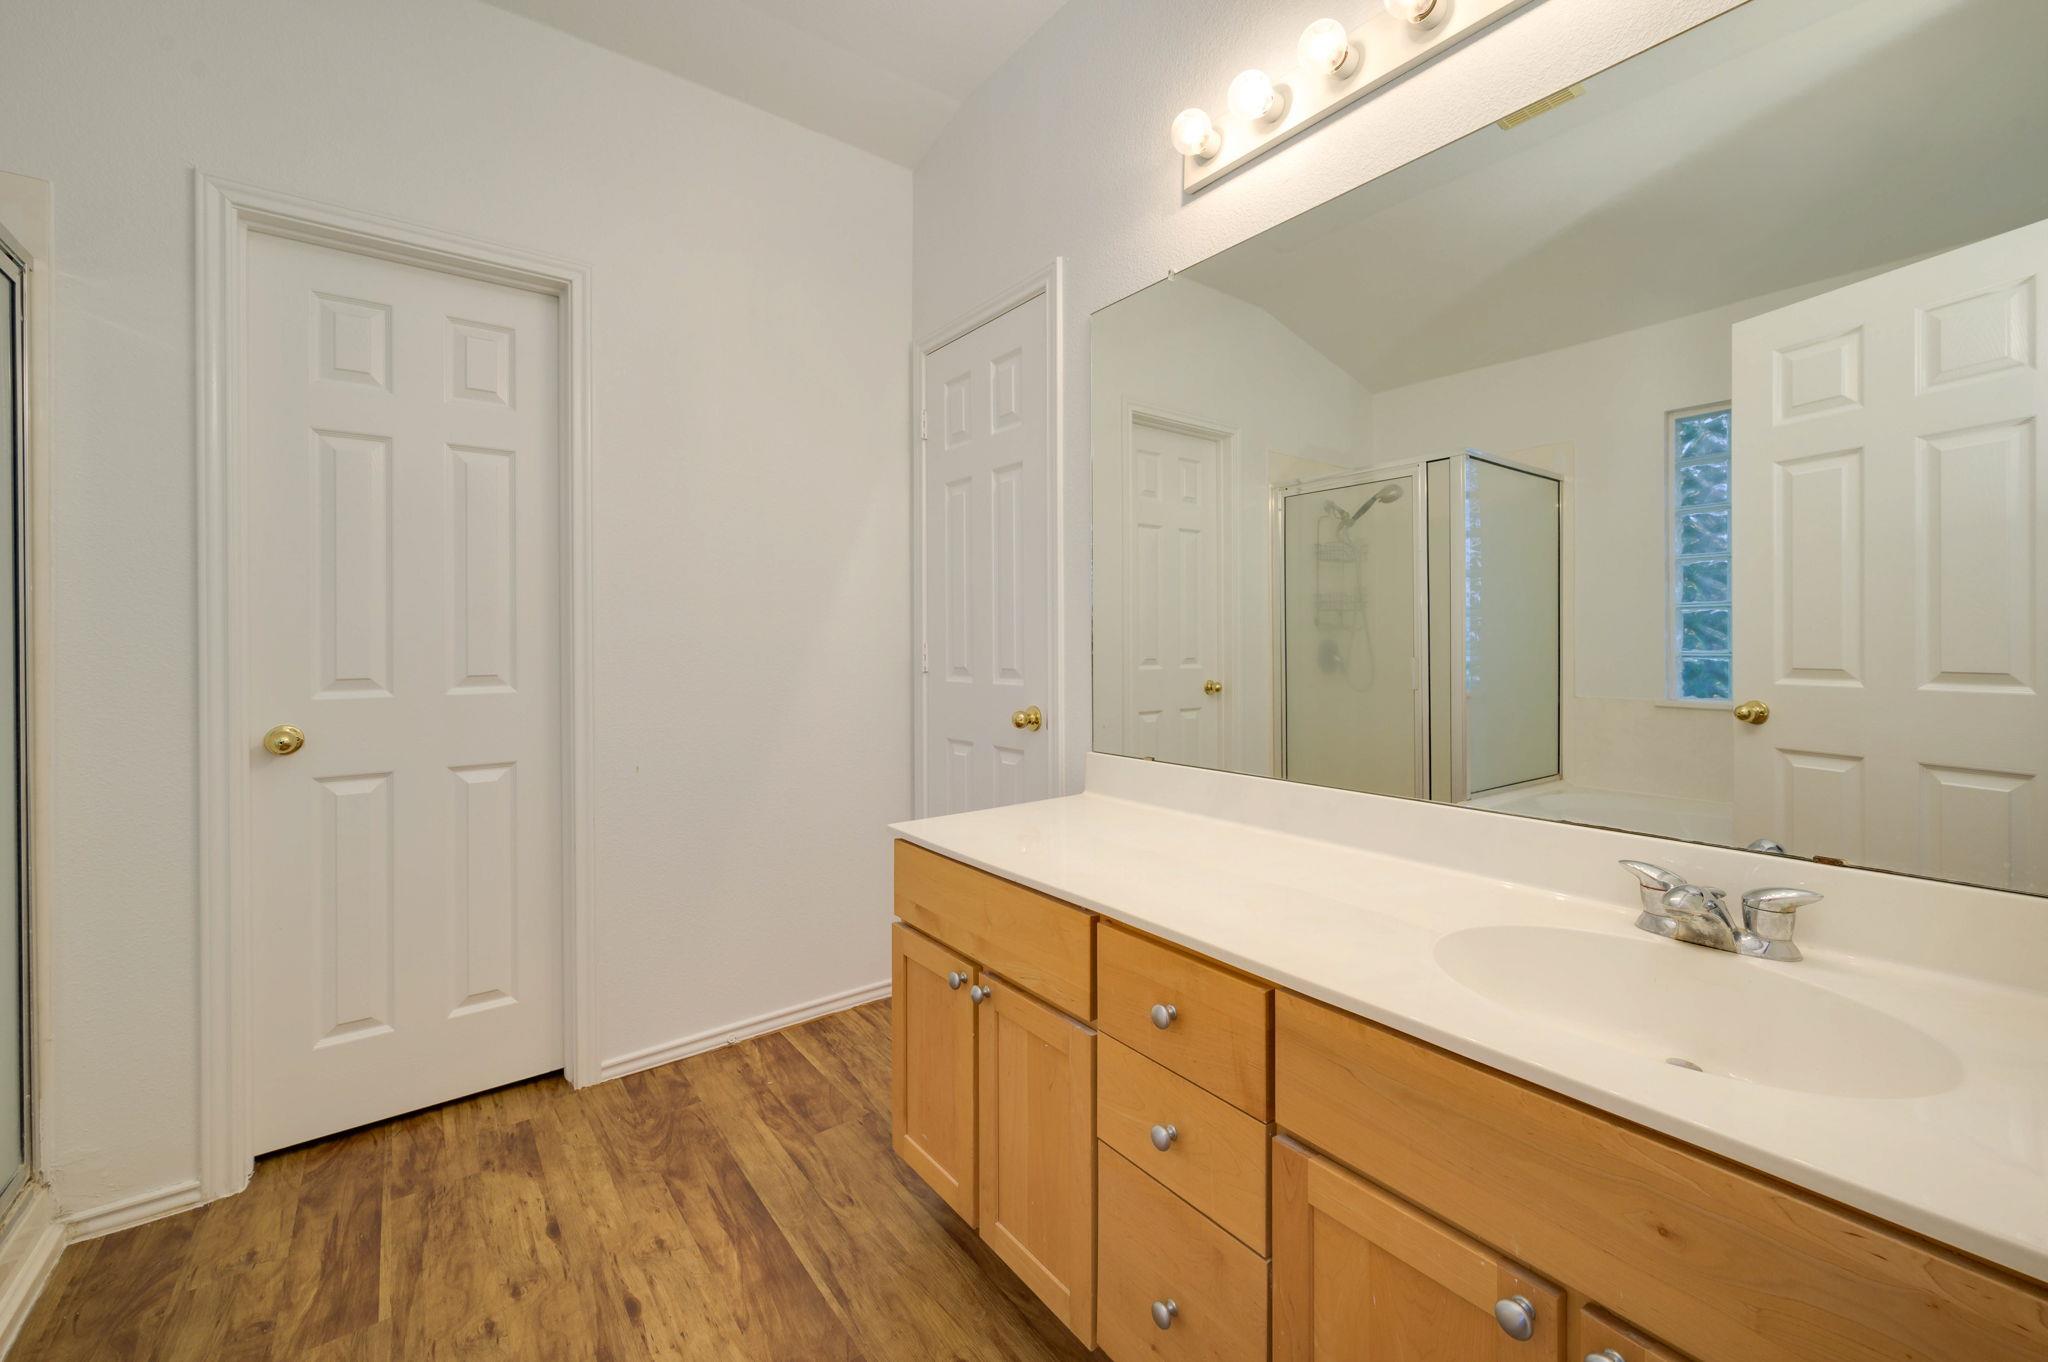
Bathroom with a long wood vanity, white countertop, large mirror, and glass-enclosed shower.
Walk-in closet with extensive white wire shelving and beige carpet.
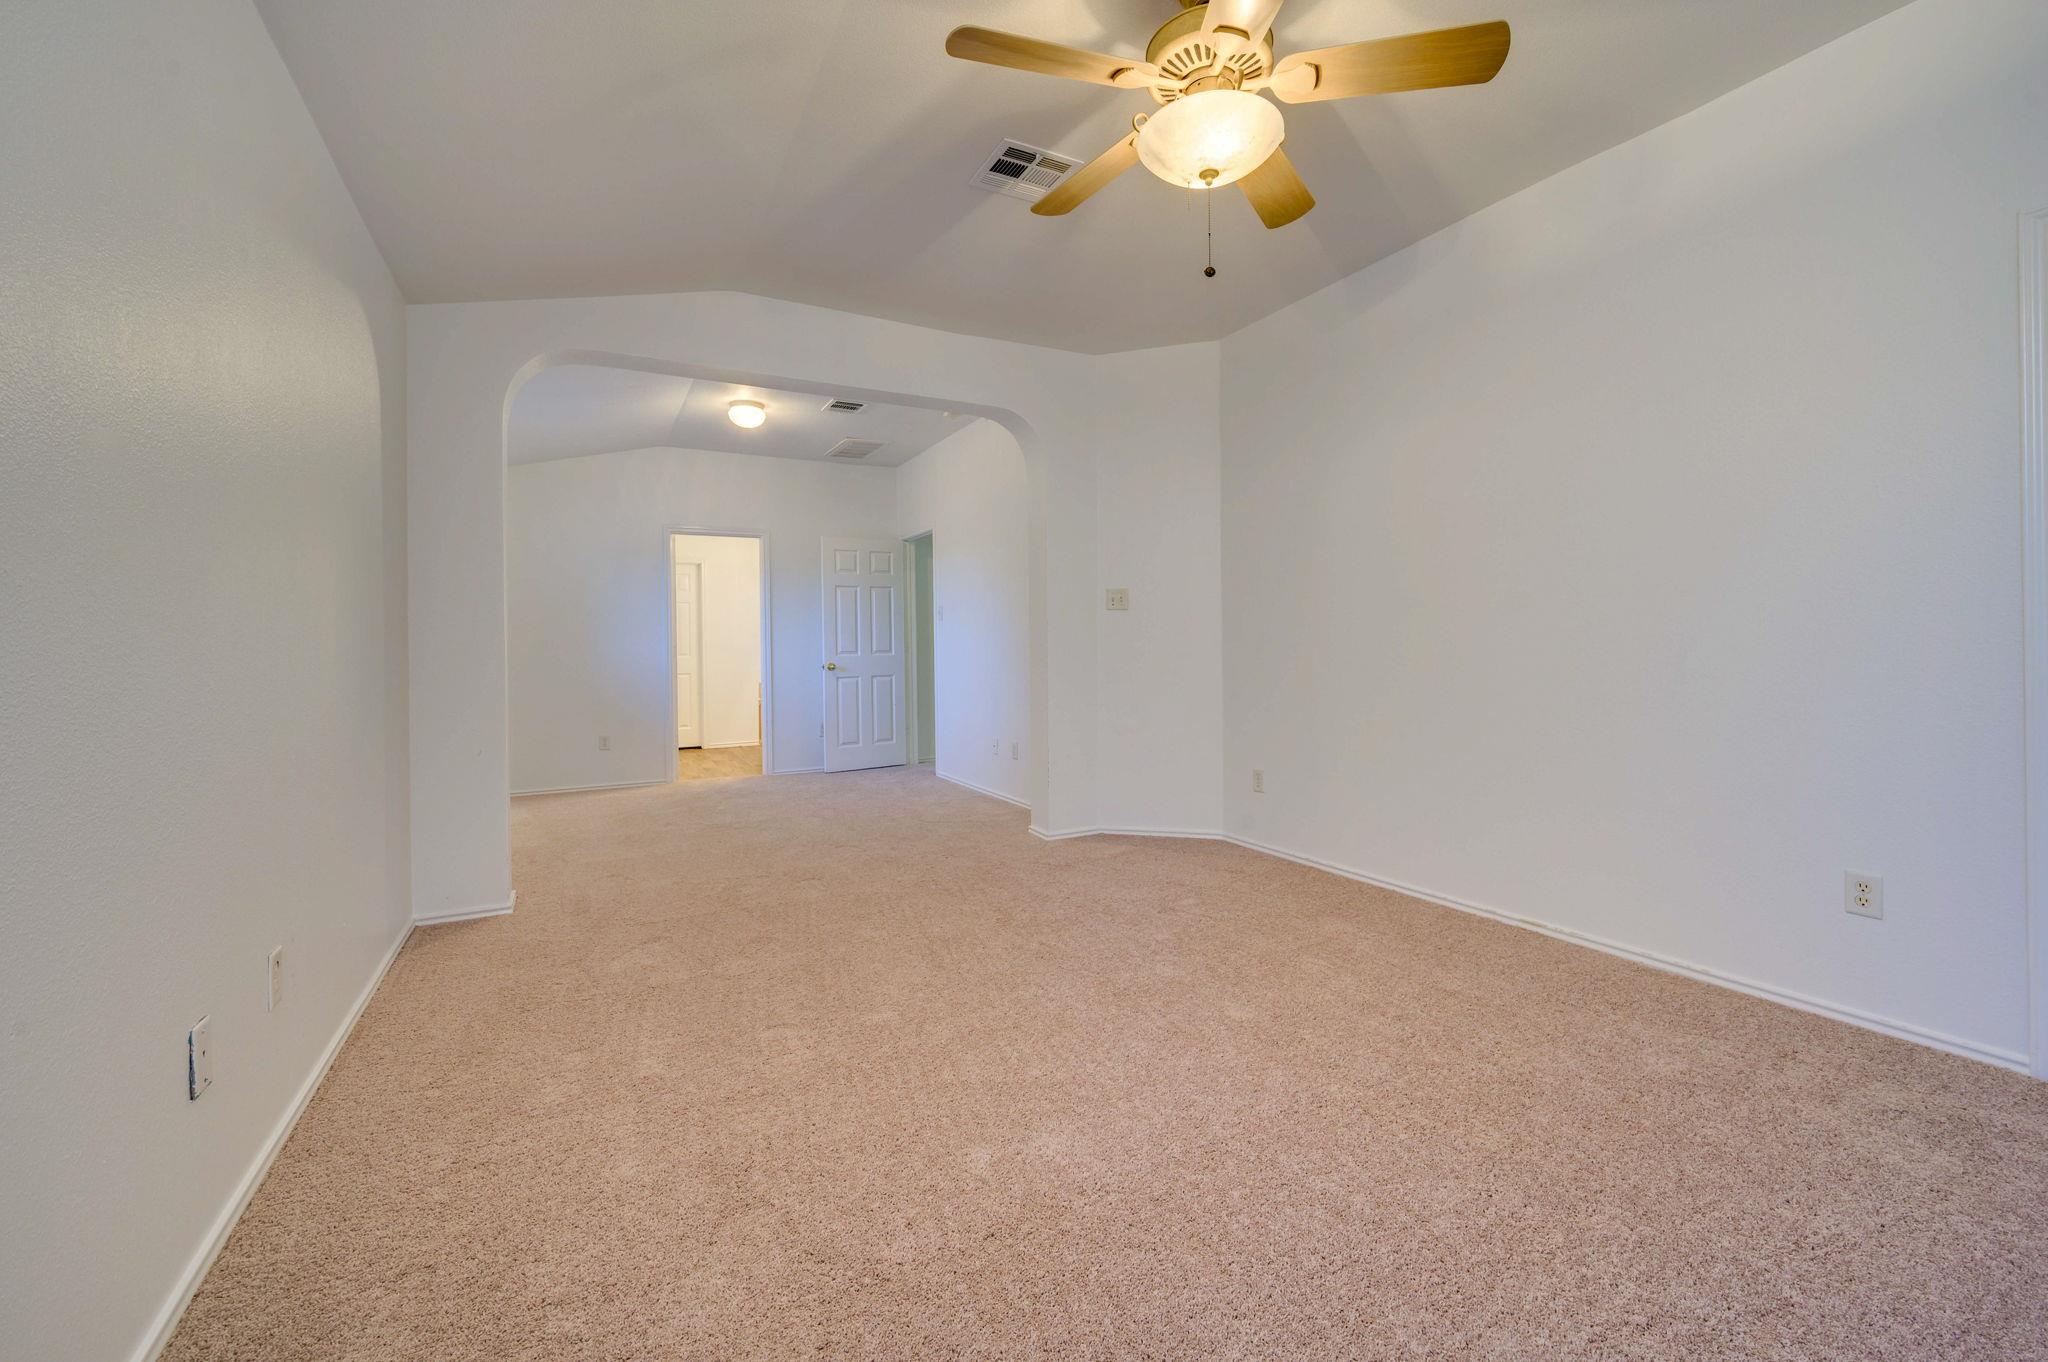
Empty carpeted room with a ceiling fan and arched opening to a doorway.
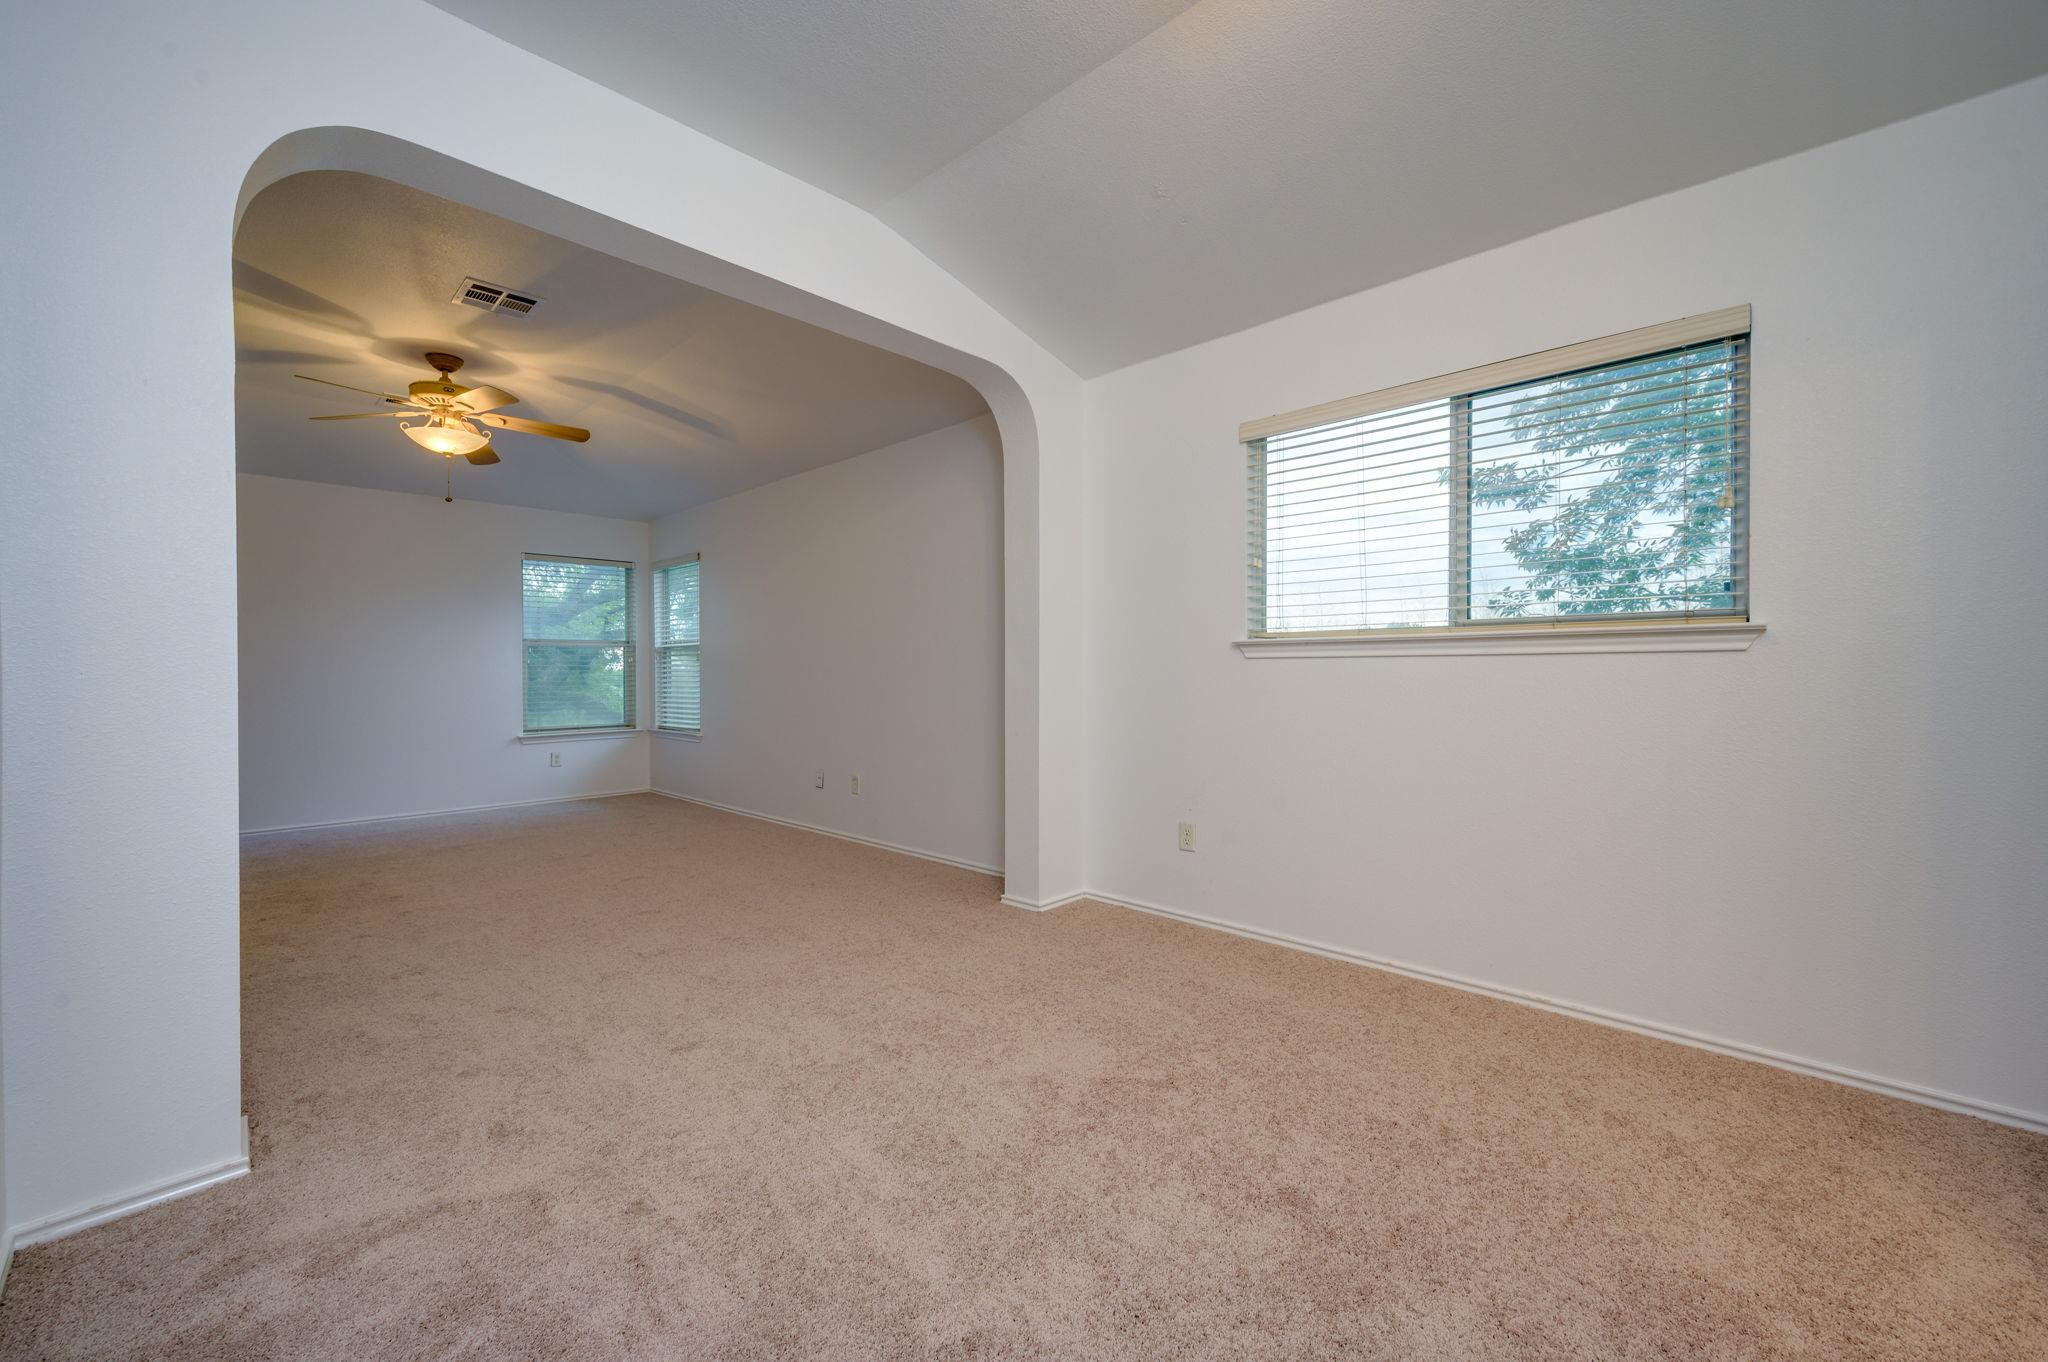
Empty carpeted living room with an arched opening, ceiling fan, and windows with blinds.
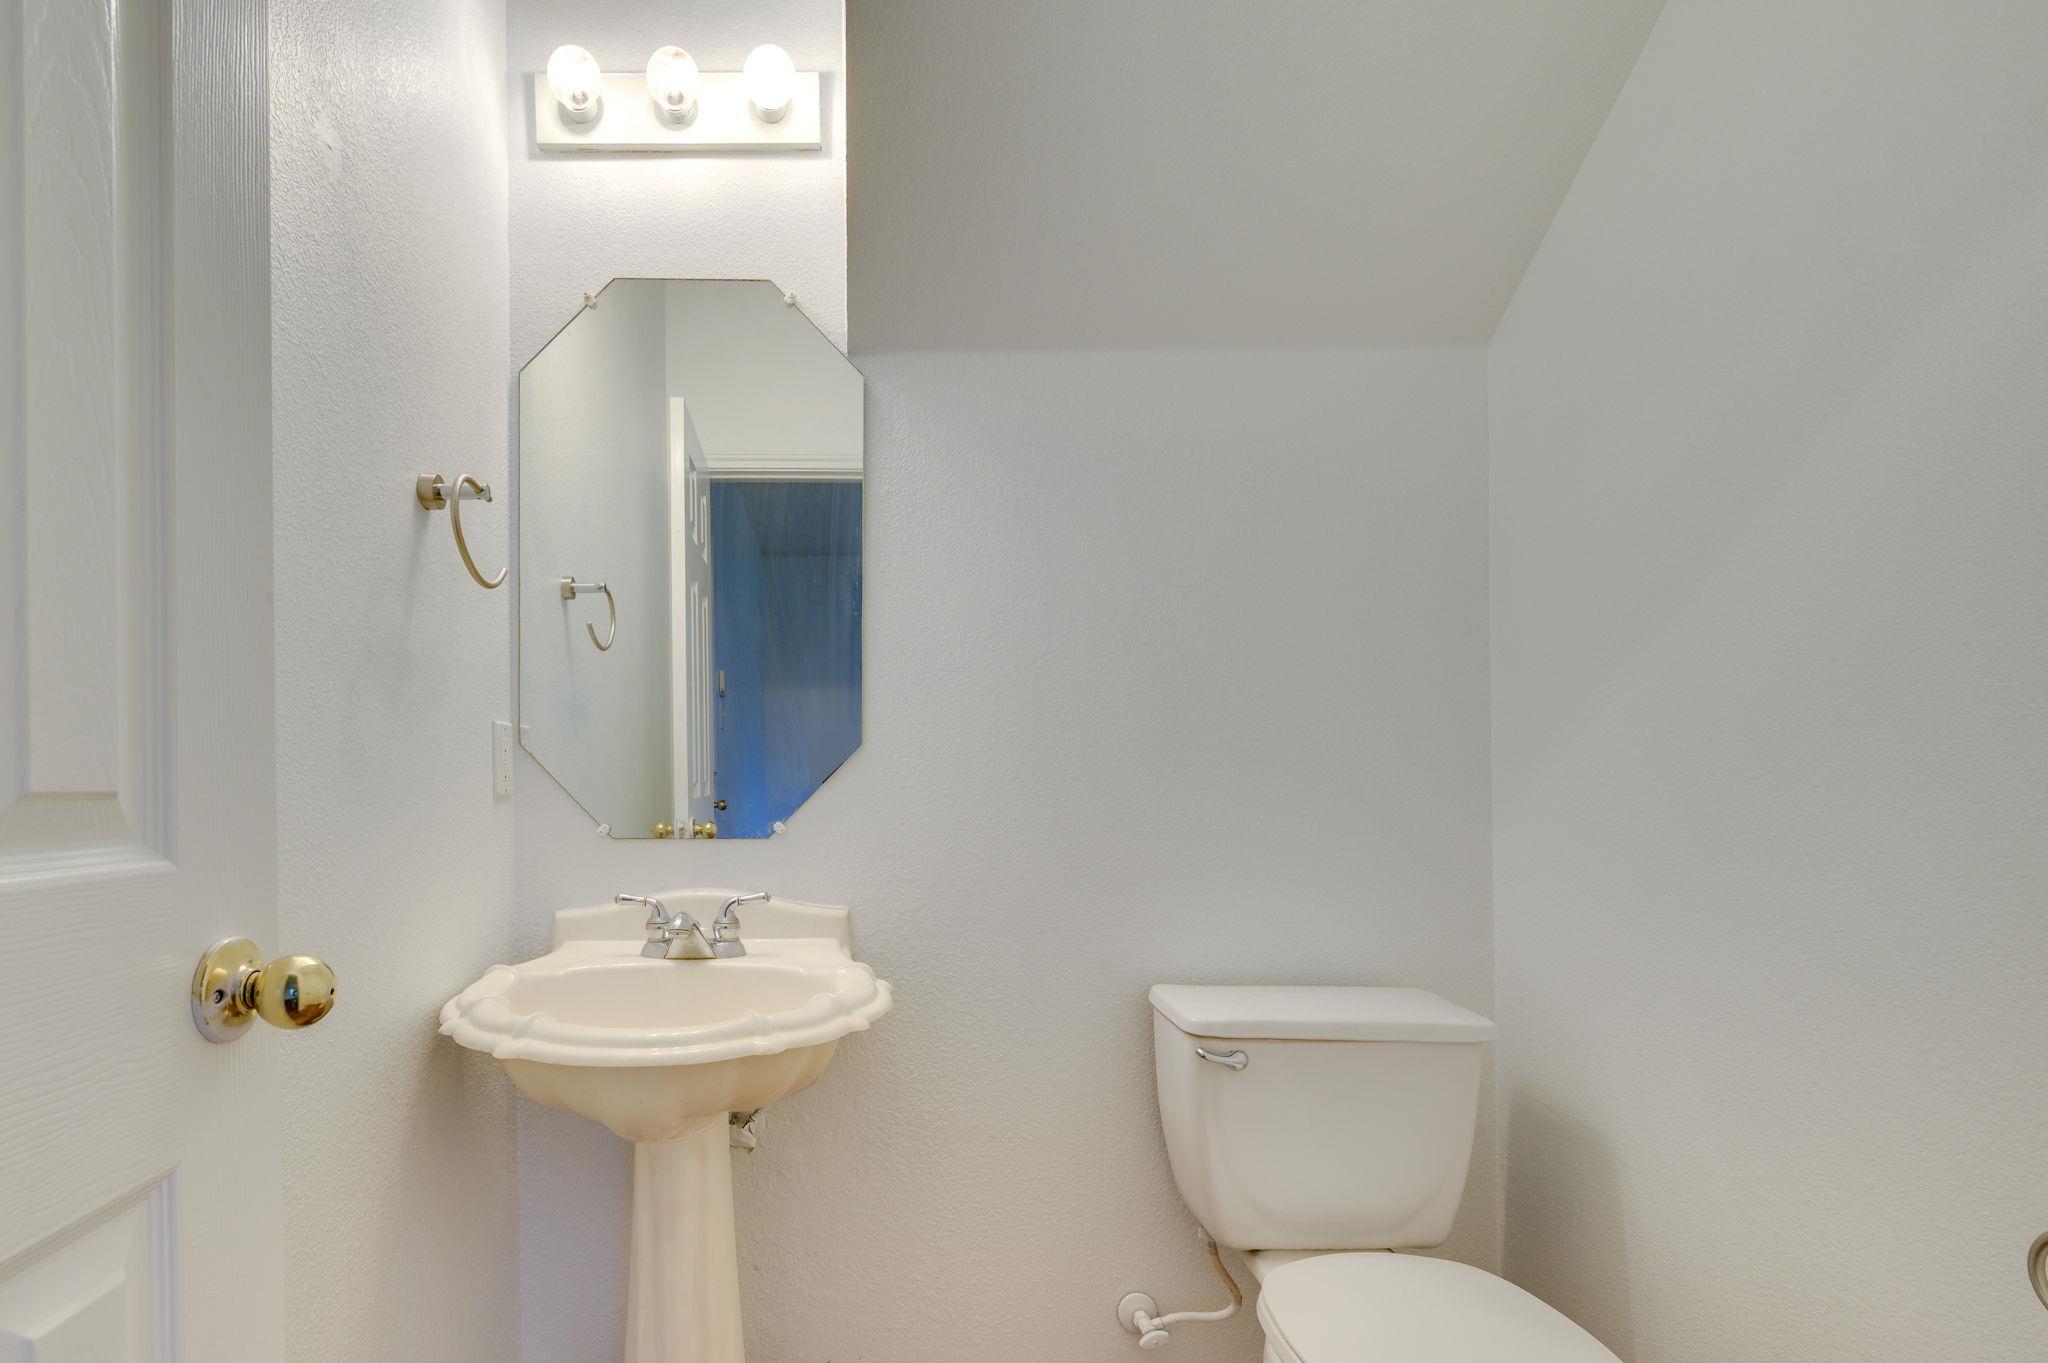
Bathroom with a pedestal sink, octagonal mirror, and toilet.
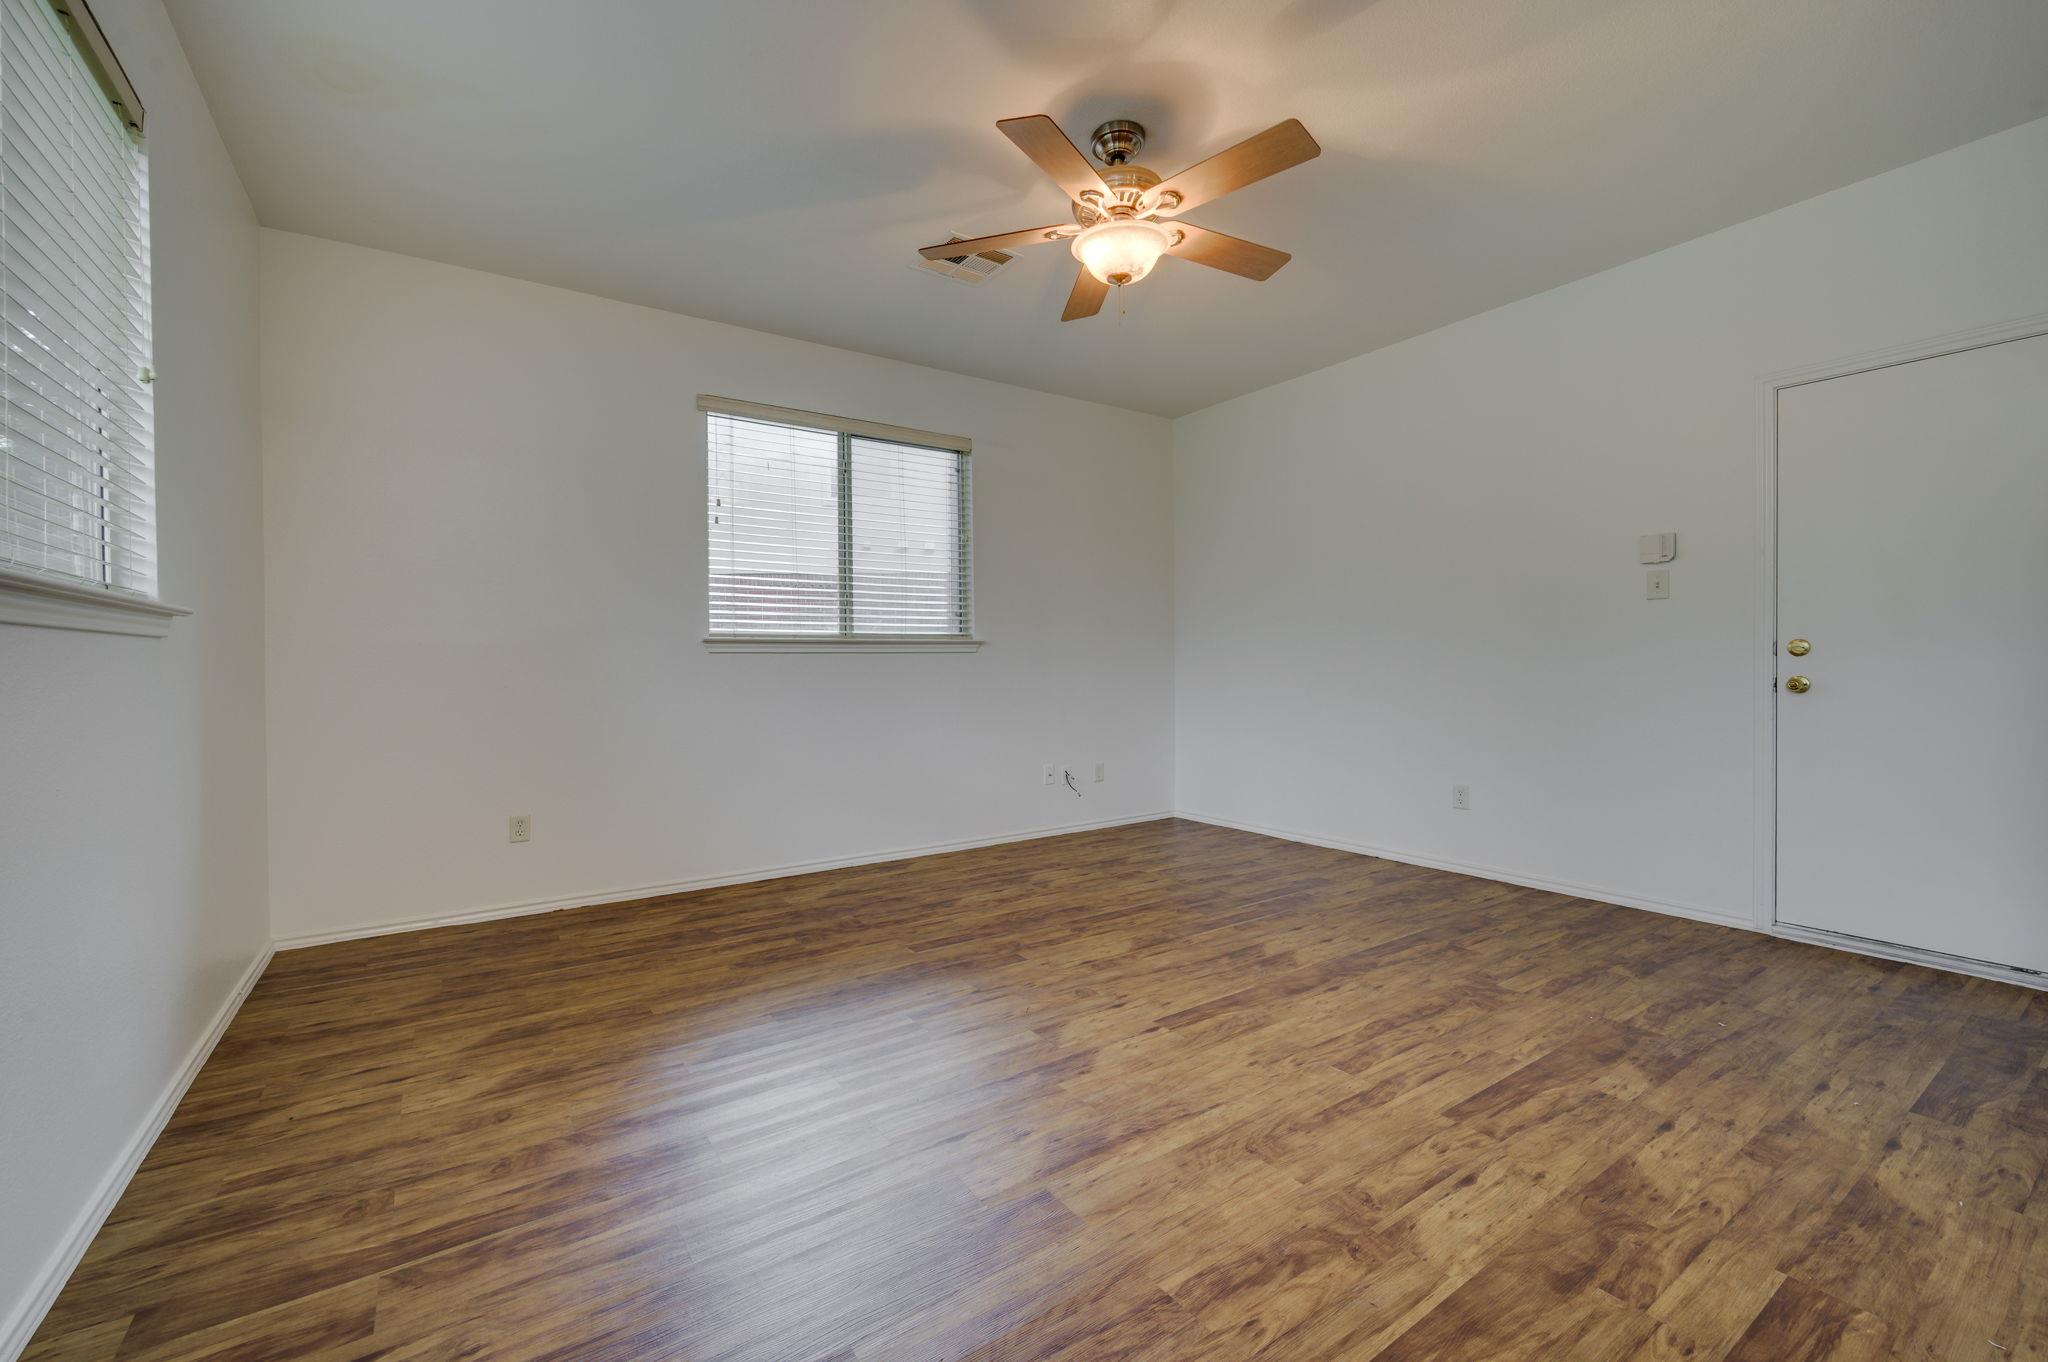
Empty room with wood-look flooring, two windows with blinds, and a ceiling fan.
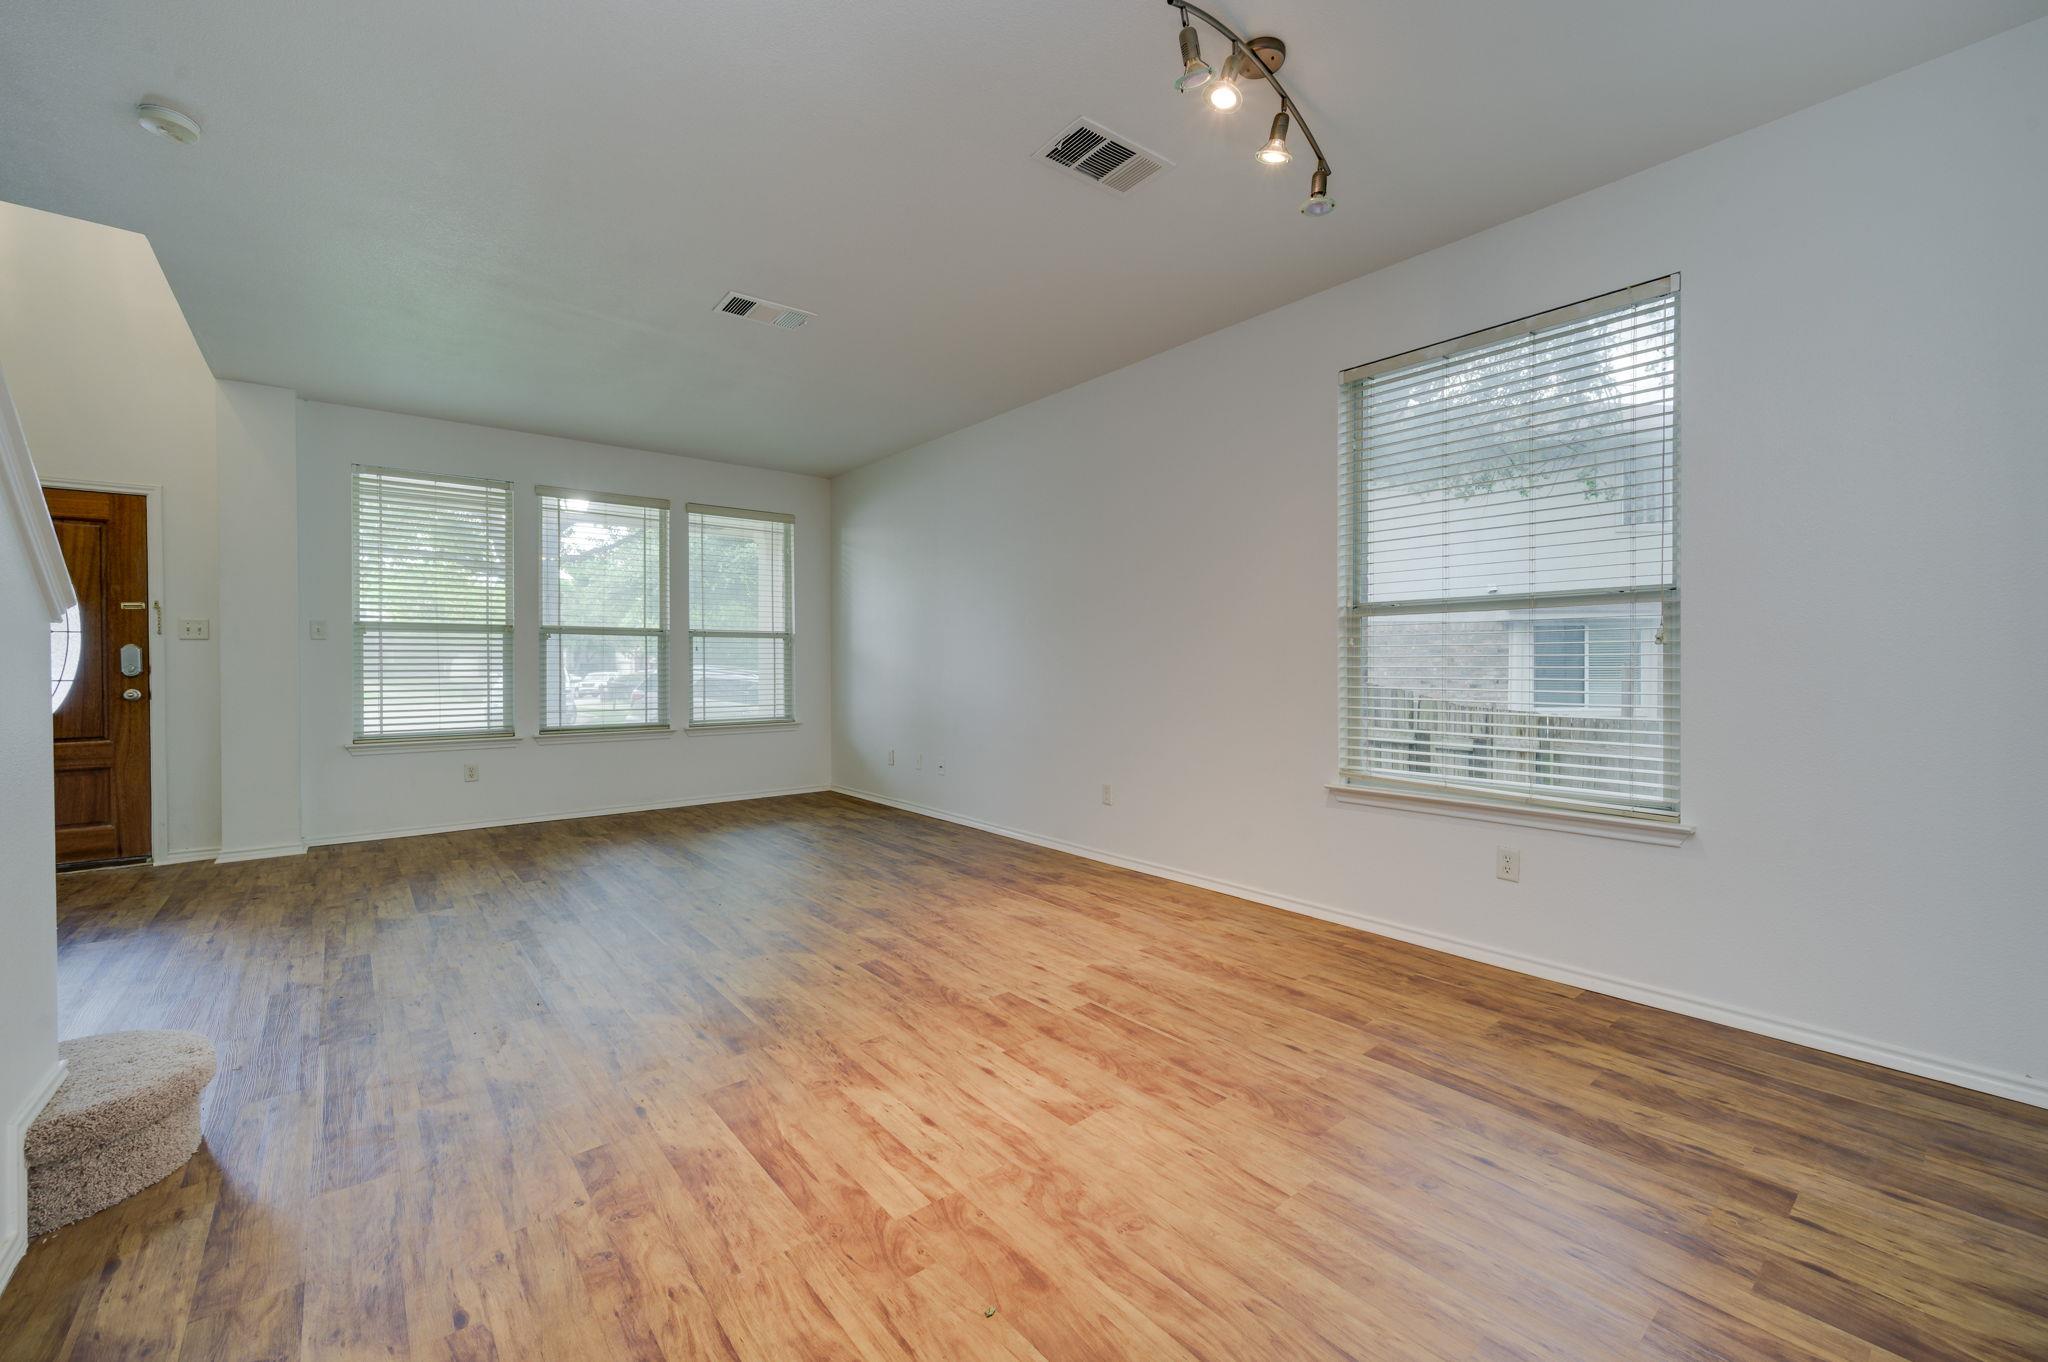
Empty living room with wood-look flooring, several windows, and a wood front door.
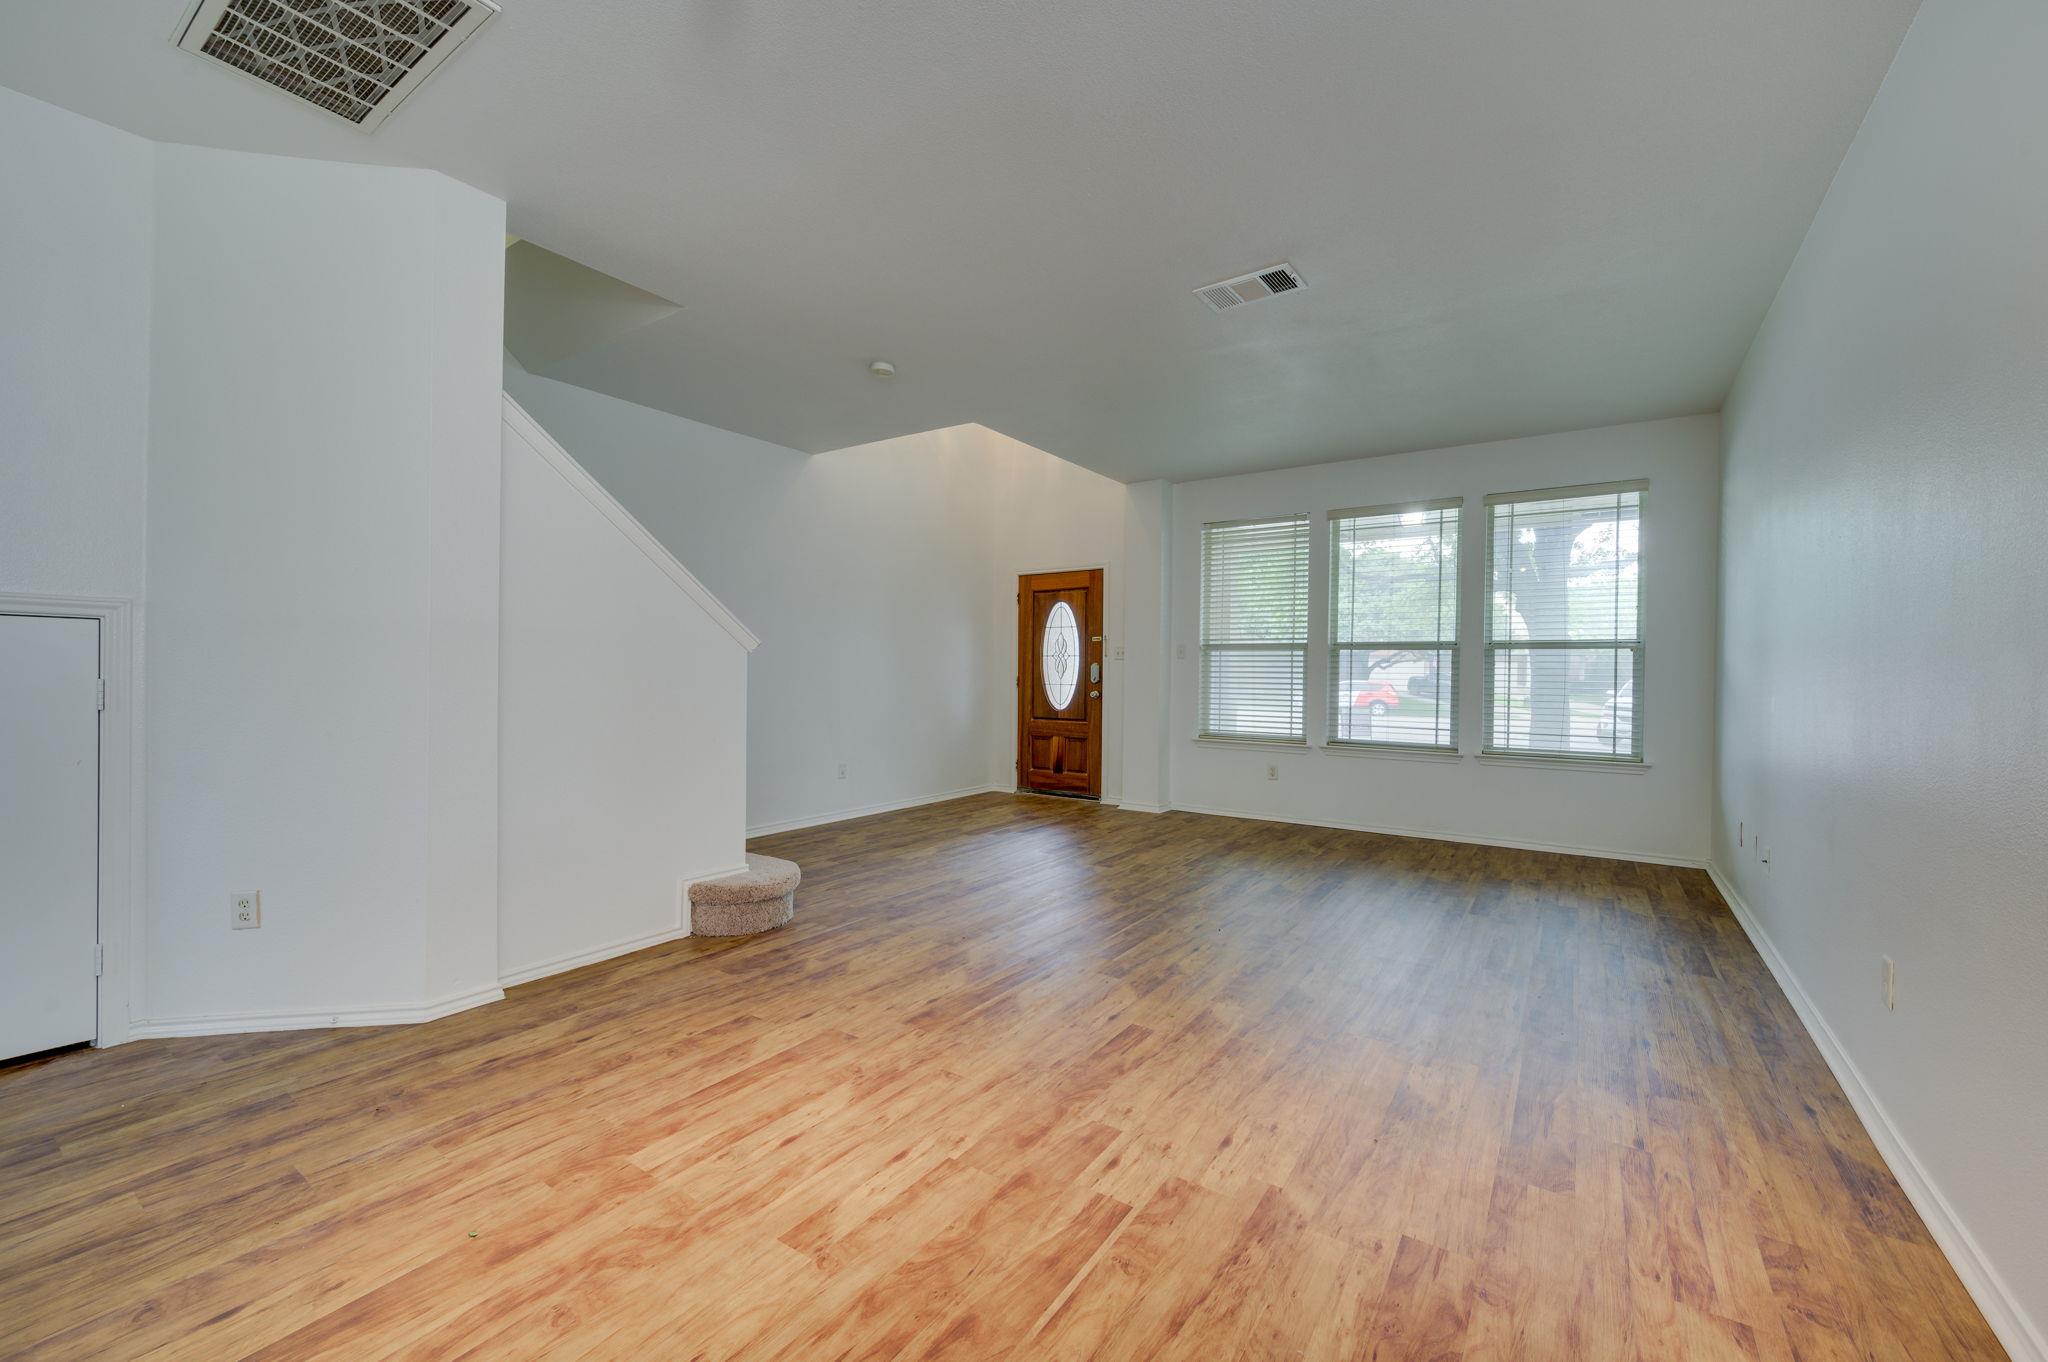
Empty living room with wood-look floors, front door, and three large windows.
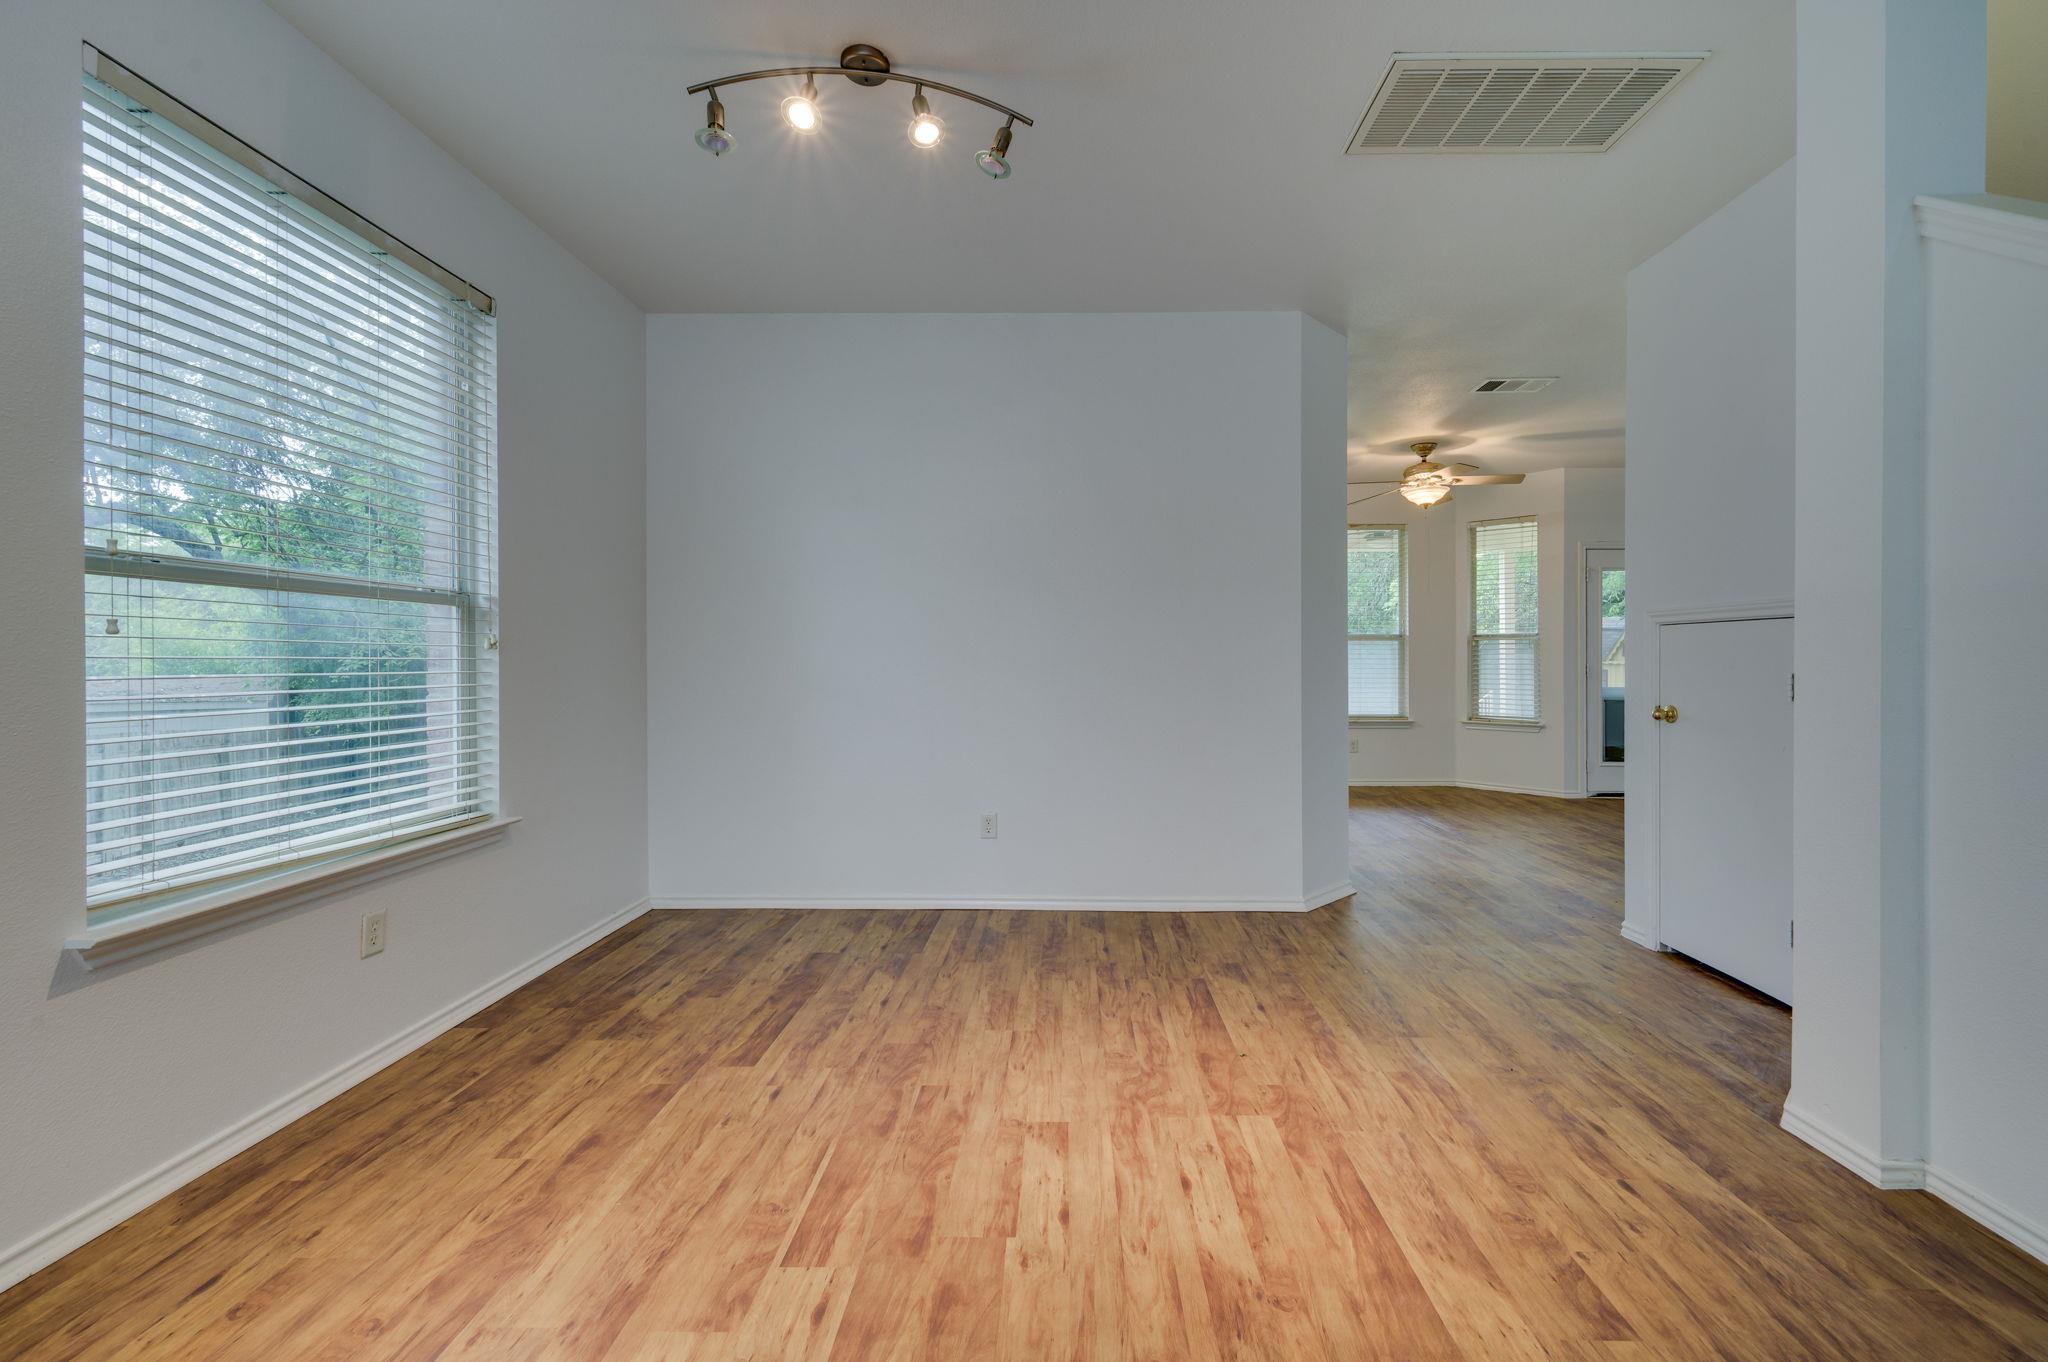
Empty living area with wood-look floors, a wide window with blinds, and an adjoining room.
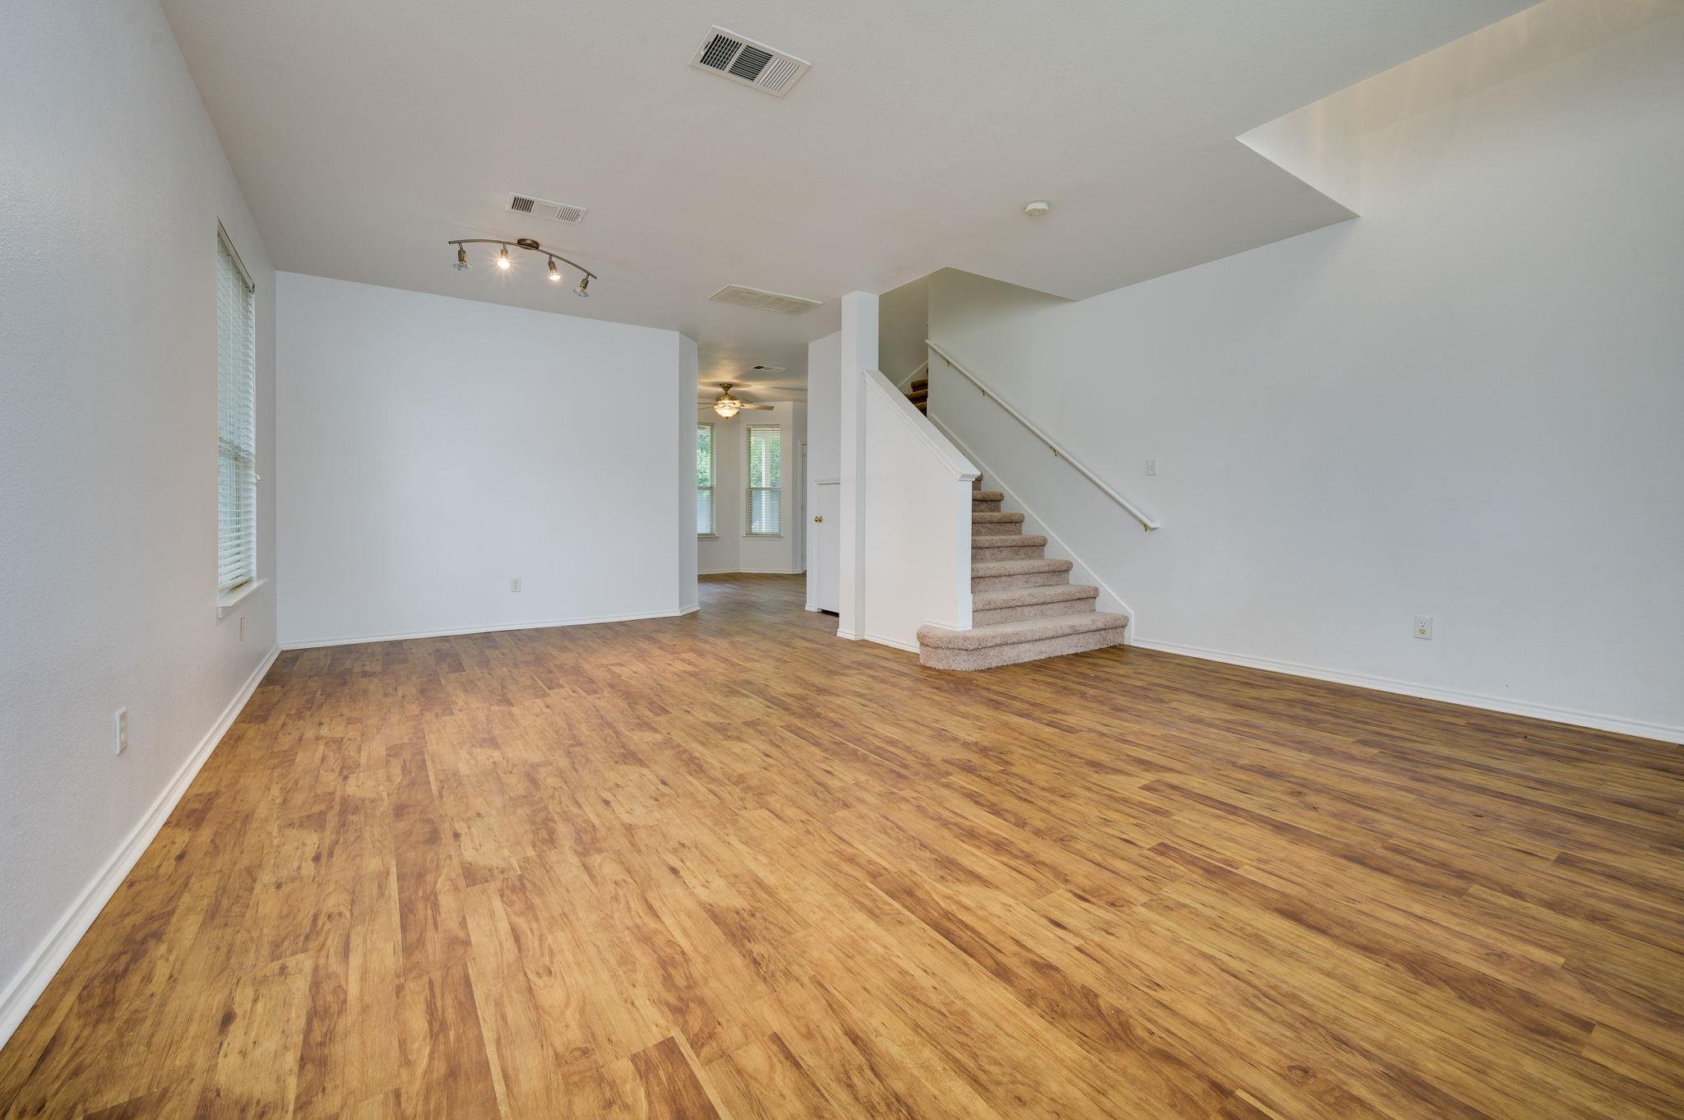
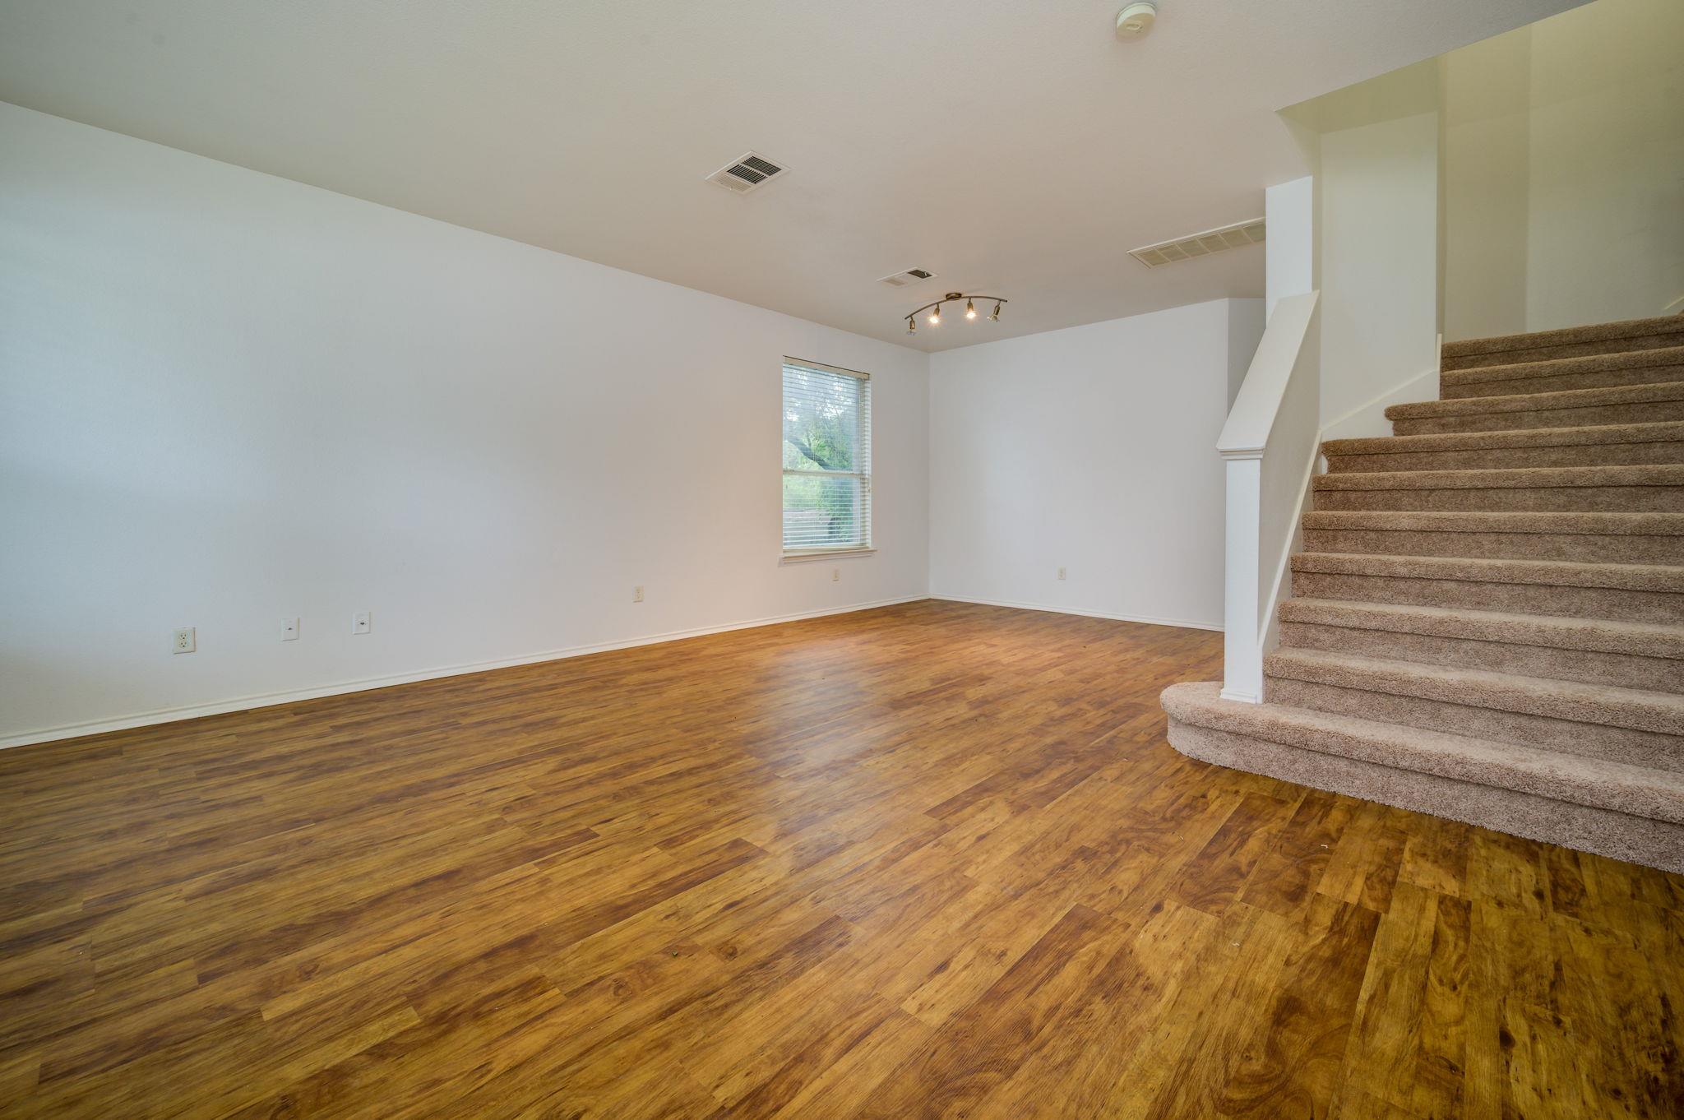
Empty living room with wood-look flooring and a carpeted staircase.
Empty living area with wood flooring, a window, and carpeted stairs.
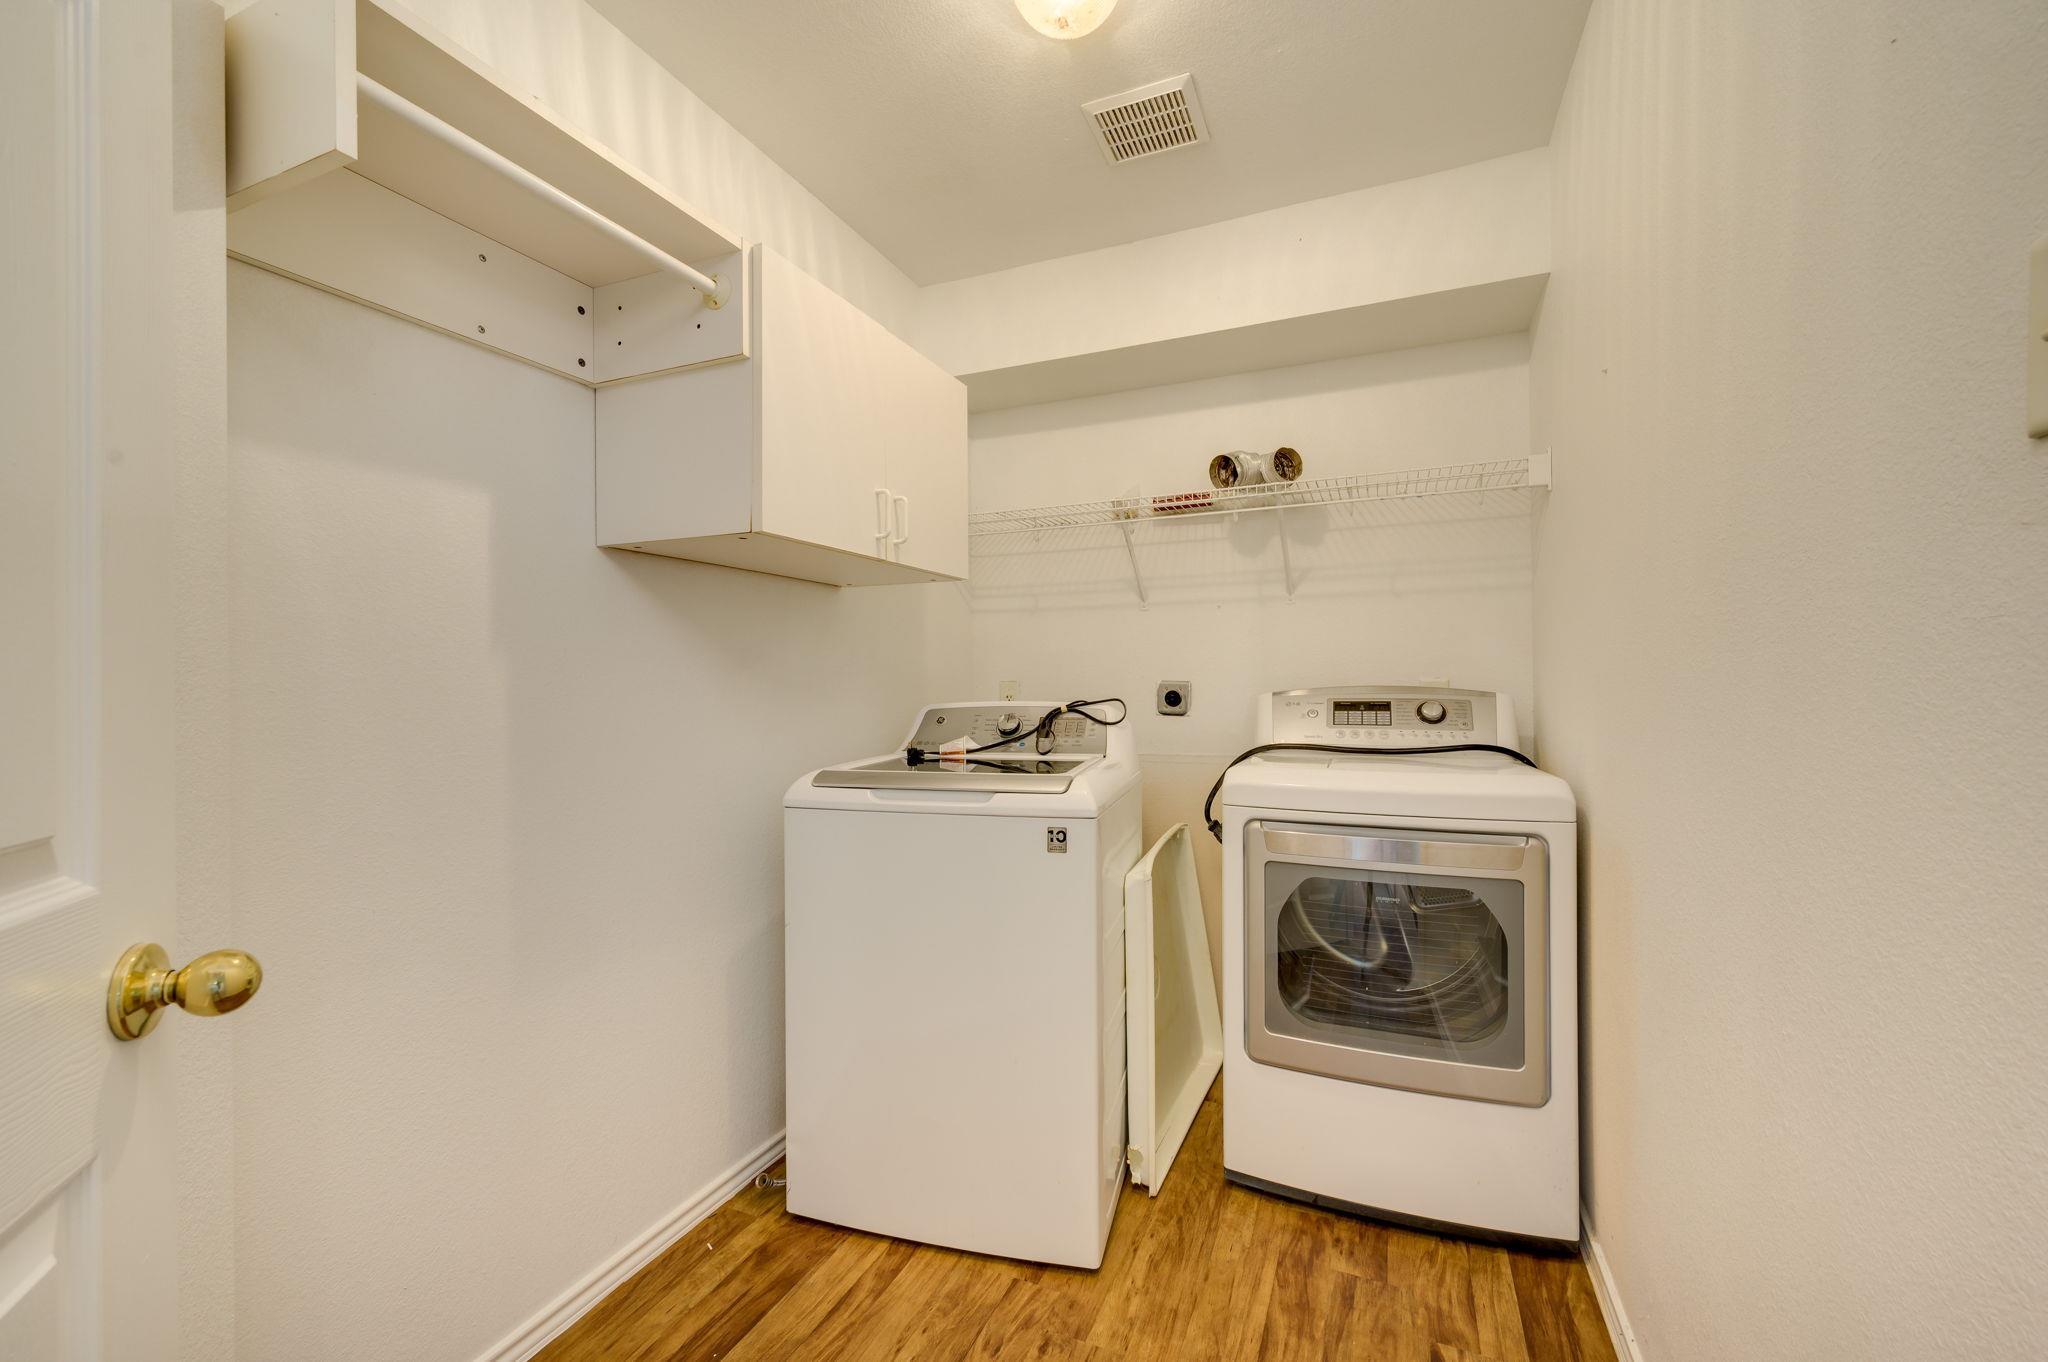
Laundry room with a top-loading washer, front-loading dryer, and overhead storage.
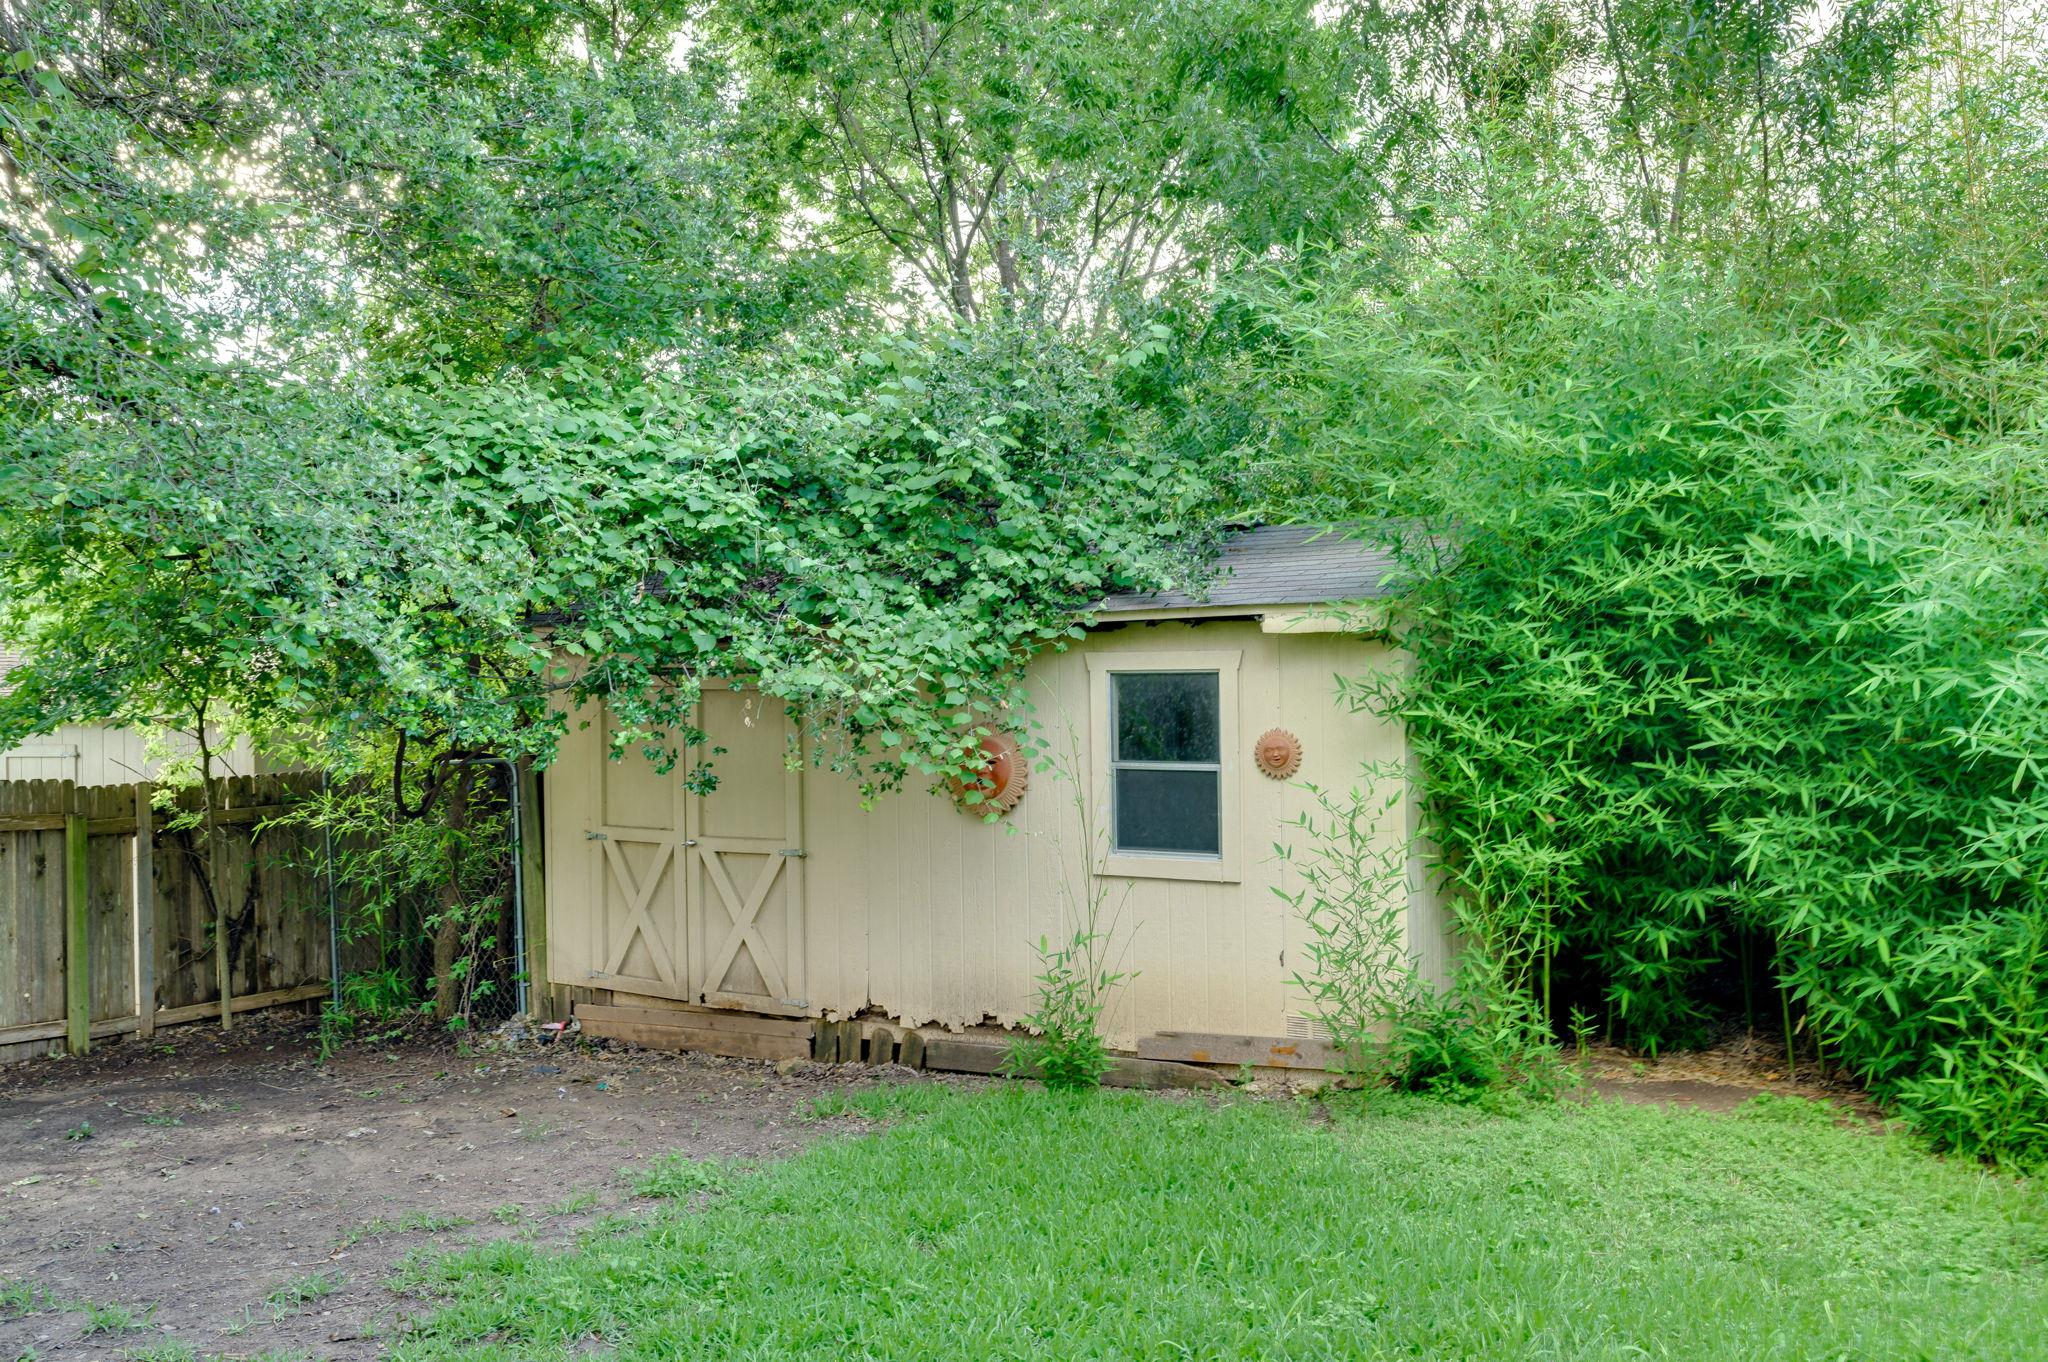
Beige backyard shed with double doors and a window, surrounded by dense greenery.
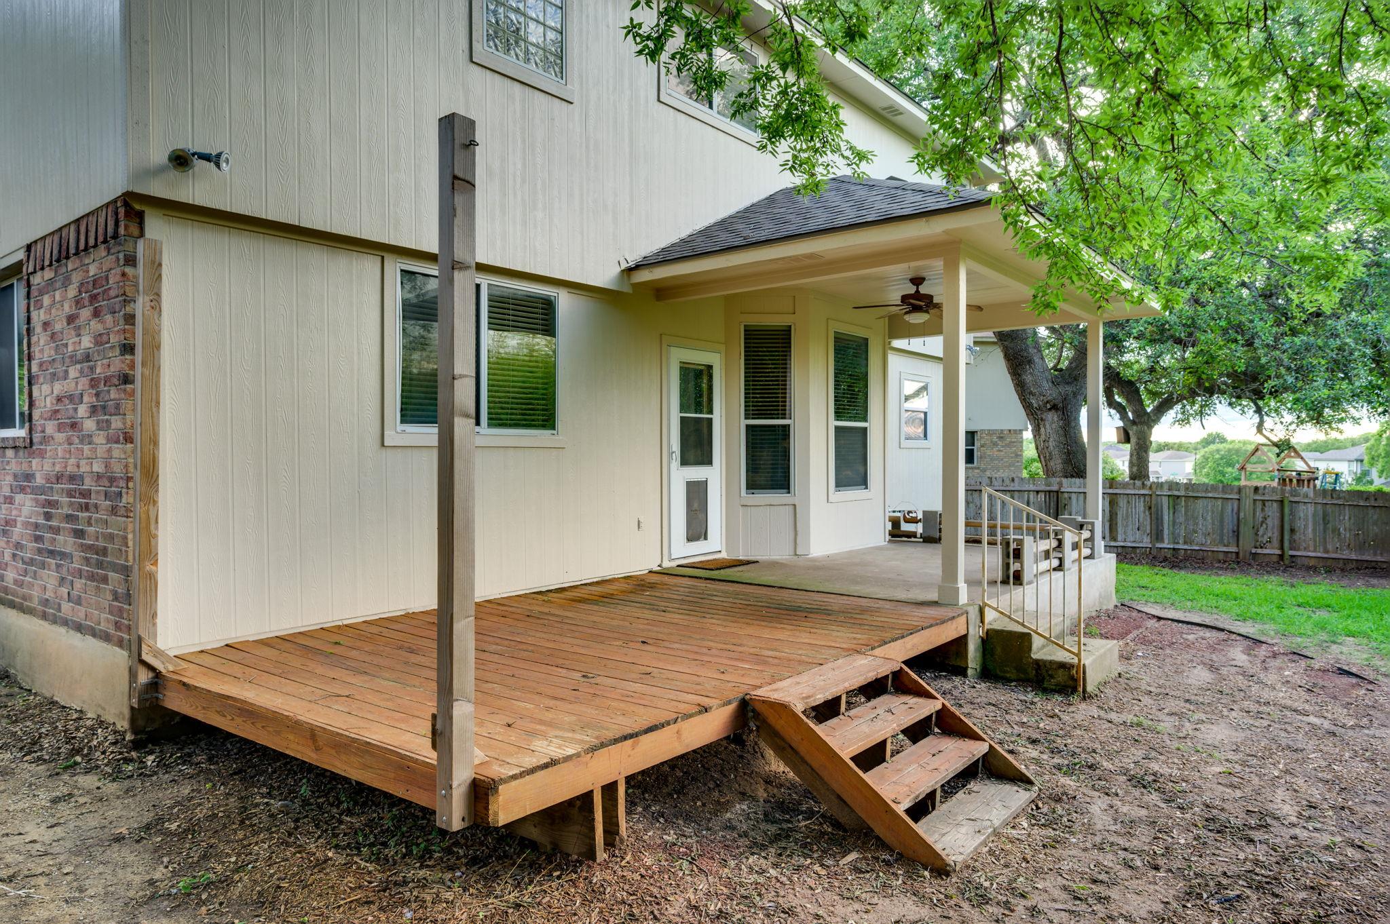
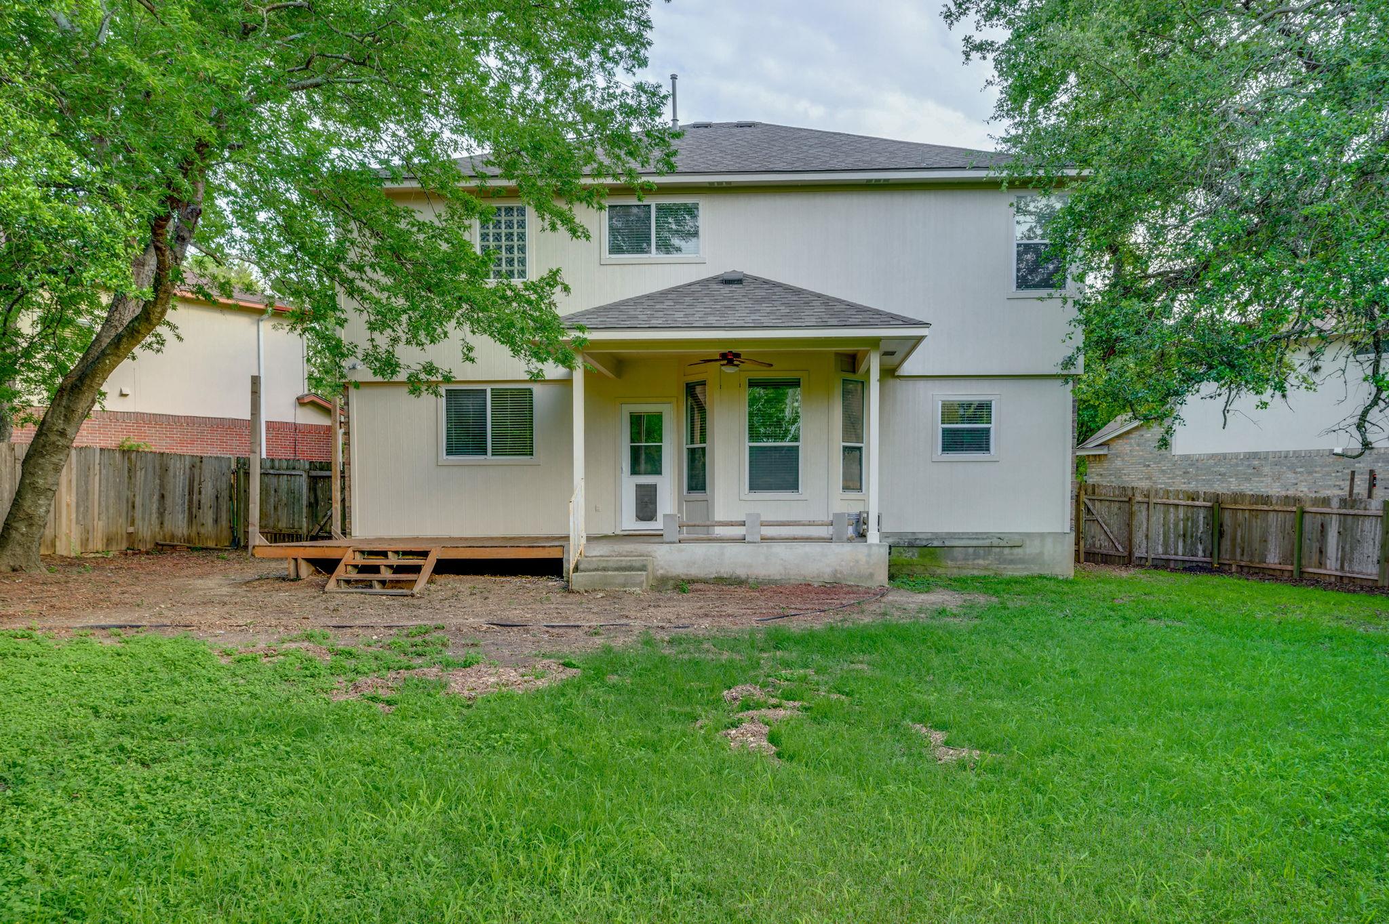
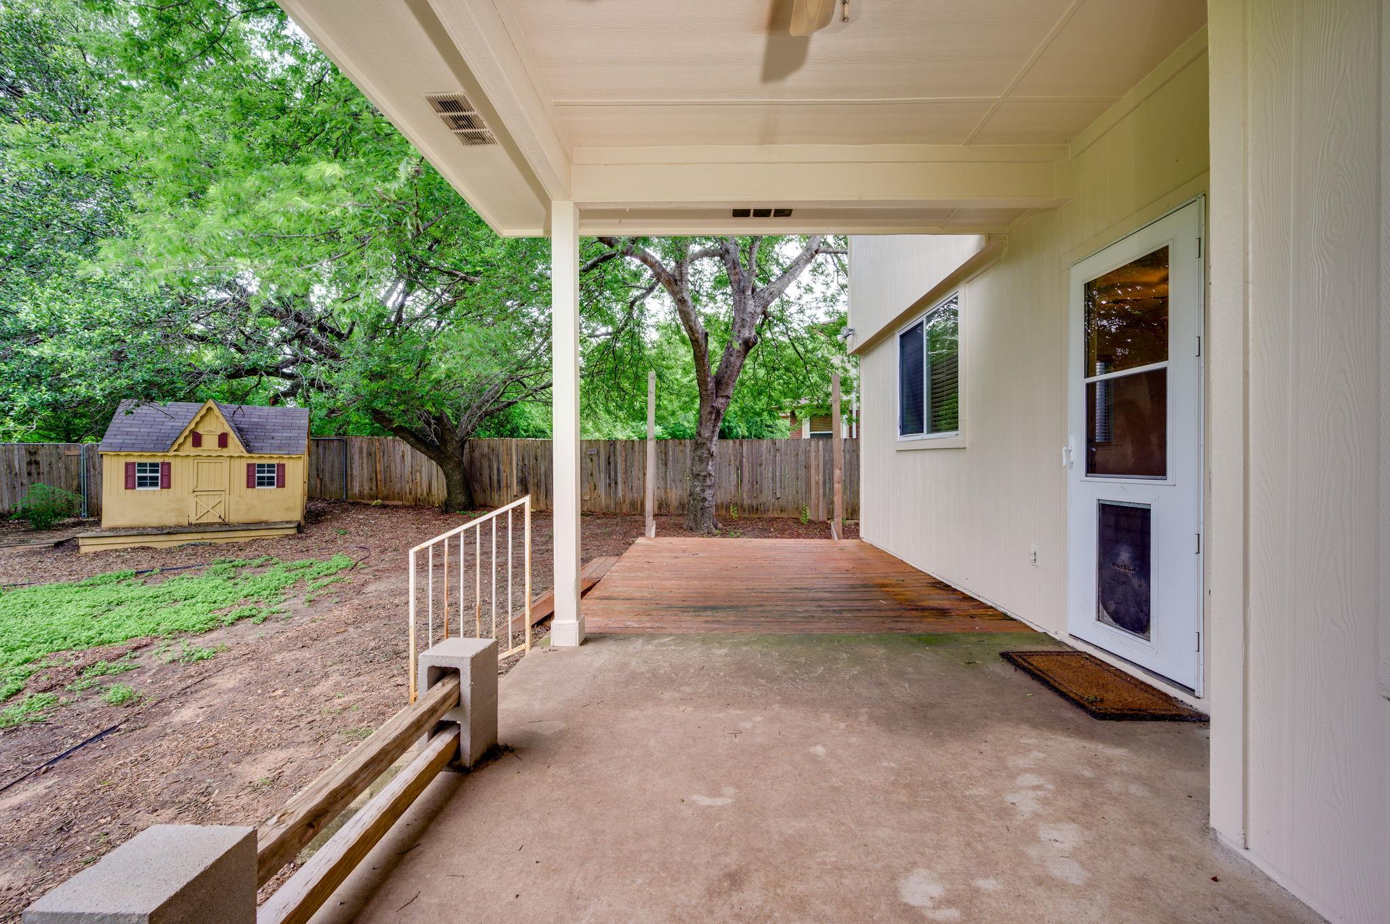
Rear of a light-sided house with a raised wooden deck and covered patio beneath mature trees.
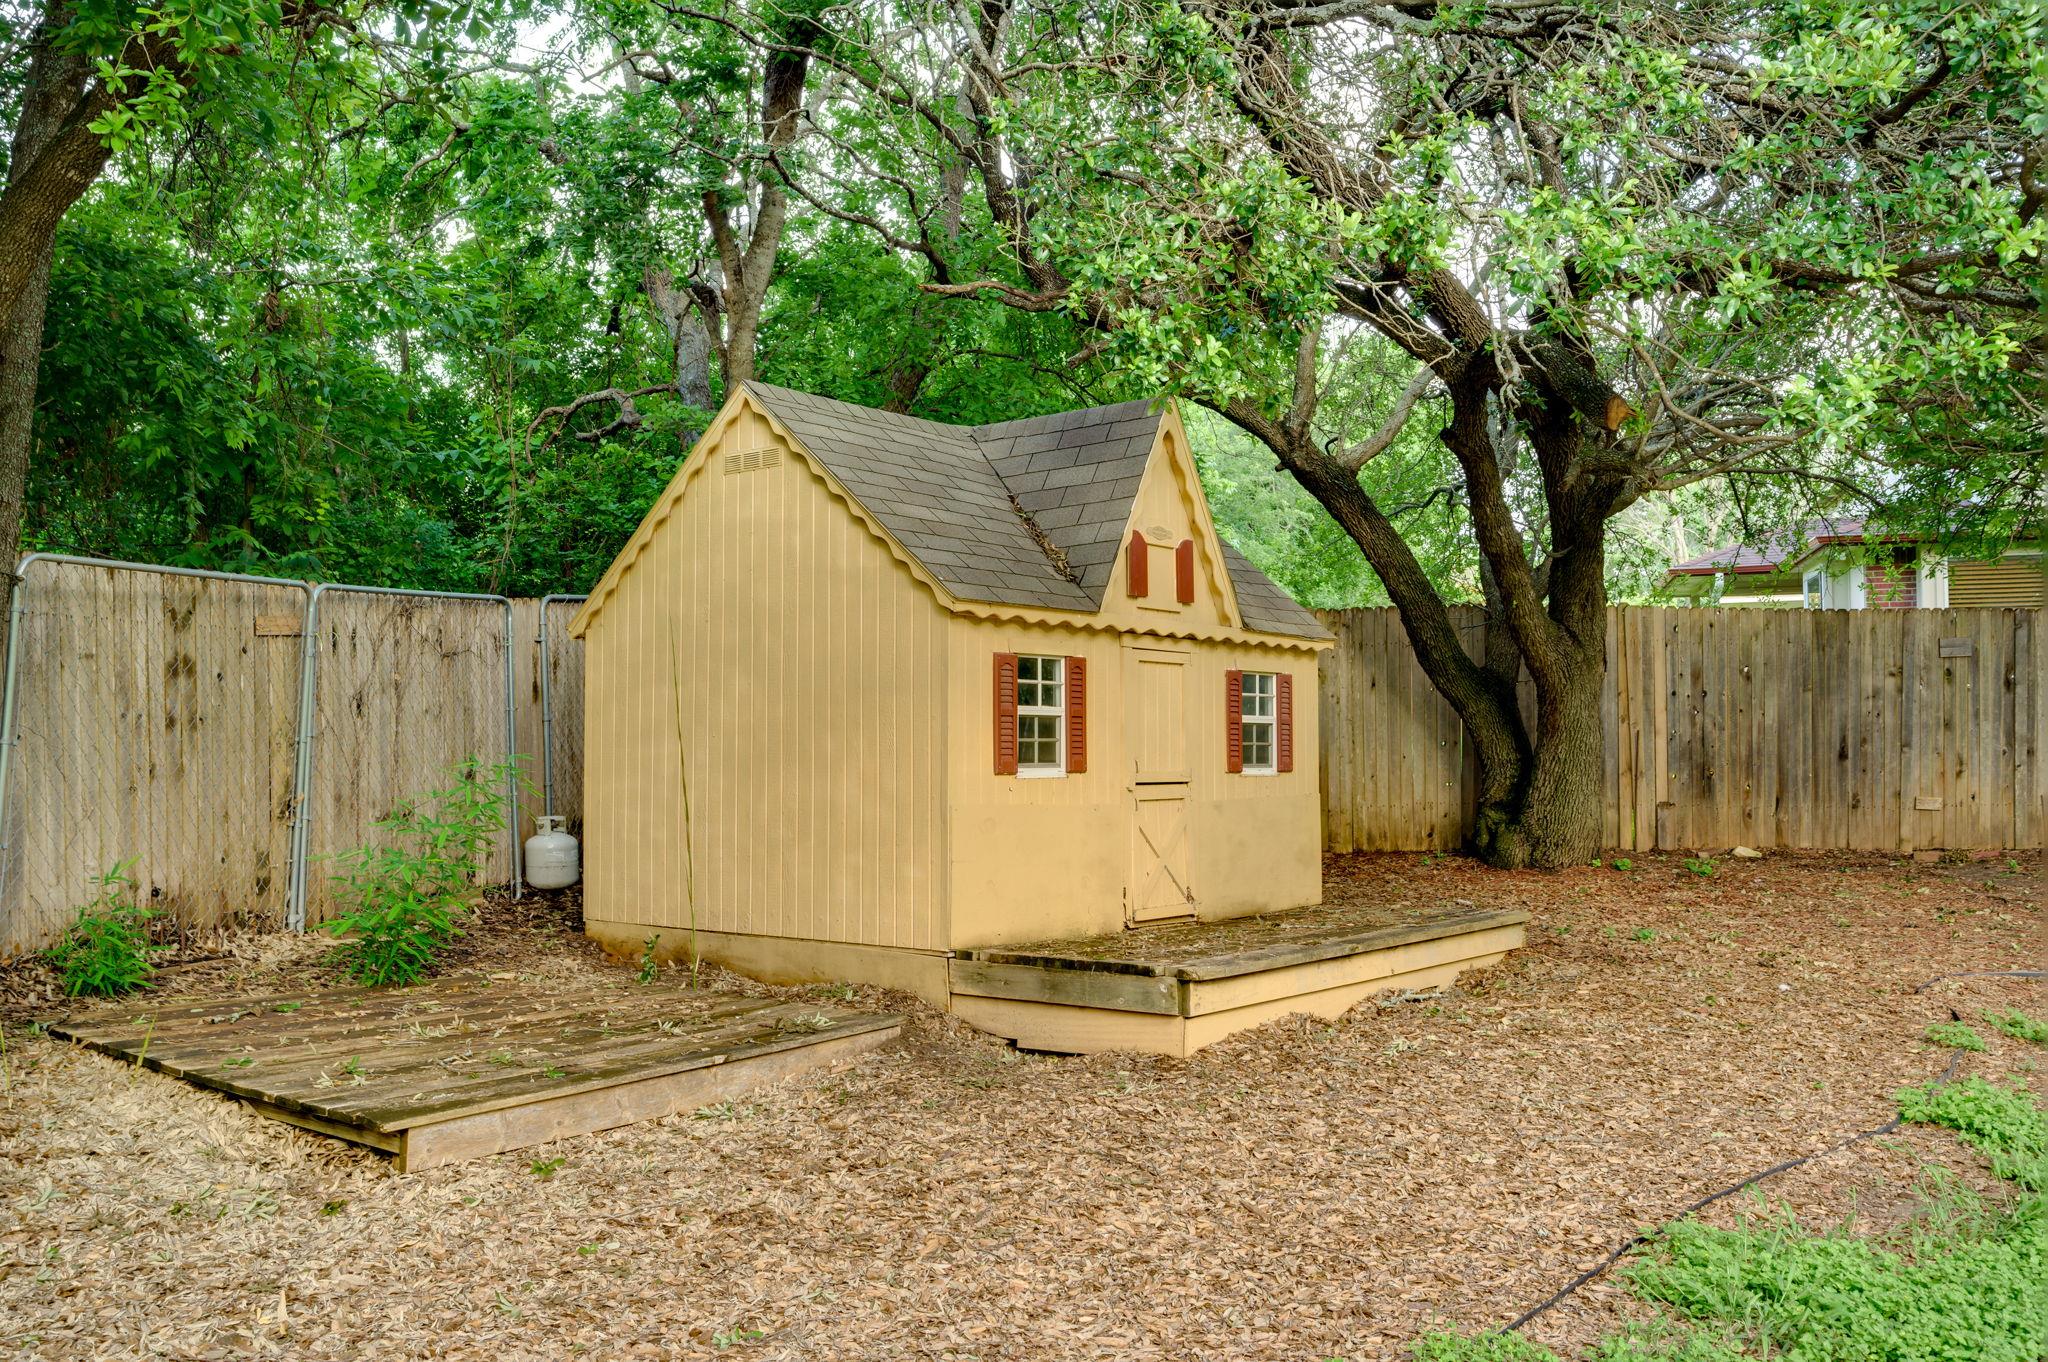
Small yellow backyard shed beneath mature trees, with a fenced yard and wooden platforms.
Two-story white house with a covered rear patio, wooden deck, and fenced grassy yard.
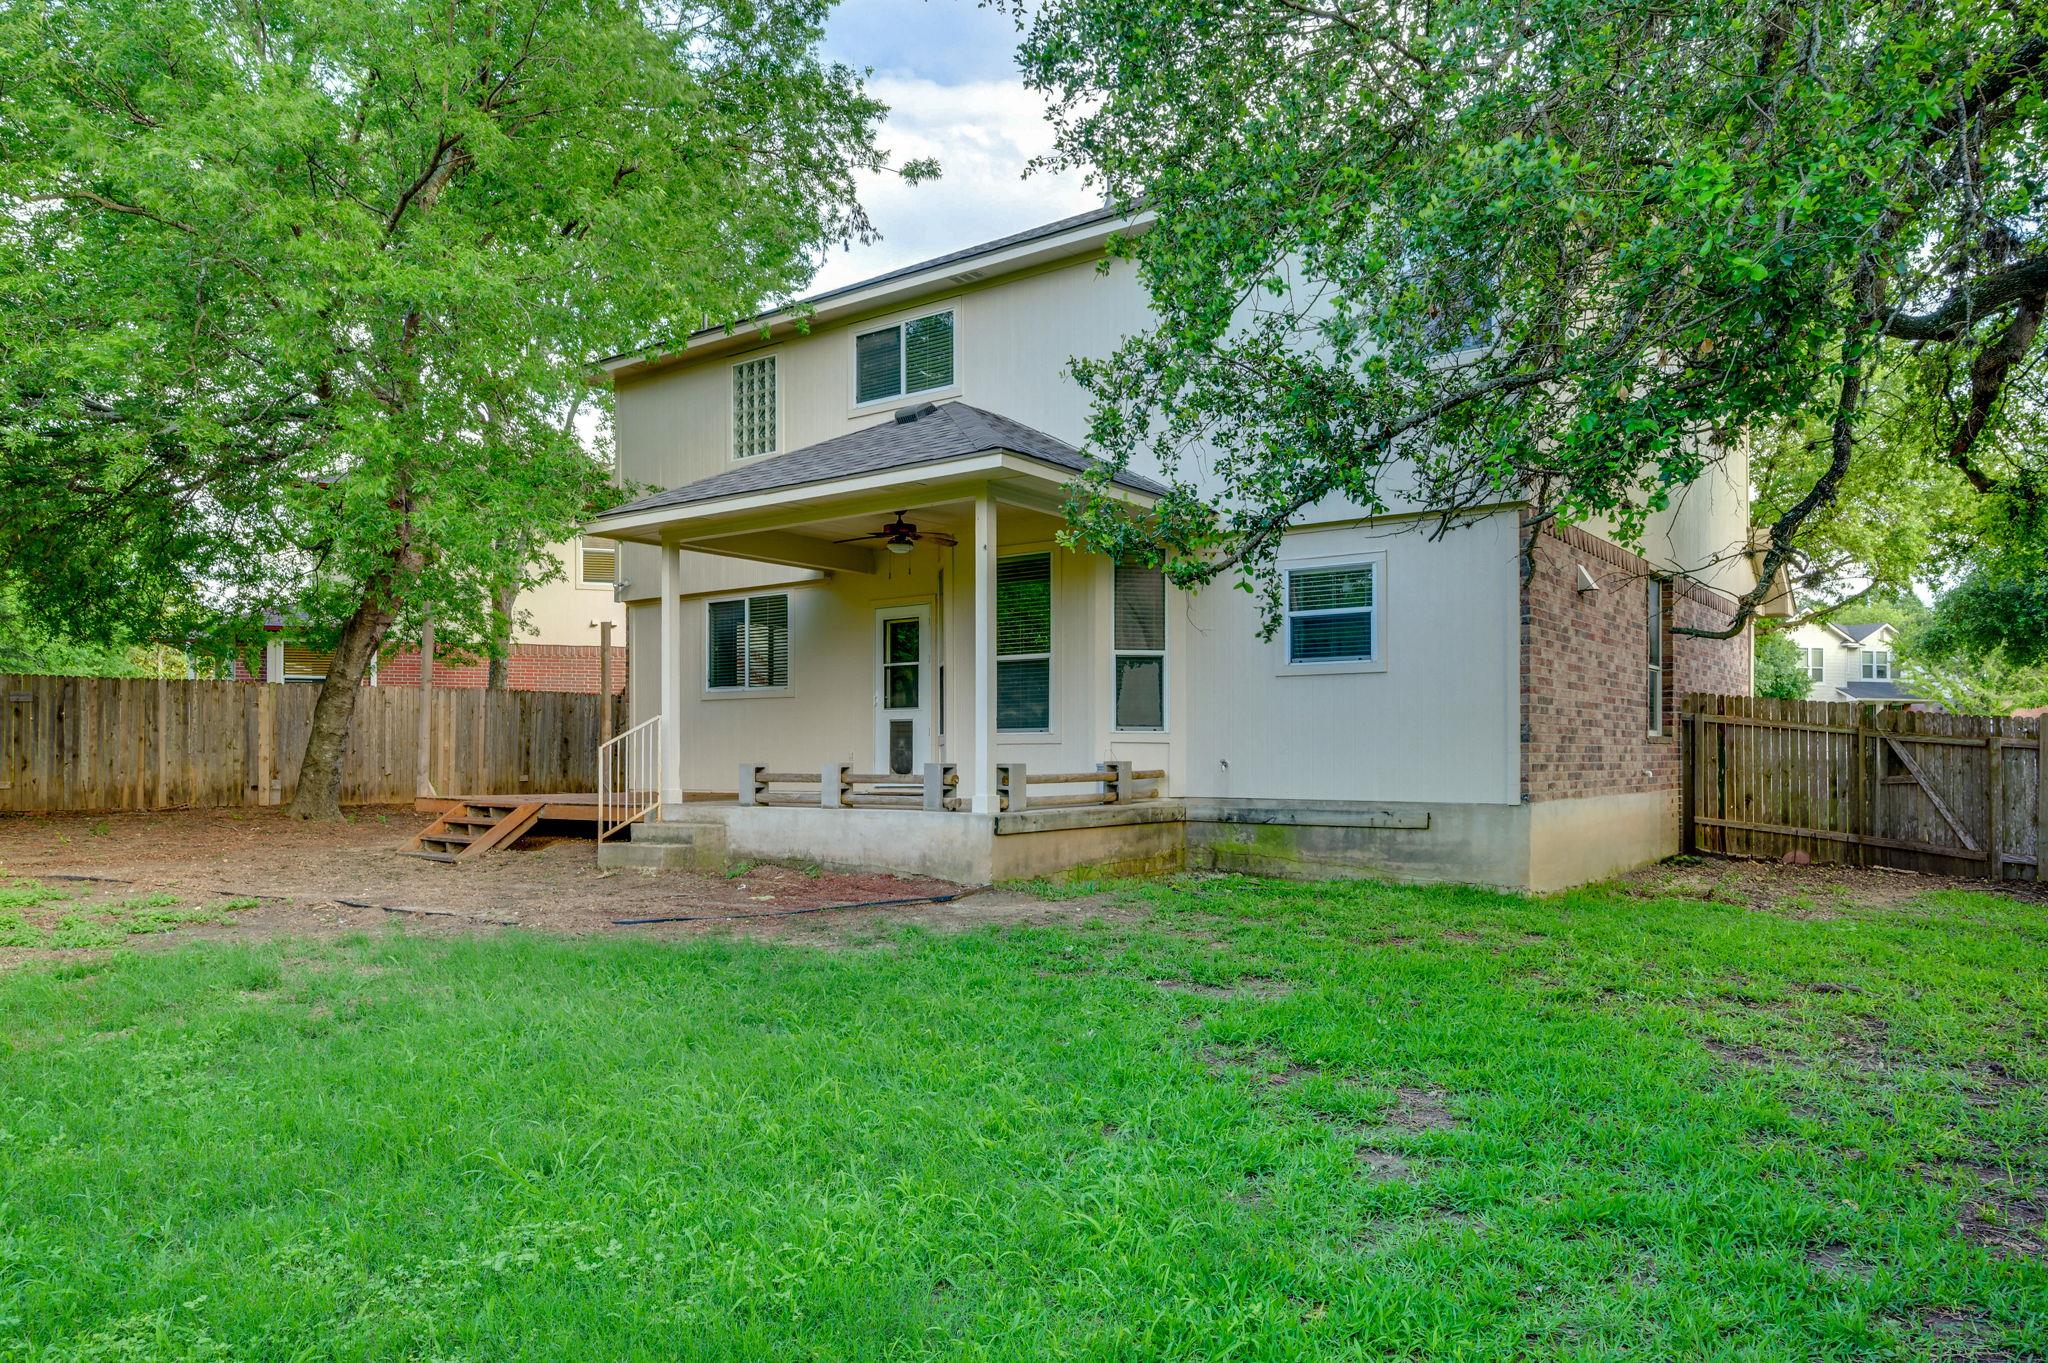
Rear exterior of a two-story home with a covered patio, fenced yard, and mature trees.
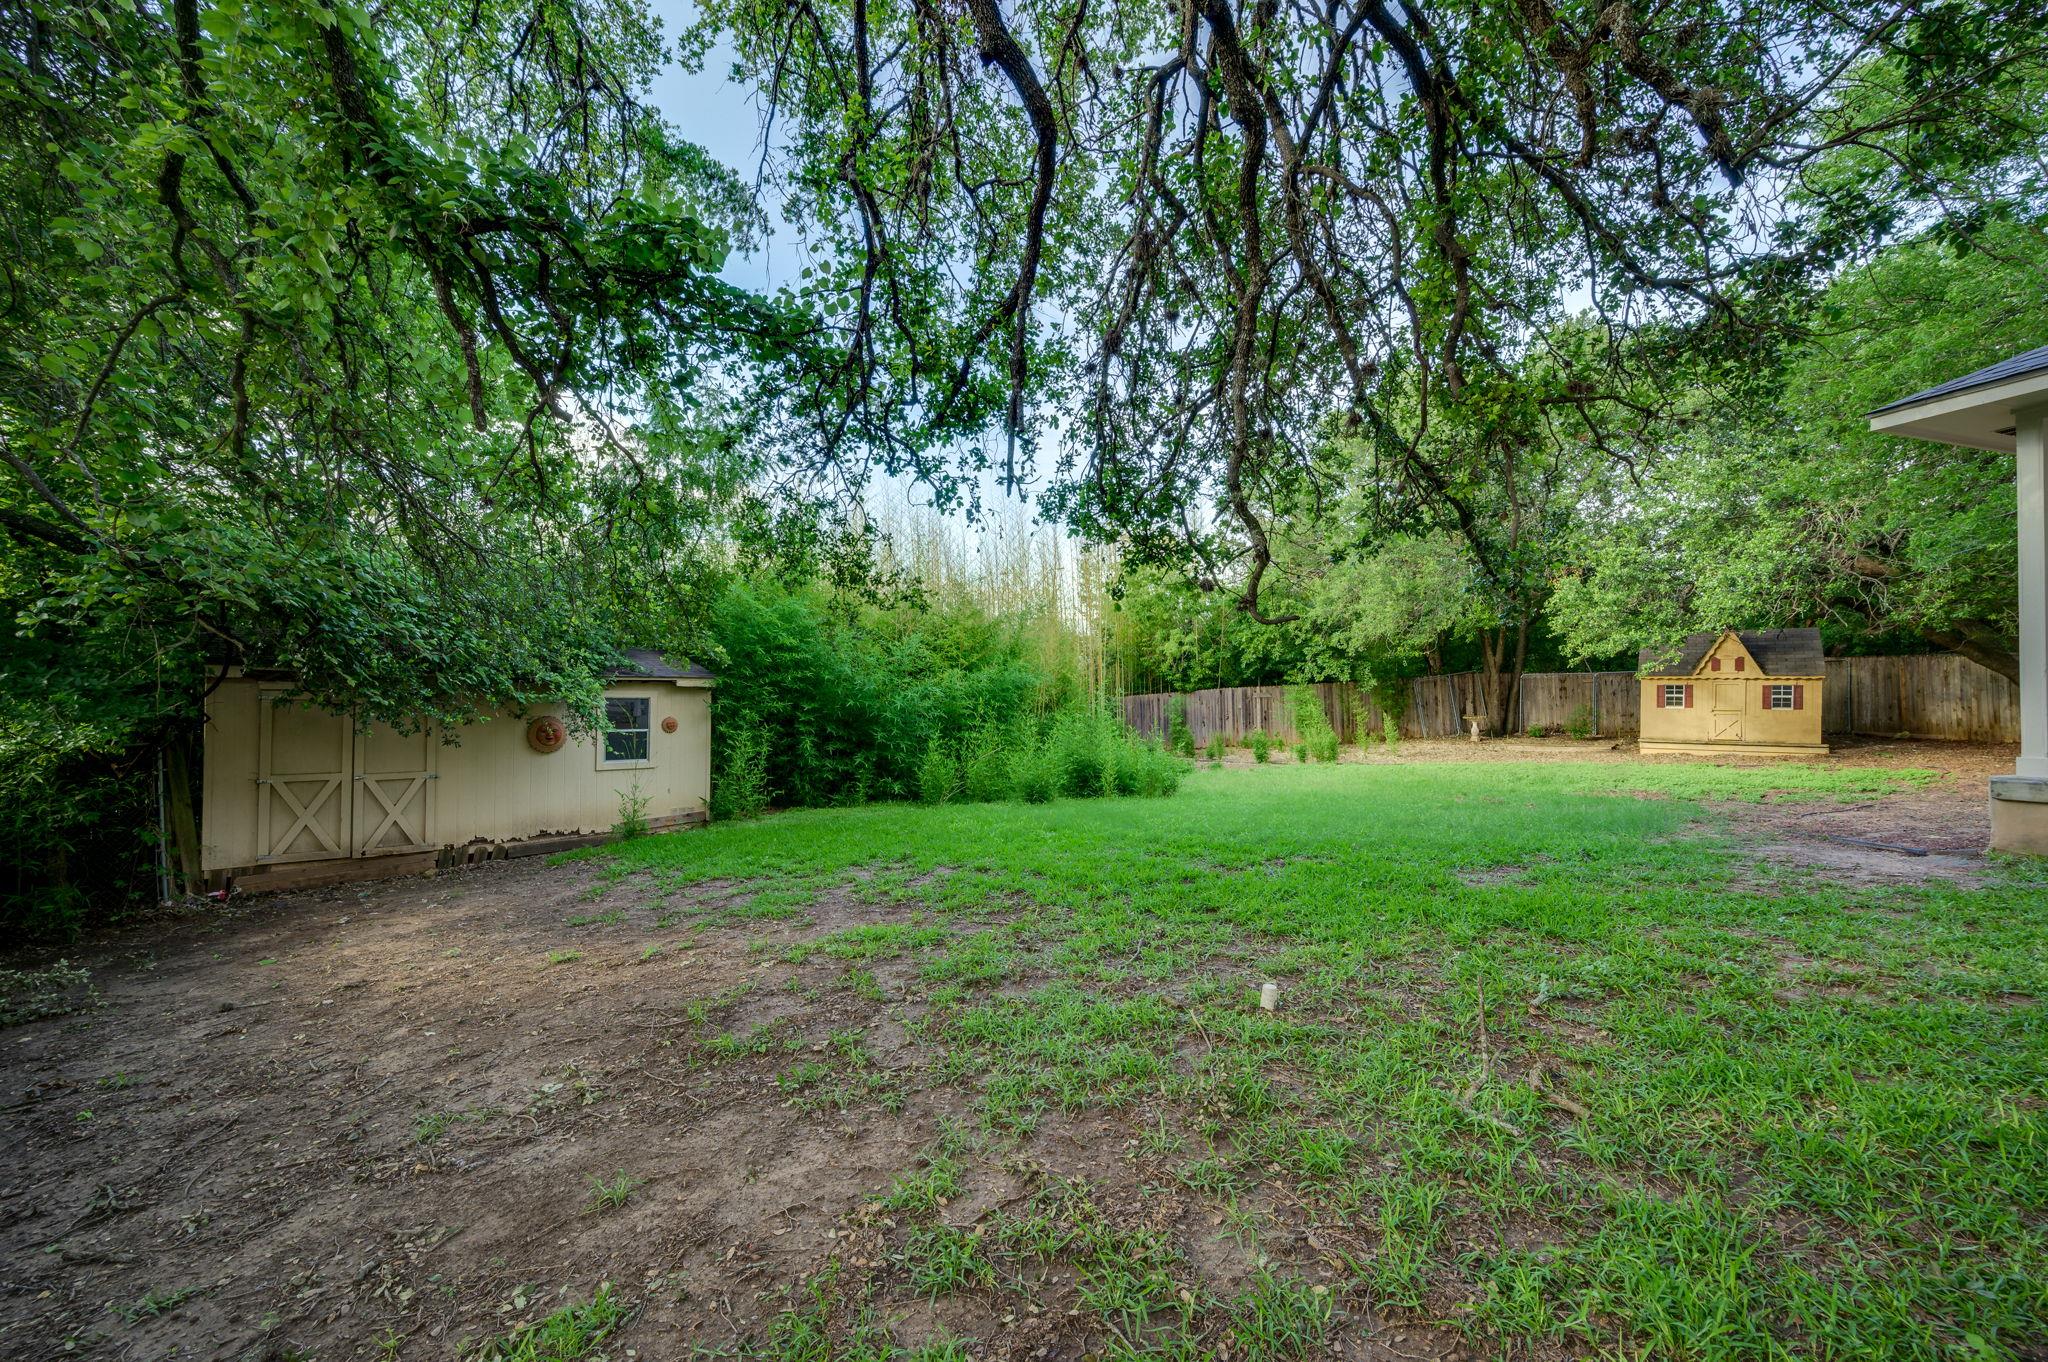
Fenced backyard beneath mature trees, with a storage shed and small playhouse.
Two-story brick-and-siding home with a large shade tree, front lawn, and attached garage.
Two-story beige and brick house with a covered entry, wide garage, and mature trees shading the front yard.
Covered back patio overlooking a fenced yard with mature trees and a small playhouse.
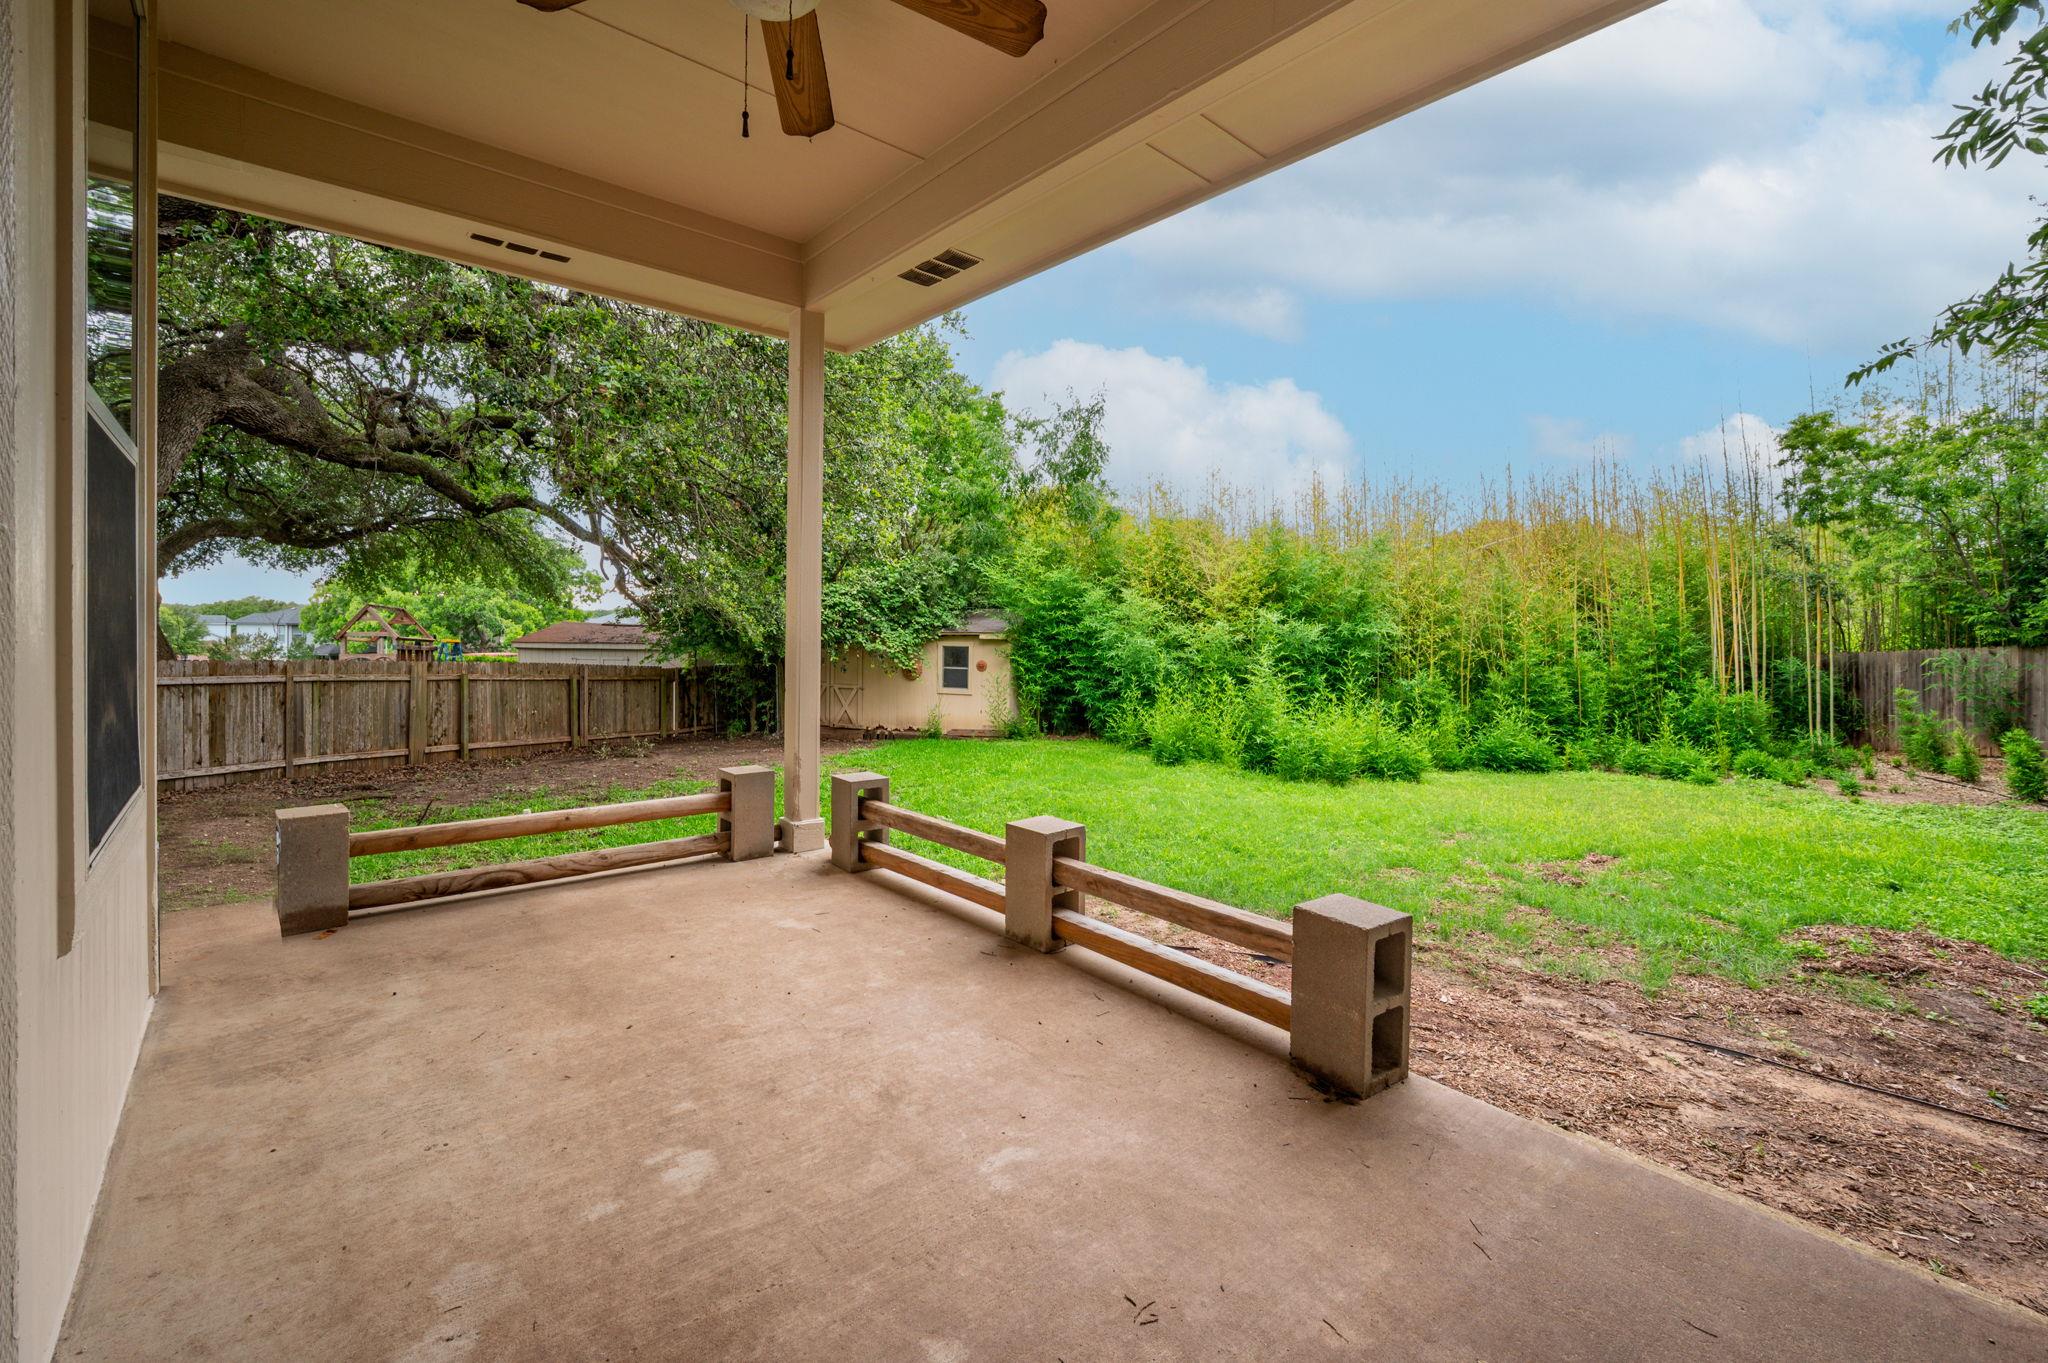
Covered backyard patio overlooking a fenced lawn, bamboo screening, and a small storage shed.
SEE ALL PHOTOS
Two-story house with a covered brick porch, oval-glass front door, and landscaped garden bed.
Open living area leading to a kitchen, with wood-look flooring and ceiling fans.
Empty living area with wood-look flooring, several windows, and a glass patio door.
Open kitchen with light wood cabinets, stainless appliances, and windows overlooking the wood-look flooring.
Kitchen with a stainless steel refrigerator beside an open dining area with wood-look flooring.
Kitchen with light wood cabinets, stainless appliances, and a double-basin sink beneath a window.
Kitchen with light wood cabinets, stainless steel appliances, and a double-basin sink.
Kitchen with light wood cabinets, stainless steel range and microwave, and a double-basin sink by the window.
Empty carpeted room with three windows and a ceiling fan with lights.
Bathroom with a wood-front vanity, toilet, and tub-shower behind a white curtain.
Empty carpeted room with a window and ceiling fan.
Carpeted living room with a rustic wood accent wall, floating shelf, and wide window with blinds.
Carpeted dining area with a rustic wood half wall and pendant light.
Empty carpeted room with a dark wood accent wall, three windows, and a ceiling fan.
Empty carpeted living room with tall windows, a ceiling fan, and dark wood accent walls.
Empty walk-in closet with extensive white wire shelving and beige carpet.
Bathroom with a built-in soaking tub, glass-enclosed shower, and glass-block window.
Bathtub beneath a glass-block window, with cream tile and chrome fixtures.
Bathroom with a long wood vanity, white countertop, large mirror, and glass-enclosed shower.
Walk-in closet with extensive white wire shelving and beige carpet.
Empty carpeted room with a ceiling fan and arched opening to a doorway.
Empty carpeted living room with an arched opening, ceiling fan, and windows with blinds.
Bathroom with a pedestal sink, octagonal mirror, and toilet.
Empty room with wood-look flooring, two windows with blinds, and a ceiling fan.
Empty living room with wood-look flooring, several windows, and a wood front door.
Empty living room with wood-look floors, front door, and three large windows.
Empty living area with wood-look floors, a wide window with blinds, and an adjoining room.
Empty living room with wood-look flooring and a carpeted staircase.
Empty living area with wood flooring, a window, and carpeted stairs.
Laundry room with a top-loading washer, front-loading dryer, and overhead storage.
Beige backyard shed with double doors and a window, surrounded by dense greenery.
Rear of a light-sided house with a raised wooden deck and covered patio beneath mature trees.
Small yellow backyard shed beneath mature trees, with a fenced yard and wooden platforms.
Two-story white house with a covered rear patio, wooden deck, and fenced grassy yard.
Rear exterior of a two-story home with a covered patio, fenced yard, and mature trees.
Fenced backyard beneath mature trees, with a storage shed and small playhouse.
Two-story brick-and-siding home with a large shade tree, front lawn, and attached garage.
Two-story beige and brick house with a covered entry, wide garage, and mature trees shading the front yard.
Covered back patio overlooking a fenced yard with mature trees and a small playhouse.
Covered backyard patio overlooking a fenced lawn, bamboo screening, and a small storage shed.
Courtesy of eXp Realty, LLC, Noa Levy Listing Contact: (512) 659-3898 
Active Under Contract

1112 Sundrop PL

1112 Sundrop PL, Round Rock, TX 78665

$1,900/month
Beautifully situated in the heart of Round Rock, 1112 Sundrop Place offers offers 3 bedrooms, 2.5 bathrooms, and approximately 2338 square feet of comfortable living space on a large lot perfect for entertaining, relaxing, and outdoor enjoyment. This well-located home provides easy access to I-35, SH-45, and SH-130, making commuting to Austin, major tech employers, The Domain, and surrounding areas simple and convenient. Enjoy being just minutes from popular dining, shopping, and entertainment destinations including Round Rock Premium Outlets, Kalahari Resort, Dell Diamond, and local favorites throughout Downtown Round Rock. Outdoor enthusiasts will appreciate nearby parks, playgrounds, and Brushy Creek Trail for walking, biking, and recreation. Located in a desirable community served by highly rated Round Rock ISD schools, this home offers exceptional access to everything that makes Round Rock one of Central Texas' most sought-after places to live.

3
beds

3
baths

2,338 Sq.Ft. LIVING AREA

10,628.64 Sq.Ft. lot

Noa Levy

Noa Levy

Features & Amenities

Interior

  • total bedrooms3
  • Total bathrooms3
  • full bathrooms2
  • half bathroom1
  • Flooring Carpet, Vinyl
  • Fireplace None
  • APPLIANCES Dishwasher, Free-Standing Gas Range, Refrigerator, Washer/Dryer
  • other interior Features Interior Steps, Pantry, Smart Thermostat, Walk-In Closet(s)

Area & Lot

  • Status Active Under Contract
  • Living Area2,338 Sq.Ft.
  • Lot Area10,628.64 Sq.Ft.
  • MLS® ID9196939
  • TypeResidential
  • YEAR BUILT2002
  • Water FrontageNone
  • View DescriptionNeighborhood
  • Elementary SchoolGattis
  • Middle SchoolRidgeview
  • High SchoolCedar Ridge
  • School DistrictRound Rock ISD

Exterior

  • STORIES2
  • Garage Space2.0
  • water SourcePublic
  • utilitiesElectricity Available, Natural Gas Available
  • PoolNone
  • roofShingle
  • lot featuresBack Yard, Cul-De-Sac, Curbs, Front Yard, Trees-Large (Over 40 Ft)
  • parkingAttached, Garage, Garage Faces Front
  • HEAT TYPECentral, Natural Gas
  • AIR CONDITIONINGCentral Air
  • sewerPublic Sewer
  • SubstructureSlab
  • Disability FeaturesNone
  • other exterior FeaturesPrivate Yard

Financial

  • Lease Price$1,900/mo
  • Lease Term 12 MONTHS
Open living area leading to a kitchen, with wood-look flooring and ceiling fans.

Schedule a Showing

I would love to show you my beautiful property. Please select your preferred date and time below. I will be in touch shortly to confirm your appointment.

Schedule a Showing

I would love to show you my beautiful property. Please select your preferred date and time below. I will be in touch shortly to confirm your appointment.
Thank you for your interest in 1112 Sundrop PL, Round Rock, TX 78665. We are reviewing your request and will be in touch shortly!
View Virtual Tour

Mortgage Calculator

Estimate your monthly mortgage payment, including the principal and interest, property taxes, and HOA. Adjust the values to generate a more accurate rate.
All estimates are provided for informational purposes only. Actual amounts may vary.
$0,000 Your Payment 20 15 65
$0,000 Your Payment

Work With Noa

Noa provides the utmost level of client service. With a communication background, she focuses her strategic negotiations and professional skills in the real estate industry.

Follow Noa on Instagram