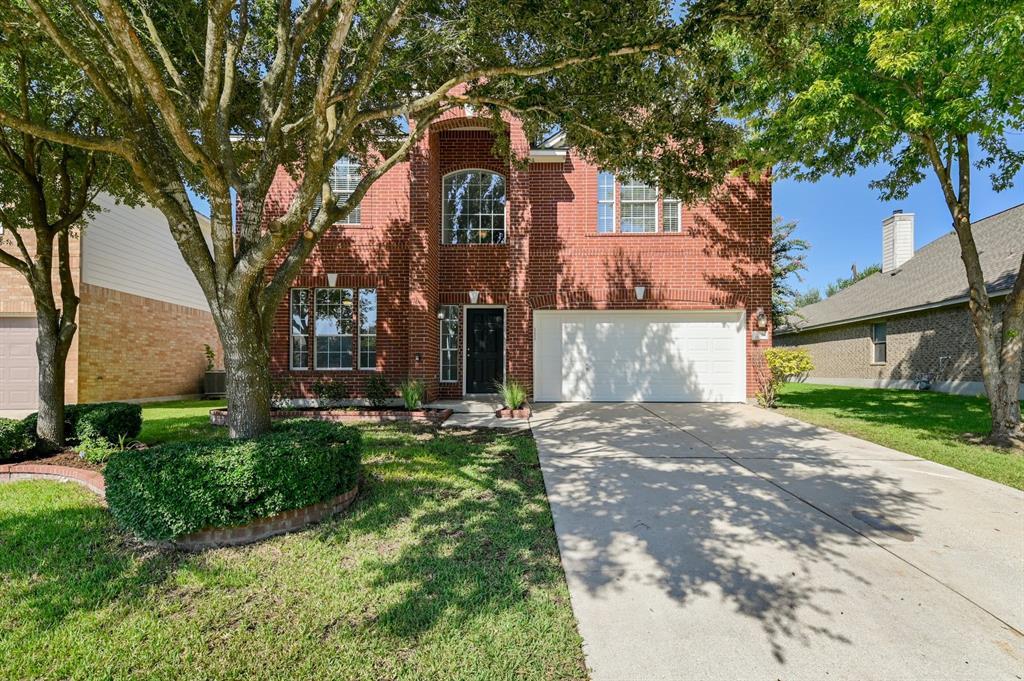
Two-story red-brick home with a double garage, lawn, and mature shade trees.
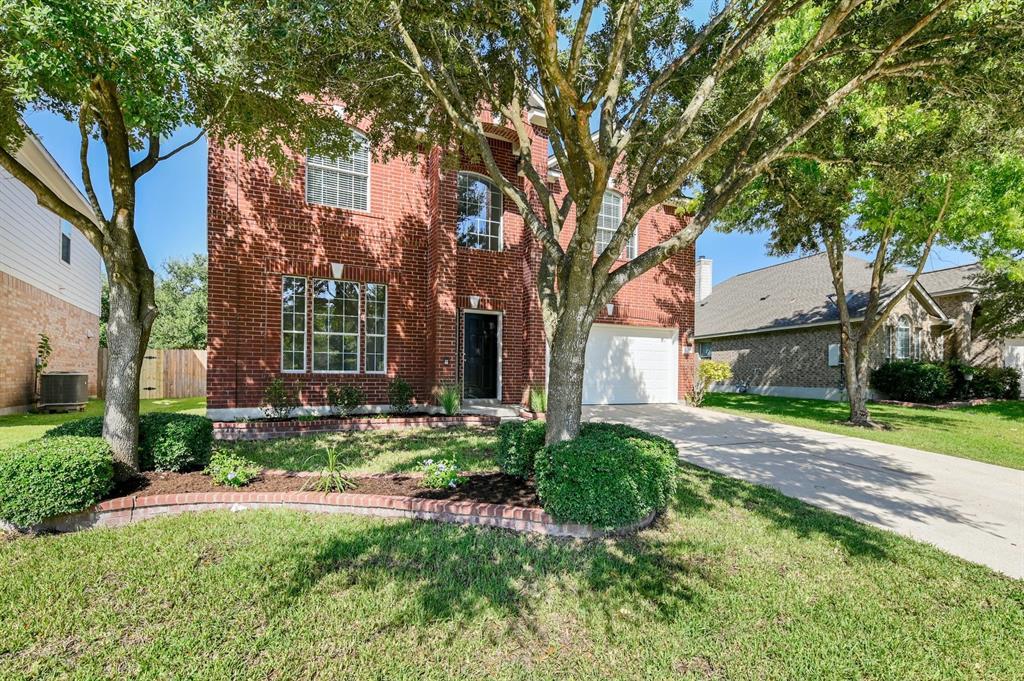
Two-story red brick house with a white garage door, shaded by mature trees.
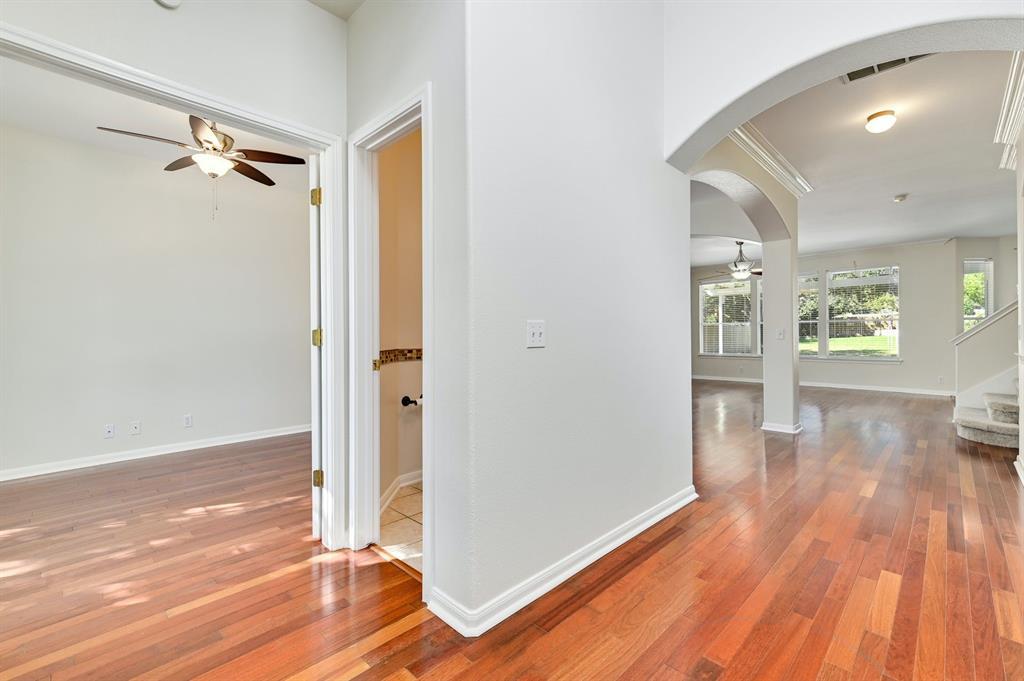
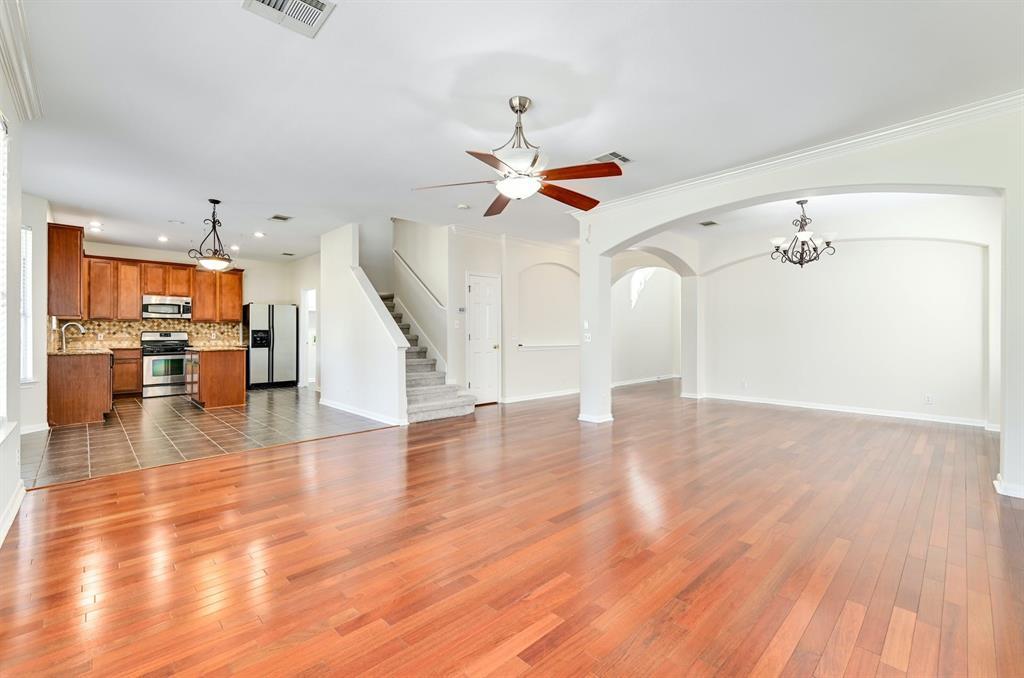
Empty home interior with polished hardwood floors, arched openings, ceiling fans, and a staircase.
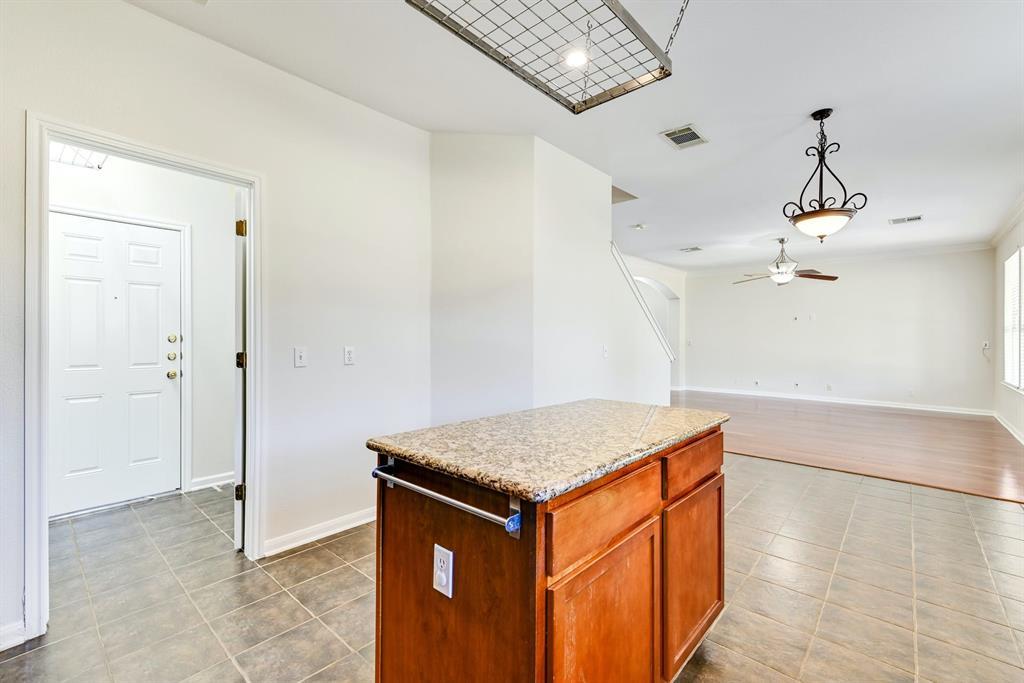
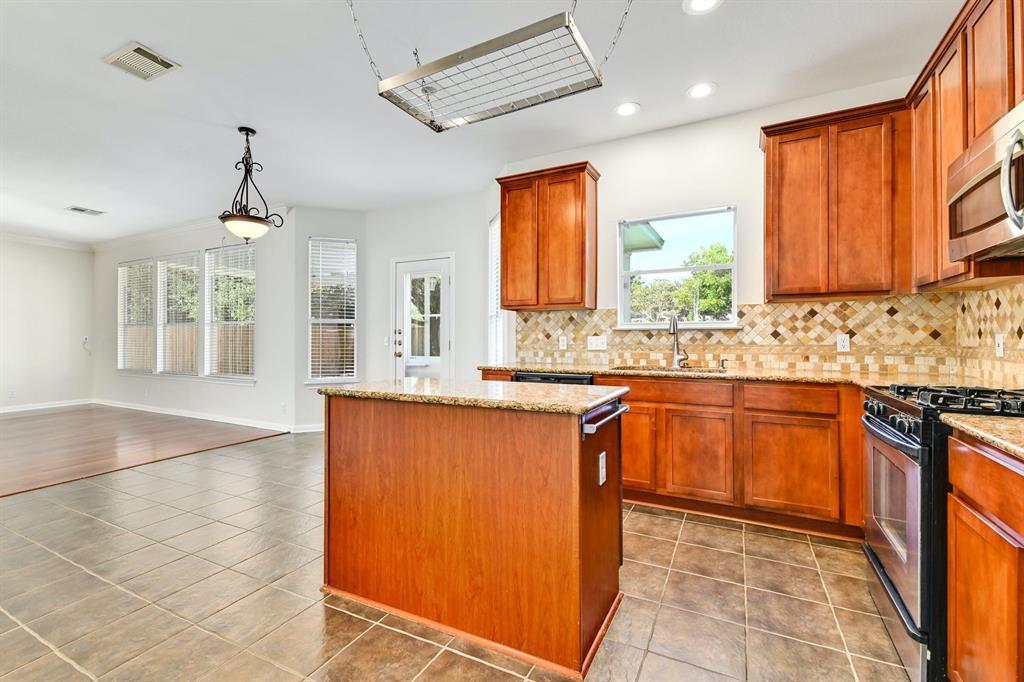
Kitchen with a wood island and granite countertop opening onto an unfurnished living area.
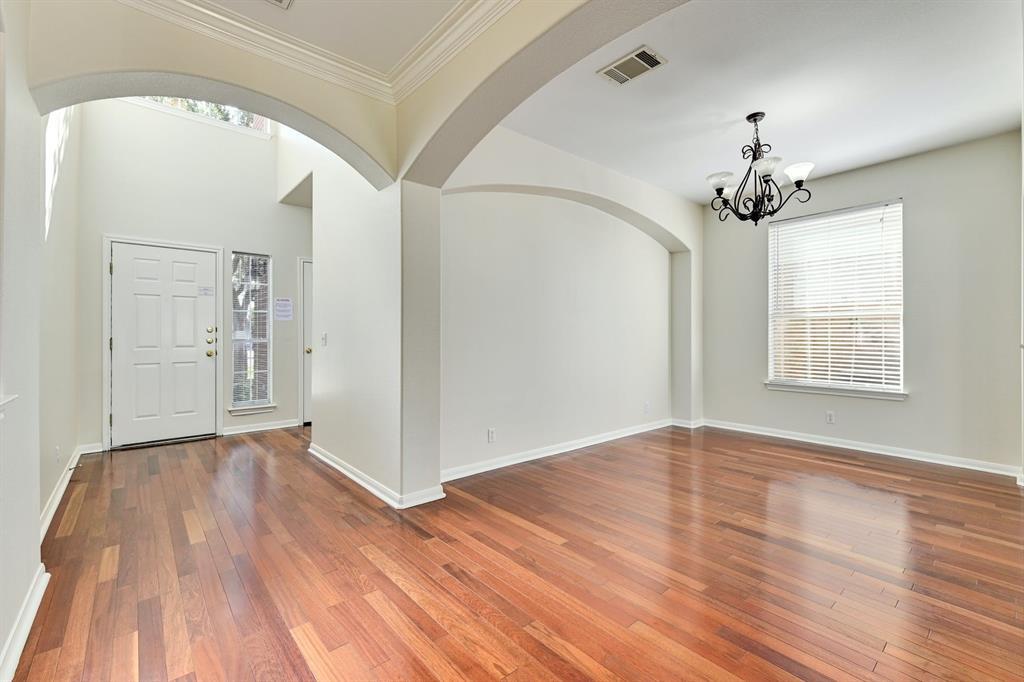
Empty living area with hardwood floors, arched openings, and a black chandelier.
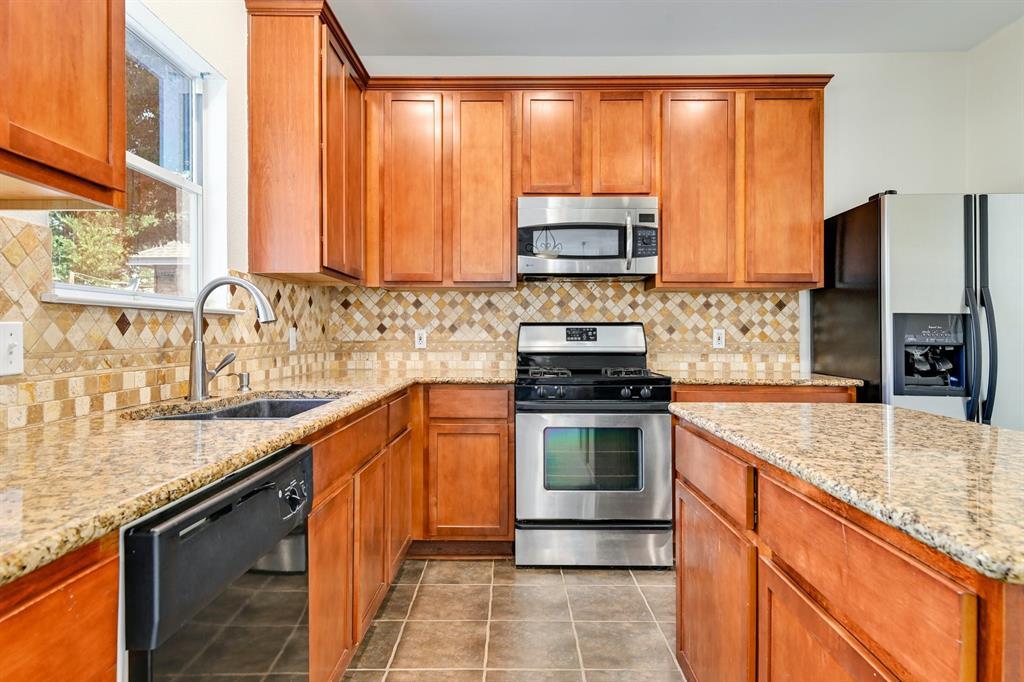
Kitchen with warm wood cabinetry, granite counters, tiled backsplash, and stainless steel appliances.
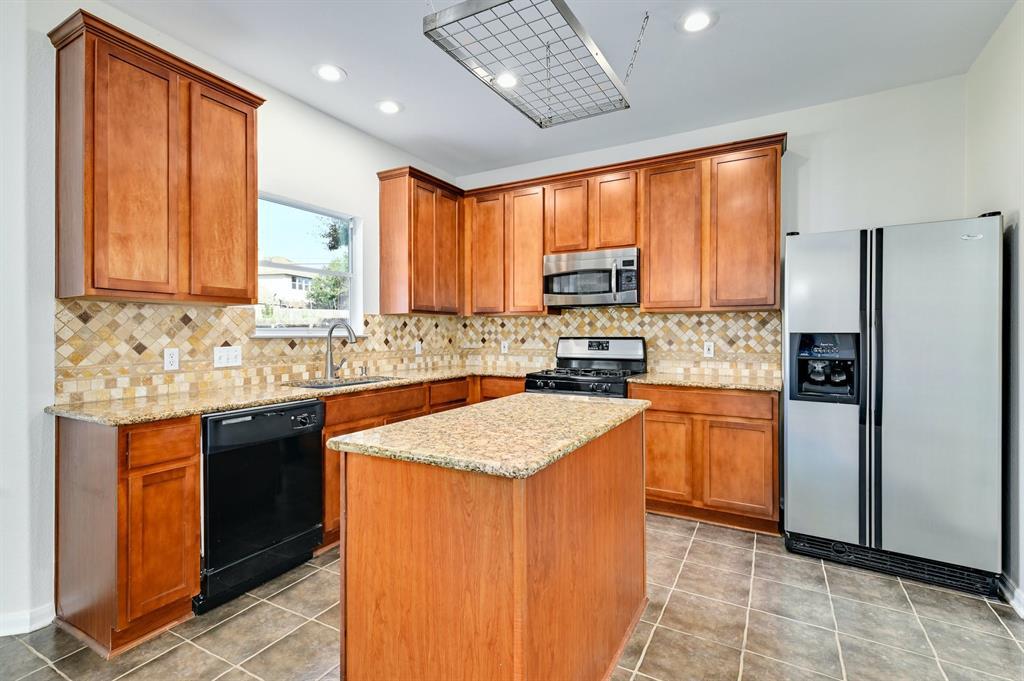
Kitchen with warm wood cabinets, a stone-topped island, patterned tile backsplash, and stainless steel appliances.
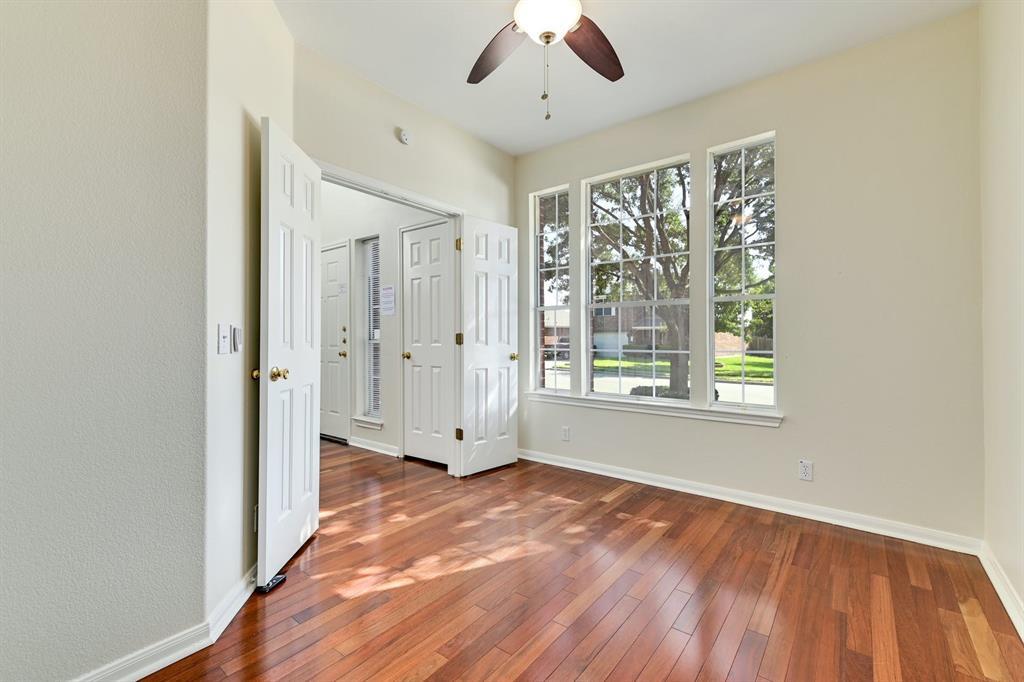
Empty room with hardwood floors, a ceiling fan, and large windows overlooking a leafy yard.
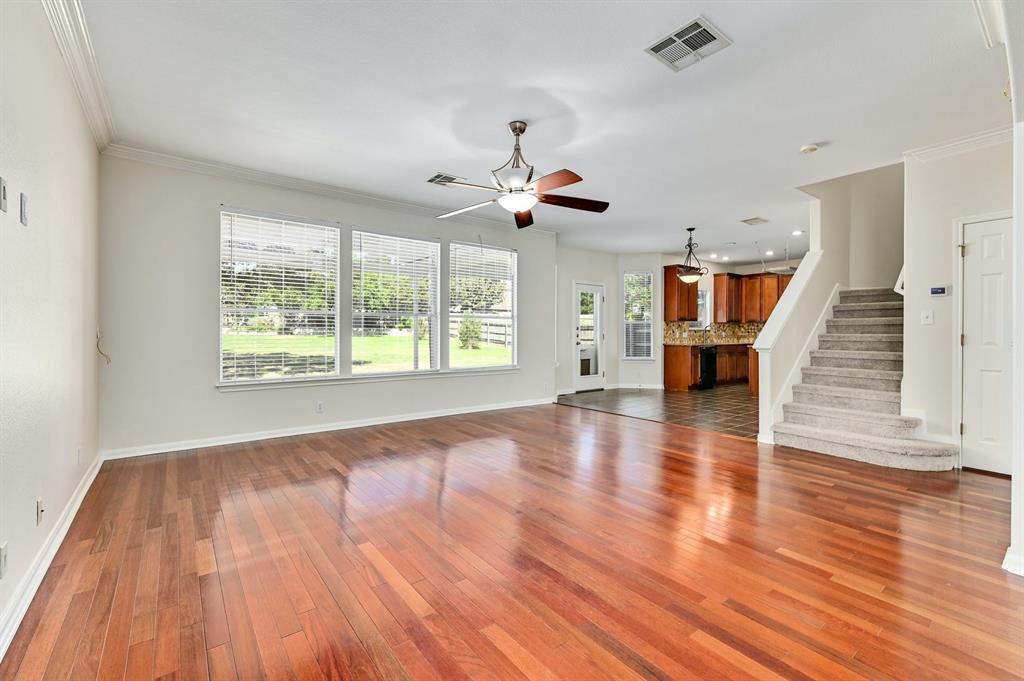
Open-plan living and dining area with hardwood floors, adjoining kitchen, and staircase.
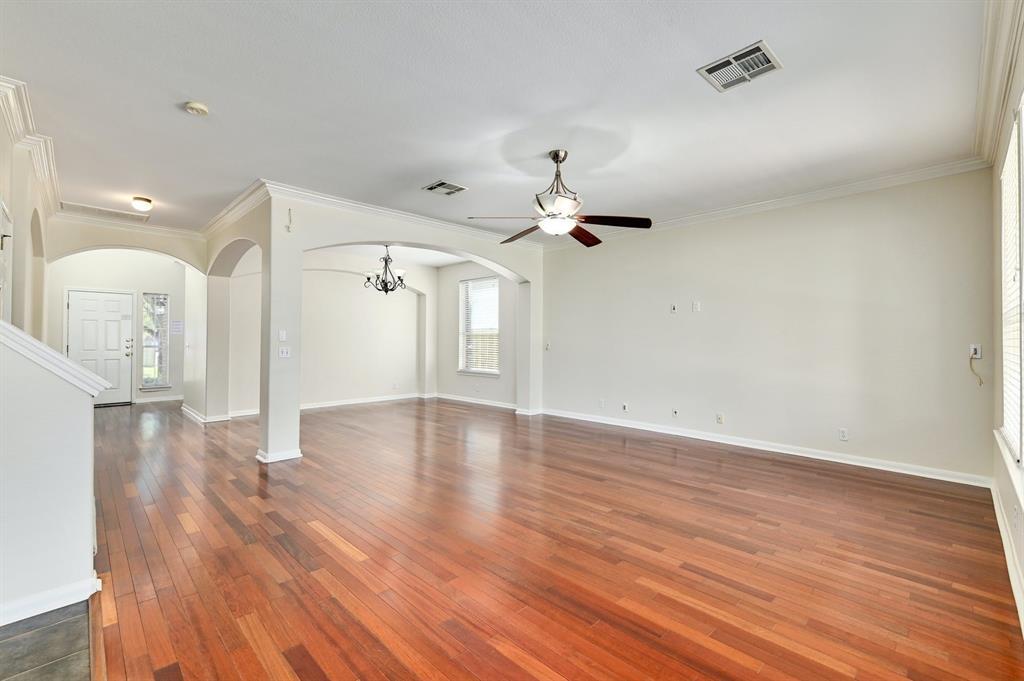
Empty living and dining area with hardwood floors, arched openings, and a ceiling fan.
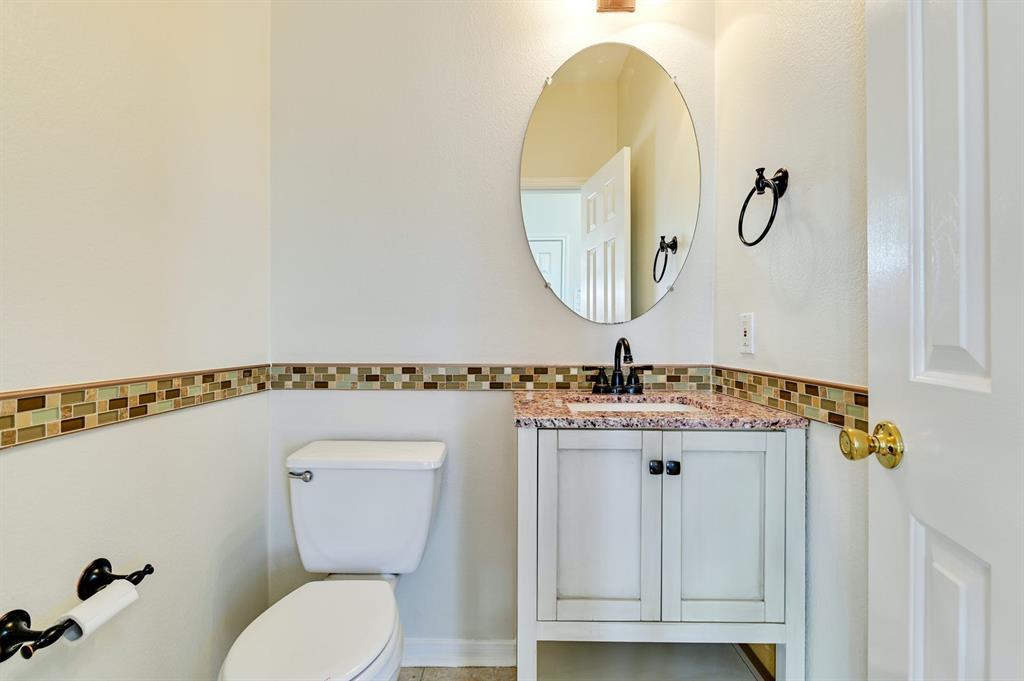
Bathroom with white vanity, granite countertop, oval mirror, and mosaic tile border.
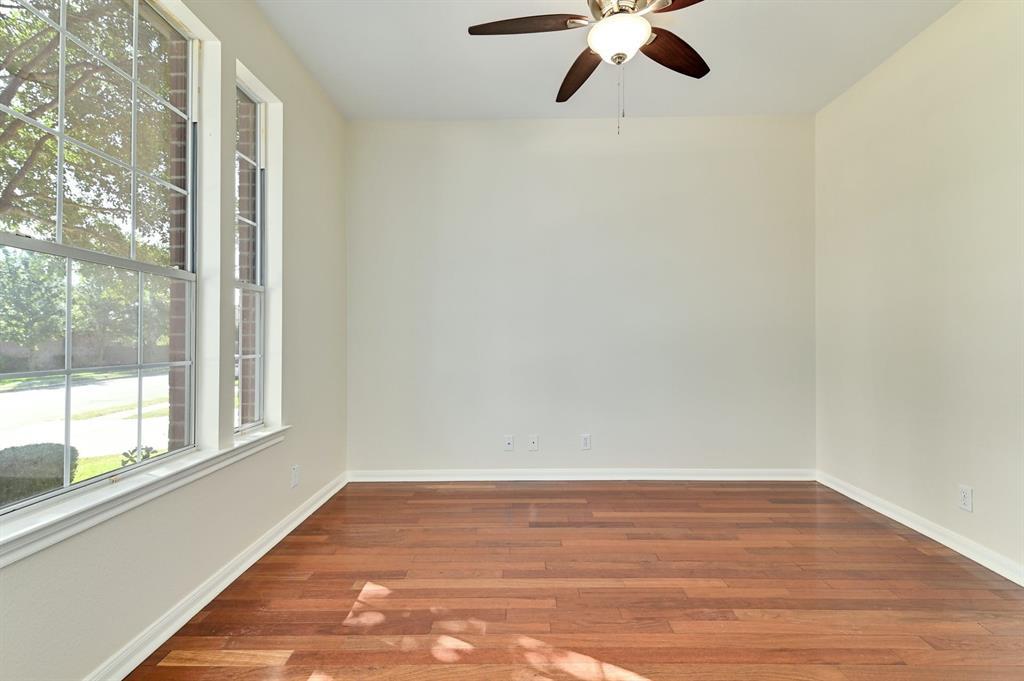
Empty room with hardwood floors, tall windows, and a ceiling fan with light.
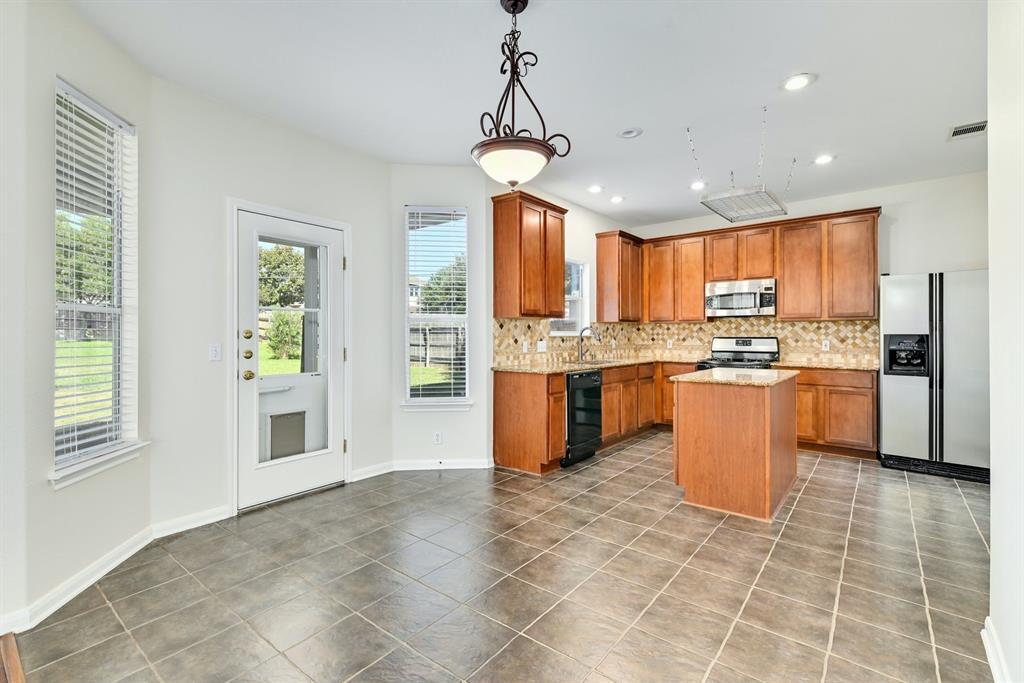
Kitchen with a central island, warm wood cabinets, tiled backsplash, and adjoining dining area.
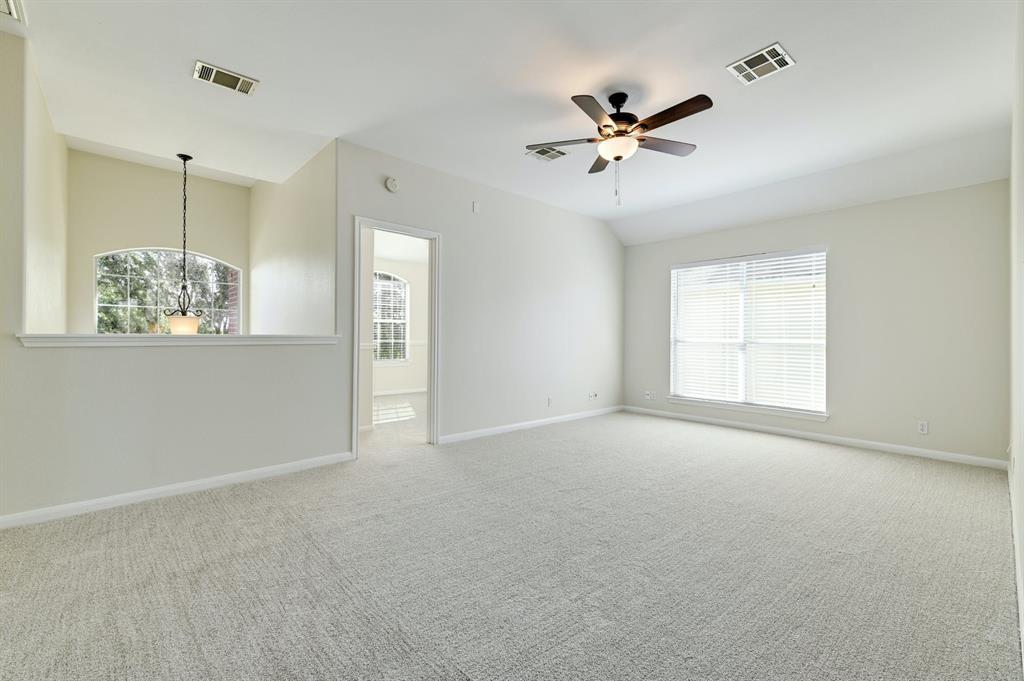
Vacant living room with light carpet, a ceiling fan, and a large window with blinds.
Living room with hardwood floors, wide yard-facing windows, and an open view of the kitchen and staircase.
Unfurnished kitchen with warm wood cabinets, tiled backsplash, and central island.
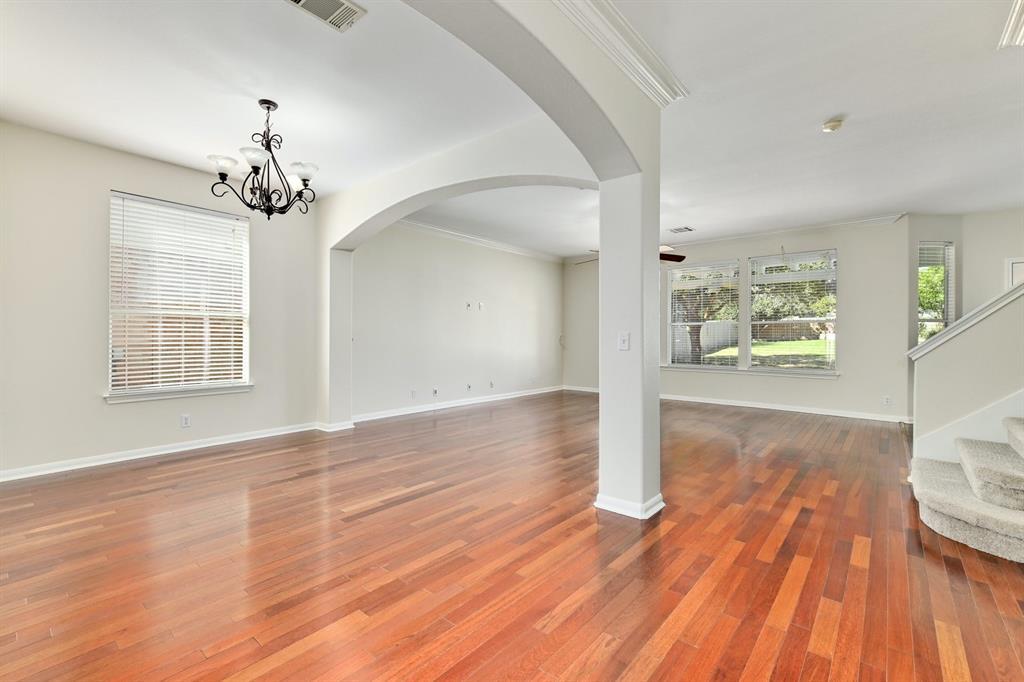
Empty living room with reddish hardwood floors, arched openings, and windows overlooking a lawn.
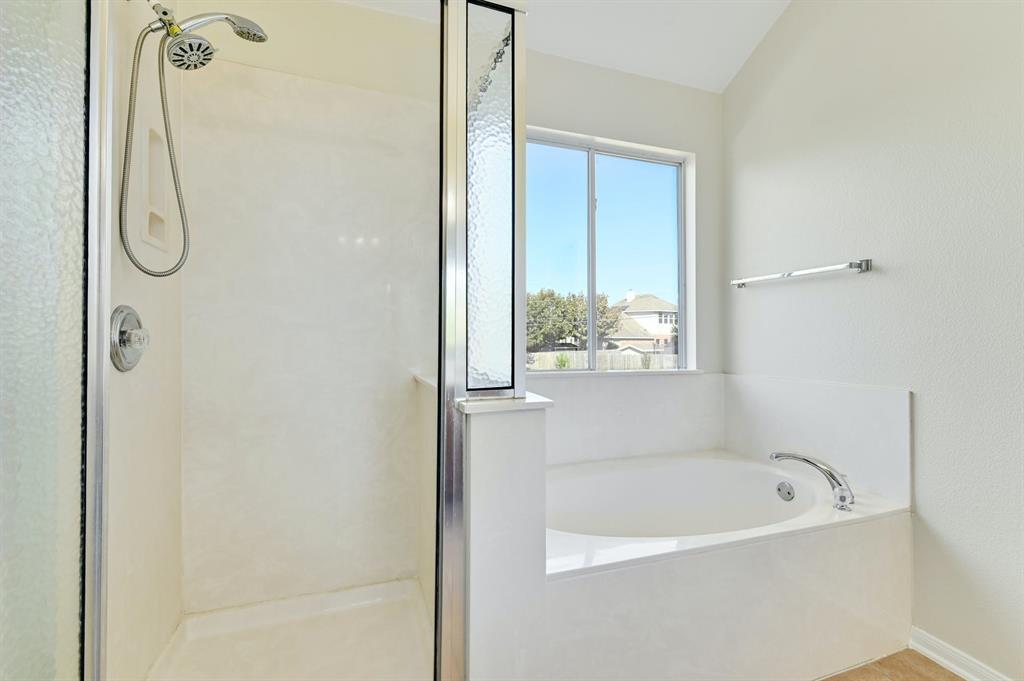
Bathroom with a glass shower and corner soaking tub beside a window.
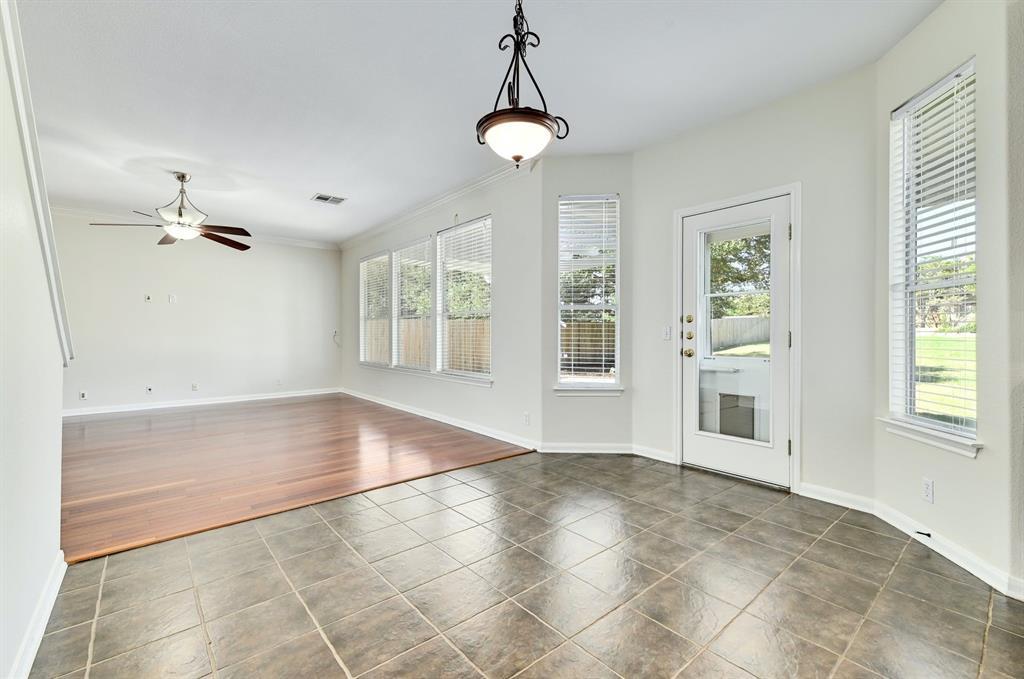
Vacant dining area with tiled flooring, adjoining wood-floored room, and windows with blinds.
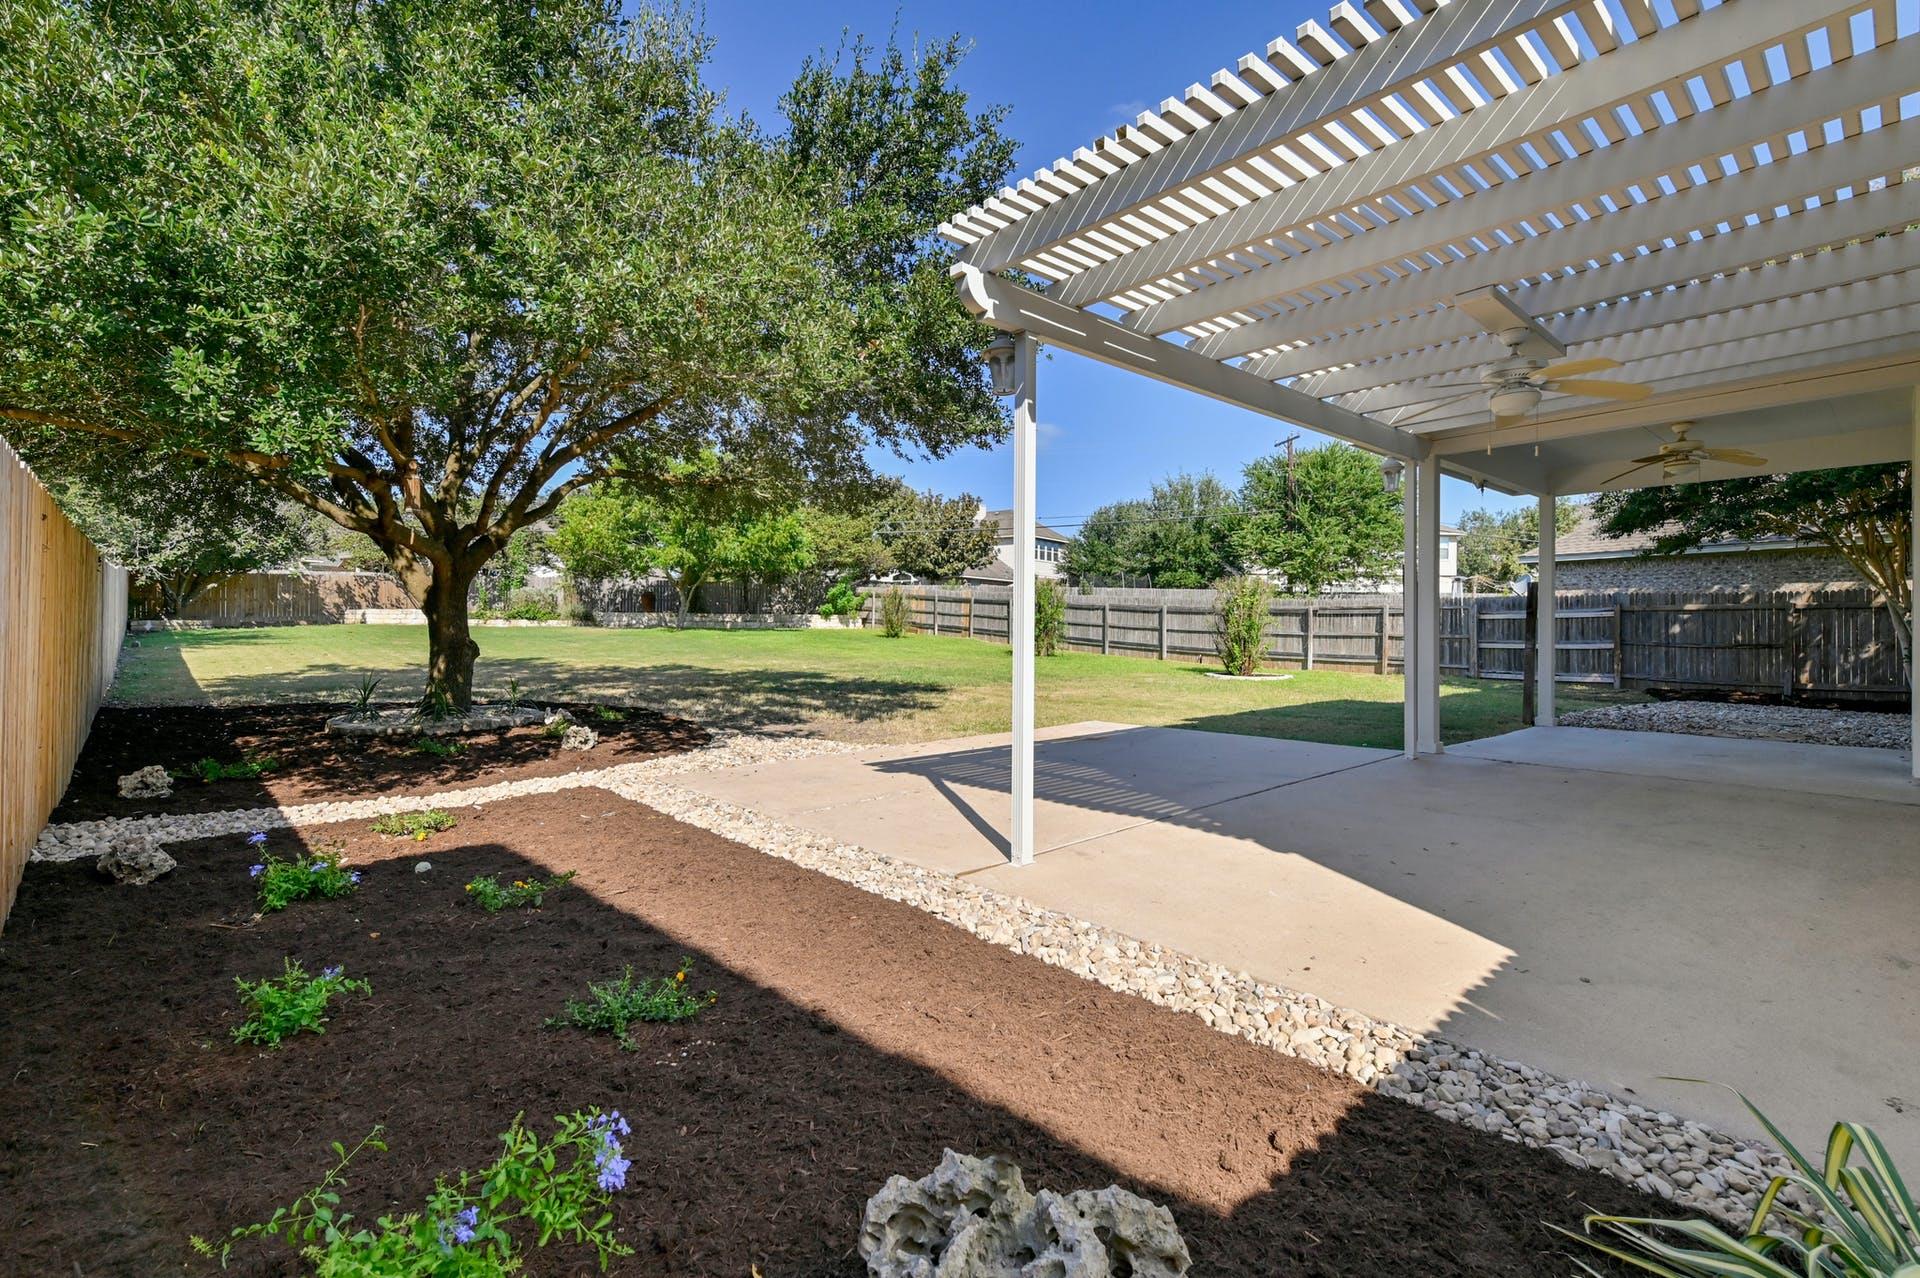
Fenced backyard with a white pergola-covered patio, mature tree, and landscaped garden beds.
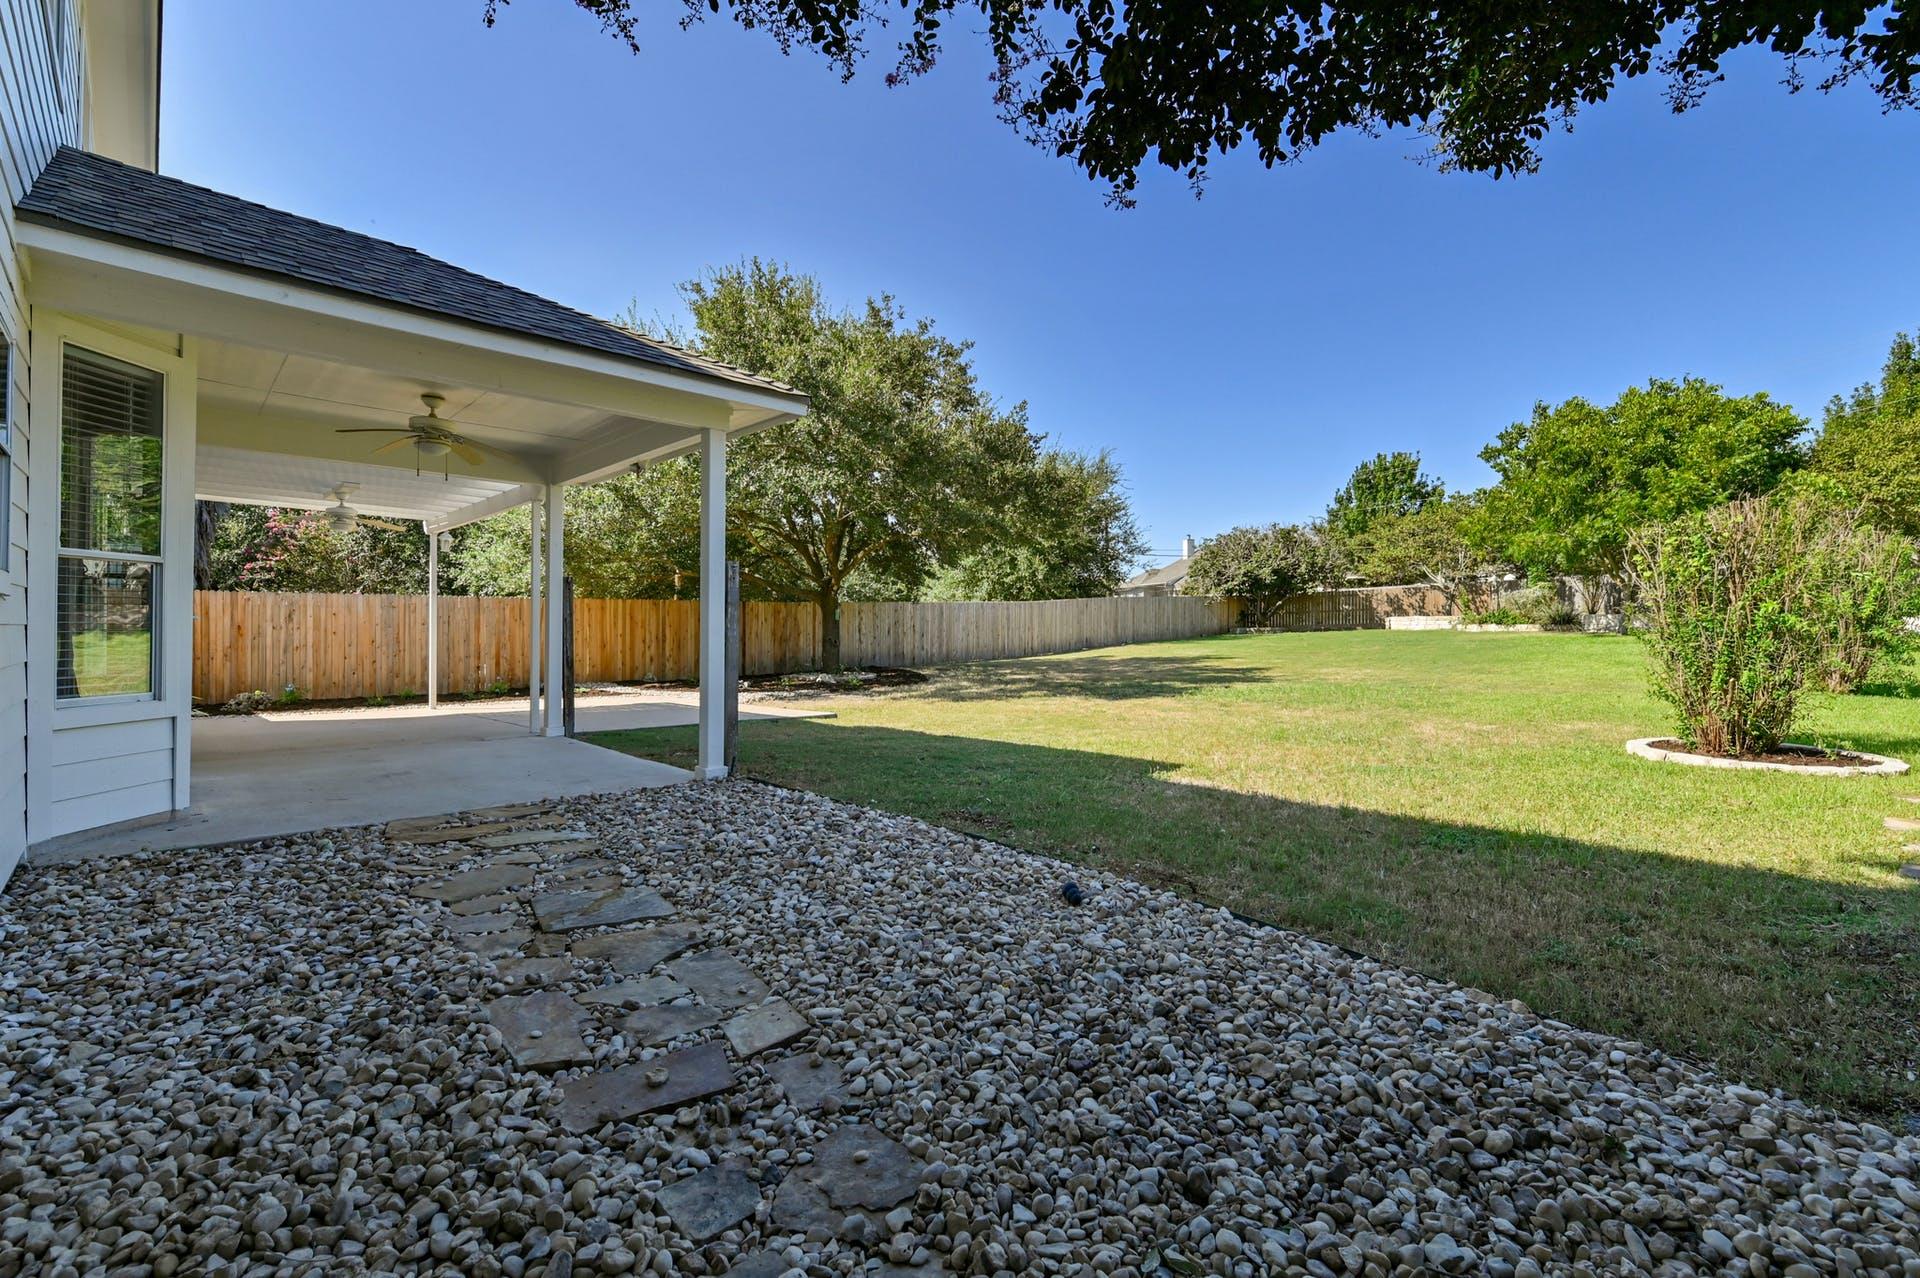
Backyard with a covered patio, broad lawn, and stepping-stone path through river rocks.
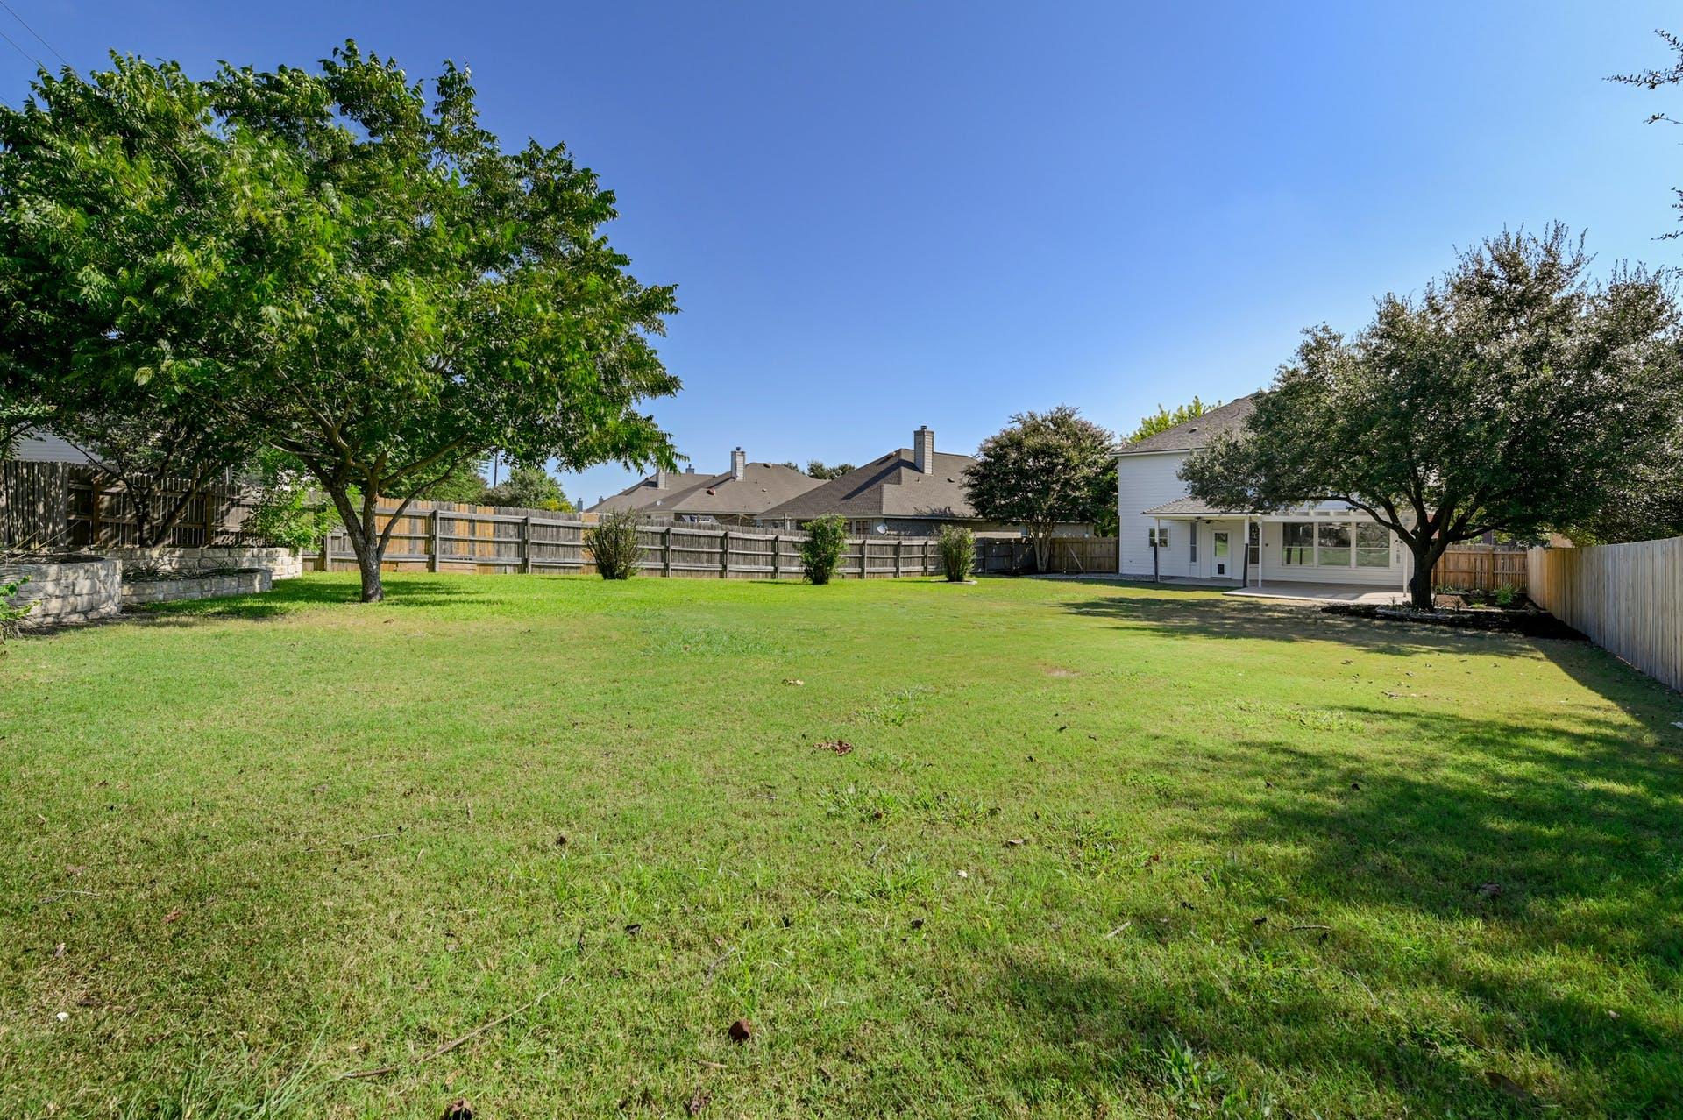
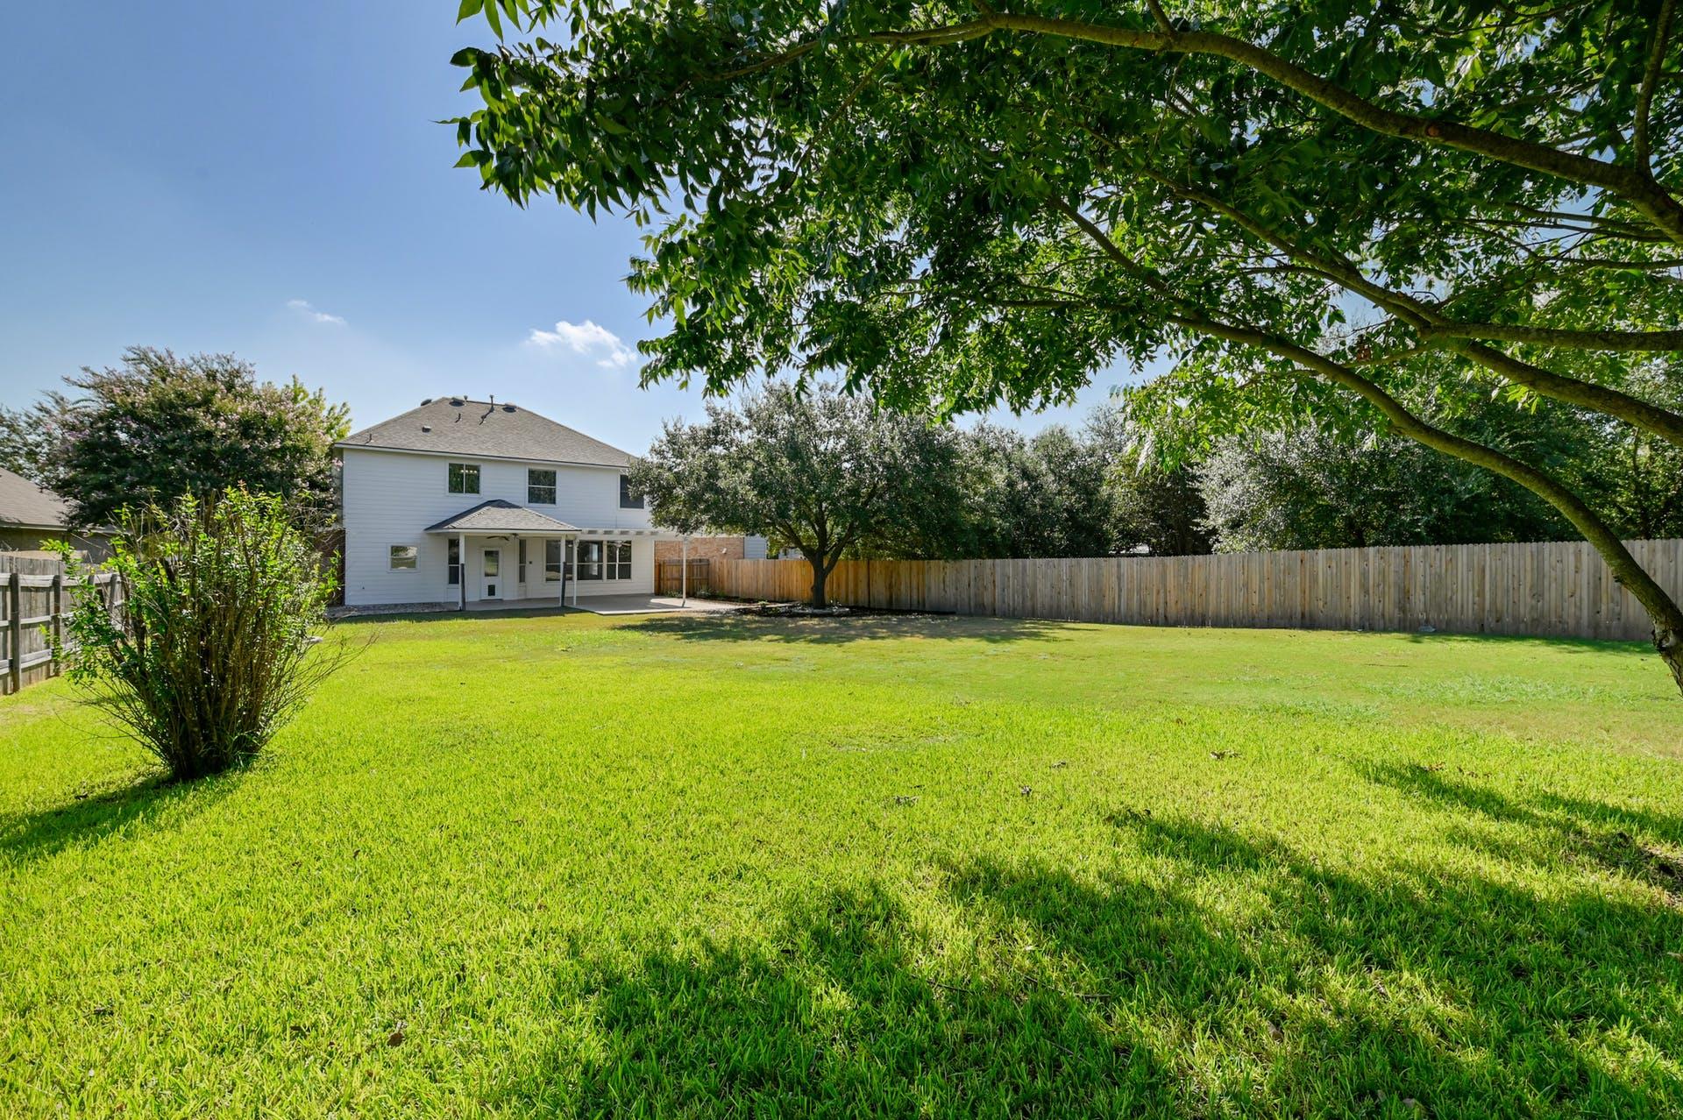
Spacious fenced backyard with a broad lawn, mature trees, and a two-story white house.
Two-story home behind a broad fenced lawn, with a covered patio and mature shade trees.
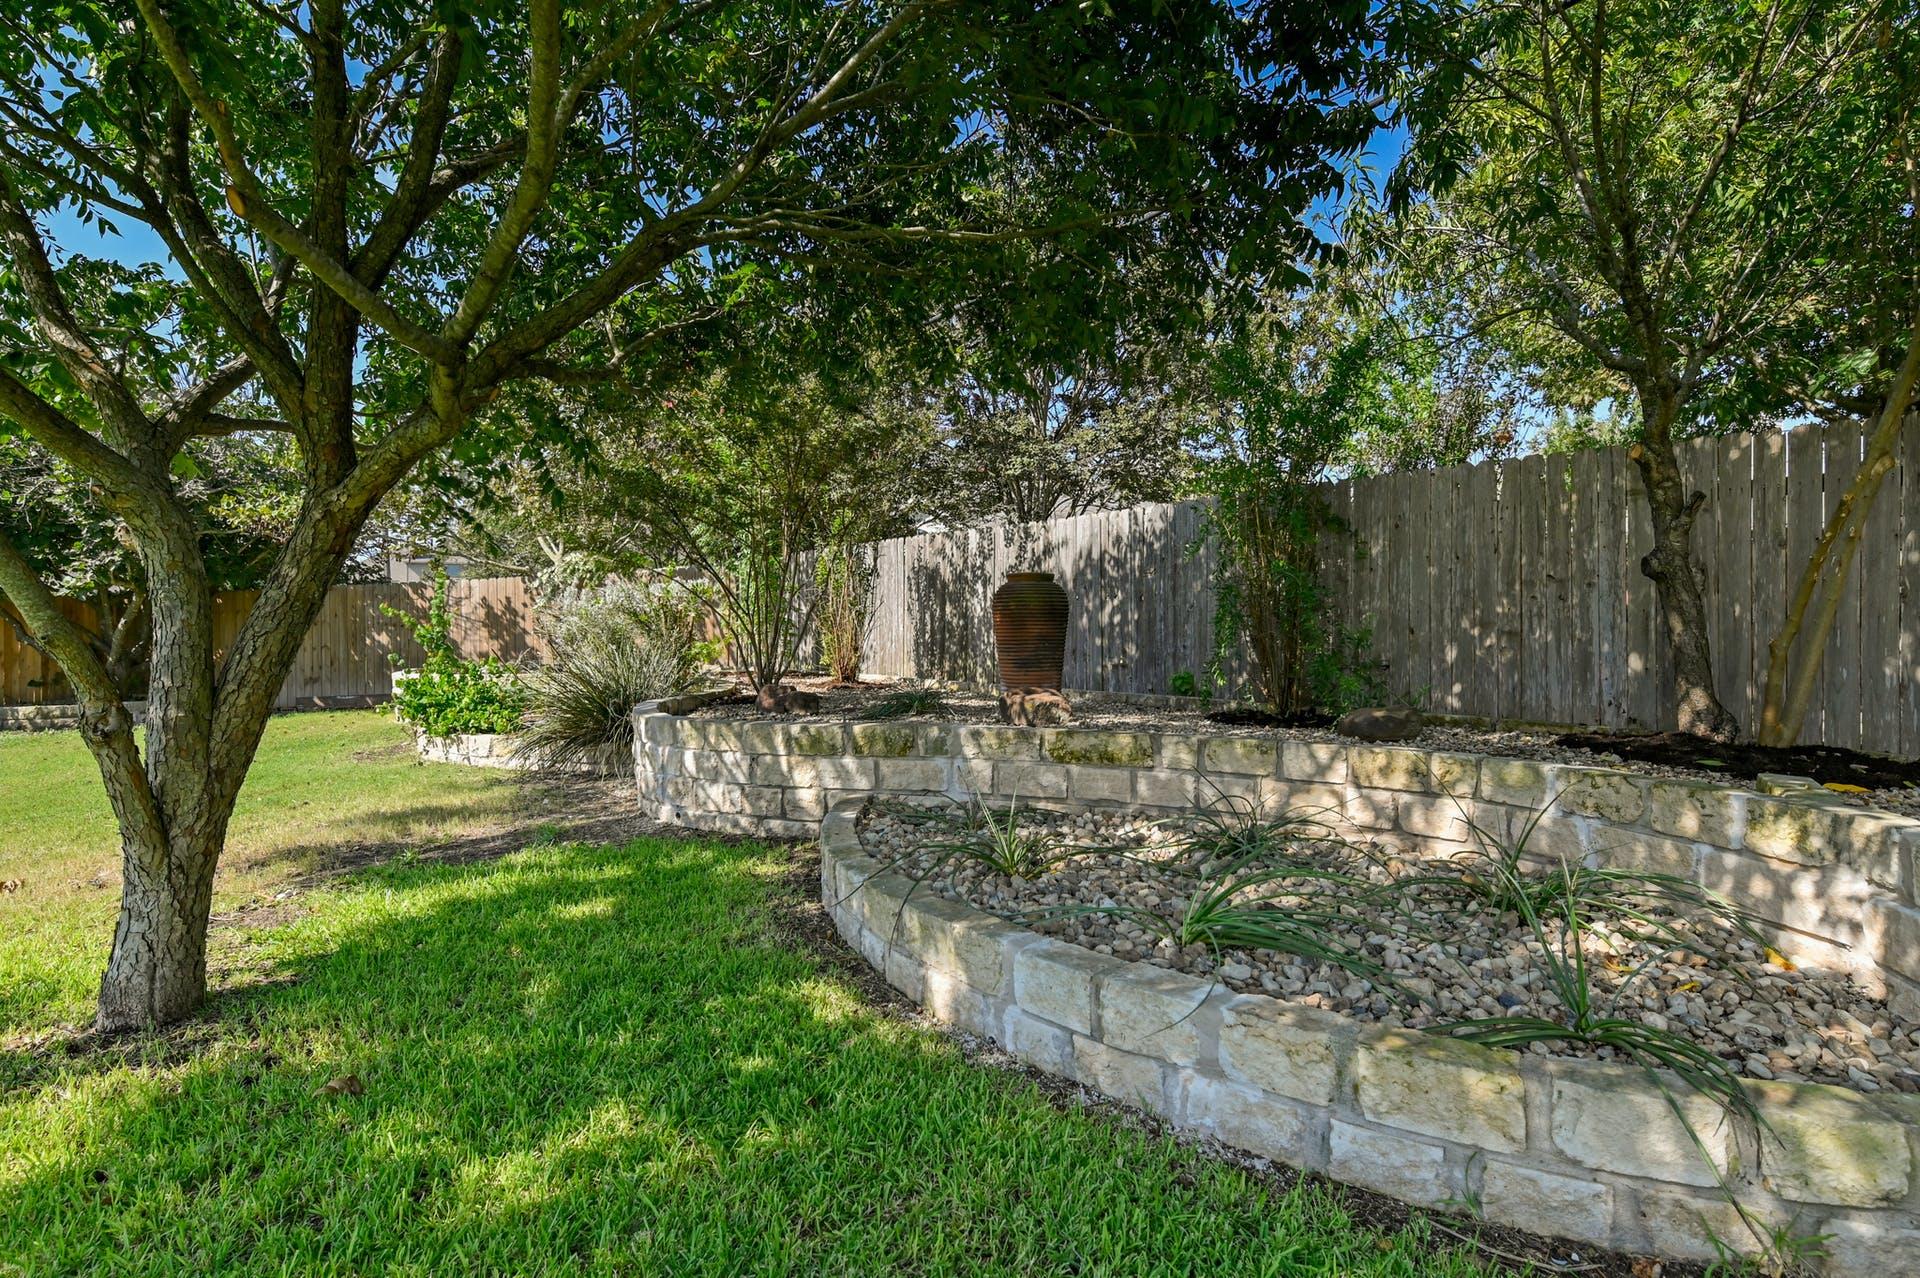
Shaded backyard with mature trees, green lawn, and curved stone garden beds.
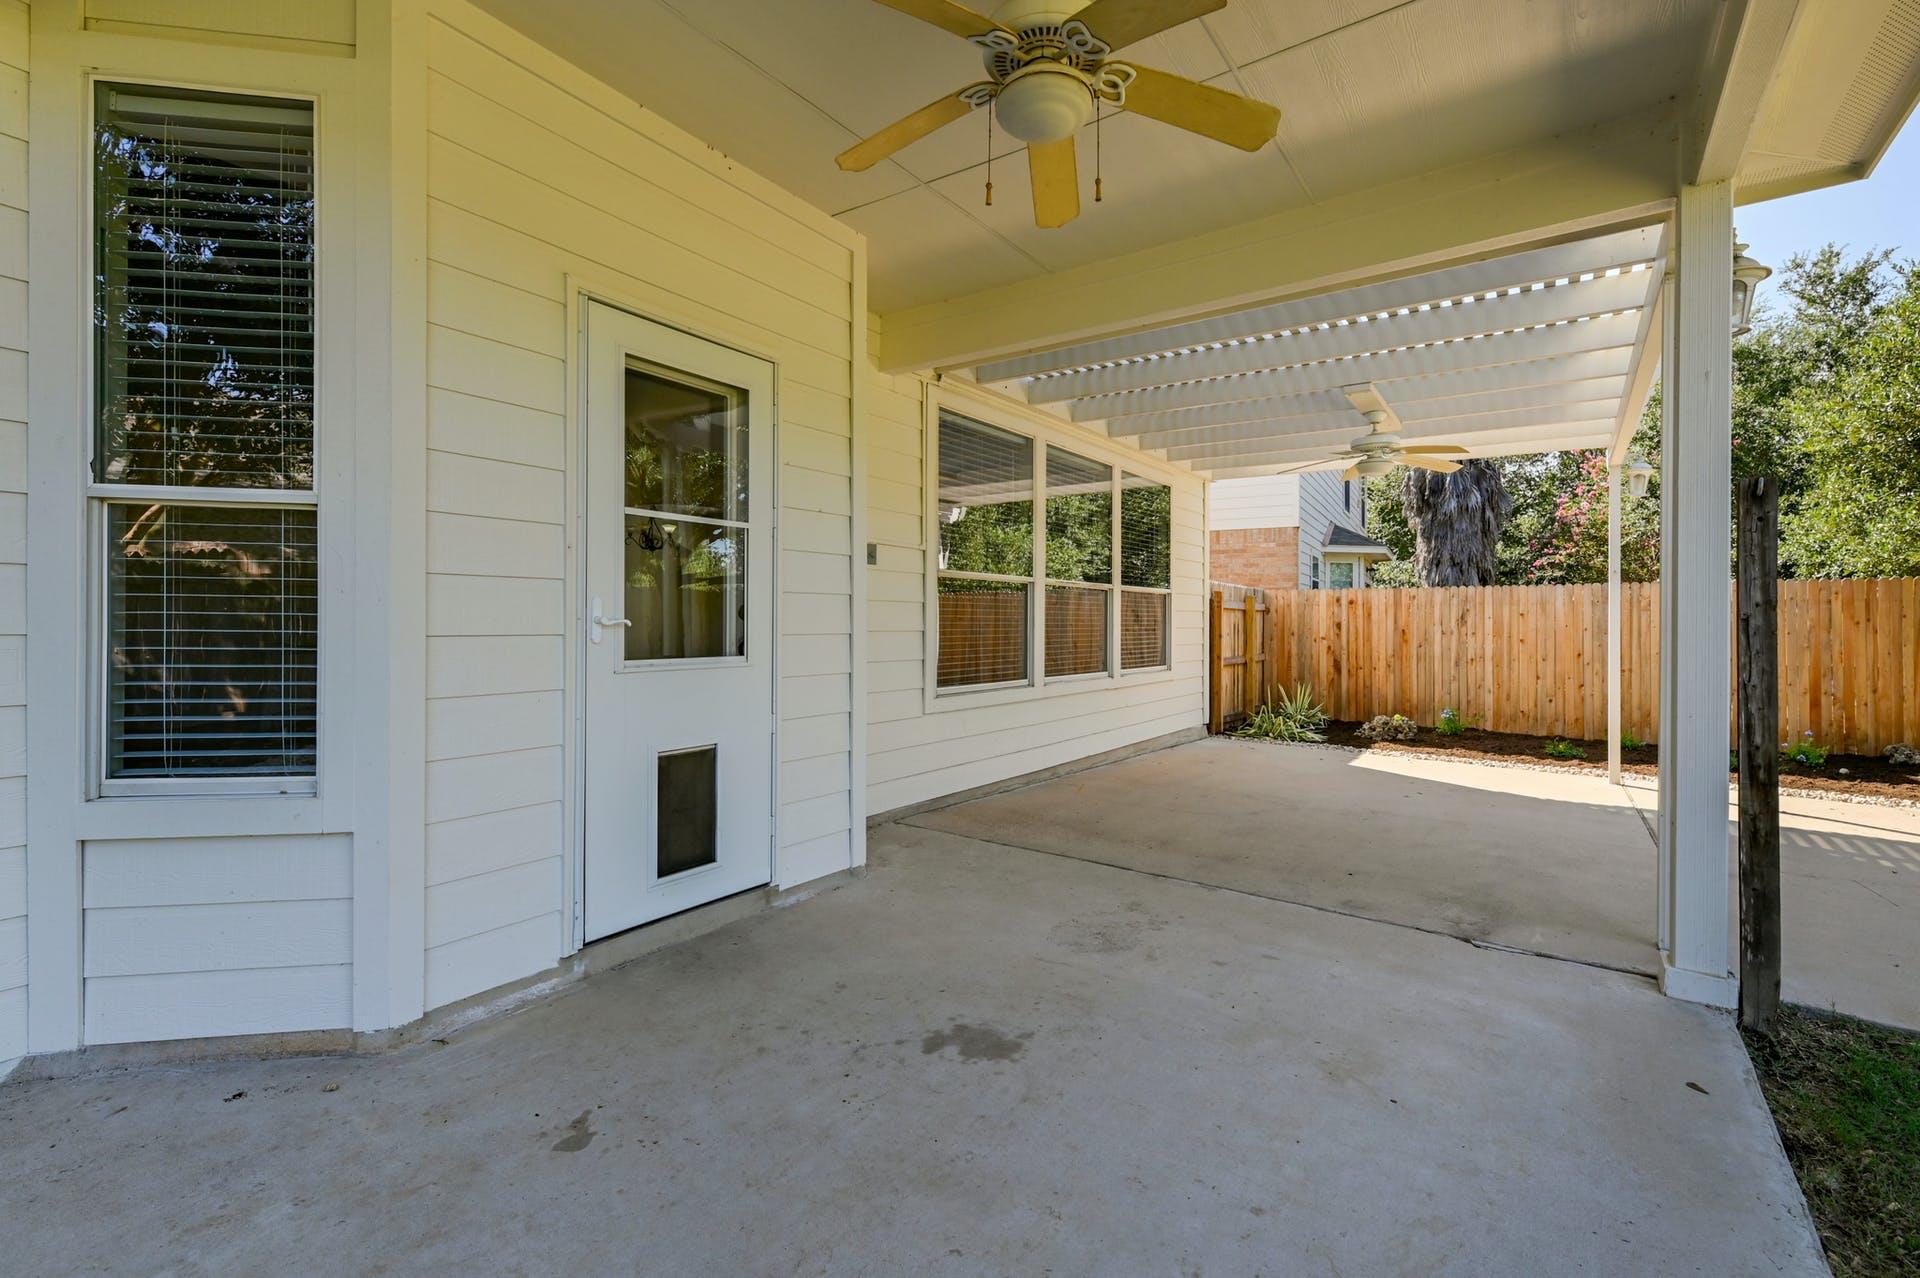
Covered concrete patio with two ceiling fans, a slatted roof and a fenced yard.
SEE ALL PHOTOS
Two-story red-brick home with a double garage, lawn, and mature shade trees.
Two-story red brick house with a white garage door, shaded by mature trees.
Empty home interior with polished hardwood floors, arched openings, ceiling fans, and a staircase.
Kitchen with a wood island and granite countertop opening onto an unfurnished living area.
Empty living area with hardwood floors, arched openings, and a black chandelier.
Kitchen with warm wood cabinetry, granite counters, tiled backsplash, and stainless steel appliances.
Kitchen with warm wood cabinets, a stone-topped island, patterned tile backsplash, and stainless steel appliances.
Empty room with hardwood floors, a ceiling fan, and large windows overlooking a leafy yard.
Open-plan living and dining area with hardwood floors, adjoining kitchen, and staircase.
Empty living and dining area with hardwood floors, arched openings, and a ceiling fan.
Bathroom with white vanity, granite countertop, oval mirror, and mosaic tile border.
Empty room with hardwood floors, tall windows, and a ceiling fan with light.
Kitchen with a central island, warm wood cabinets, tiled backsplash, and adjoining dining area.
Vacant living room with light carpet, a ceiling fan, and a large window with blinds.
Living room with hardwood floors, wide yard-facing windows, and an open view of the kitchen and staircase.
Unfurnished kitchen with warm wood cabinets, tiled backsplash, and central island.
Empty living room with reddish hardwood floors, arched openings, and windows overlooking a lawn.
Bathroom with a glass shower and corner soaking tub beside a window.
Vacant dining area with tiled flooring, adjoining wood-floored room, and windows with blinds.
Fenced backyard with a white pergola-covered patio, mature tree, and landscaped garden beds.
Backyard with a covered patio, broad lawn, and stepping-stone path through river rocks.
Spacious fenced backyard with a broad lawn, mature trees, and a two-story white house.
Two-story home behind a broad fenced lawn, with a covered patio and mature shade trees.
Shaded backyard with mature trees, green lawn, and curved stone garden beds.
Covered concrete patio with two ceiling fans, a slatted roof and a fenced yard.
Courtesy of eXp Realty, LLC, Leah Gay Listing Contact: (512) 762-9040 
For Lease

20308 Farm Pond LN

20308 Farm Pond LN, Pflugerville, TX 78660

$2,400/month
Beautiful and spacious home features 4 bedrooms + a study and 2.5 baths. Set on an oversized lot in coveted The Park at Blackhawk neighborhood in Pflugerville. Zoned to top rated schools. Freshly painted and new carpet put in 2023 and move-in ready! Plenty of room to run around in the large covered patio plus pergola that opens to a huge private backyard with a variety of fruit trees plus a large pecan tree. The amenities at The Park At Blackhawk include pool, play scapes and trails. This is a gem! Zoned to highly ranked Elementary school Rowe Lane.

4
beds

3
baths

2,746 Sq.Ft. LIVING AREA

0.31 Acres lot

Noa Levy

Noa Levy

Features & Amenities

Interior

  • total bedrooms4
  • Total bathrooms3
  • full bathrooms2
  • half bathroom1
  • Flooring Carpet, Tile, Wood
  • APPLIANCES Dishwasher, Disposal, Gas Range, Microwave, Free-Standing Gas Oven, Free-Standing Gas Range, RNGHD, Free-Standing Refrigerator, Stainless Steel Appliance(s), Vented Exhaust Fan, Gas Water Heater, Water Softener Owned
  • other interior Features Ceiling Fan(s), High Ceilings, Granite Counters, Crown Molding, Double Vanity, Electric Dryer Hookup, Gas Dryer Hookup, Eat-in Kitchen, Interior Steps, Kitchen Island, Multiple Dining Areas, Multiple Living Areas, Open Floorplan, Pantry, Recessed Lighting, Soaking Tub, Walk-In Closet(s), Washer Hookup

Area & Lot

  • Status For Lease
  • Living Area2,746 Sq.Ft.
  • Lot Area0.31 Acres
  • MLS® ID4187295
  • TypeResidential
  • YEAR BUILT2005
  • Water FrontageNone
  • View DescriptionNone
  • Elementary SchoolRowe Lane
  • Middle SchoolKelly Lane
  • High SchoolHendrickson
  • School DistrictPflugerville ISD

Exterior

  • STORIES2
  • Garage Space2.0
  • water SourceMunicipal Utility District (MUD)
  • utilitiesAbove Ground, Cable Available, Electricity Connected, Natural Gas Connected, Sewer Connected, Solar, Water Connected
  • PoolNone
  • roofComposition
  • lot featuresBack Yard, Curbs, Few Trees, Front Yard, Gentle Sloping, Interior Lot, Landscaped, Native Plants, Near Golf Course, Private, Private Maintained Road, Sprinkler - Automatic, Trees-Medium (20 Ft - 40 Ft)
  • parkingAttached, Door-Single, Garage Faces Front, Inside Entrance, Lighted
  • HEAT TYPECentral, Solar
  • AIR CONDITIONINGCentral Air
  • sewerPublic Sewer
  • SubstructureSlab
  • Disability FeaturesNone
  • other exterior FeaturesExterior Steps, Lighting, Private Entrance, Private Yard

Financial

  • Lease Price$2,400/mo
  • Lease Term 12 MONTHS
Two-story red brick house with a white garage door, shaded by mature trees.

Schedule a Showing

I would love to show you my beautiful property. Please select your preferred date and time below. I will be in touch shortly to confirm your appointment.

Schedule a Showing

I would love to show you my beautiful property. Please select your preferred date and time below. I will be in touch shortly to confirm your appointment.
Thank you for your interest in 20308 Farm Pond LN, Pflugerville, TX 78660. We are reviewing your request and will be in touch shortly!

Work With Noa

Noa provides the utmost level of client service. With a communication background, she focuses her strategic negotiations and professional skills in the real estate industry.

Follow Noa on Instagram