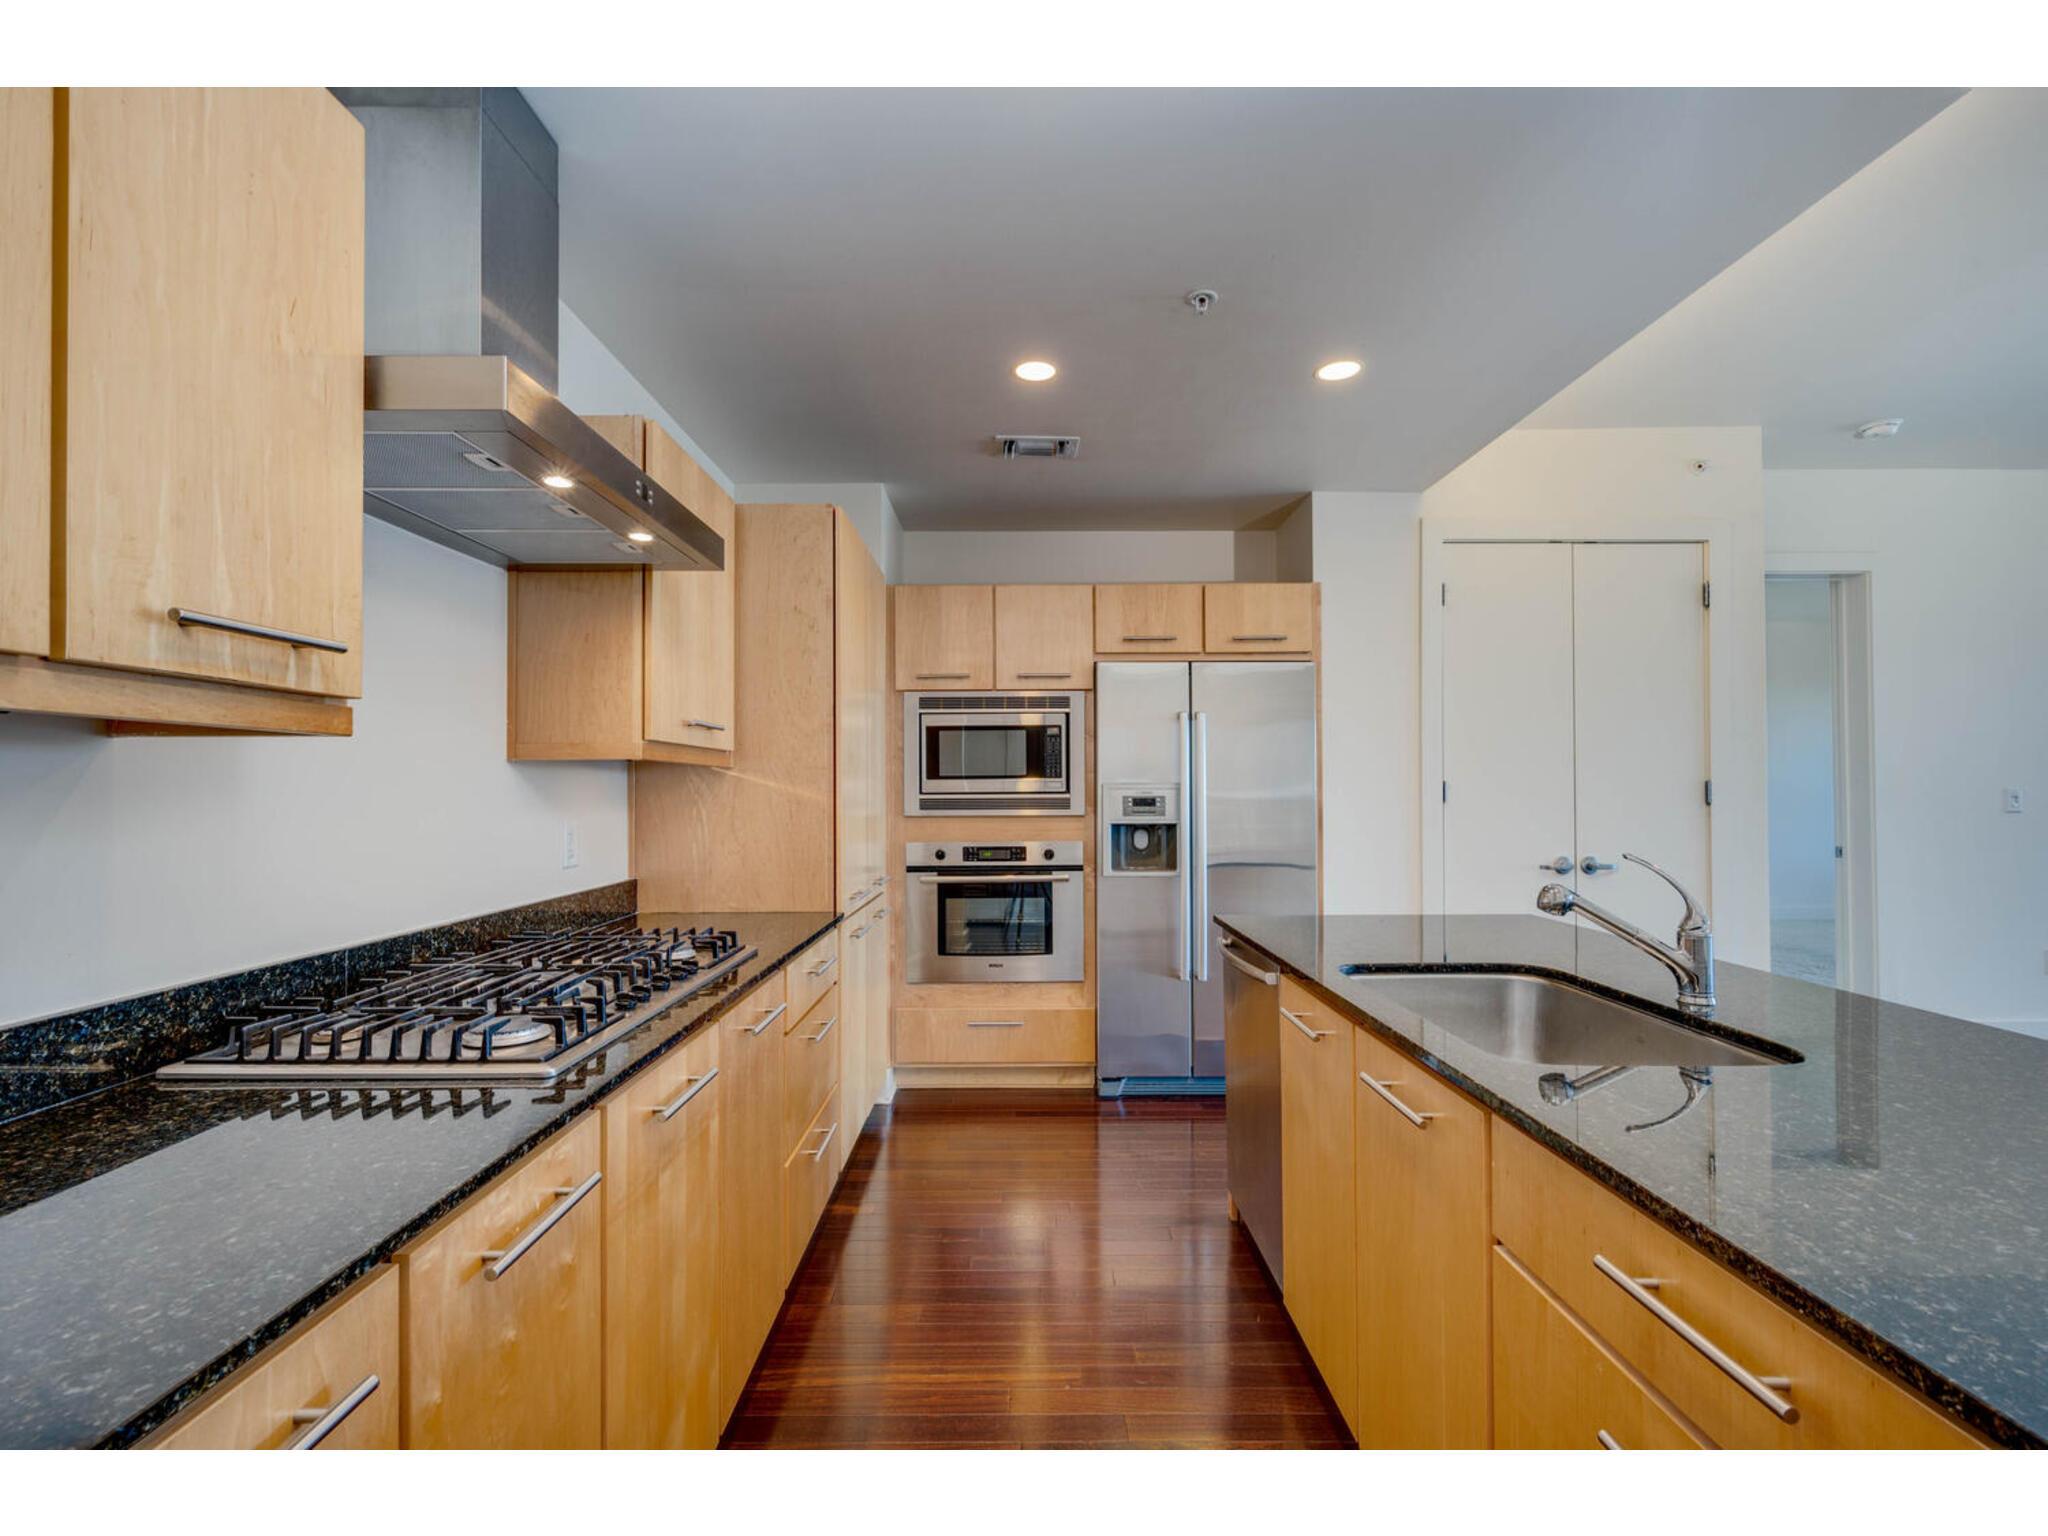
Modern kitchen with light wood cabinetry, dark stone counters, and stainless steel appliances.
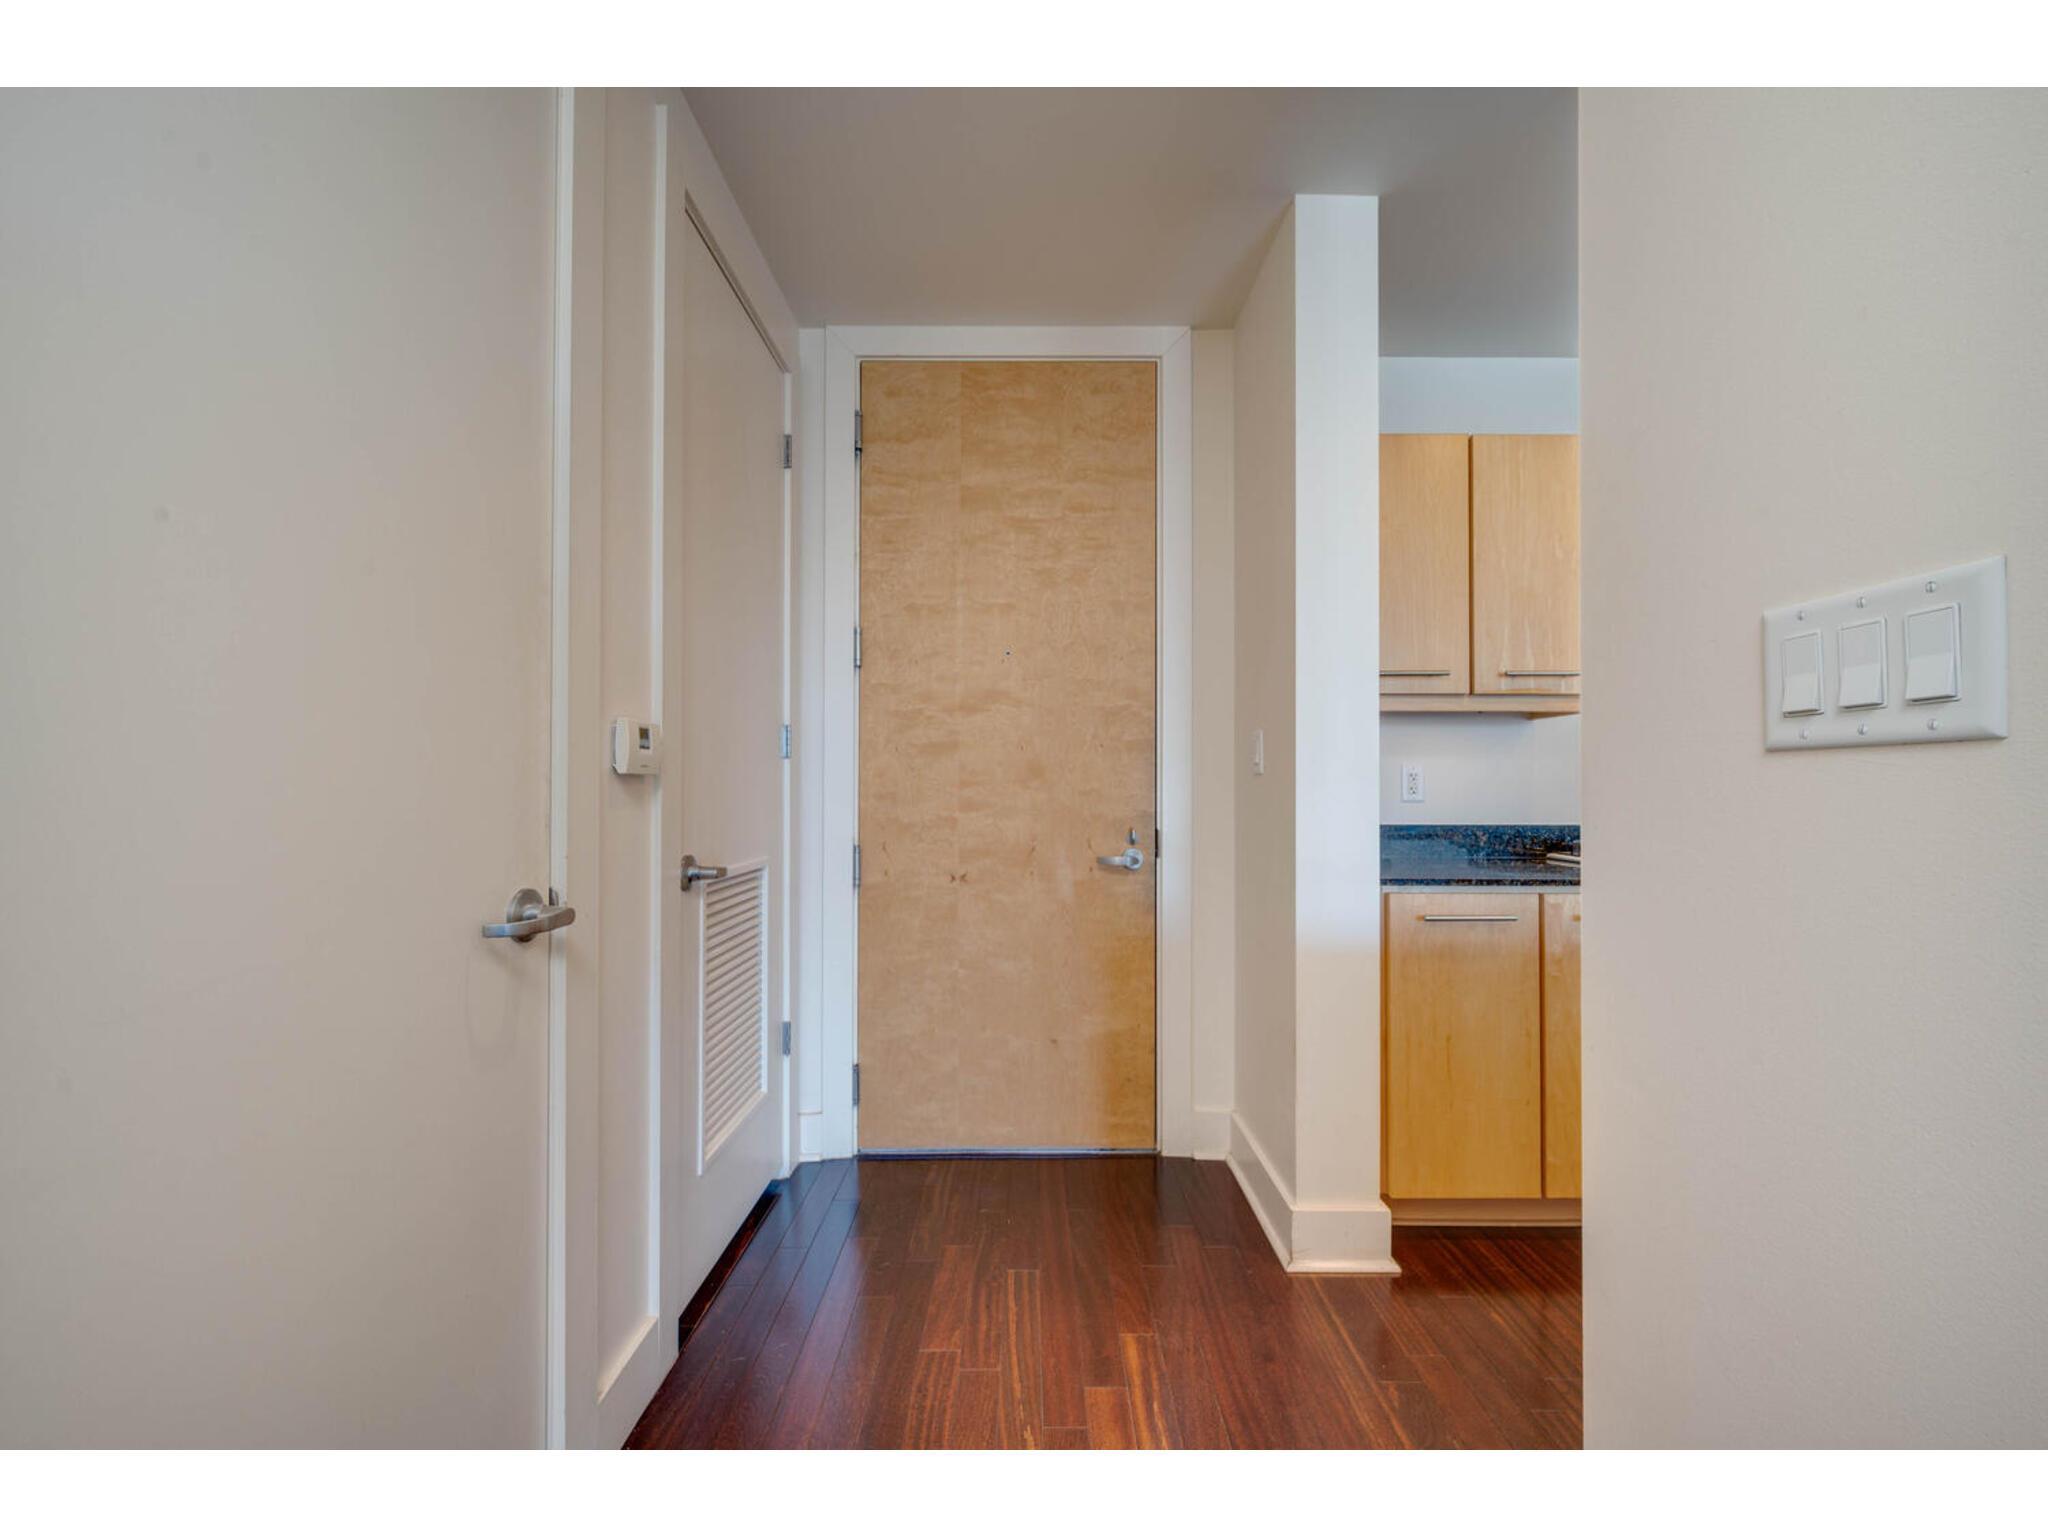
Entry hall with a wood front door, dark hardwood floors, and a glimpse of the kitchen.
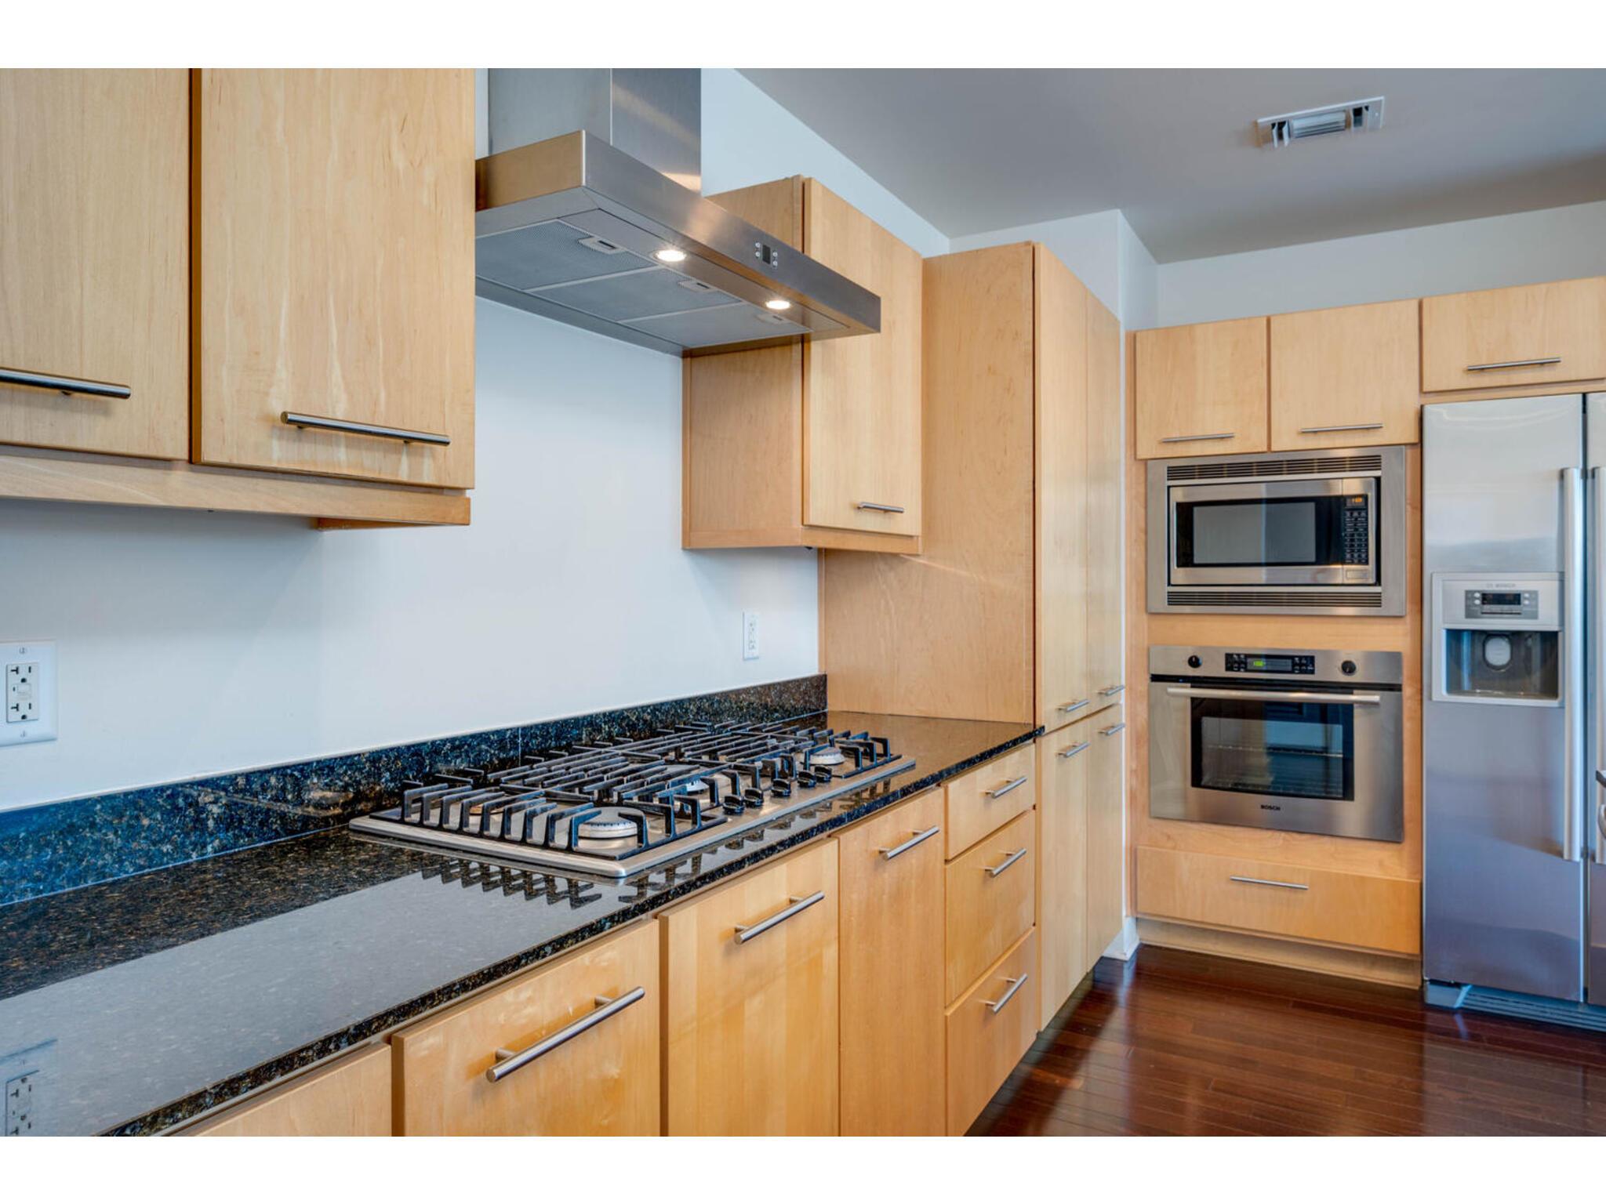
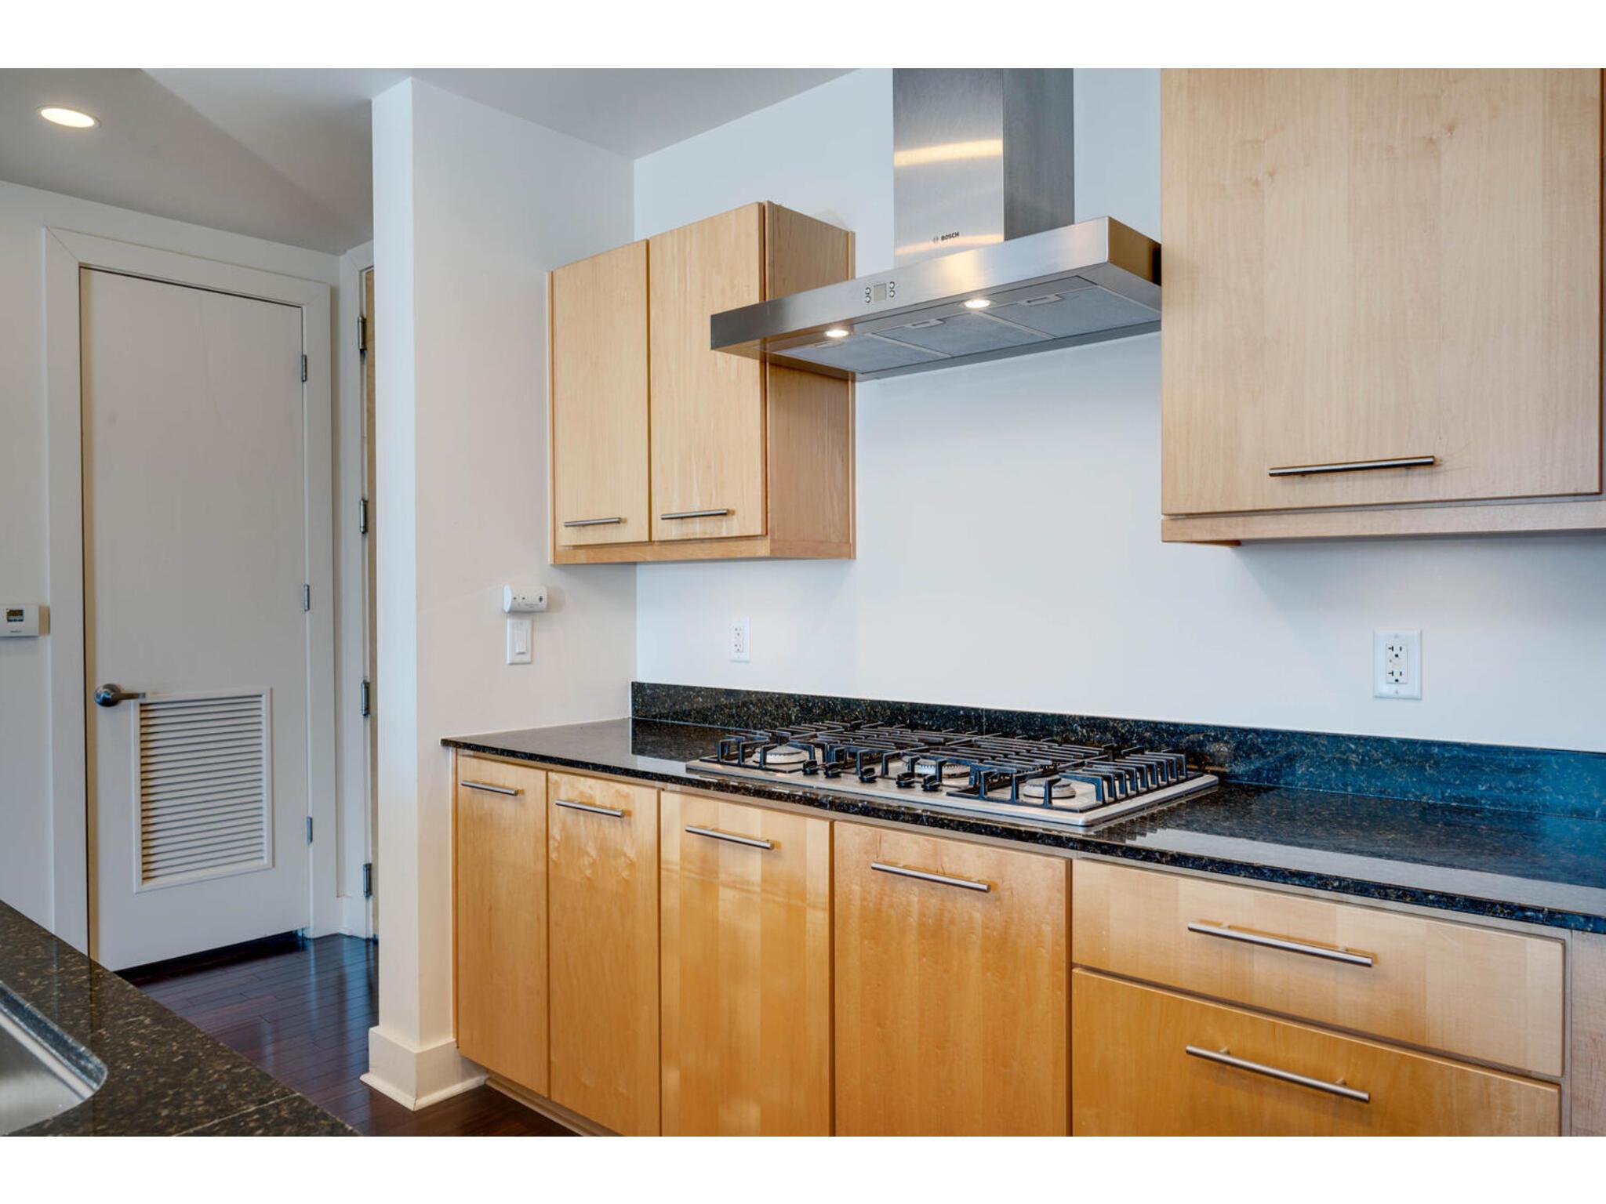
Kitchen with light wood cabinets, granite counters, a gas cooktop, and stainless steel appliances.
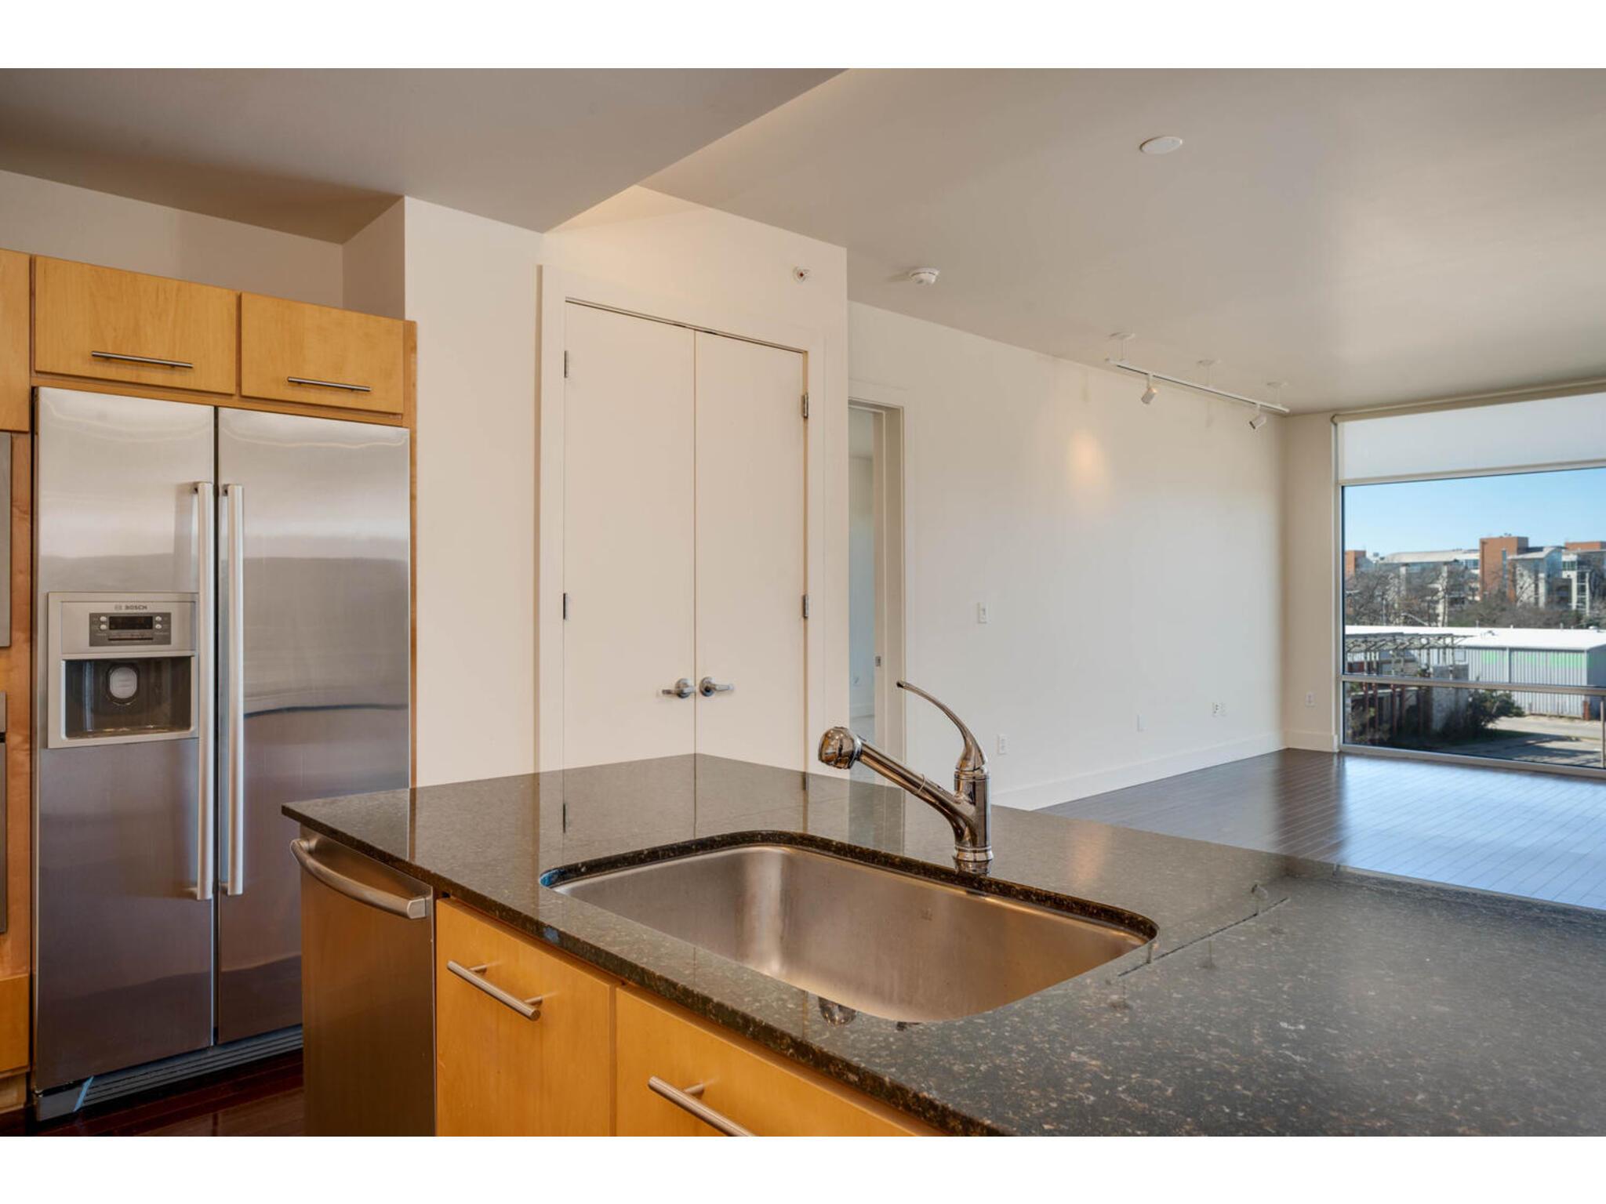
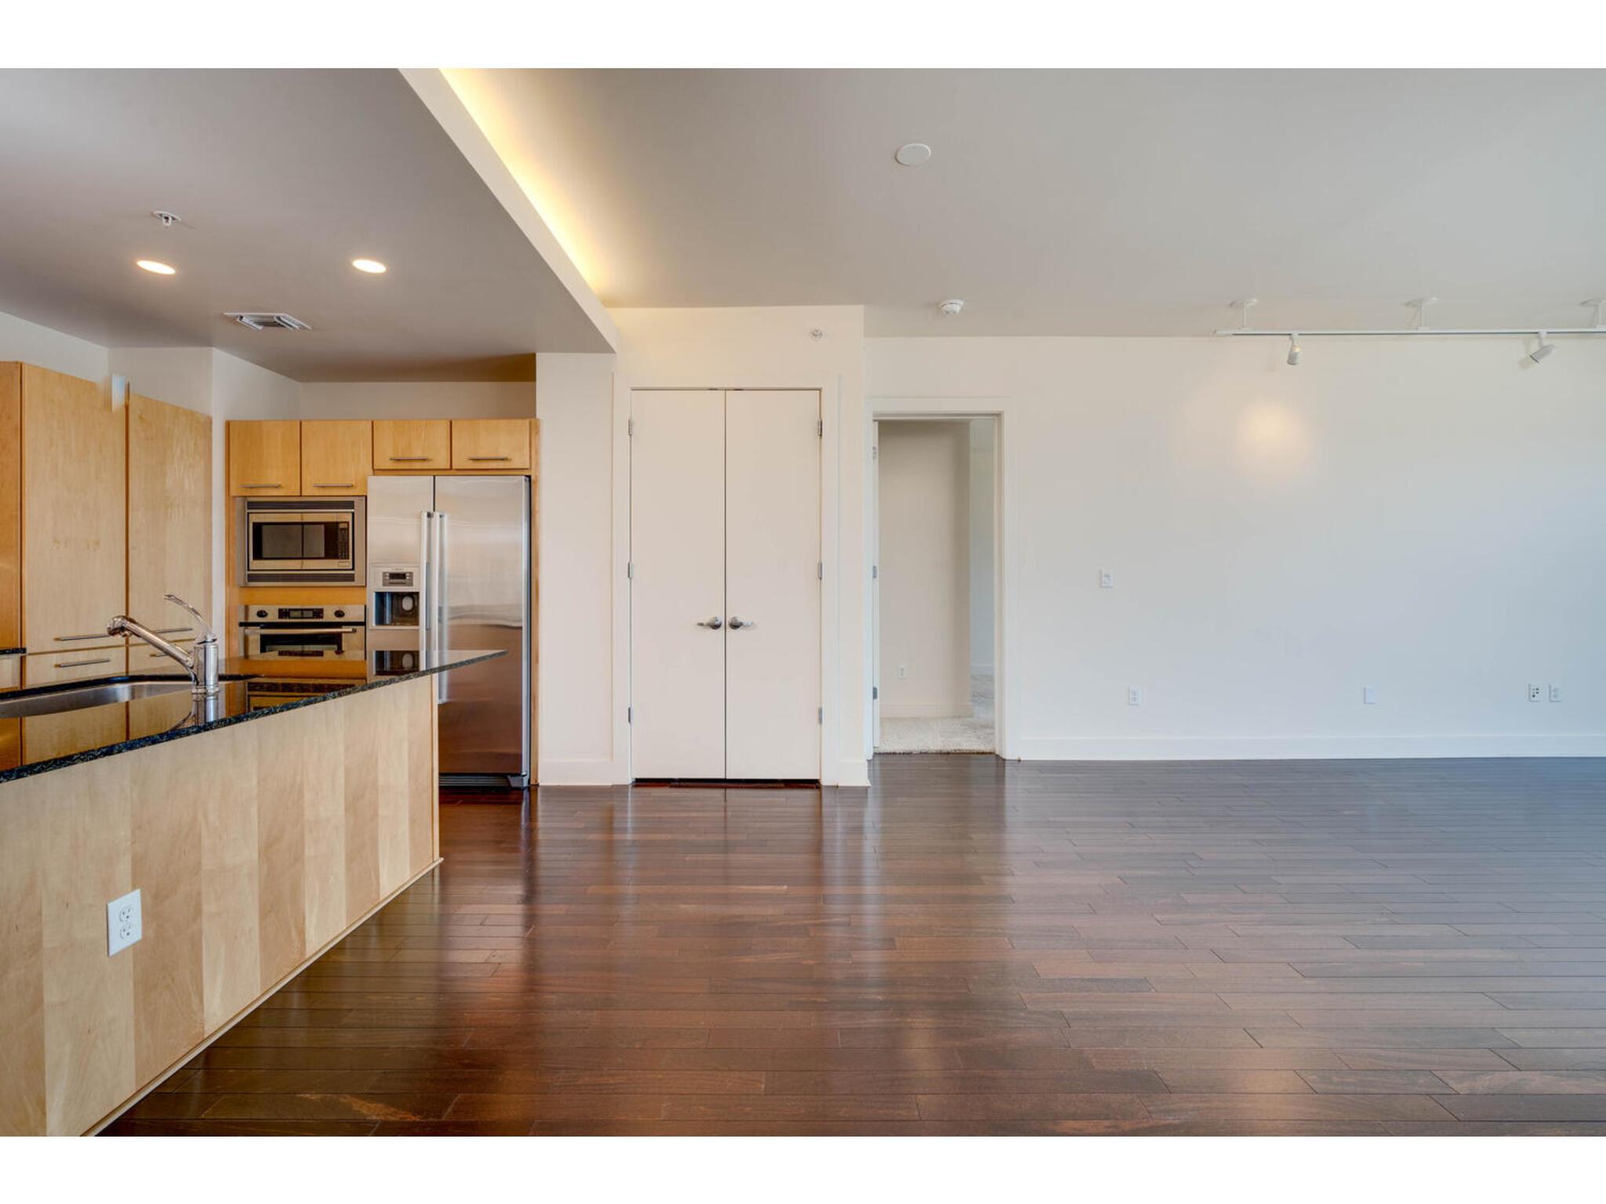
Kitchen island with granite counters and stainless-steel sink beside wood cabinets and an unfurnished living area.
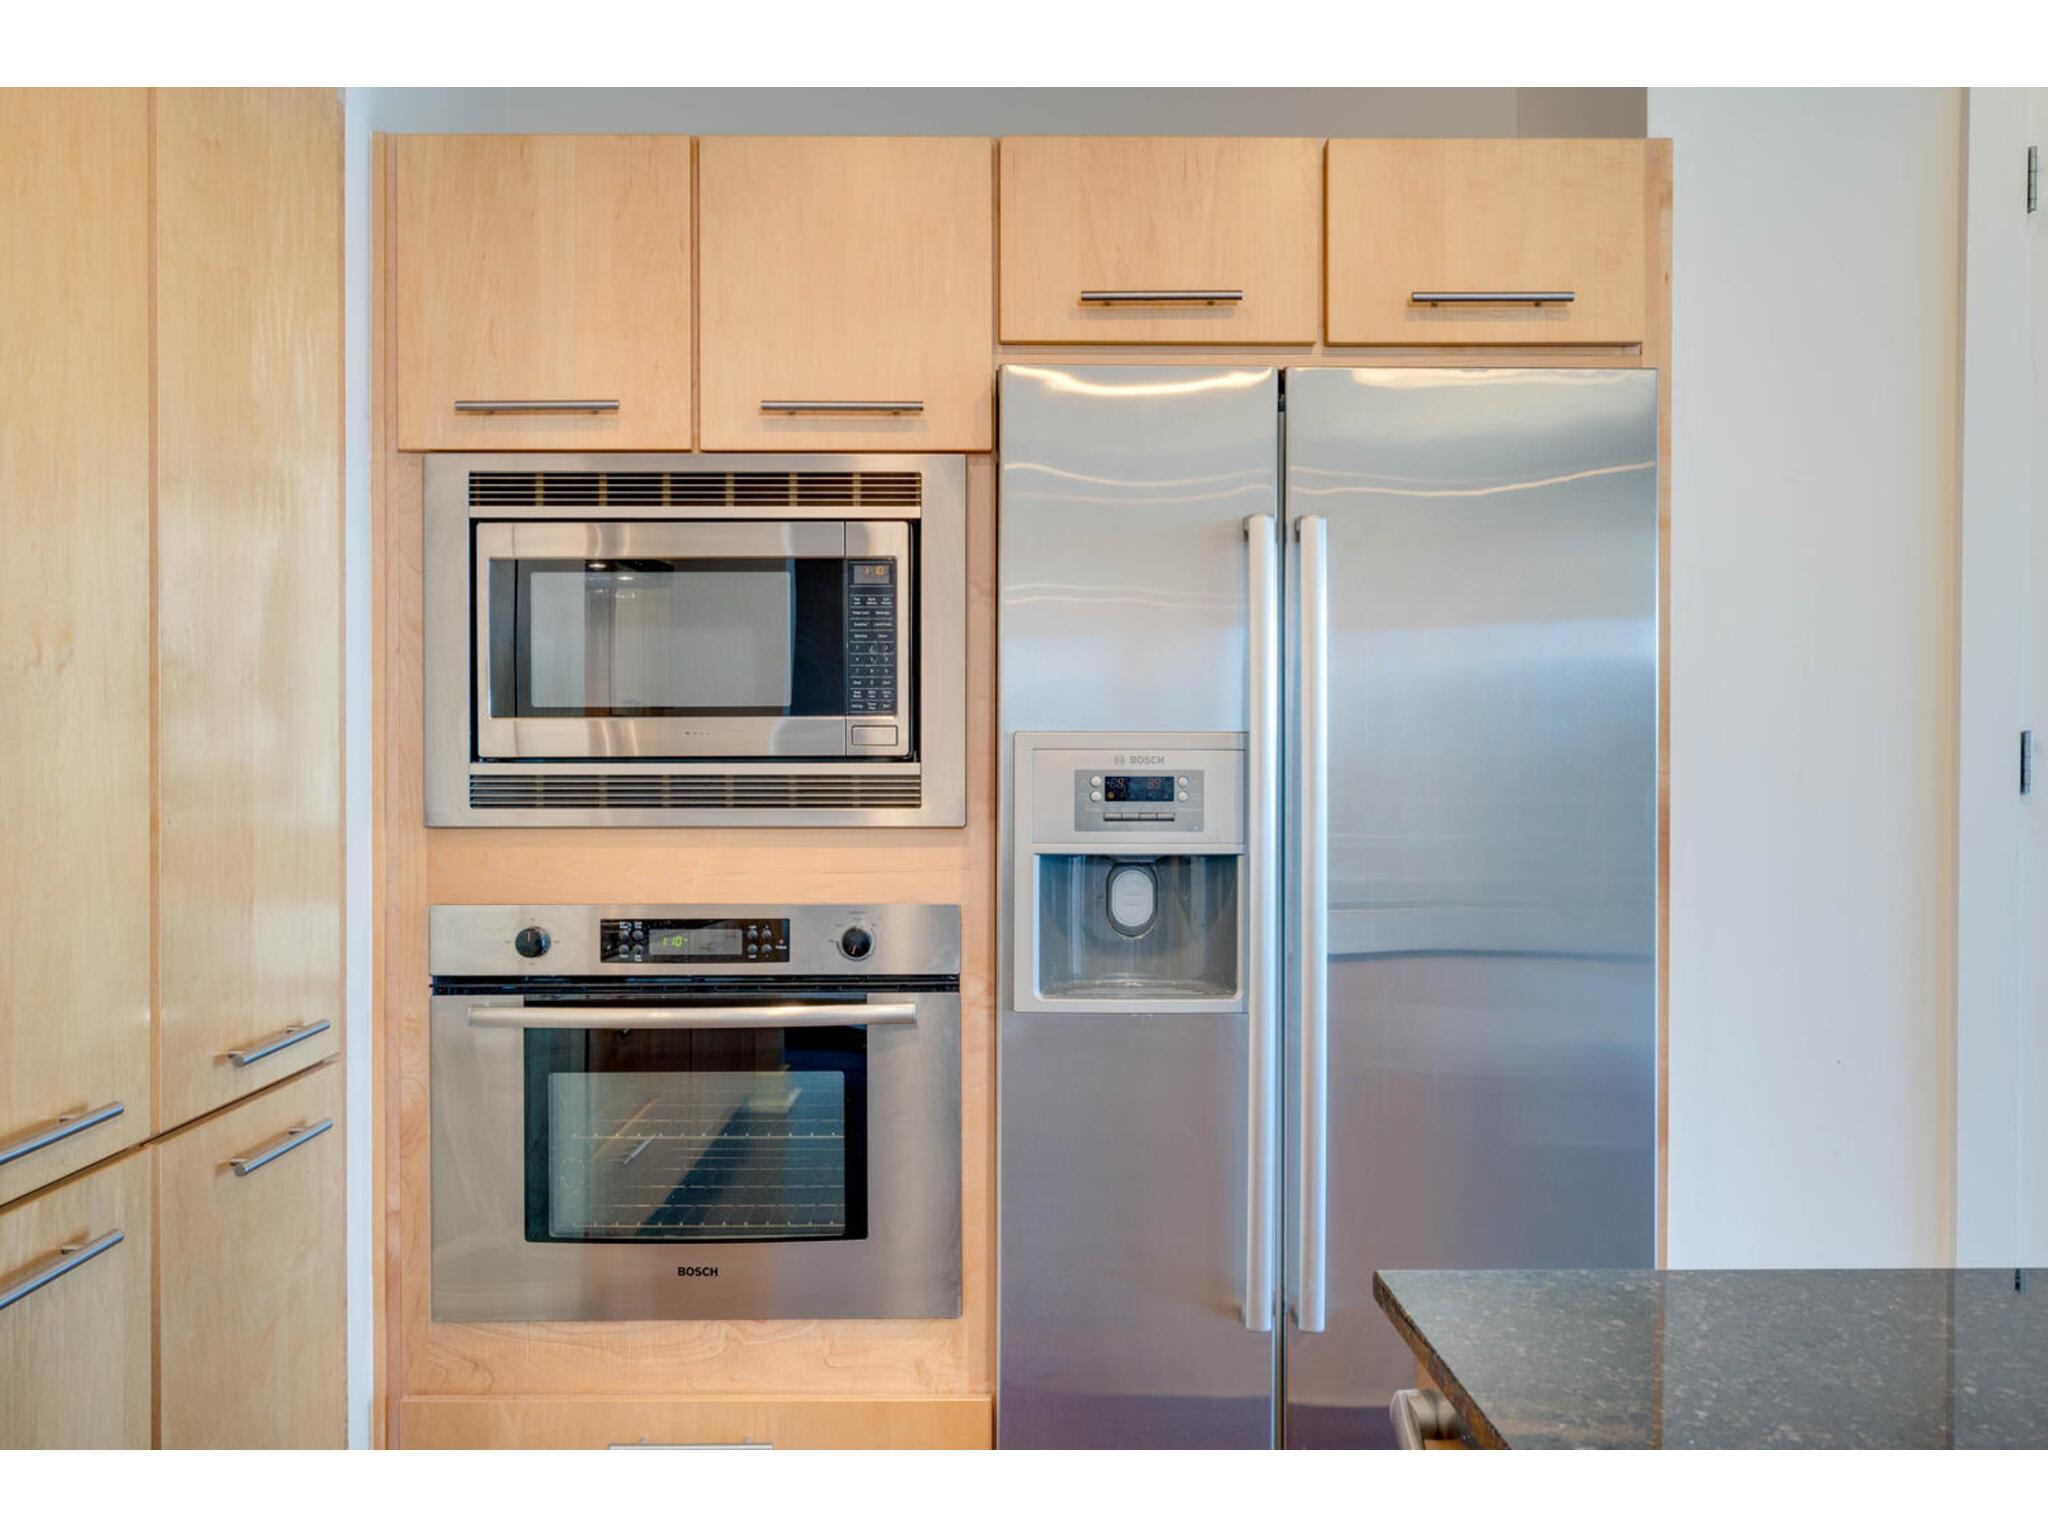
Kitchen with light wood cabinets, stainless steel appliances, and a dark stone countertop.
Kitchen with light wood cabinetry, black granite counters, and a stainless steel hood over a gas cooktop.
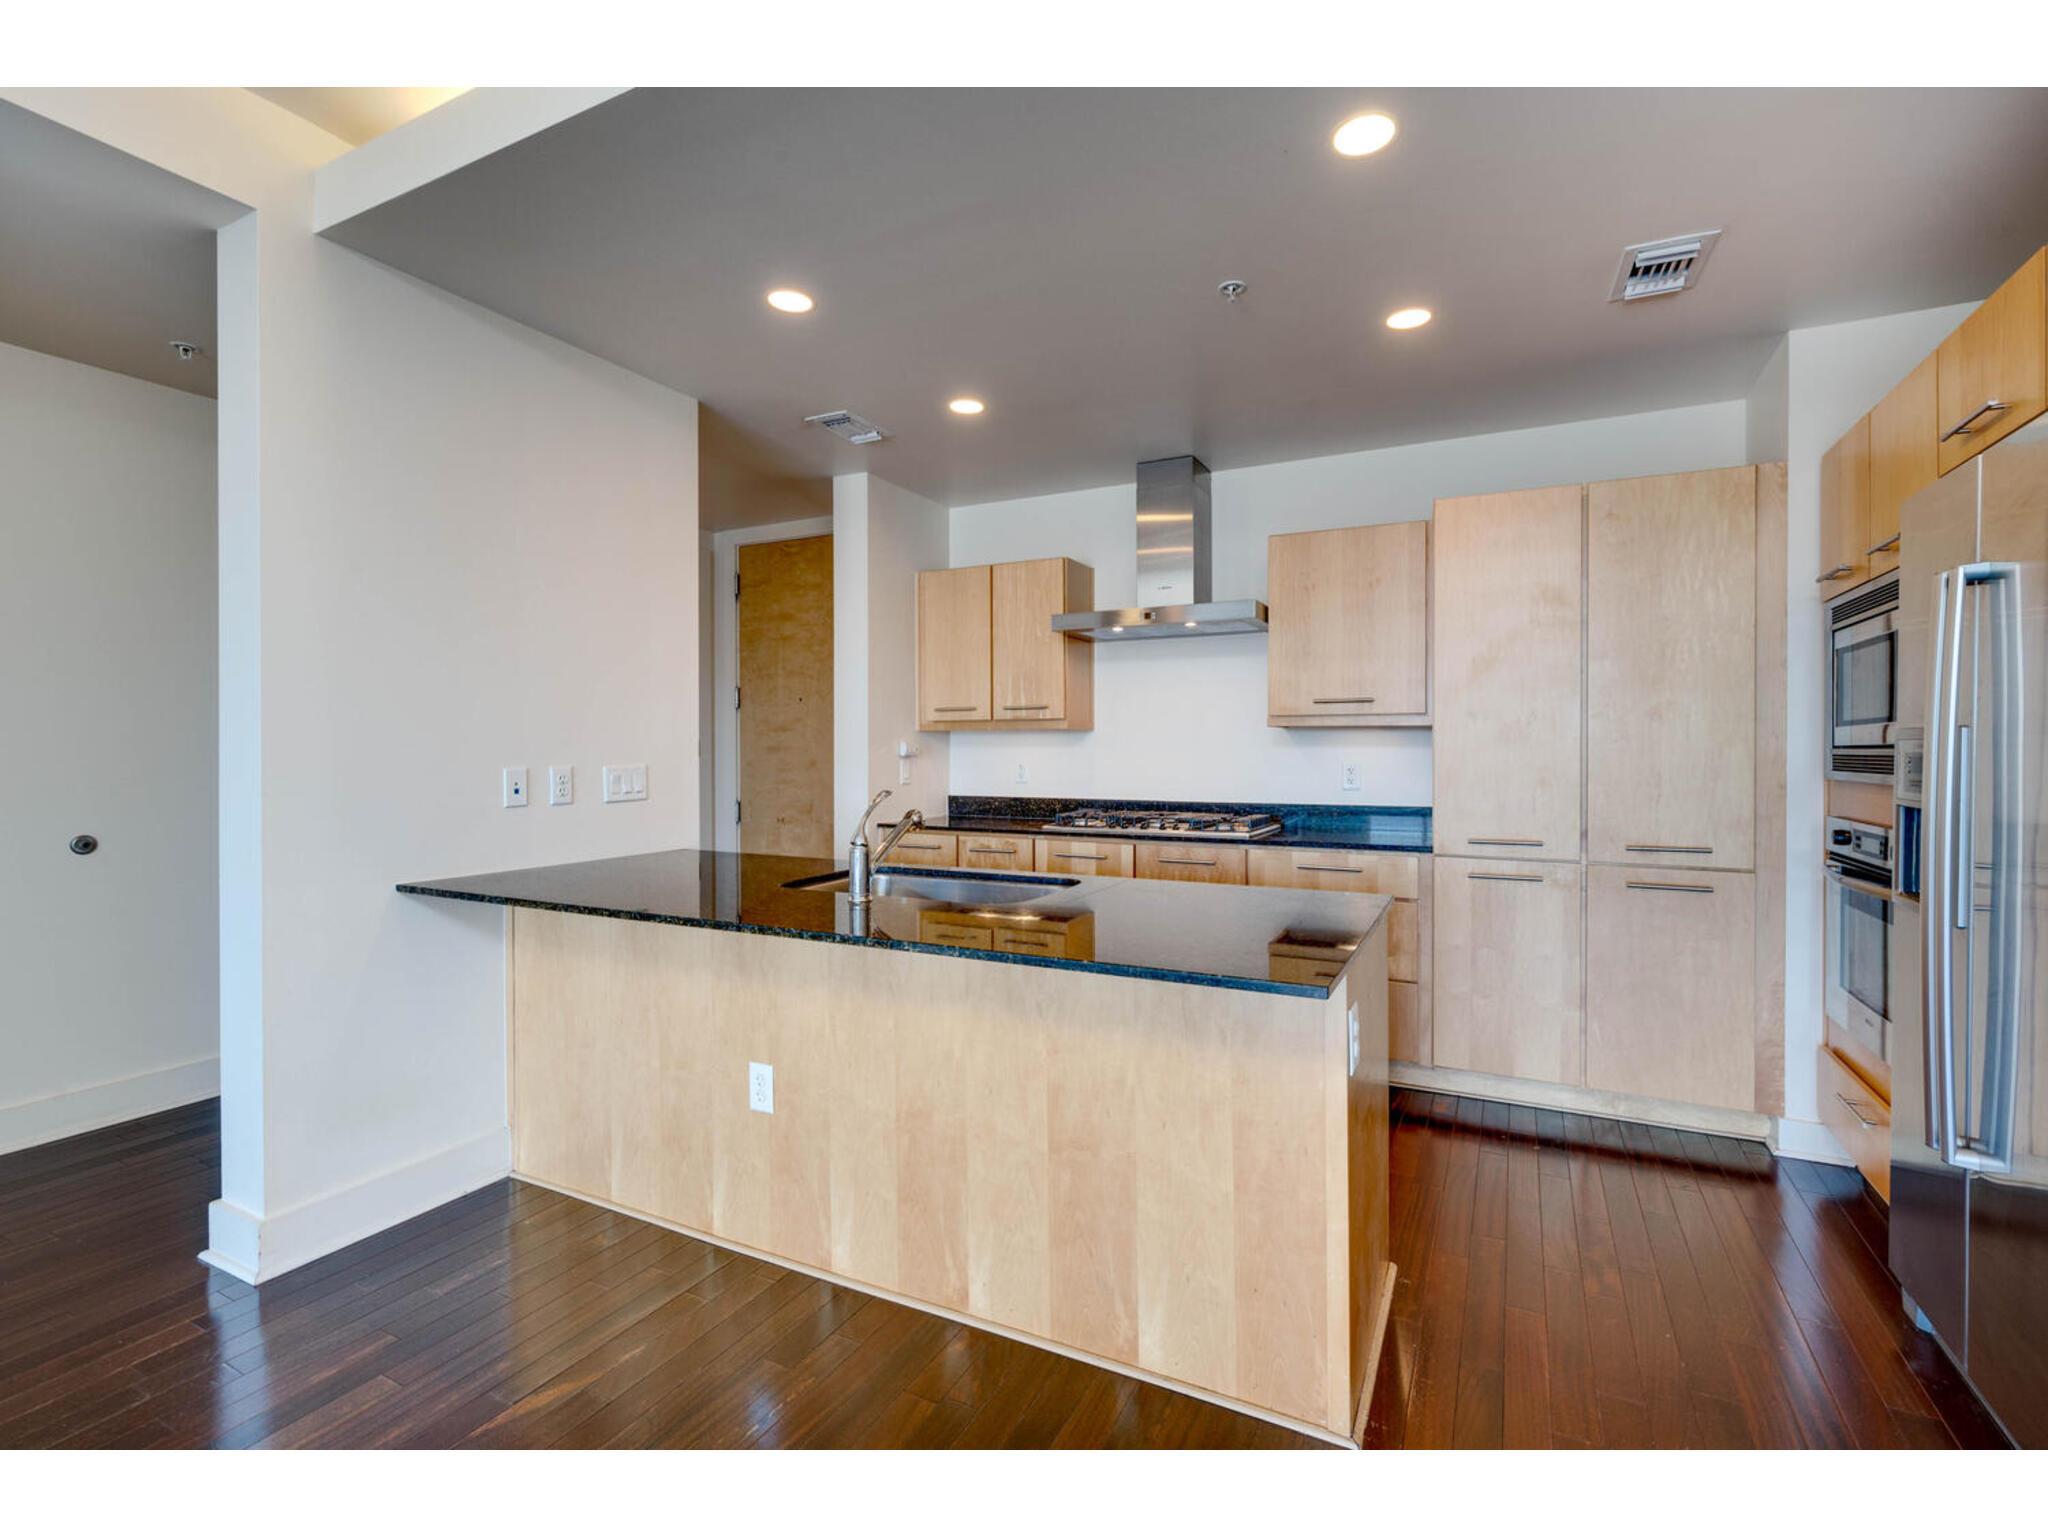
Vacant kitchen with a large dark-stone island, pale wood cabinets, and stainless steel appliances.
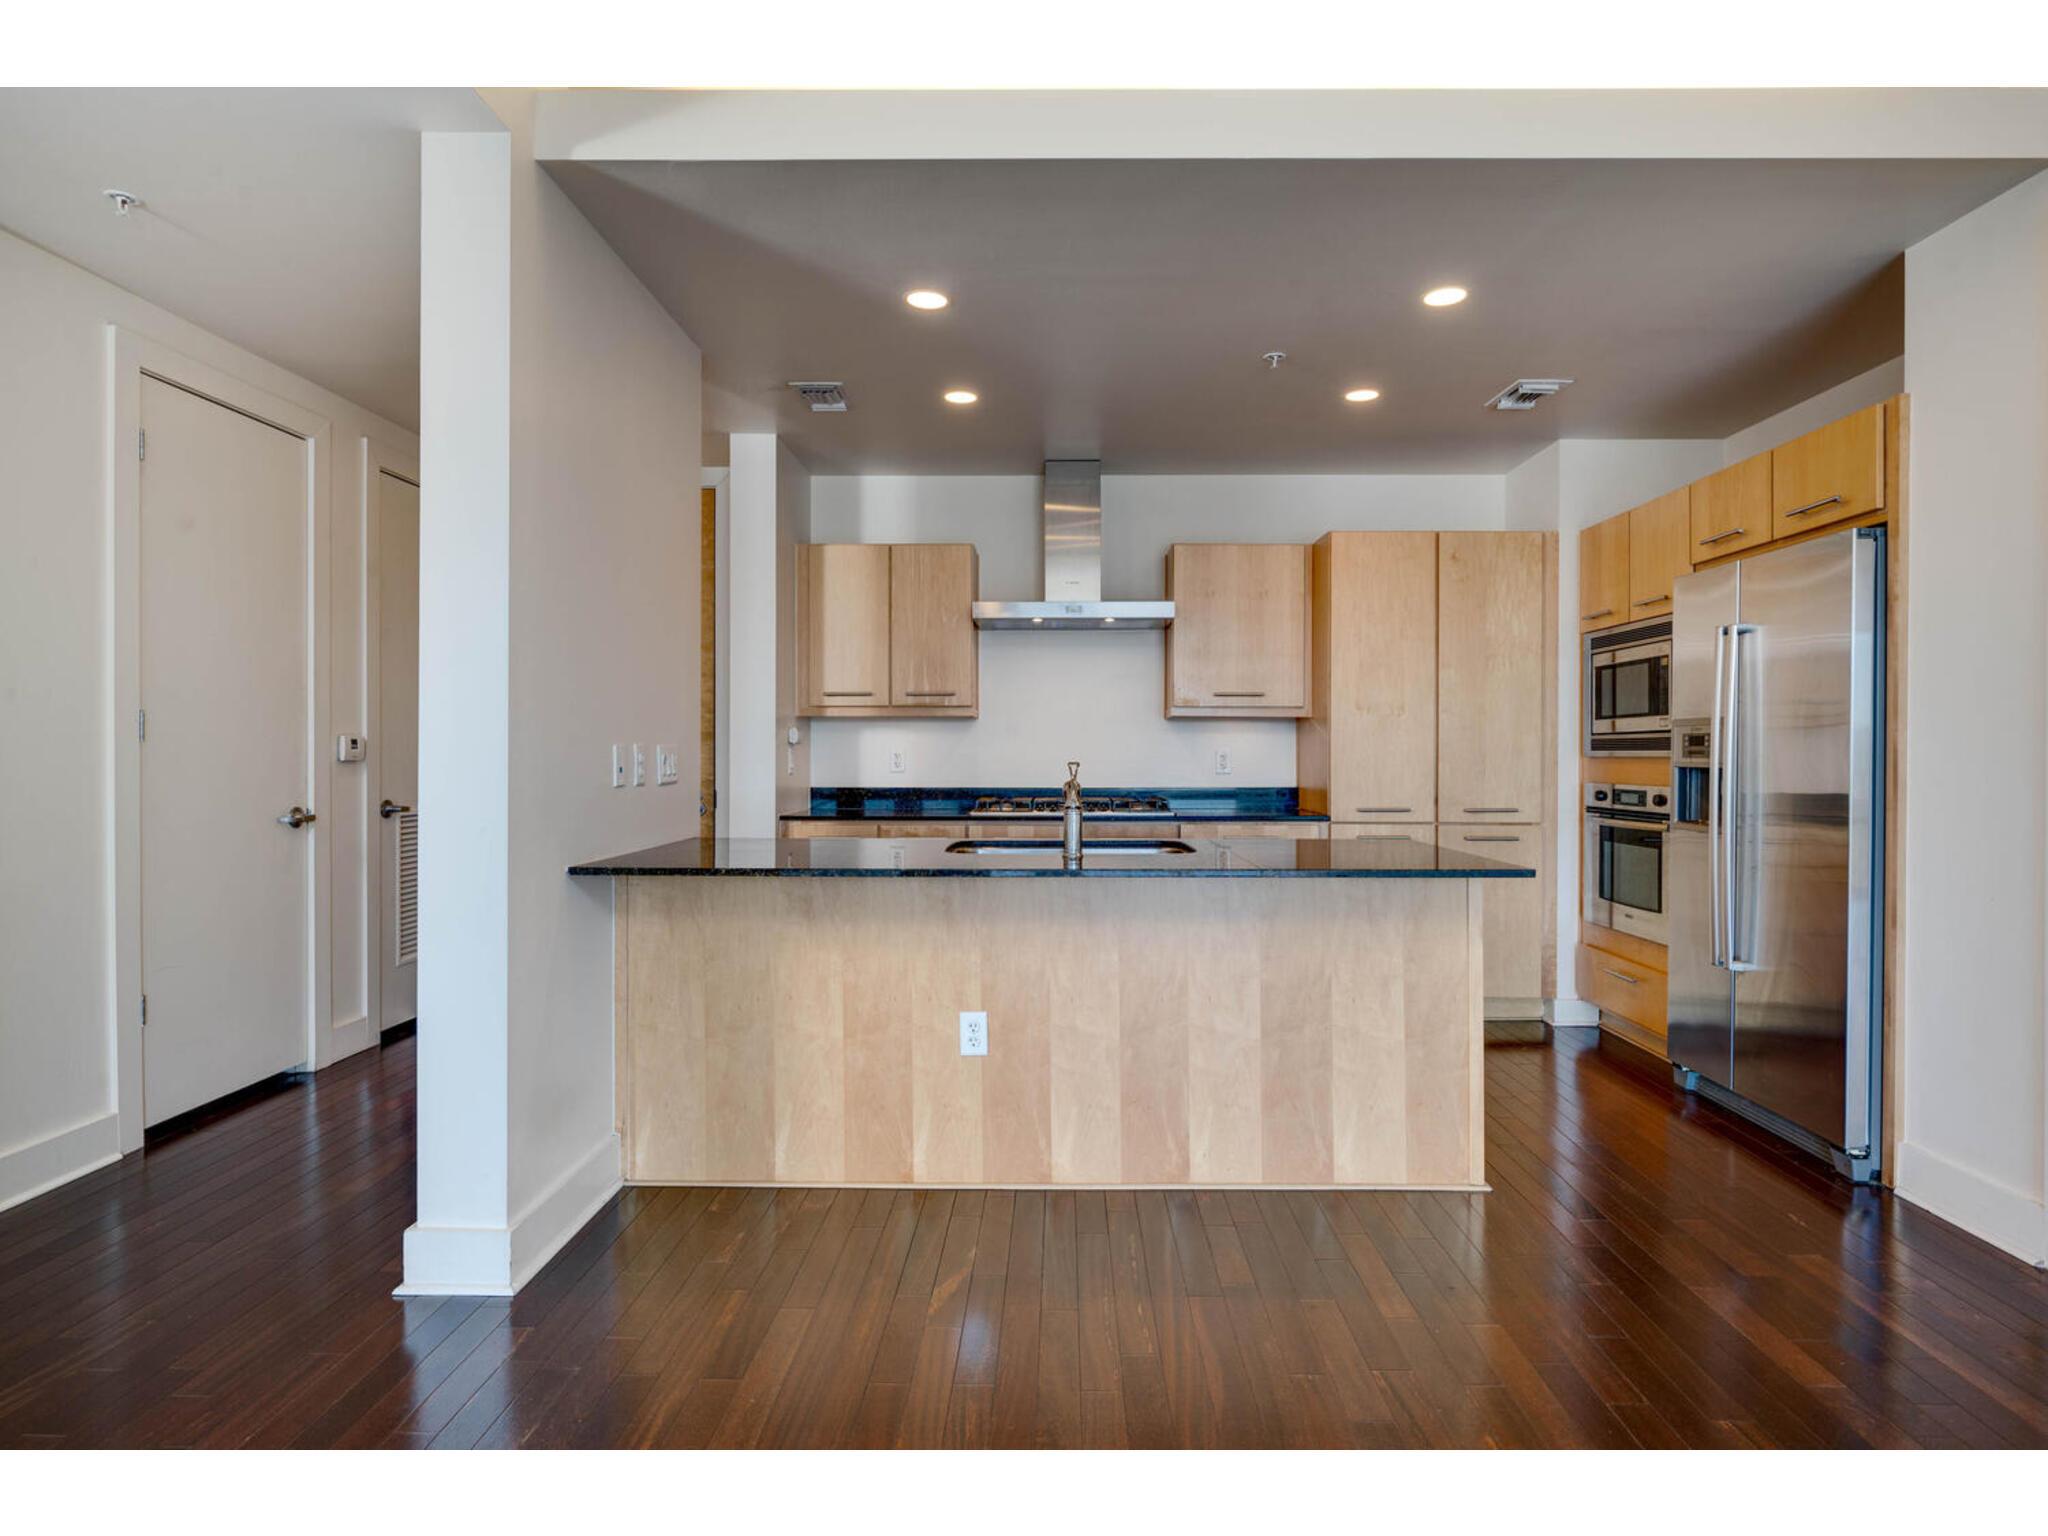
Modern kitchen with a wood-paneled island, stainless steel appliances, and dark hardwood floors.
Open-plan condo kitchen with light wood cabinets, stainless steel appliances, and dark wood floors.
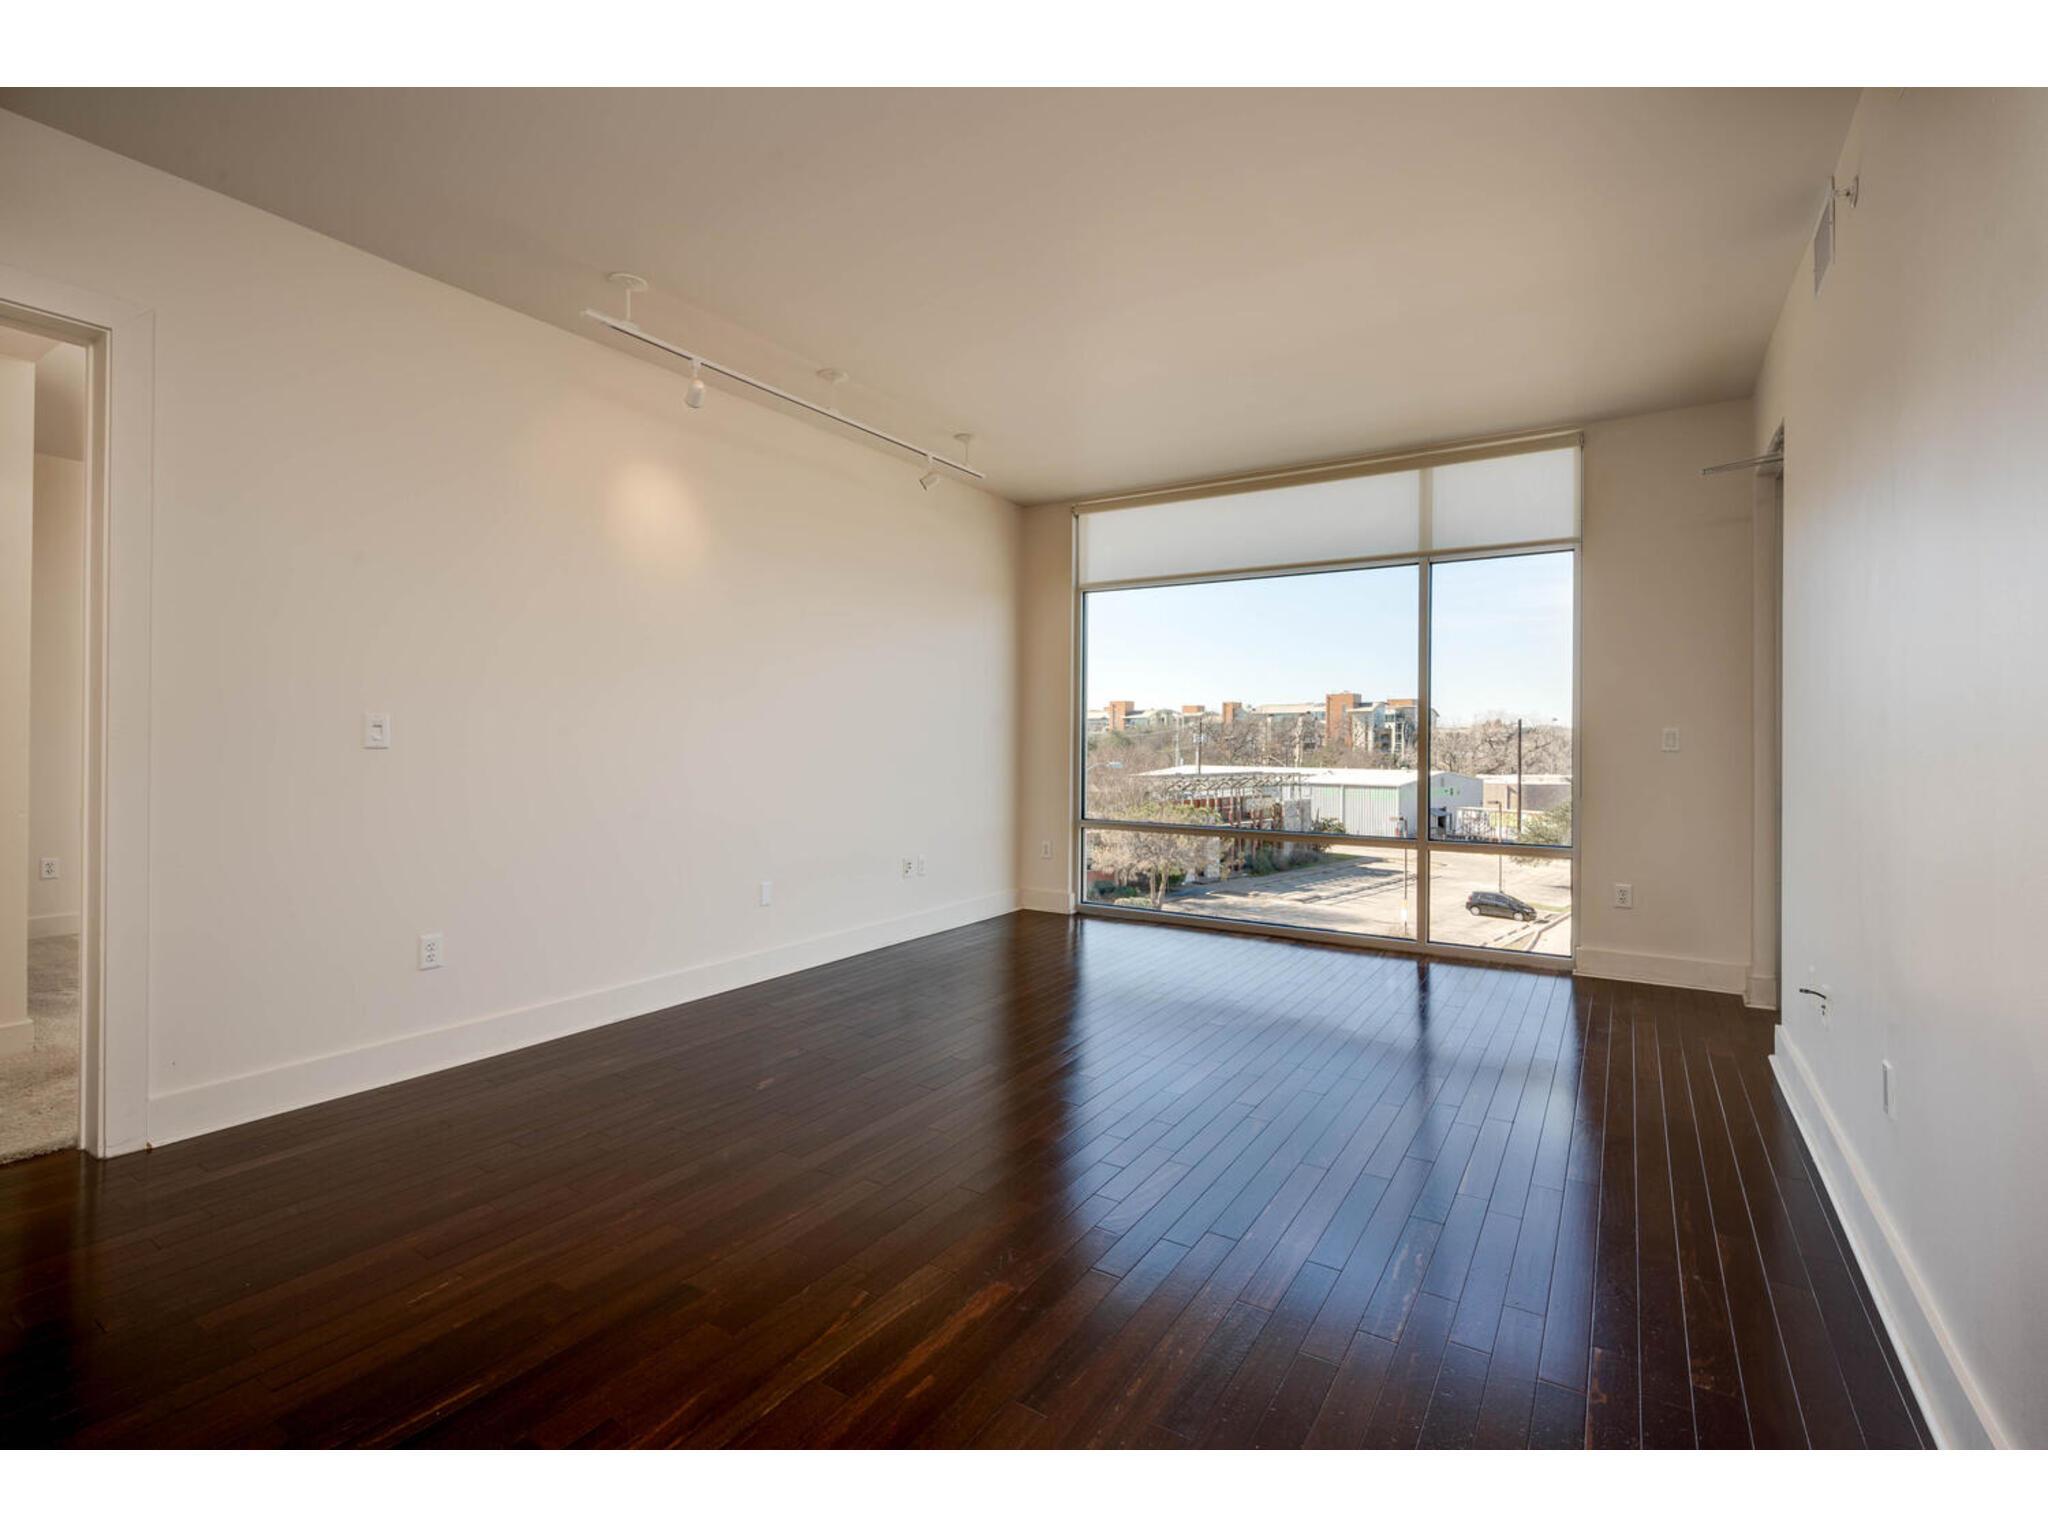
Vacant living area with dark hardwood floors and a large window overlooking nearby buildings.
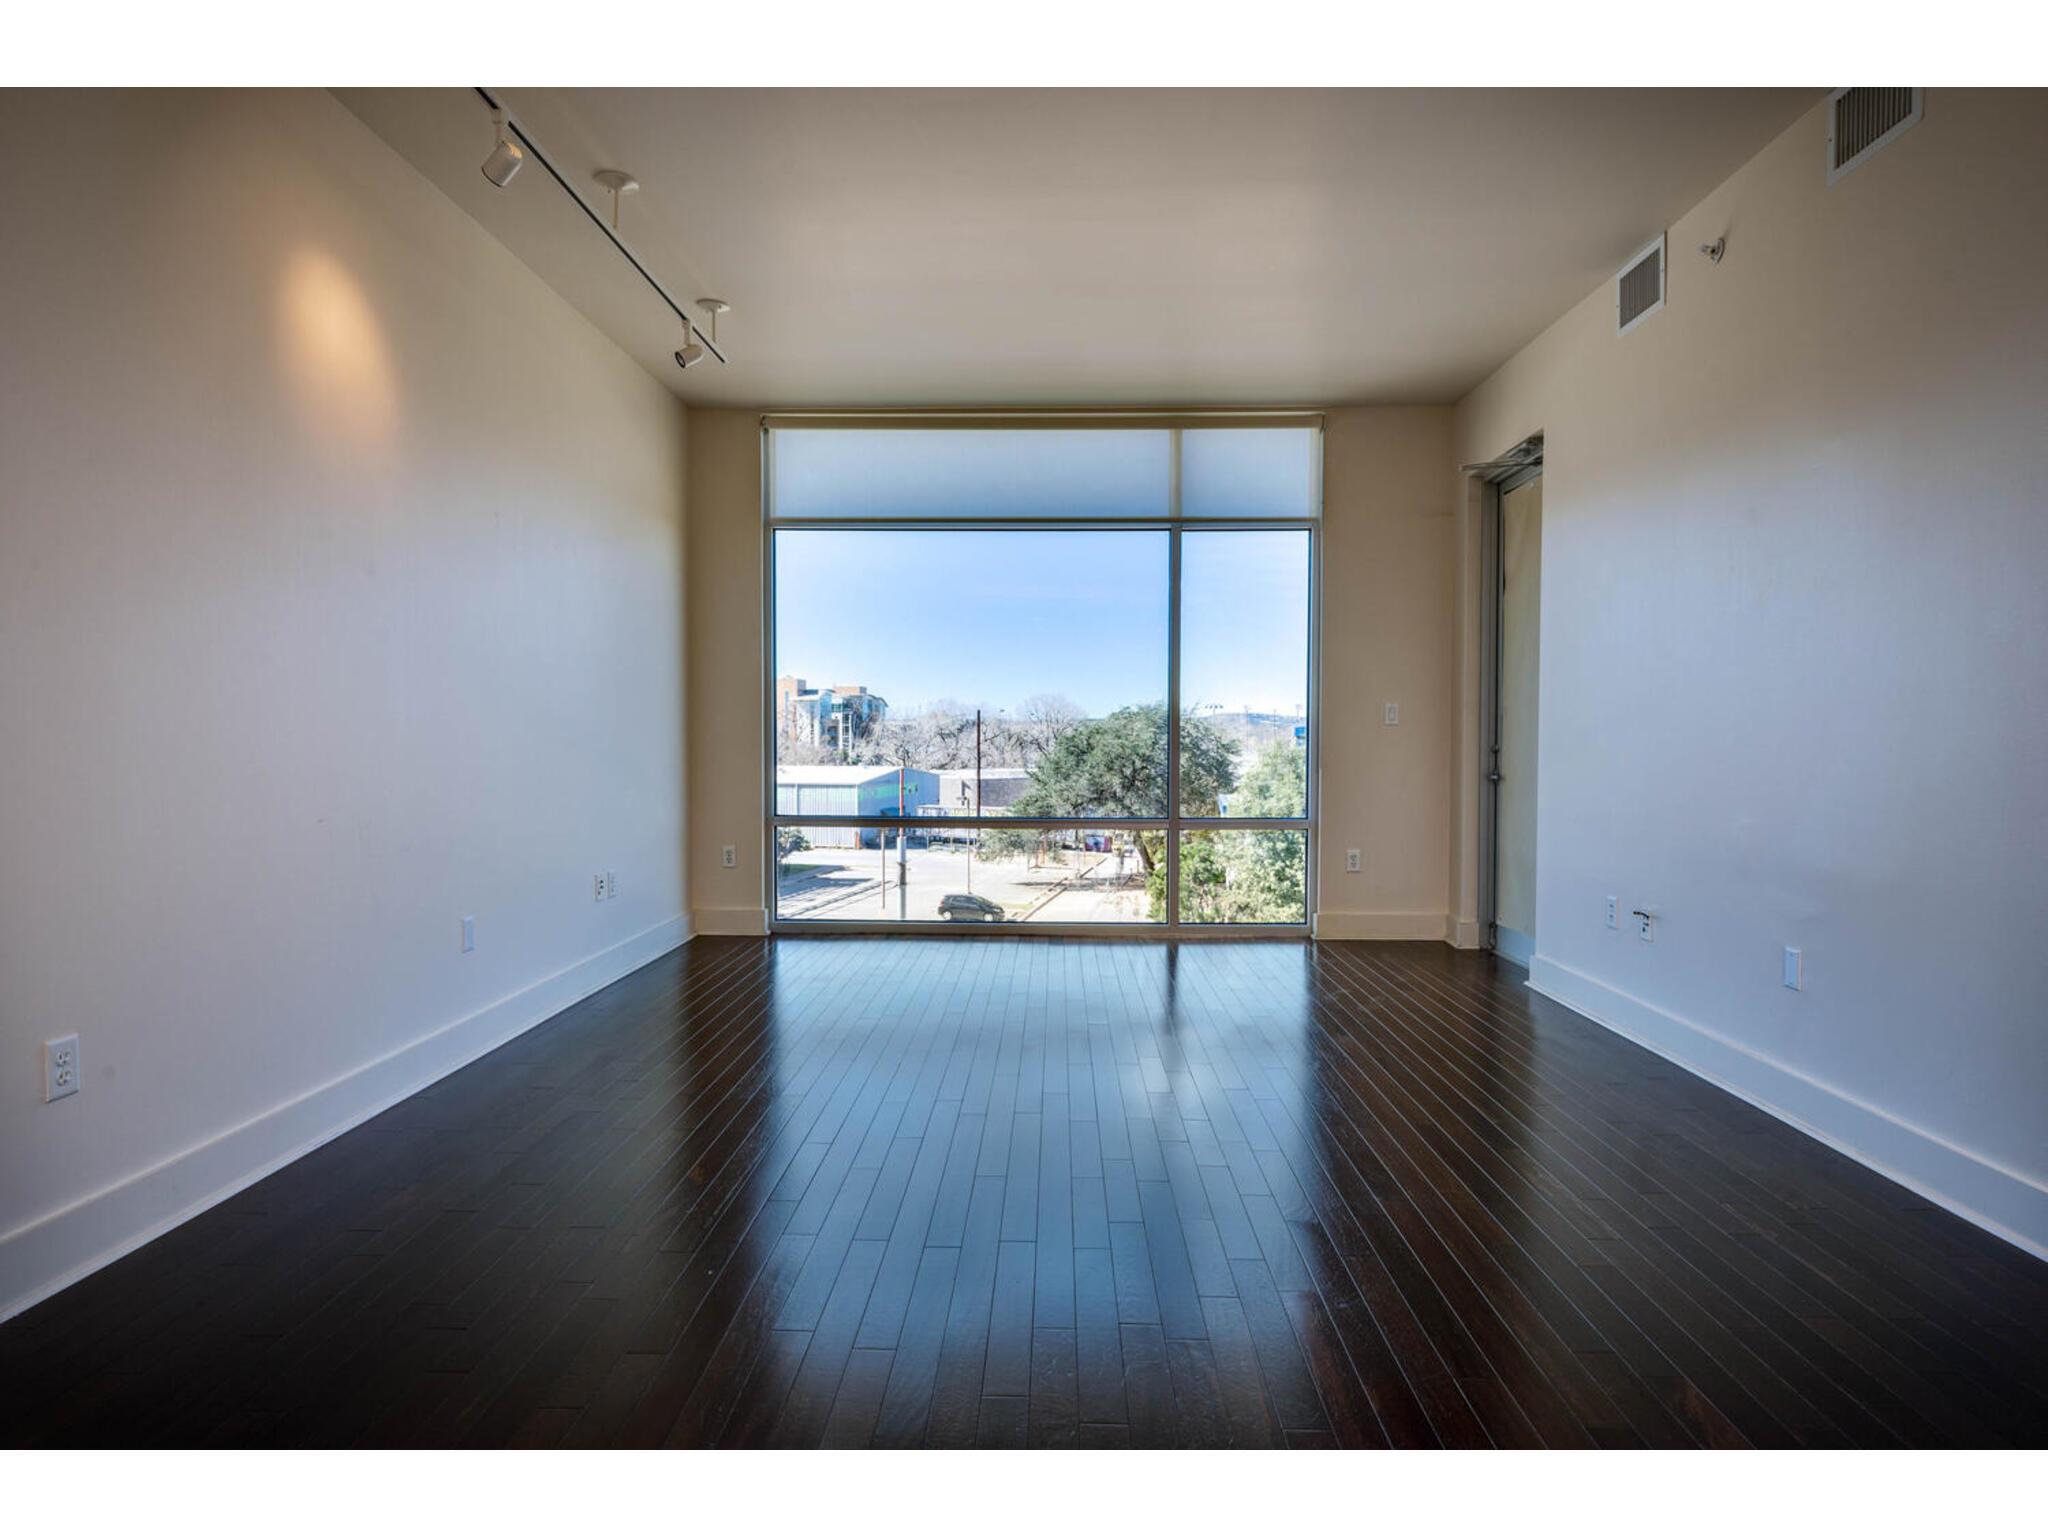
Empty living room with dark wood floors and a large floor-to-ceiling window.
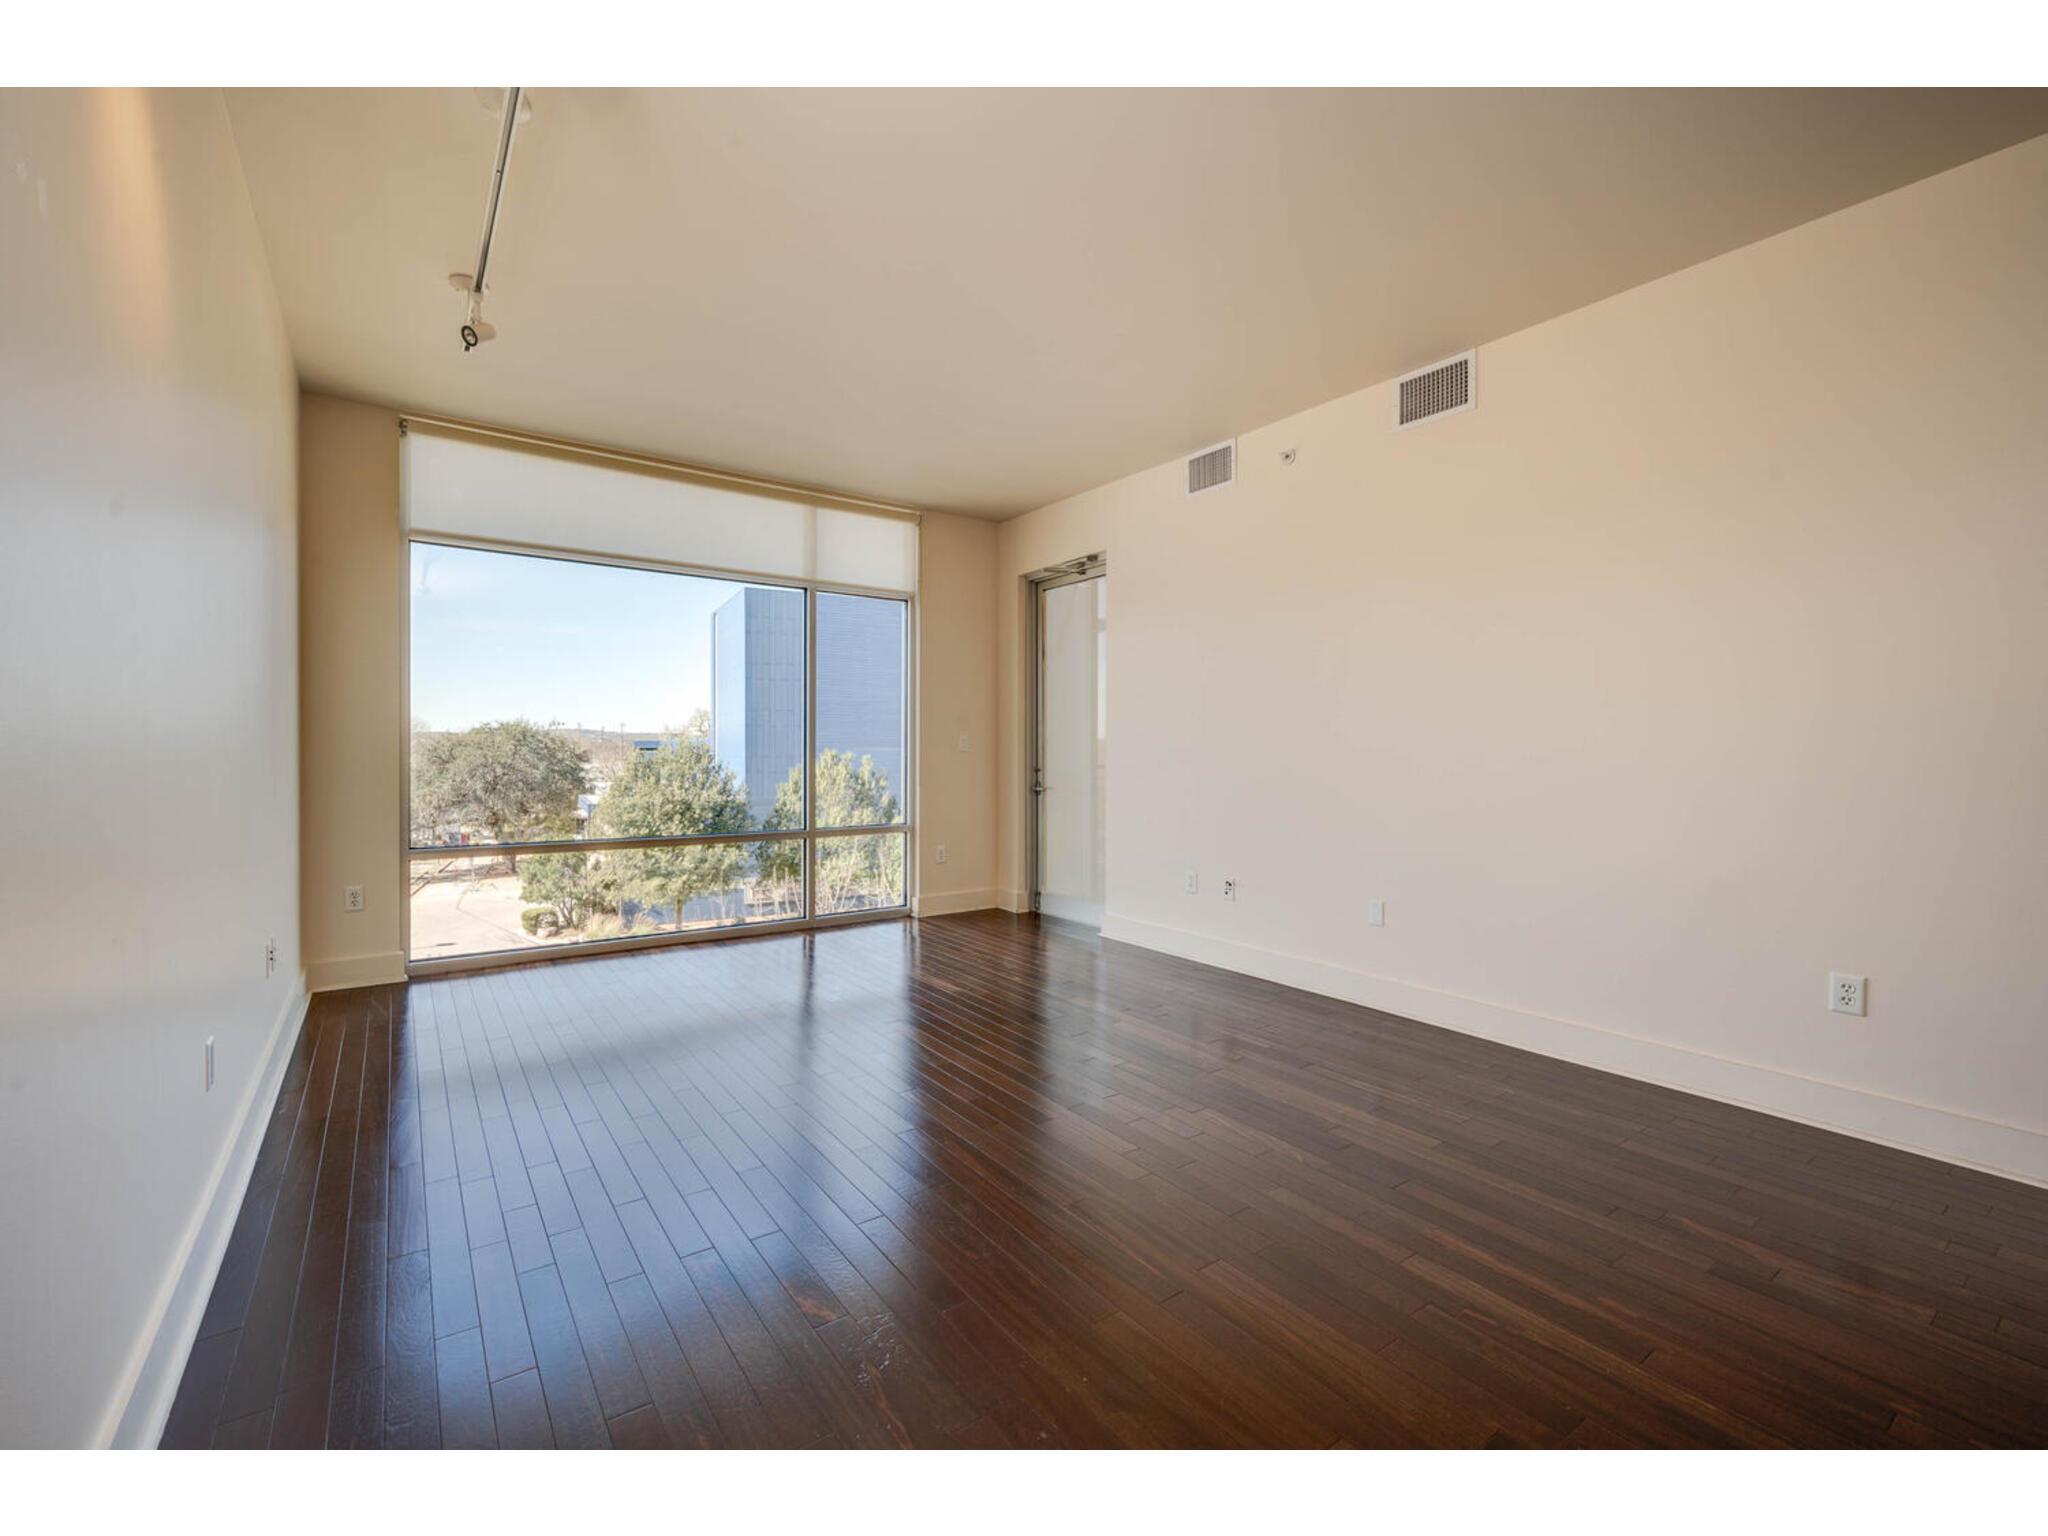
Vacant living room with dark hardwood floors and a large window overlooking trees.
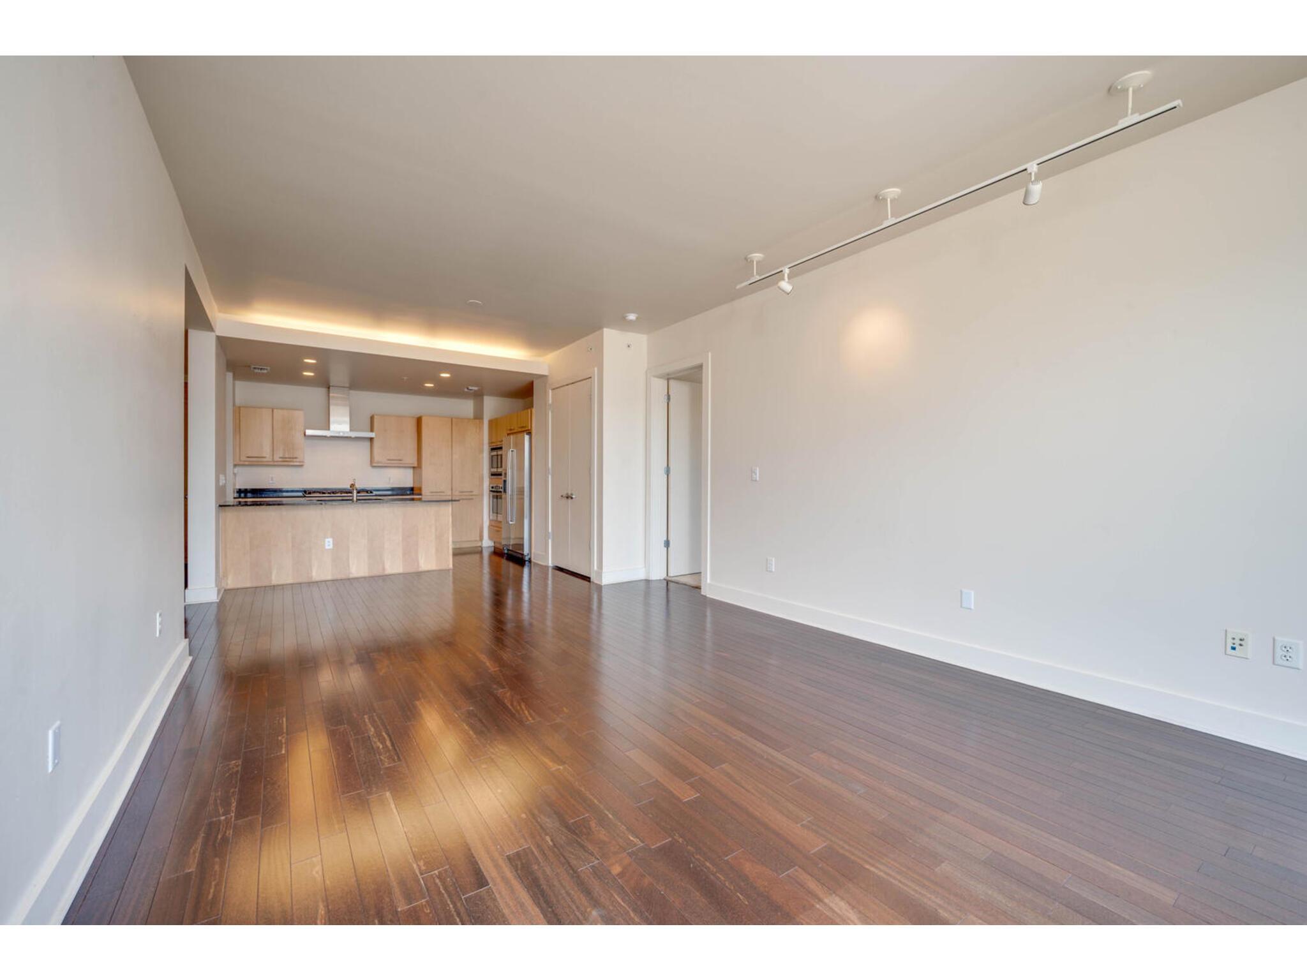
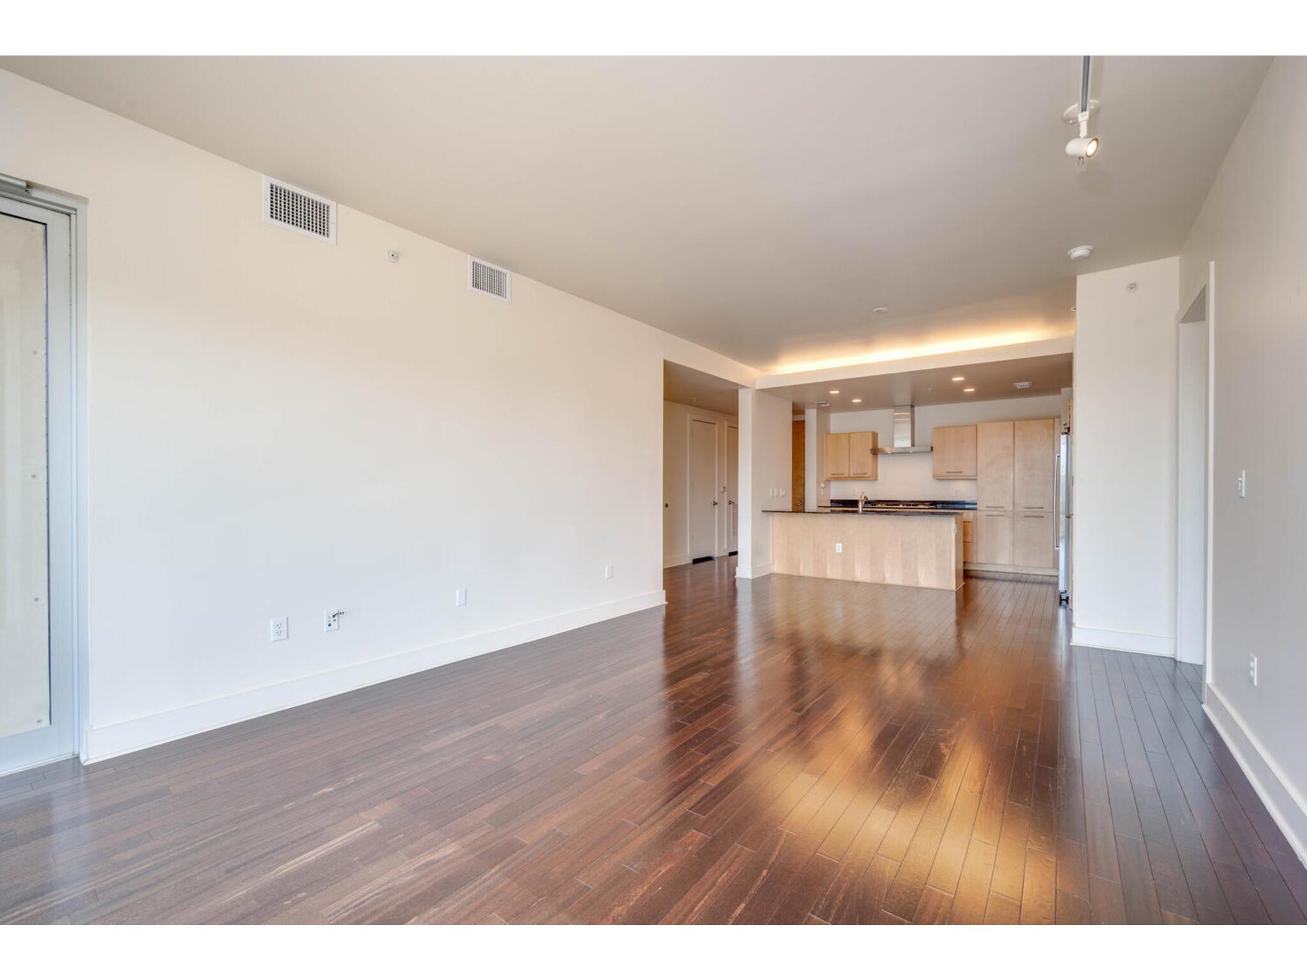
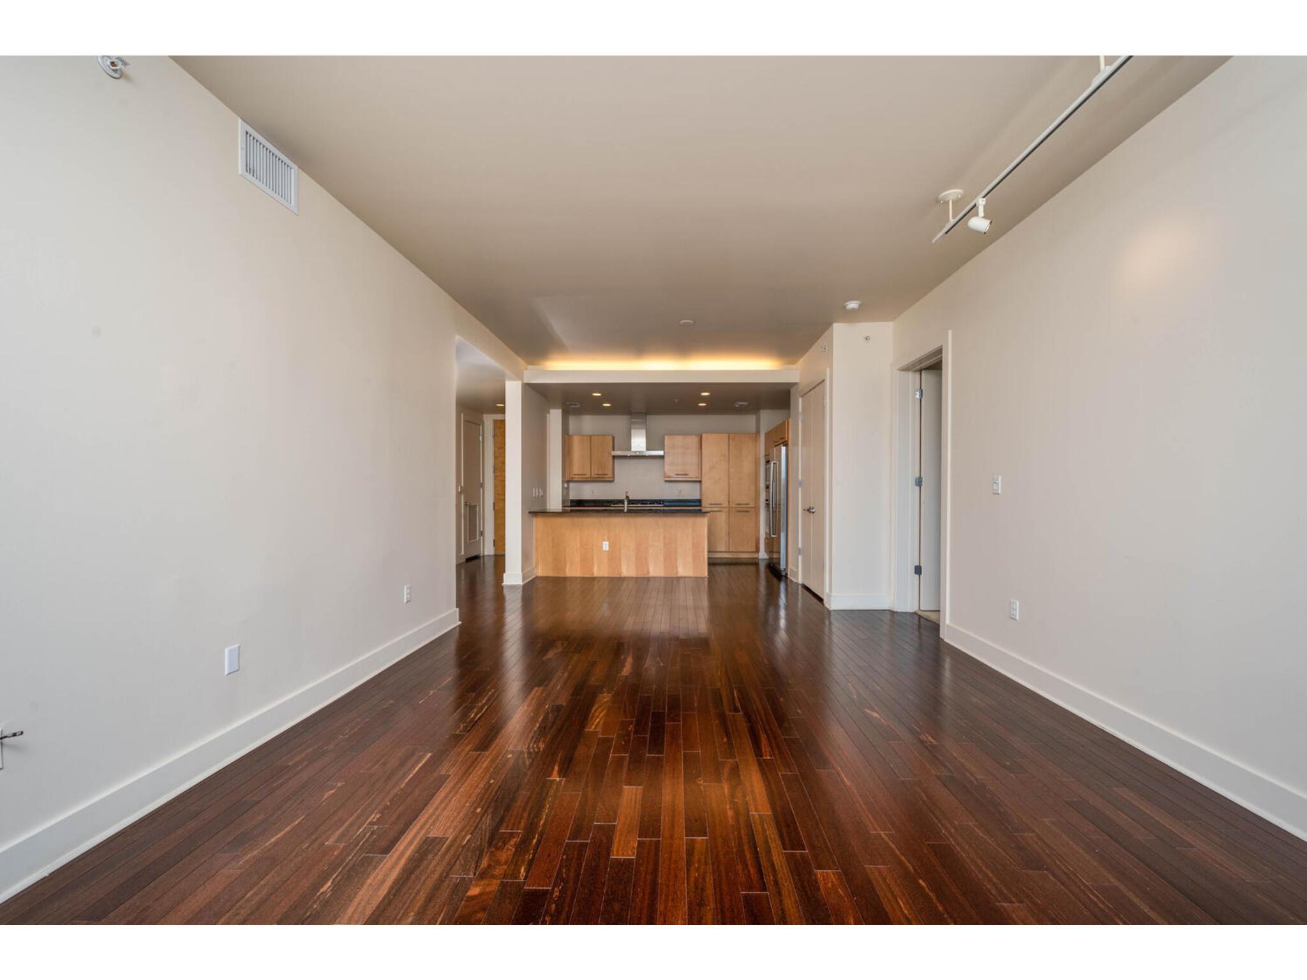
Vacant living area with dark hardwood floors and an open kitchen with light wood cabinets.
Unfurnished living room opening to a kitchen, with dark hardwood floors and light wood cabinetry.
Open-plan living area with dark hardwood floors leading to a kitchen with light wood cabinets.
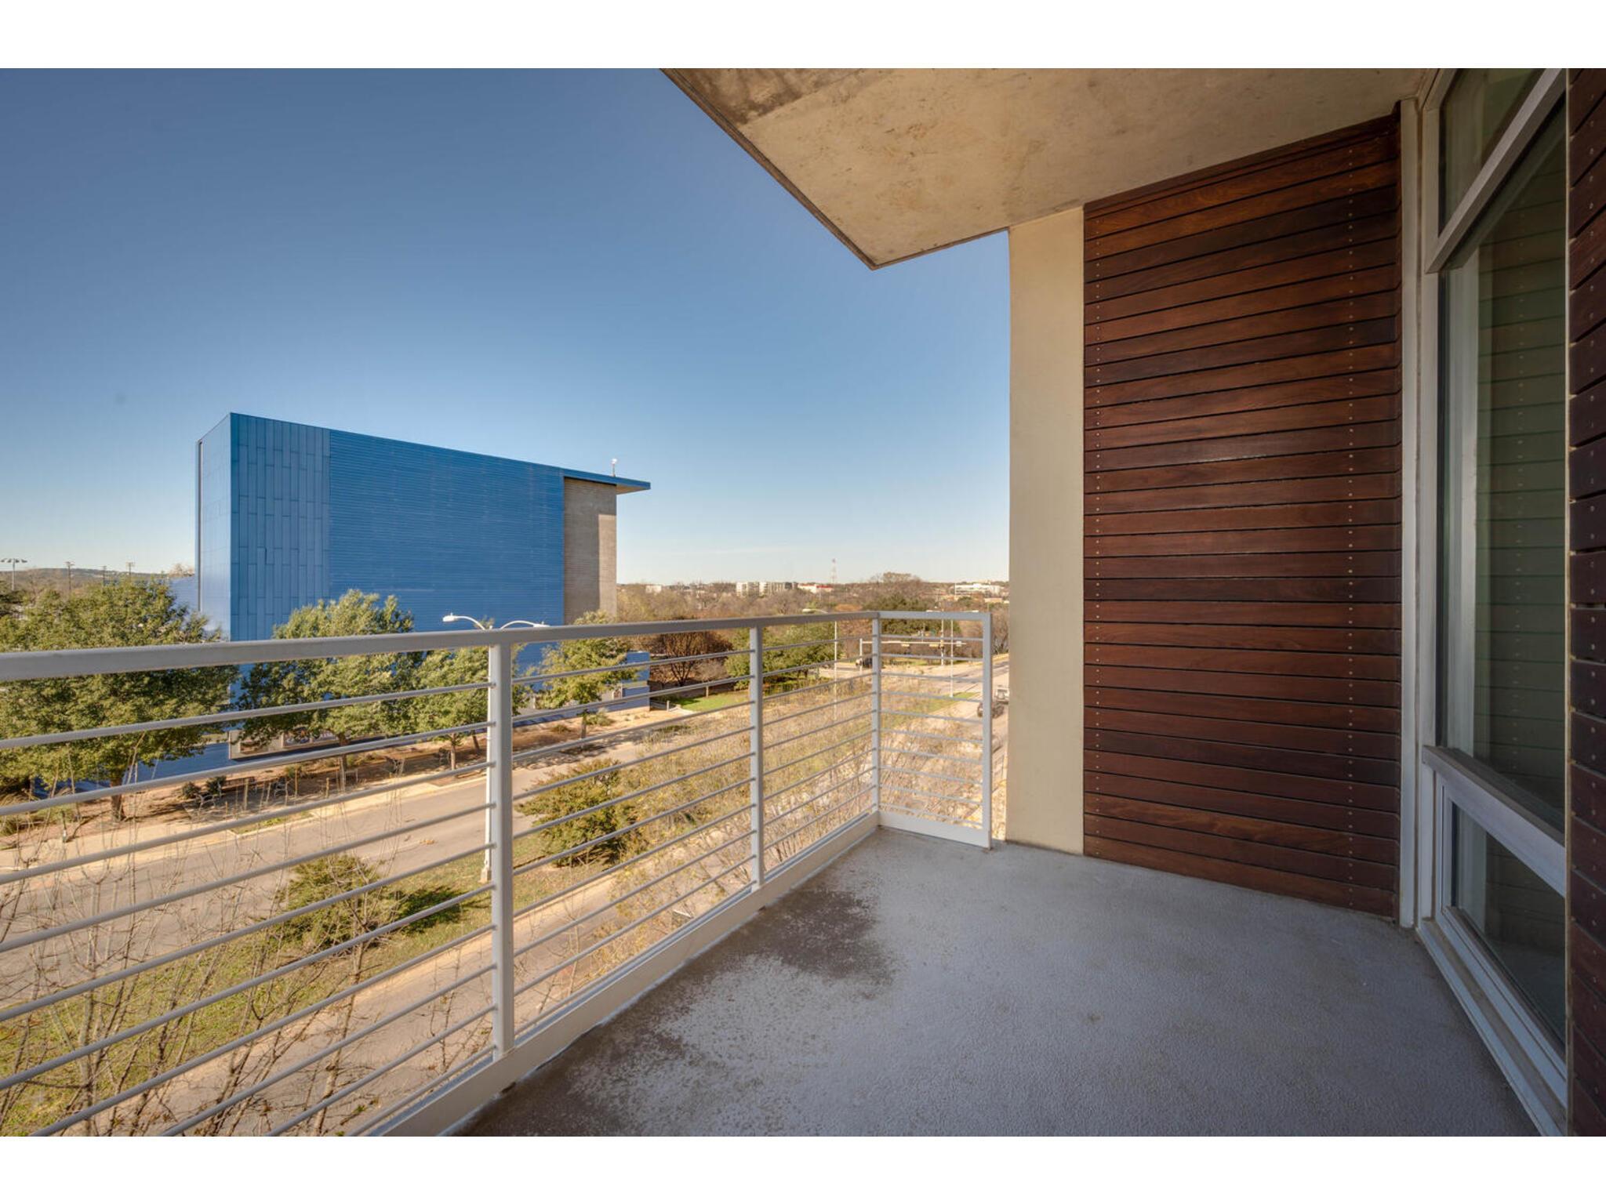
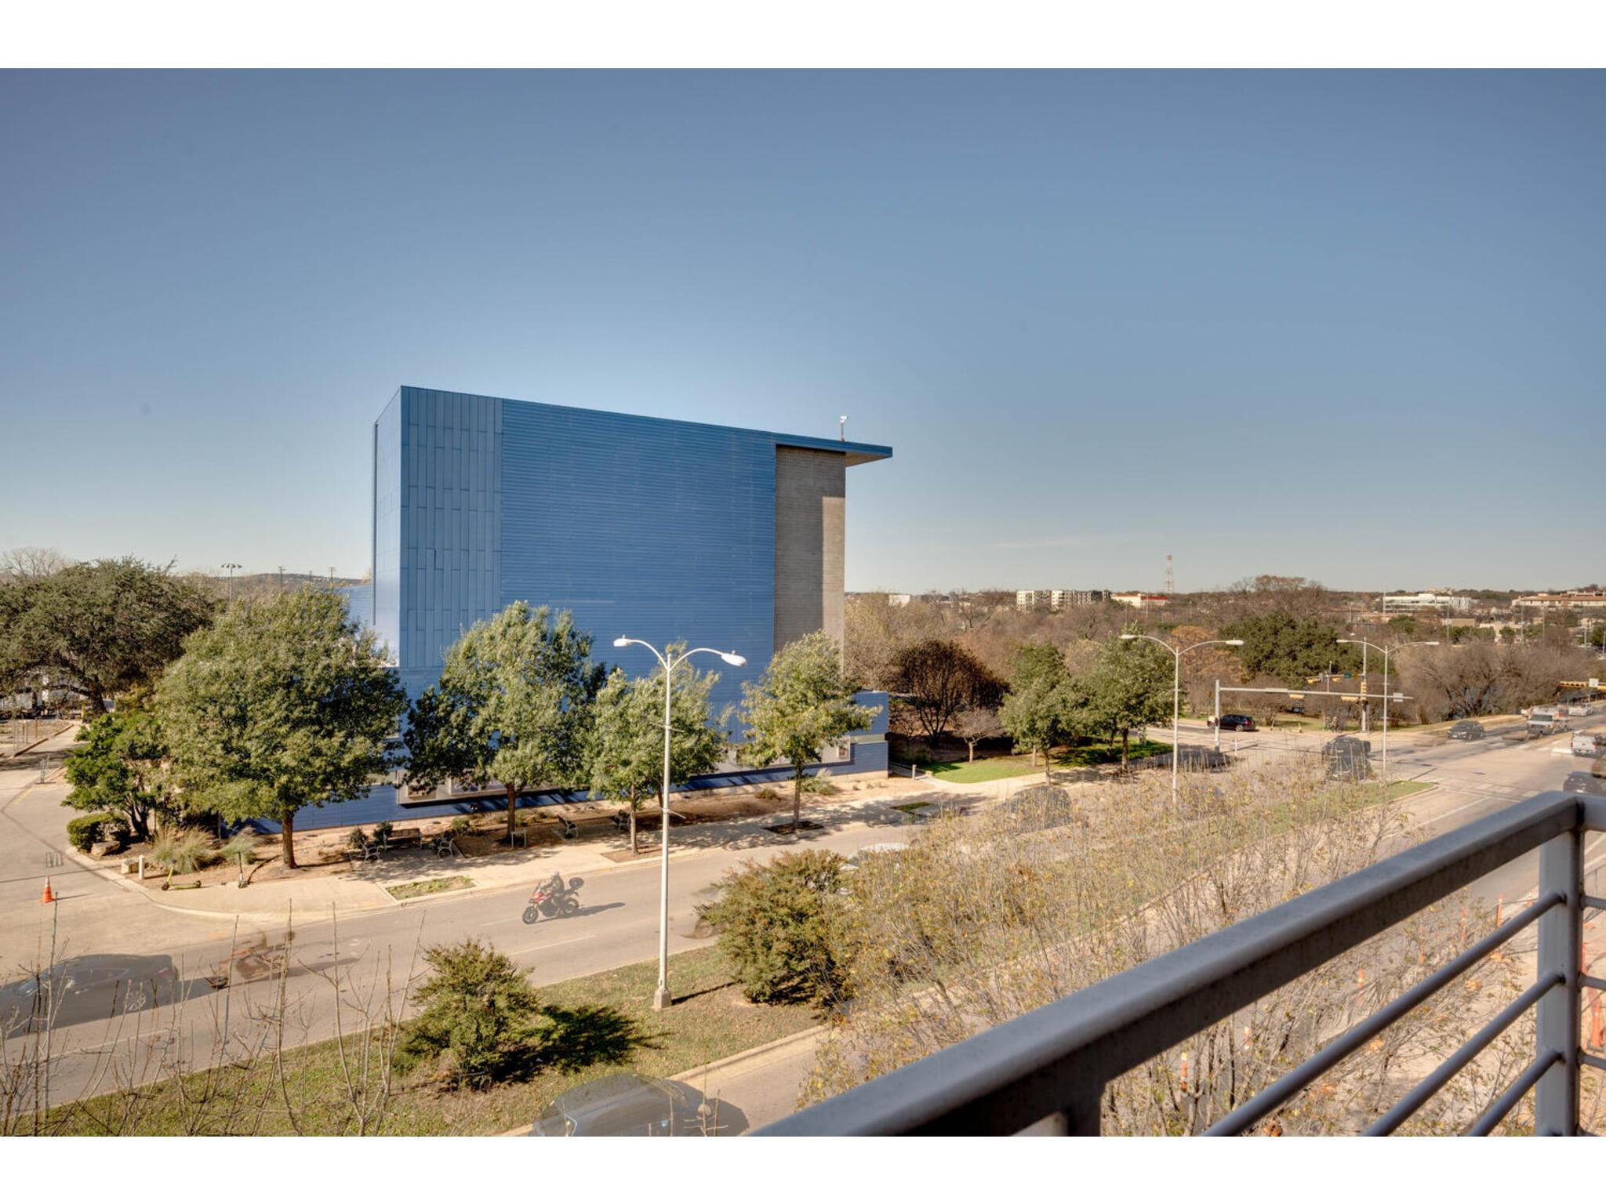
Apartment balcony with metal railing and wood-clad wall overlooking trees and a modern blue building.
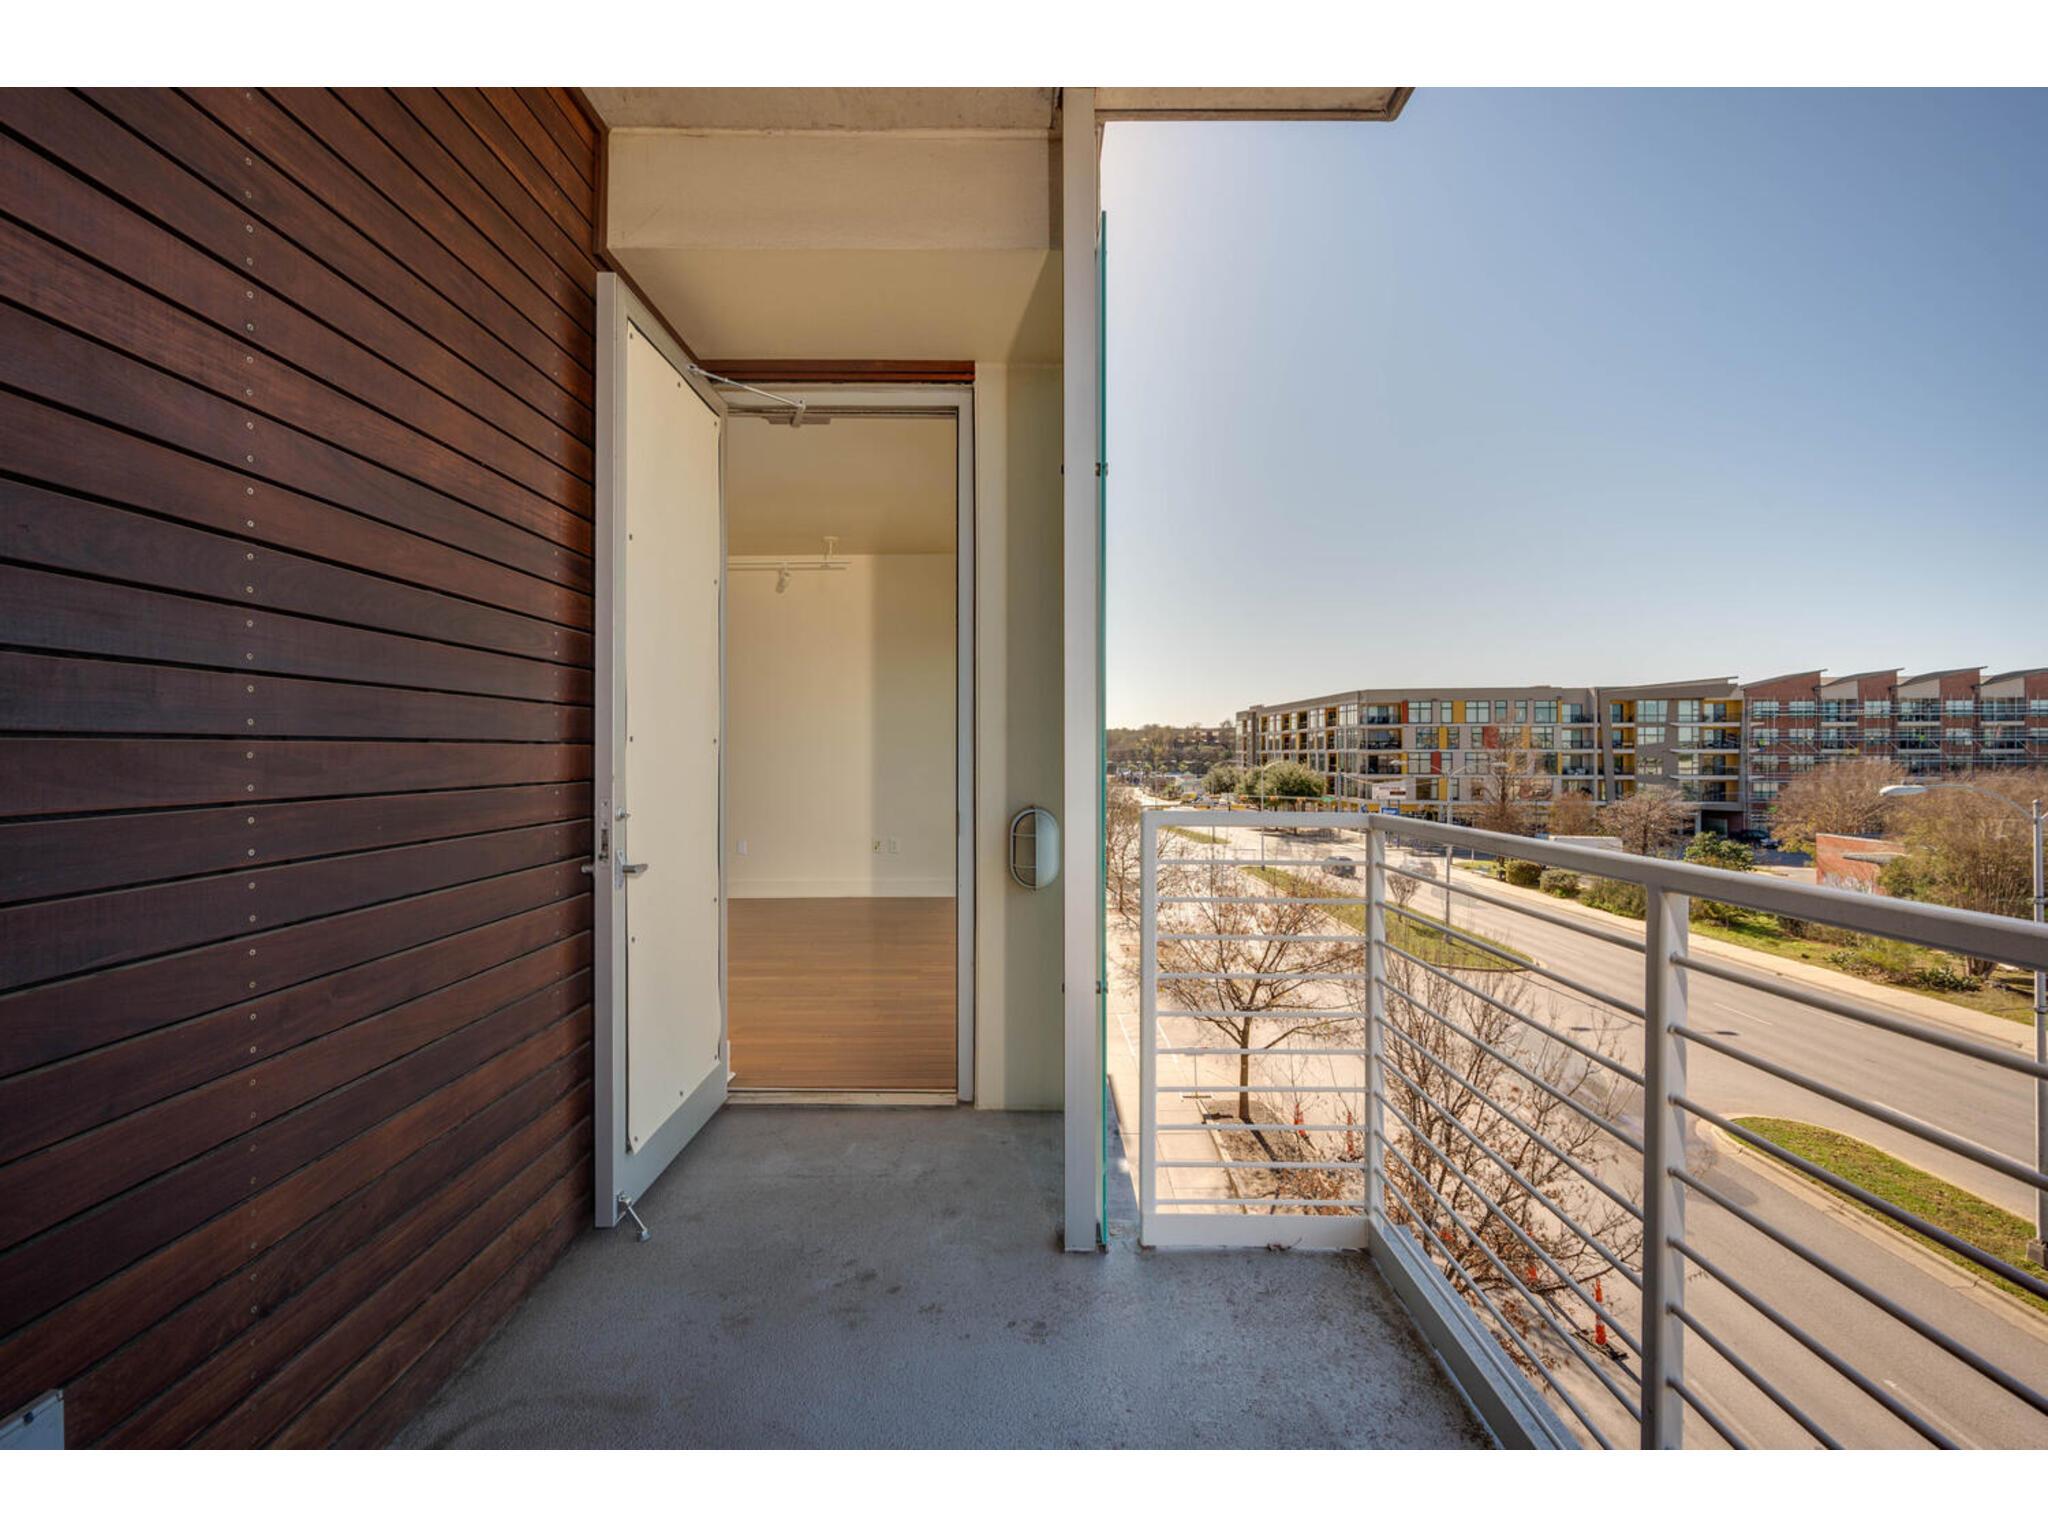
Apartment balcony with dark wood siding, metal railing, and views of neighboring buildings across the street.
Balcony view across a tree-lined street toward a modern blue building.
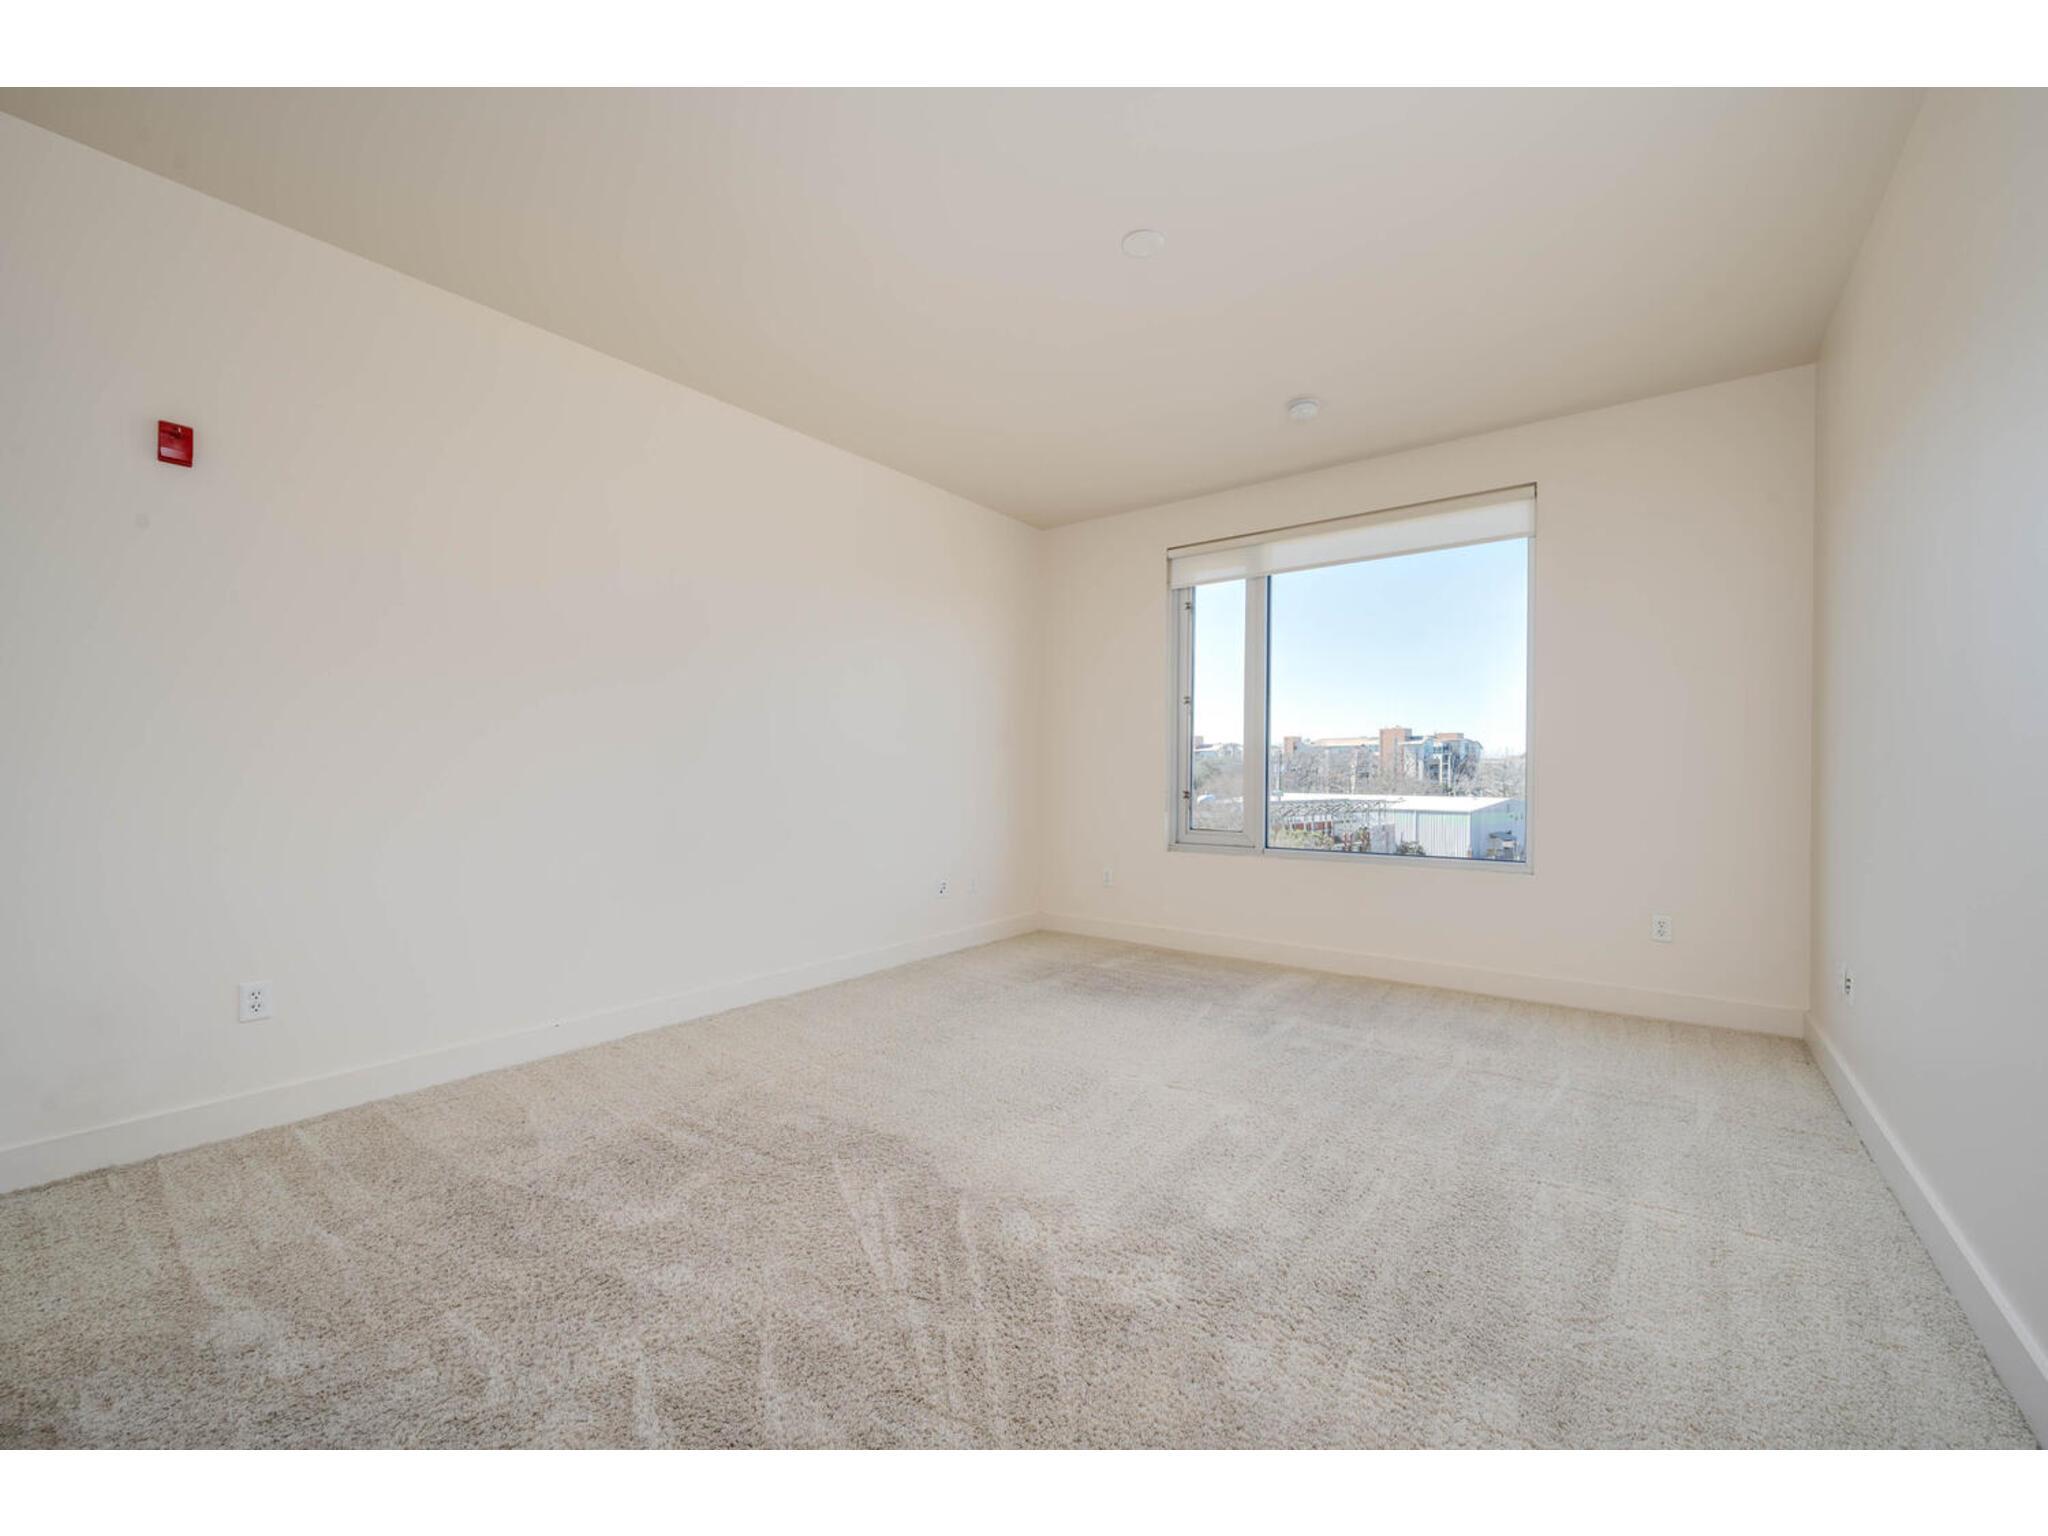
Vacant carpeted room with a large window overlooking nearby buildings.
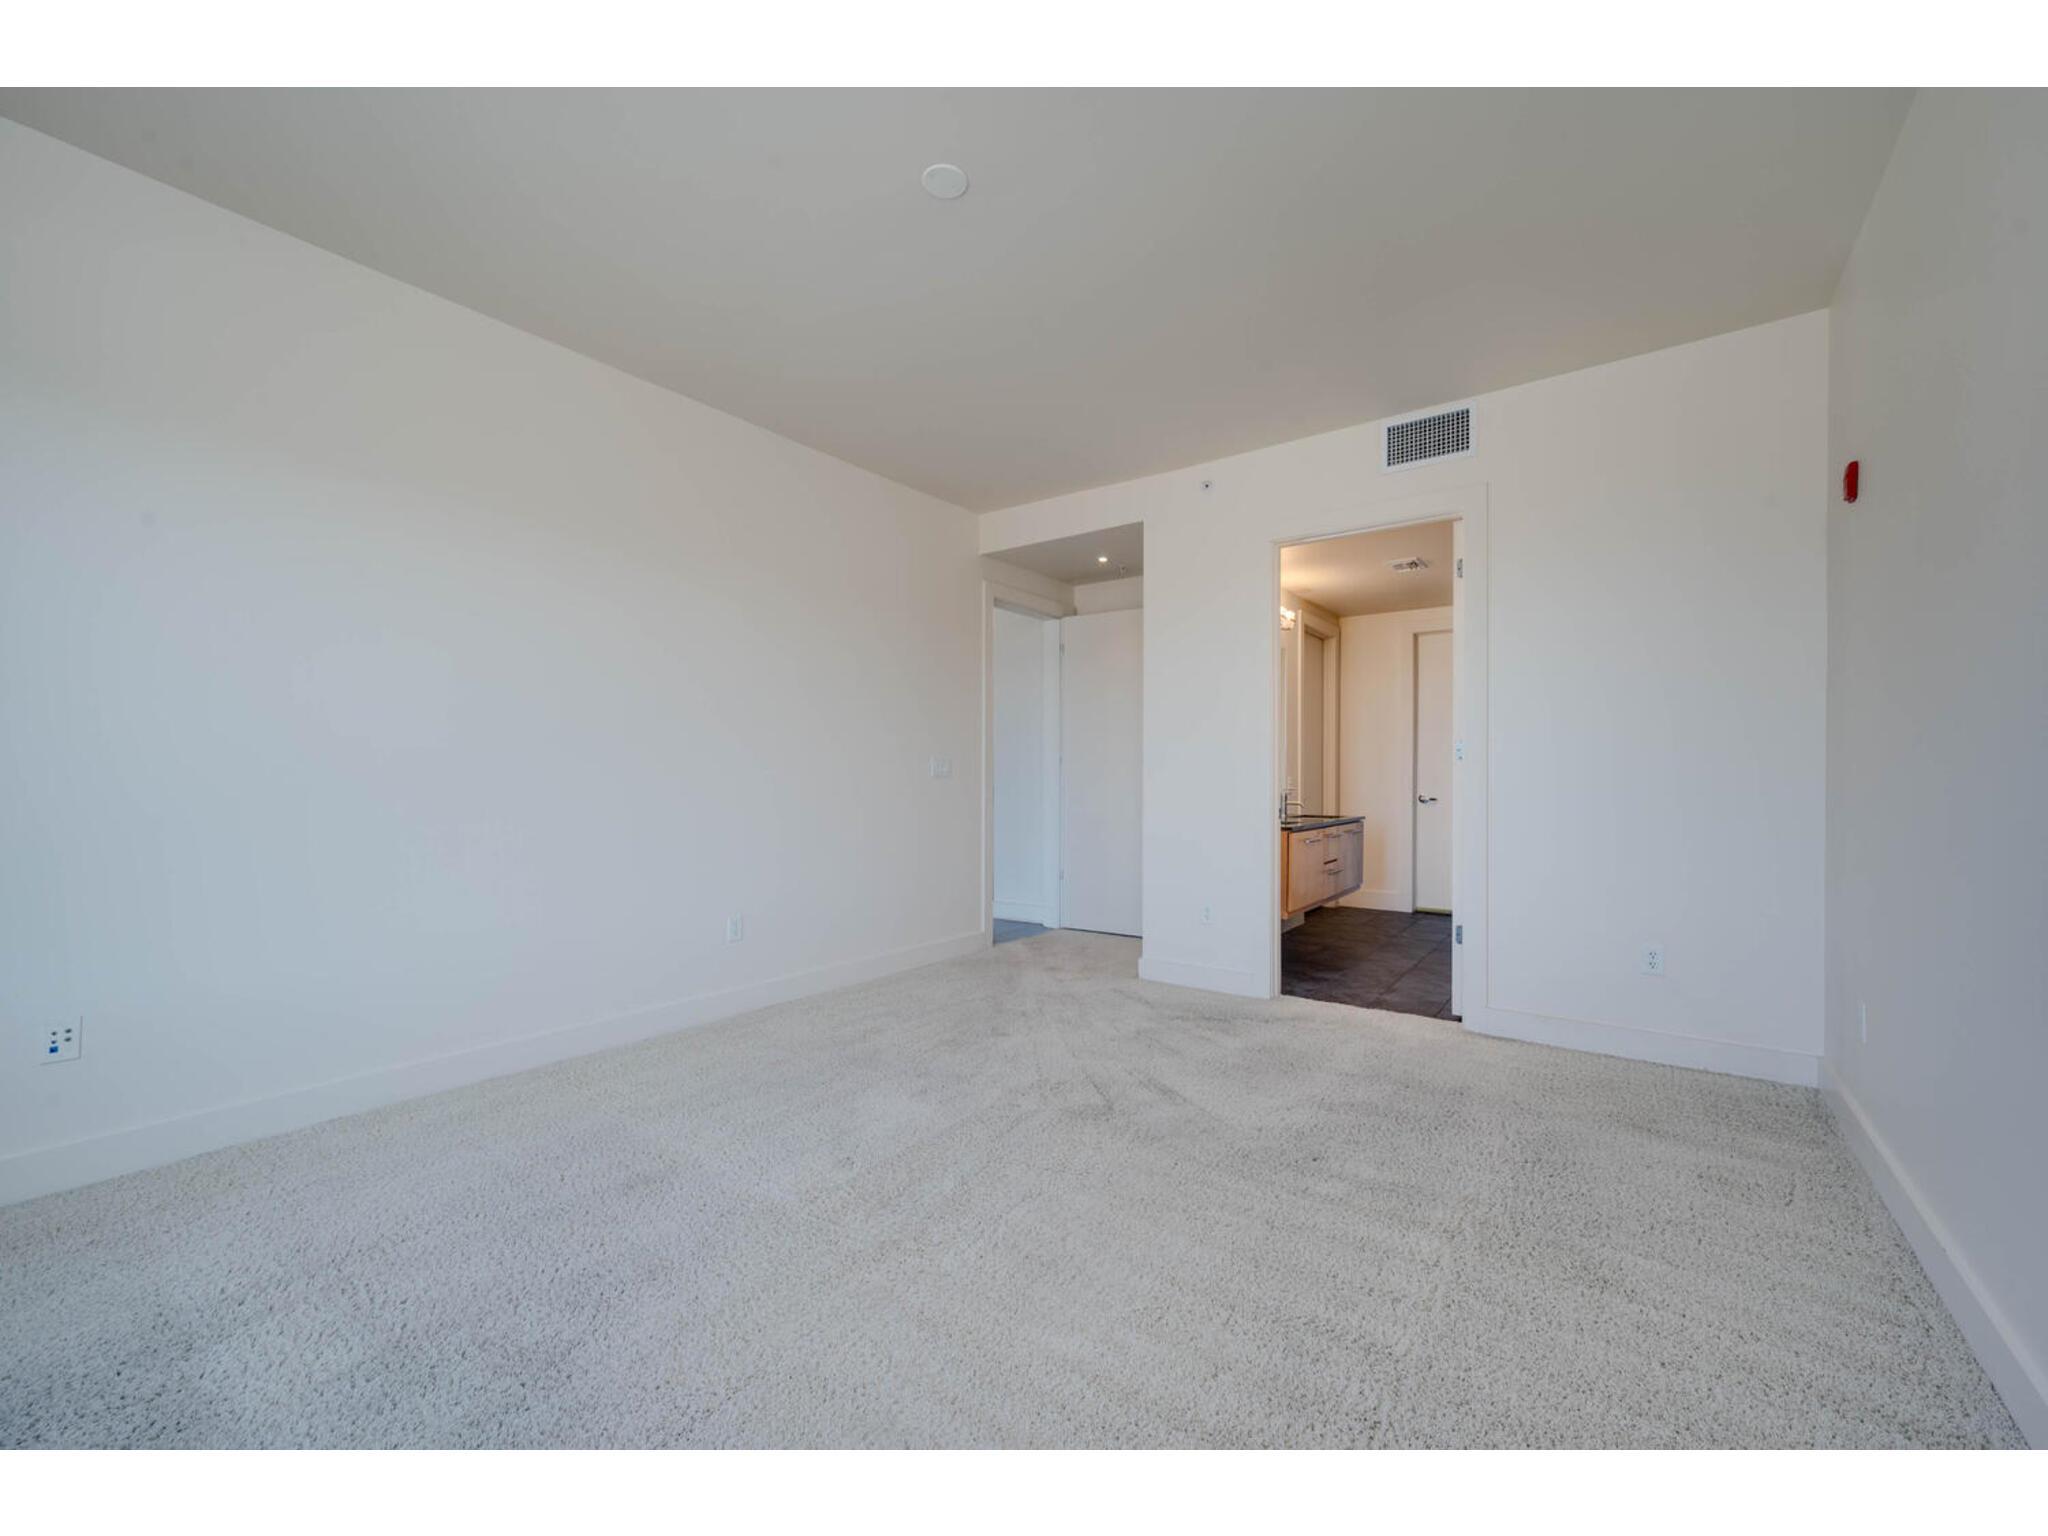
Empty carpeted room with white walls and an open doorway to a hall.
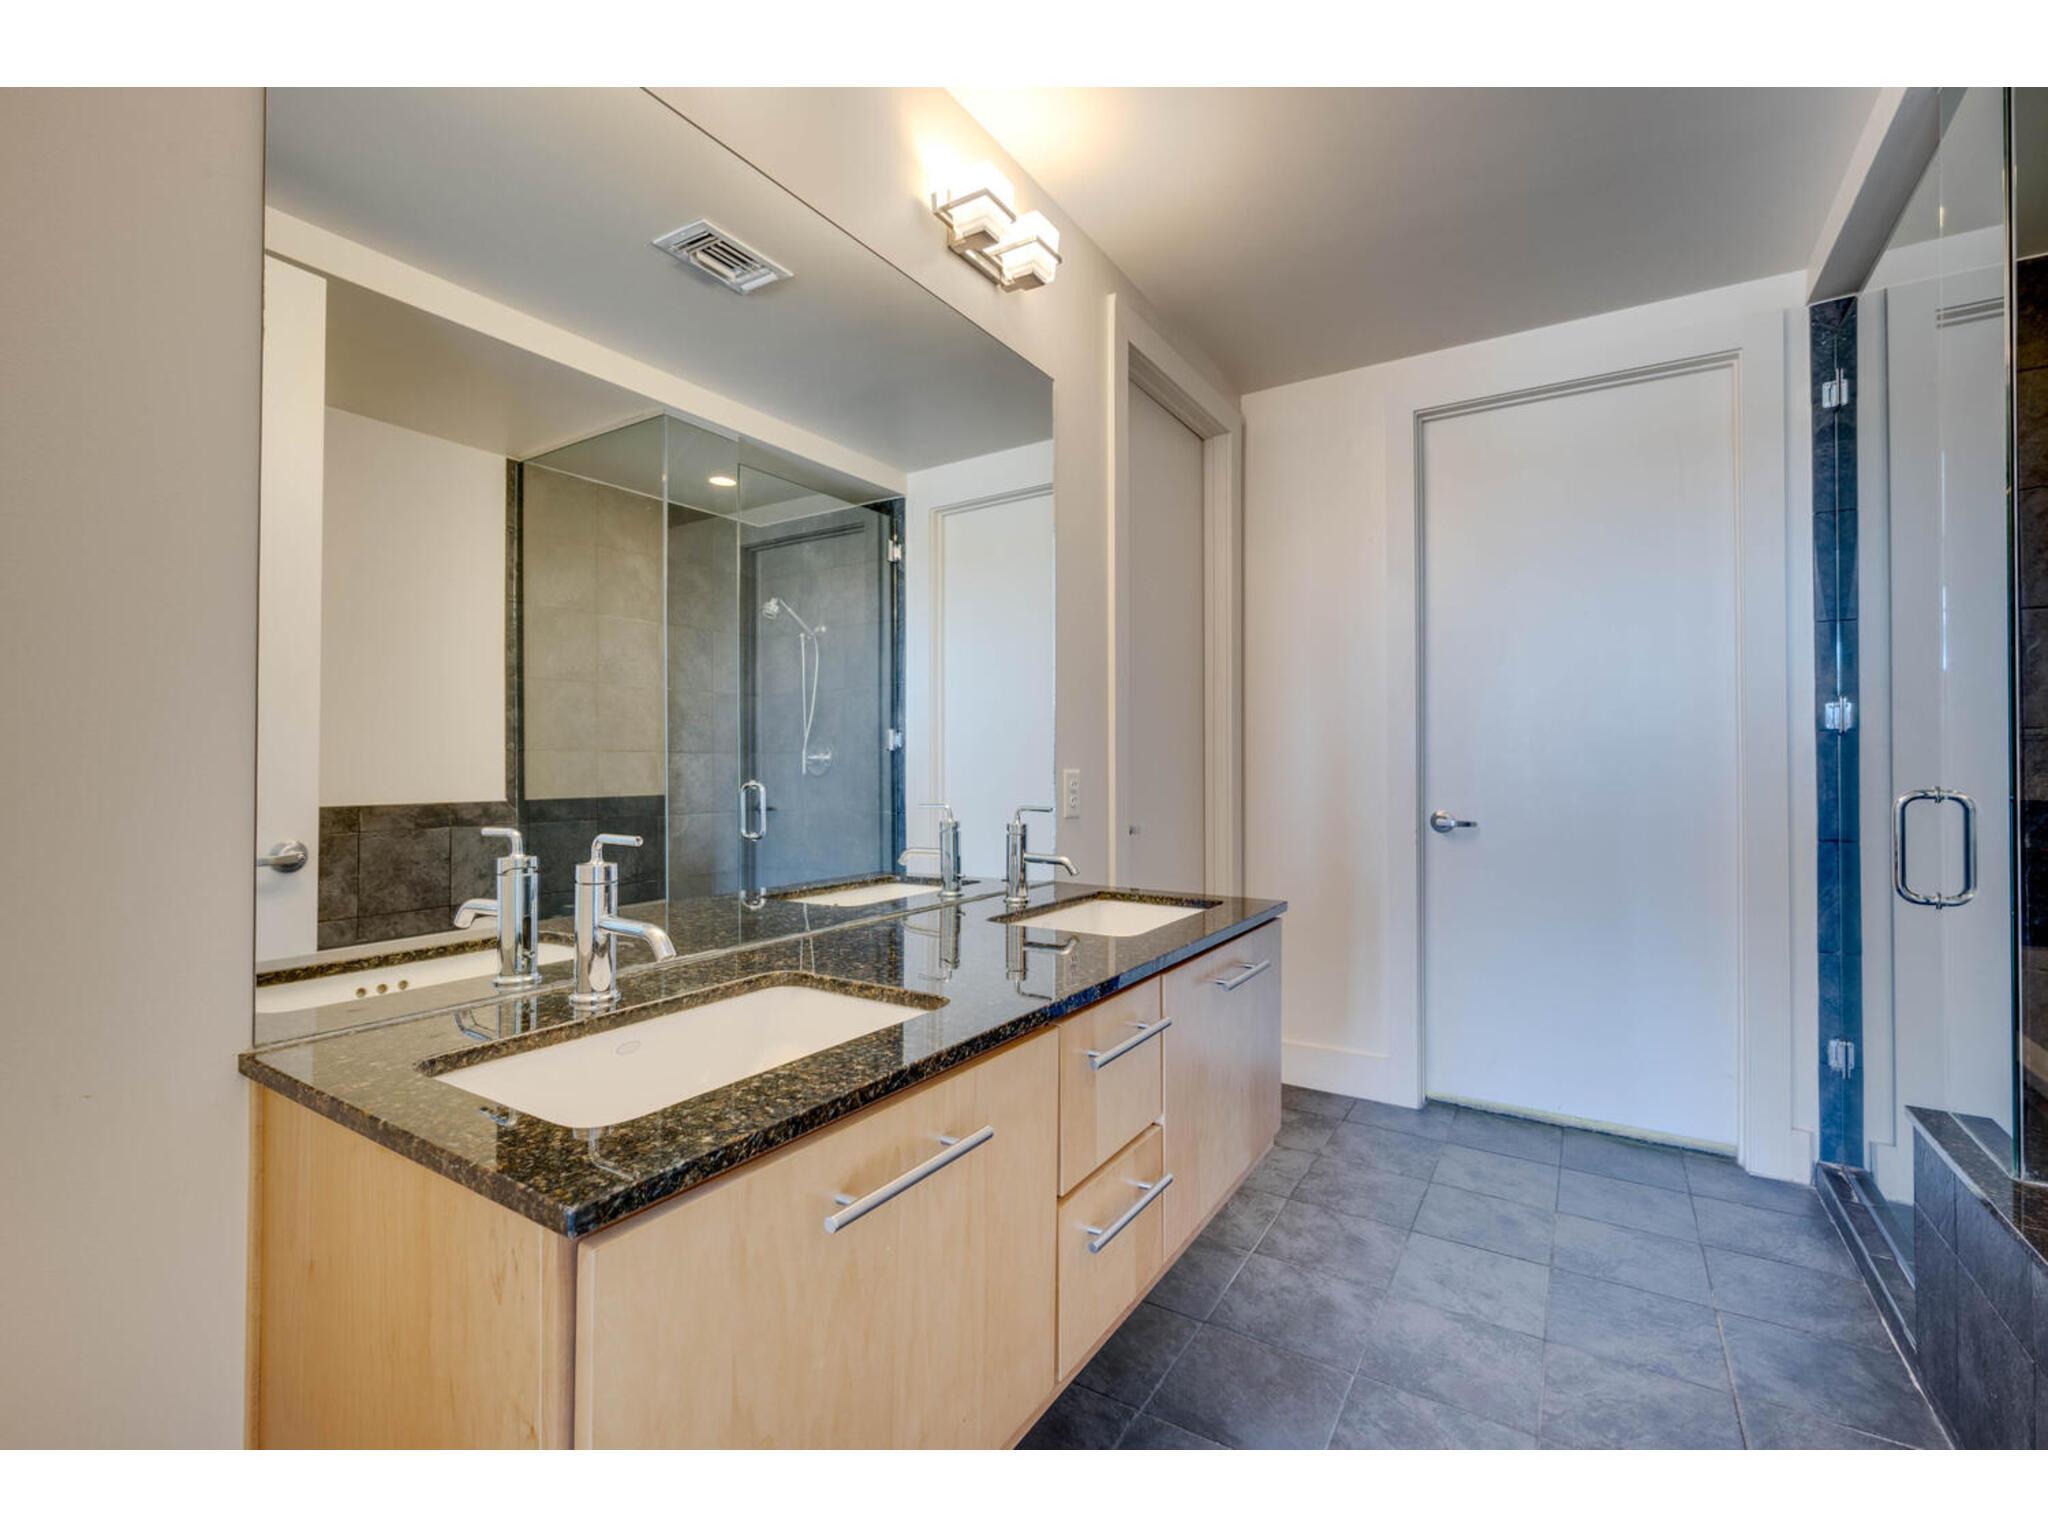
Bathroom with a double-sink granite vanity and glass-enclosed shower.
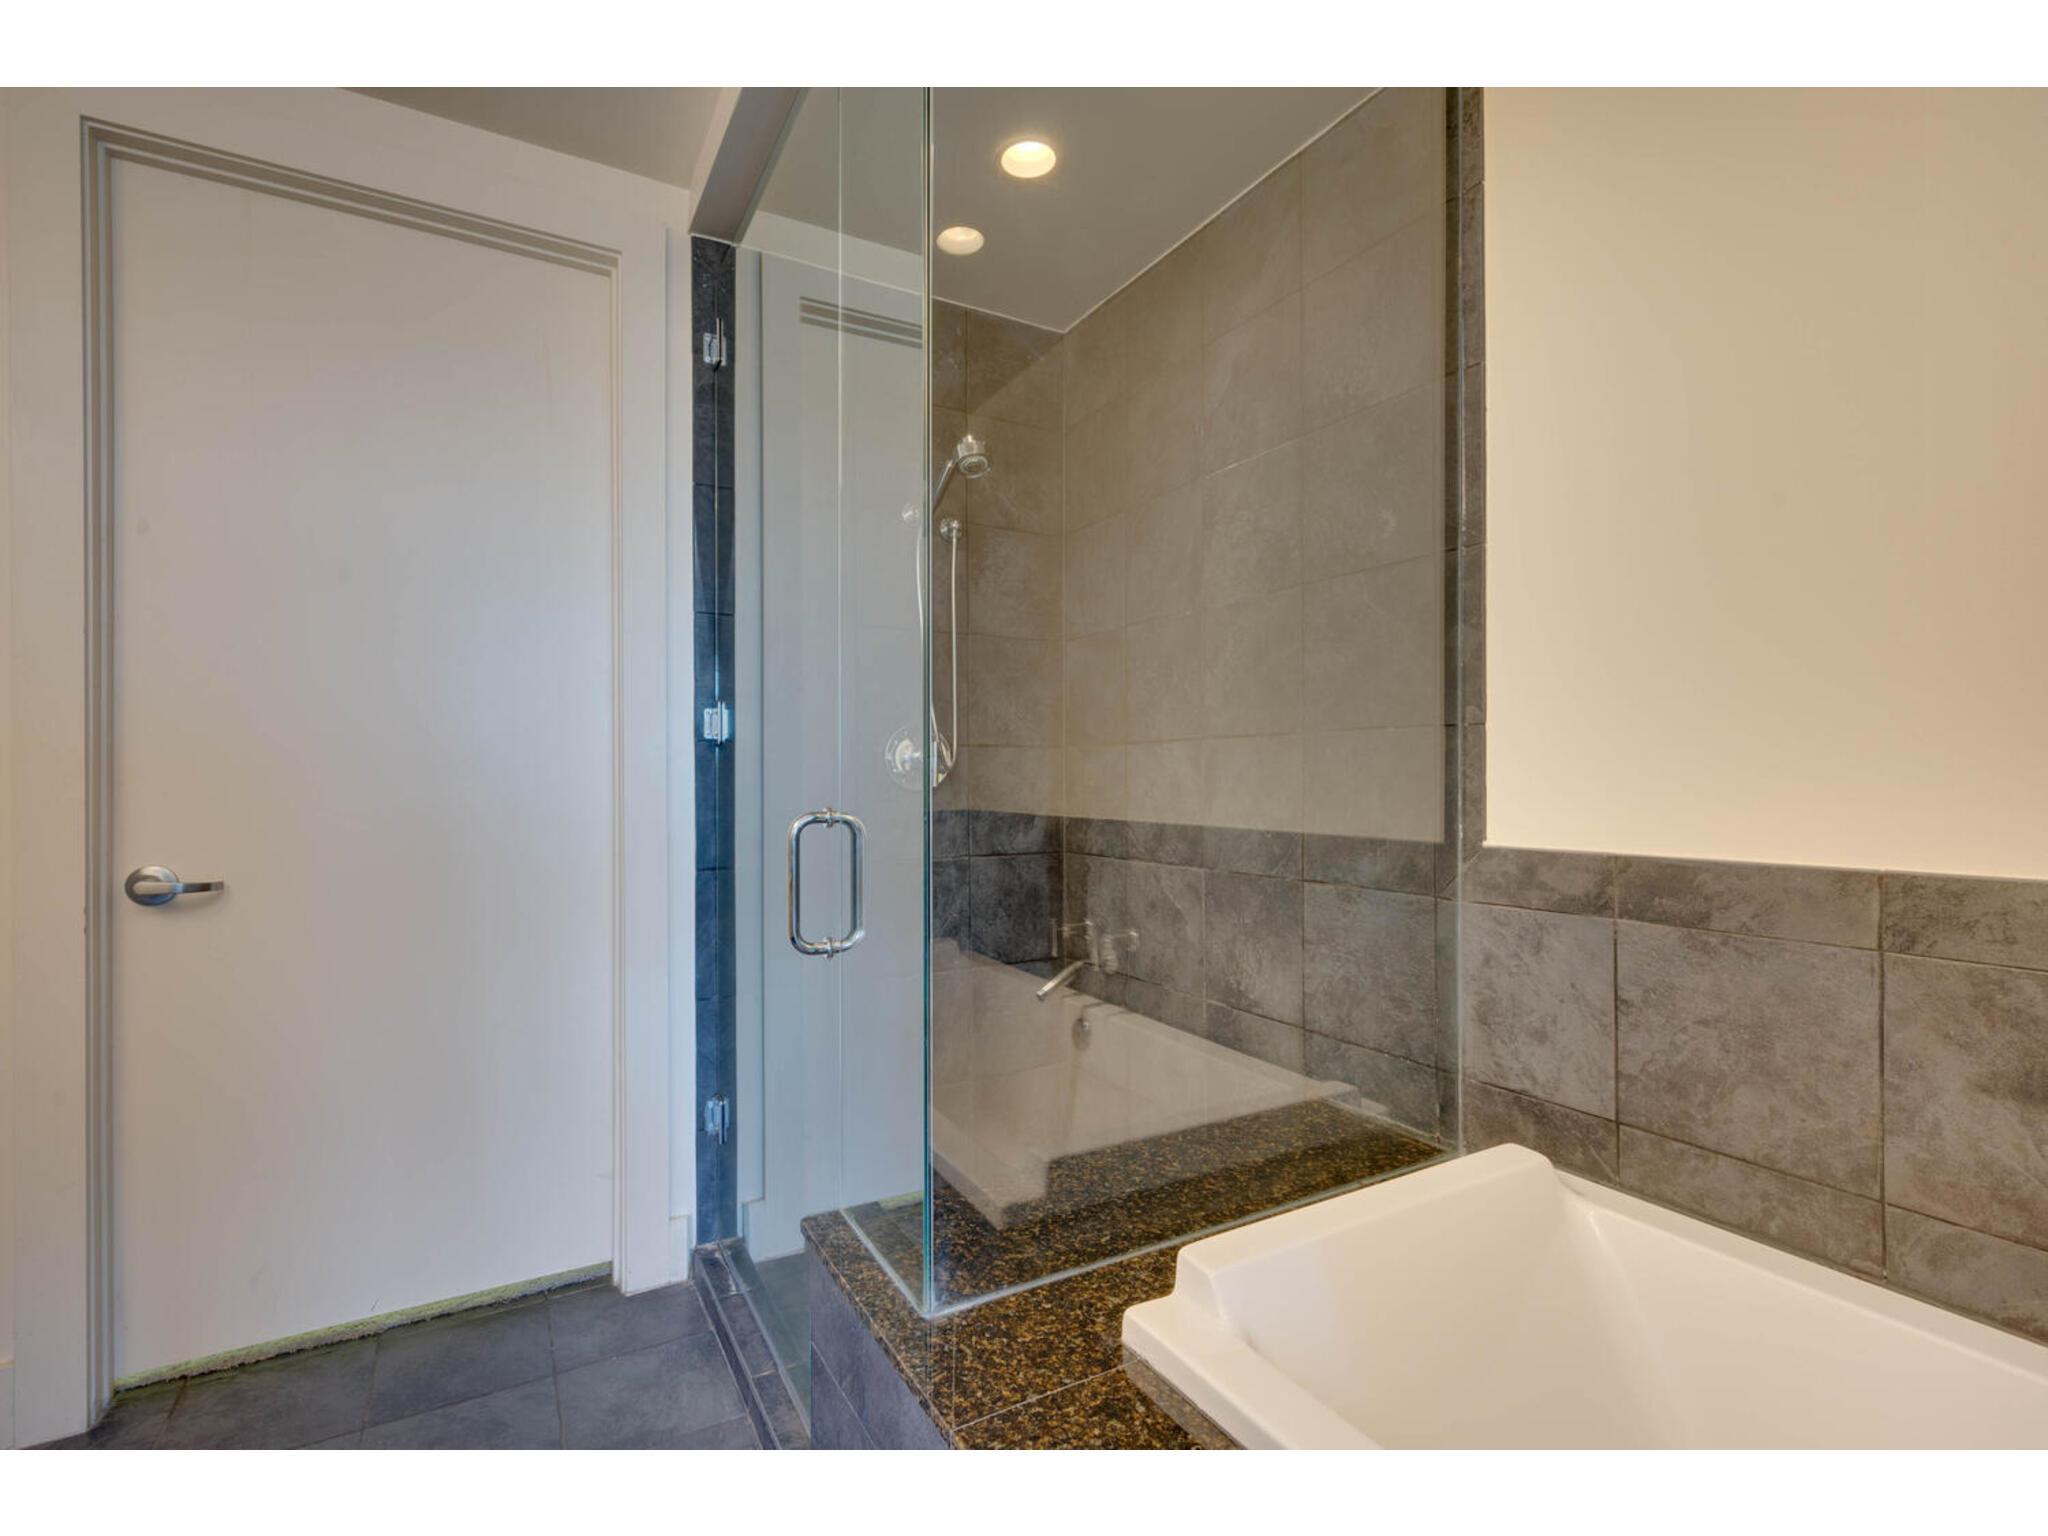
Bathroom with a glass-enclosed shower, gray tile walls, dark stone trim, and a white bathtub.
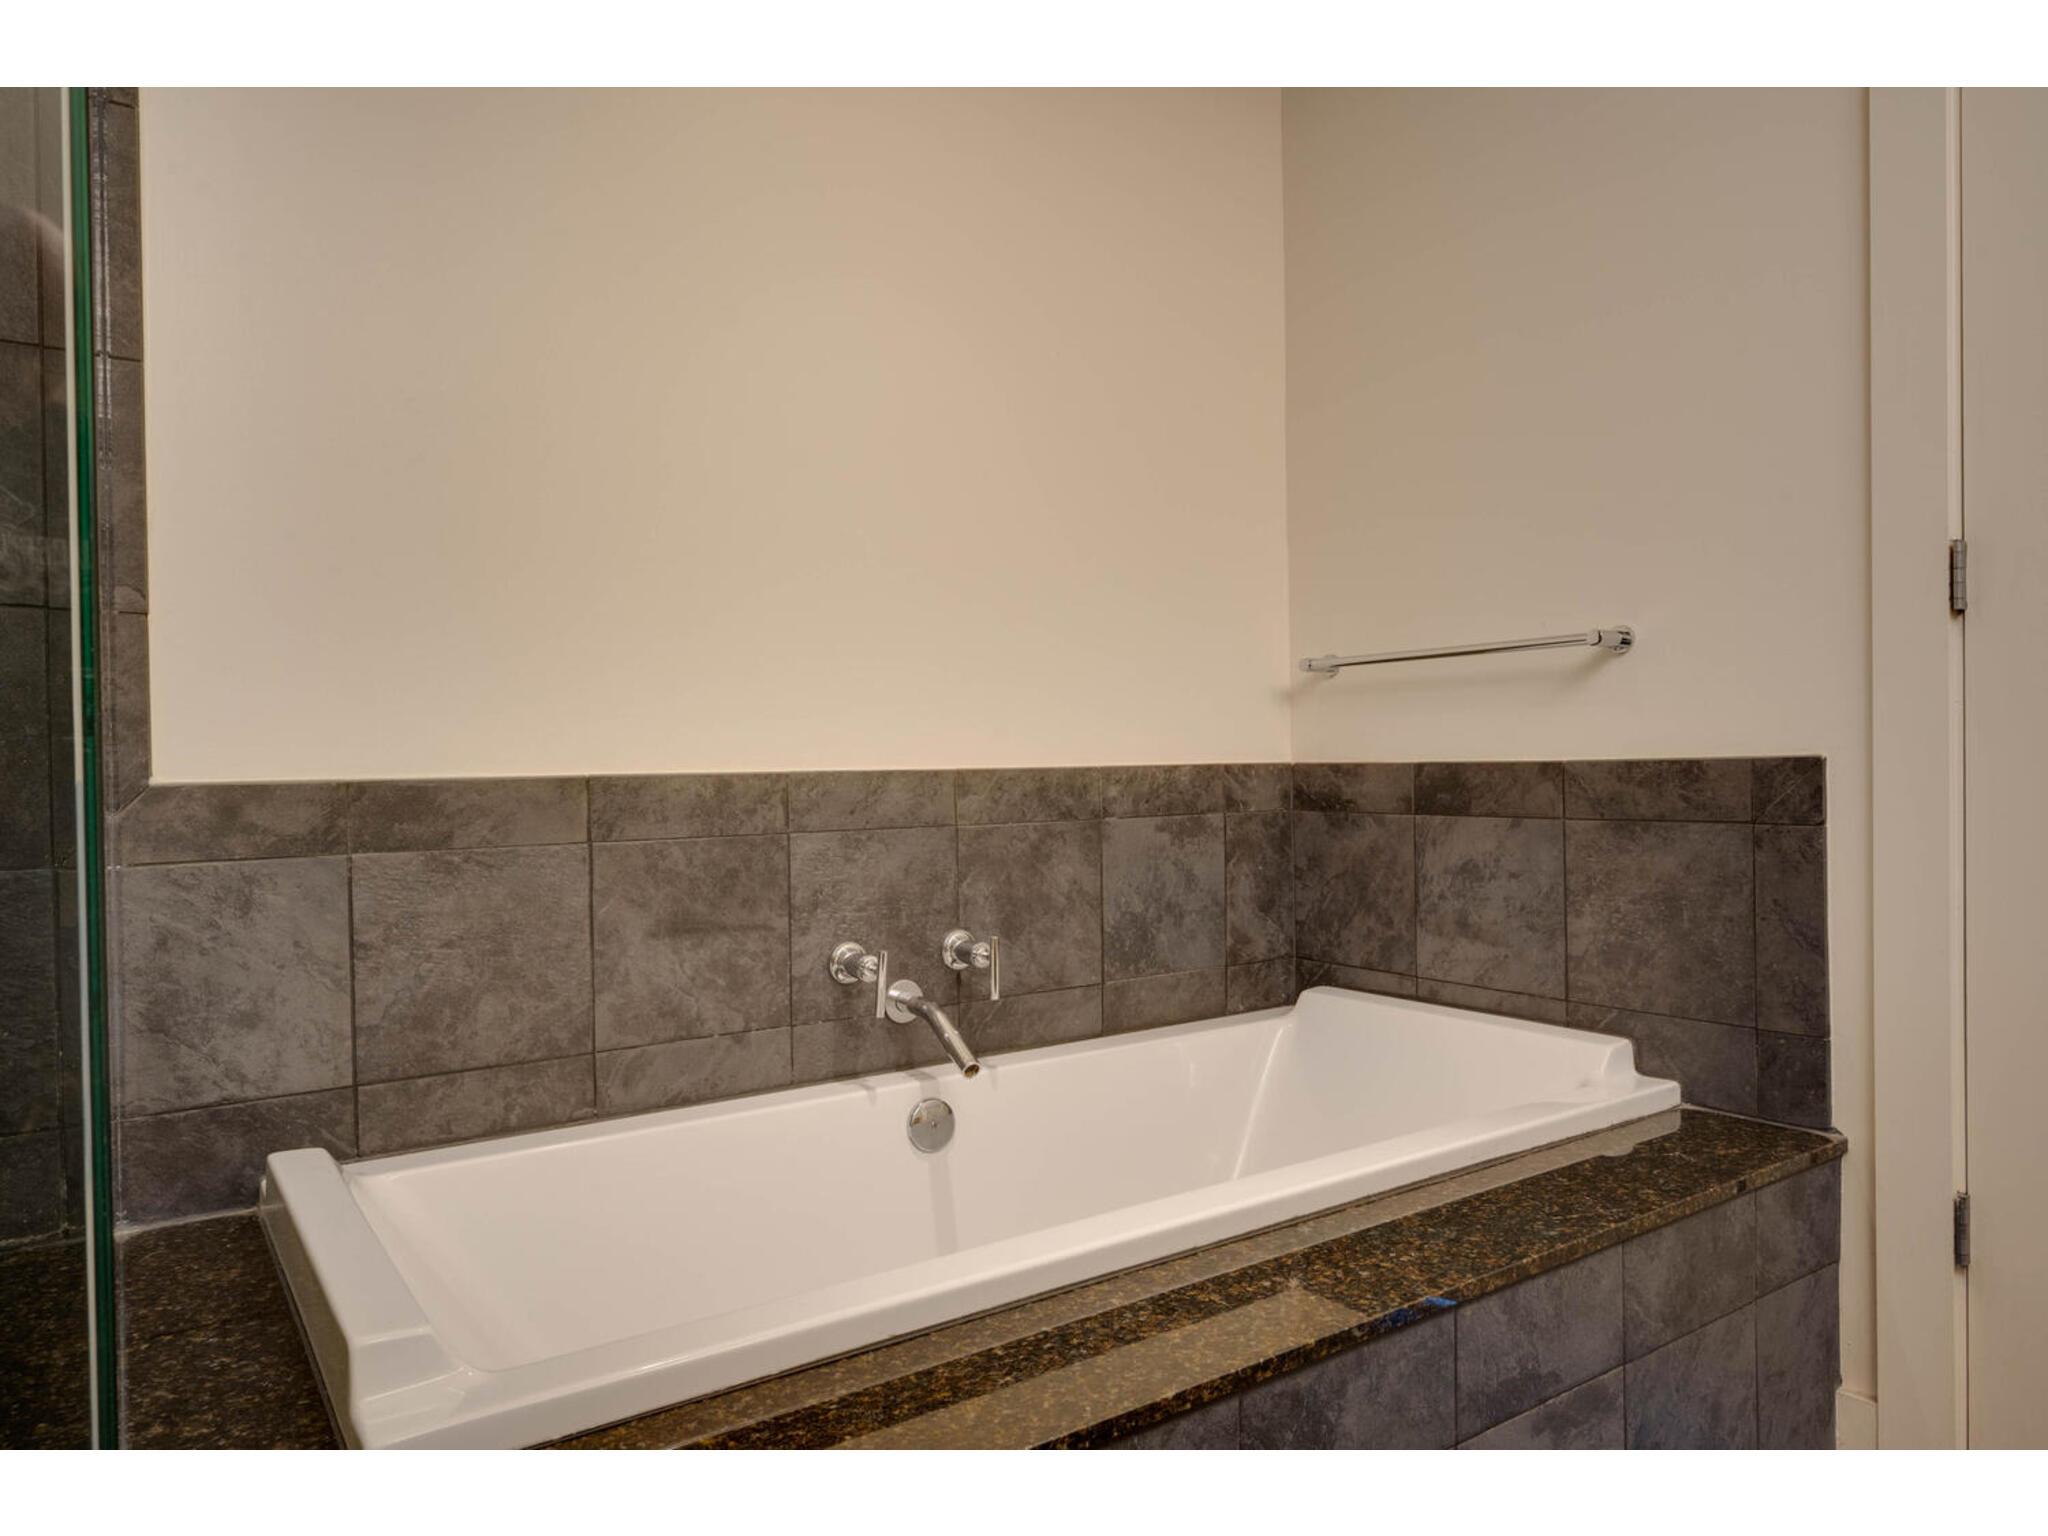
Built-in white bathtub with dark stone tile surround and chrome fixtures.
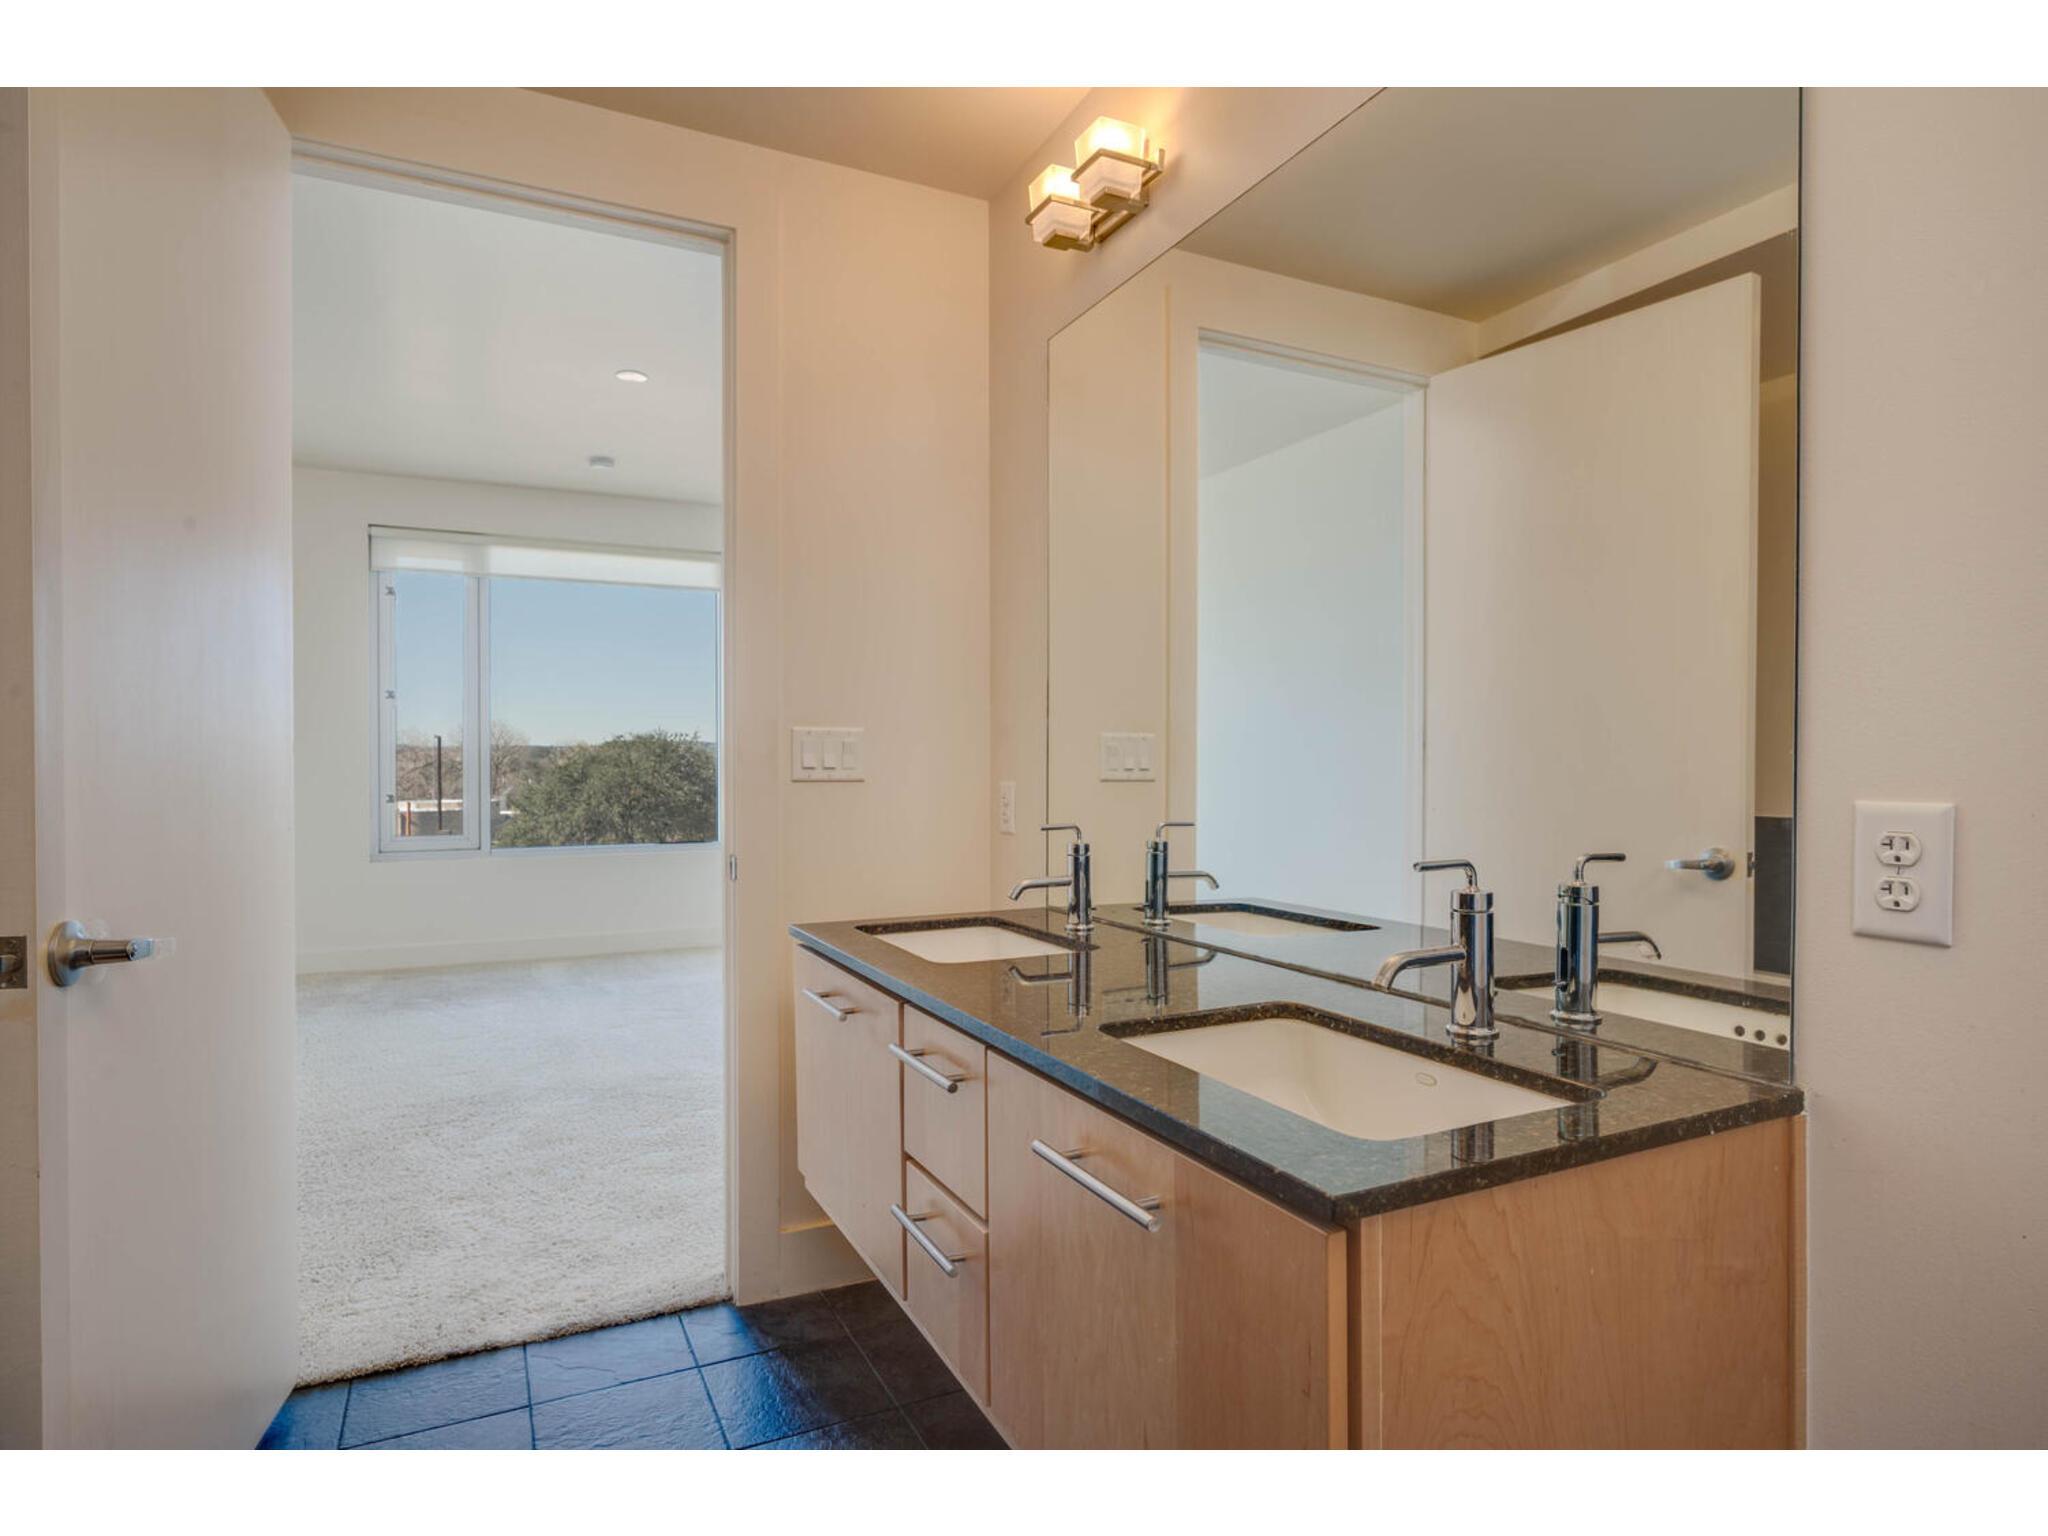
Bathroom with a double-sink wood vanity, dark stone counter, and large mirror.
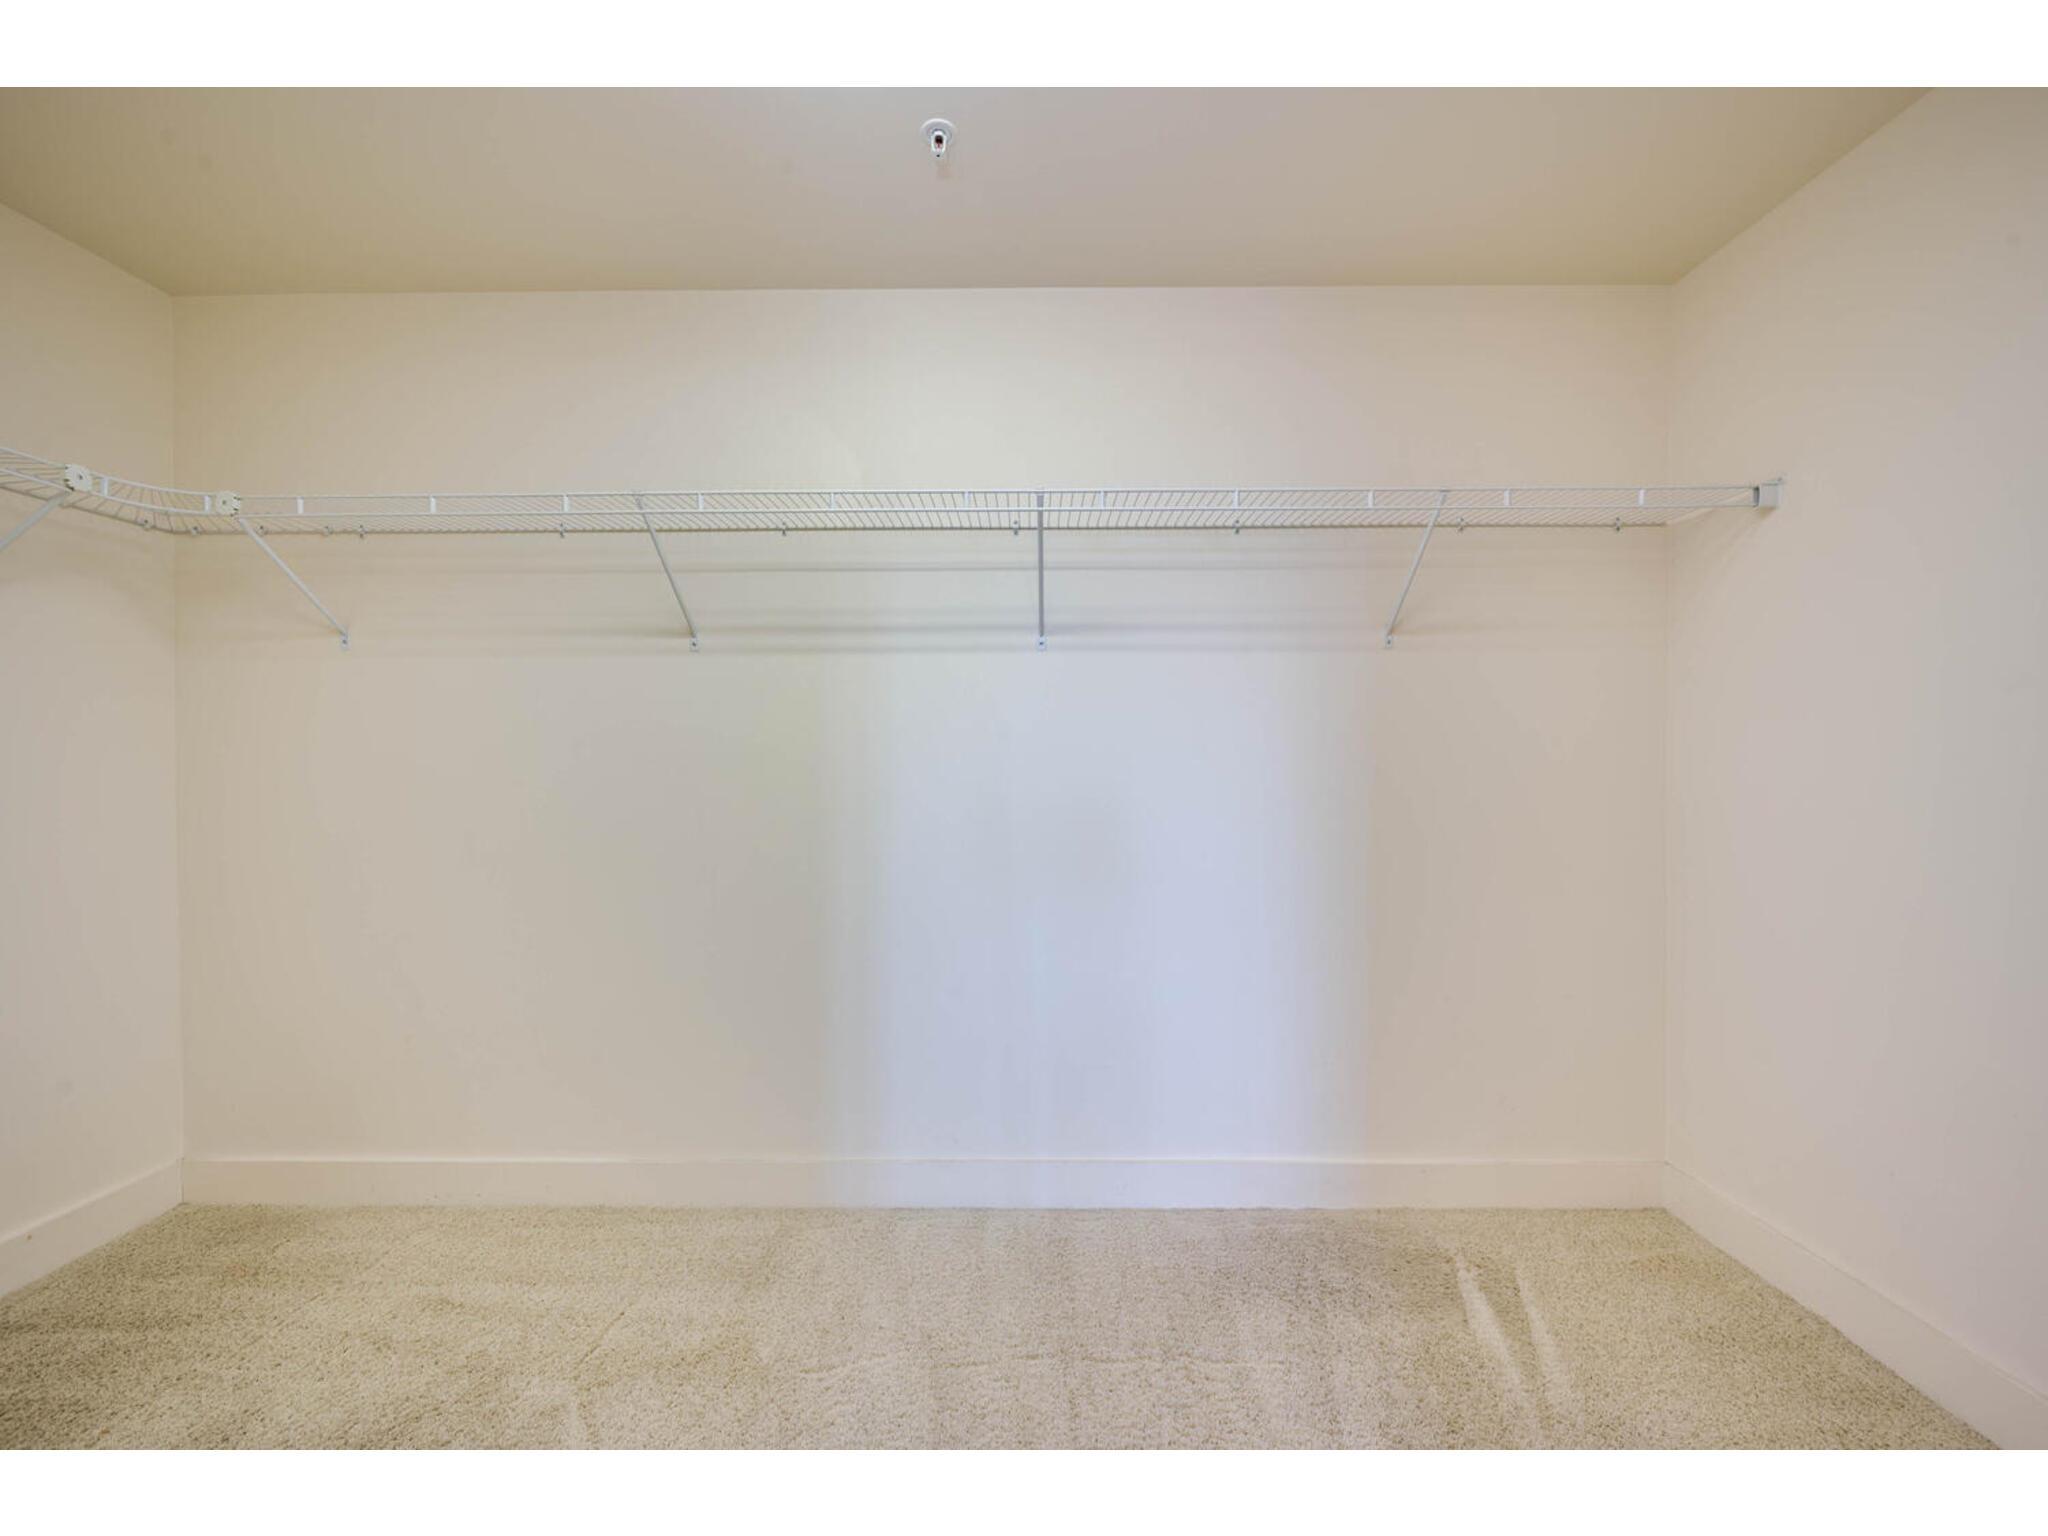
Empty walk-in closet with wraparound wire shelving and beige carpet.
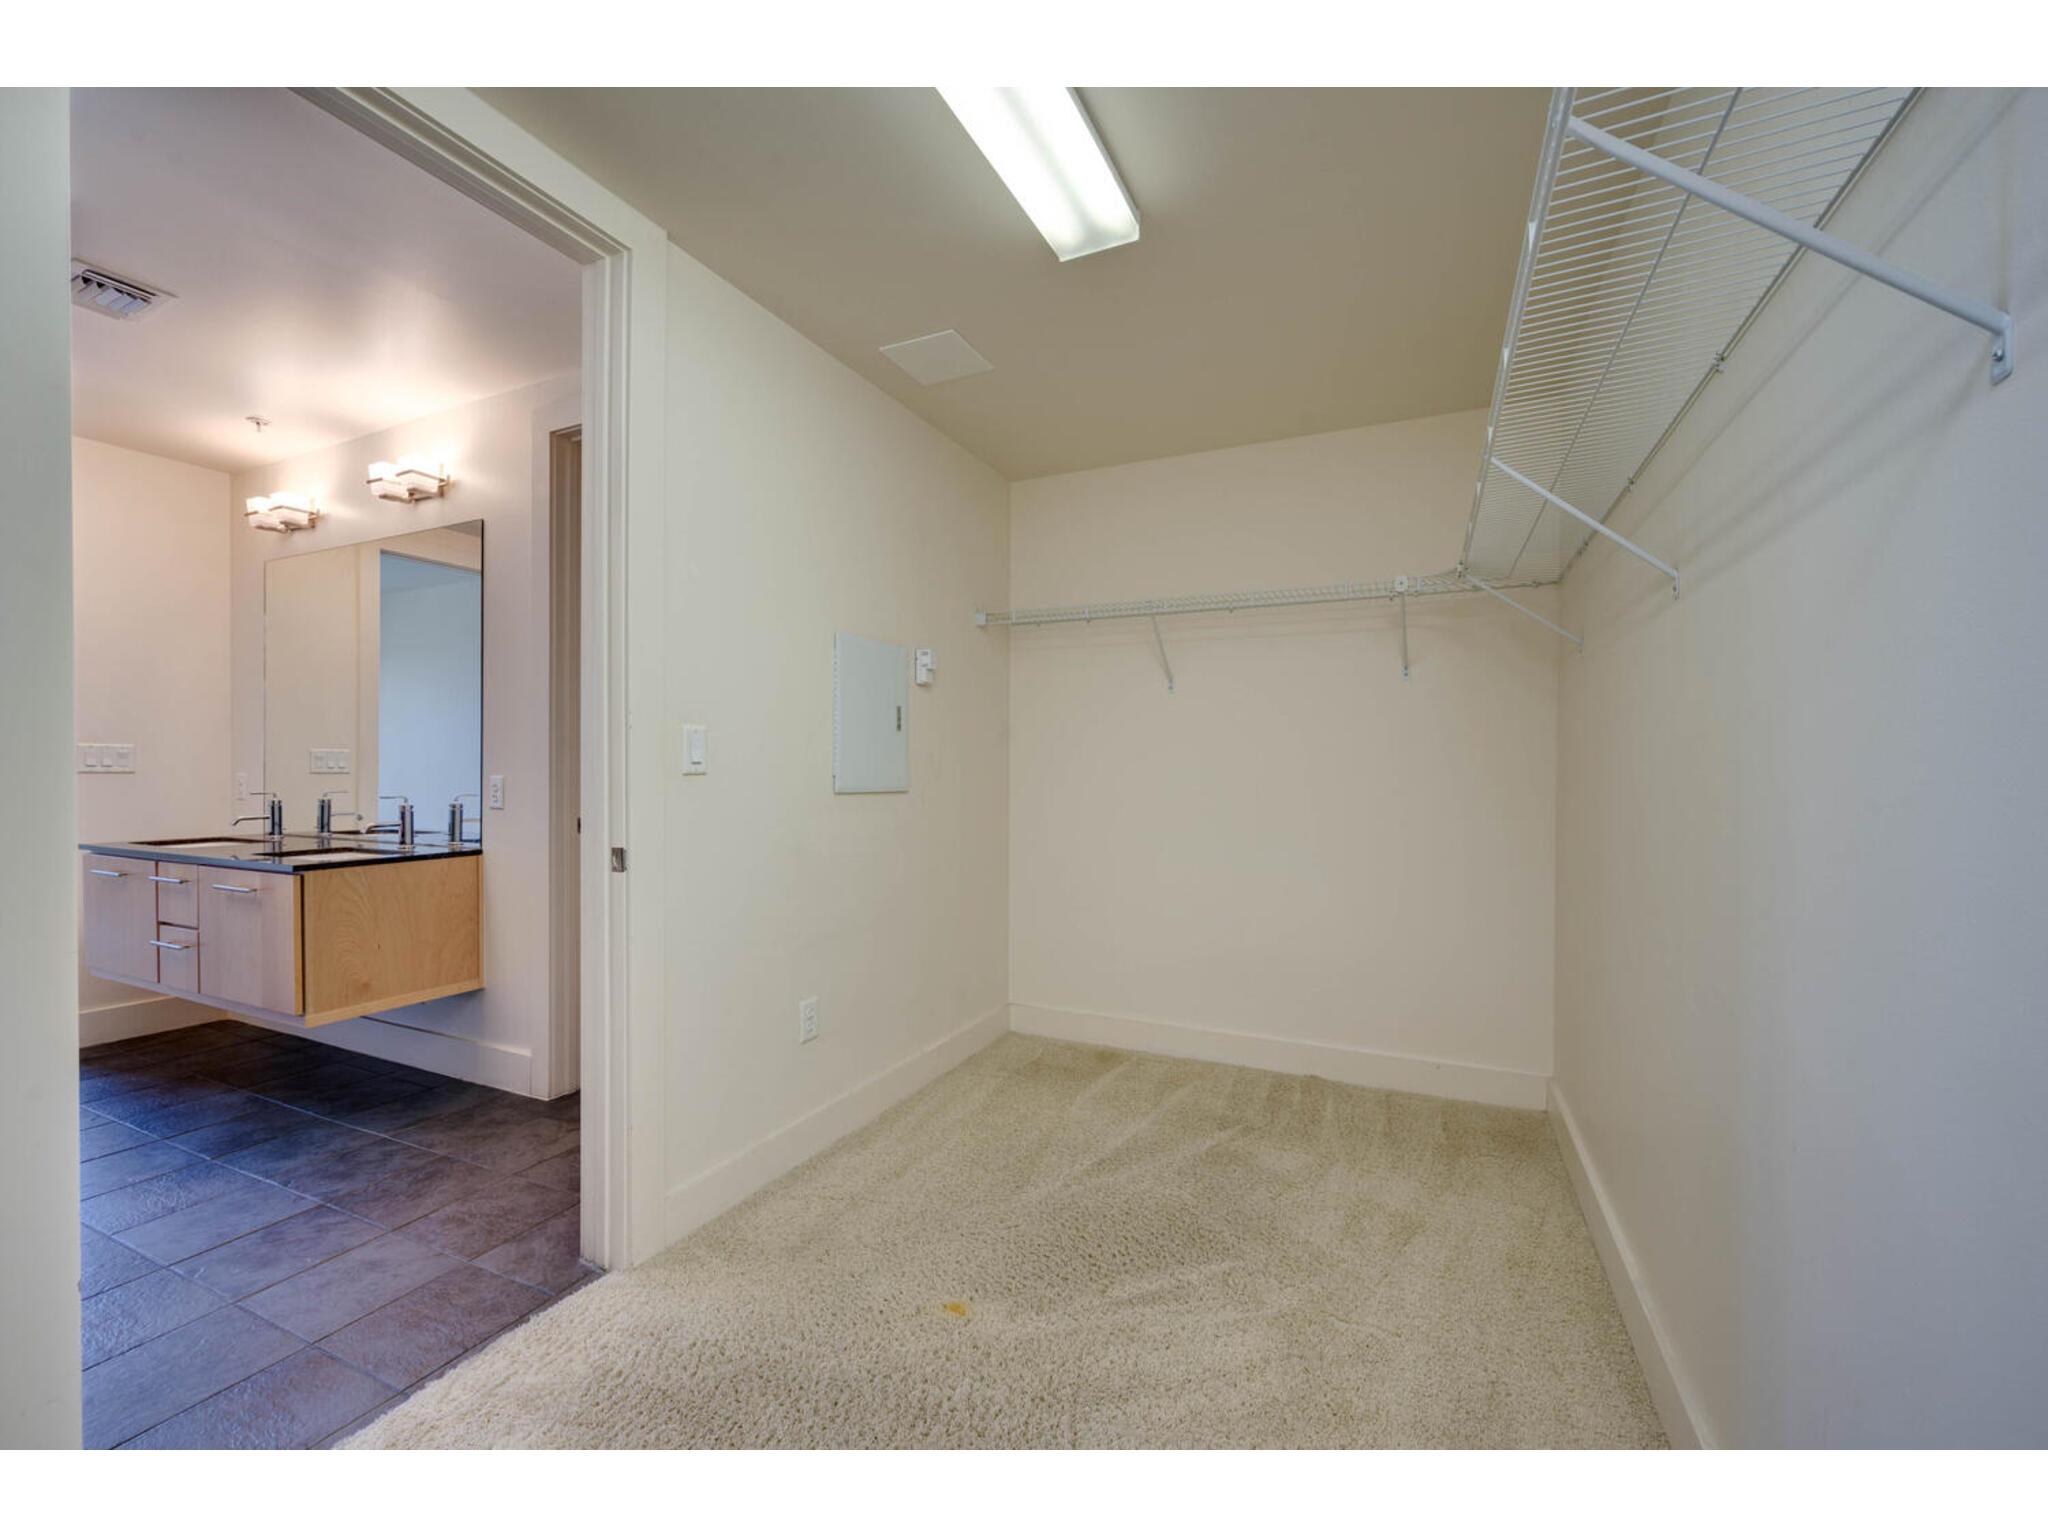
Empty carpeted walk-in closet with white wire shelving beside a bathroom vanity.
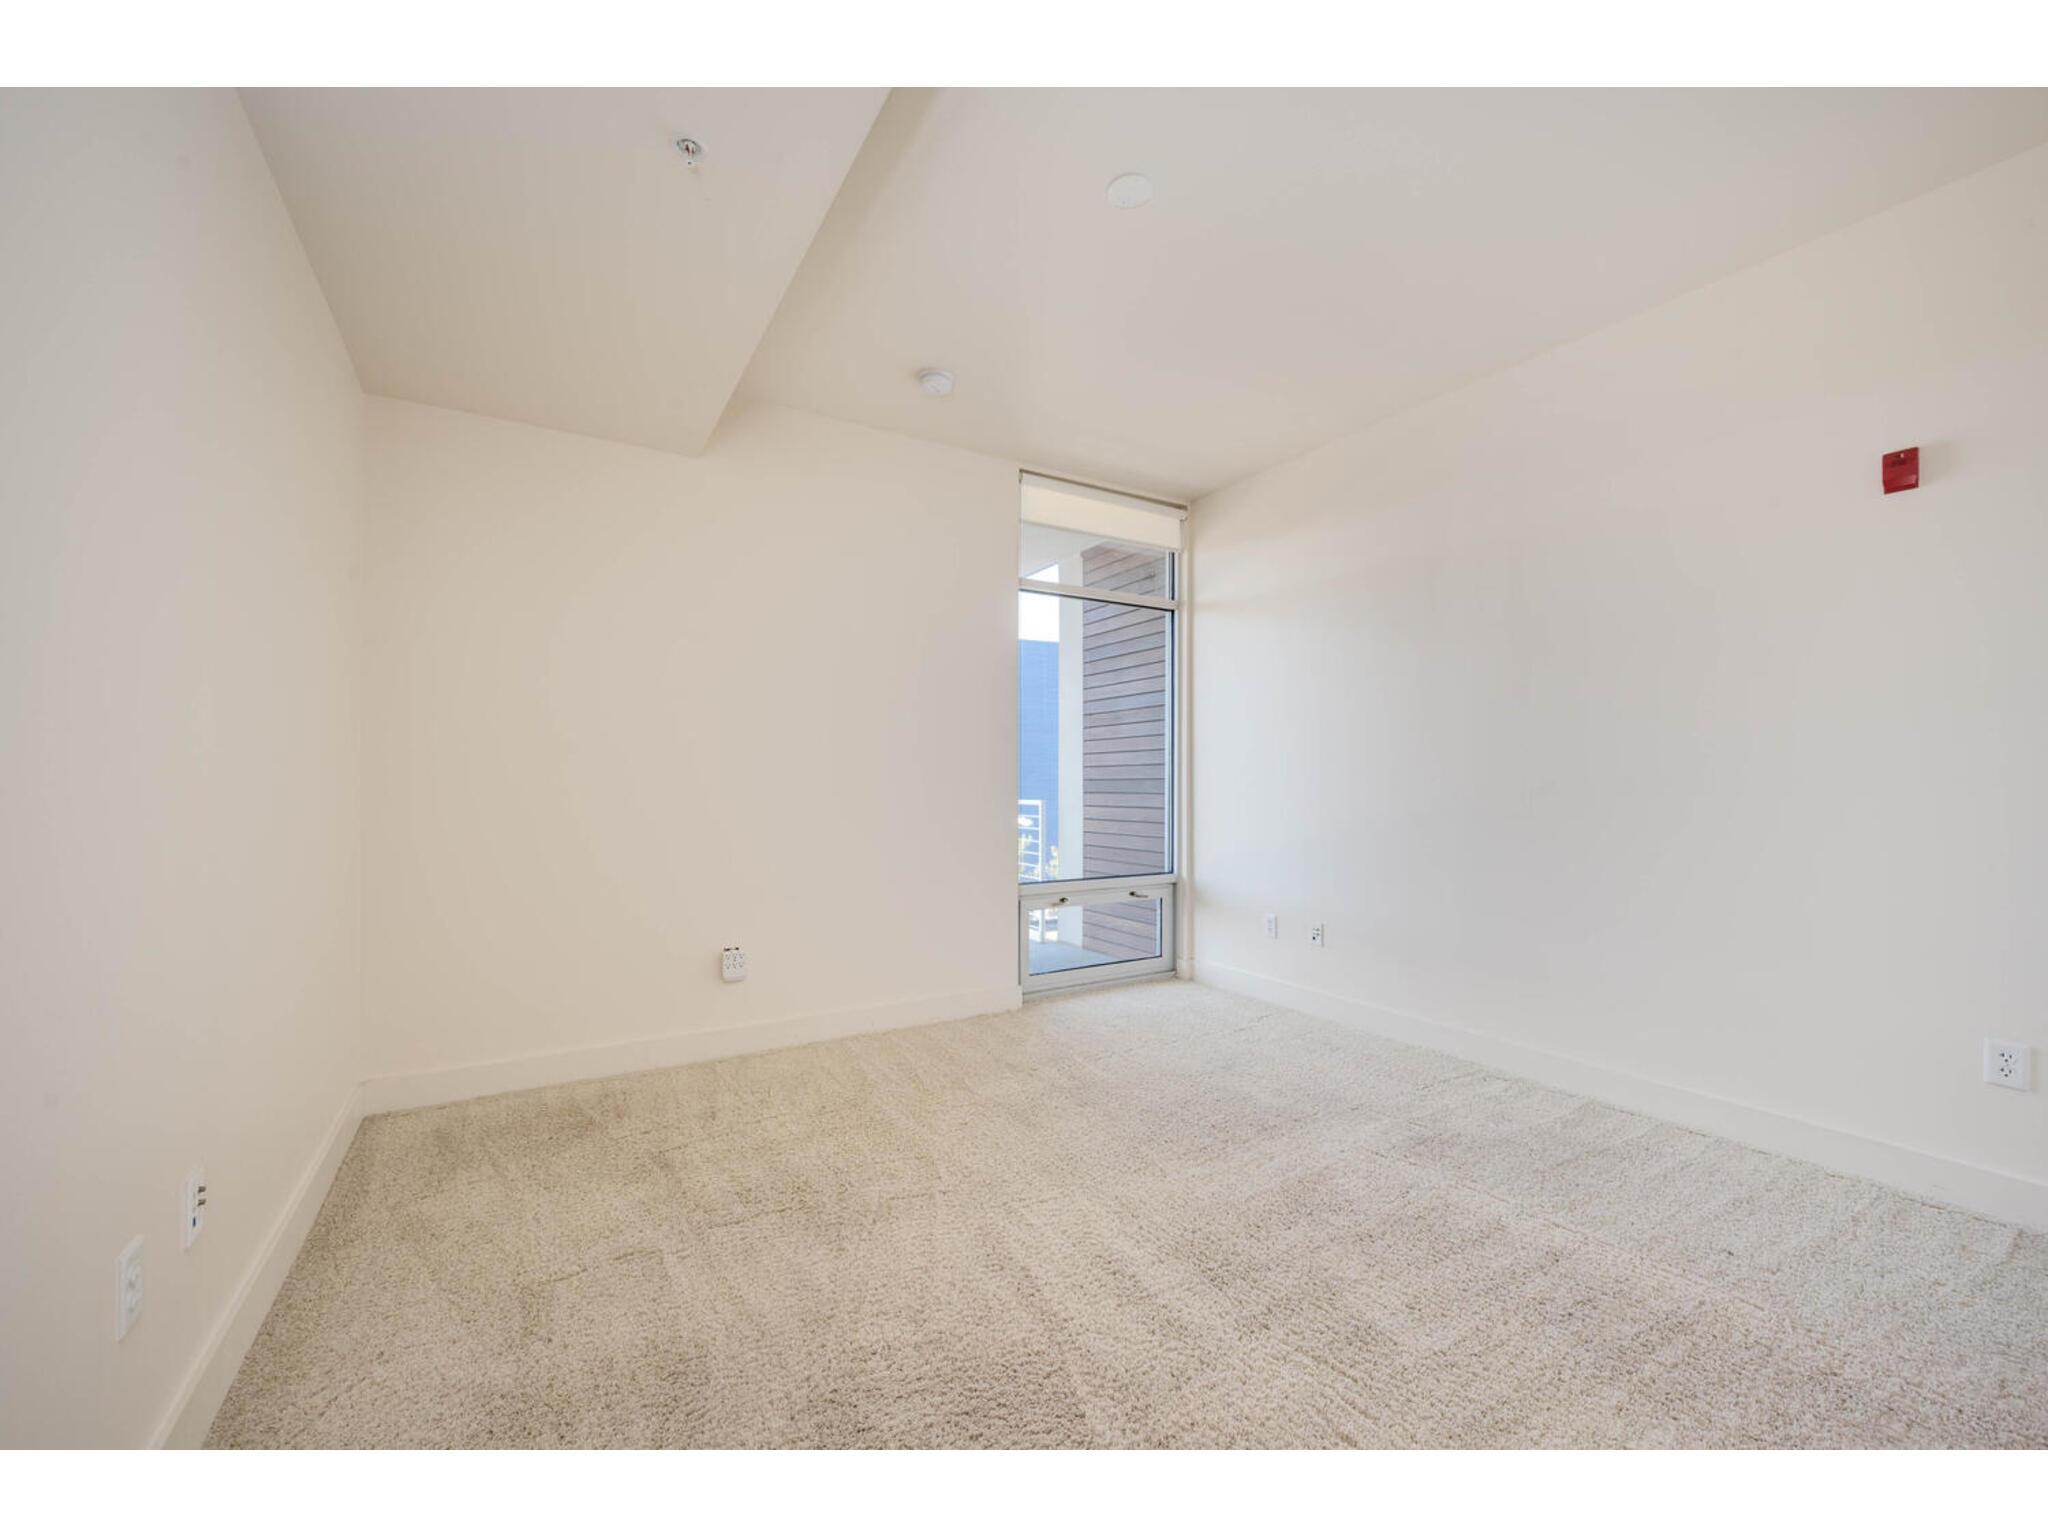
Vacant carpeted bedroom with white walls and a tall narrow window.
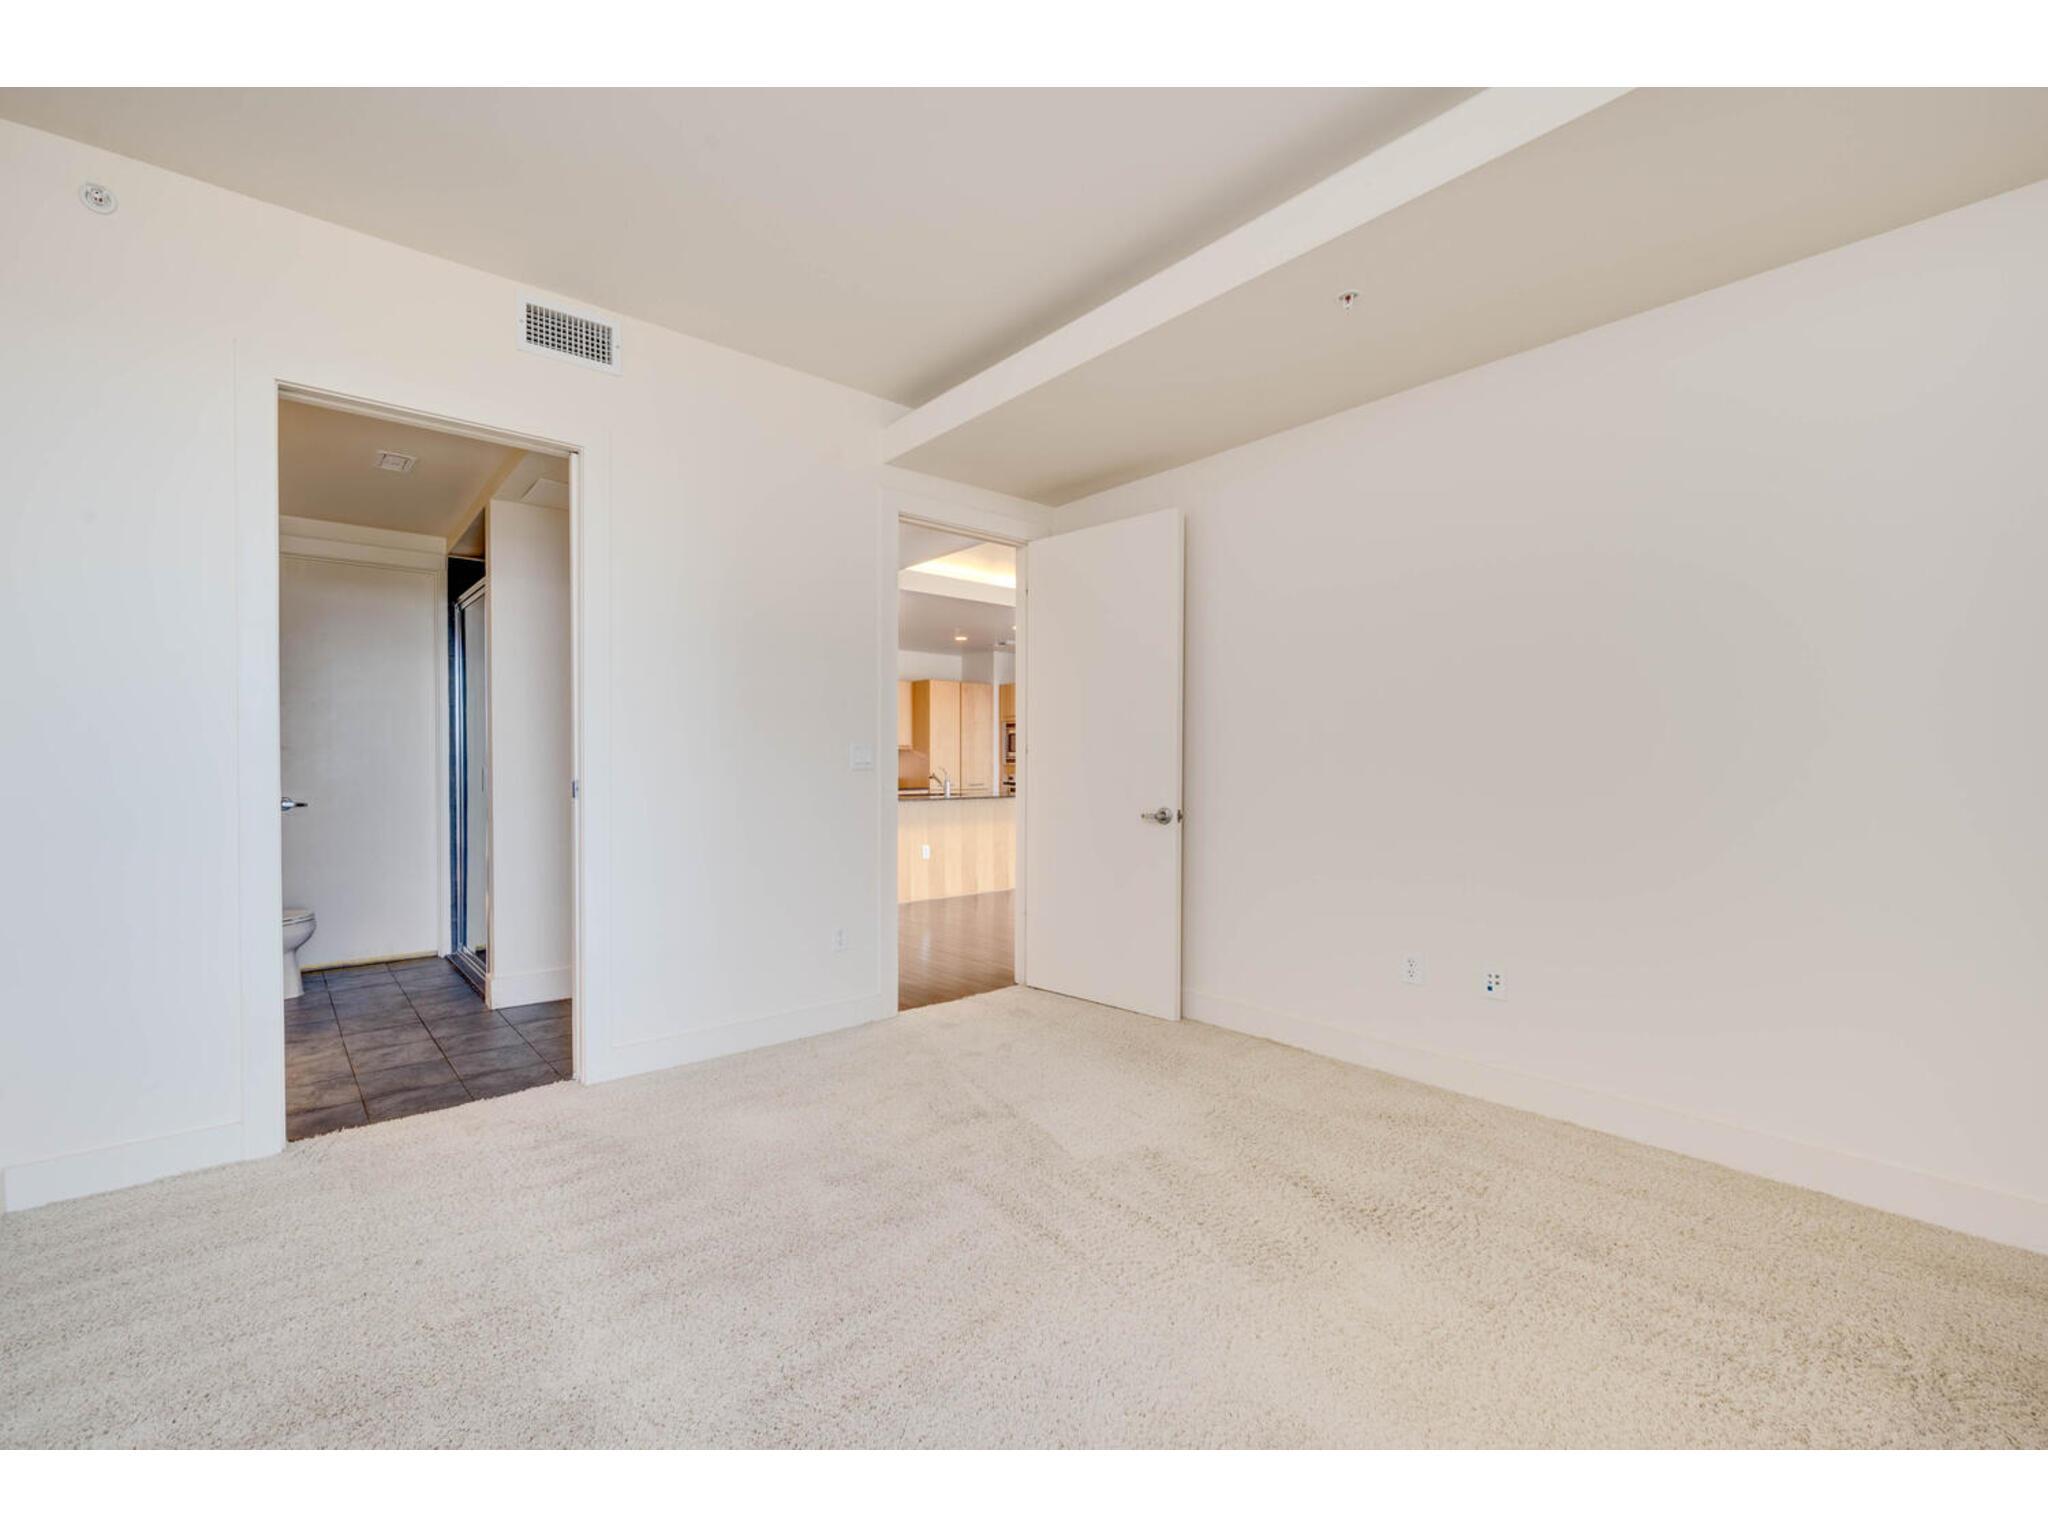
Empty carpeted bedroom with an ensuite bathroom doorway and kitchen visible beyond.
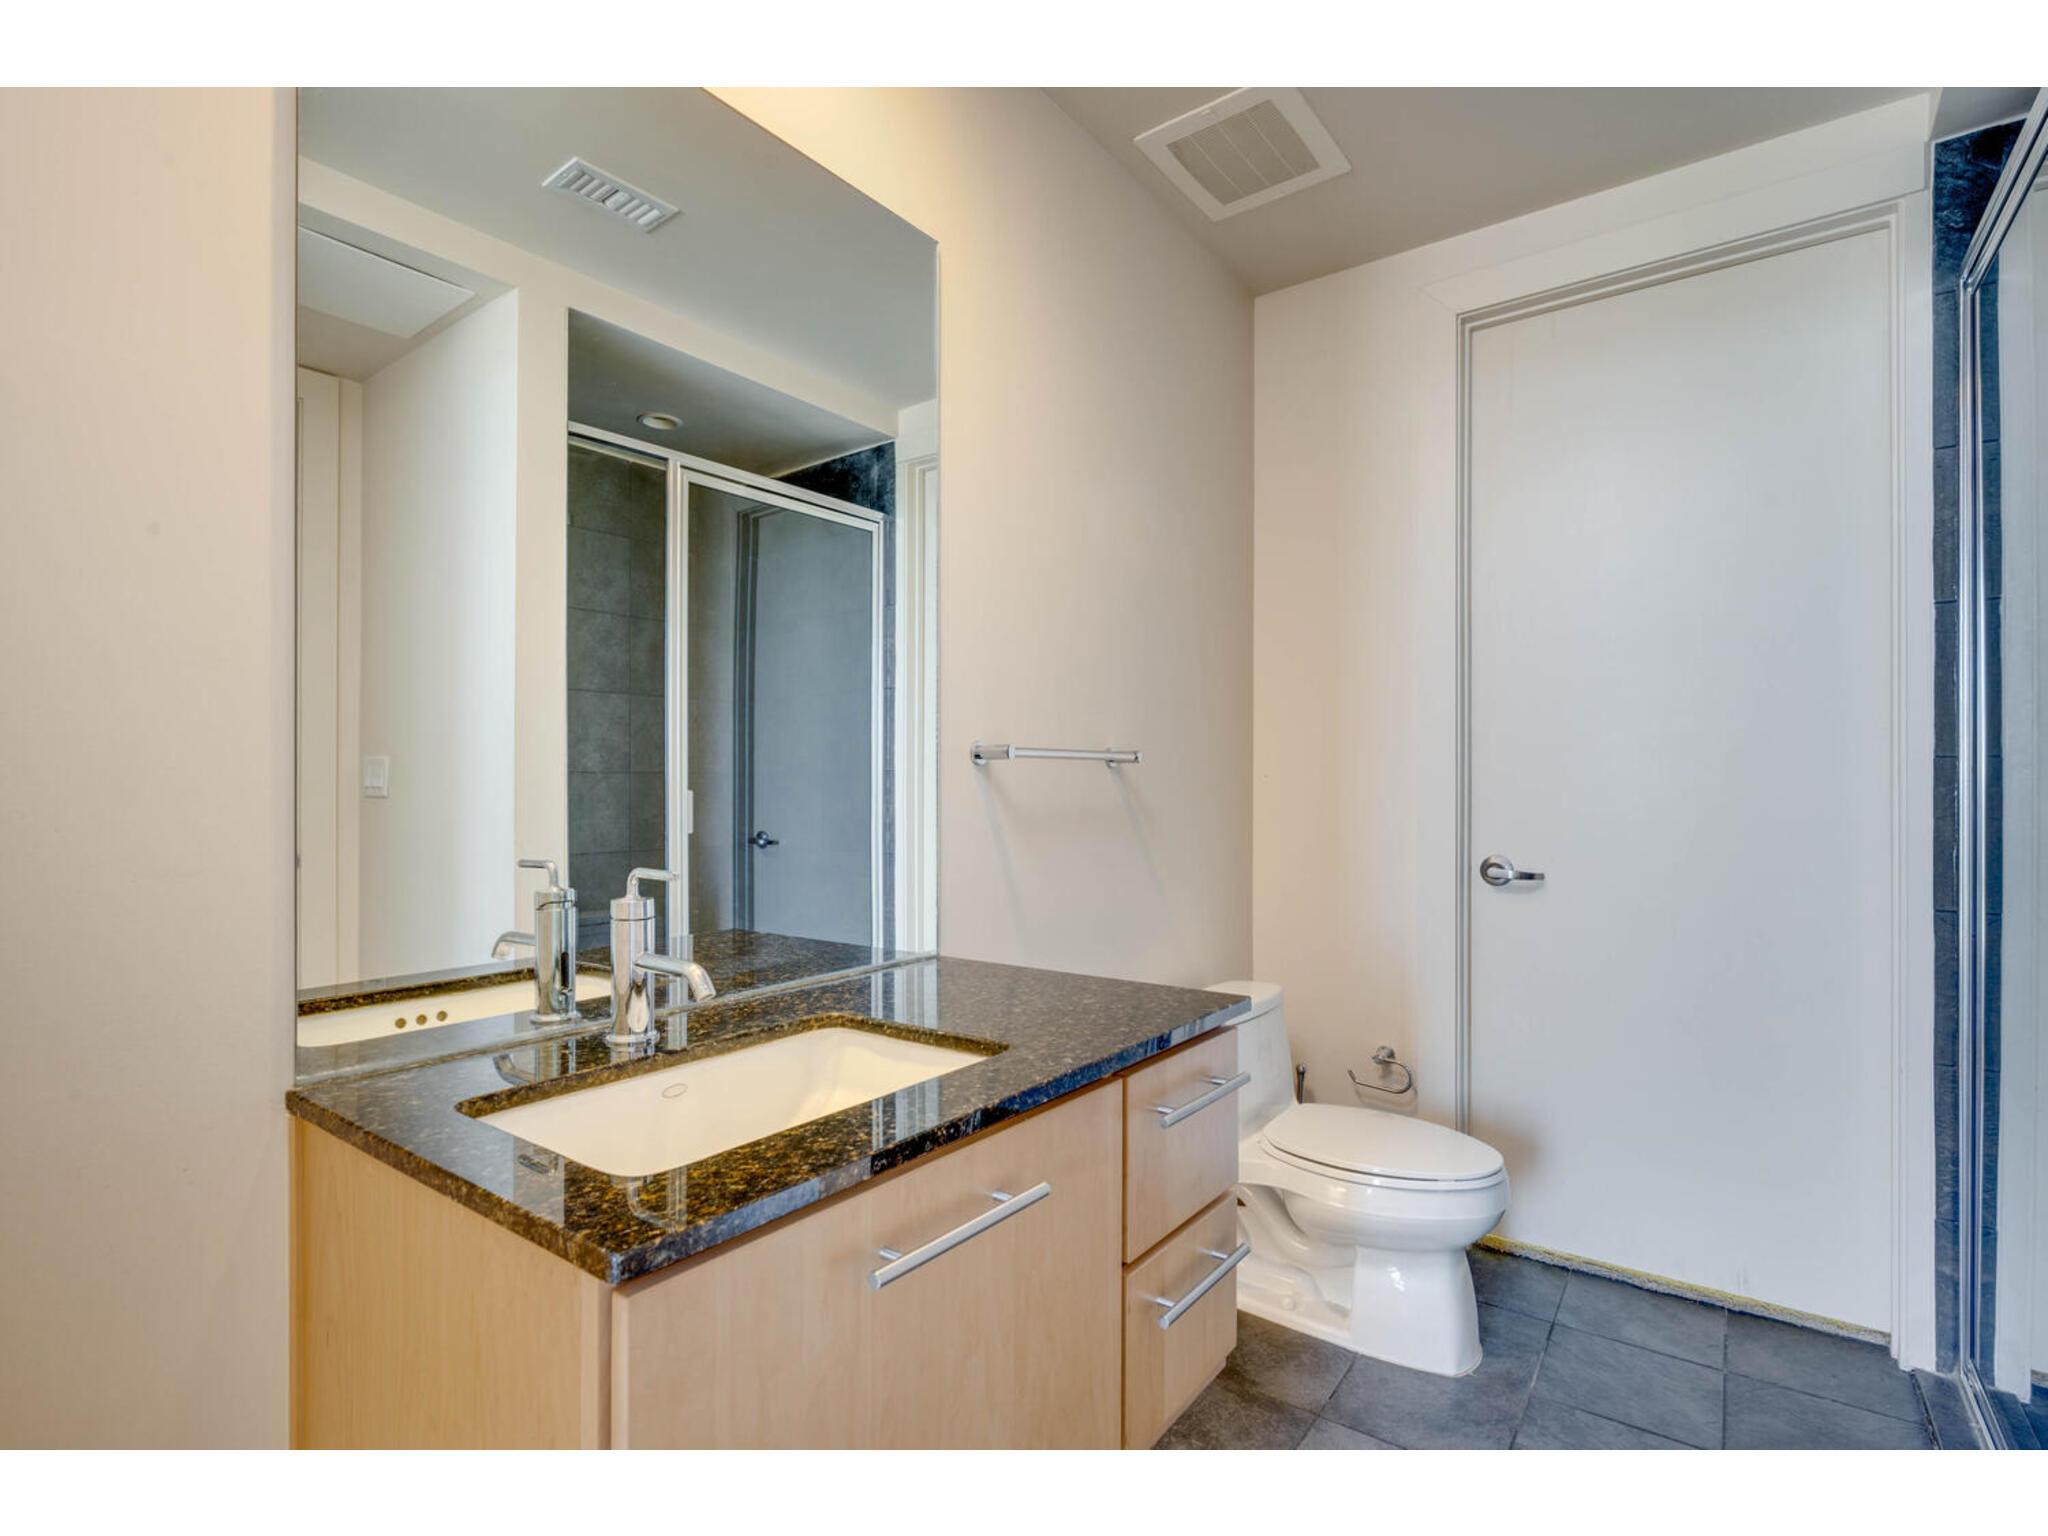
Bathroom with a dark stone vanity, large mirror, toilet, and glass-enclosed shower.
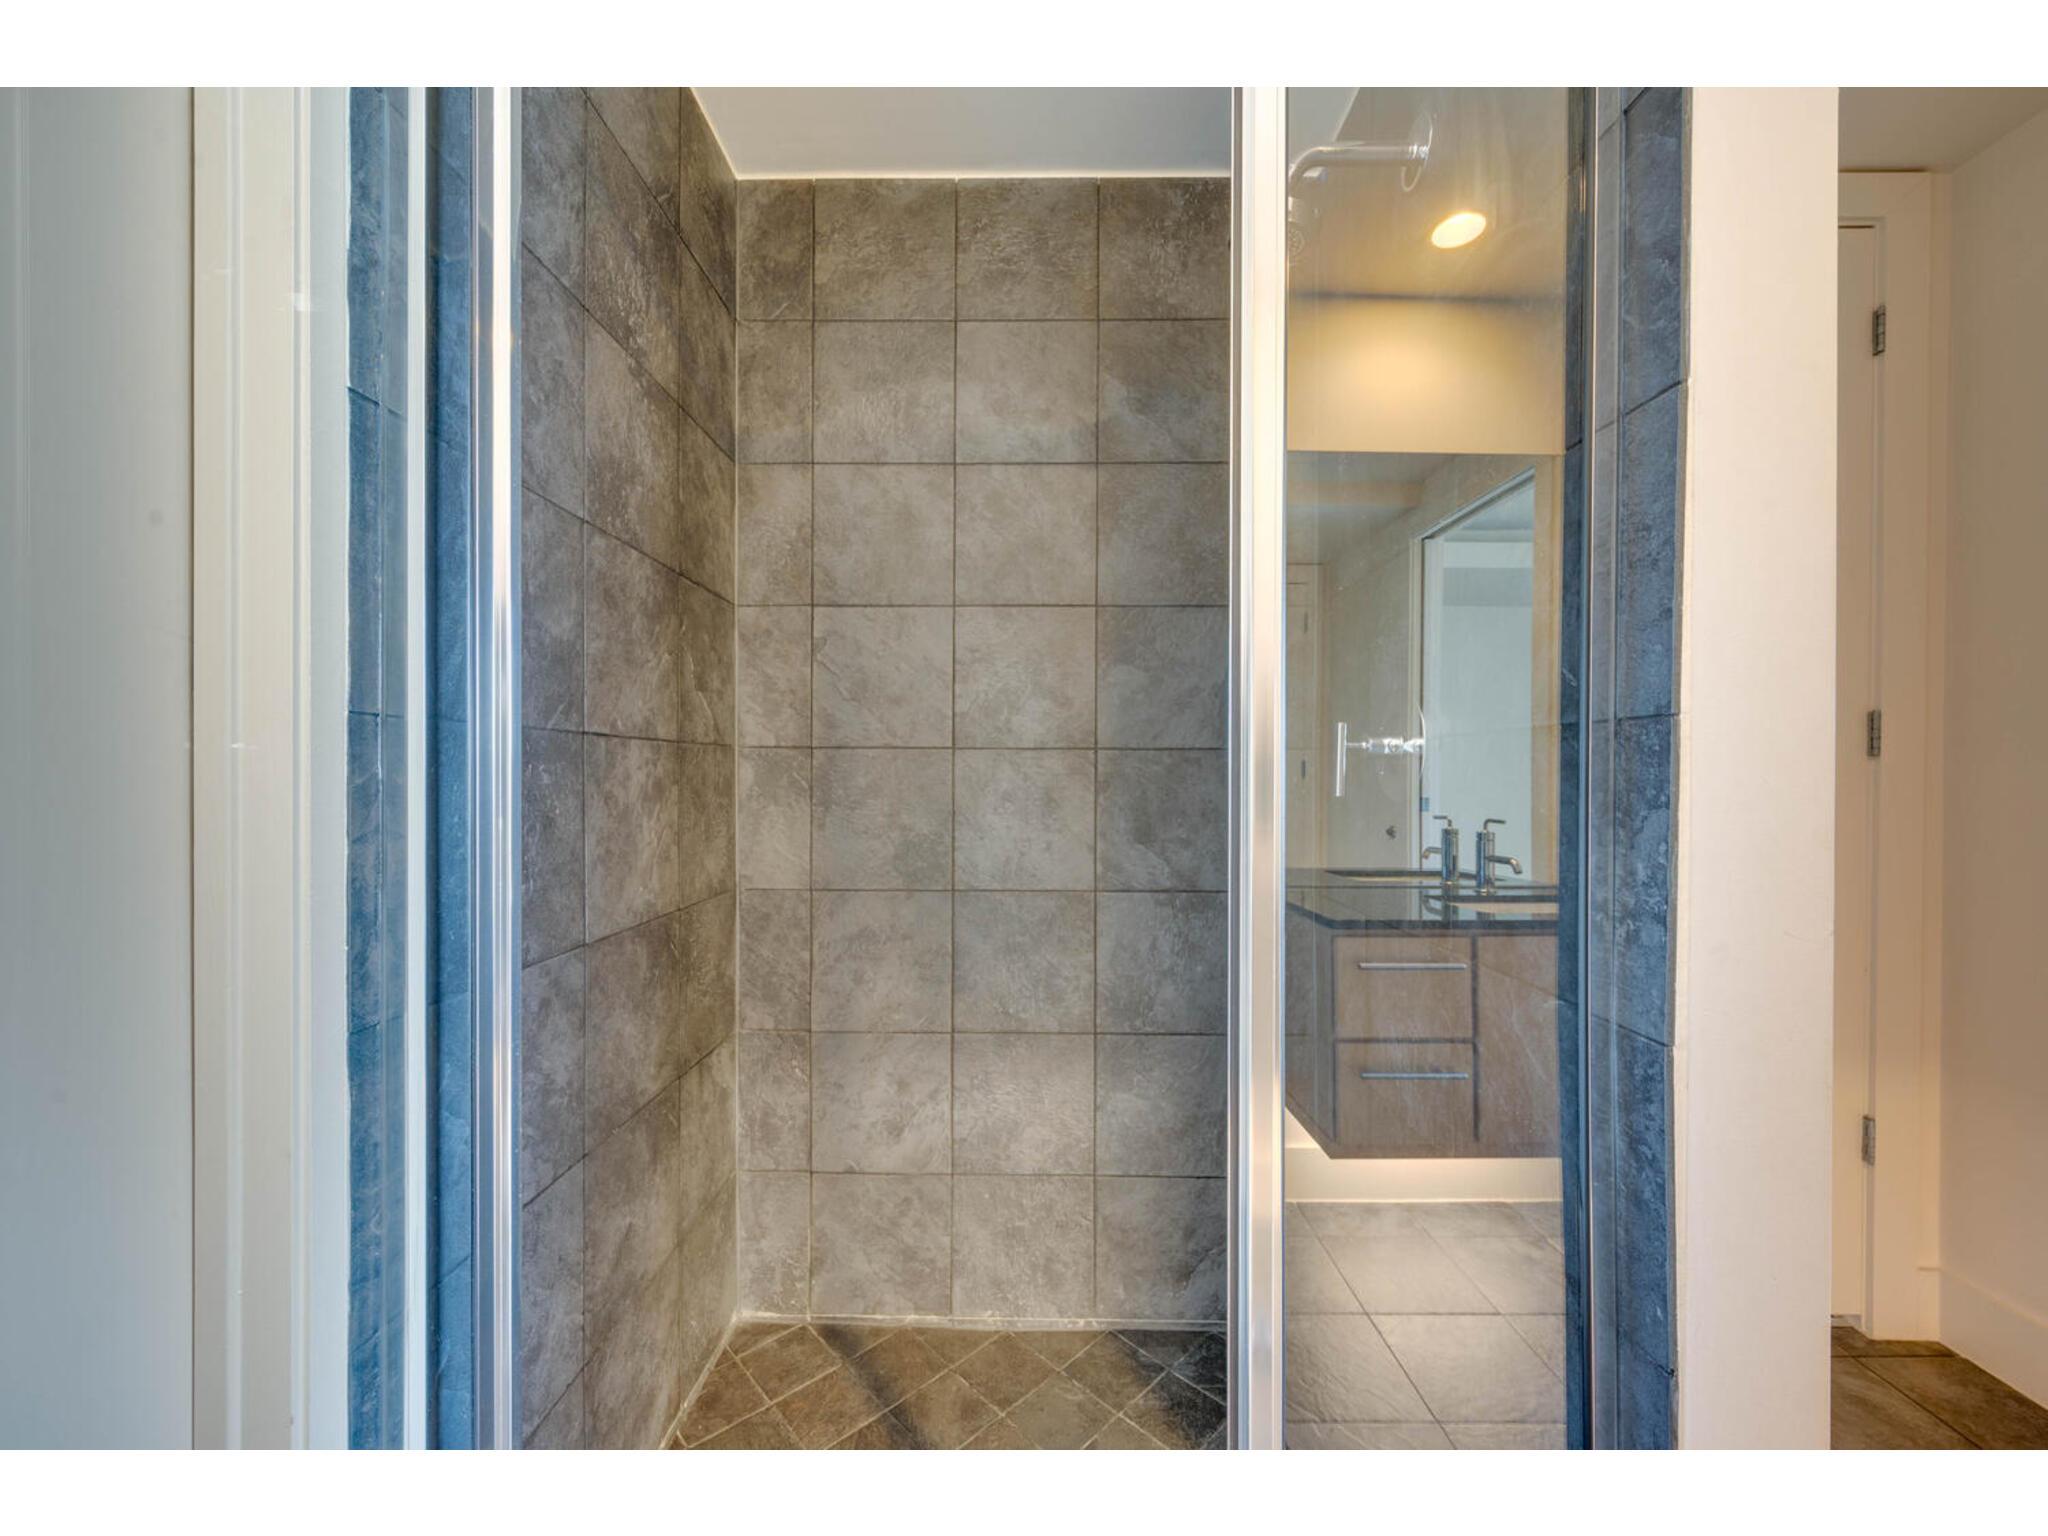
Gray-tiled walk-in shower with a glass enclosure and a glimpse of the bathroom vanity.
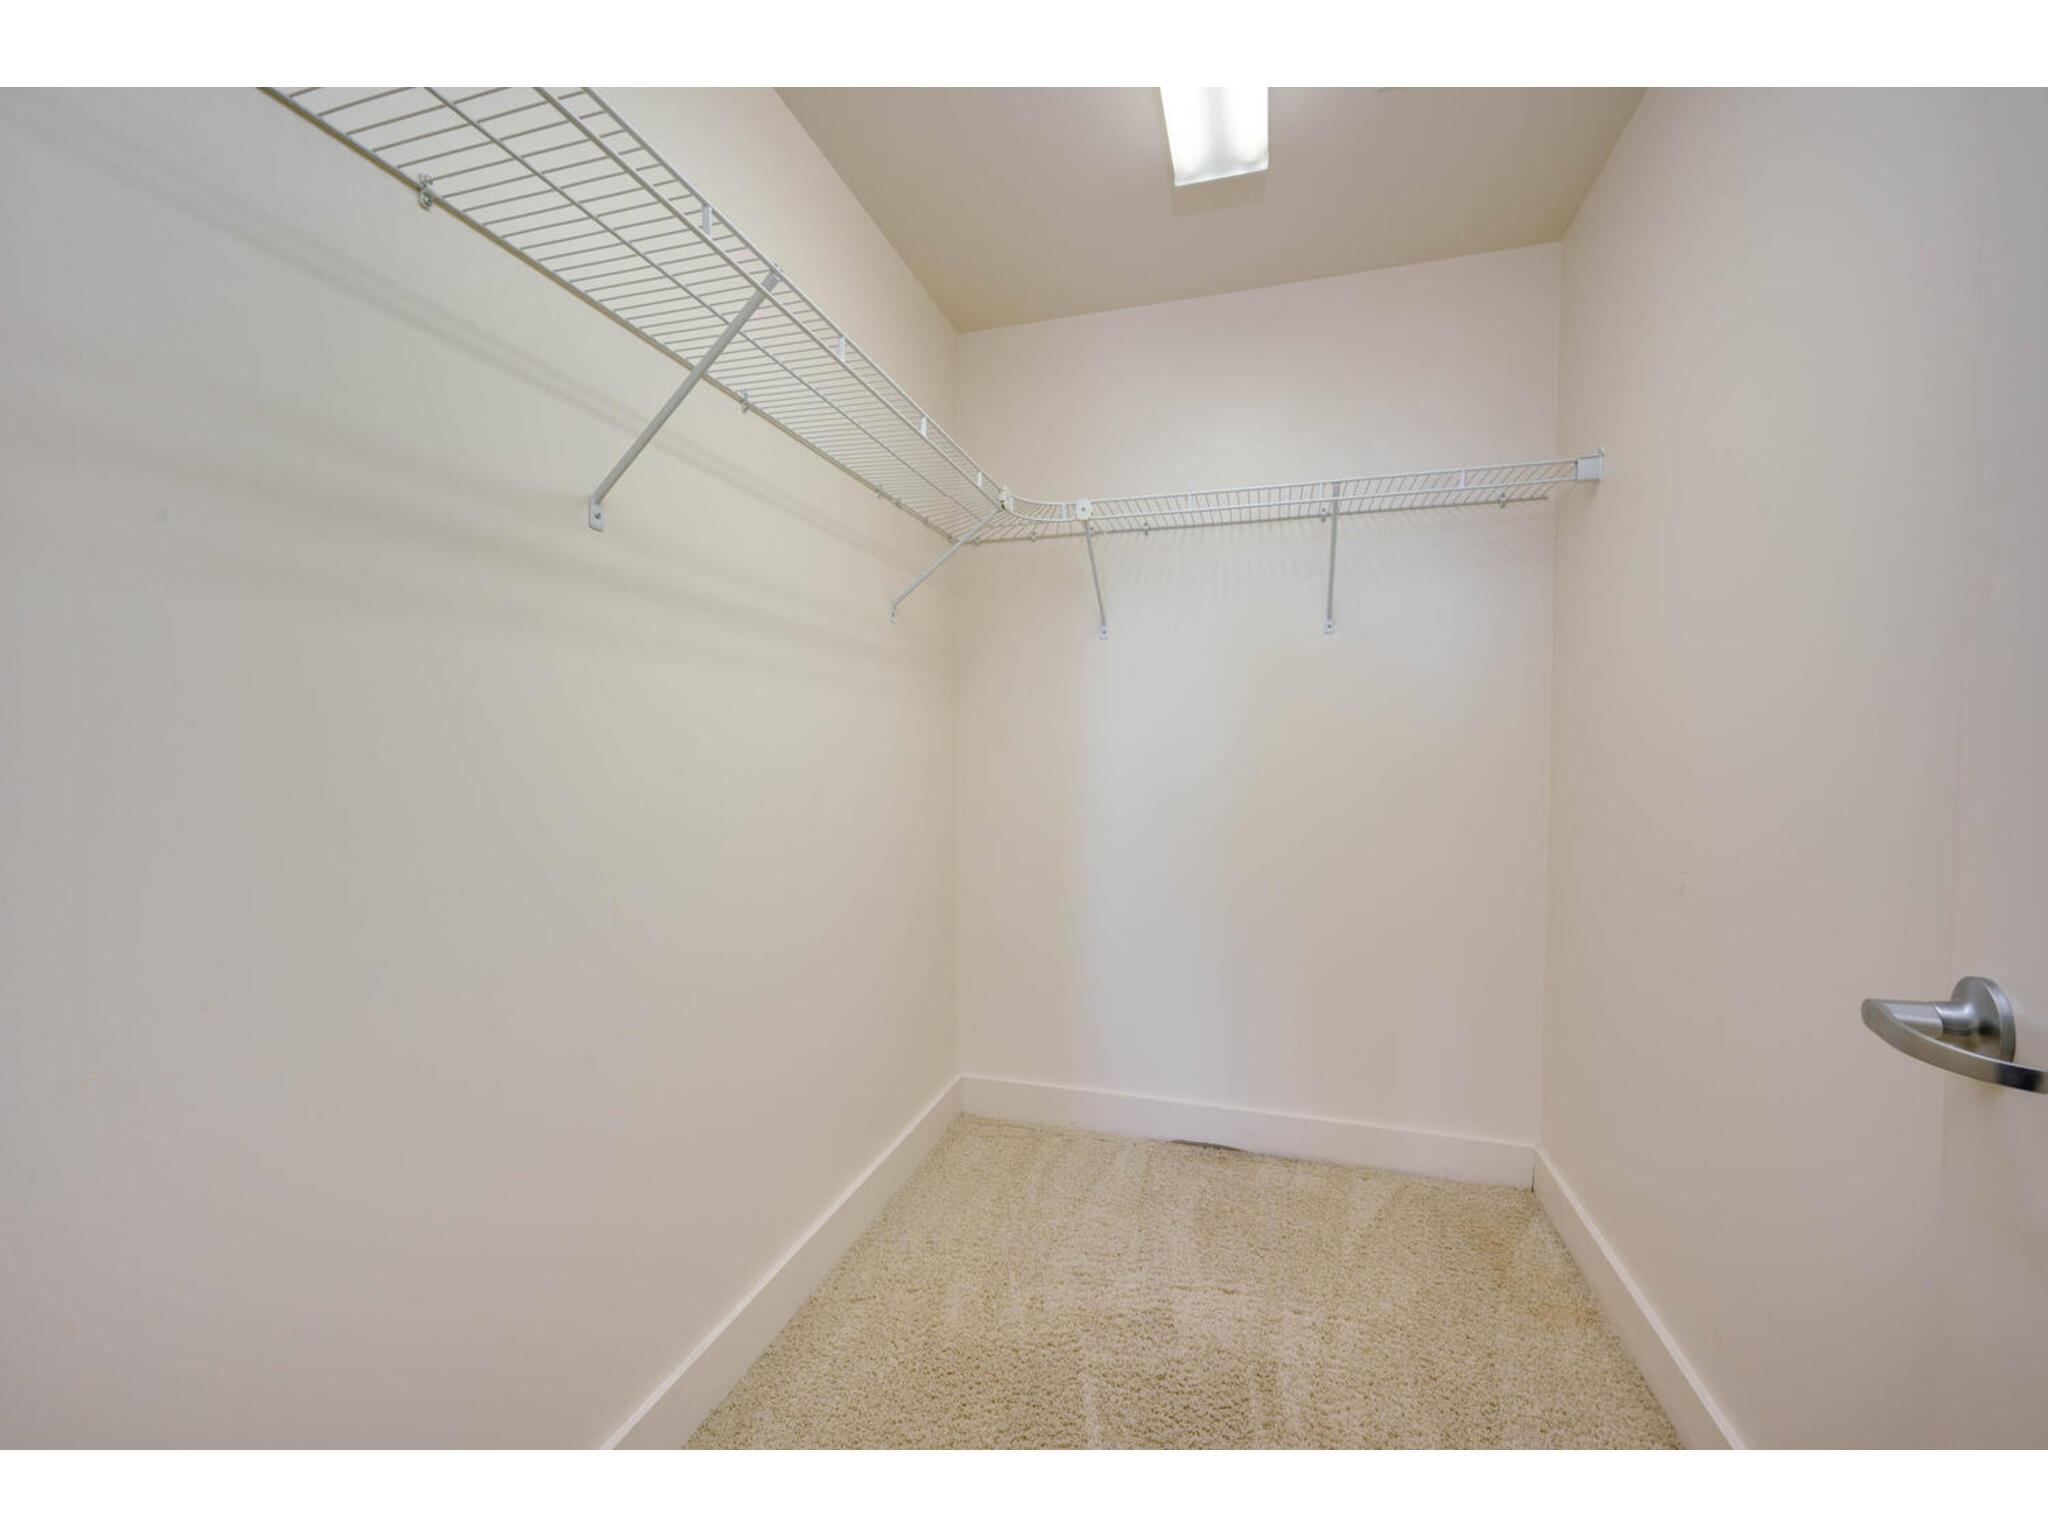
Empty walk-in closet with beige carpet and white wire shelving along two walls.
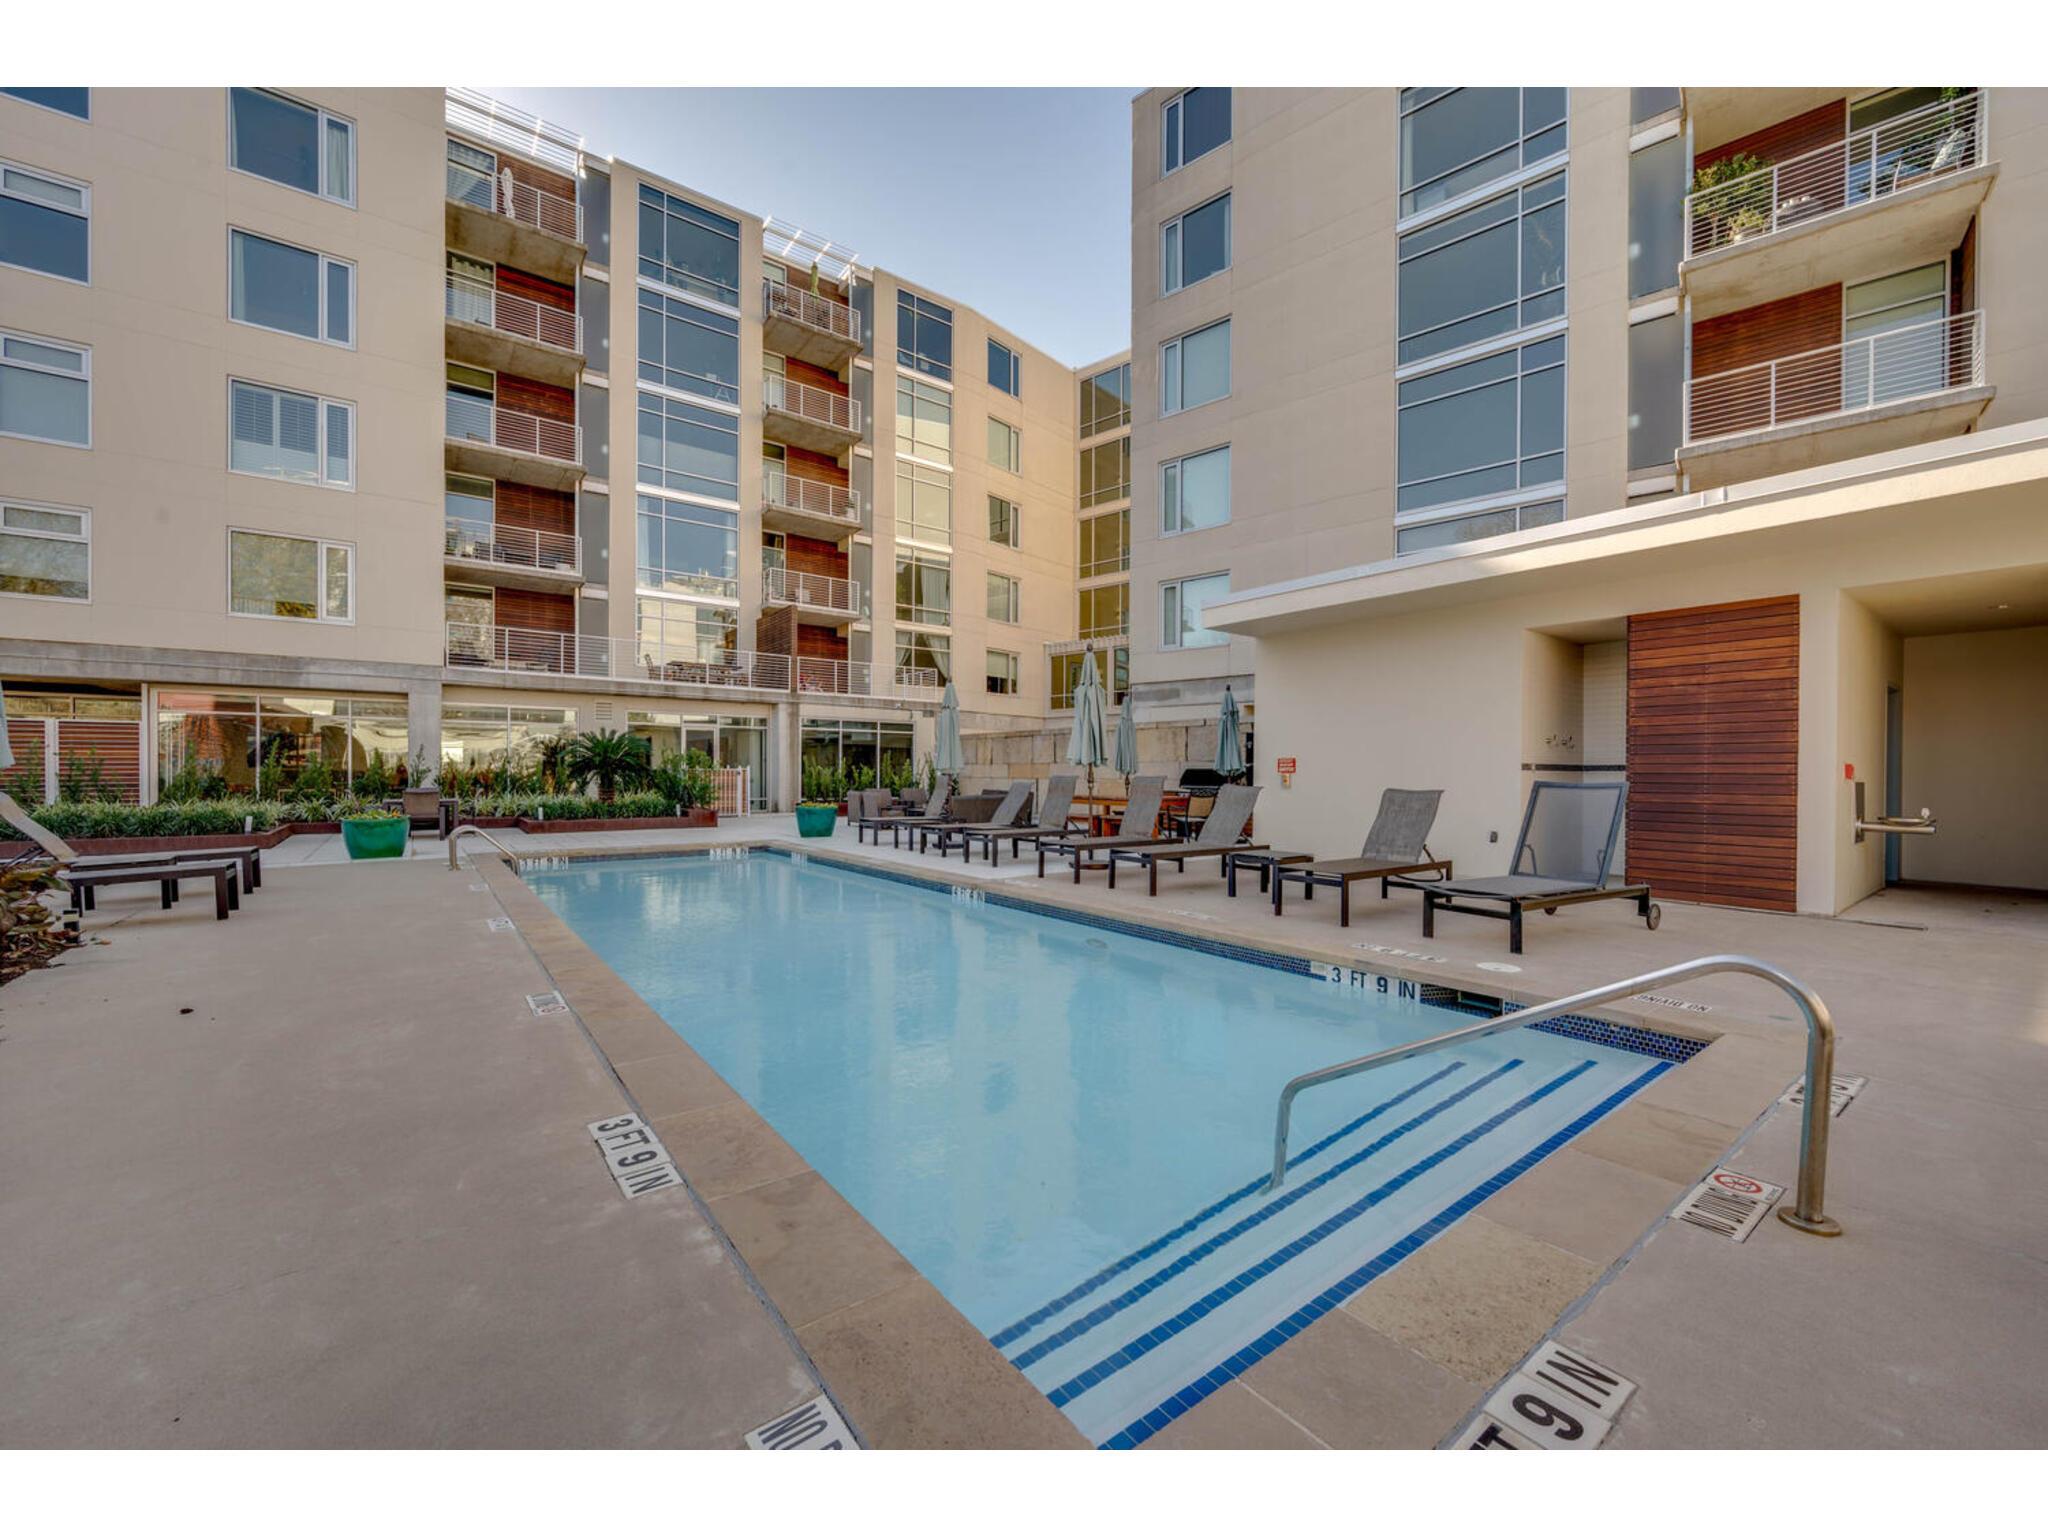
Apartment courtyard pool with wide entry steps, handrails, and lounge chairs beside the deck.
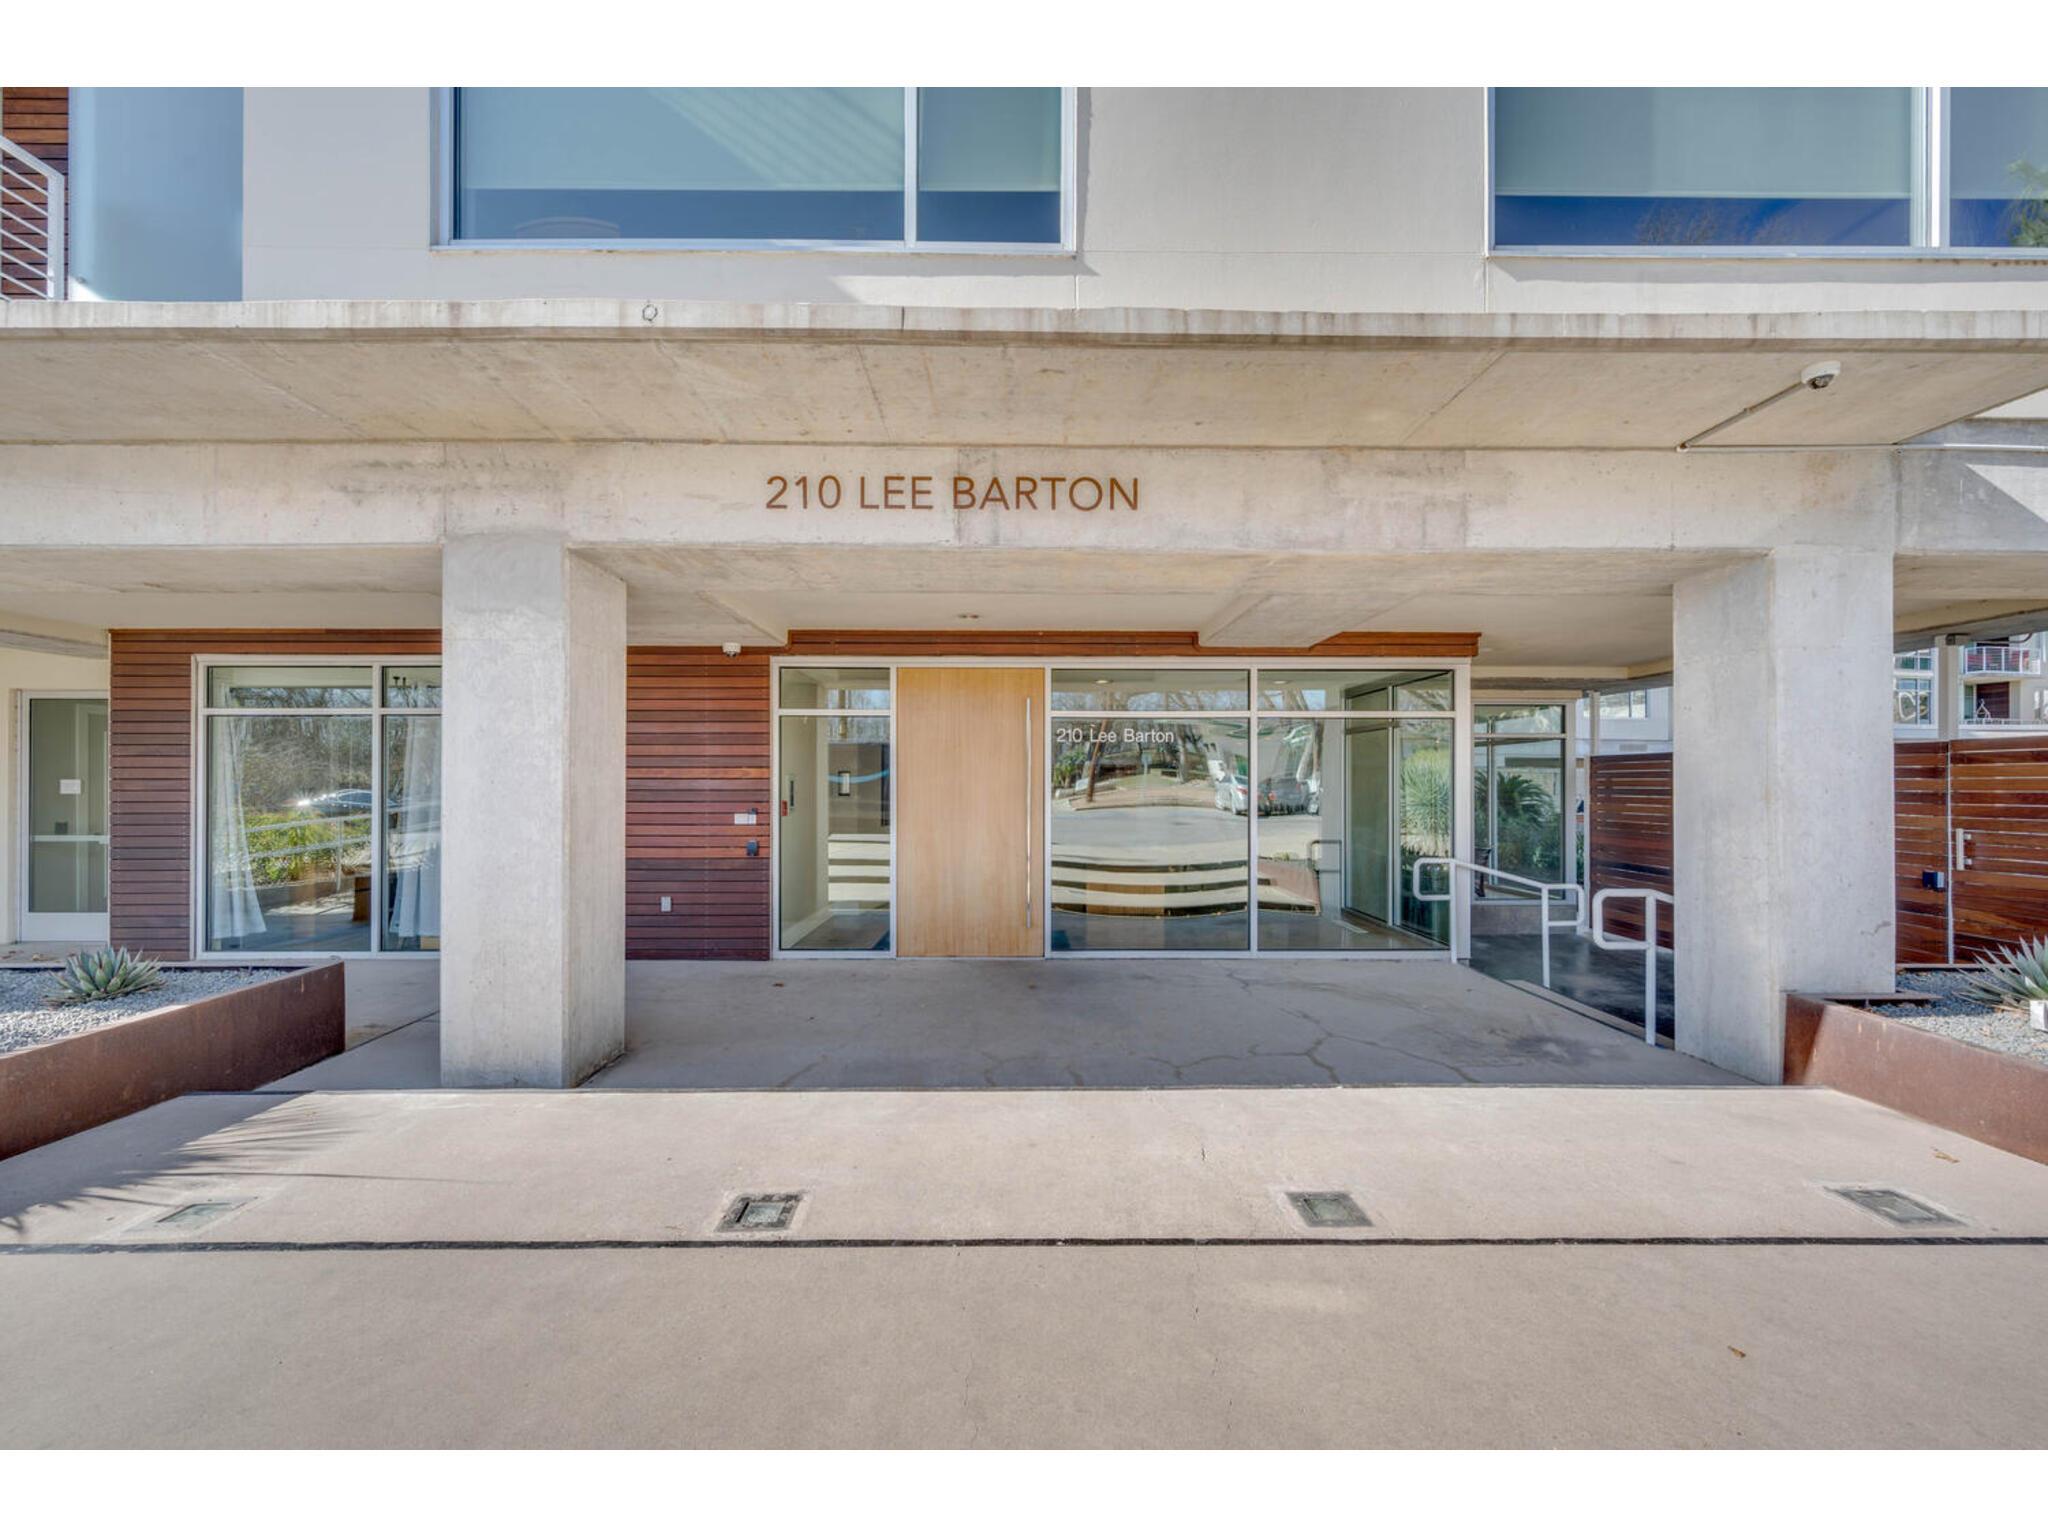
210 Lee Barton building entrance with glass doors, wood paneling, and concrete columns.
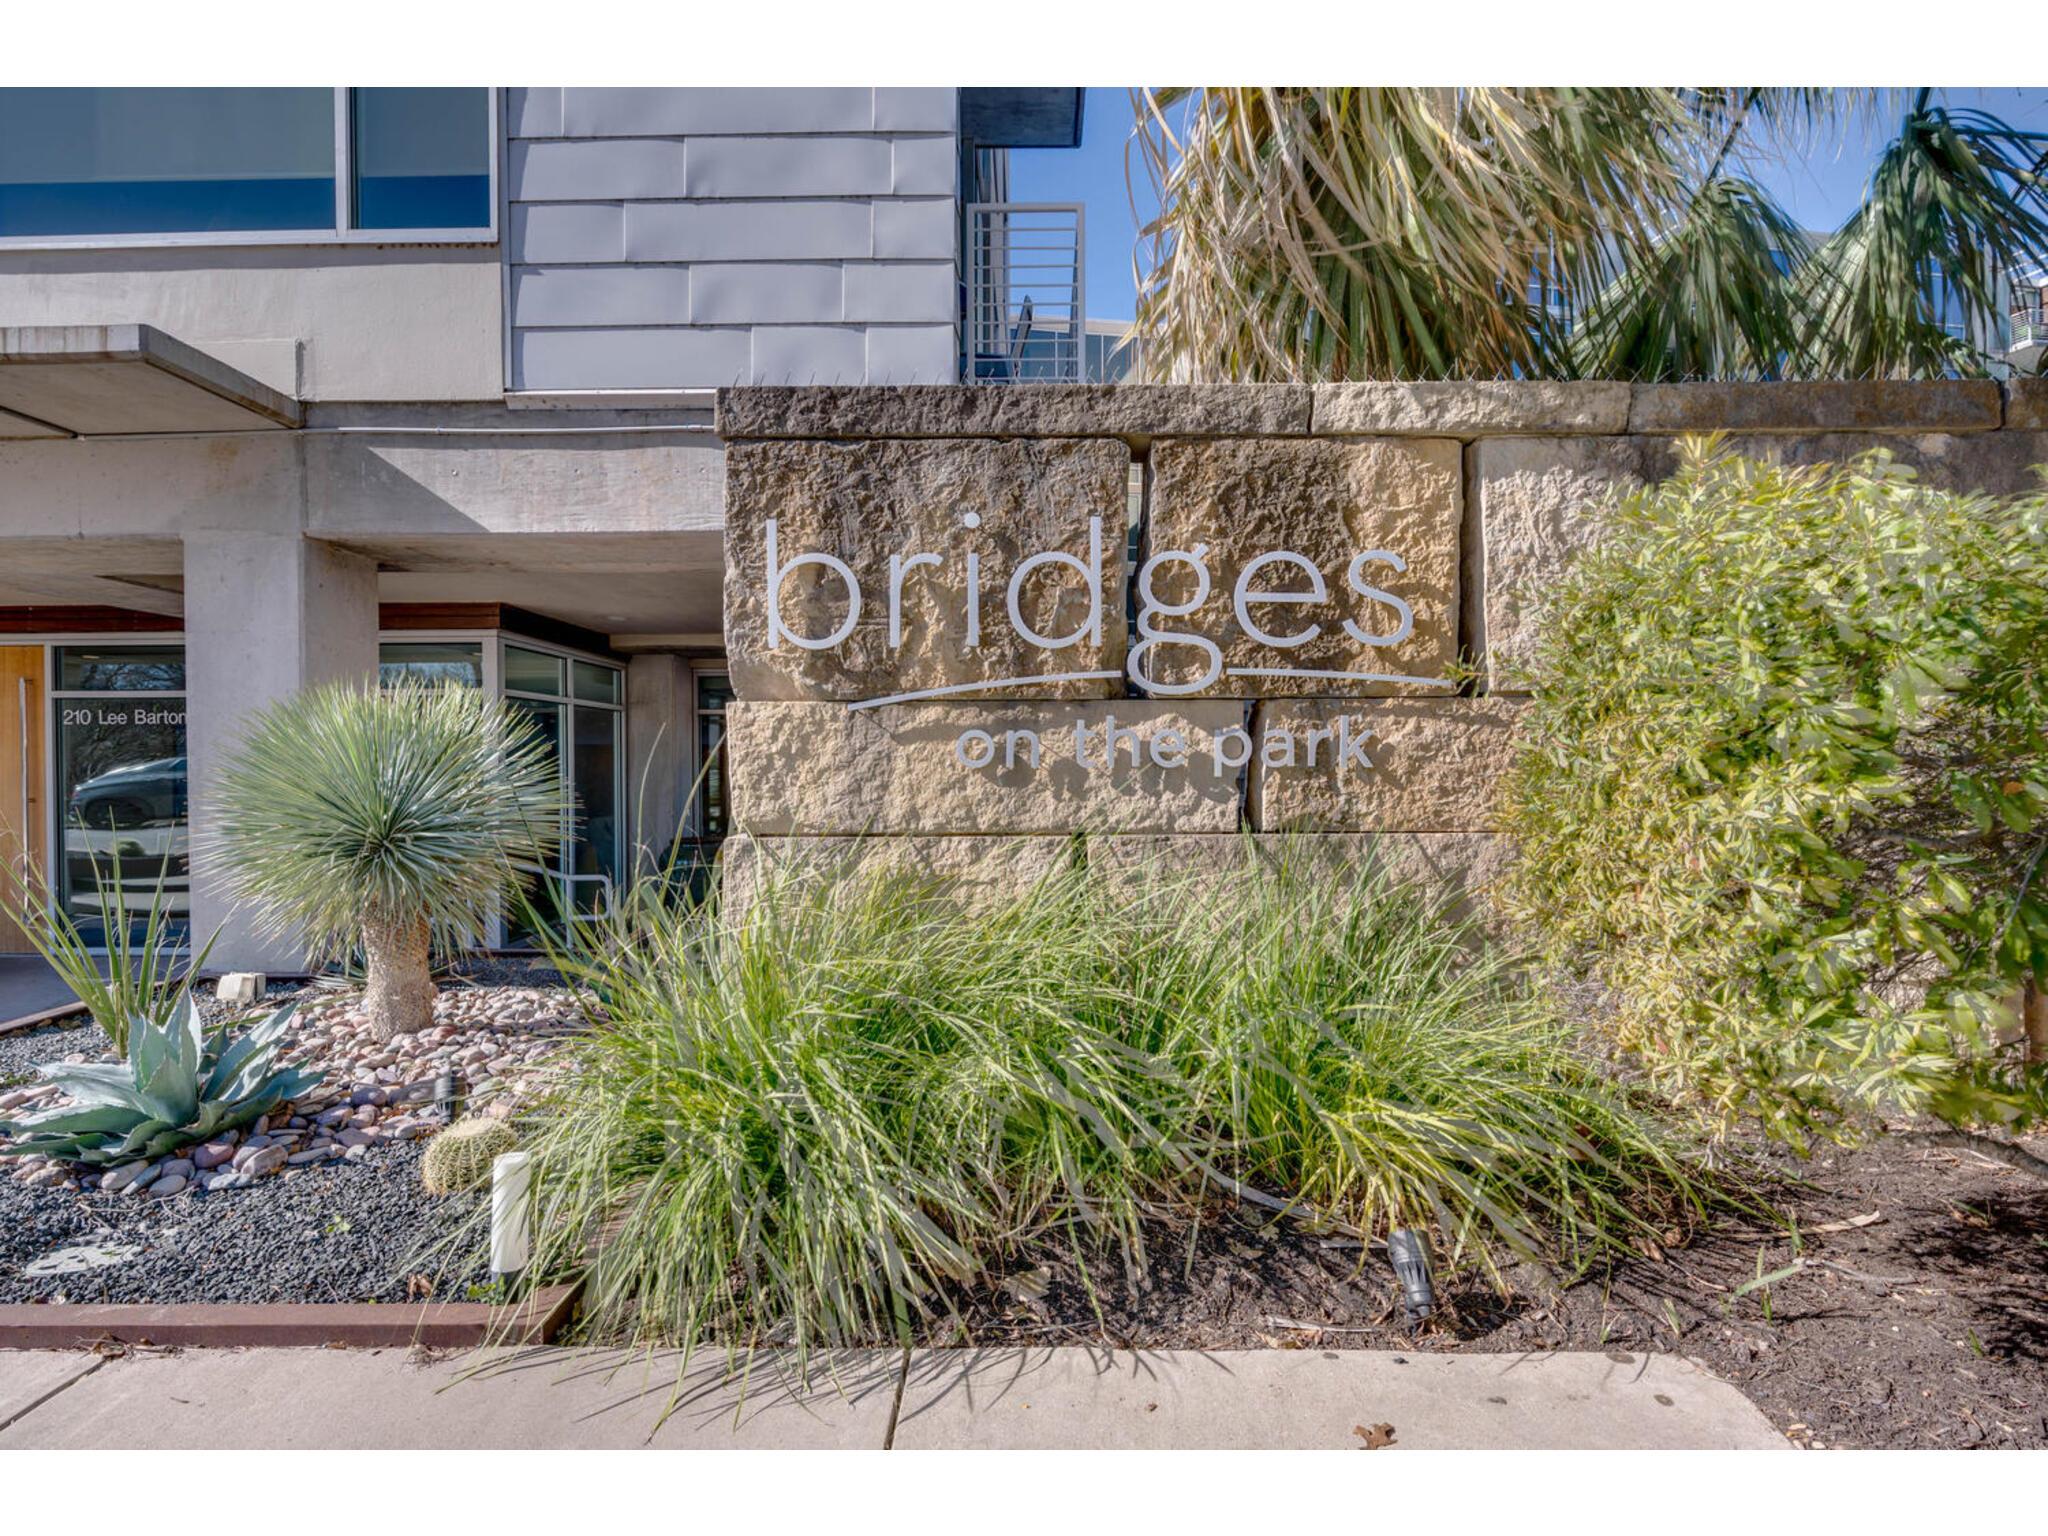
Bridges on the Park entrance with a stone sign and landscaped native plants.
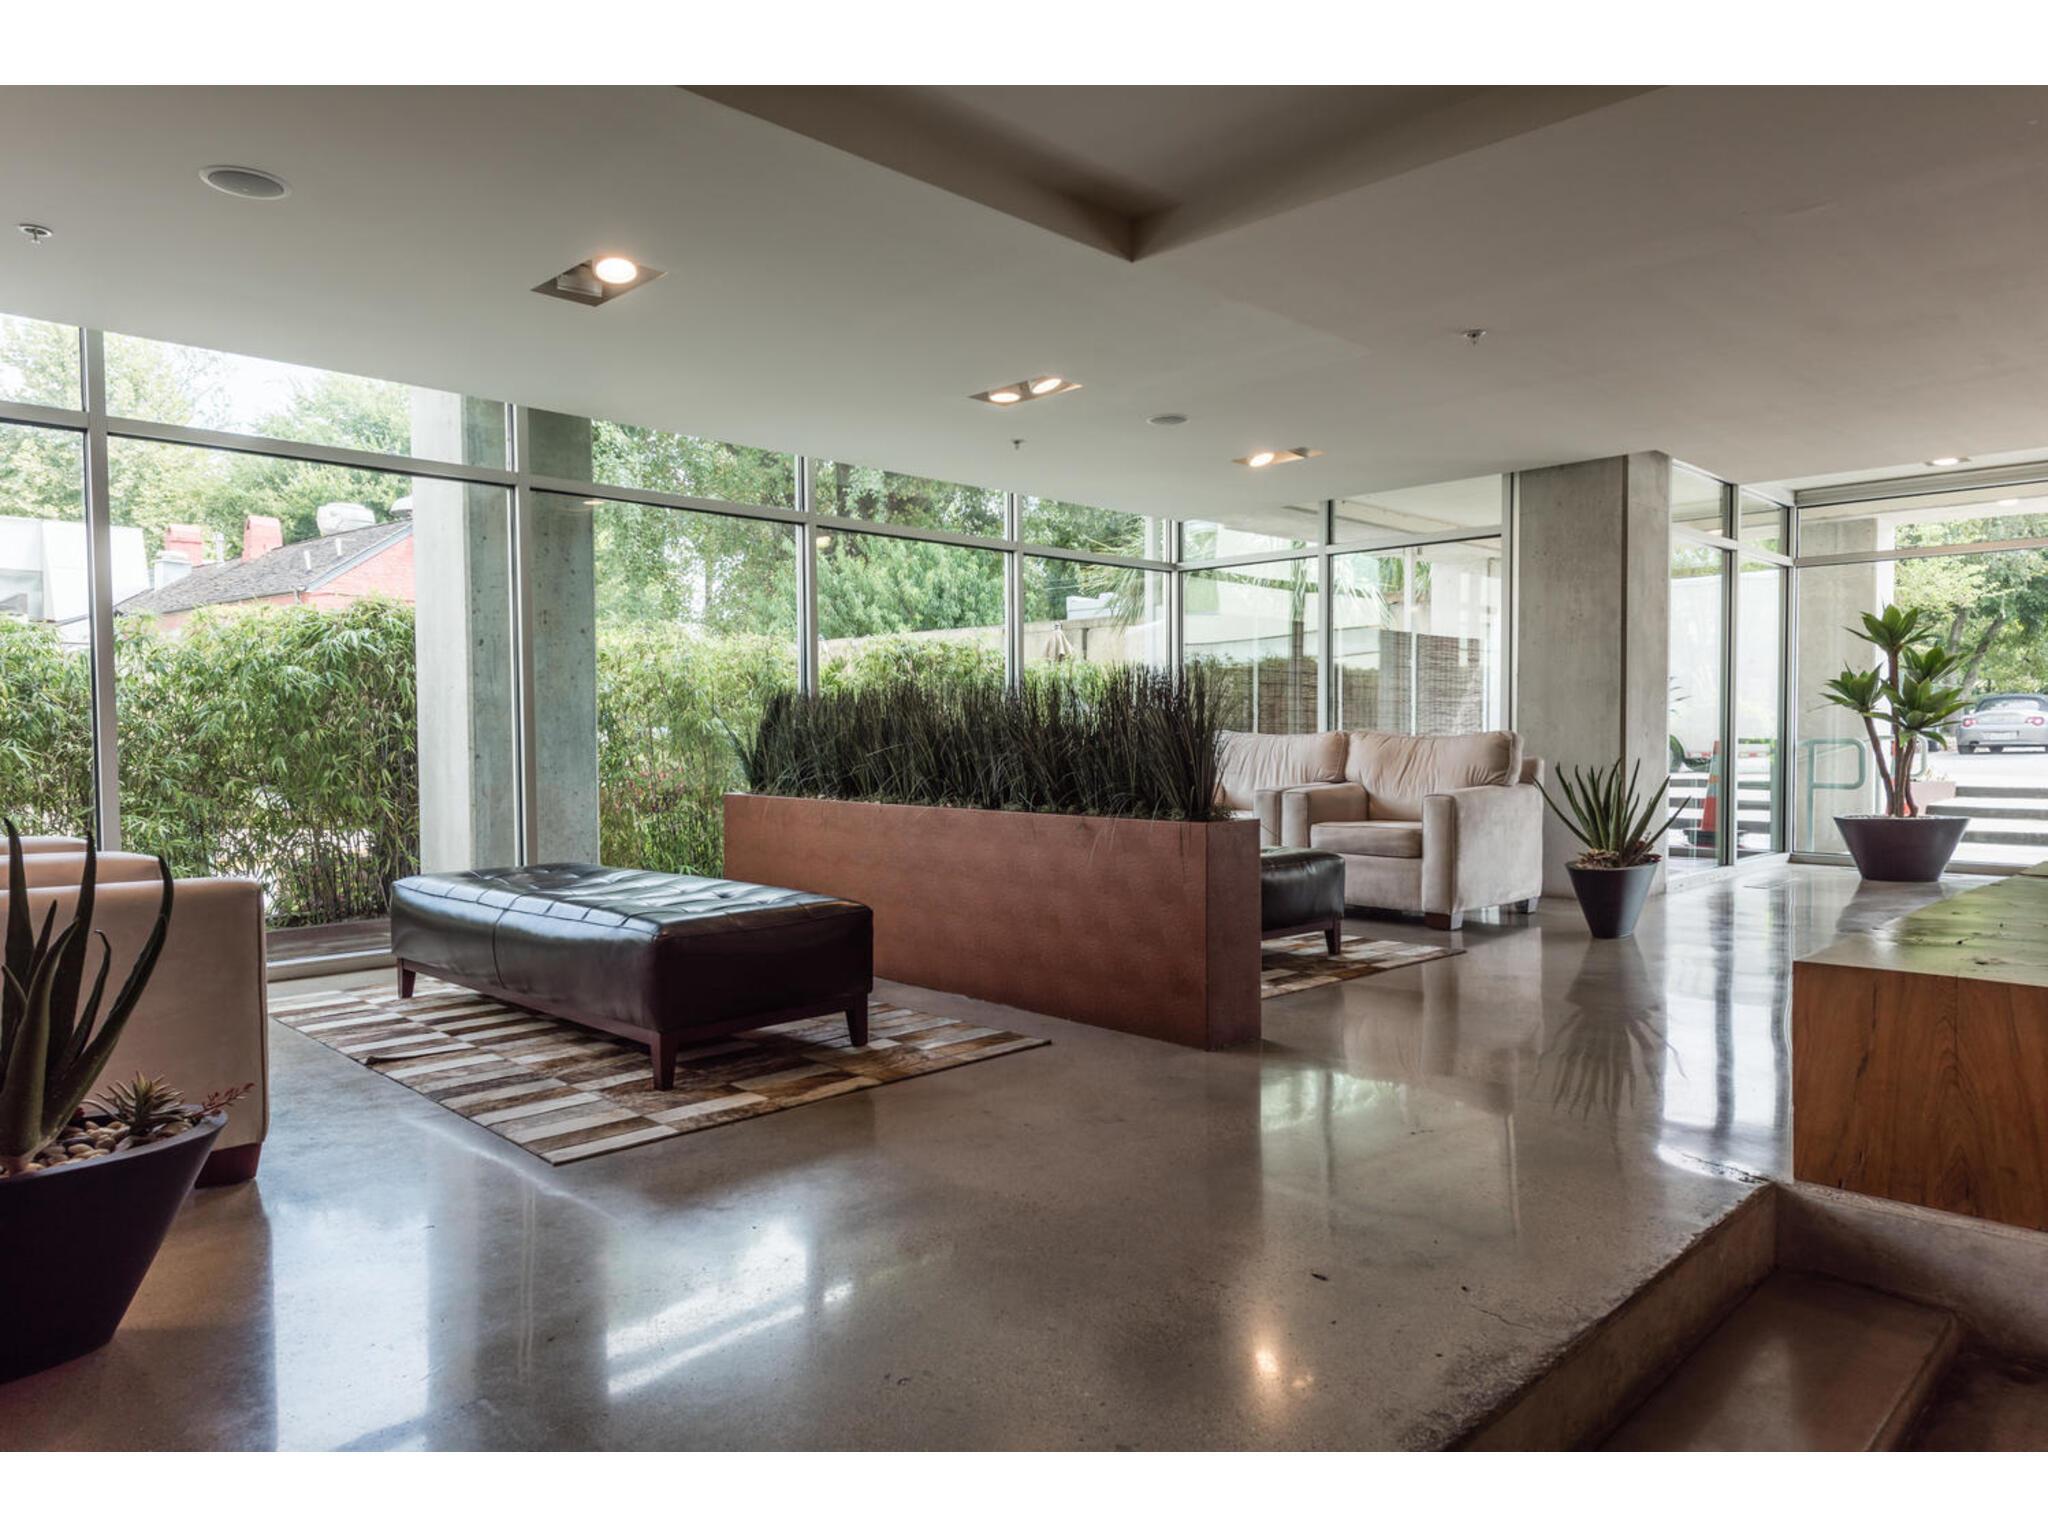
Condominium lobby with expansive windows, polished concrete floors, lounge seating, and a long central planter.
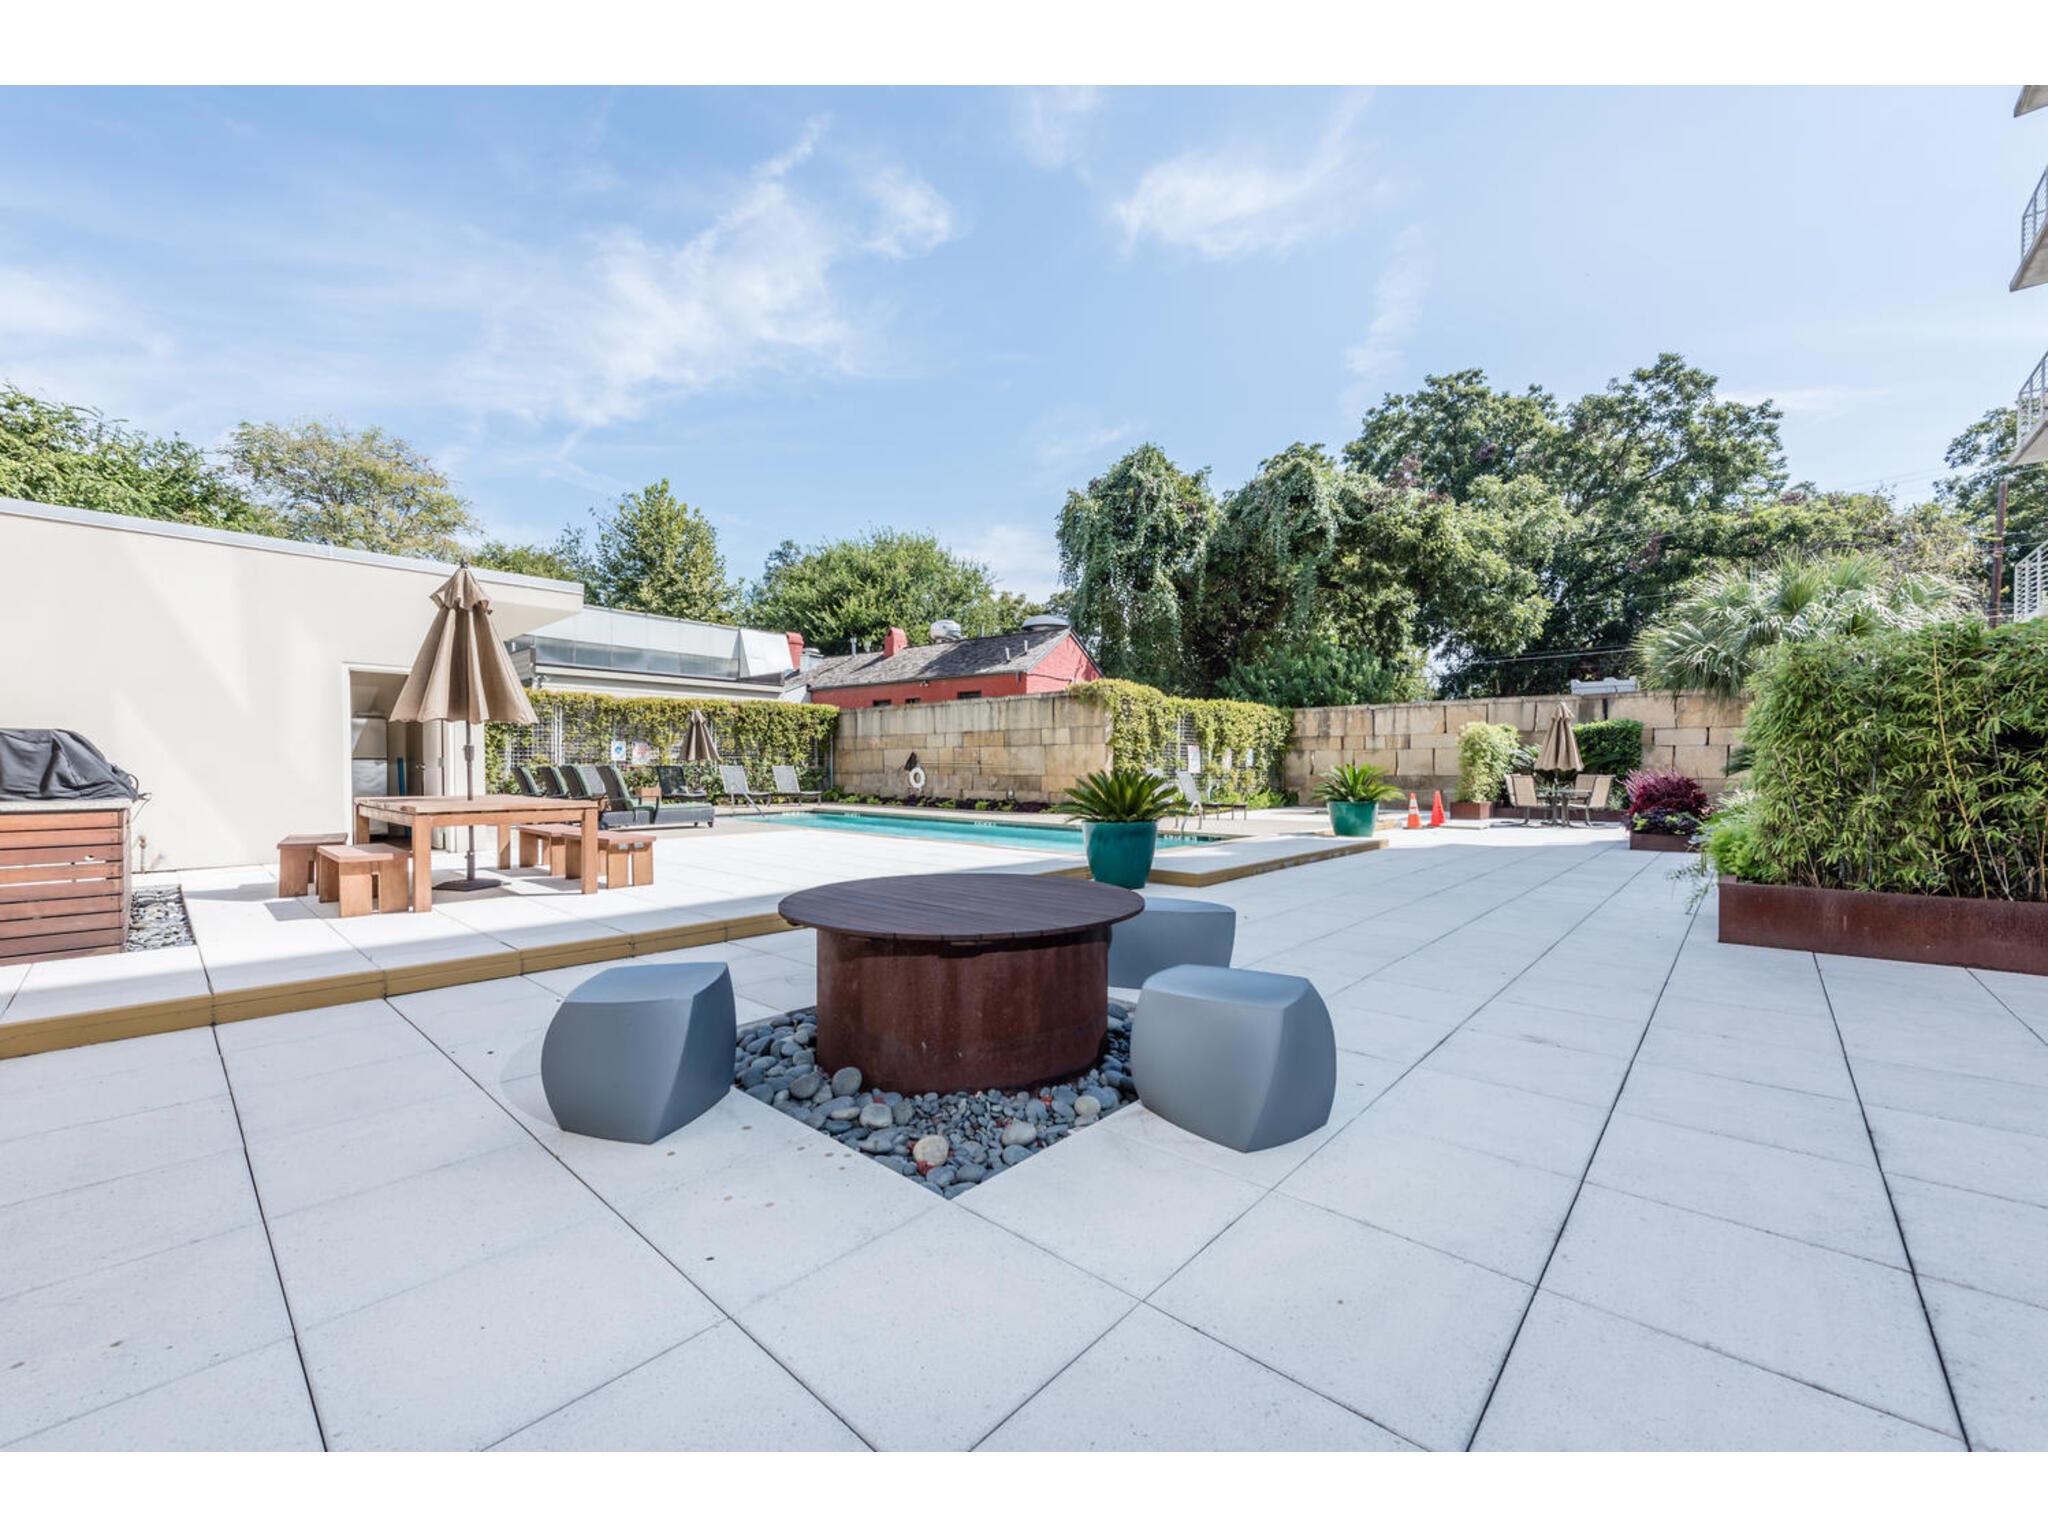
Outdoor pool courtyard with lounge chairs, patio dining set, and a round fire feature.
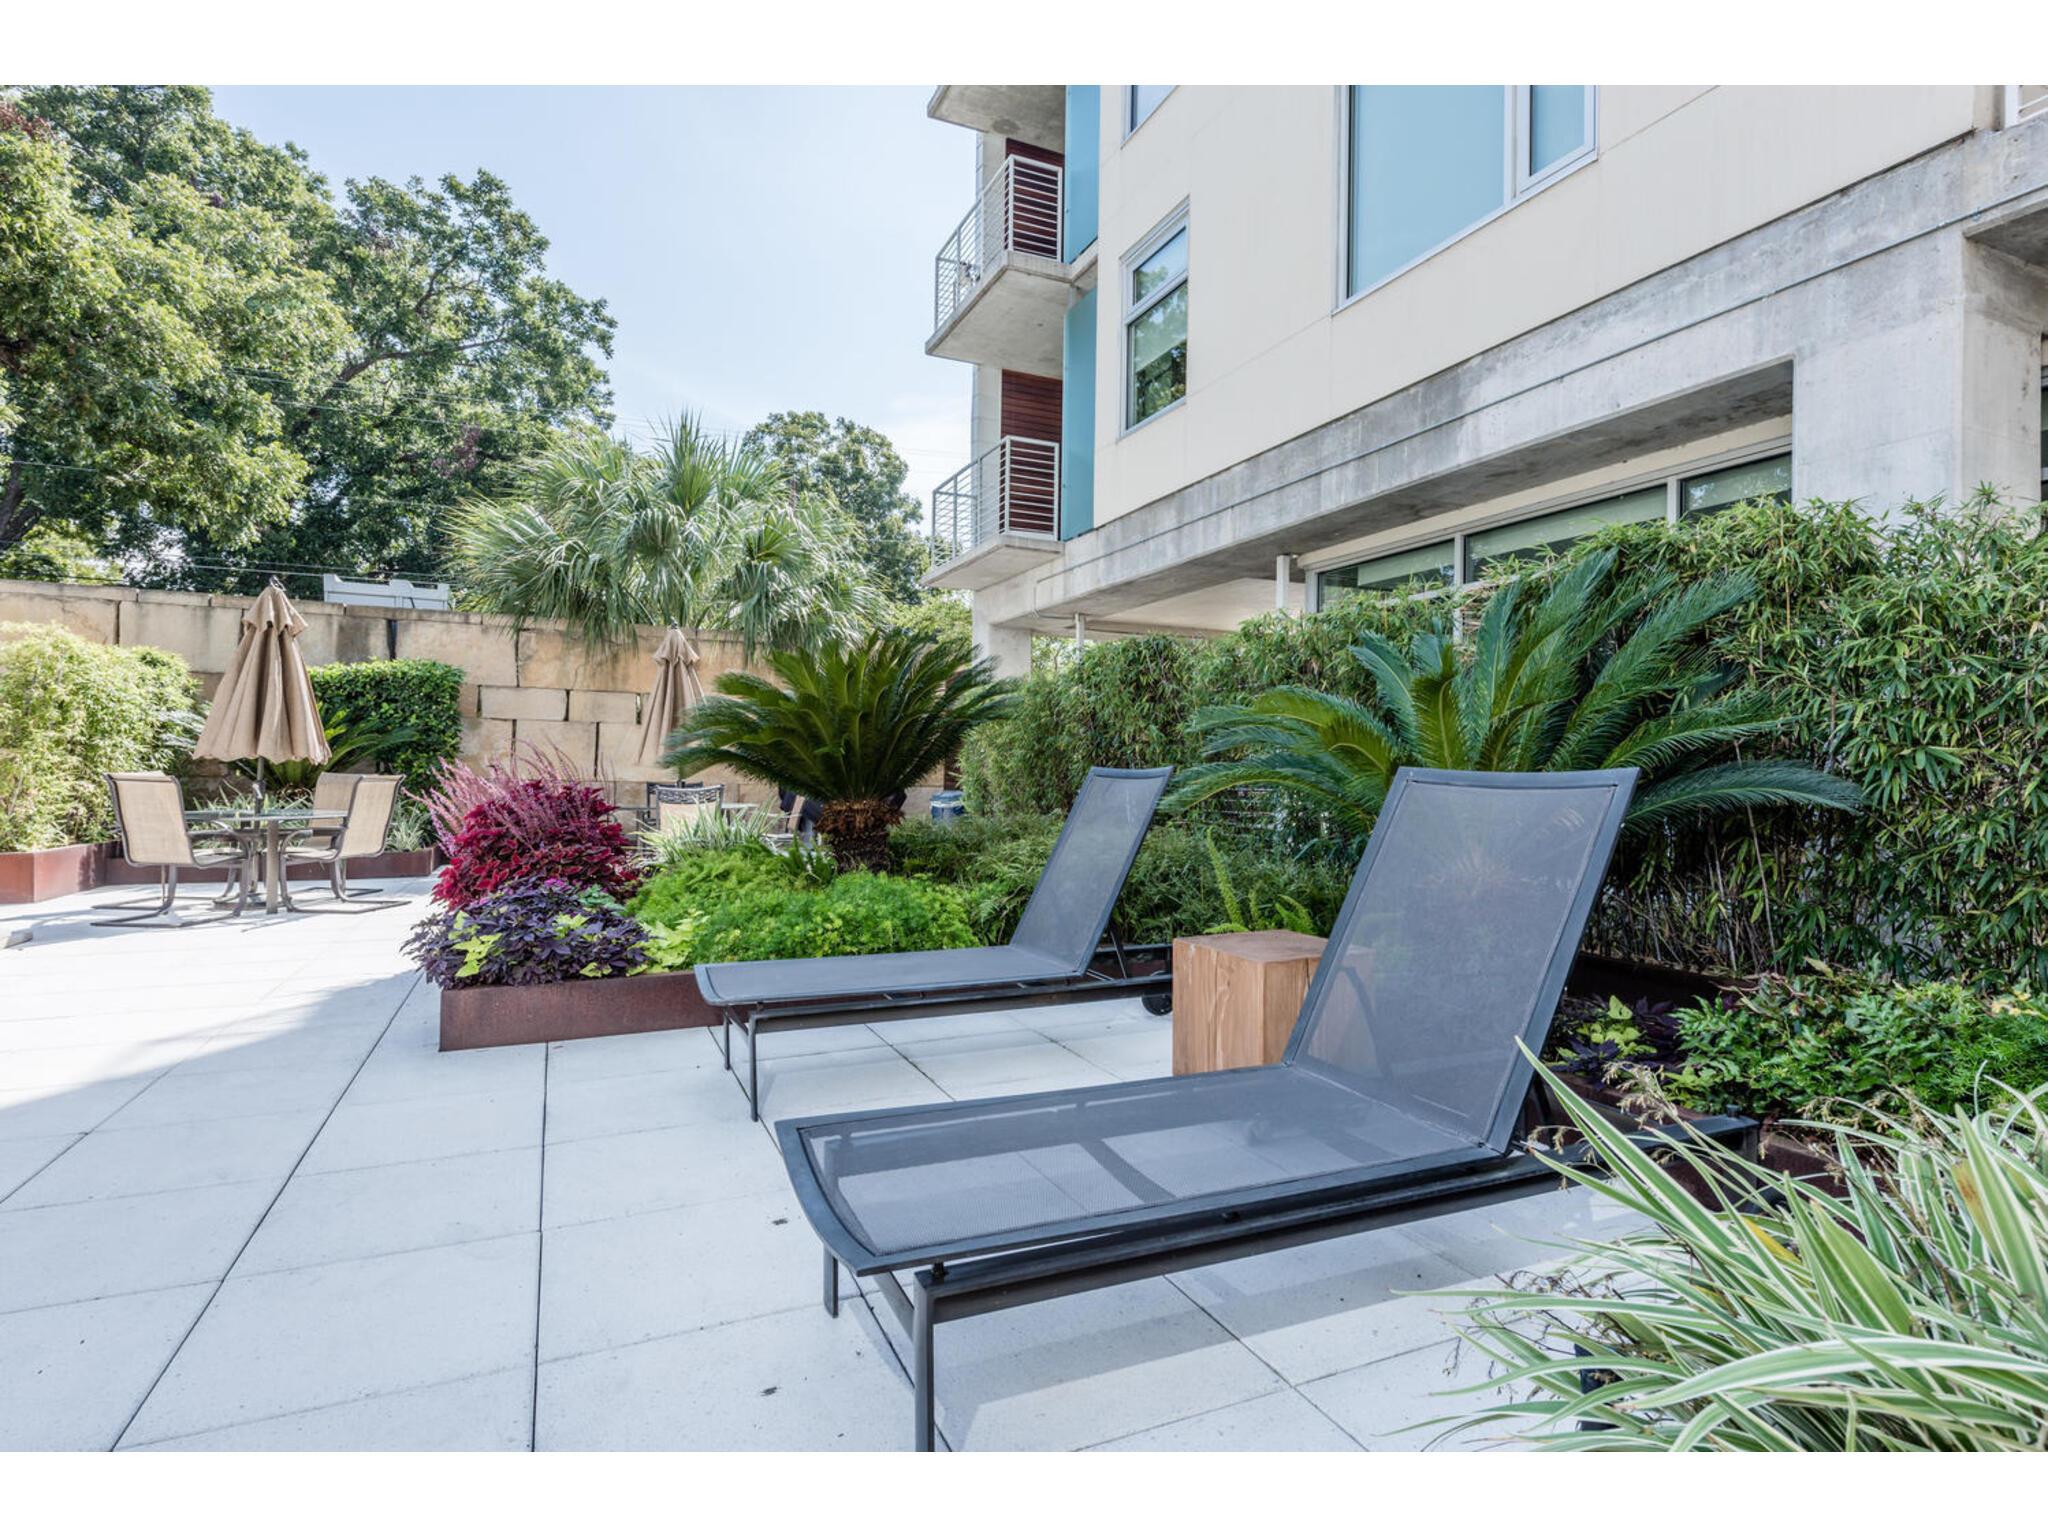
Condo courtyard patio with mesh lounge chairs, café seating, umbrellas, and lush landscaping.
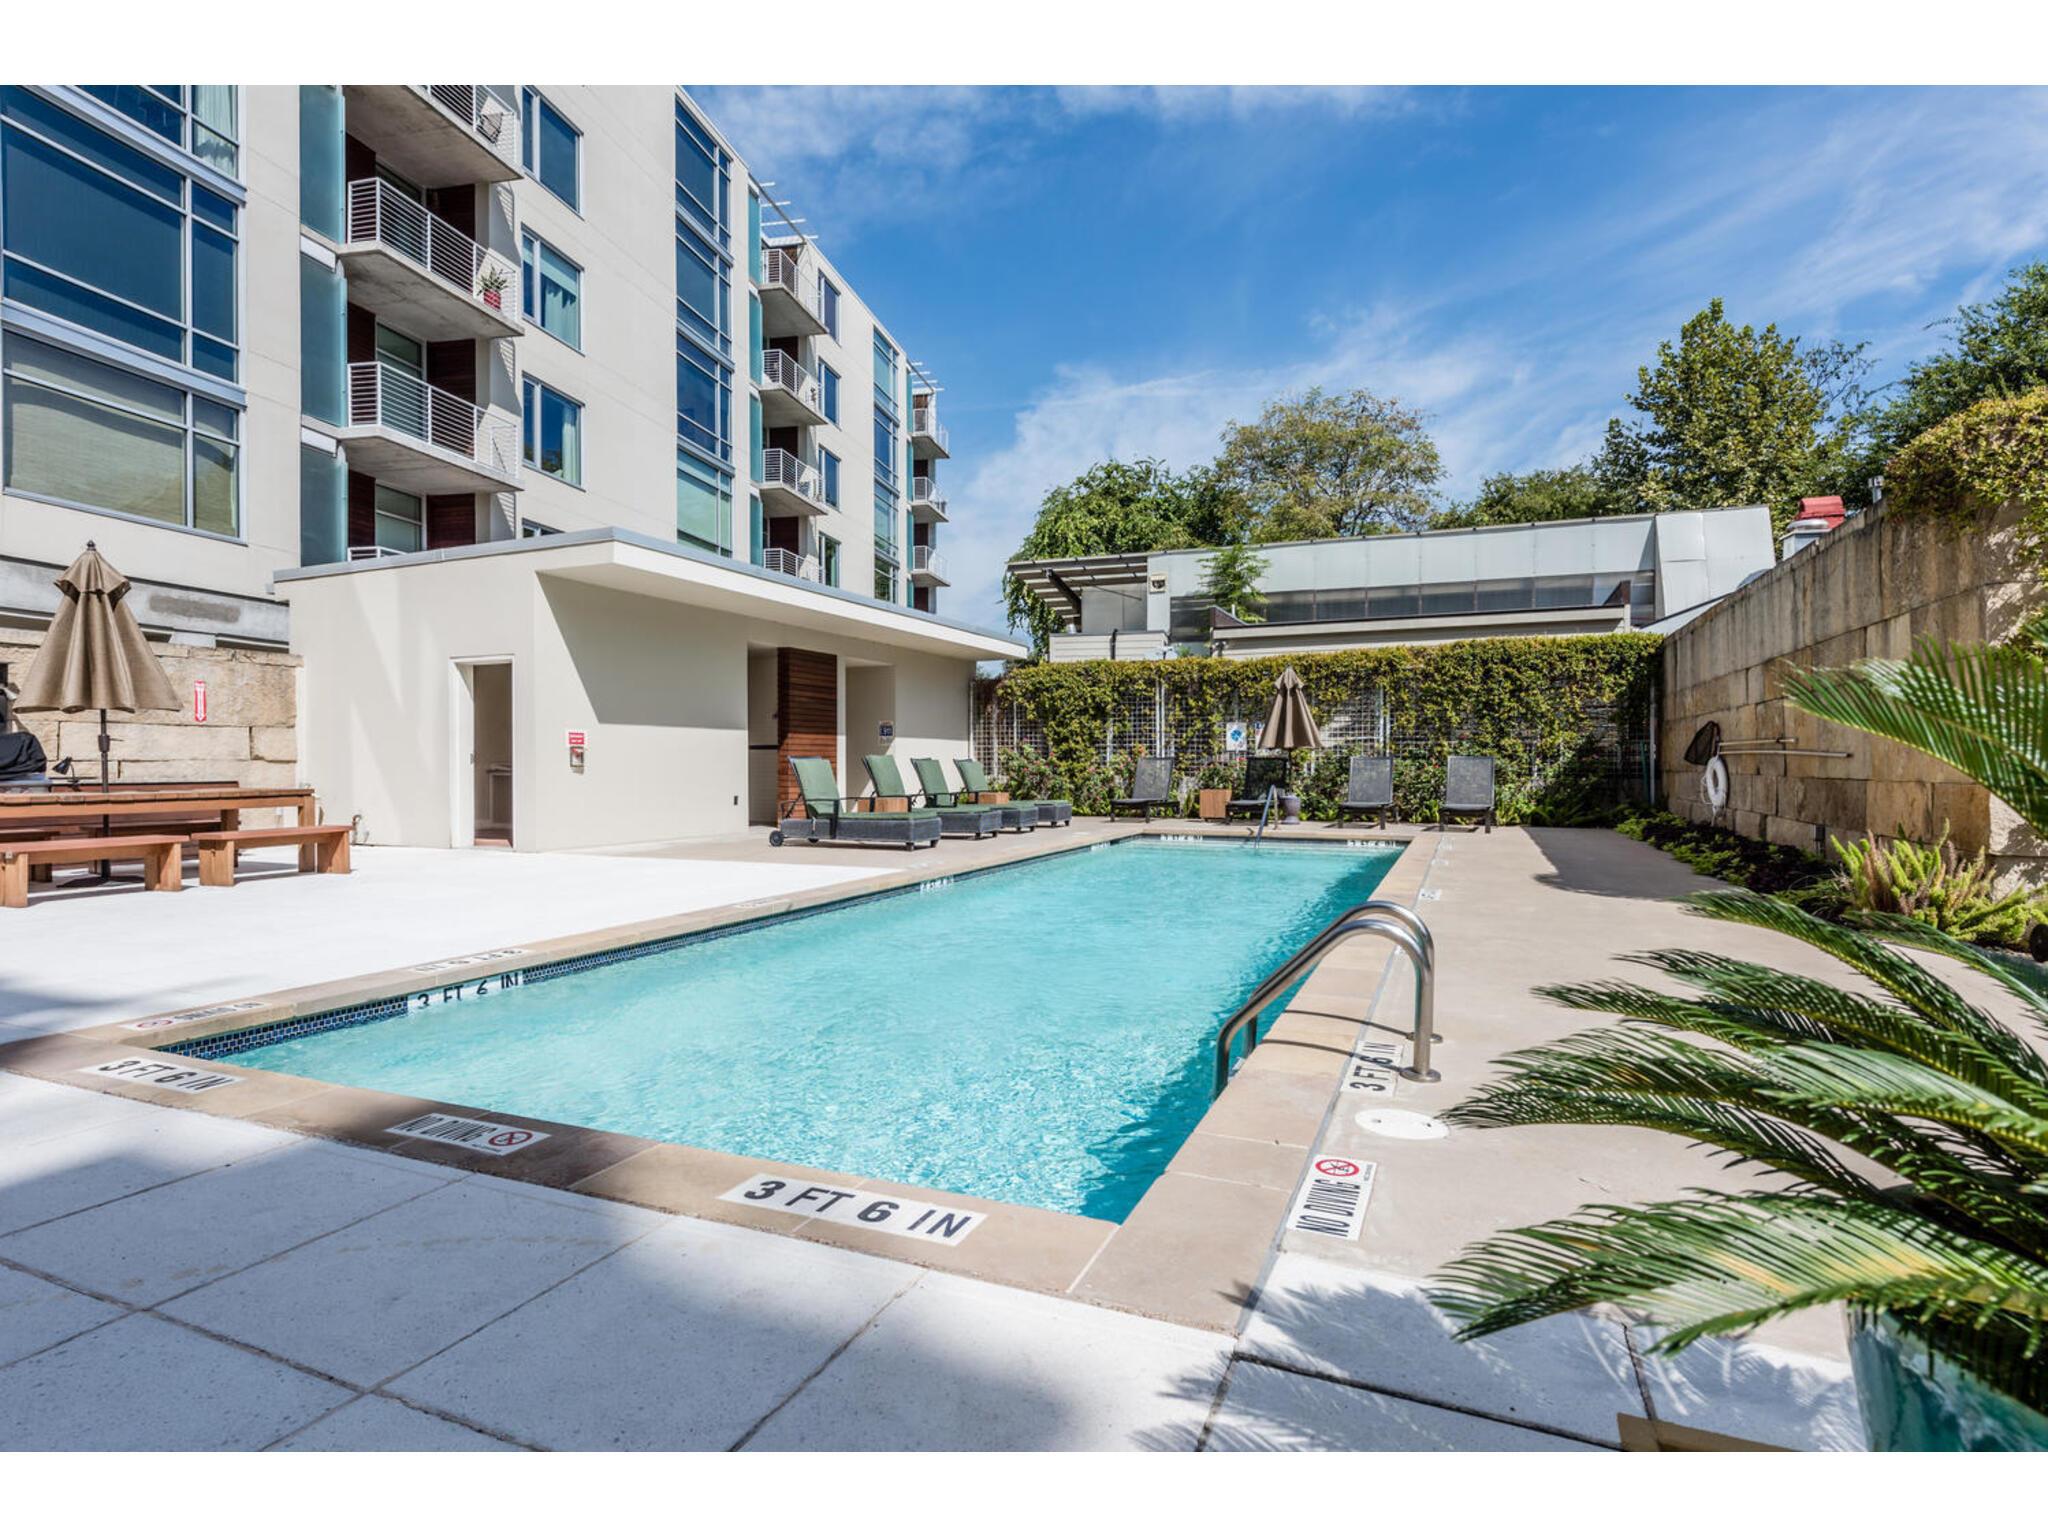
Condominium pool with lounge chairs, patio seating, and a modern building beside it.
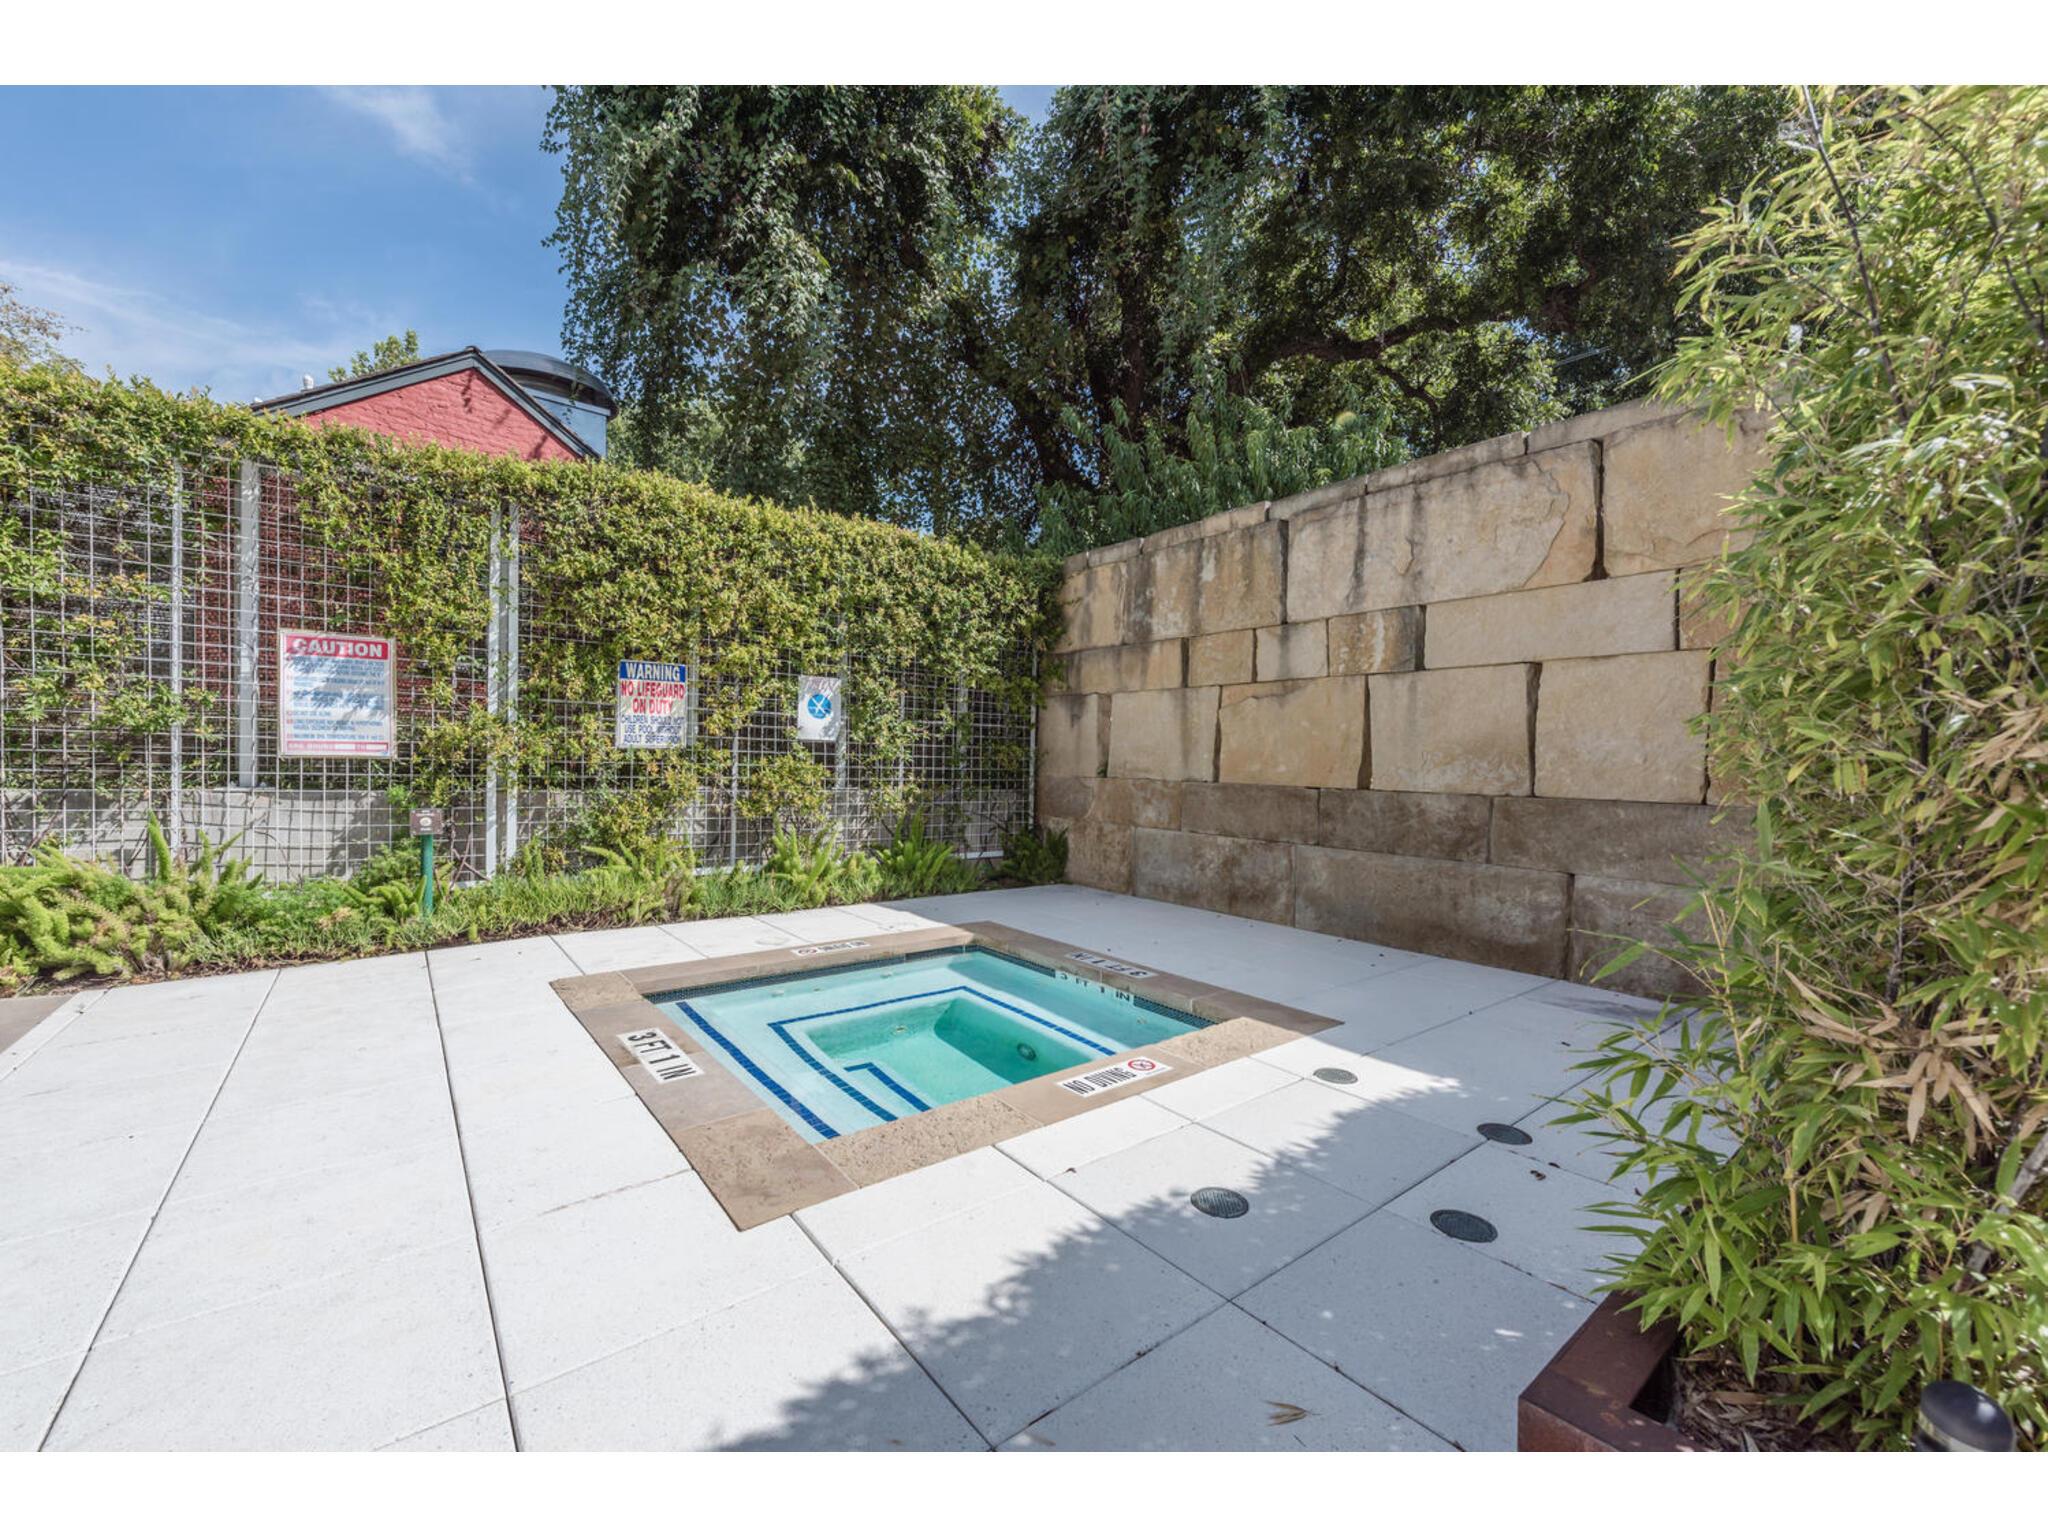
Outdoor pool in a landscaped courtyard, enclosed by a hedge-covered fence and stone wall.
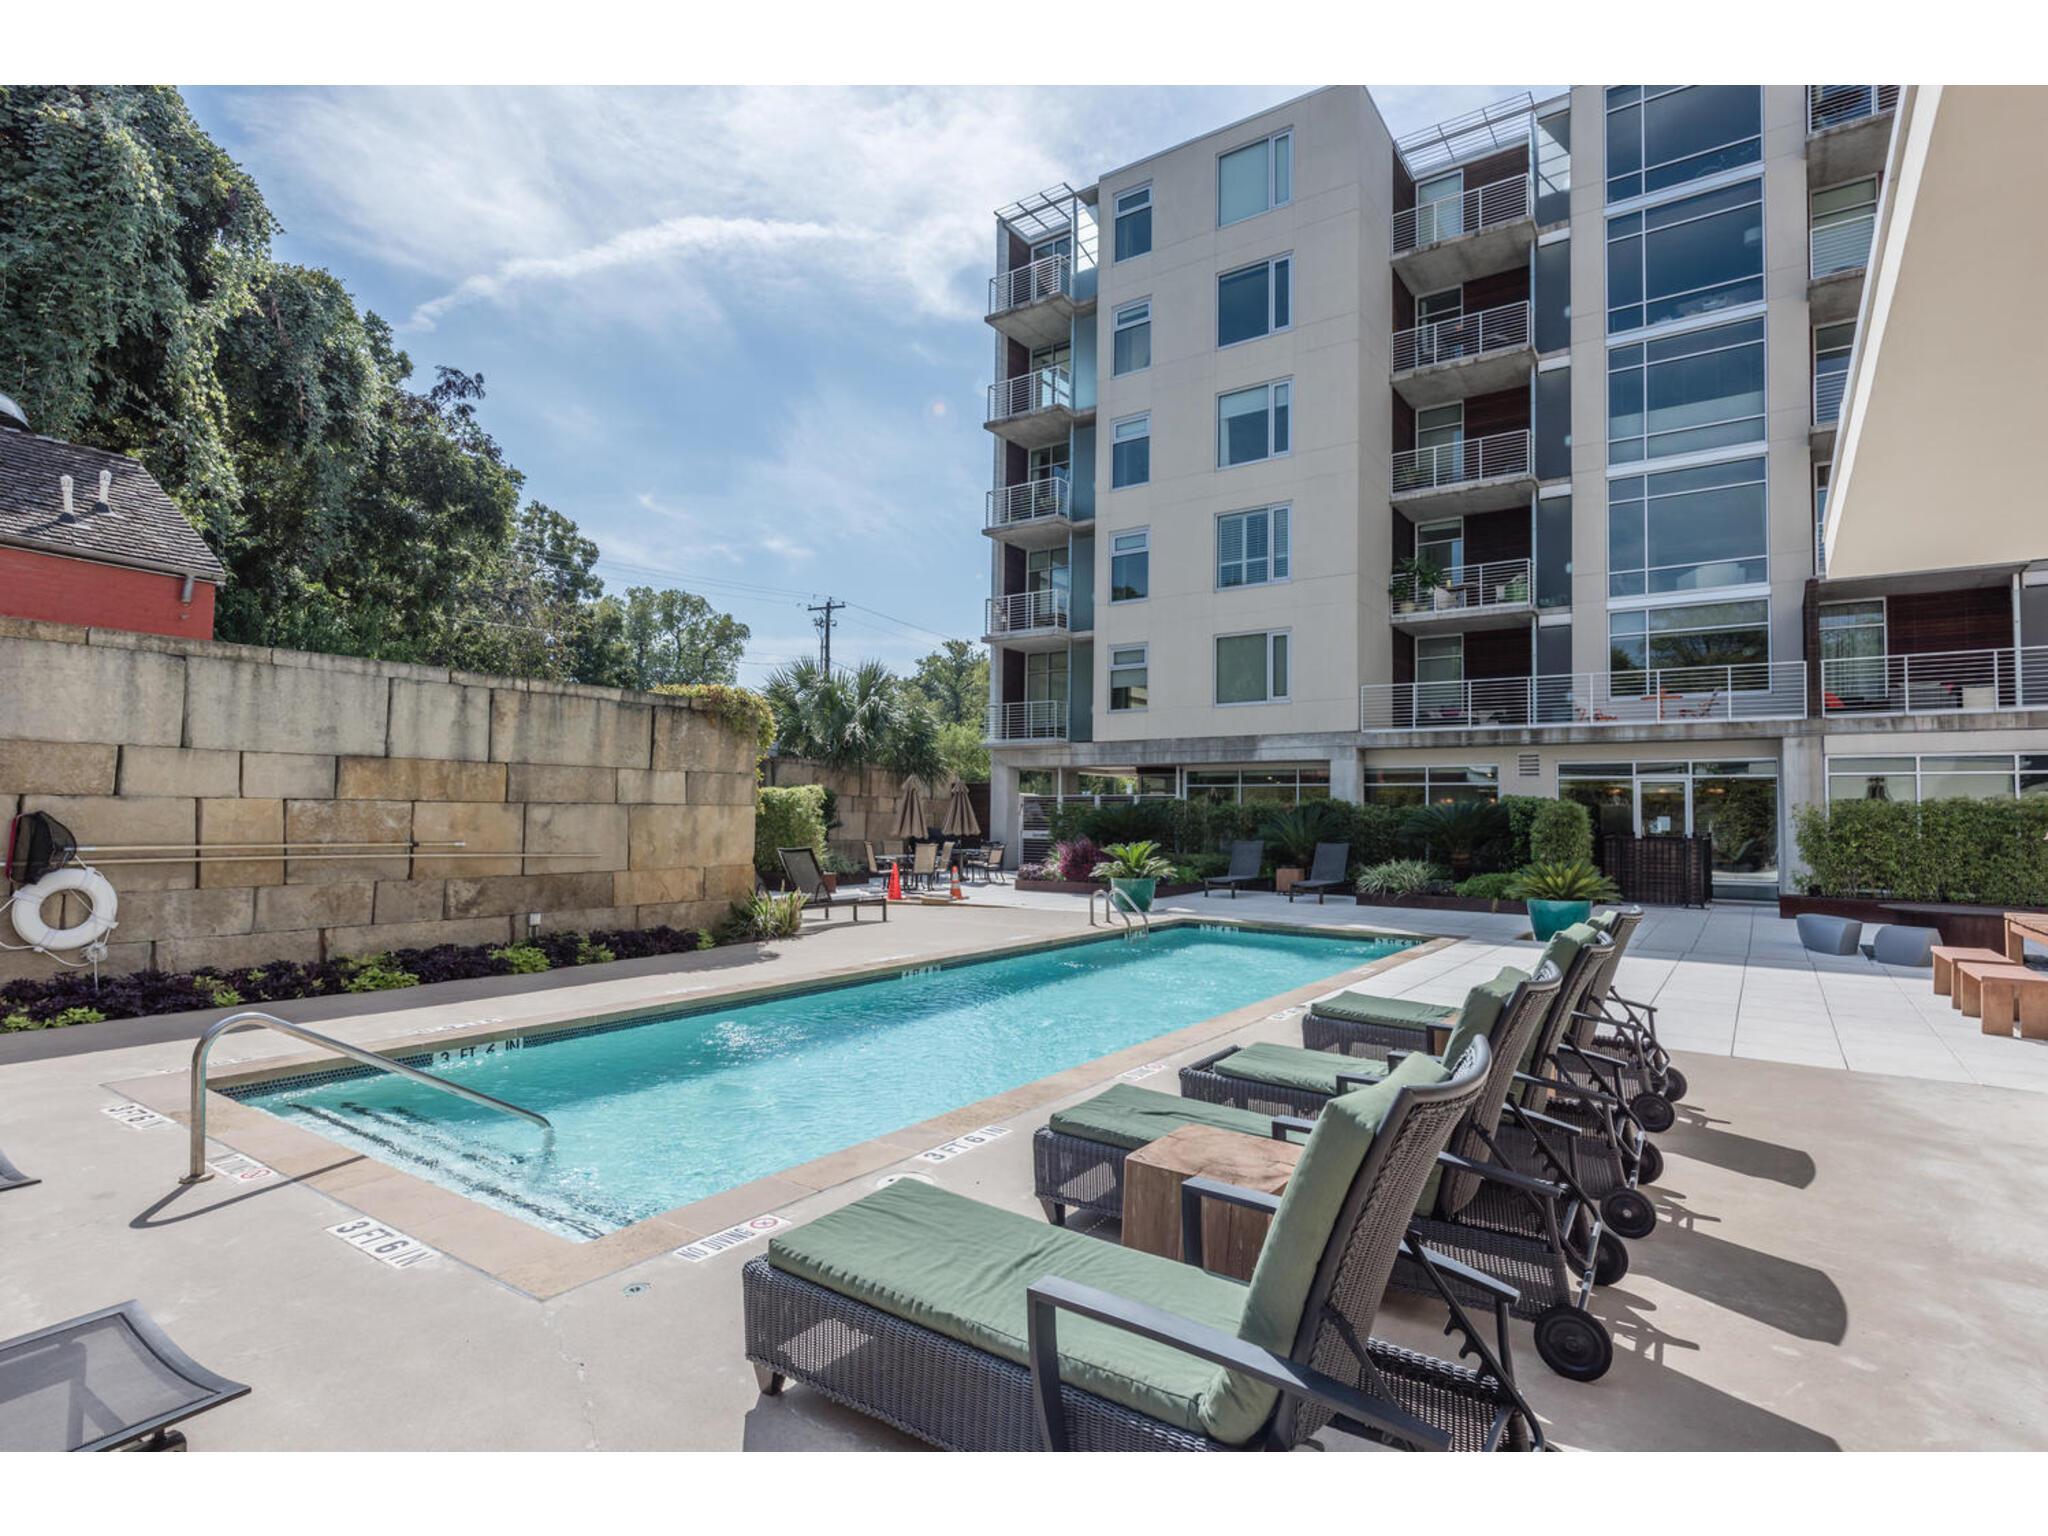
Condominium courtyard pool with a metal ladder and rows of cushioned lounge chairs.
SEE ALL PHOTOS
Modern kitchen with light wood cabinetry, dark stone counters, and stainless steel appliances.
Entry hall with a wood front door, dark hardwood floors, and a glimpse of the kitchen.
Kitchen with light wood cabinets, granite counters, a gas cooktop, and stainless steel appliances.
Kitchen island with granite counters and stainless-steel sink beside wood cabinets and an unfurnished living area.
Kitchen with light wood cabinets, stainless steel appliances, and a dark stone countertop.
Kitchen with light wood cabinetry, black granite counters, and a stainless steel hood over a gas cooktop.
Vacant kitchen with a large dark-stone island, pale wood cabinets, and stainless steel appliances.
Modern kitchen with a wood-paneled island, stainless steel appliances, and dark hardwood floors.
Open-plan condo kitchen with light wood cabinets, stainless steel appliances, and dark wood floors.
Vacant living area with dark hardwood floors and a large window overlooking nearby buildings.
Empty living room with dark wood floors and a large floor-to-ceiling window.
Vacant living room with dark hardwood floors and a large window overlooking trees.
Vacant living area with dark hardwood floors and an open kitchen with light wood cabinets.
Unfurnished living room opening to a kitchen, with dark hardwood floors and light wood cabinetry.
Open-plan living area with dark hardwood floors leading to a kitchen with light wood cabinets.
Apartment balcony with metal railing and wood-clad wall overlooking trees and a modern blue building.
Apartment balcony with dark wood siding, metal railing, and views of neighboring buildings across the street.
Balcony view across a tree-lined street toward a modern blue building.
Vacant carpeted room with a large window overlooking nearby buildings.
Empty carpeted room with white walls and an open doorway to a hall.
Bathroom with a double-sink granite vanity and glass-enclosed shower.
Bathroom with a glass-enclosed shower, gray tile walls, dark stone trim, and a white bathtub.
Built-in white bathtub with dark stone tile surround and chrome fixtures.
Bathroom with a double-sink wood vanity, dark stone counter, and large mirror.
Empty walk-in closet with wraparound wire shelving and beige carpet.
Empty carpeted walk-in closet with white wire shelving beside a bathroom vanity.
Vacant carpeted bedroom with white walls and a tall narrow window.
Empty carpeted bedroom with an ensuite bathroom doorway and kitchen visible beyond.
Bathroom with a dark stone vanity, large mirror, toilet, and glass-enclosed shower.
Gray-tiled walk-in shower with a glass enclosure and a glimpse of the bathroom vanity.
Empty walk-in closet with beige carpet and white wire shelving along two walls.
Apartment courtyard pool with wide entry steps, handrails, and lounge chairs beside the deck.
210 Lee Barton building entrance with glass doors, wood paneling, and concrete columns.
Bridges on the Park entrance with a stone sign and landscaped native plants.
Condominium lobby with expansive windows, polished concrete floors, lounge seating, and a long central planter.
Outdoor pool courtyard with lounge chairs, patio dining set, and a round fire feature.
Condo courtyard patio with mesh lounge chairs, café seating, umbrellas, and lush landscaping.
Condominium pool with lounge chairs, patio seating, and a modern building beside it.
Outdoor pool in a landscaped courtyard, enclosed by a hedge-covered fence and stone wall.
Condominium courtyard pool with a metal ladder and rows of cushioned lounge chairs.
Courtesy of eXp Realty, LLC, Noa Levy Listing Contact: (512) 659-3898 
For Lease

210 Lee Barton DR # 411

210 Lee Barton DR # 411, Austin, TX 78704

$4,250/month
Desirable location in 78704 at coveted Bridges on the Park Residences perfectly blends the best of Downtown and 78704 living! This prime location just south of Downtown/Lamar Bridge offers residents direct access to the lake, Hike and Bike Trail, Butler Park, and the iconic par-3 Butler Pitch & Putt golf course. This 2 bedroom, 2 bath home with an open concept floor plan and ample balcony, features high end appliances, beautiful hardwoods in the main living areas and walkability to some of Austin's most iconic places. Walk one block to the Pfluger Pedestrian Bridge provides access to Downtown Austin in minutes, while Zilker Park and Barton Springs Rd/Restaurant Row and Barton Springs Pool is just a short and scenic stroll. Residents enjoy include 24-hour concierge, beautiful pool and hot tub + grilling area, gym, conference room, underground garage and gated parking and onsite storage.

2
beds

2
baths

1,369 Sq.Ft. LIVING AREA

566.28 Sq.Ft. lot

Noa Levy

Noa Levy

Features & Amenities

Interior

  • total bedrooms2
  • Total bathrooms2
  • full bathrooms2
  • Flooring Carpet, Tile, Wood
  • APPLIANCES Dishwasher, Microwave, Free-Standing Gas Range, Refrigerator, Washer/Dryer
  • other interior Features High Ceilings, Kitchen Island, No Interior Steps, Primary Bedroom on Main

Area & Lot

  • Status For Lease
  • Living Area1,369 Sq.Ft.
  • Lot Area566.28 Sq.Ft.
  • MLS® ID2692548
  • TypeCondo
  • YEAR BUILT2006
  • View DescriptionCity
  • Elementary SchoolZilker
  • Middle SchoolO Henry
  • High SchoolAustin
  • School DistrictAustin ISD

Exterior

  • STORIES1
  • Garage Space2.0
  • water SourcePublic
  • utilitiesElectricity Available, Natural Gas Connected, Phone Connected, Sewer Available, Water Available
  • PoolIn Ground, Outdoor Pool
  • lot featuresNone
  • parkingGarage
  • HEAT TYPECentral
  • AIR CONDITIONINGCentral Air
  • sewerPublic Sewer
  • SubstructureSlab
  • Disability FeaturesNone
  • other exterior FeaturesBalcony

Financial

  • Lease Price$4,250/mo
  • Lease Term 12 MONTHS
Entry hall with a wood front door, dark hardwood floors, and a glimpse of the kitchen.

Schedule a Showing

I would love to show you my beautiful property. Please select your preferred date and time below. I will be in touch shortly to confirm your appointment.

Schedule a Showing

I would love to show you my beautiful property. Please select your preferred date and time below. I will be in touch shortly to confirm your appointment.
Thank you for your interest in 210 Lee Barton DR # 411, Austin, TX 78704. We are reviewing your request and will be in touch shortly!
View Virtual Tour

Work With Noa

Noa provides the utmost level of client service. With a communication background, she focuses her strategic negotiations and professional skills in the real estate industry.

Follow Noa on Instagram