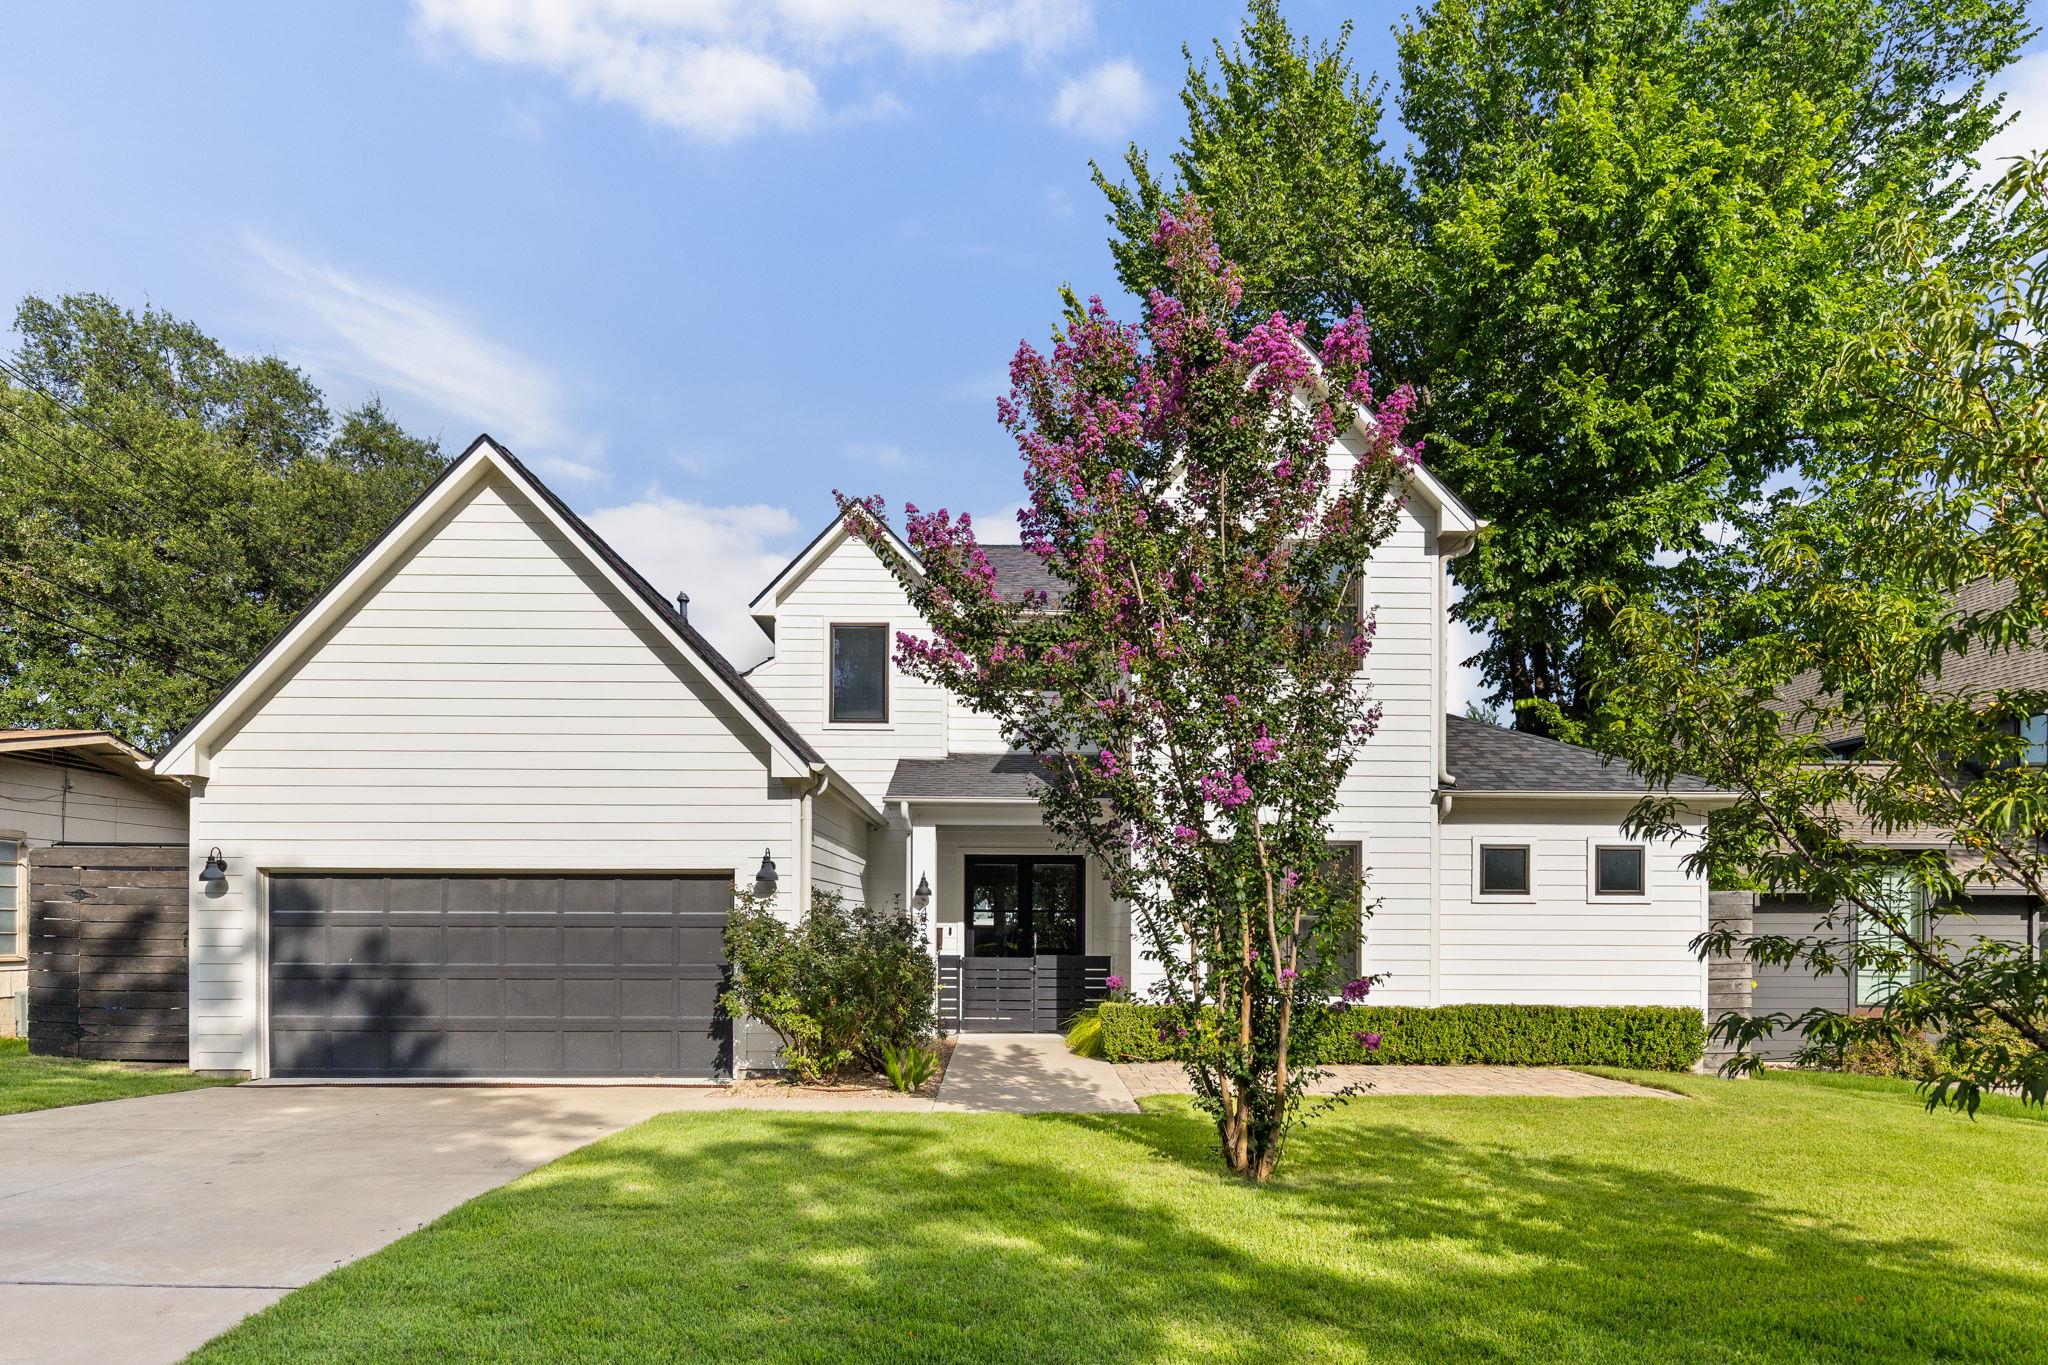
White two-story house with a dark double garage and a flowering tree in front.
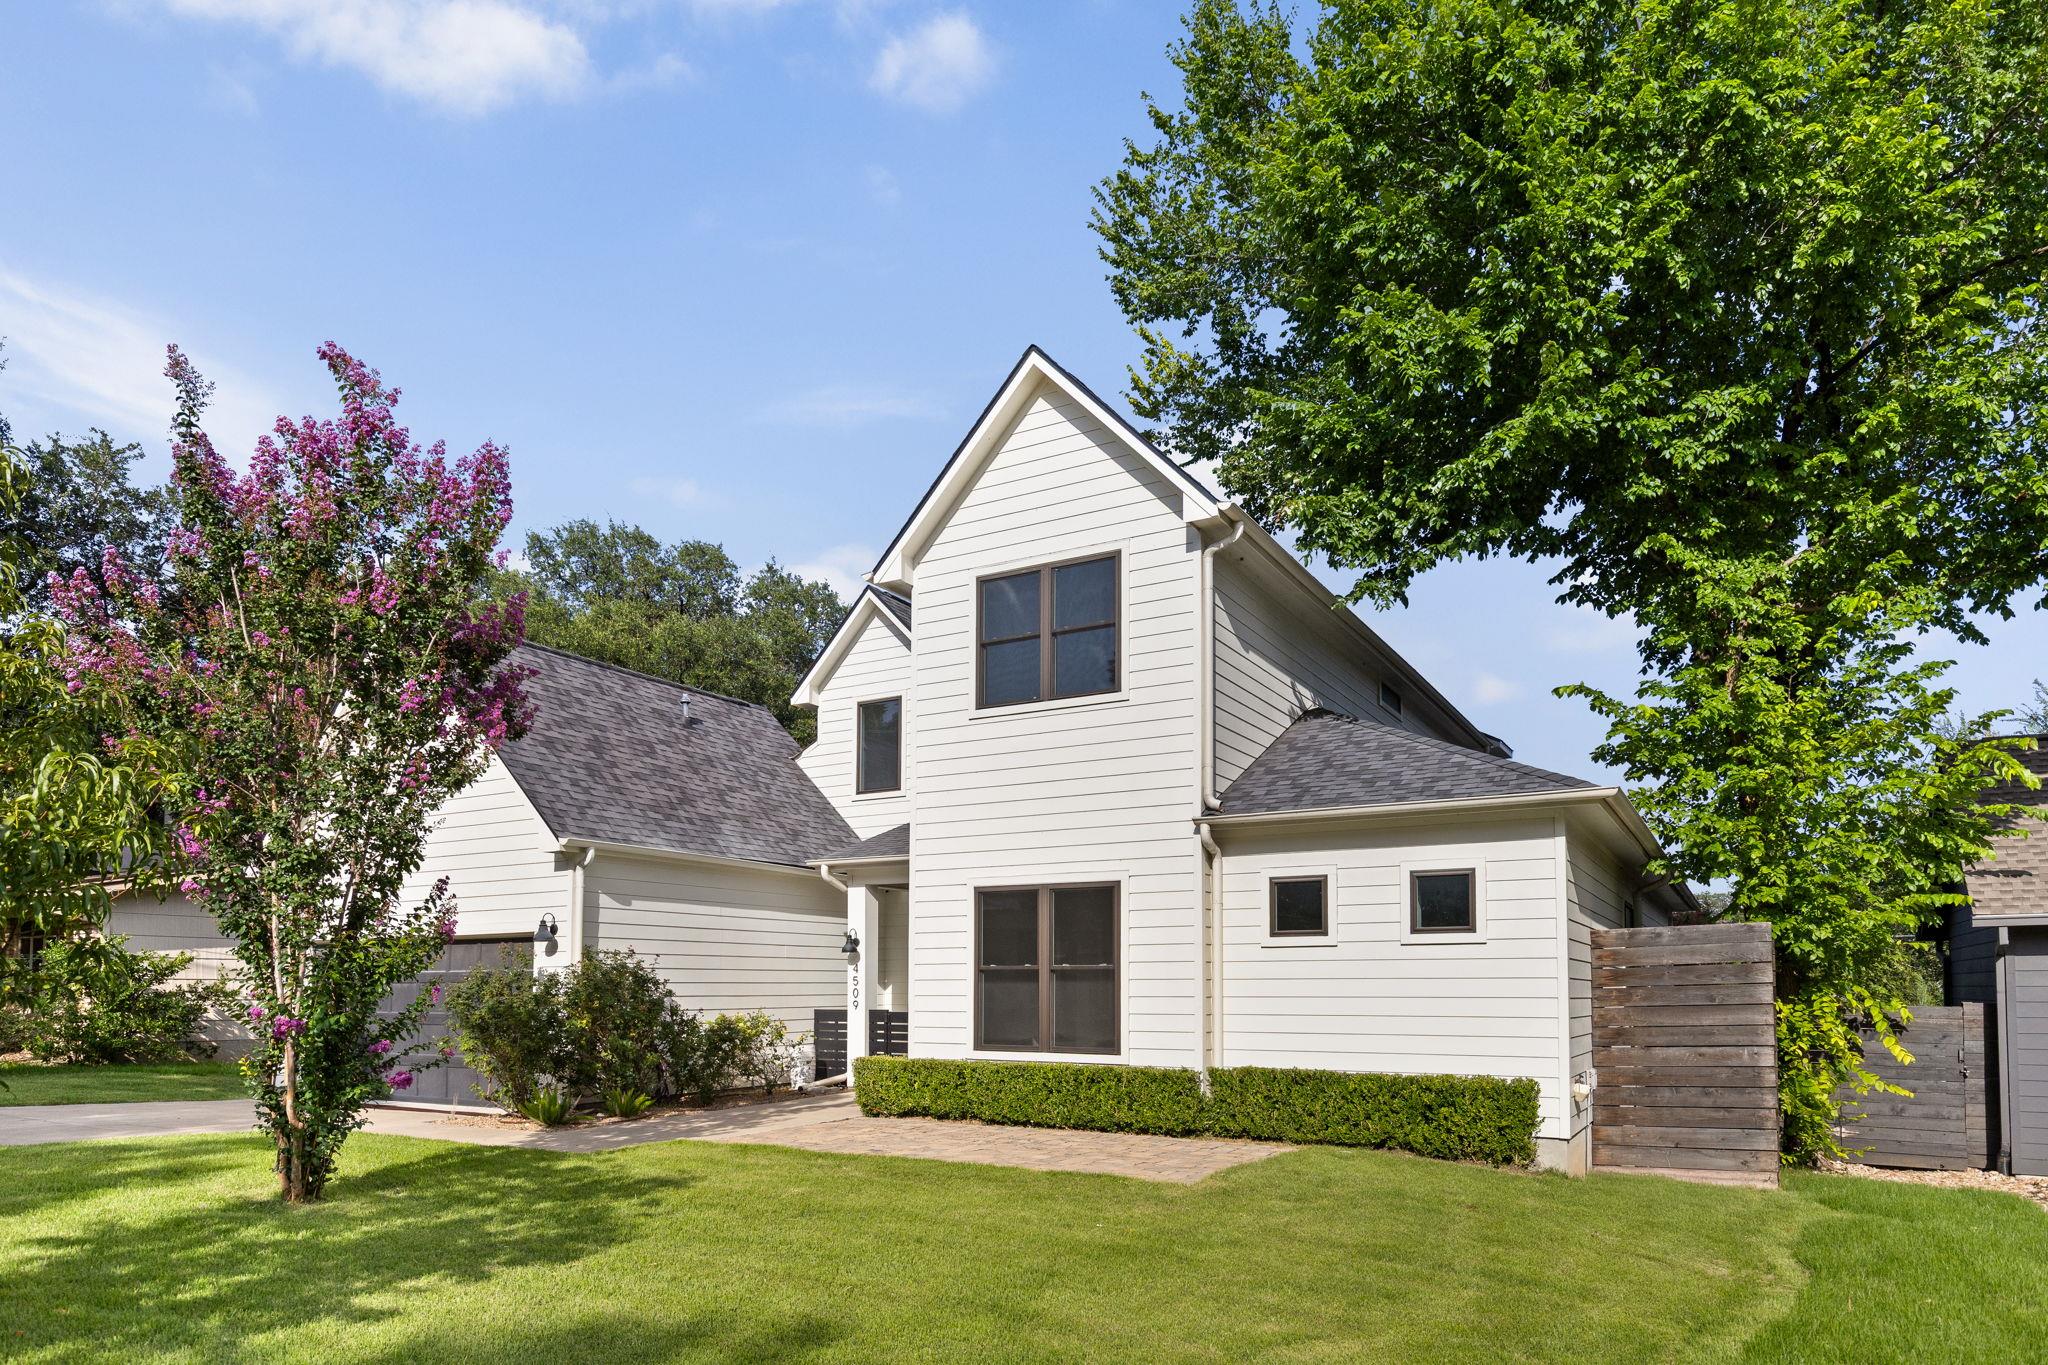
White two-story home with dark-framed windows, a flowering tree, and a broad green lawn.
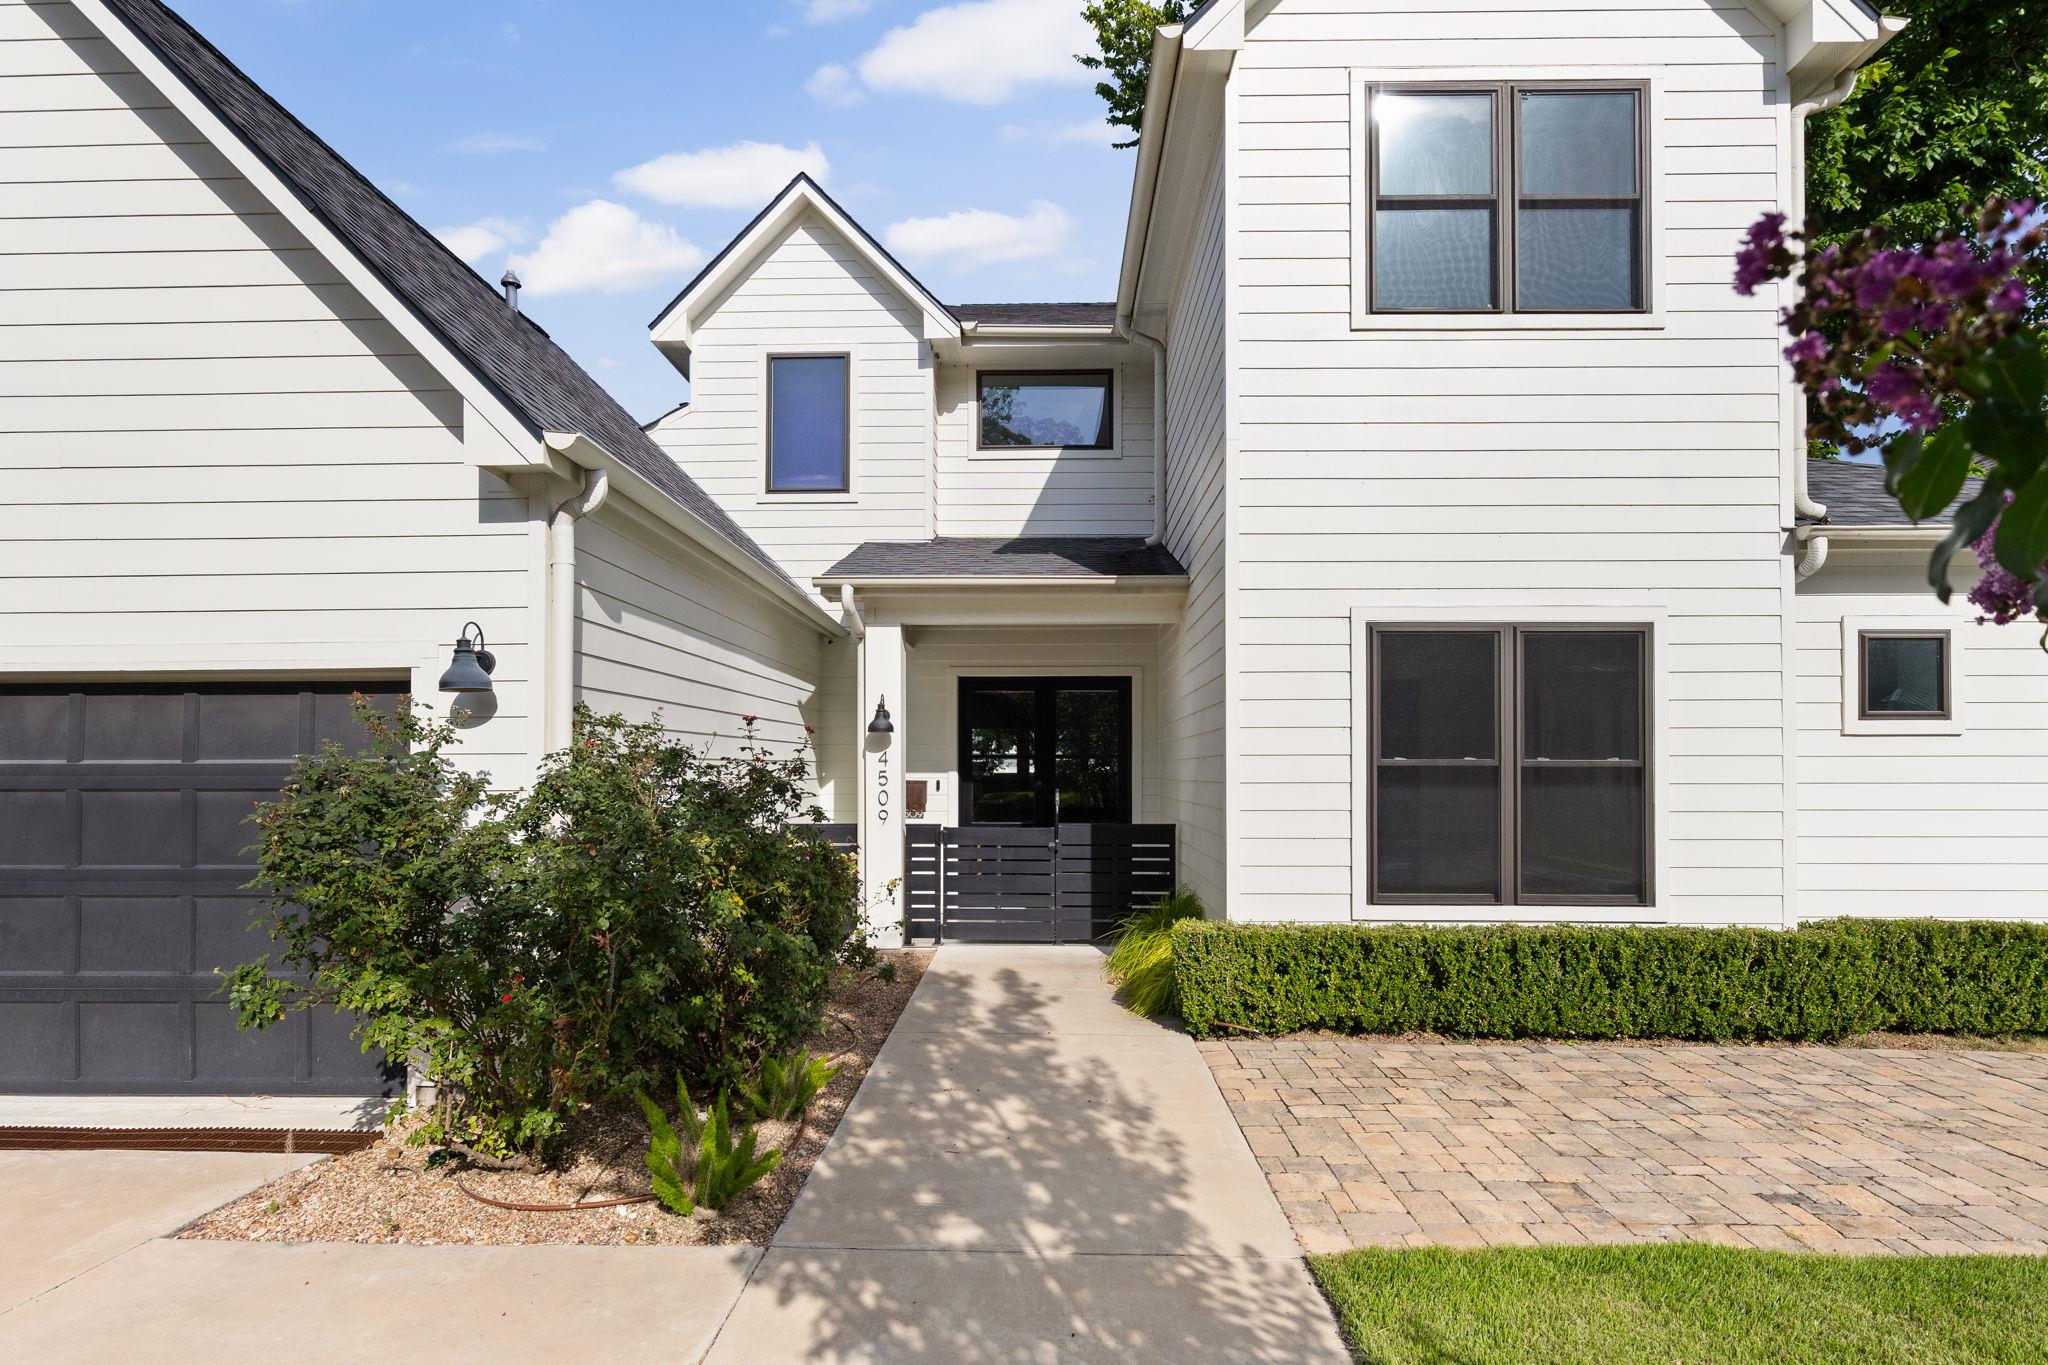
Two-story white-sided home with dark garage, landscaped entry, and paver driveway.
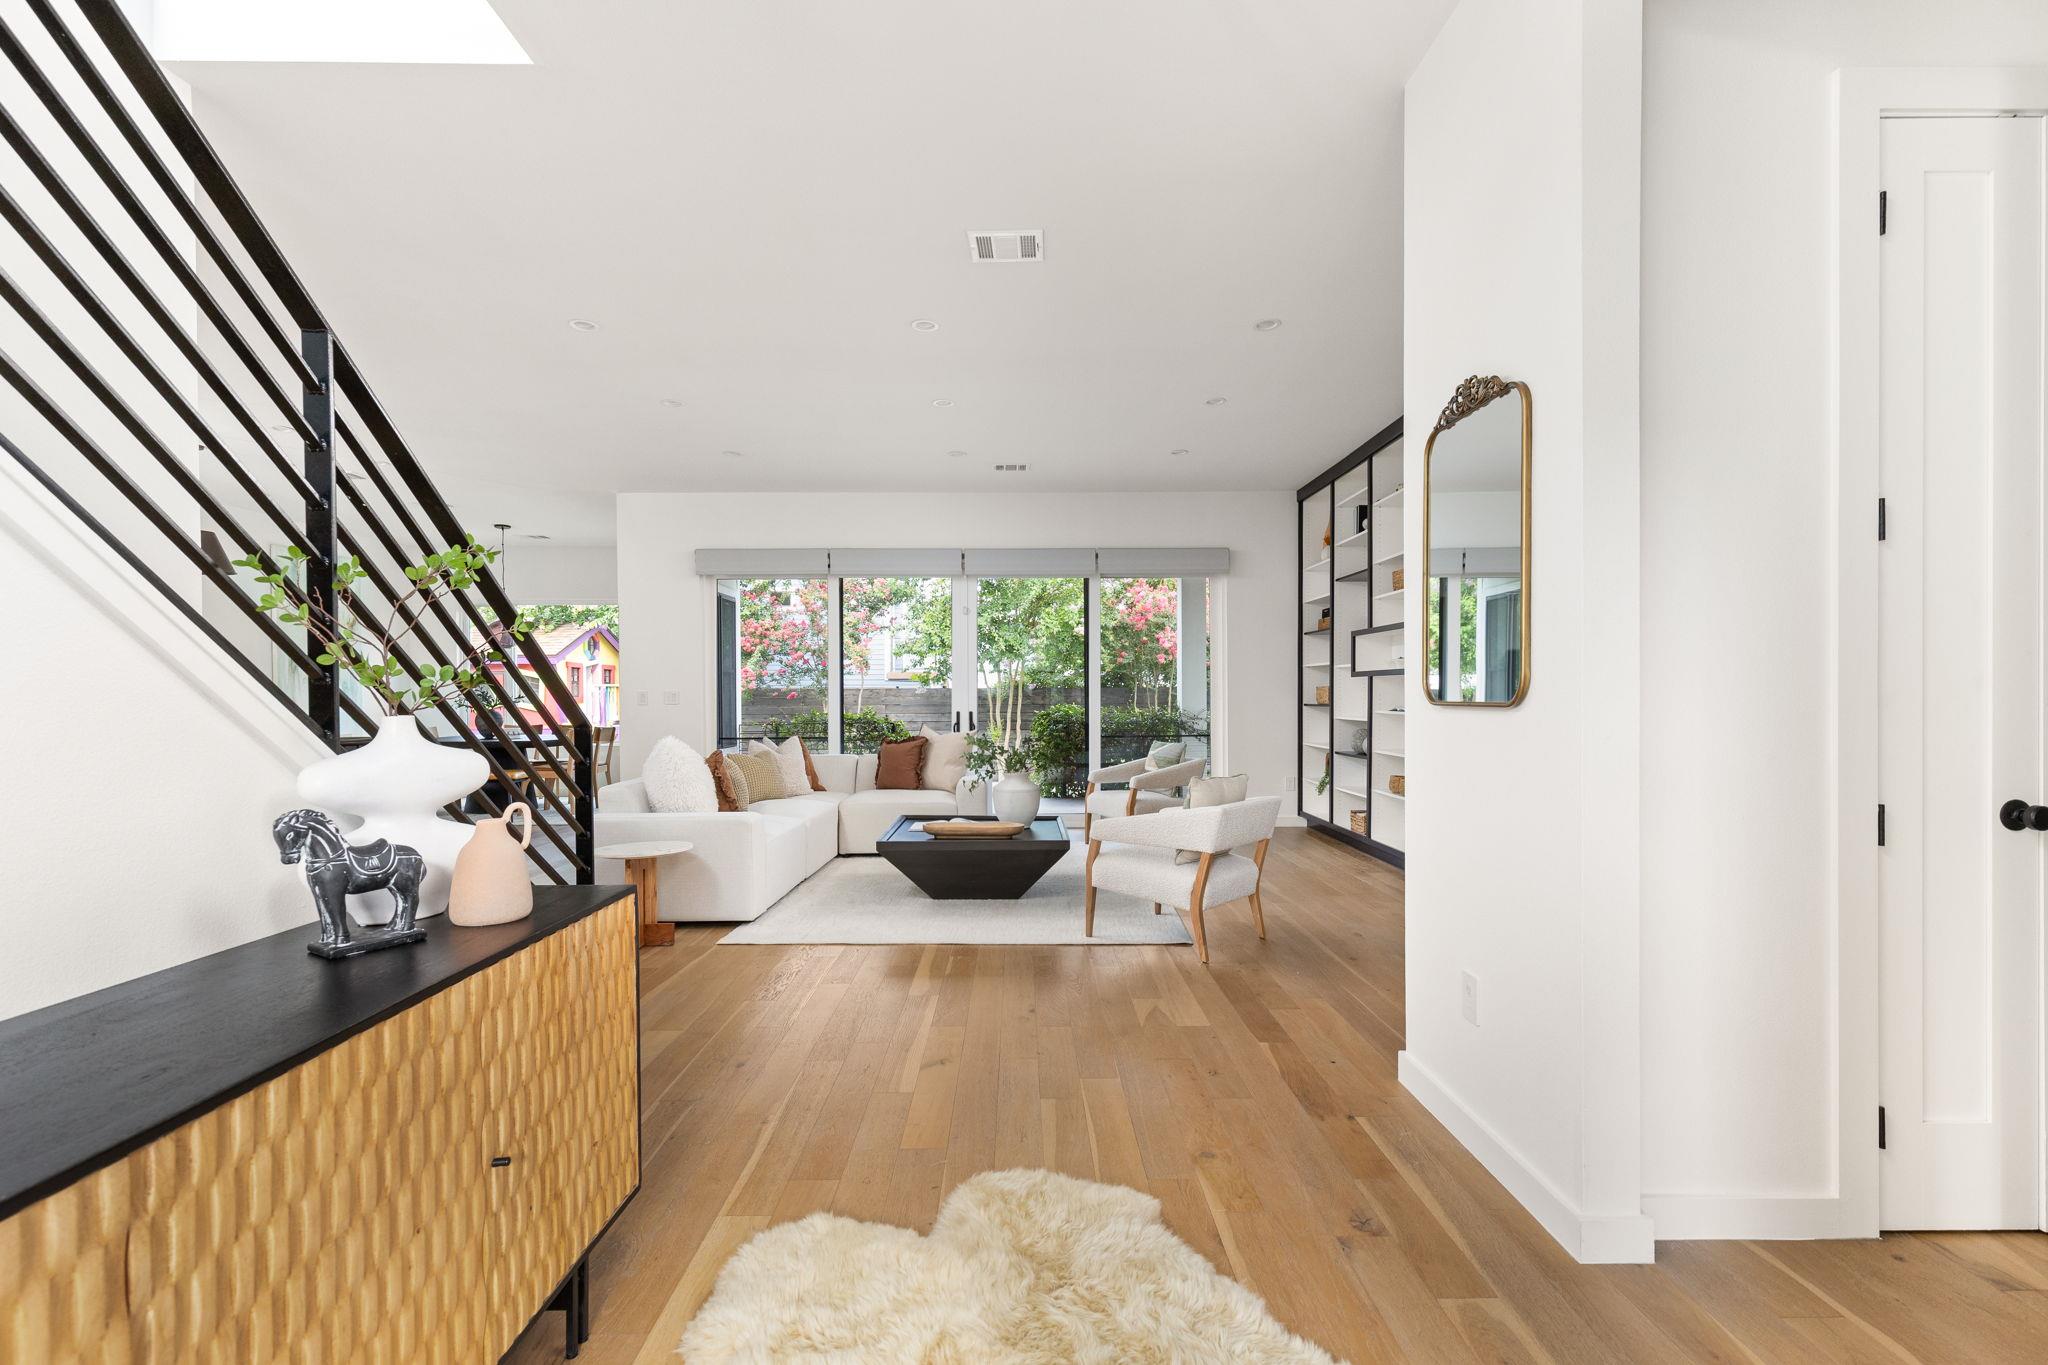
Bright staged living room with a black-railed staircase, white seating, and garden-facing glass doors.
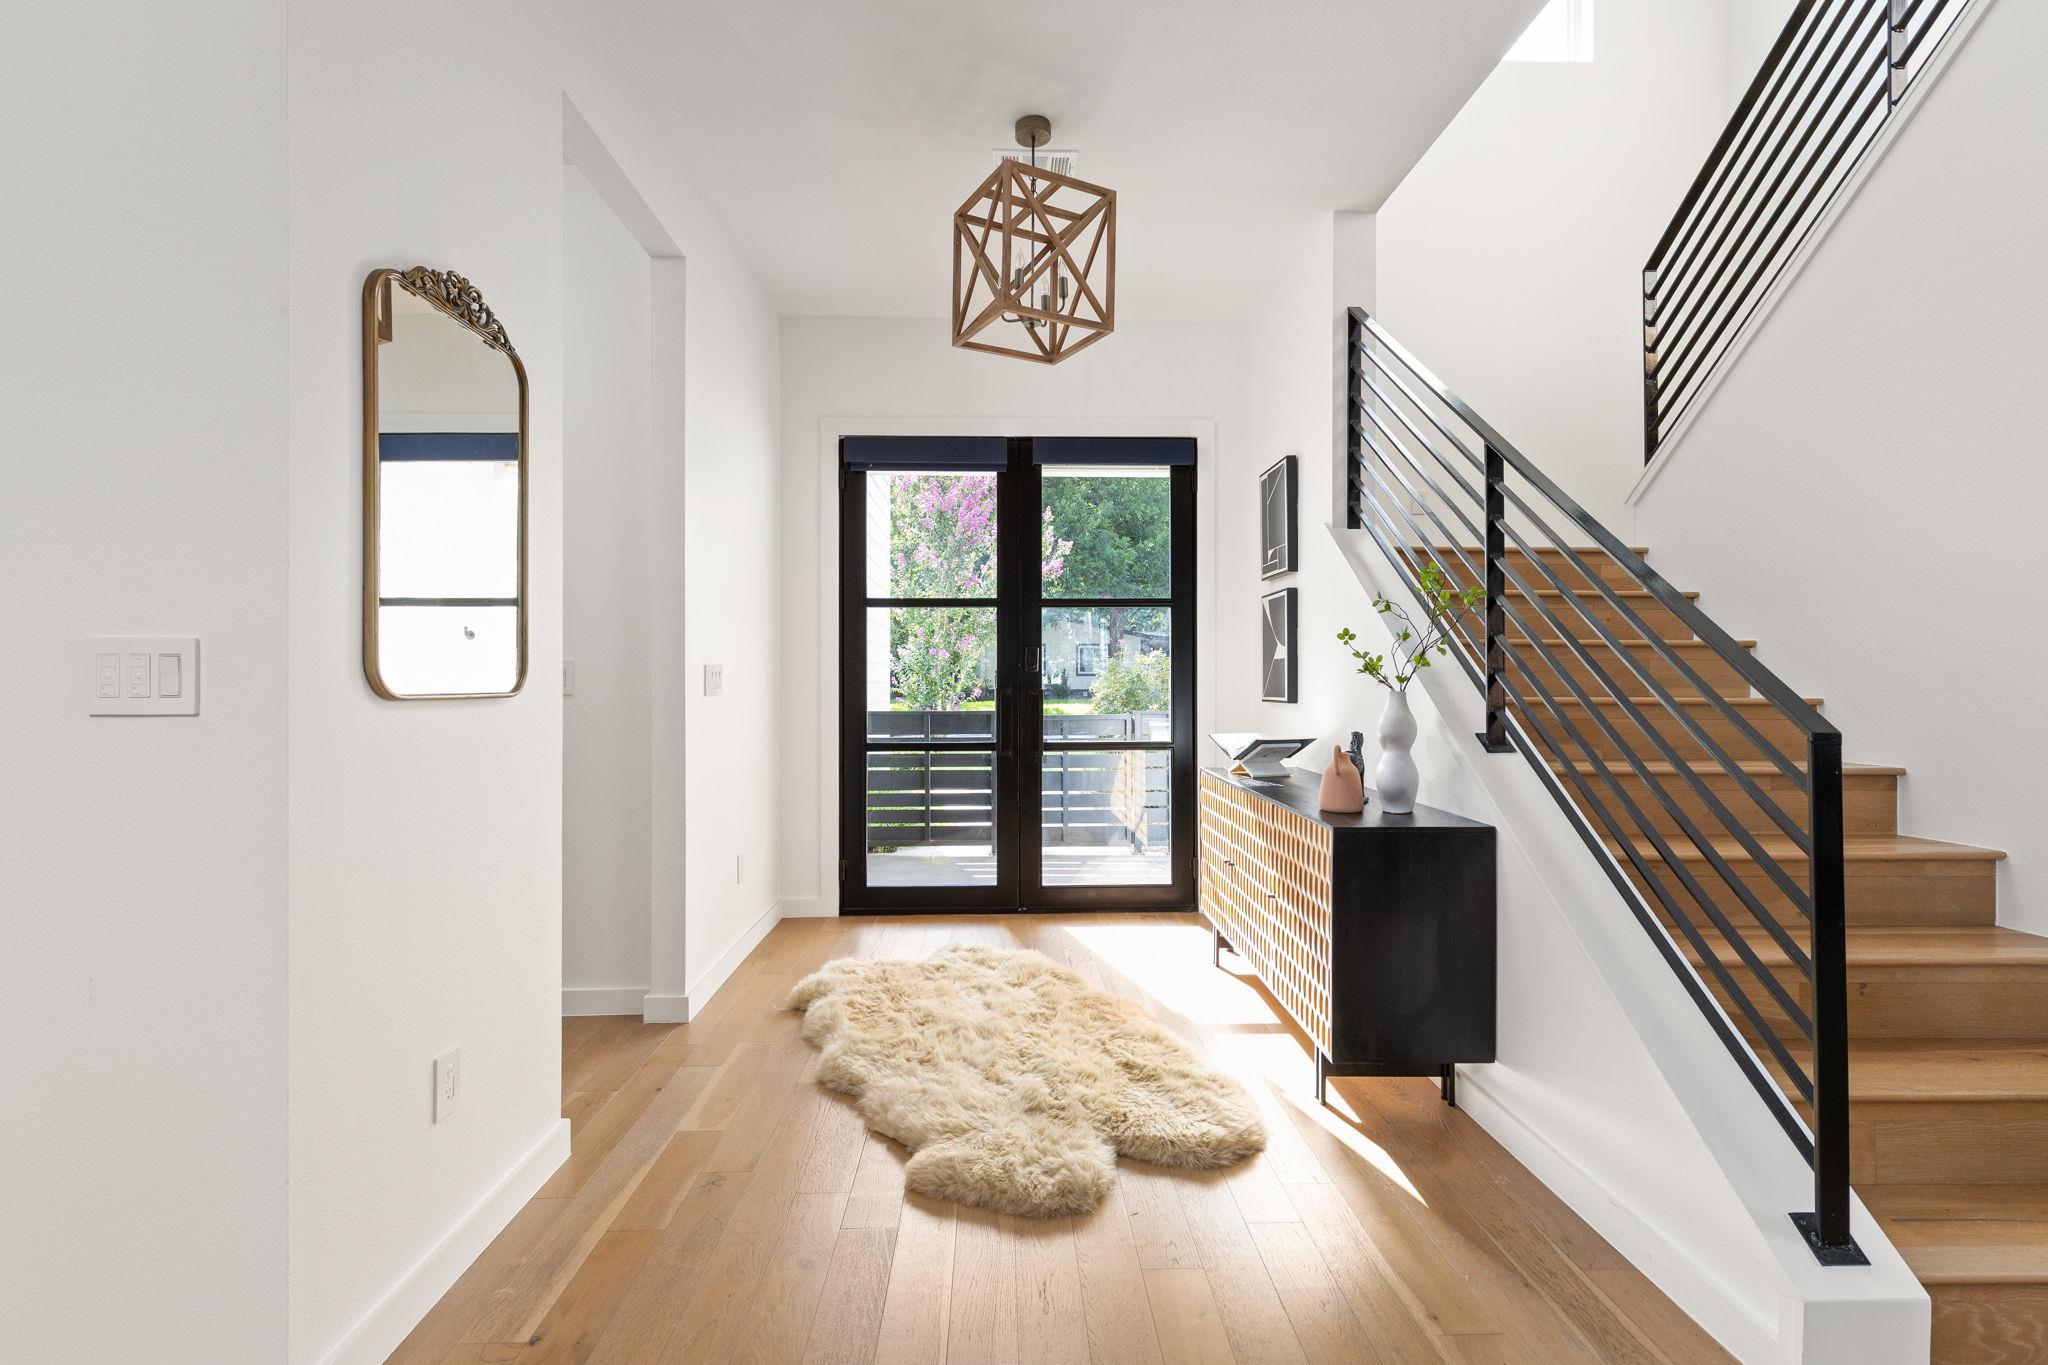
Bright entryway with wood floors, a sculptural pendant, glass doors, and a staircase with black railings.
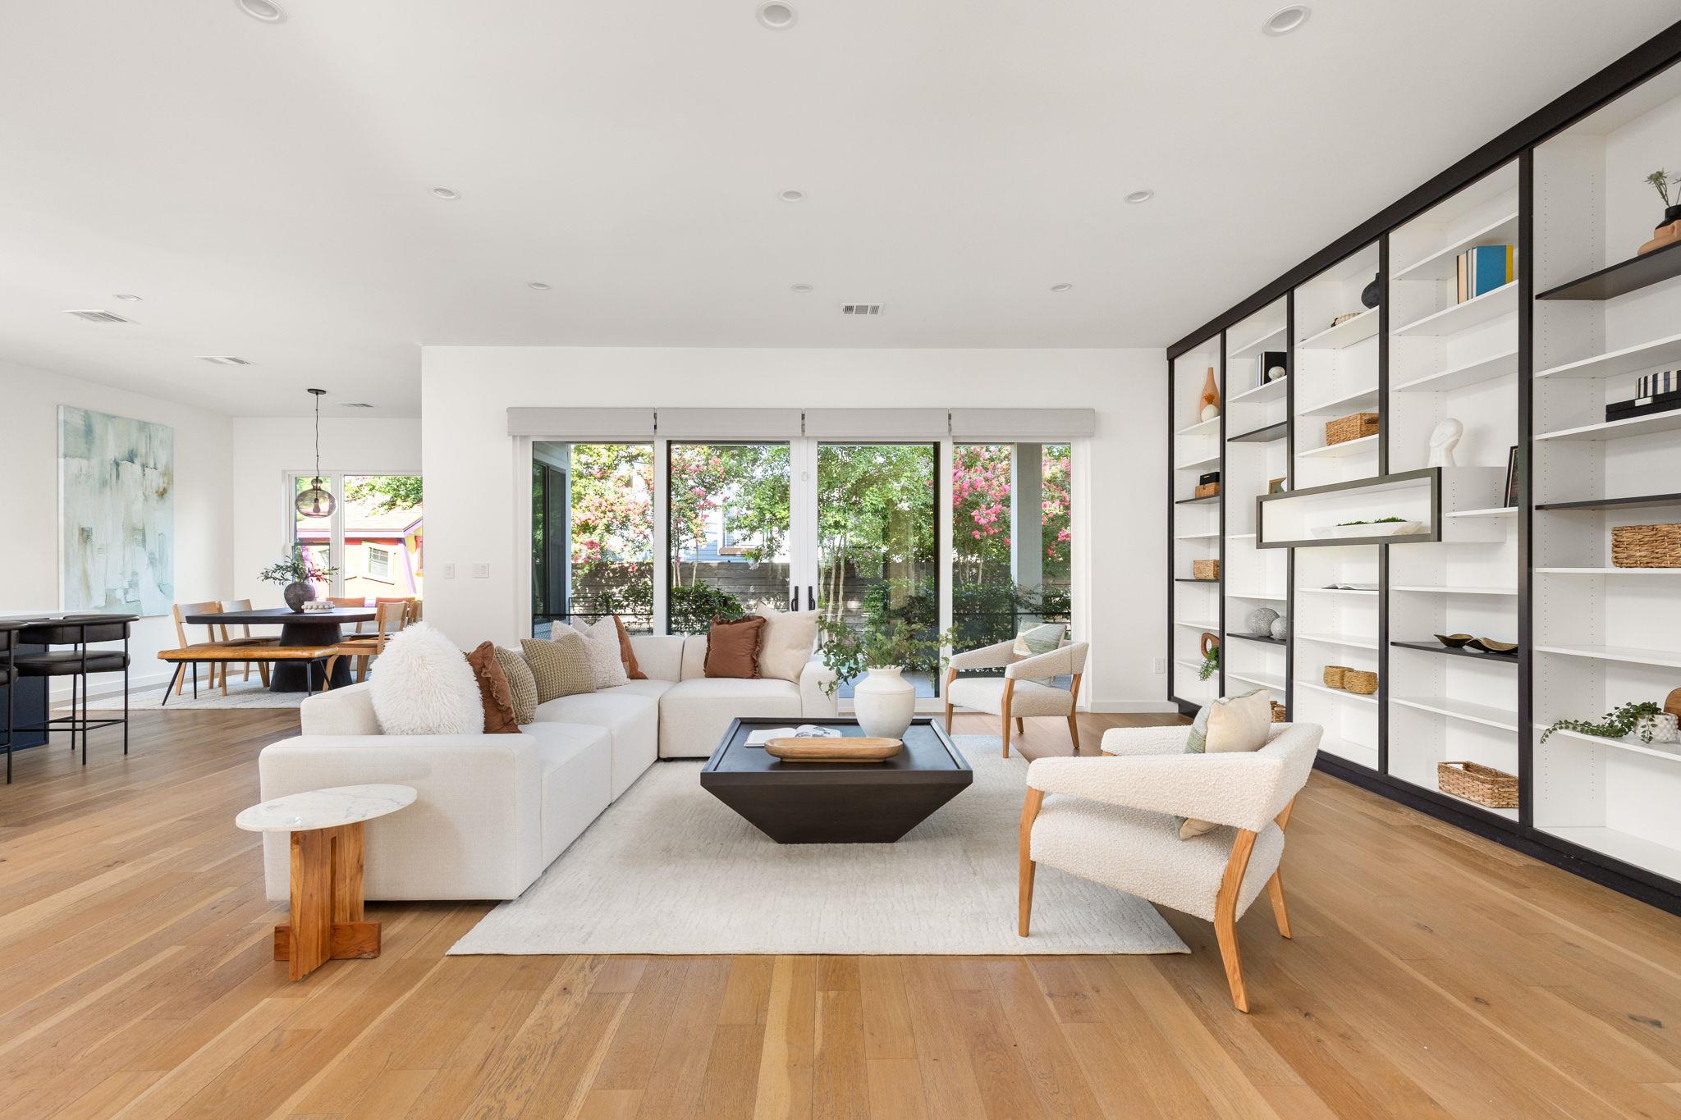
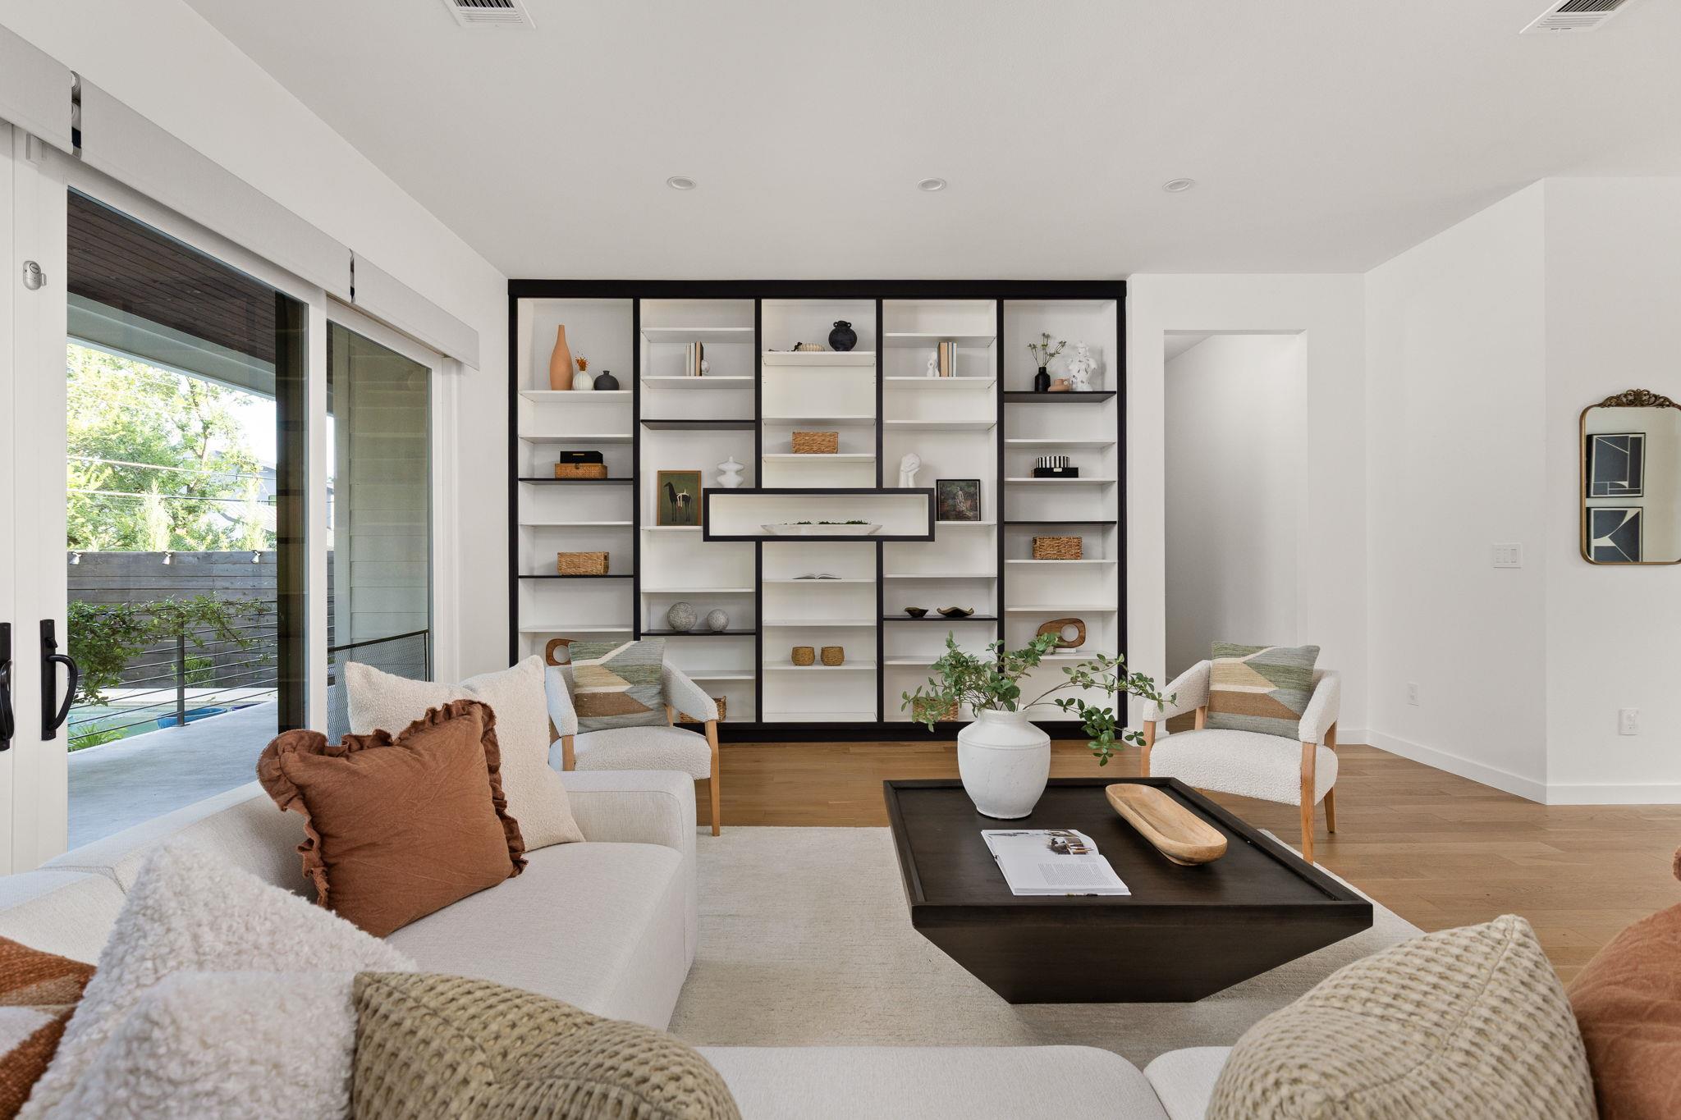
Bright living room with white sectional, built-in shelves, and glass doors opening to a leafy garden.
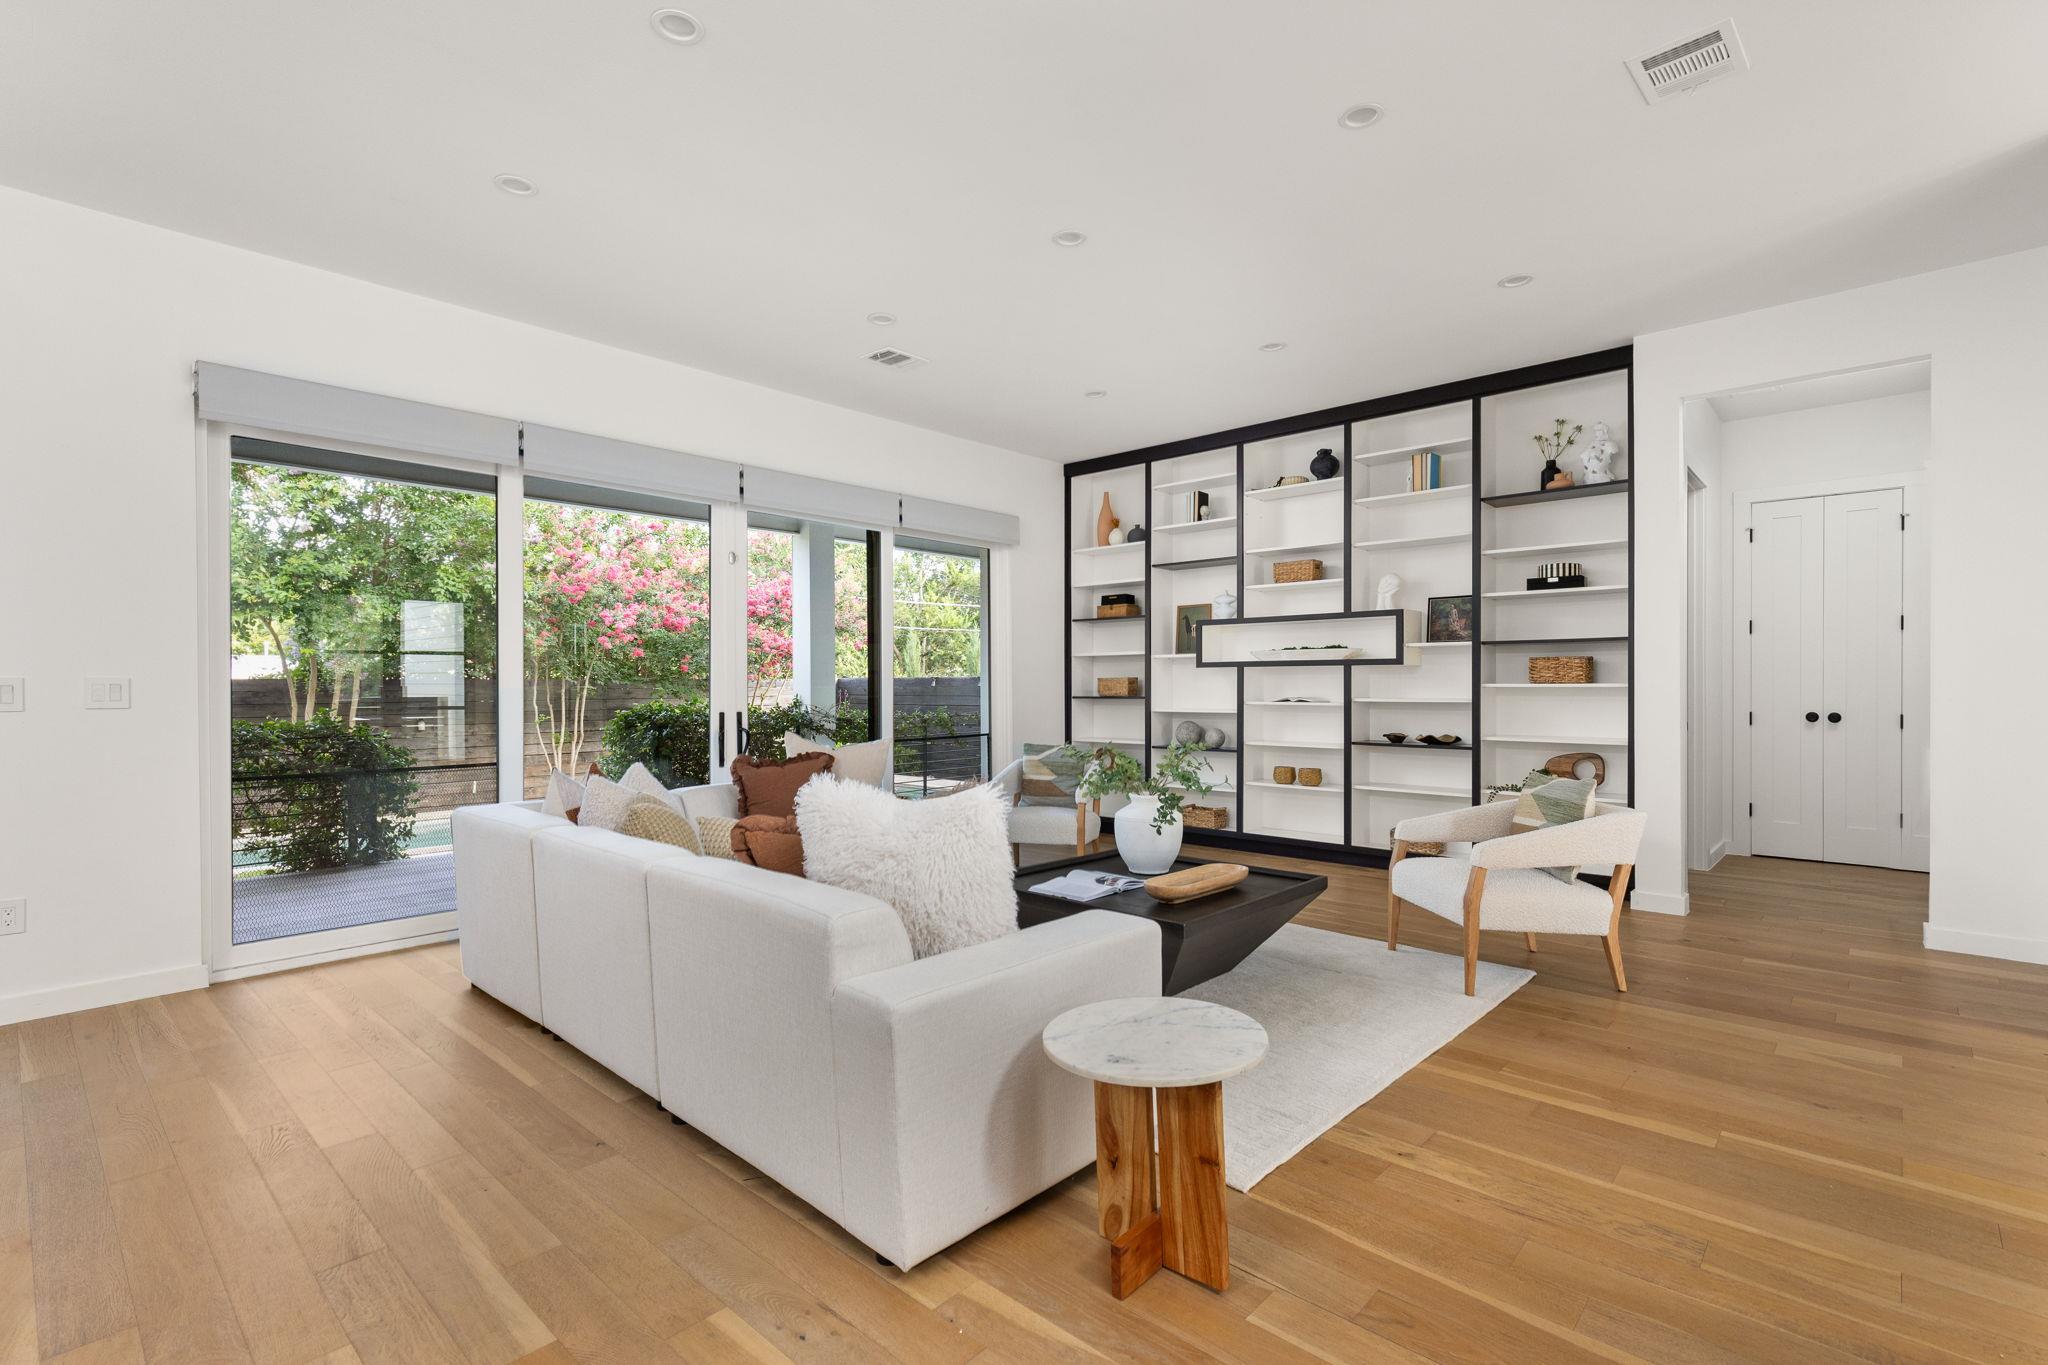
Bright living room with floor-to-ceiling windows, white sectional, and built-in display shelves.
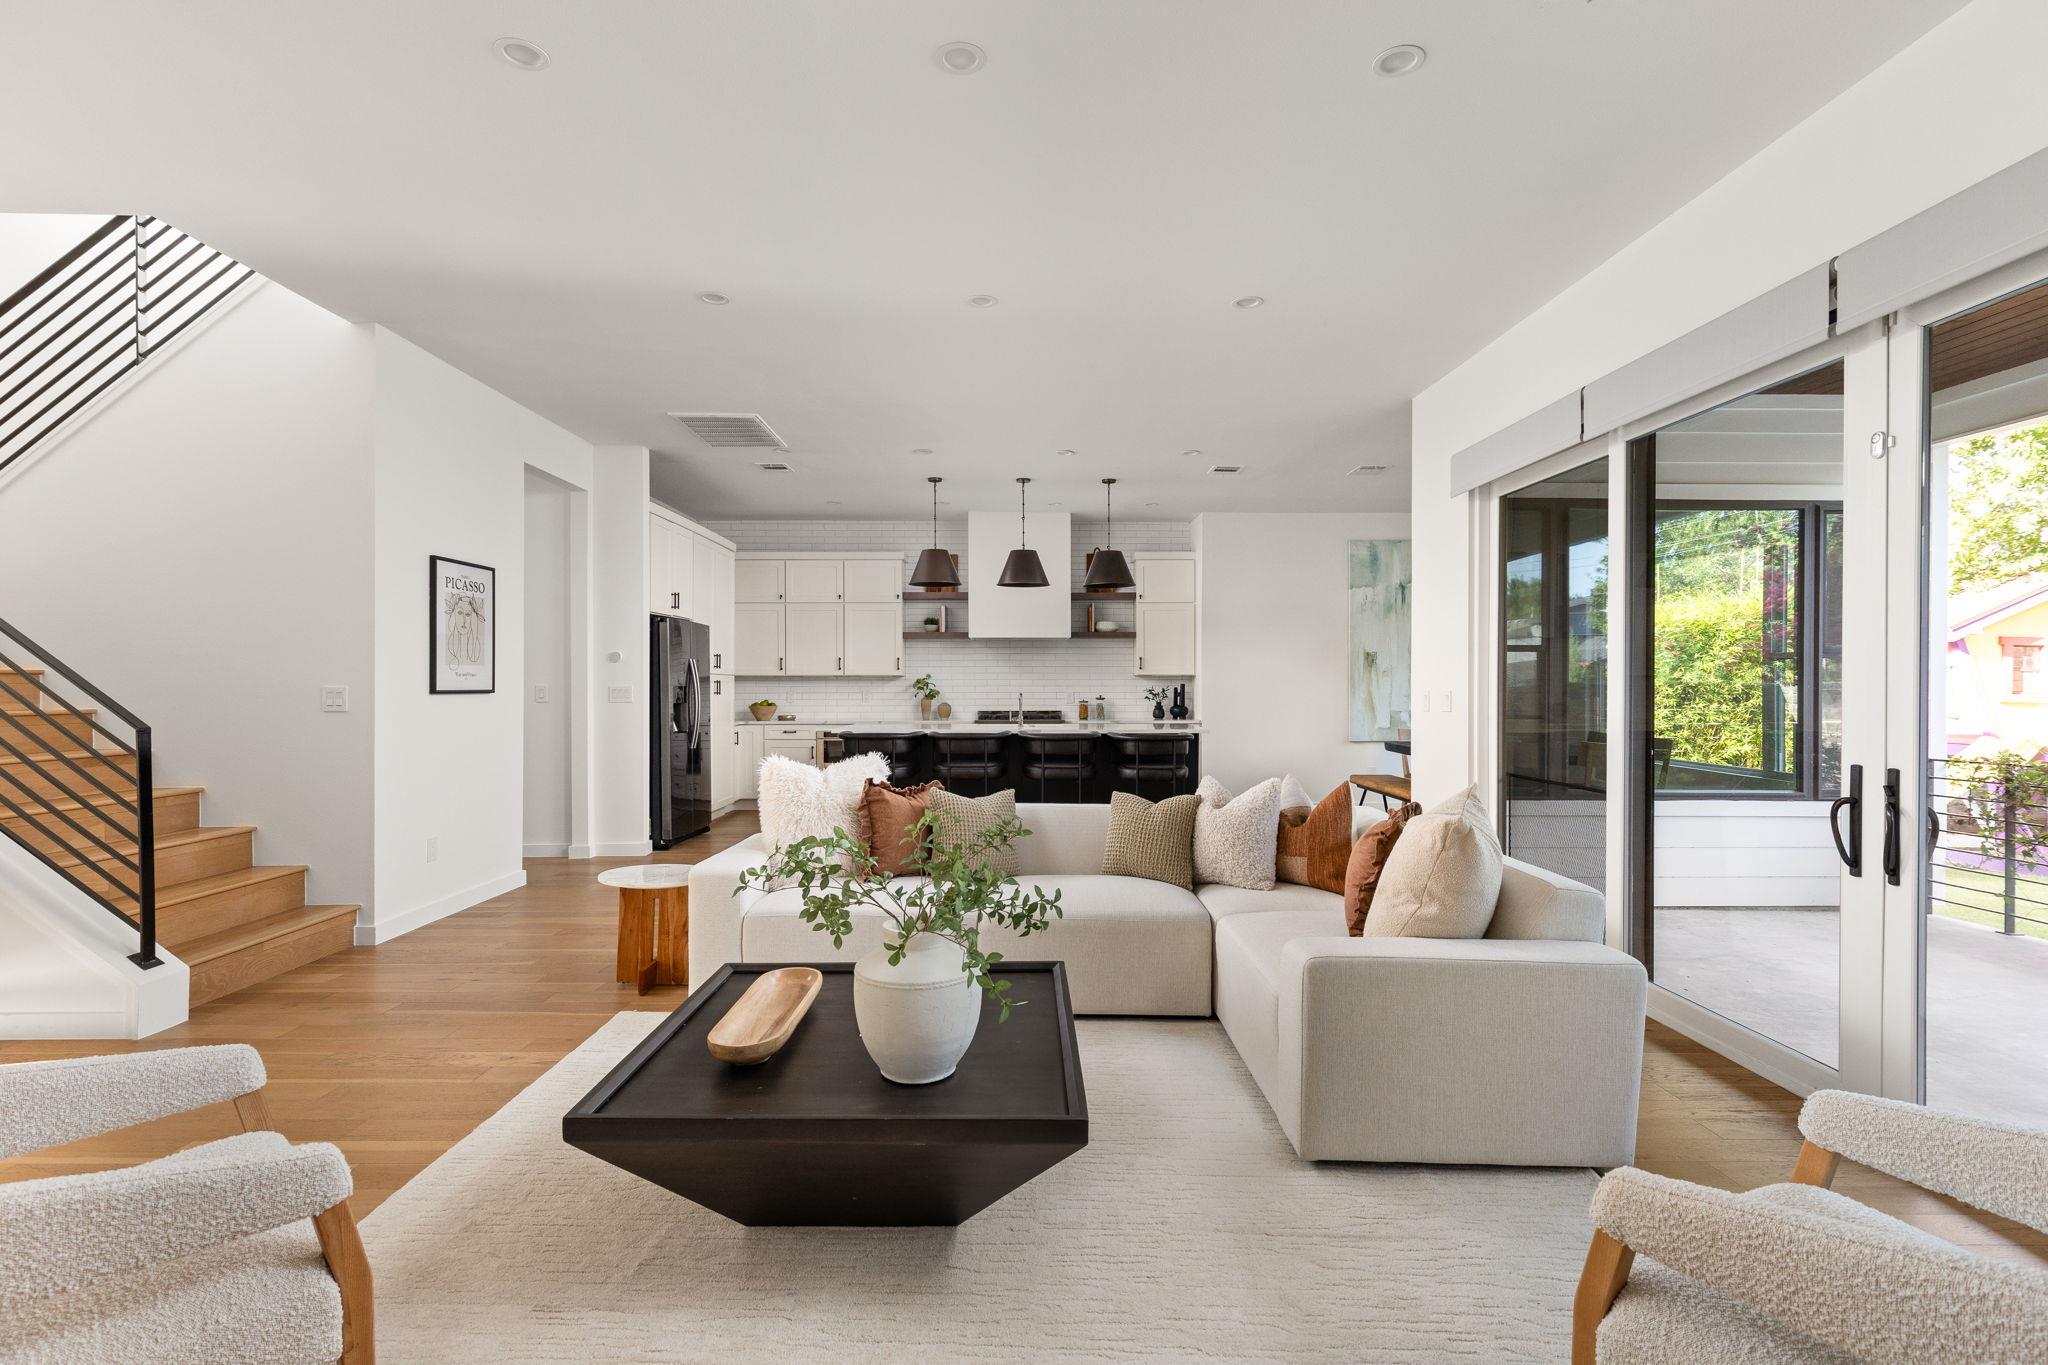
Open-plan living room and kitchen with a white sectional, wood staircase, and sliding glass doors.
Living room with a large built-in shelving wall, neutral seating, and sliding glass doors opening to a patio.
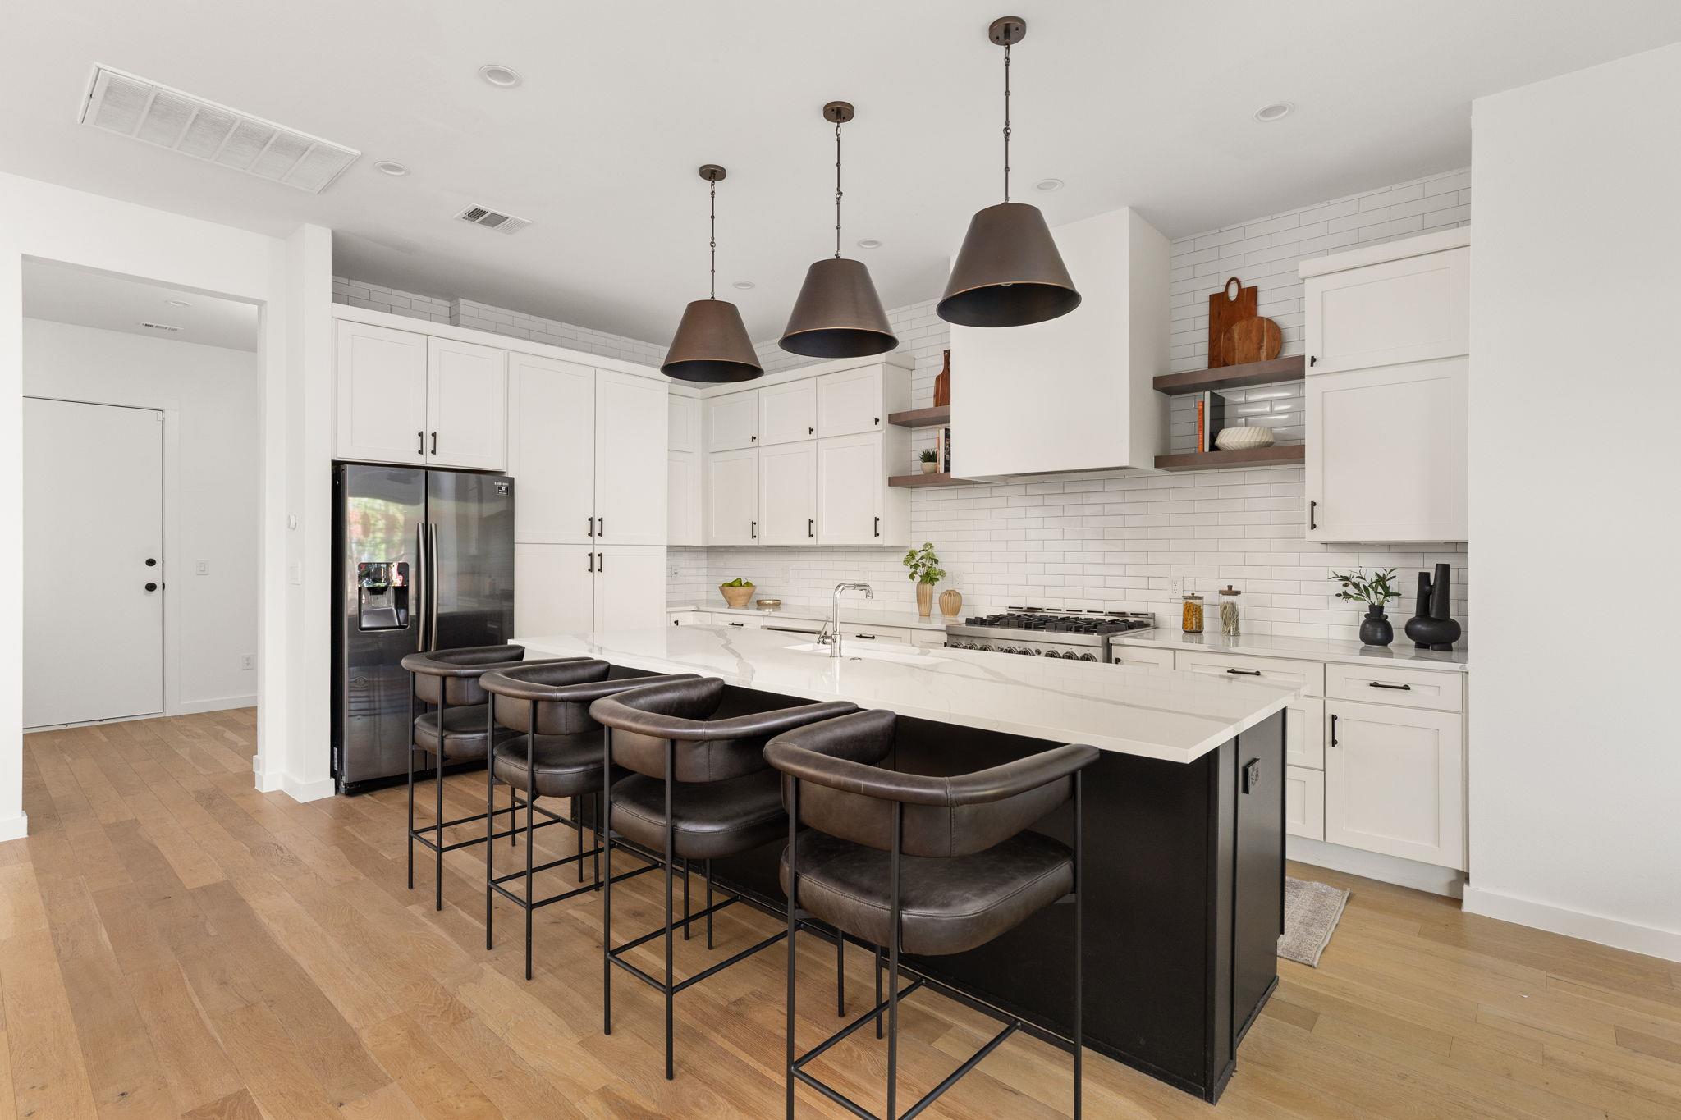
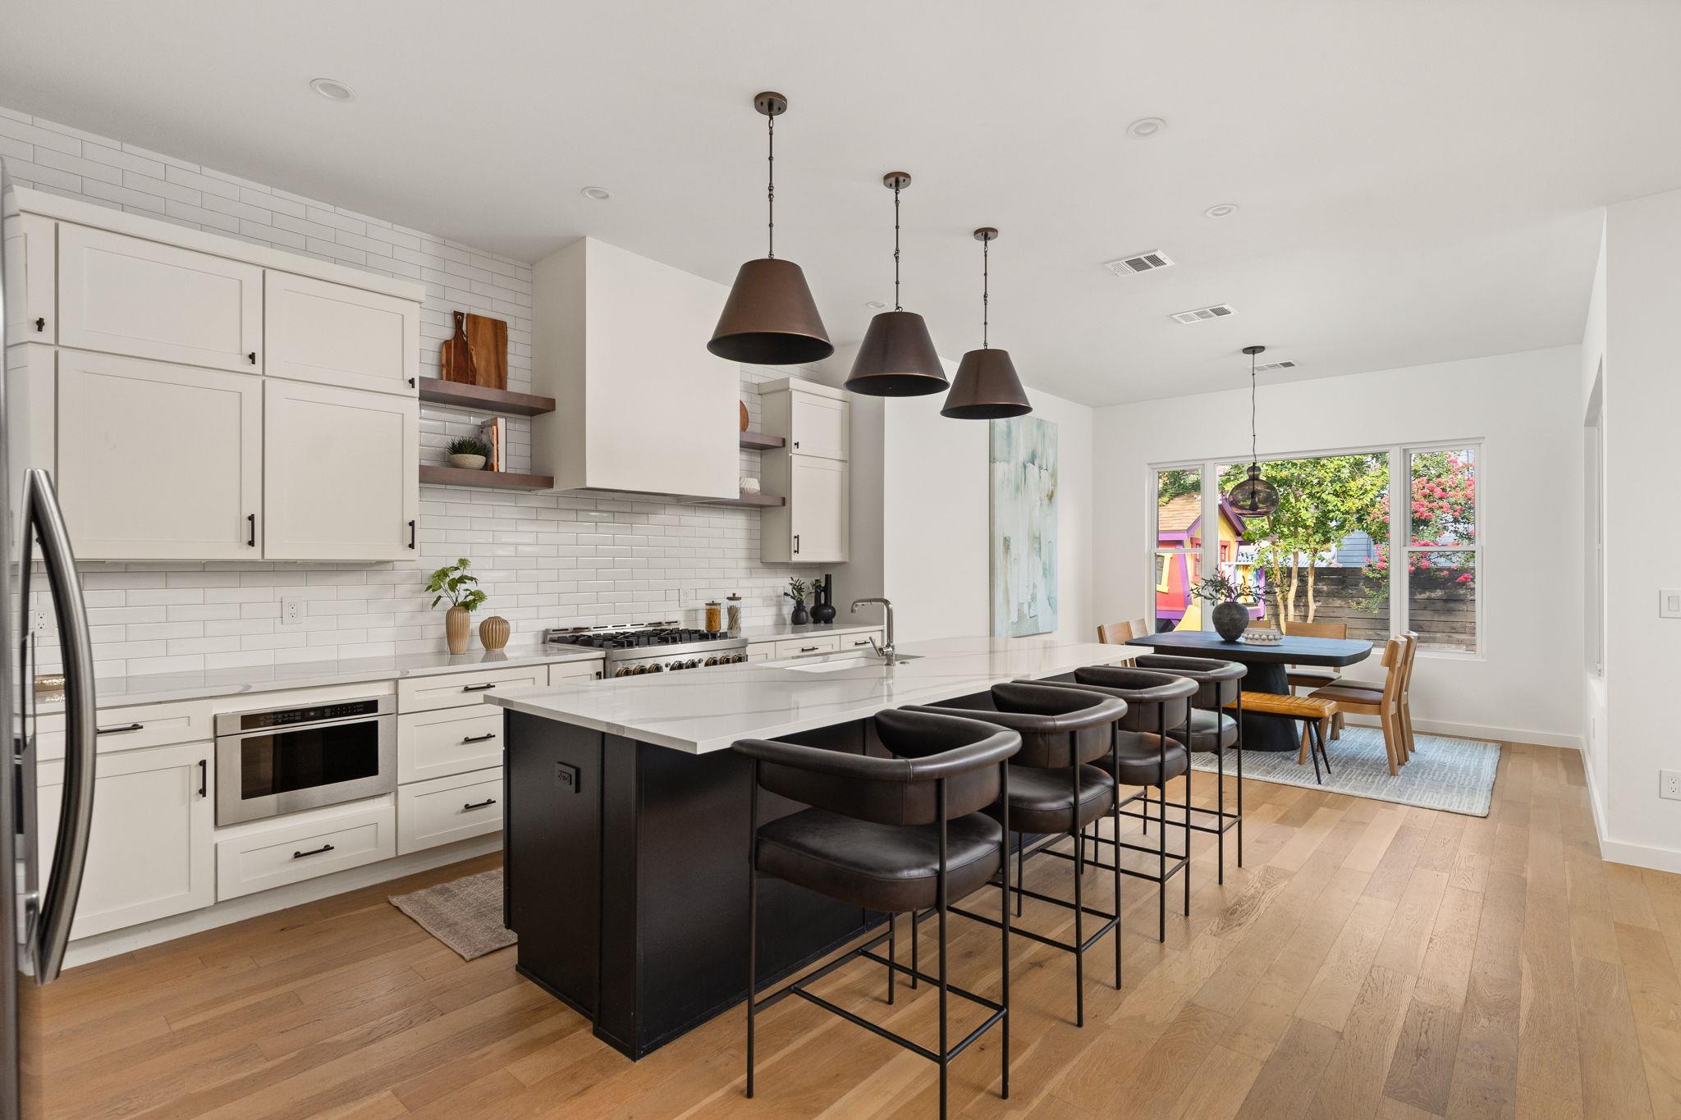
Bright kitchen with a large island, dark leather stools, white cabinets, and three pendant lights.
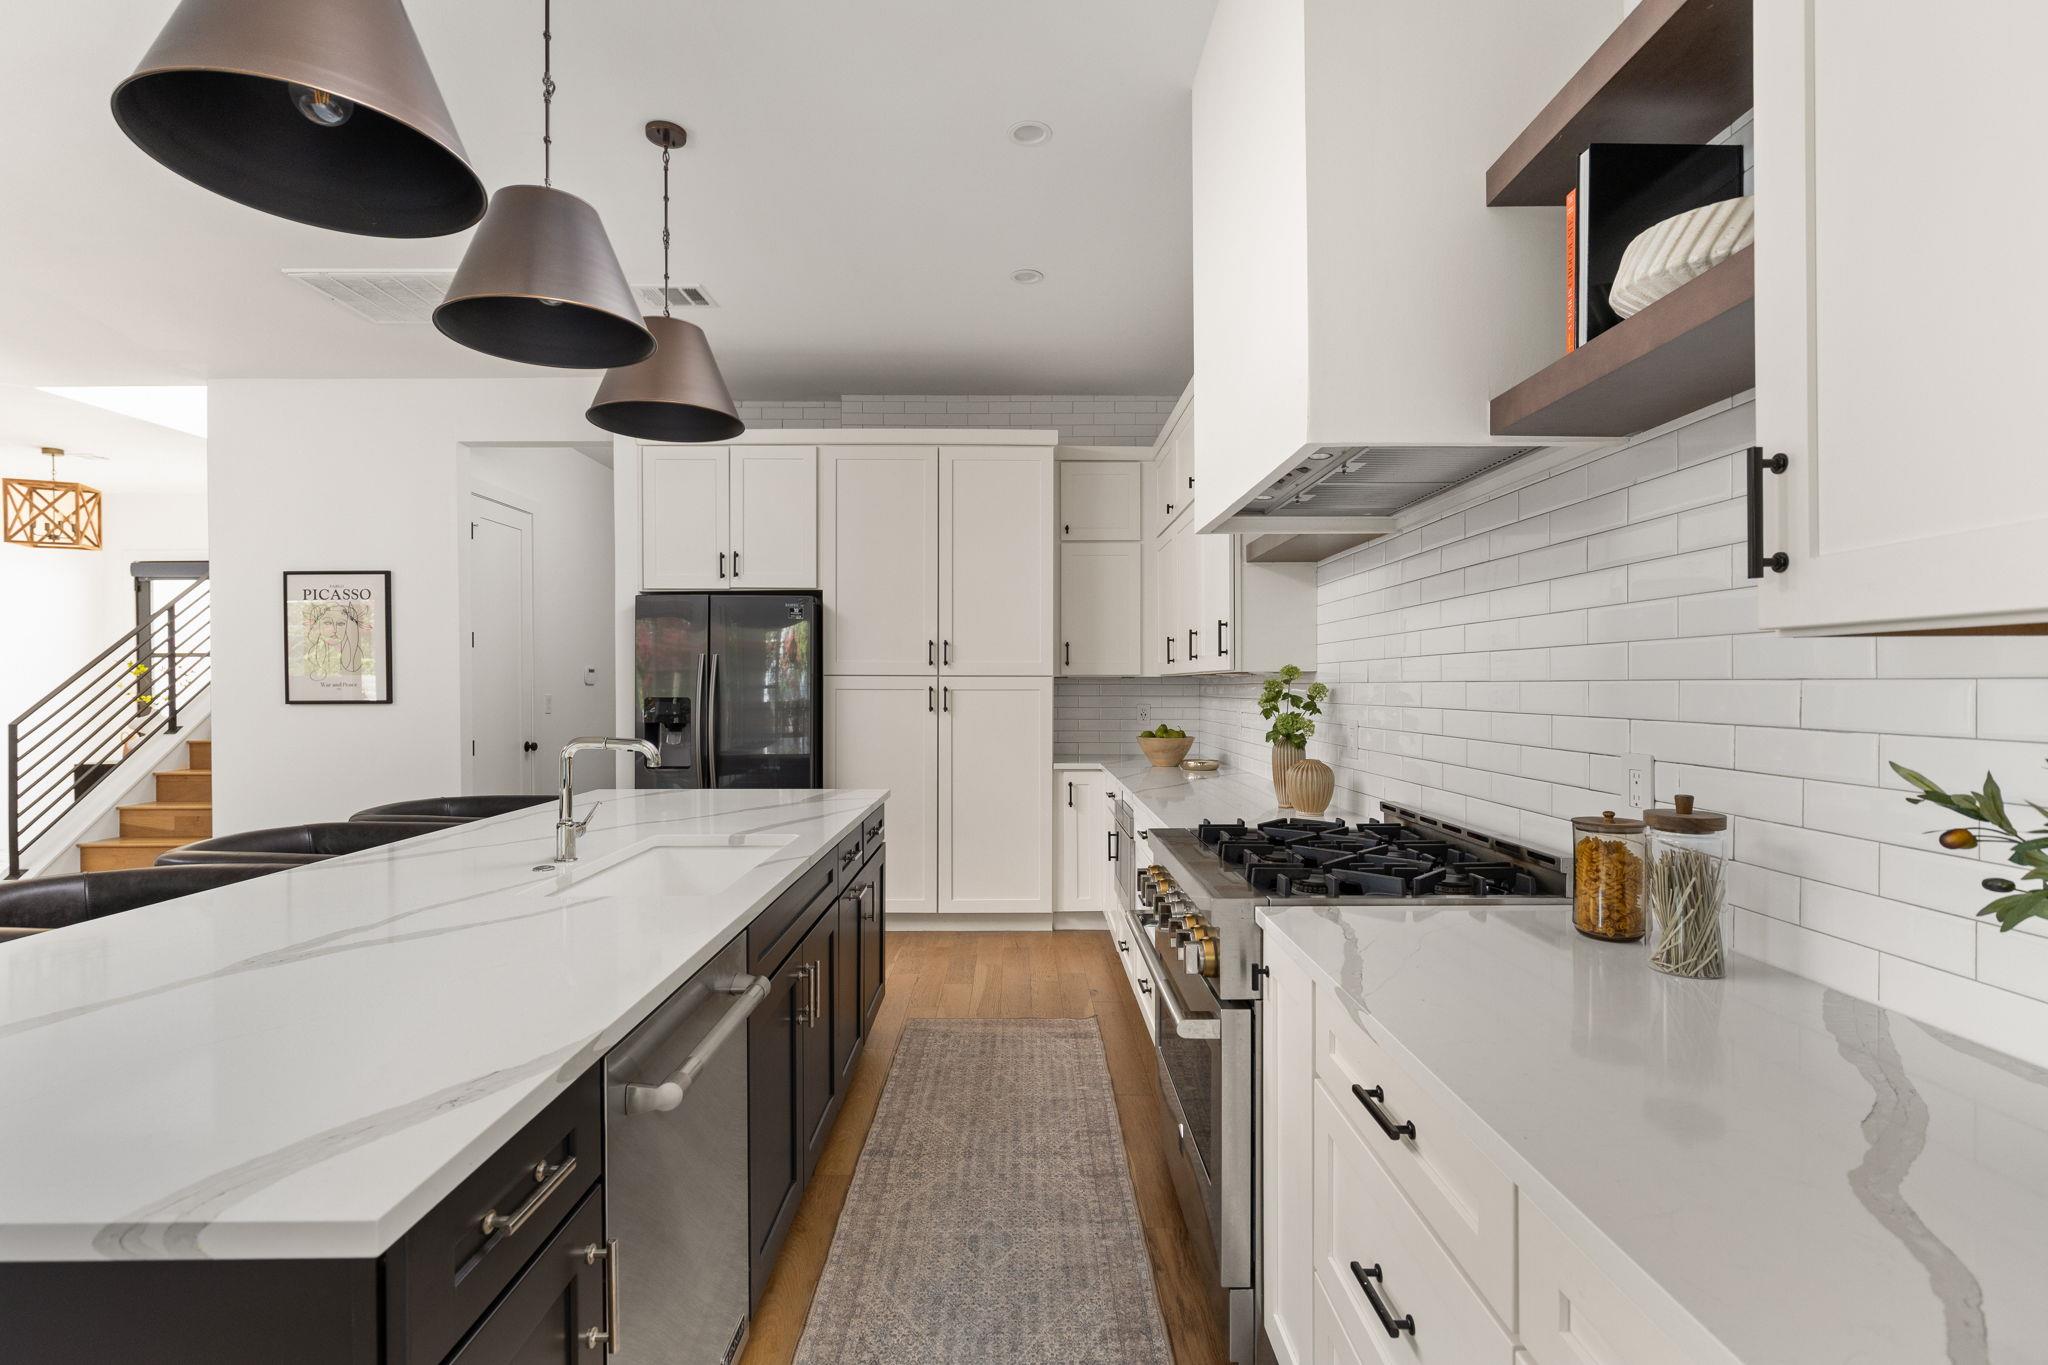
Bright kitchen with a marble island, white cabinetry, subway tile, and stainless steel appliances.
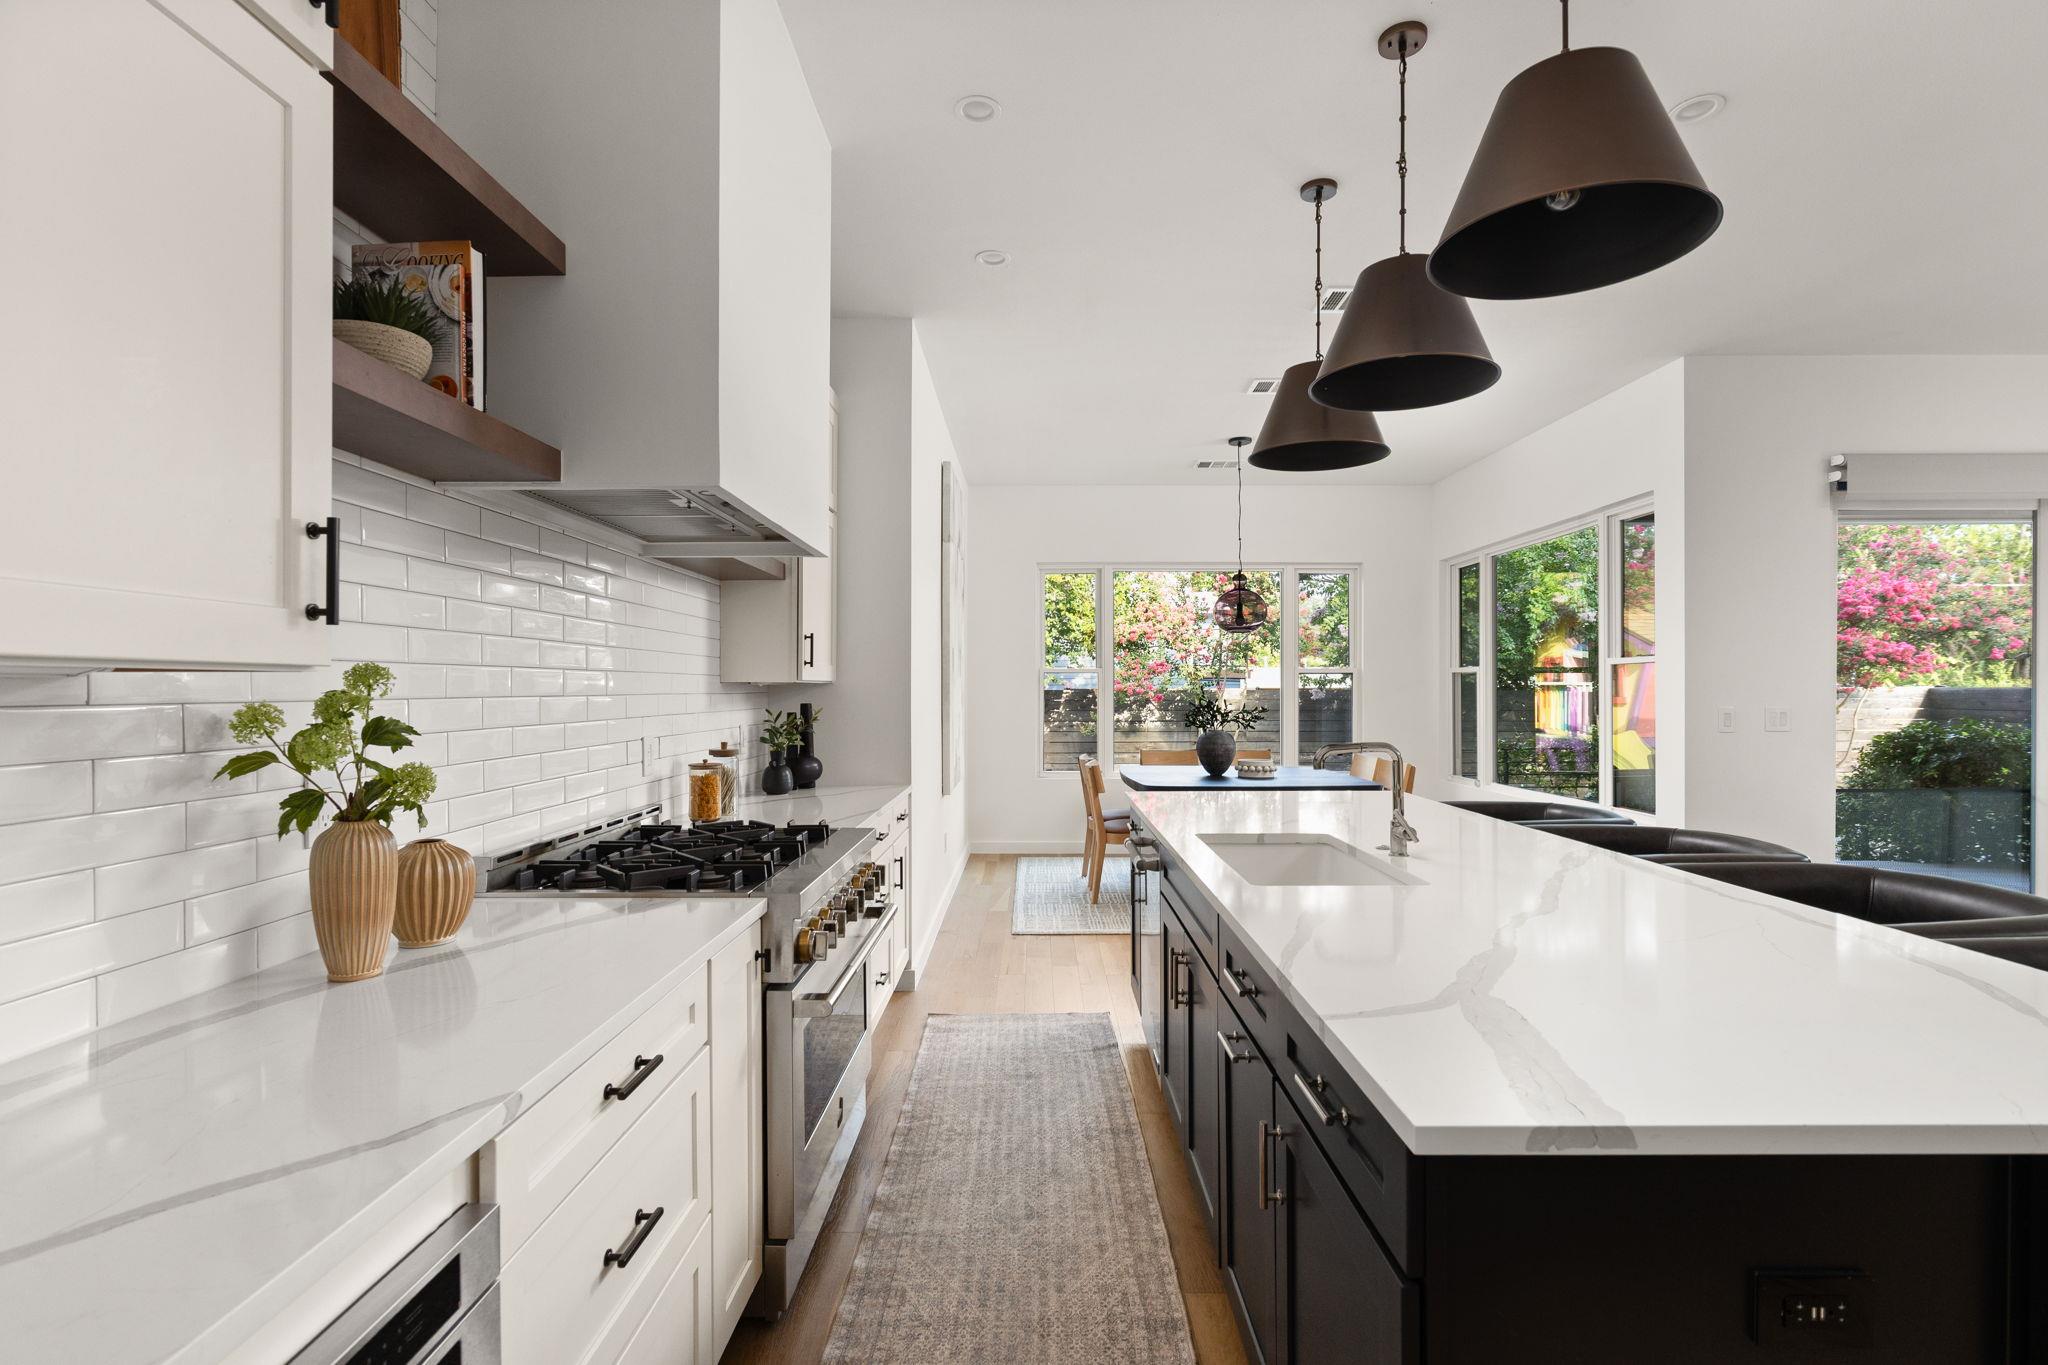
Bright modern kitchen with a long island, pendant lights, and windows overlooking flowering trees.
Kitchen with white cabinetry, large black island and adjoining dining area beside garden-facing windows.
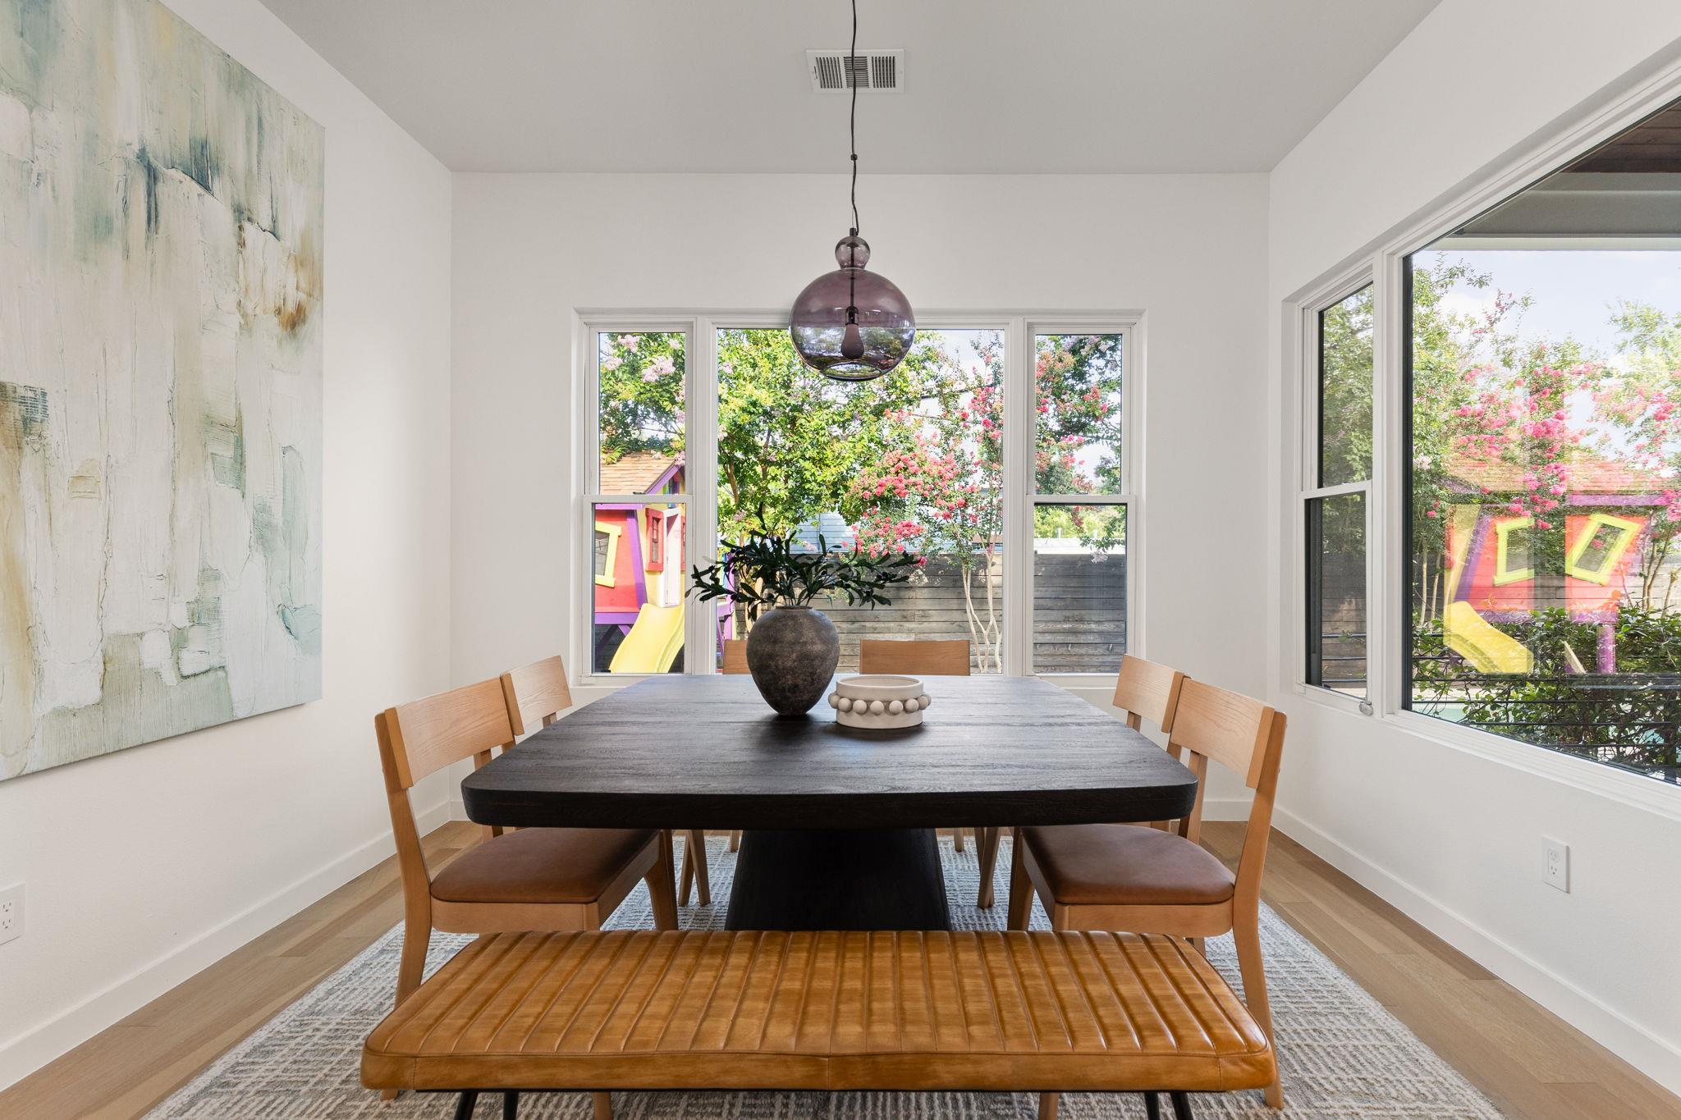
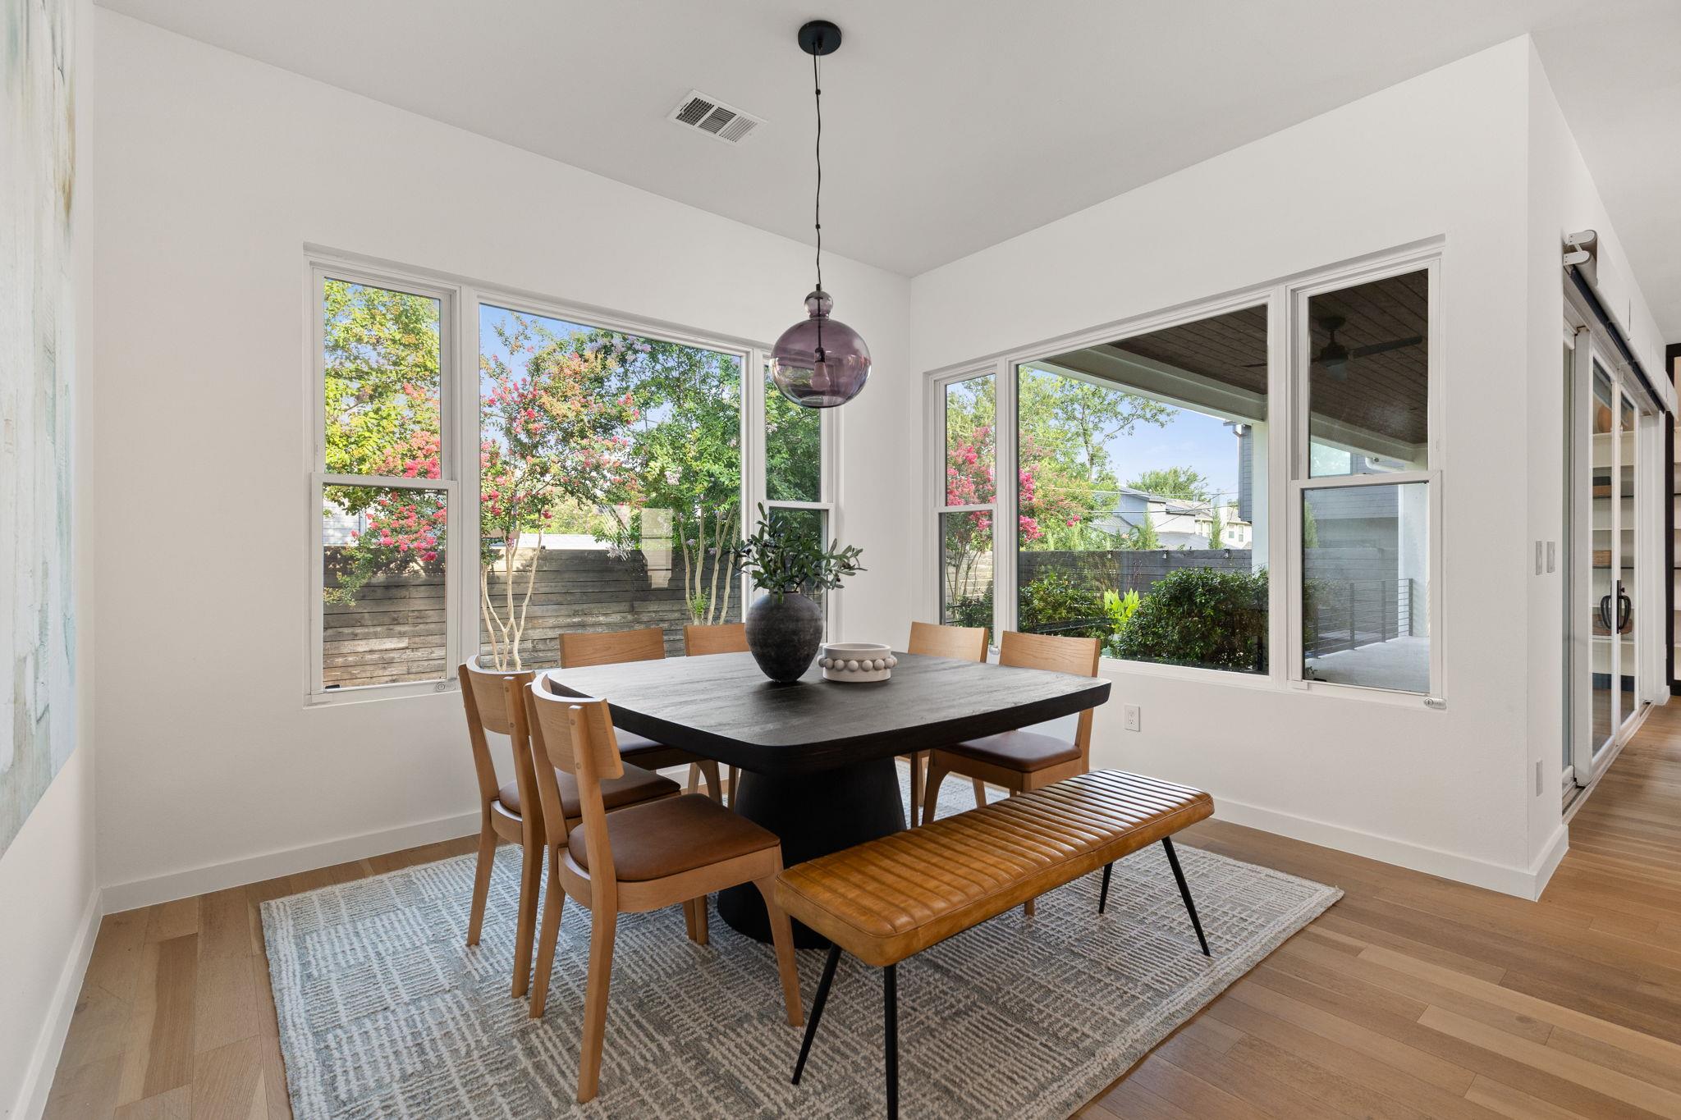
Dining room with a dark wood table, leather bench, and large windows overlooking flowering trees.
Dining room with a dark table, leather bench, and large windows overlooking flowering trees.
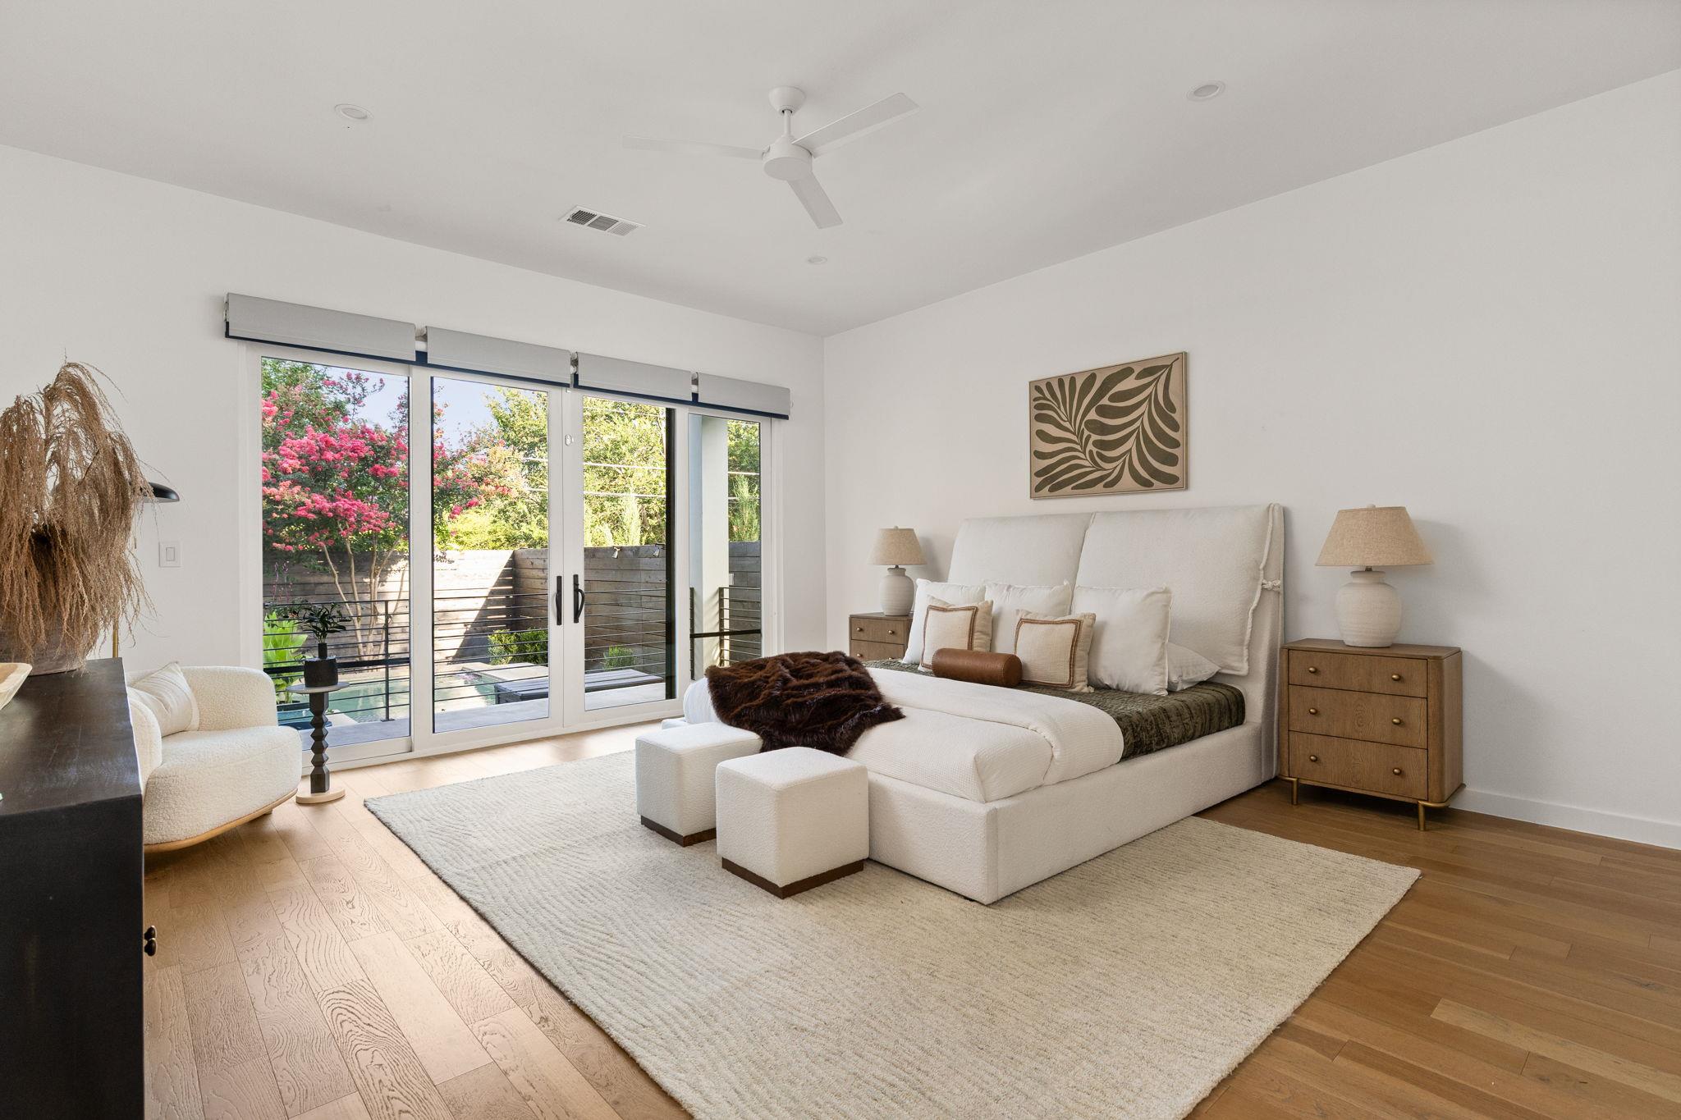
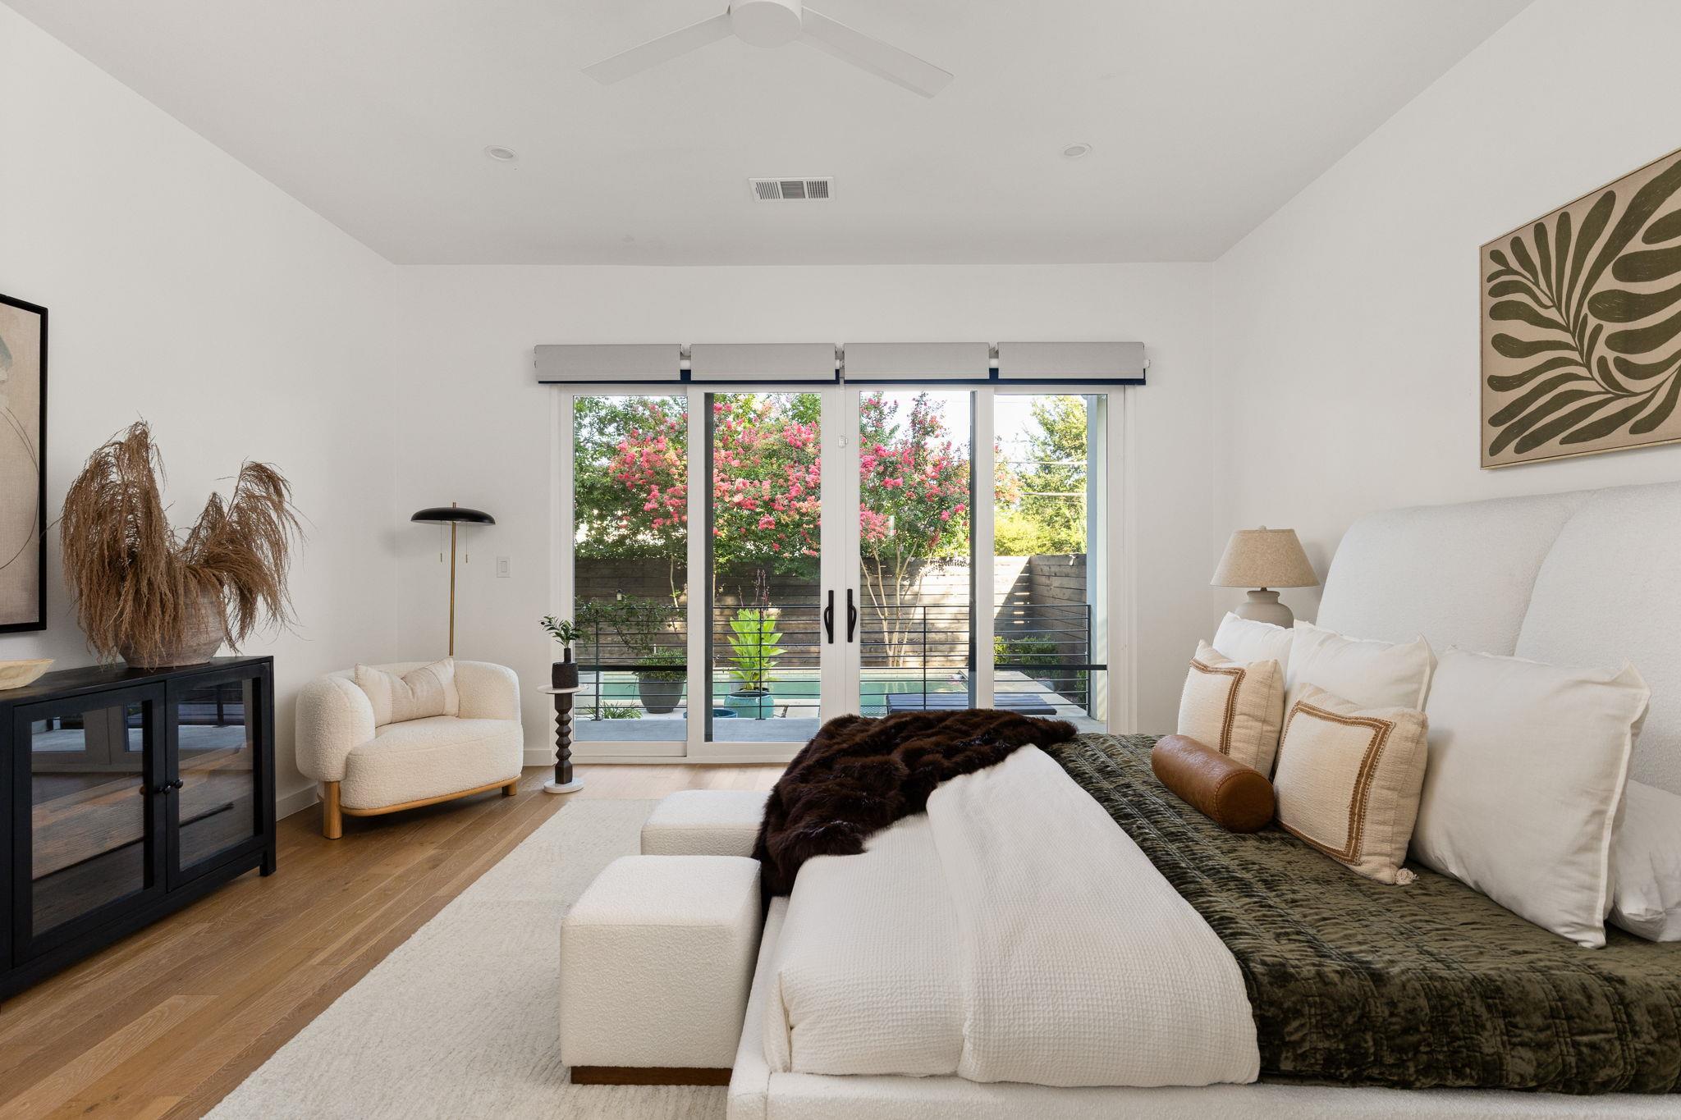
Staged bedroom with a white upholstered bed, wood floors, and sliding glass doors opening to a leafy terrace.
Bright bedroom with a white upholstered bed facing sliding glass doors to a flowering garden.
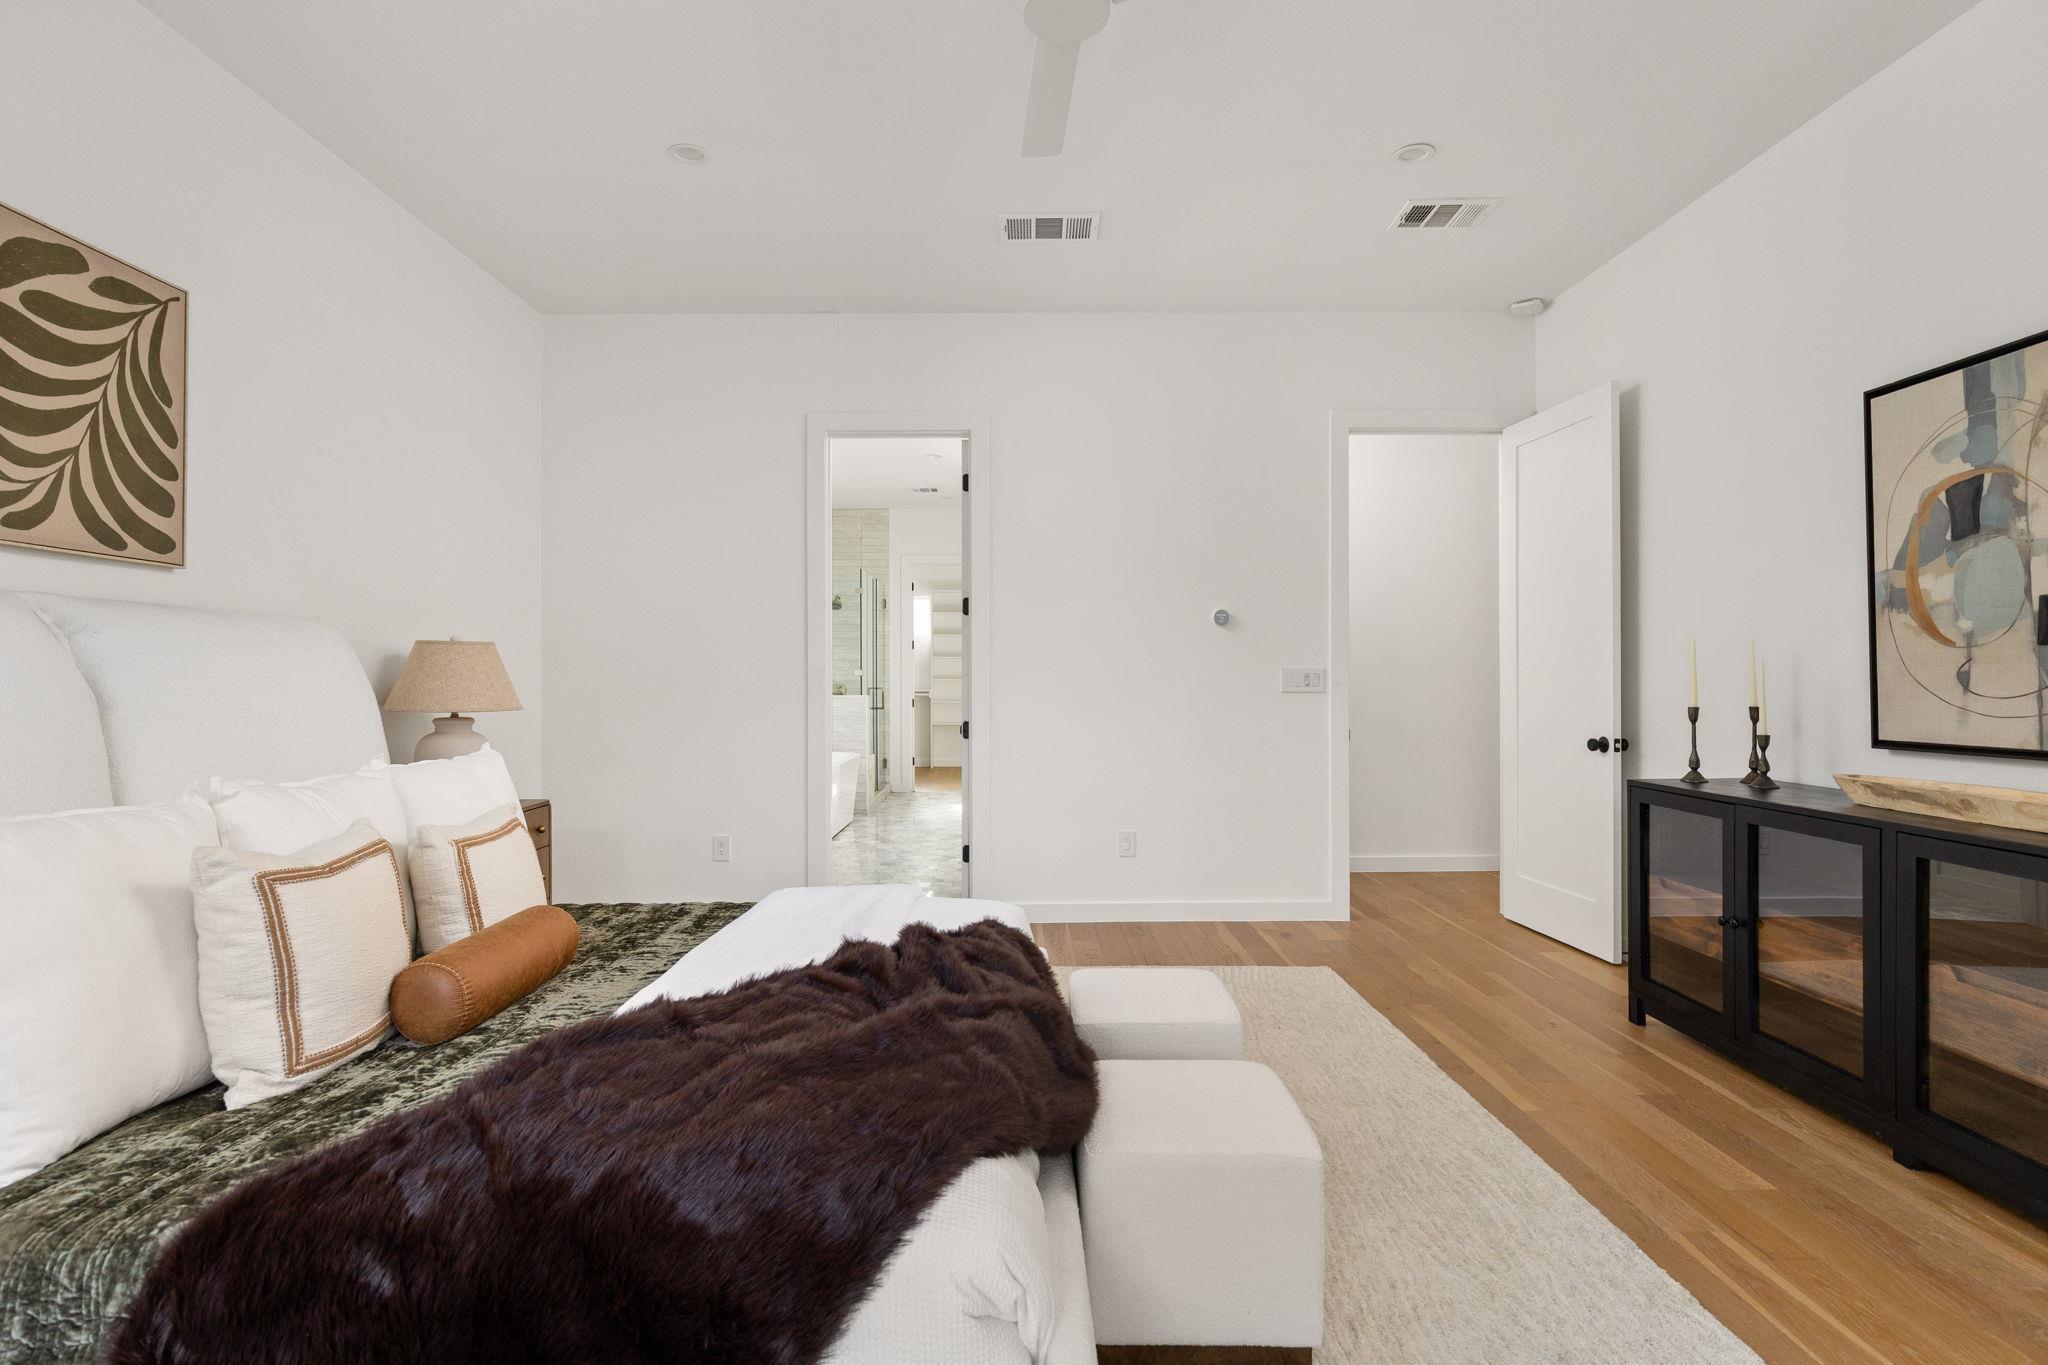
Staged bedroom with a white upholstered bed, dark fur throw, and doorway to an ensuite bathroom.
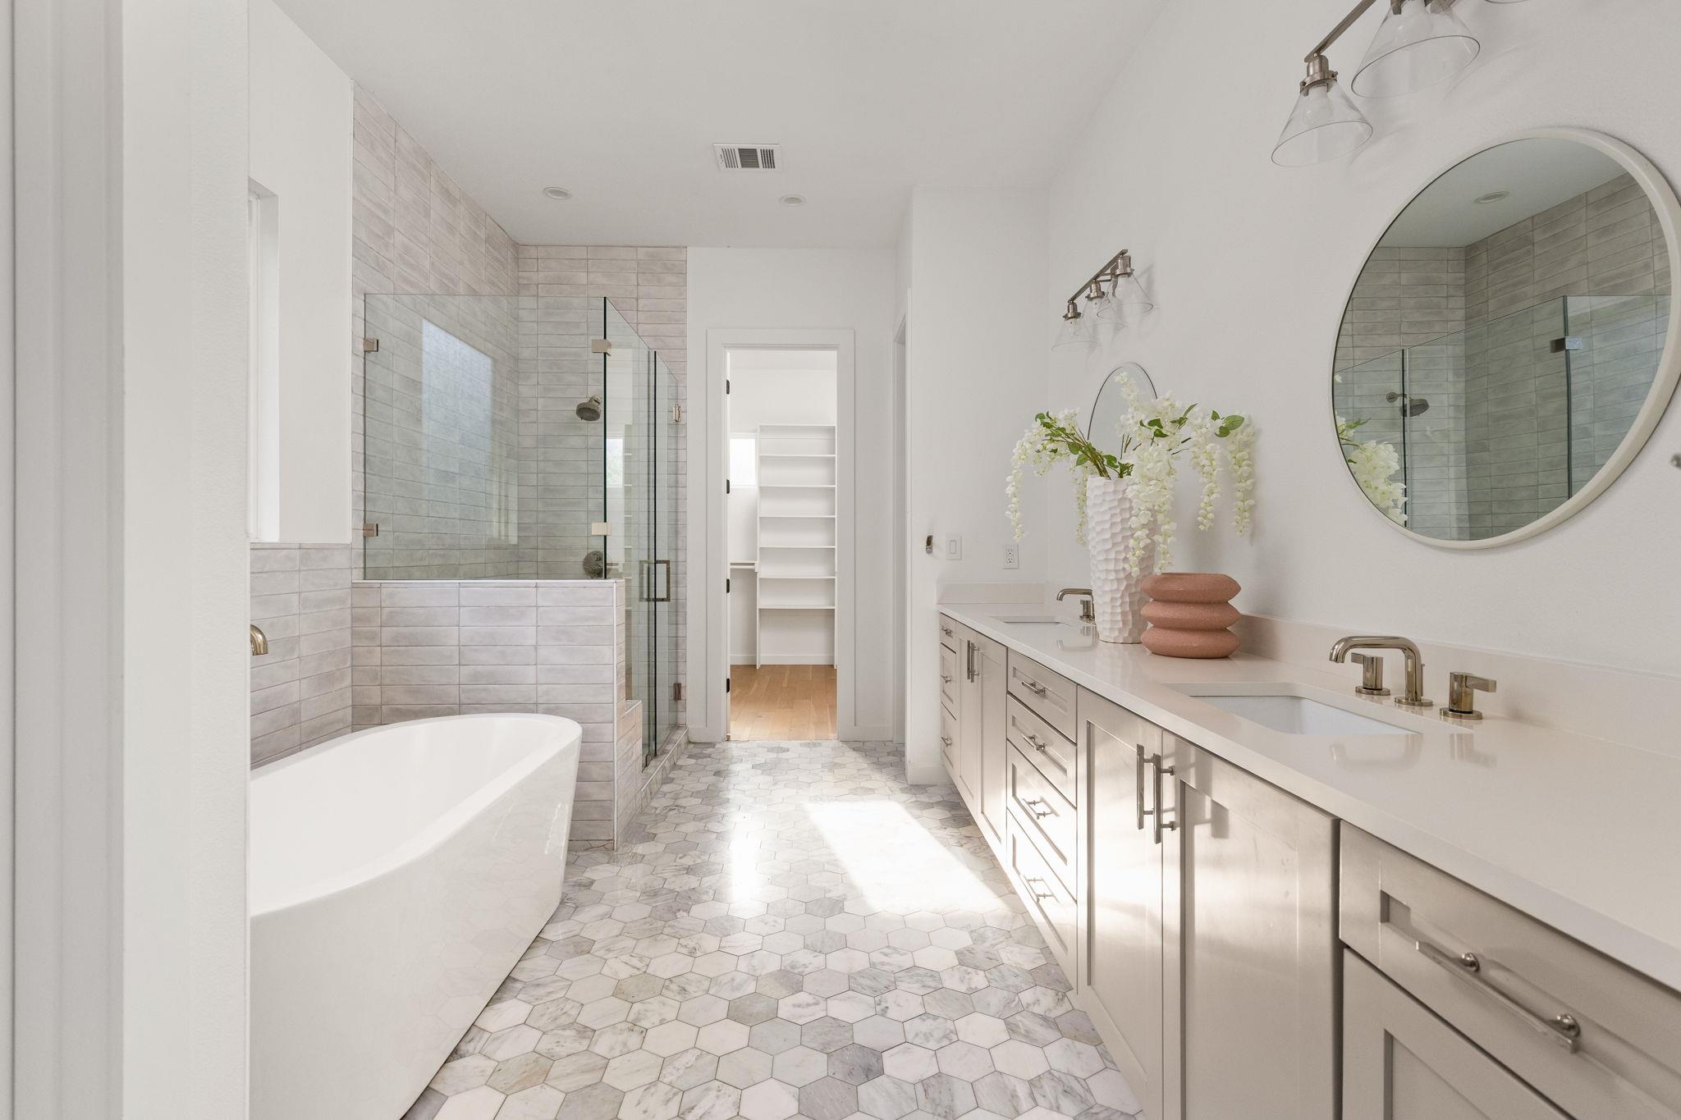
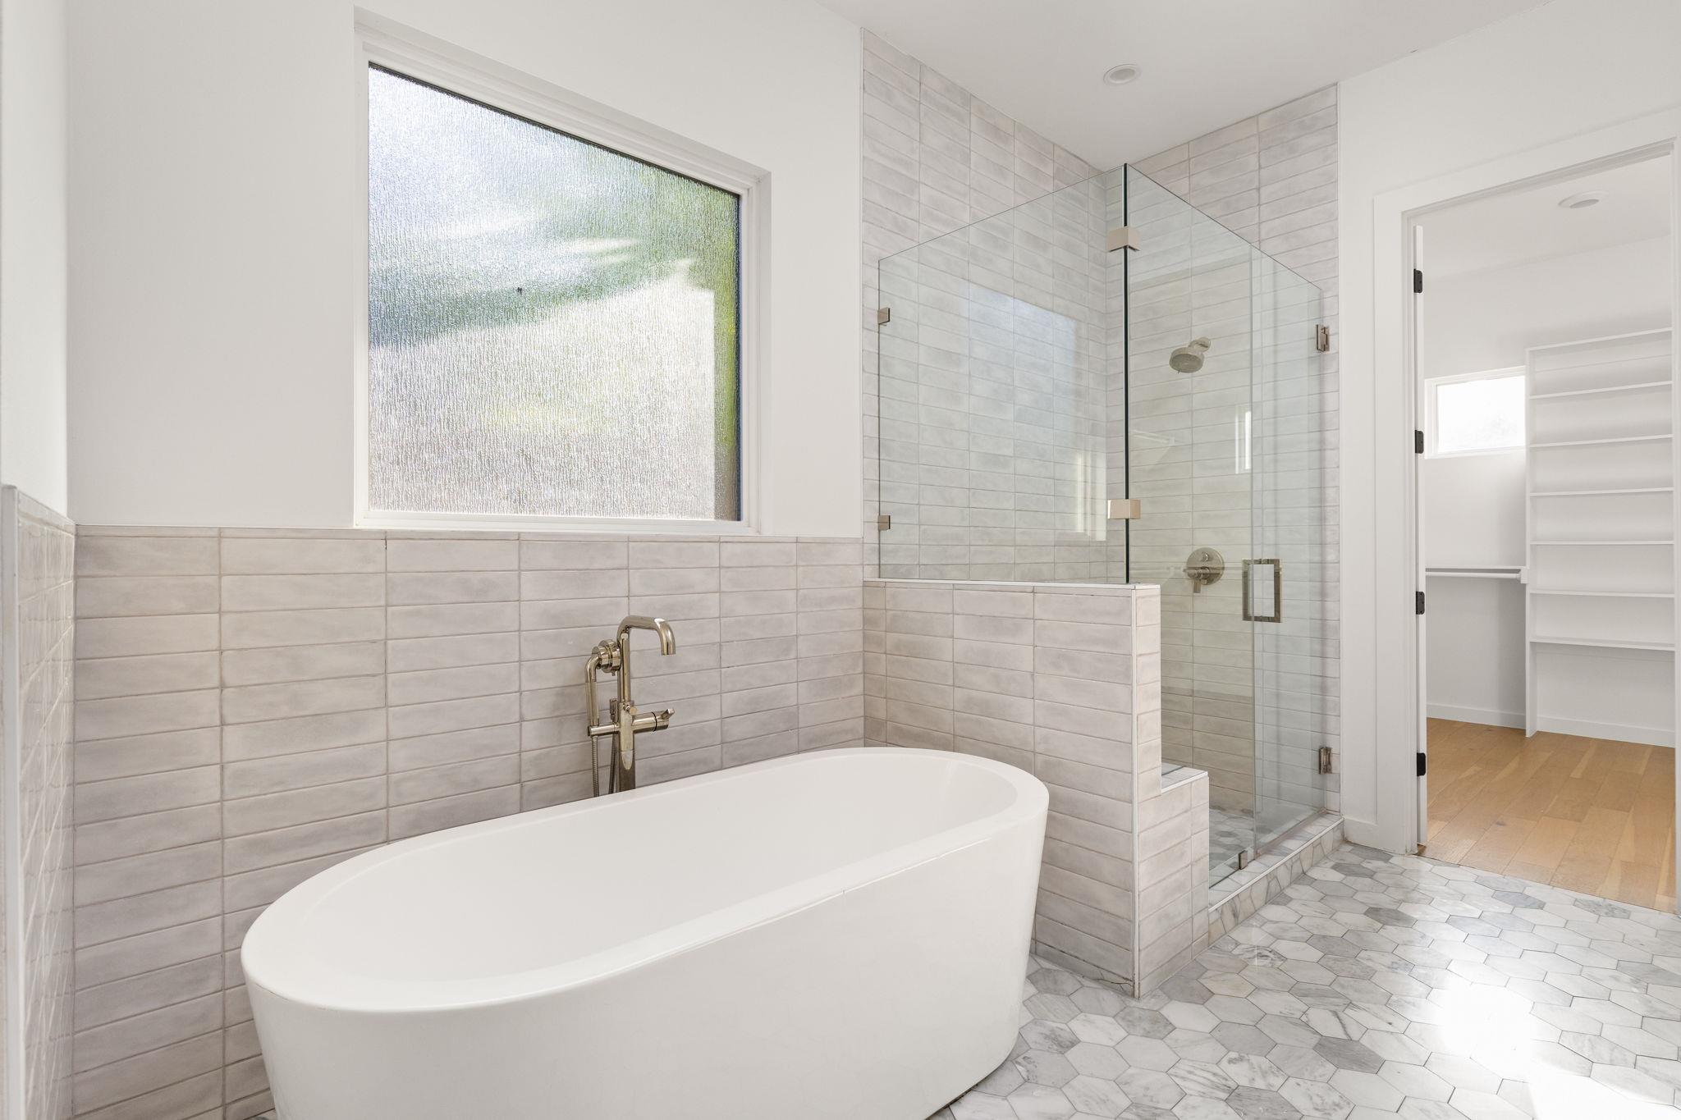
Bright bathroom with a freestanding tub, glass shower, and long double-sink vanity.
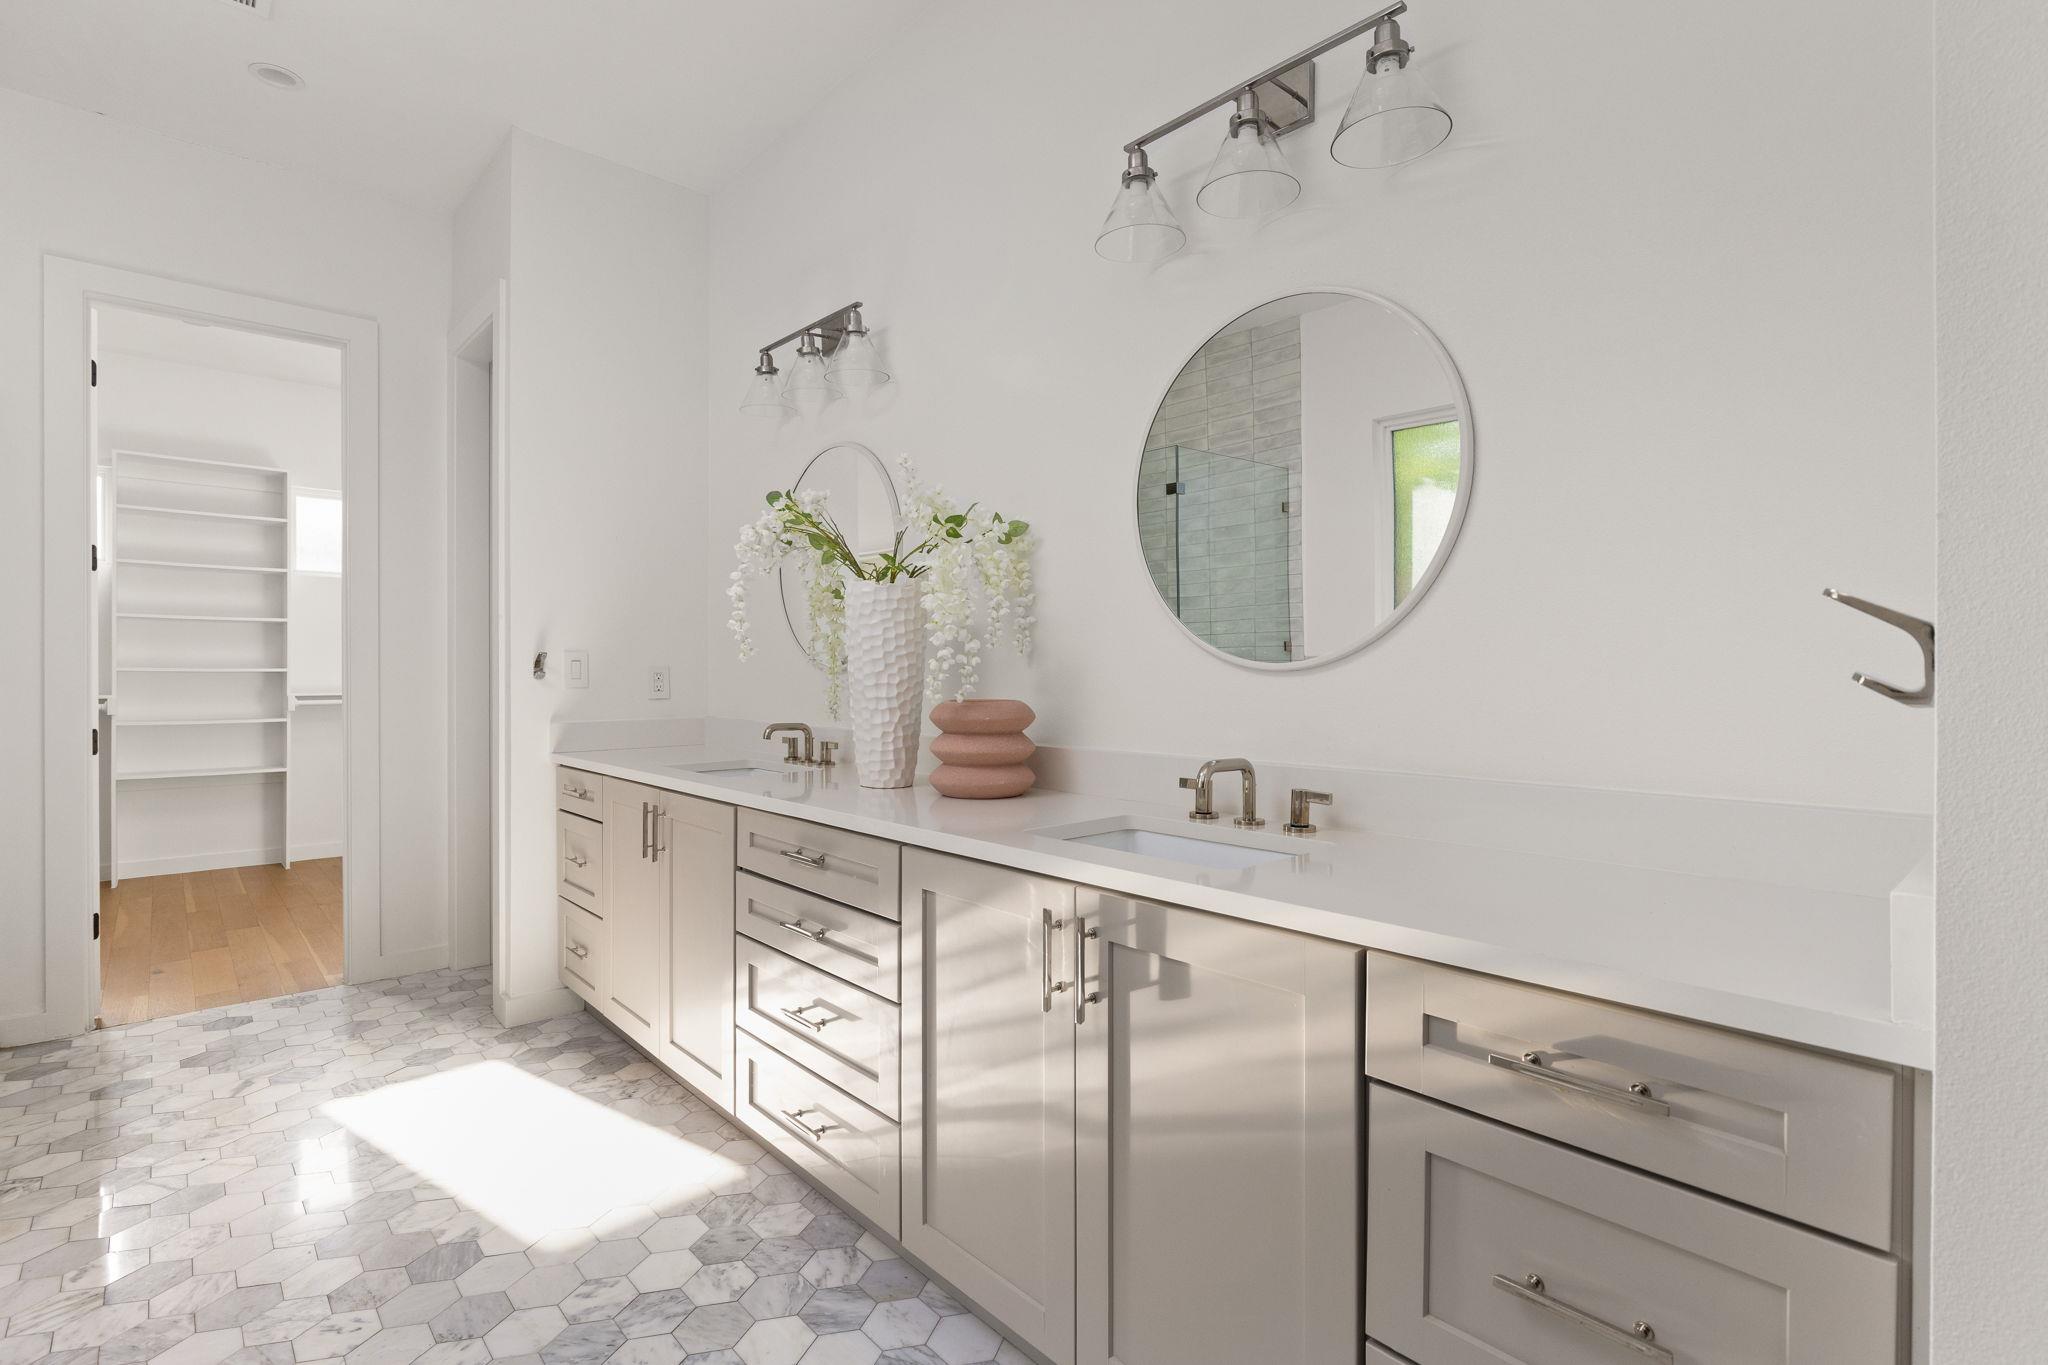
Bright bathroom with a double vanity, round mirrors, and marble-patterned tile floor.
Bathroom with a freestanding tub, glass-enclosed shower, and marble-pattern tile flooring.
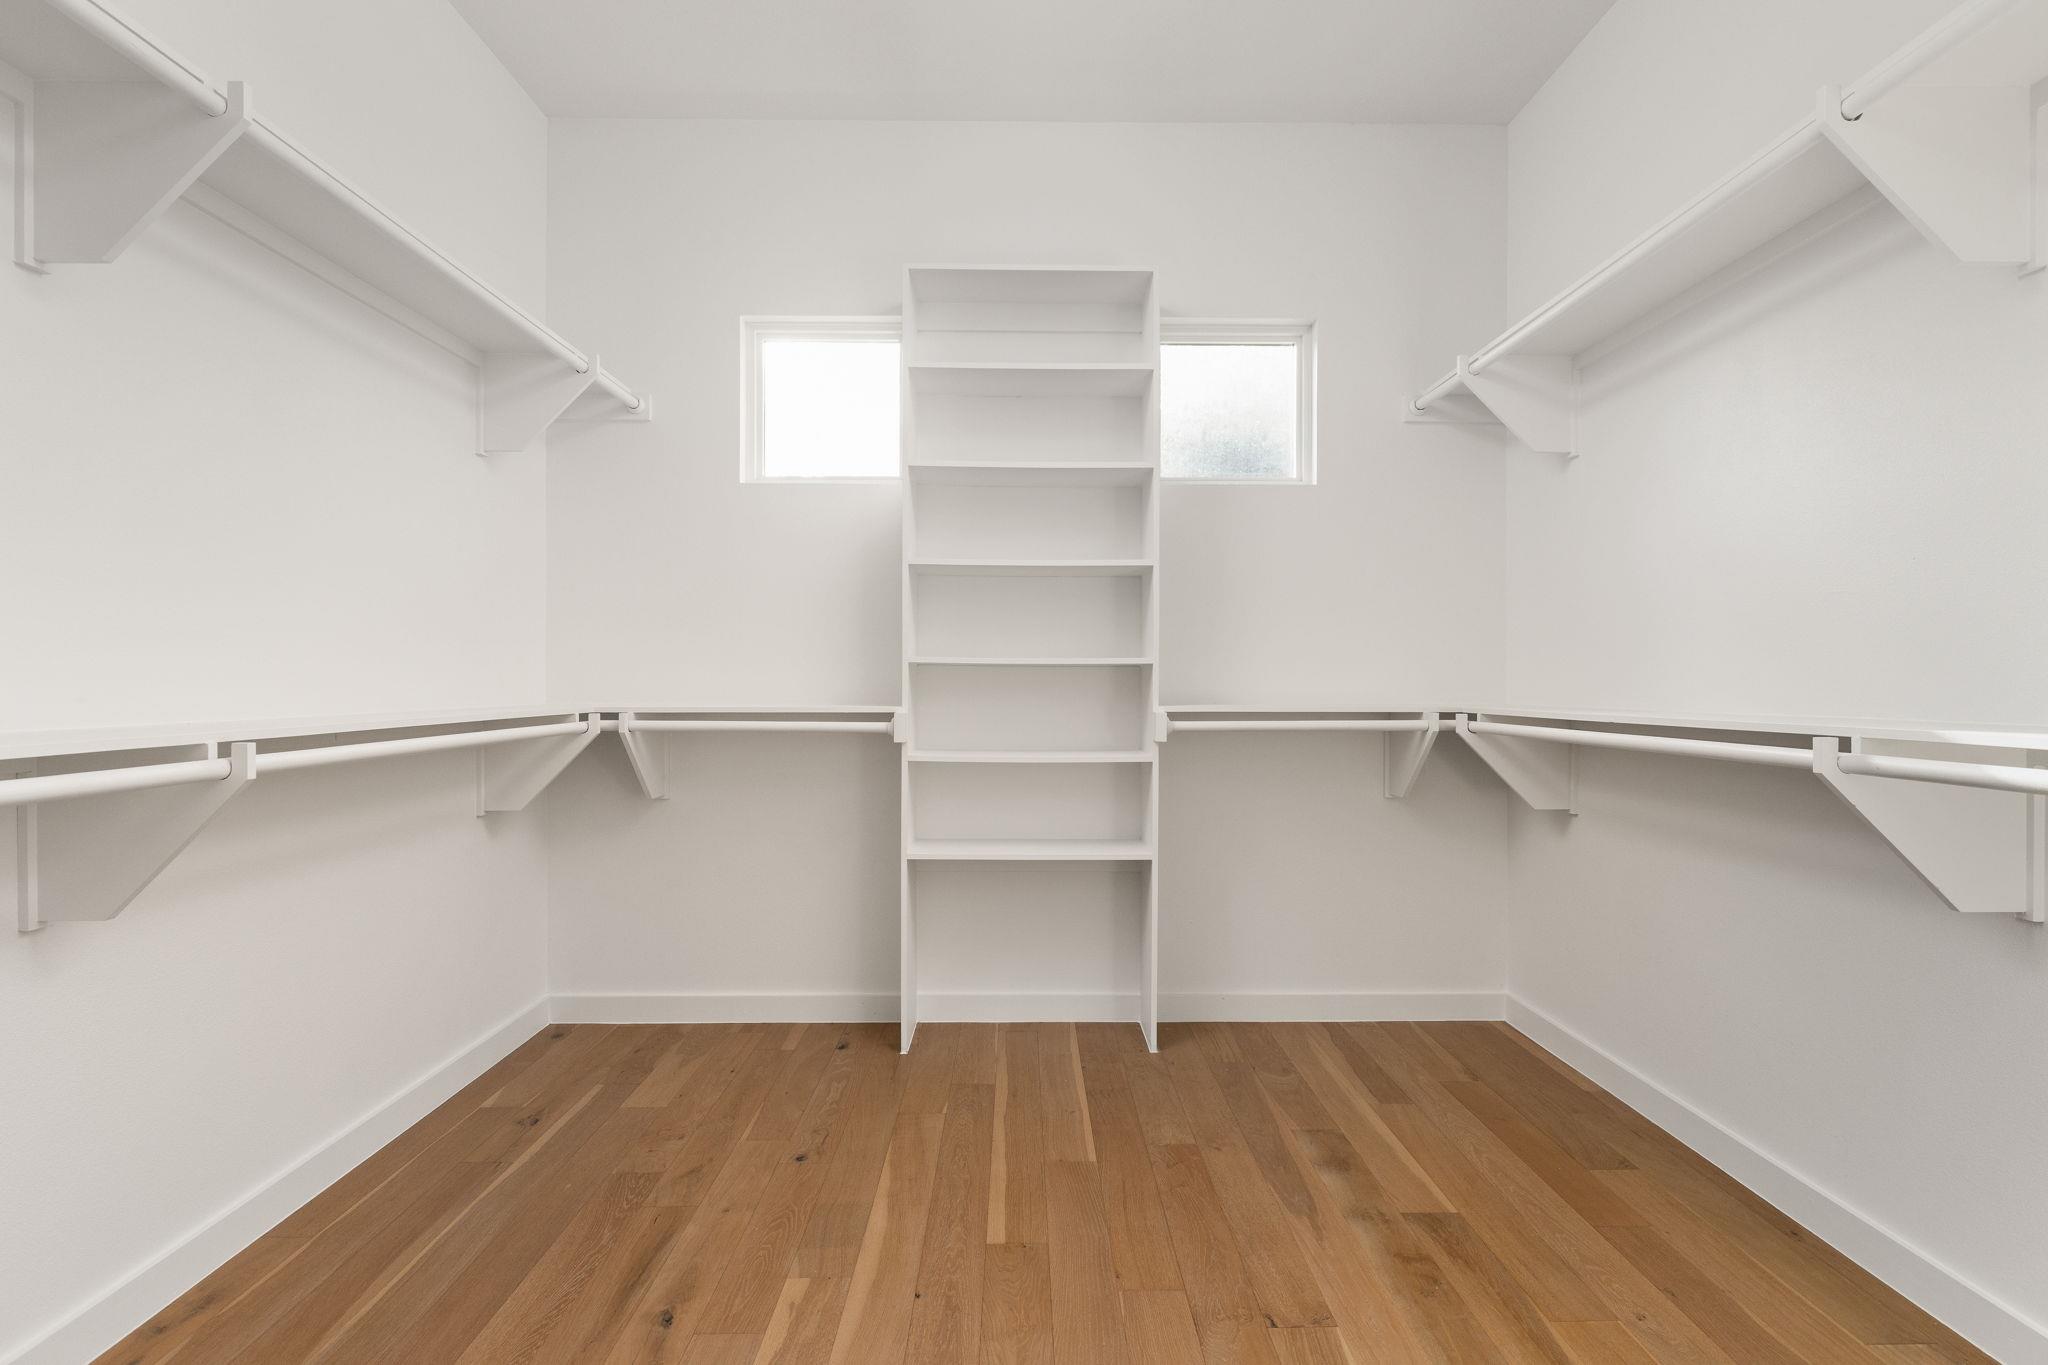
Walk-in closet with white wraparound shelves and hanging rods, central shelving, and hardwood flooring.
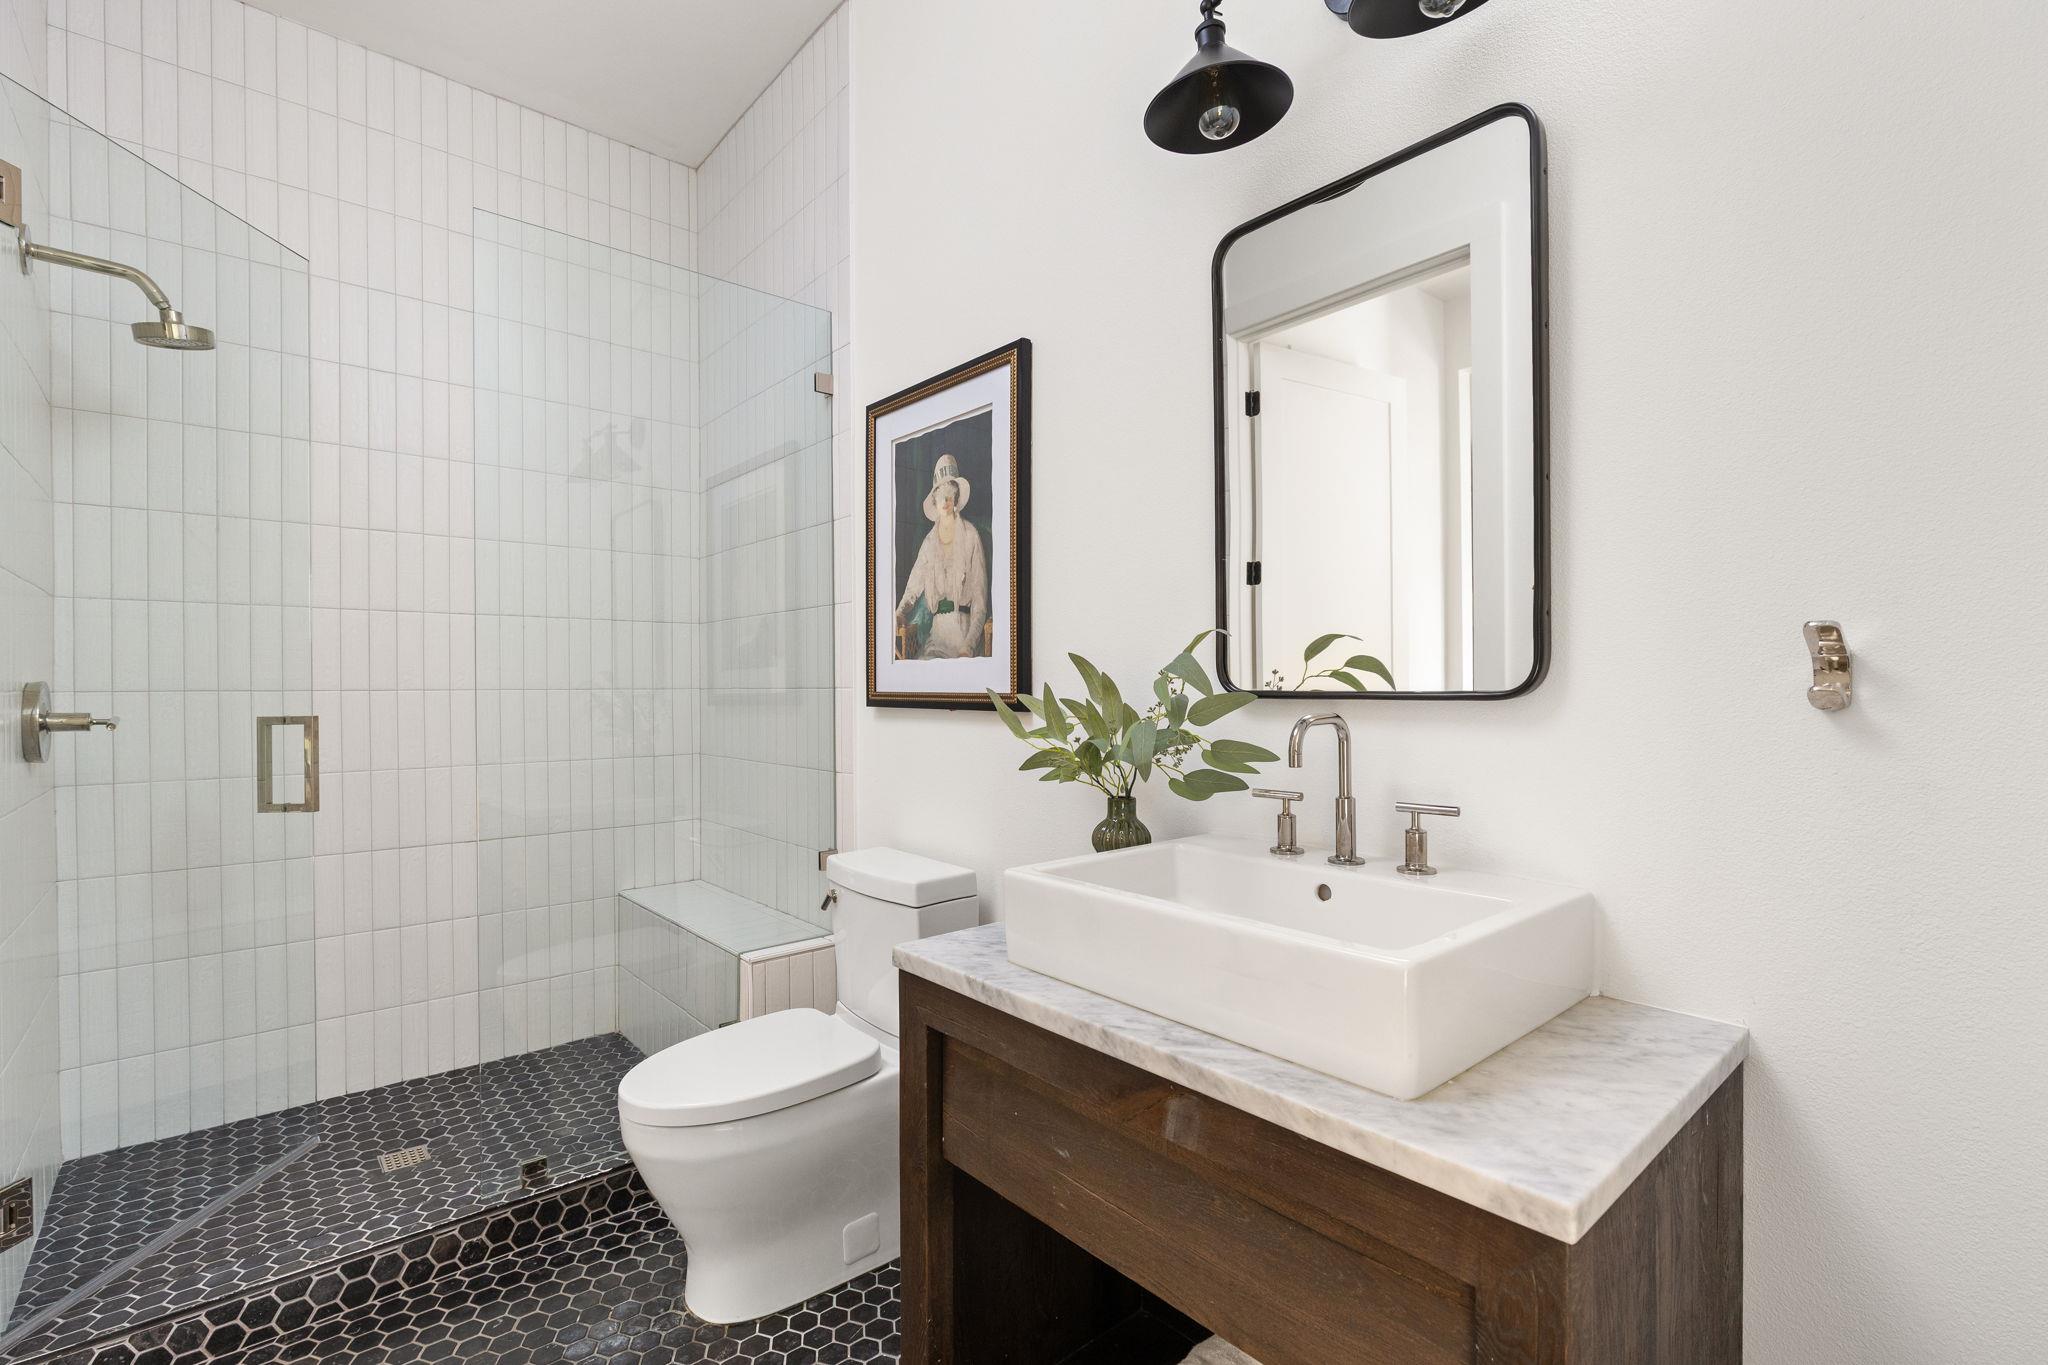
Bathroom with a glass-enclosed tiled shower, dark hexagonal floor, and wood vanity with a vessel sink.
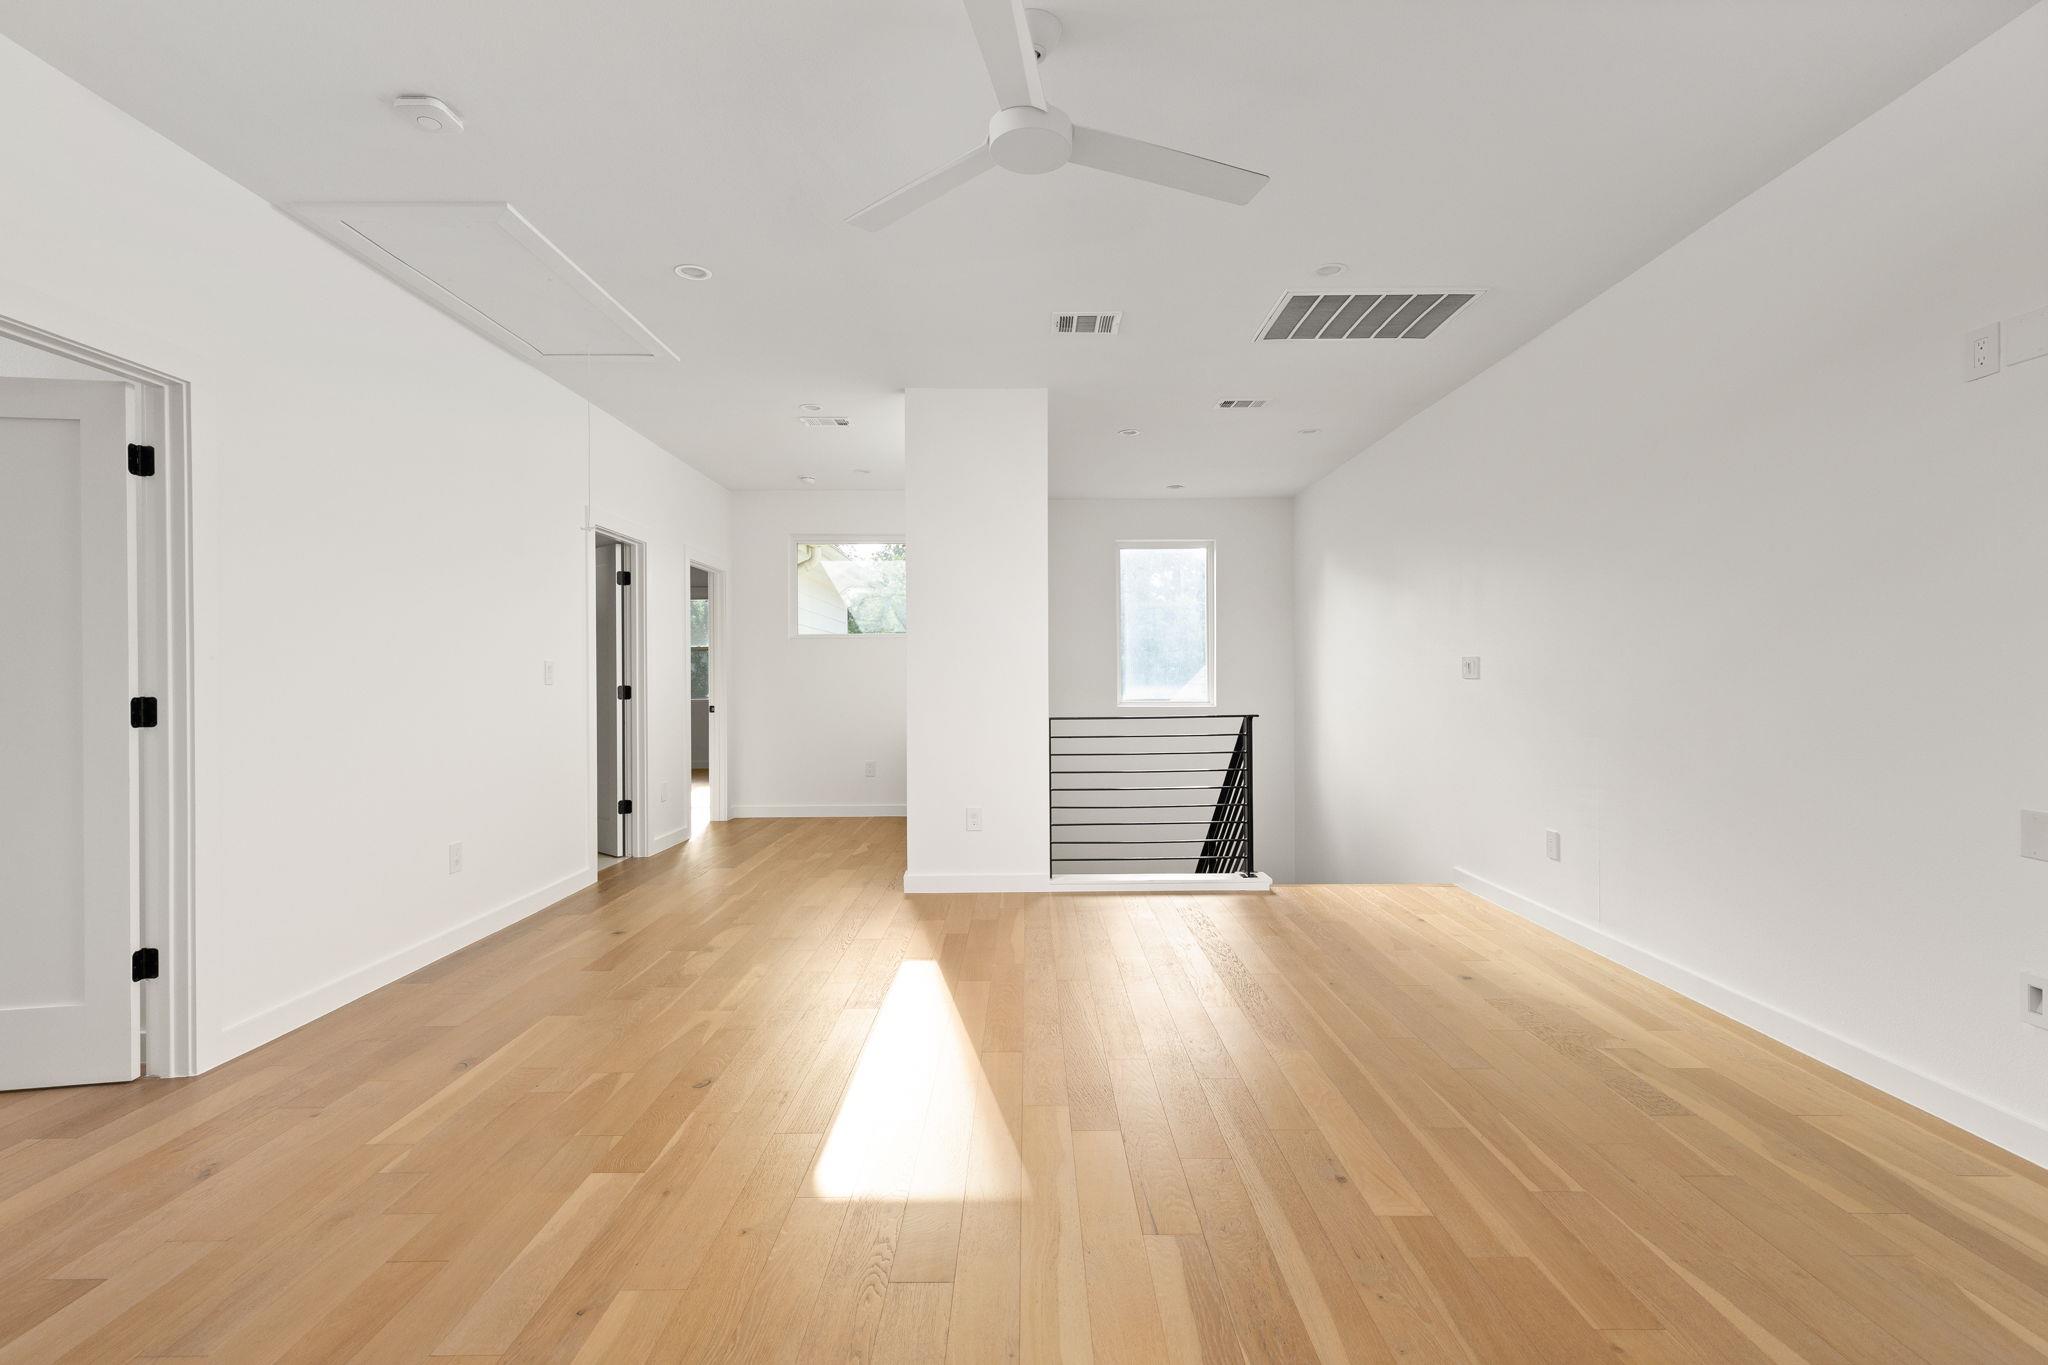
Bright, vacant upstairs landing with light hardwood floors and a black metal stair railing.
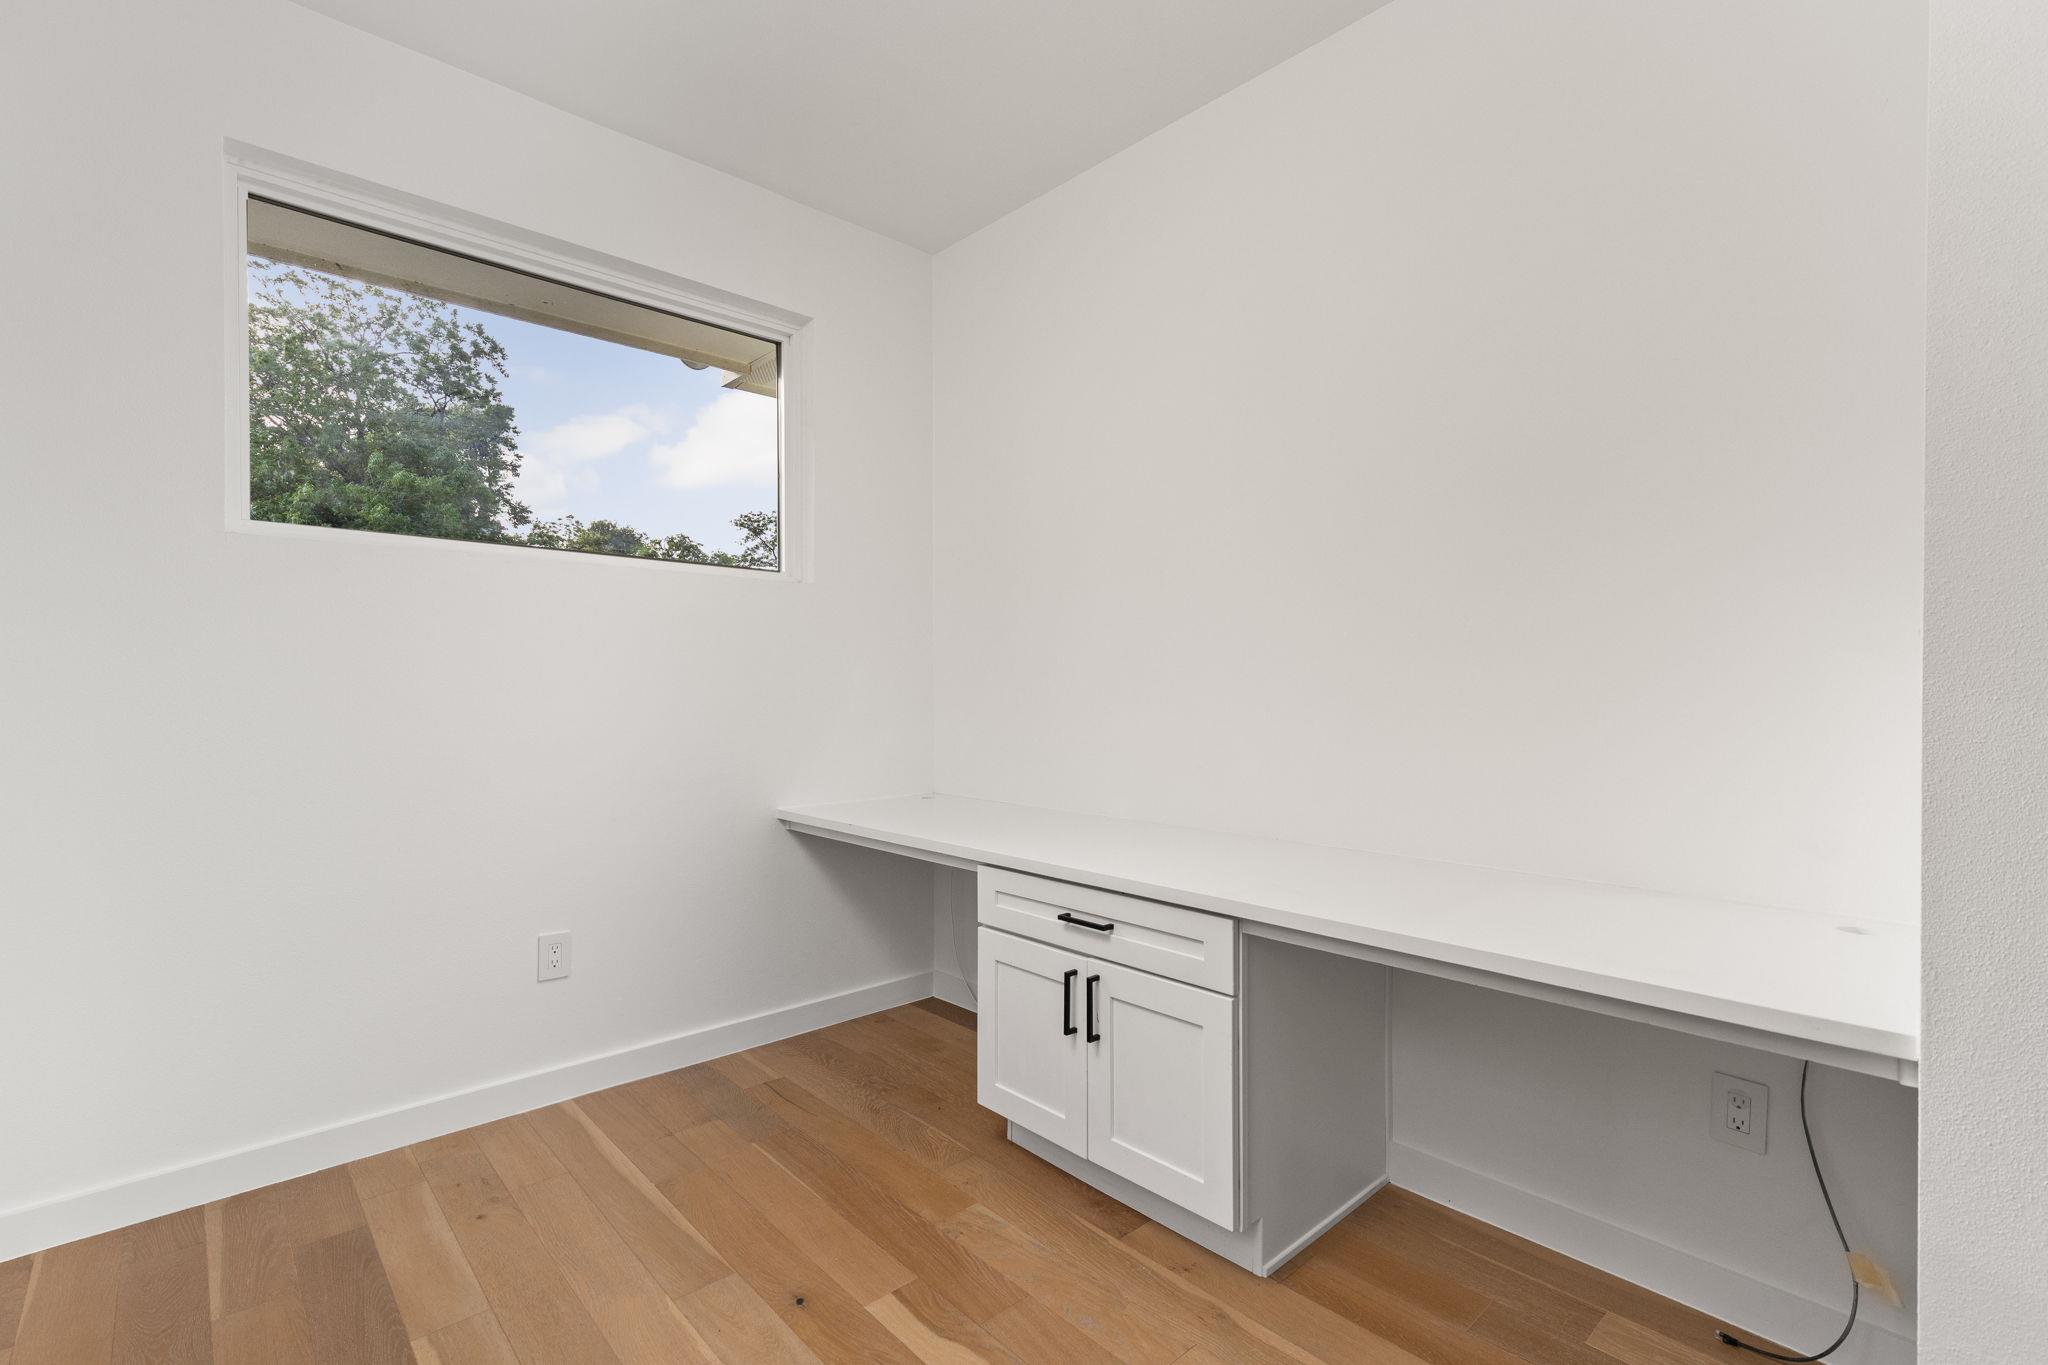
Built-in desk with white cabinetry beneath a high window in a bright room.
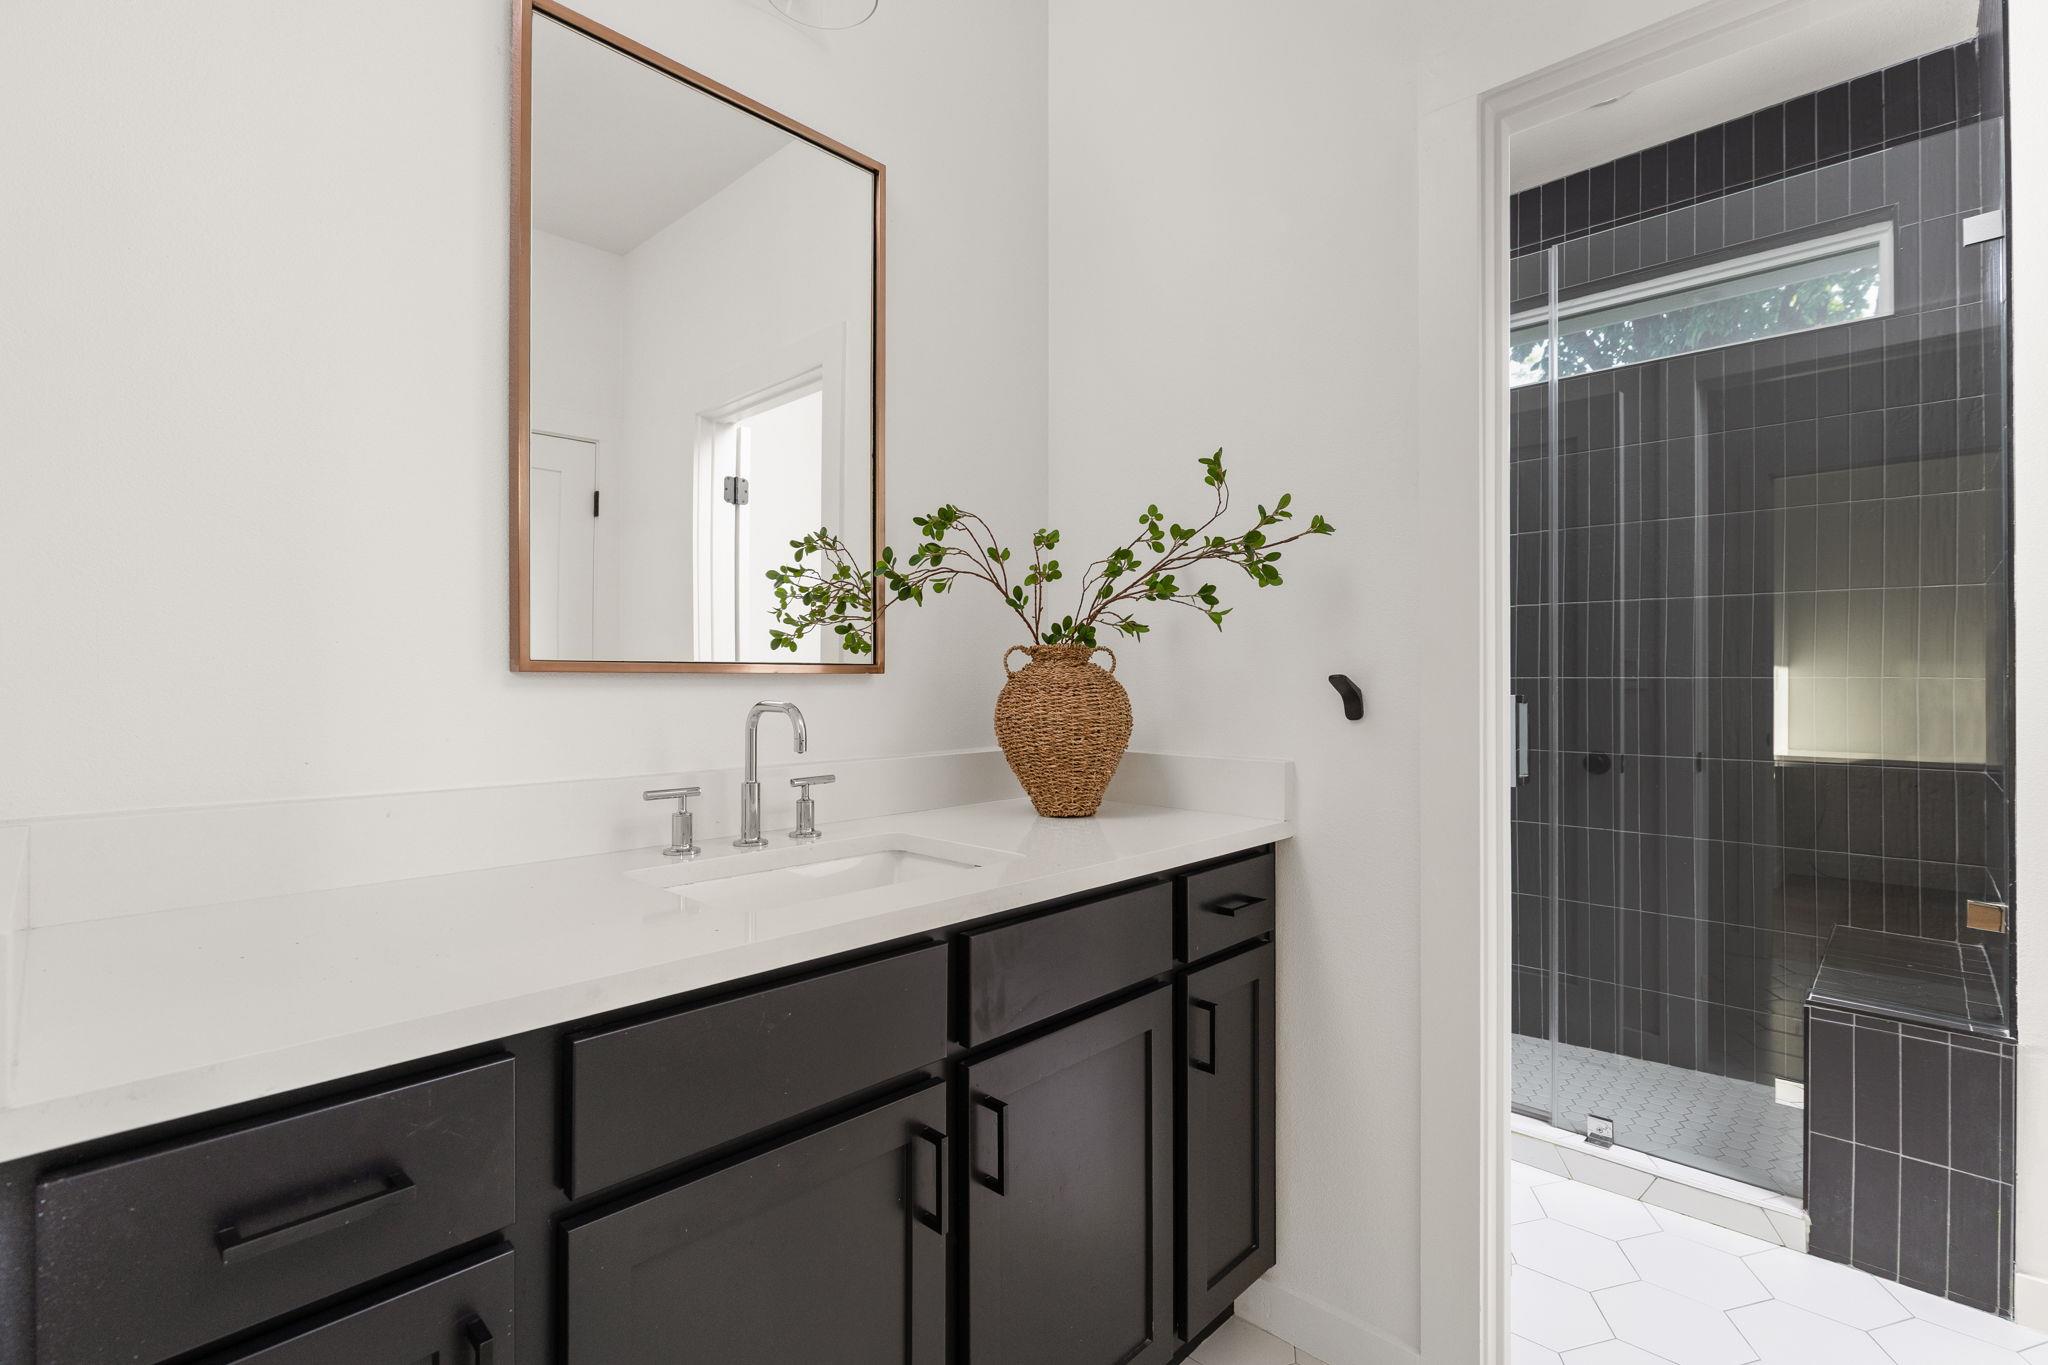
Bathroom vanity with dark cabinetry, a framed mirror, and an adjoining charcoal-tiled shower.
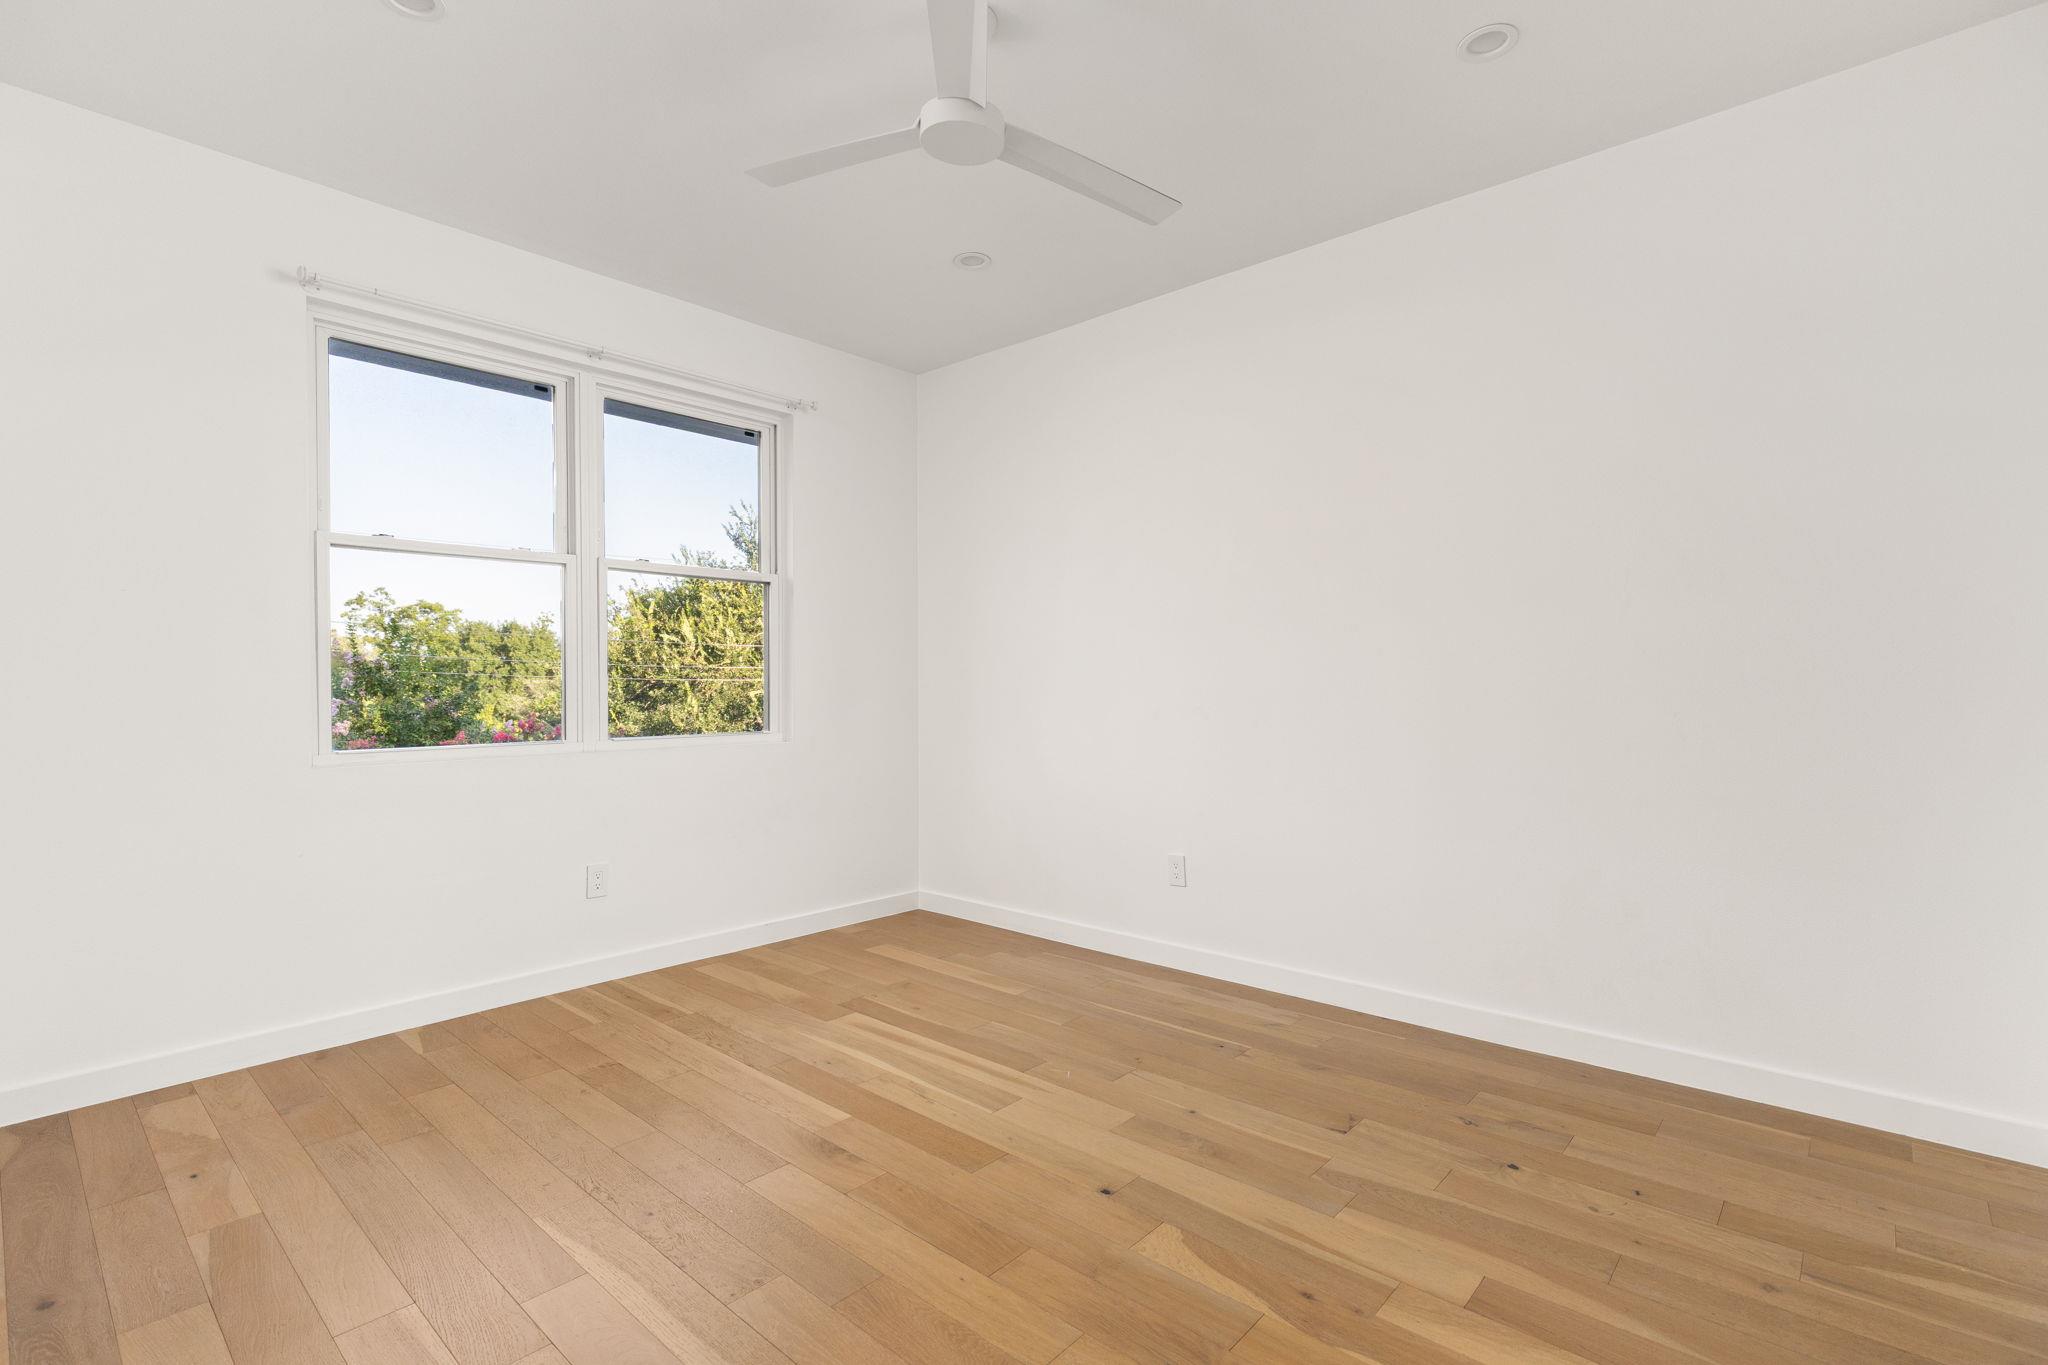
Empty room with light wood floors, a ceiling fan, and two windows overlooking greenery.
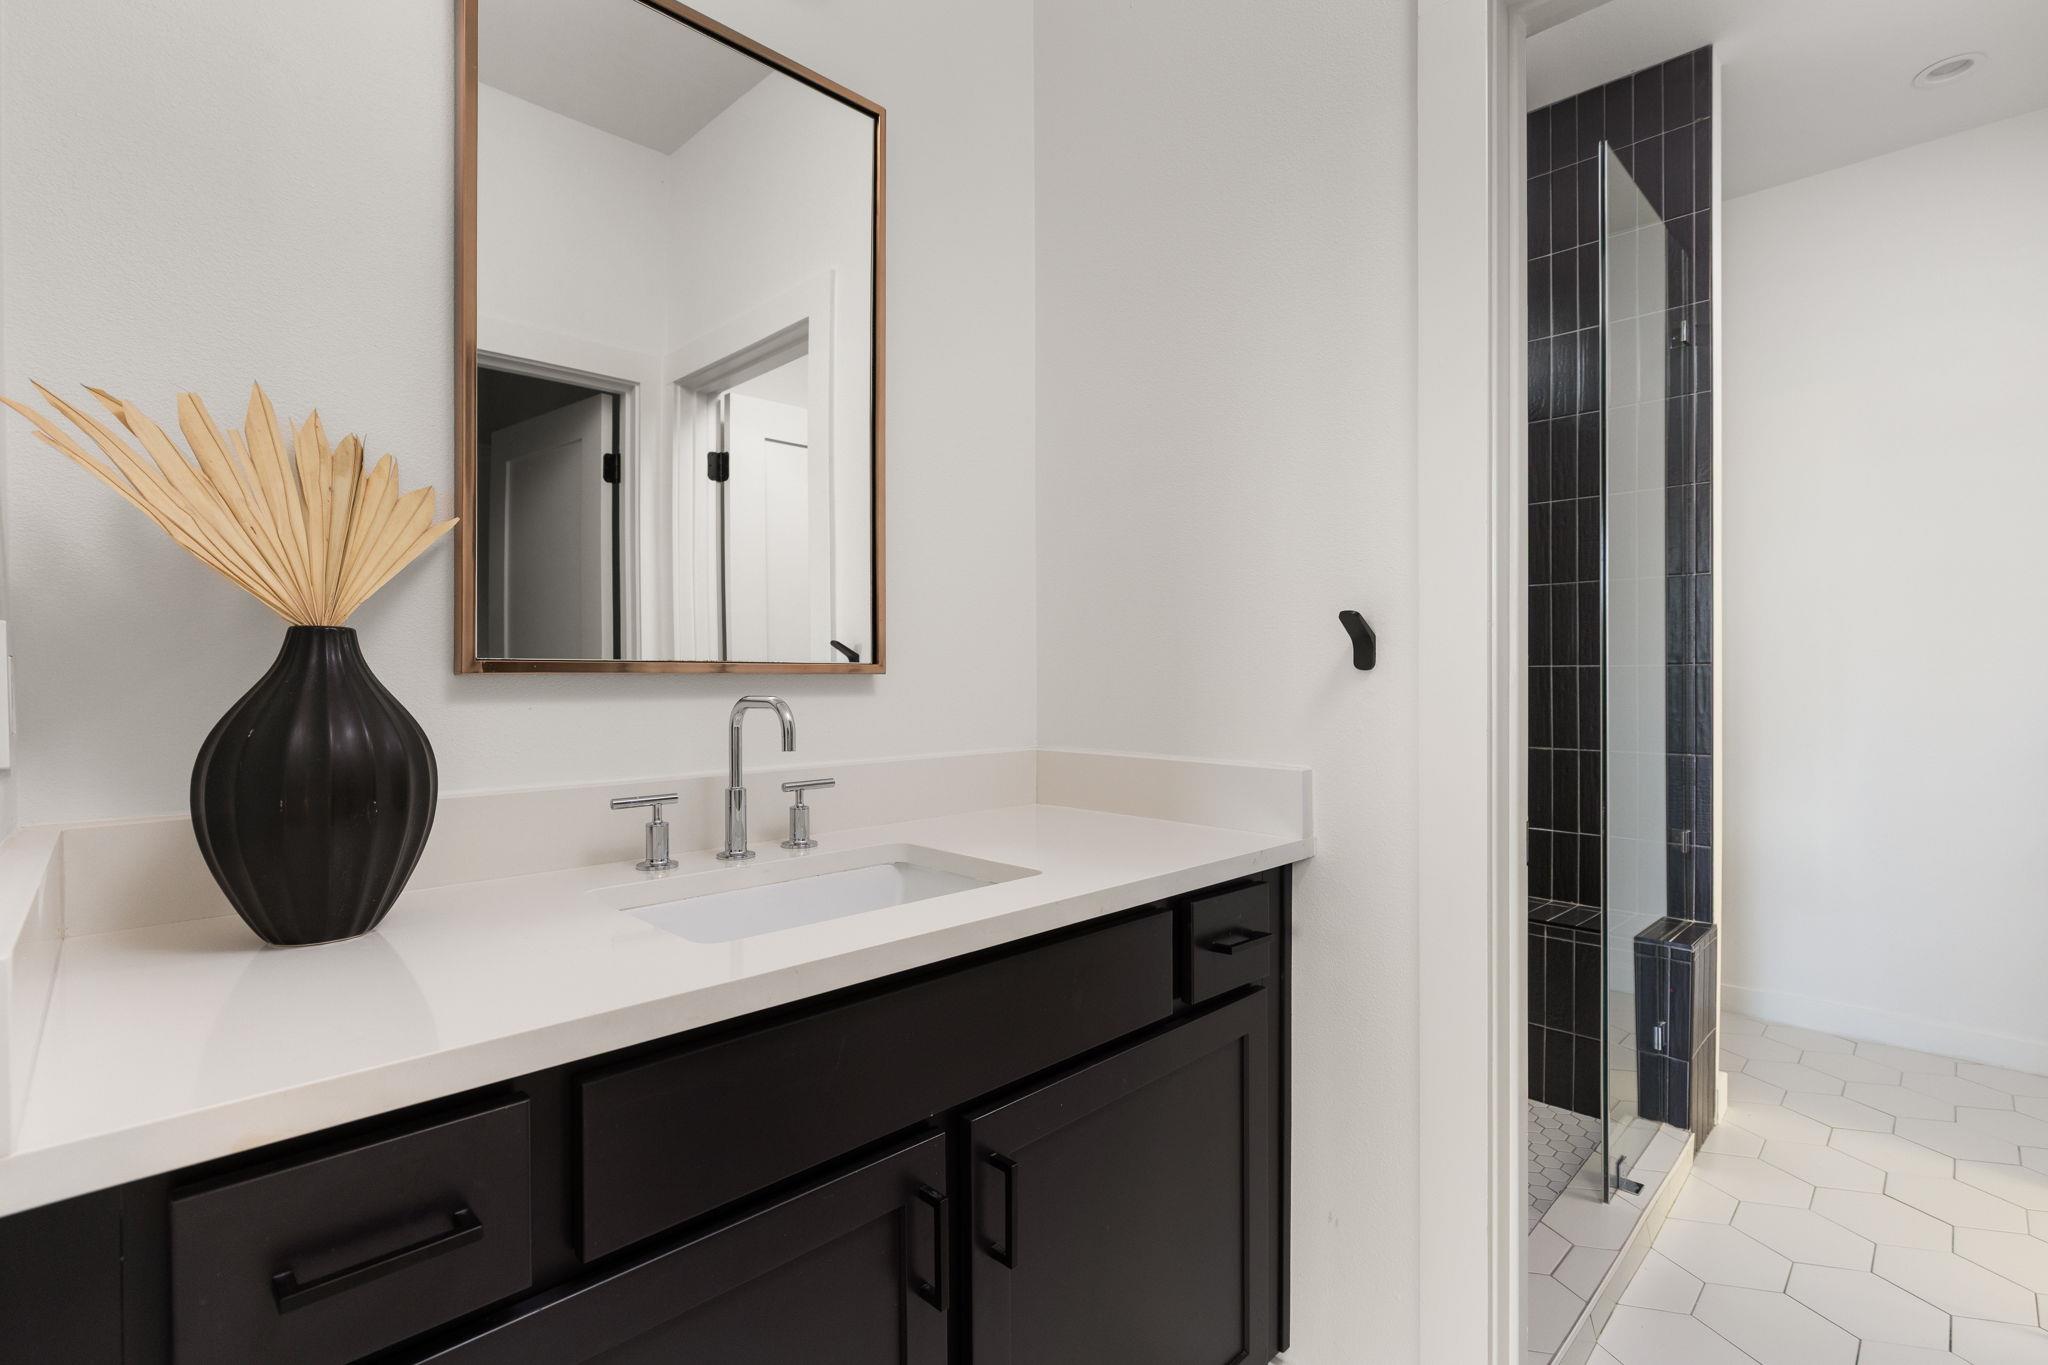
Bathroom vanity with dark cabinetry, white countertop, framed mirror, and black-tiled glass shower.
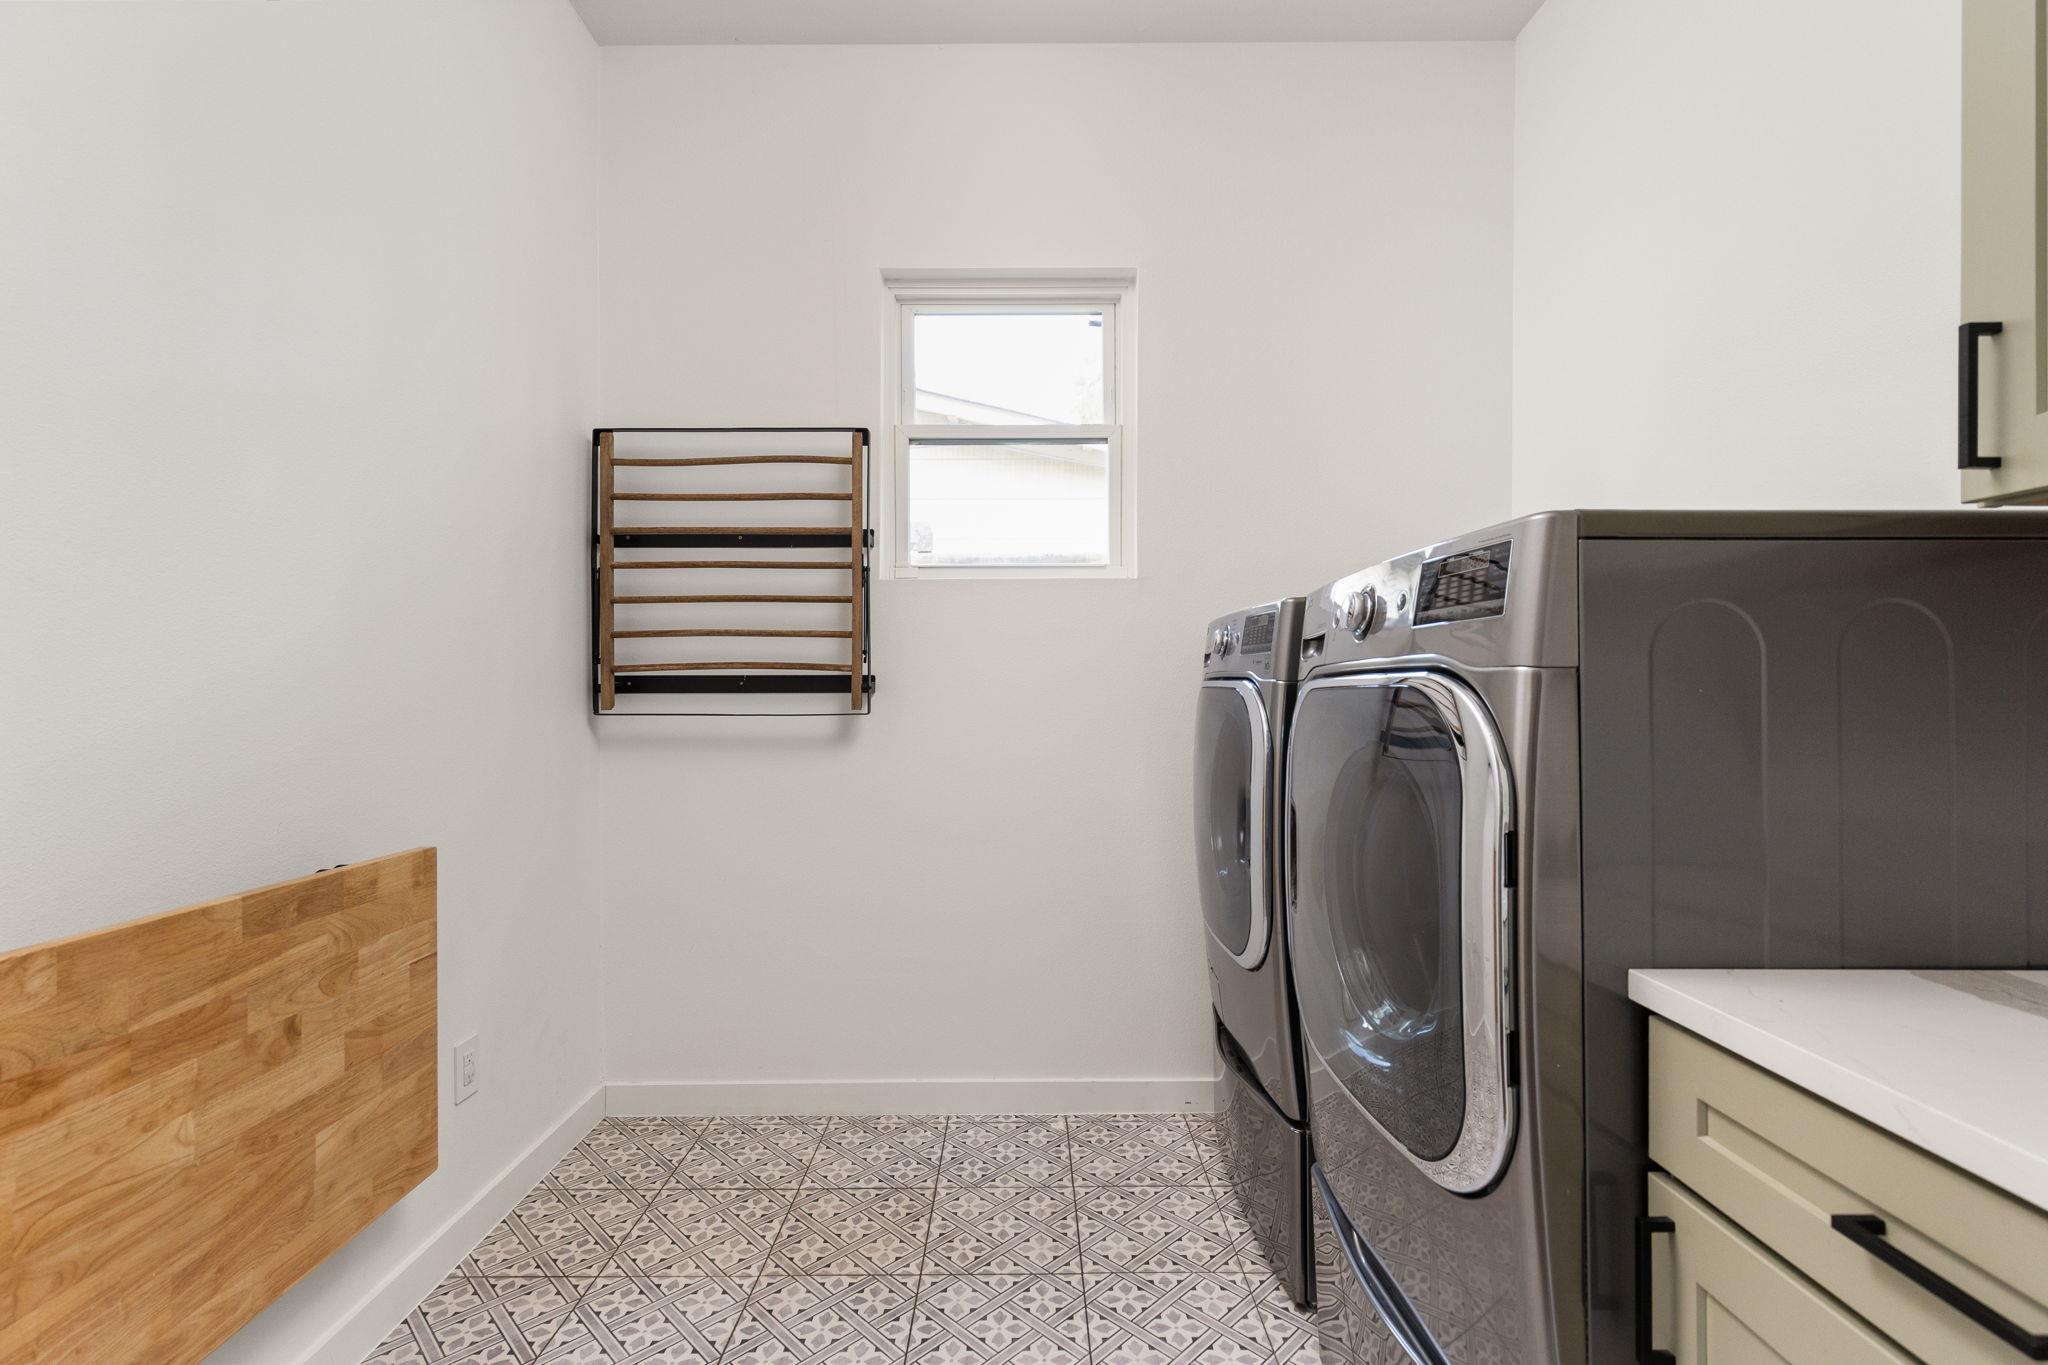
Laundry room with front-loading washer and dryer, patterned tile floor, and wall-mounted drying rack.
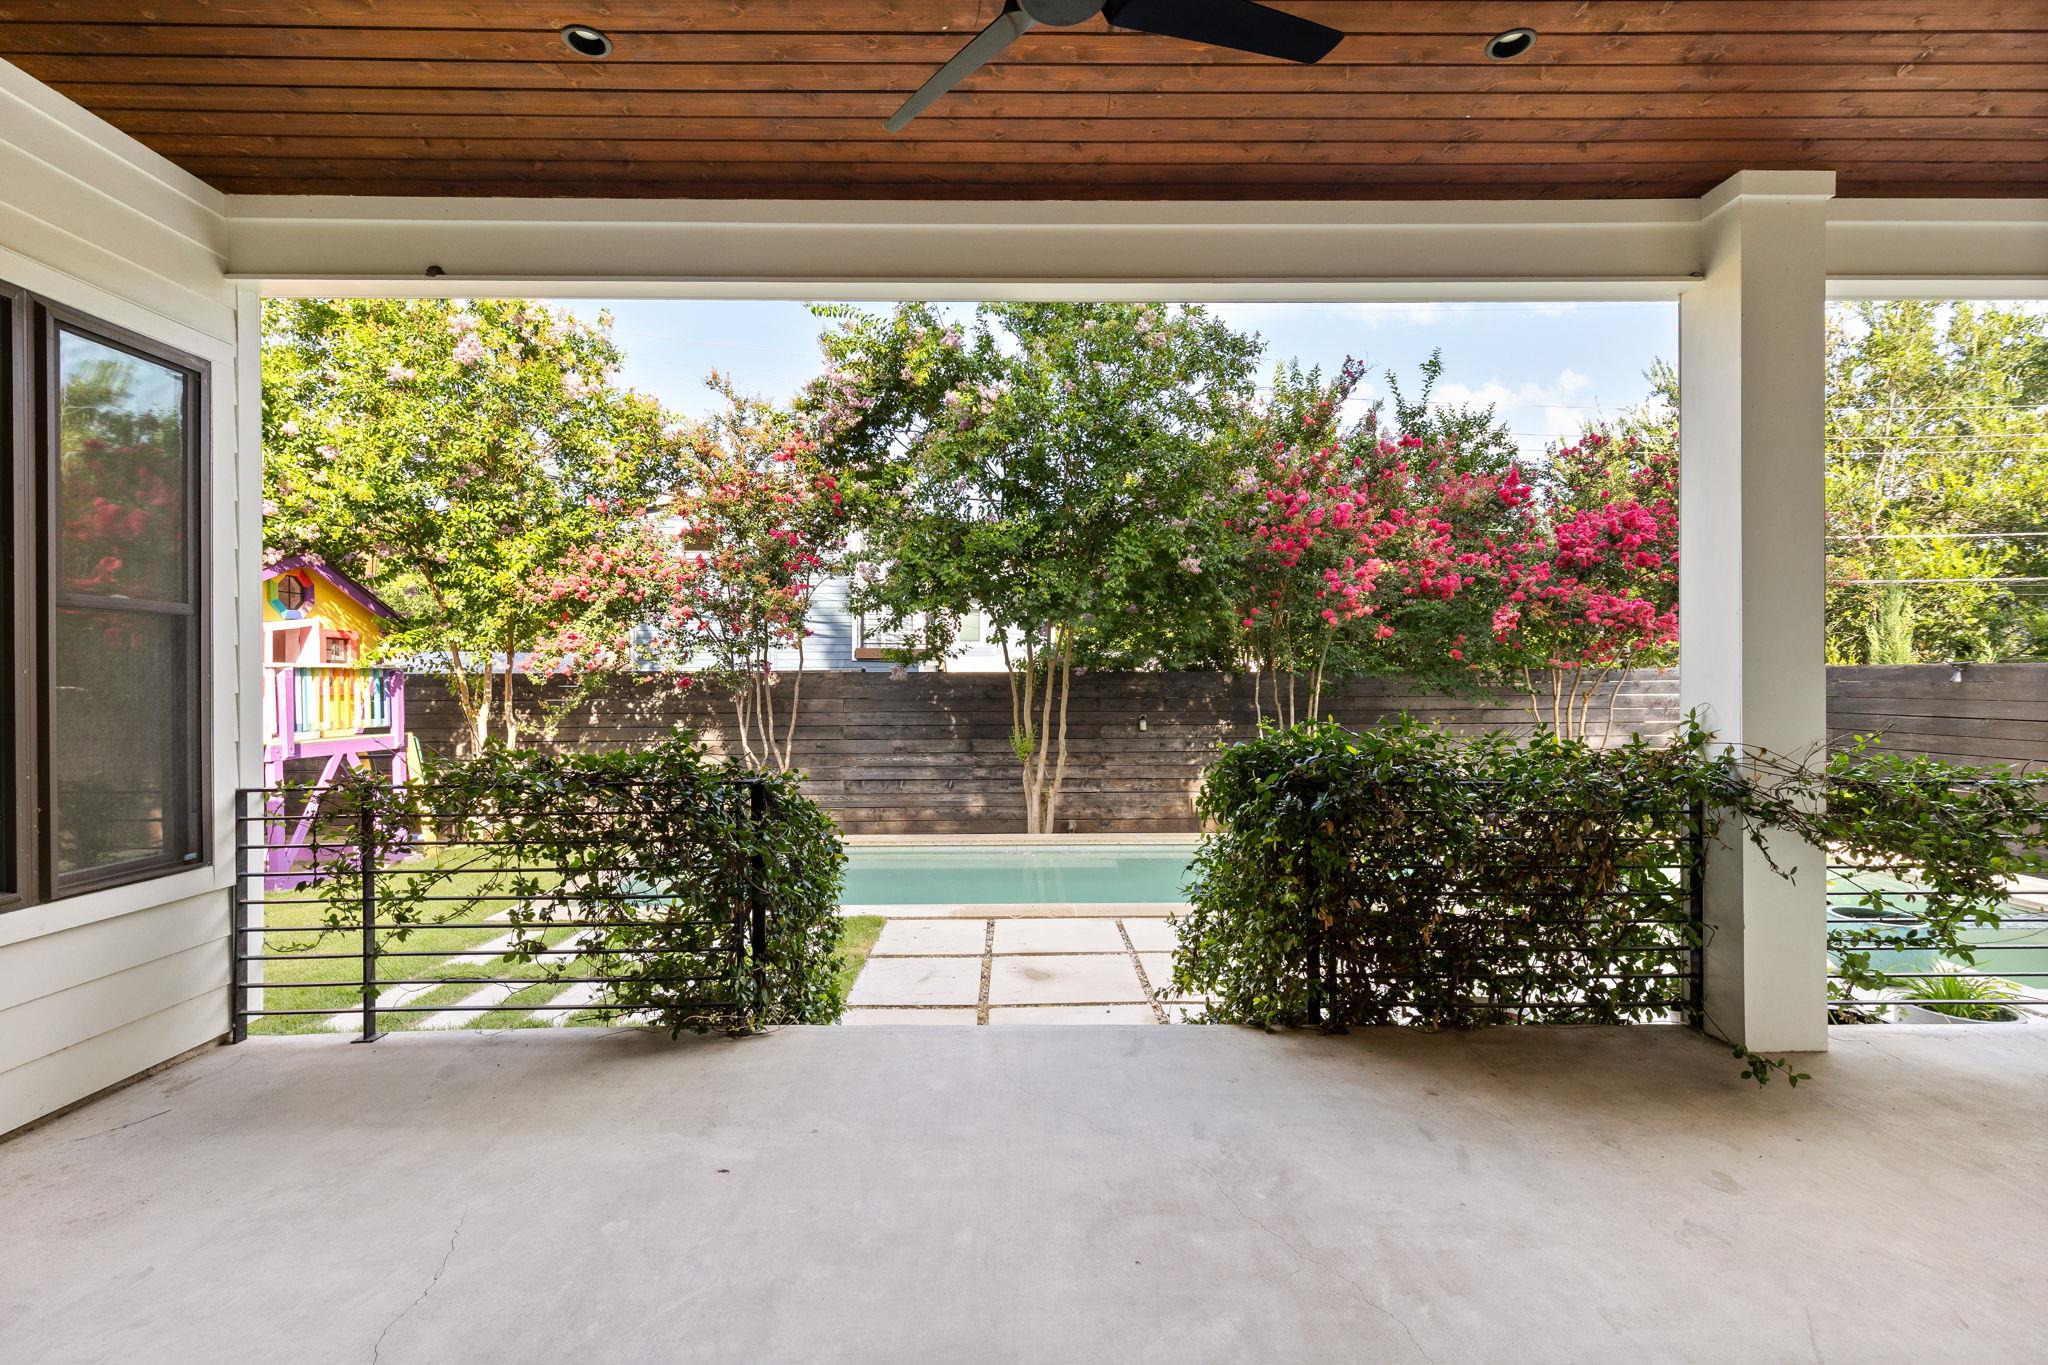
Covered patio overlooking a swimming pool, with flowering trees and a colorful playset.
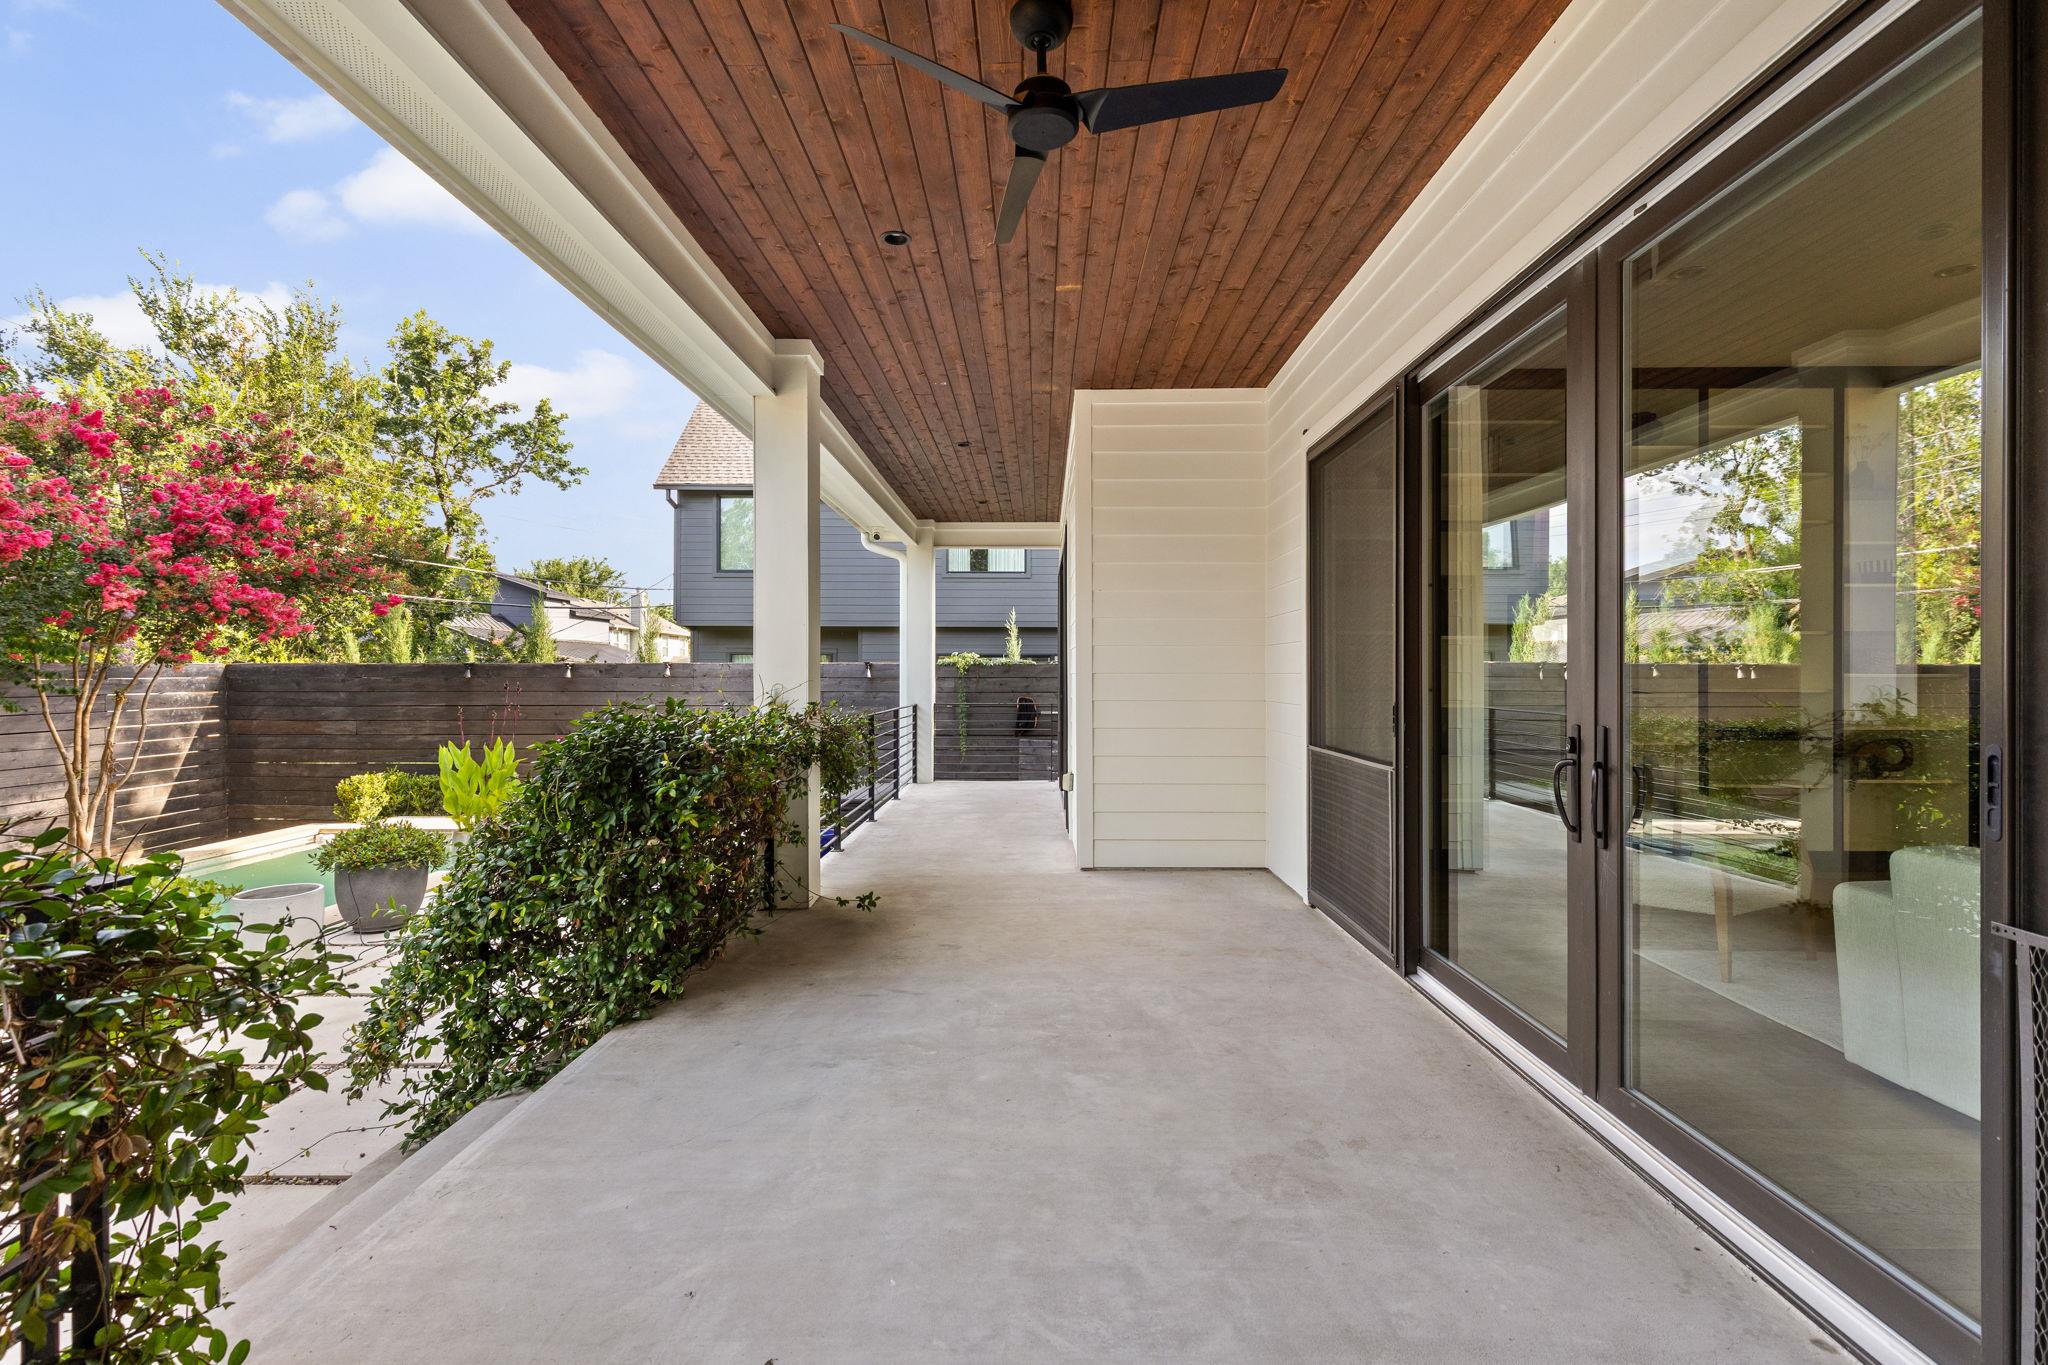
Covered patio with a wood-plank ceiling, ceiling fan, sliding glass doors, and landscaped pool area.
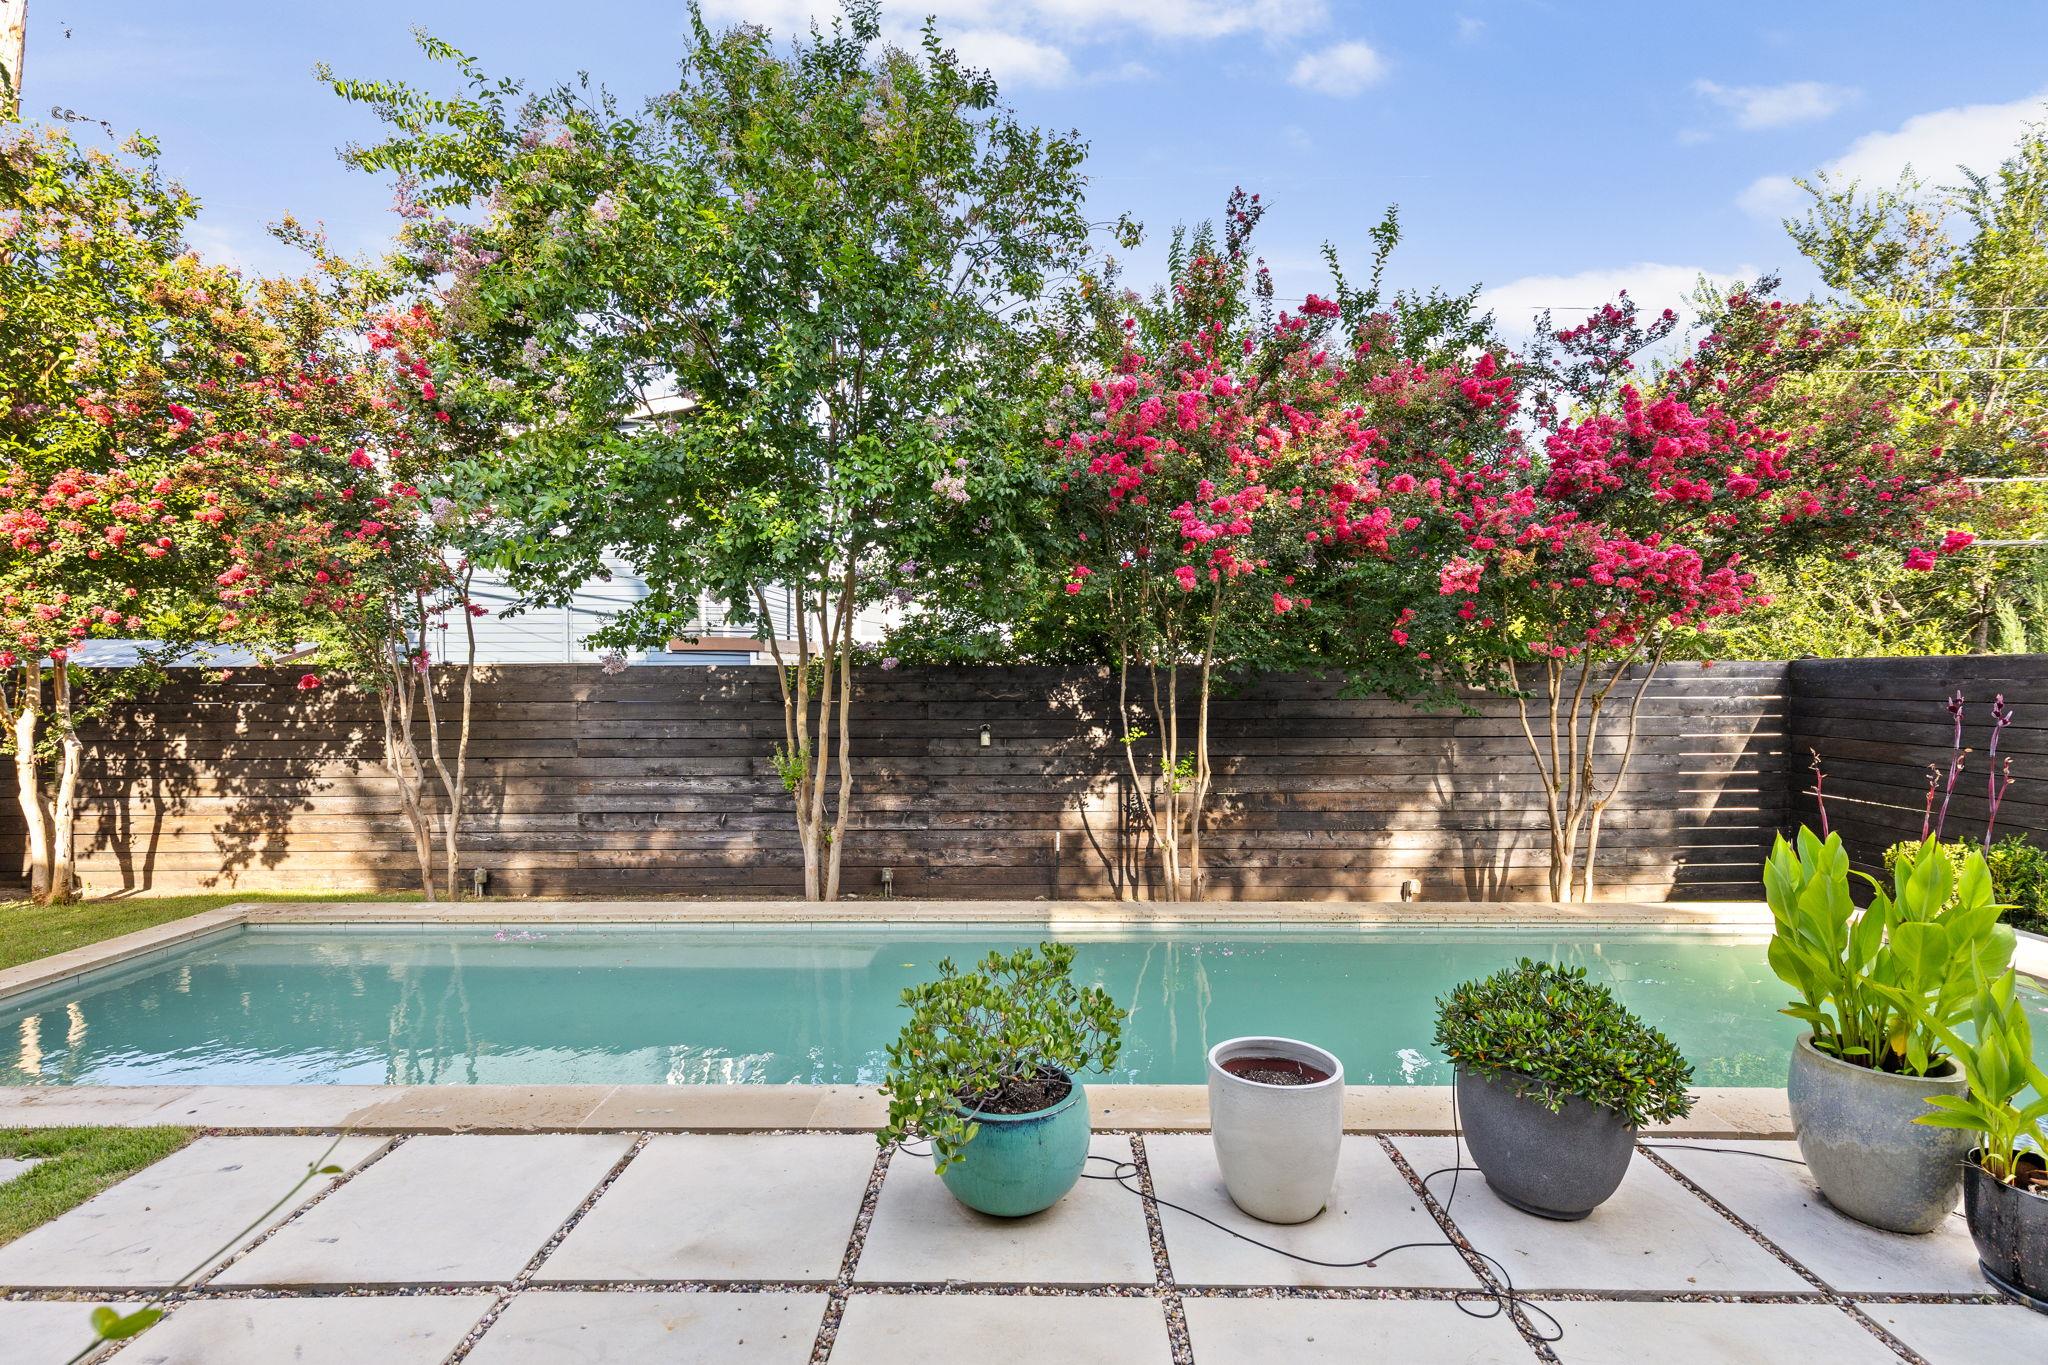
Backyard swimming pool bordered by flowering trees, a privacy fence, and potted plants.
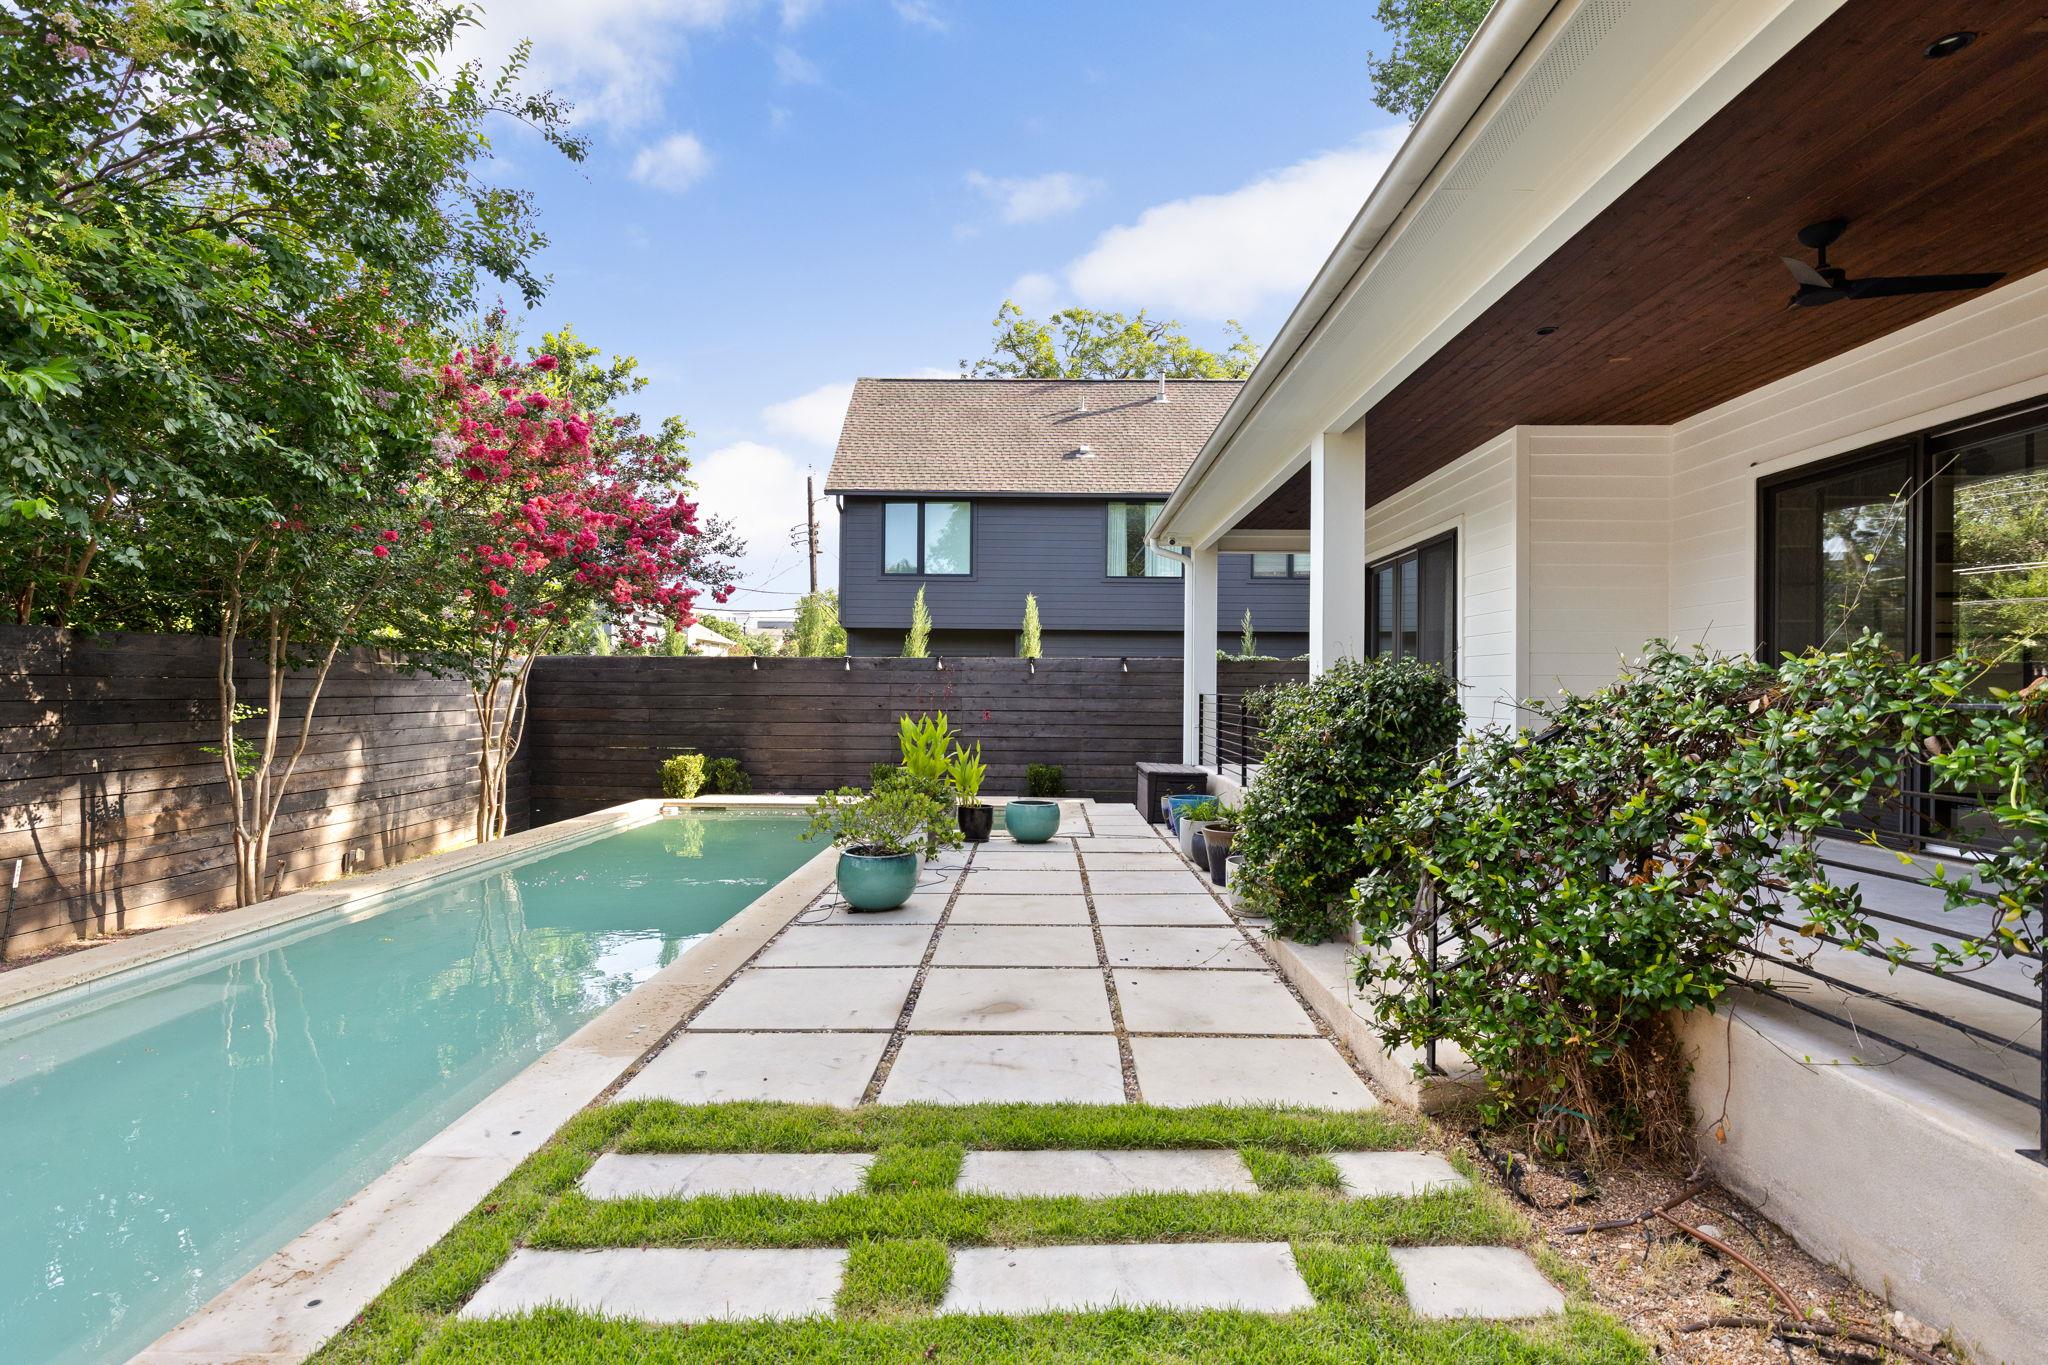
Backyard pool beside a covered patio, with flowering trees and a paved walkway.
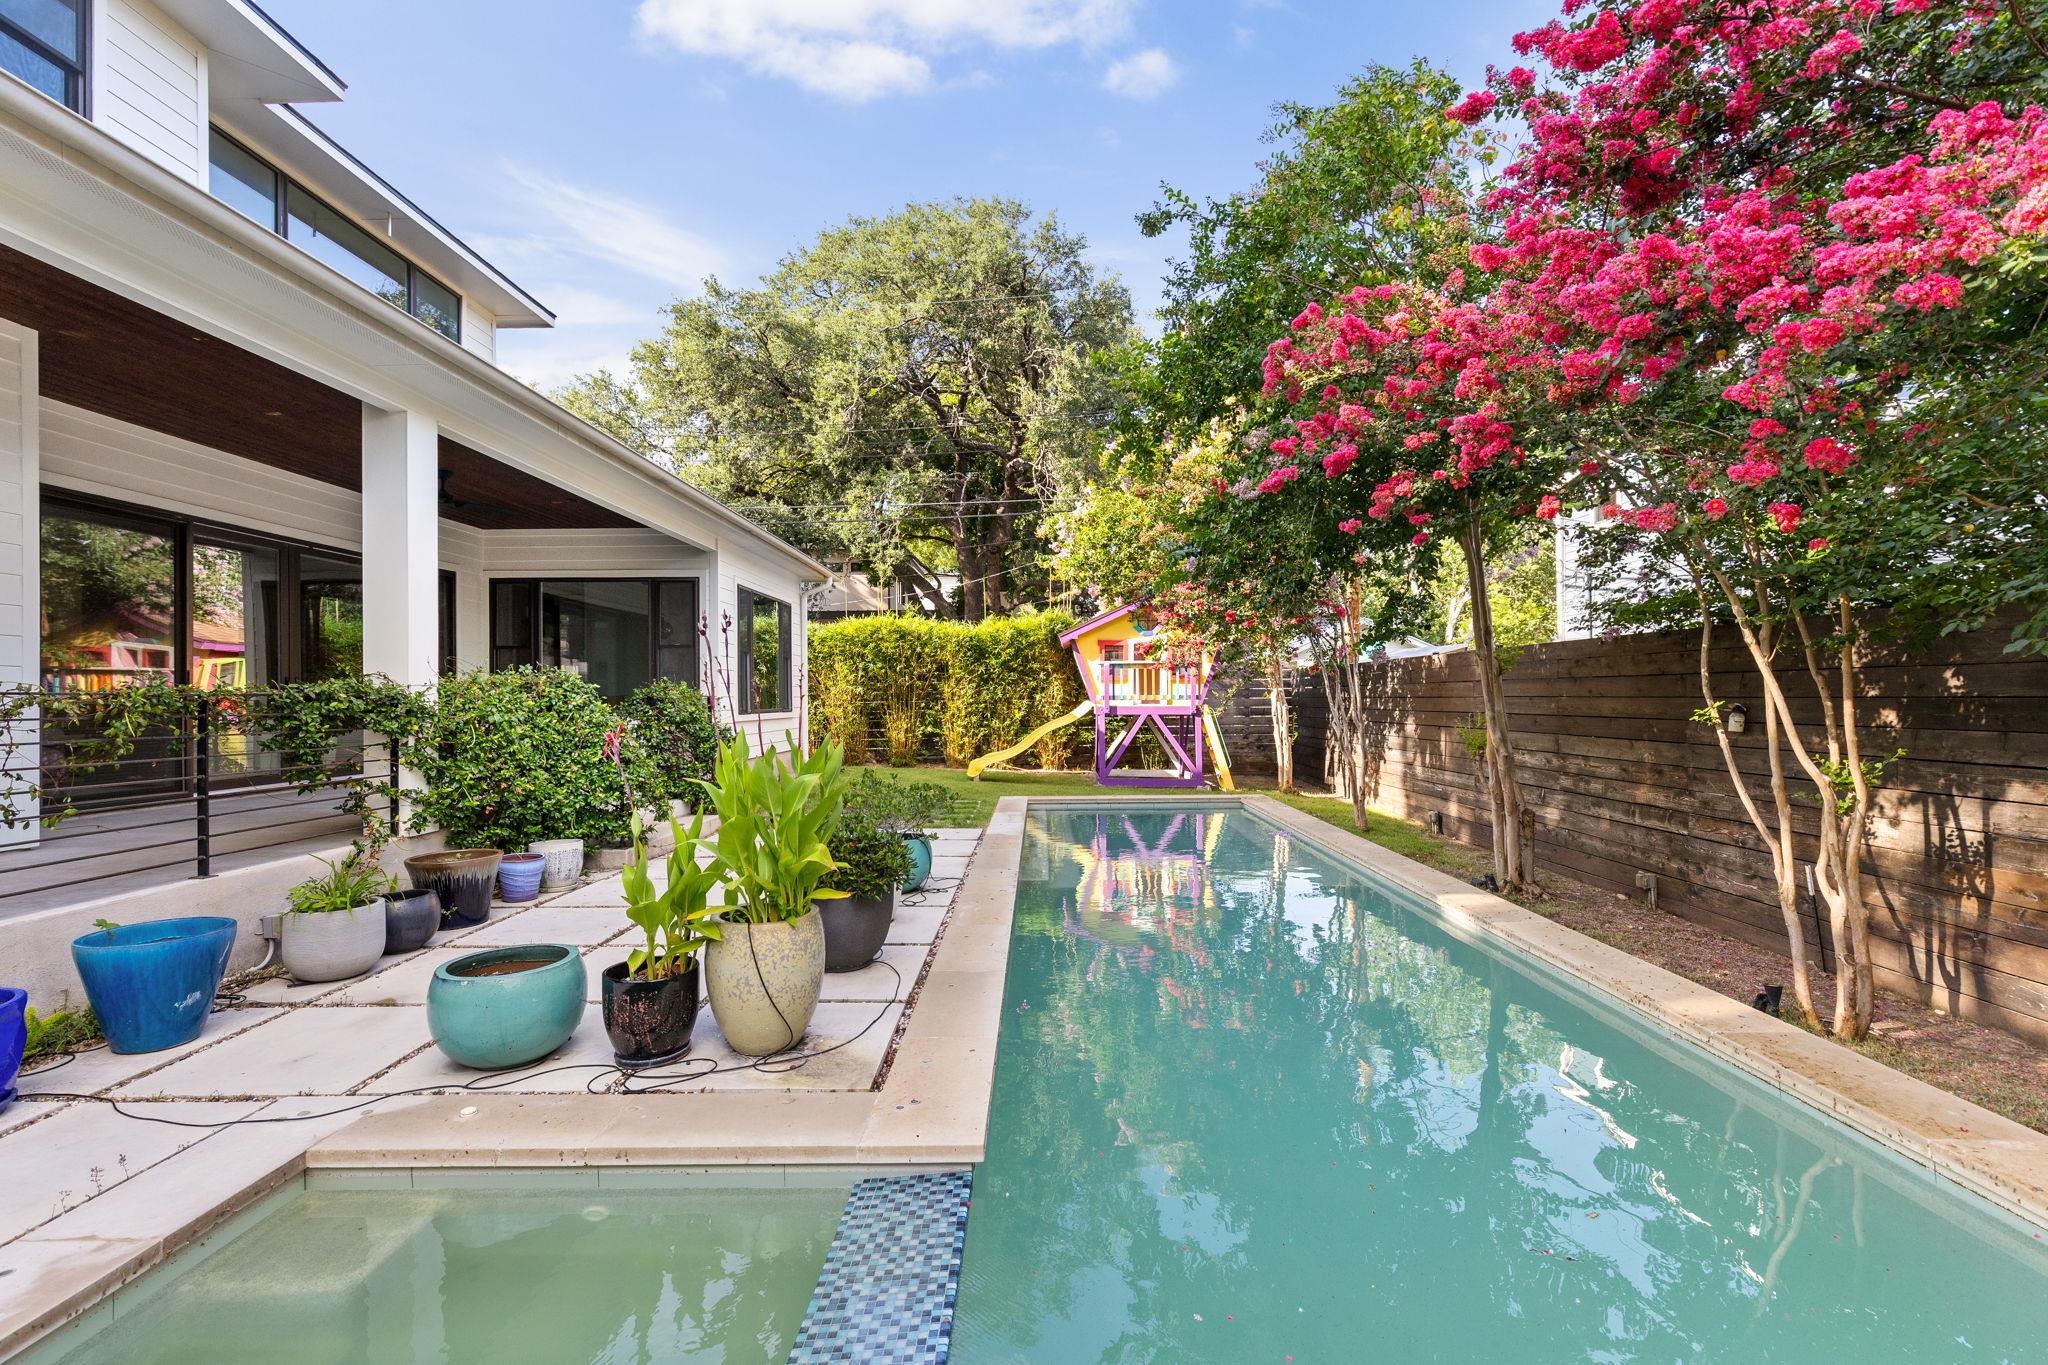
Backyard pool beside a modern home, with potted plants and a colorful playhouse.
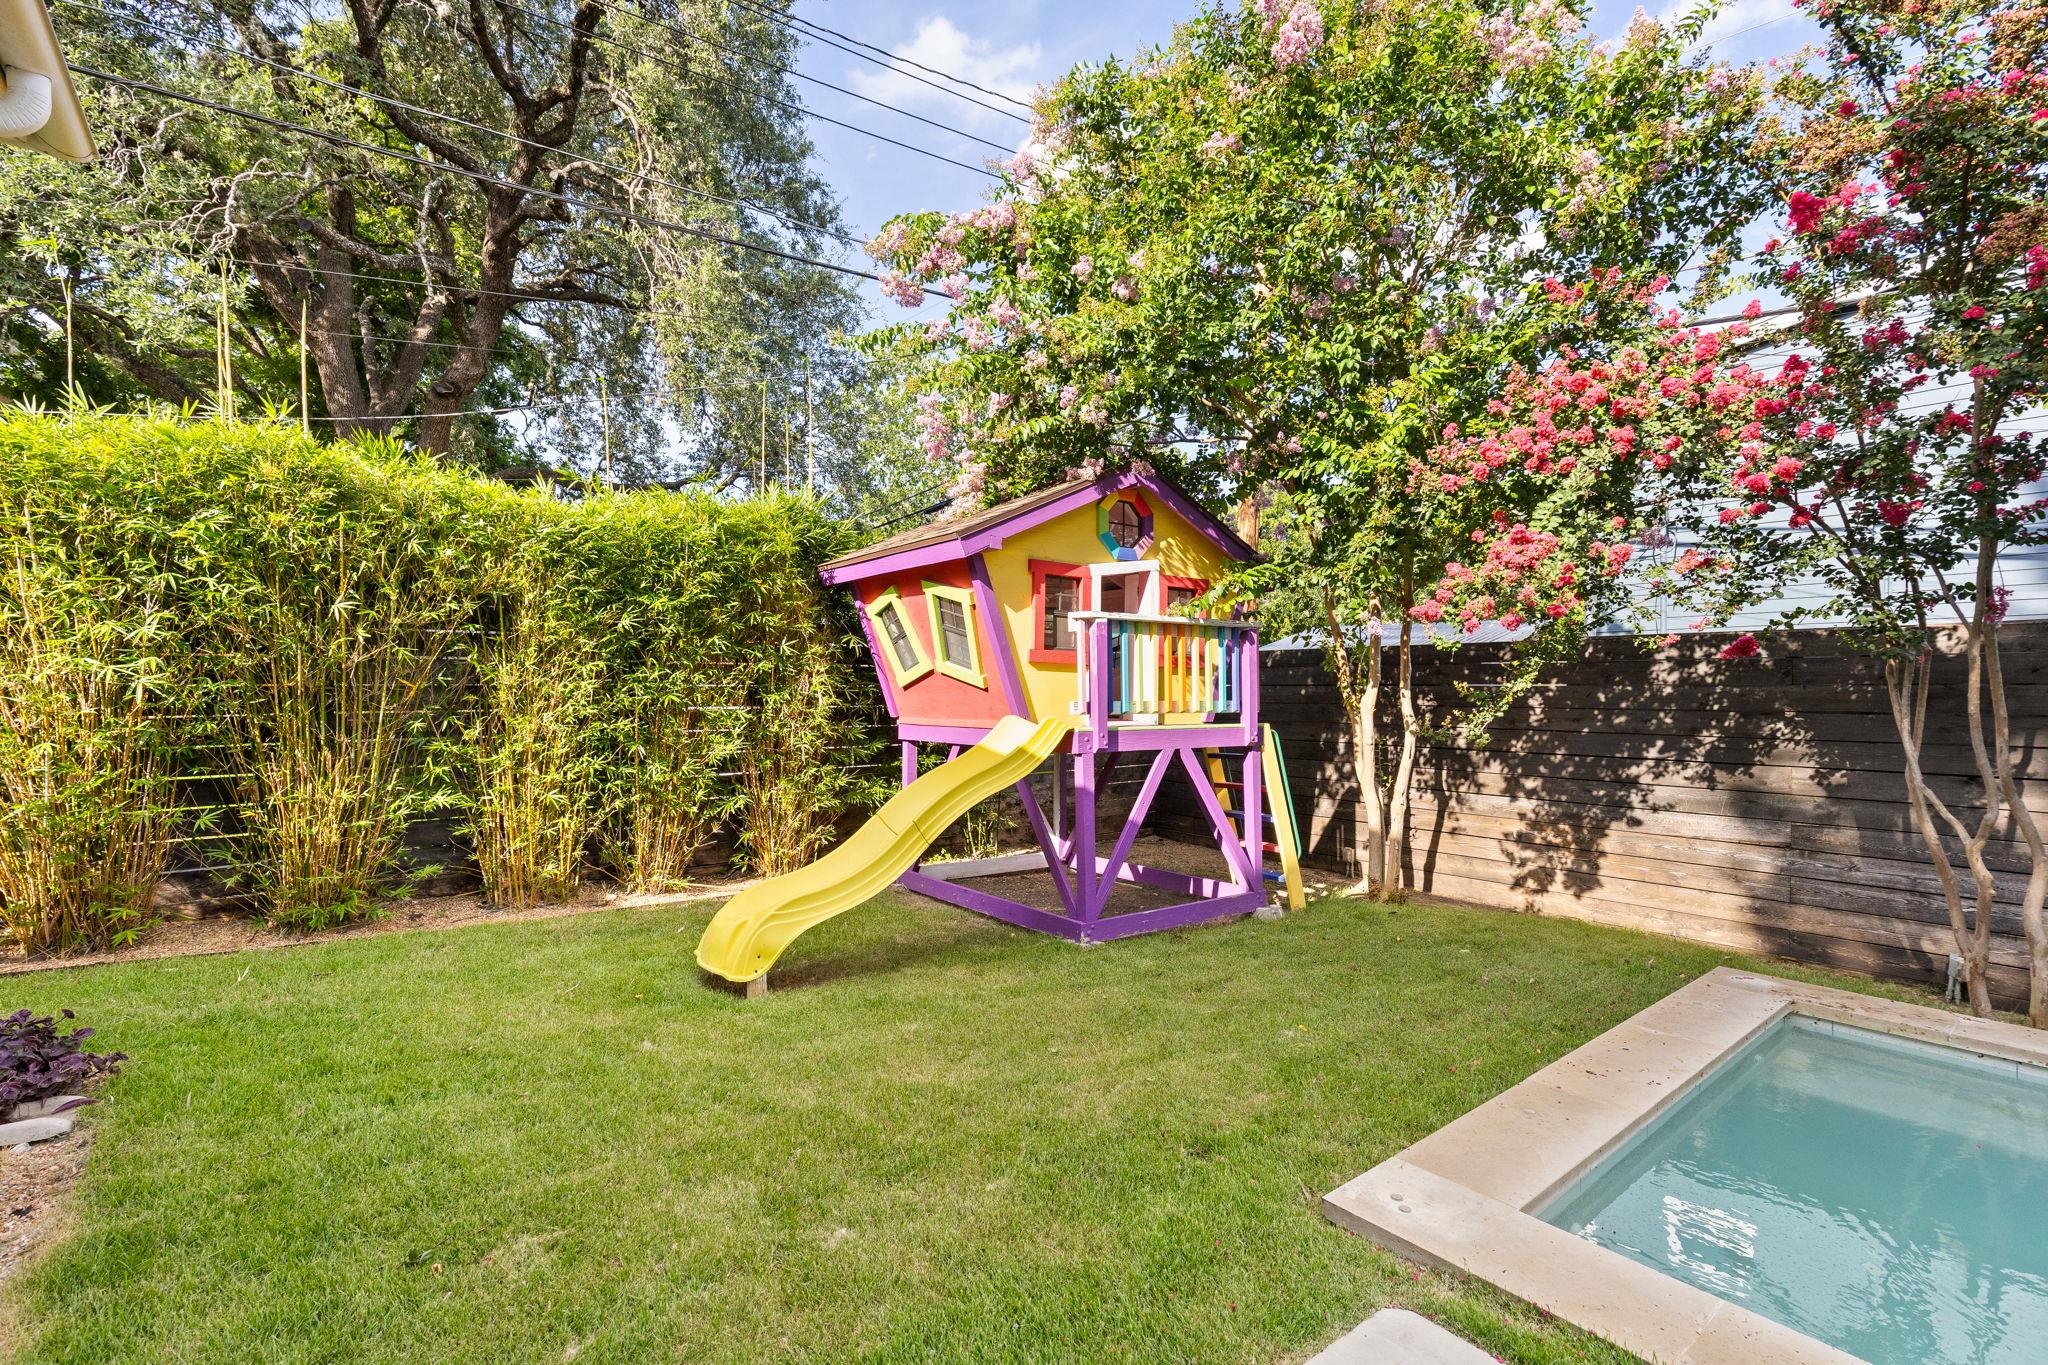
Backyard with a colorful playhouse and slide beside a small swimming pool.
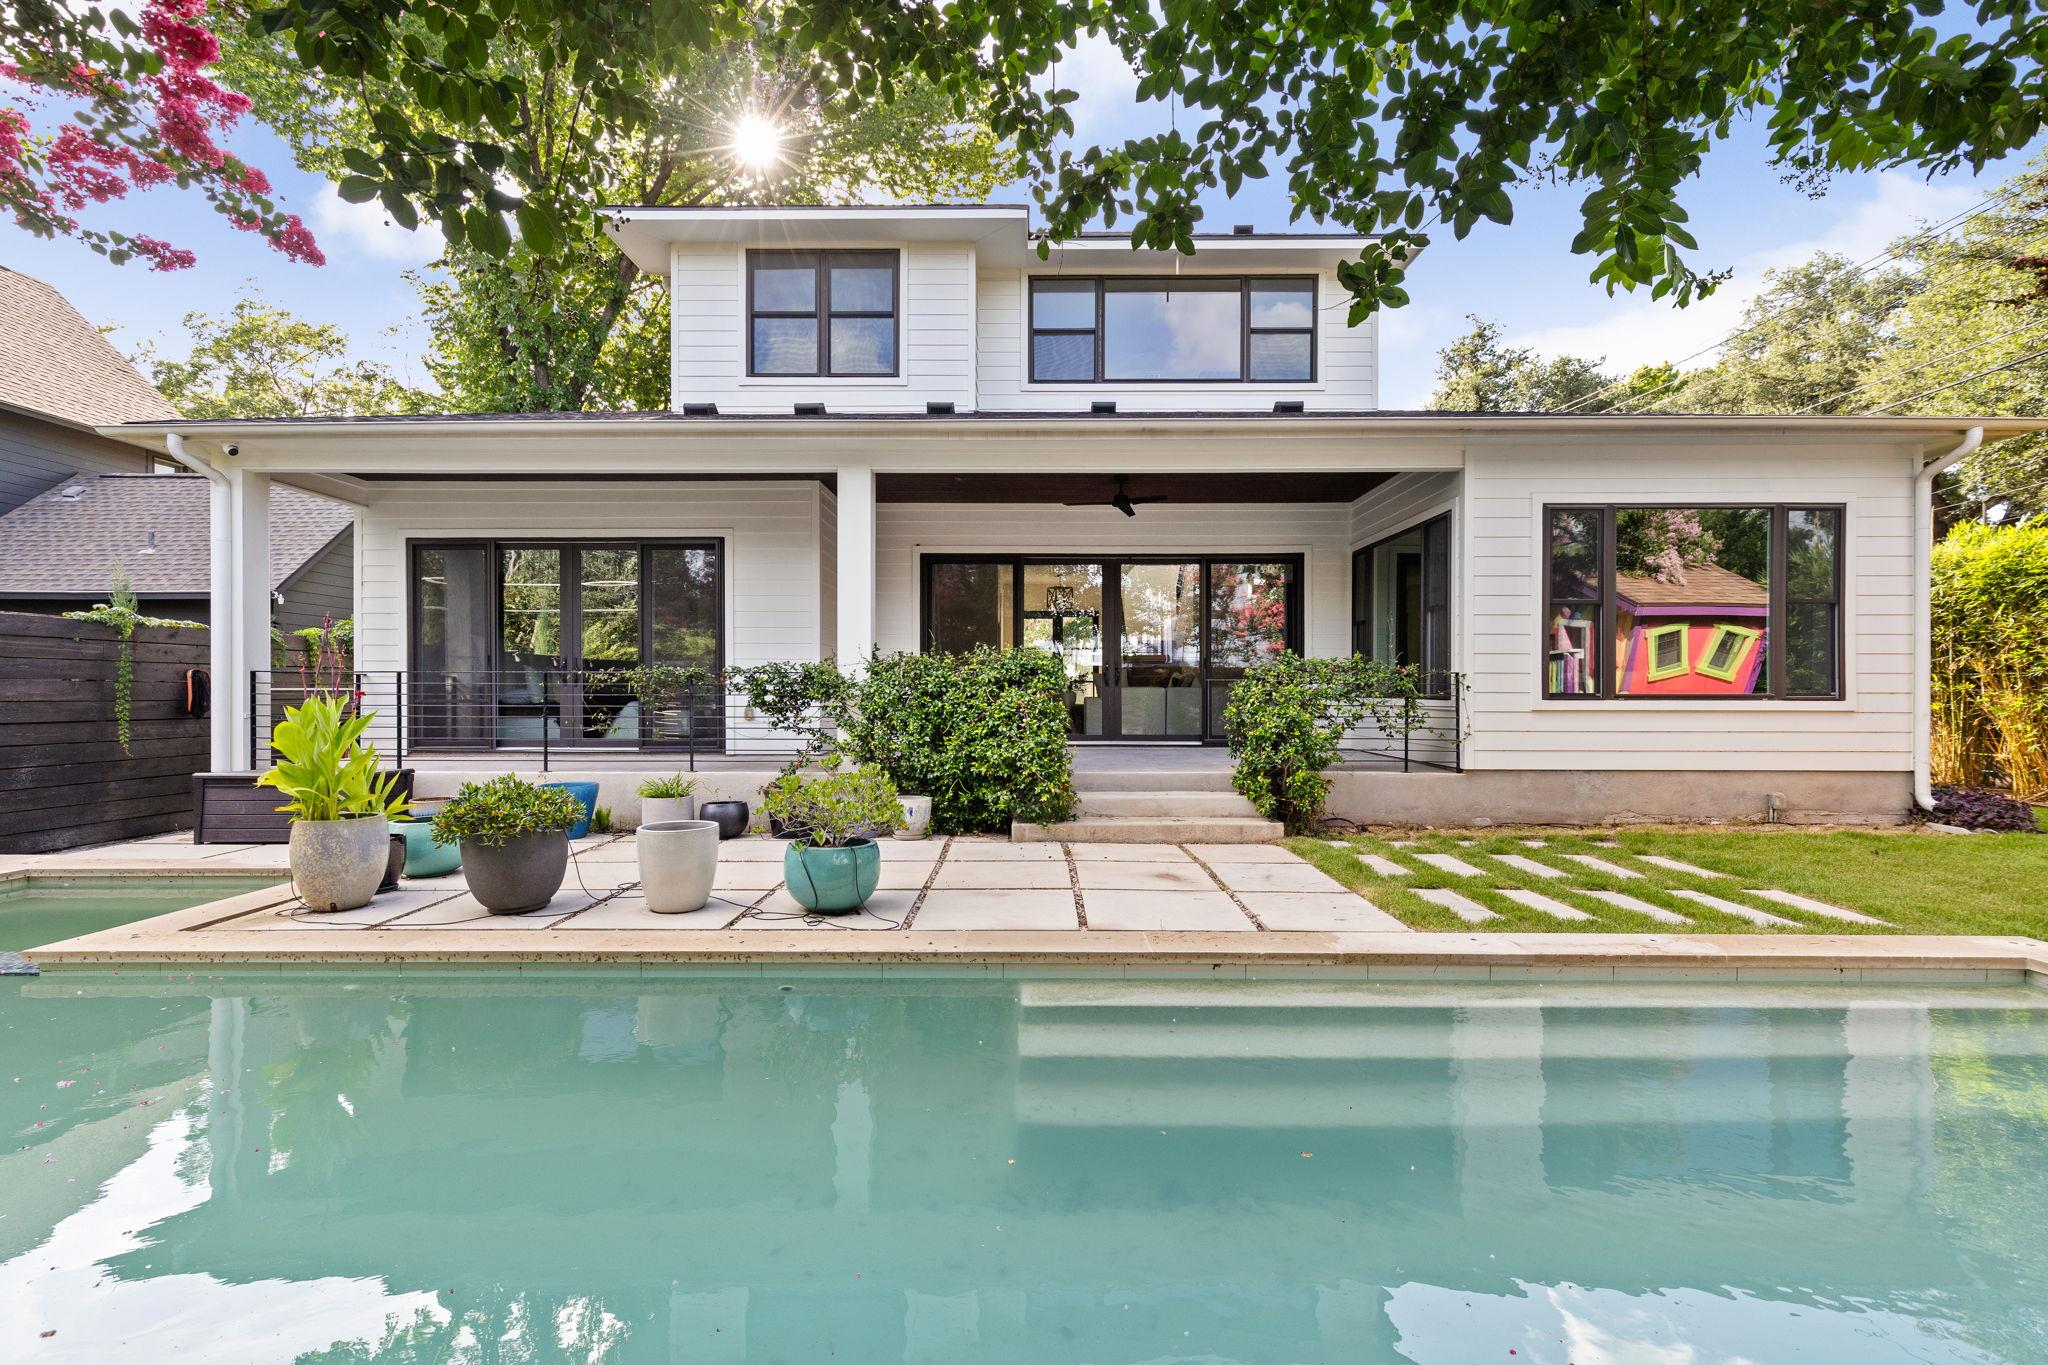
White two-story home's rear patio and swimming pool beneath mature trees.
SEE ALL PHOTOS
White two-story house with a dark double garage and a flowering tree in front.
White two-story home with dark-framed windows, a flowering tree, and a broad green lawn.
Two-story white-sided home with dark garage, landscaped entry, and paver driveway.
Bright staged living room with a black-railed staircase, white seating, and garden-facing glass doors.
Bright entryway with wood floors, a sculptural pendant, glass doors, and a staircase with black railings.
Bright living room with white sectional, built-in shelves, and glass doors opening to a leafy garden.
Bright living room with floor-to-ceiling windows, white sectional, and built-in display shelves.
Open-plan living room and kitchen with a white sectional, wood staircase, and sliding glass doors.
Living room with a large built-in shelving wall, neutral seating, and sliding glass doors opening to a patio.
Bright kitchen with a large island, dark leather stools, white cabinets, and three pendant lights.
Bright kitchen with a marble island, white cabinetry, subway tile, and stainless steel appliances.
Bright modern kitchen with a long island, pendant lights, and windows overlooking flowering trees.
Kitchen with white cabinetry, large black island and adjoining dining area beside garden-facing windows.
Dining room with a dark wood table, leather bench, and large windows overlooking flowering trees.
Dining room with a dark table, leather bench, and large windows overlooking flowering trees.
Staged bedroom with a white upholstered bed, wood floors, and sliding glass doors opening to a leafy terrace.
Bright bedroom with a white upholstered bed facing sliding glass doors to a flowering garden.
Staged bedroom with a white upholstered bed, dark fur throw, and doorway to an ensuite bathroom.
Bright bathroom with a freestanding tub, glass shower, and long double-sink vanity.
Bright bathroom with a double vanity, round mirrors, and marble-patterned tile floor.
Bathroom with a freestanding tub, glass-enclosed shower, and marble-pattern tile flooring.
Walk-in closet with white wraparound shelves and hanging rods, central shelving, and hardwood flooring.
Bathroom with a glass-enclosed tiled shower, dark hexagonal floor, and wood vanity with a vessel sink.
Bright, vacant upstairs landing with light hardwood floors and a black metal stair railing.
Built-in desk with white cabinetry beneath a high window in a bright room.
Bathroom vanity with dark cabinetry, a framed mirror, and an adjoining charcoal-tiled shower.
Empty room with light wood floors, a ceiling fan, and two windows overlooking greenery.
Bathroom vanity with dark cabinetry, white countertop, framed mirror, and black-tiled glass shower.
Laundry room with front-loading washer and dryer, patterned tile floor, and wall-mounted drying rack.
Covered patio overlooking a swimming pool, with flowering trees and a colorful playset.
Covered patio with a wood-plank ceiling, ceiling fan, sliding glass doors, and landscaped pool area.
Backyard swimming pool bordered by flowering trees, a privacy fence, and potted plants.
Backyard pool beside a covered patio, with flowering trees and a paved walkway.
Backyard pool beside a modern home, with potted plants and a colorful playhouse.
Backyard with a colorful playhouse and slide beside a small swimming pool.
White two-story home's rear patio and swimming pool beneath mature trees.
Courtesy of eXp Realty, LLC, Noa Levy Listing Contact: (512) 659-3898 
For Sale

4509 Finley DR

4509 Finley DR, Austin, TX 78731

$2,099,000
Tucked away in the highly sought-after Oakmont/Shoal Village neighborhood, this 2019 built smart home located at 4509 Finley presents the perfect blend of space, style, and location. Beautifully designed 4-bedroom, 3 full bathroom home offers a combination of thoughtful layout and indoor-outdoor living, all just minutes from the best of Austin. Ideally positioned with convenient access to MoPac and key central corridors, you're less than 15 minutes to Downtown Austin, The Domain, and walking distance to The Grove, featuring new restaurants and parks. Enjoy some of the city's favorite dining and entertainment destinations just minutes away. Step inside to discover a bright, open-concept floor plan designed for both everyday living and entertaining. The expansive main living area flows seamlessly into a well-appointed kitchen and dining space, creating a natural gathering place for family and friends. Large windows and sliding glass doors bring in abundant natural light while offering inviting views of the backyard oasis. Outdoors, a private retreat featuring a spacious patio and sparkling pool create the ultimate setting for relaxing weekends, summer gatherings, or quiet evenings under the Texas sky. Complete with a super cute "tree house" this backyard is ready for both adult and kid entertainment! The primary suite is thoughtfully situated for privacy on the main level with direct access to the backyard. The primary bath features a double vanity, generous walk-in shower, modern soaking tub, & ample closet space. A secondary bedroom and full bath on the main level provide flexibility for guests or a dedicated home office. Upstairs, you'll find additional 2 bedrooms and a jack-and-jill bathroom and a versatile upstairs secondary living space--perfect for a game room, media room, or play area. With its ideal location, functional layout, and inviting outdoor living, 4509 Finley is zoned to highly acclaimed Highland Park Elementary, Lamar Middle & McCallum HS.

4
beds

3
baths

3,137 Sq.Ft. LIVING AREA

8,232.84 Sq.Ft. lot

Noa Levy

Noa Levy

Features & Amenities

Interior

  • total bedrooms4
  • Total bathrooms3
  • full bathrooms3
  • Flooring No Carpet, Tile, Wood
  • Fireplace None
  • APPLIANCES Dishwasher, Disposal, Exhaust Fan, Gas Cooktop, Microwave, Oven, Stainless Steel Appliance(s), Gas Water Heater
  • other interior Features Breakfast Bar, High Ceilings, Interior Steps, Multiple Living Areas, Primary Bedroom on Main, Recessed Lighting, Walk-In Closet(s), Quartz Counters

Area & Lot

  • Status For Sale
  • Living Area3,137 Sq.Ft.
  • Lot Area8,232.84 Sq.Ft.
  • MLS® ID8682895
  • TypeResidential
  • YEAR BUILT2019
  • Water FrontageNone
  • View DescriptionNone
  • Elementary SchoolHighland Park
  • Middle SchoolLamar (Austin ISD)
  • High SchoolMcCallum
  • School DistrictAustin ISD

Exterior

  • STORIES2
  • Garage Space2.0
  • water SourcePublic
  • utilitiesElectricity Available, Natural Gas Available, Phone Available, Water Available
  • PoolIn Ground, Outdoor Pool
  • roofComposition
  • lot featuresCurbs, Interior Lot, Level, Sprinkler - Automatic, Trees-Medium (20 Ft - 40 Ft)
  • parkingAttached, Garage Door Opener, Garage Faces Front
  • HEAT TYPENatural Gas
  • AIR CONDITIONINGCentral Air
  • sewerPublic Sewer
  • SubstructureSlab
  • Disability FeaturesNone
  • other exterior FeaturesGutters Full, Private Yard

Financial

  • Sales Price$2,099,000
  • Real Estate Tax $39,457/yr
White two-story home with dark-framed windows, a flowering tree, and a broad green lawn.

Schedule a Showing

I would love to show you my beautiful property. Please select your preferred date and time below. I will be in touch shortly to confirm your appointment.

Schedule a Showing

I would love to show you my beautiful property. Please select your preferred date and time below. I will be in touch shortly to confirm your appointment.
Thank you for your interest in 4509 Finley DR, Austin, TX 78731. We are reviewing your request and will be in touch shortly!
View Virtual Tour

Mortgage Calculator

Estimate your monthly mortgage payment, including the principal and interest, property taxes, and HOA. Adjust the values to generate a more accurate rate.
All estimates are provided for informational purposes only. Actual amounts may vary.
$0,000 Your Payment 20 15 65
$0,000 Your Payment

Work With Noa

Noa provides the utmost level of client service. With a communication background, she focuses her strategic negotiations and professional skills in the real estate industry.

Follow Noa on Instagram