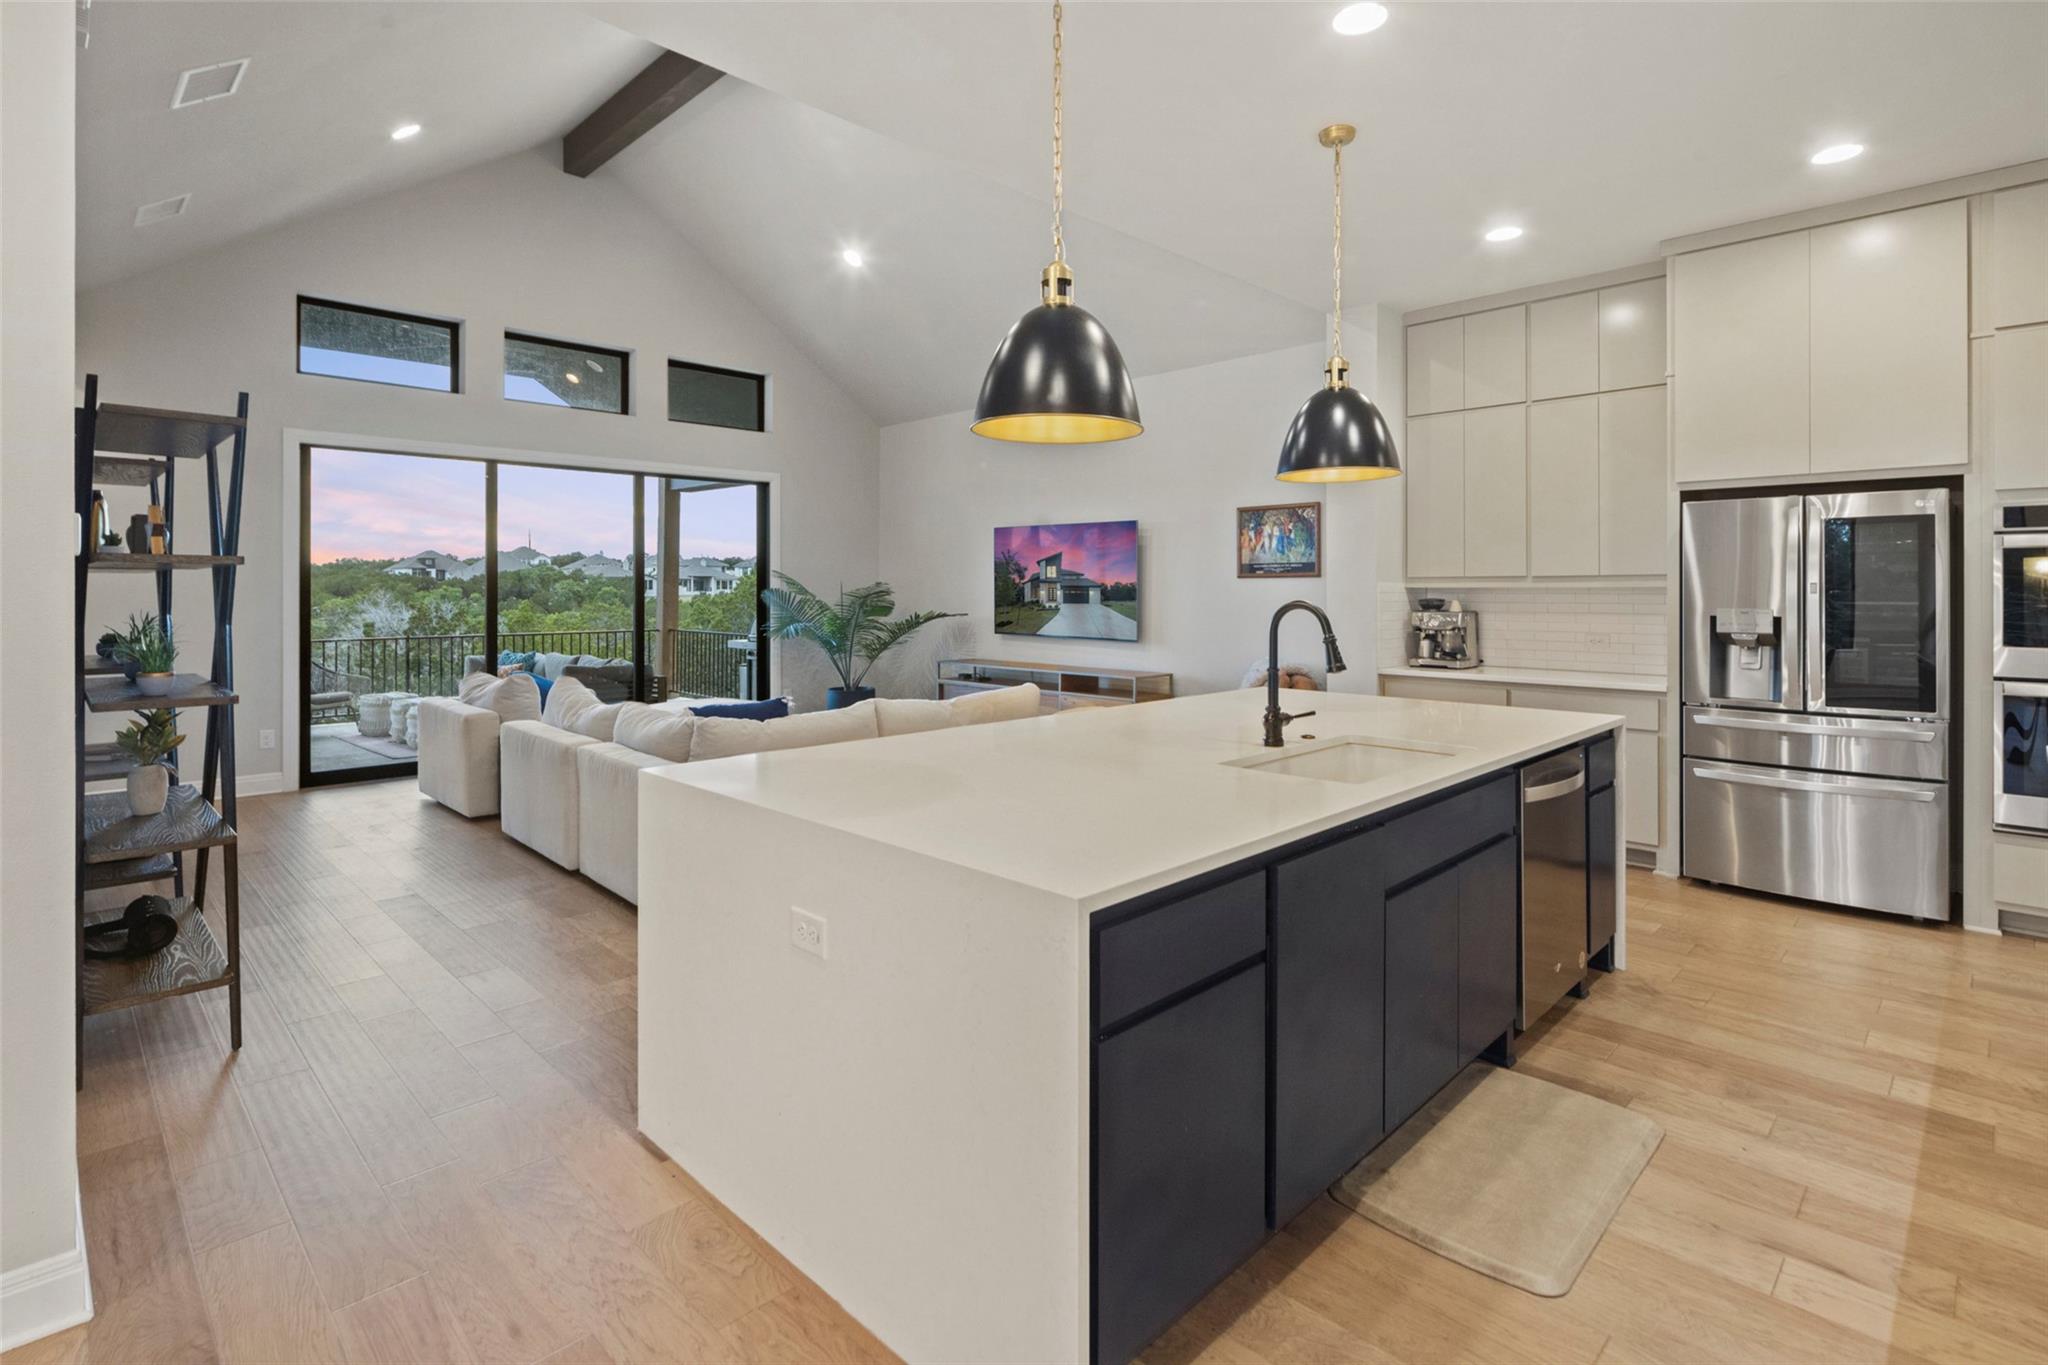

Open-plan kitchen with a large white island, dark cabinets, and a vaulted ceiling overlooking the living room and balcony.
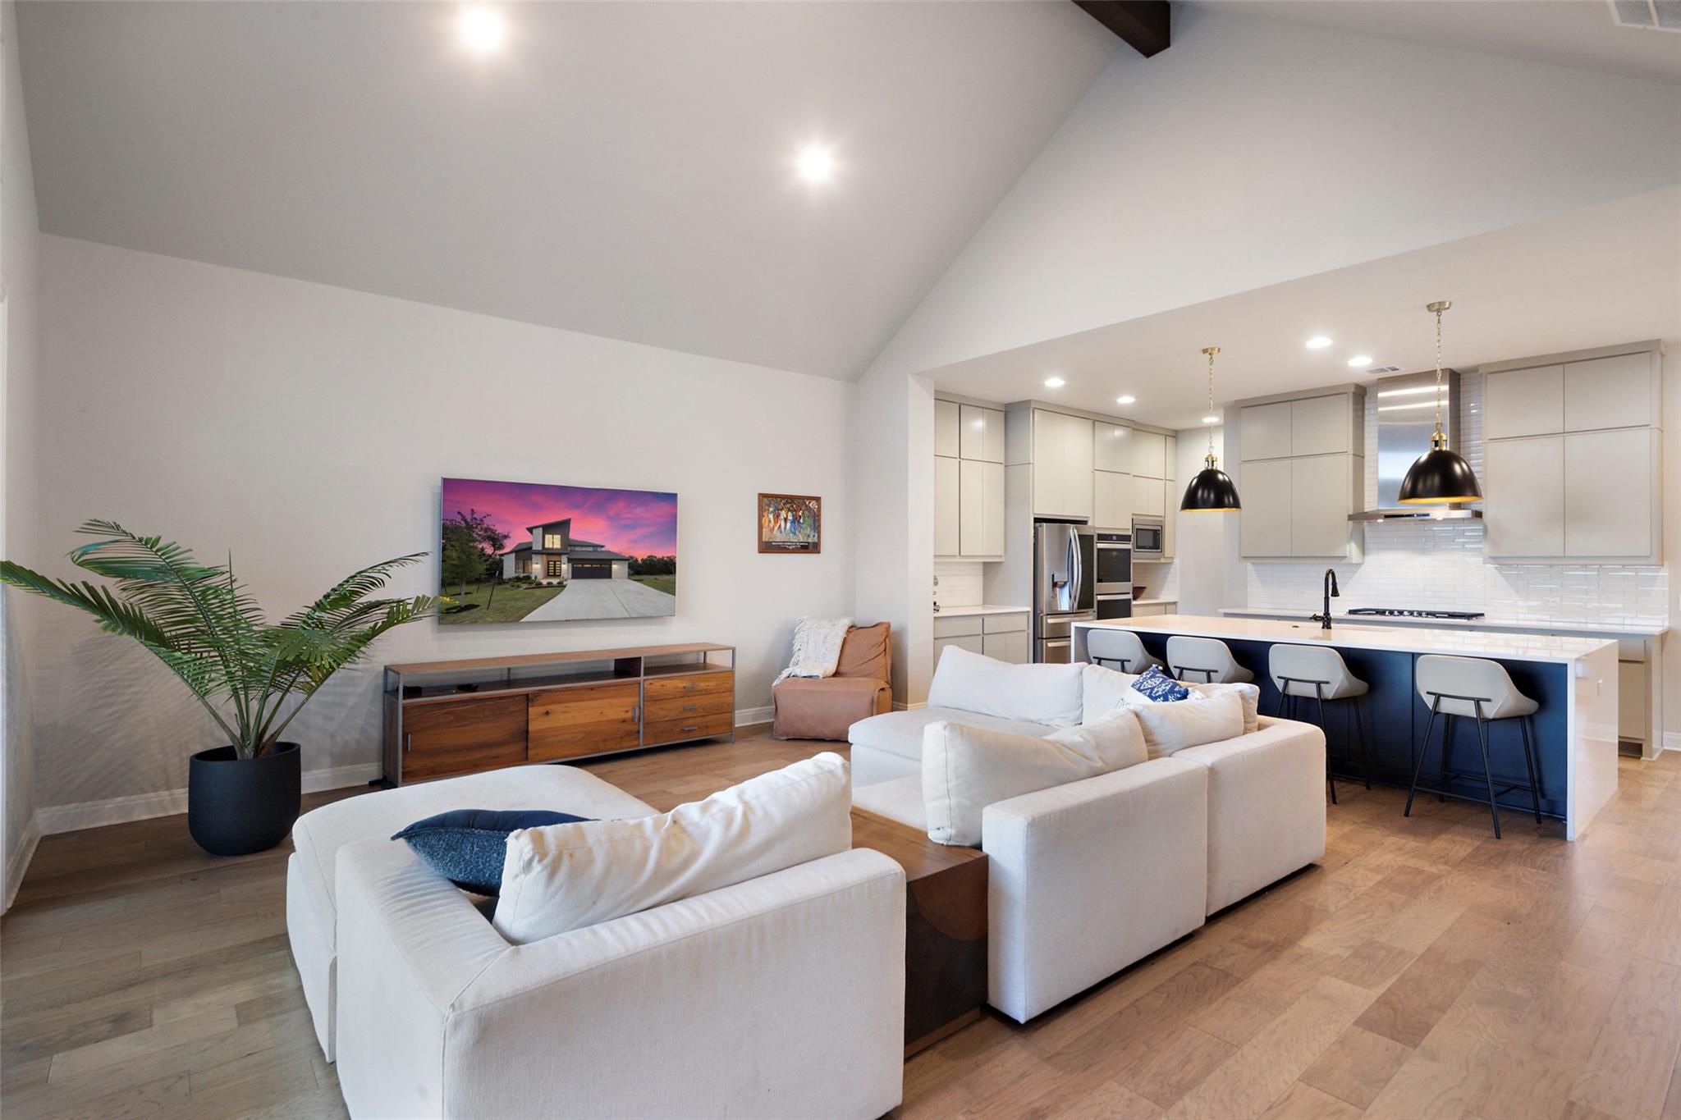
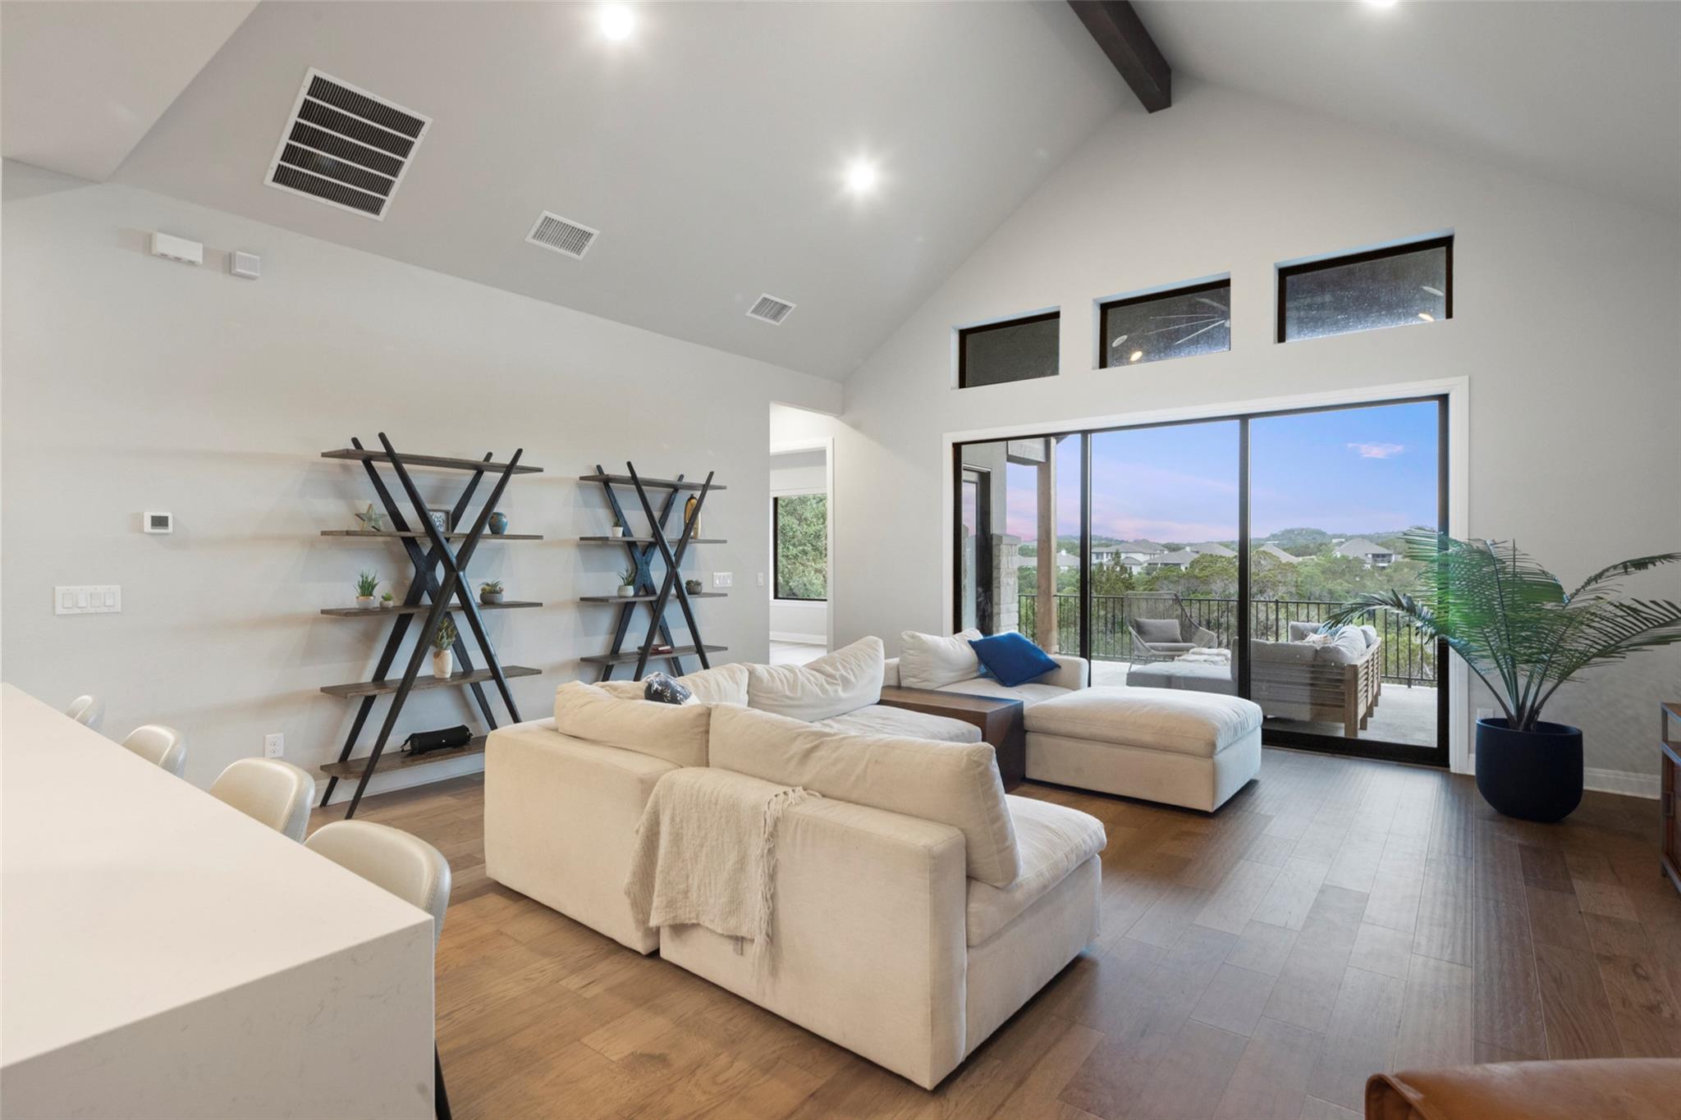
Open-plan living room and kitchen with vaulted ceilings, white sofas, and a navy island with bar seating.
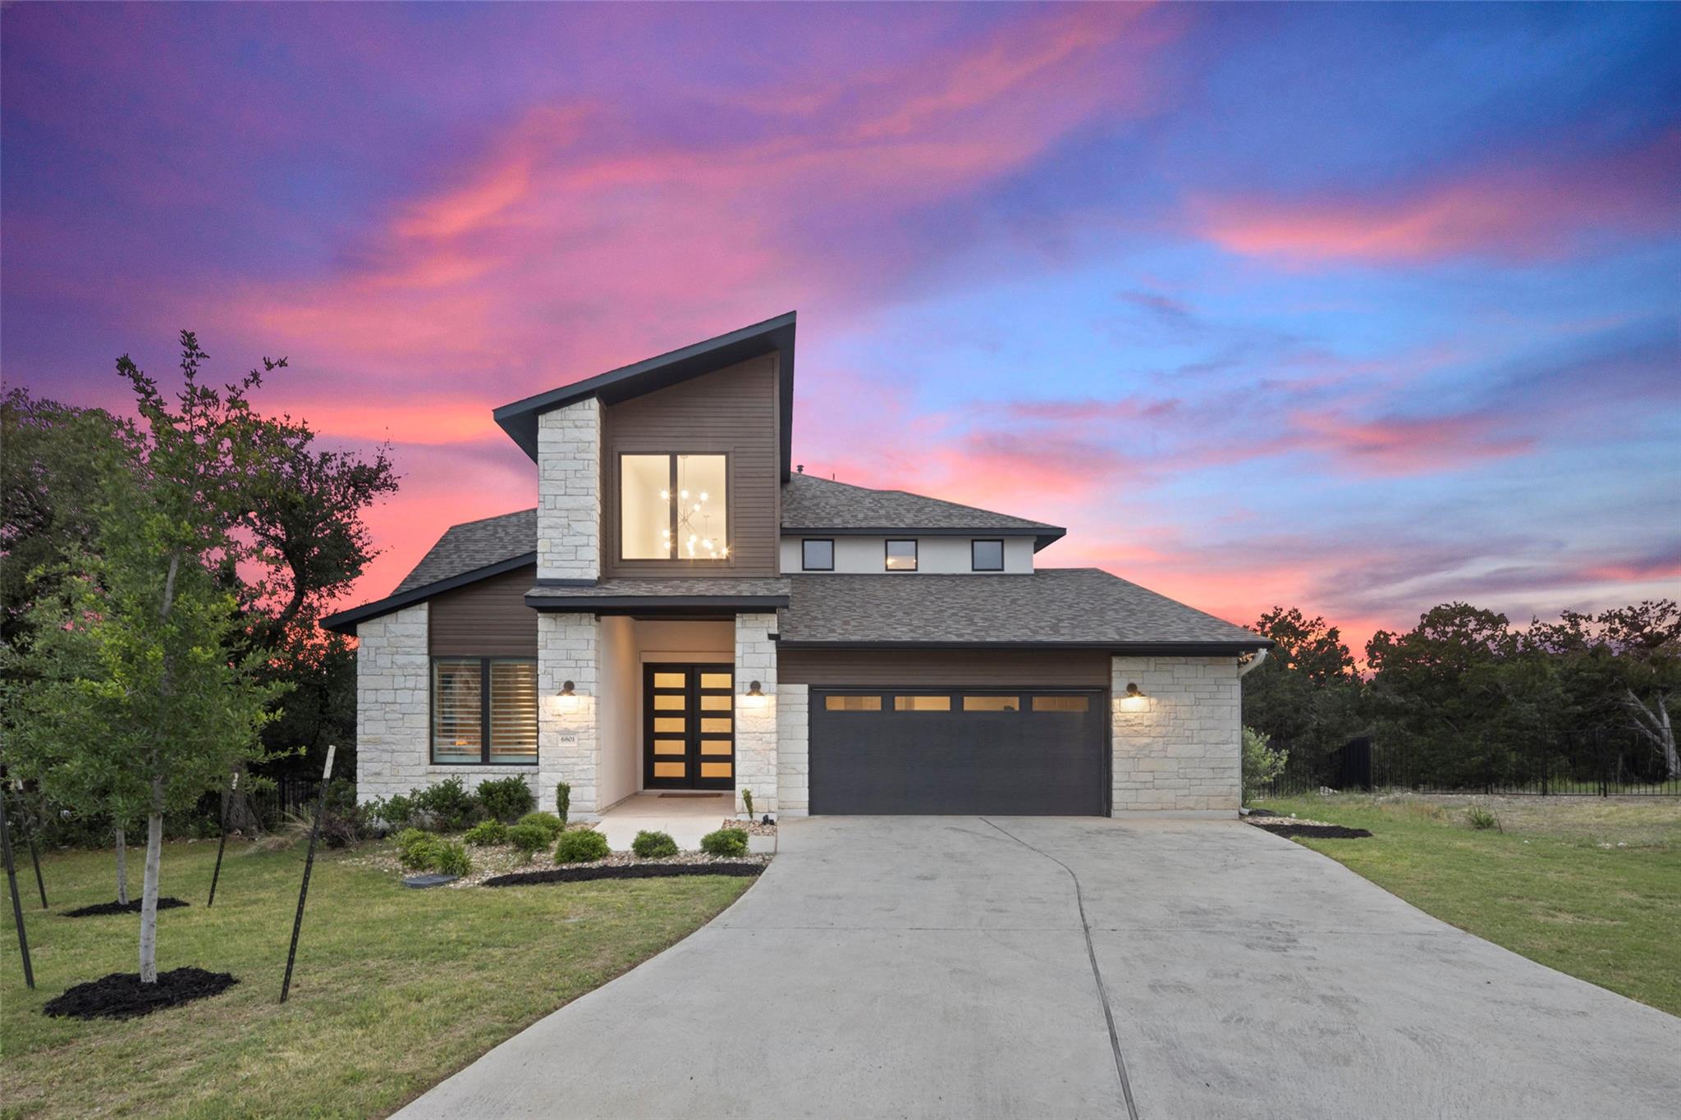
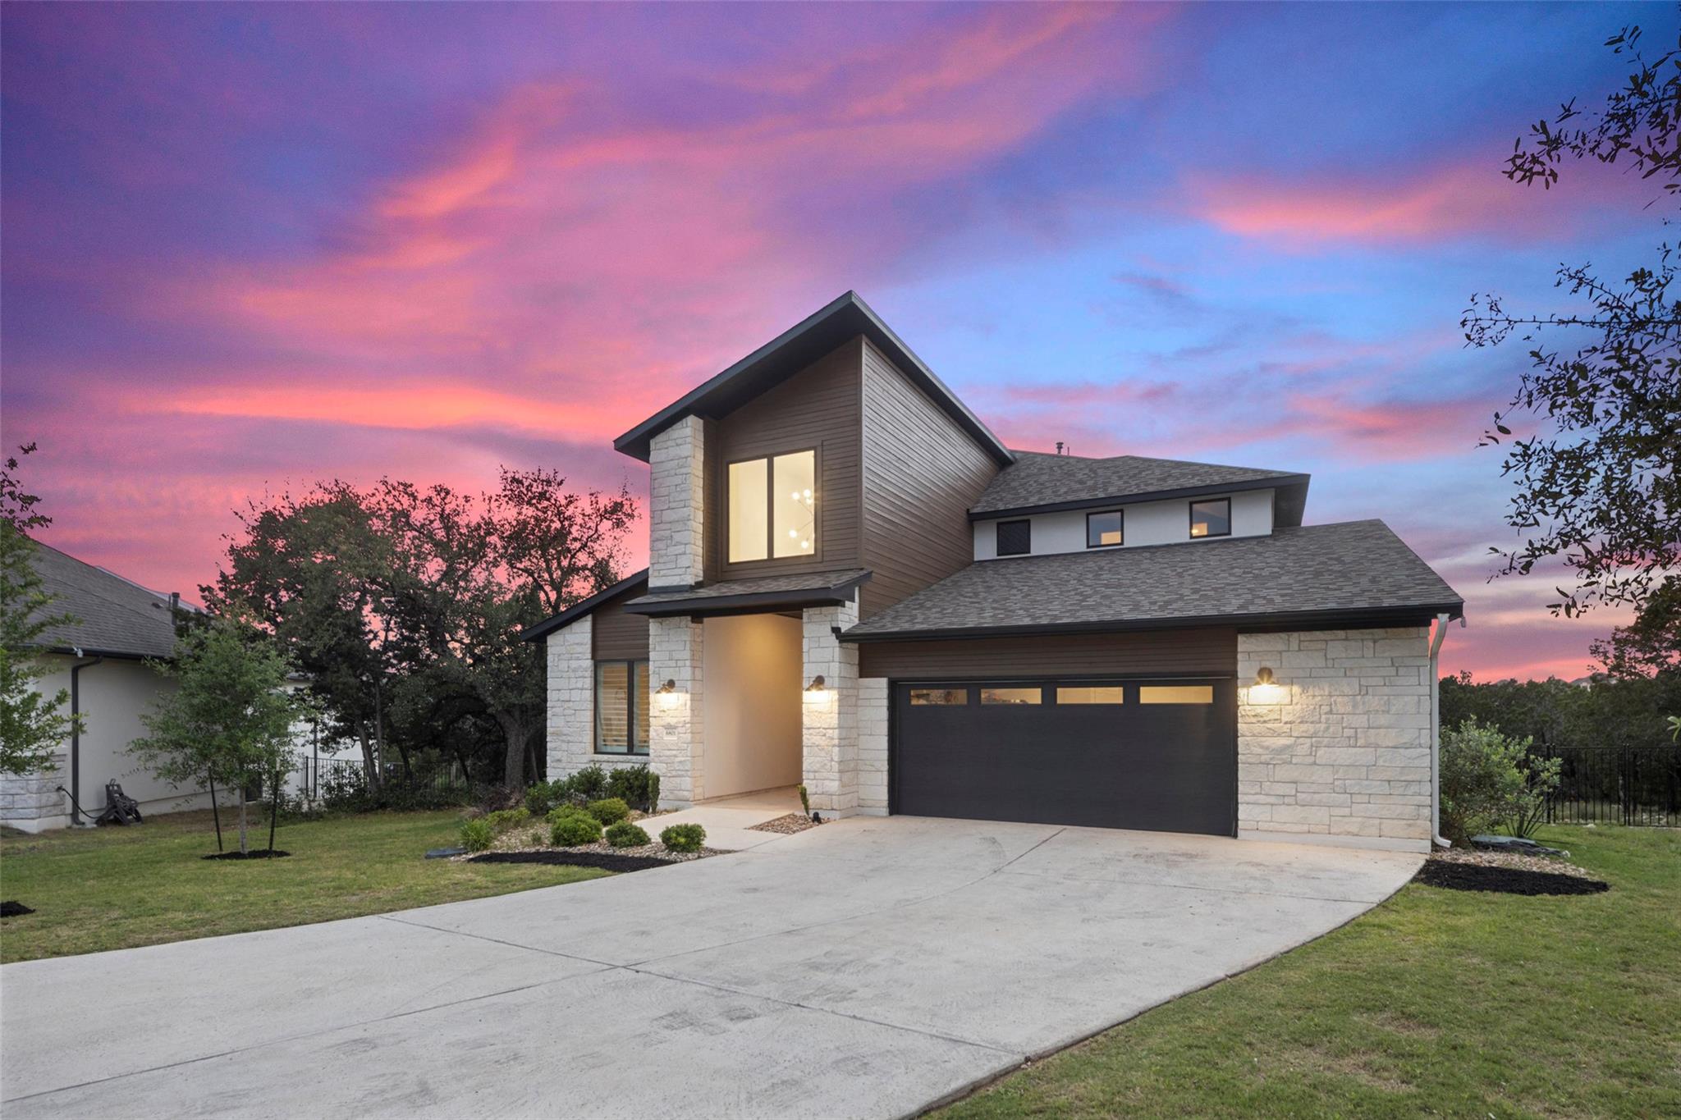
Modern stone-and-siding home with an angular roof and broad driveway beneath a pink-and-blue dusk sky.
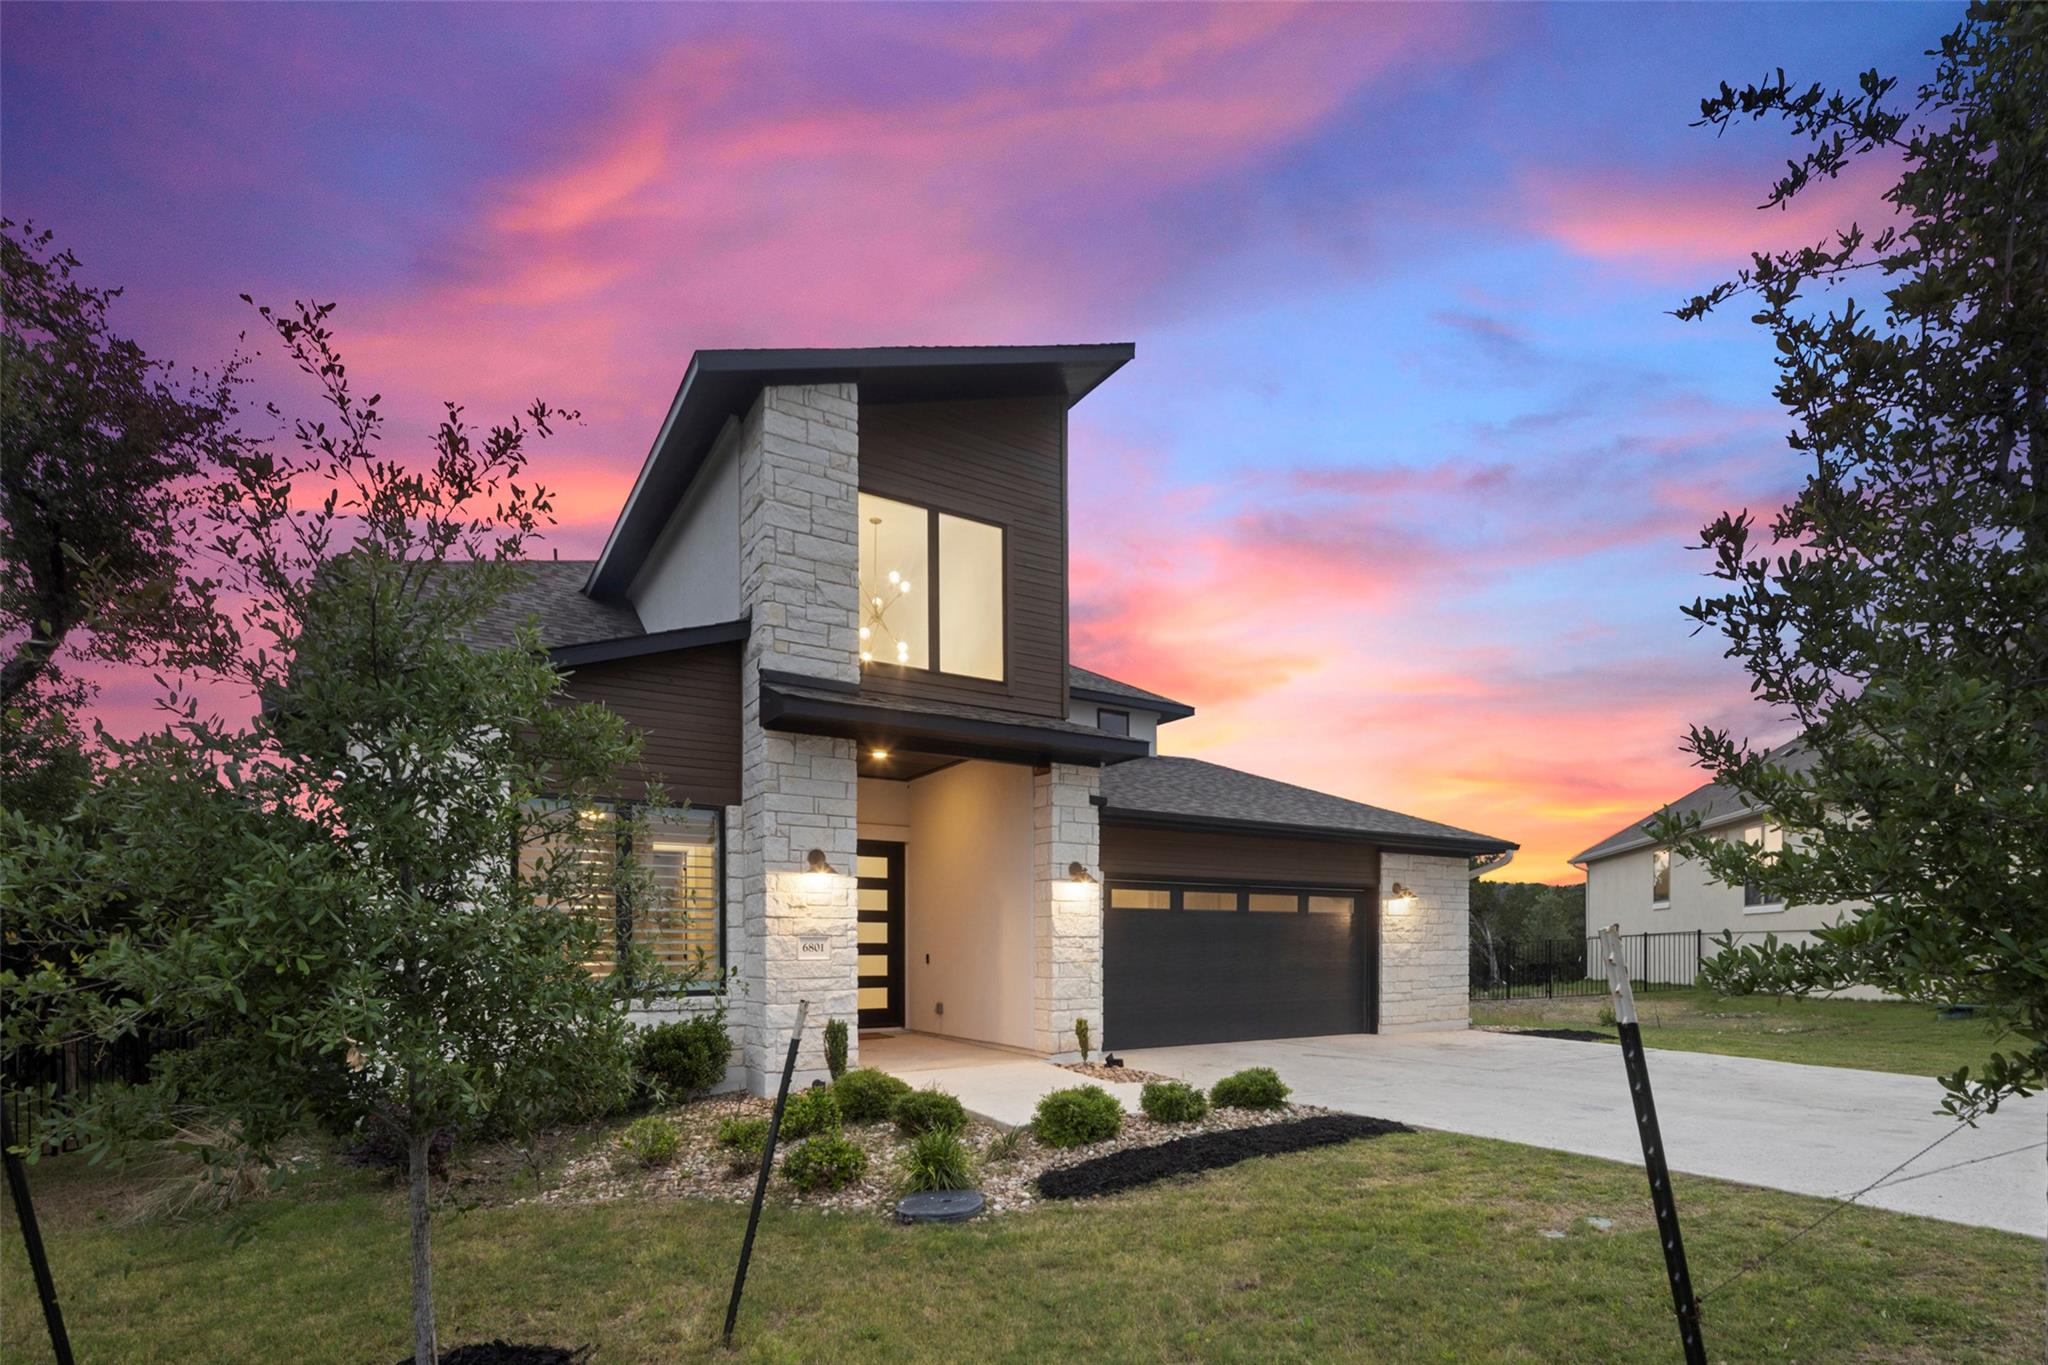
Modern two-story stone-and-siding home with a double garage beneath a colorful sunset sky.
Modern two-story stone-and-siding house with a wide garage beneath a colorful dusk sky.
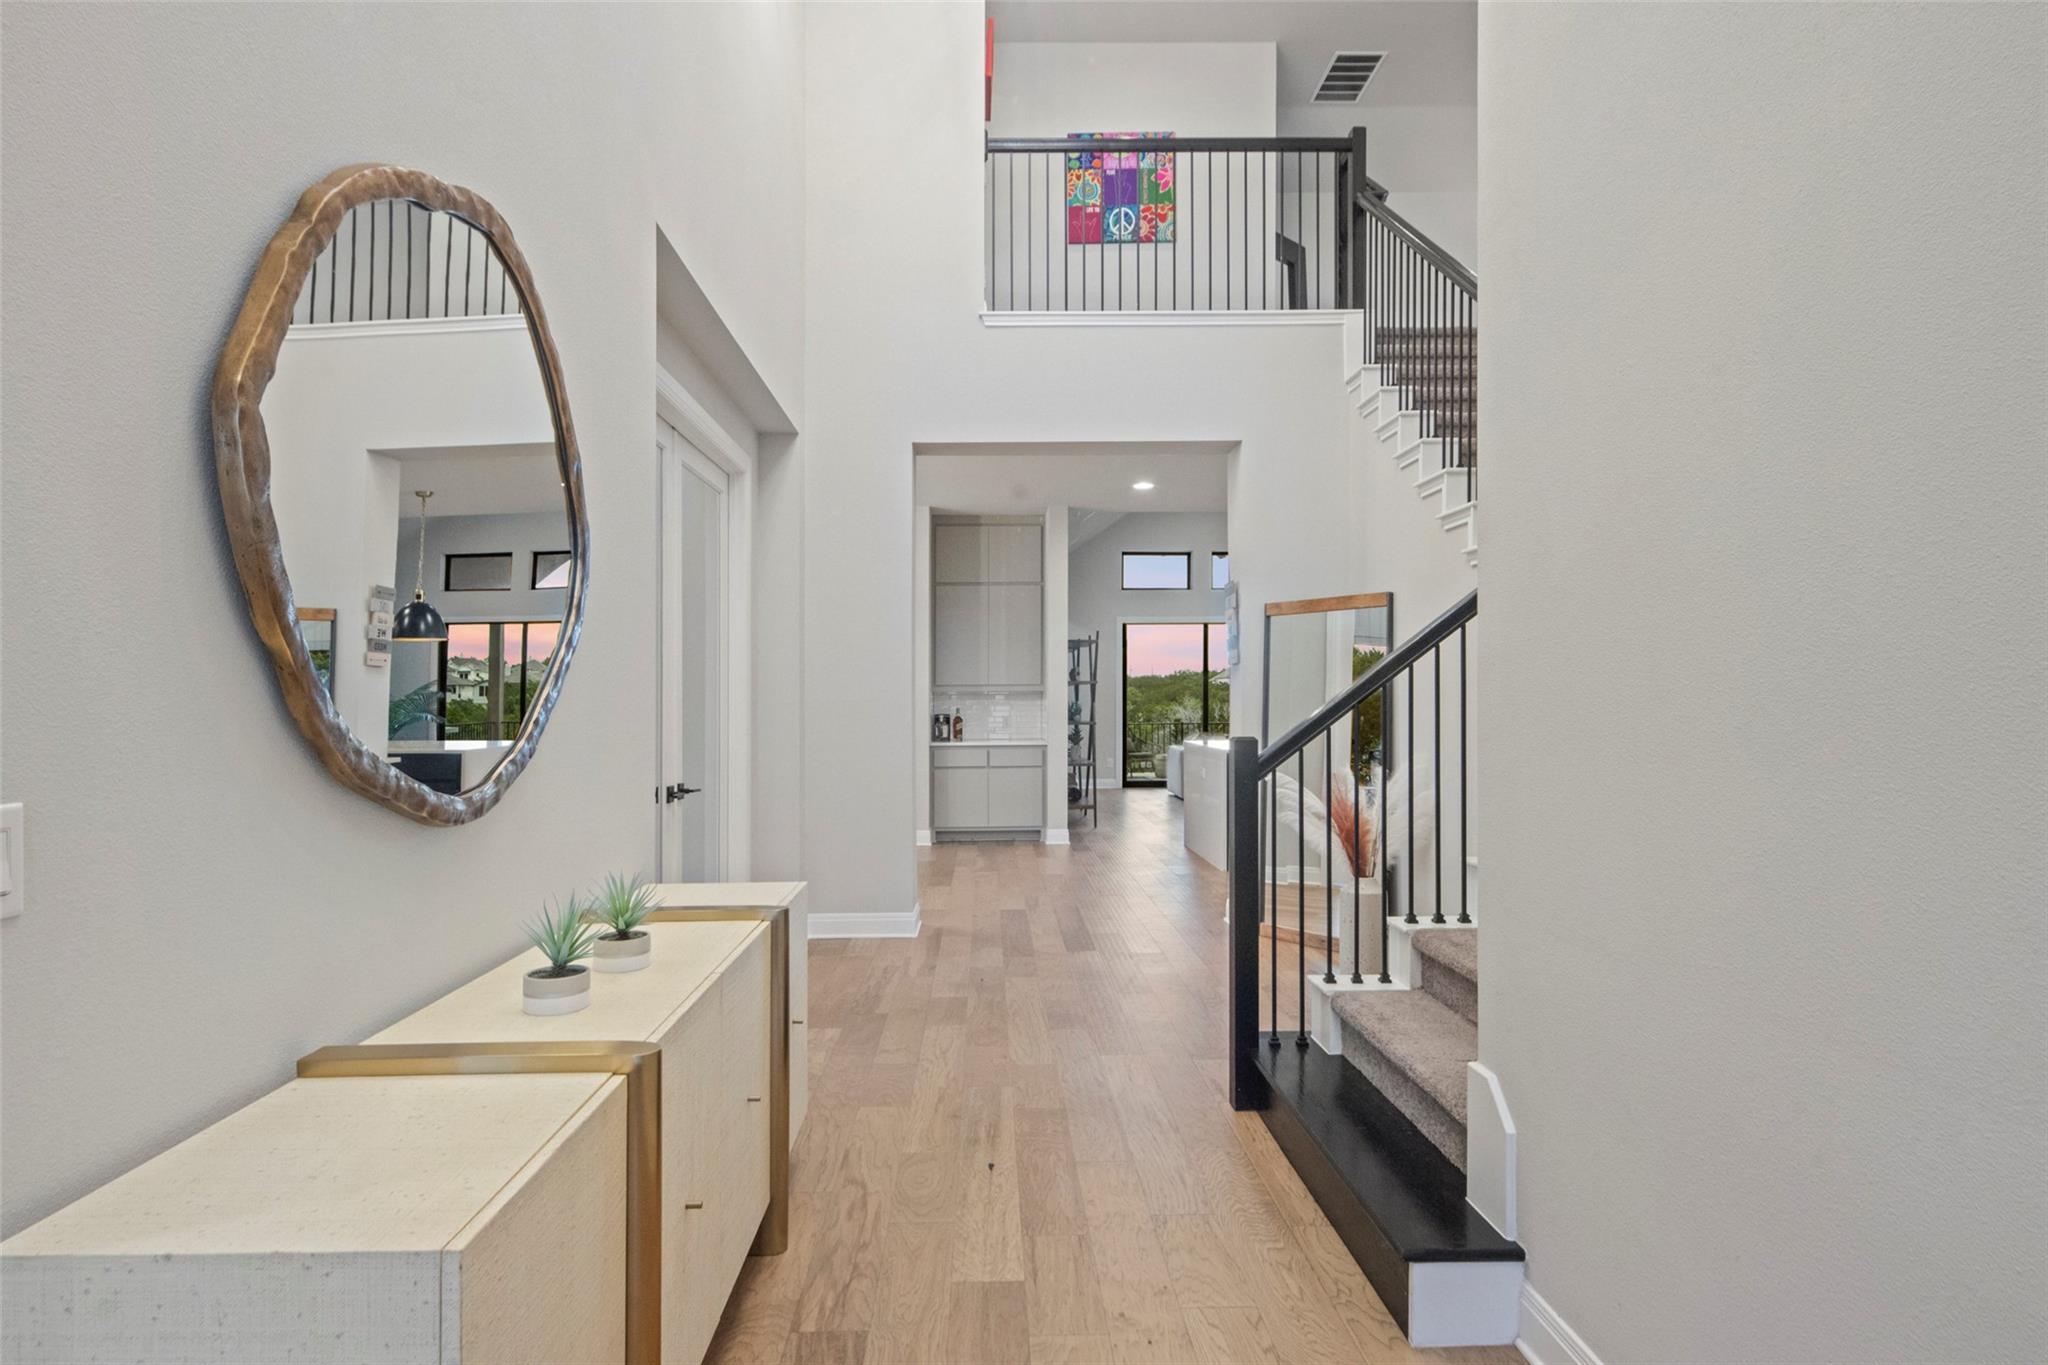
Two-story entry hall with a large oval mirror, light wood floors, and a carpeted staircase.
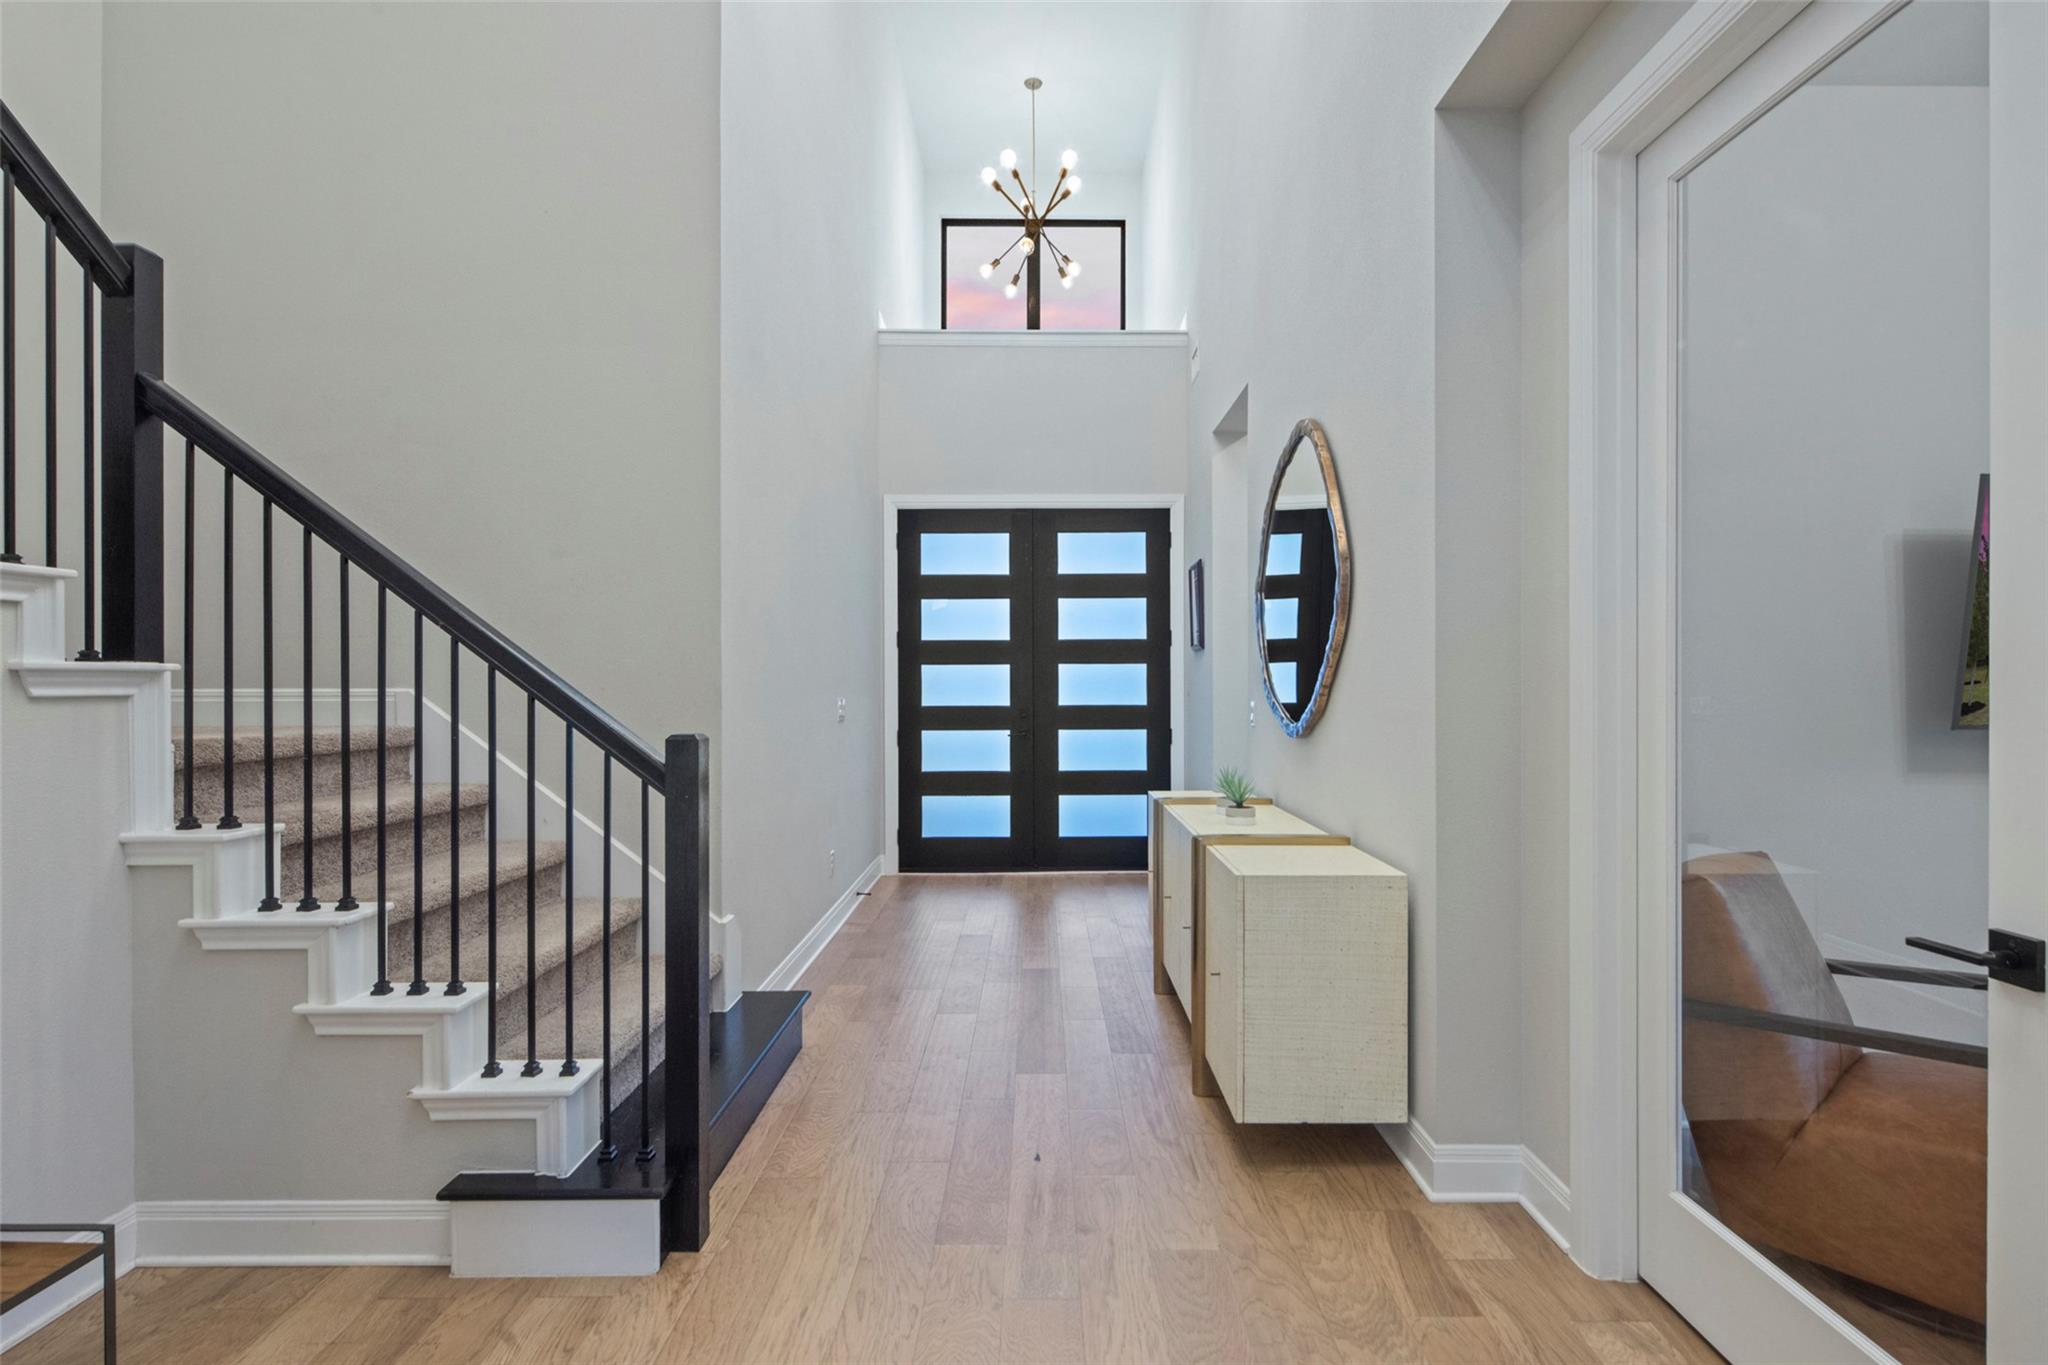
Two-story entryway with black glass-panel doors, a carpeted staircase, and a modern chandelier.
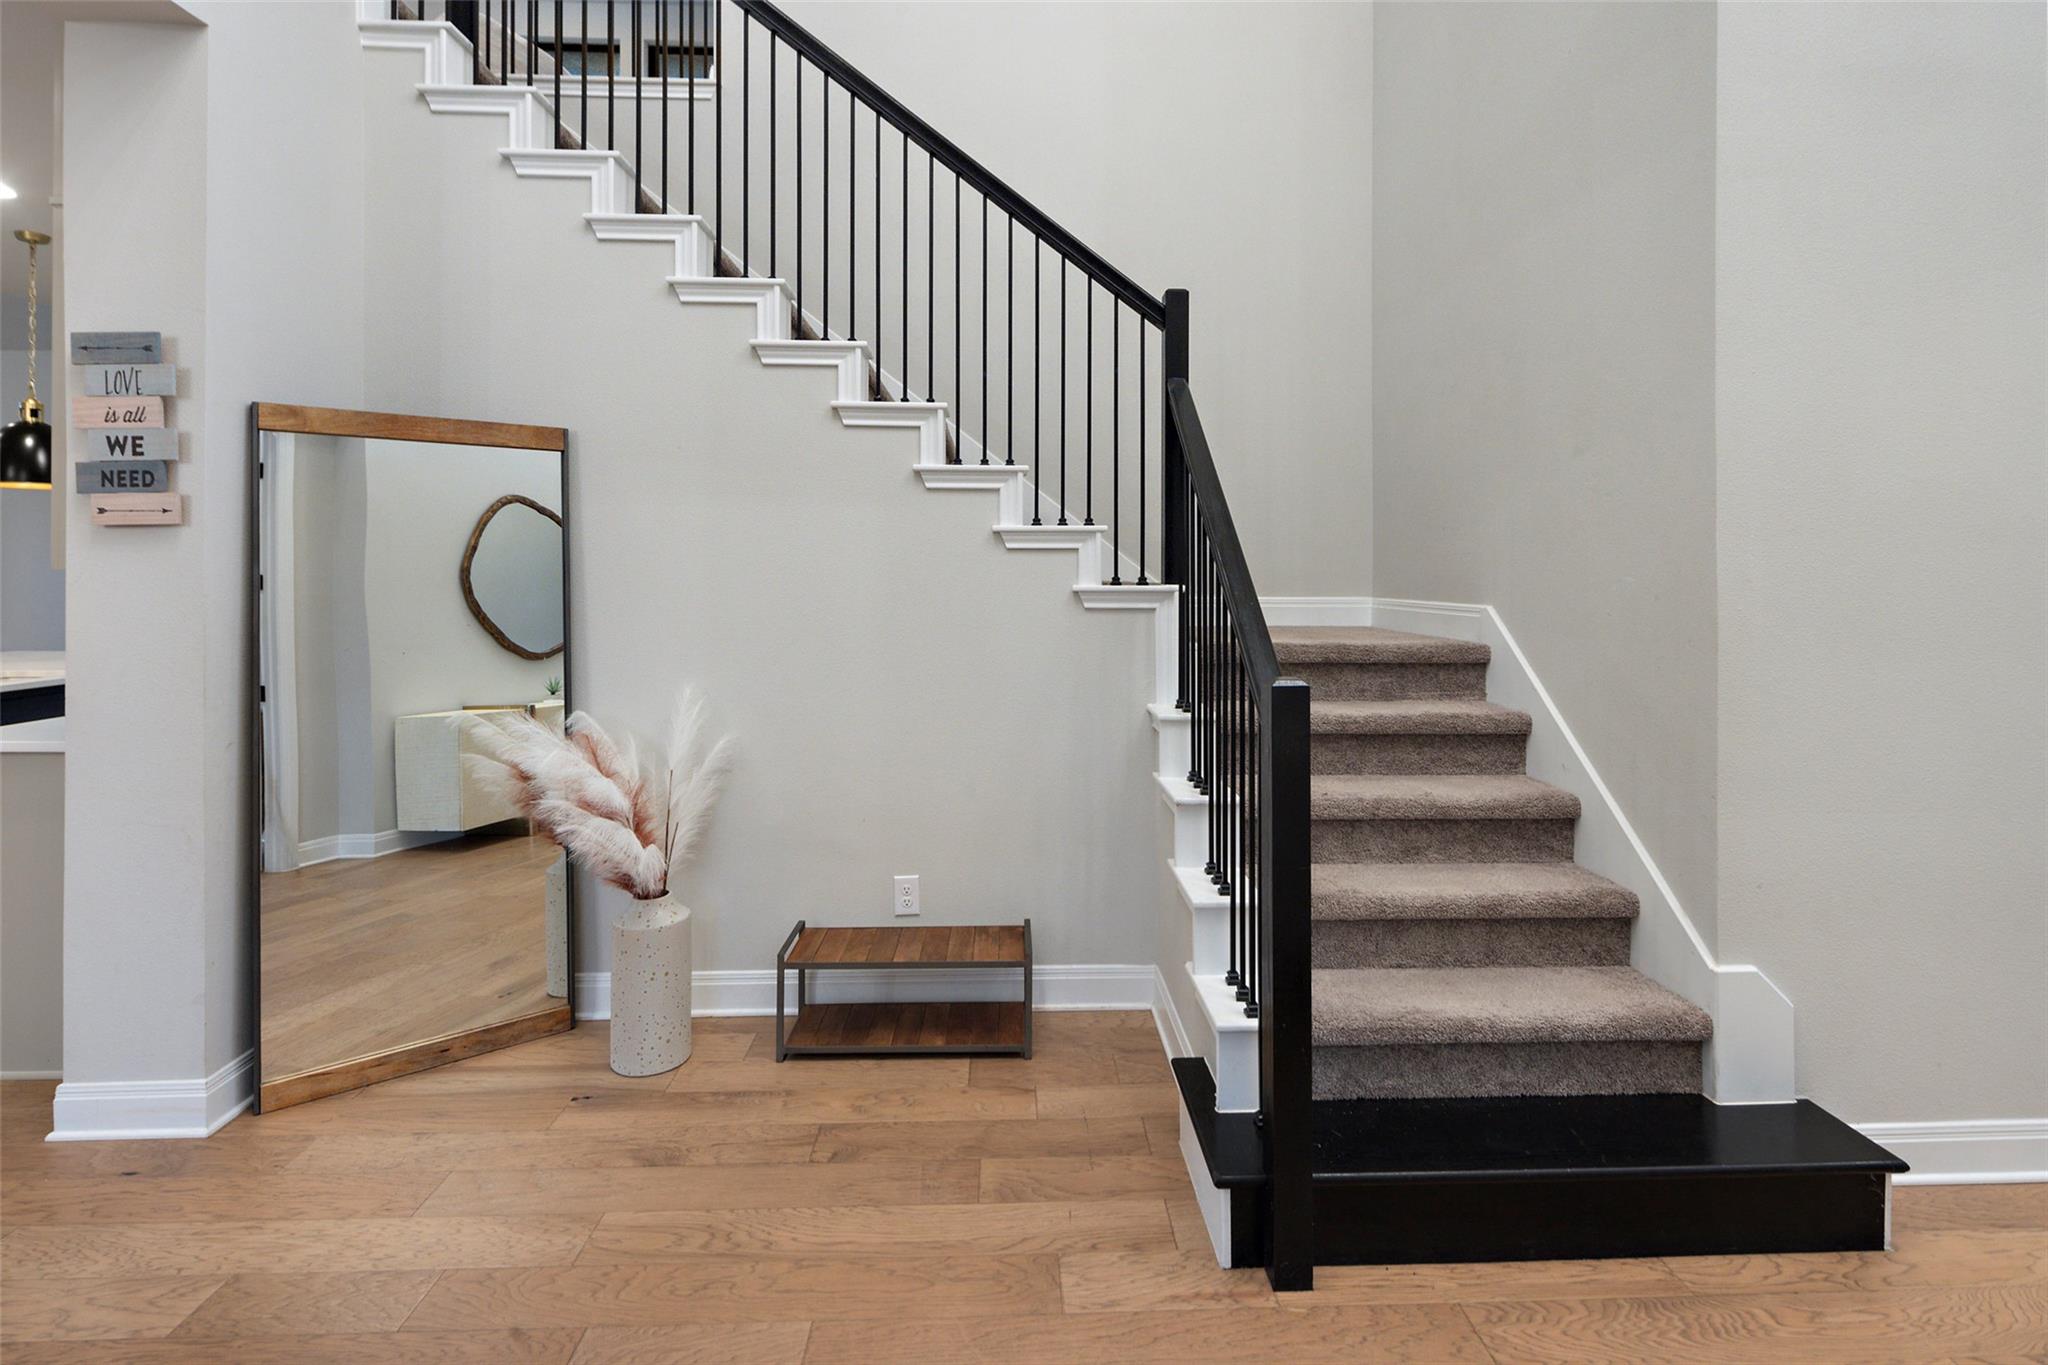
Foyer with a carpeted staircase, black iron railing, wood floors, and a large leaning mirror.
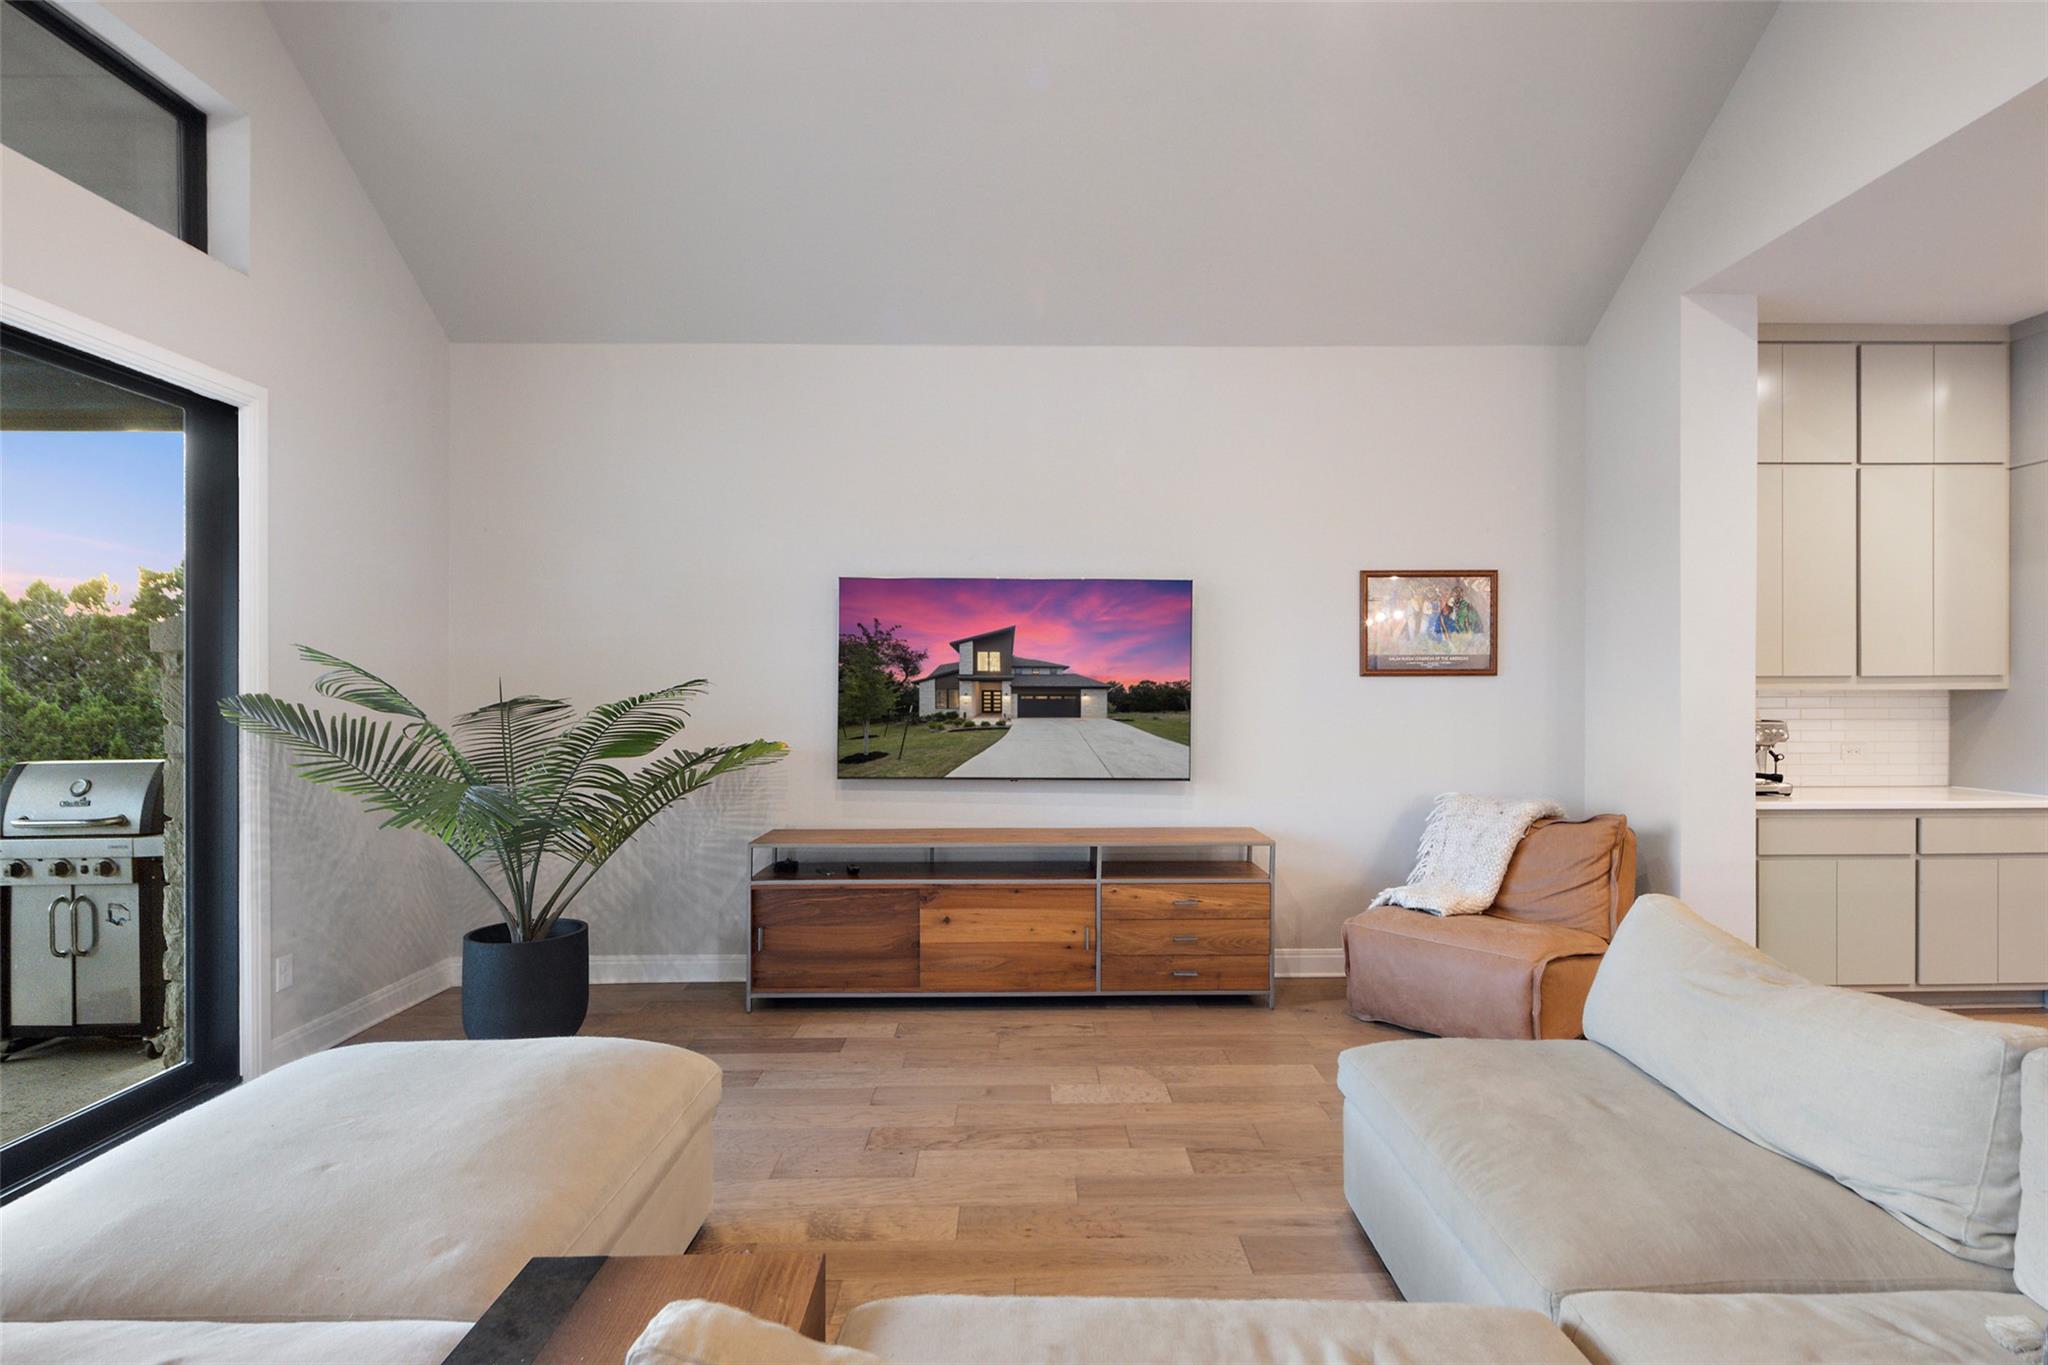
Living room with light sofas, a wood media console, potted palm, and kitchen visible beyond.
Vaulted living room with a white sectional and sliding doors opening to a patio and wooded view.
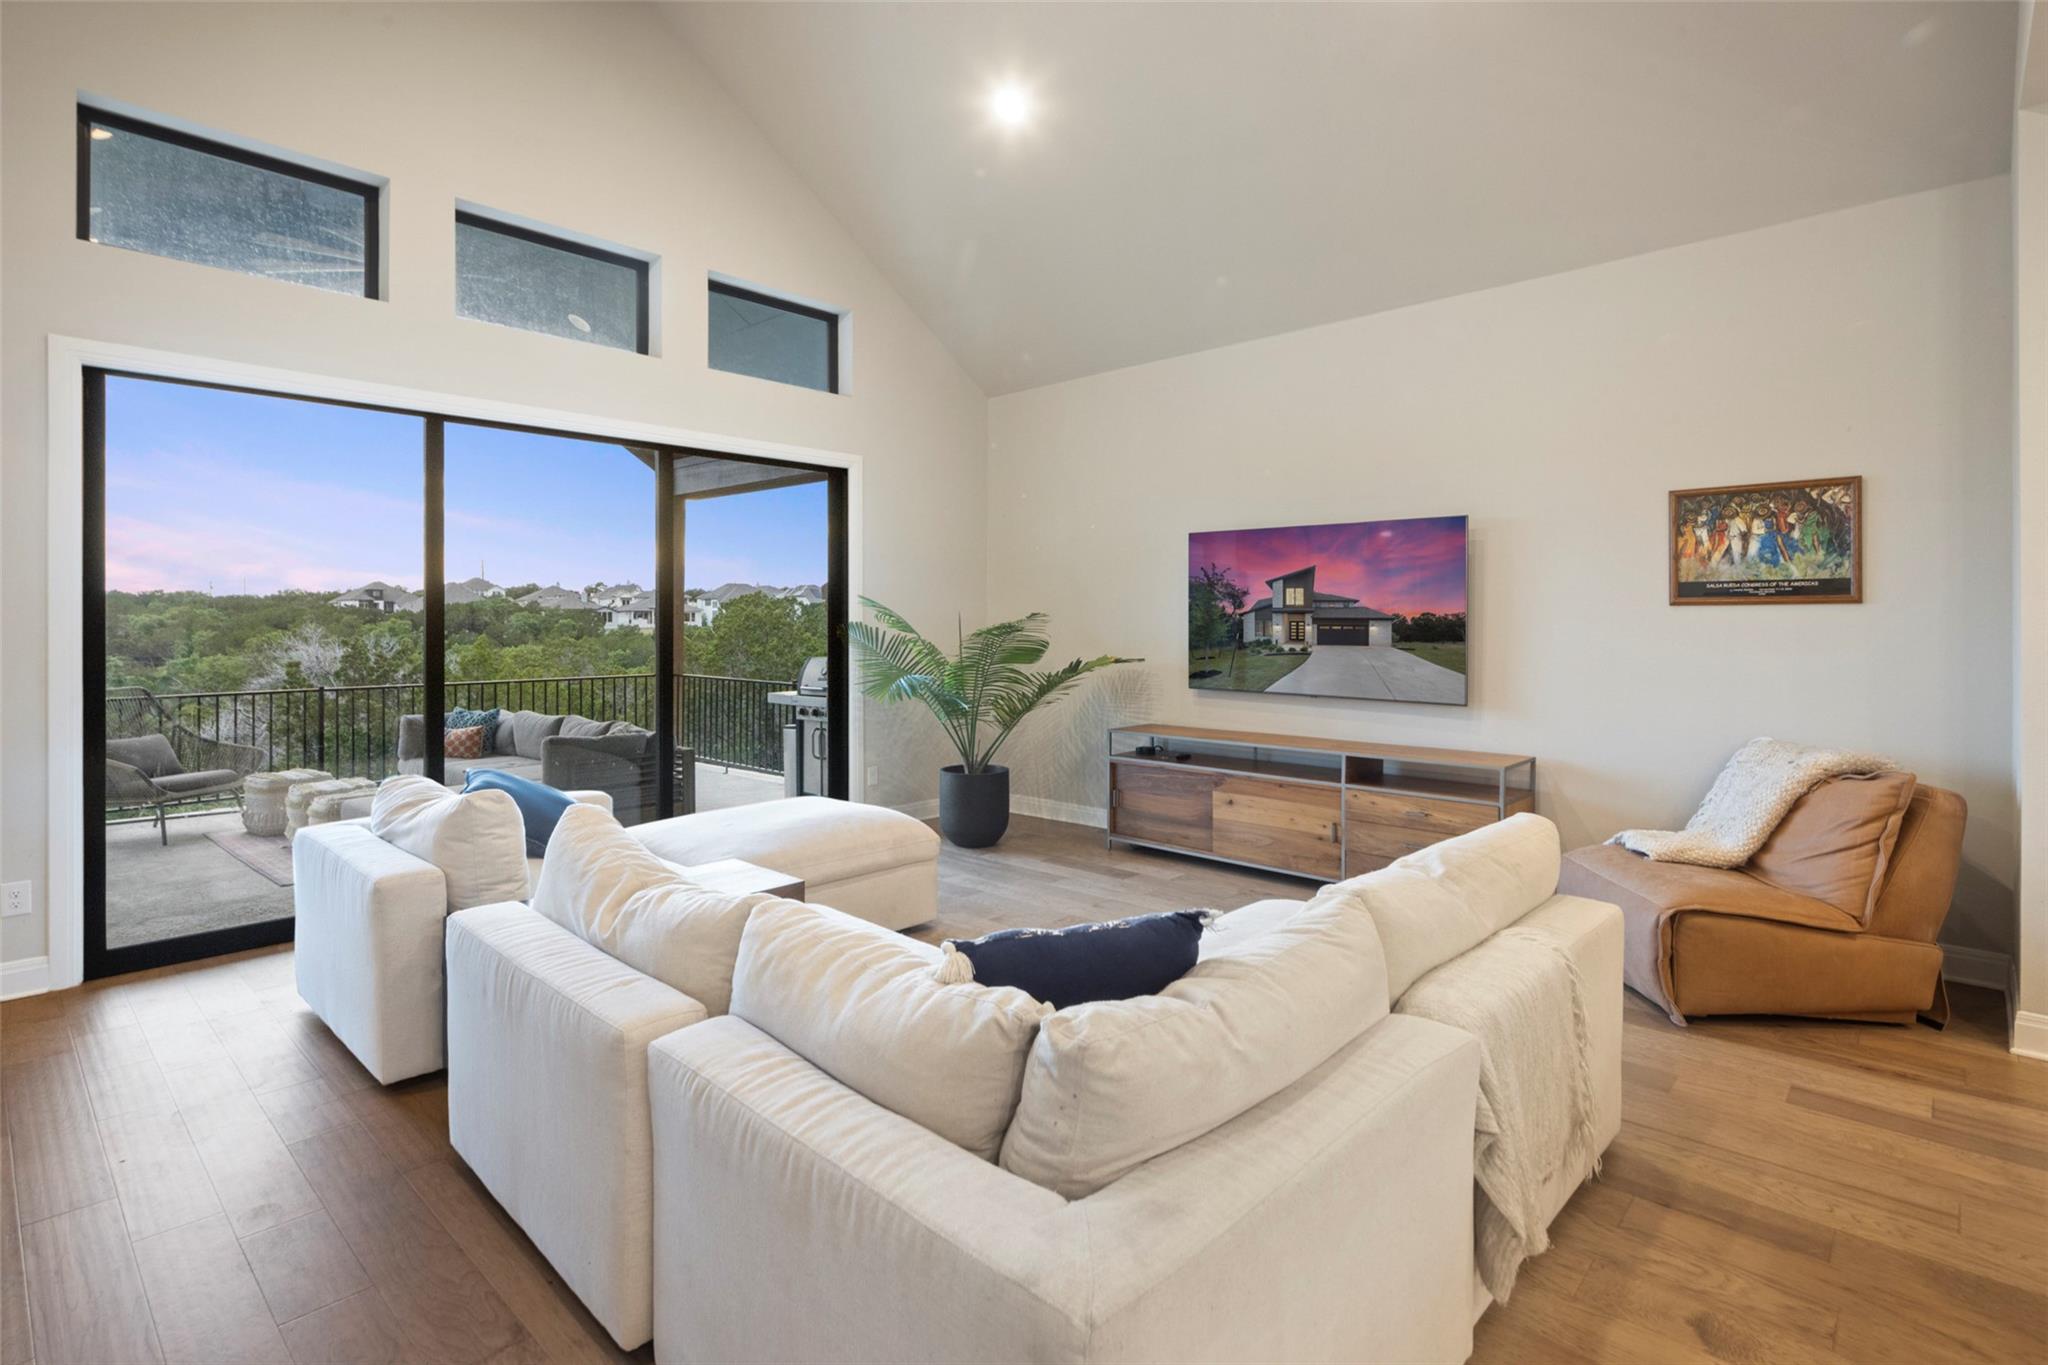
Living room with white sectional sofas, vaulted ceiling, and sliding glass doors to a balcony.
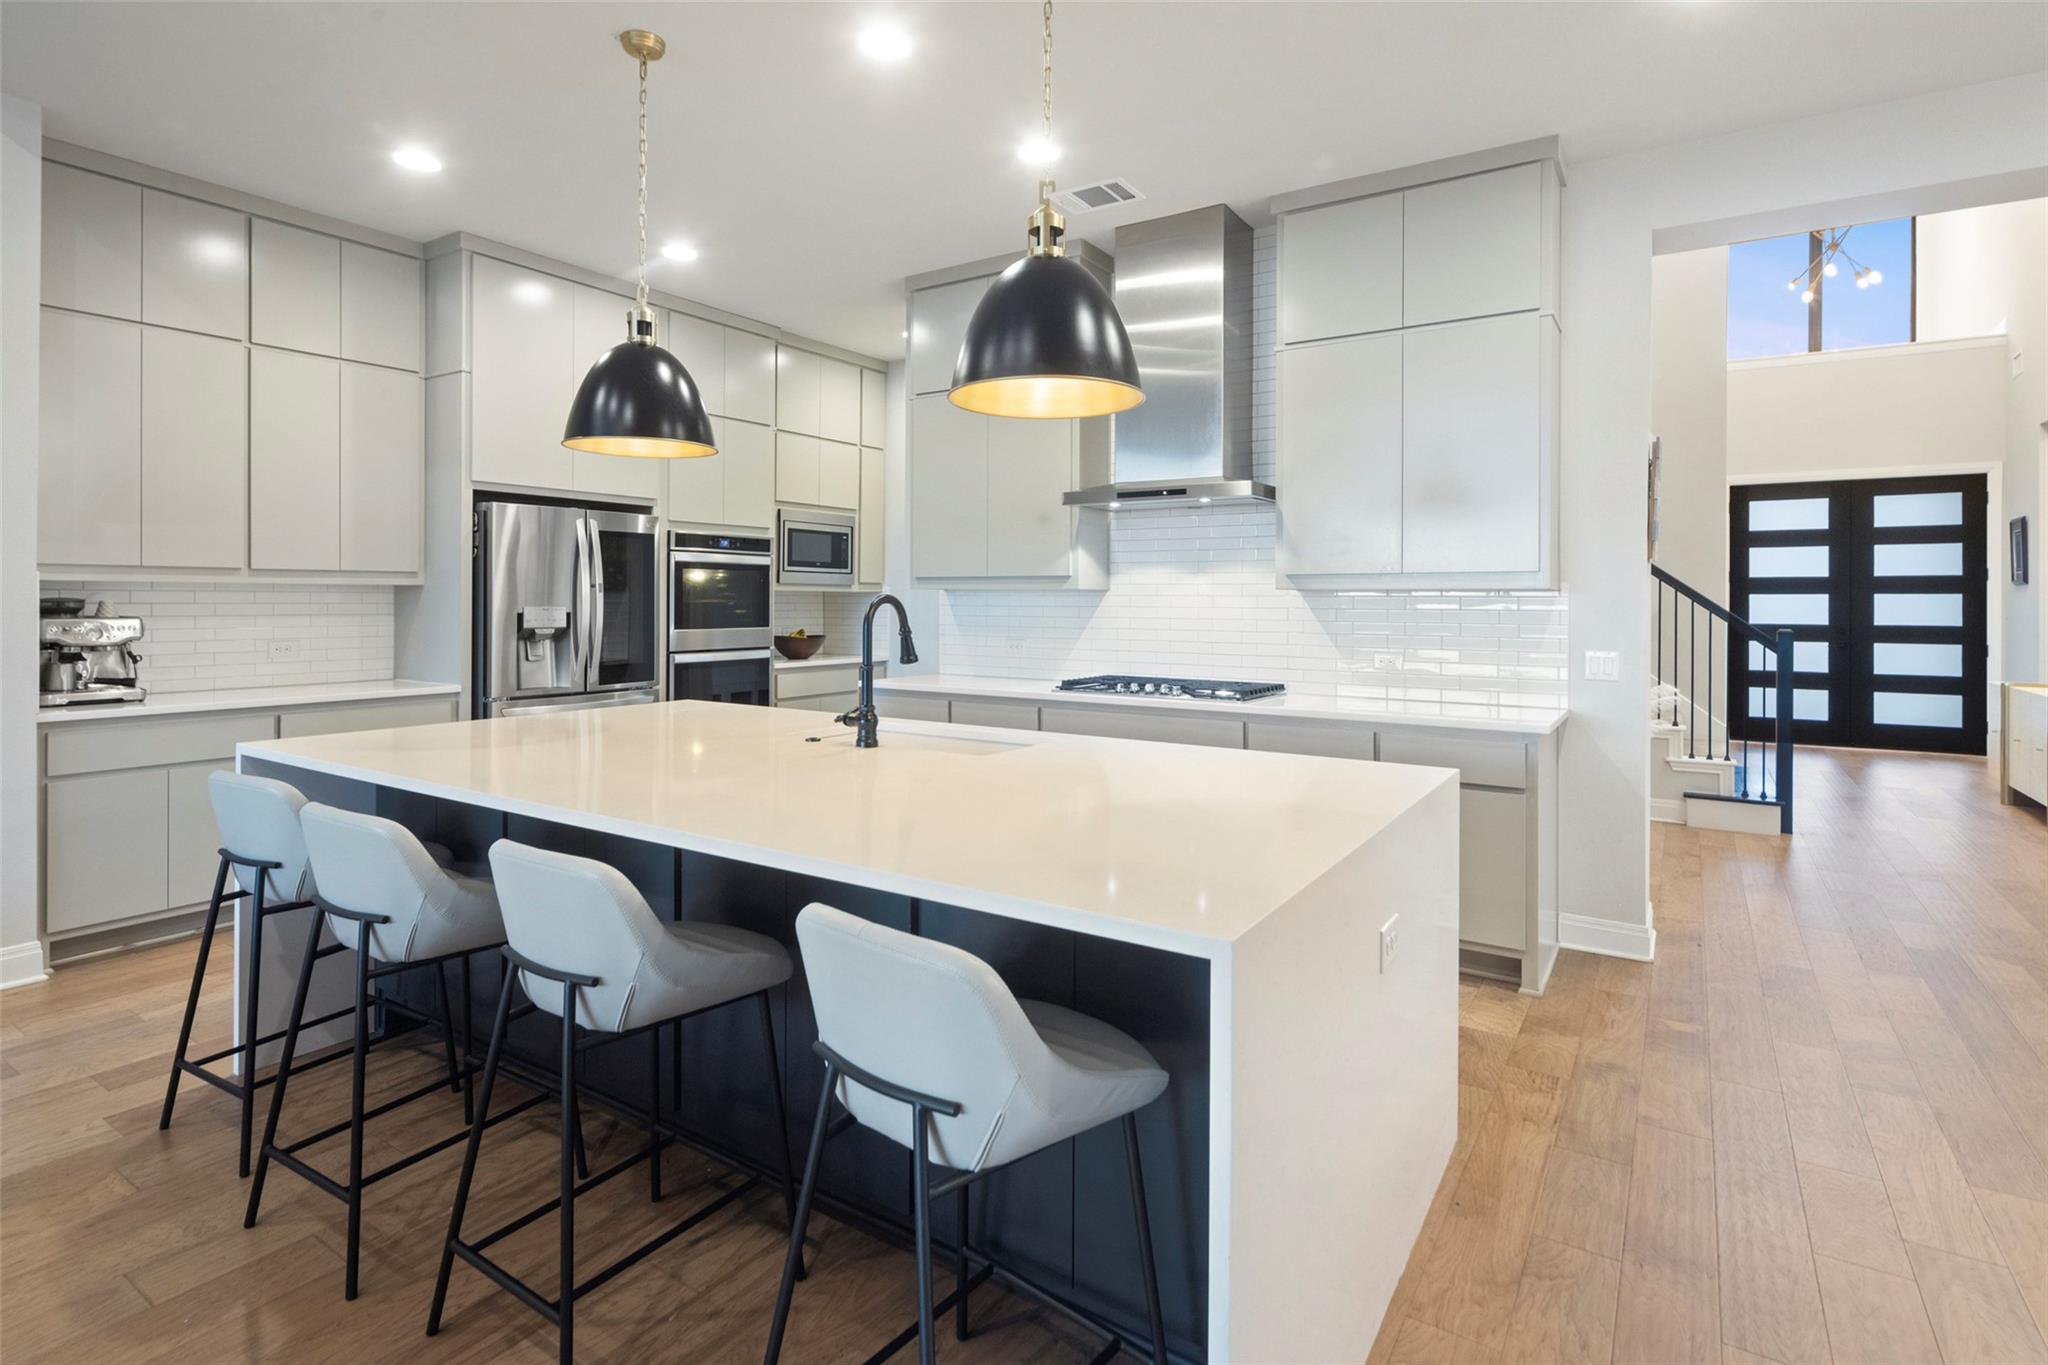
Modern kitchen with a large island, four bar stools, gray cabinets, and stainless steel appliances.
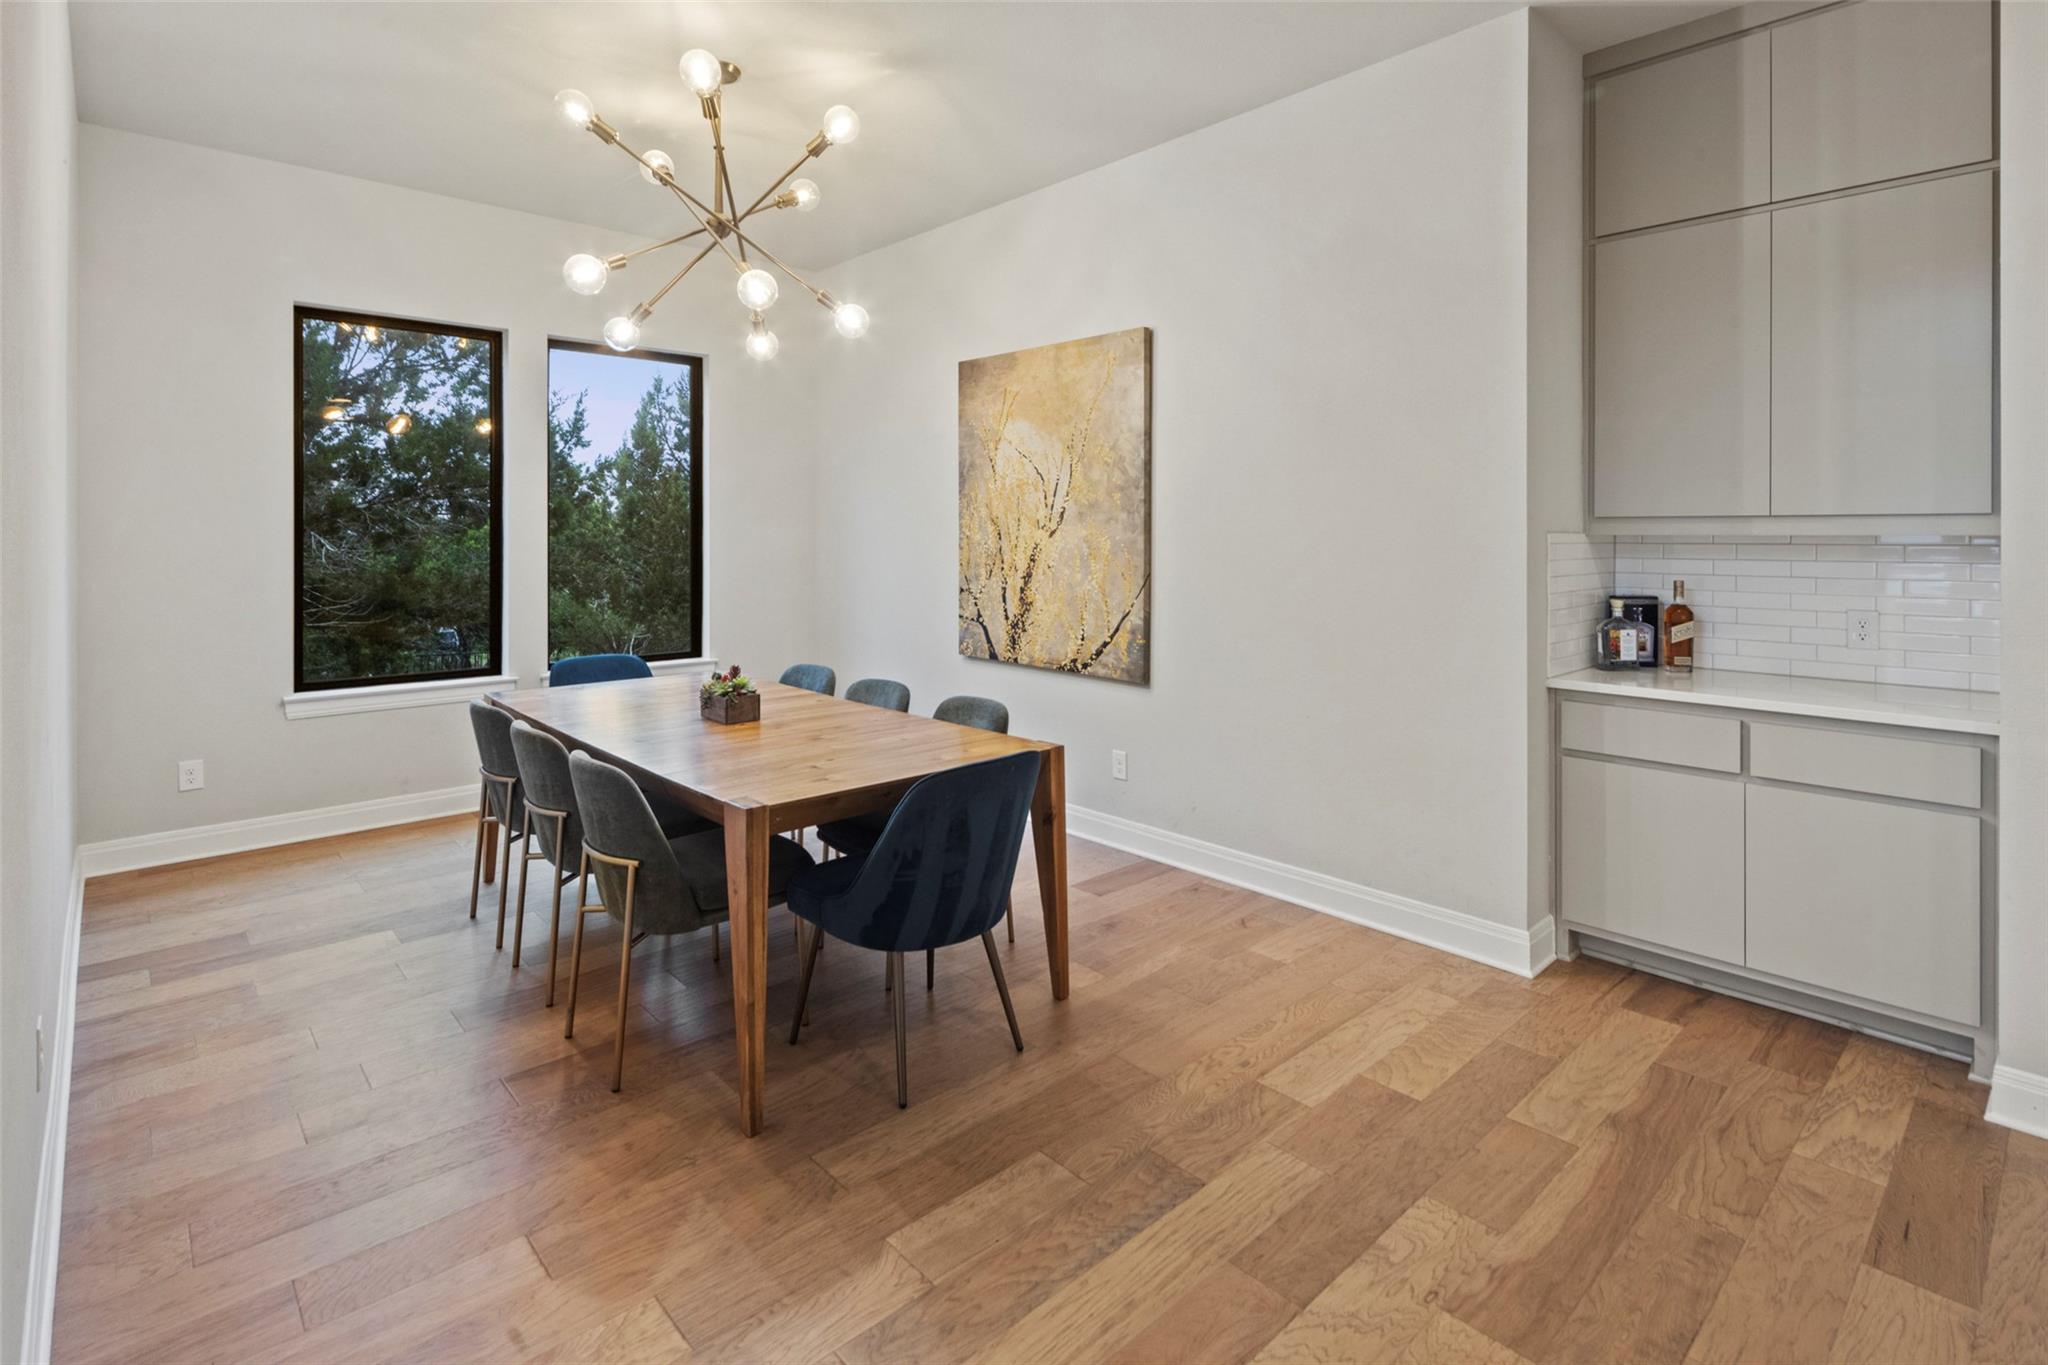
Dining room with a wooden table, upholstered chairs, tall windows, and built-in cabinetry.
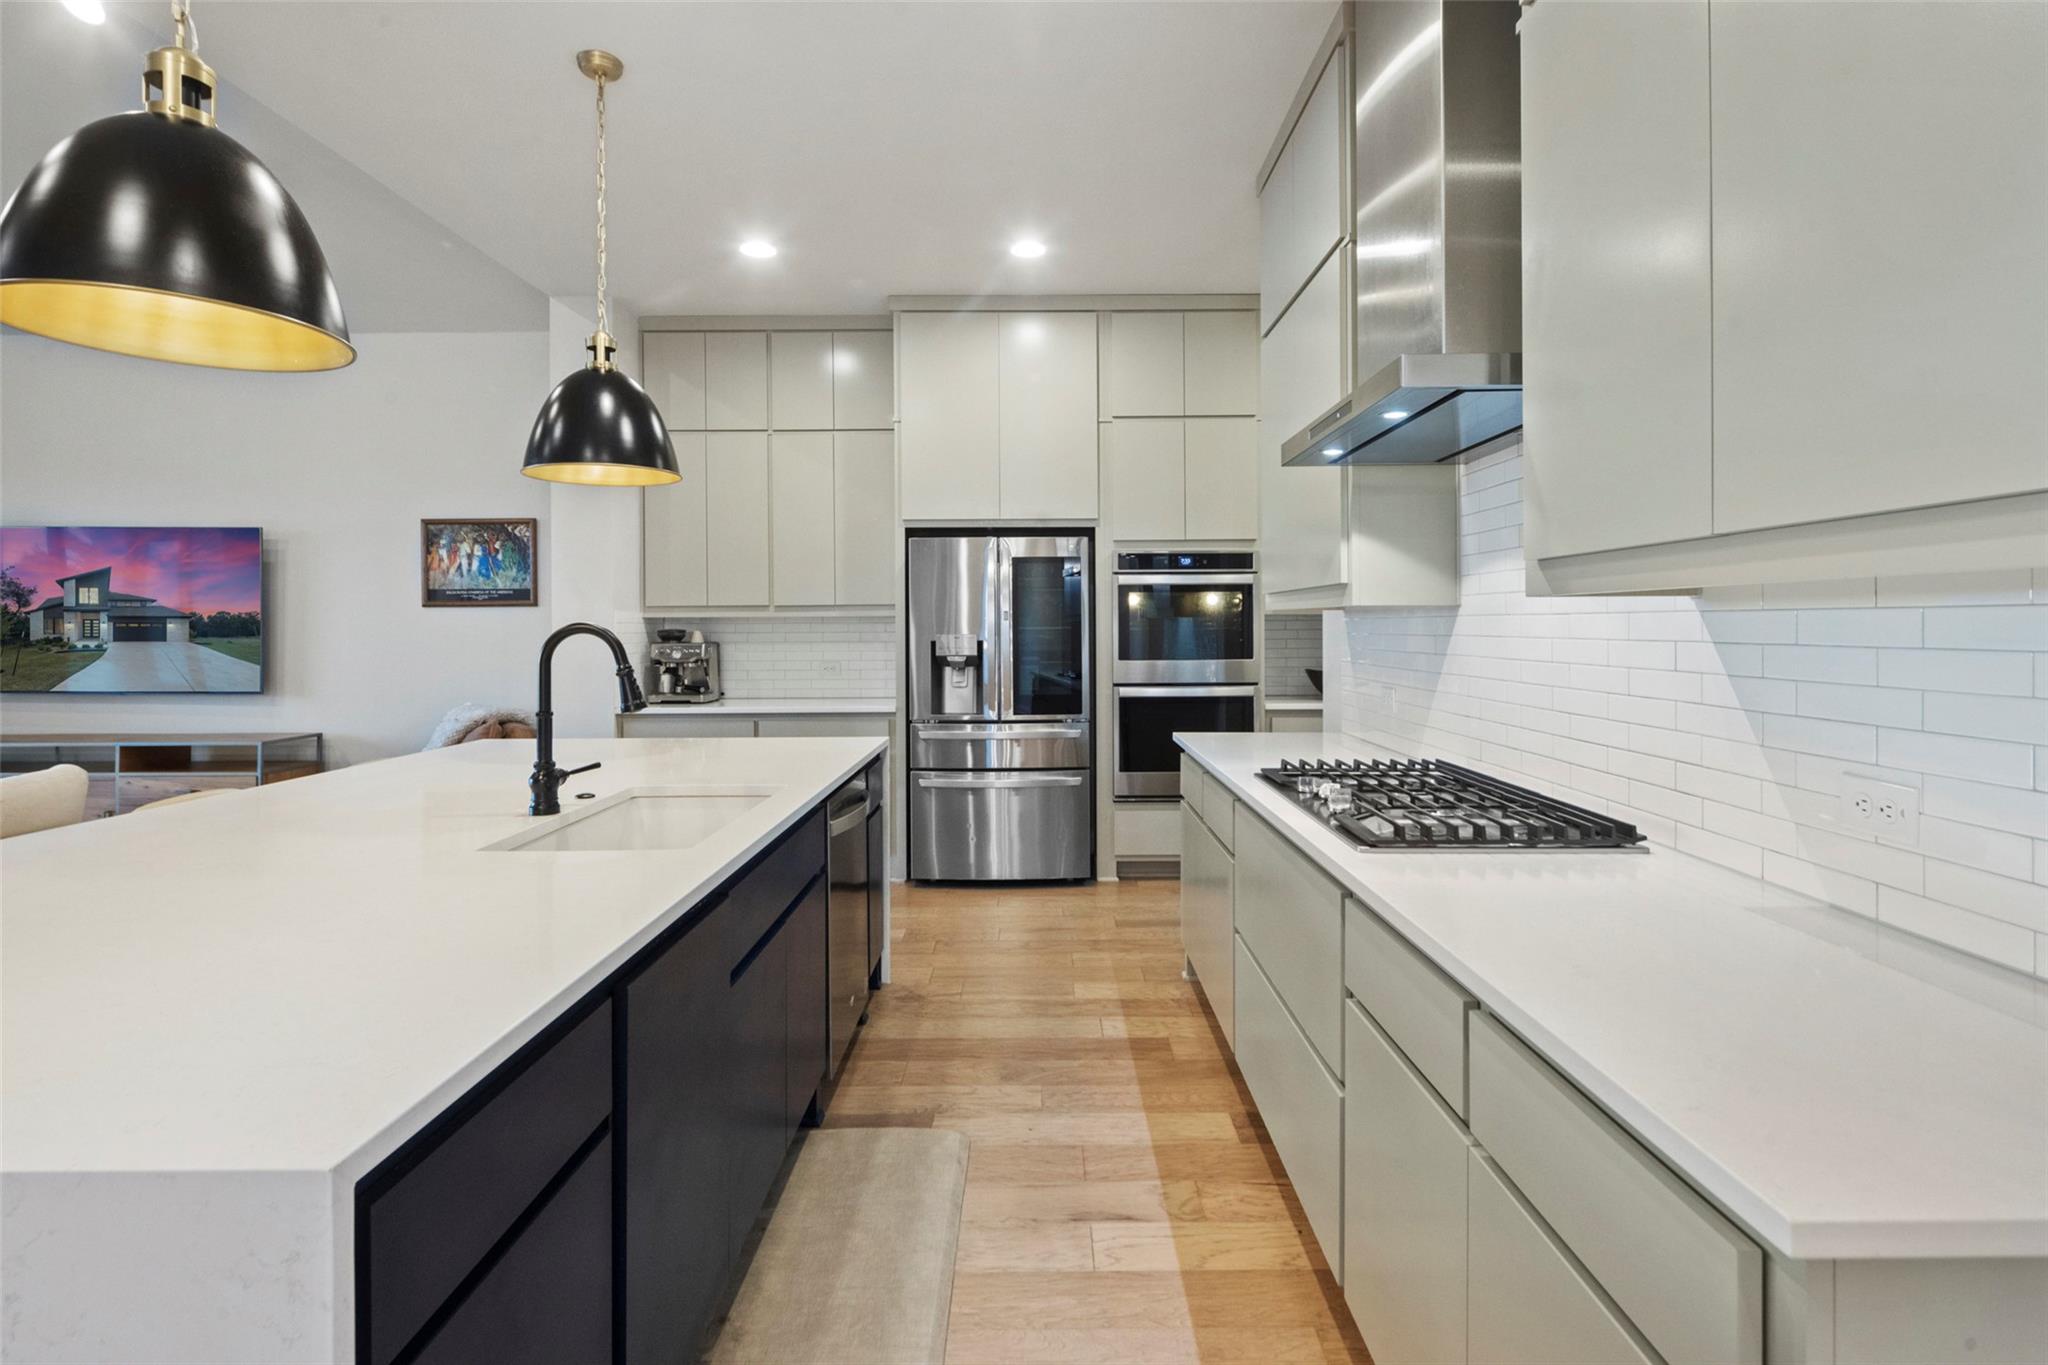
Modern kitchen with a large white island, stainless steel appliances, and black-and-gold pendant lights.
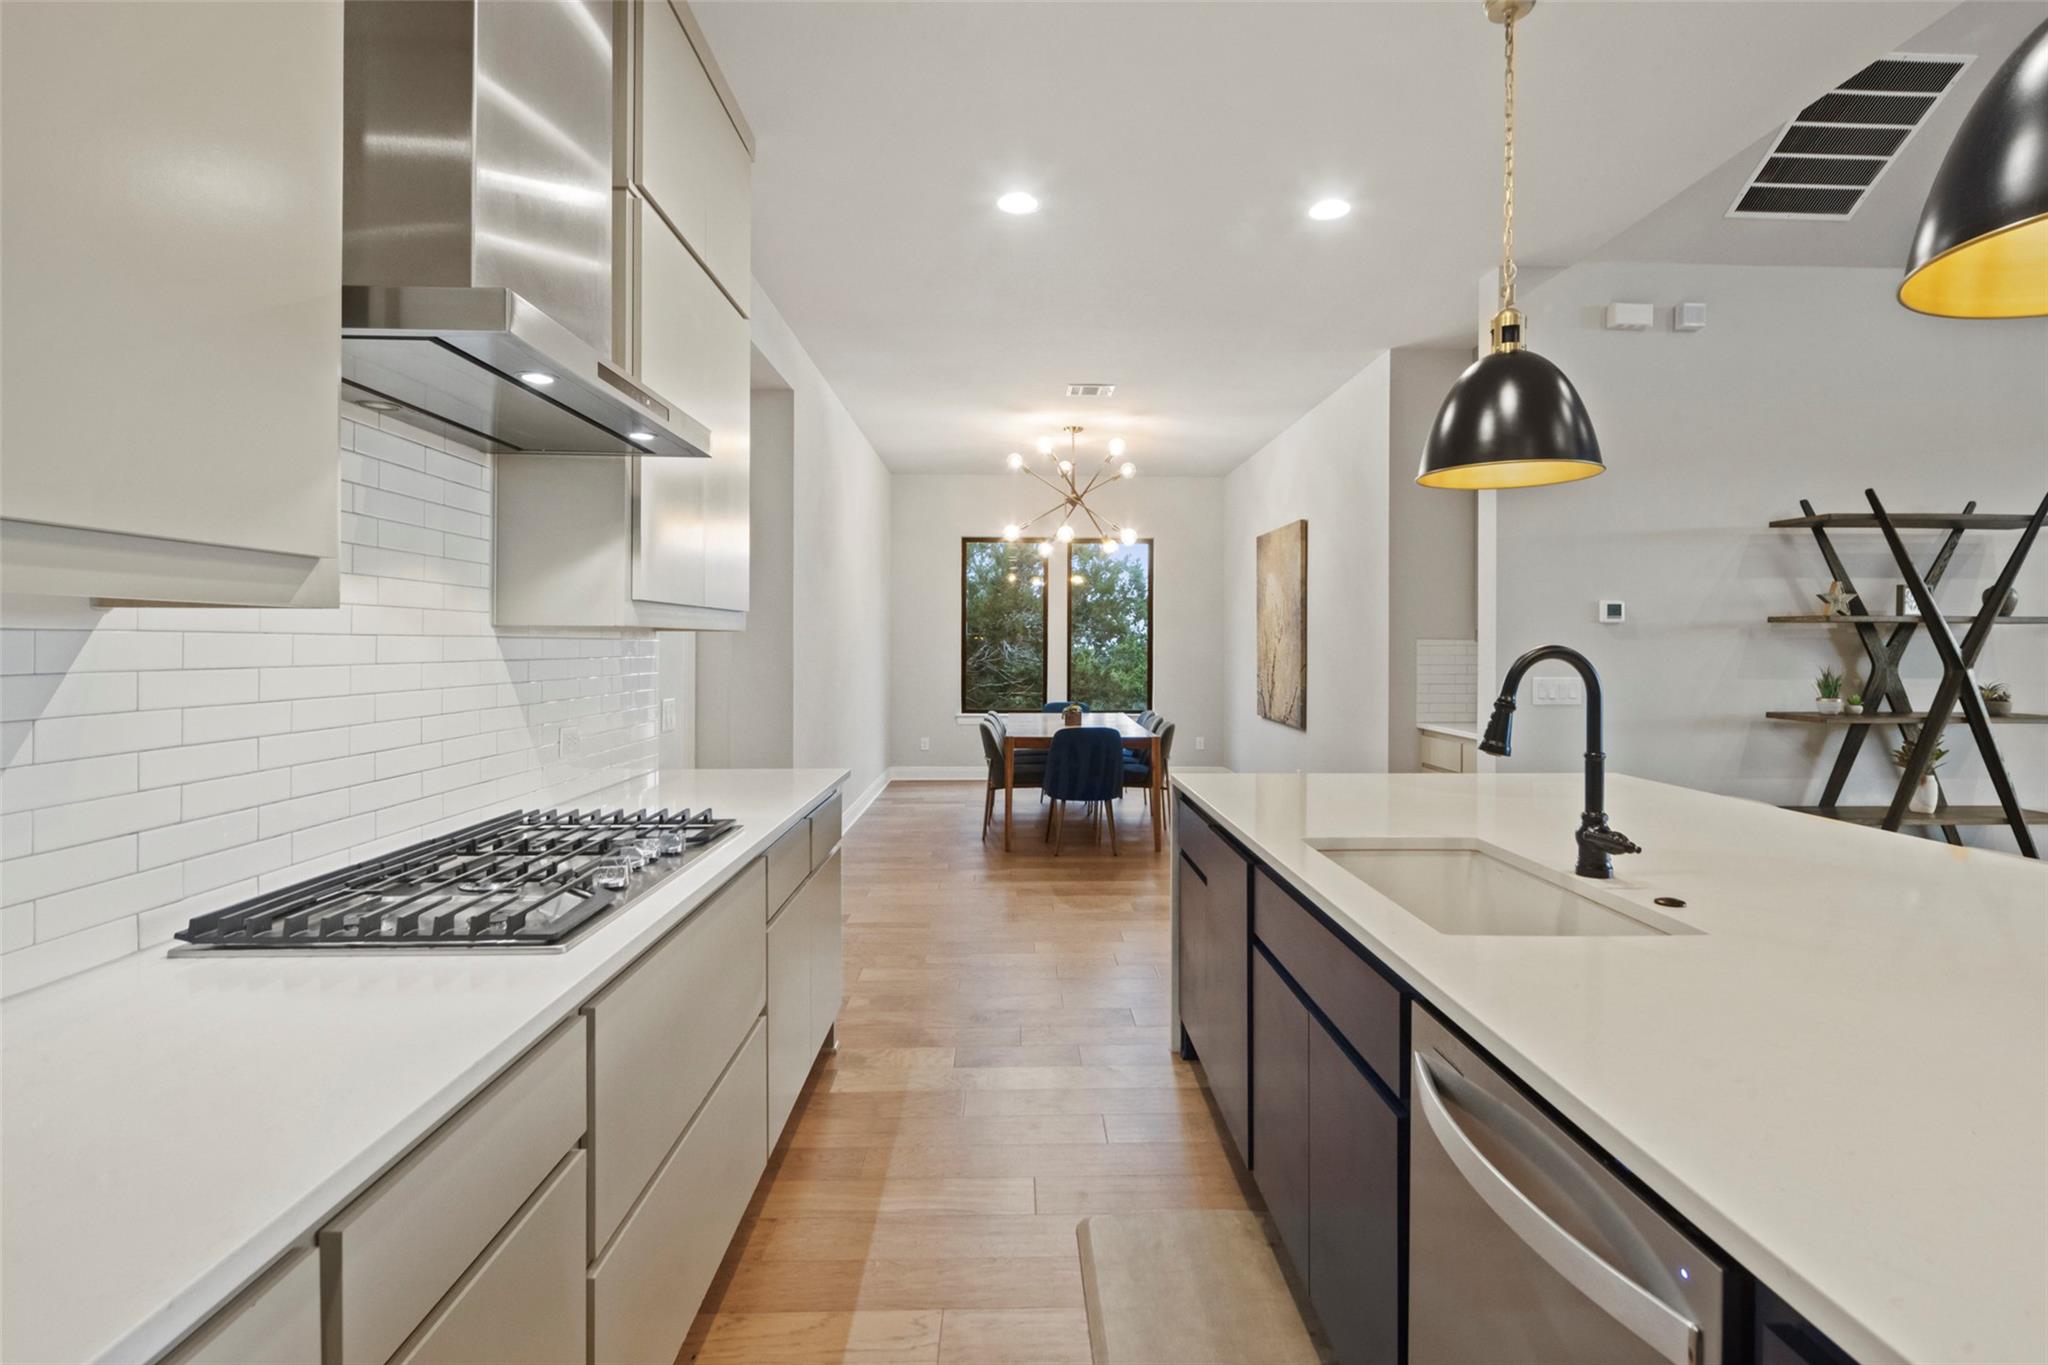
Modern kitchen with a long island, gas cooktop, white subway tile, and dining area by a window.
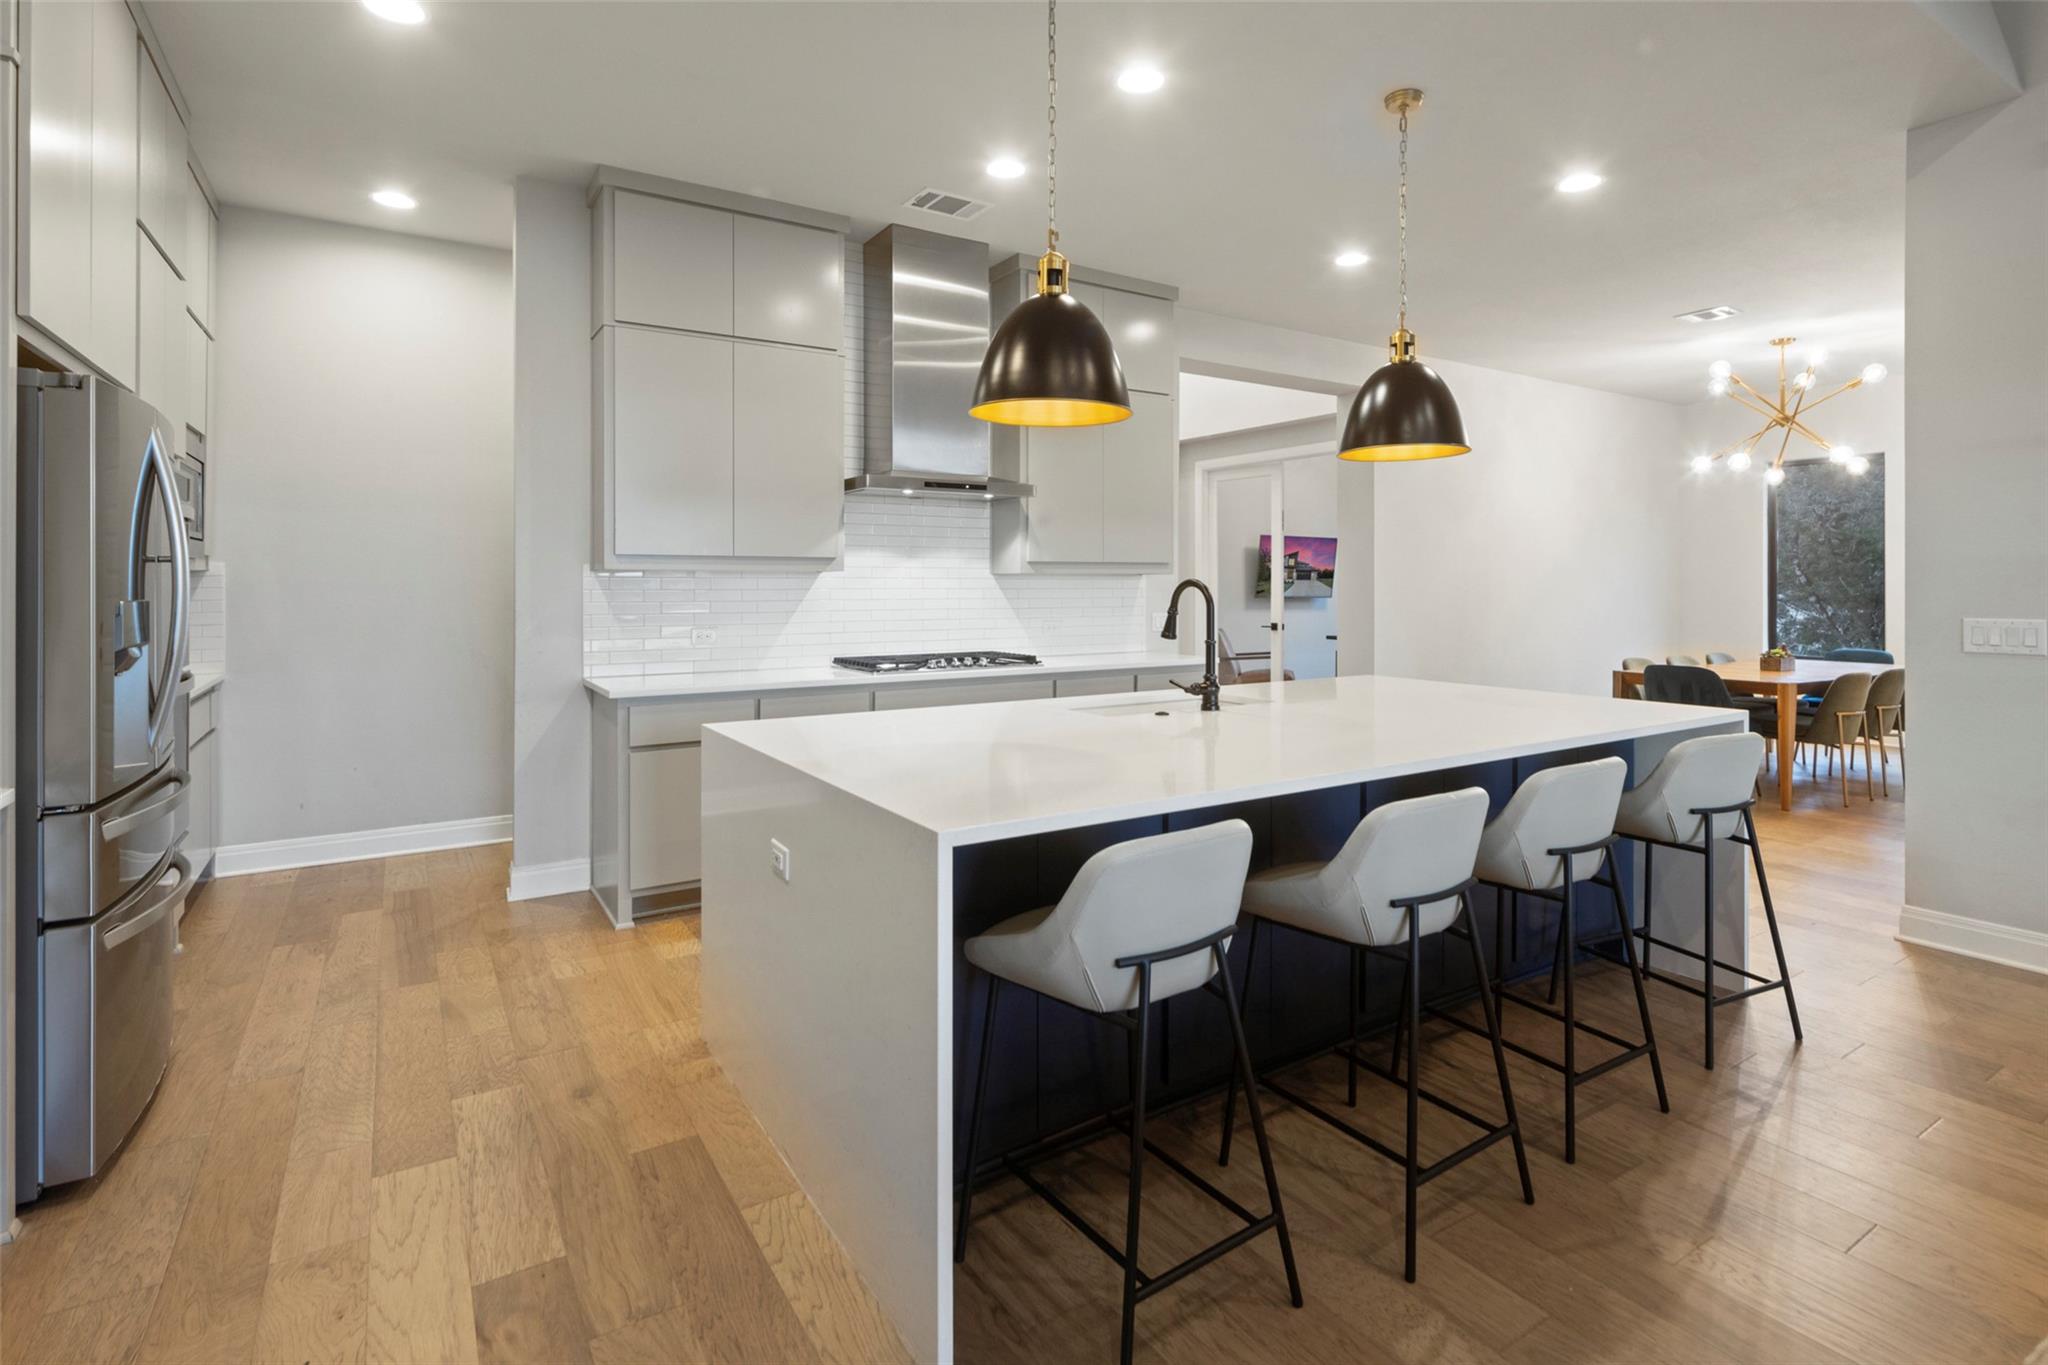
Modern kitchen with a large white island, dark blue base, bar stools, and pendant lights beside a dining area.
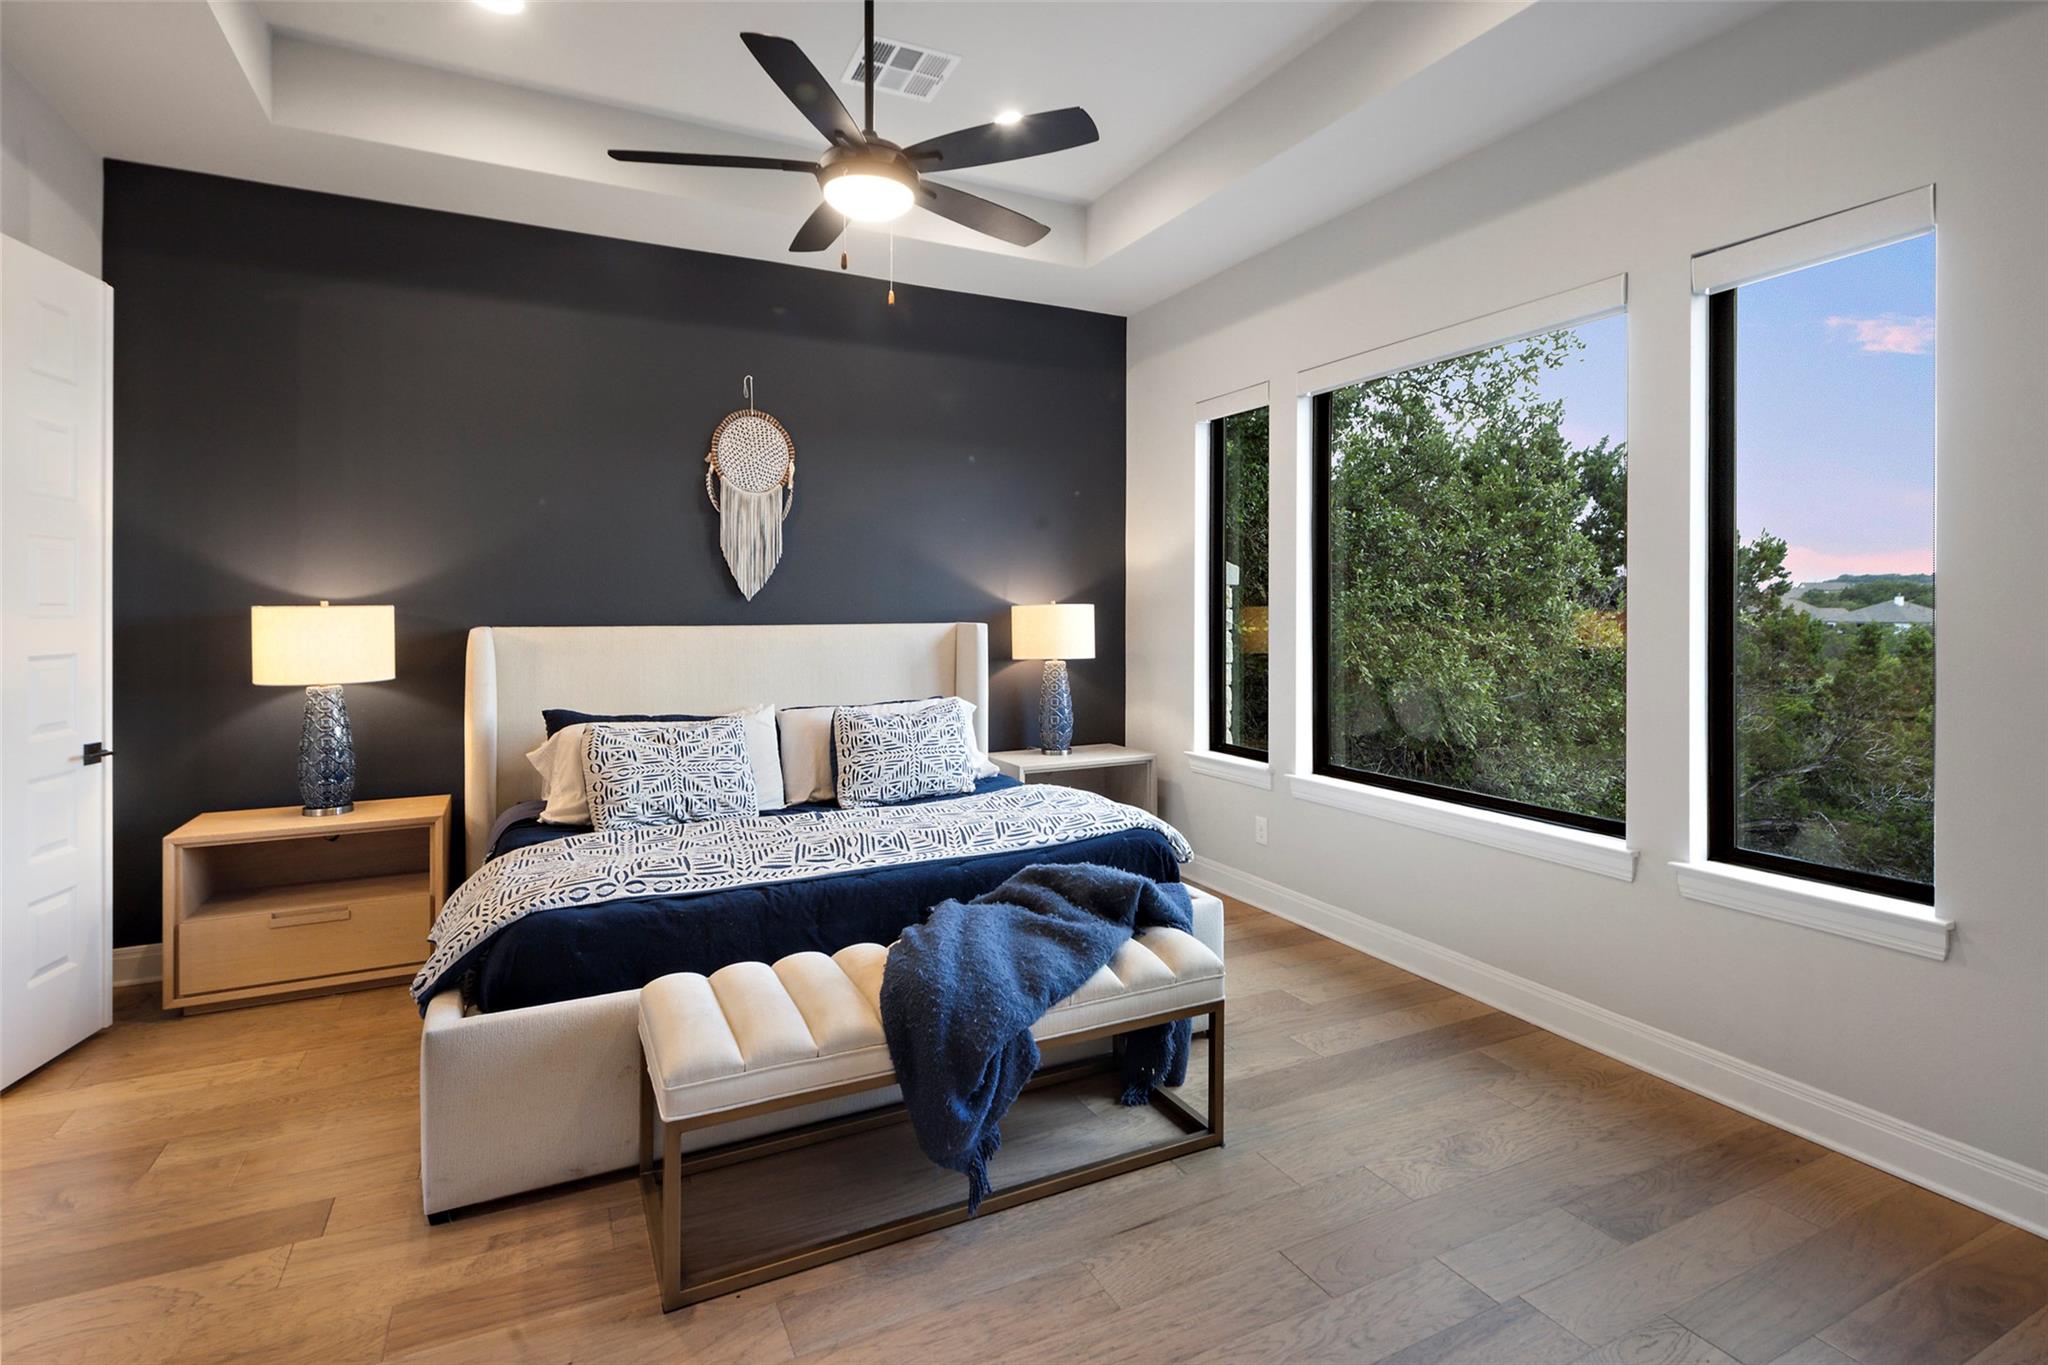
Staged bedroom with a bed against a charcoal wall and large windows overlooking trees.
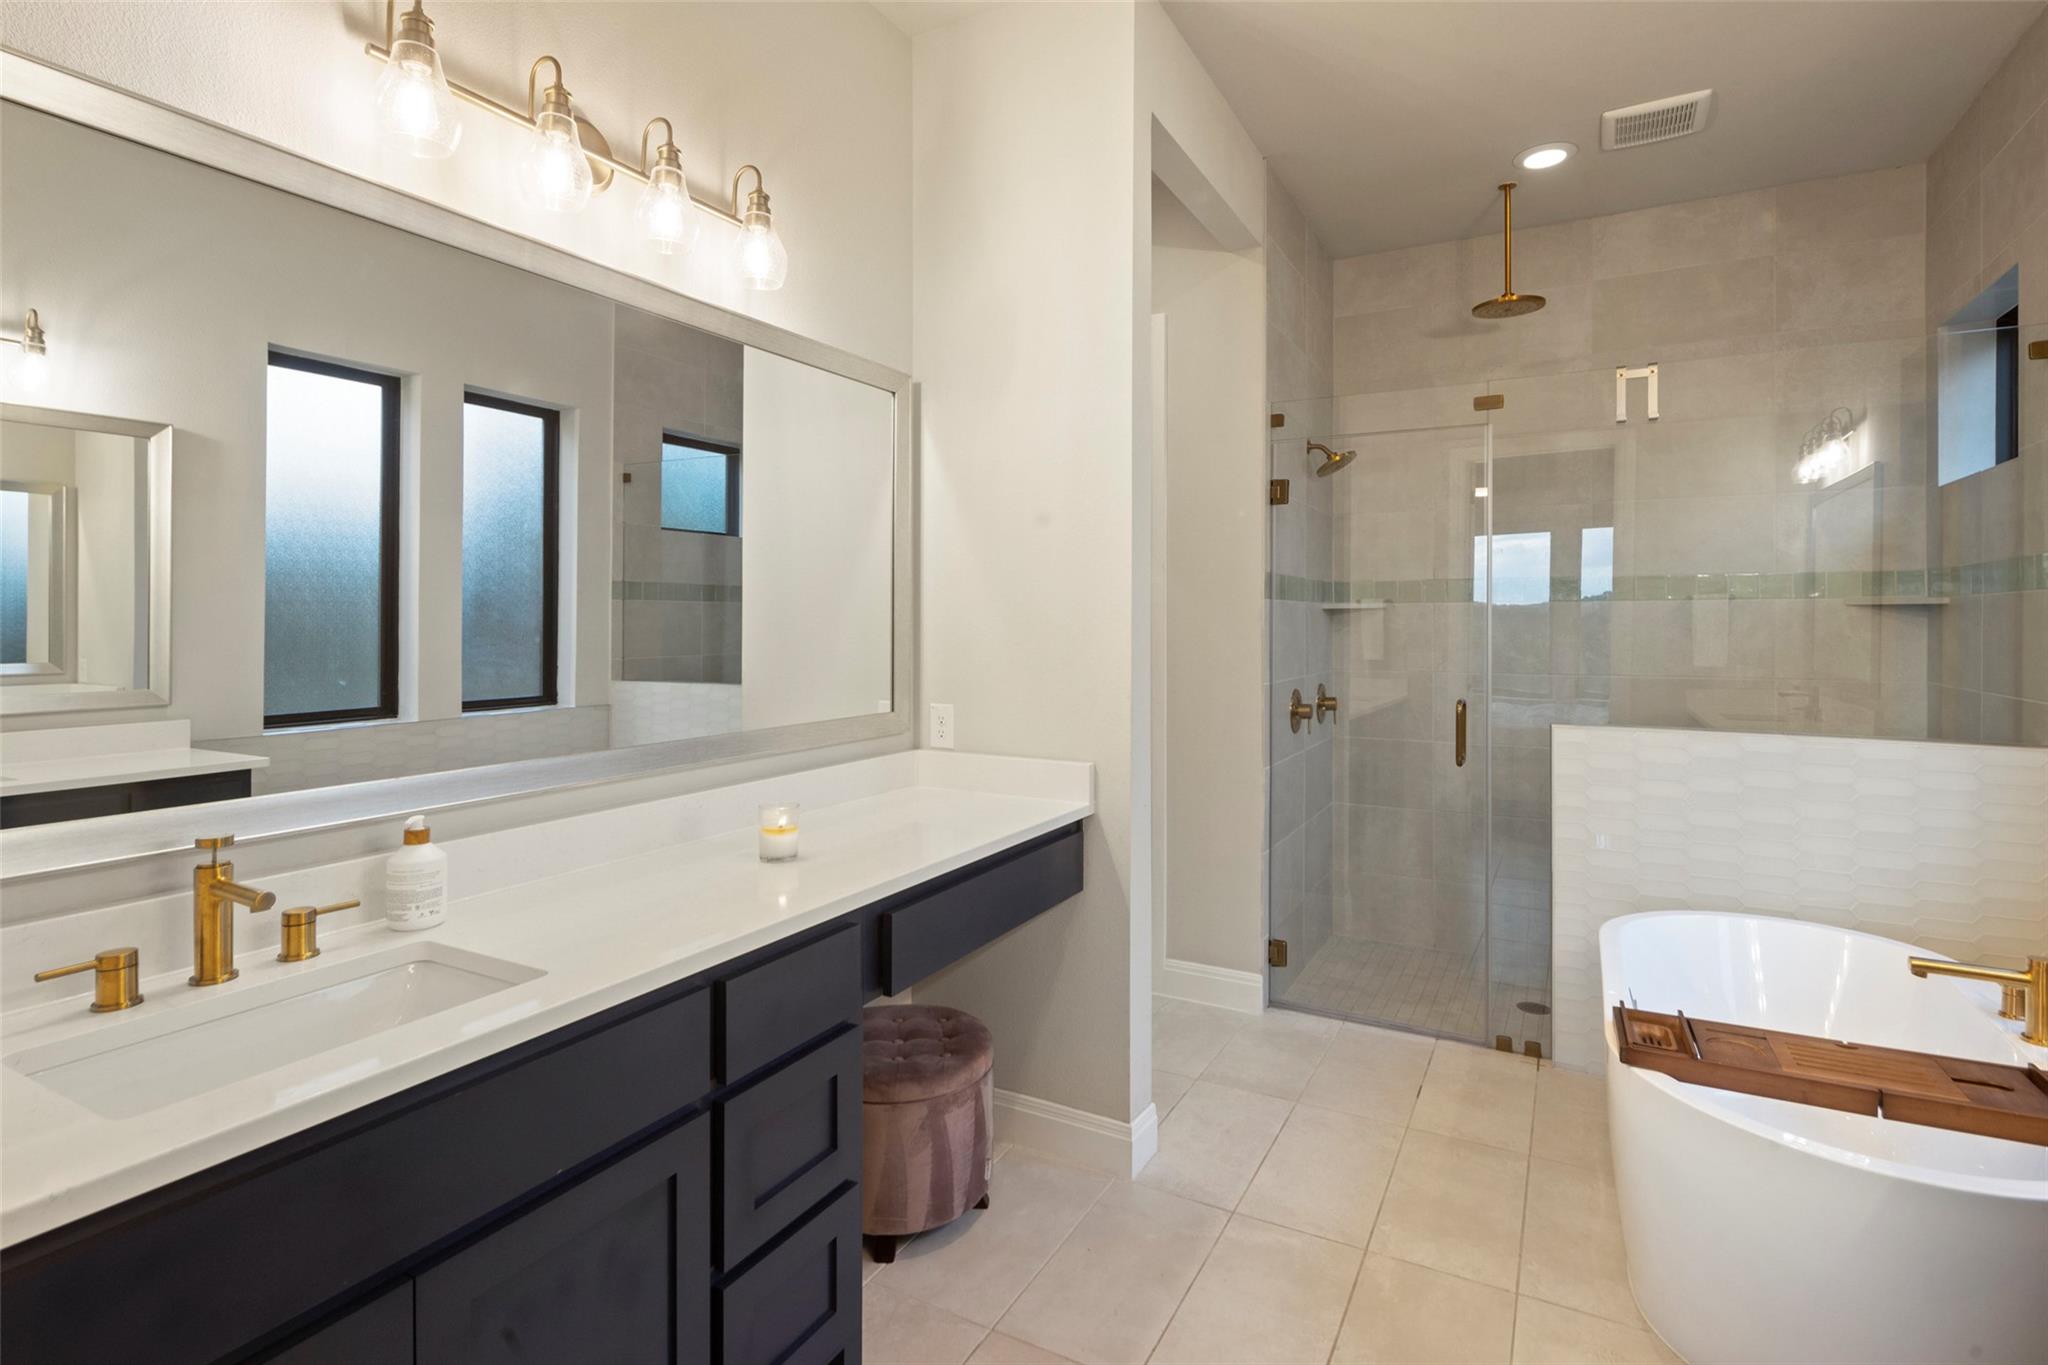
Modern bathroom with dark double vanity, glass walk-in shower, and freestanding soaking tub.
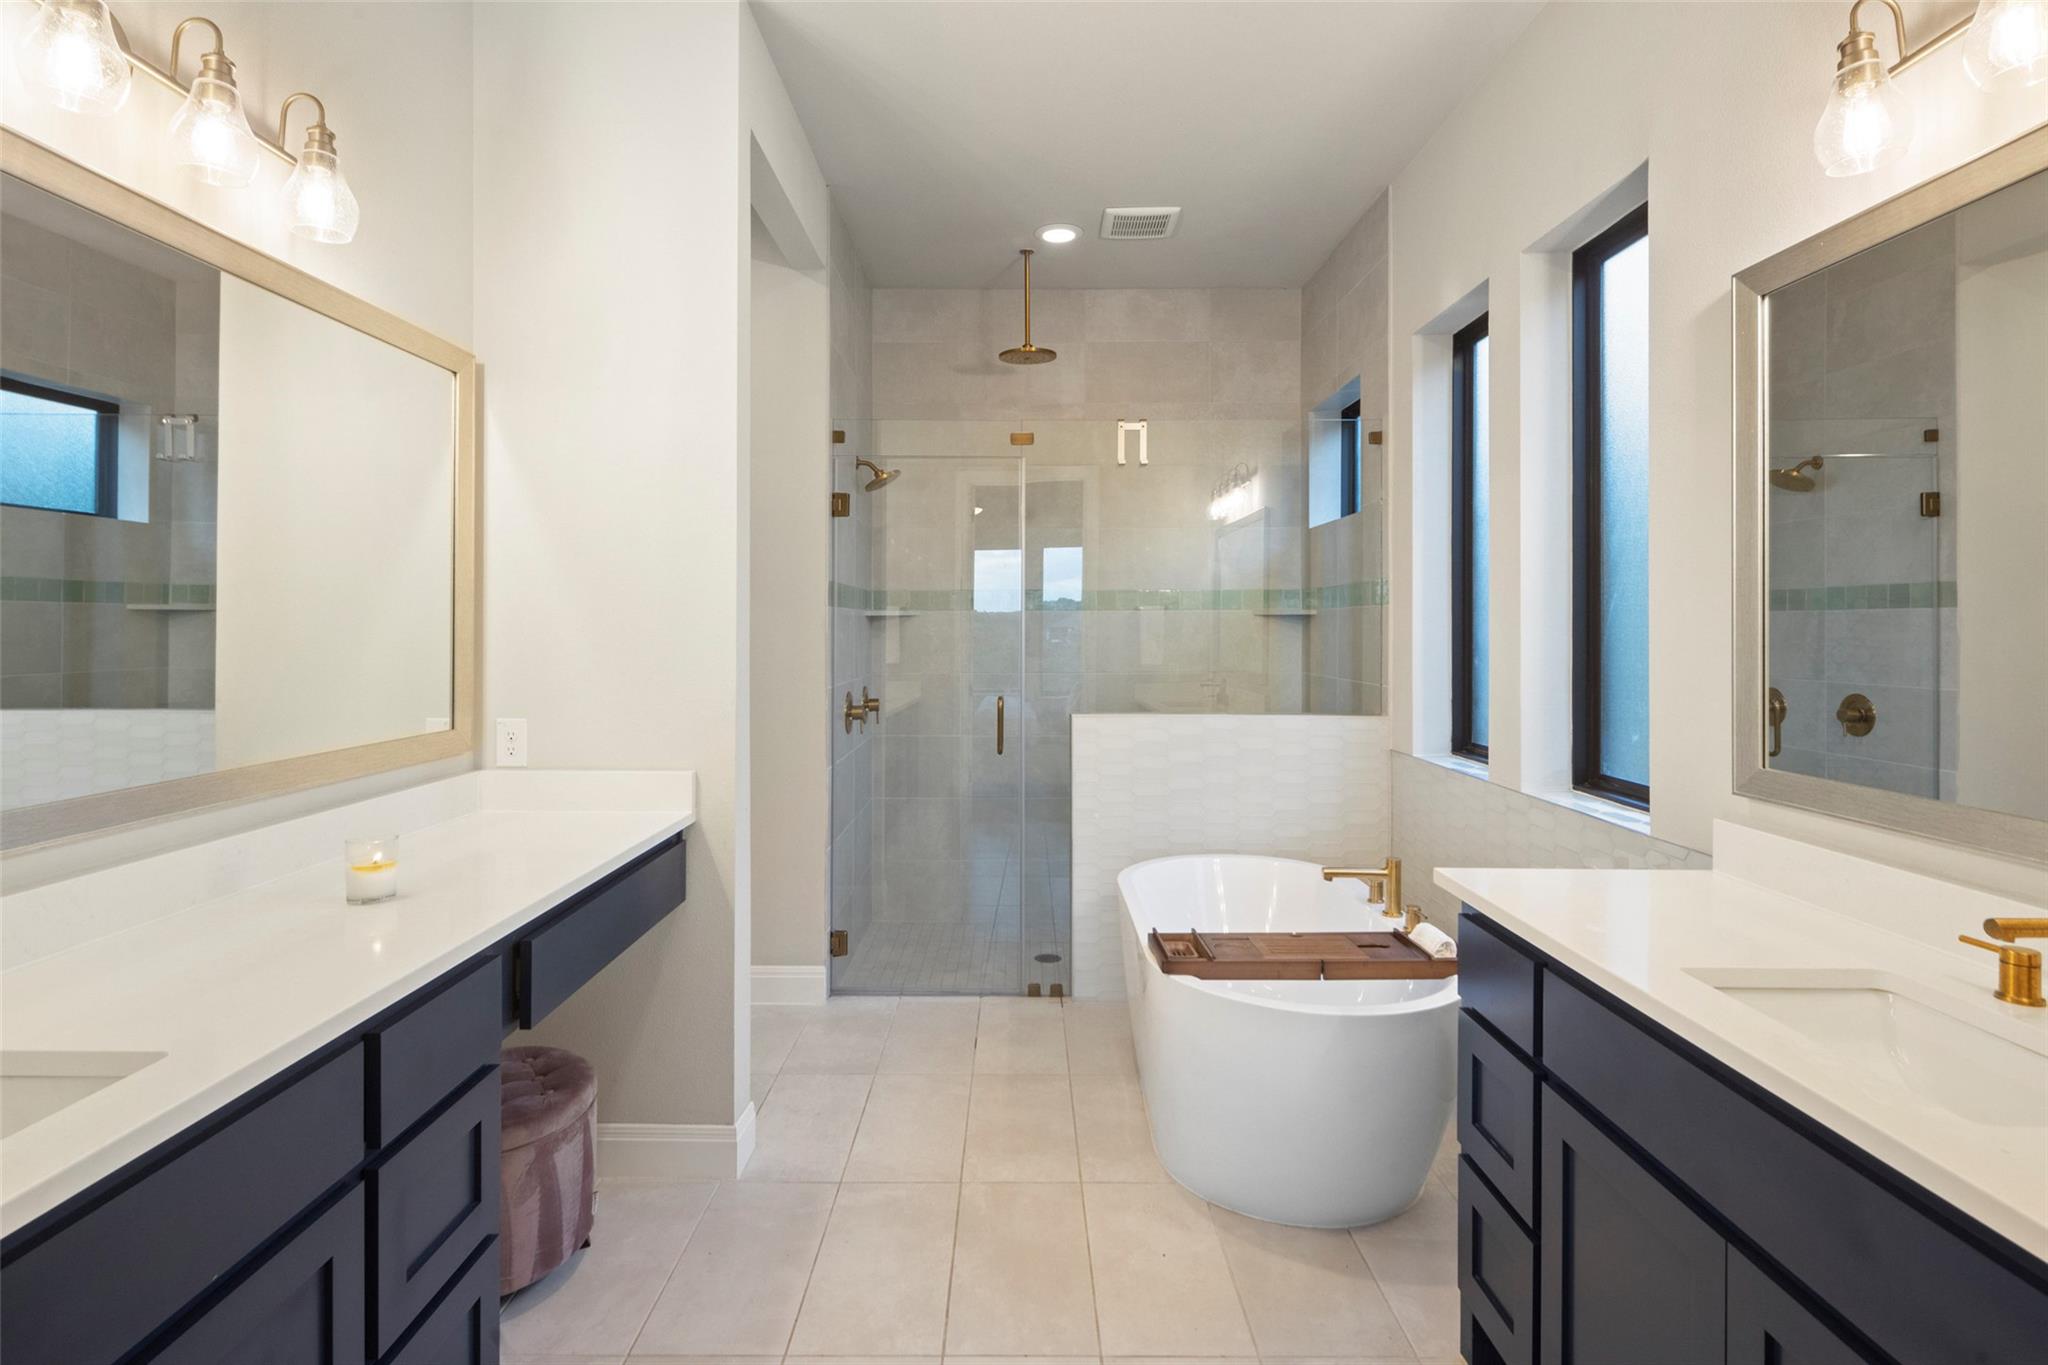
Primary bathroom with a freestanding soaking tub, glass shower, and dual navy vanities.
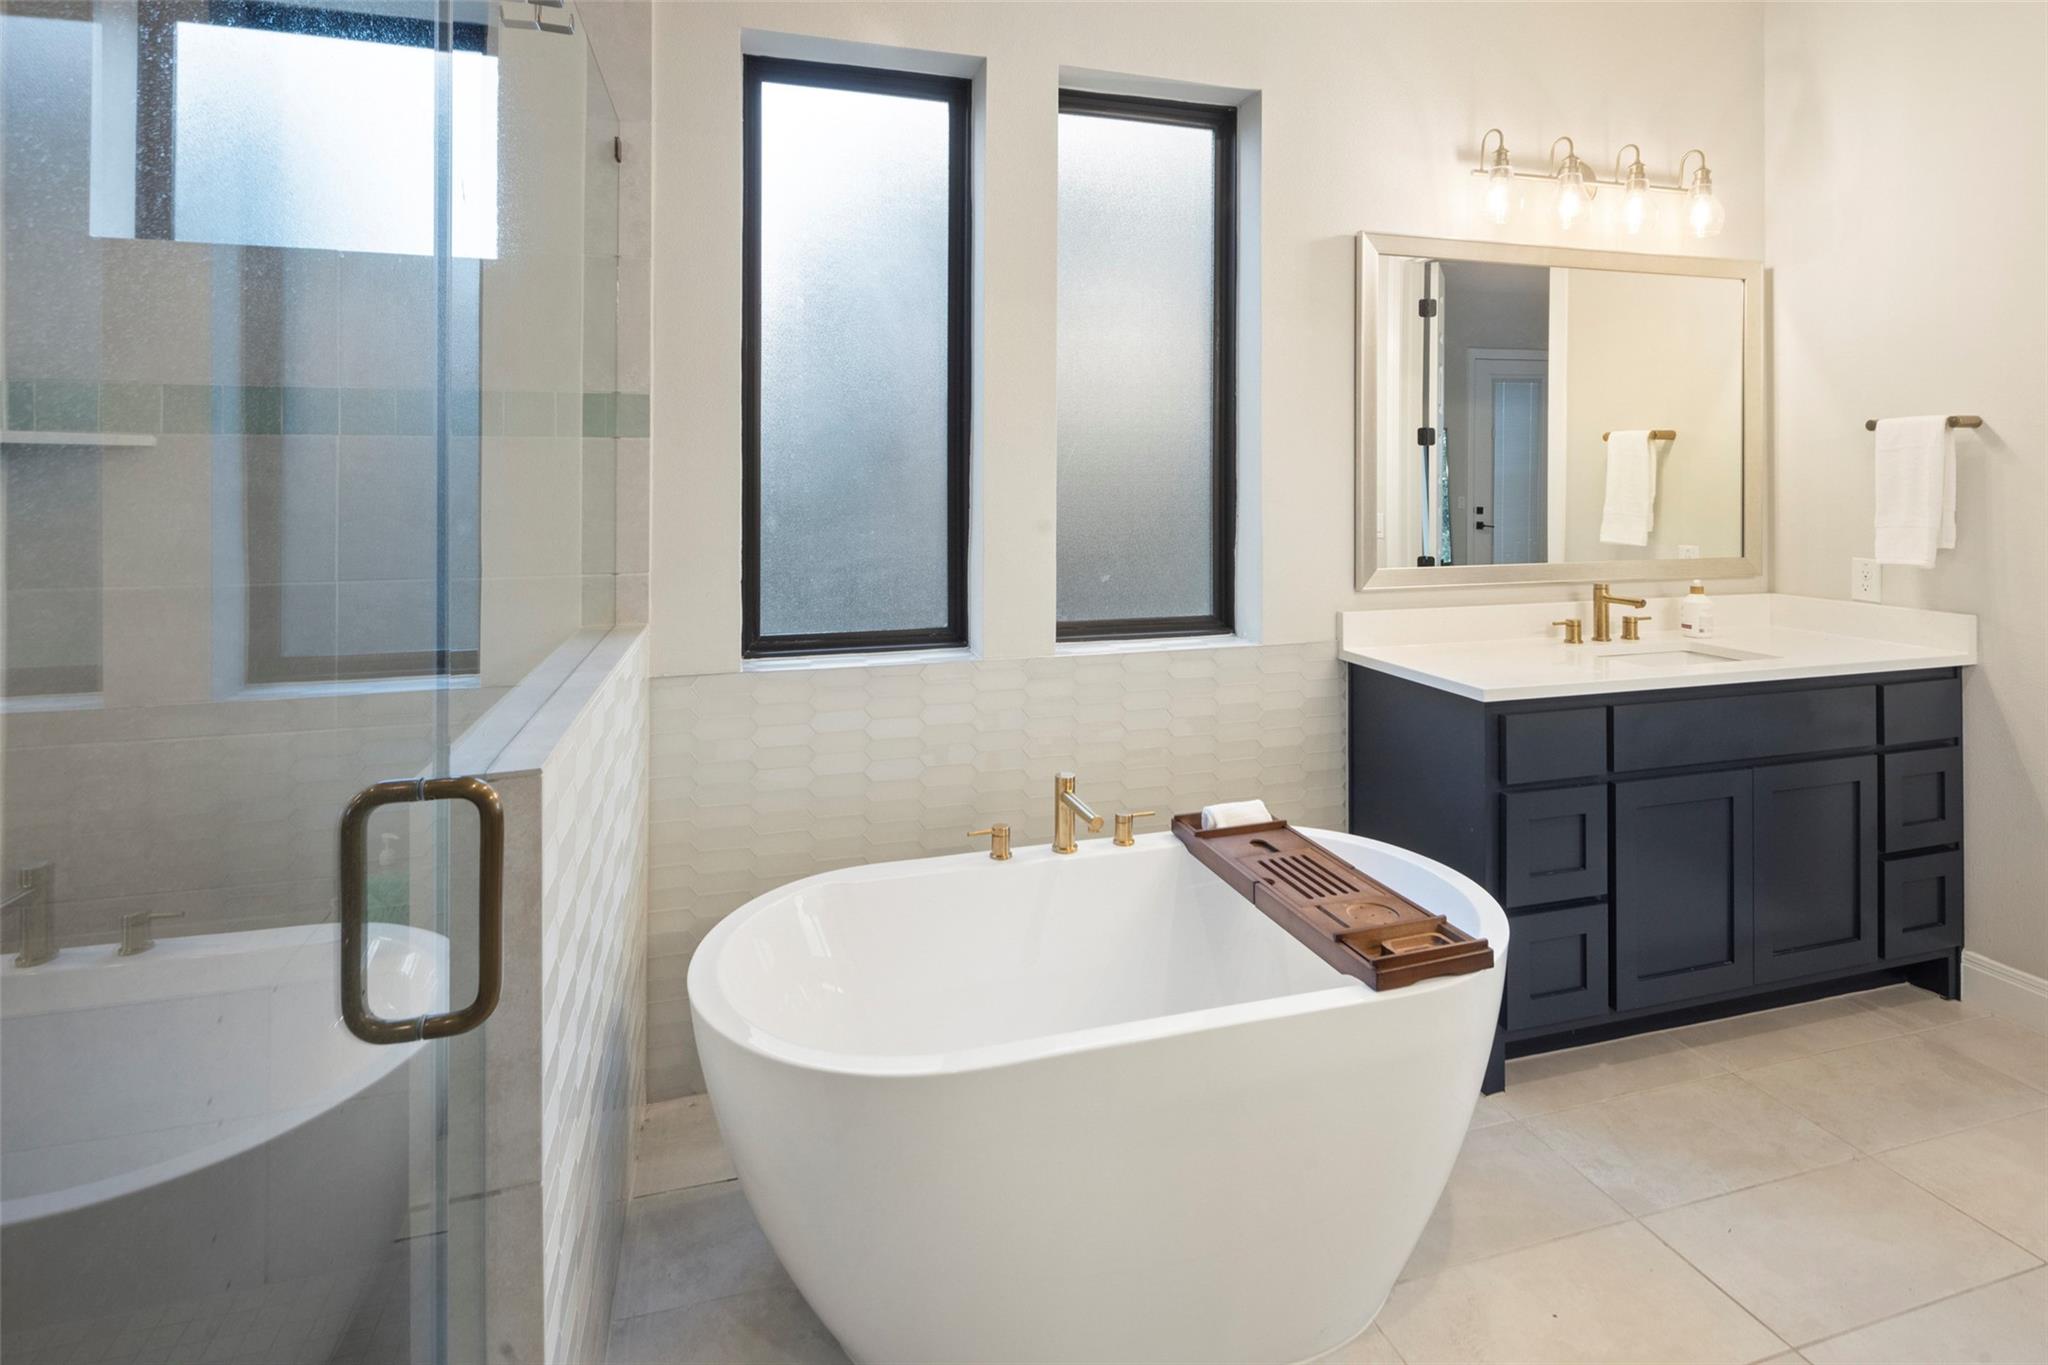
Bathroom with a freestanding tub, glass shower, and dark double vanity.
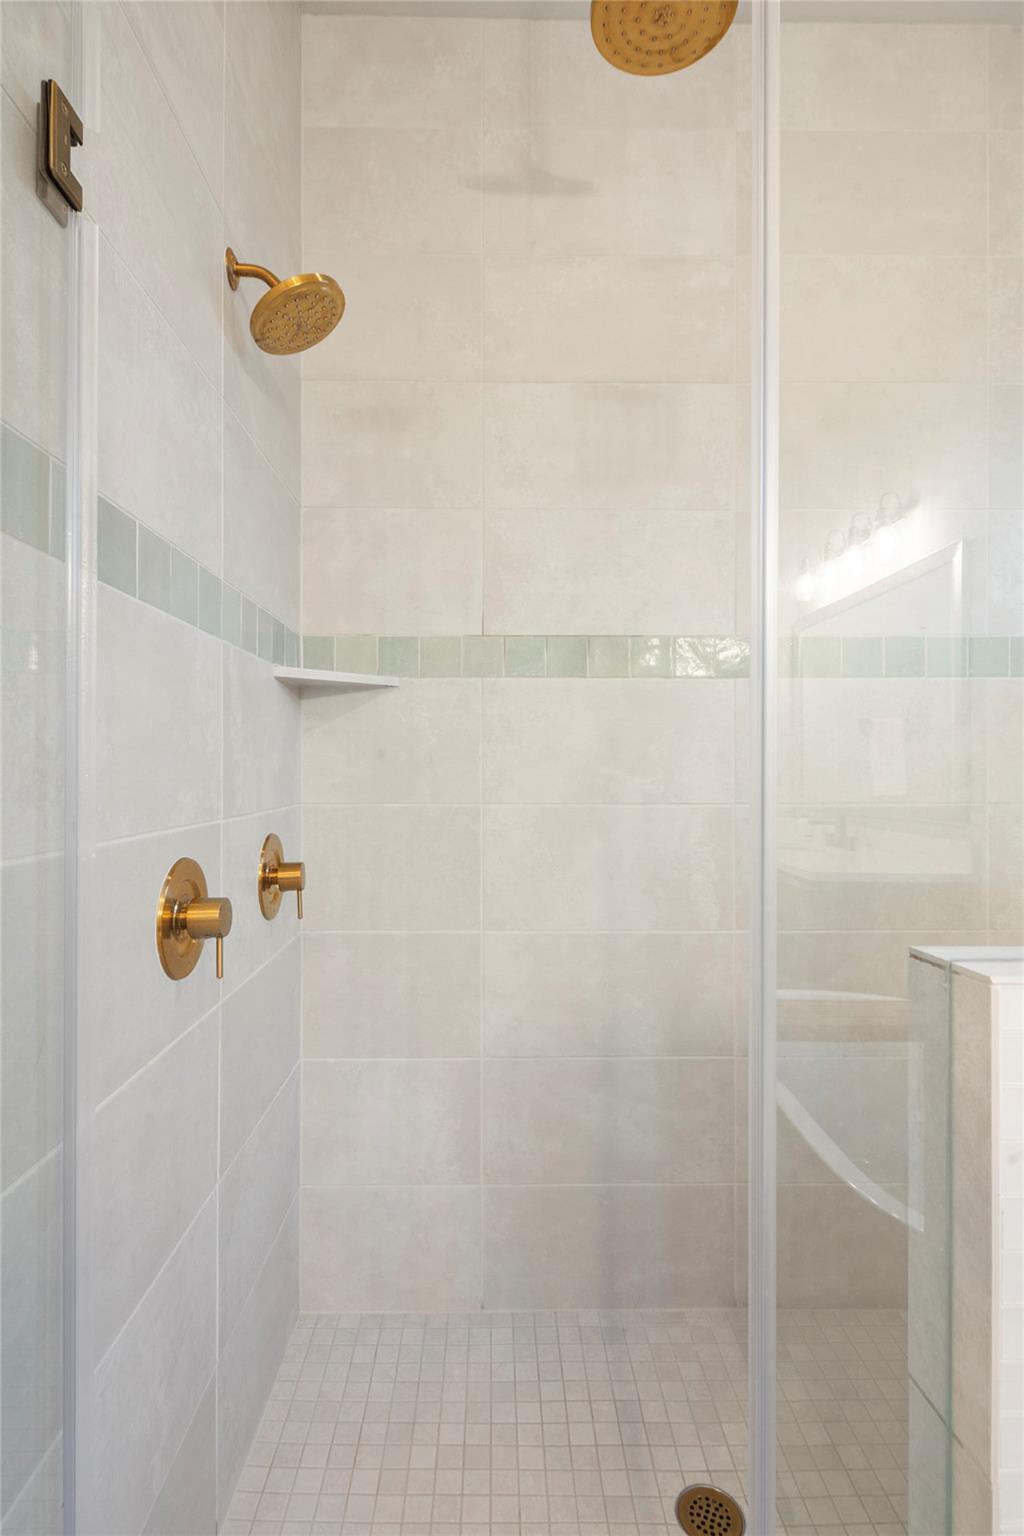
Walk-in shower with pale tile, a green accent band, and brass fixtures.
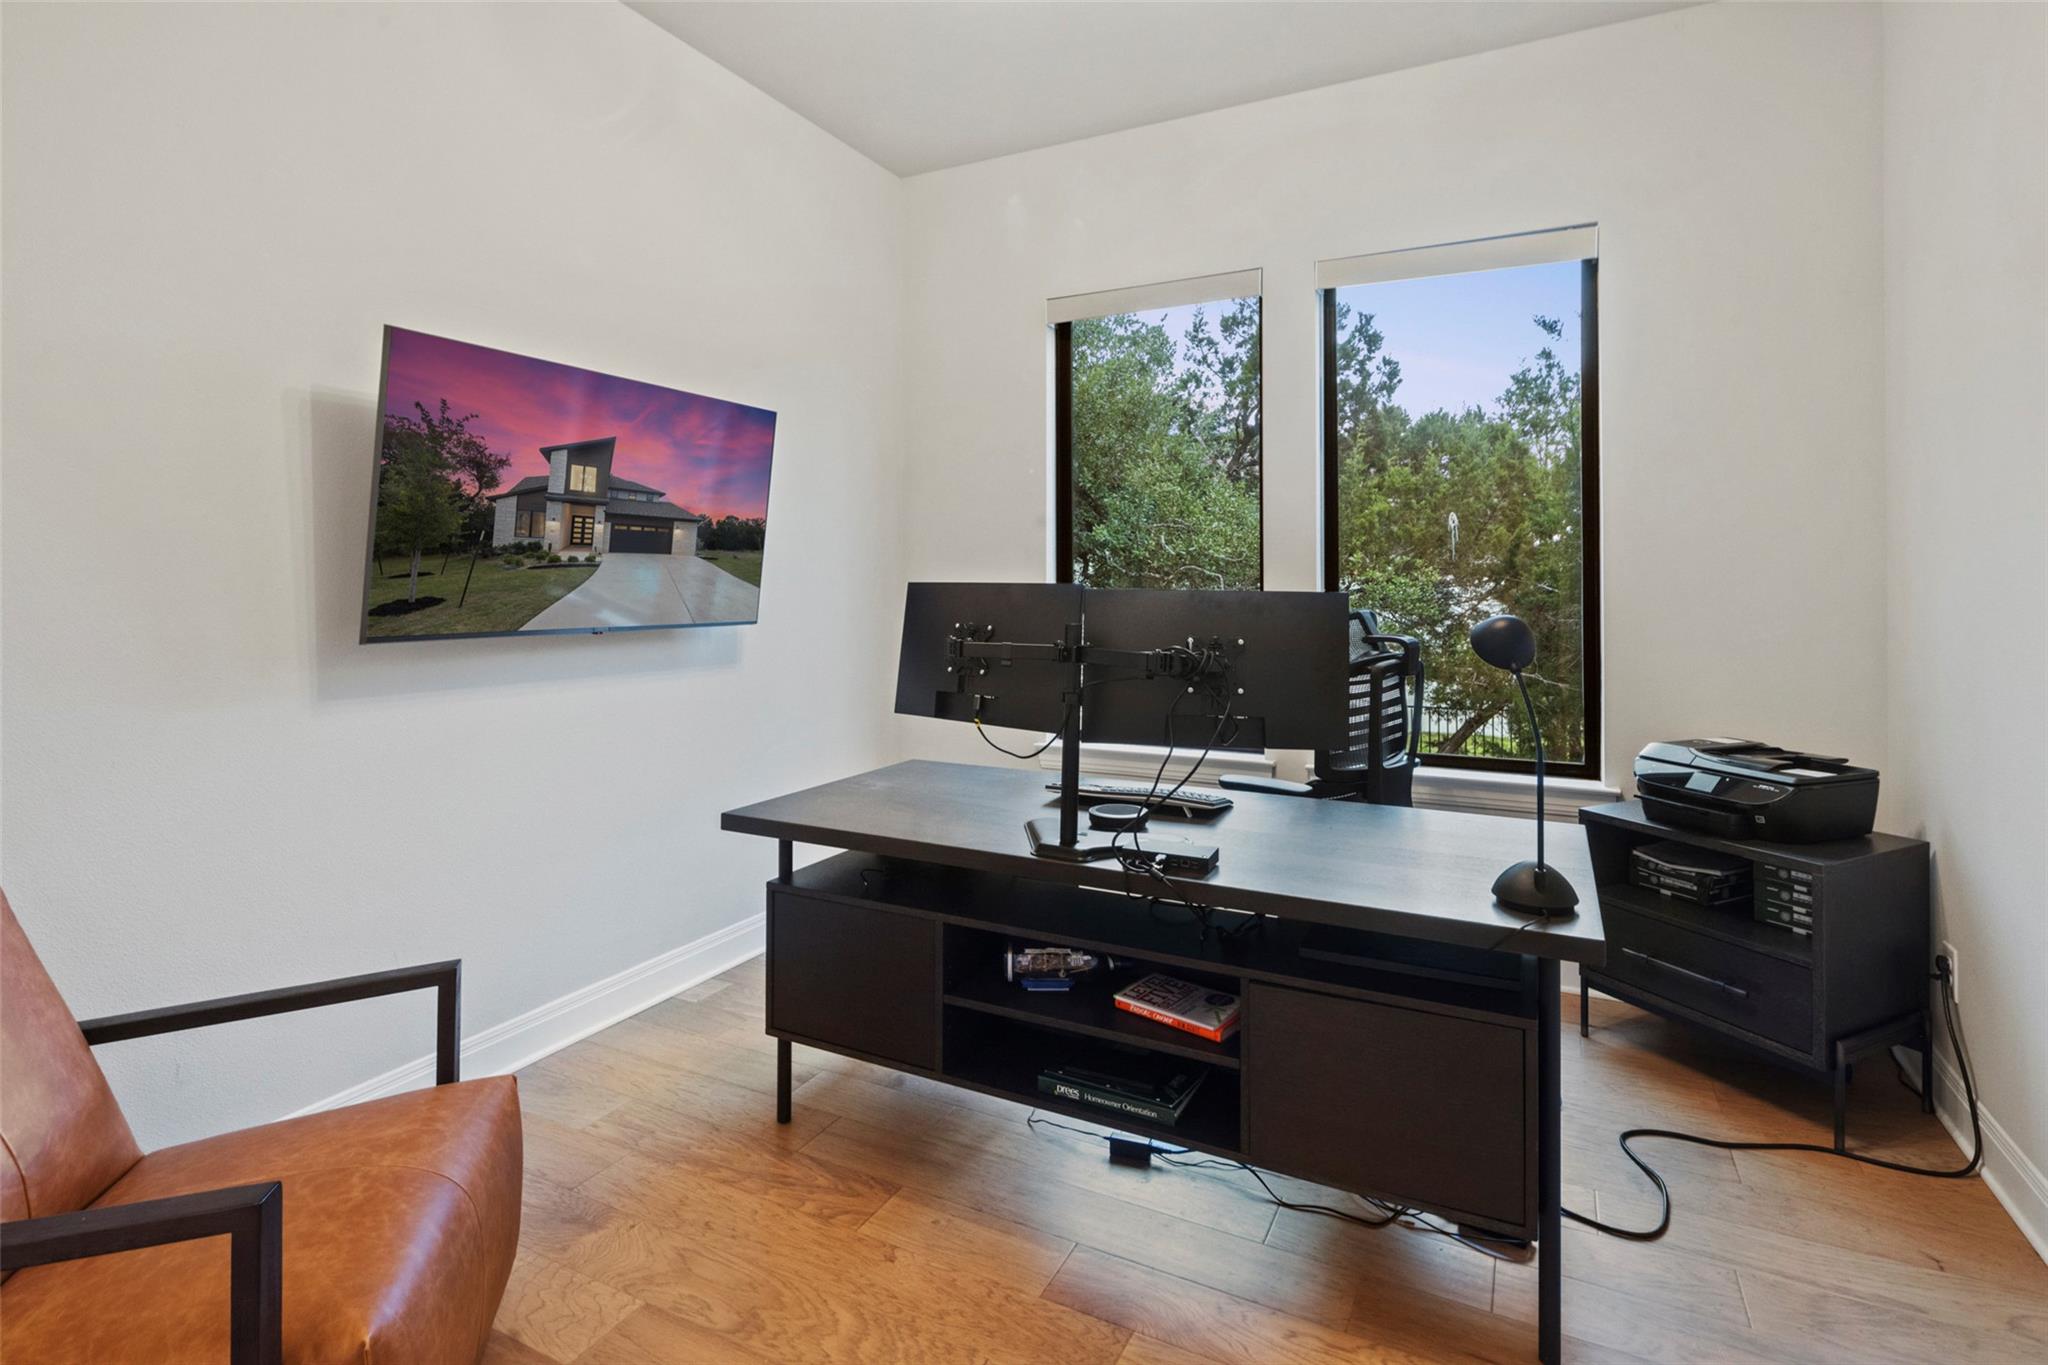
Home office with a dark computer desk, printer, tall windows, and leafy views.
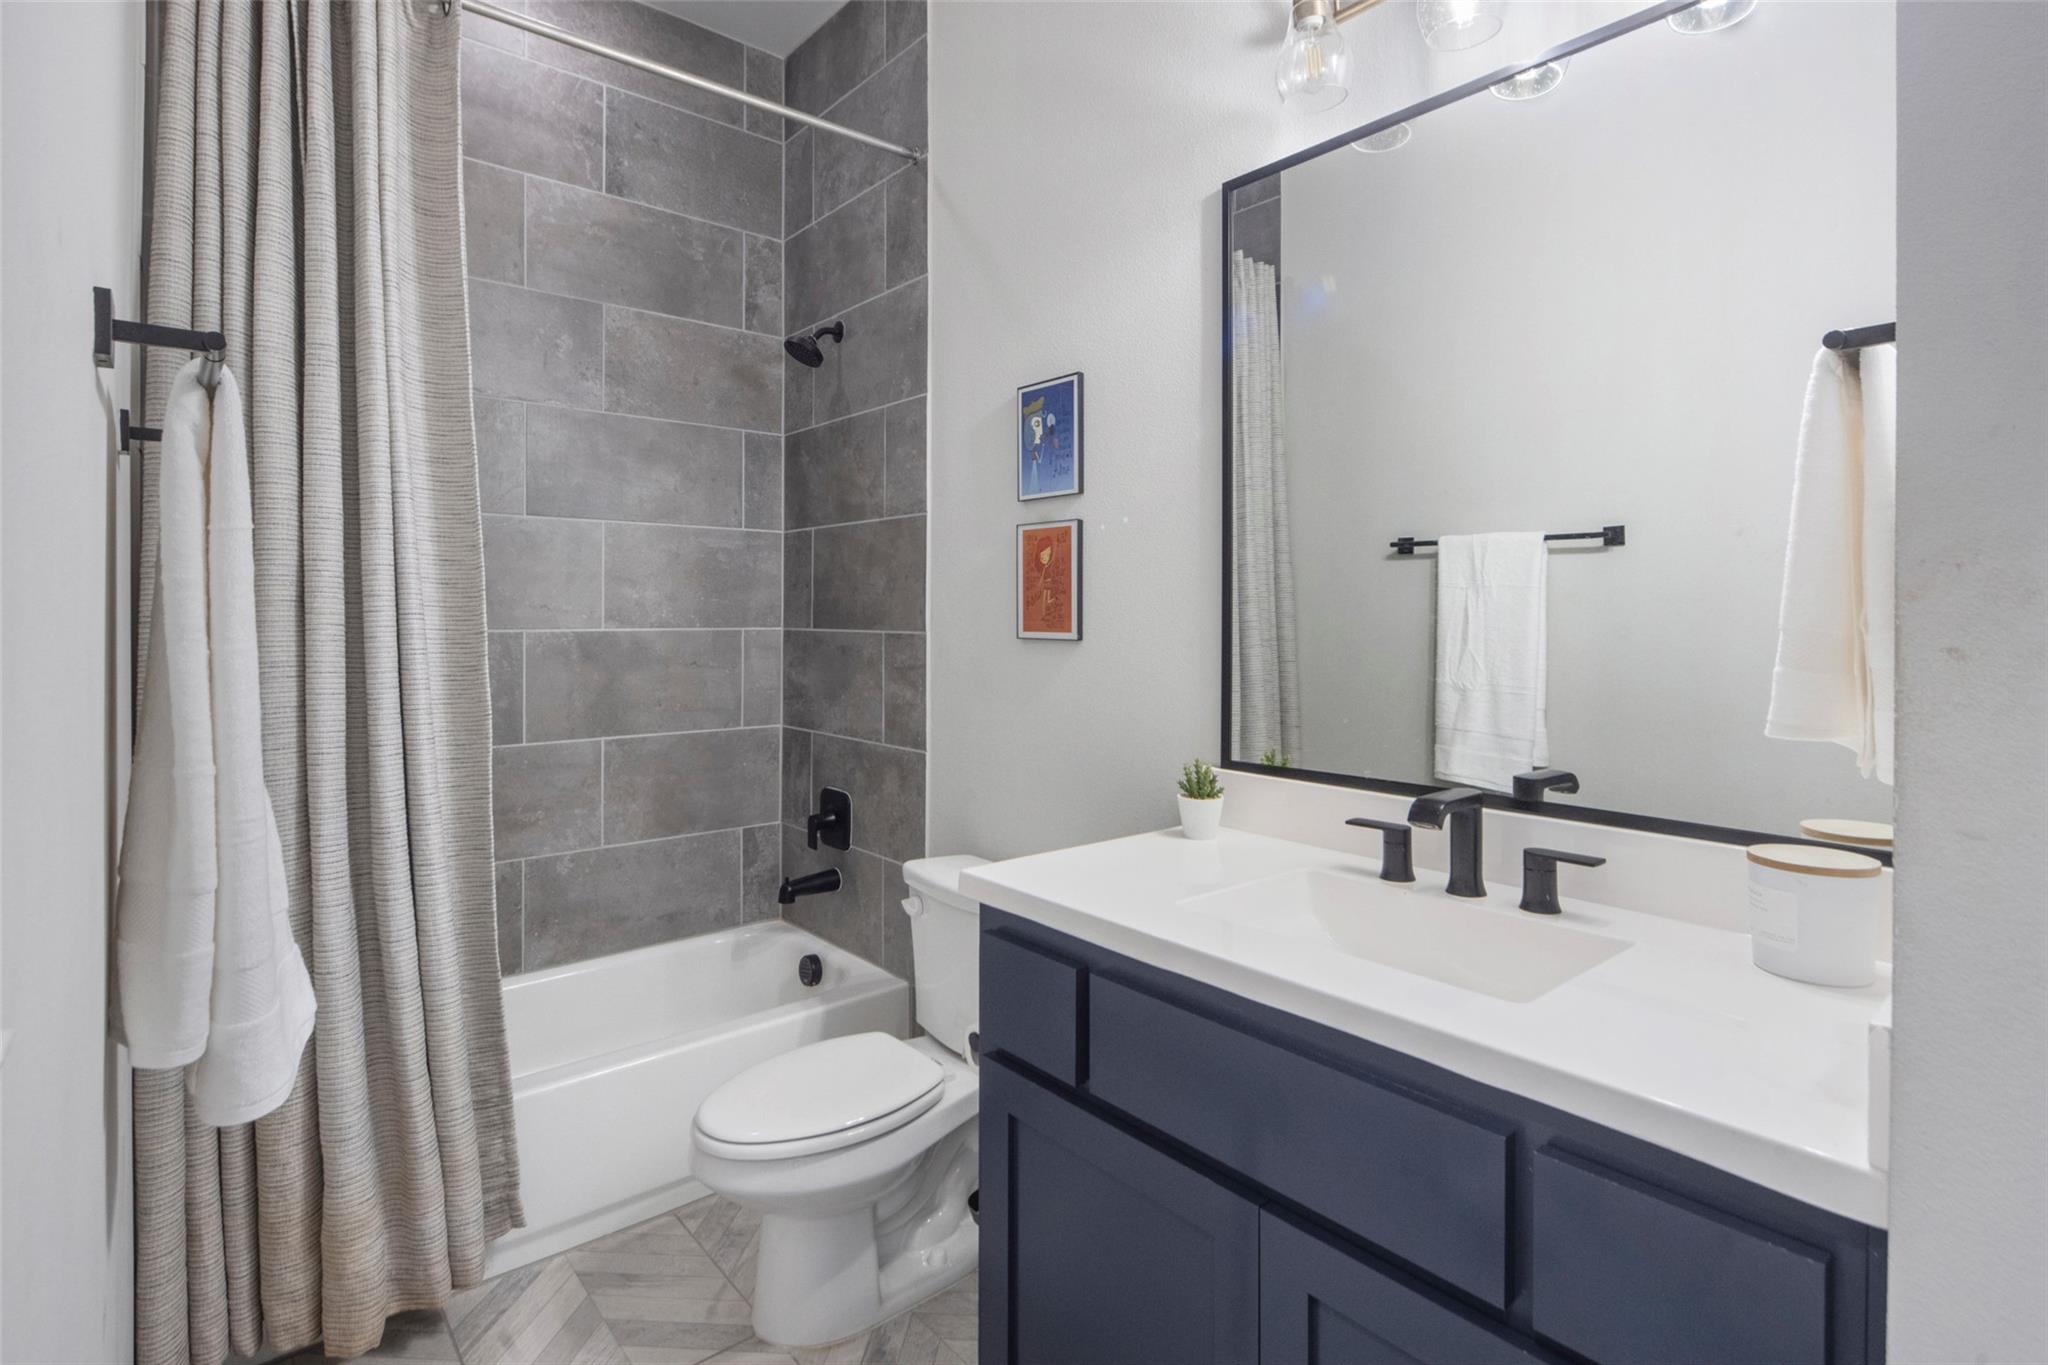
Bathroom with gray tile tub surround, striped shower curtain, and navy vanity.
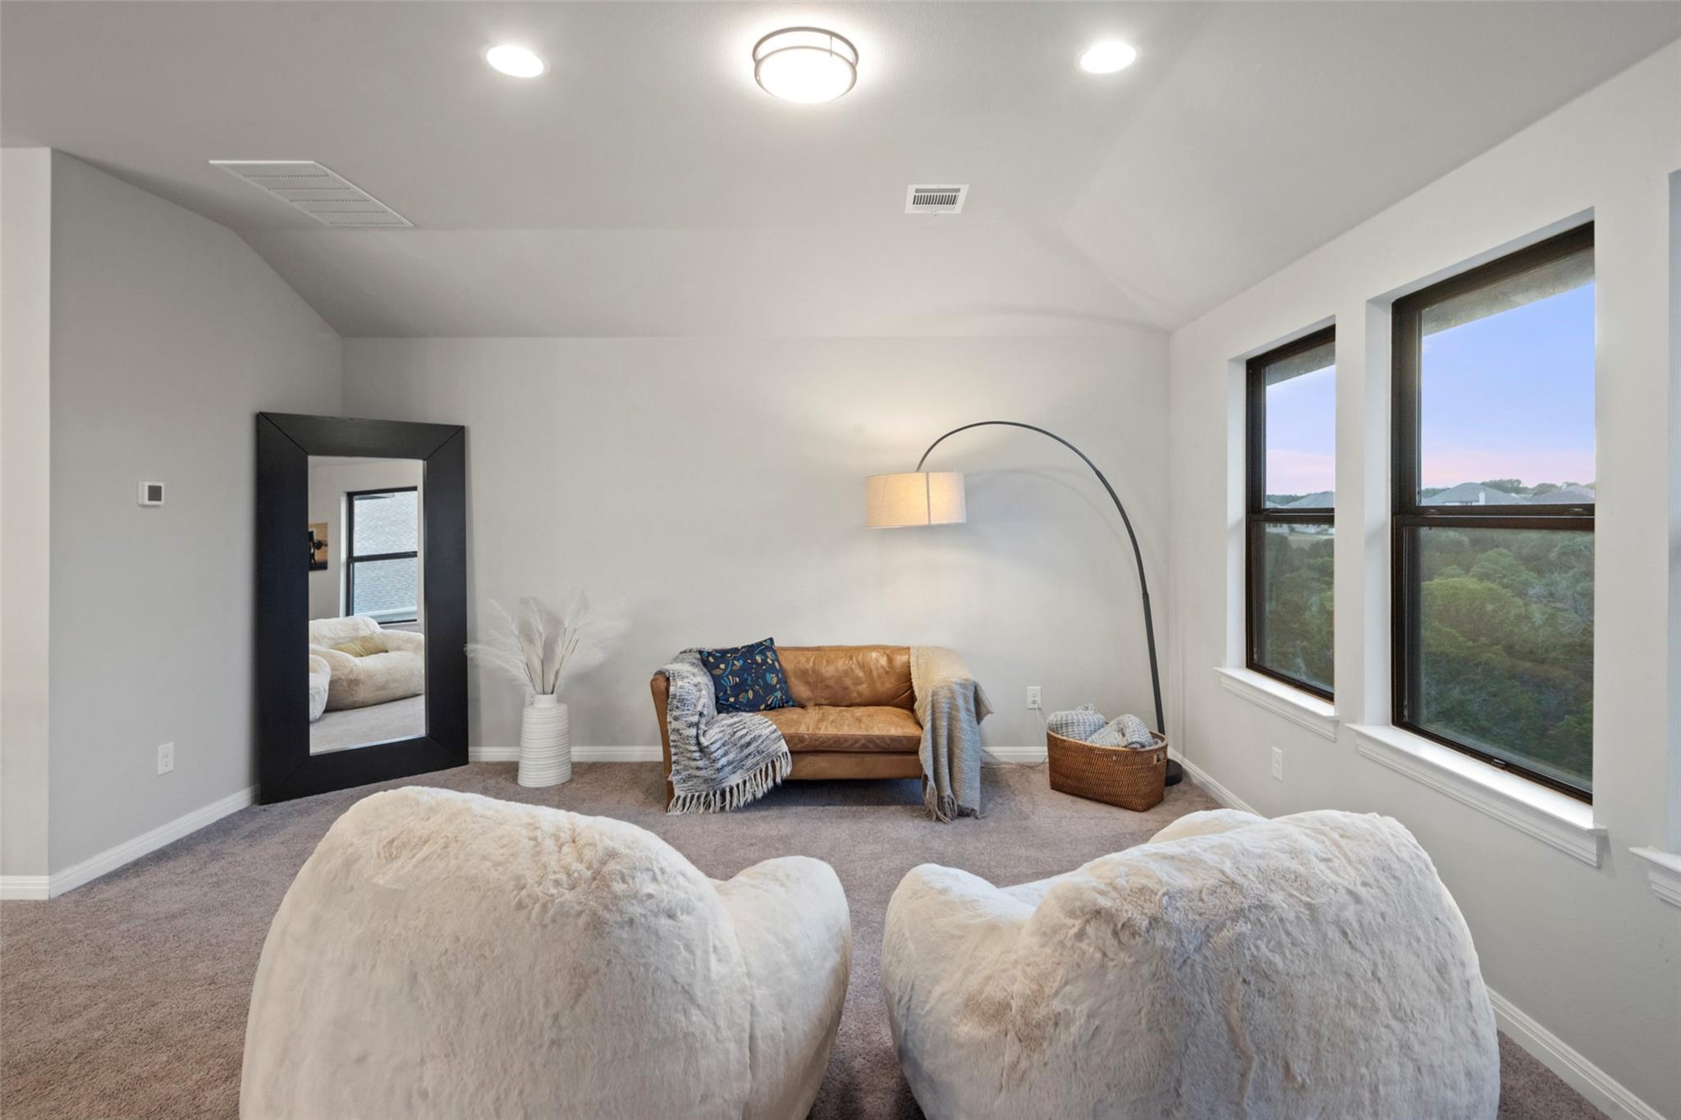
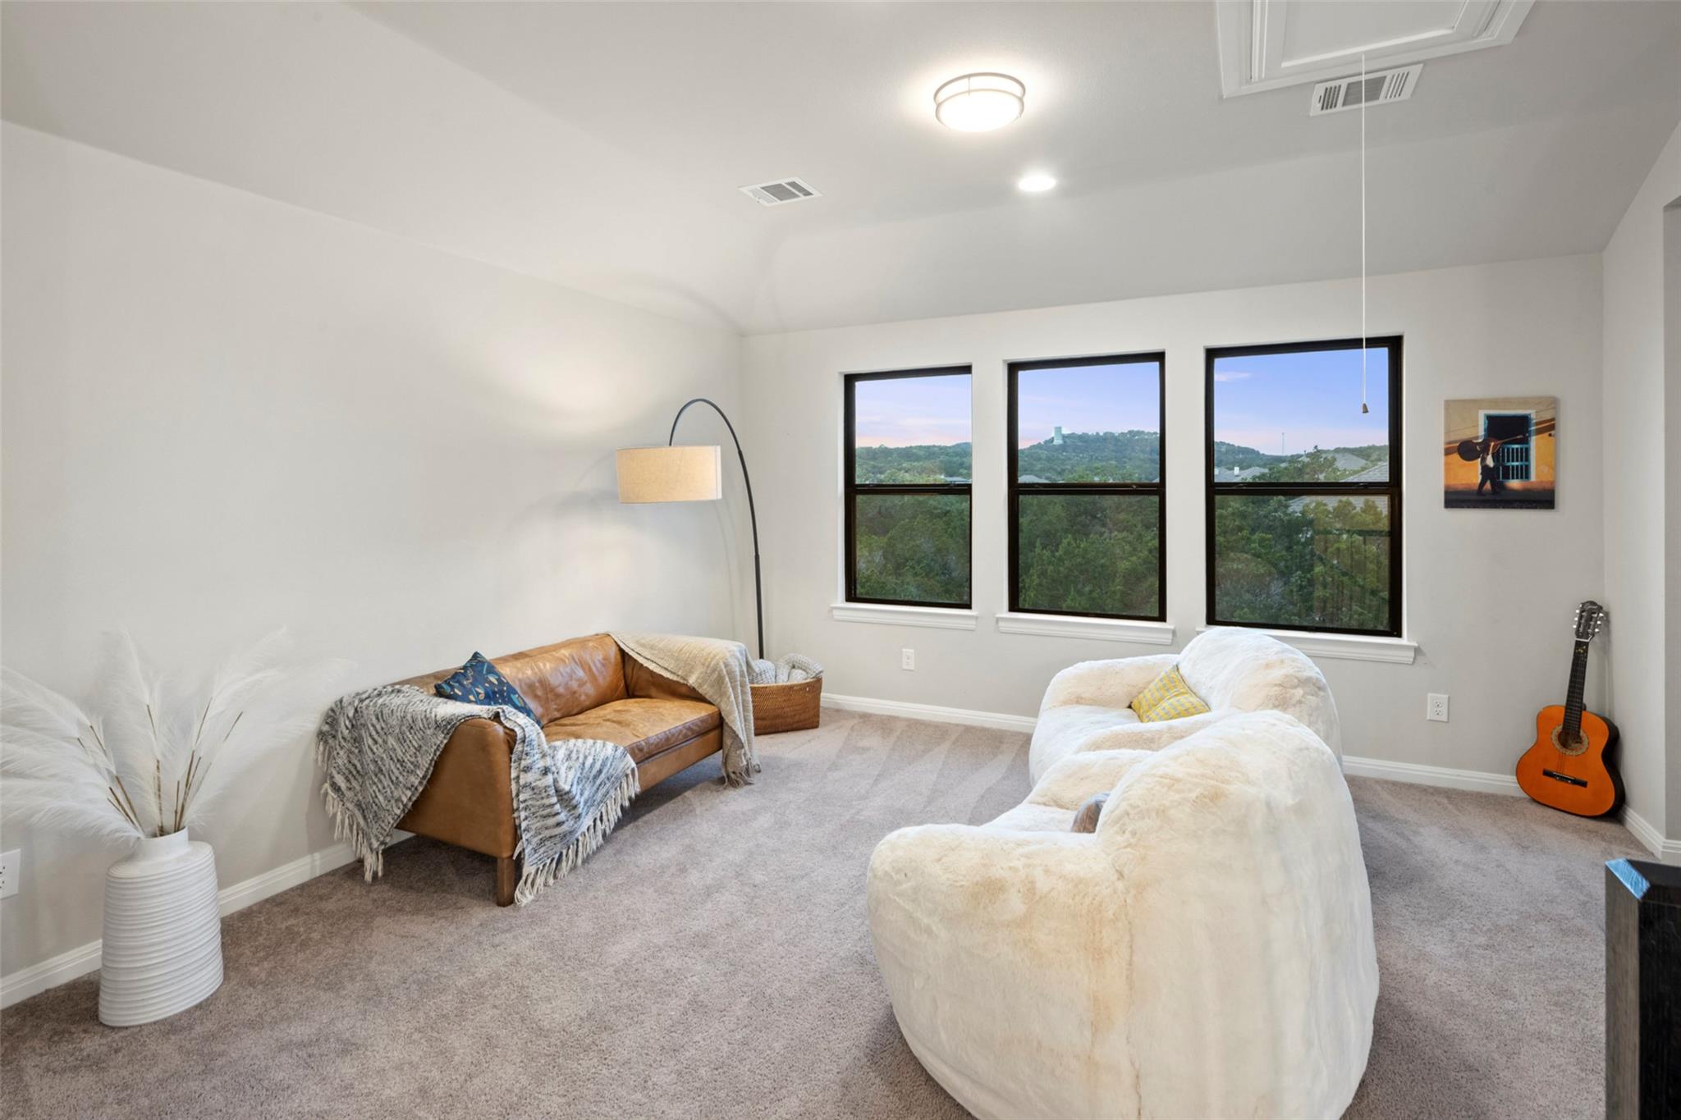
Furnished sitting room with a leather loveseat, oversized floor cushions, and windows overlooking trees.
Sitting room with a leather sofa, white chair, and three windows overlooking wooded hills.
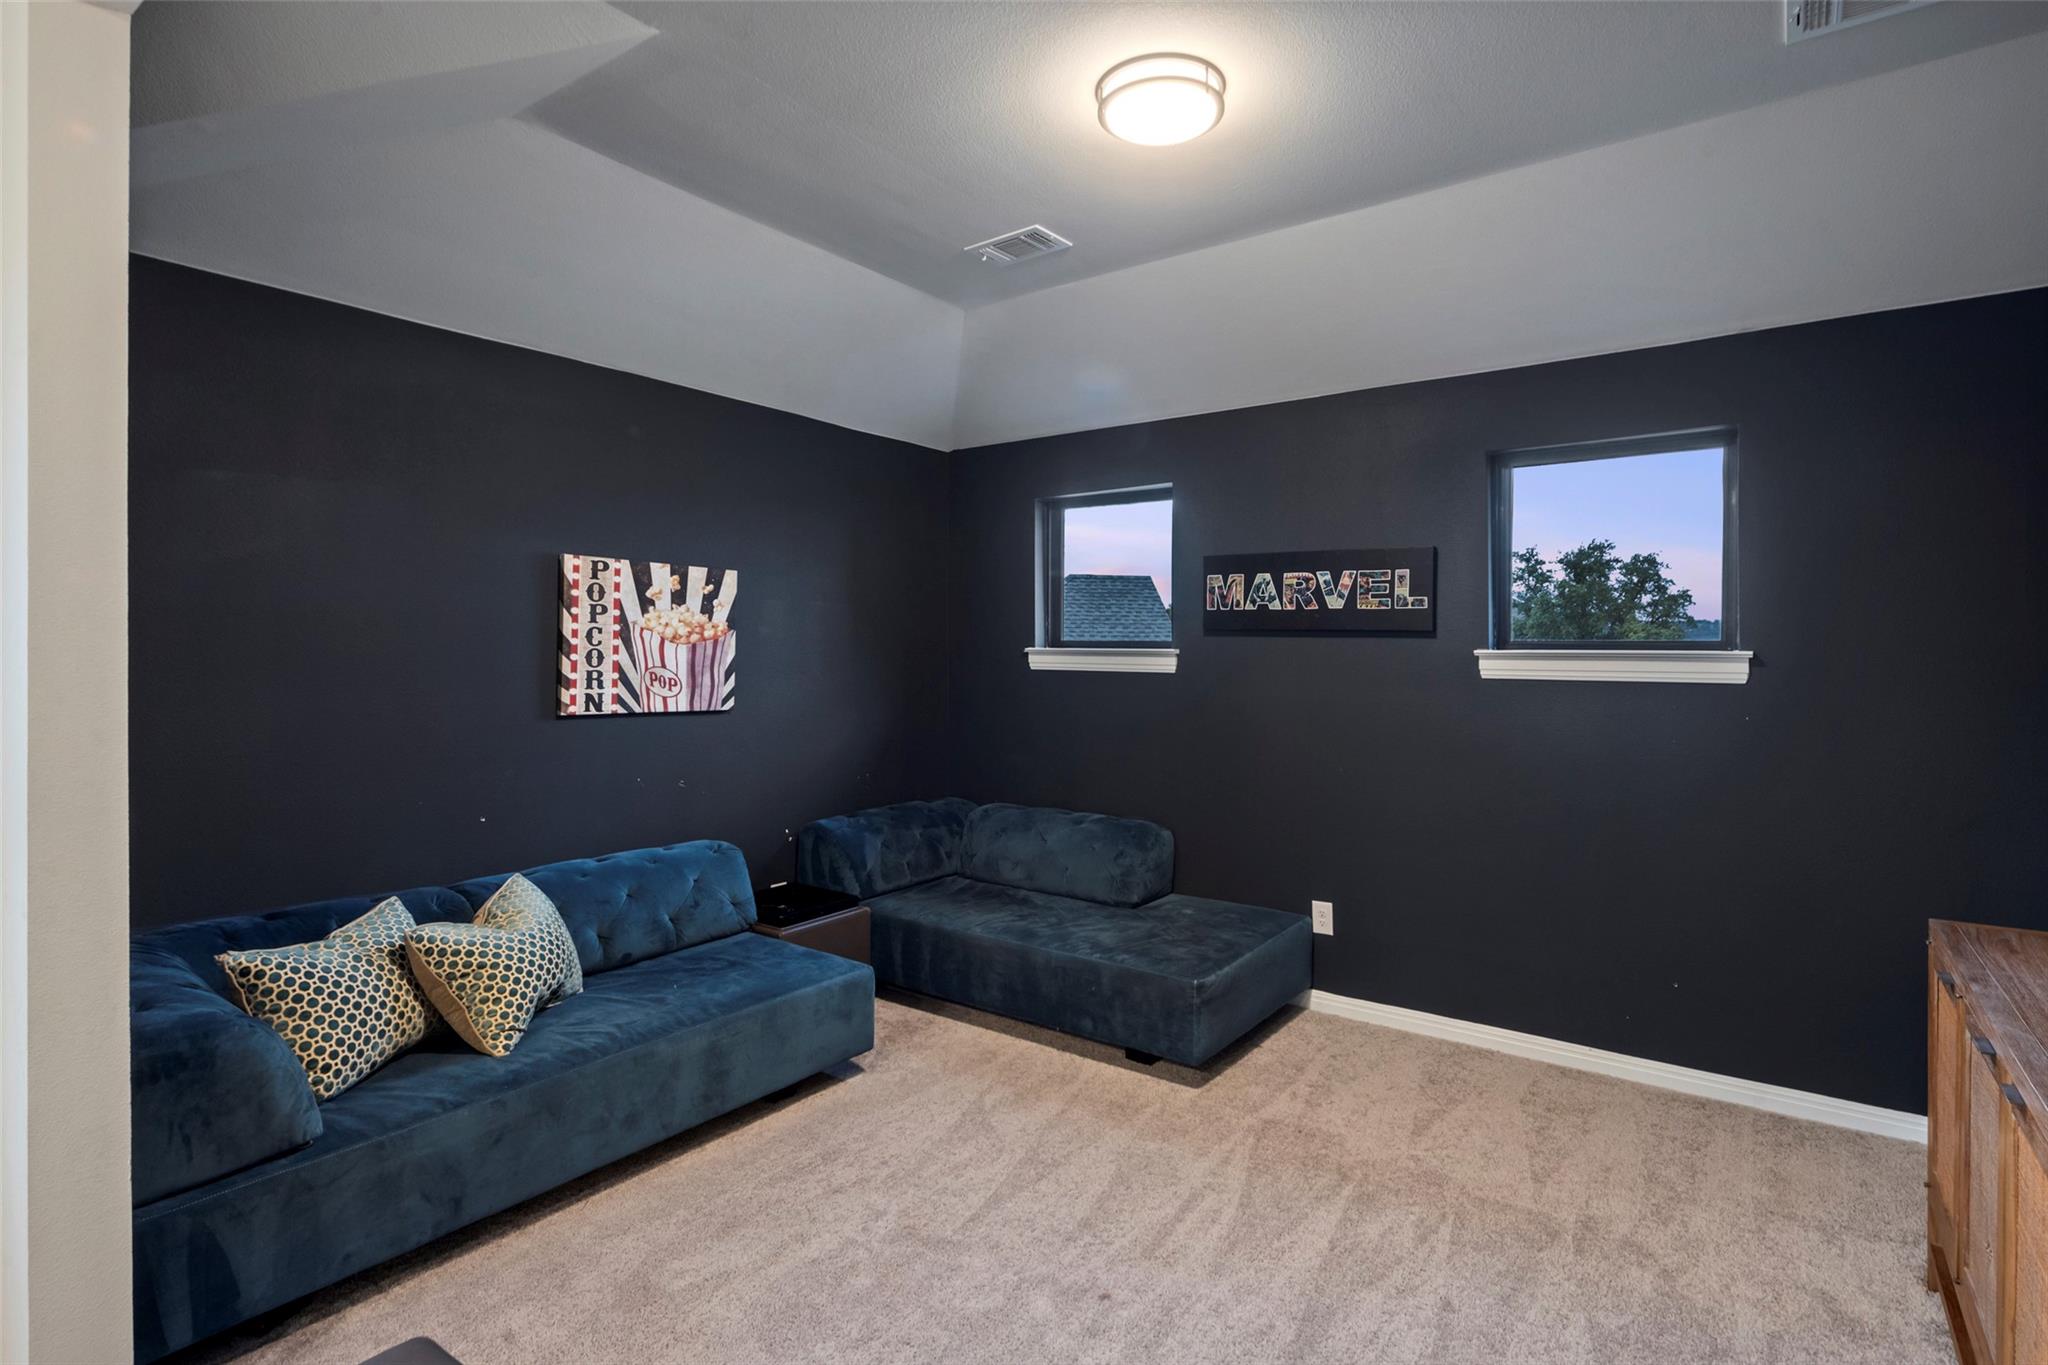
Media room with charcoal walls, blue sectional sofas, and popcorn and Marvel decor.
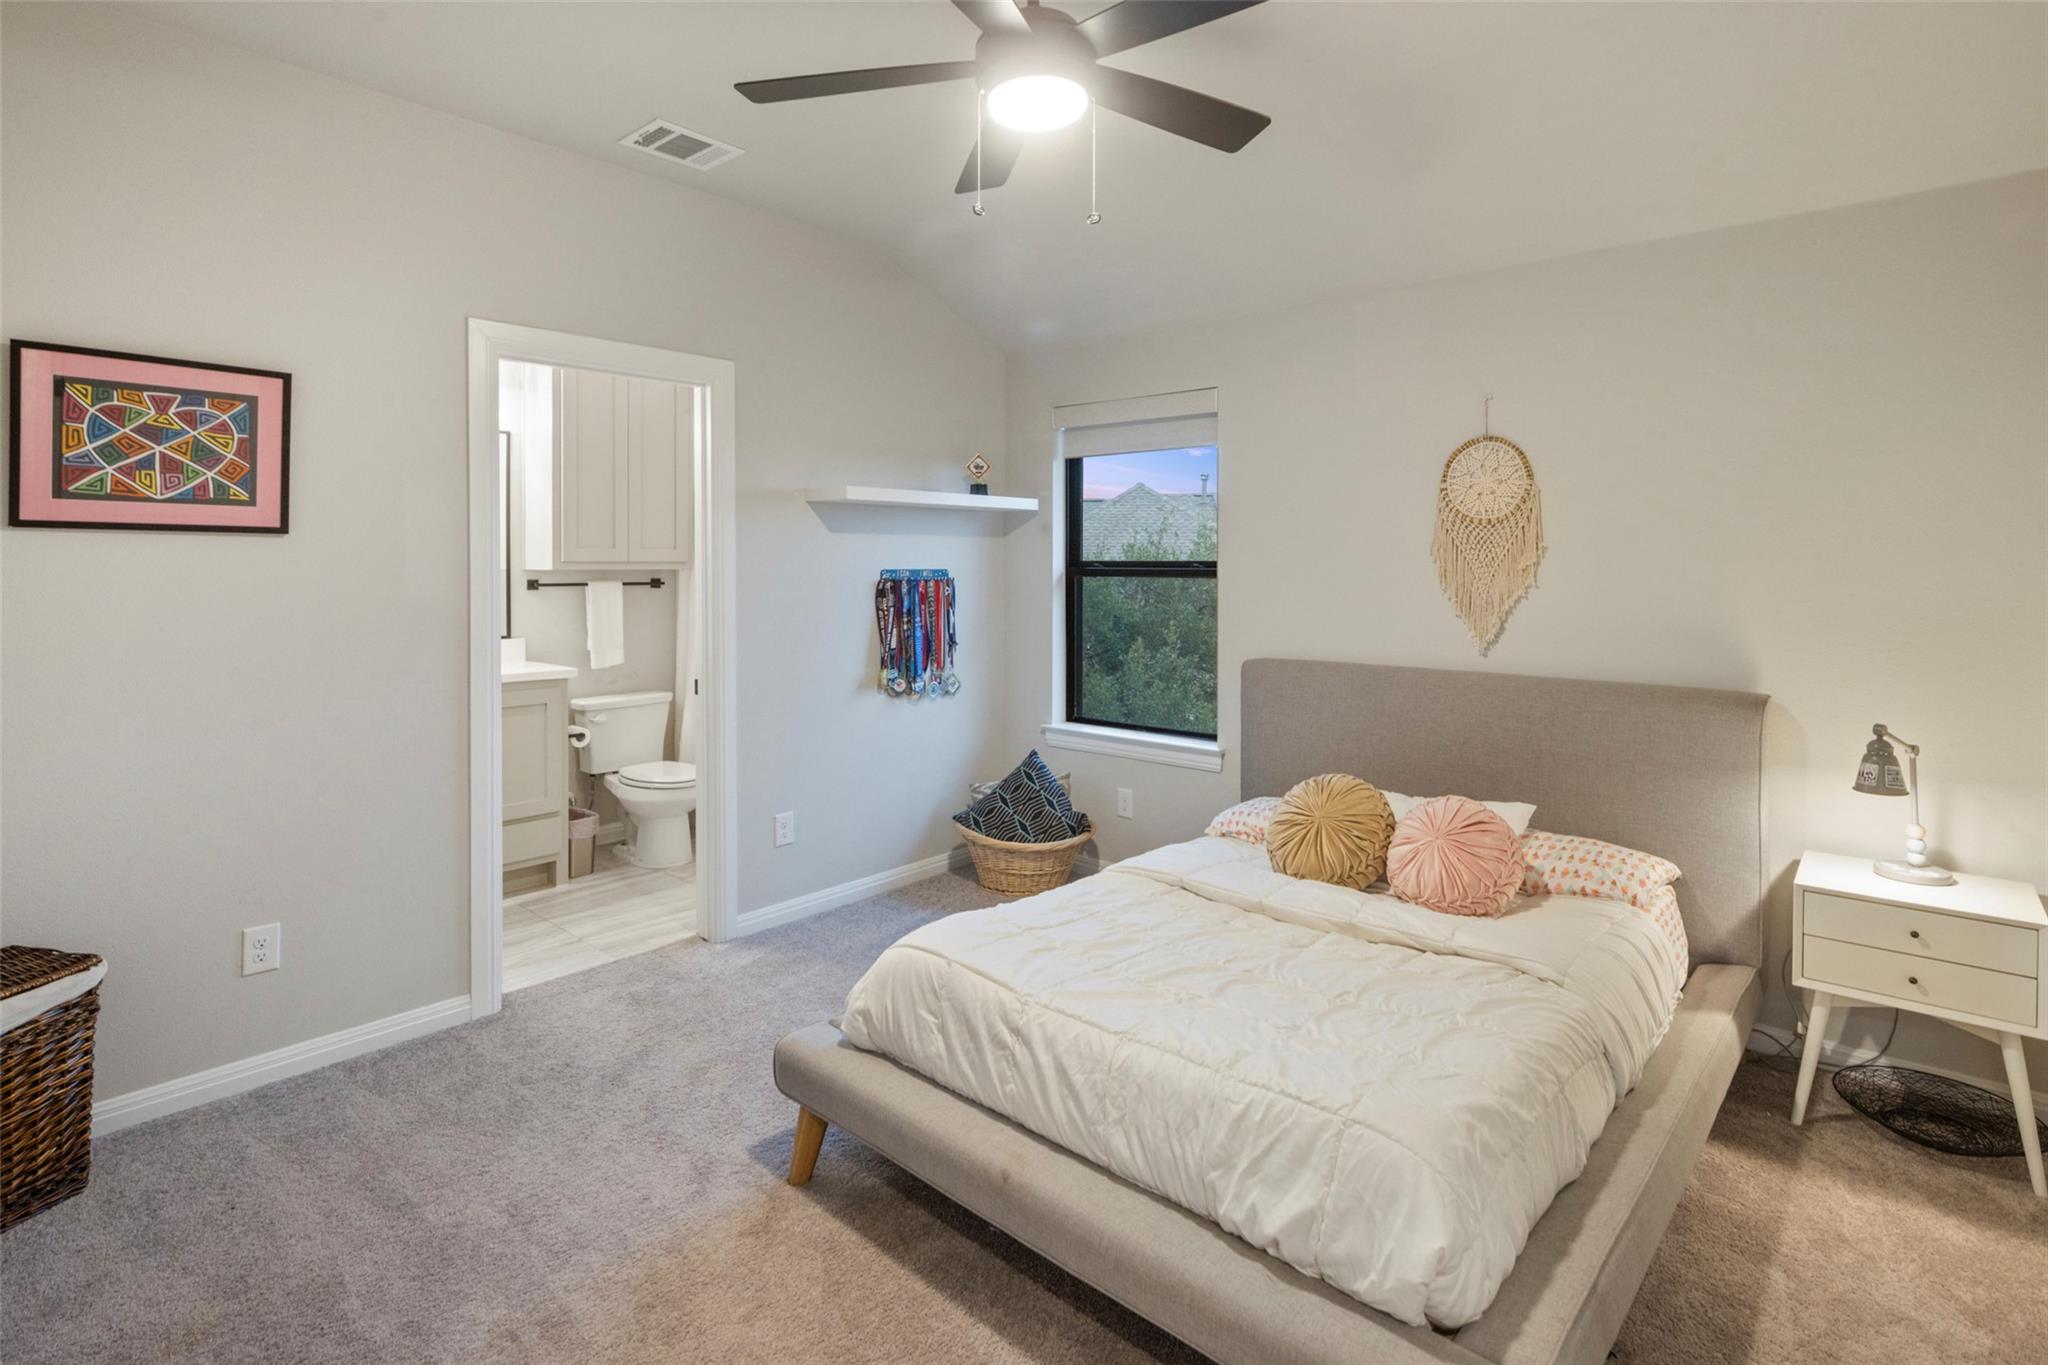
Furnished bedroom with a large upholstered bed, ceiling fan, and doorway to an attached bathroom.
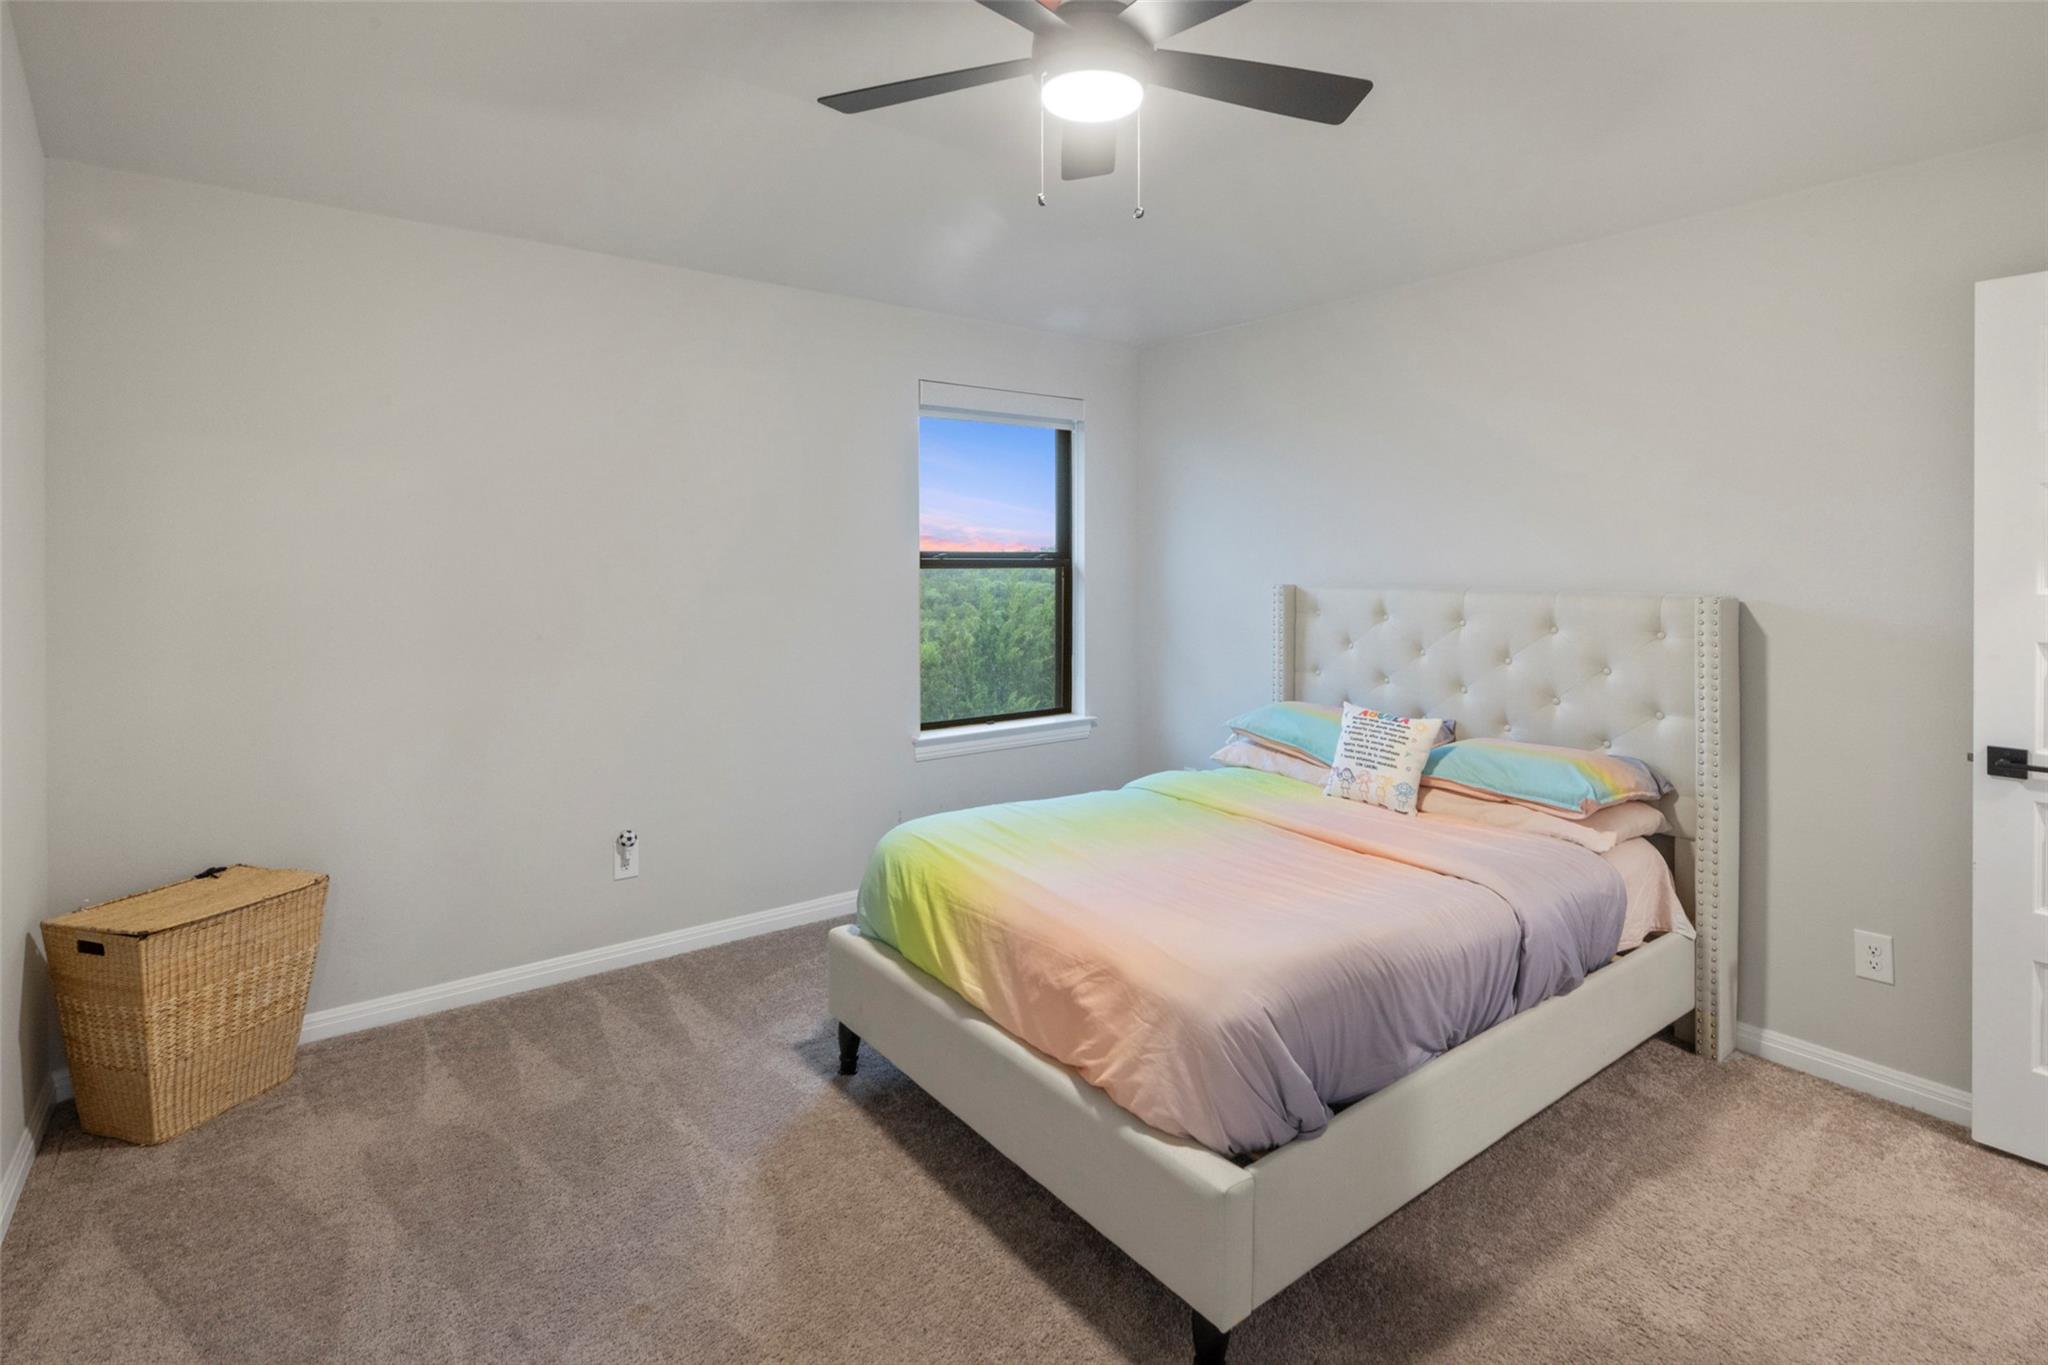
Bedroom with a white tufted bed and pastel bedding beside a window overlooking treetops.
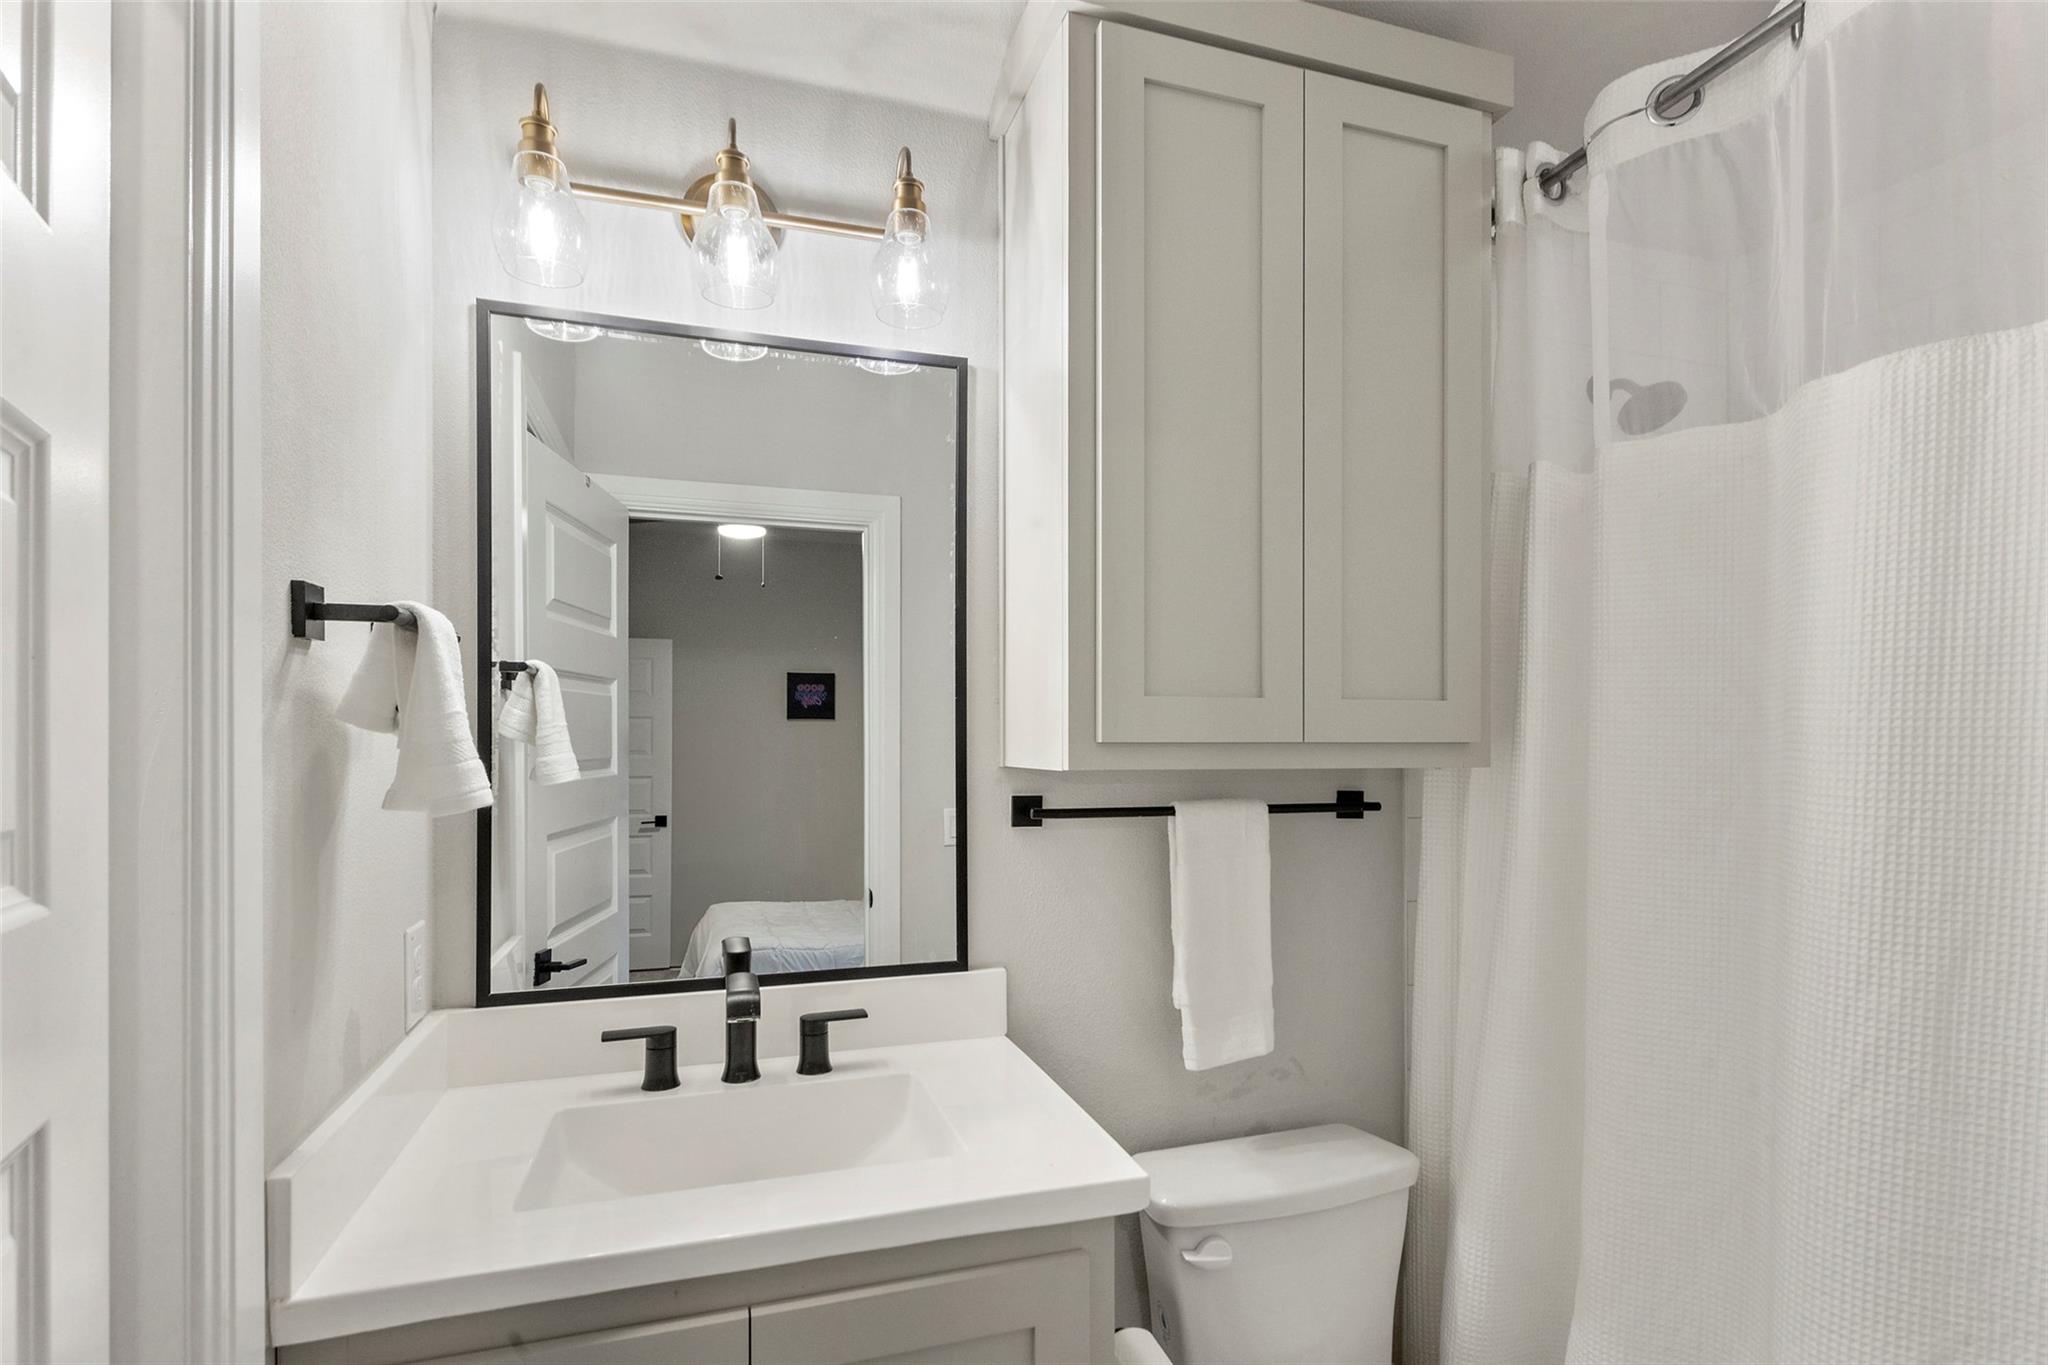
Bathroom with a gray vanity, black fixtures, mirrored cabinet, toilet, and white shower curtain.
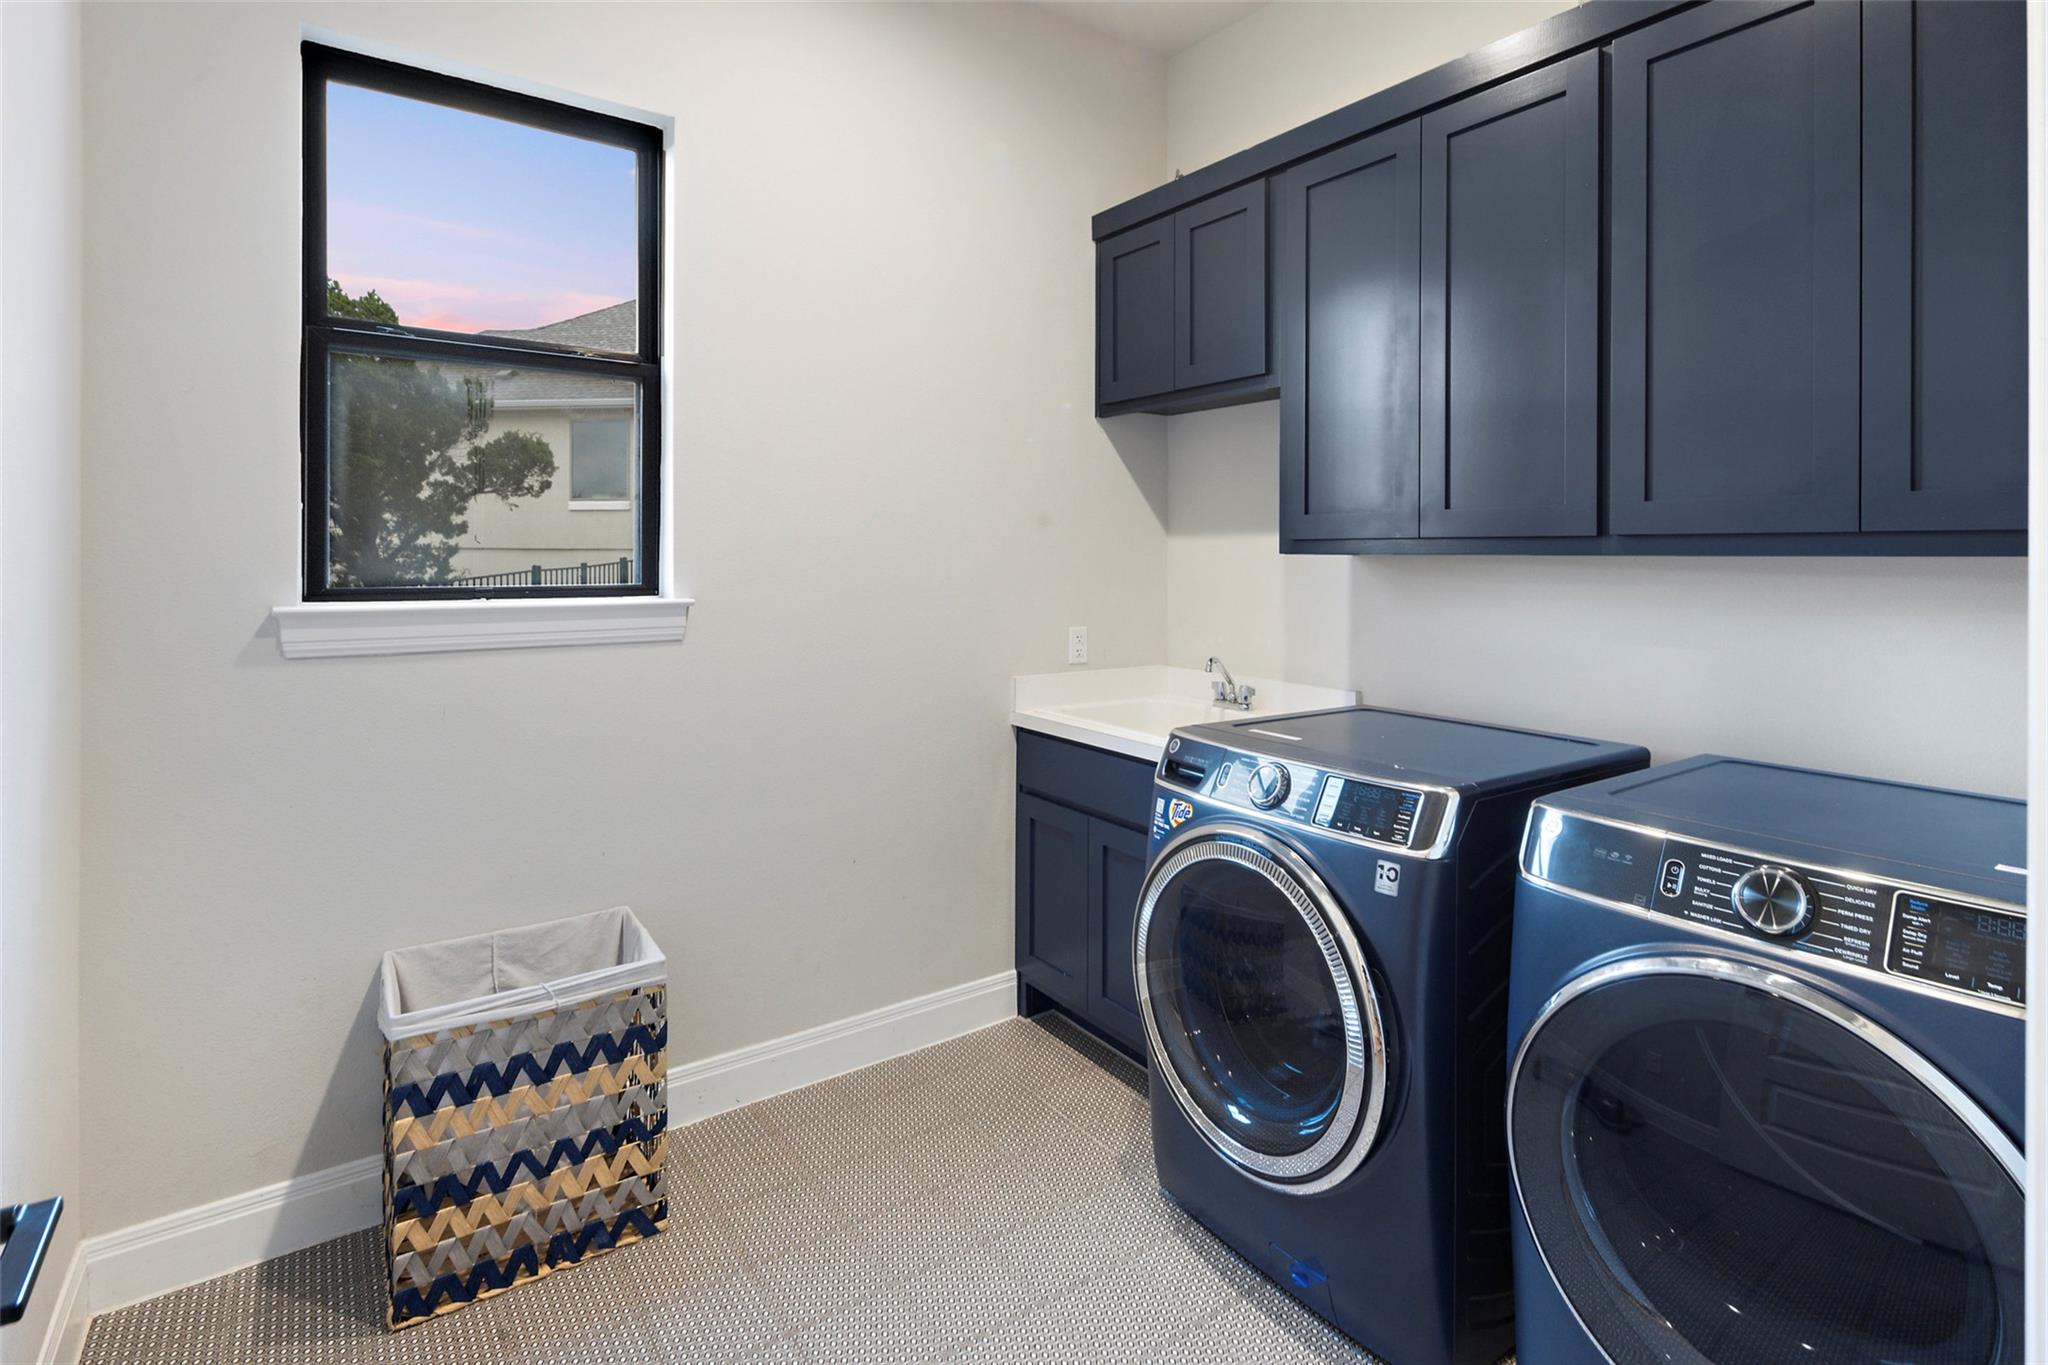
Laundry room with dark blue front-loading washer and dryer, matching cabinets, and a utility sink.
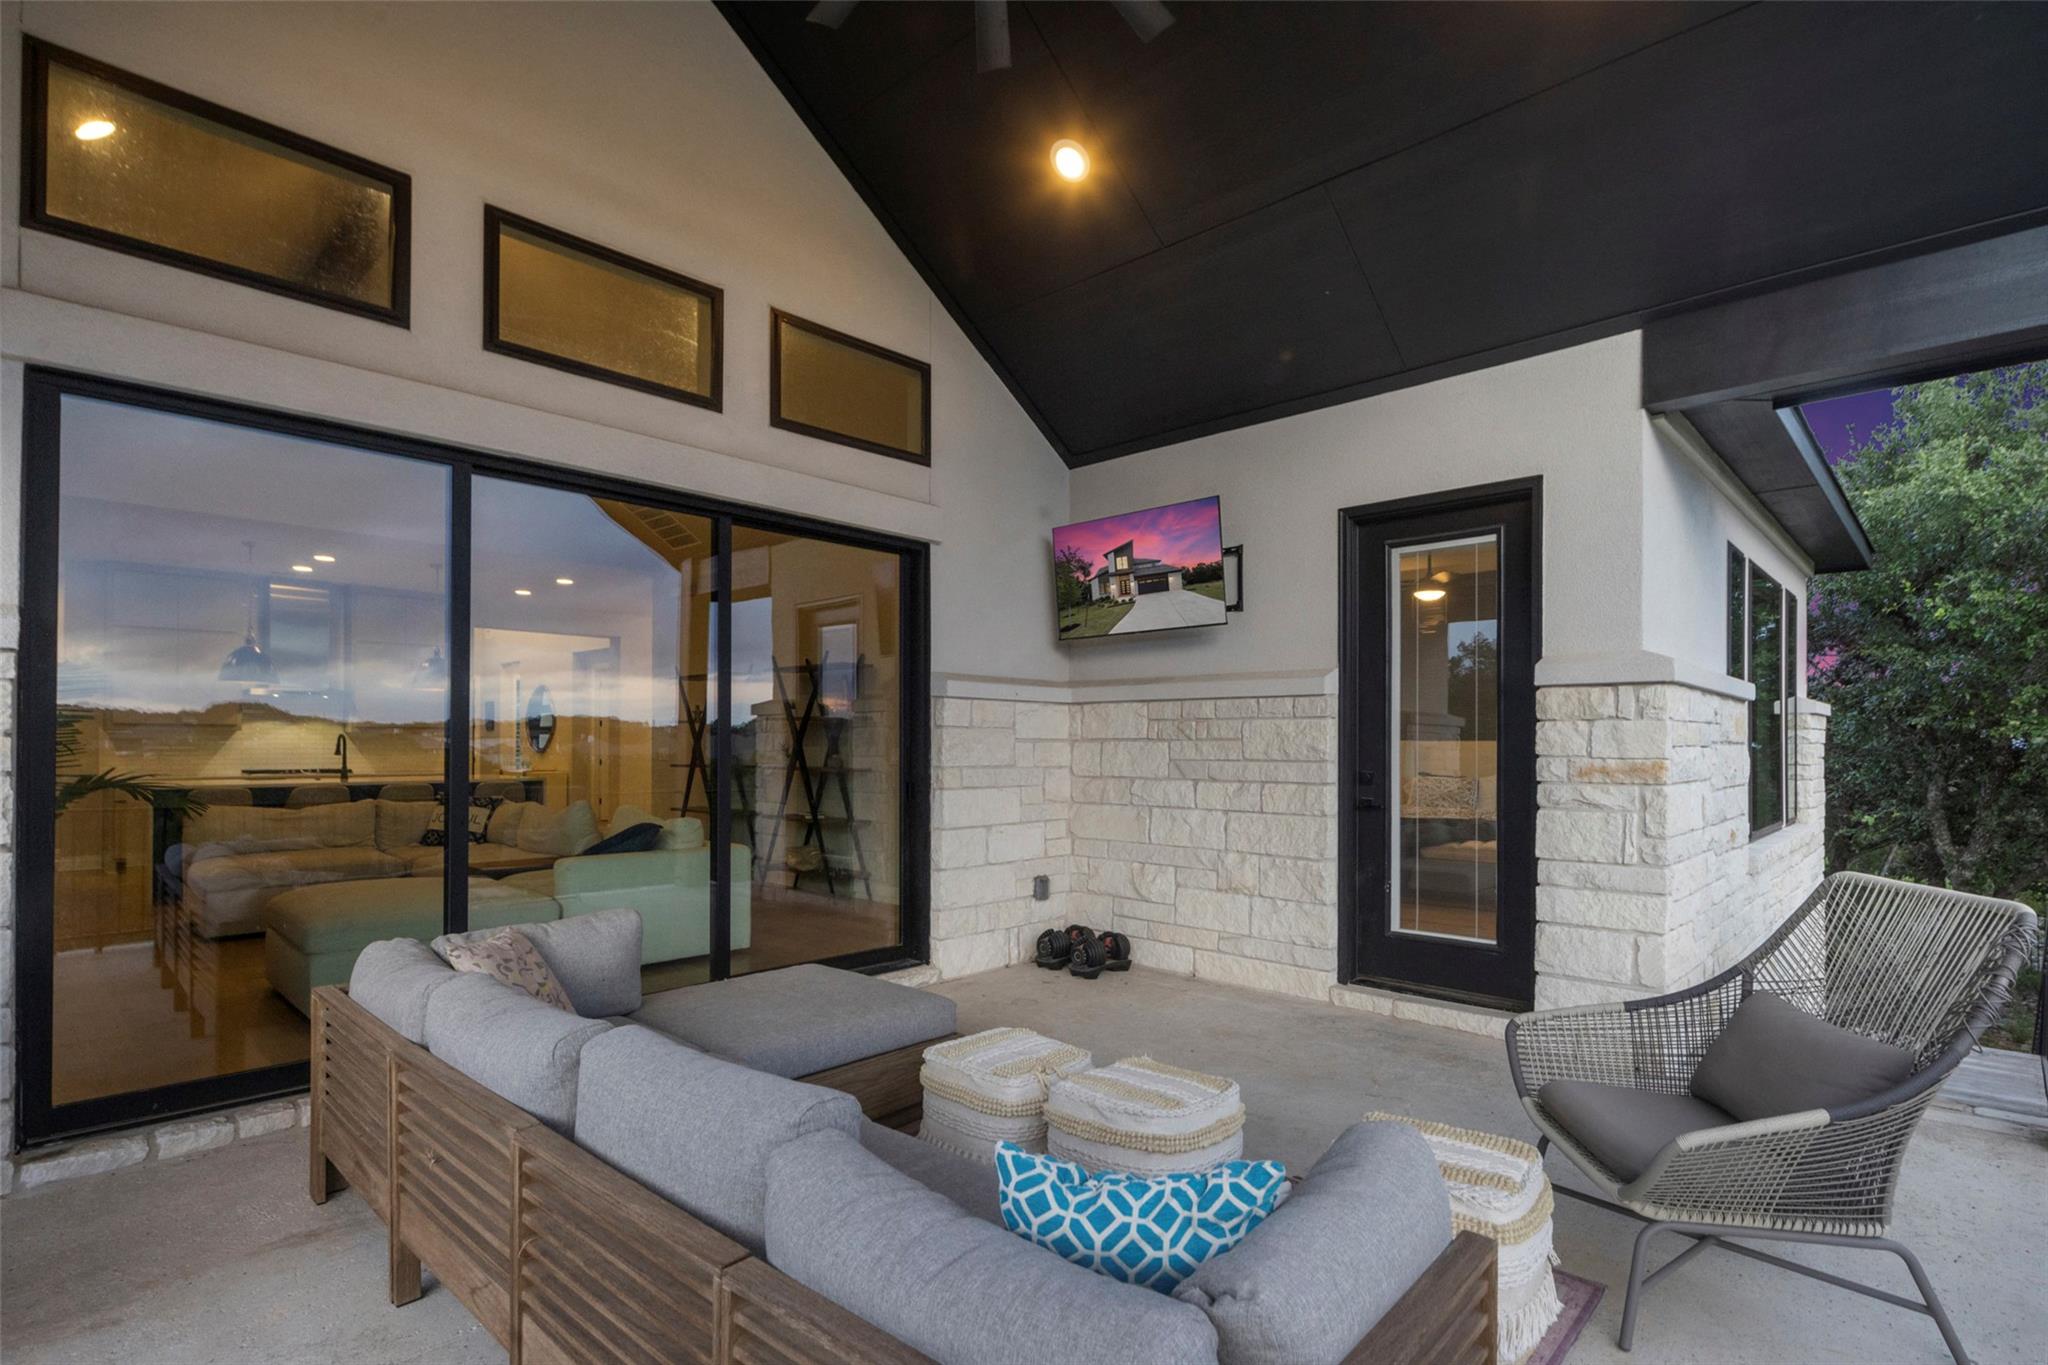
Covered patio with gray lounge seating, woven chair, stone walls, and large sliding glass doors.
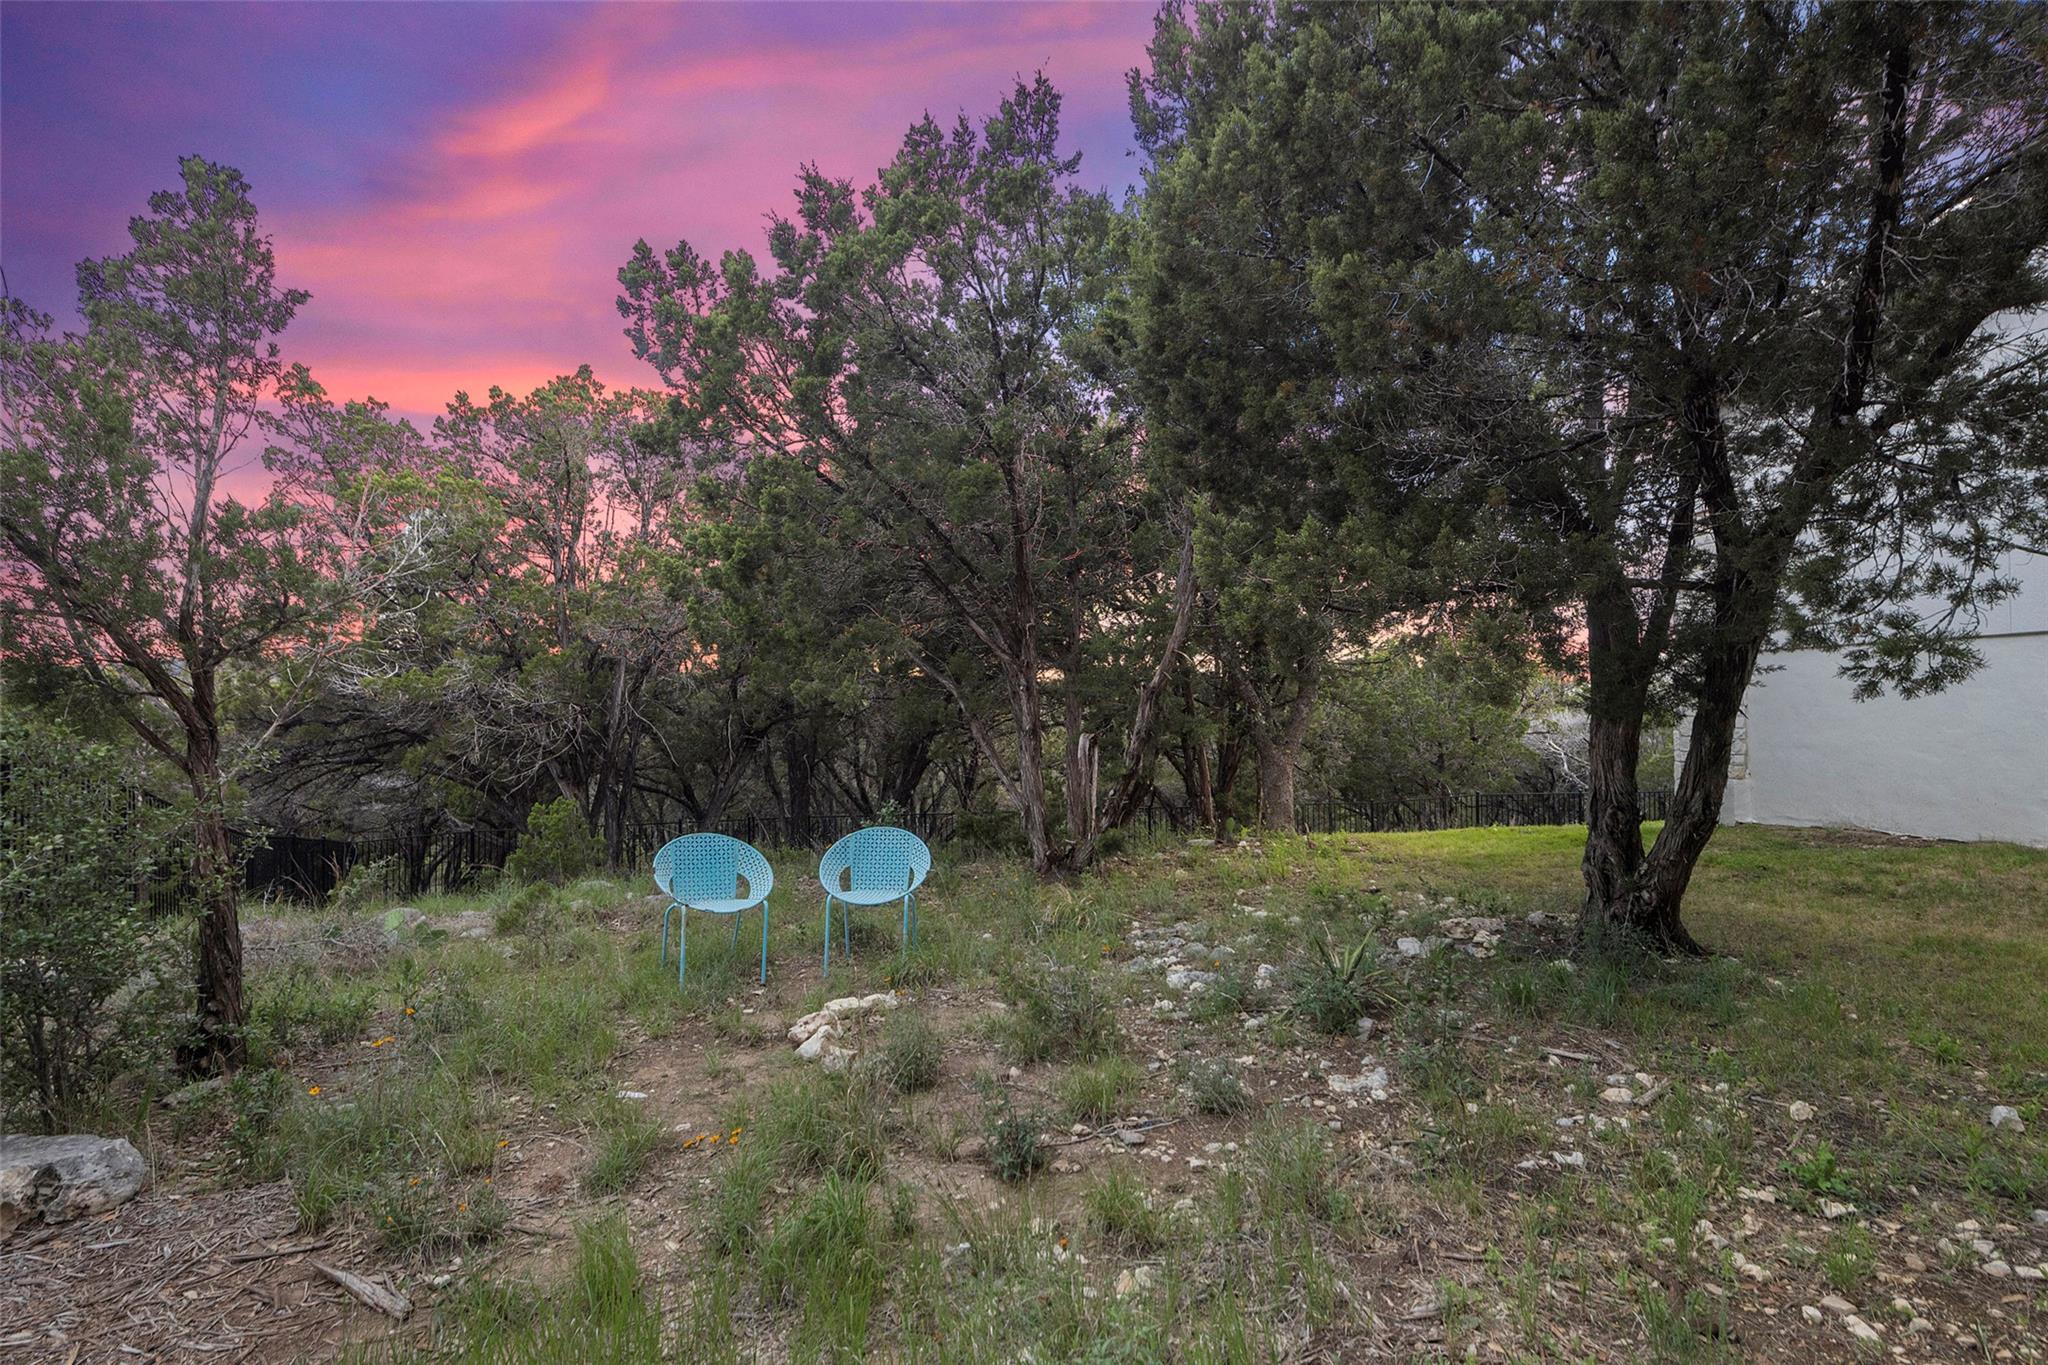
Wooded rocky yard with two turquoise chairs and water visible beneath a pink dusk sky.
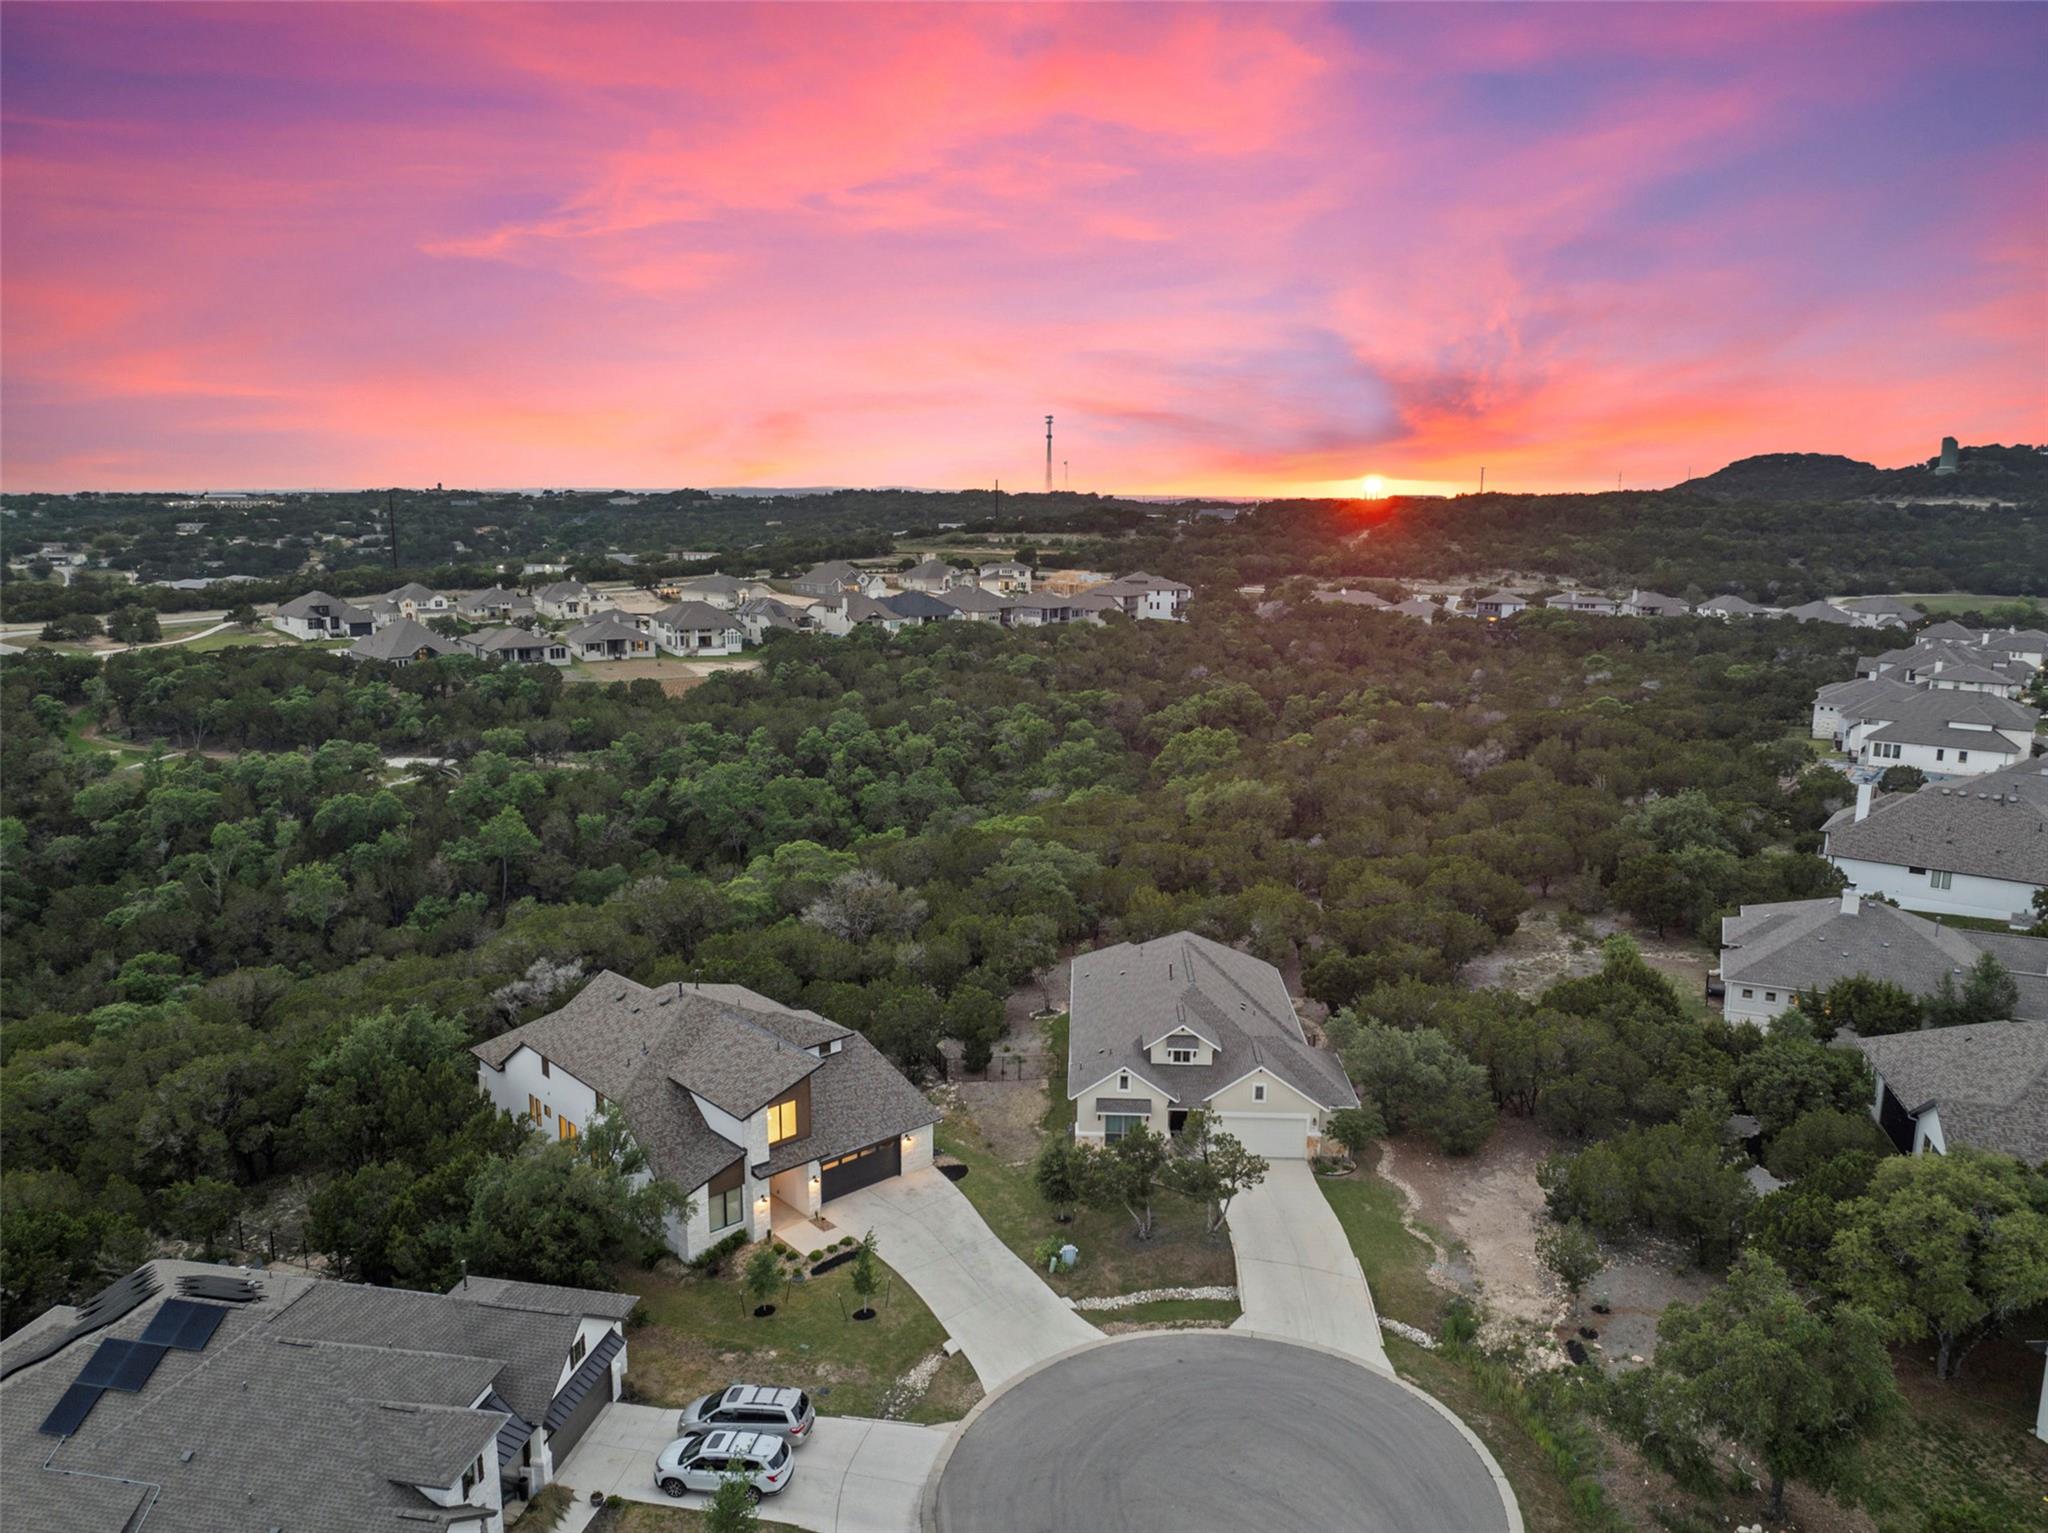
Aerial view of homes in a wooded neighborhood at sunset, with a cul-de-sac in foreground.
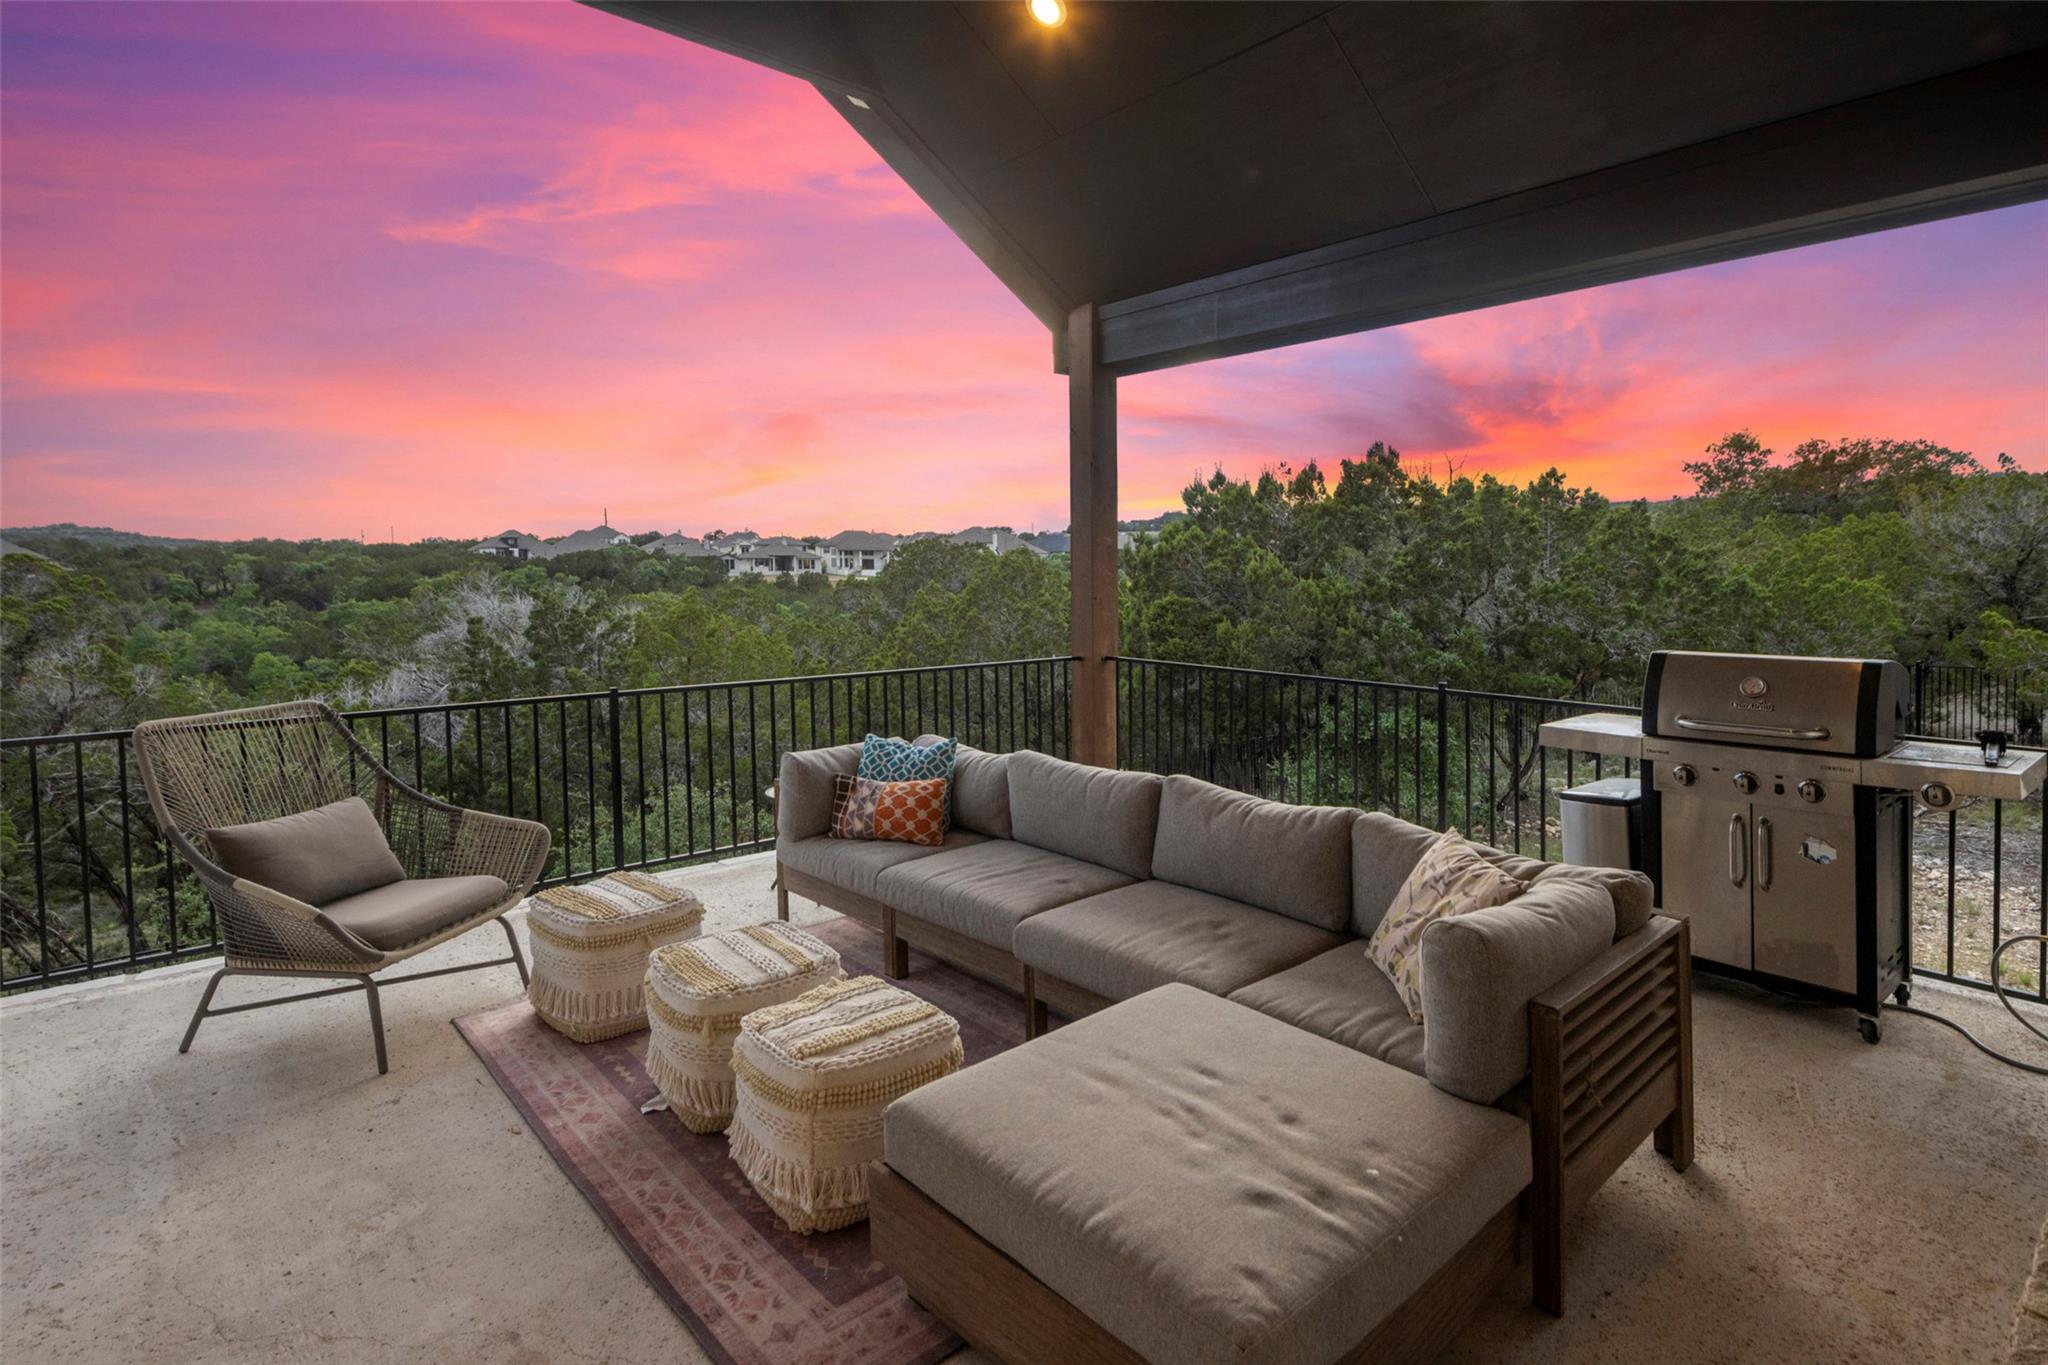
Covered patio with outdoor seating and a grill overlooking trees beneath a pink sunset.
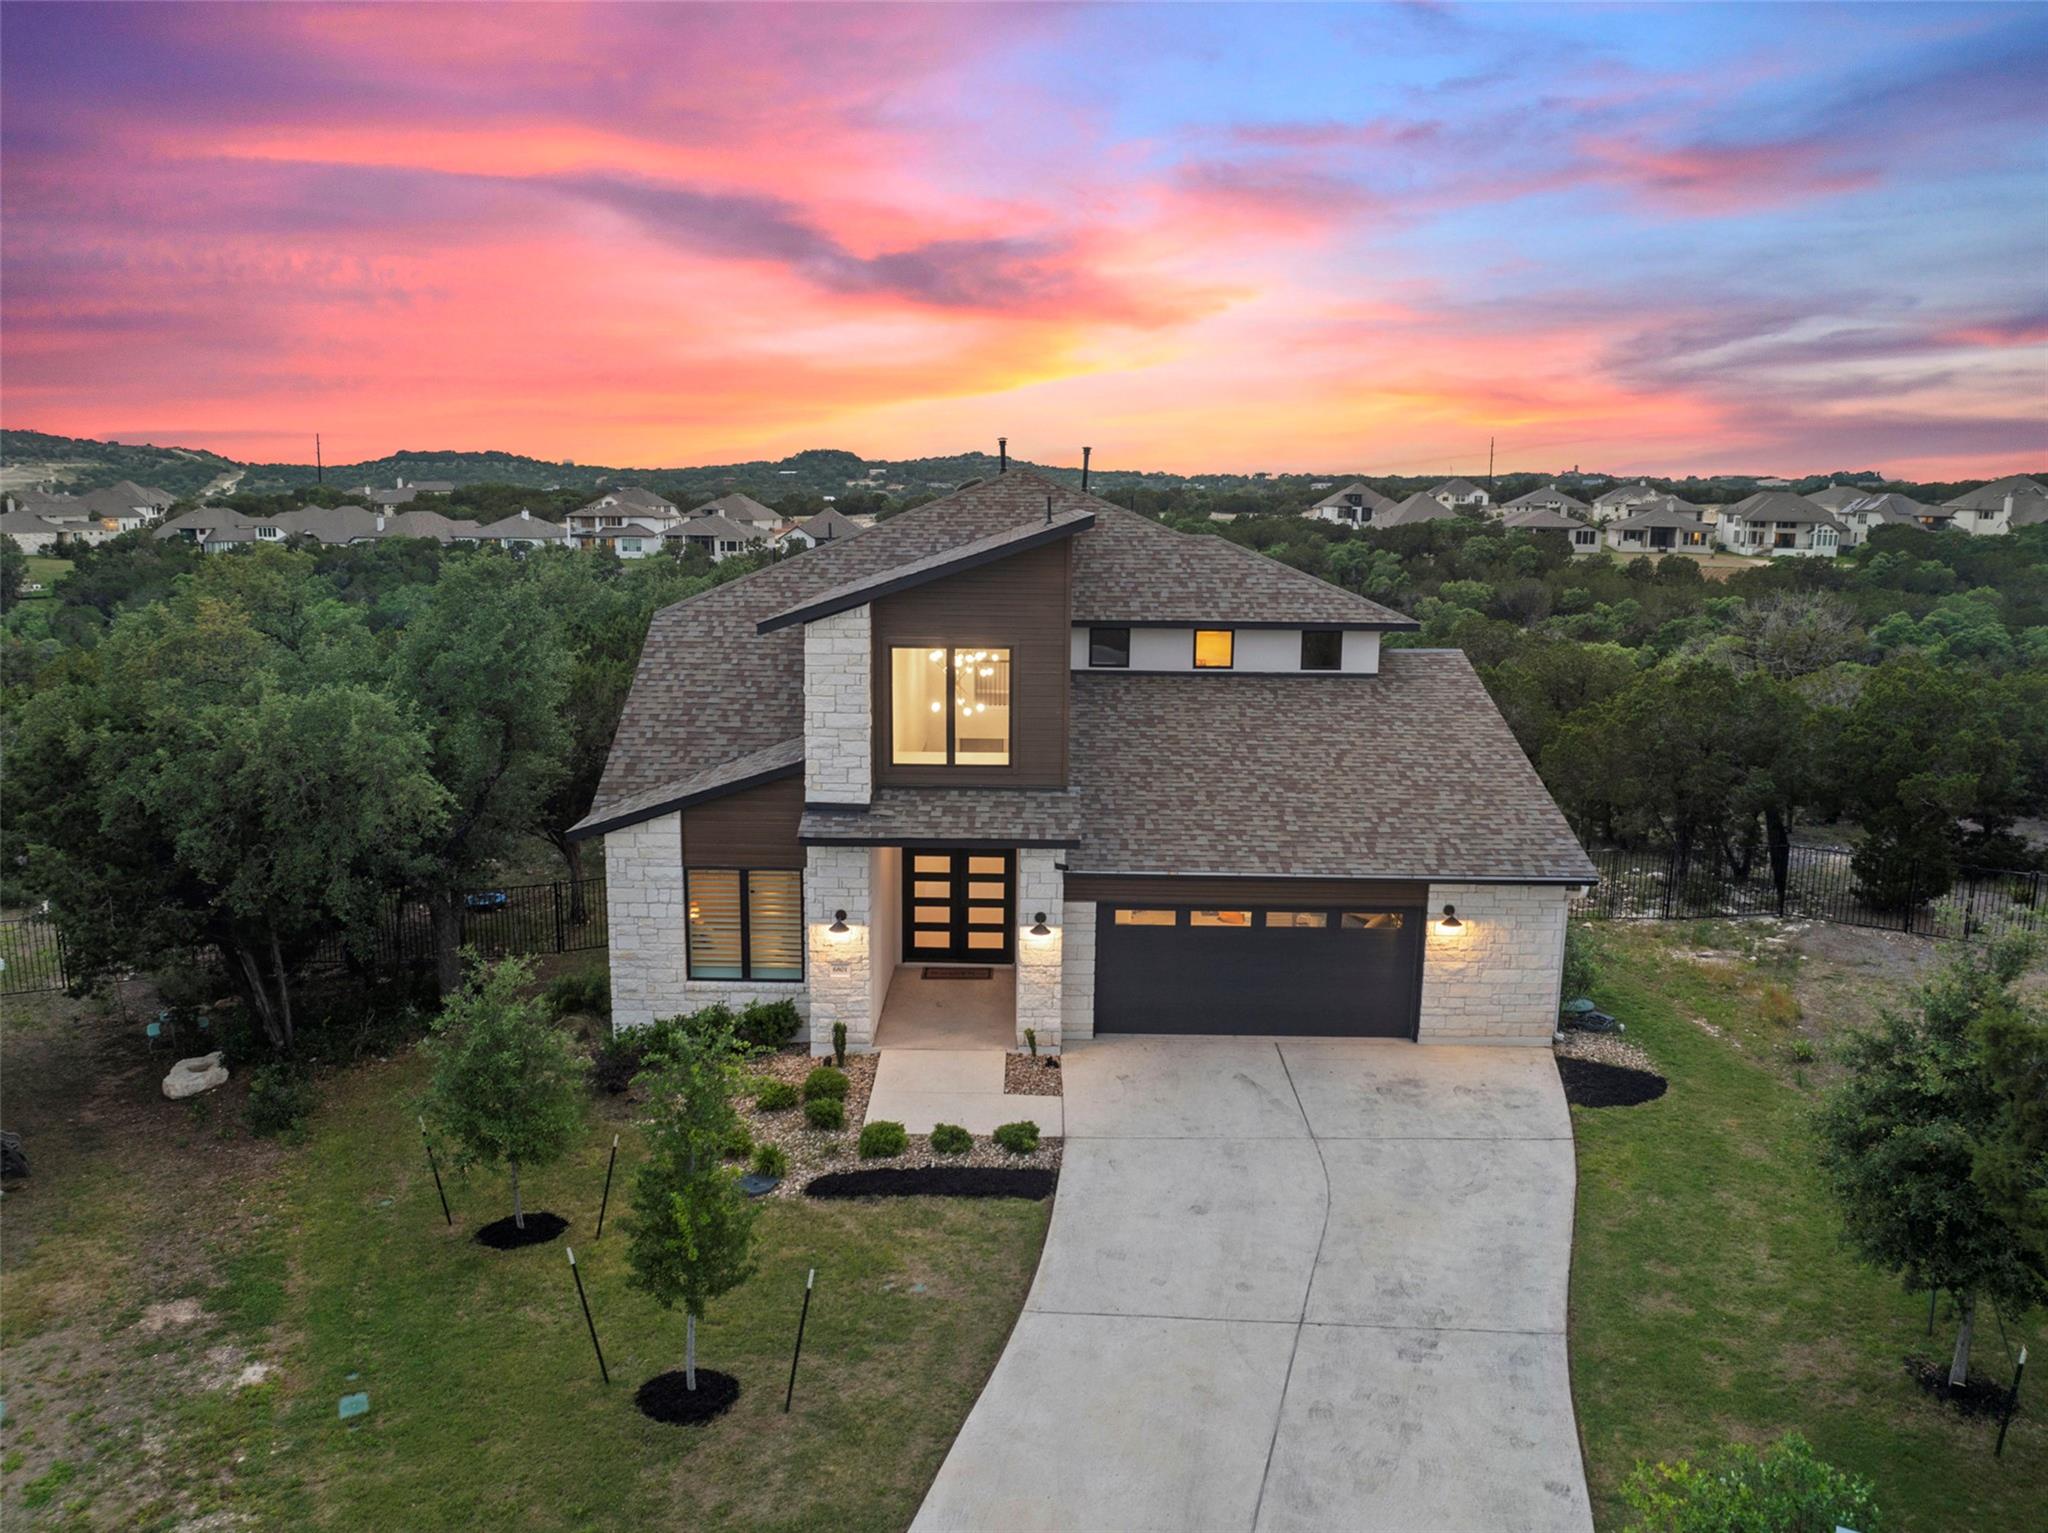
Modern stone house with a curved driveway beneath a vivid pink and blue dusk sky.
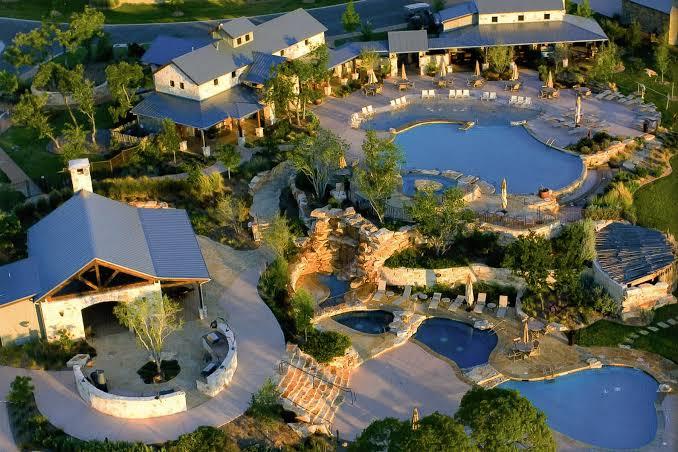
Aerial view of a landscaped property with several pools, stone features, and covered outdoor areas.
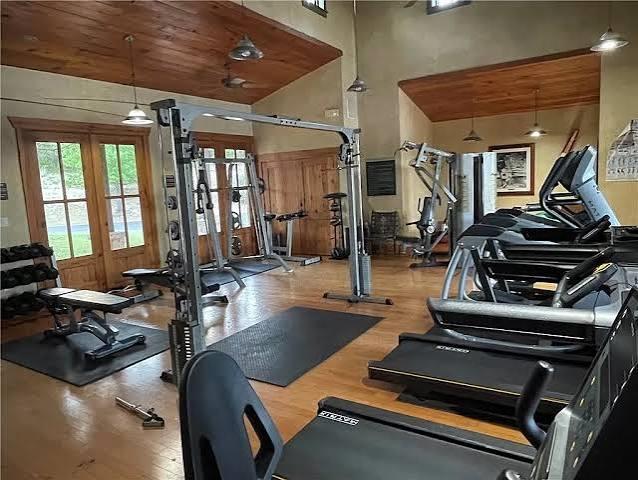
Home gym with treadmills and weight machines, wood floors, and tall glass doors.
The Hollows community entrance sign beneath Texas and other flags.
Backyard pool with a shallow lounging area and white sun loungers beside the house.
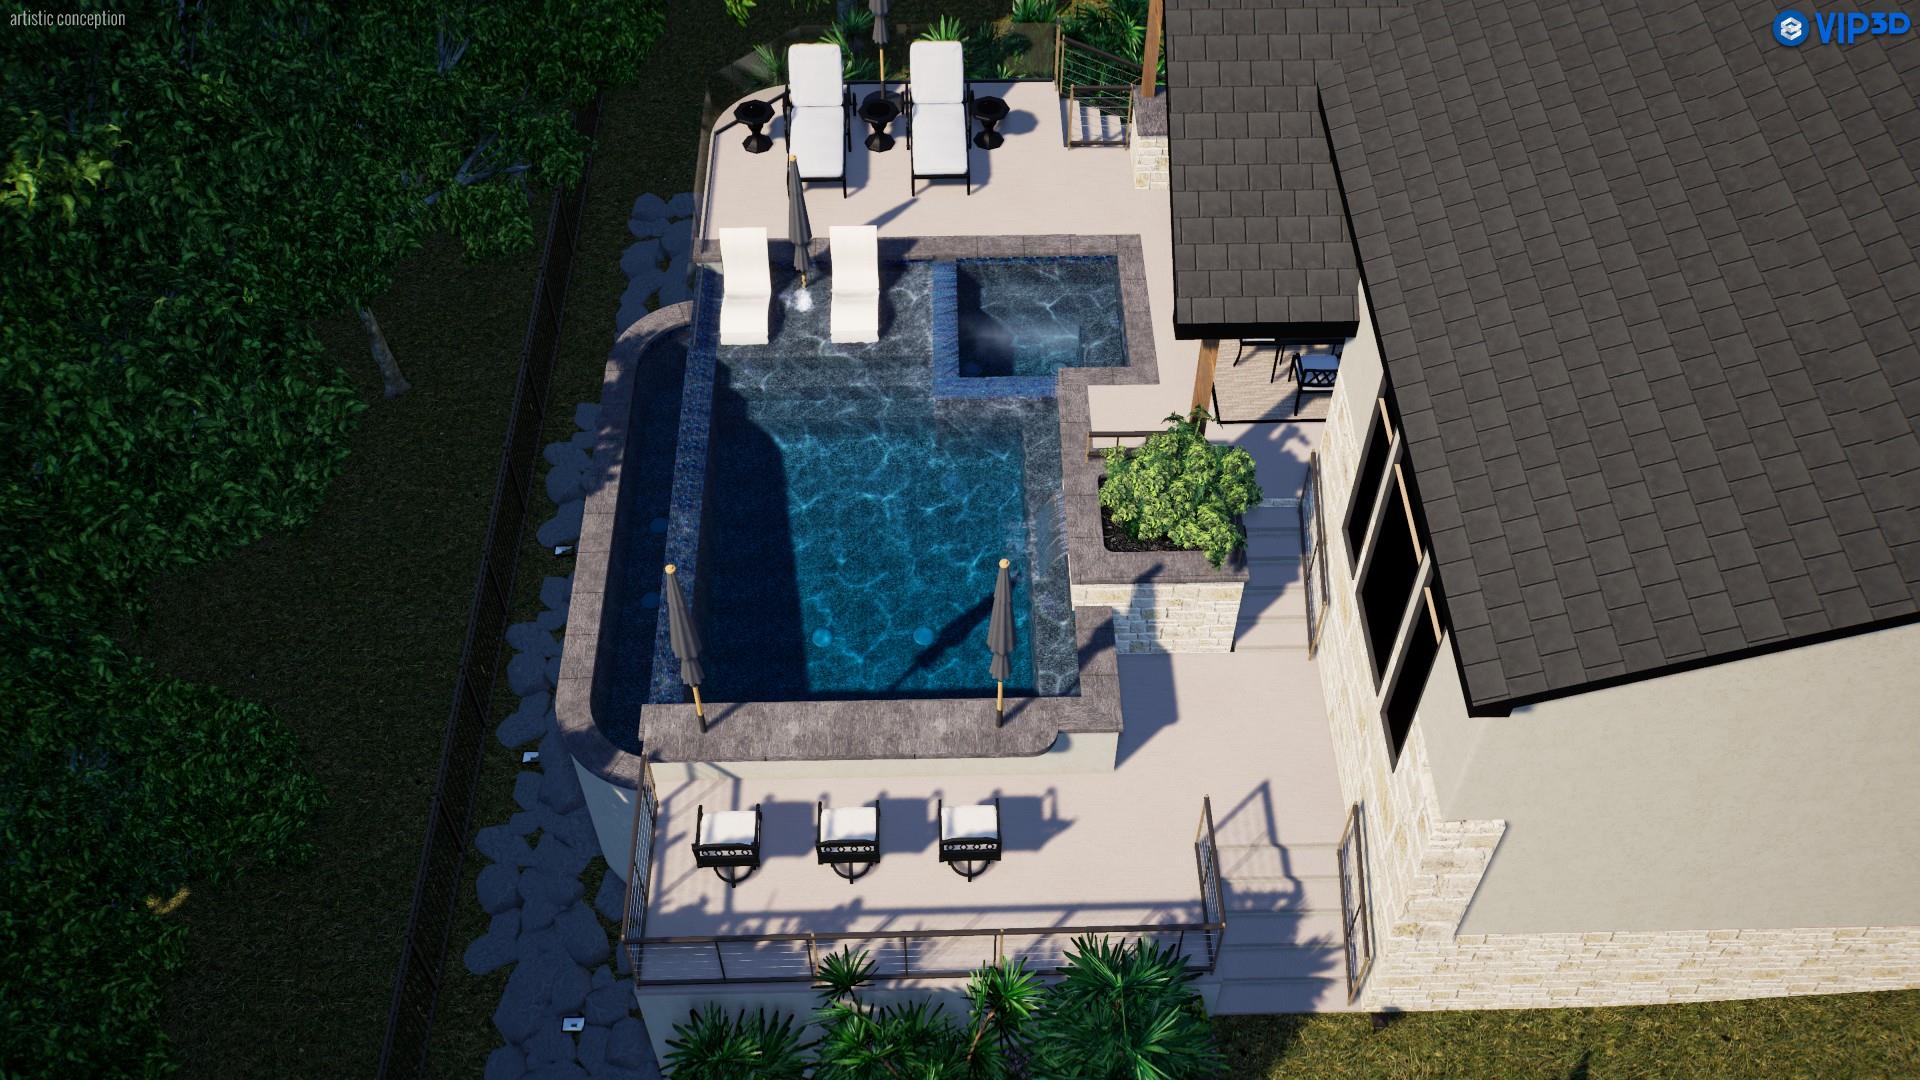
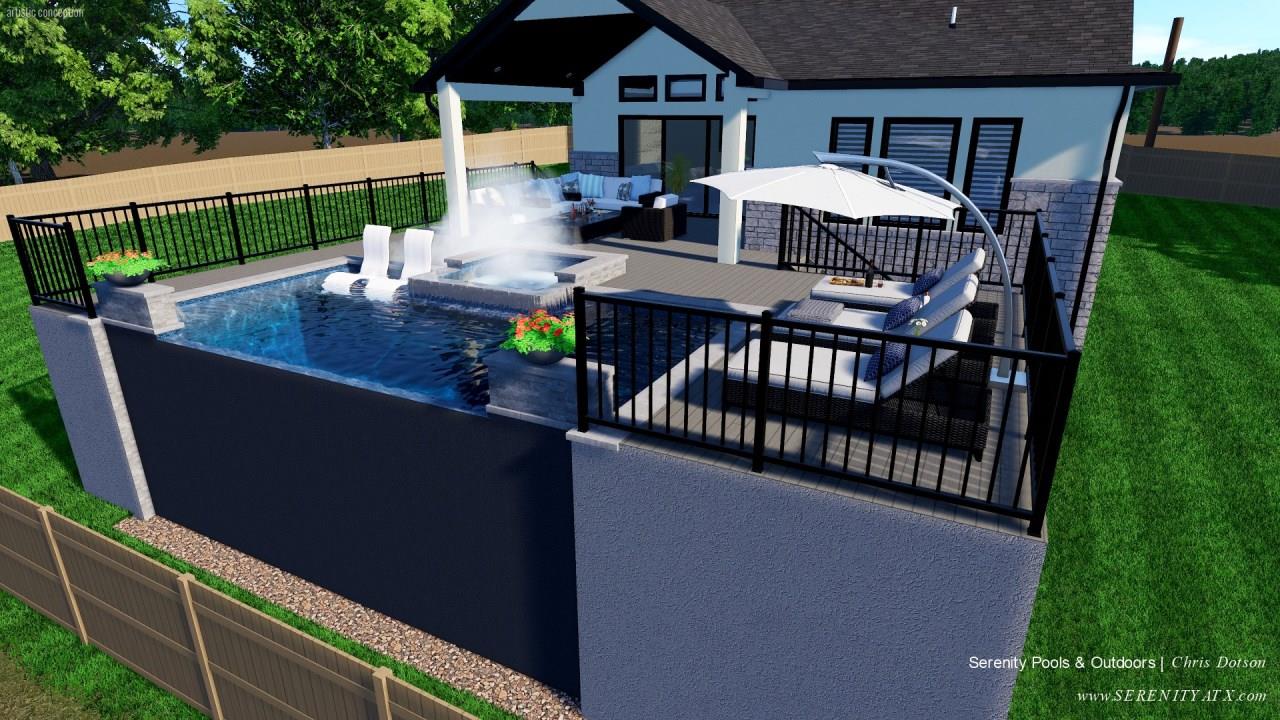
Rendering of the 6801 Little Serenity Cove backyard with an elevated pool and furnished patio.
SEE ALL PHOTOS
Open-plan kitchen with a large white island, dark cabinets, and a vaulted ceiling overlooking the living room and balcony.
Open-plan living room and kitchen with vaulted ceilings, white sofas, and a navy island with bar seating.
Modern stone-and-siding home with an angular roof and broad driveway beneath a pink-and-blue dusk sky.
Modern two-story stone-and-siding home with a double garage beneath a colorful sunset sky.
Modern two-story stone-and-siding house with a wide garage beneath a colorful dusk sky.
Two-story entry hall with a large oval mirror, light wood floors, and a carpeted staircase.
Two-story entryway with black glass-panel doors, a carpeted staircase, and a modern chandelier.
Foyer with a carpeted staircase, black iron railing, wood floors, and a large leaning mirror.
Living room with light sofas, a wood media console, potted palm, and kitchen visible beyond.
Vaulted living room with a white sectional and sliding doors opening to a patio and wooded view.
Living room with white sectional sofas, vaulted ceiling, and sliding glass doors to a balcony.
Modern kitchen with a large island, four bar stools, gray cabinets, and stainless steel appliances.
Dining room with a wooden table, upholstered chairs, tall windows, and built-in cabinetry.
Modern kitchen with a large white island, stainless steel appliances, and black-and-gold pendant lights.
Modern kitchen with a long island, gas cooktop, white subway tile, and dining area by a window.
Modern kitchen with a large white island, dark blue base, bar stools, and pendant lights beside a dining area.
Staged bedroom with a bed against a charcoal wall and large windows overlooking trees.
Modern bathroom with dark double vanity, glass walk-in shower, and freestanding soaking tub.
Primary bathroom with a freestanding soaking tub, glass shower, and dual navy vanities.
Bathroom with a freestanding tub, glass shower, and dark double vanity.
Walk-in shower with pale tile, a green accent band, and brass fixtures.
Home office with a dark computer desk, printer, tall windows, and leafy views.
Bathroom with gray tile tub surround, striped shower curtain, and navy vanity.
Furnished sitting room with a leather loveseat, oversized floor cushions, and windows overlooking trees.
Sitting room with a leather sofa, white chair, and three windows overlooking wooded hills.
Media room with charcoal walls, blue sectional sofas, and popcorn and Marvel decor.
Furnished bedroom with a large upholstered bed, ceiling fan, and doorway to an attached bathroom.
Bedroom with a white tufted bed and pastel bedding beside a window overlooking treetops.
Bathroom with a gray vanity, black fixtures, mirrored cabinet, toilet, and white shower curtain.
Laundry room with dark blue front-loading washer and dryer, matching cabinets, and a utility sink.
Covered patio with gray lounge seating, woven chair, stone walls, and large sliding glass doors.
Wooded rocky yard with two turquoise chairs and water visible beneath a pink dusk sky.
Aerial view of homes in a wooded neighborhood at sunset, with a cul-de-sac in foreground.
Covered patio with outdoor seating and a grill overlooking trees beneath a pink sunset.
Modern stone house with a curved driveway beneath a vivid pink and blue dusk sky.
Aerial view of a landscaped property with several pools, stone features, and covered outdoor areas.
Home gym with treadmills and weight machines, wood floors, and tall glass doors.
The Hollows community entrance sign beneath Texas and other flags.
Backyard pool with a shallow lounging area and white sun loungers beside the house.
Rendering of the 6801 Little Serenity Cove backyard with an elevated pool and furnished patio.
Courtesy of eXp Realty, LLC, Noa Levy Listing Contact: (512) 659-3898 
For Sale

6801 Little Serenity CV

6801 Little Serenity CV, Jonestown, TX 78645

$749,000
Welcome to the lifestyle you've been dreaming of. Nestled within one of Lake Travis's most coveted resort communities, this impeccably crafted 2021 built home at 6801 Little Serenity Cove sits on an oversized .38-acre greenbelt lot in The Hollows. Set on 3,190 sq ft, a well thought out floor plan with 4 bedrooms, 4 full baths, and a dedicated office, every detail has been curated for comfort and elegance. Soaring ceilings and abundant windows fill the open-concept interior with natural light. The main-level primary suite stuns with a spa-inspired bath featuring a soaking tub, separate shower, and a custom closet system. A second bedroom and full bath on the main floor add flexibility for guests or multigenerational living. Upstairs, two additional bedrooms, two full baths, and generous living space complete the picture with flexibility for game room, media room, living room or potential enclosed additional bedroom (Buyer to verify).
The chef's kitchen anchors the heart of the home with premium finishes and an entertainer's layout featuring a large oversized center island and stainless steel appliances. Step outside to the covered back patio, where your private greenbelt backdrop offers peace, privacy, and breathtaking Texas sunsets.
The Hollows features resort style living. Enjoy three pools including an infinity edge pool, a Beach Club with a seasonal restaurant and poolside bar, NorthShore Marina for direct Lake Travis boat access, two Kayak Clubs, 10+ miles of scenic trails, a fitness center, pickleball and basketball courts, and the Hilltop Smokehouse with firepits and sweeping lake views.
With commuter routes into Austin and closer than you think, Cedar Park is just 11 miles away, The Domain is 16 miles, the Austin Arboretum is 15 miles, and Downtown Austin is approximately 40 miles -- roughly a 45-minute drive via US-183 and MoPac. Hill Country serenity without sacrificing city convenience. Easy to schedule a private showing!

4
beds

4
baths

3,190 Sq.Ft. LIVING AREA

0.38 Acres lot

Noa Levy

Noa Levy

Features & Amenities

Interior

  • total bedrooms4
  • Total bathrooms4
  • full bathrooms4
  • Flooring Carpet, Tile, Wood
  • APPLIANCES Built-In Oven(s), Dishwasher, Disposal, Gas Cooktop, Microwave
  • other interior Features High Ceilings, Quartz Counters, Double Vanity, In-Law Floorplan, Multiple Living Areas, Open Floorplan, Pantry, Primary Bedroom on Main, Soaking Tub

Area & Lot

  • Status For Sale
  • Living Area3,190 Sq.Ft.
  • Lot Area0.38 Acres
  • MLS® ID3419823
  • TypeResidential
  • YEAR BUILT2021
  • Water FrontageNone
  • View DescriptionPark/Greenbelt
  • Elementary SchoolLago Vista
  • Middle SchoolLago Vista
  • High SchoolLago Vista
  • School DistrictLago Vista ISD

Exterior

  • STORIES2
  • Garage Space2.5
  • water SourceMunicipal Utility District (MUD)
  • utilitiesCable Available, Electricity Available, Natural Gas Available, Phone Available, Sewer Available, Water Available
  • PoolNone
  • roofShingle
  • lot featuresCul-De-Sac, Sprinkler - Automatic, Sprinkler - Back Yard, Sprinklers In Front, Views
  • parkingAttached, Driveway, Garage
  • HEAT TYPECentral, Propane
  • AIR CONDITIONINGCentral Air
  • sewerMunicipal Utility District (MUD)
  • SubstructureSlab
  • Disability FeaturesNone
  • other exterior FeaturesNone

Financial

  • Sales Price$749,000
  • Real Estate Tax $20,021/yr
  • HOA $615/3 mos
Open-plan living room and kitchen with vaulted ceilings, white sofas, and a navy island with bar seating.

Schedule a Showing

I would love to show you my beautiful property. Please select your preferred date and time below. I will be in touch shortly to confirm your appointment.

Schedule a Showing

I would love to show you my beautiful property. Please select your preferred date and time below. I will be in touch shortly to confirm your appointment.
Thank you for your interest in 6801 Little Serenity CV, Jonestown, TX 78645. We are reviewing your request and will be in touch shortly!
View Virtual Tour

Mortgage Calculator

Estimate your monthly mortgage payment, including the principal and interest, property taxes, and HOA. Adjust the values to generate a more accurate rate.
All estimates are provided for informational purposes only. Actual amounts may vary.
$0,000 Your Payment 20 15 65
$0,000 Your Payment

Work With Noa

Noa provides the utmost level of client service. With a communication background, she focuses her strategic negotiations and professional skills in the real estate industry.

Follow Noa on Instagram