Stone home with a covered patio and wicker chairs in a landscaped courtyard beneath a mature tree.
Stone home framed by mature oak trees, with a curved driveway and landscaped lawn.
Covered stone porch with timber beams, wicker chairs, and black-framed glass doors.
Entry foyer with a large dark-framed glass door and wood-trimmed hallway doors.
Entry hall with stone tile, rustic wood doors, a carved console, and a patterned rug.
Bright entry hall with cream stone tile, dark wood beams, an antique chest, and black-framed glass doors.
Bright home office with built-in shelves, desk, green lounge chairs, and upright piano.
Sitting room with green velvet chairs, a wall-mounted bicycle, built-in shelves, and a garden-facing window.
Tiled hallway with exposed wood beams, tall windows, and a dining area to the side.
Dining room with exposed timber beams, tall wood-framed windows, and a long table on a patterned rug.
Dining room with a long wood table, white chairs, exposed beams, and a fireplace.
Open kitchen and living room with pale blue cabinetry, a large island, and a stone fireplace.
Kitchen with pale blue-gray cabinets, stainless range and hood, gray tile backsplash, and stone island countertop.
Modern kitchen with blue-gray cabinets, stainless steel appliances, and a large stone island.
Kitchen with blue-gray cabinets and marble island opening onto a living area with a tall stone fireplace.
Dining room with a dark wood table, large windows, and a stone fireplace in the adjoining living area.
Butler’s pantry with wood shelves of glassware and dishes behind an open textured-glass door.
Staged bedroom with balcony doors, dark upholstered bed, pale armchairs, and colorful rug.
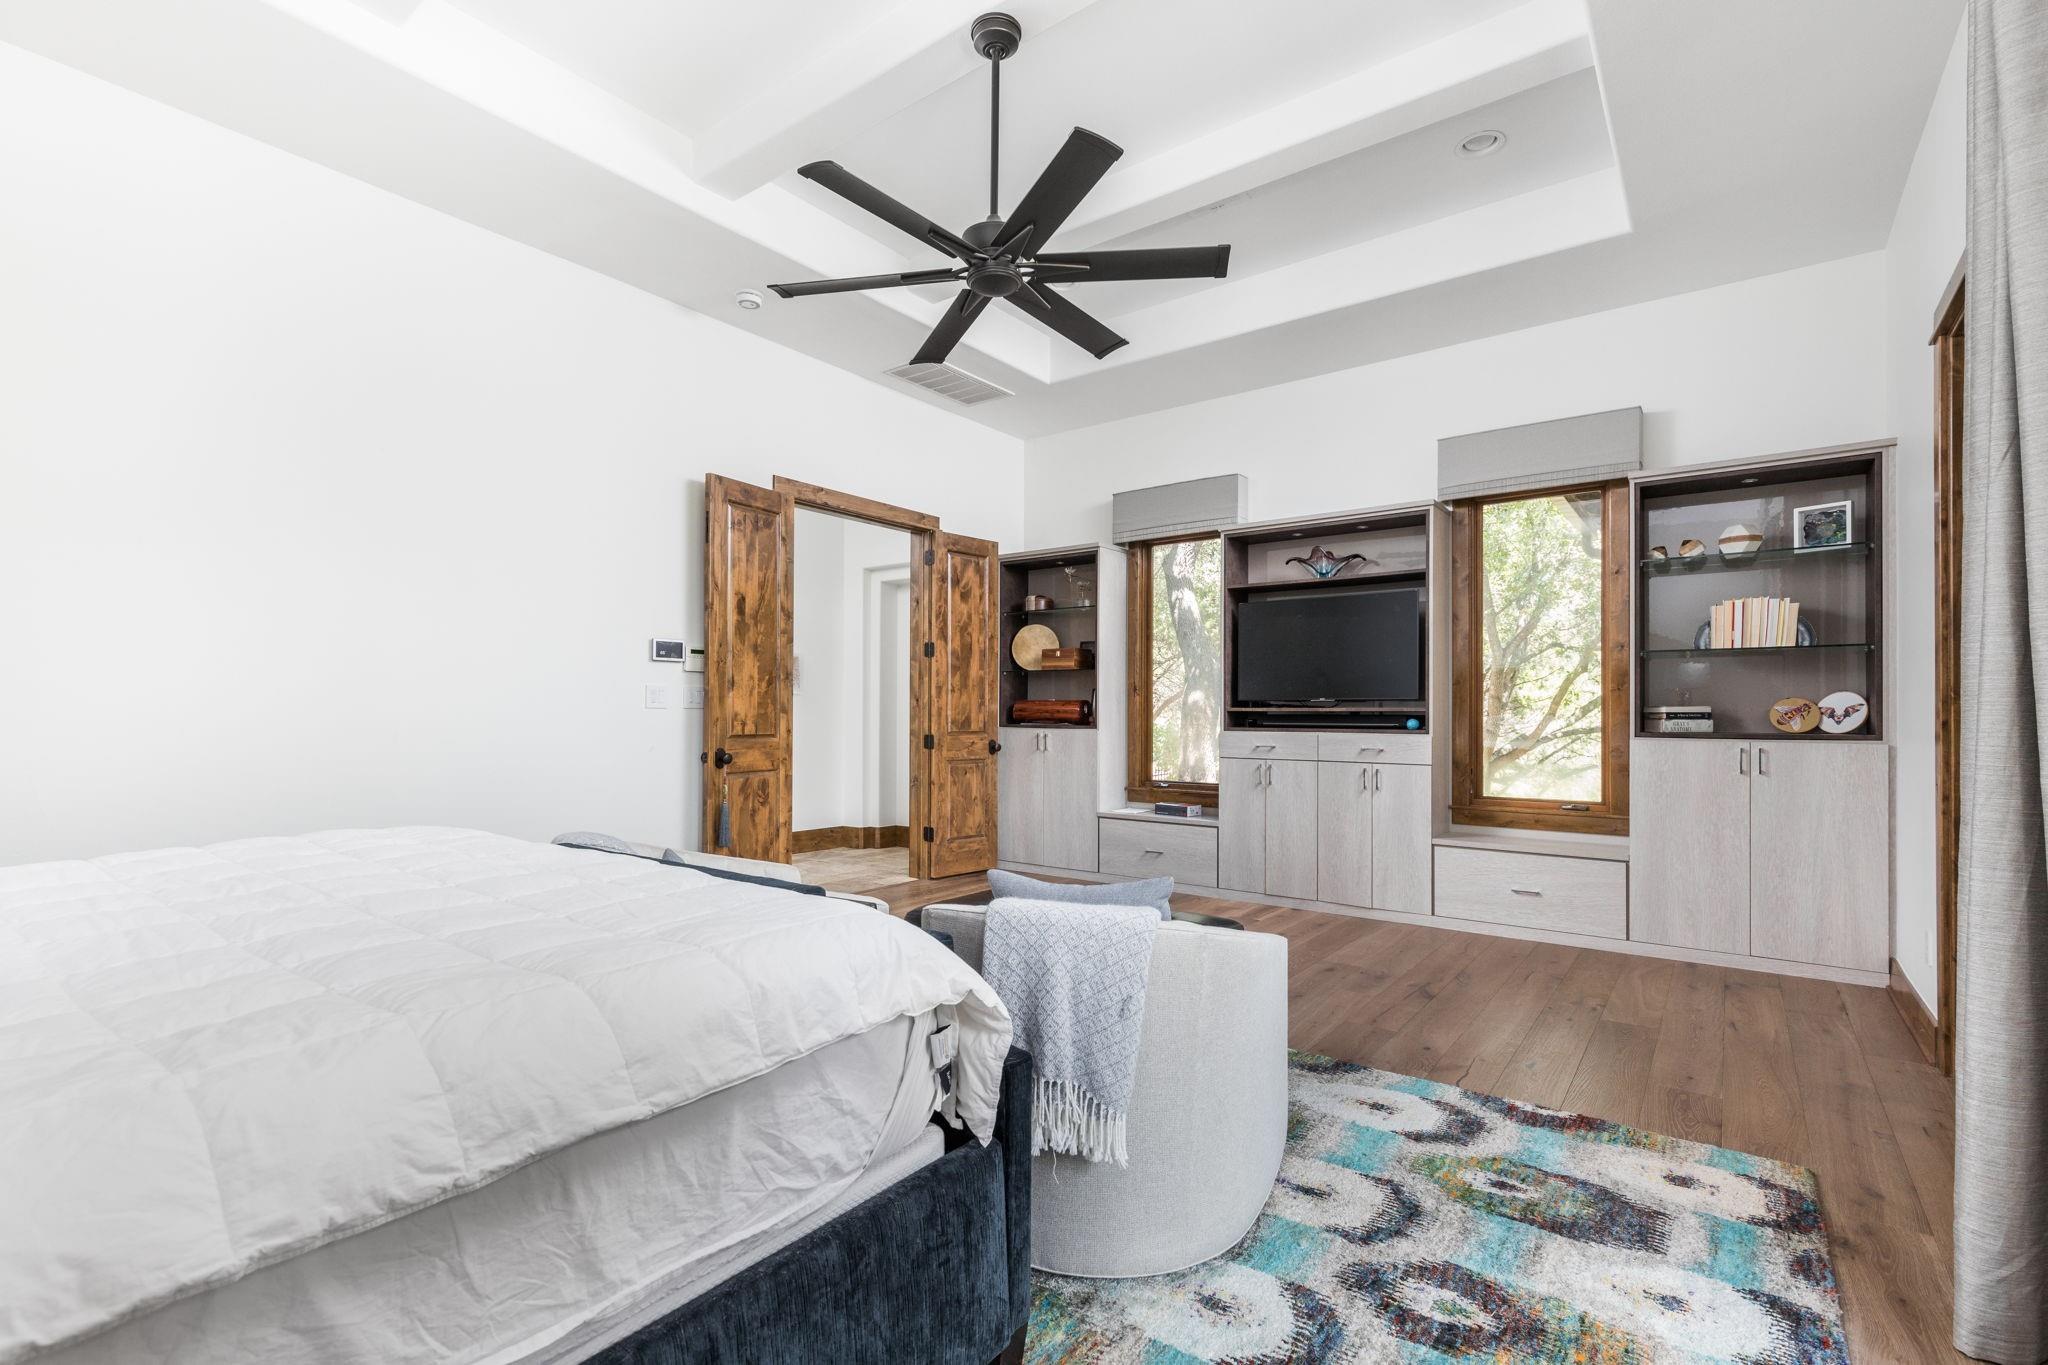
Bedroom with a large bed, tray ceiling, and built-in television and shelving between tall windows.
Primary bathroom with a built-in soaking tub beneath shuttered windows and a long stone-topped vanity.
Bathroom with a stone soaking tub, glass-enclosed shower, and chandelier.
Bathroom vanity with a large mirror, mosaic backsplash, and white paneled cabinets.
Living room with a gray sectional, built-in TV shelving, wood floors, and exposed ceiling beams.
Bedroom with a gray bed, built-in display shelves, and a colorful underwater mural.
Bathroom with a gray tiled glass shower, hexagon-tile niche, white toilet, and dark vanity.
Bedroom with floral bedding, a gray upholstered headboard, dark wood furniture, and shuttered windows.
Wooded backyard with a circular in-ground trampoline among mature trees.
Backyard fire pit with curved stone seating walls, bluebonnets, and trees
Outdoor pickleball court with an orange border, surrounded by mature trees.
Austin home with a stone facade, metal roof, multiple garages, and a wide driveway.
Gravel bocce court with balls, outdoor seating, mature trees, and bluebonnets.
Covered stone patio with a dining table, built-in grill, and stone fireplace.
Modern stone home at dusk with a warmly lit covered patio, metal roof, and broad steps.
Foyer with an open glass door, carved wood chest, round rug, and sculptural chandelier.
Stone home at dusk with a metal roof, warmly lit windows, and a landscape-lit walkway.
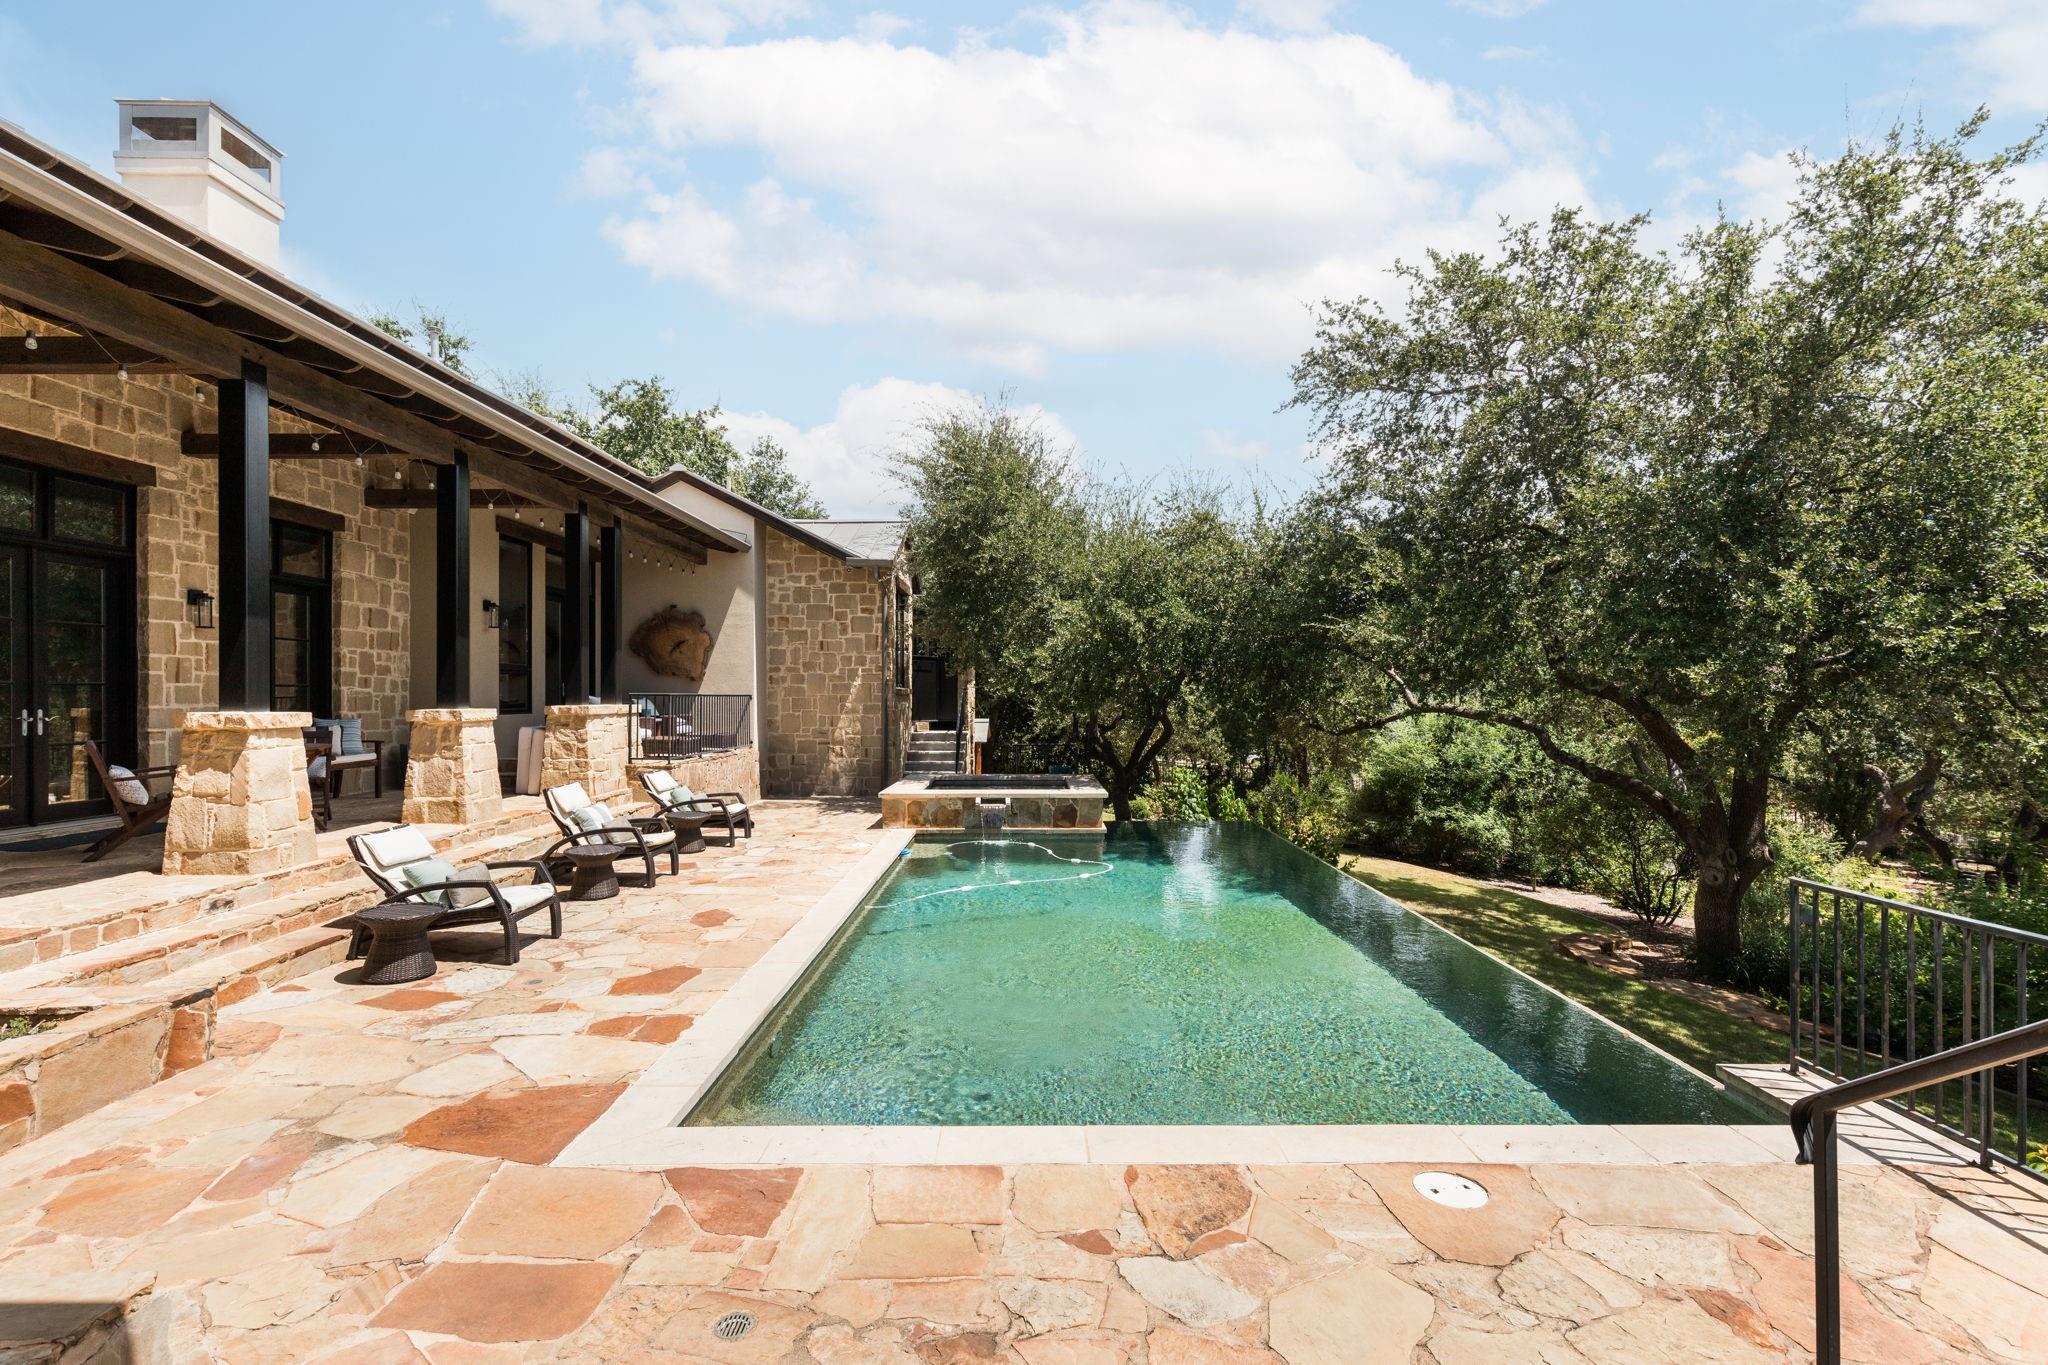
Outdoor pool and raised spa on a flagstone patio, bordered by trees and lounge chairs.
Stone home beside a turquoise pool and flagstone patio with lounge chairs and mature trees.
Aerial view of a tennis court surrounded by dense trees and neighboring homes.
Aerial view of a metal-roofed home among trees, with stone paths and a geometric patio.
Aerial view of a wooded estate with a large home, swimming pool, and tennis court.
SEE ALL PHOTOS
Stone home with a covered patio and wicker chairs in a landscaped courtyard beneath a mature tree.
Stone home framed by mature oak trees, with a curved driveway and landscaped lawn.
Covered stone porch with timber beams, wicker chairs, and black-framed glass doors.
Entry foyer with a large dark-framed glass door and wood-trimmed hallway doors.
Entry hall with stone tile, rustic wood doors, a carved console, and a patterned rug.
Bright entry hall with cream stone tile, dark wood beams, an antique chest, and black-framed glass doors.
Bright home office with built-in shelves, desk, green lounge chairs, and upright piano.
Sitting room with green velvet chairs, a wall-mounted bicycle, built-in shelves, and a garden-facing window.
Tiled hallway with exposed wood beams, tall windows, and a dining area to the side.
Dining room with exposed timber beams, tall wood-framed windows, and a long table on a patterned rug.
Dining room with a long wood table, white chairs, exposed beams, and a fireplace.
Open kitchen and living room with pale blue cabinetry, a large island, and a stone fireplace.
Kitchen with pale blue-gray cabinets, stainless range and hood, gray tile backsplash, and stone island countertop.
Modern kitchen with blue-gray cabinets, stainless steel appliances, and a large stone island.
Kitchen with blue-gray cabinets and marble island opening onto a living area with a tall stone fireplace.
Dining room with a dark wood table, large windows, and a stone fireplace in the adjoining living area.
Butler’s pantry with wood shelves of glassware and dishes behind an open textured-glass door.
Staged bedroom with balcony doors, dark upholstered bed, pale armchairs, and colorful rug.
Bedroom with a large bed, tray ceiling, and built-in television and shelving between tall windows.
Primary bathroom with a built-in soaking tub beneath shuttered windows and a long stone-topped vanity.
Bathroom with a stone soaking tub, glass-enclosed shower, and chandelier.
Bathroom vanity with a large mirror, mosaic backsplash, and white paneled cabinets.
Living room with a gray sectional, built-in TV shelving, wood floors, and exposed ceiling beams.
Bedroom with a gray bed, built-in display shelves, and a colorful underwater mural.
Bathroom with a gray tiled glass shower, hexagon-tile niche, white toilet, and dark vanity.
Bedroom with floral bedding, a gray upholstered headboard, dark wood furniture, and shuttered windows.
Wooded backyard with a circular in-ground trampoline among mature trees.
Backyard fire pit with curved stone seating walls, bluebonnets, and trees
Outdoor pickleball court with an orange border, surrounded by mature trees.
Austin home with a stone facade, metal roof, multiple garages, and a wide driveway.
Gravel bocce court with balls, outdoor seating, mature trees, and bluebonnets.
Covered stone patio with a dining table, built-in grill, and stone fireplace.
Modern stone home at dusk with a warmly lit covered patio, metal roof, and broad steps.
Foyer with an open glass door, carved wood chest, round rug, and sculptural chandelier.
Stone home at dusk with a metal roof, warmly lit windows, and a landscape-lit walkway.
Outdoor pool and raised spa on a flagstone patio, bordered by trees and lounge chairs.
Stone home beside a turquoise pool and flagstone patio with lounge chairs and mature trees.
Aerial view of a tennis court surrounded by dense trees and neighboring homes.
Aerial view of a metal-roofed home among trees, with stone paths and a geometric patio.
Aerial view of a wooded estate with a large home, swimming pool, and tennis court.
Privately listed

7723 Escala DR

7723 Escala DR, Austin, TX 78735

Immerse yourself in the tranquility of nature with 7723 Escala, nestled against Austin's breathtaking Barton Creek
Green Belt. This stunning property is located in the prestigious & gated community of Mirador. A thoughtfully crafted
renovation created refined elegance on 5566sqft of ample living space.This luxurious residence boasts 5 bds, 6.5 ba +
office & many outdoor amenities designed for the ultimate in relaxation and entertainment. Spacious living areas w/natural light from its many windows capture the outdoors.Gourmet kitchen equipped with an oversized kitchen island, top-of-the-line high-end appliances, including two sub zero refrigerators, custom cabinetry, wine room, large pantry and storage & premium finishes.Seamless flow for entertainment, from the family room, formal dining and into the outdoors, each with a cozy fireplace providing an ambience of warmth and sophistication. Whether you're hosting dinner parties or having casual dinners, this space is perfect for all occasions.Main level features the primary bedroom w/spa-like bathroom + large built out closet, a guest suite w/en-suite bath, a dedicated office space has been expanded and designed to maximize views of the green areas surrounding the home, powder bath, mudroom, laundry room, wine cellar and formal and casual dining plus access to the 4 car garage & outdoors.Upstairs features 2 bdrms w/en-suite baths plus a third bedroom w/full bath accessible from the additional upstairs family/game room.The outdoor paradise situated on 3.1 acres of lush landscape boasts an outdoor kitchen with fireplace, in-ground trampoline, bocce ball court, regulation size pickleball court, oversize fire pit, outdoor sauna, and sparkling pool & hot tub complete with water features, all surrounded by nature's tranquility.Minutes away from the Barton Creek Greenbelt with access to hiking trails with an entrance right from your backyard.

5
beds

7
baths

5,566 Sq.Ft. LIVING AREA

3.18 Acres lot

Noa Levy

Noa Levy

Features & Amenities

Interior

  • total bedrooms5
  • Total bathrooms7
  • full bathrooms6
  • half bathroom1
  • Flooring Stone, Tile, Wood
  • Fireplace Family Room, Living Room, Outside
  • APPLIANCES Dishwasher, Disposal, Gas Cooktop, Instant Hot Water, Microwave, Double Oven, Refrigerator, Stainless Steel Appliance(s), Gas Water Heater
  • other interior Features Bookcases, Breakfast Bar, Beamed Ceilings, High Ceilings, Granite Counters, Quartz Counters, Entrance Foyer, Interior Steps, Multiple Dining Areas, Multiple Living Areas, Primary Bedroom on Main, Recessed Lighting, Sauna, Sound System, Walk-In Closet(s), Wet Bar, Wired for Sound

Area & Lot

  • Status Privately listed
  • Living Area5,566 Sq.Ft.
  • Lot Area3.18 Acres
  • MLS® ID4990346
  • TypeResidential
  • YEAR BUILT2003
  • Water FrontageNone
  • View DescriptionHill Country, Park/Greenbelt, Trees/Woods
  • Elementary SchoolOak Hill
  • Middle SchoolO Henry
  • High SchoolAustin
  • School DistrictAustin ISD

Exterior

  • STORIES2
  • Garage Space4.0
  • water SourceMunicipal Utility District (MUD)
  • utilitiesElectricity Available, Natural Gas Available, Phone Connected, Sewer Available, Water Available
  • PoolIn Ground, Outdoor Pool, Pool/Spa Combo
  • roofMetal
  • lot featuresBack to Park/Greenbelt, Level, Near Golf Course, Sprinkler - Back Yard, Sprinklers In Front, Sprinkler - In-ground, Many Trees, Trees-Medium (20 Ft - 40 Ft)
  • parkingAdditional Parking, Attached, Driveway, Garage Faces Side
  • HEAT TYPECentral
  • AIR CONDITIONINGCeiling Fan(s), Central Air
  • sewerMunicipal Utility District (MUD)
  • SubstructureSlab
  • Disability FeaturesNone
  • other exterior FeaturesBarbecue, Exterior Steps, Gutters Full, Private Yard, RV Hookup, Tennis Court(s), See Remarks

Financial

  • Price Upon Request
Stone home framed by mature oak trees, with a curved driveway and landscaped lawn.

Schedule a Showing

I would love to show you my beautiful property. Please select your preferred date and time below. I will be in touch shortly to confirm your appointment.

Schedule a Showing

I would love to show you my beautiful property. Please select your preferred date and time below. I will be in touch shortly to confirm your appointment.
Thank you for your interest in 7723 Escala DR, Austin, TX 78735. We are reviewing your request and will be in touch shortly!
View Virtual Tour

Work With Noa

Noa provides the utmost level of client service. With a communication background, she focuses her strategic negotiations and professional skills in the real estate industry.

Follow Noa on Instagram