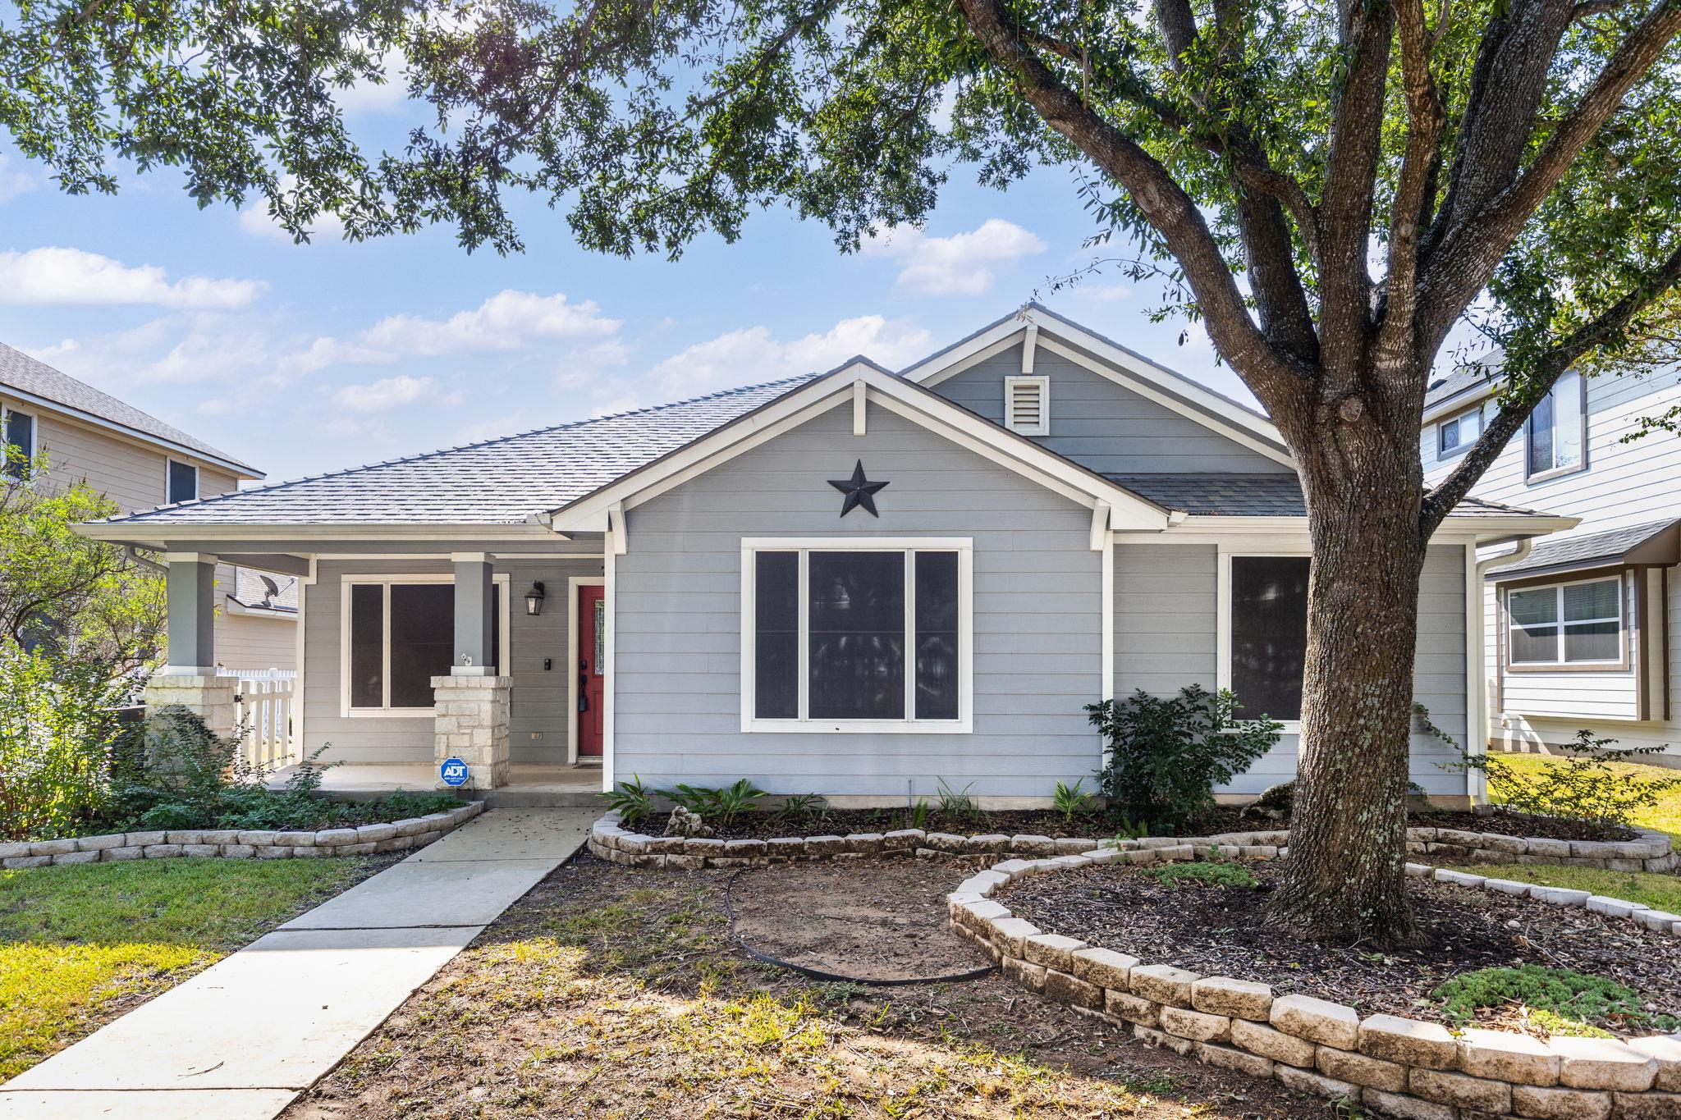
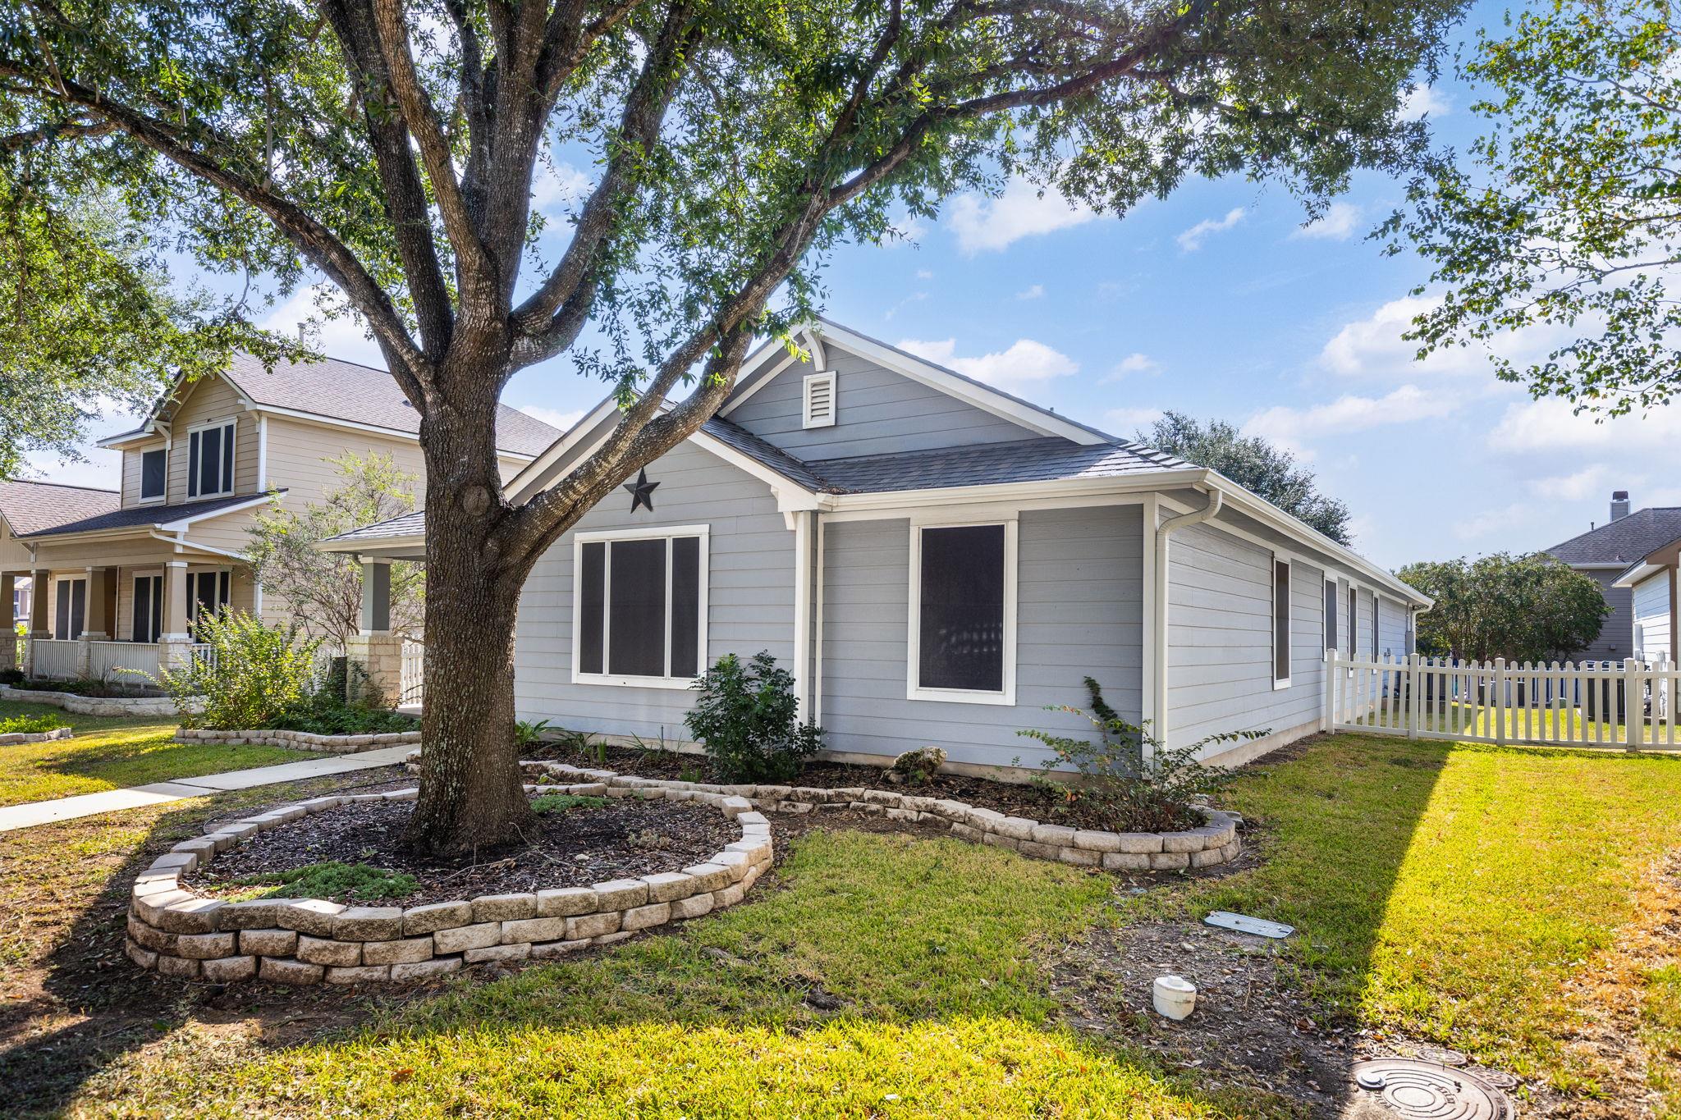
Gray single-story house with a red front door, gable star, and large front-yard tree.
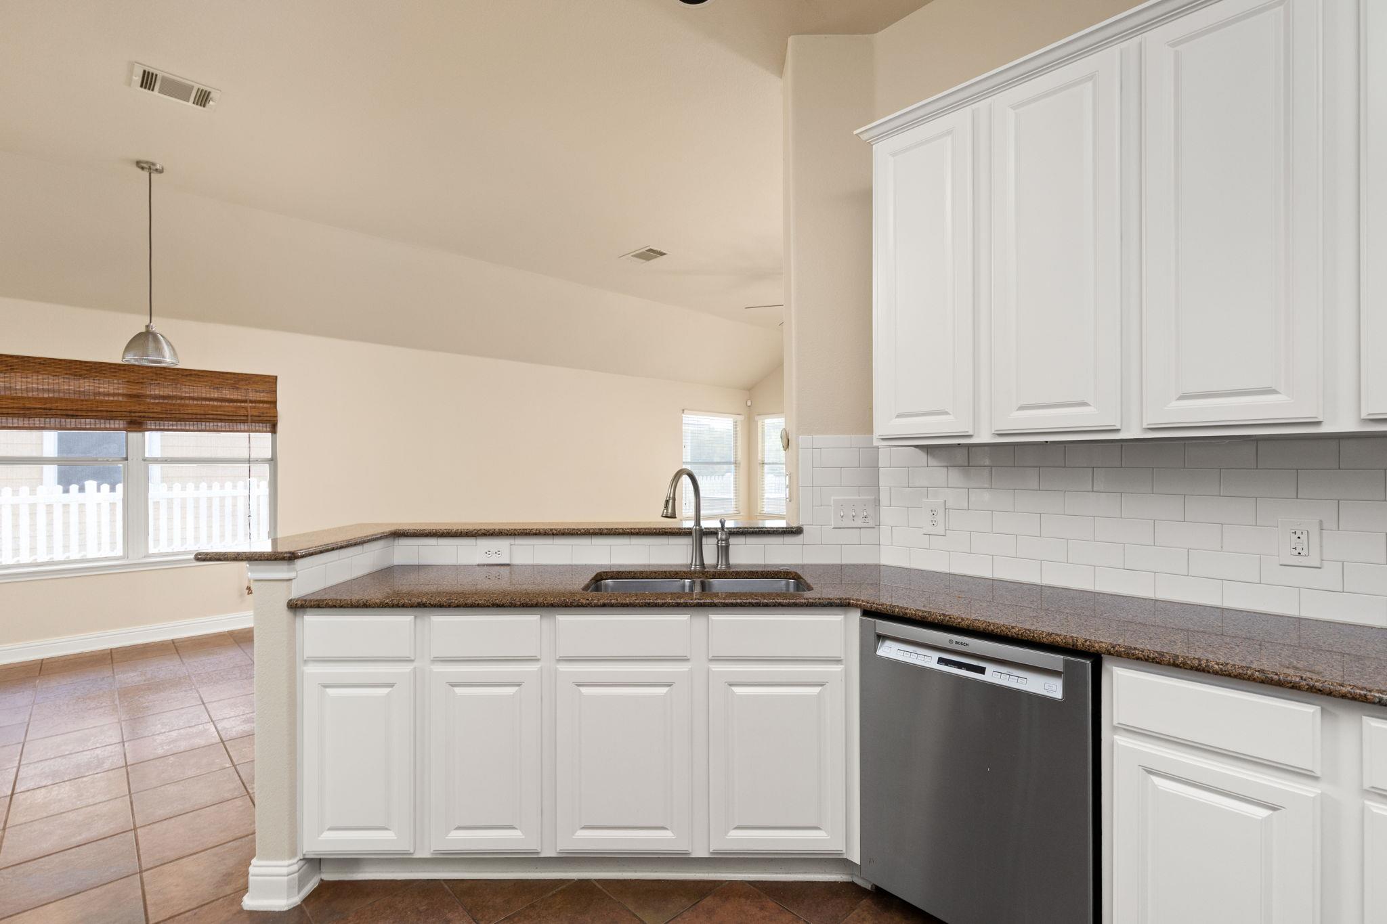
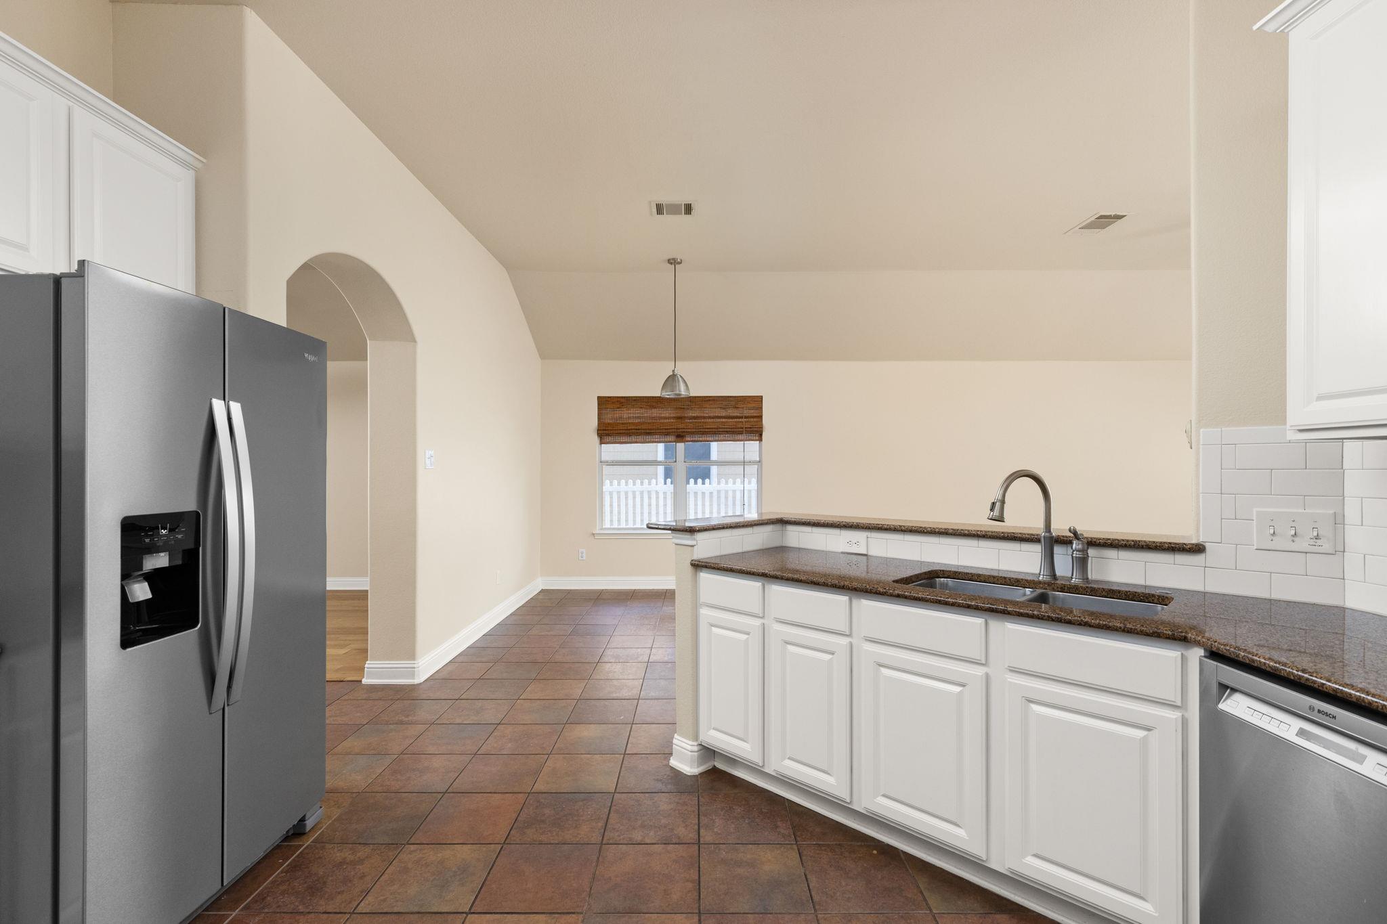
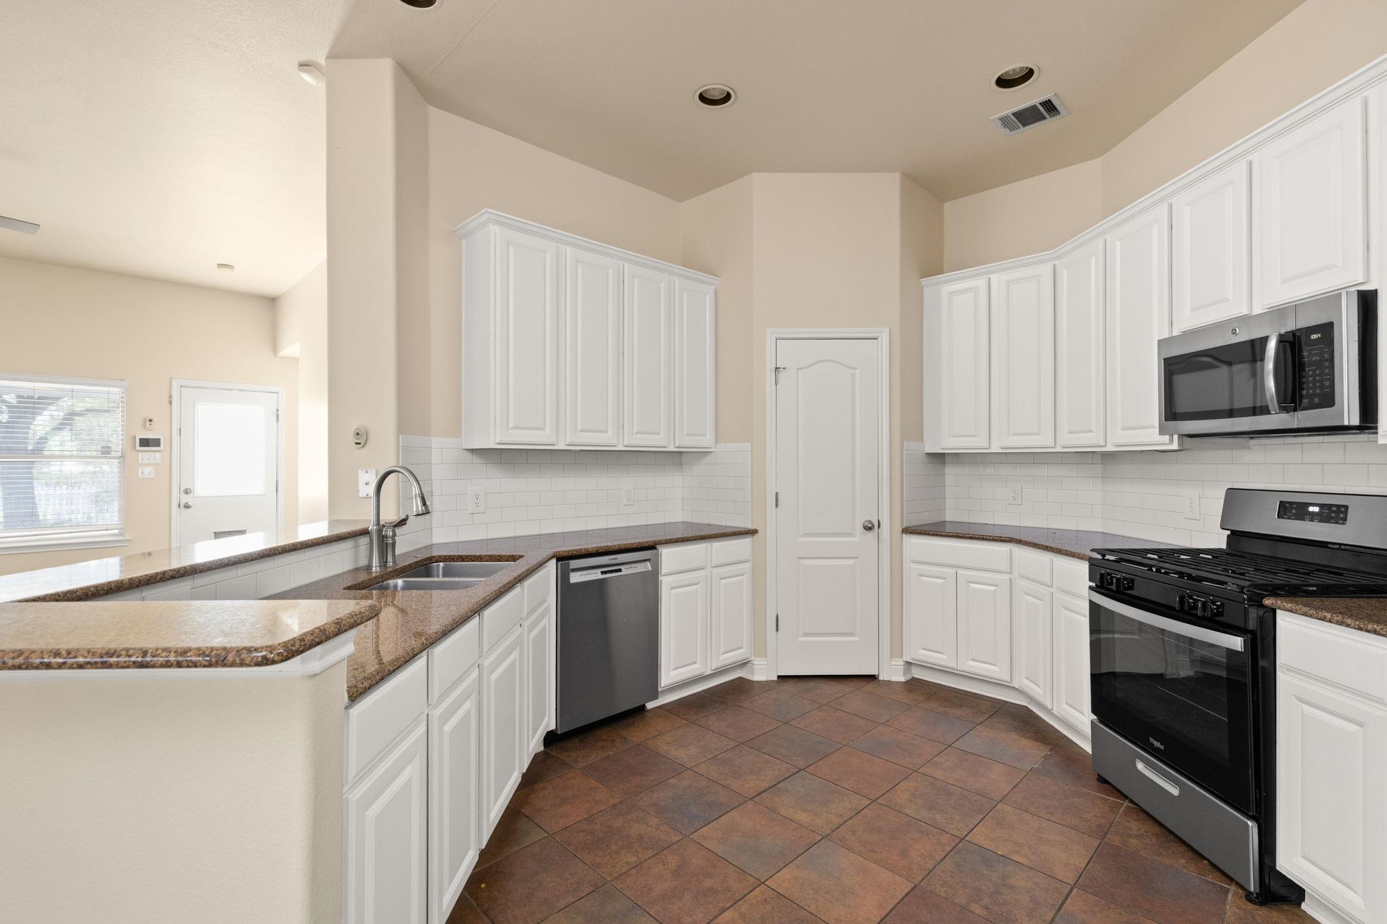
Kitchen with white cabinets, granite counters, subway-tile backsplash, and stainless-steel dishwasher.
Kitchen with white cabinets, brown countertops, and stainless steel and black appliances.
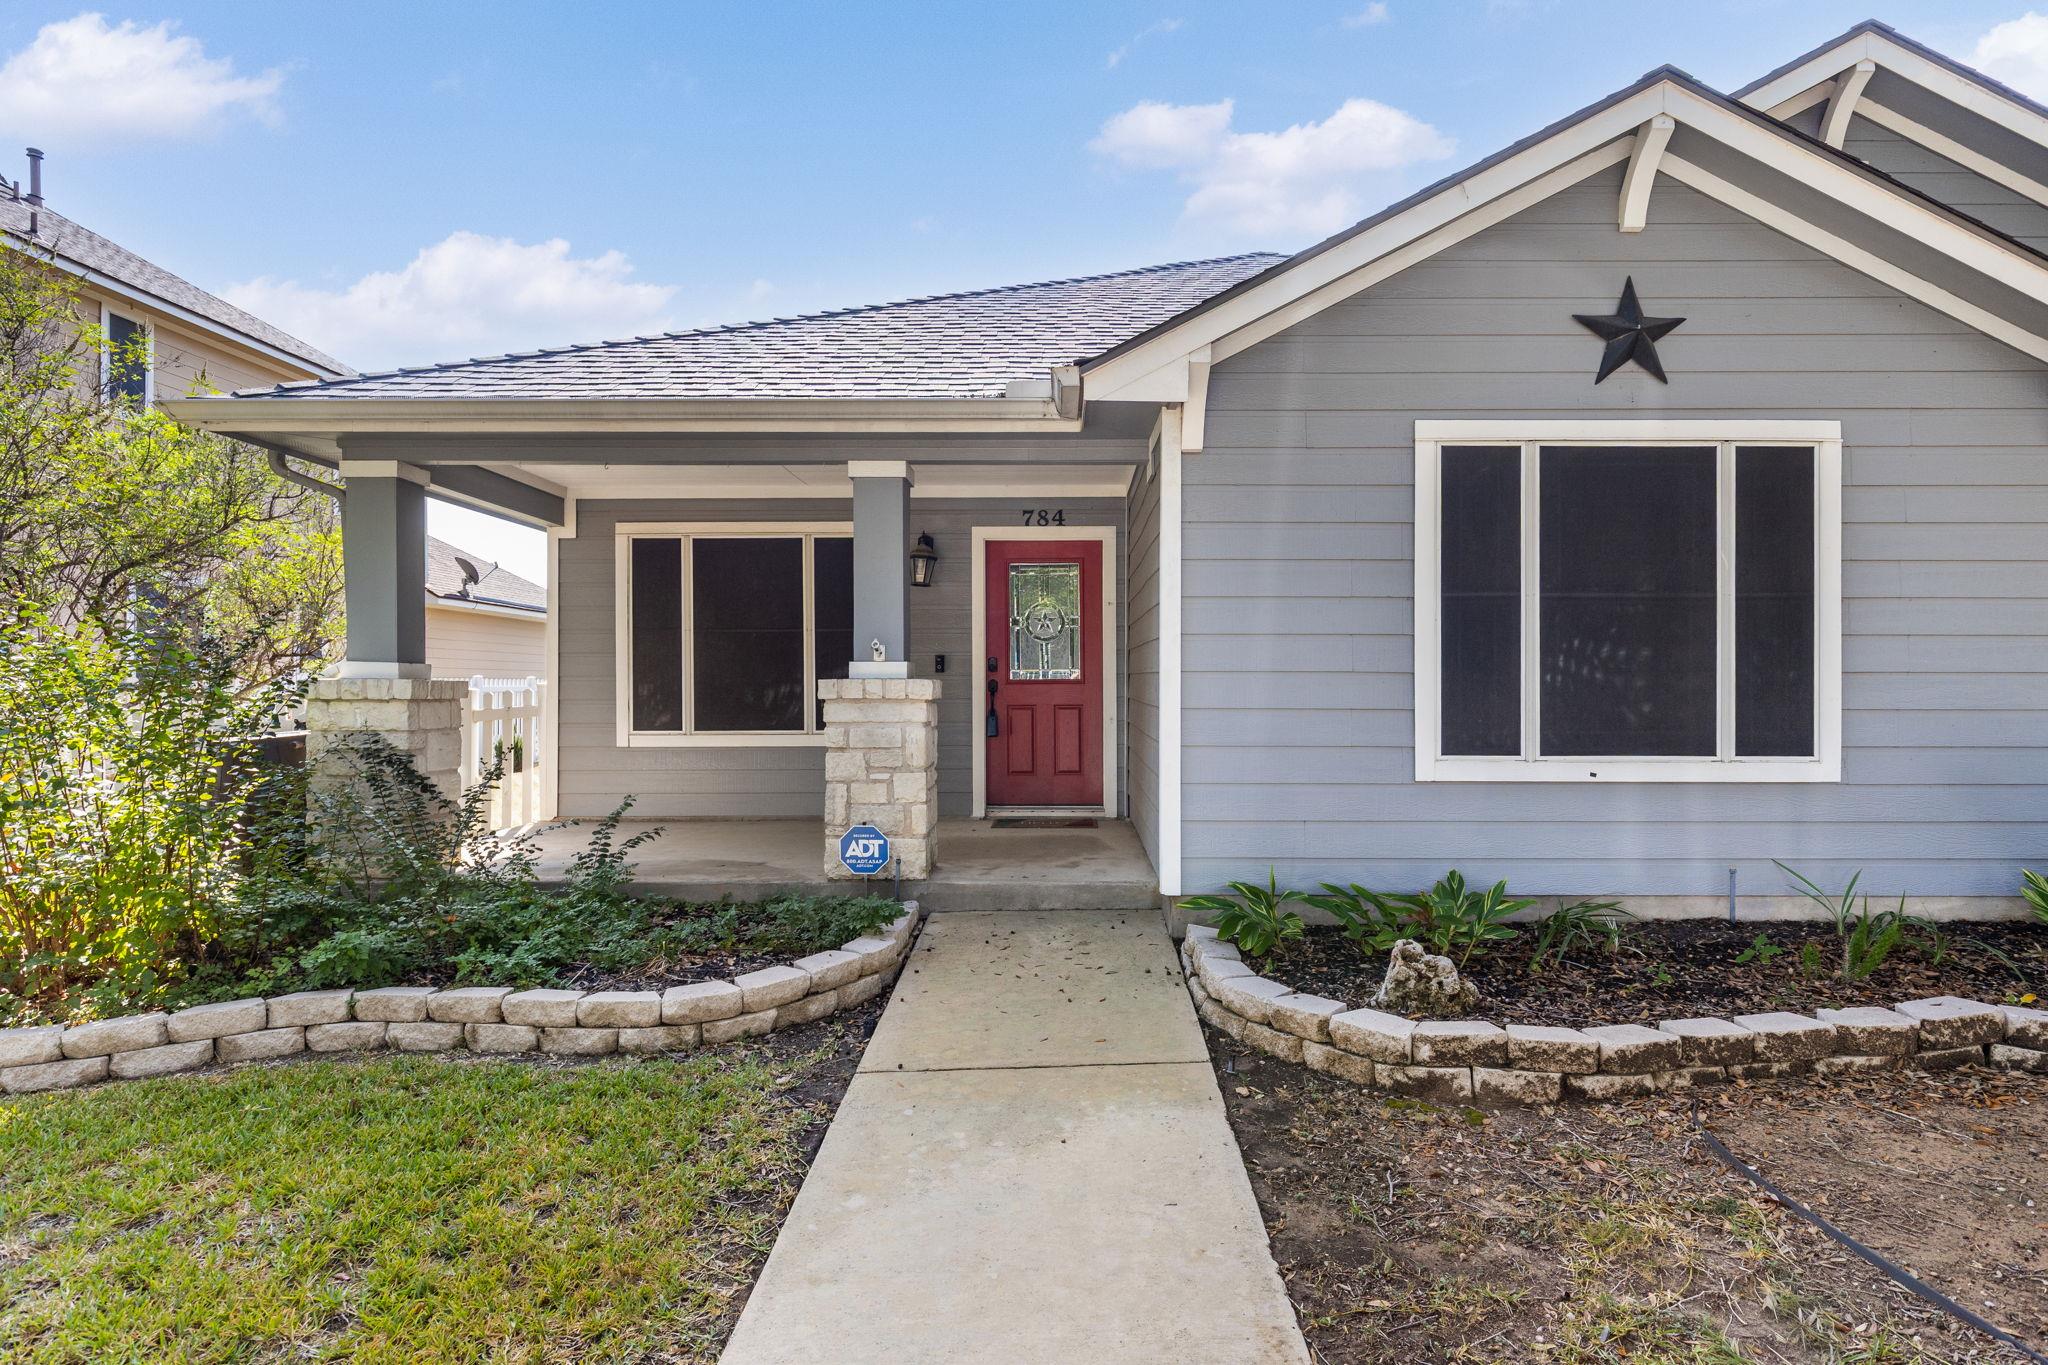
Gray single-story house with a red front door, white trim, and a star on the gable.
Gray-sided house with white trim, a large shade tree, stone-edged garden beds, and a white picket fence.
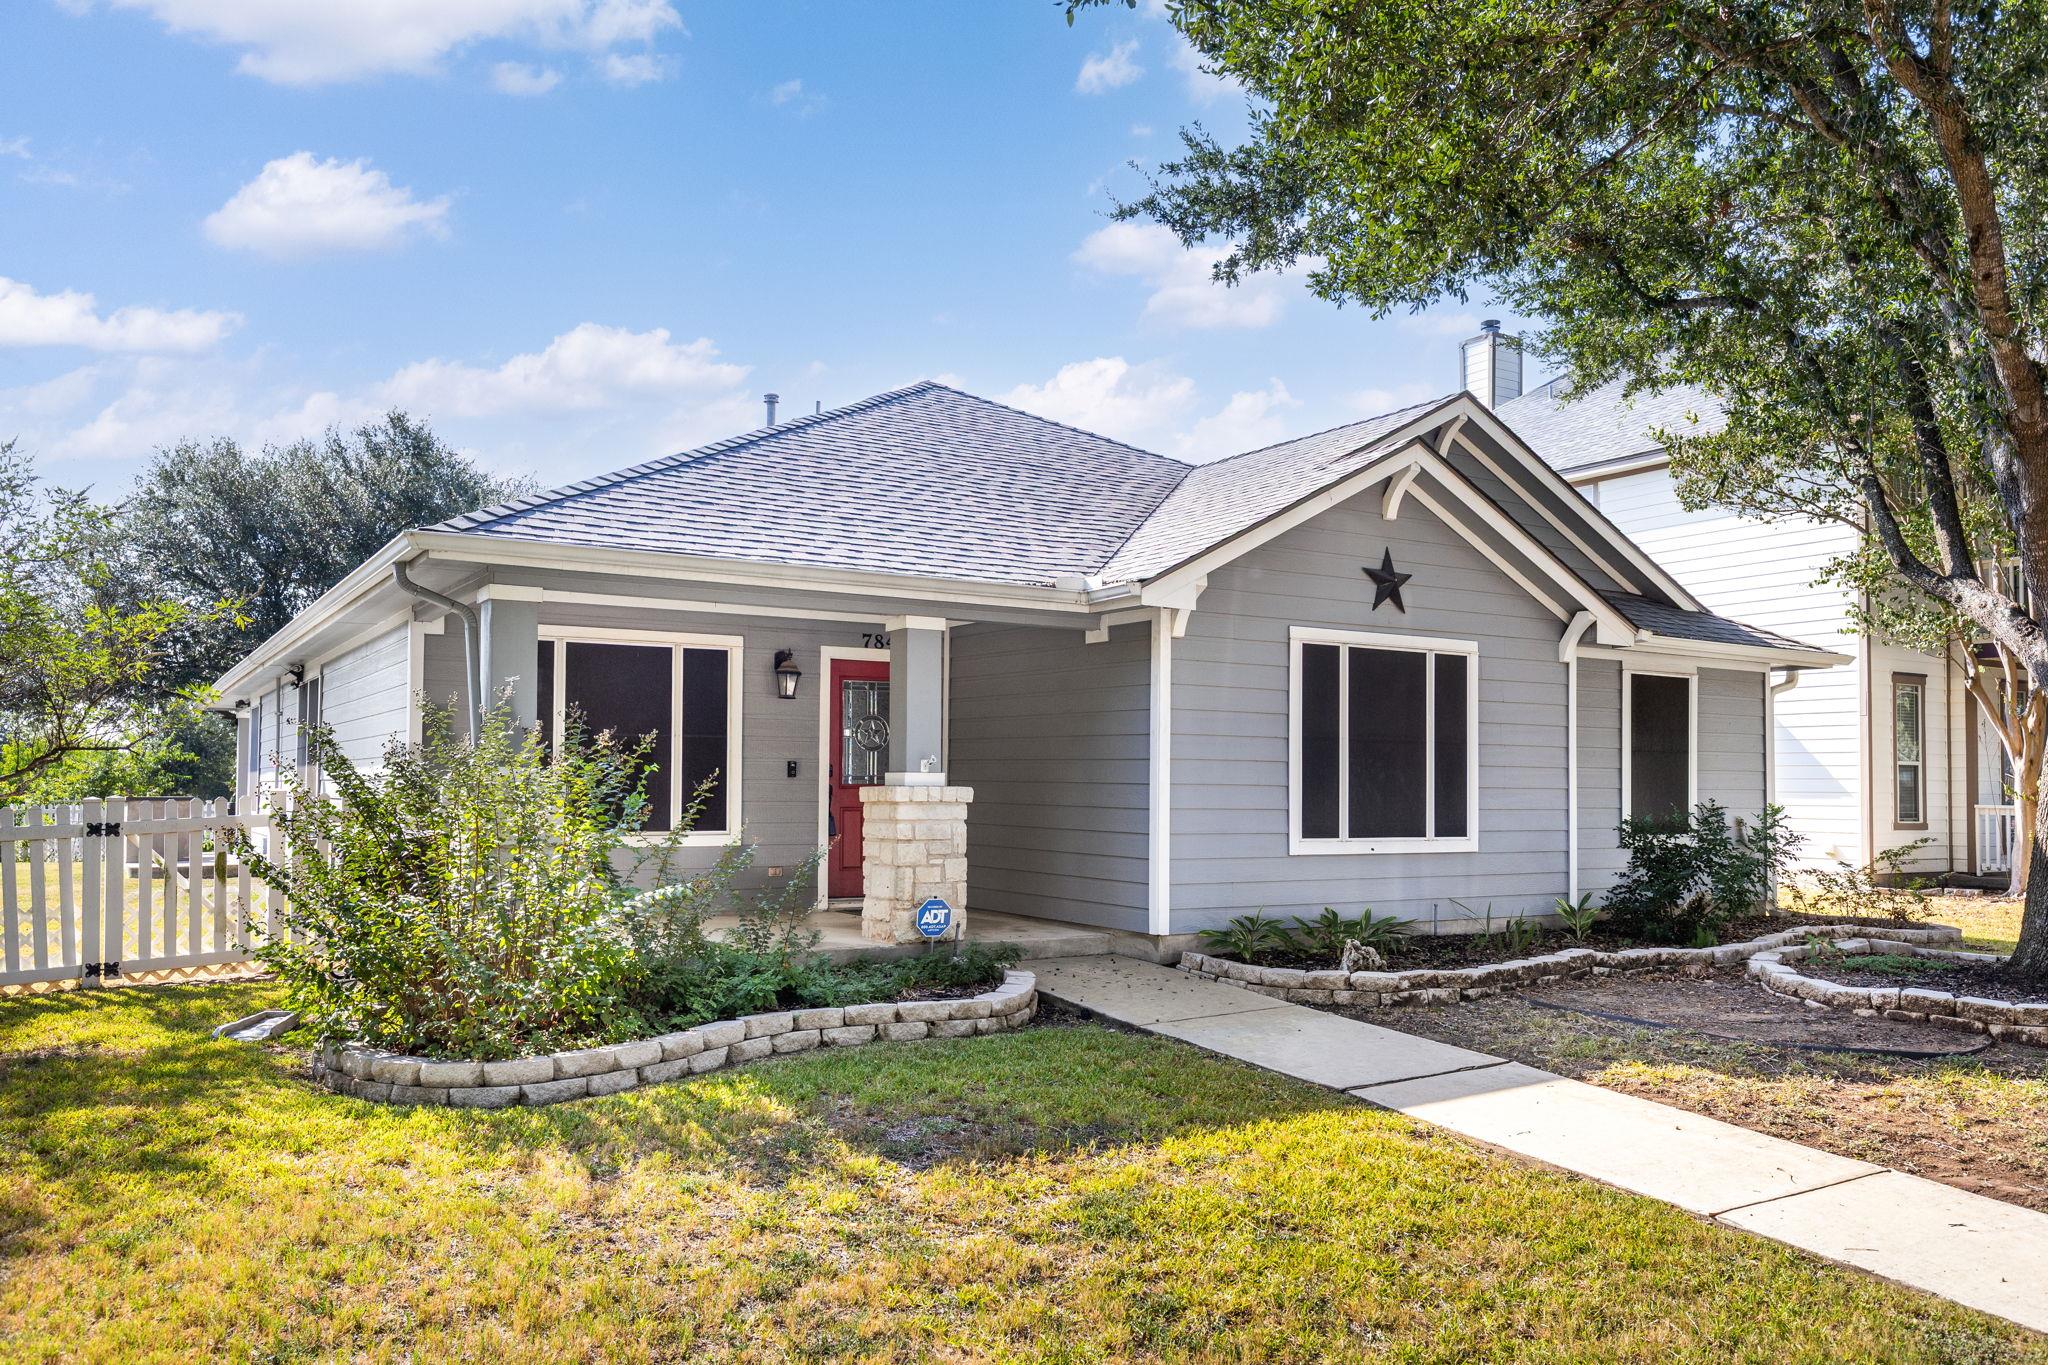
Gray-sided house with a covered porch, red front door, and stone supports.
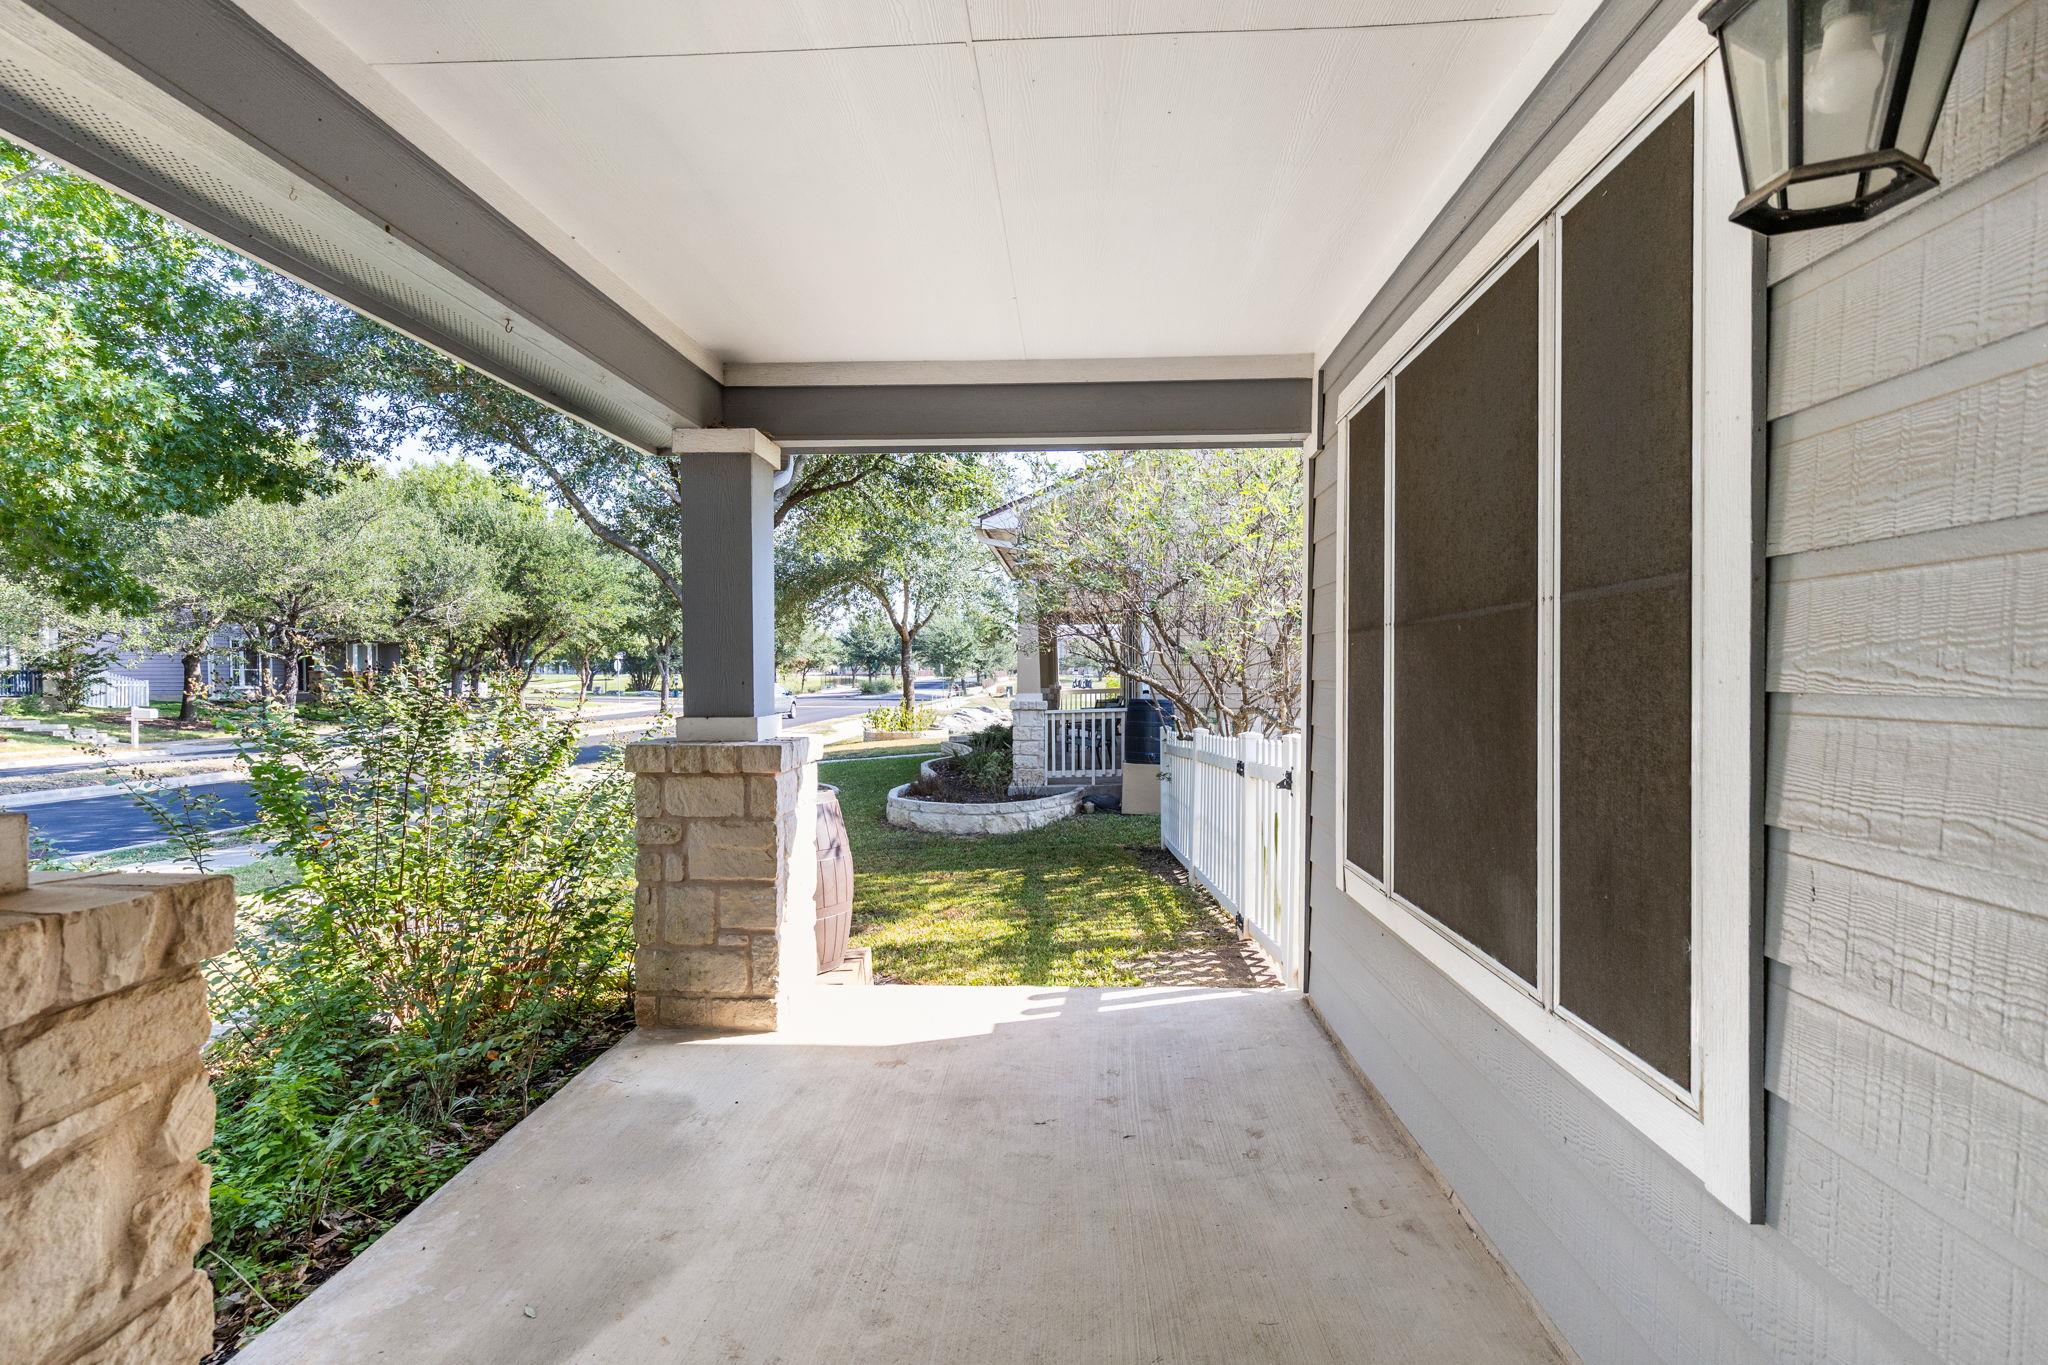
Covered front porch with screened windows, stone columns, and a white railing.
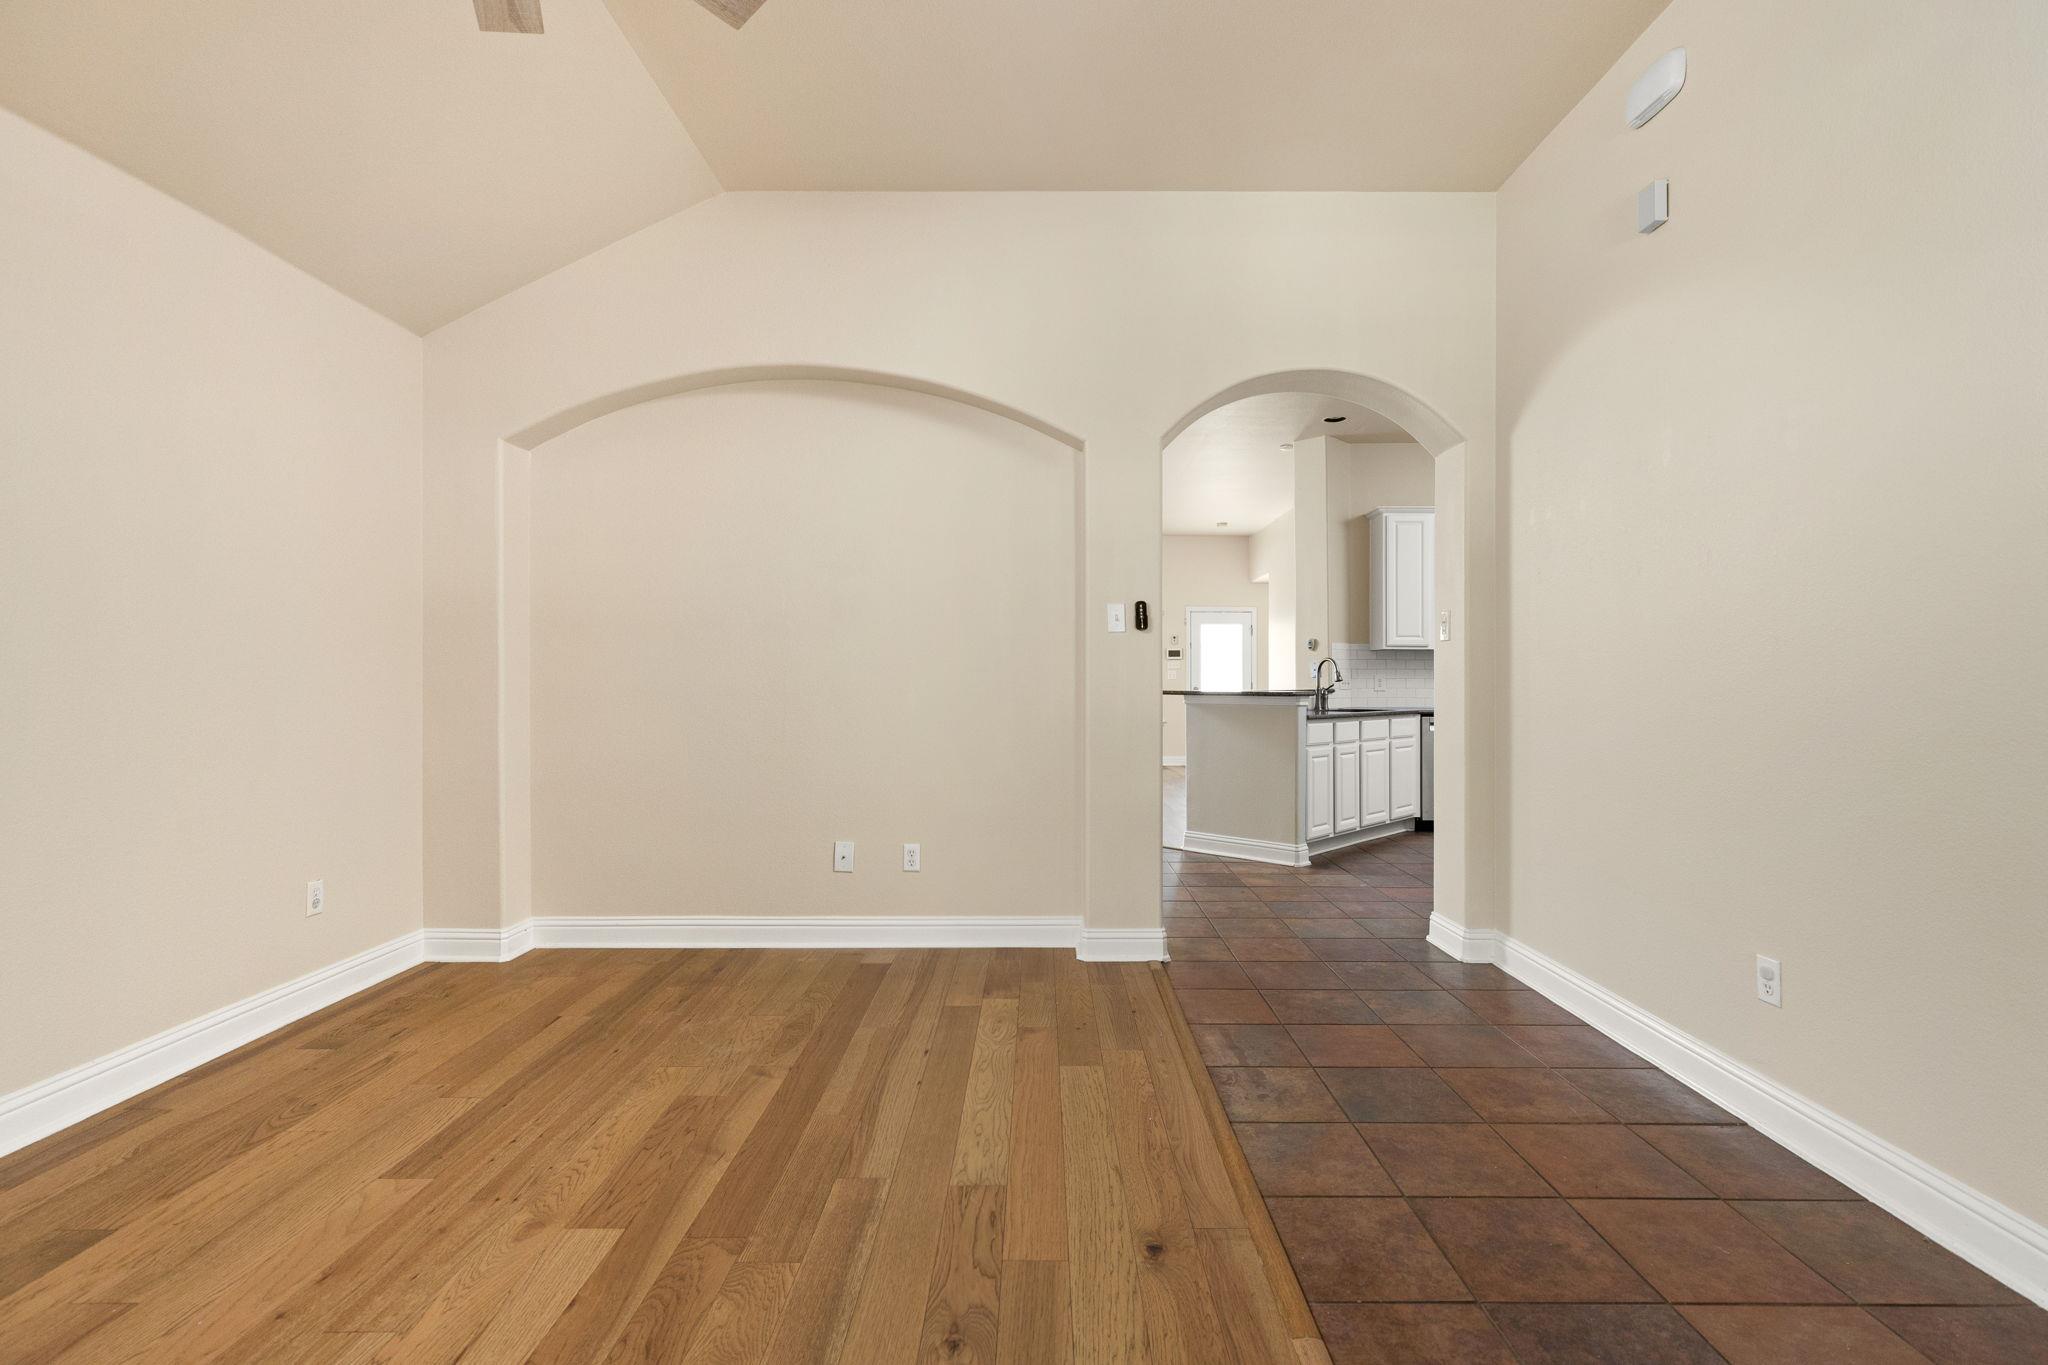
Unfurnished room with hardwood floors and arched openings leading to a kitchen.
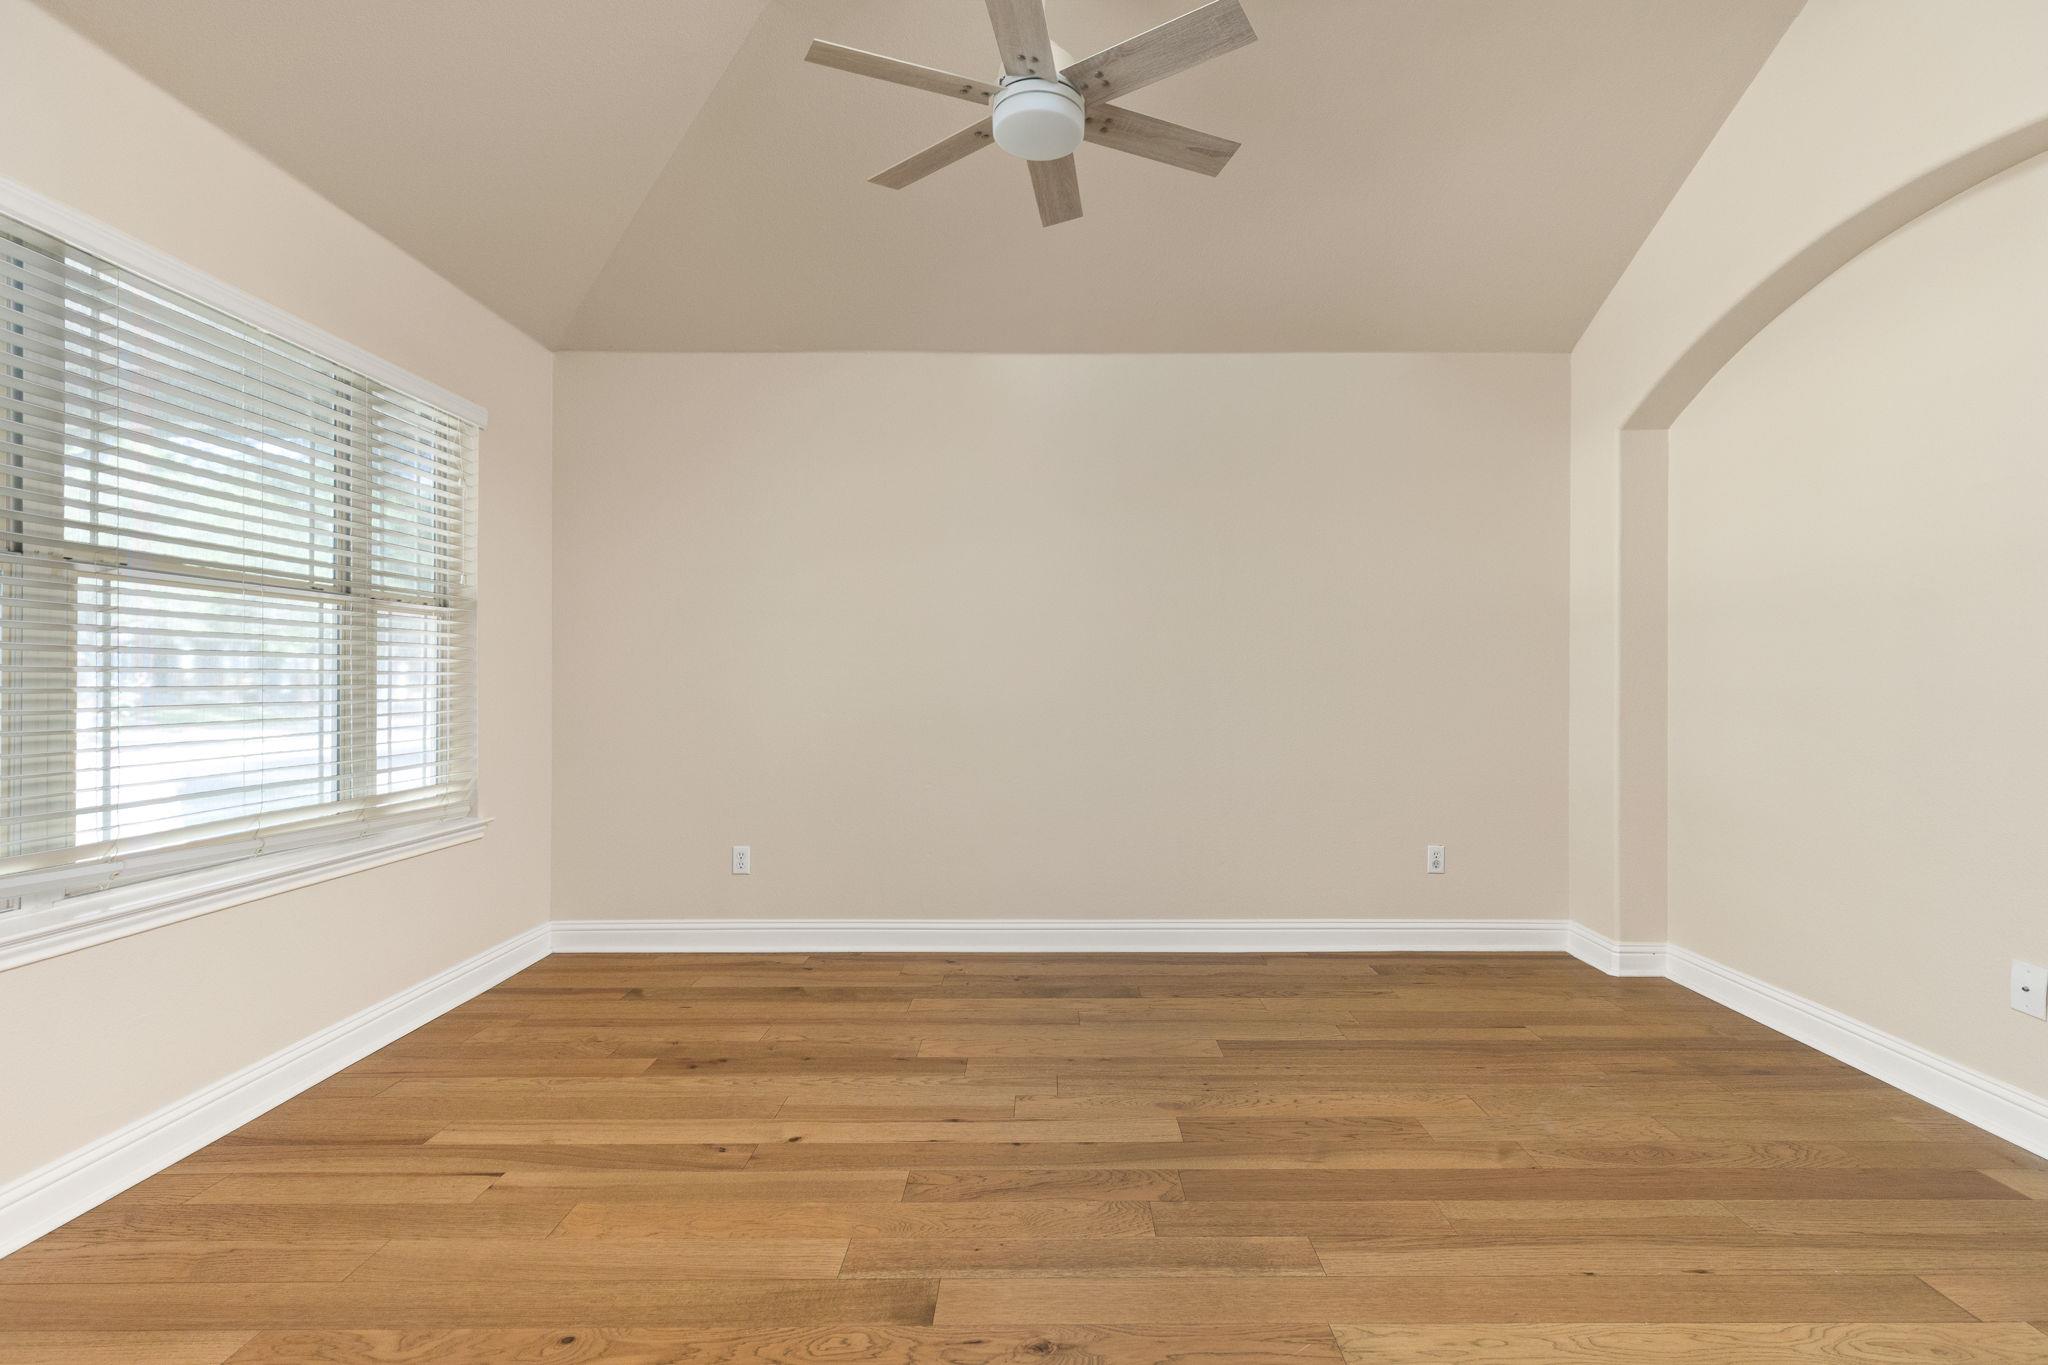
Empty room with wood floors, a ceiling fan, a large window with blinds, and an arched opening.
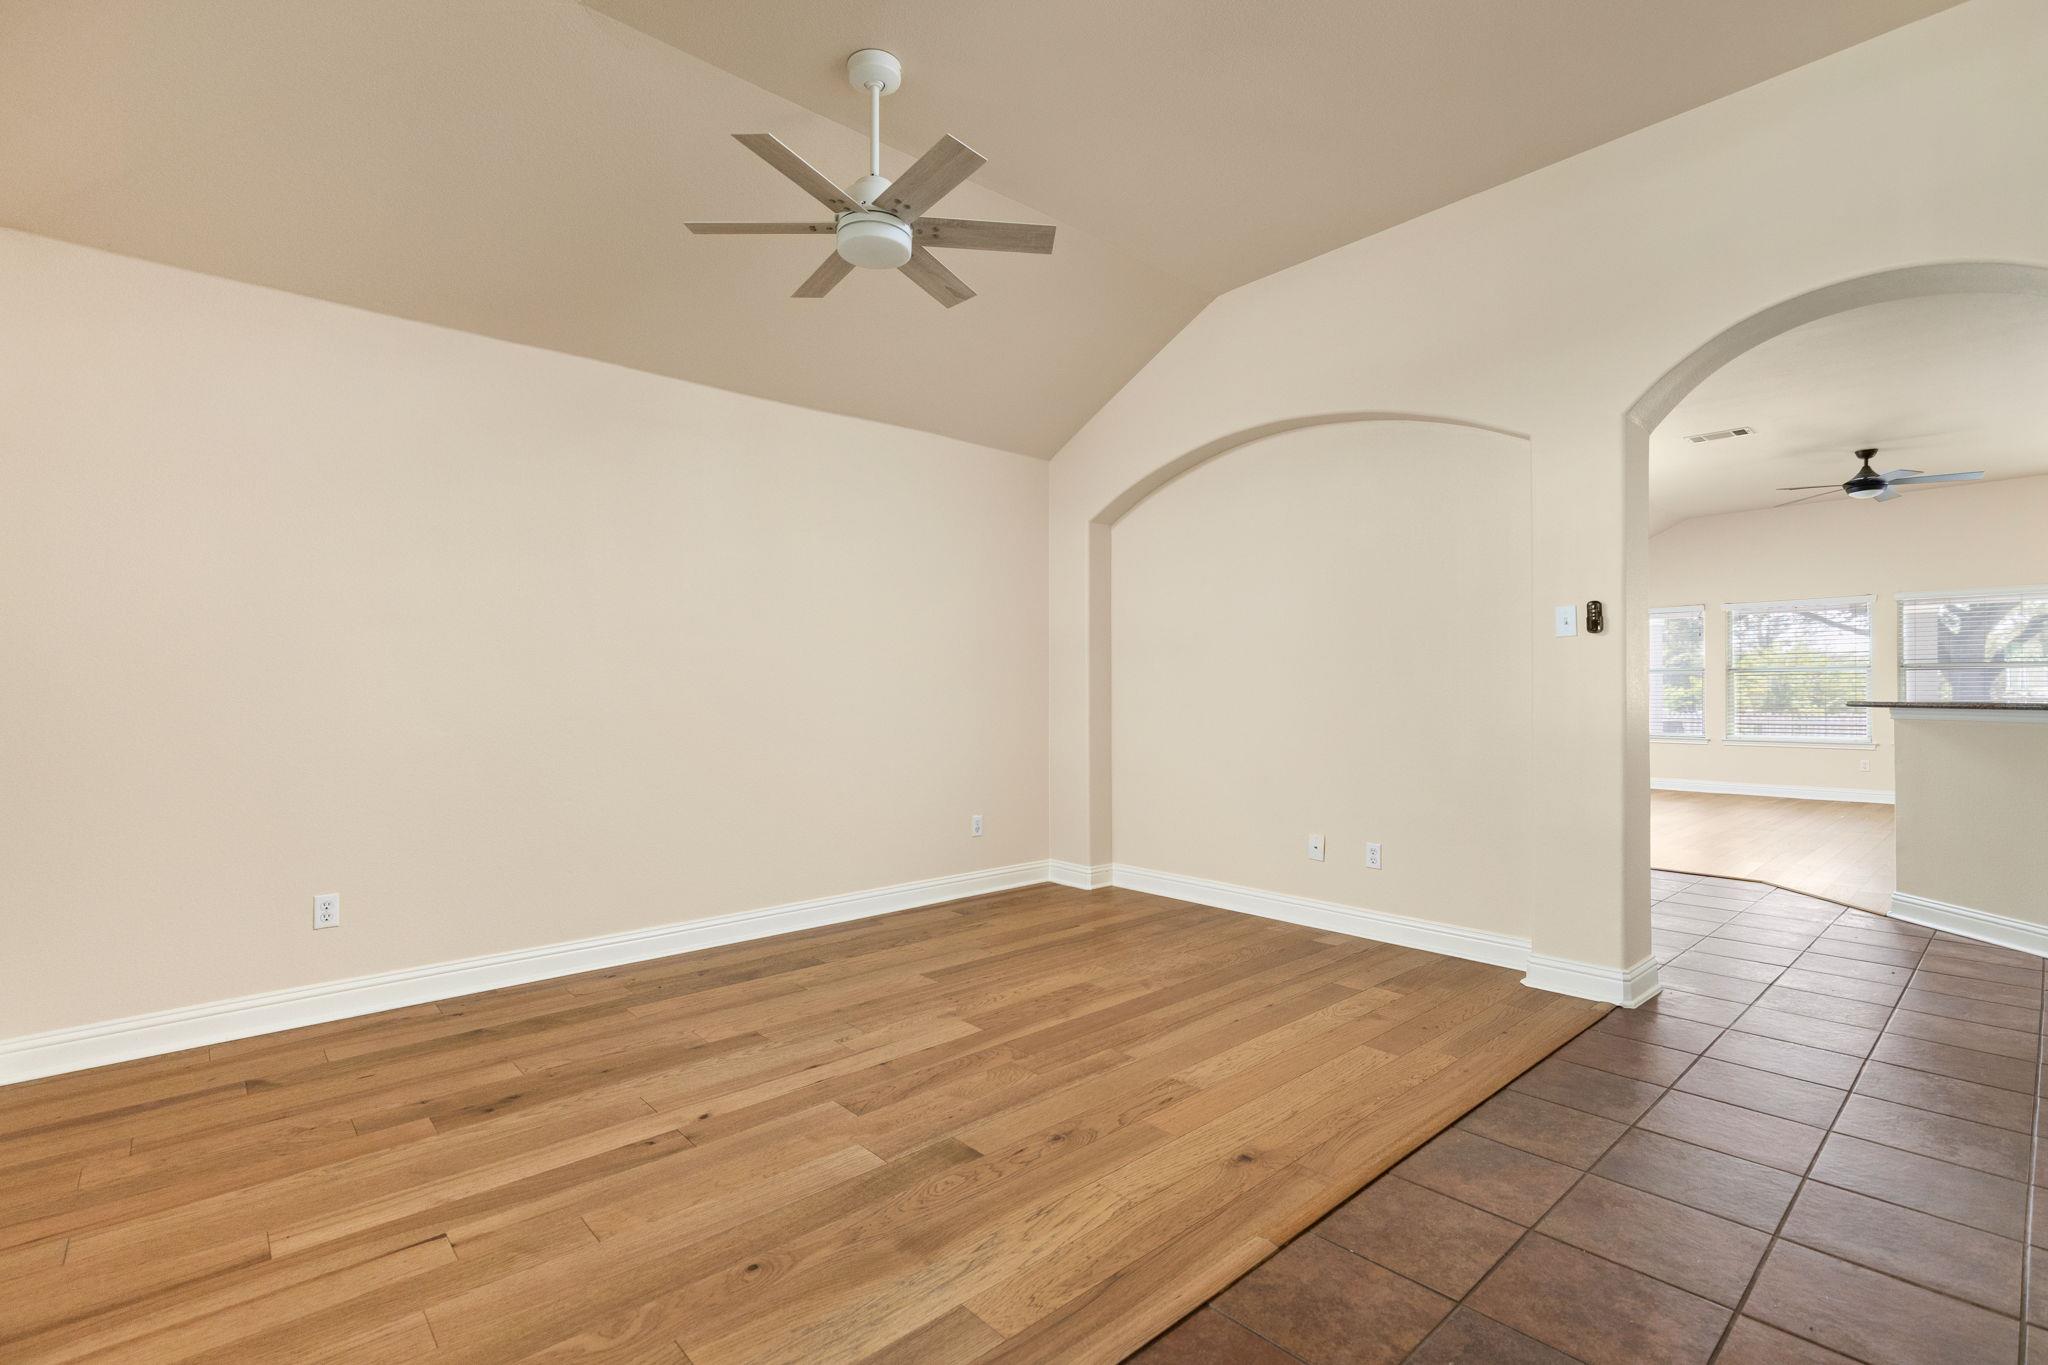
Empty room with warm wood floors, a ceiling fan, and an arched opening to a tiled adjoining area.
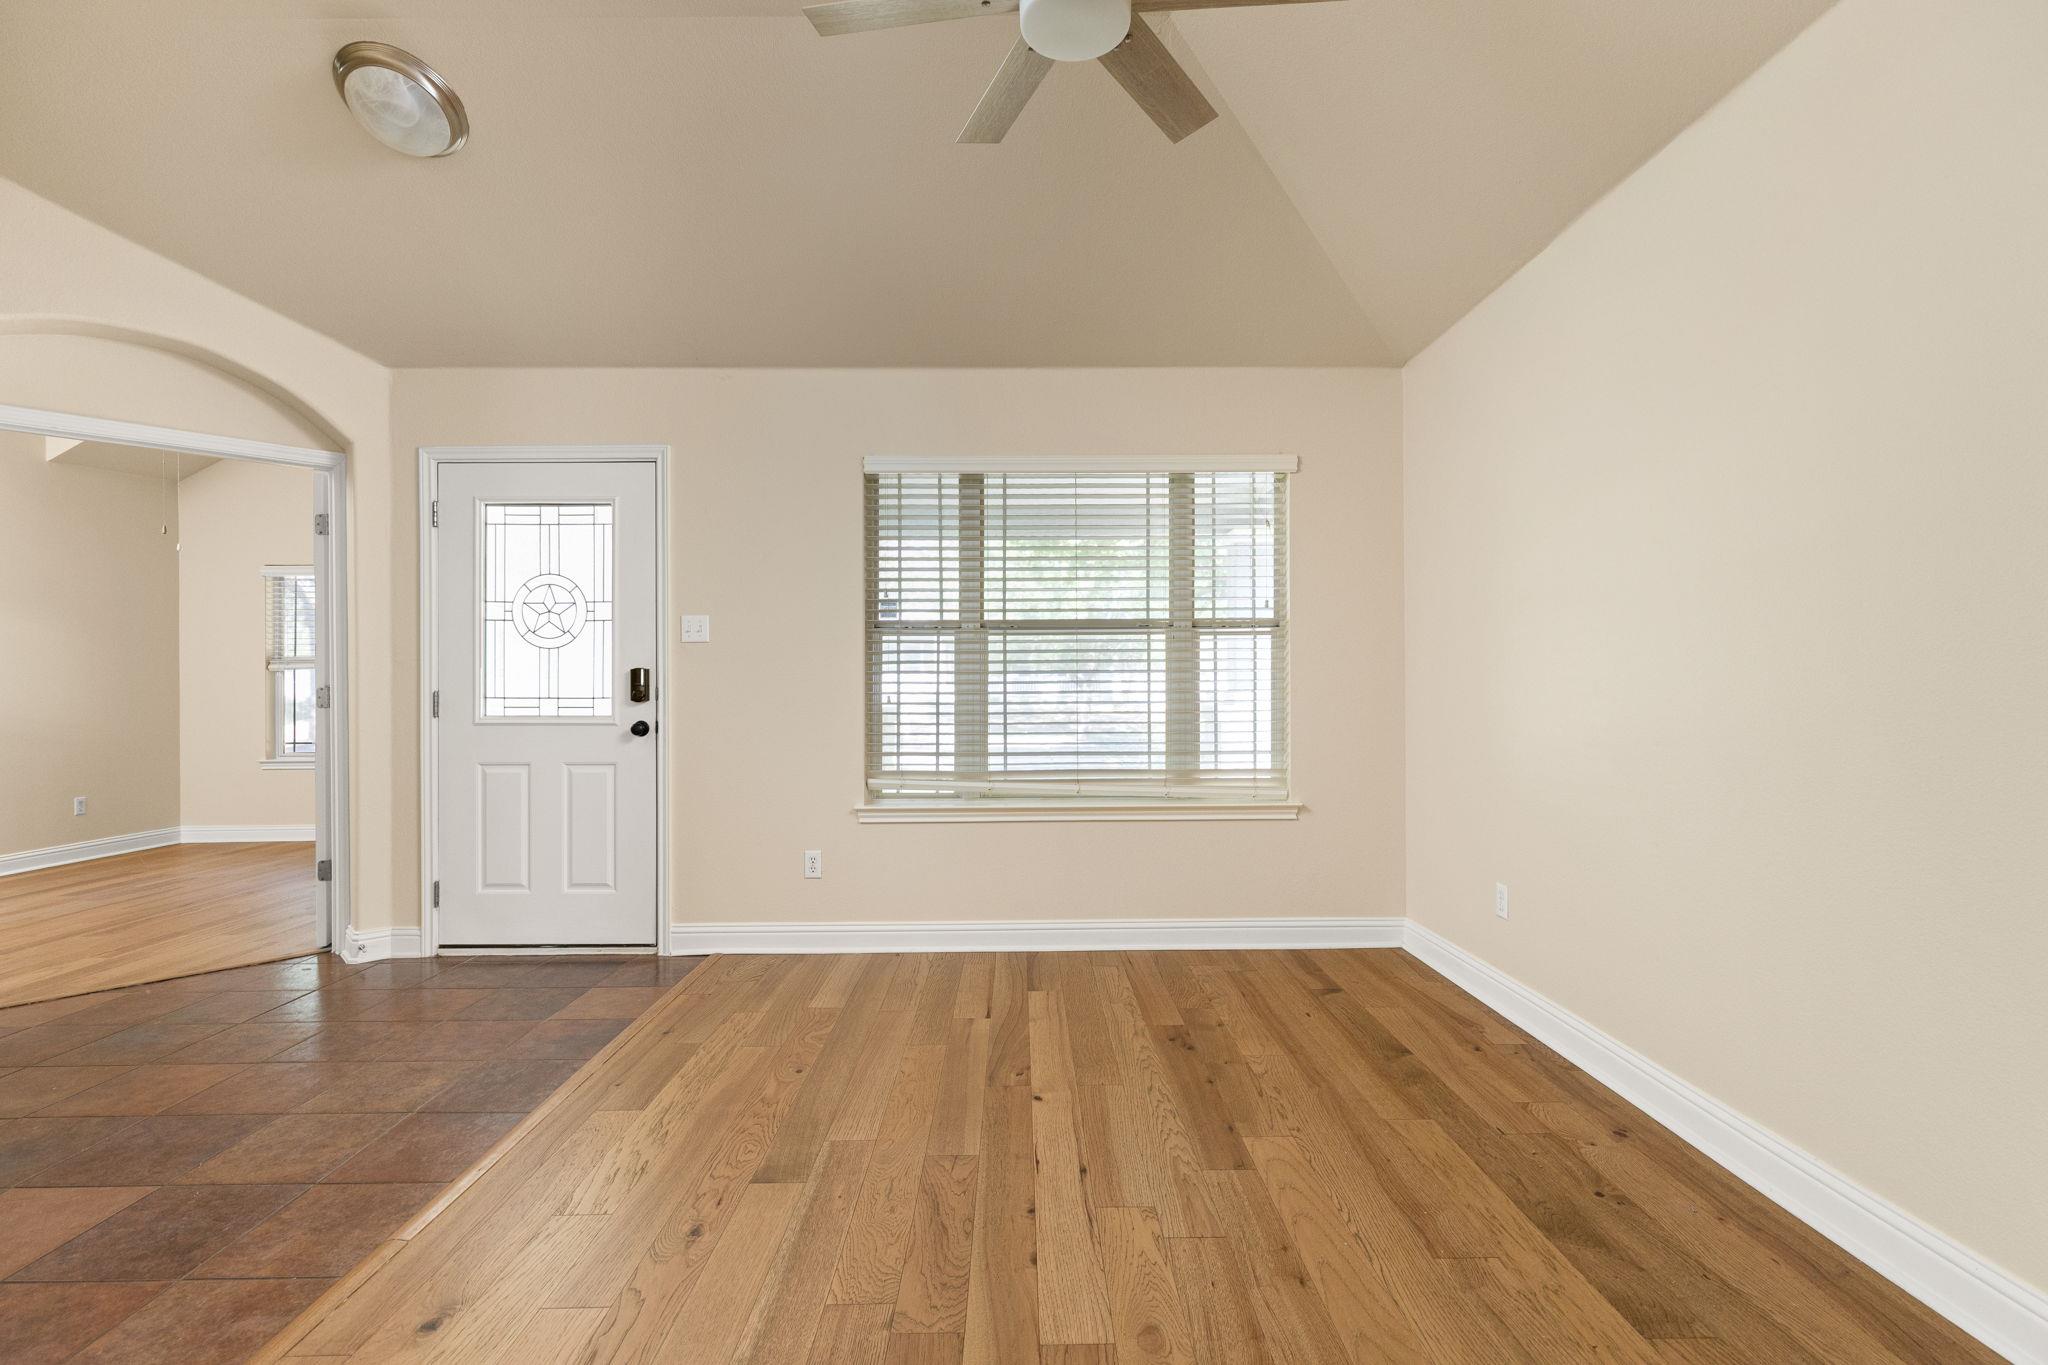
Unfurnished entry with a decorative-glass front door, window with blinds, and wood flooring beside tile.
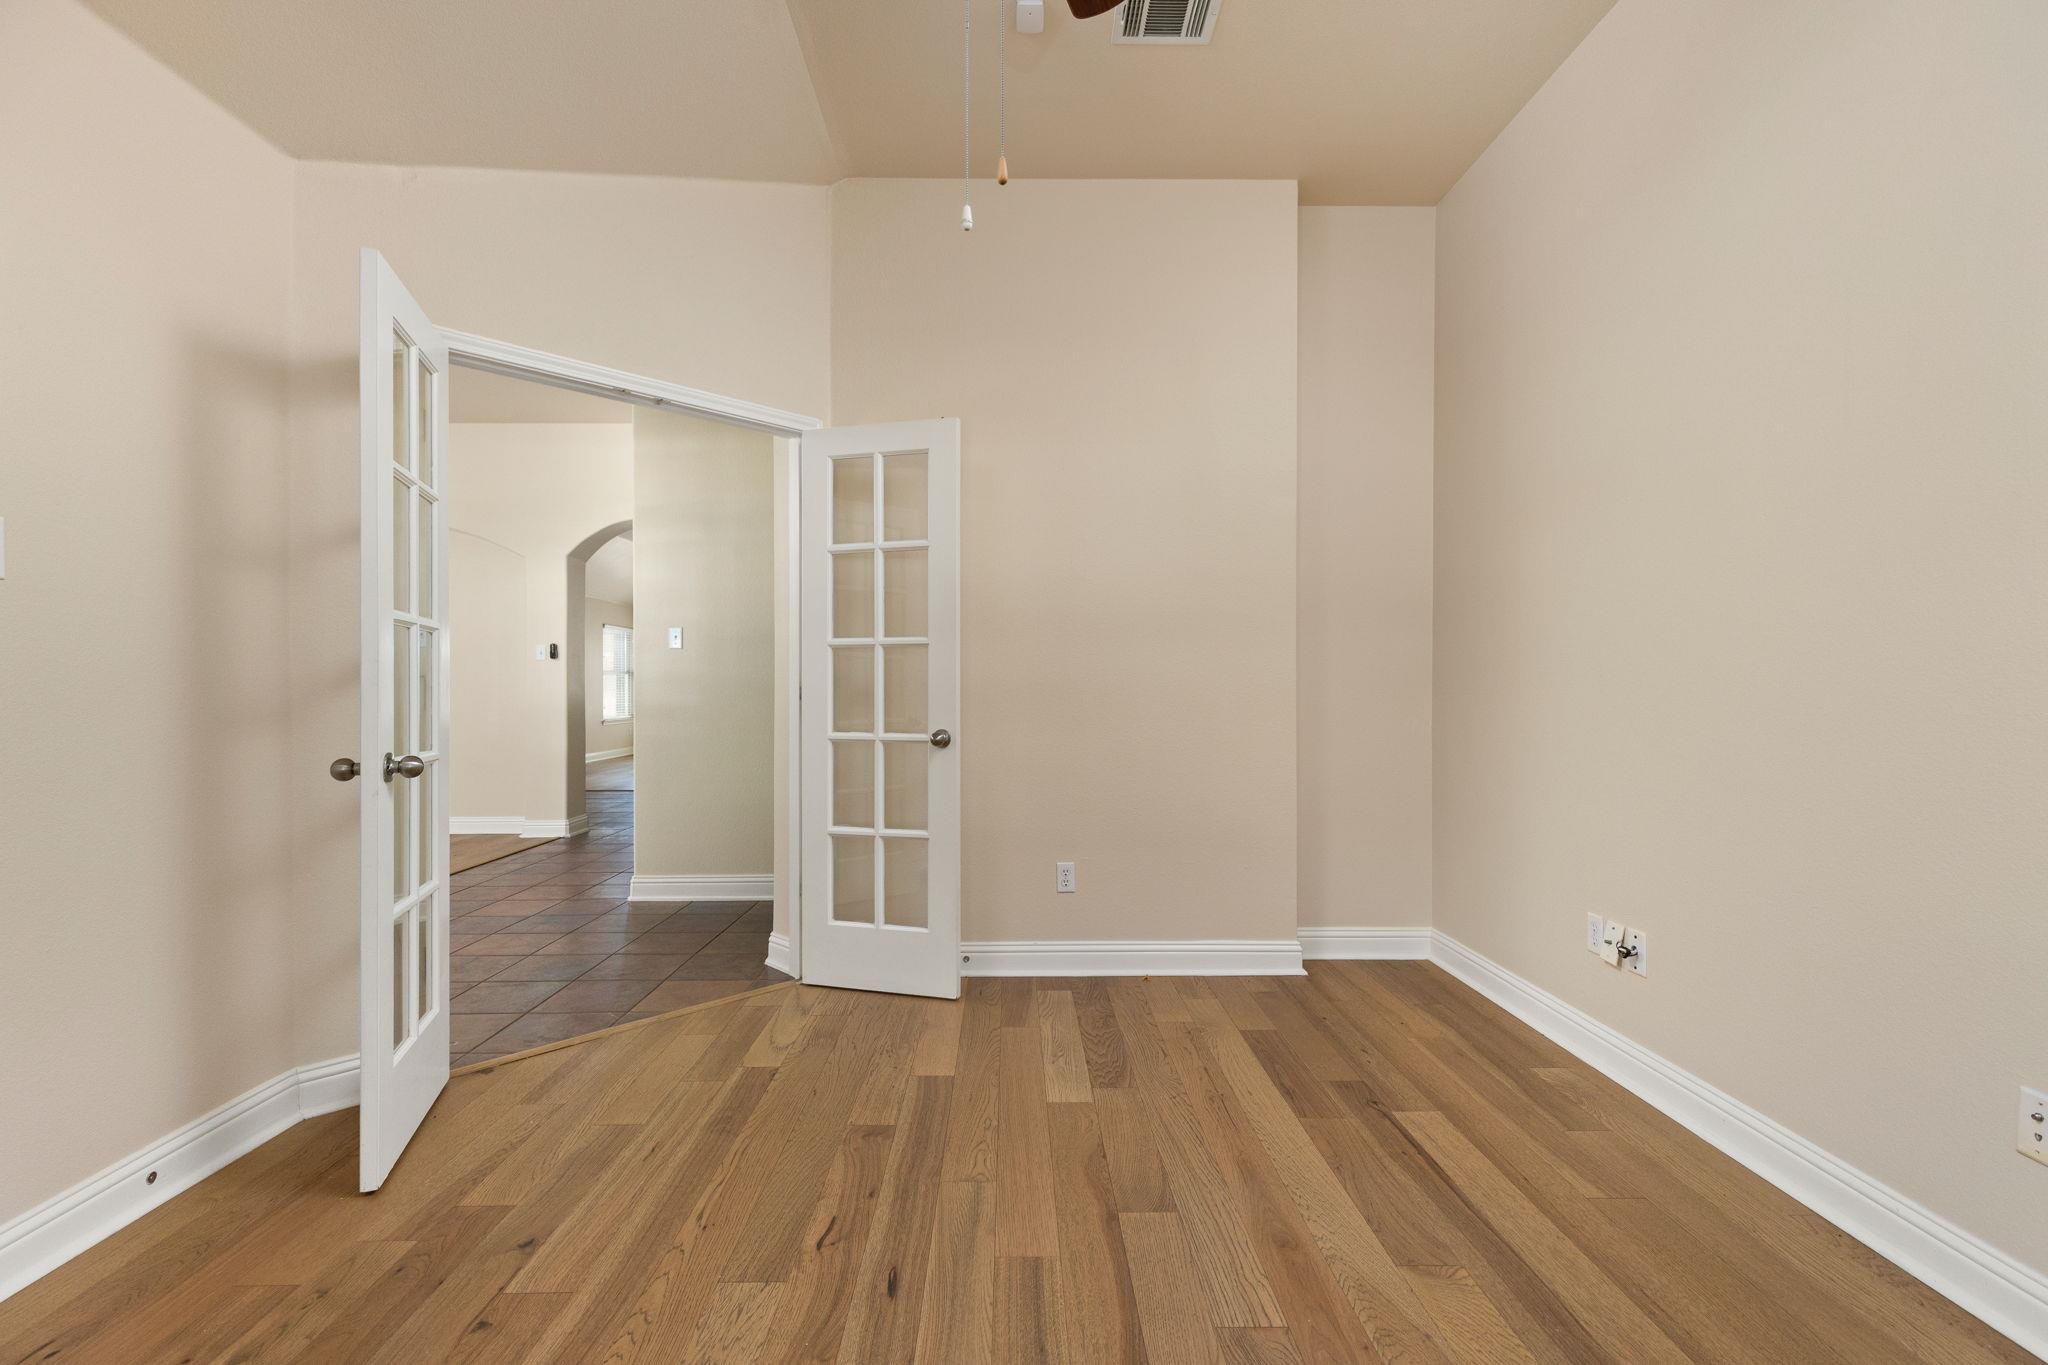
Empty room with hardwood floors and open French doors leading to a tiled hallway.
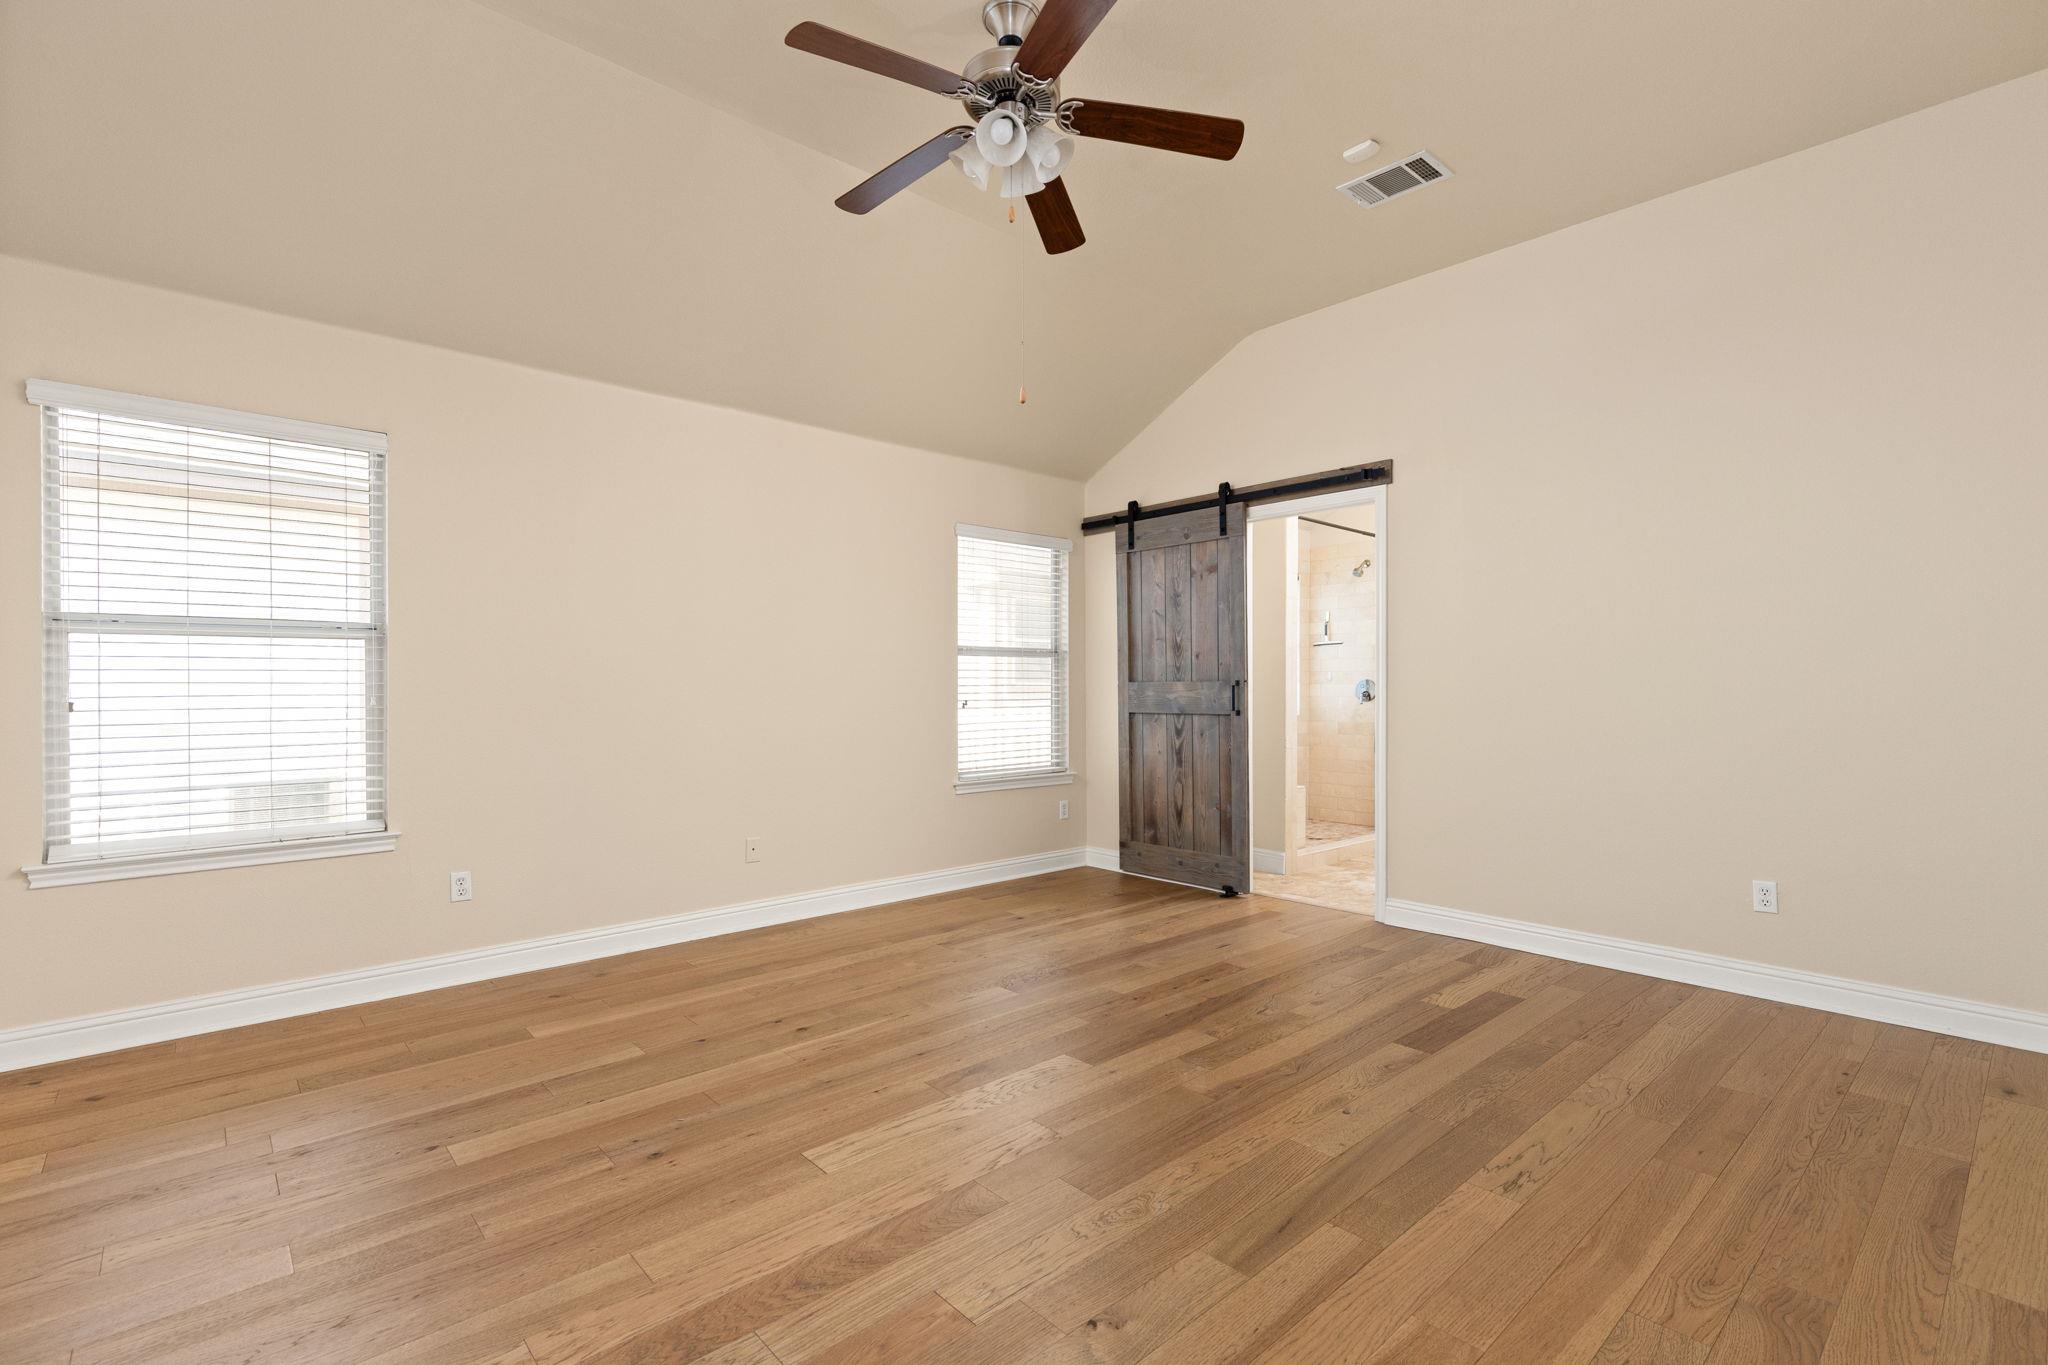
Empty bedroom with hardwood floors, a ceiling fan, and a sliding barn door to an adjoining shower.
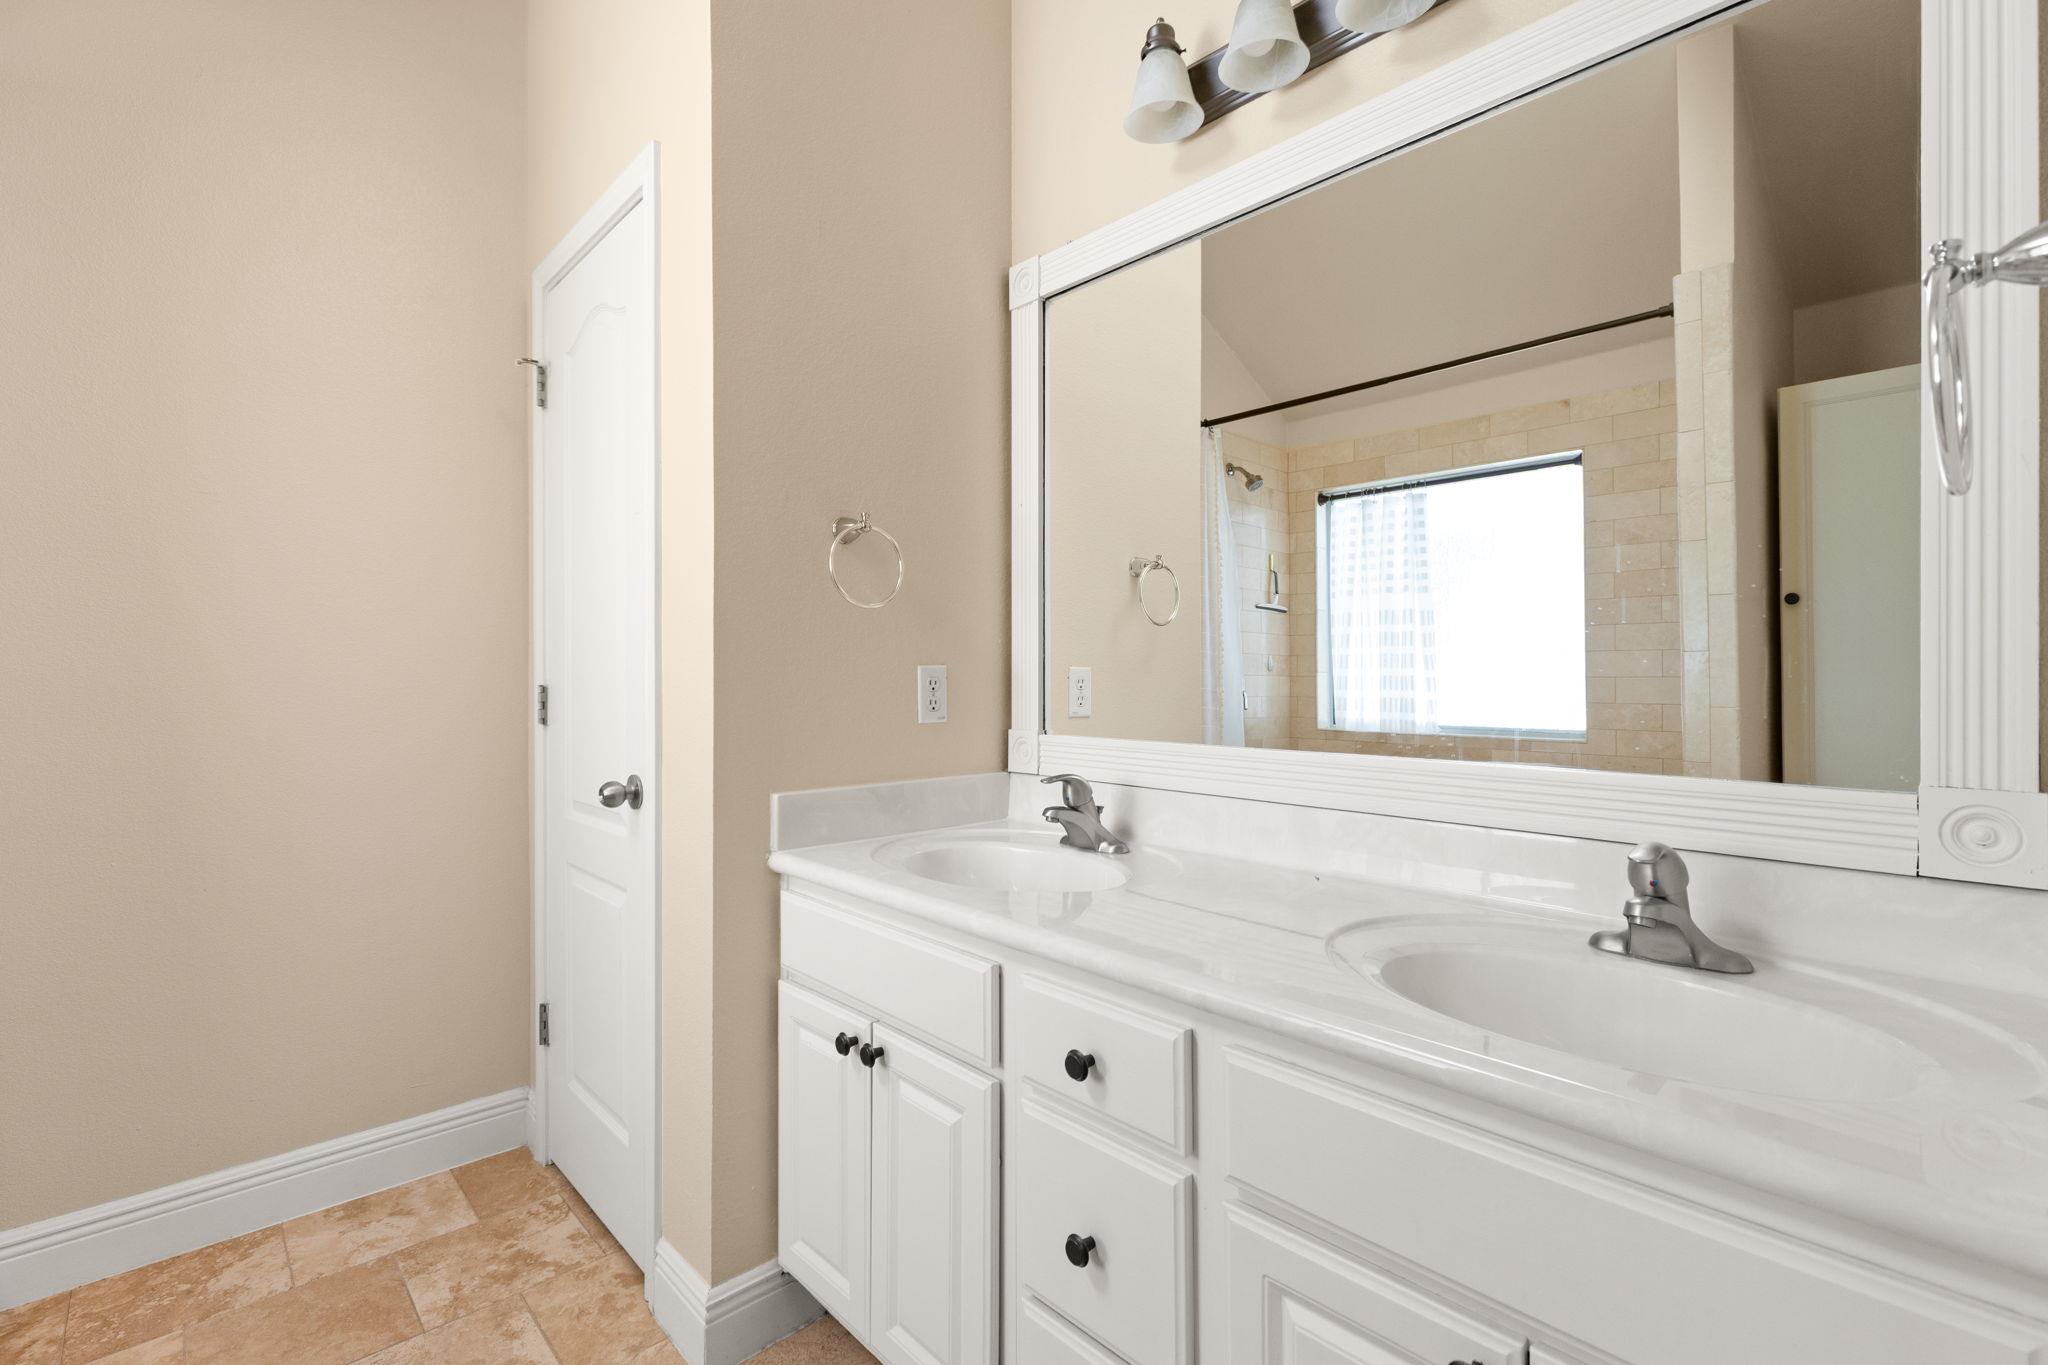
Bathroom with a white double-sink vanity and large mirror reflecting a tiled shower and window.
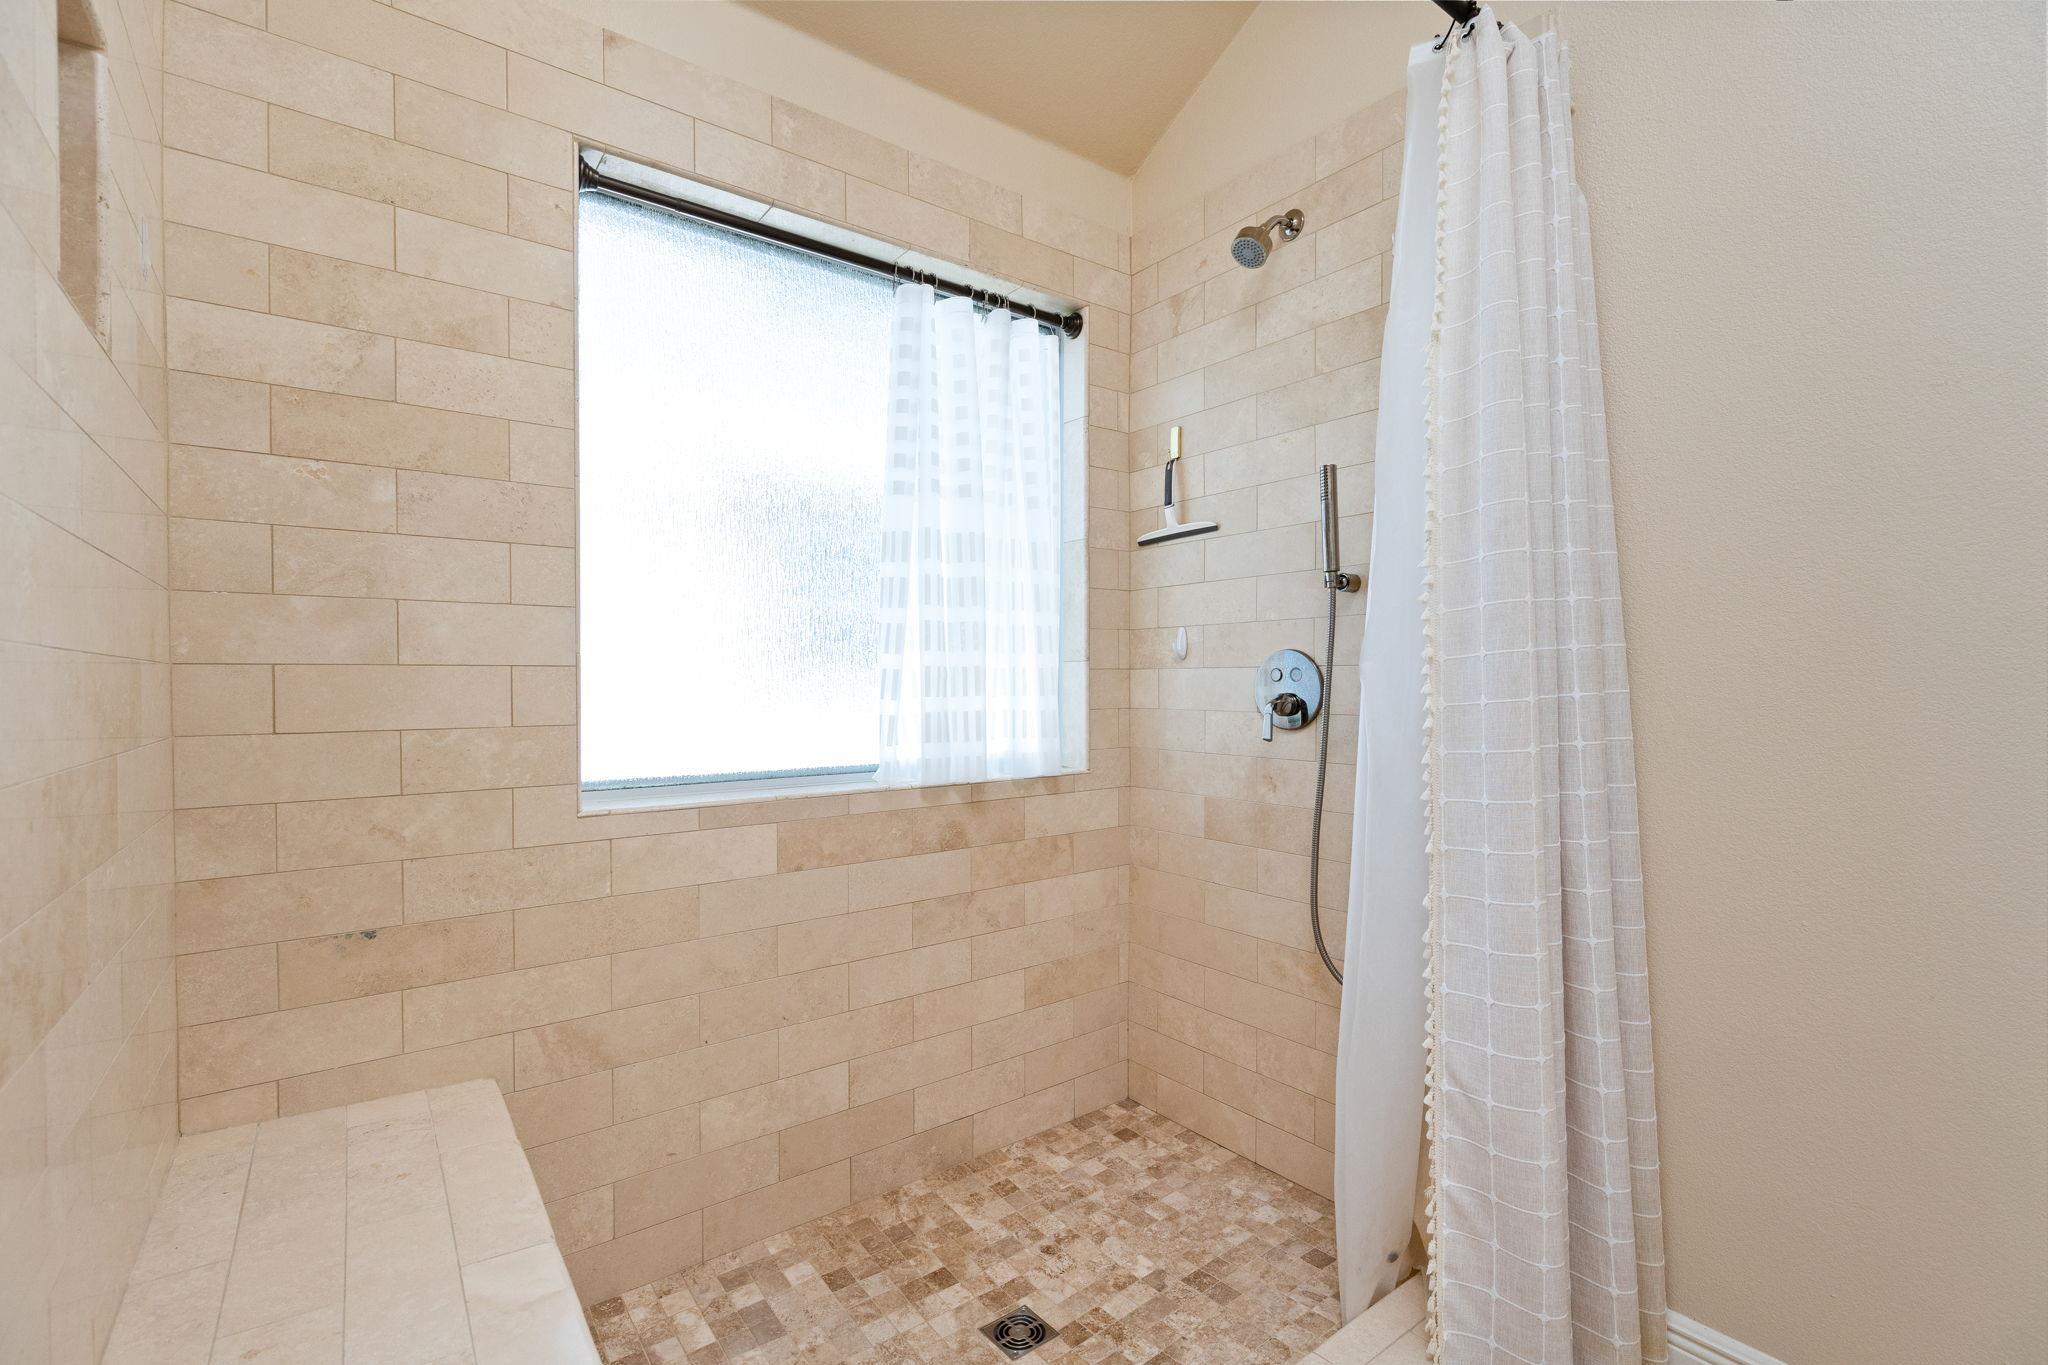
Walk-in shower with beige tile, mosaic floor, frosted window, and handheld shower fixture.
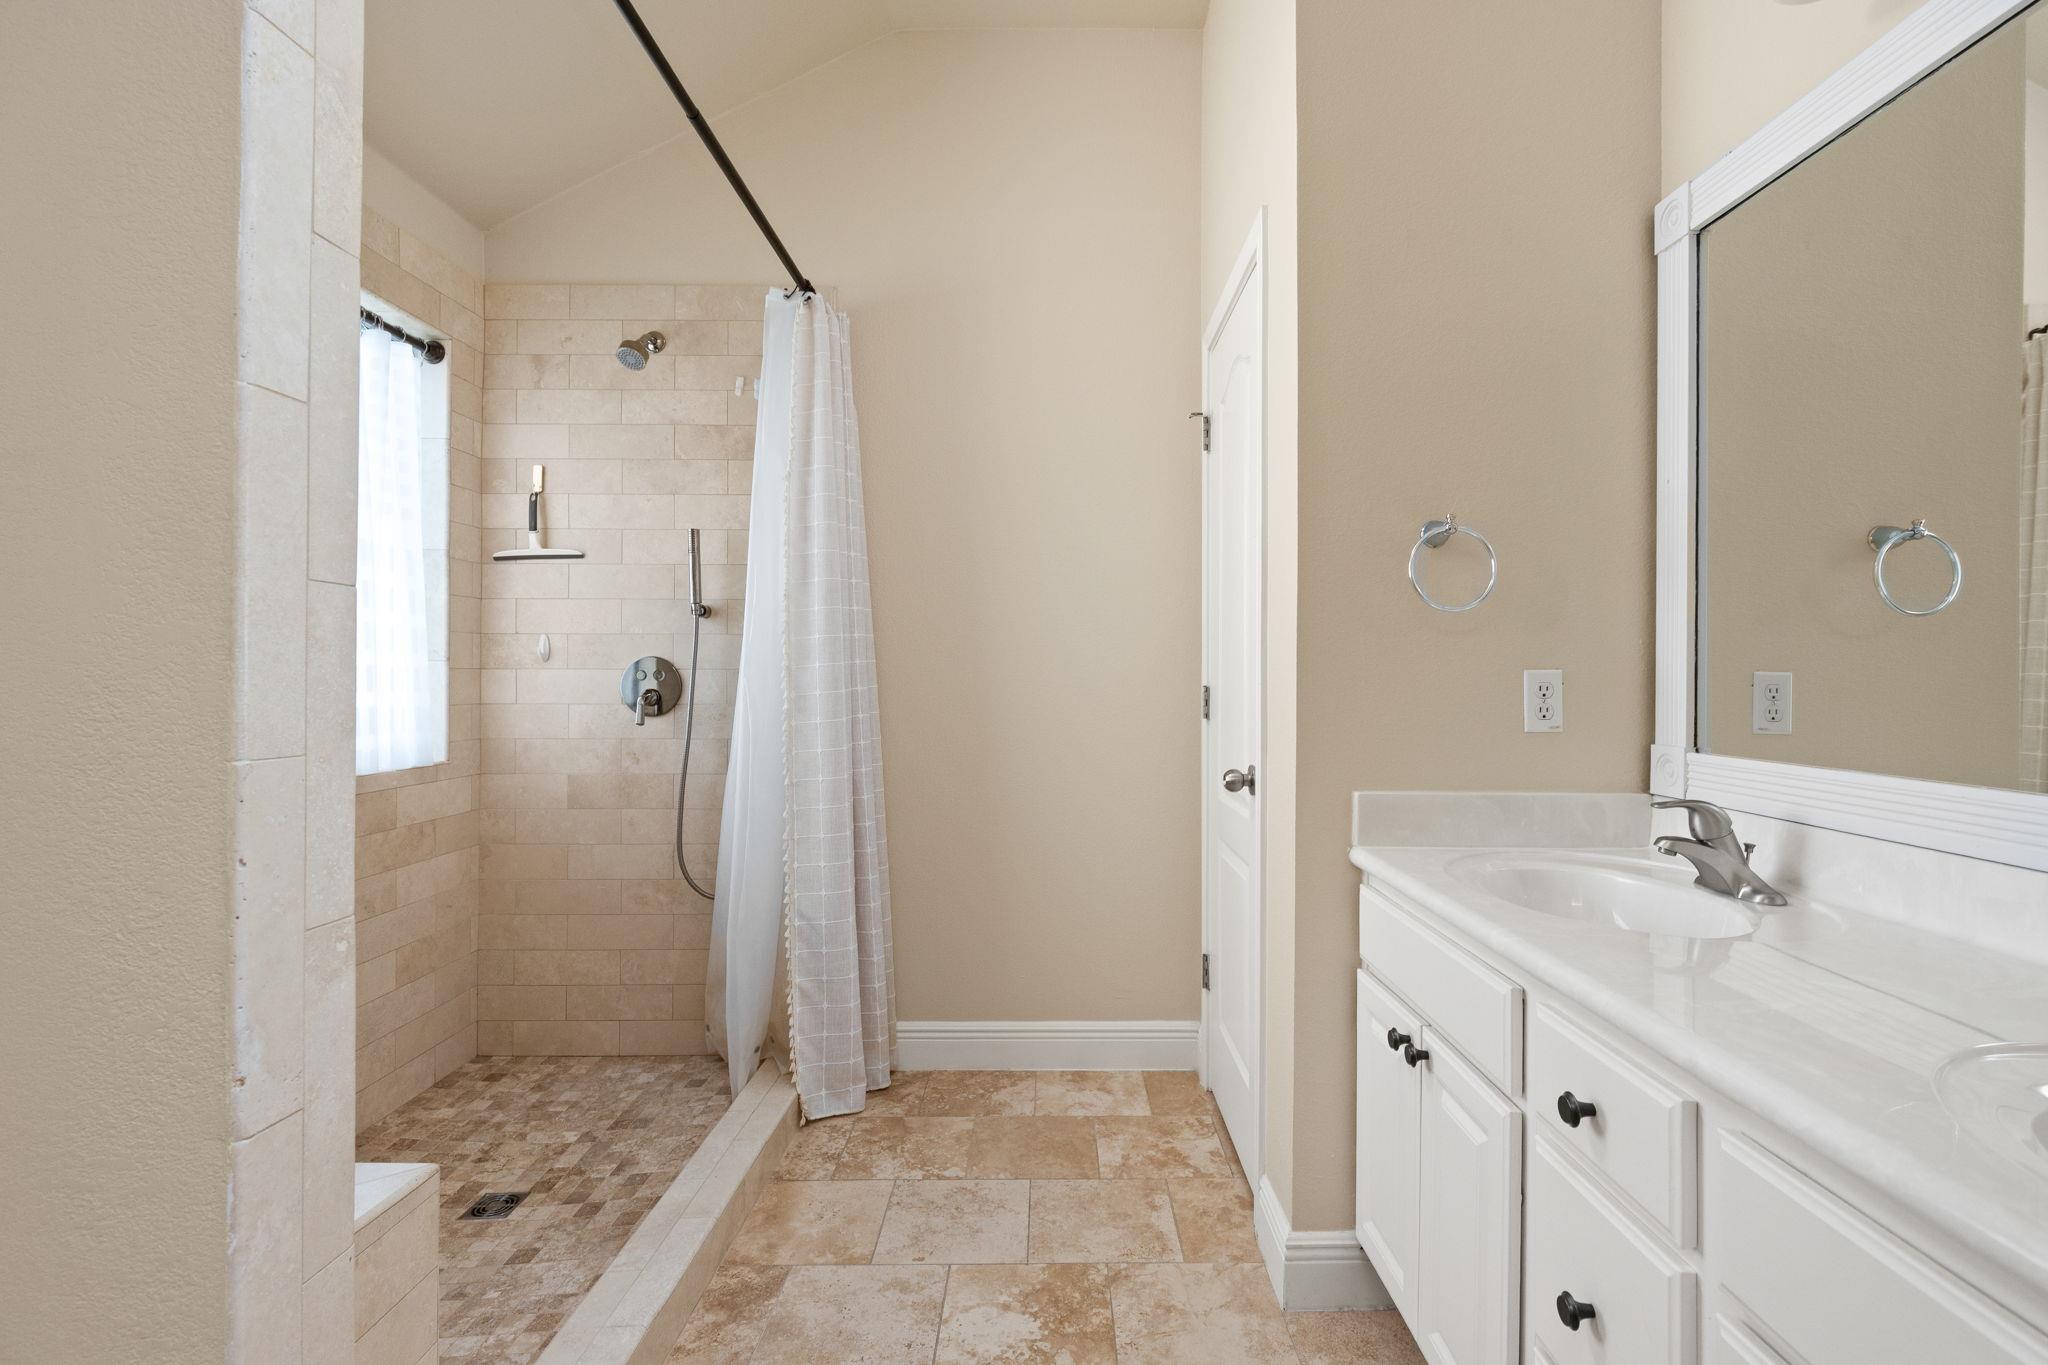
Bathroom with a spacious tiled shower, white vanity, and large framed mirror.
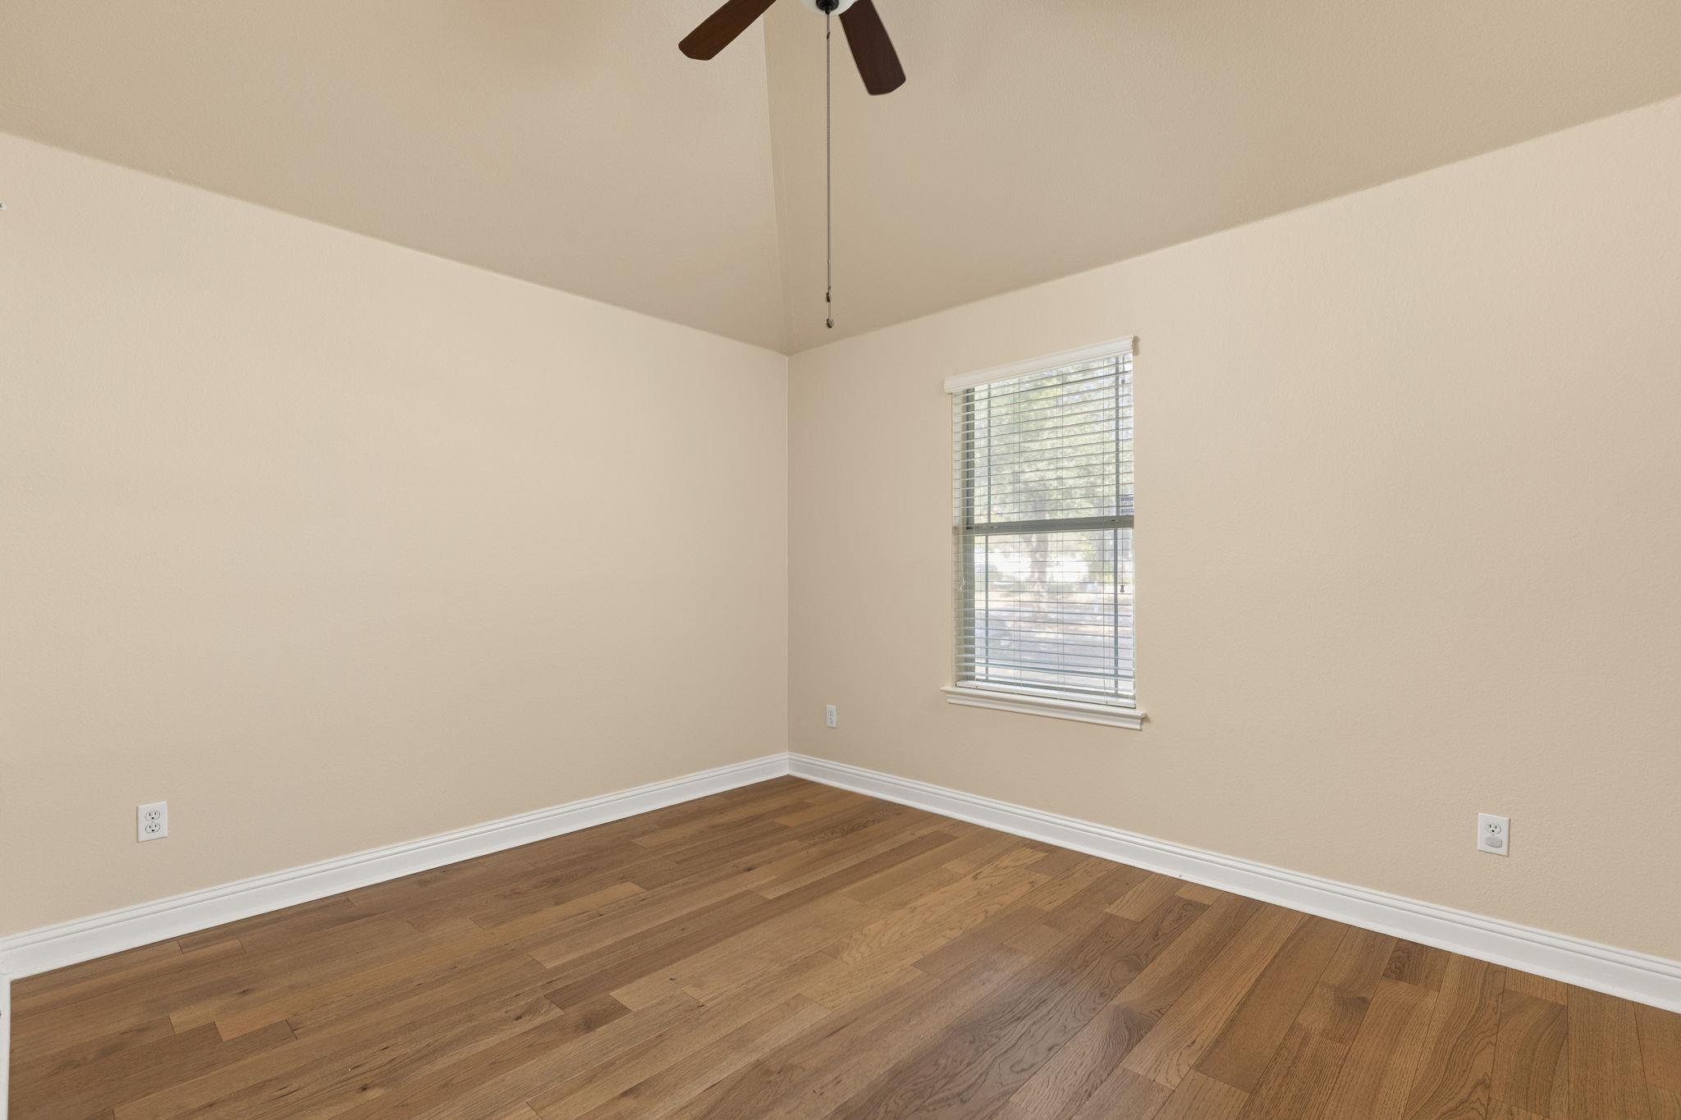
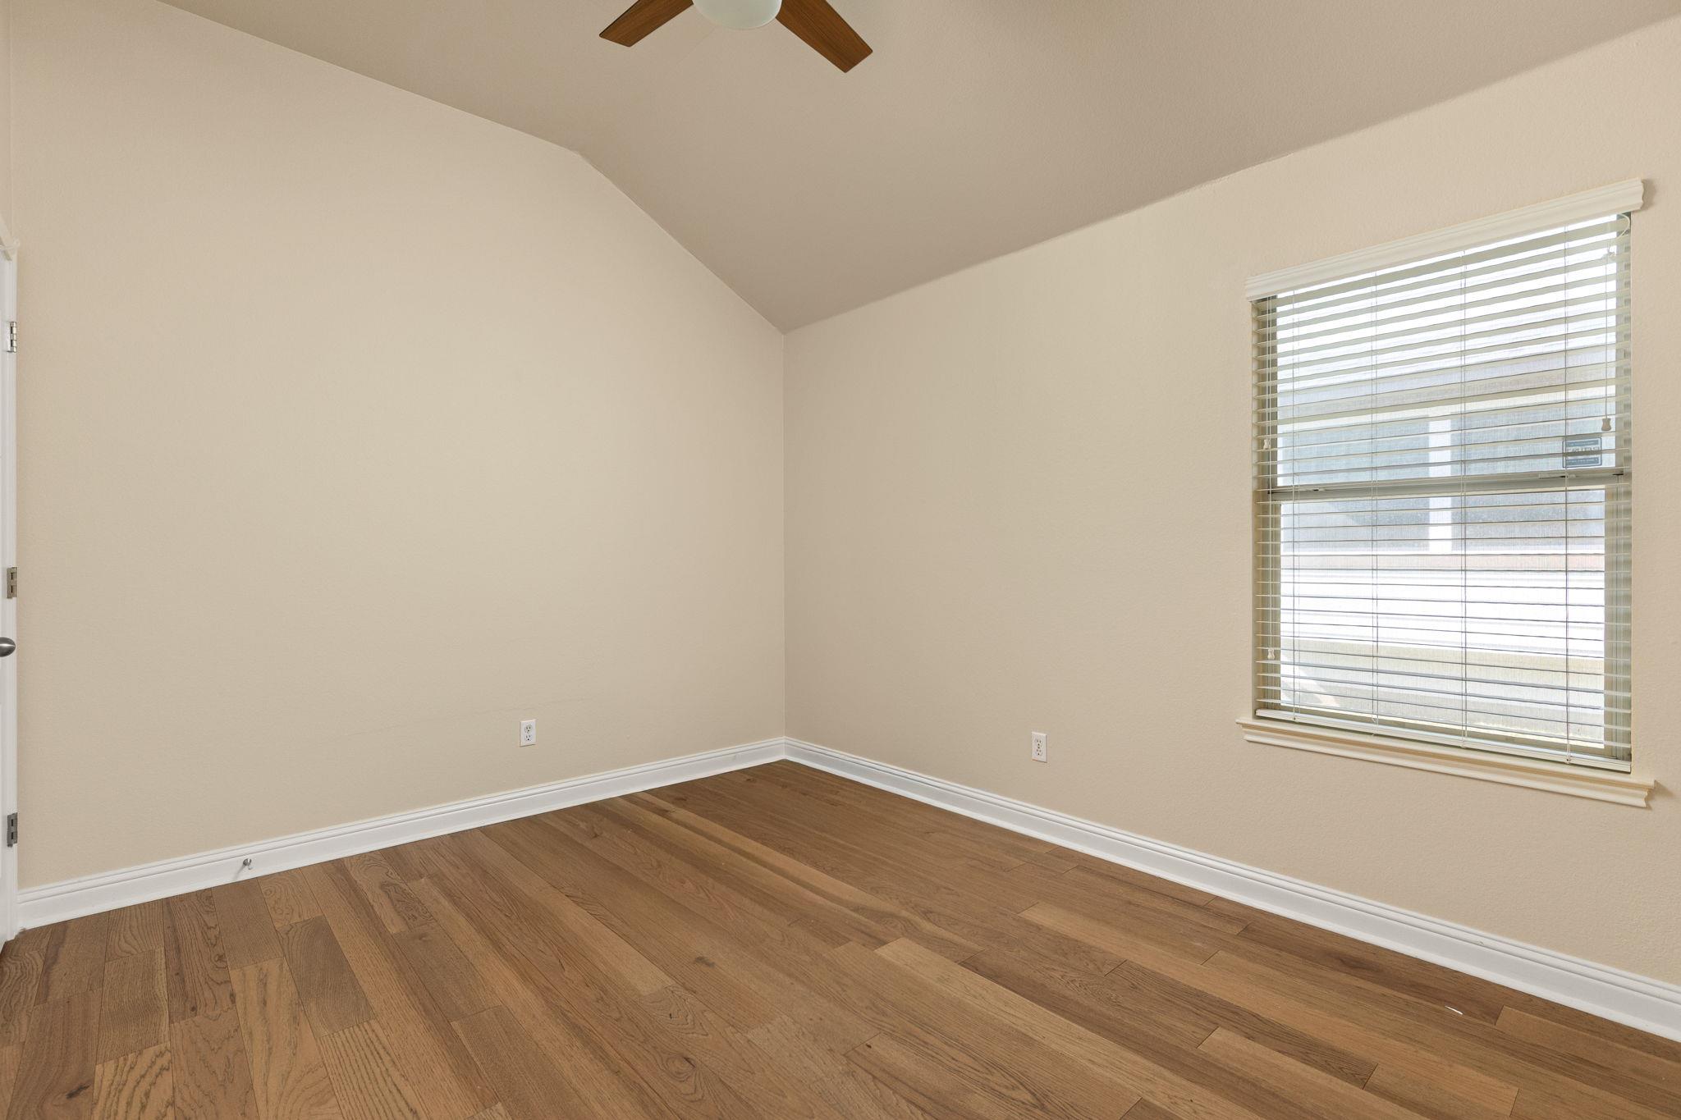
Empty bedroom with hardwood floors, a ceiling fan, and a window with blinds.
Empty room with hardwood floors, a high sloped ceiling, and a window with blinds.
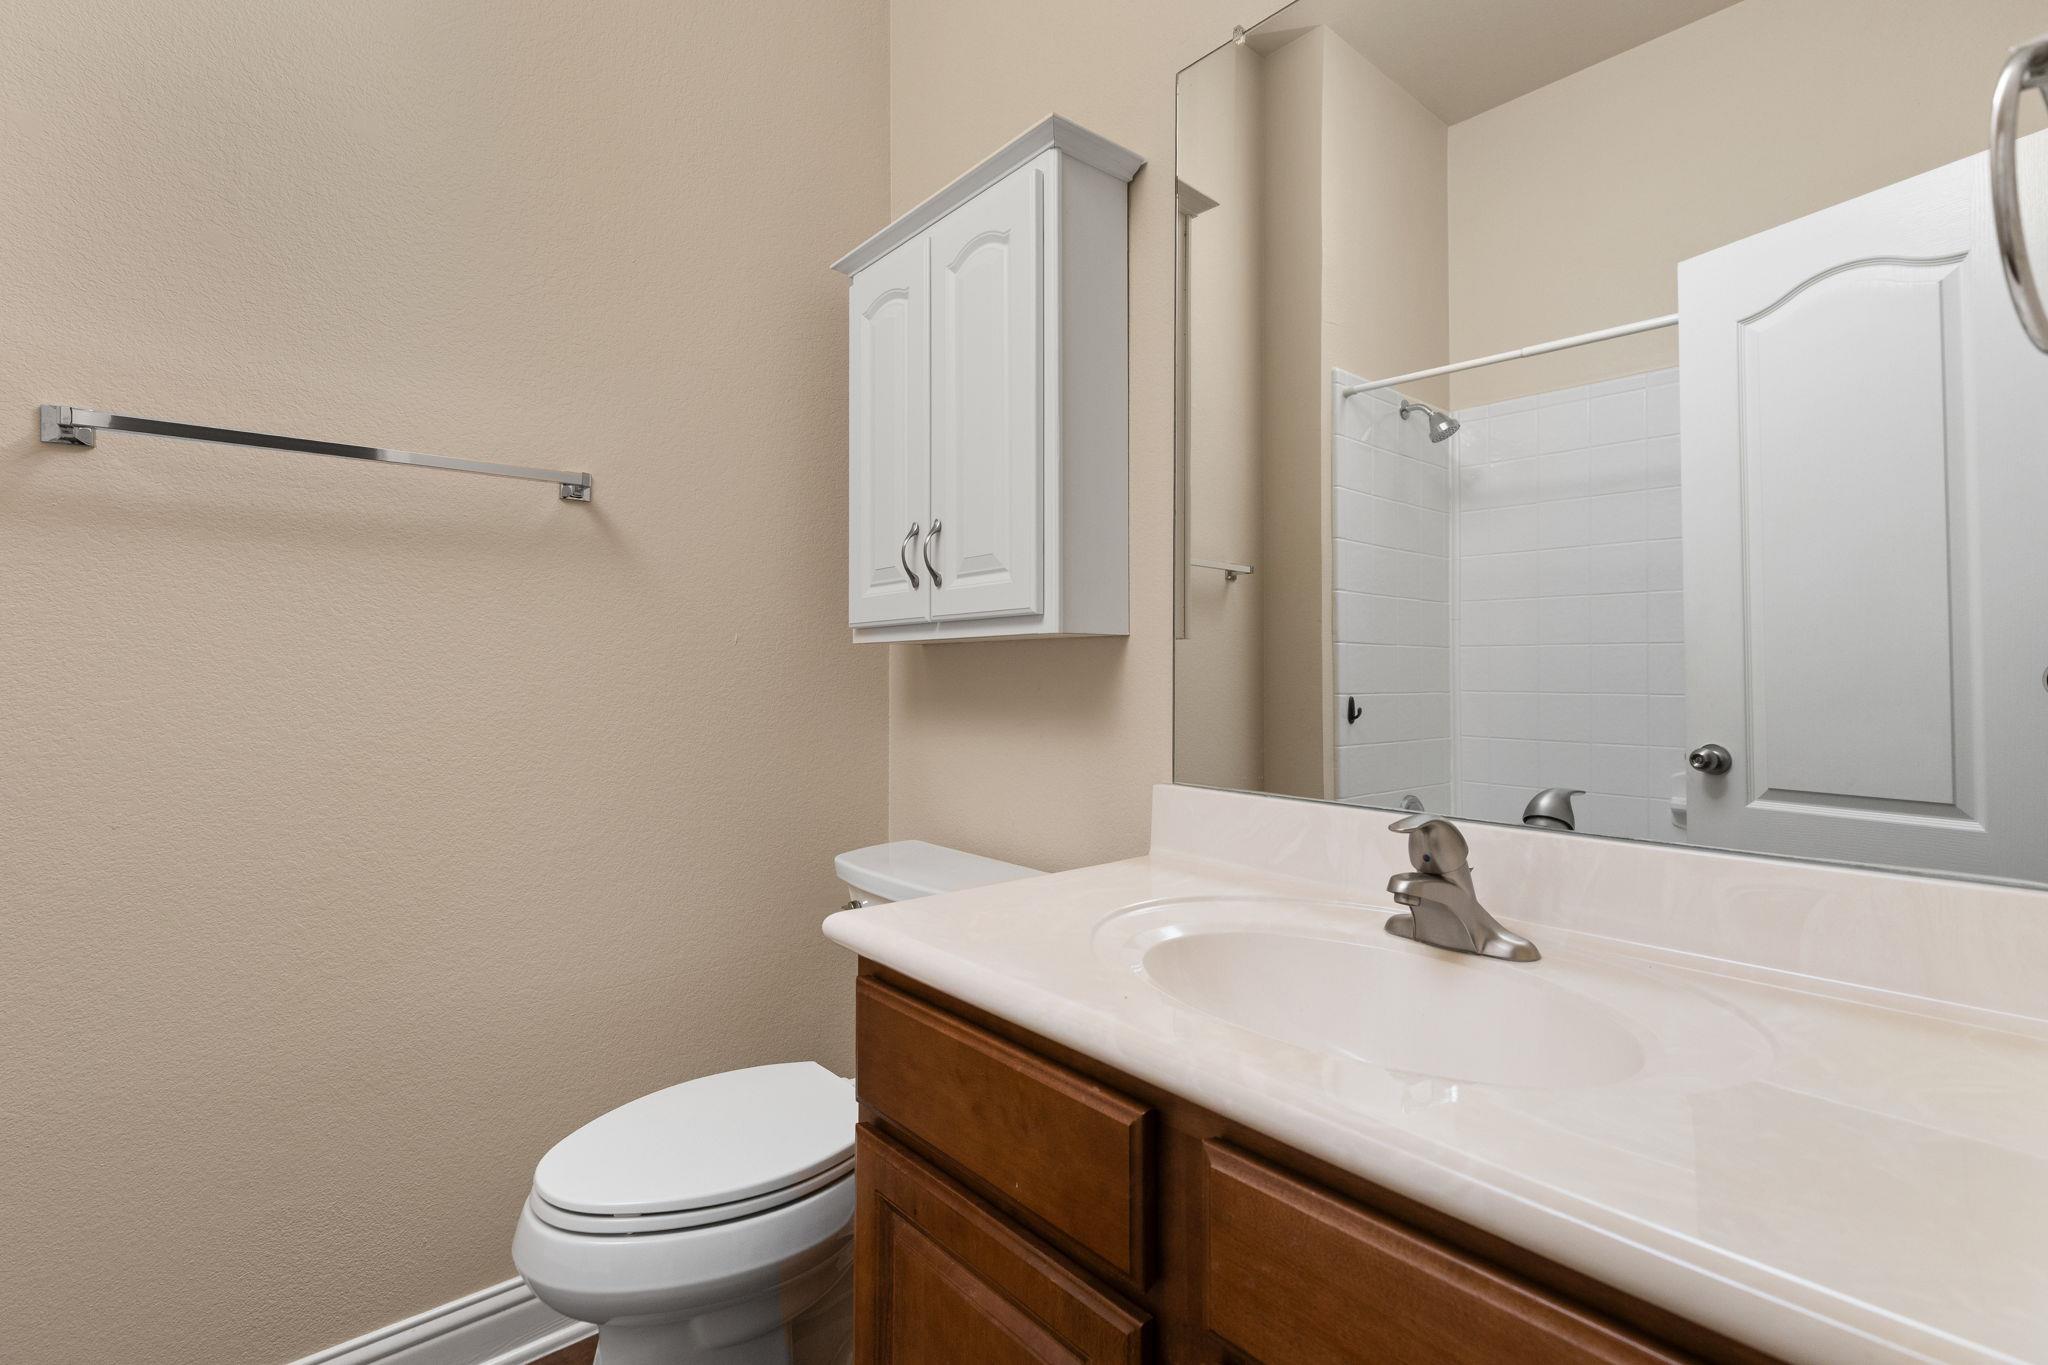
Bathroom with a dark wood vanity, white sink, toilet, mirrored cabinet, and tiled shower.
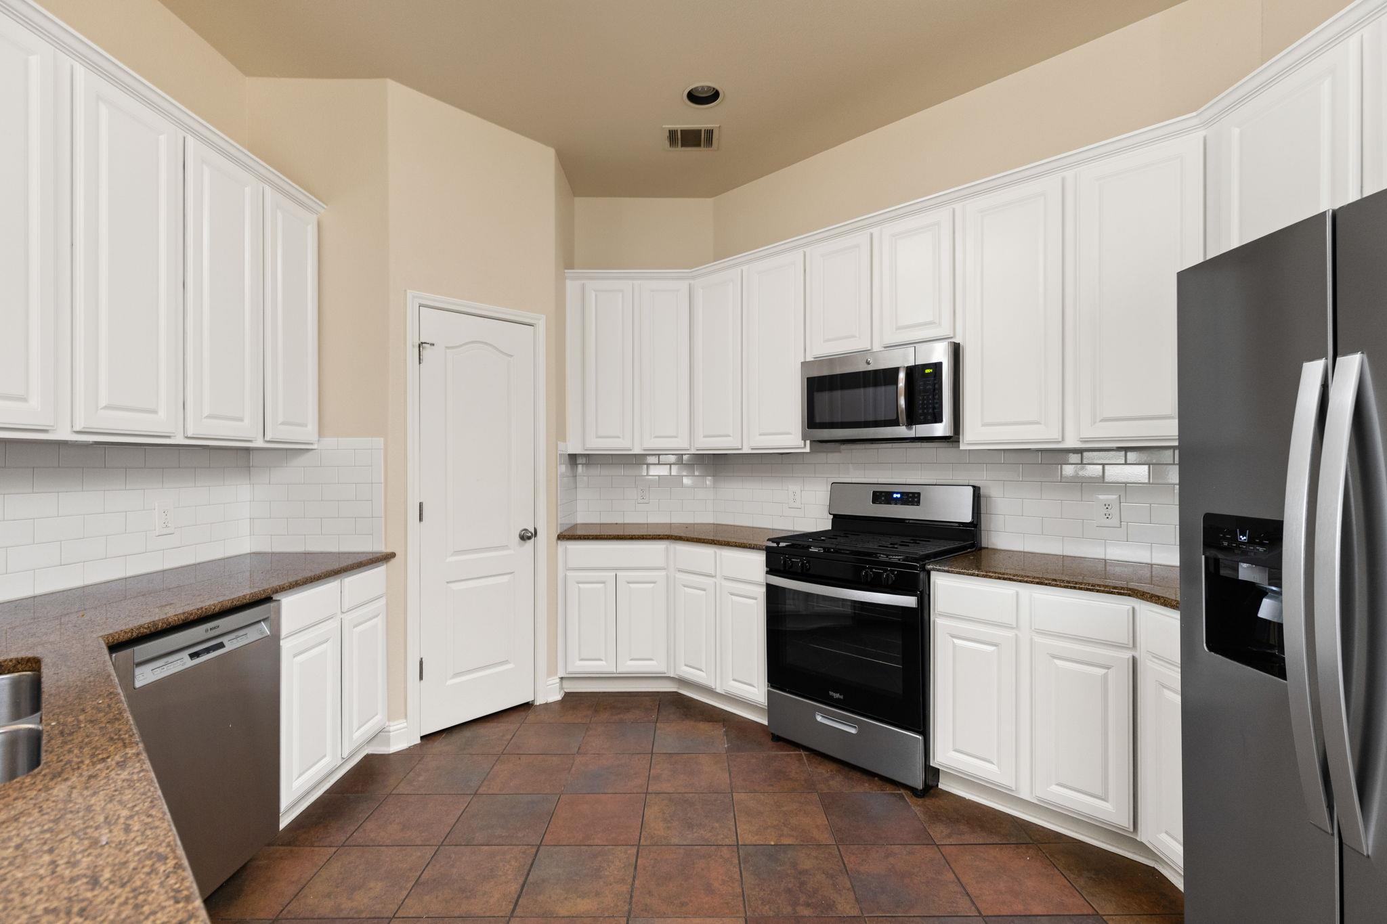
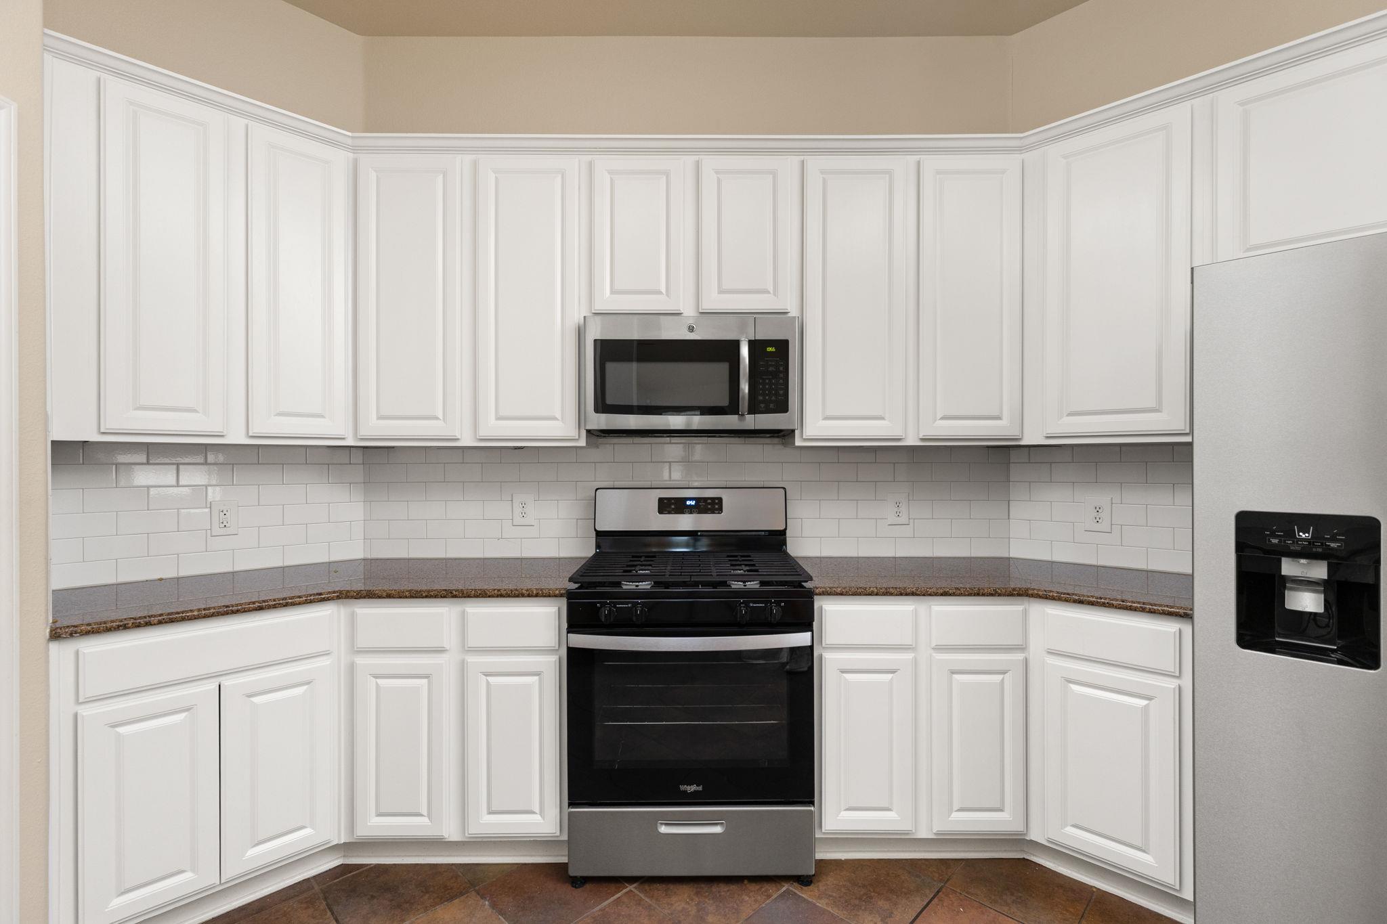
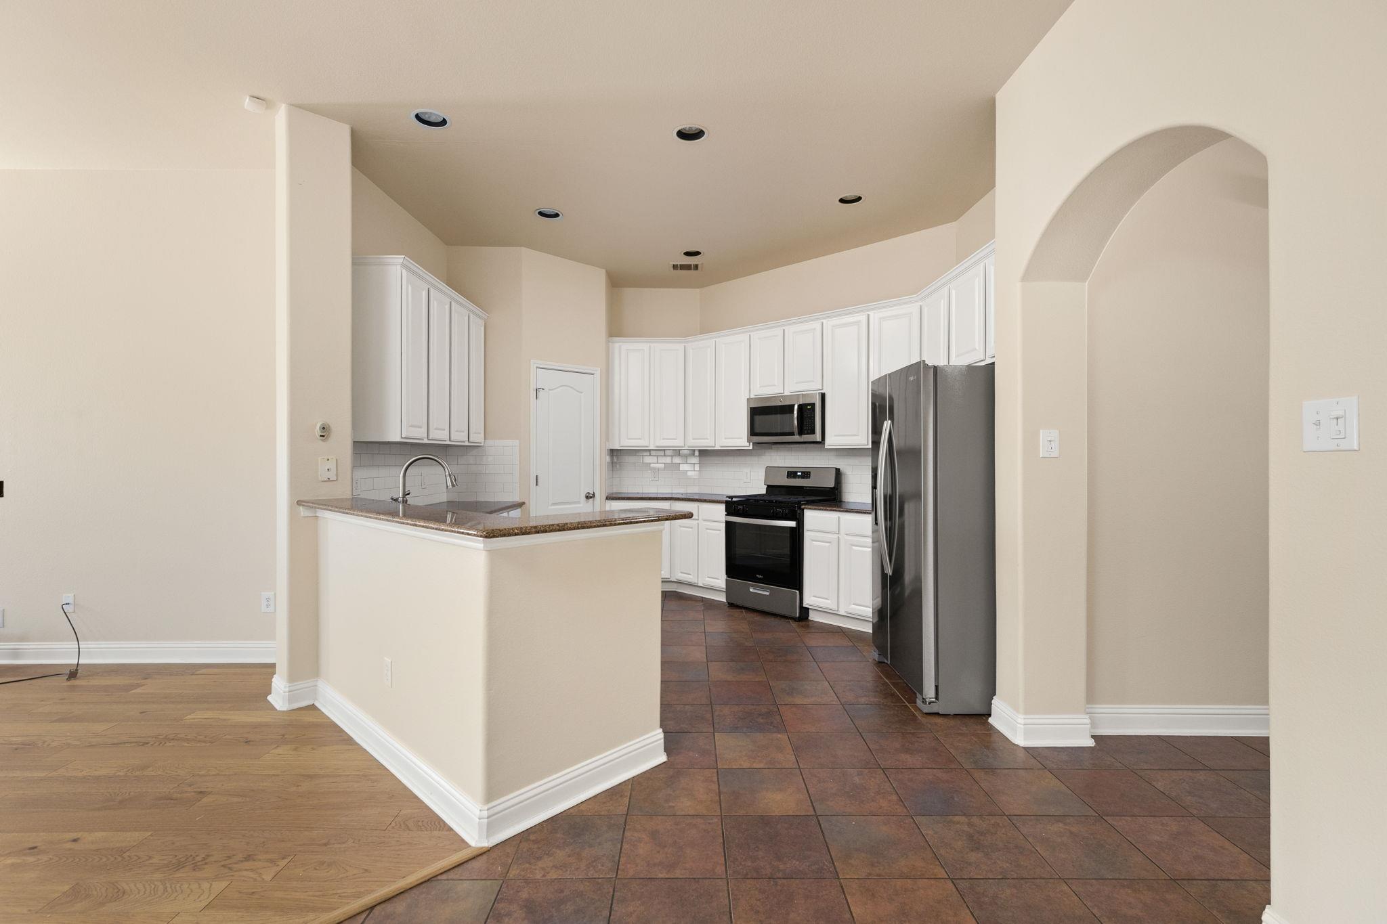
Kitchen with white cabinets, subway tile backsplash, gas range, over-the-range microwave, and stainless refrigerator.
Kitchen with white cabinets, dark granite counters, stainless steel appliances, and brown tile flooring.
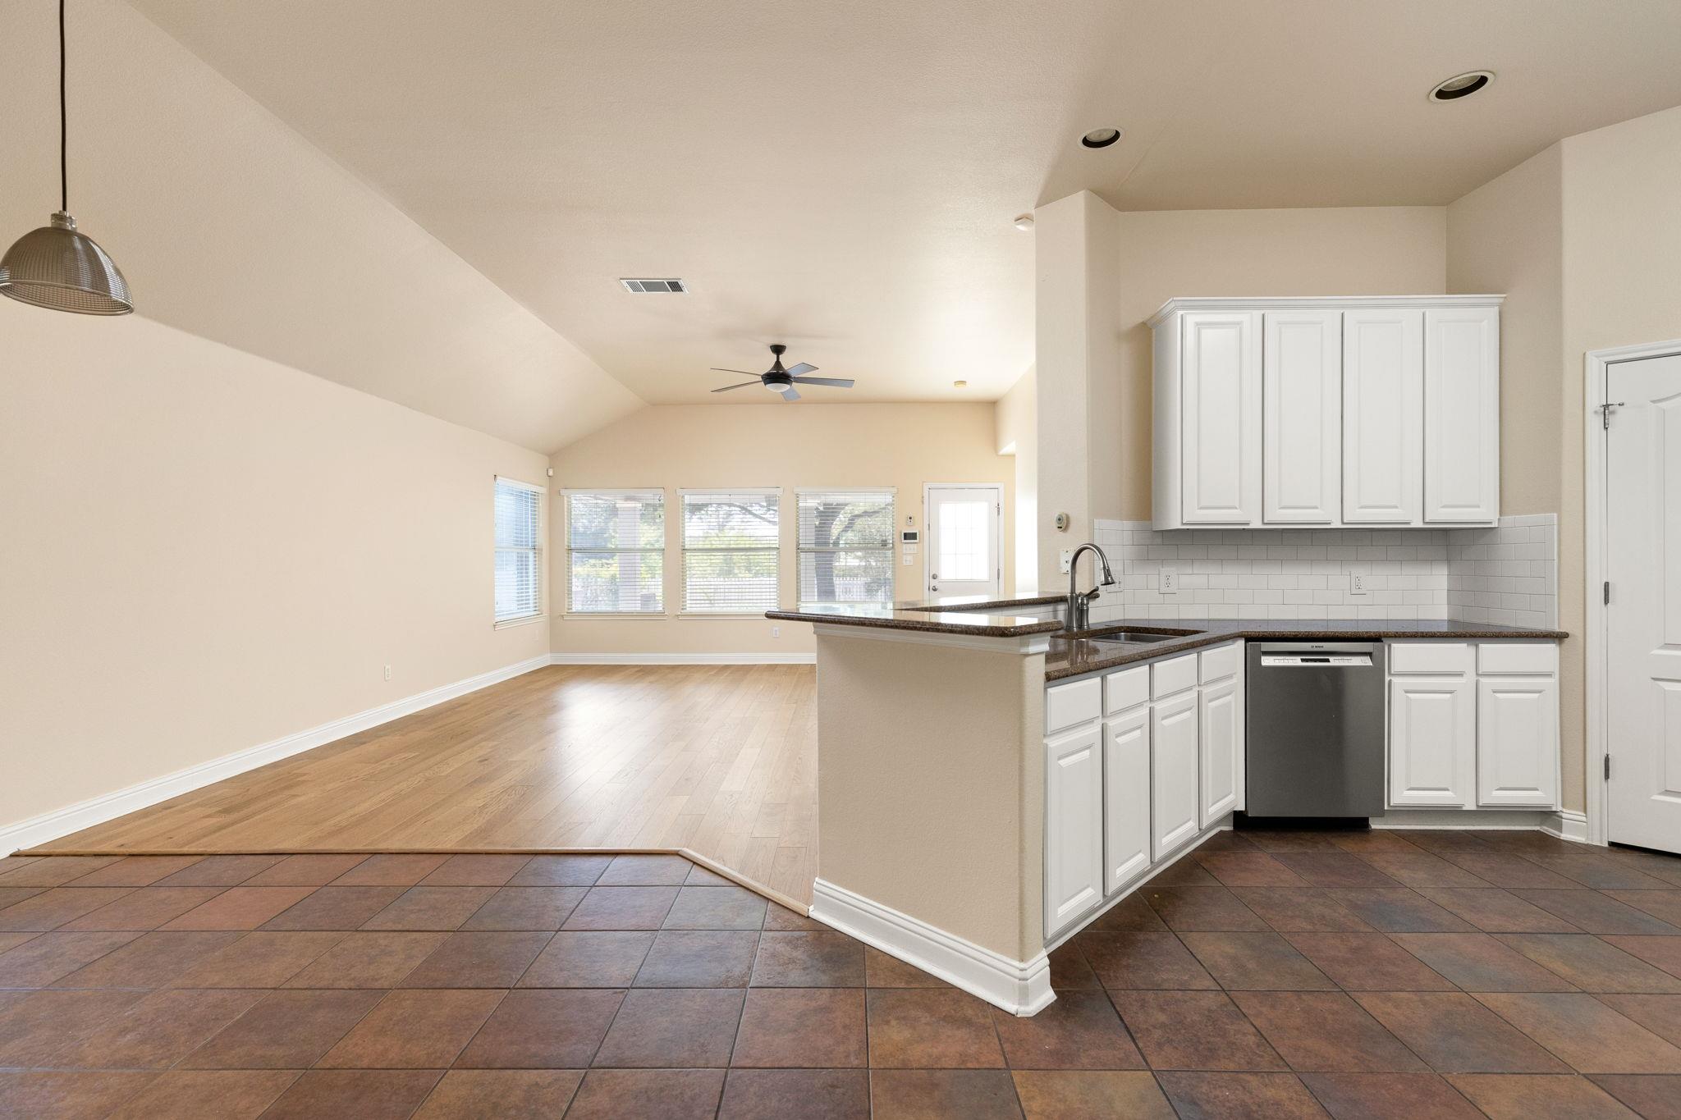
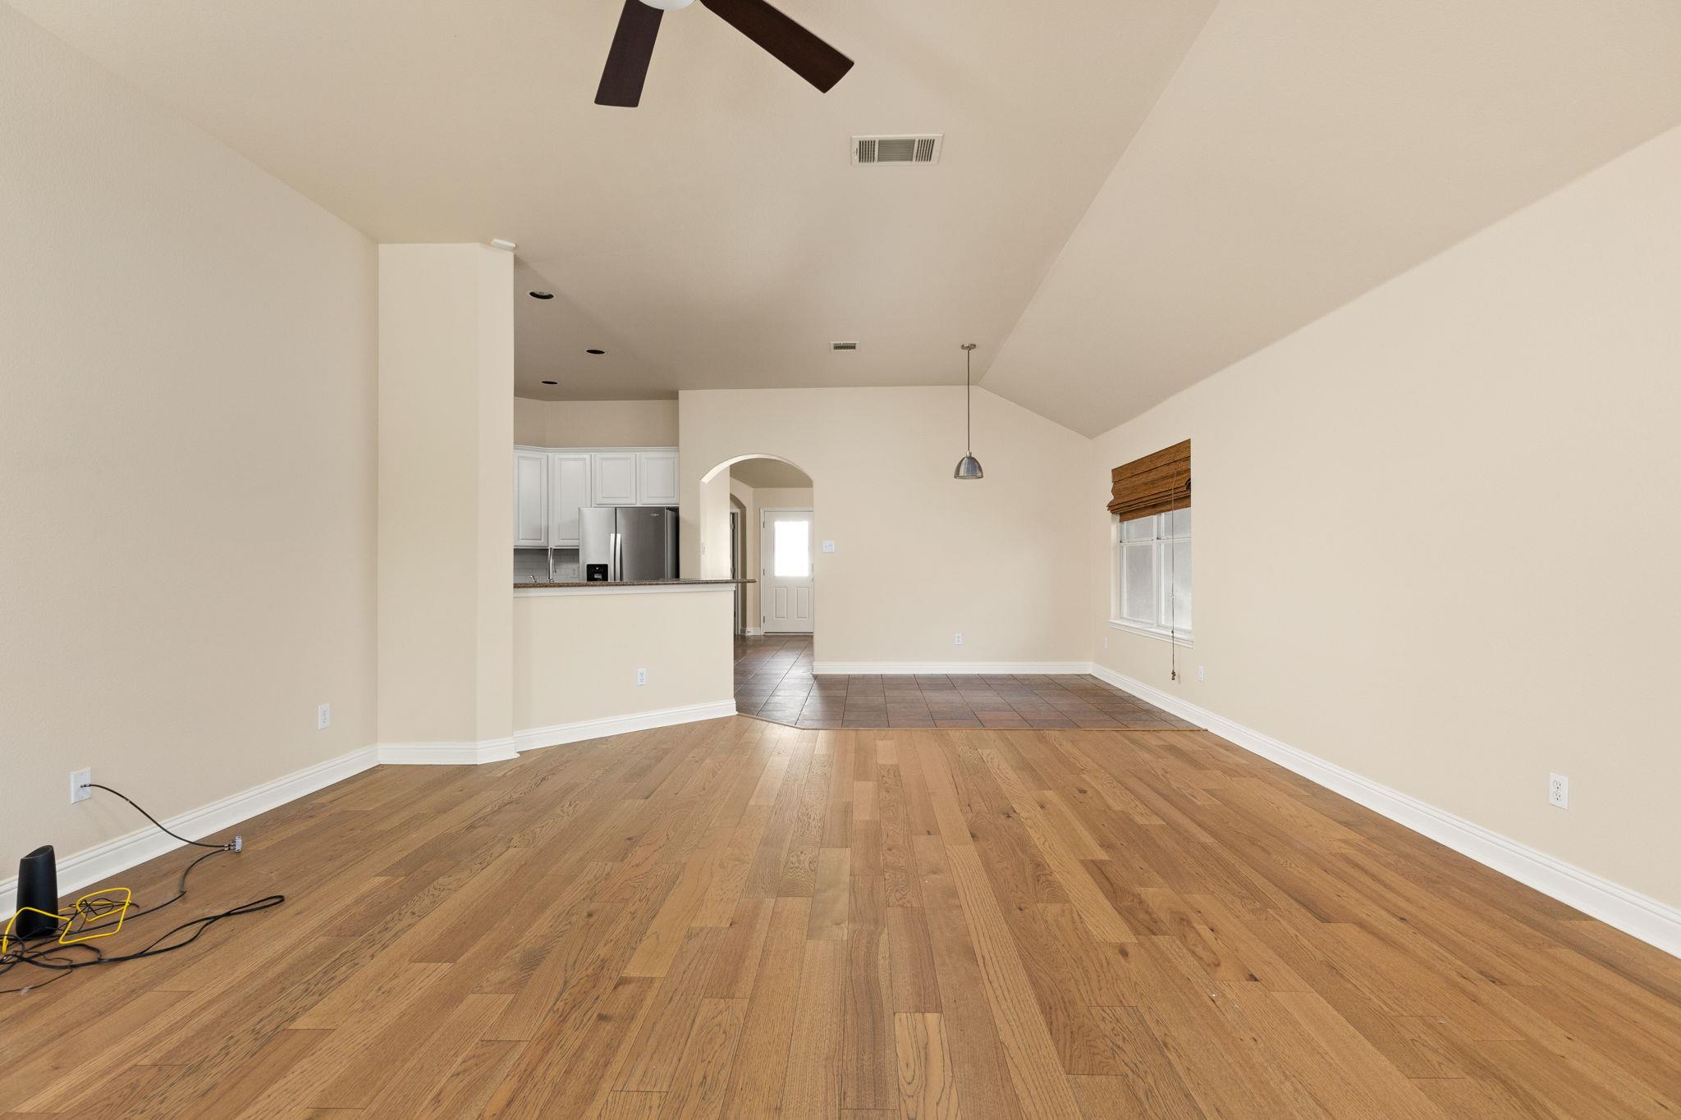
Open-plan kitchen and living area with white cabinets, a peninsula, and contrasting tile and wood floors.
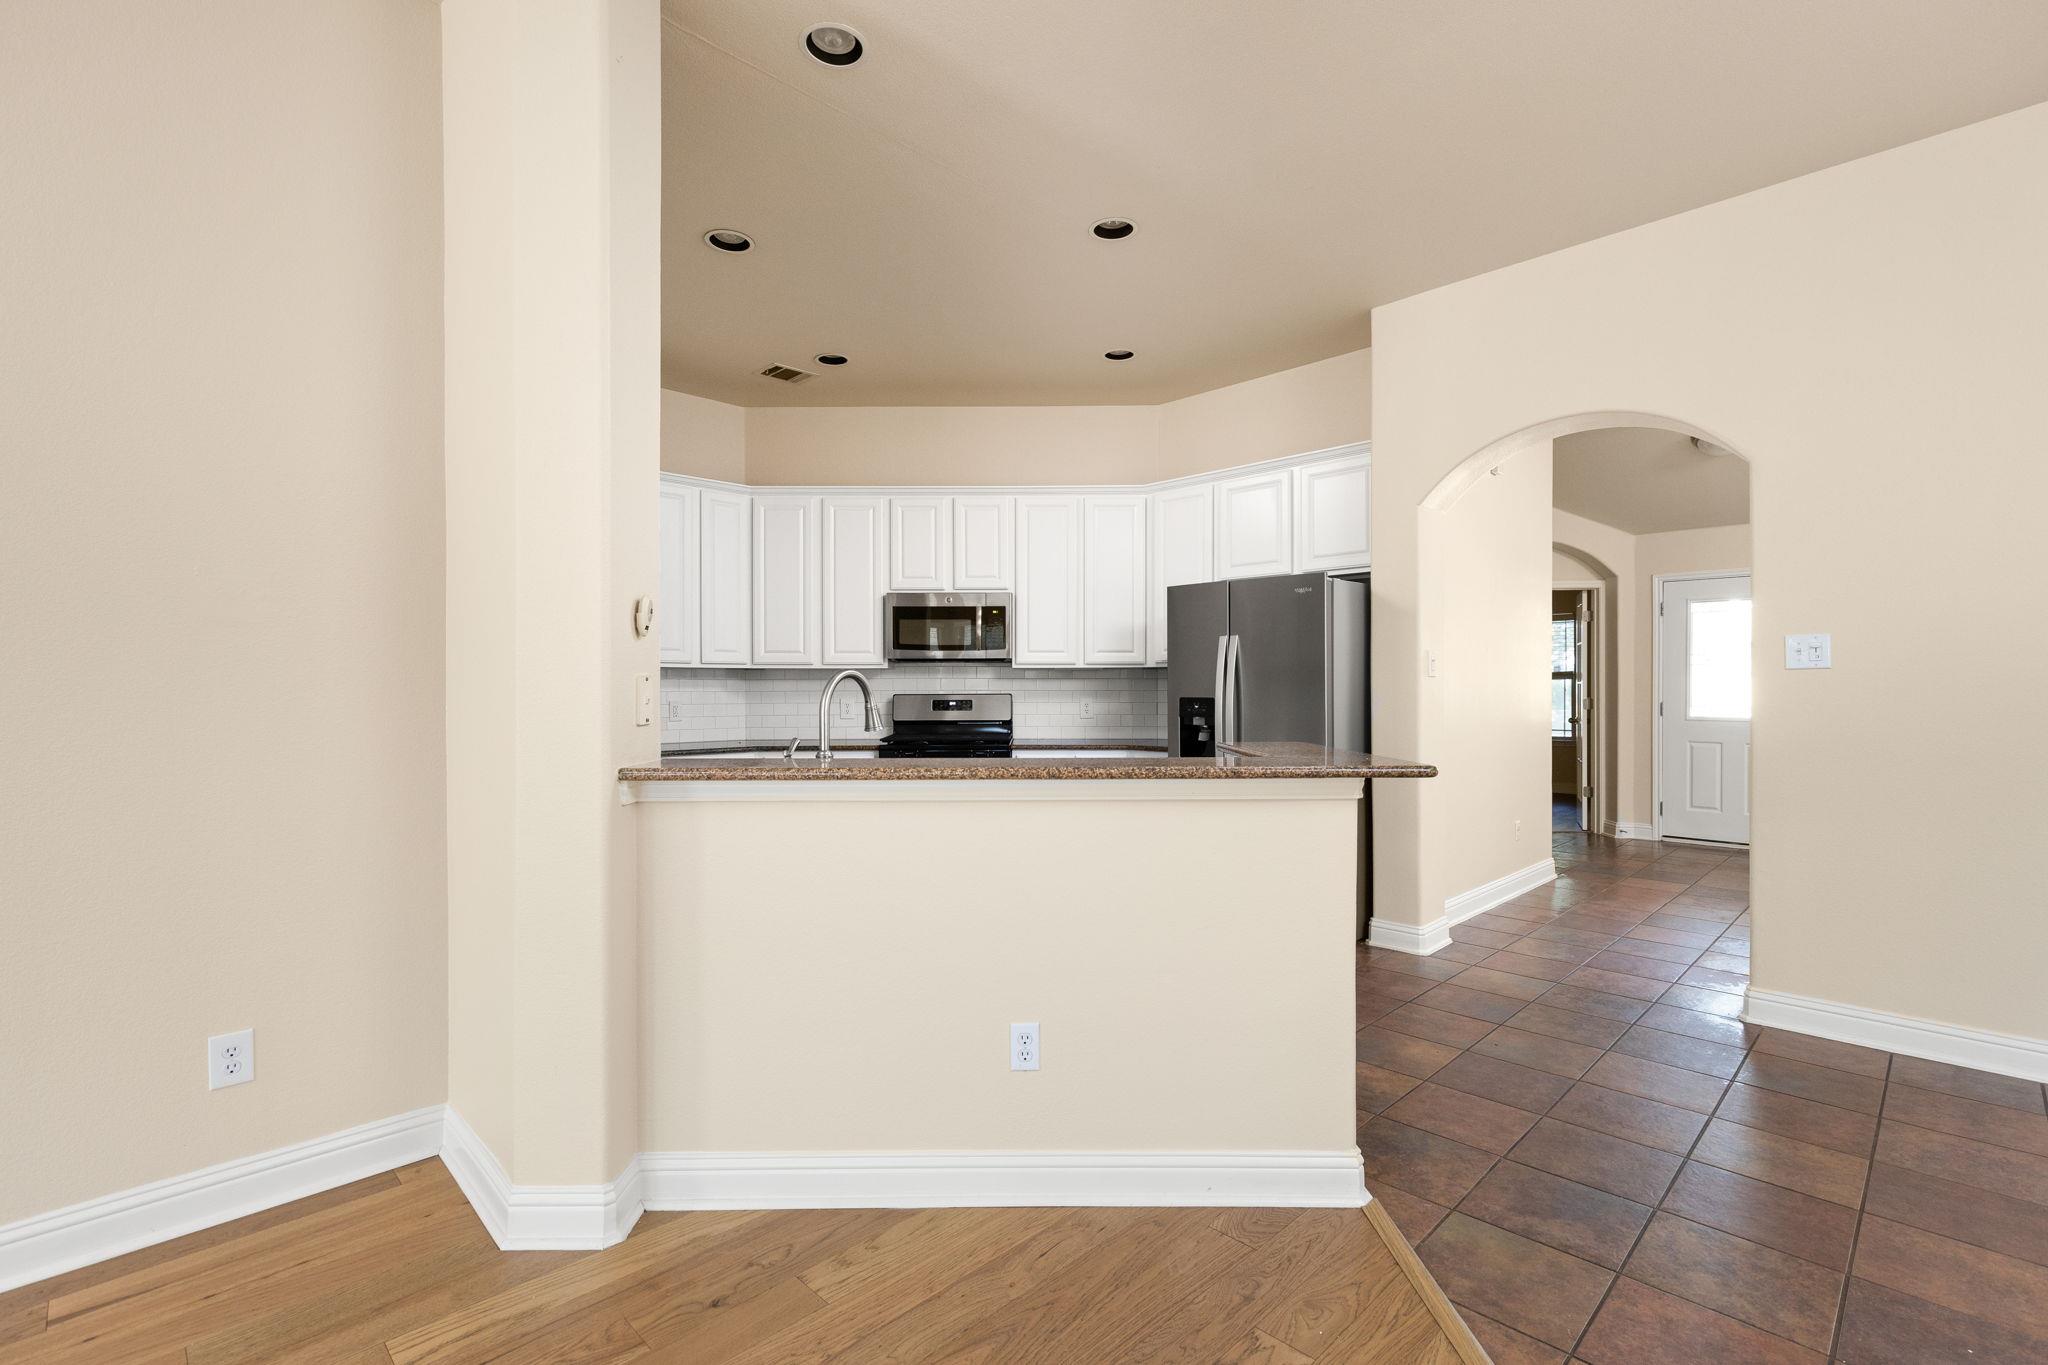
Kitchen with white cabinets, stainless steel appliances, and a granite breakfast bar opening to a tiled hallway.
Kitchen with white cabinets, stainless steel appliances, and a breakfast bar beside an adjoining wood-floored room.
Kitchen with white cabinets, granite counters, a raised breakfast bar, and stainless-steel appliances.
Vacant living and dining room with hardwood floors, vaulted ceiling, and an adjoining white kitchen.
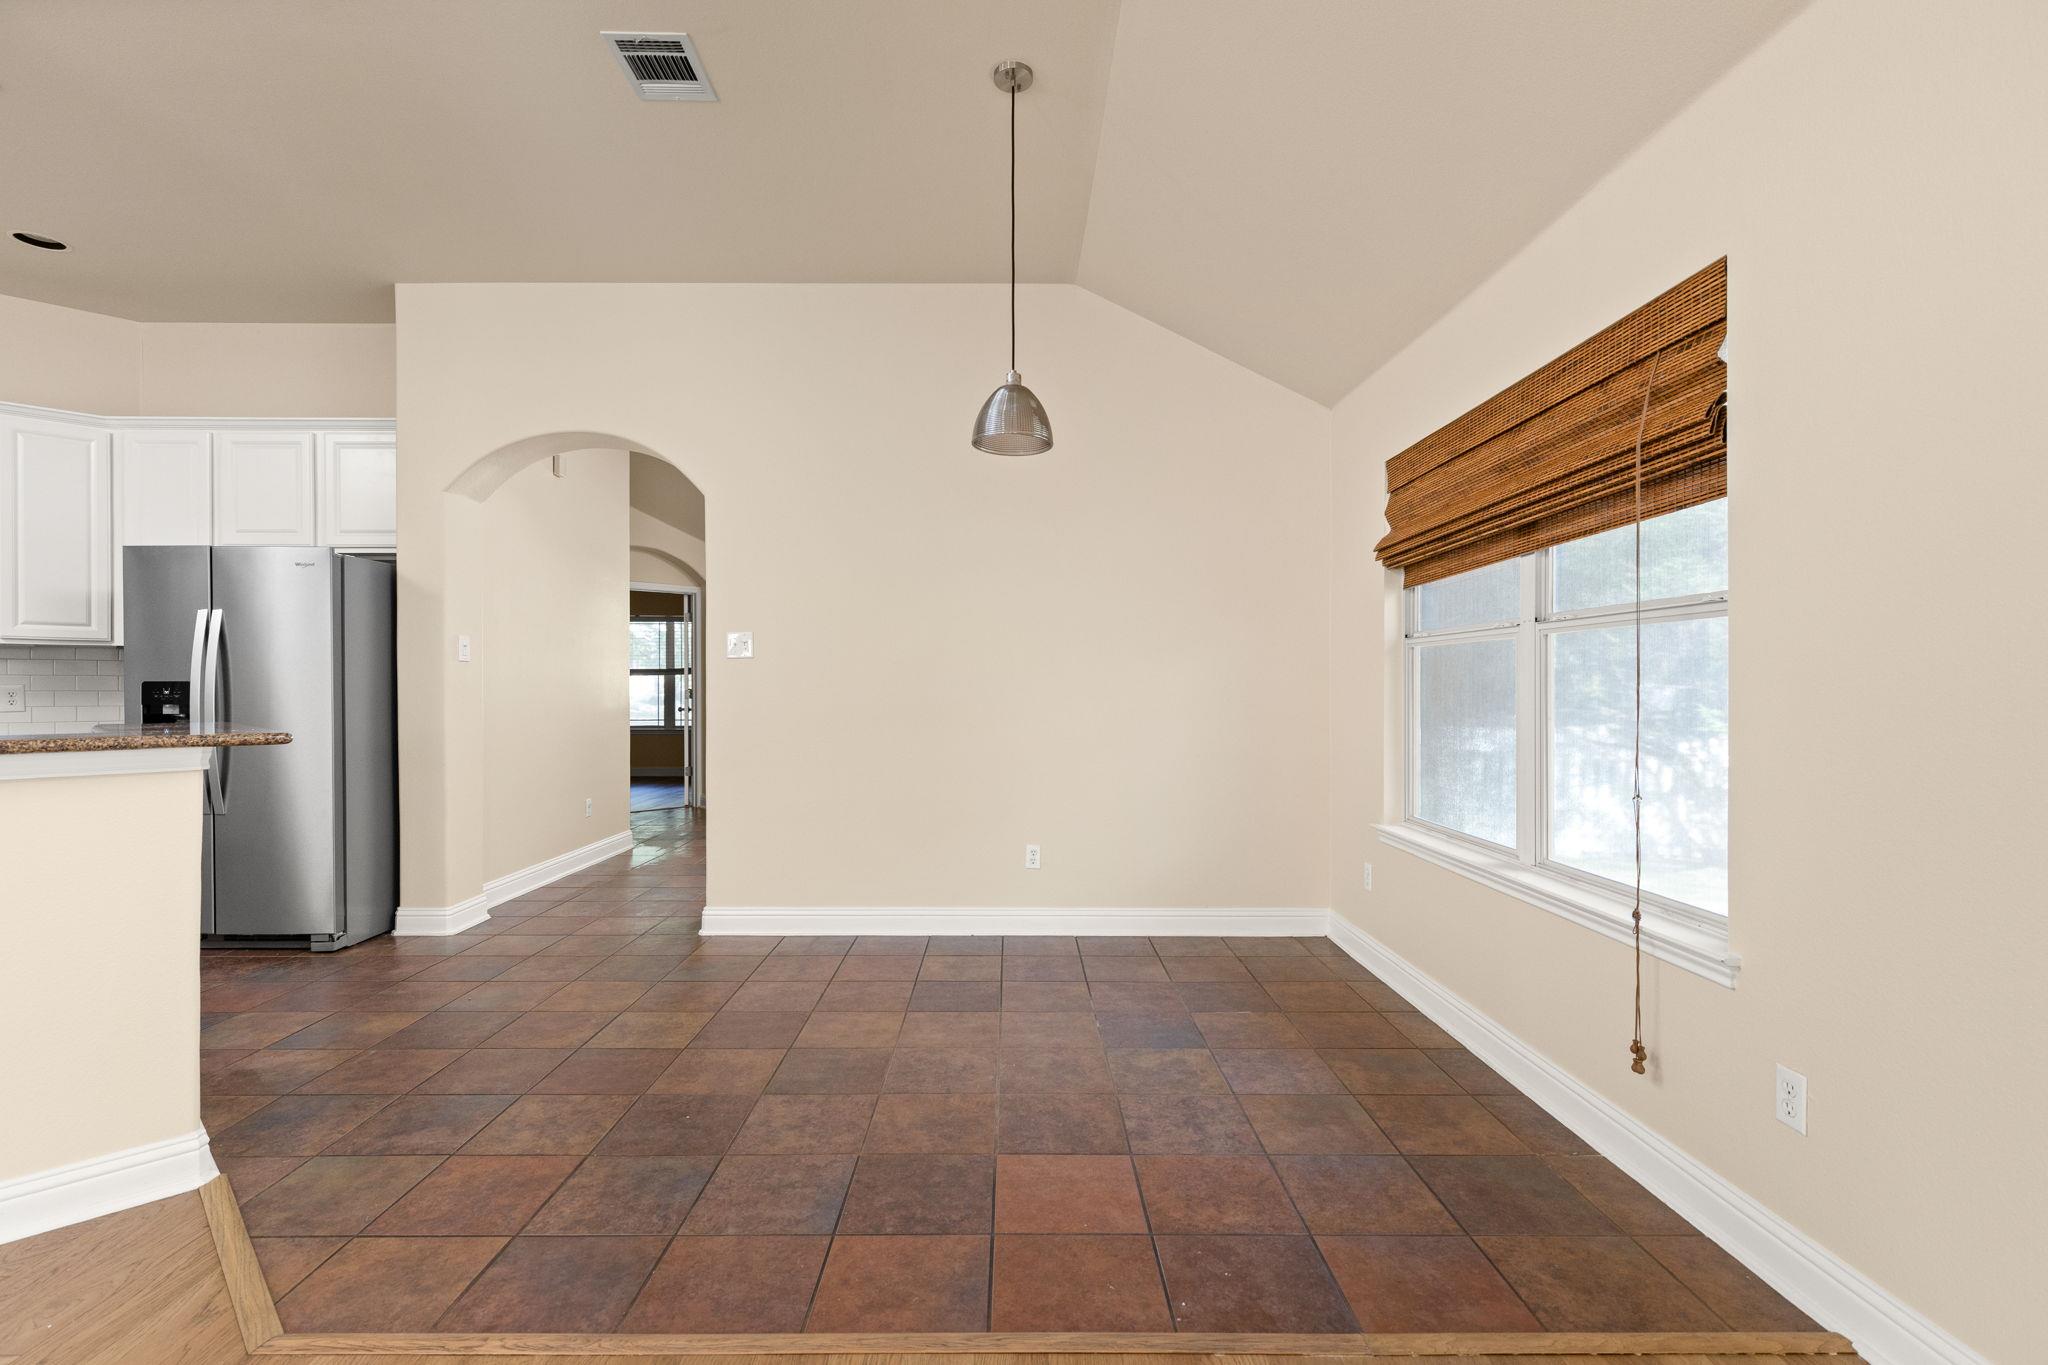
Unfurnished dining area with brown tile floors, woven blinds, and an arched opening to the kitchen.
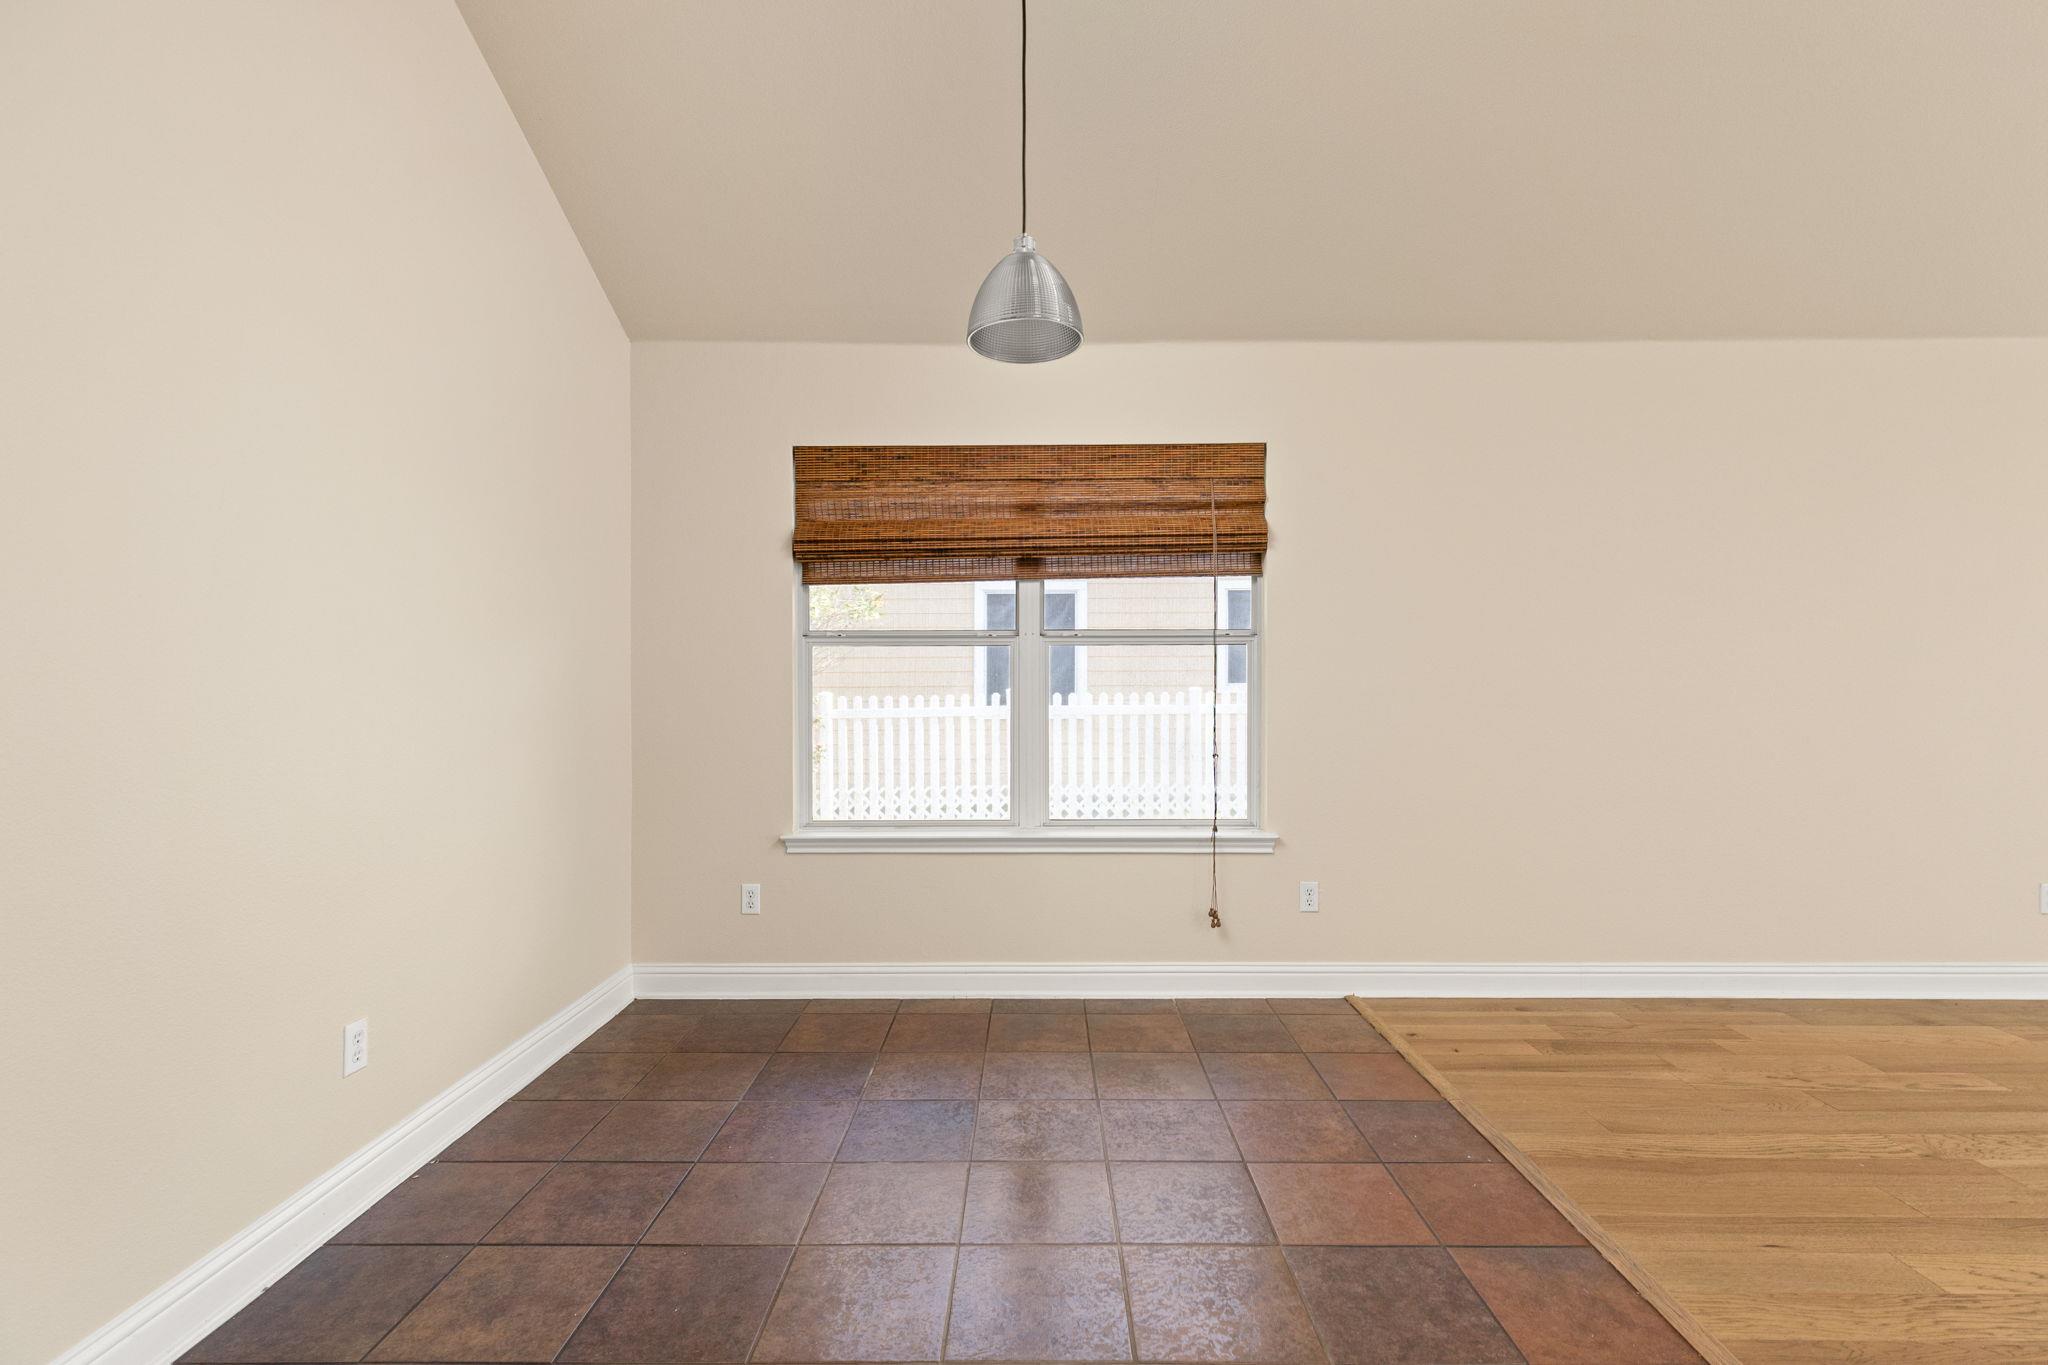
Empty room with tiled flooring, a window with a woven shade, and a hardwood floor transition.
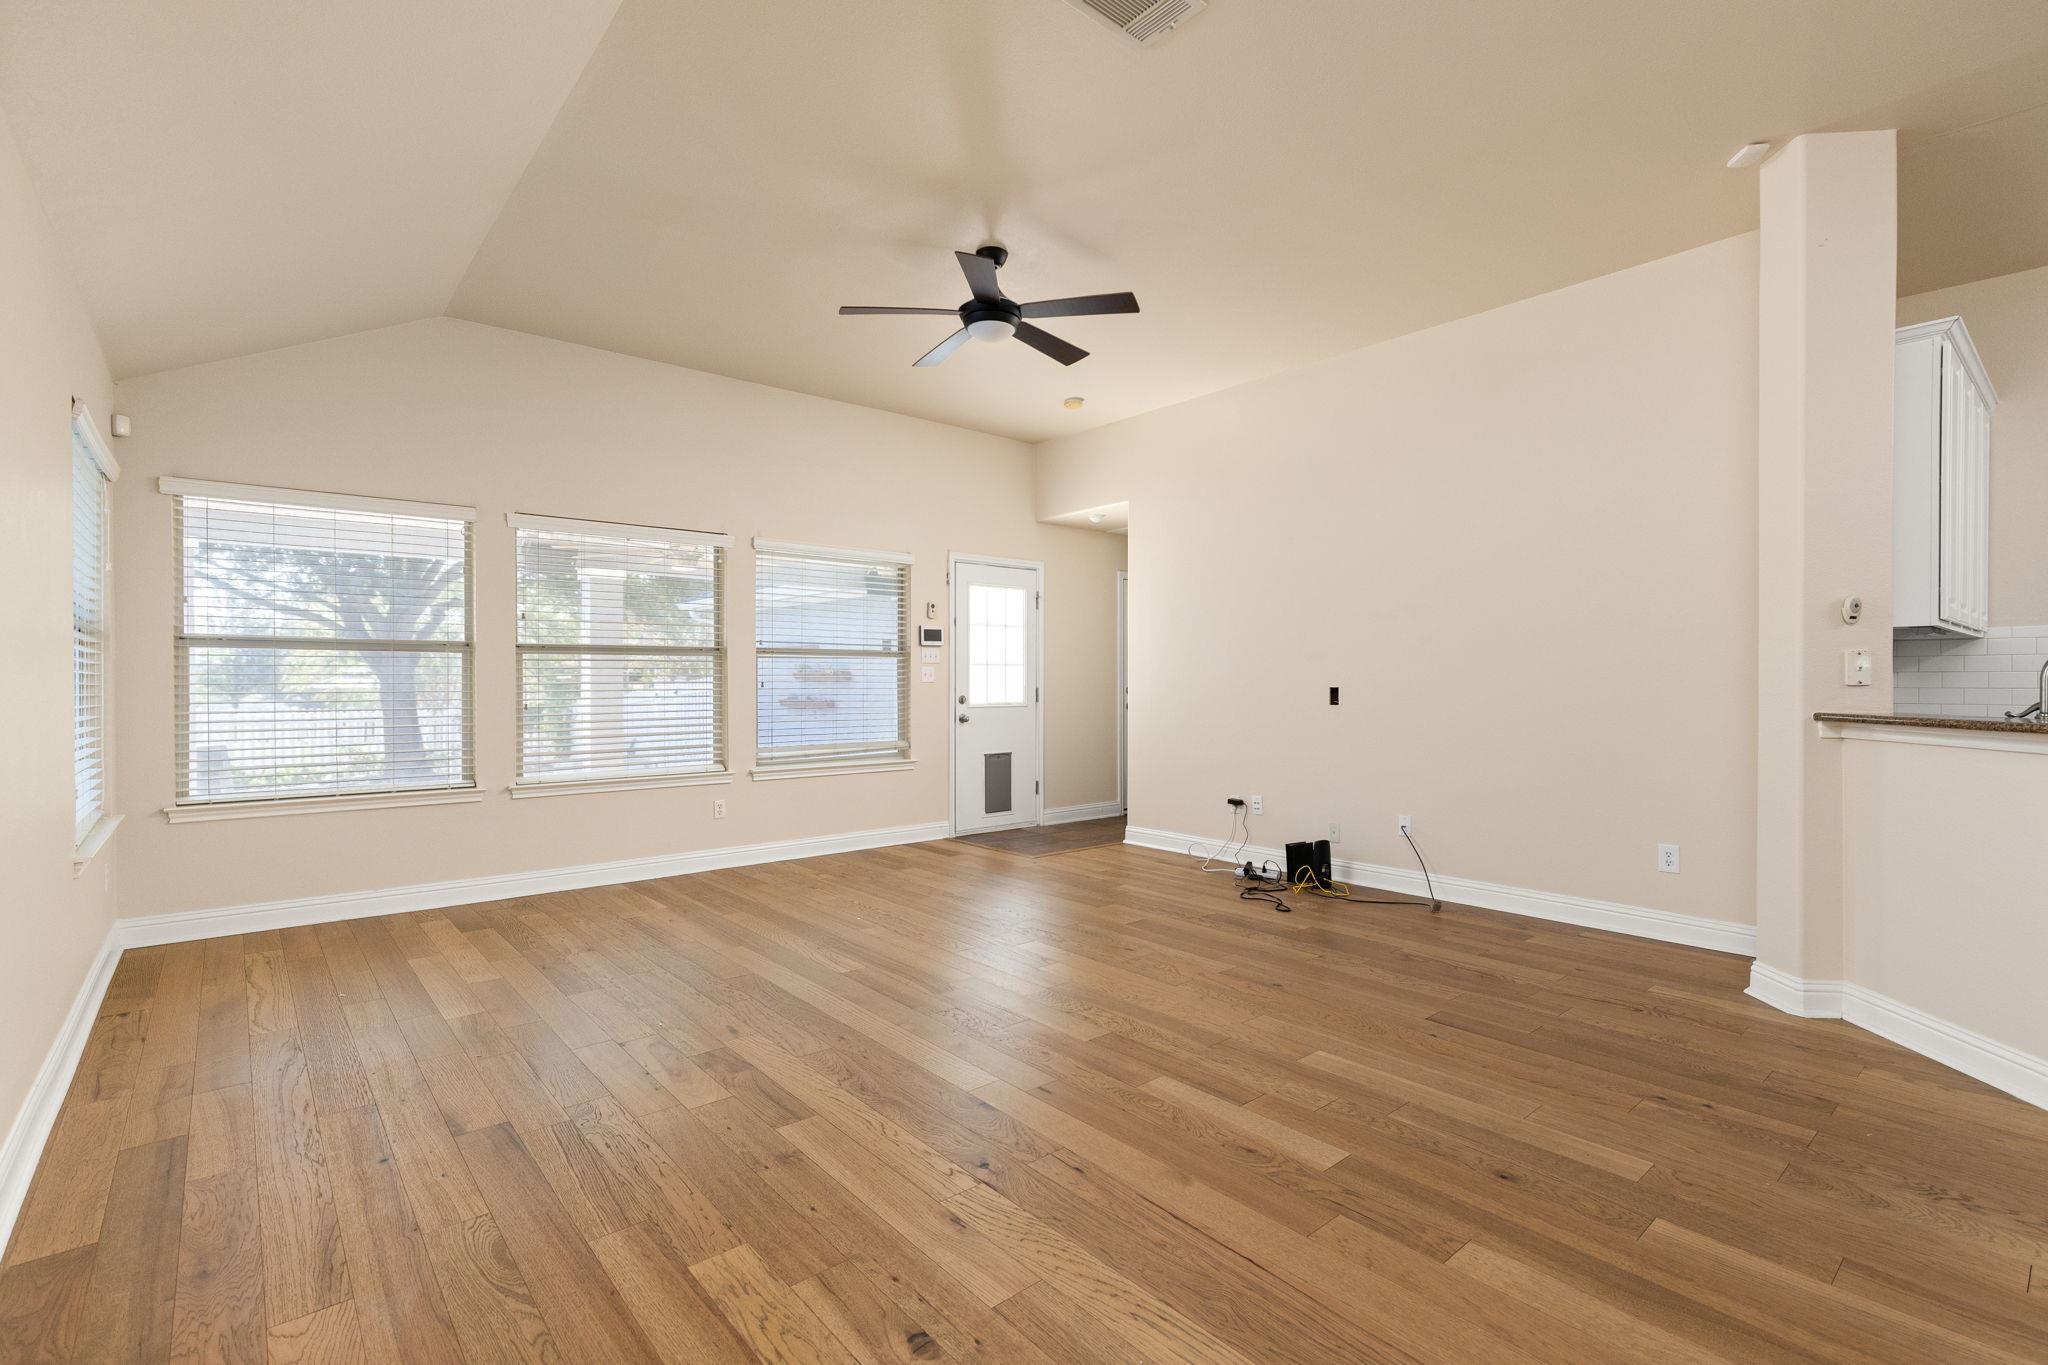
Unfurnished living room with wide-plank wood floors, three windows, and a ceiling fan.
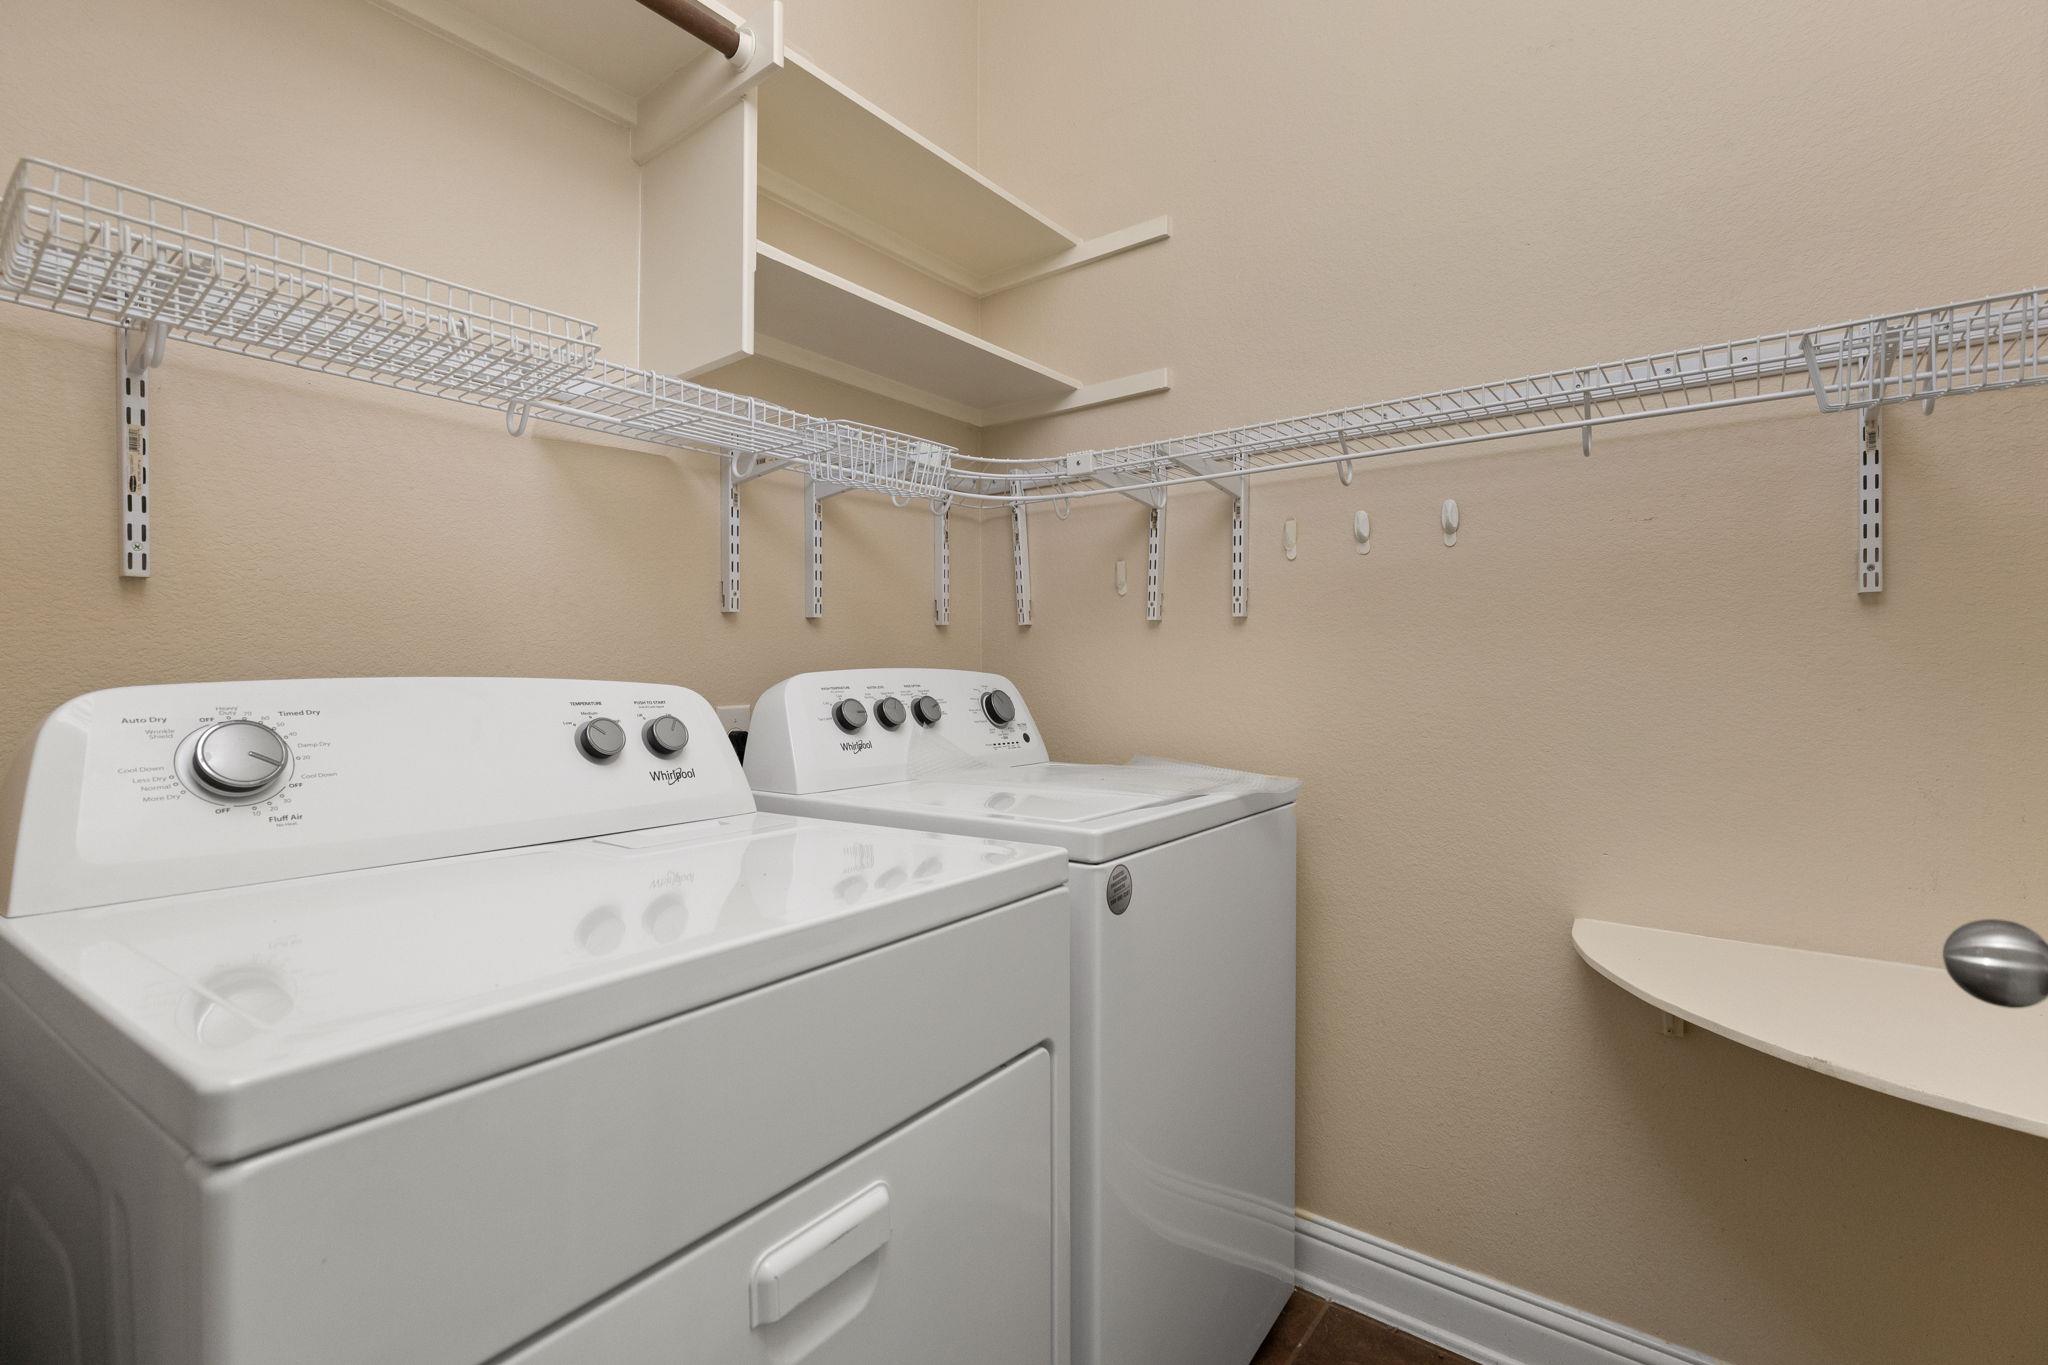
Laundry room with white washer and dryer beneath wraparound wire shelving.
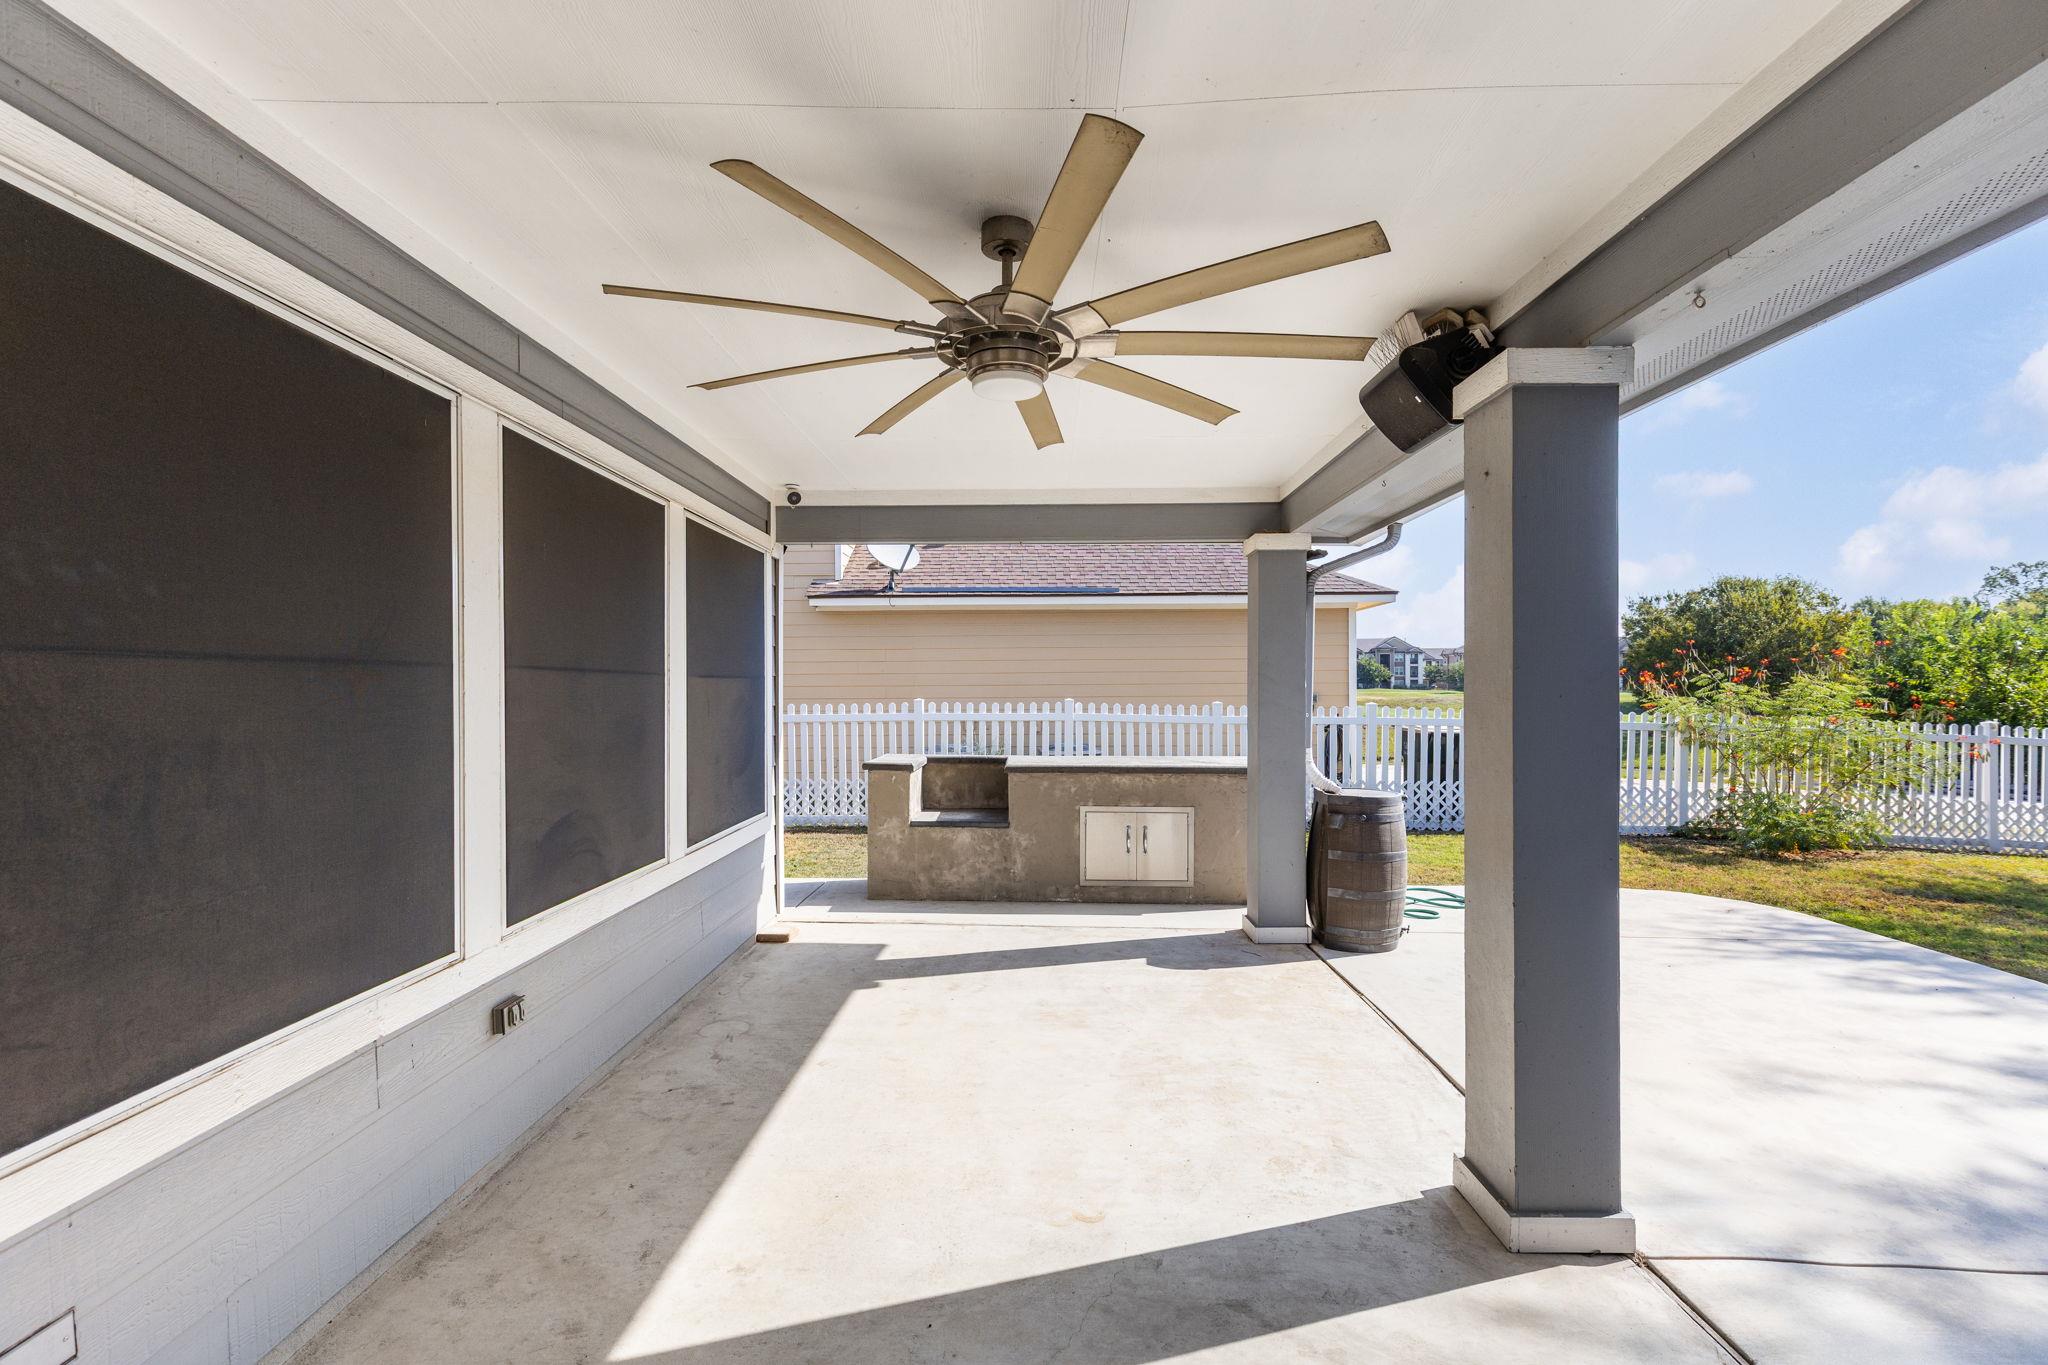
Covered patio with a large ceiling fan, built-in outdoor bar, and white picket fence.
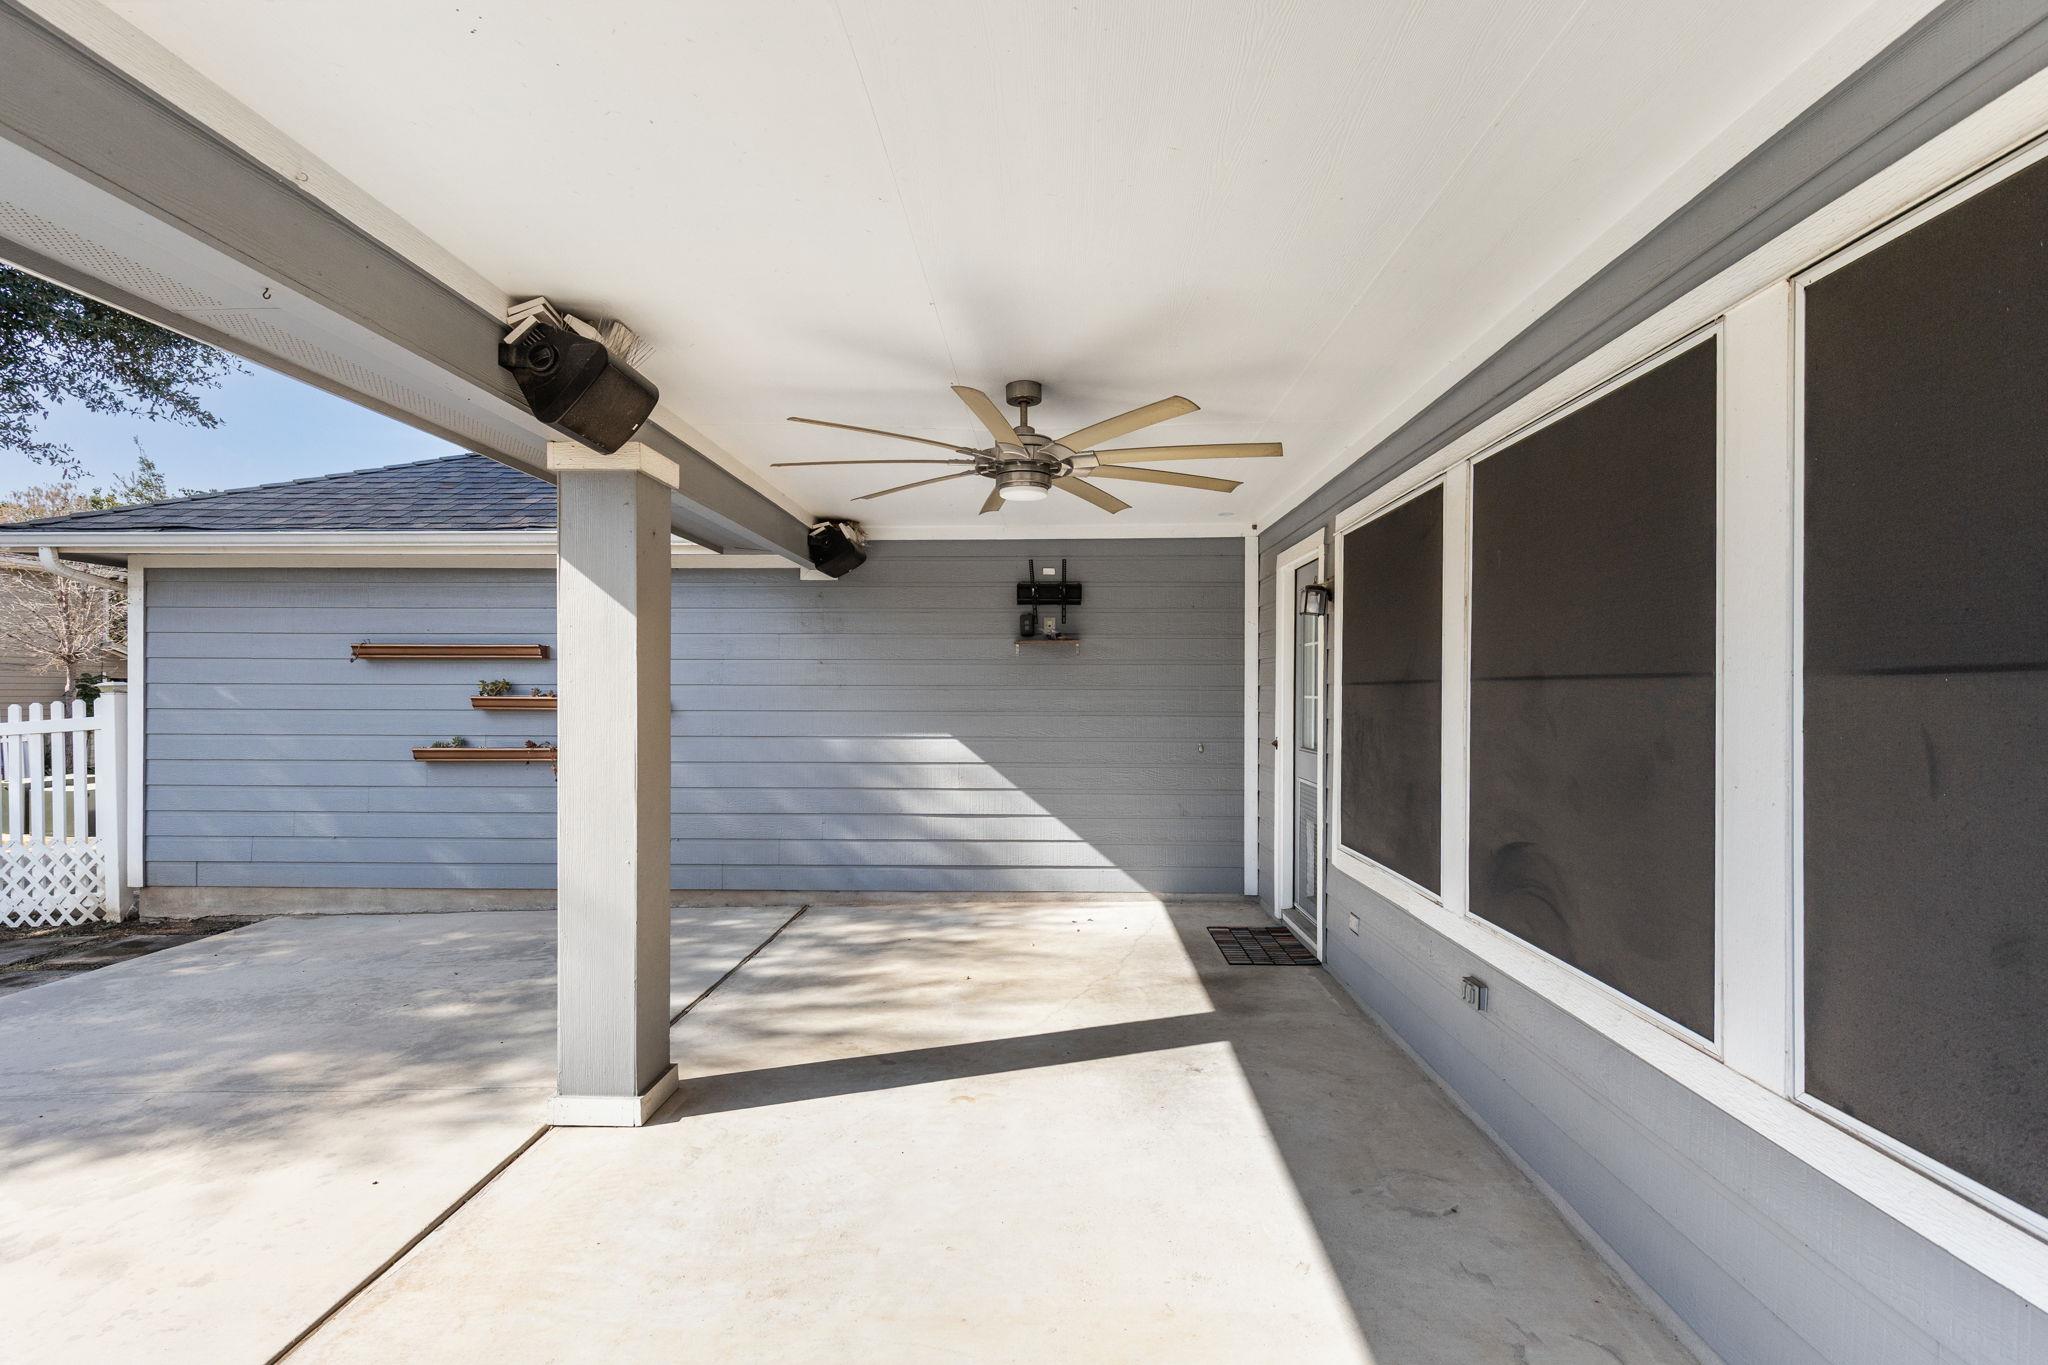
Covered concrete patio with a ceiling fan, screened windows, and gray siding.
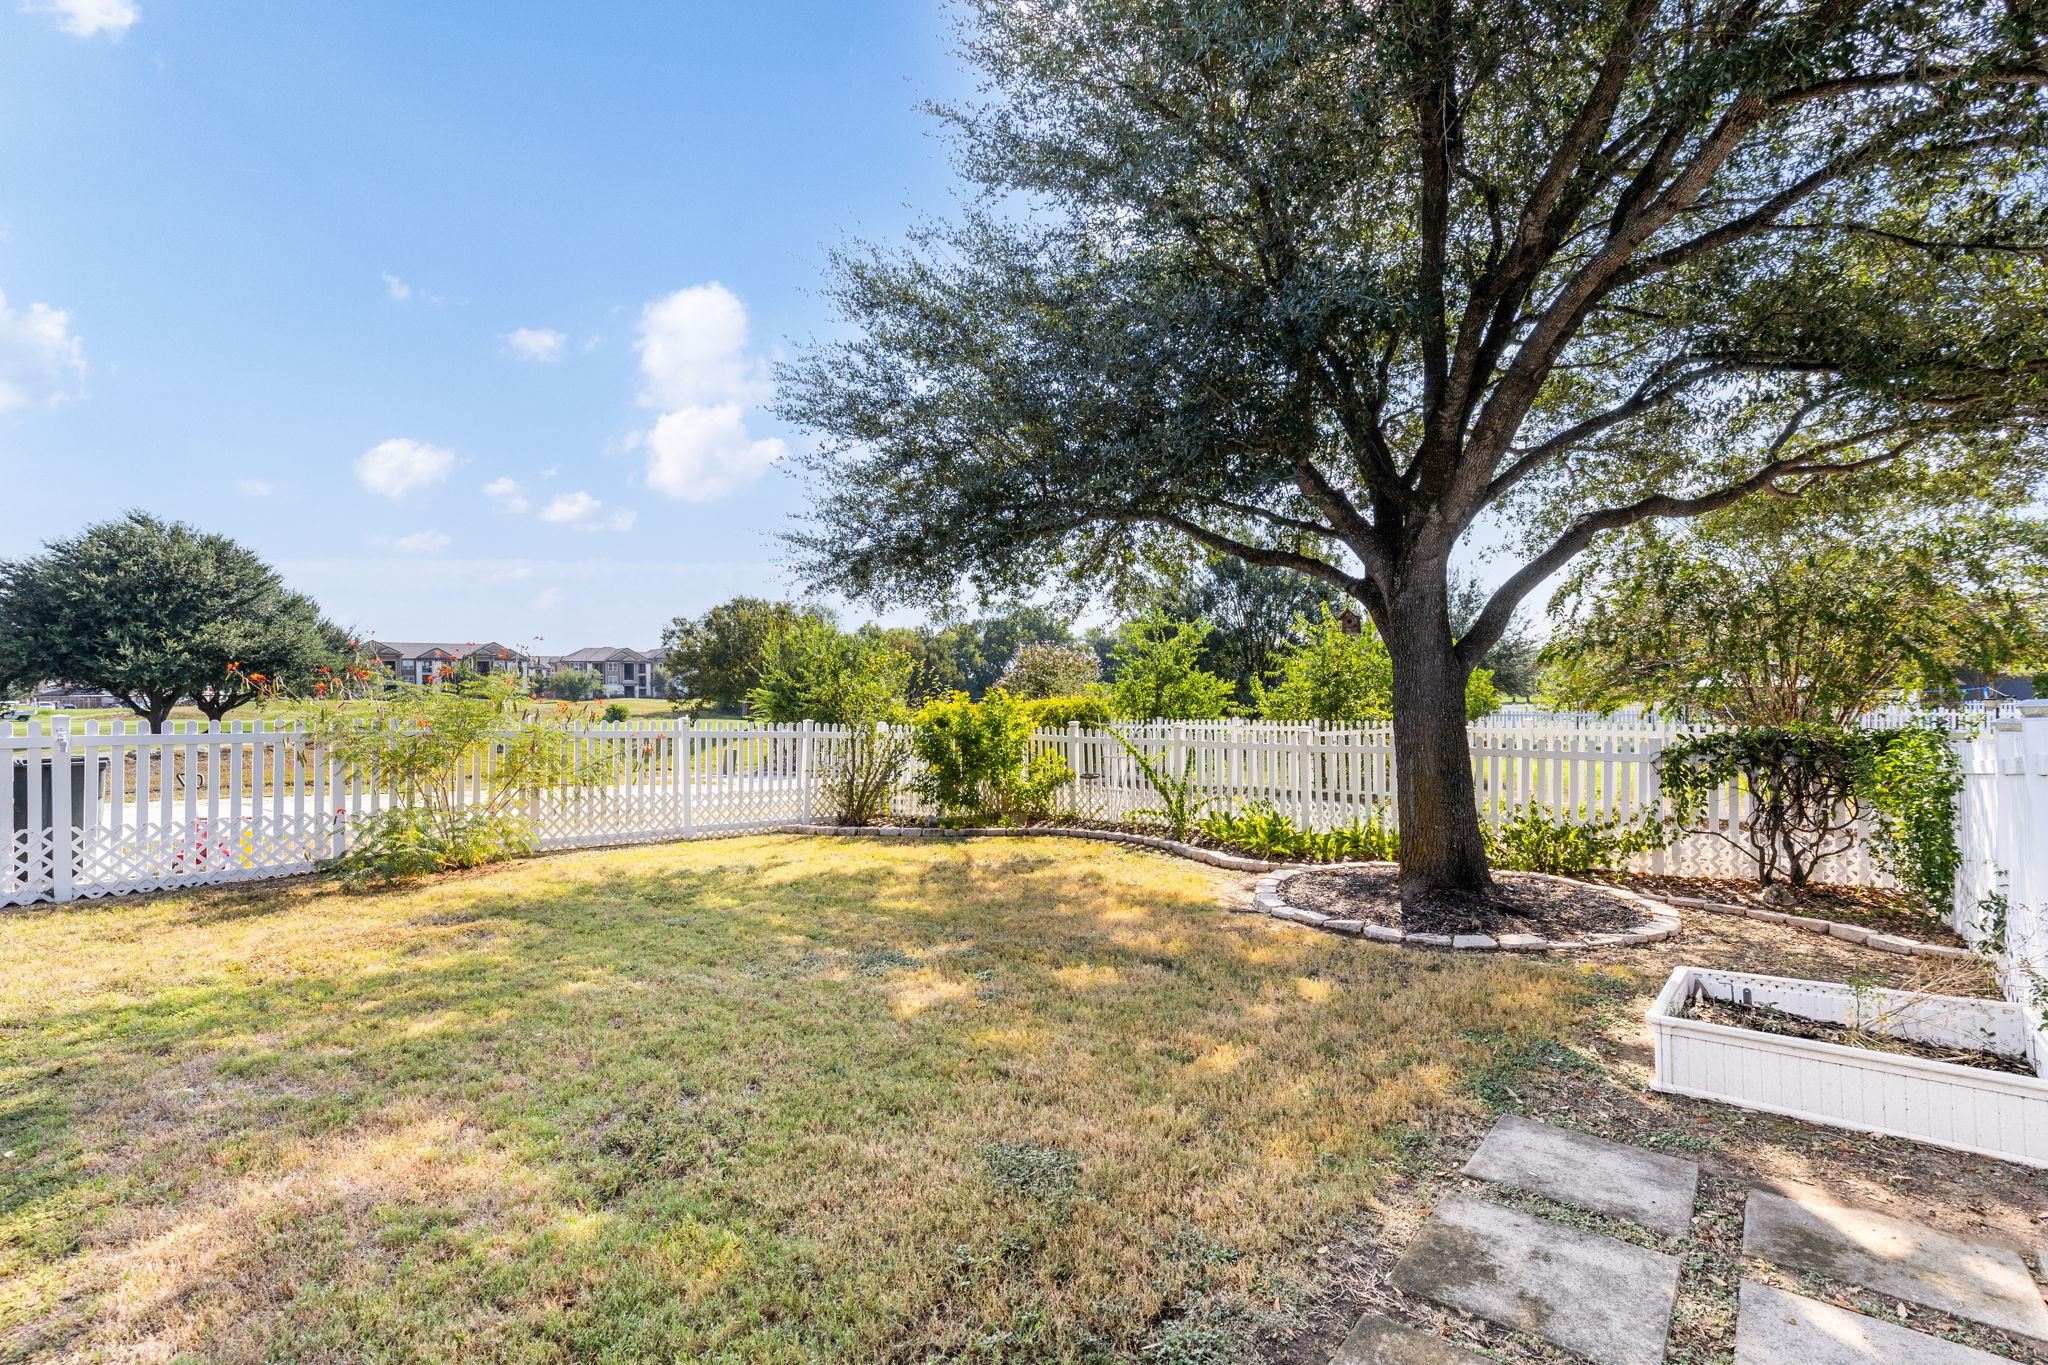
Backyard lawn with a large shade tree, white picket fence, and raised planter.
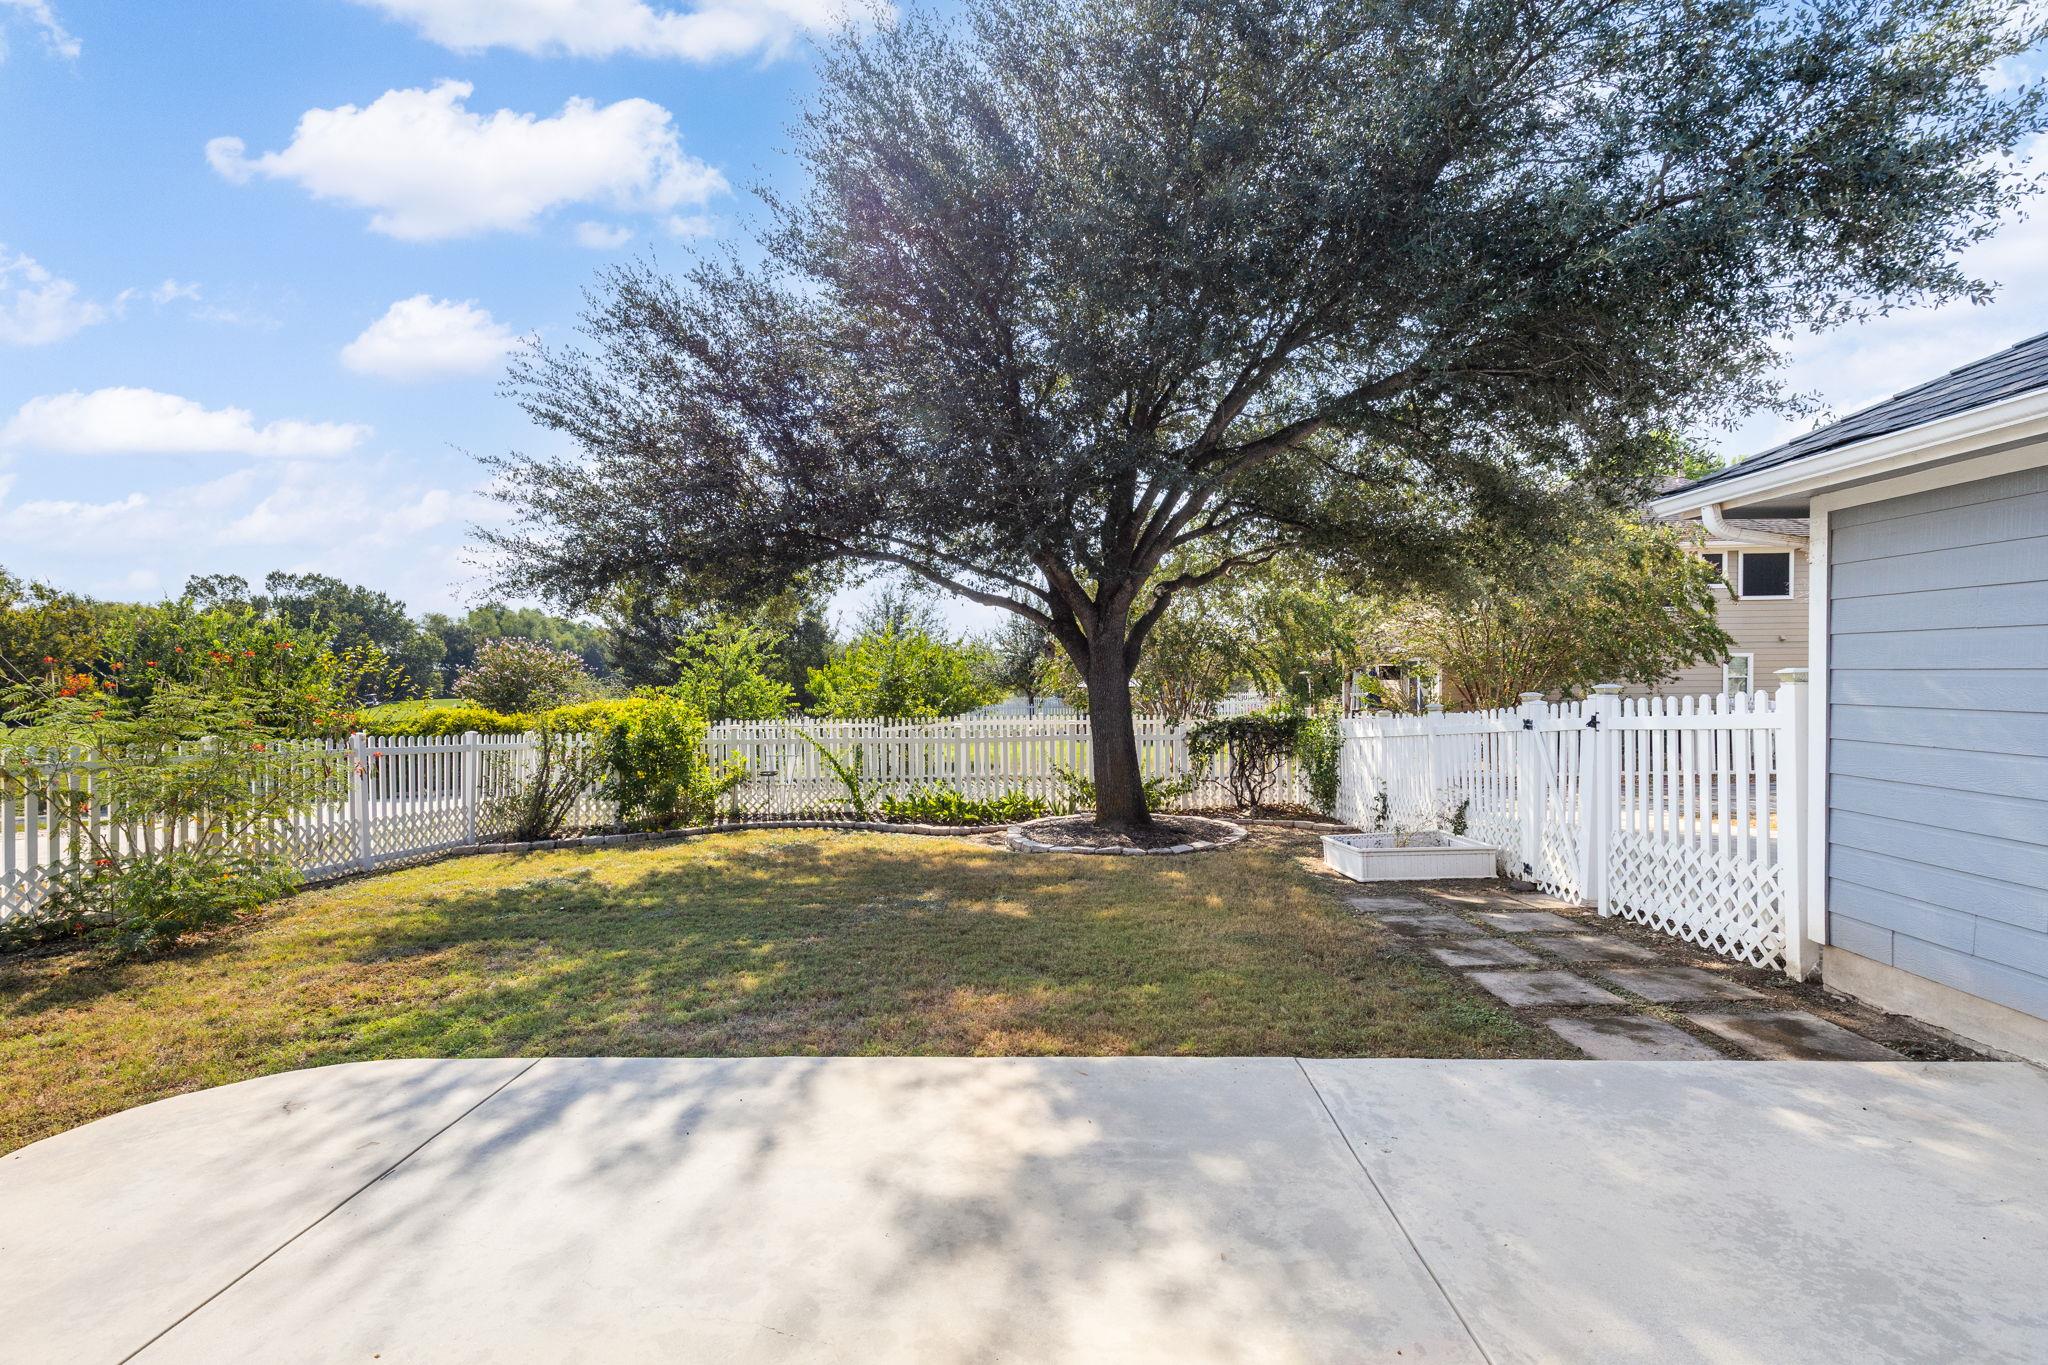
Backyard with a large shade tree, white picket fence, lawn, and wide concrete patio.
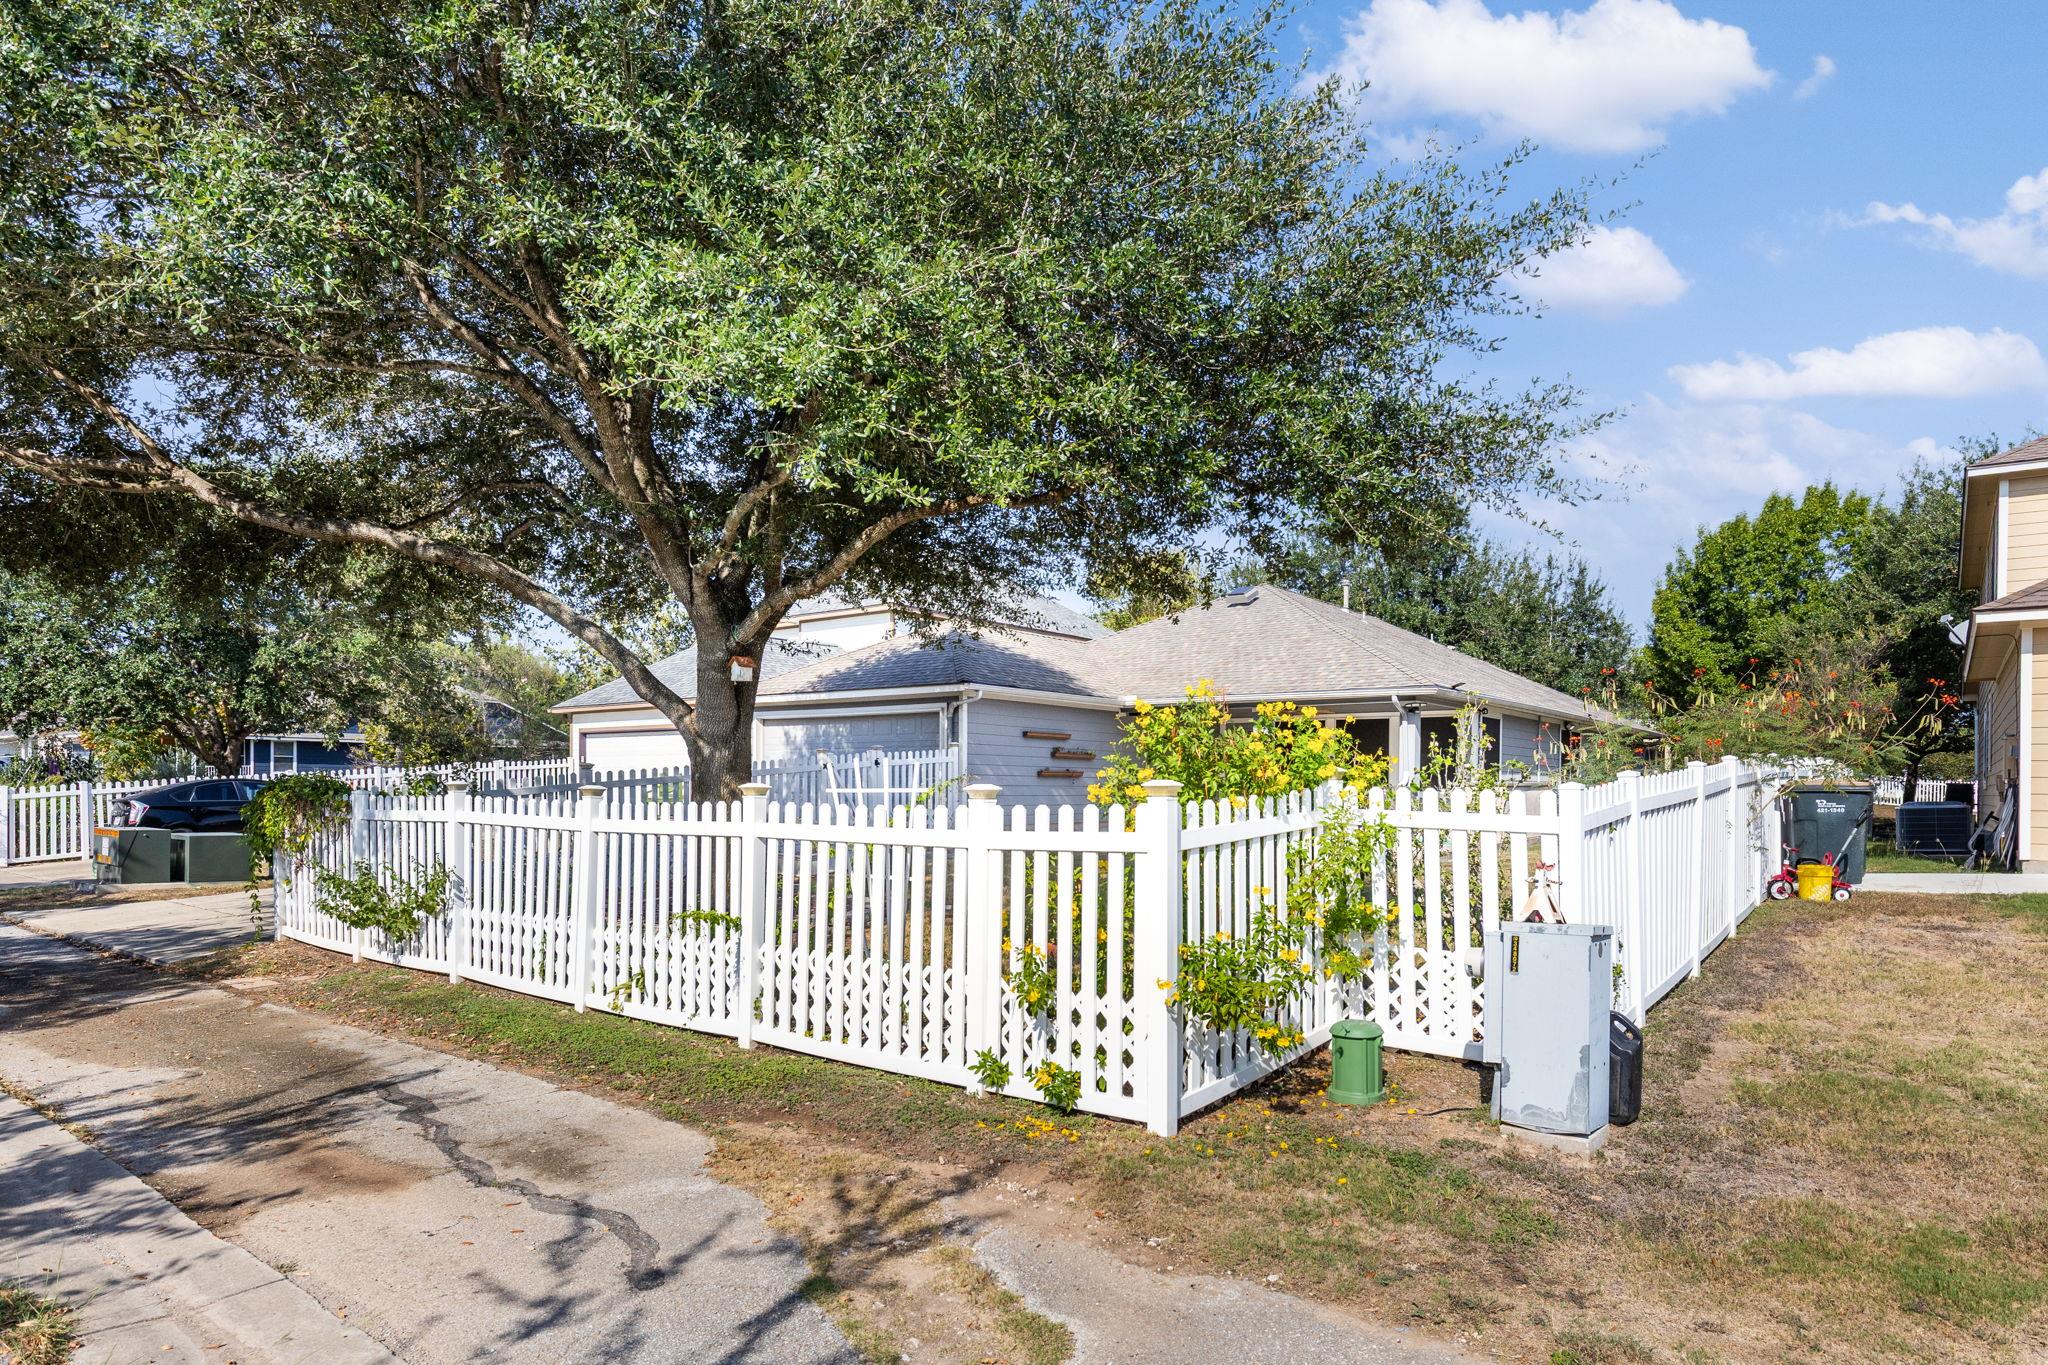
Single-story gray house behind a white picket fence, shaded by a large tree.
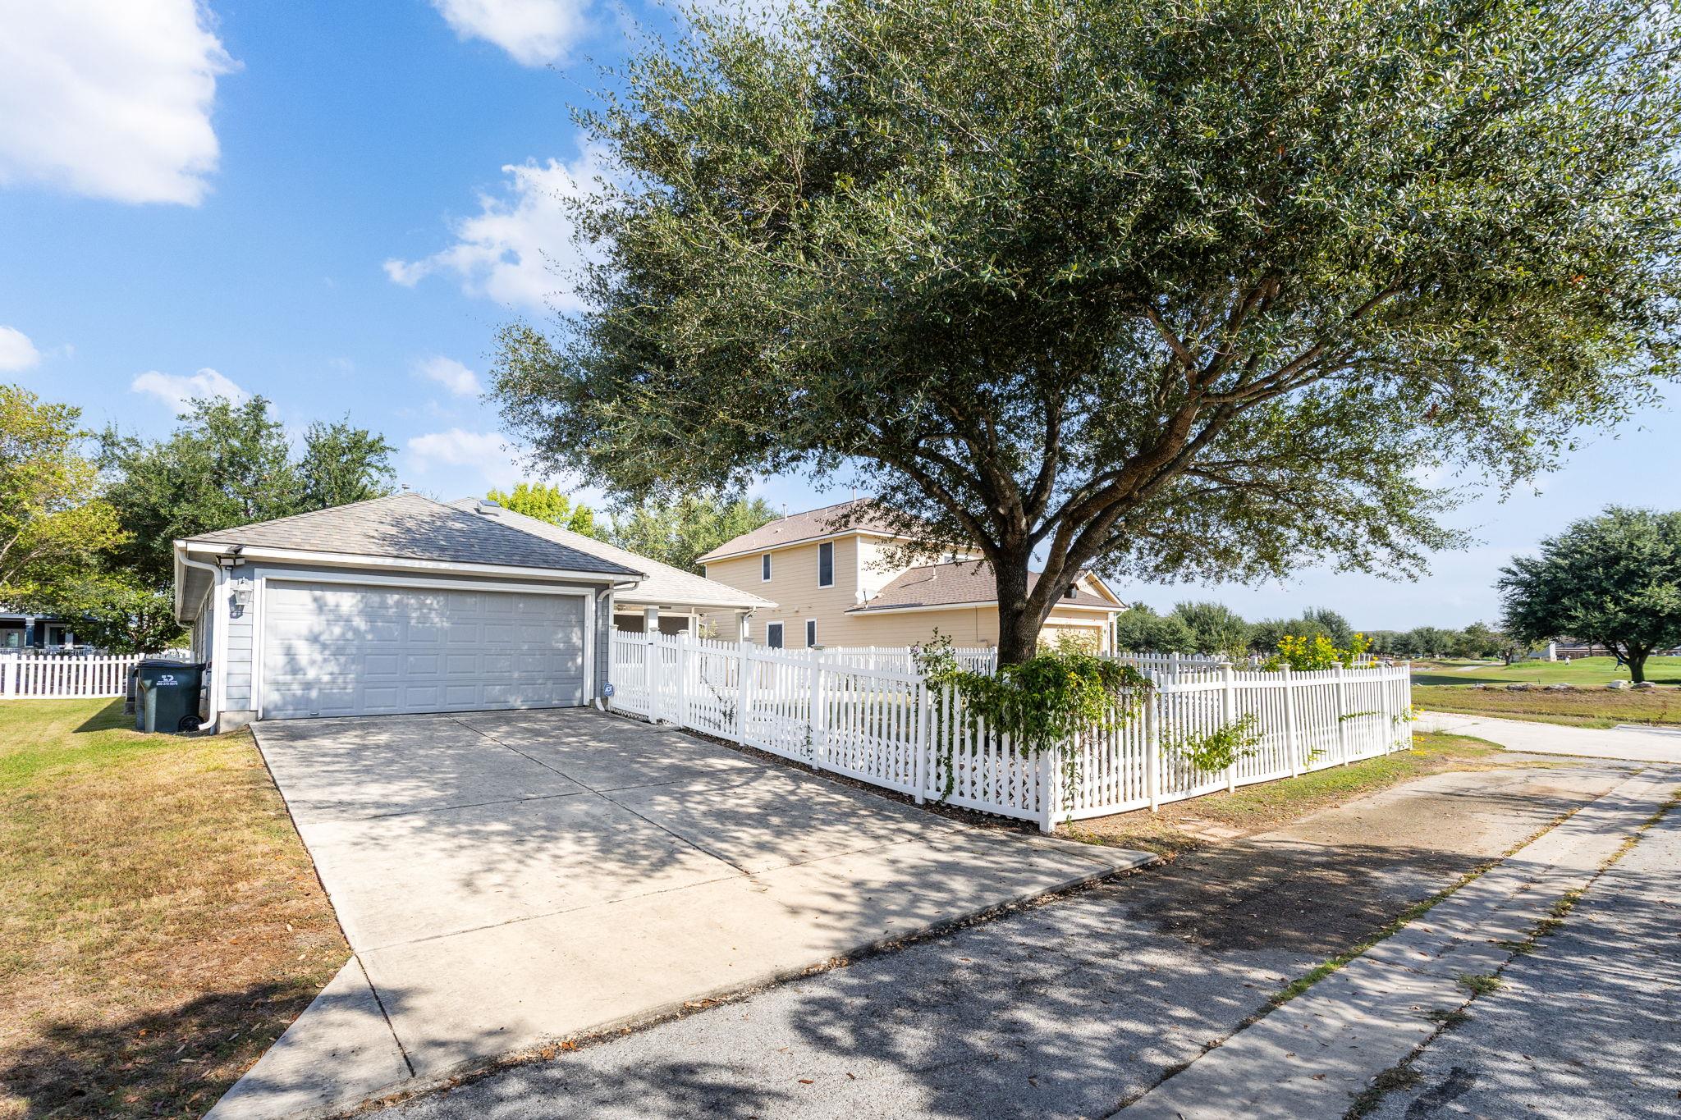
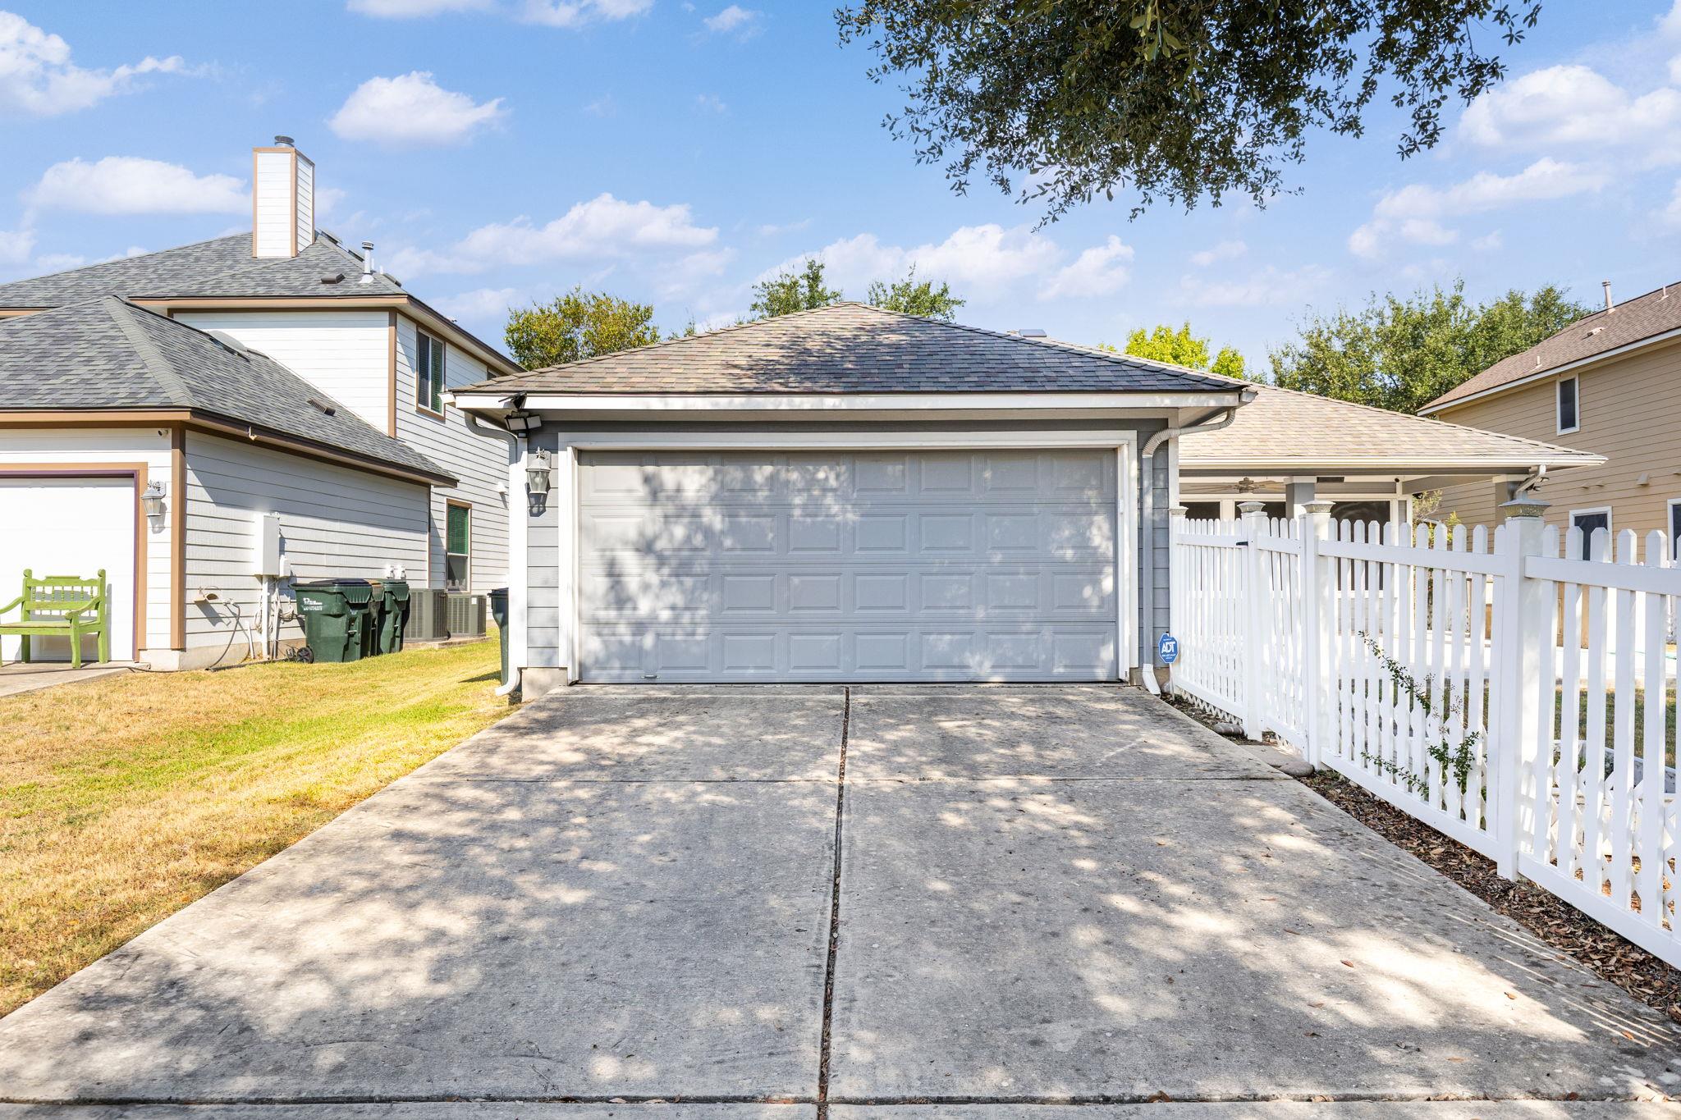
Gray two-car garage and driveway beside a white picket fence and large shade tree.
Gray two-car garage and concrete driveway beside a white picket fence.
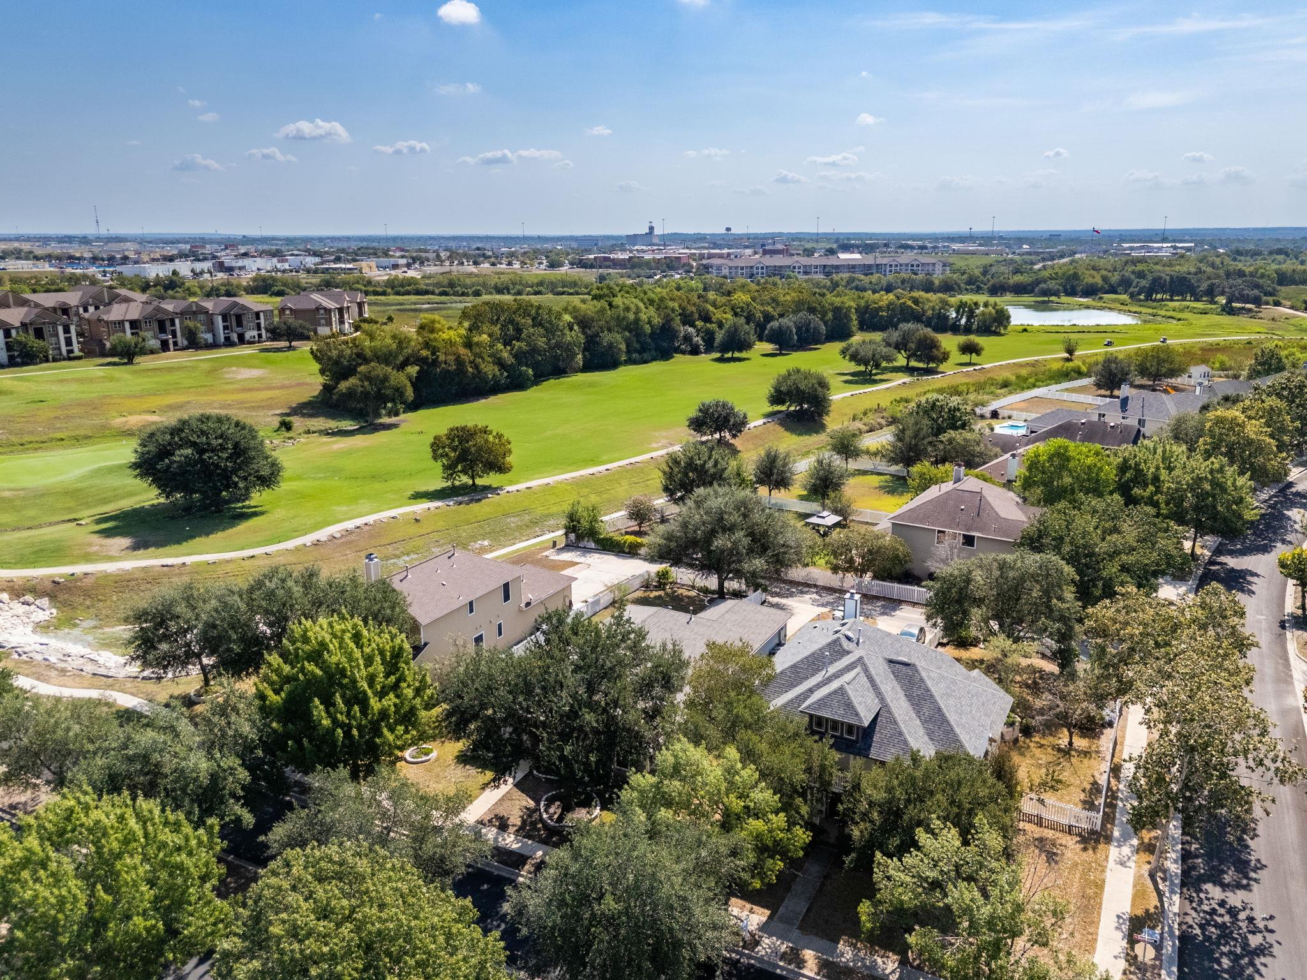
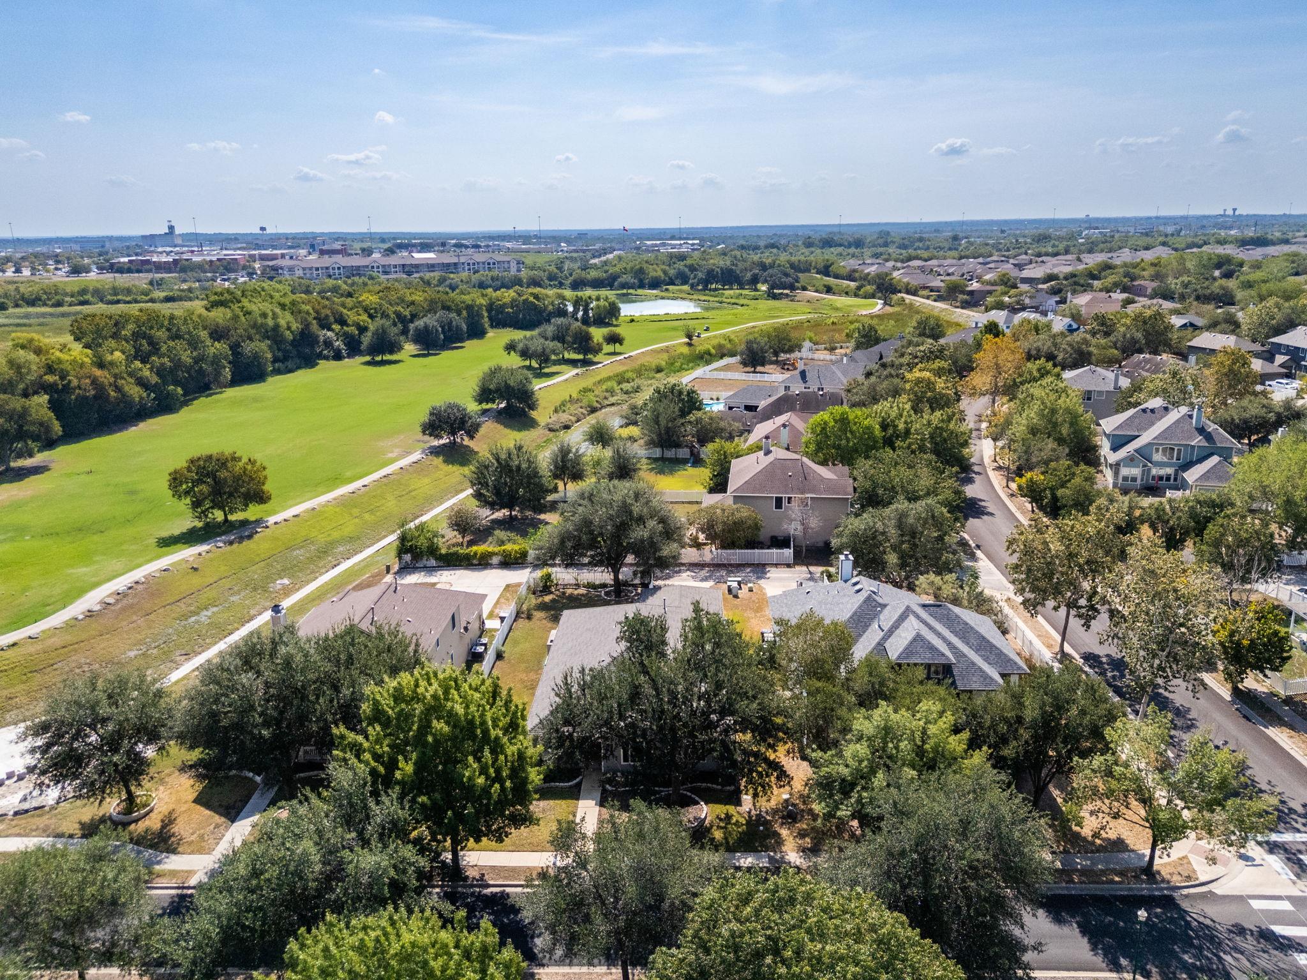
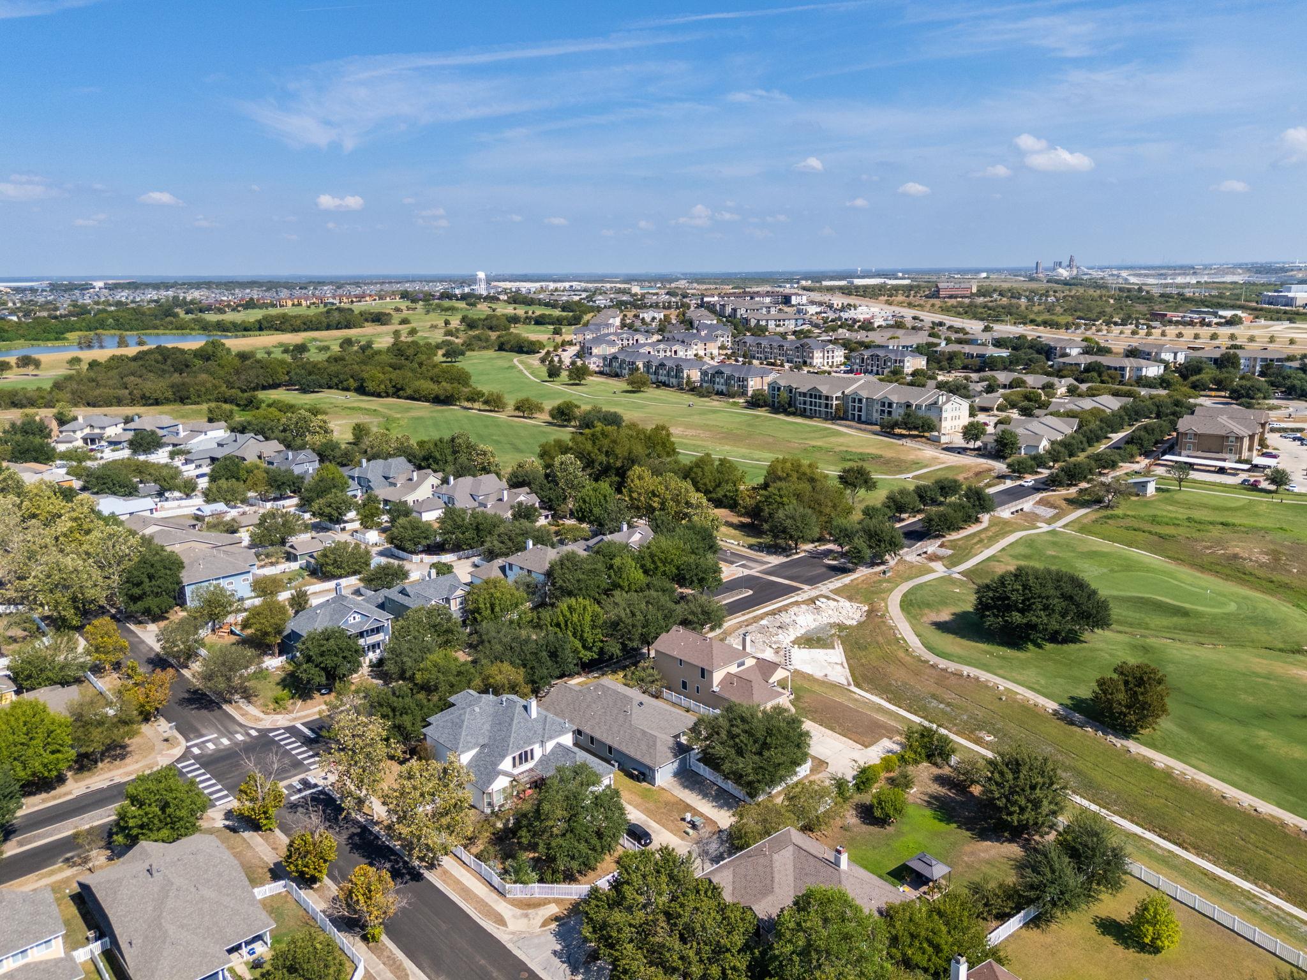
Aerial neighborhood view with a broad green course, walking path, pond, and homes.
Aerial view of homes beside a broad green park with walking paths and a pond.
Aerial view of homes beside a golf course, with winding paths and mature trees.
SEE ALL PHOTOS
Gray single-story house with a red front door, gable star, and large front-yard tree.
Kitchen with white cabinets, granite counters, subway-tile backsplash, and stainless-steel dishwasher.
Kitchen with white cabinets, brown countertops, and stainless steel and black appliances.
Gray single-story house with a red front door, white trim, and a star on the gable.
Gray-sided house with white trim, a large shade tree, stone-edged garden beds, and a white picket fence.
Gray-sided house with a covered porch, red front door, and stone supports.
Covered front porch with screened windows, stone columns, and a white railing.
Unfurnished room with hardwood floors and arched openings leading to a kitchen.
Empty room with wood floors, a ceiling fan, a large window with blinds, and an arched opening.
Empty room with warm wood floors, a ceiling fan, and an arched opening to a tiled adjoining area.
Unfurnished entry with a decorative-glass front door, window with blinds, and wood flooring beside tile.
Empty room with hardwood floors and open French doors leading to a tiled hallway.
Empty bedroom with hardwood floors, a ceiling fan, and a sliding barn door to an adjoining shower.
Bathroom with a white double-sink vanity and large mirror reflecting a tiled shower and window.
Walk-in shower with beige tile, mosaic floor, frosted window, and handheld shower fixture.
Bathroom with a spacious tiled shower, white vanity, and large framed mirror.
Empty bedroom with hardwood floors, a ceiling fan, and a window with blinds.
Empty room with hardwood floors, a high sloped ceiling, and a window with blinds.
Bathroom with a dark wood vanity, white sink, toilet, mirrored cabinet, and tiled shower.
Kitchen with white cabinets, subway tile backsplash, gas range, over-the-range microwave, and stainless refrigerator.
Kitchen with white cabinets, dark granite counters, stainless steel appliances, and brown tile flooring.
Open-plan kitchen and living area with white cabinets, a peninsula, and contrasting tile and wood floors.
Kitchen with white cabinets, stainless steel appliances, and a granite breakfast bar opening to a tiled hallway.
Kitchen with white cabinets, stainless steel appliances, and a breakfast bar beside an adjoining wood-floored room.
Kitchen with white cabinets, granite counters, a raised breakfast bar, and stainless-steel appliances.
Vacant living and dining room with hardwood floors, vaulted ceiling, and an adjoining white kitchen.
Unfurnished dining area with brown tile floors, woven blinds, and an arched opening to the kitchen.
Empty room with tiled flooring, a window with a woven shade, and a hardwood floor transition.
Unfurnished living room with wide-plank wood floors, three windows, and a ceiling fan.
Laundry room with white washer and dryer beneath wraparound wire shelving.
Covered patio with a large ceiling fan, built-in outdoor bar, and white picket fence.
Covered concrete patio with a ceiling fan, screened windows, and gray siding.
Backyard lawn with a large shade tree, white picket fence, and raised planter.
Backyard with a large shade tree, white picket fence, lawn, and wide concrete patio.
Single-story gray house behind a white picket fence, shaded by a large tree.
Gray two-car garage and driveway beside a white picket fence and large shade tree.
Gray two-car garage and concrete driveway beside a white picket fence.
Aerial neighborhood view with a broad green course, walking path, pond, and homes.
Aerial view of homes beside a broad green park with walking paths and a pond.
Aerial view of homes beside a golf course, with winding paths and mature trees.
Courtesy of eXp Realty, LLC, Noa Levy Listing Contact: (512) 659-3898 
Active Under Contract

784 Sampson

784 Sampson, Kyle, TX 78640

$328,900
Welcome to 784 Sampson in the sought-after Plum Creek community of Kyle, where single-level living, space, and an unbeatable location come together. This one-story home offers approximately 1,916 square feet with 4 bedrooms, 2 baths and multiple living areas. The functional floor plan provides inviting spaces for everyday living and entertaining, with an easy flow between the kitchen and main living areas. The home sits on an oversized 0.19-acre lot, with a beautiful and tranquil view of the golf course. The ample yard offers plenty of room to roam around and a rain water collection system. With a private alley access from the rear of the home and a 2 car attached garage, both the front and back porches enjoy privacy and a peaceful retreat to come home to. Location remains an asset to this community, as it is close to all of the amenities and proximity to Hometown Kyle and accessibility to the highway for easy commute. The home features several upgrades, including hardwood floors throughout, an upgraded primary bath with walk-in shower, full interior paint throughout as of Sept 2026, a pad and gas line to be able to install a generator and gas stainless steel stove. Plum Creek is known for its welcoming neighborhood feel, parks, green spaces, walking trails, and golf-course setting, while keeping you just minutes from I-35, Kohlers Crossing shopping and dining, H-E-B, schools, and an easy commute to Austin or San Marcos. Come visit this stunning home!

4
beds

2
baths

1,916 Sq.Ft. LIVING AREA

8,315.6 Sq.Ft. lot

Noa Levy

Noa Levy

Features & Amenities

Interior

  • total bedrooms4
  • Total bathrooms2
  • full bathrooms2
  • Flooring Tile, Wood
  • Fireplace None
  • APPLIANCES Gas Cooktop, Dishwasher, Disposal, Microwave, Stainless Steel Appliance(s), Gas Water Heater
  • other interior Features Breakfast Bar, High Ceilings, Gas Dryer Hookup, Multiple Living Areas, Primary Bedroom on Main, Washer Hookup

Area & Lot

  • Status Active Under Contract
  • Living Area1,916 Sq.Ft.
  • Lot Area8,315.6 Sq.Ft.
  • MLS® ID1234009
  • TypeResidential
  • YEAR BUILT2006
  • Water FrontageNone
  • View DescriptionGolf Course
  • Elementary SchoolLaura B Negley
  • Middle SchoolR C Barton
  • High SchoolJack C Hays
  • School DistrictHaysCONSISD

Exterior

  • STORIES1
  • Garage Space2.0
  • water SourcePublic
  • utilitiesElectricity Available
  • PoolNone
  • roofComposition
  • lot featuresAlley Access, Sprinkler - Automatic, Sprinkler-Manual, Trees-Medium (20 Ft - 40 Ft)
  • parkingAttached
  • HEAT TYPECentral
  • AIR CONDITIONINGCentral Air
  • sewerPublic Sewer
  • SubstructureSlab
  • Disability FeaturesNone
  • other exterior FeaturesGutters Full

Financial

  • Sales Price$328,900
  • Real Estate Tax $8,878/yr
  • HOA $100/3 mos
Kitchen with white cabinets, granite counters, subway-tile backsplash, and stainless-steel dishwasher.

Schedule a Showing

I would love to show you my beautiful property. Please select your preferred date and time below. I will be in touch shortly to confirm your appointment.

Schedule a Showing

I would love to show you my beautiful property. Please select your preferred date and time below. I will be in touch shortly to confirm your appointment.
Thank you for your interest in 784 Sampson, Kyle, TX 78640. We are reviewing your request and will be in touch shortly!
View Virtual Tour

Mortgage Calculator

Estimate your monthly mortgage payment, including the principal and interest, property taxes, and HOA. Adjust the values to generate a more accurate rate.
All estimates are provided for informational purposes only. Actual amounts may vary.
$0,000 Your Payment 20 15 65
$0,000 Your Payment

Work With Noa

Noa provides the utmost level of client service. With a communication background, she focuses her strategic negotiations and professional skills in the real estate industry.

Follow Noa on Instagram