800 W 5th ST # 1007
800 W 5th ST # 1007
800 W 5th ST # 1007
800 W 5th ST # 1007
800 W 5th ST # 1007
800 W 5th ST # 1007
800 W 5th ST # 1007
800 W 5th ST # 1007
800 W 5th ST # 1007
800 W 5th ST # 1007
800 W 5th ST # 1007
800 W 5th ST # 1007
800 W 5th ST # 1007
800 W 5th ST # 1007
800 W 5th ST # 1007
800 W 5th ST # 1007
800 W 5th ST # 1007
800 W 5th ST # 1007
800 W 5th ST # 1007
800 W 5th ST # 1007
800 W 5th ST # 1007
800 W 5th ST # 1007
800 W 5th ST # 1007
800 W 5th ST # 1007
800 W 5th ST # 1007
SEE ALL PHOTOS
800 W 5th ST # 1007
800 W 5th ST # 1007
800 W 5th ST # 1007
800 W 5th ST # 1007
800 W 5th ST # 1007
800 W 5th ST # 1007
800 W 5th ST # 1007
800 W 5th ST # 1007
800 W 5th ST # 1007
800 W 5th ST # 1007
800 W 5th ST # 1007
800 W 5th ST # 1007
800 W 5th ST # 1007
800 W 5th ST # 1007
800 W 5th ST # 1007
800 W 5th ST # 1007
800 W 5th ST # 1007
800 W 5th ST # 1007
800 W 5th ST # 1007
800 W 5th ST # 1007
800 W 5th ST # 1007
800 W 5th ST # 1007
800 W 5th ST # 1007
800 W 5th ST # 1007
800 W 5th ST # 1007
Courtesy of eXp Realty, LLC, Noa Levy Listing Contact: (512) 659-3898 
For Lease

800 W 5th ST # 1007

800 W 5th ST # 1007, Austin, TX 78701

$15,000/month
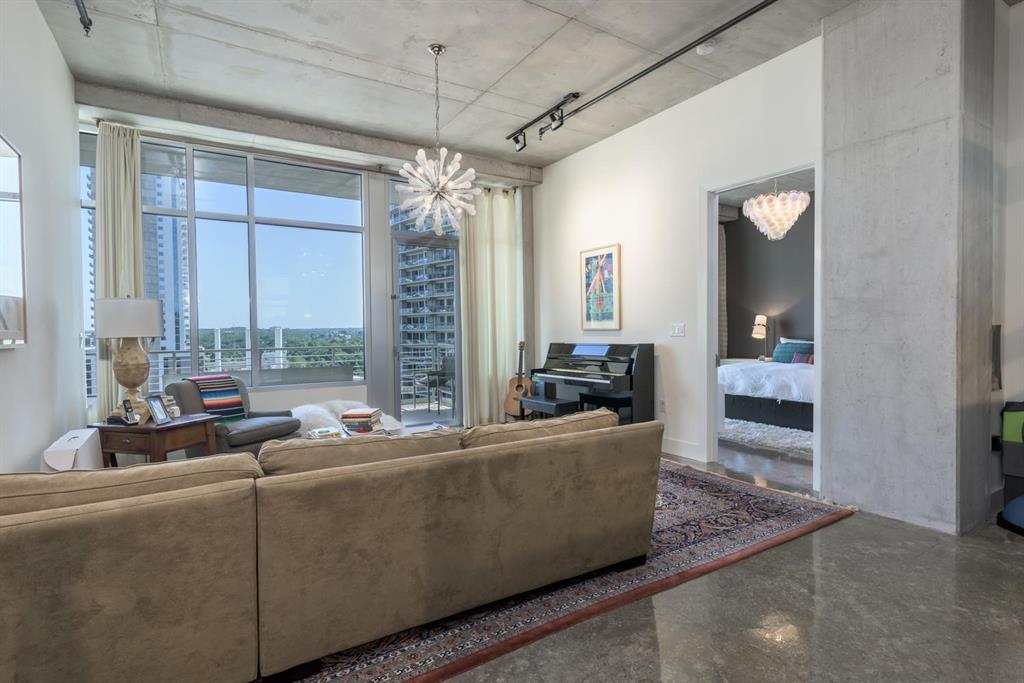
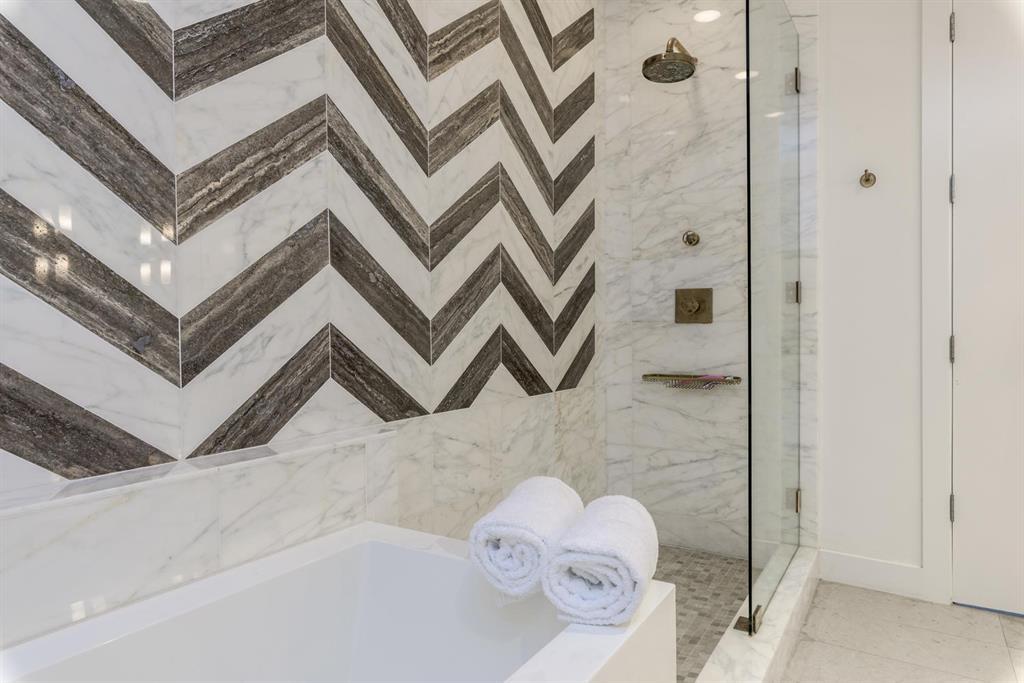
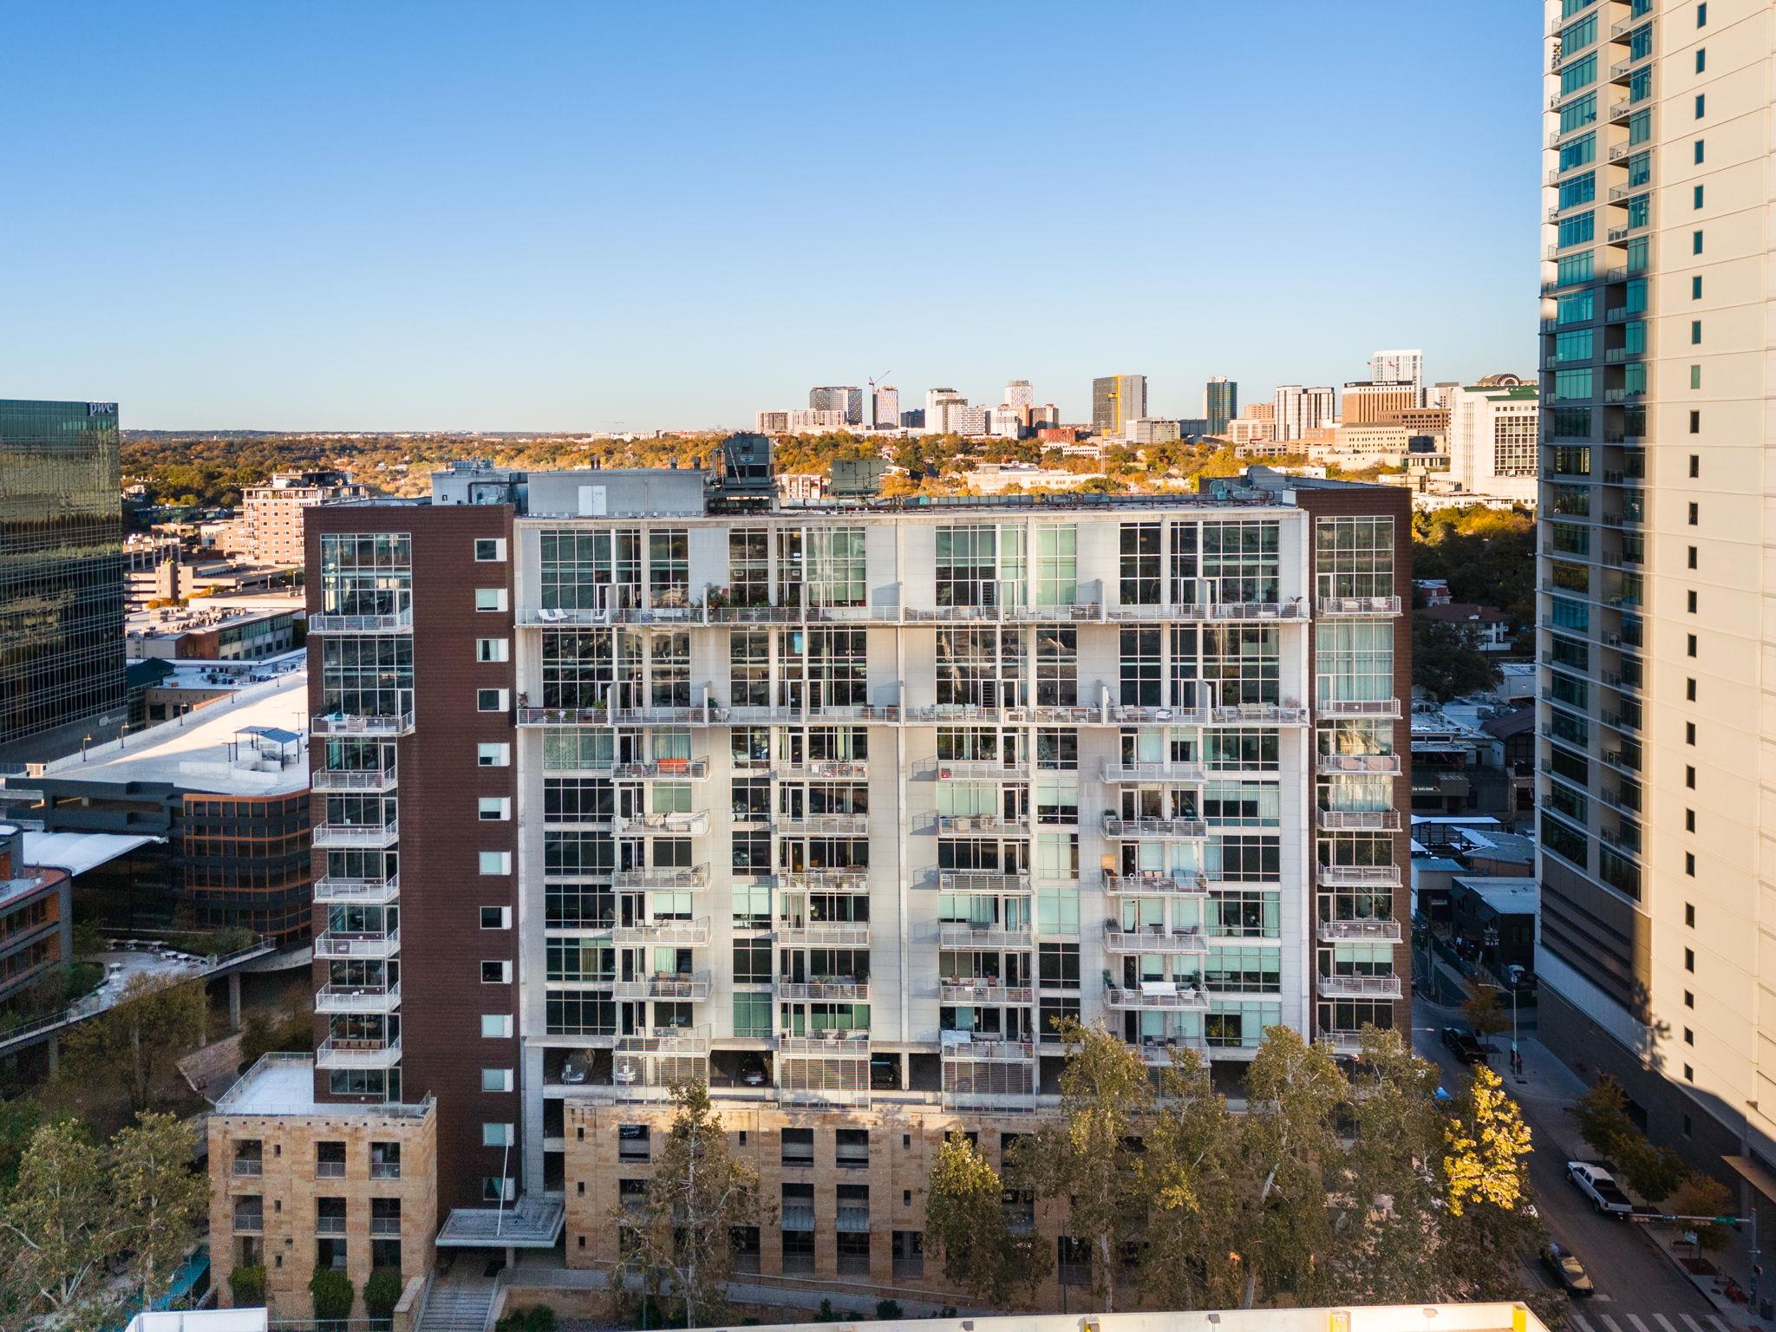
Rare opportunity to lease an extraordinary residence in one of Downtown Austin's most prestigious luxury high-rises -- Austin City Lofts. Located in the heart of the coveted Market District, this one-of-a-kind offering combines three residences into an expansive 3,776-square-foot urban retreat designed for elevated downtown living.
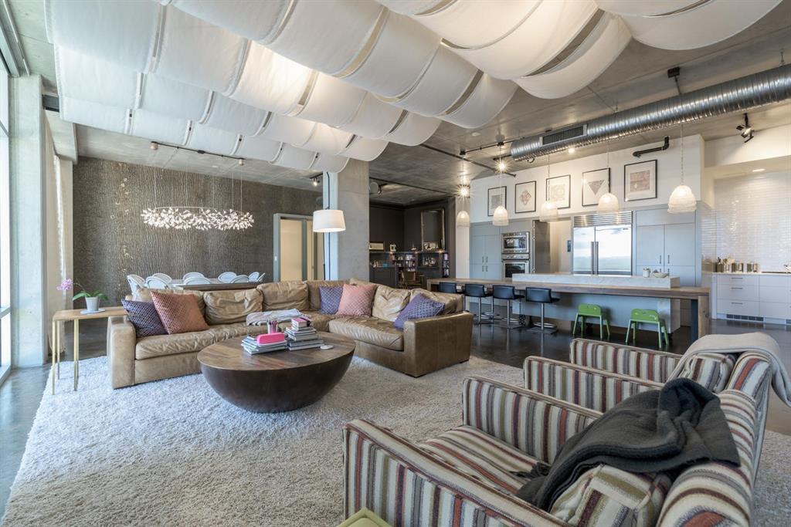
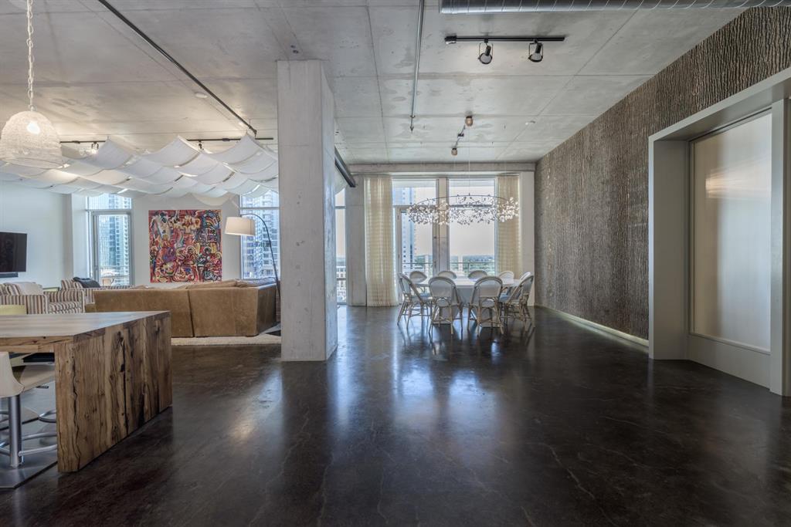
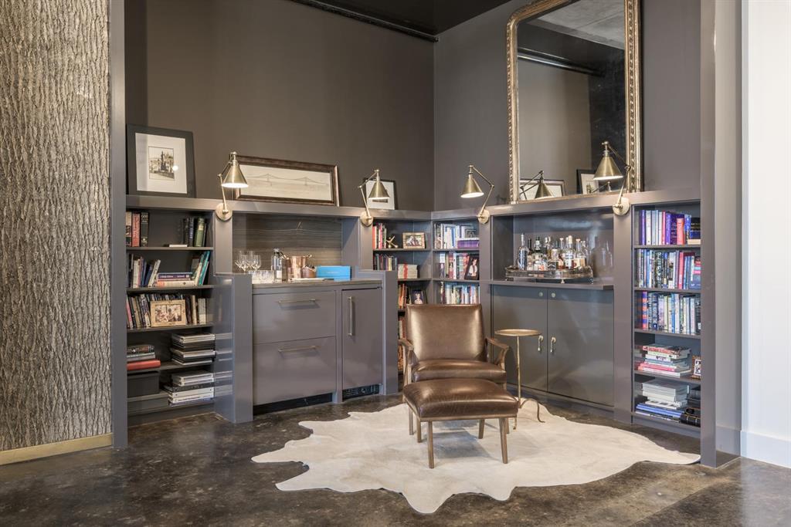
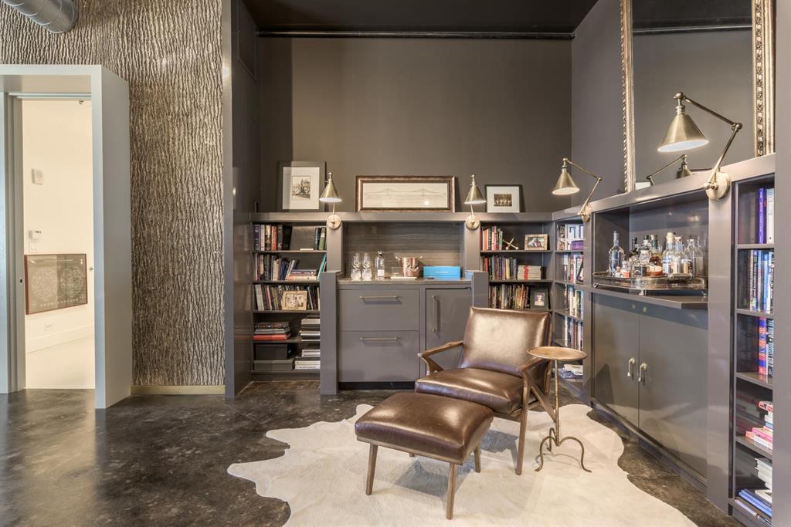
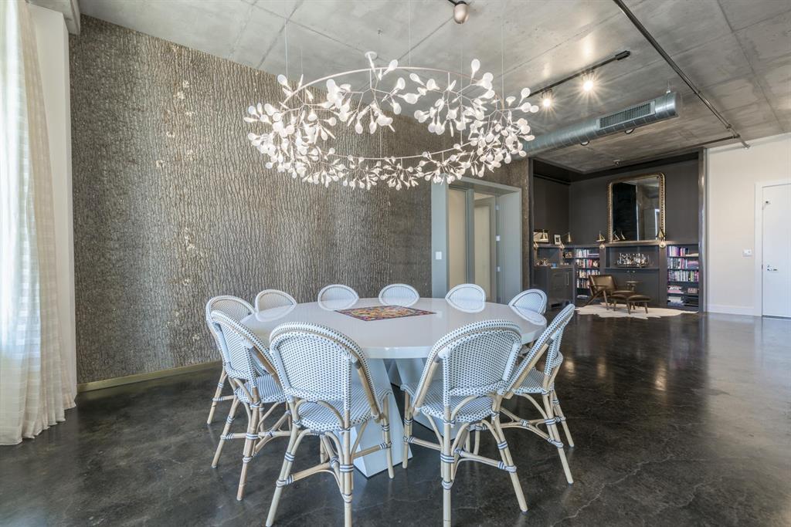
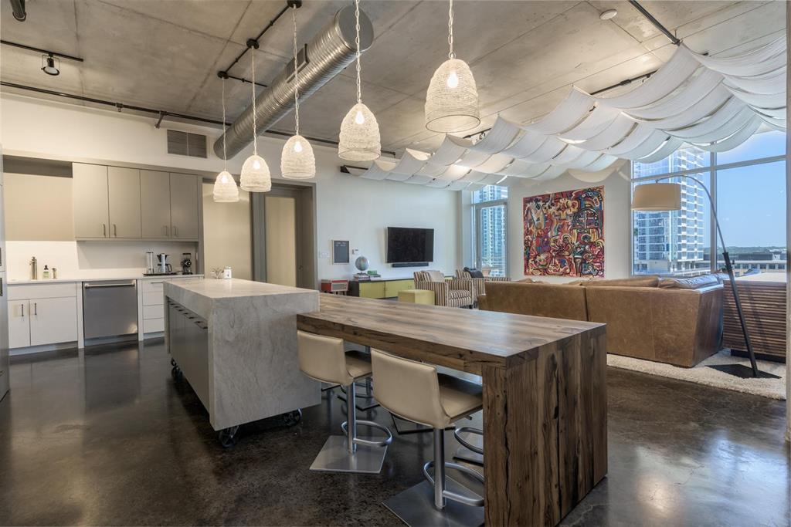
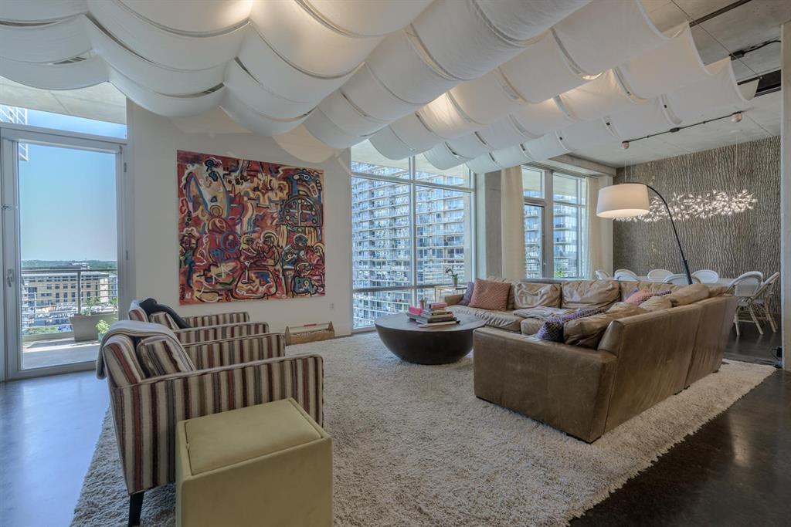
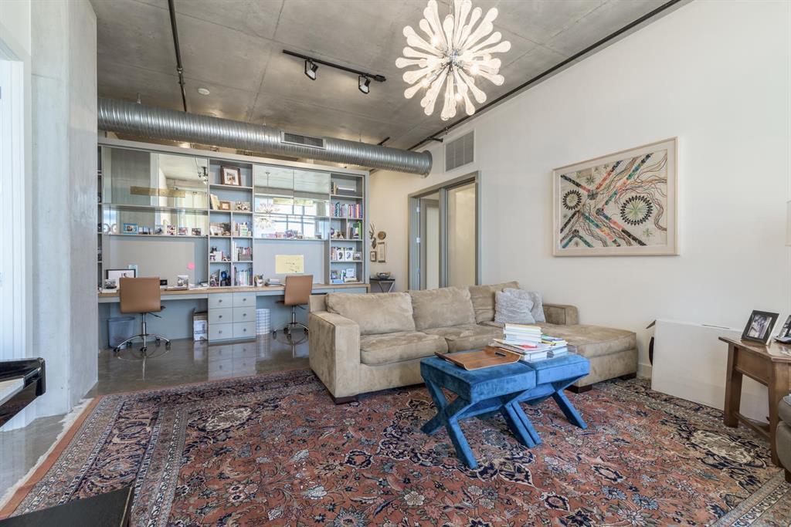
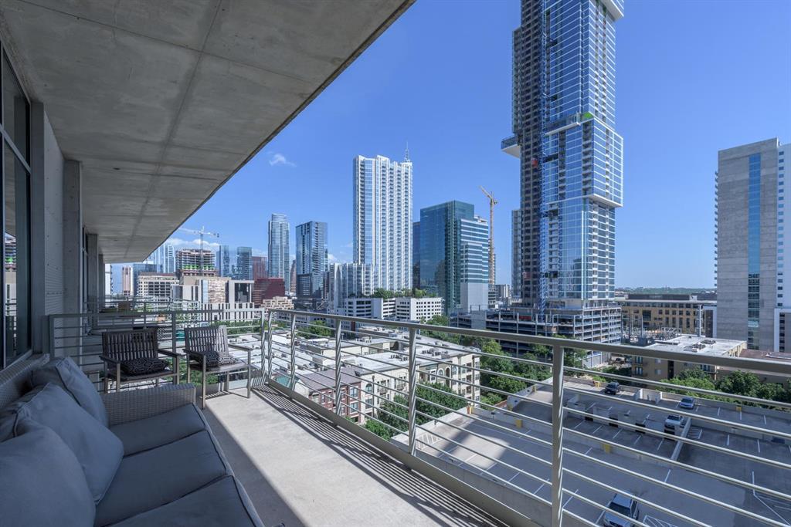
This spectacular designer-renovated condo showcases sophisticated elegance with soaring 10-foot ceilings, polished stained concrete floors, and dramatic south-facing views that flood the space with natural light. The thoughtfully designed open-concept floor plan features two expansive living and entertaining areas, seamlessly blending comfort and style for both intimate gatherings and large-scale entertaining.
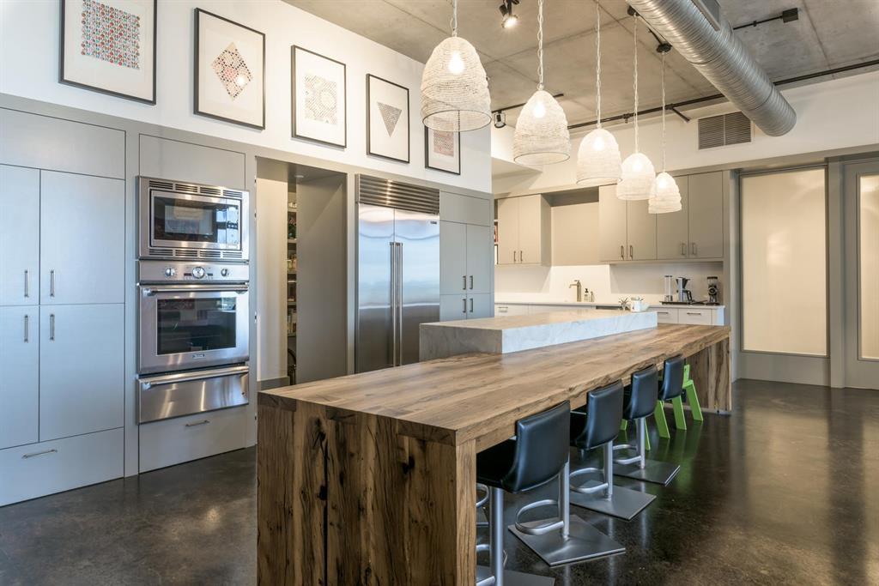
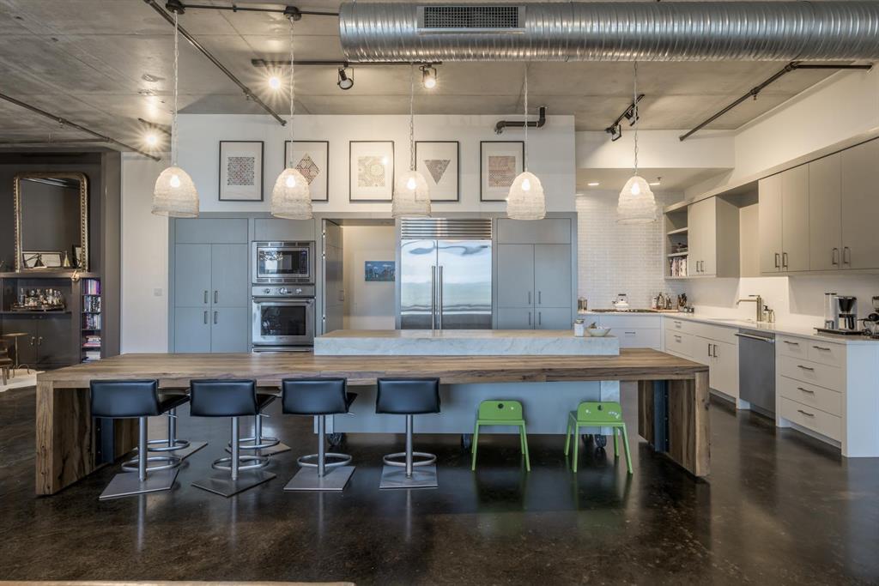
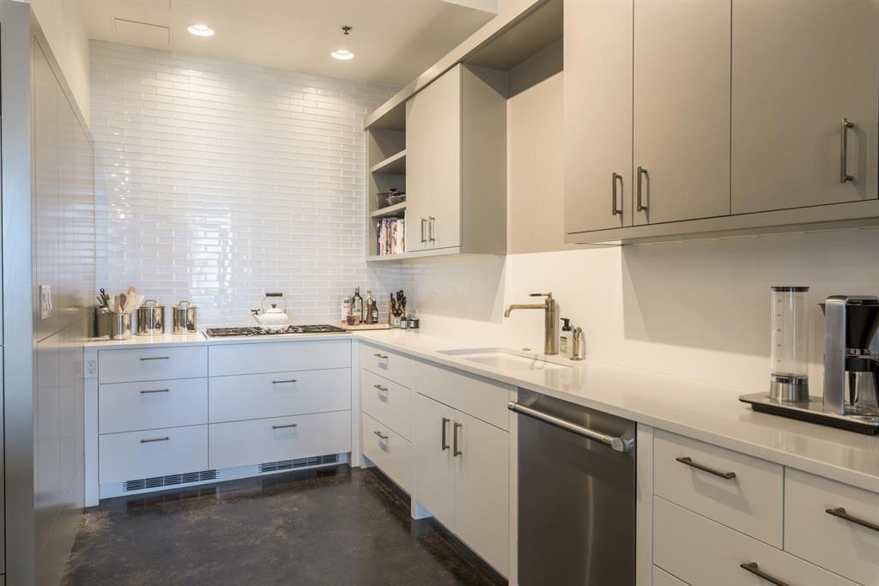
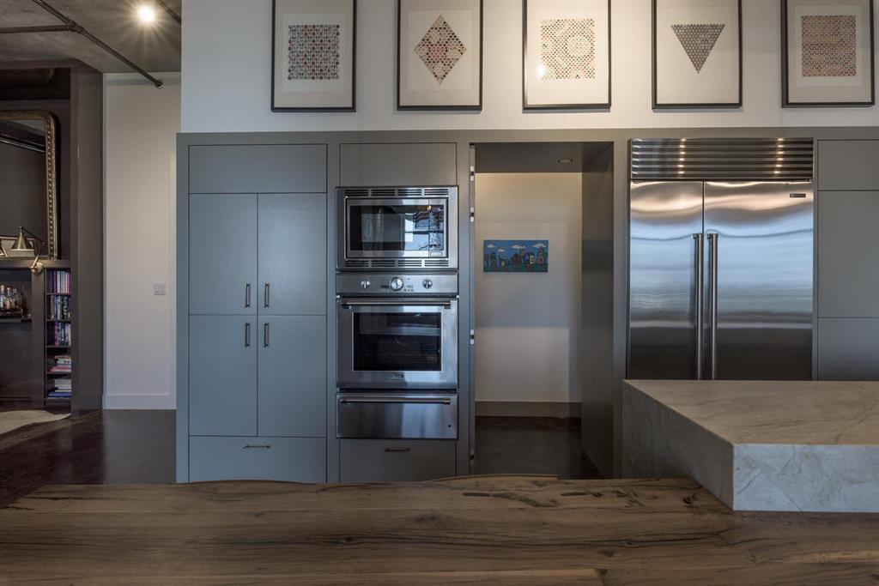
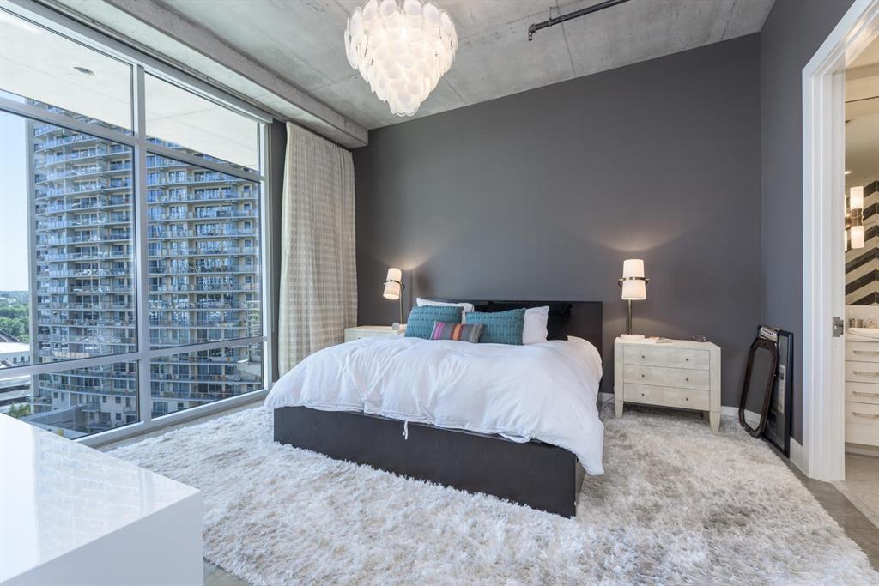
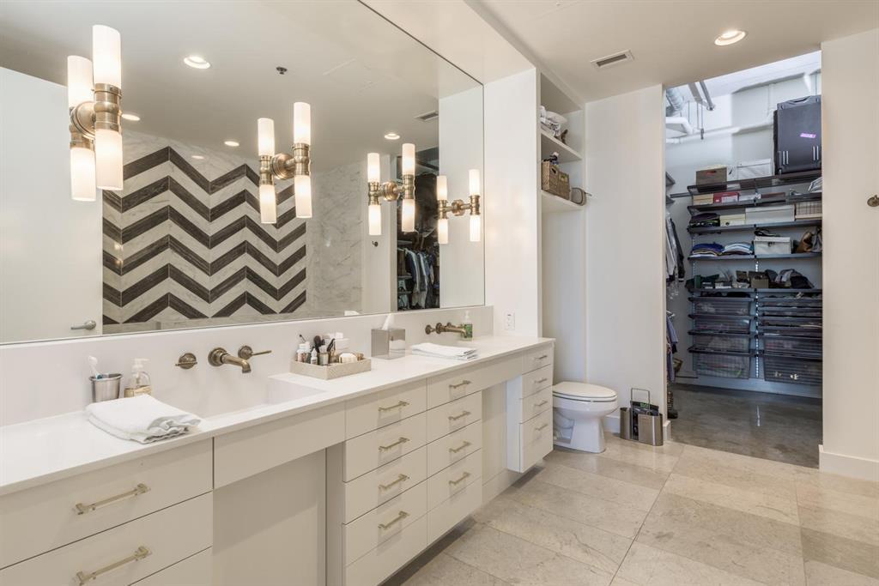
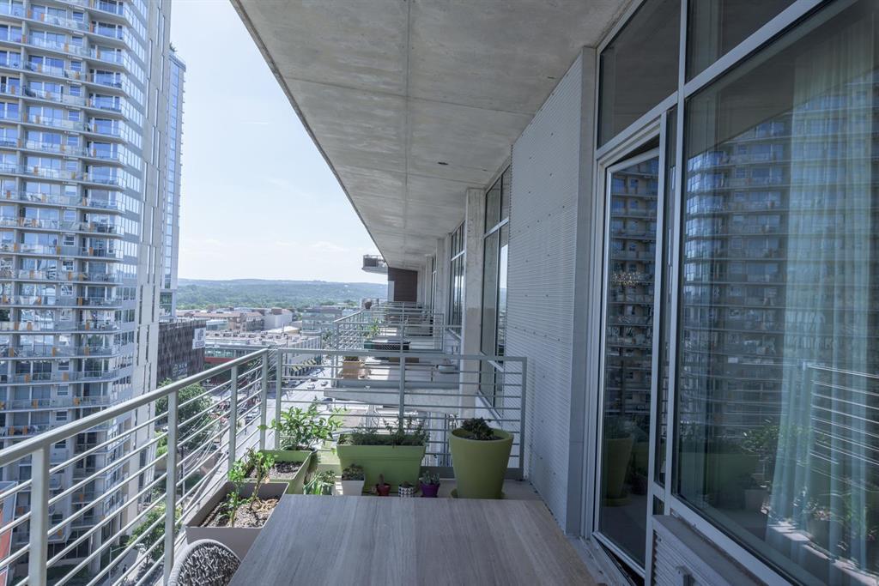
The chef's kitchen is appointed with premium stainless steel appliances and high-end finishes, an oversize island and hidden pantry, while the residence offers four spacious bedrooms, four full baths, and exceptional indoor-outdoor living with three oversized private terraces overlooking the city skyline. Every detail has been curated to create a refined yet contemporary living experience rarely found in downtown Austin.
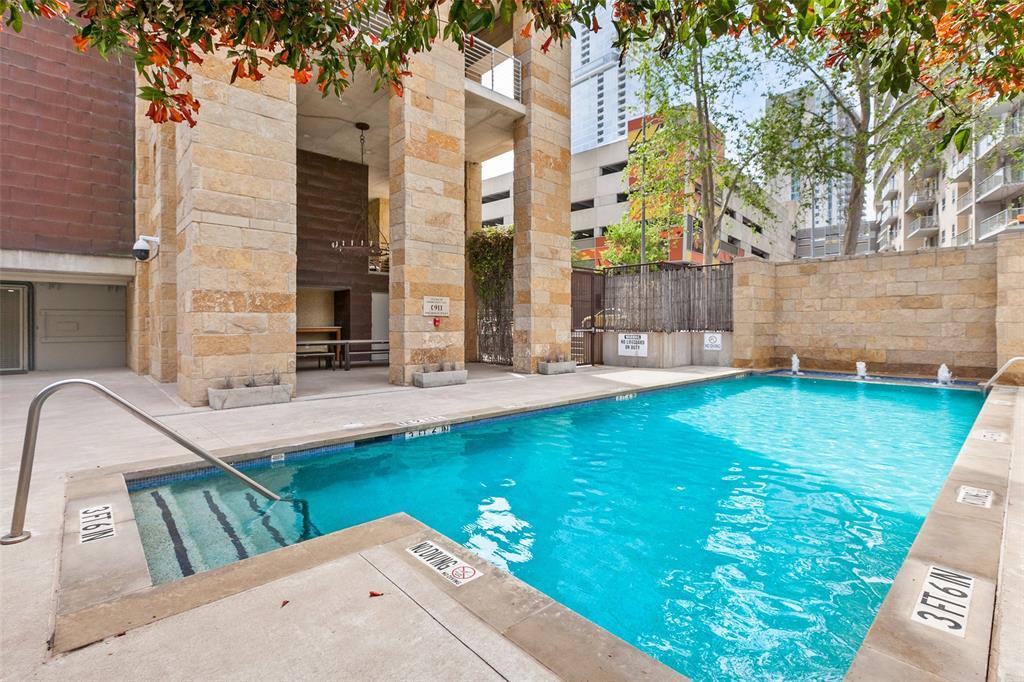
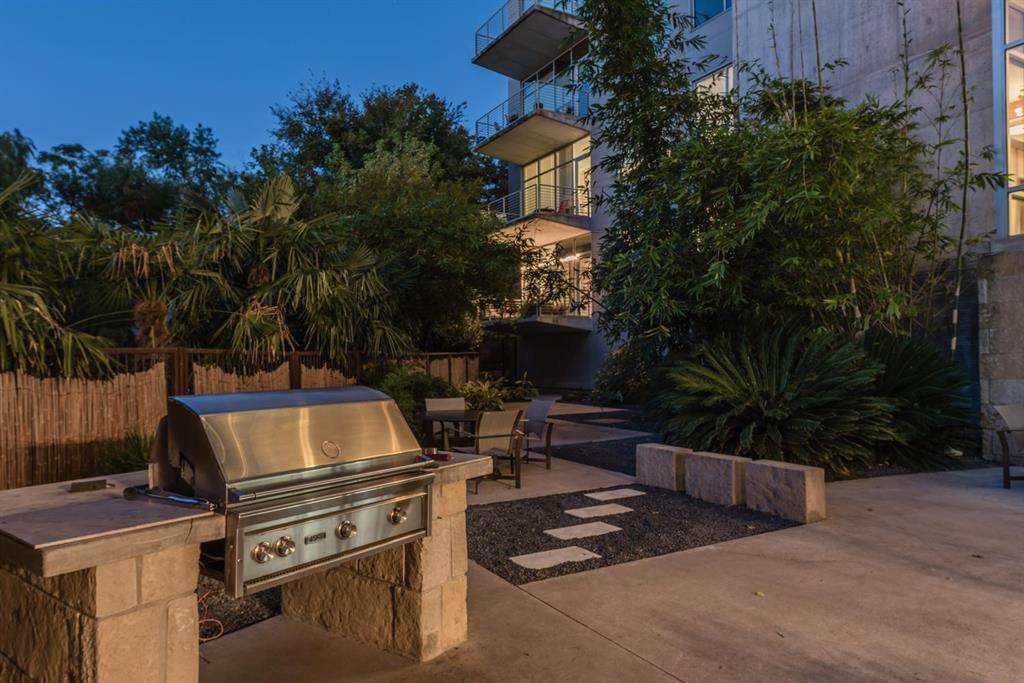
Residents of Austin City Lofts enjoy amenities, including pool and hot tub, loggia lounge space, 24-hour concierge service, gated access, and secure parking with three reserved spaces.
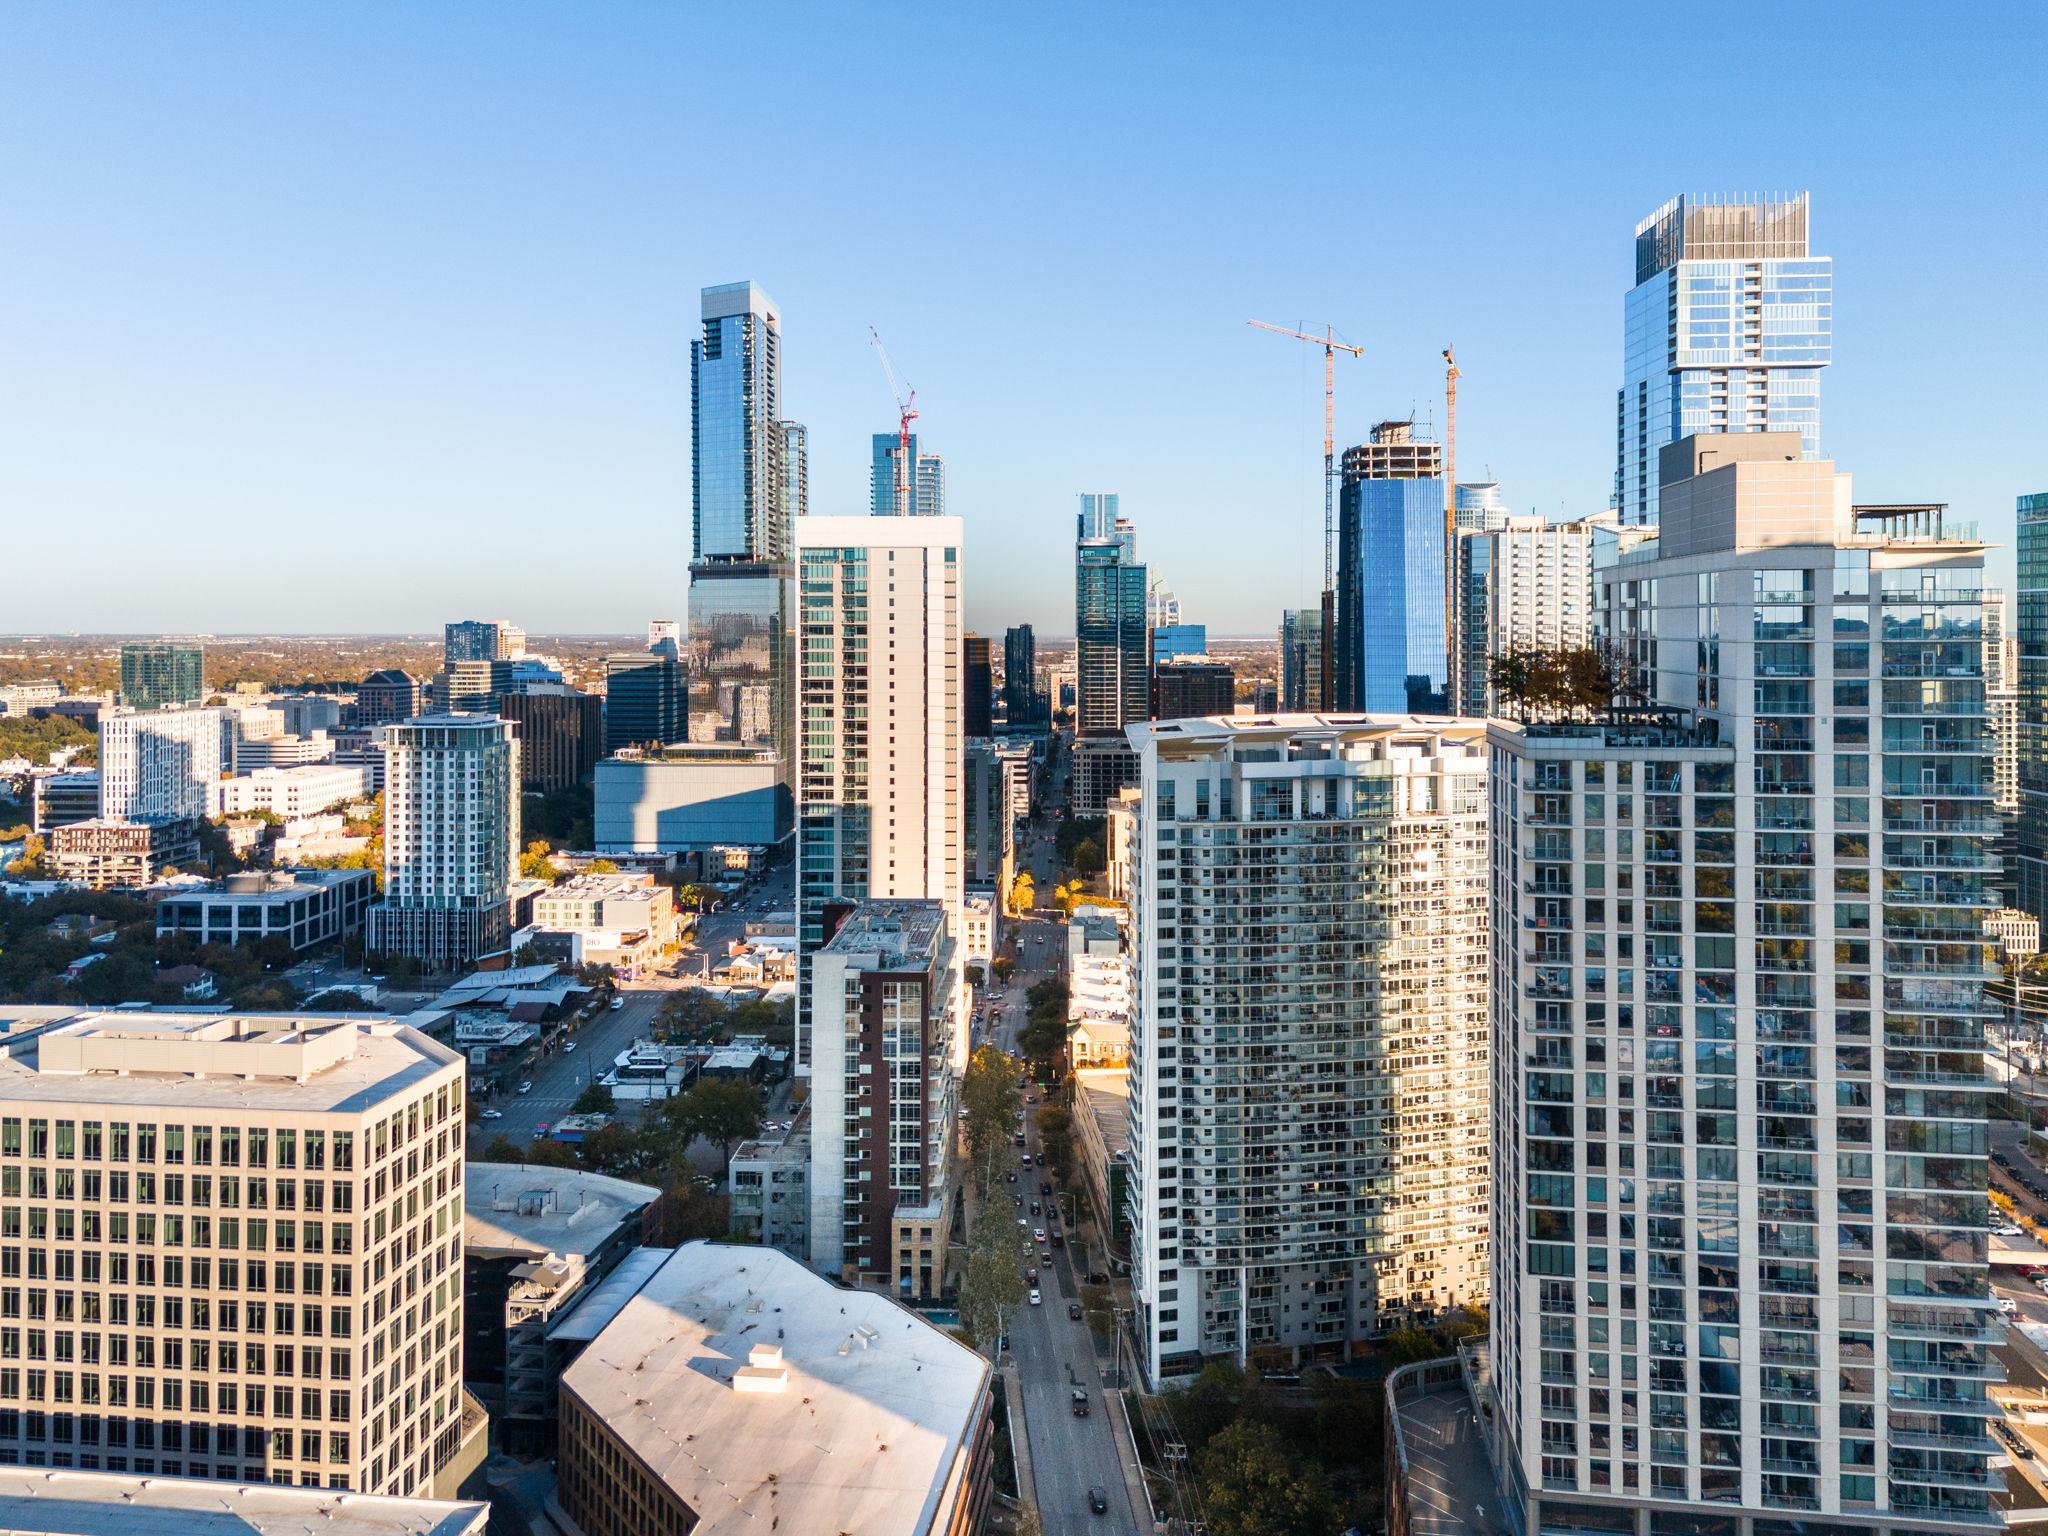
Perfectly positioned within walking distance to Whole Foods, Seaholm District, Trader Joe's, Lady Bird Lake trails, and Austin's finest dining, nightlife, and shopping along Lamar, Congress Avenue, and the vibrant 2nd Street District, this residence offers the ultimate lock-and-leave luxury lifestyle in the center of it all.
An exceptional opportunity to experience sophisticated downtown living at one of Austin's most iconic addresses.

4
beds

4
baths

3,776 Sq.Ft. LIVING AREA

261.36 Sq.Ft. lot

Noa Levy

Noa Levy

Features & Amenities

Interior

  • total bedrooms4
  • Total bathrooms4
  • full bathrooms4
  • Flooring Concrete, Tile
  • Fireplace None
  • APPLIANCES Built-In Oven(s), Dishwasher, Disposal, Gas Cooktop, Gas Range, Microwave, Refrigerator, Wine Refrigerator
  • other interior Features Bookcases, Breakfast Bar, High Ceilings, Stone Counters, Multiple Living Areas, No Interior Steps, Pantry, Primary Bedroom on Main, Walk-In Closet(s)

Area & Lot

  • Status For Lease
  • Living Area3,776 Sq.Ft.
  • Lot Area261.36 Sq.Ft.
  • MLS® ID1989209
  • TypeCondo
  • YEAR BUILT2003
  • NeighborhoodDowntown/Central Austin
  • Water FrontageNone
  • View DescriptionCity
  • Elementary SchoolMathews
  • Middle SchoolO Henry
  • High SchoolAustin
  • School DistrictAustin ISD

Exterior

  • STORIES1
  • Garage Space3.0
  • water SourcePublic
  • utilitiesElectricity Available, Internet-Cable, Natural Gas Available, Phone Available, Sewer Available, Water Available
  • PoolIn Ground
  • roofFlat Tile, See Remarks
  • lot featuresSprinkler - Automatic, Sprinkler - Partial, Trees-Medium (20 Ft - 40 Ft), Trees-Moderate, See Remarks
  • parkingAssigned, Attached
  • HEAT TYPECentral
  • AIR CONDITIONINGCentral Air
  • sewerPublic Sewer
  • SubstructureSlab
  • Disability FeaturesNone
  • other exterior FeaturesBalcony

Financial

  • Lease Price$15,000/mo
  • Lease Term 12 MONTHS
image

Schedule a Showing

I would love to show you my beautiful property. Please select your preferred date and time below. I will be in touch shortly to confirm your appointment.

Schedule a Showing

I would love to show you my beautiful property. Please select your preferred date and time below. I will be in touch shortly to confirm your appointment.
Thank you for your interest in 800 W 5th ST # 1007, Austin, TX 78701. We are reviewing your request and will be in touch shortly!
View Virtual Tour

Downtown/Central Austin

Set on the banks of the Colorado River, Downtown/Central Austin is a bustling snapshot of the best urban living available.

Explore

Work With Noa

Noa provides the utmost level of client service. With a communication background, she focuses her strategic negotiations and professional skills in the real estate industry.

Follow Noa on Instagram