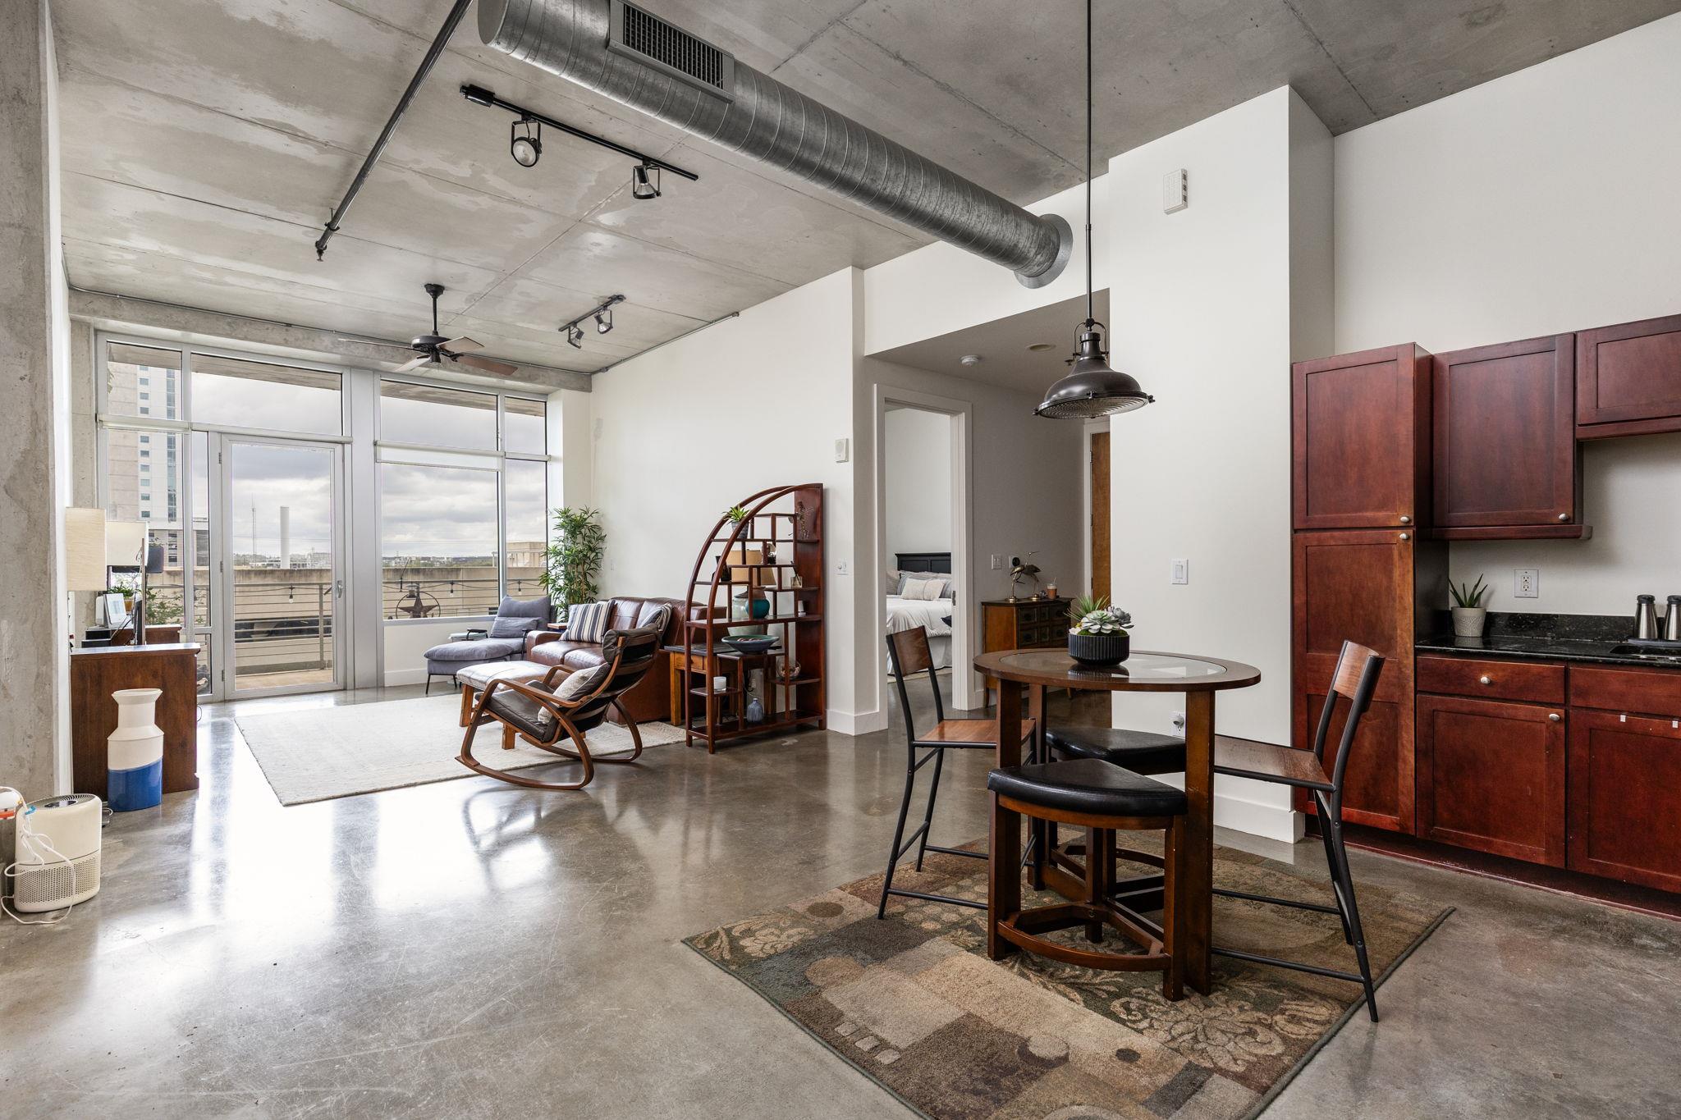
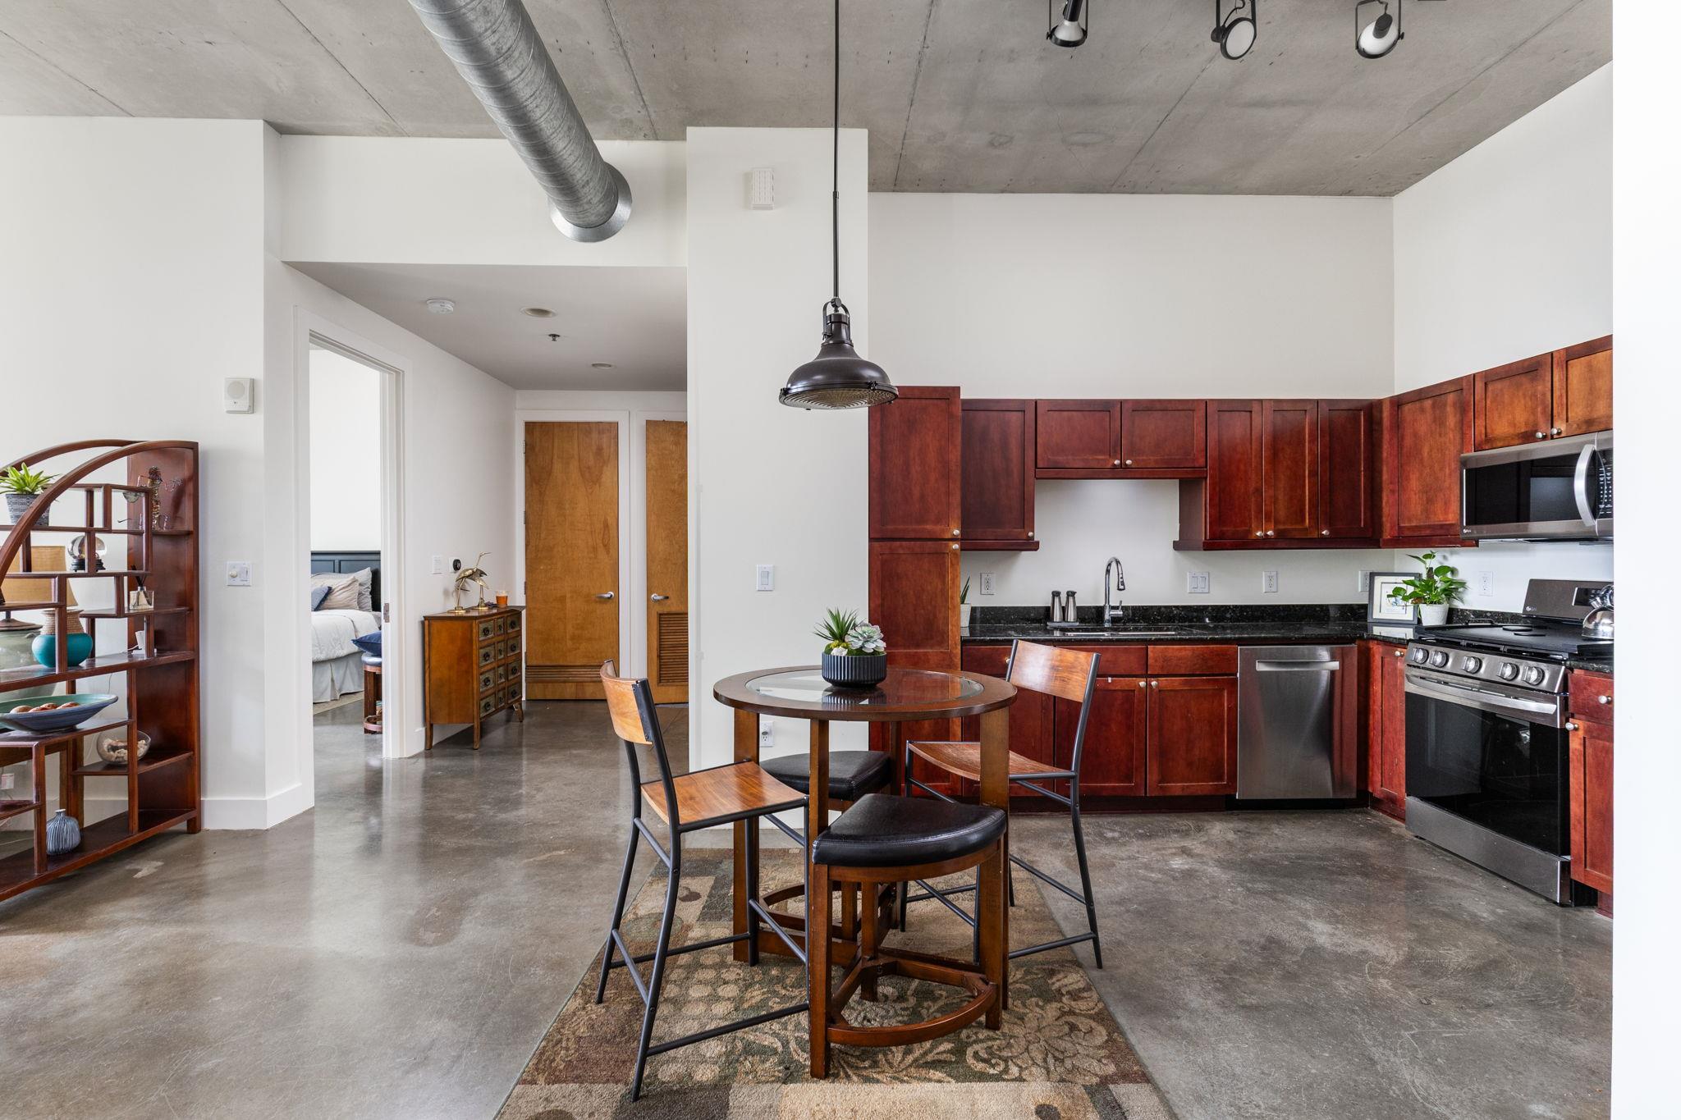
Open-plan loft living and dining area with exposed concrete ceiling, large windows, and dark wood kitchen cabinets.
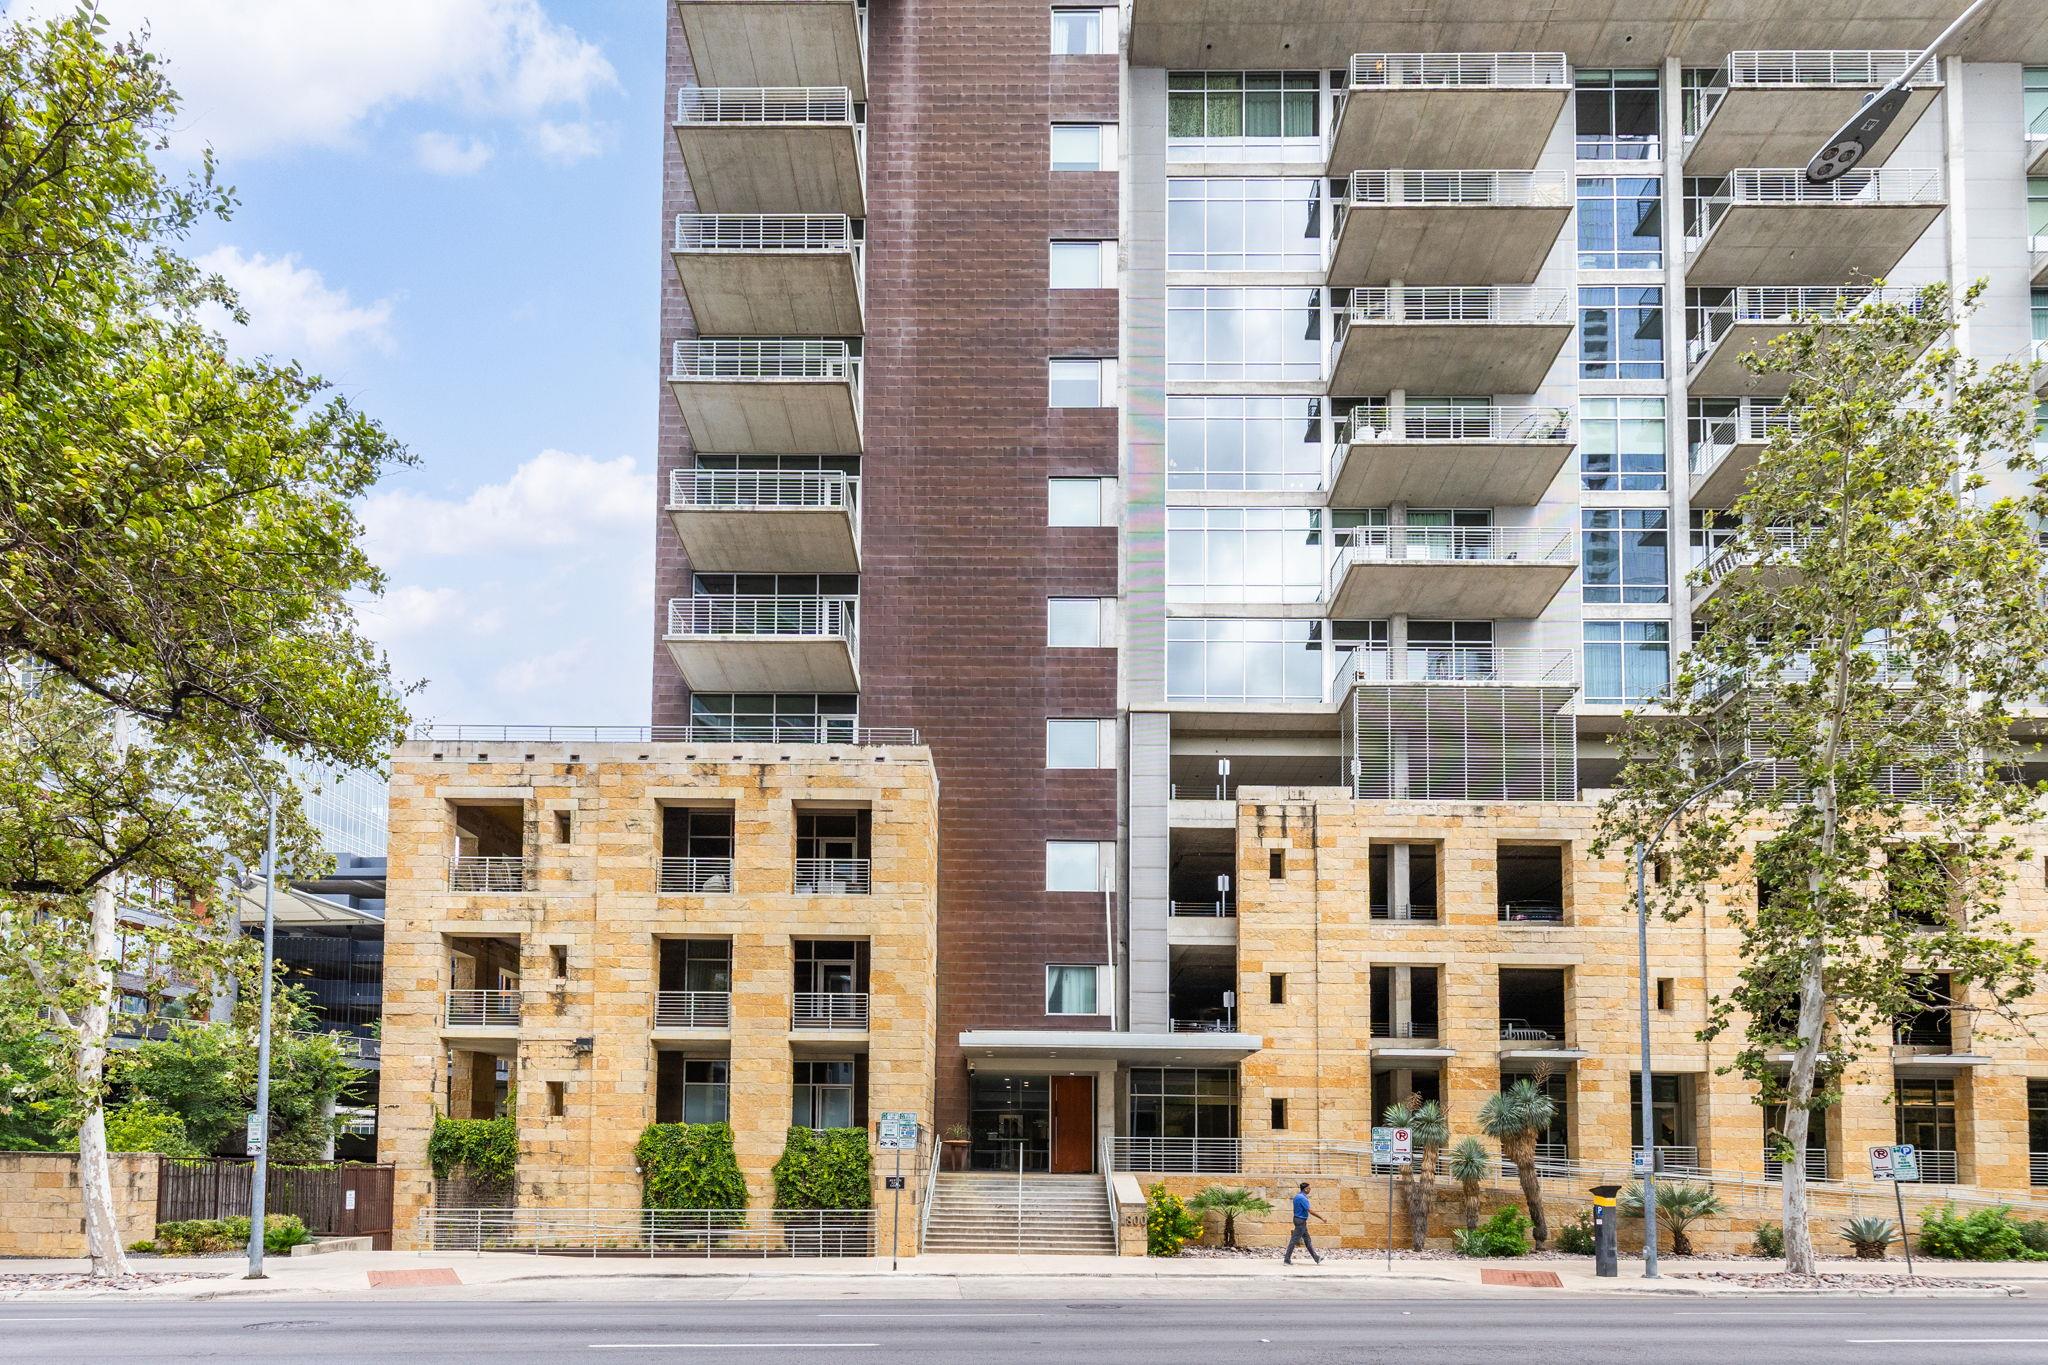
Modern condominium tower with stone entrance, stacked balconies, and street trees along the sidewalk.
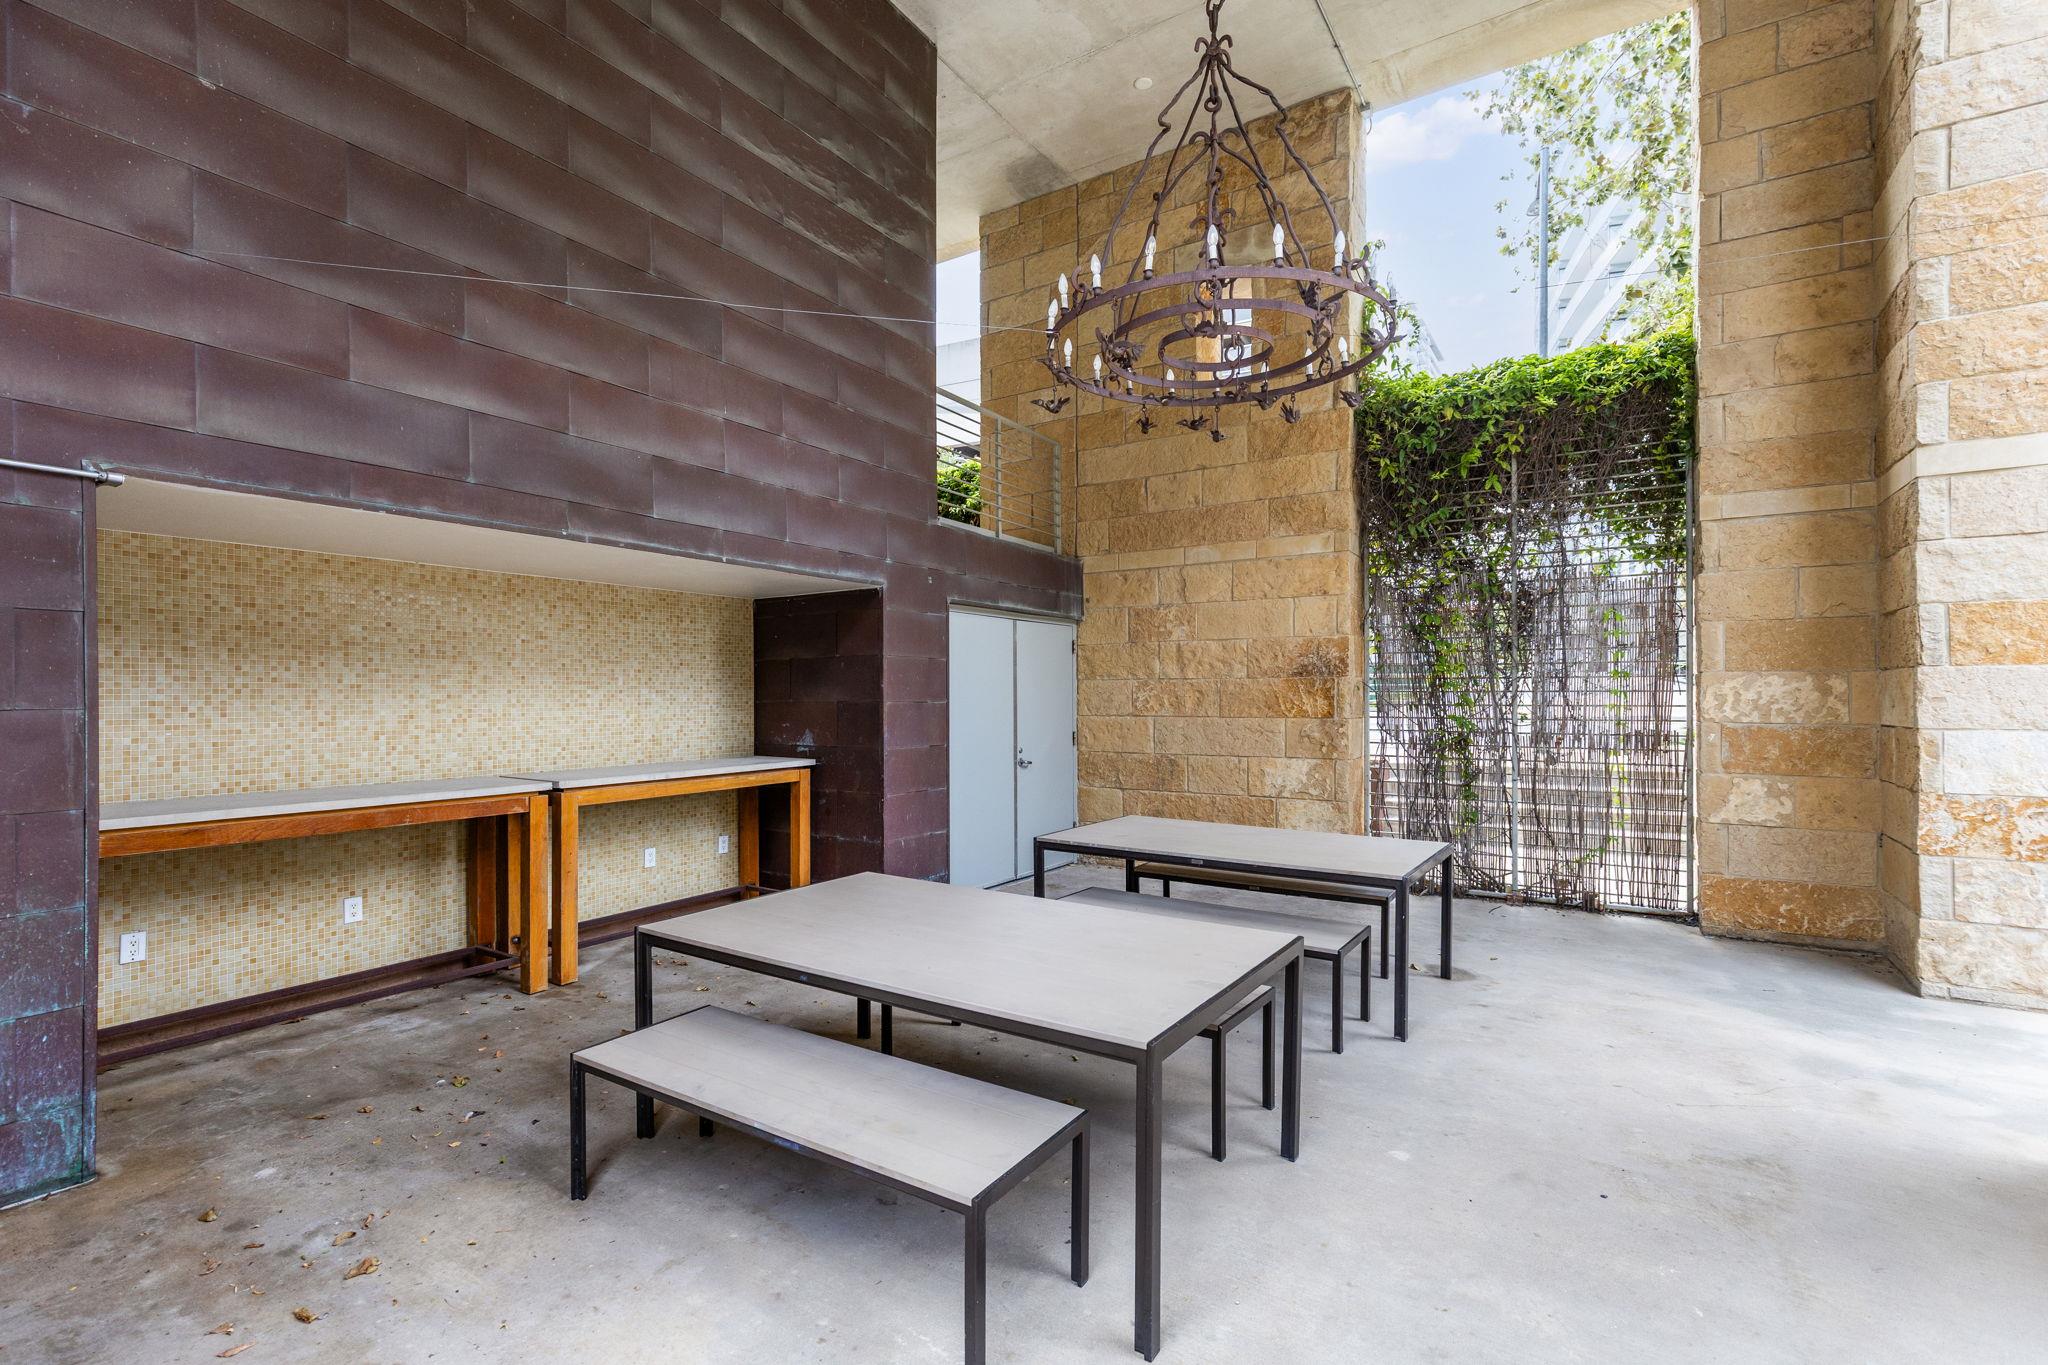
Covered outdoor patio with stone walls, built-in counter, picnic tables, and an iron chandelier.
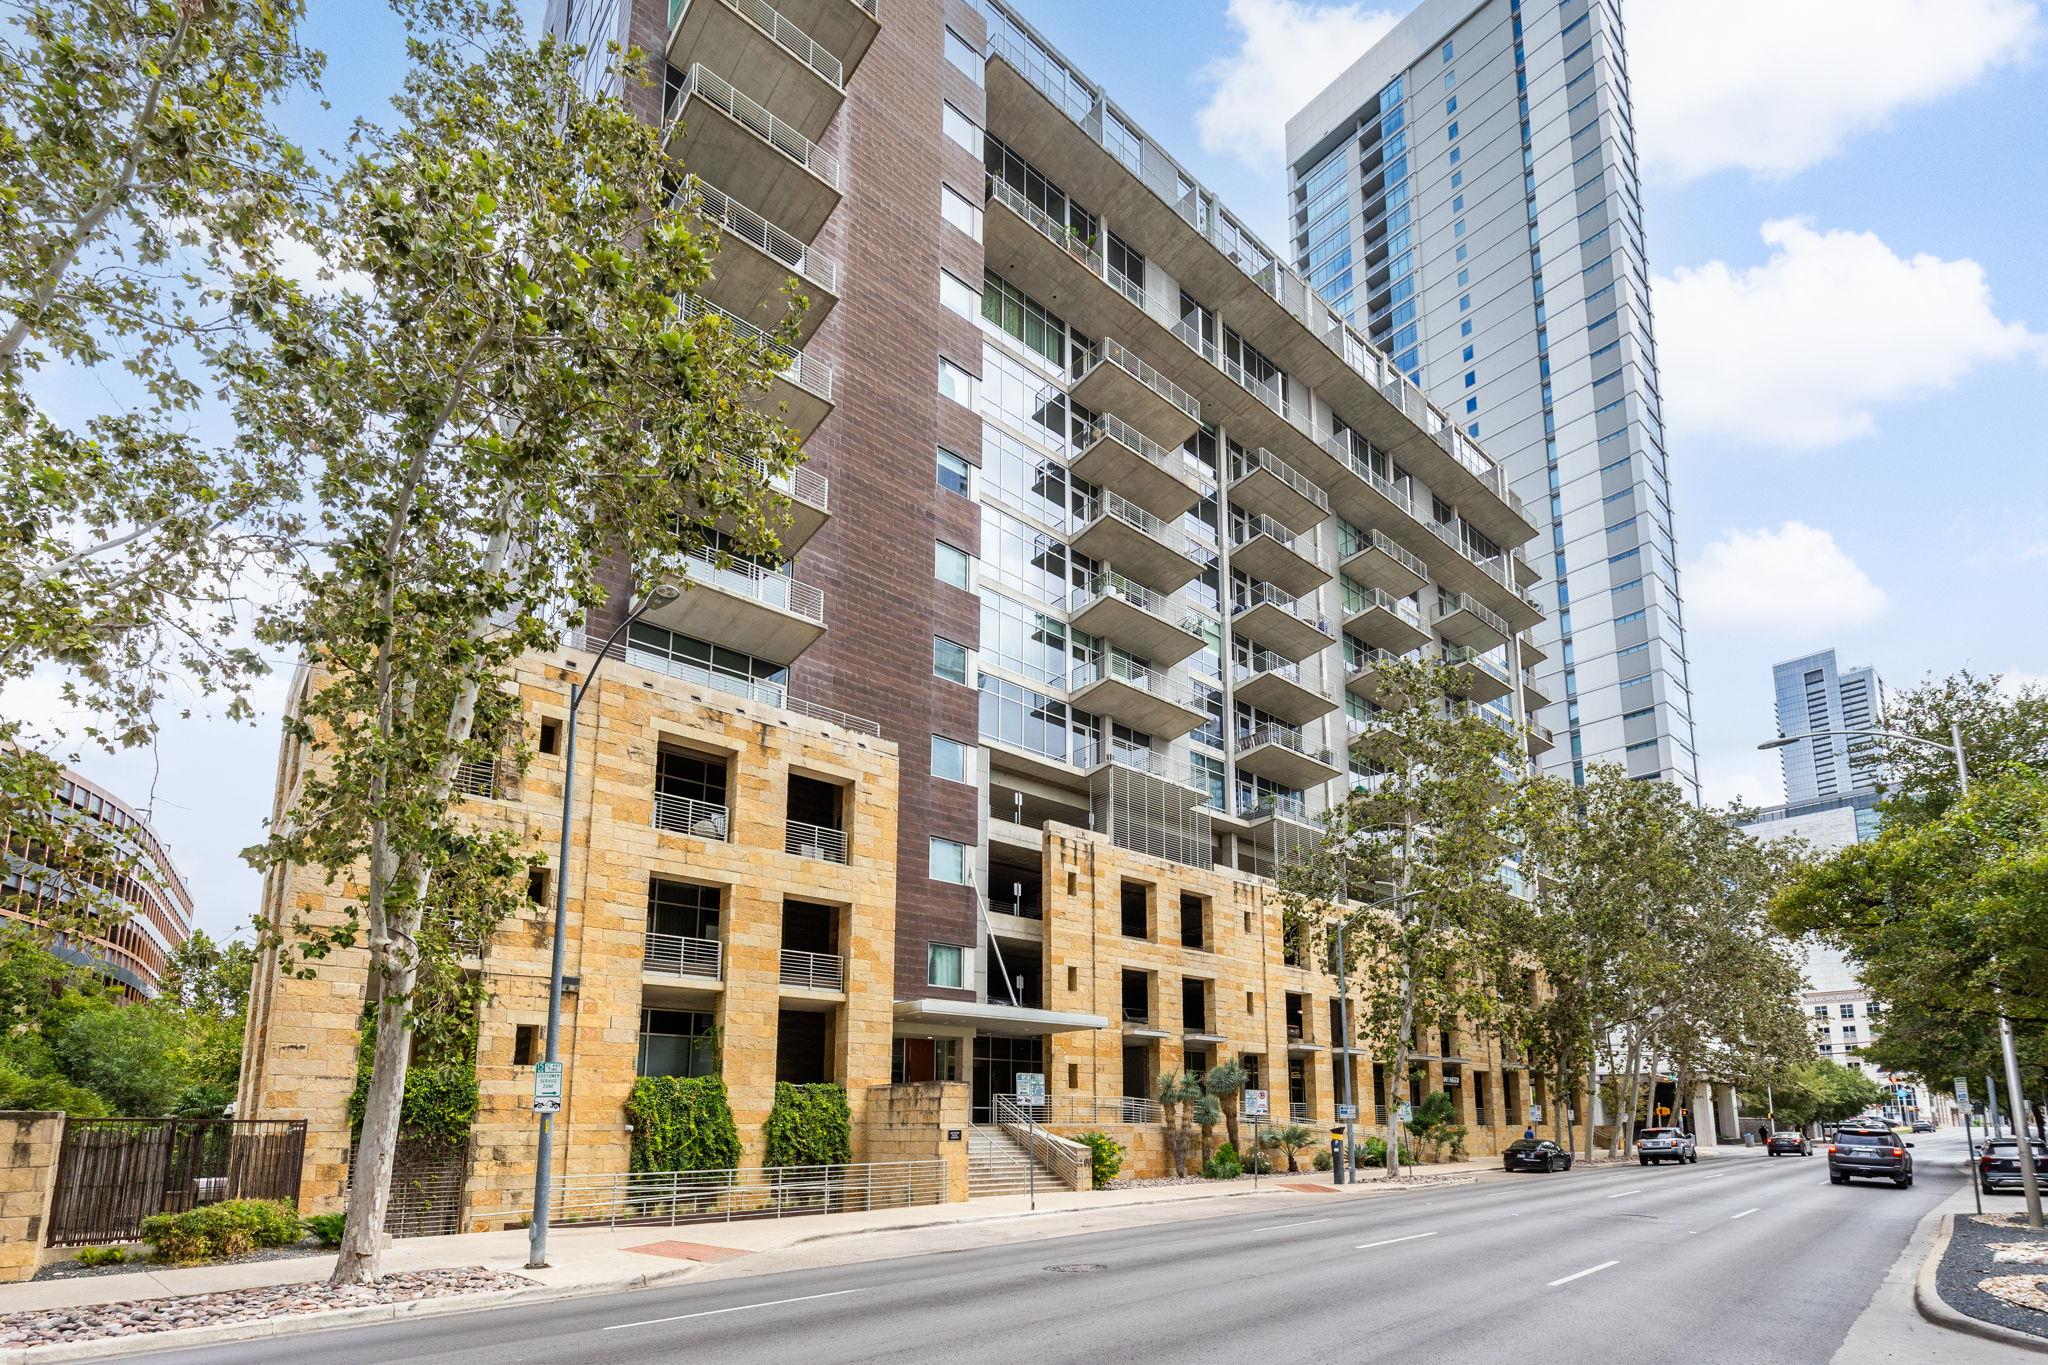
Condominium building with stone facade, stacked balconies, and downtown towers behind it.
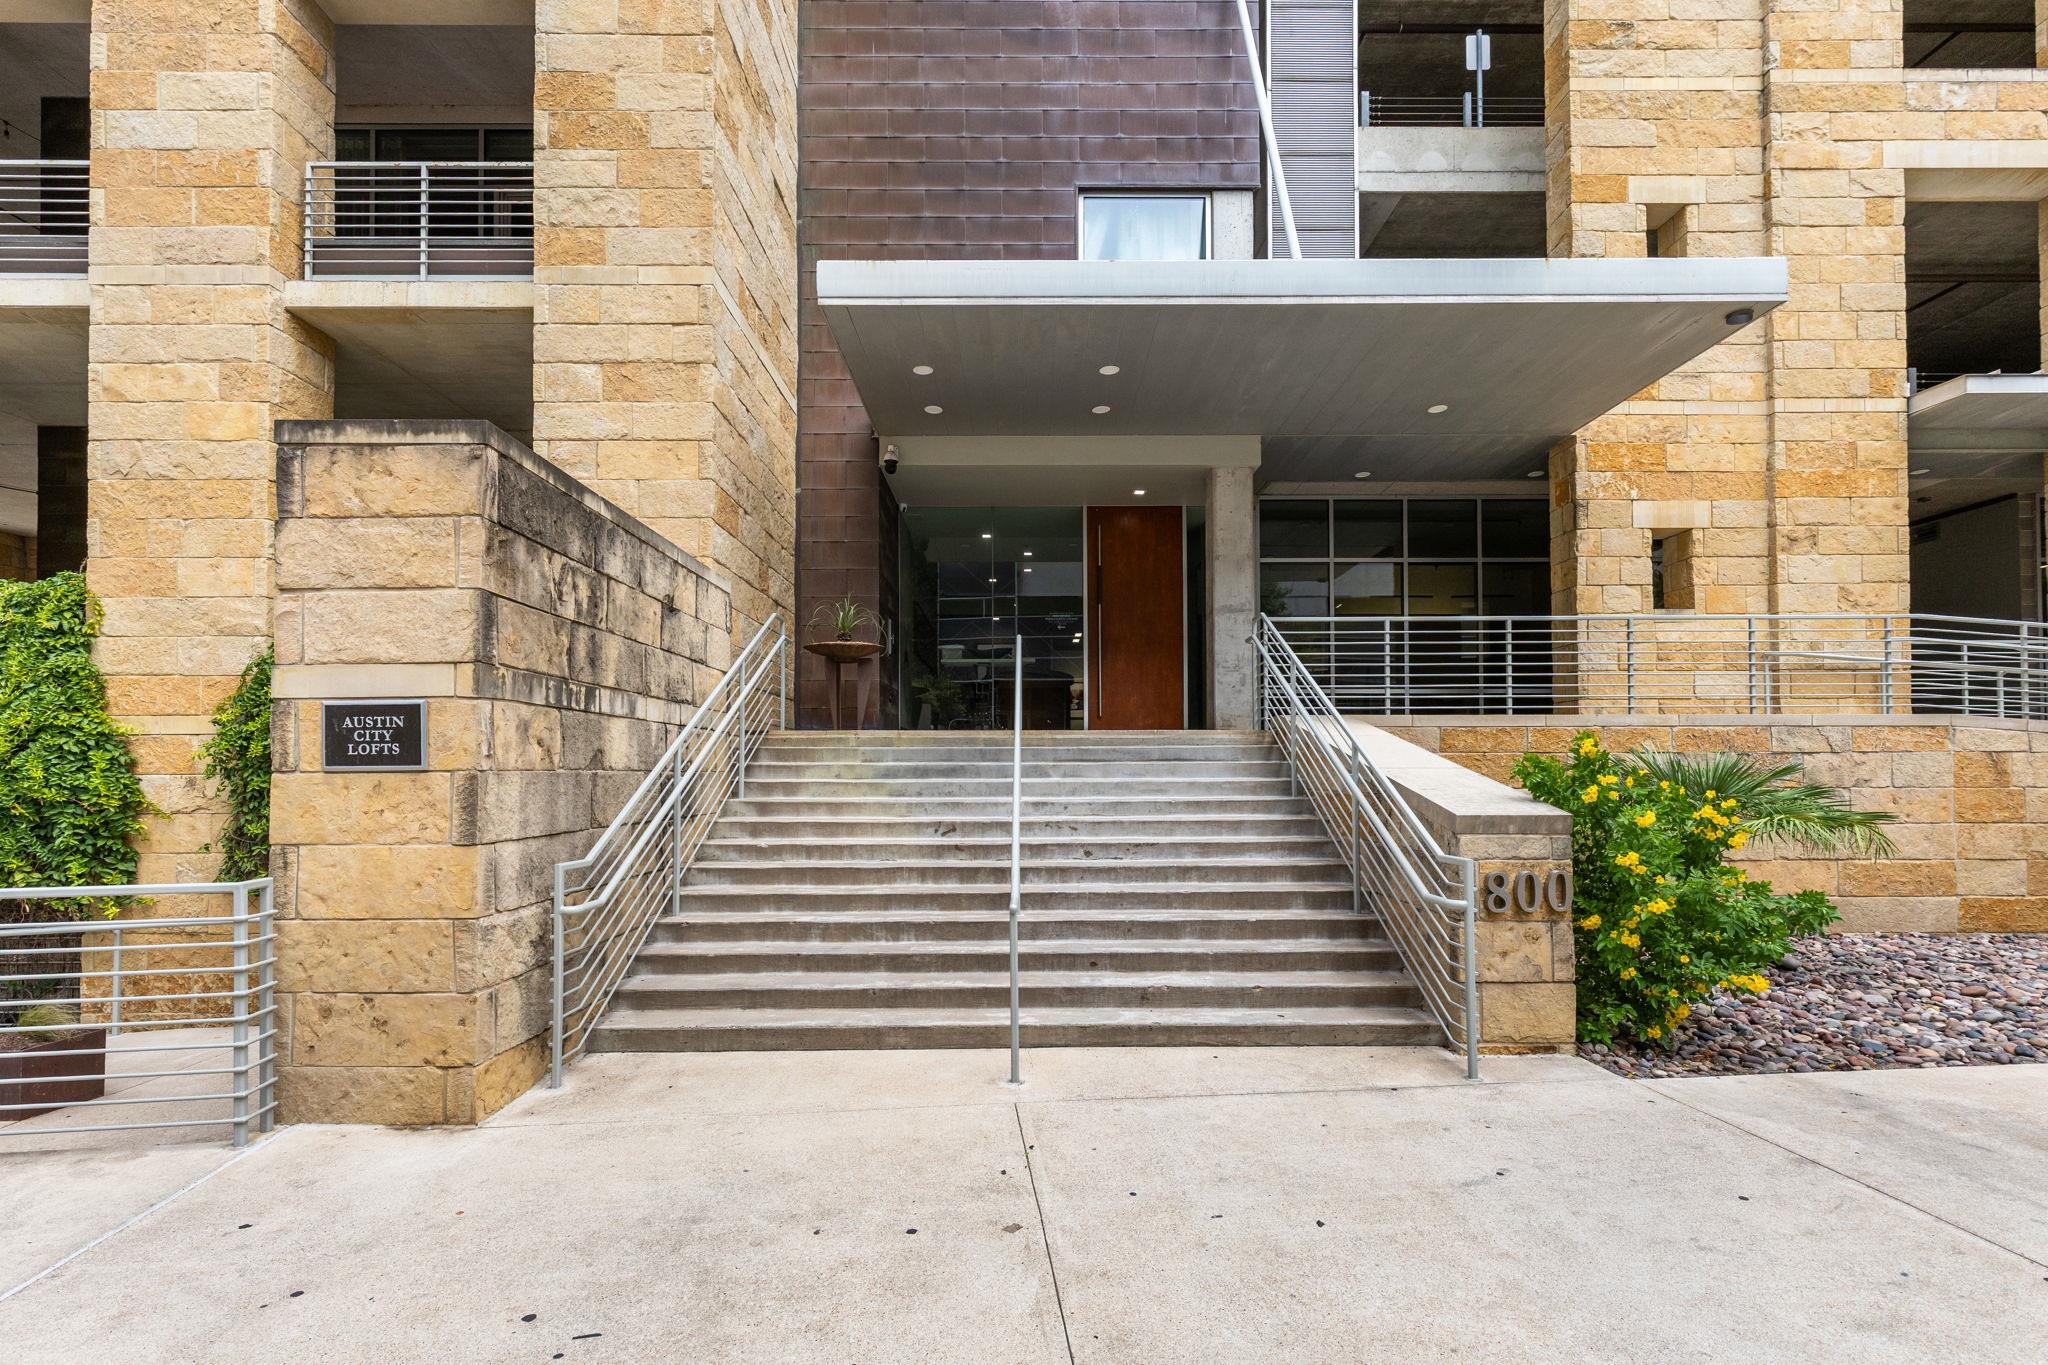
Austin City Lofts entrance with broad stone steps and metal railings.
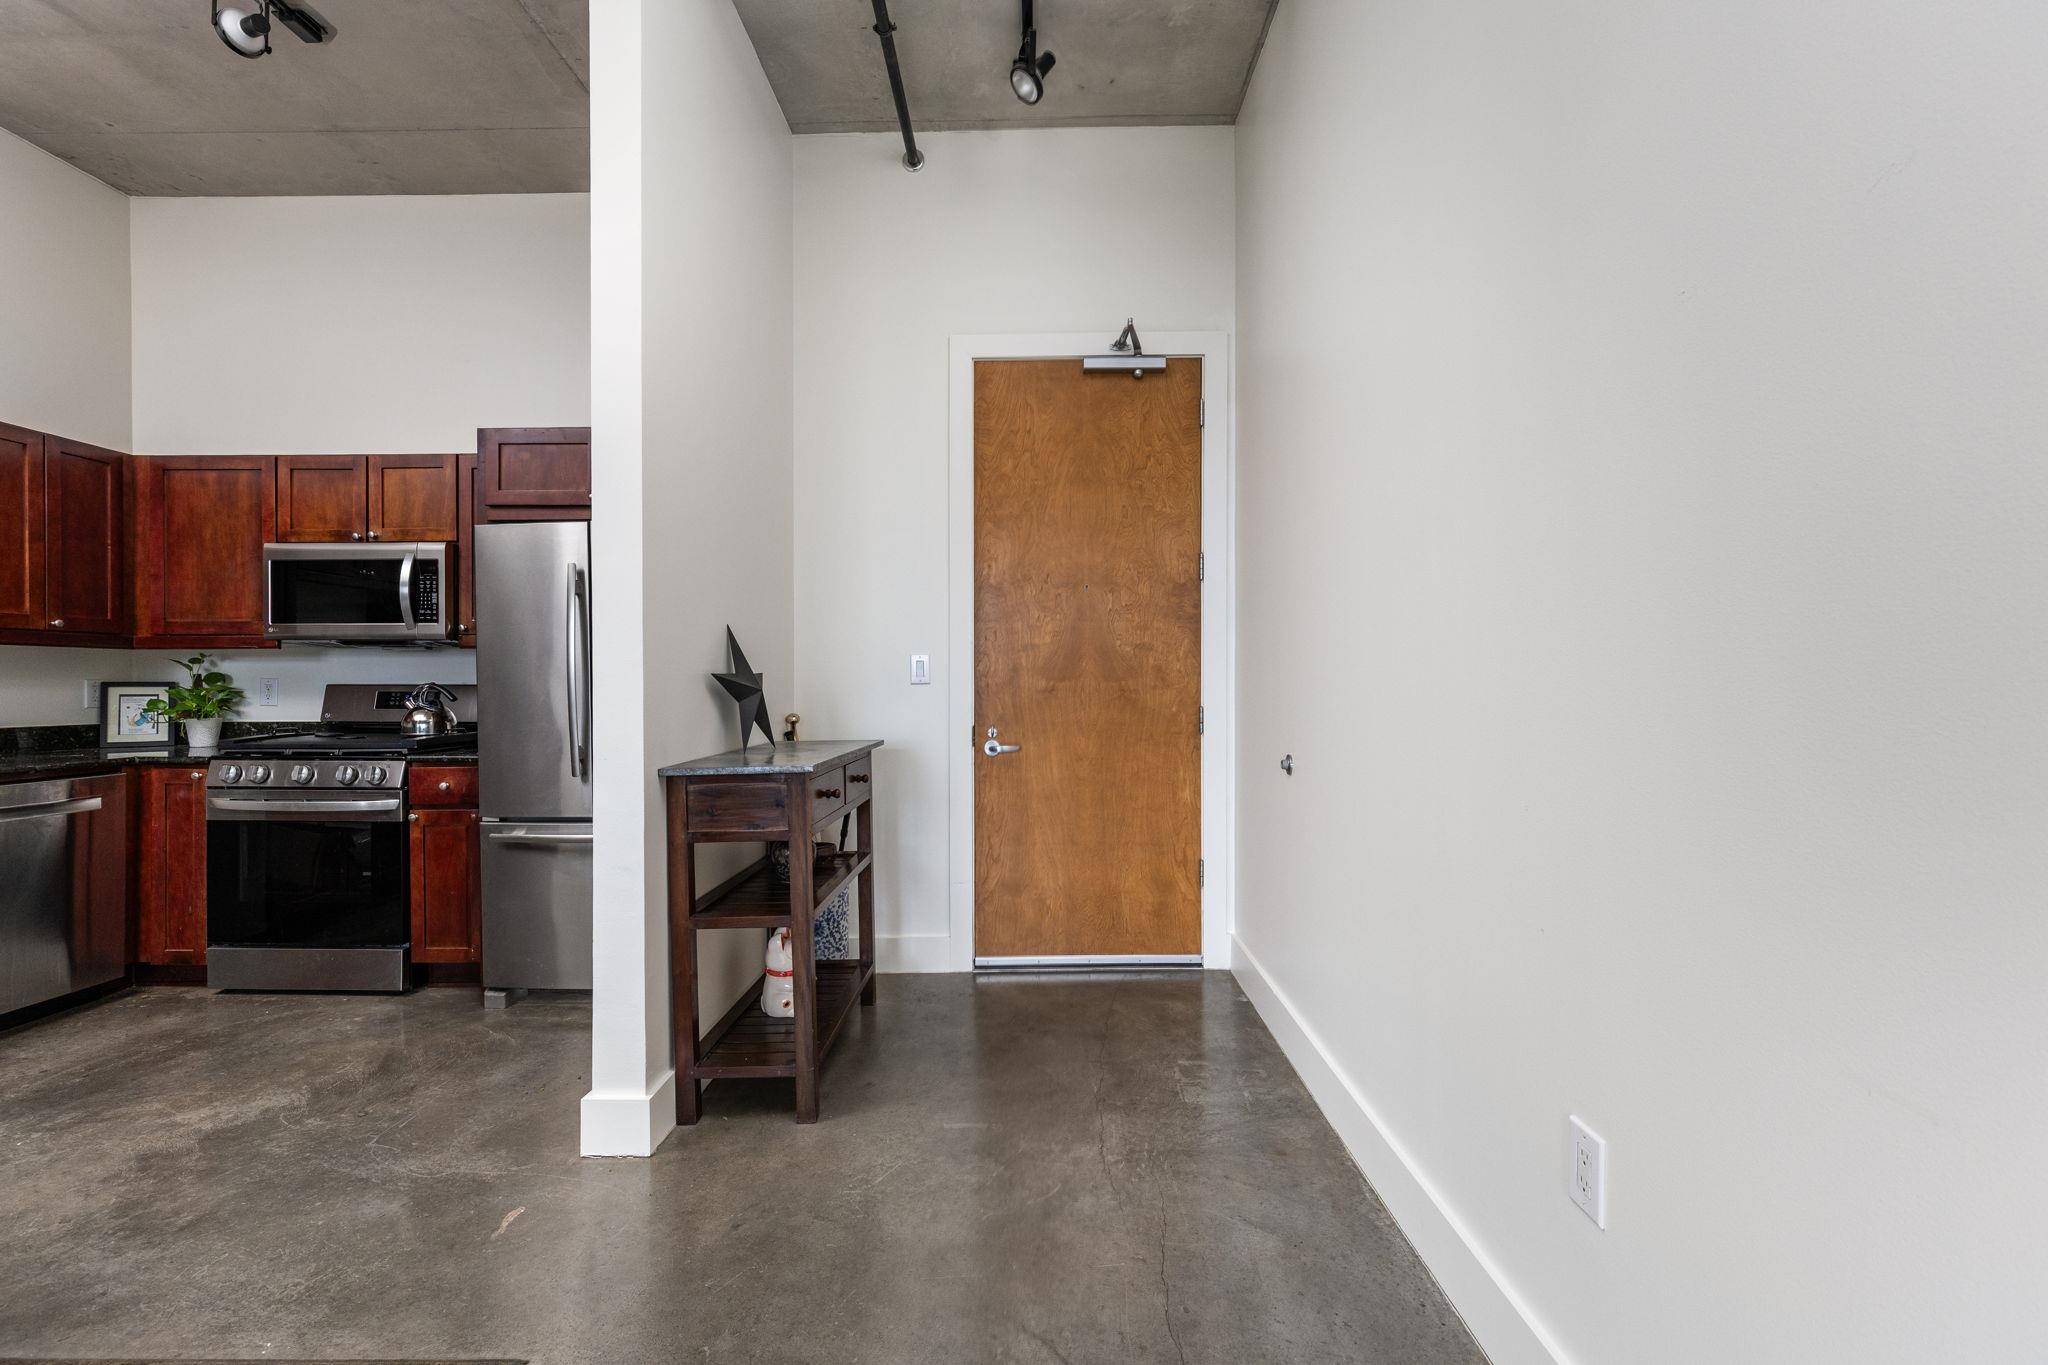
Condo entry beside a kitchen with dark wood cabinets and stainless steel appliances.
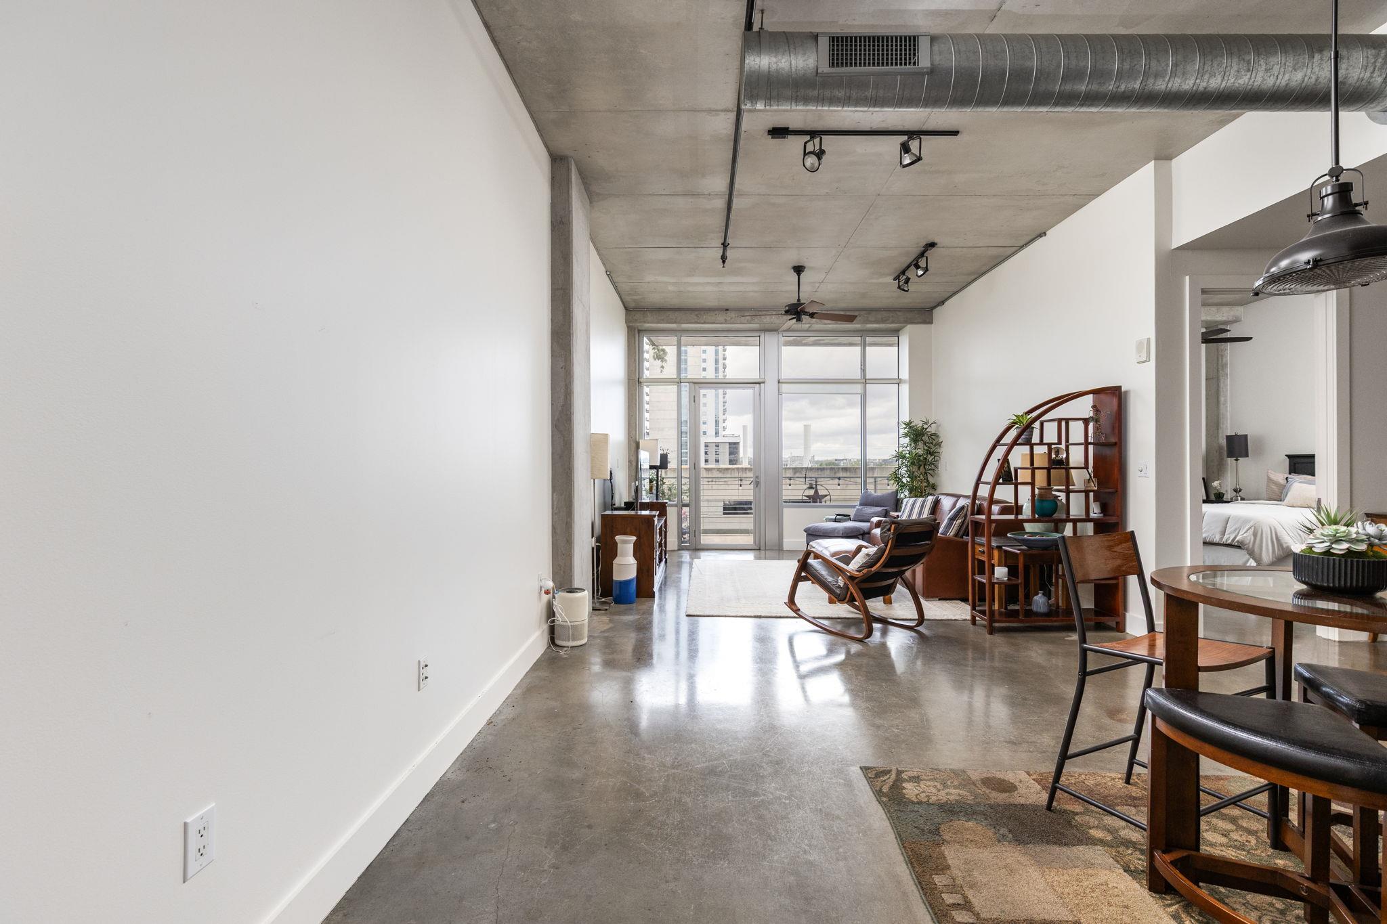
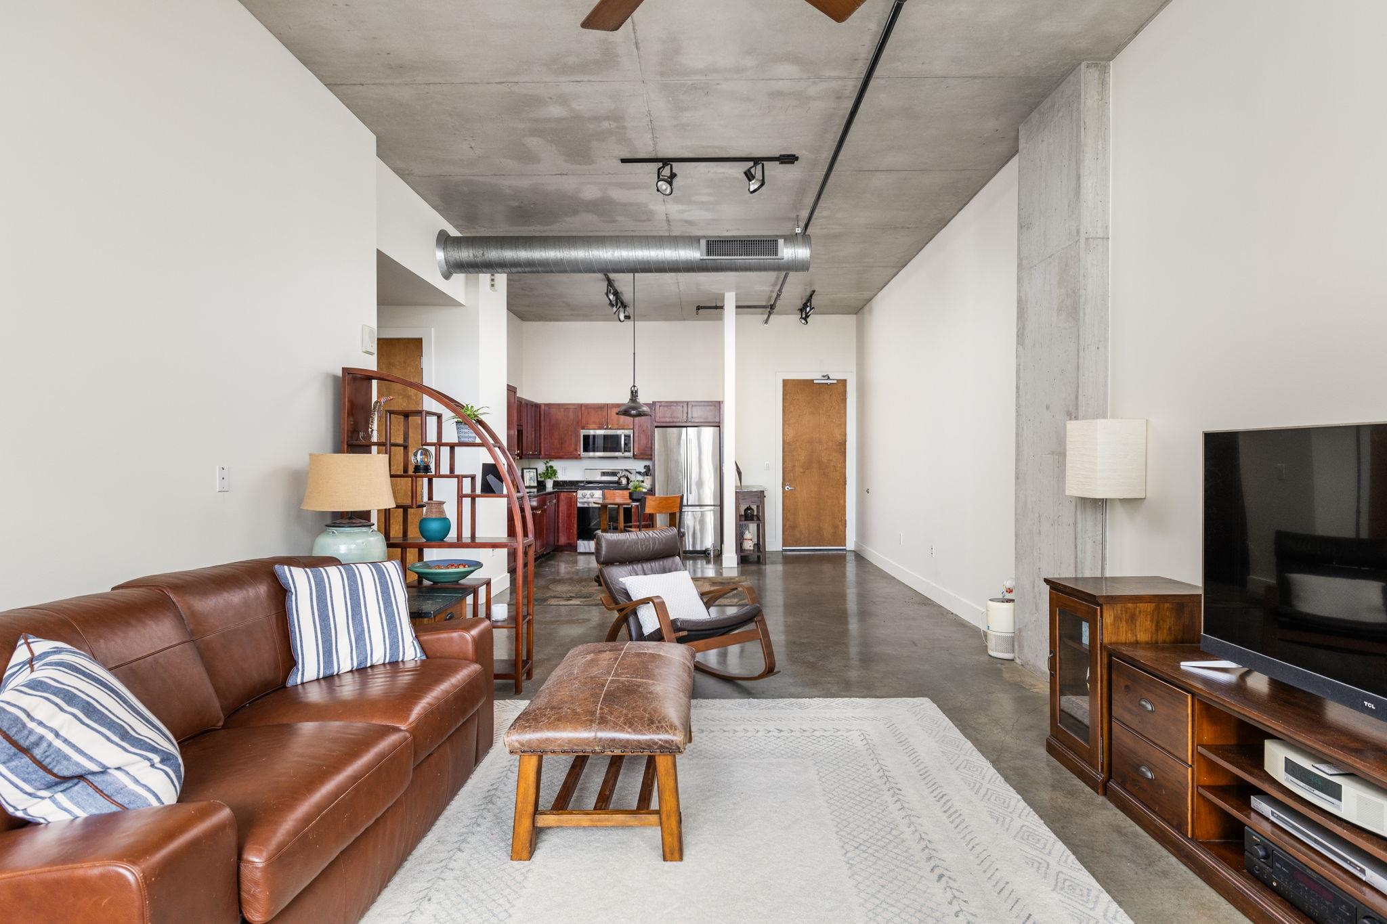
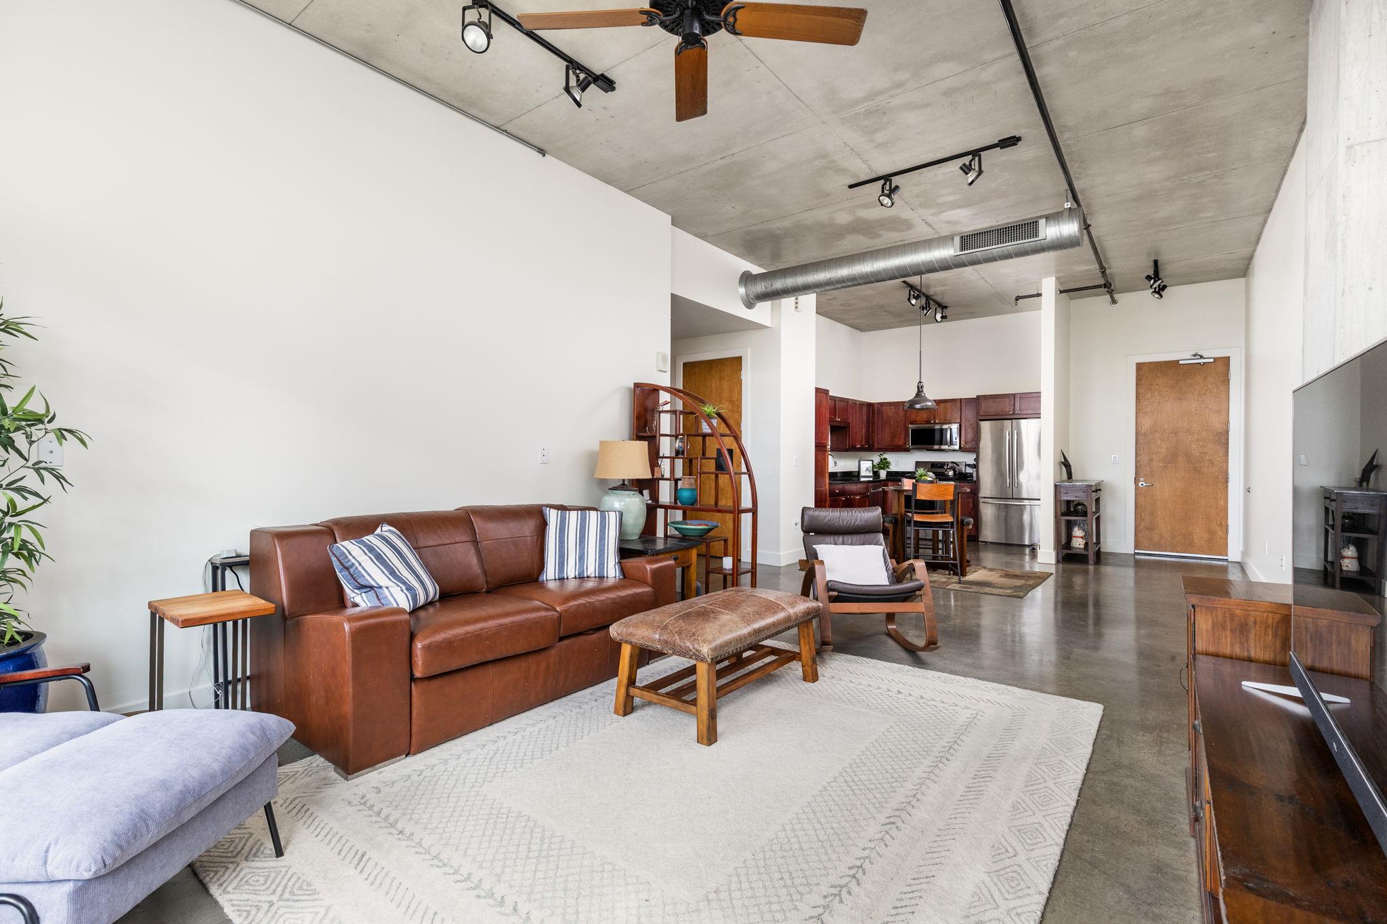
Open-plan condo living area with polished concrete floors, exposed ductwork, and large windows overlooking downtown buildings.
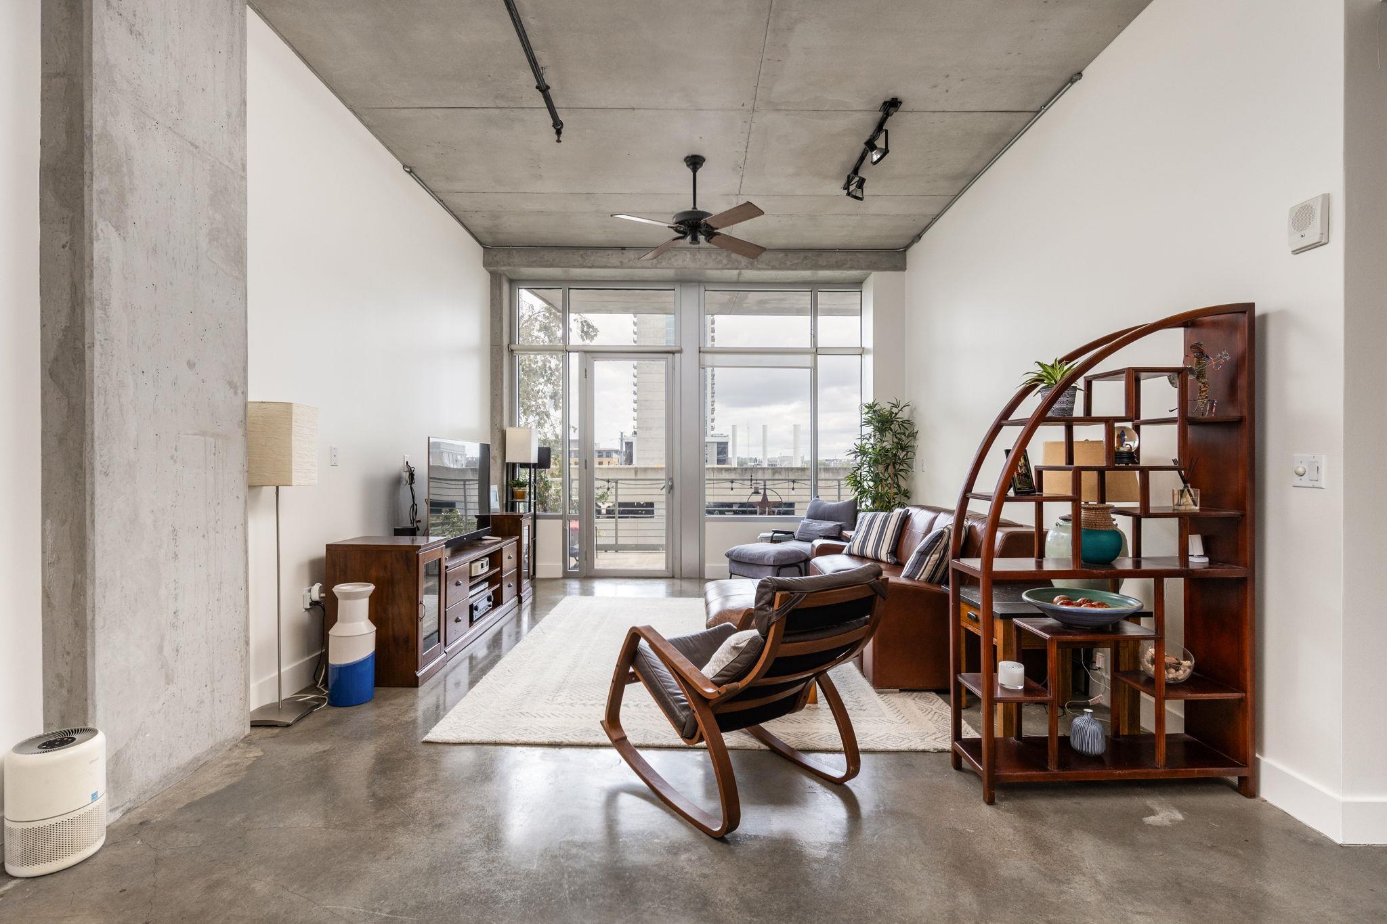
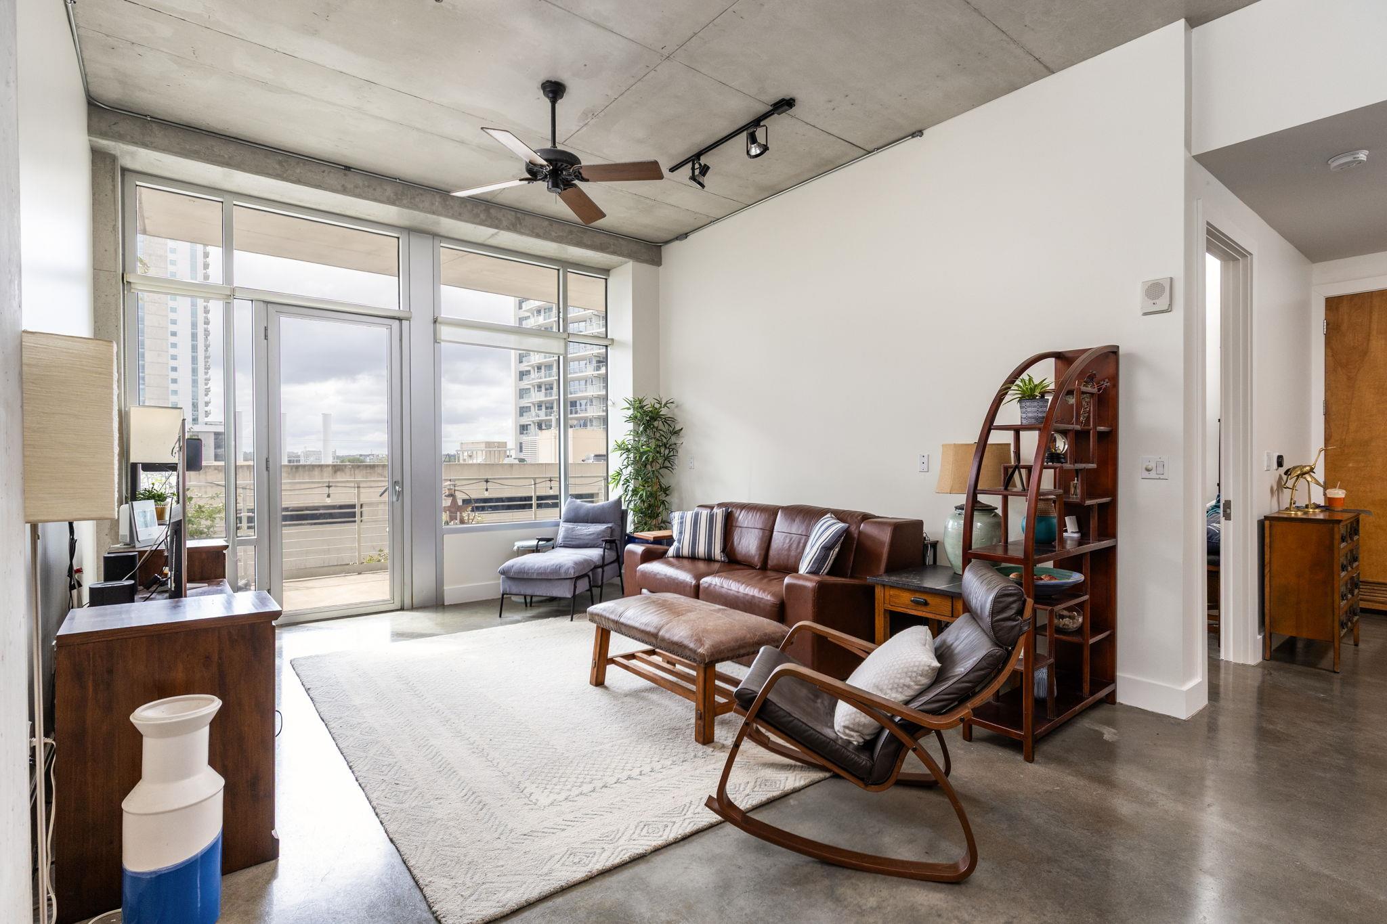
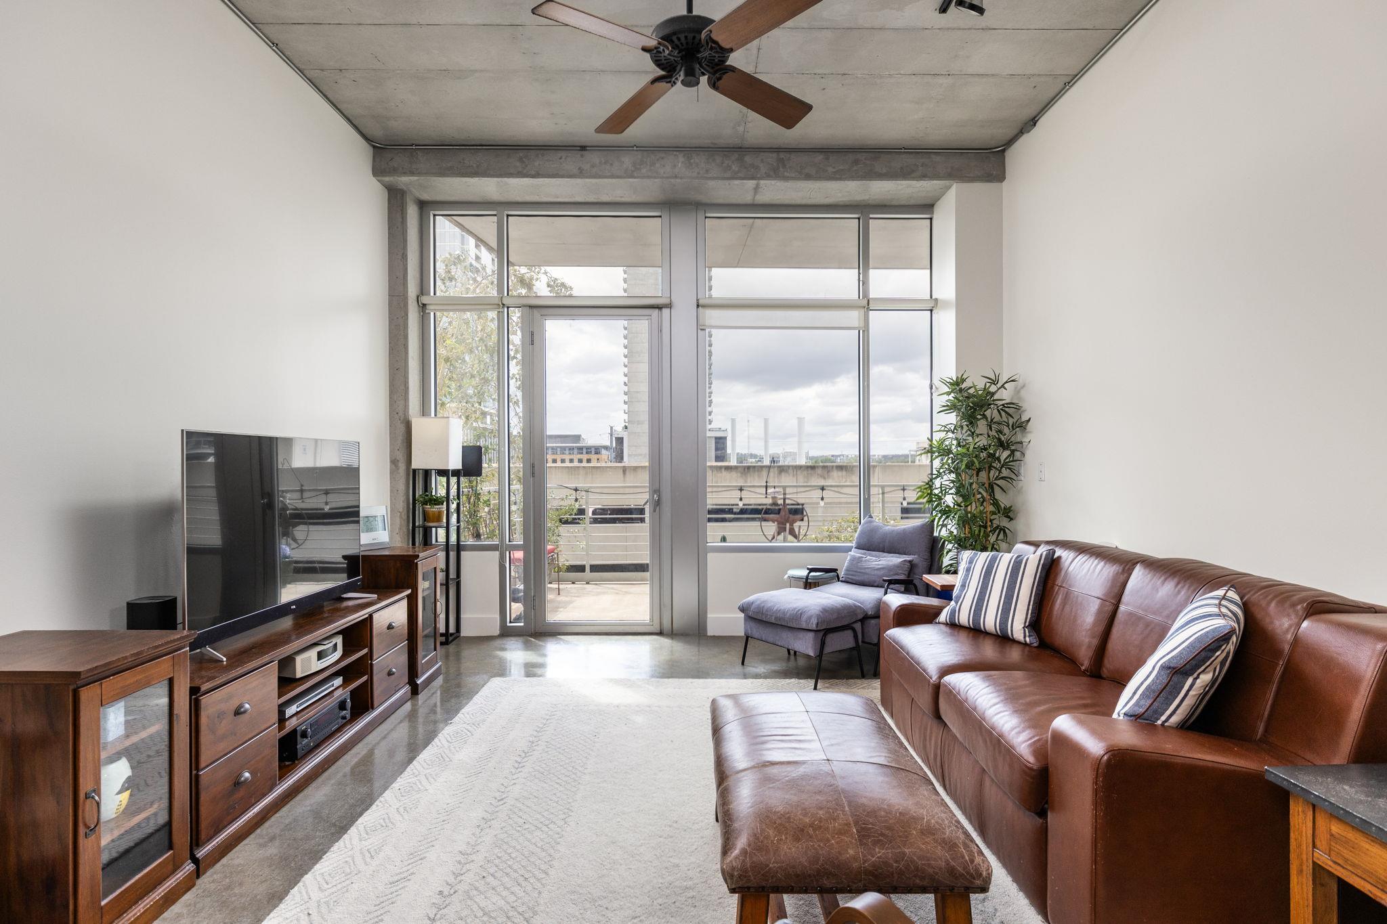
Living room with exposed concrete ceiling, leather seating, and floor-to-ceiling windows opening to a balcony.
Furnished living room with a concrete ceiling, leather seating, and large windows opening onto a balcony.
Living room with leather sofa, exposed concrete ceiling, and floor-to-ceiling windows opening to a balcony.
Open-plan living room with leather sofa, concrete ceilings, and kitchen in the background.
Open-plan living room with leather sofa, polished concrete floors, and exposed ceiling ductwork.
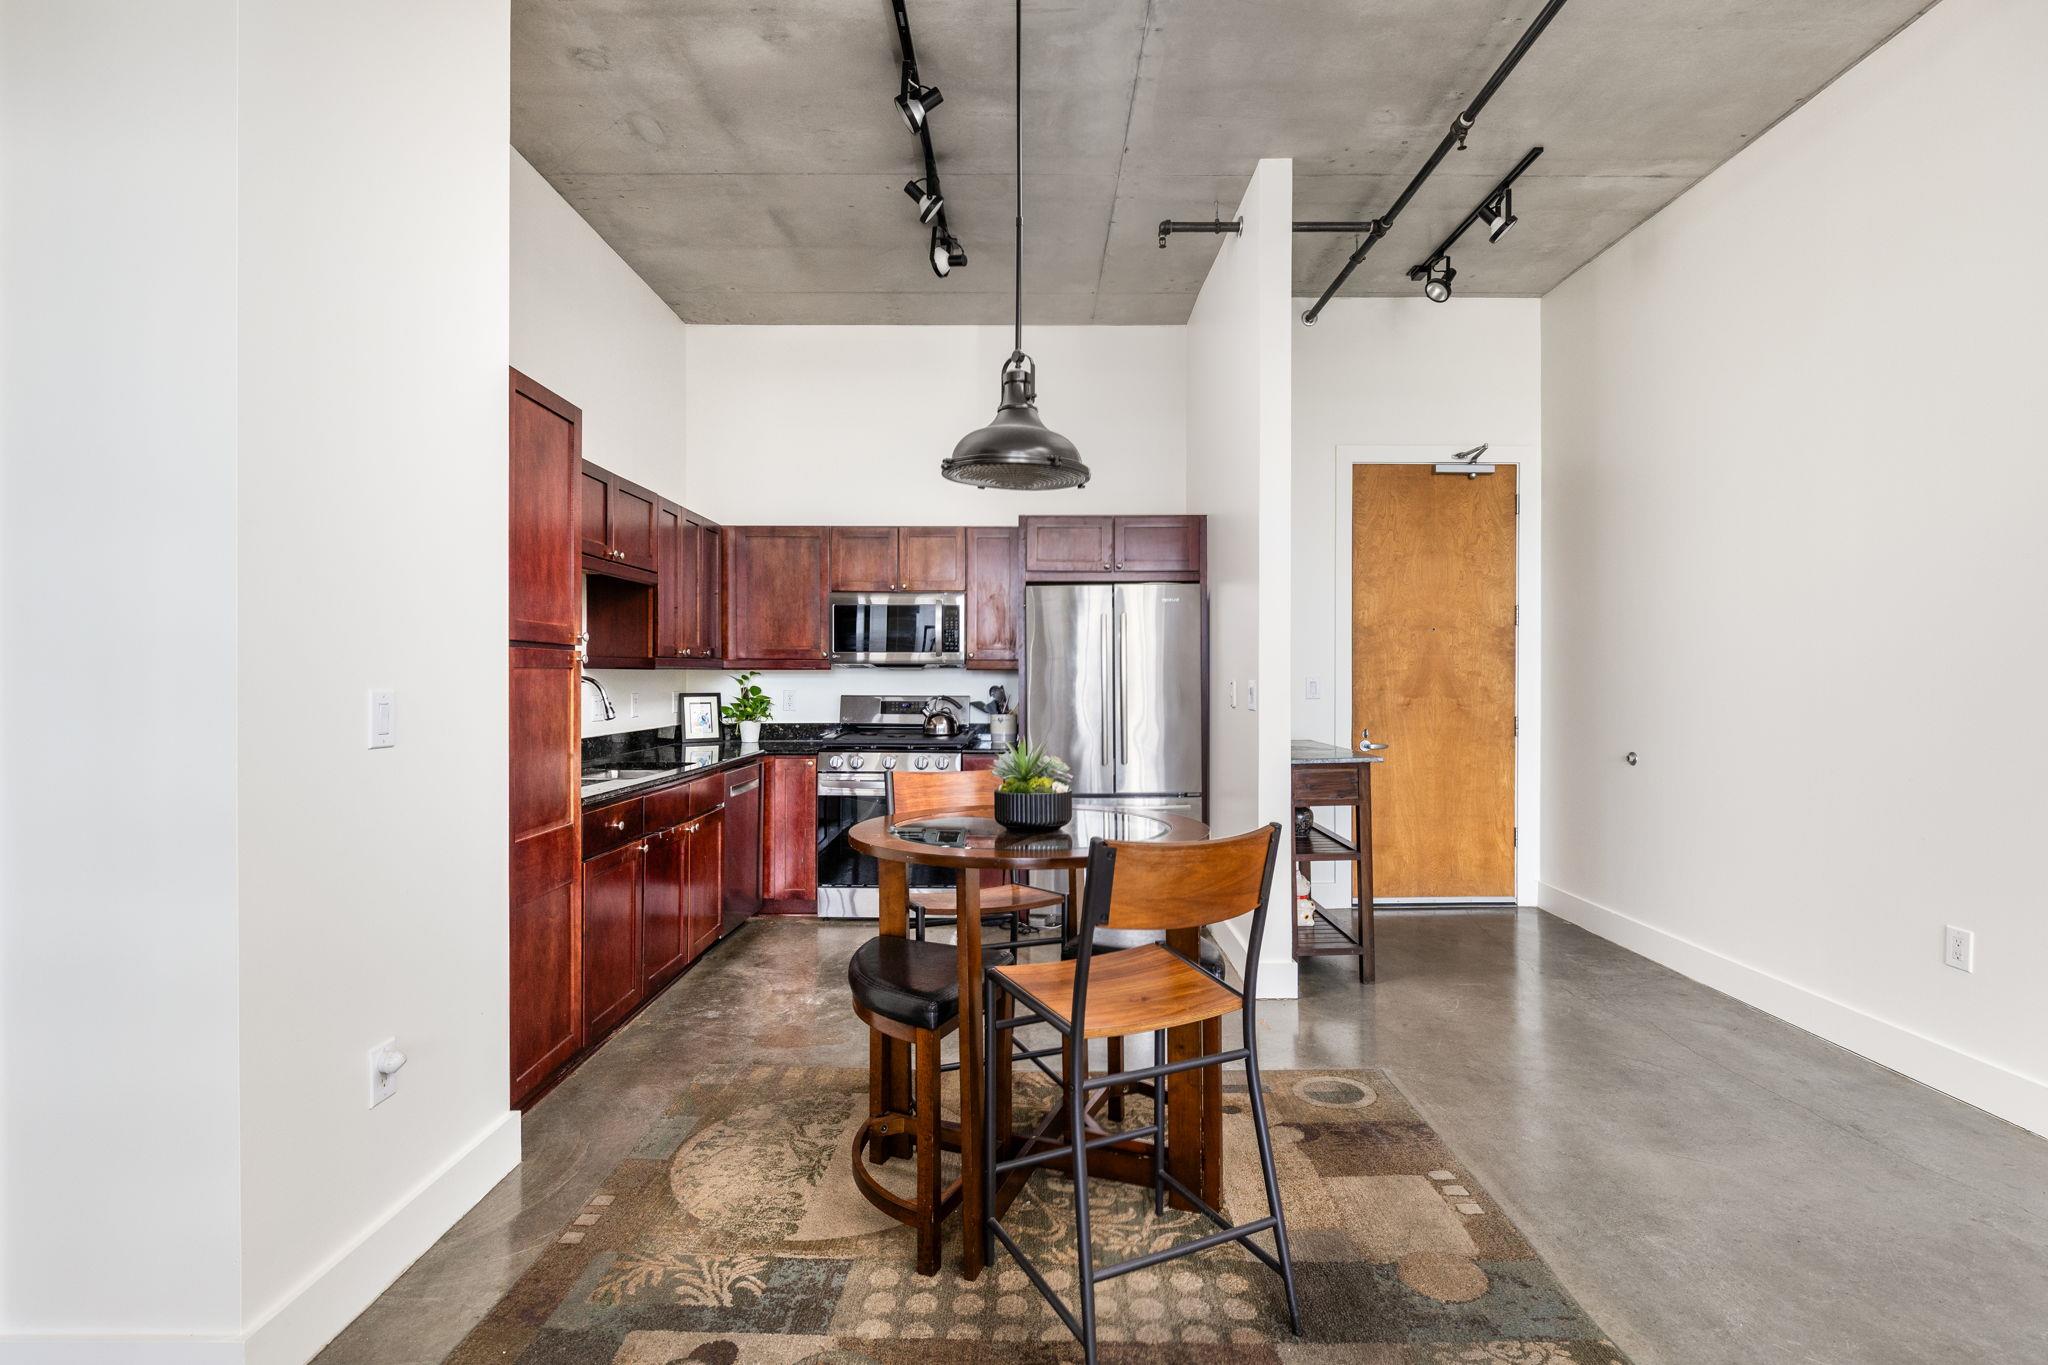
Kitchen with dark wood cabinets, stainless steel appliances, and a round dining table.
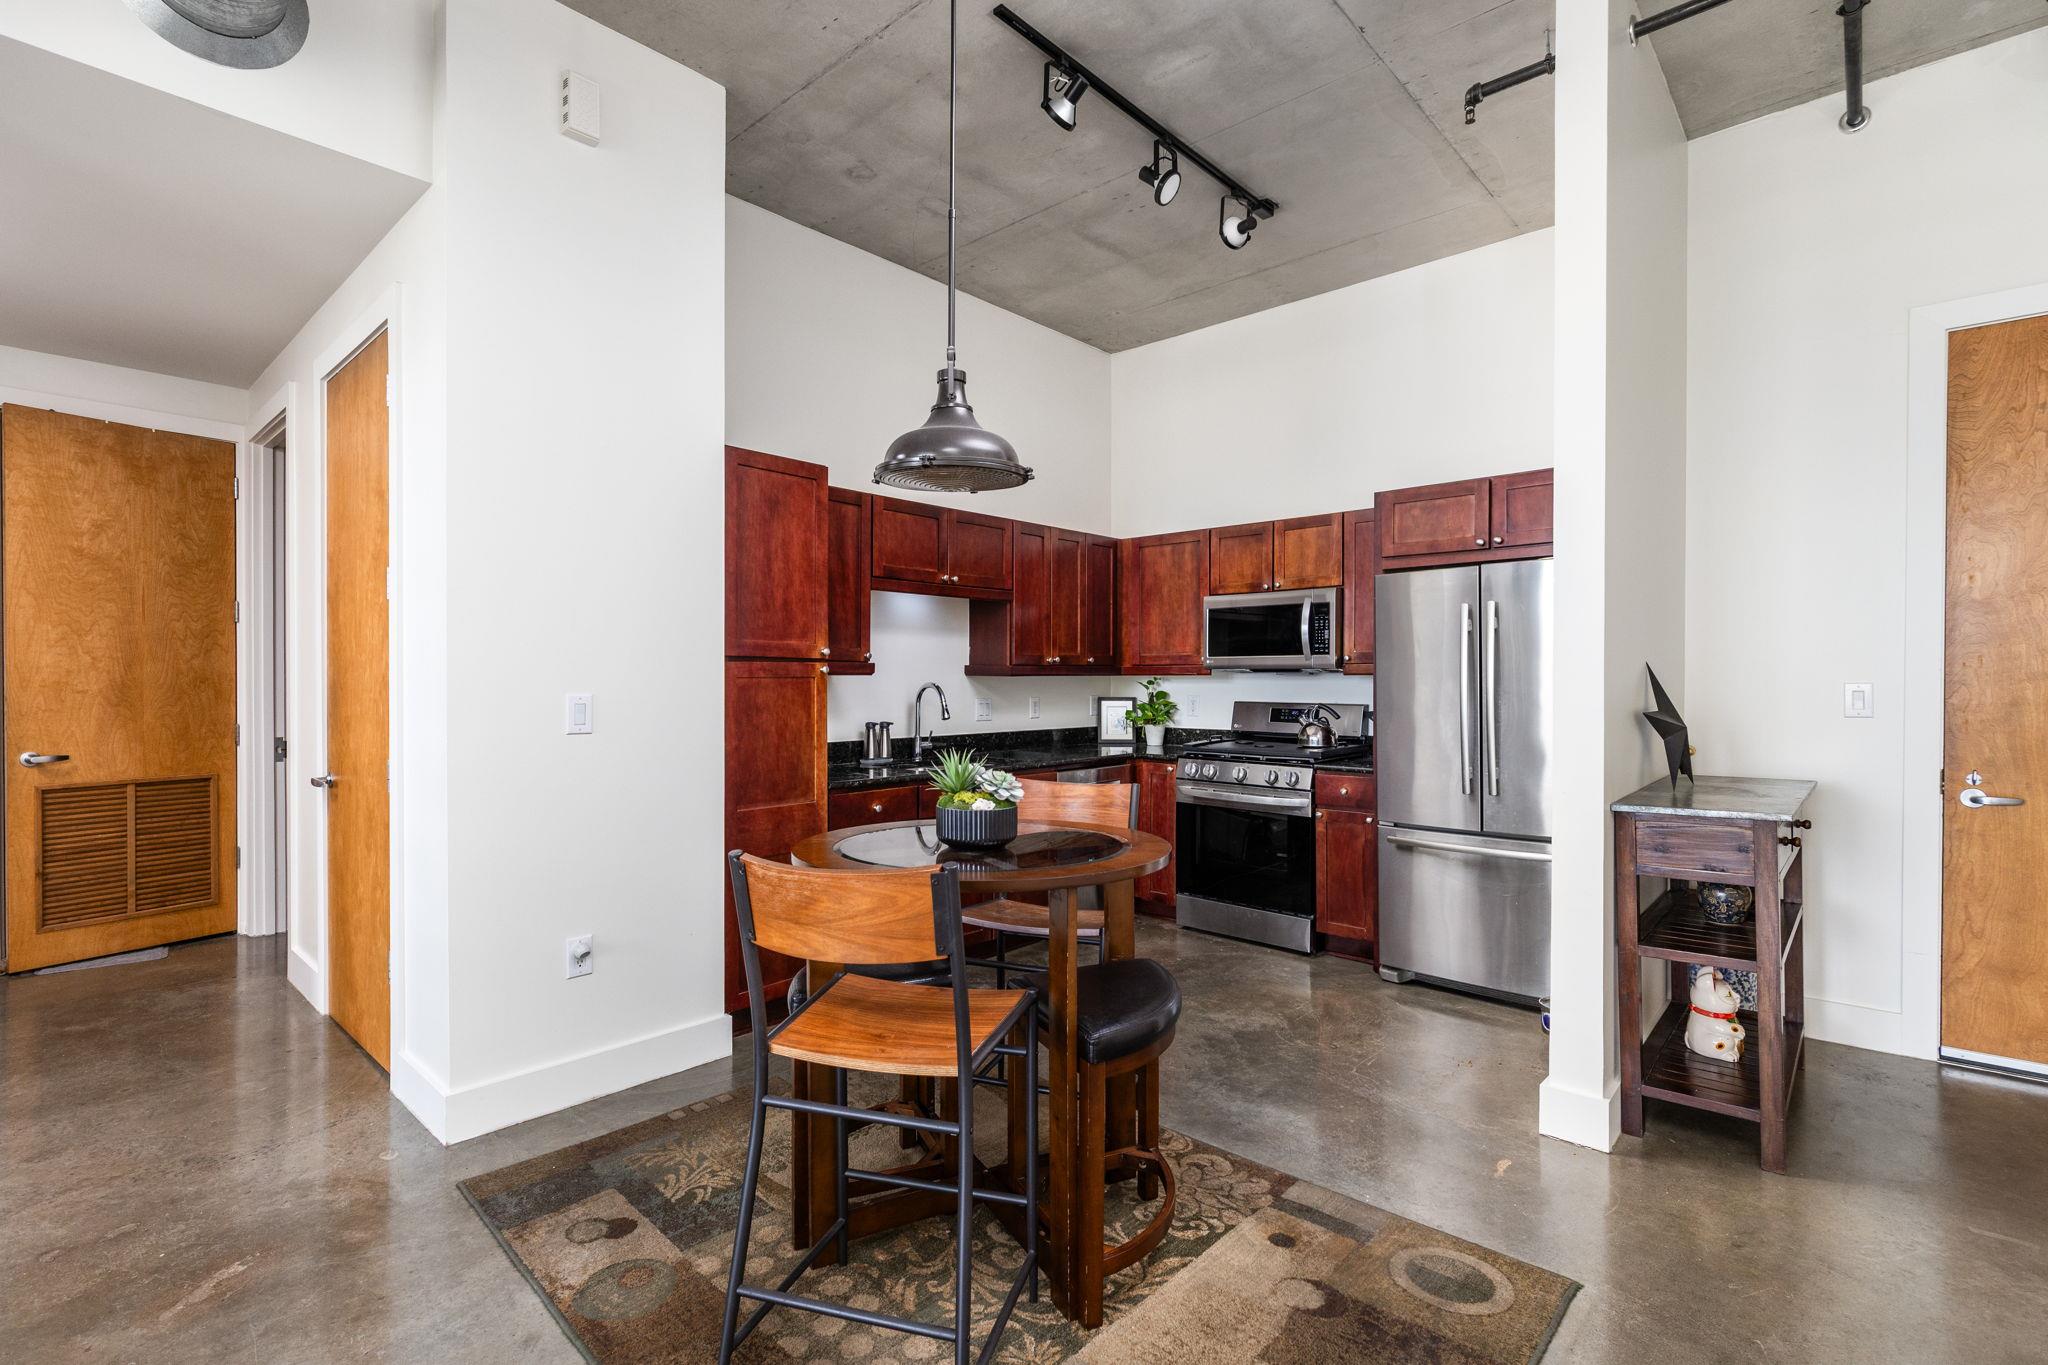
Kitchen and dining area with reddish wood cabinets, stainless steel appliances, and a round table.
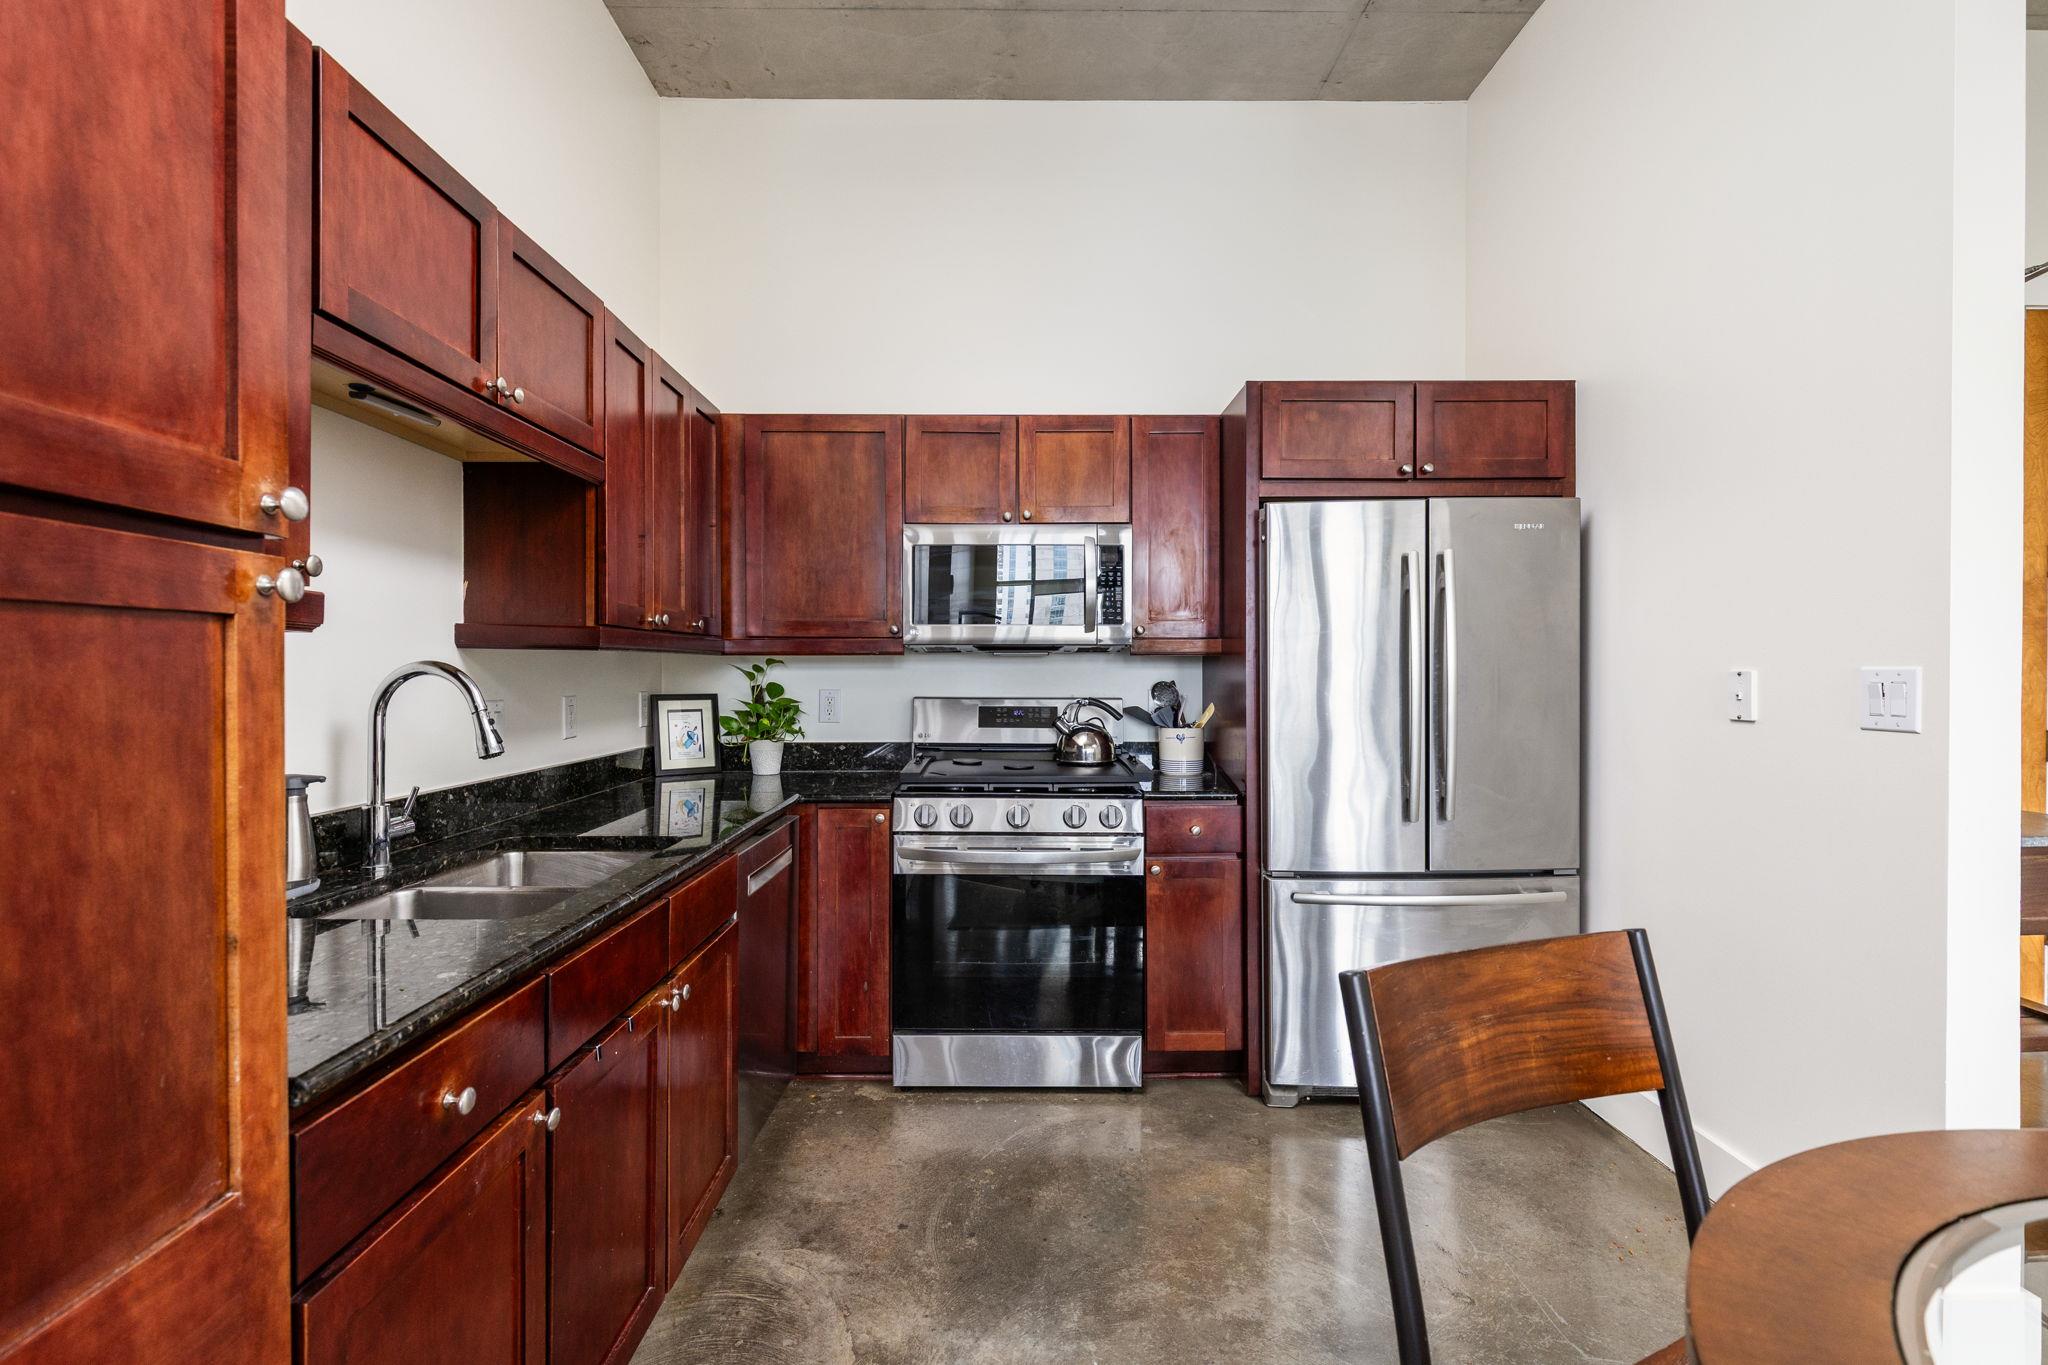
Kitchen with dark wood cabinets, black counters, stainless steel appliances, and a concrete ceiling.
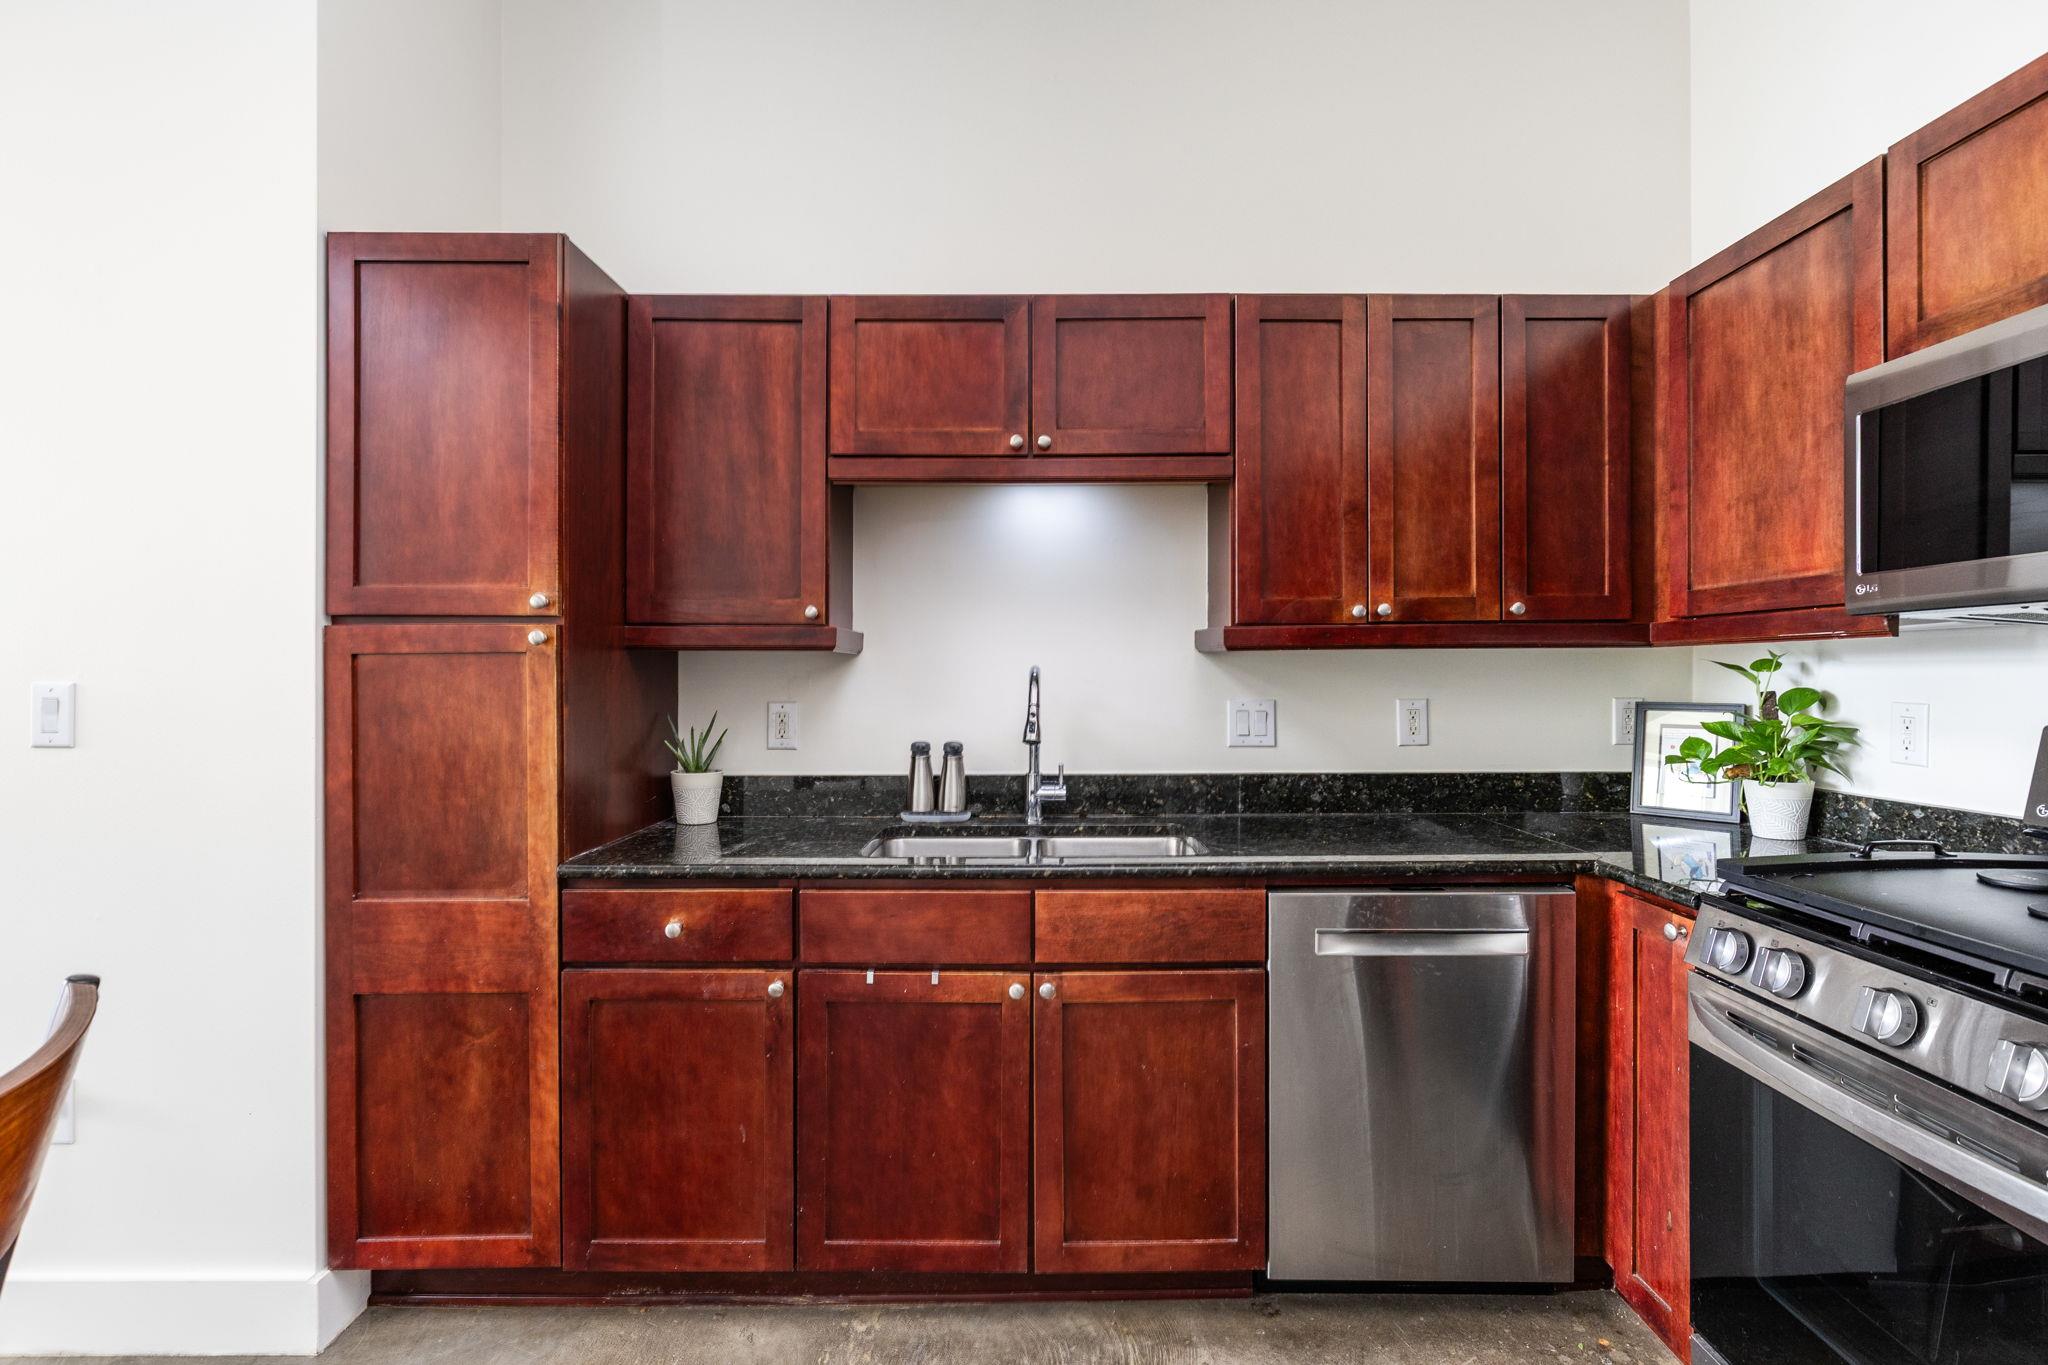
Kitchen with reddish wood cabinets, black countertops, stainless steel appliances, and a double sink.
Open kitchen and dining area with reddish wood cabinets, concrete ceilings, and a round table.
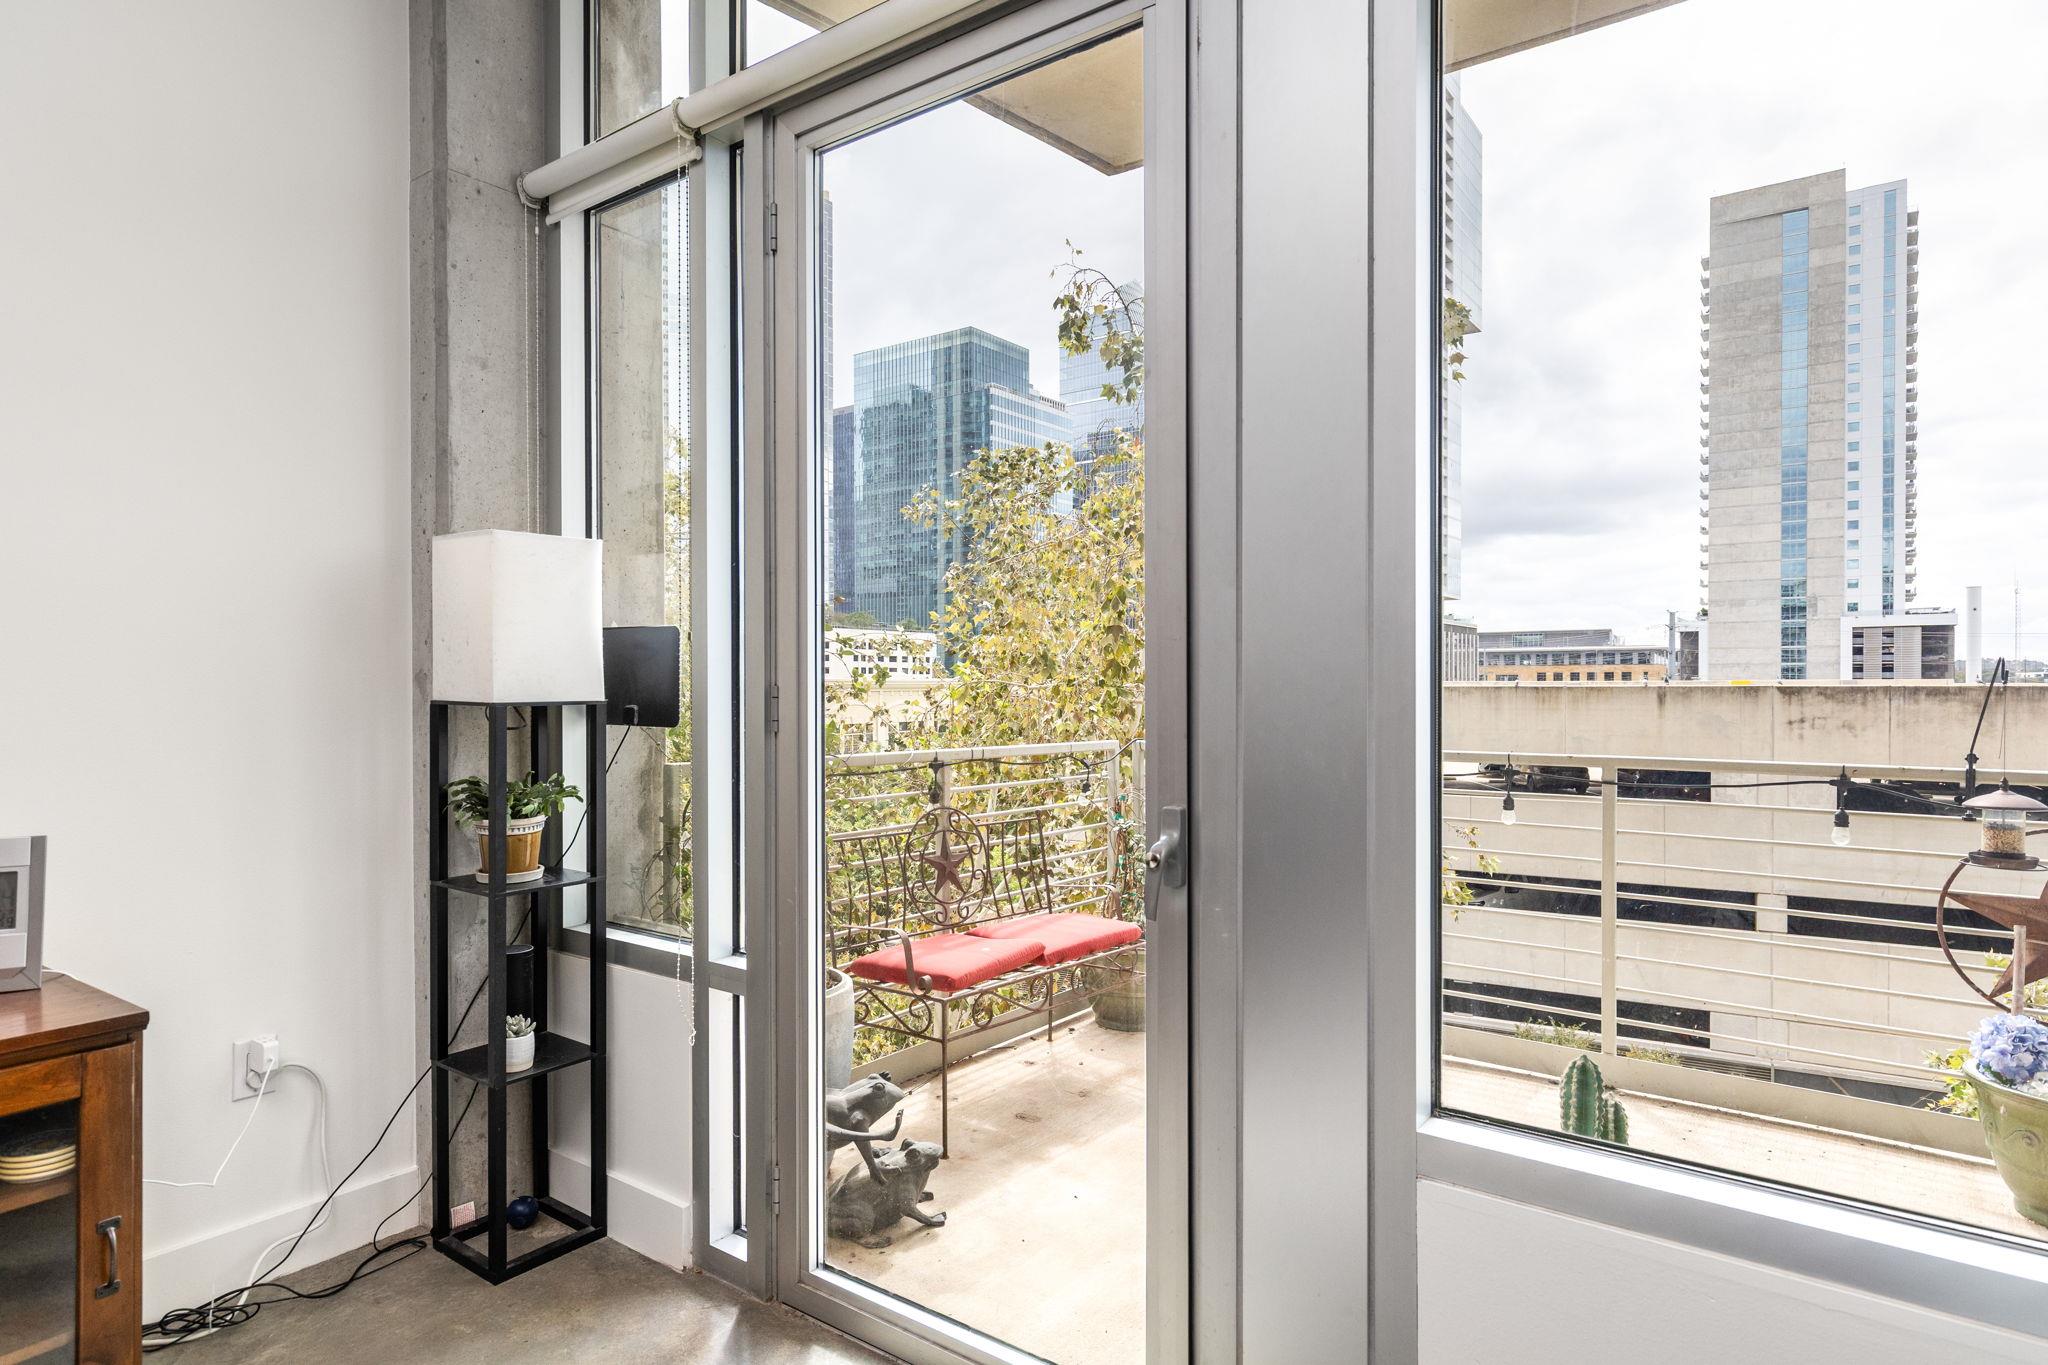
Condo balcony with a red bench and downtown Austin buildings beyond the glass doors.
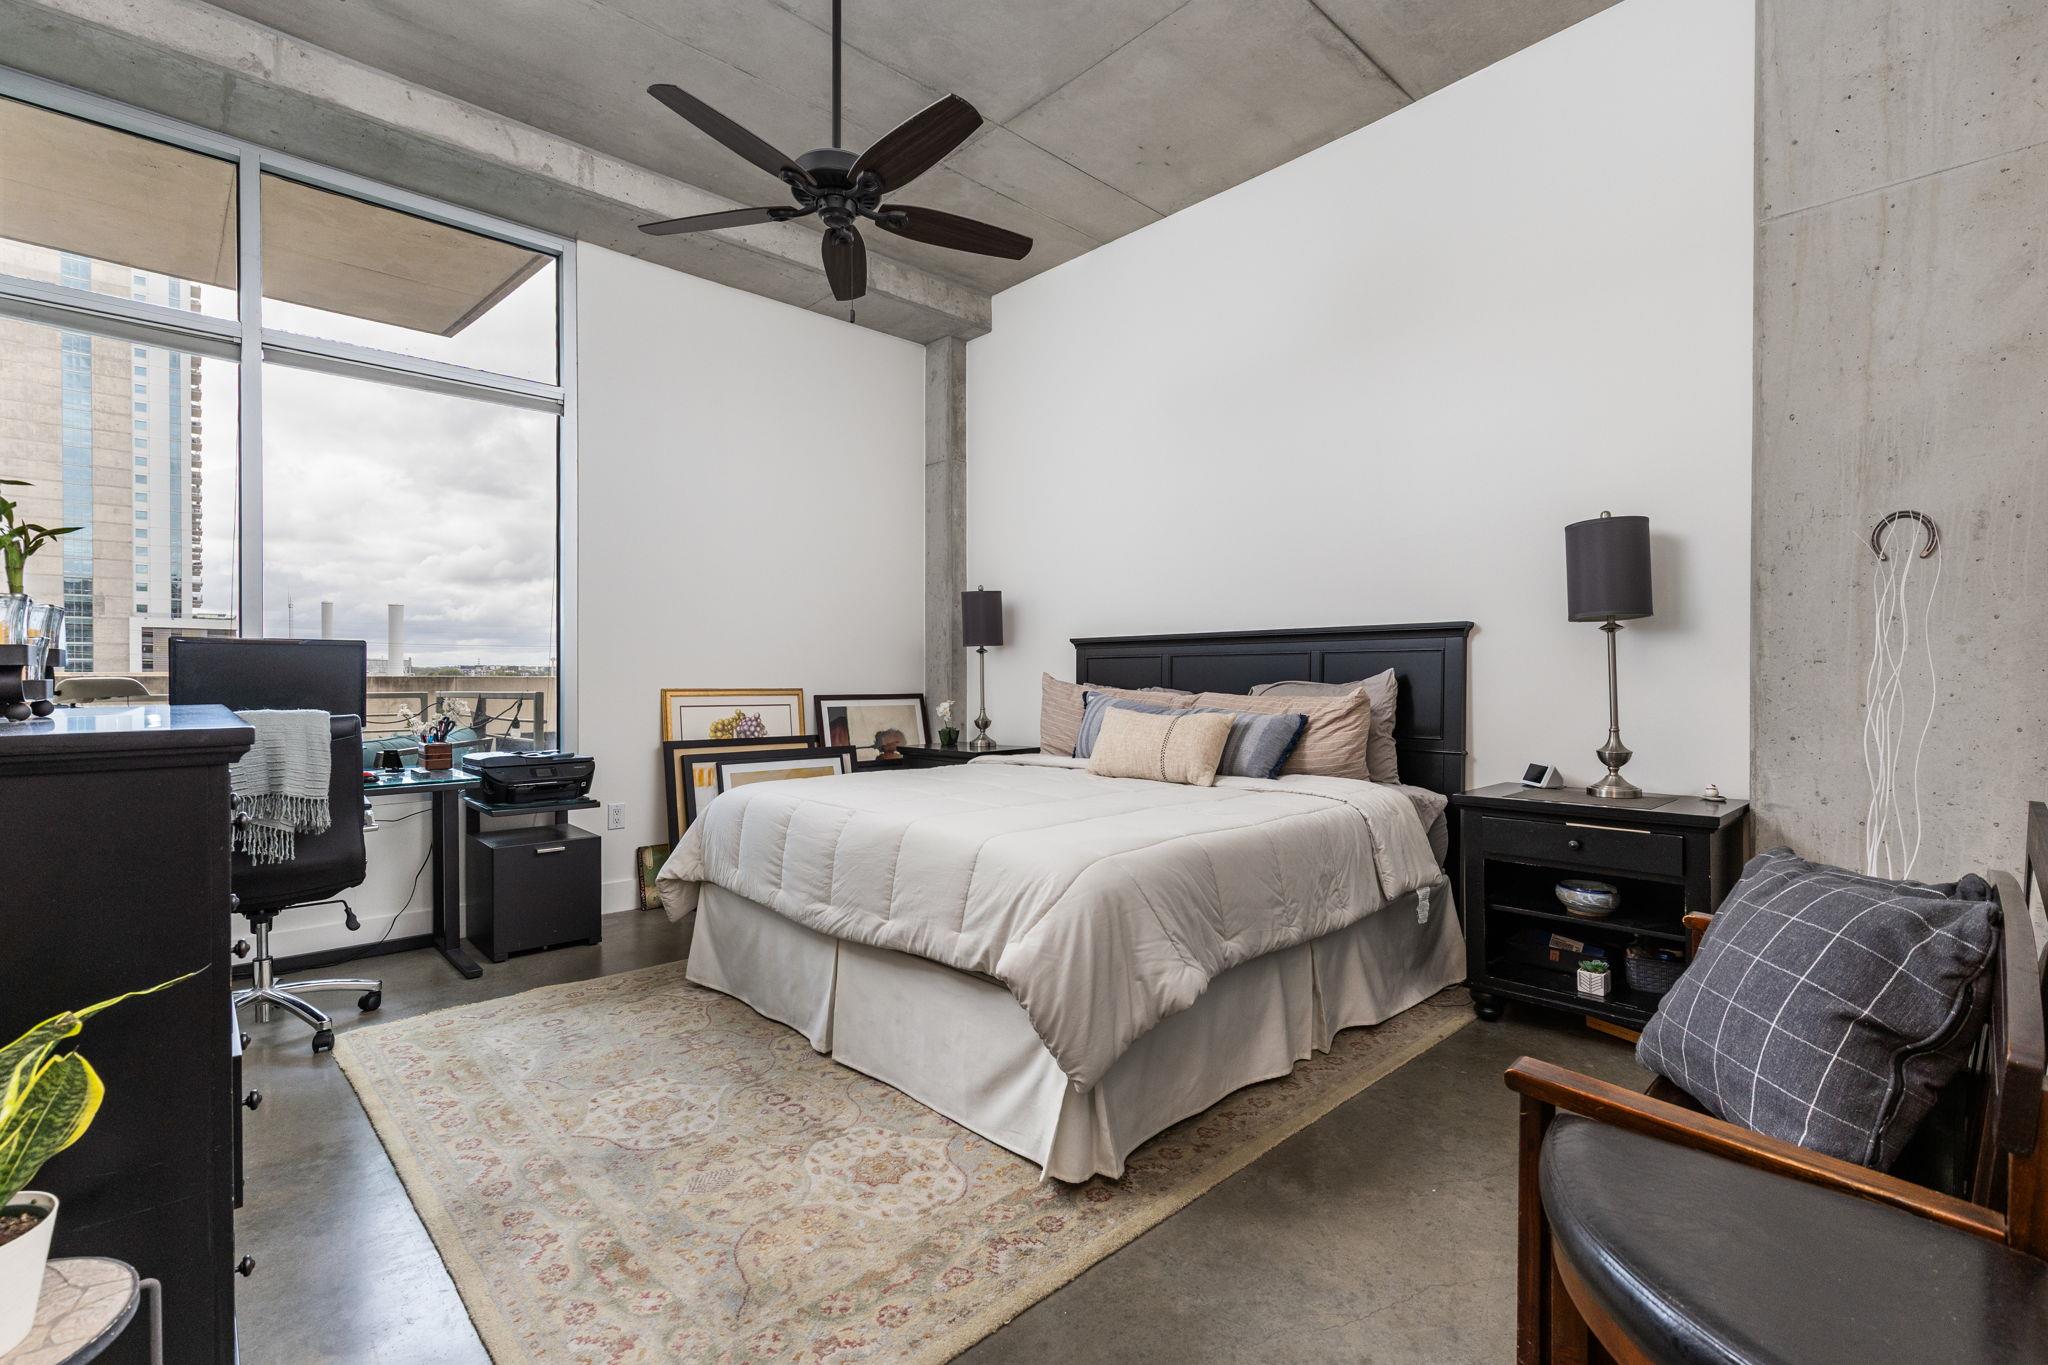
Bedroom with a large bed, exposed concrete ceiling, and floor-to-ceiling windows overlooking nearby buildings.
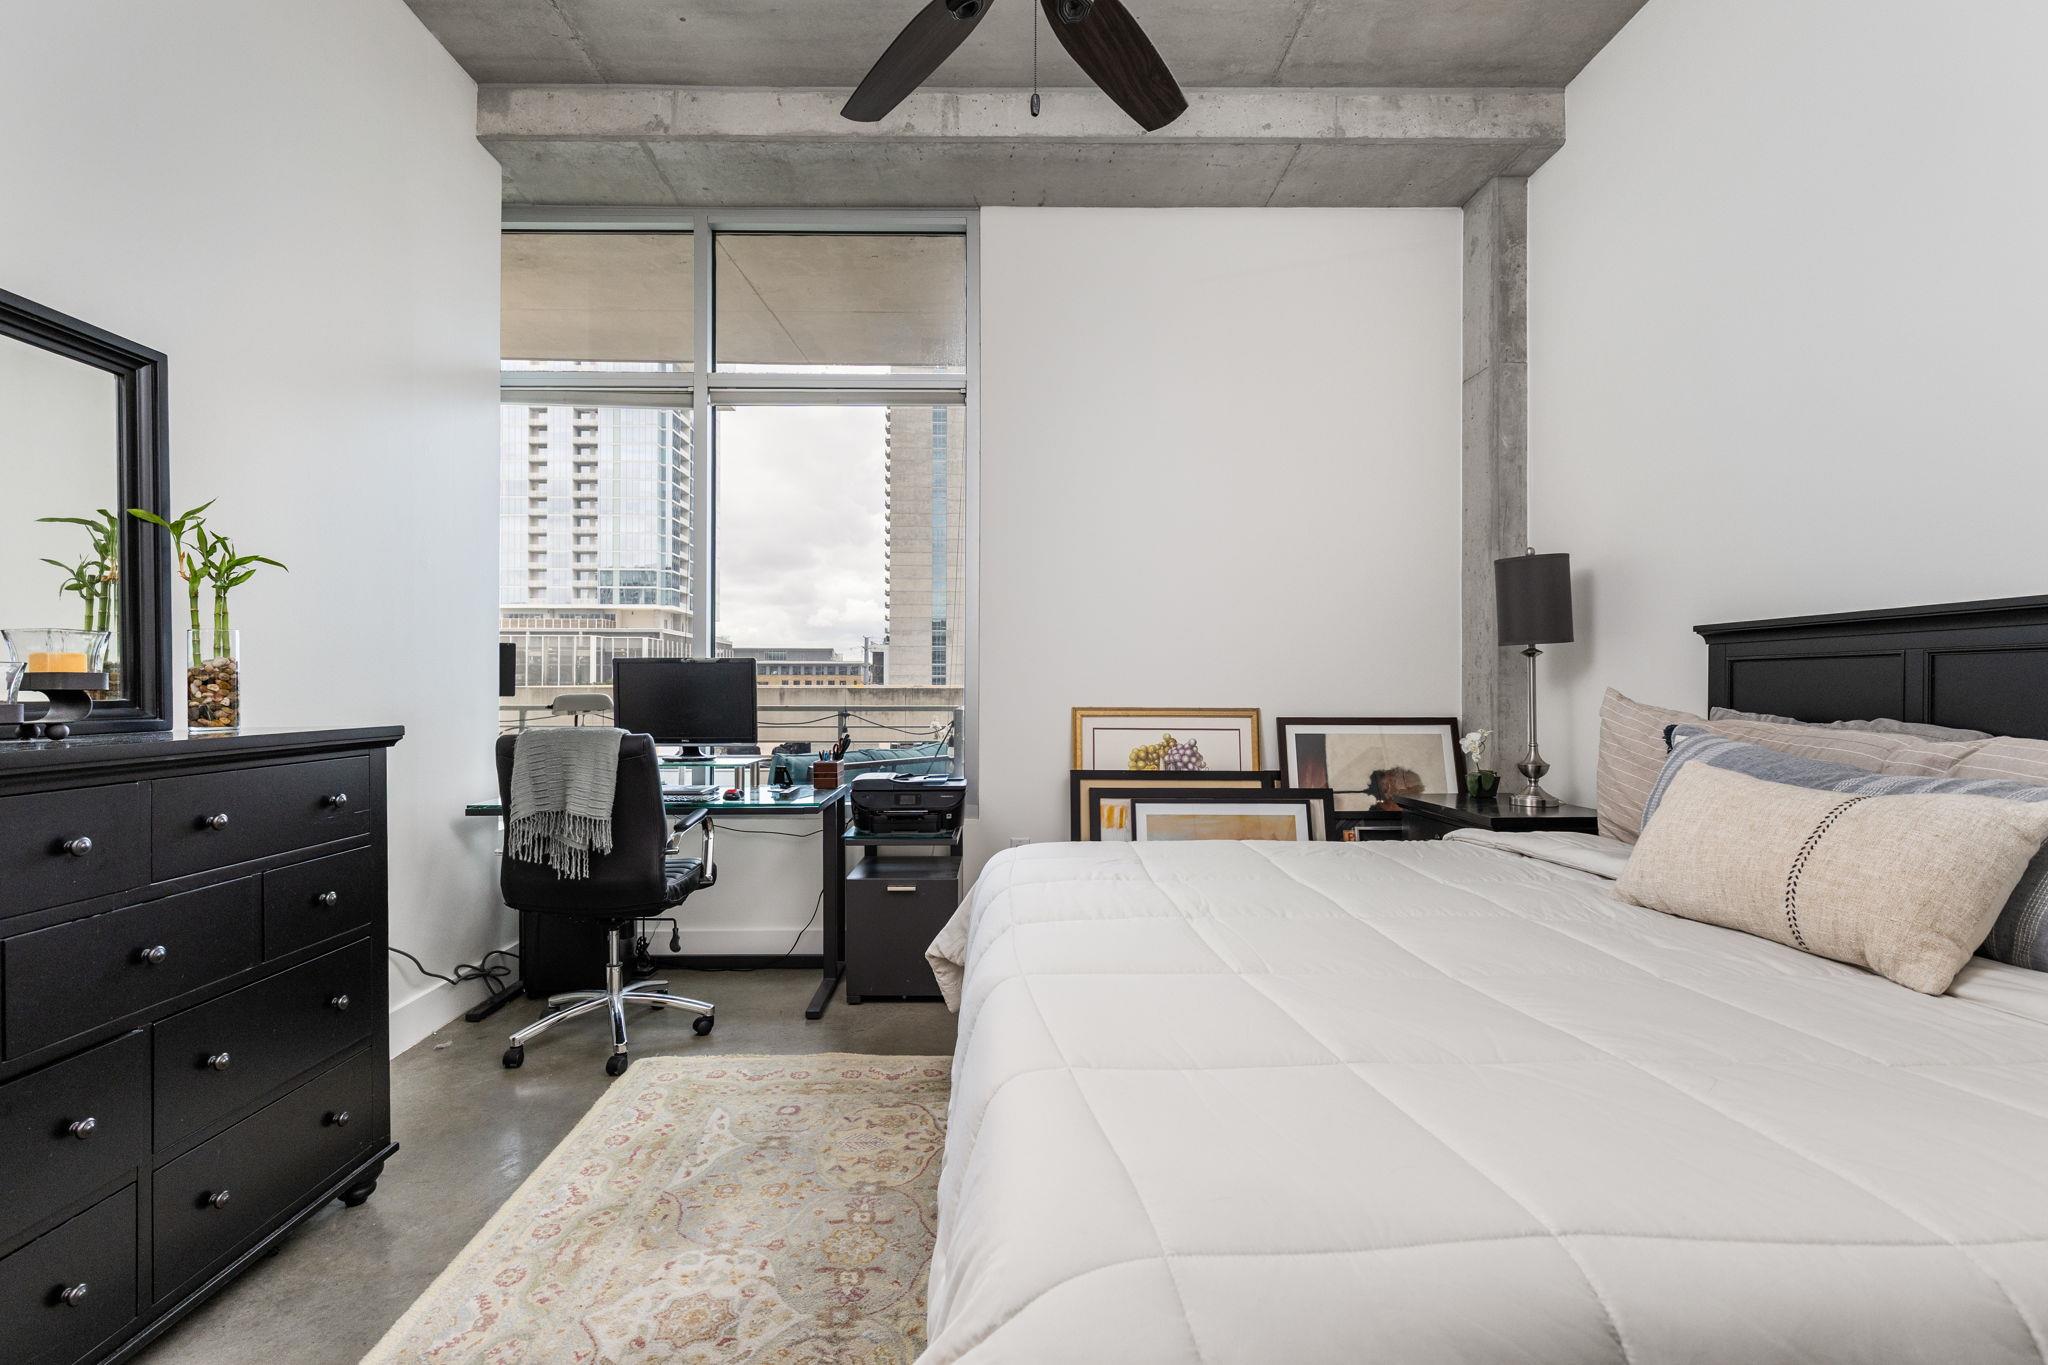
Bedroom with a large bed, concrete ceiling, and a desk beside floor-to-ceiling windows.
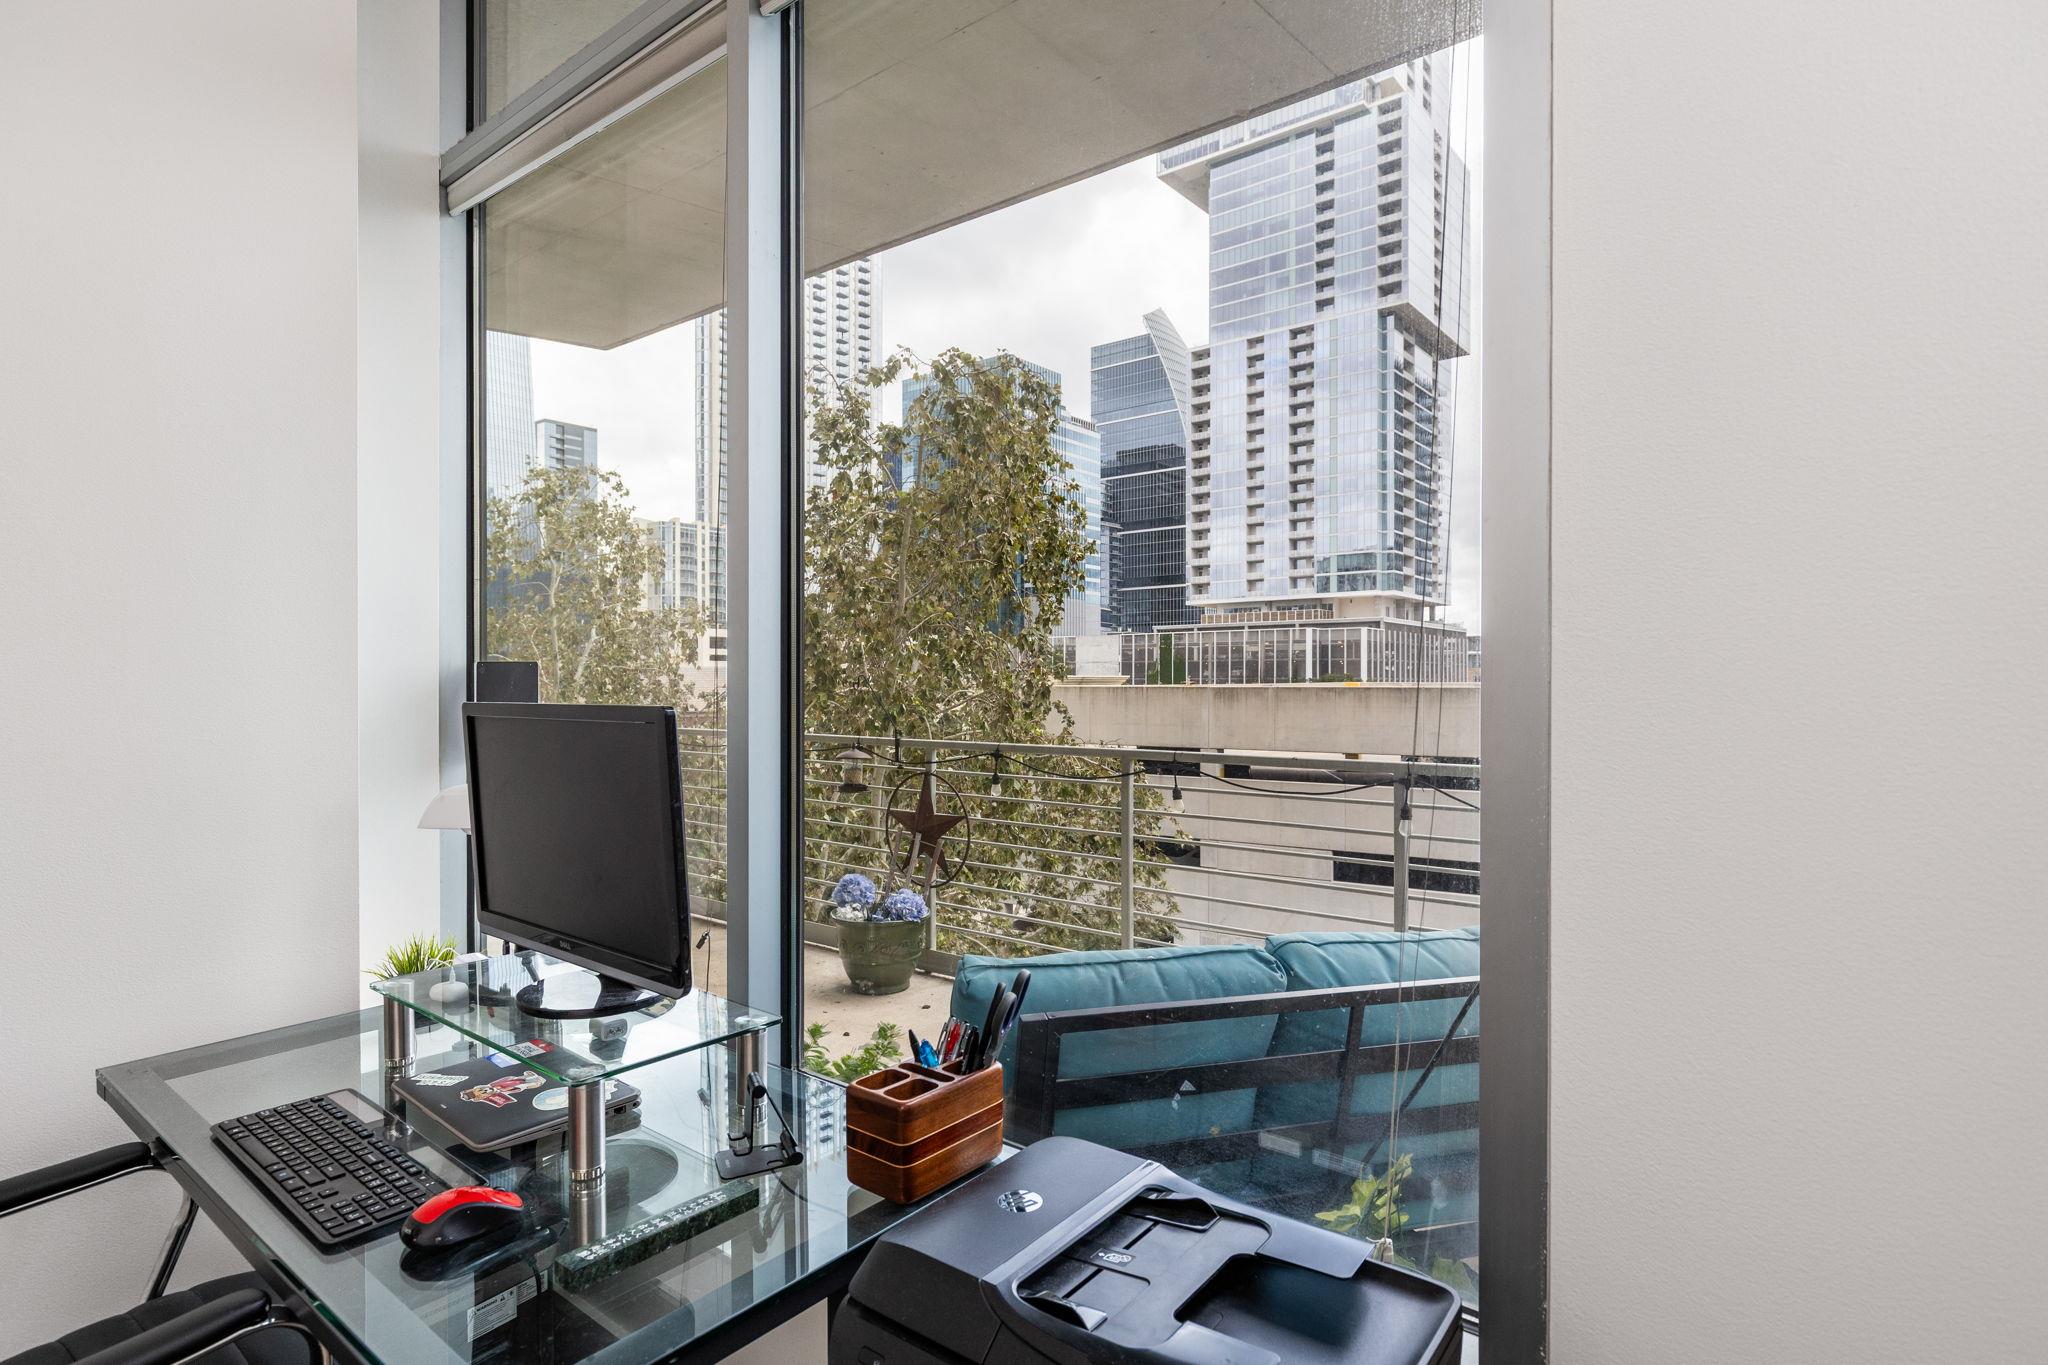
Home office beside floor-to-ceiling windows, overlooking a balcony and downtown skyline.
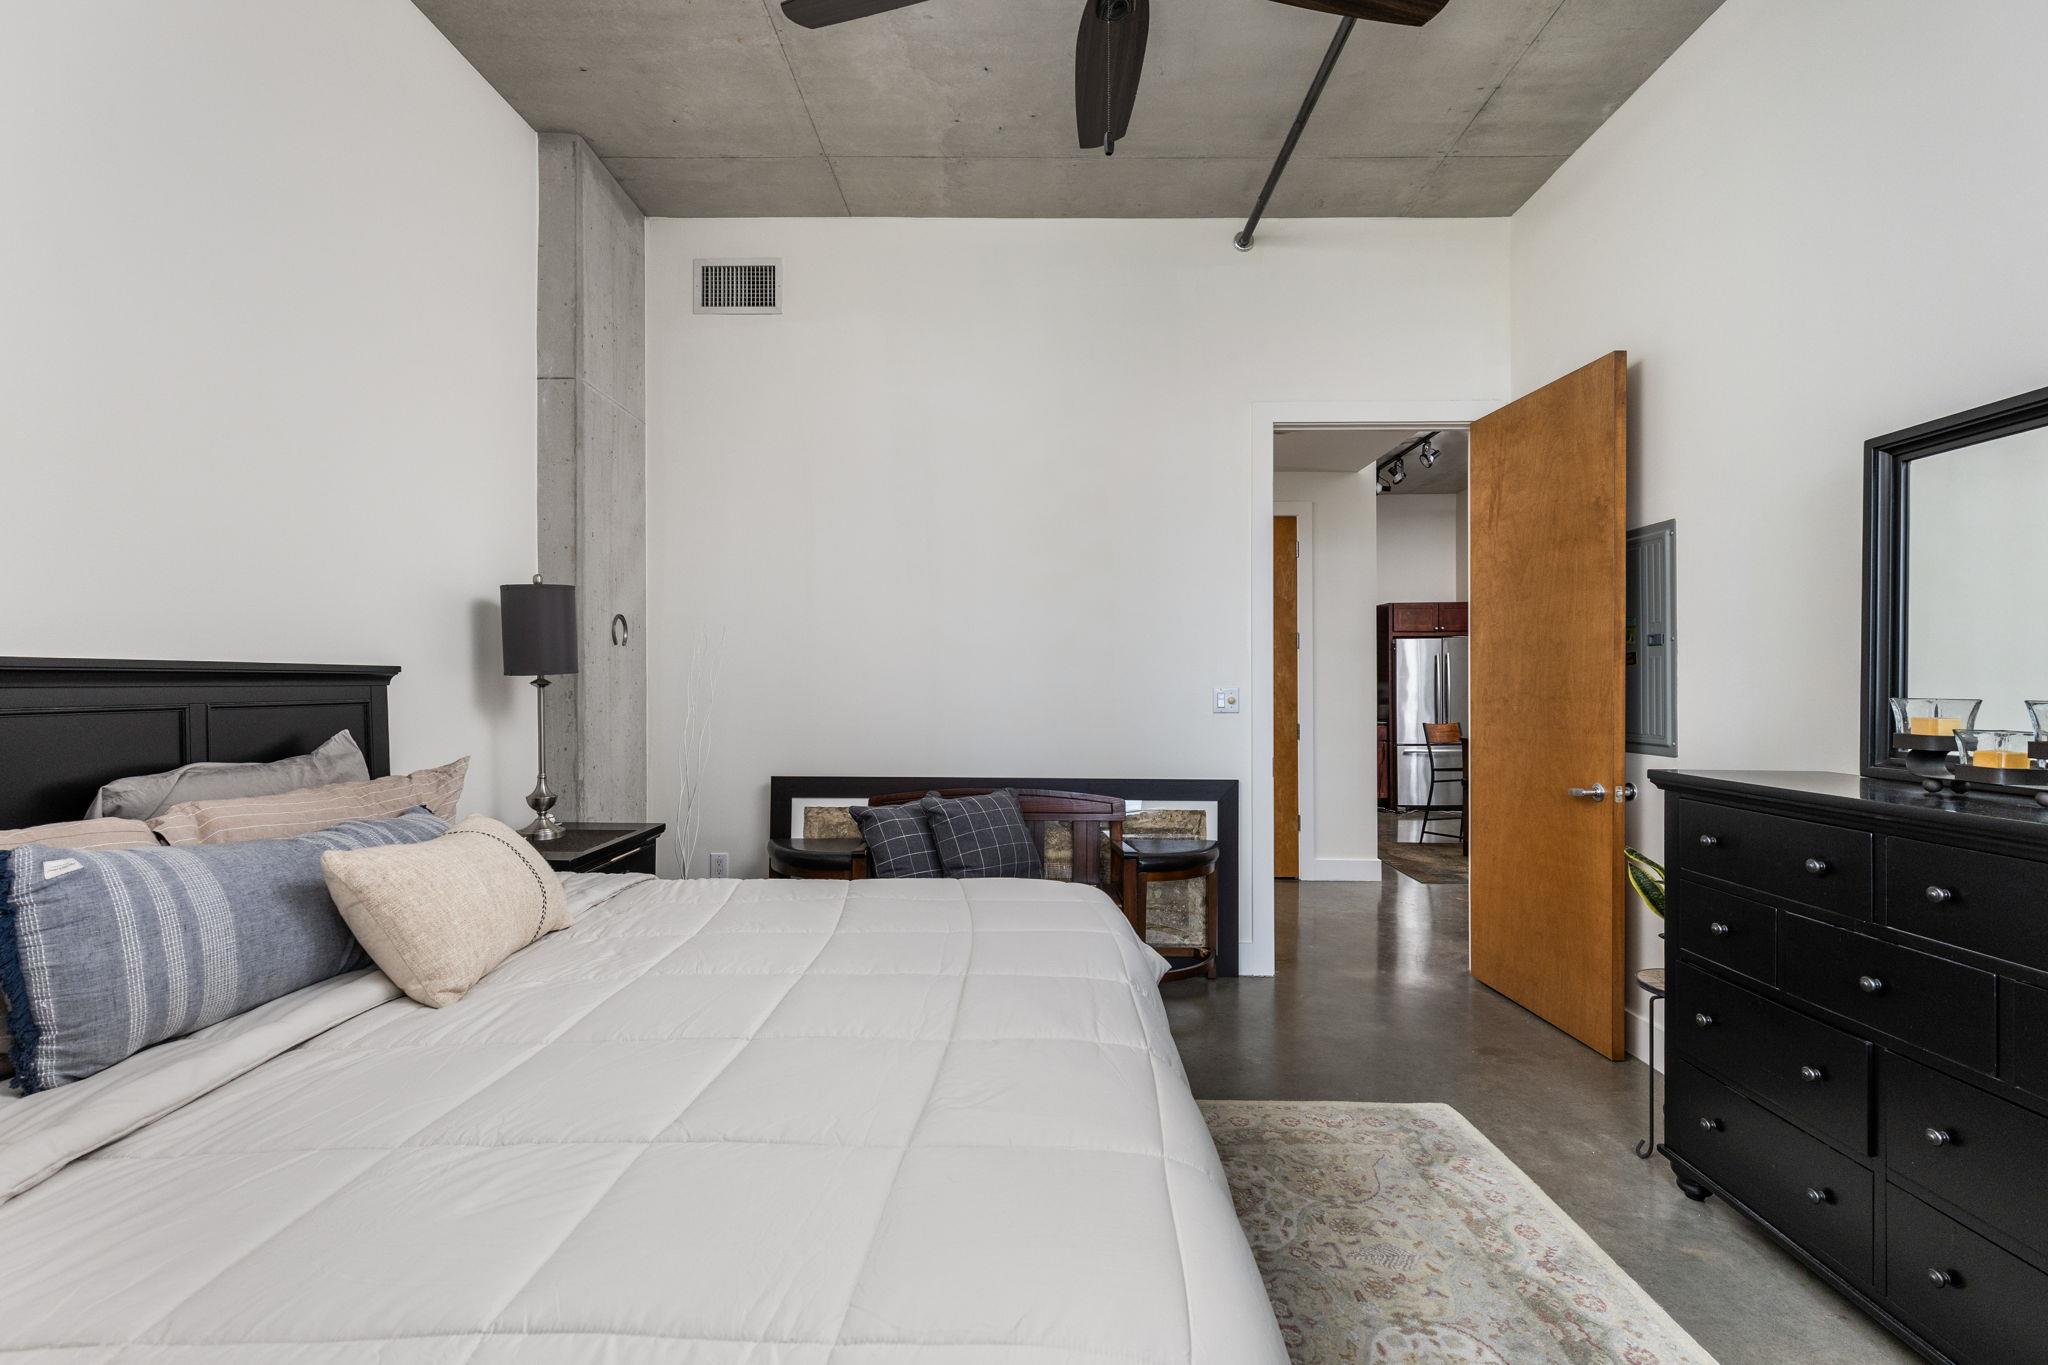
Bedroom with a white bed, exposed concrete ceiling, and open door to the kitchen.
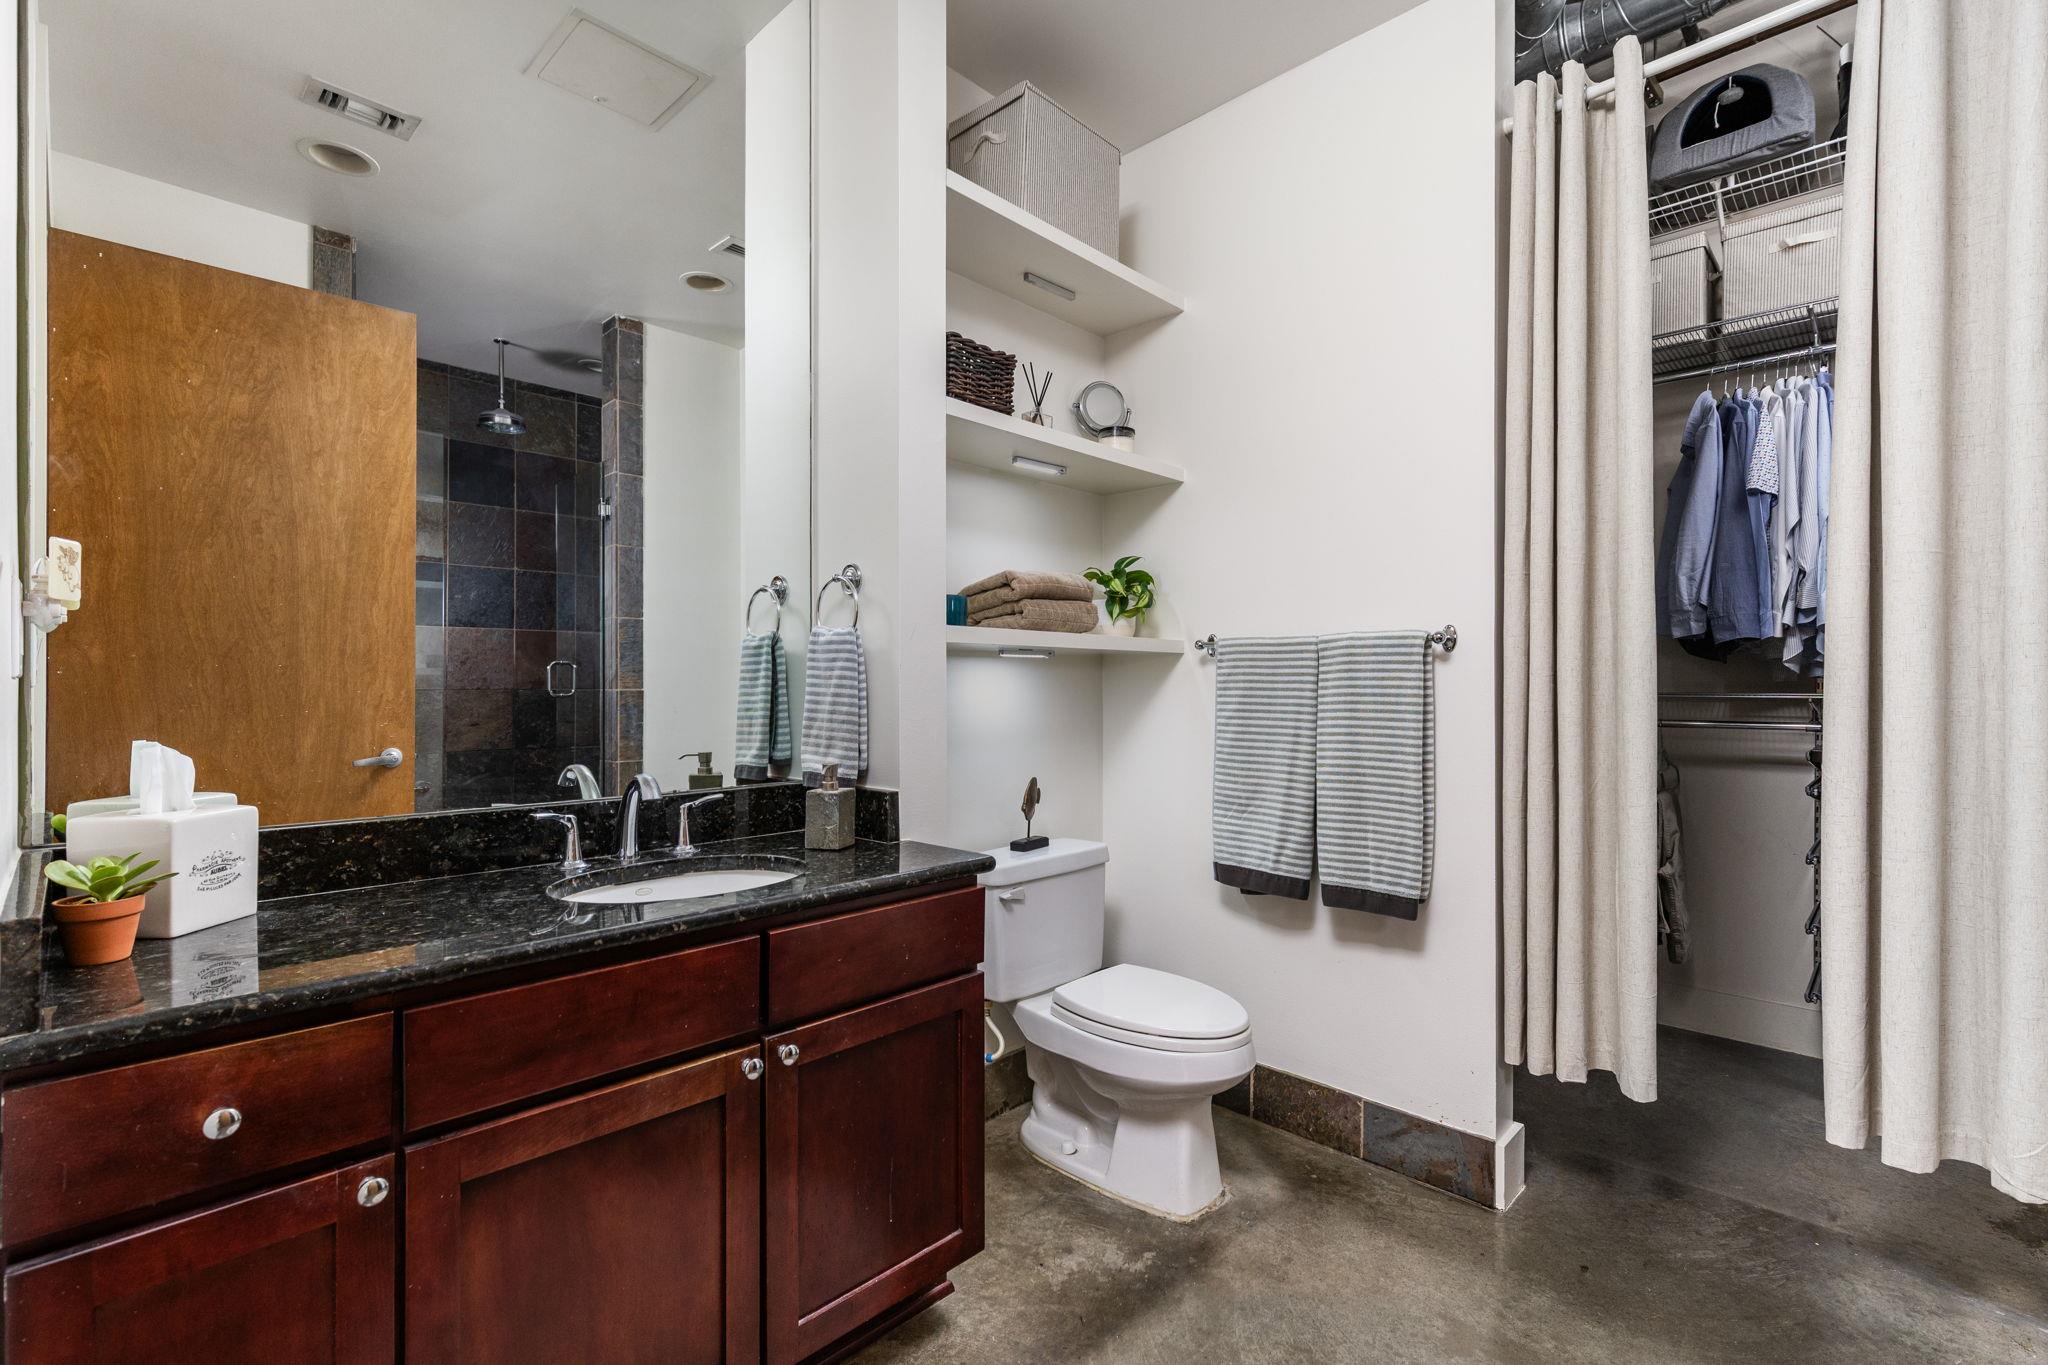
Bathroom with dark wood vanity, stone shower, and open closet with hanging clothes.
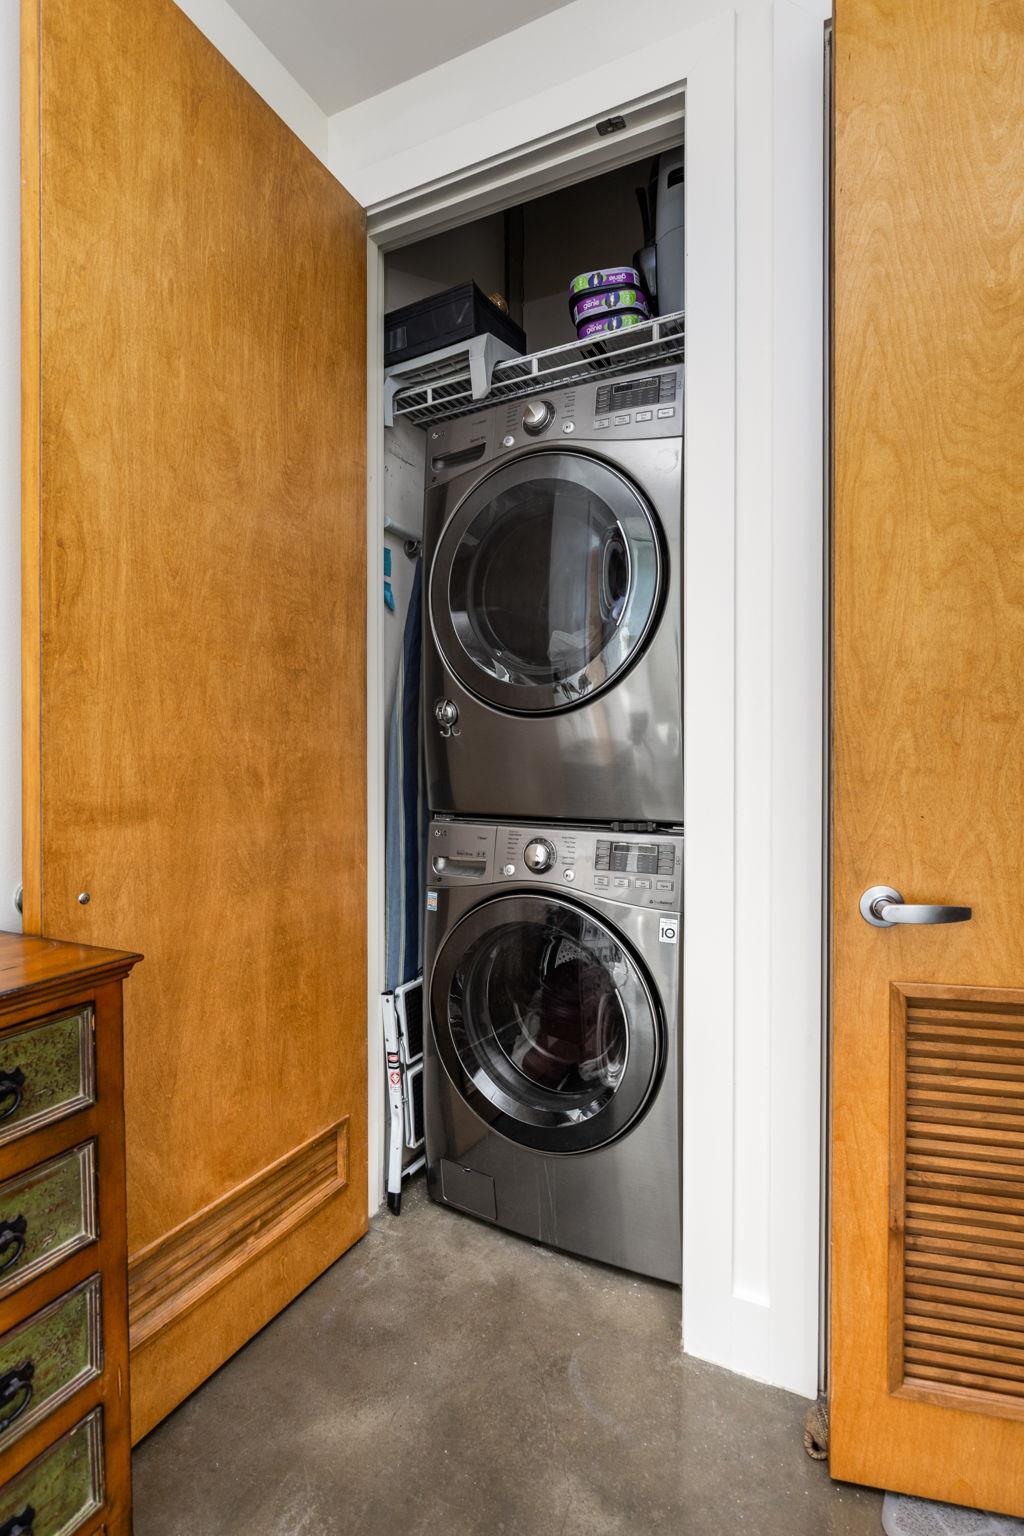
Stacked washer and dryer in a laundry closet with wooden louvered doors.
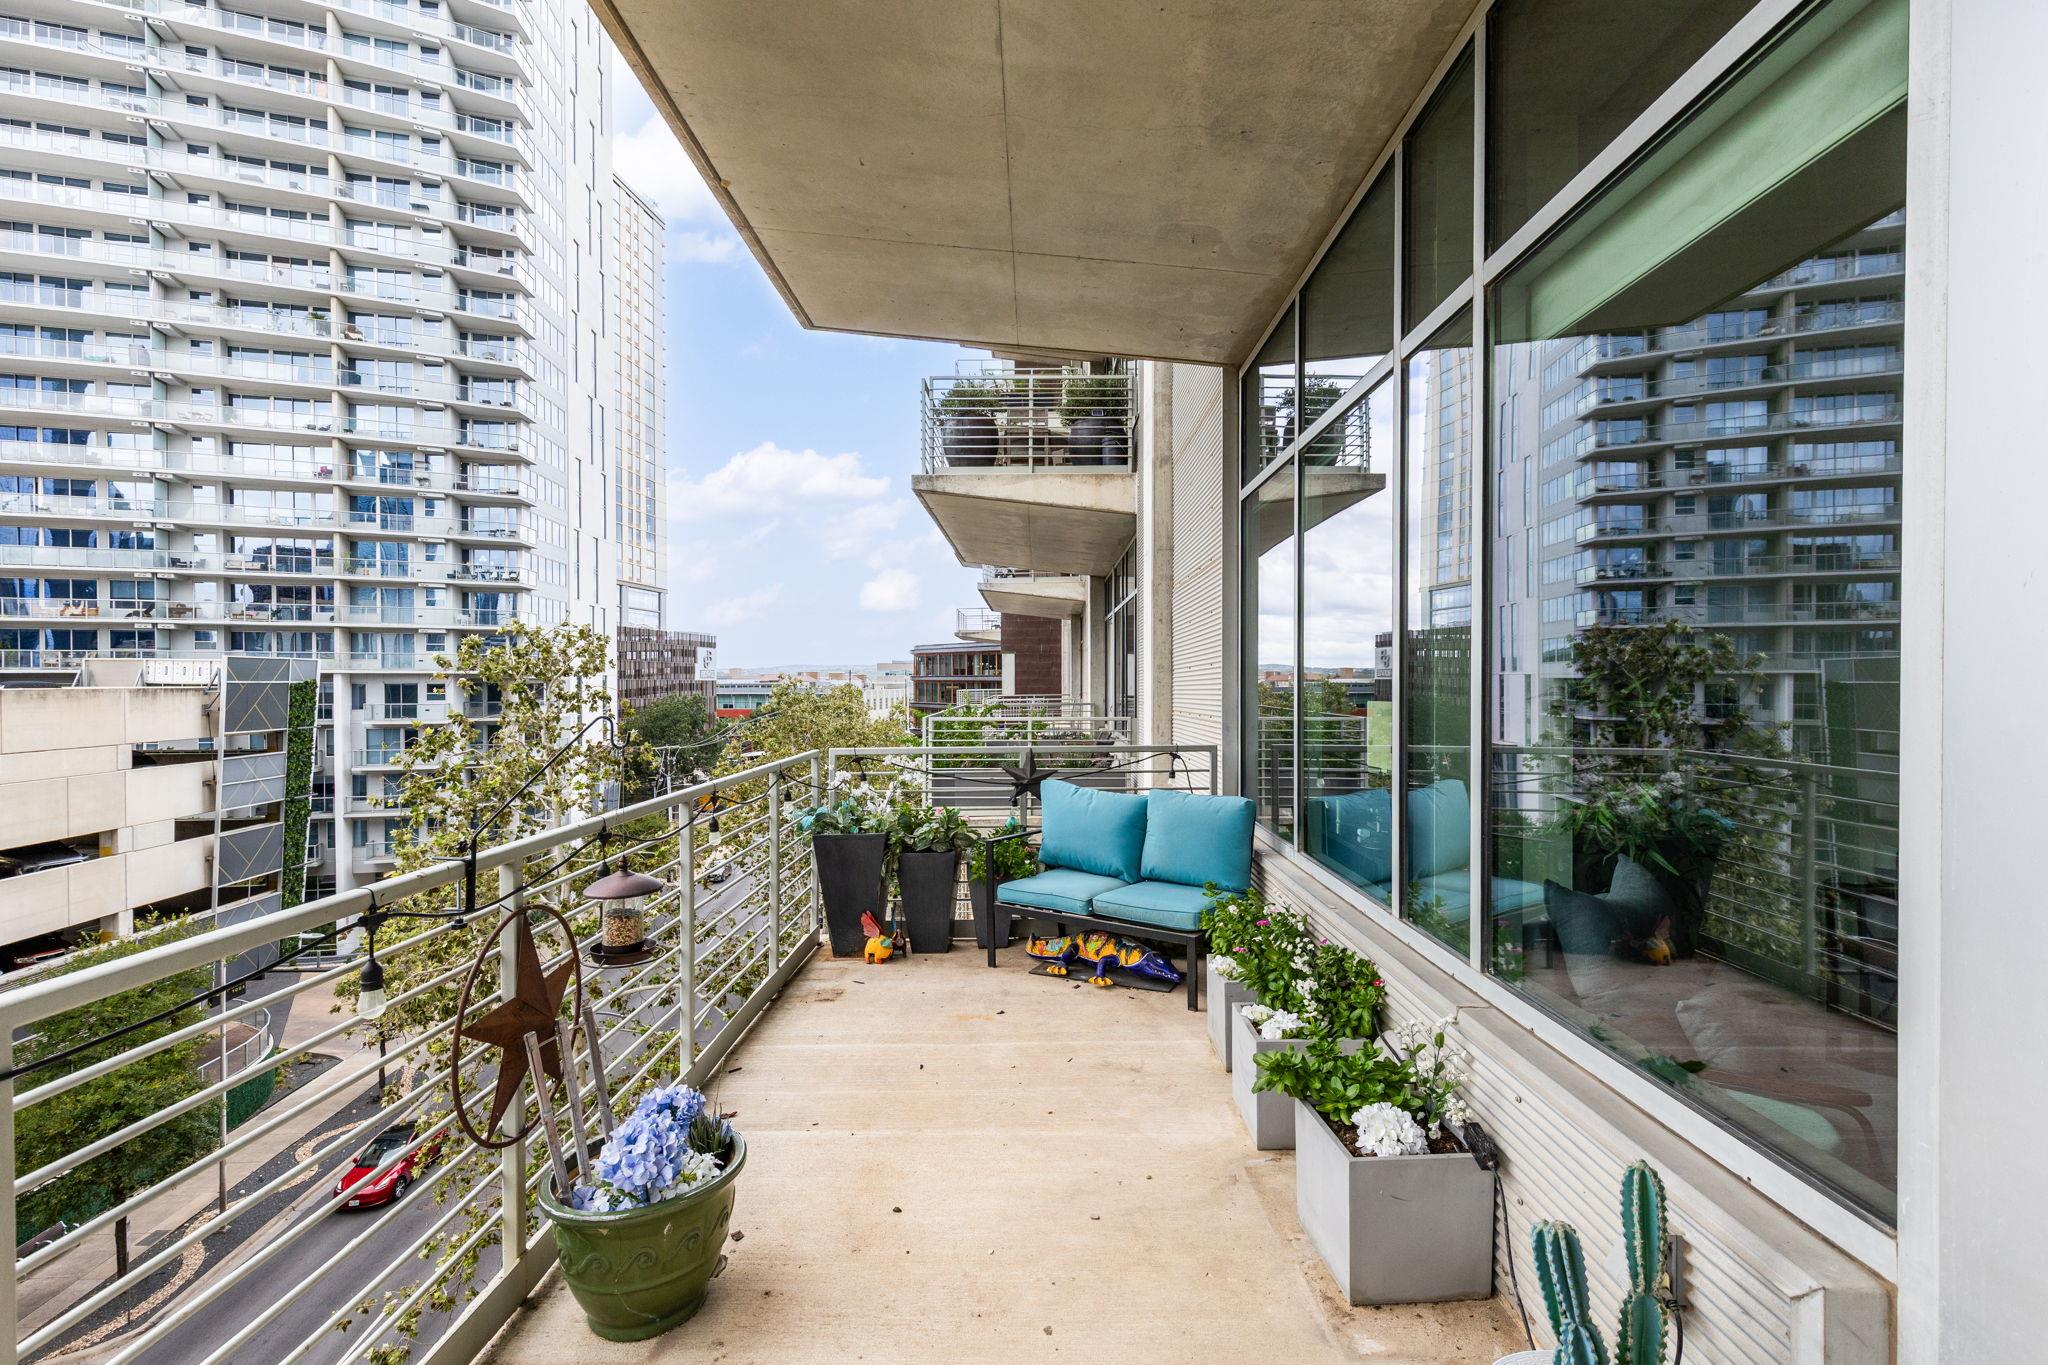
Condo balcony with turquoise seating, flower planters, and views of downtown towers.
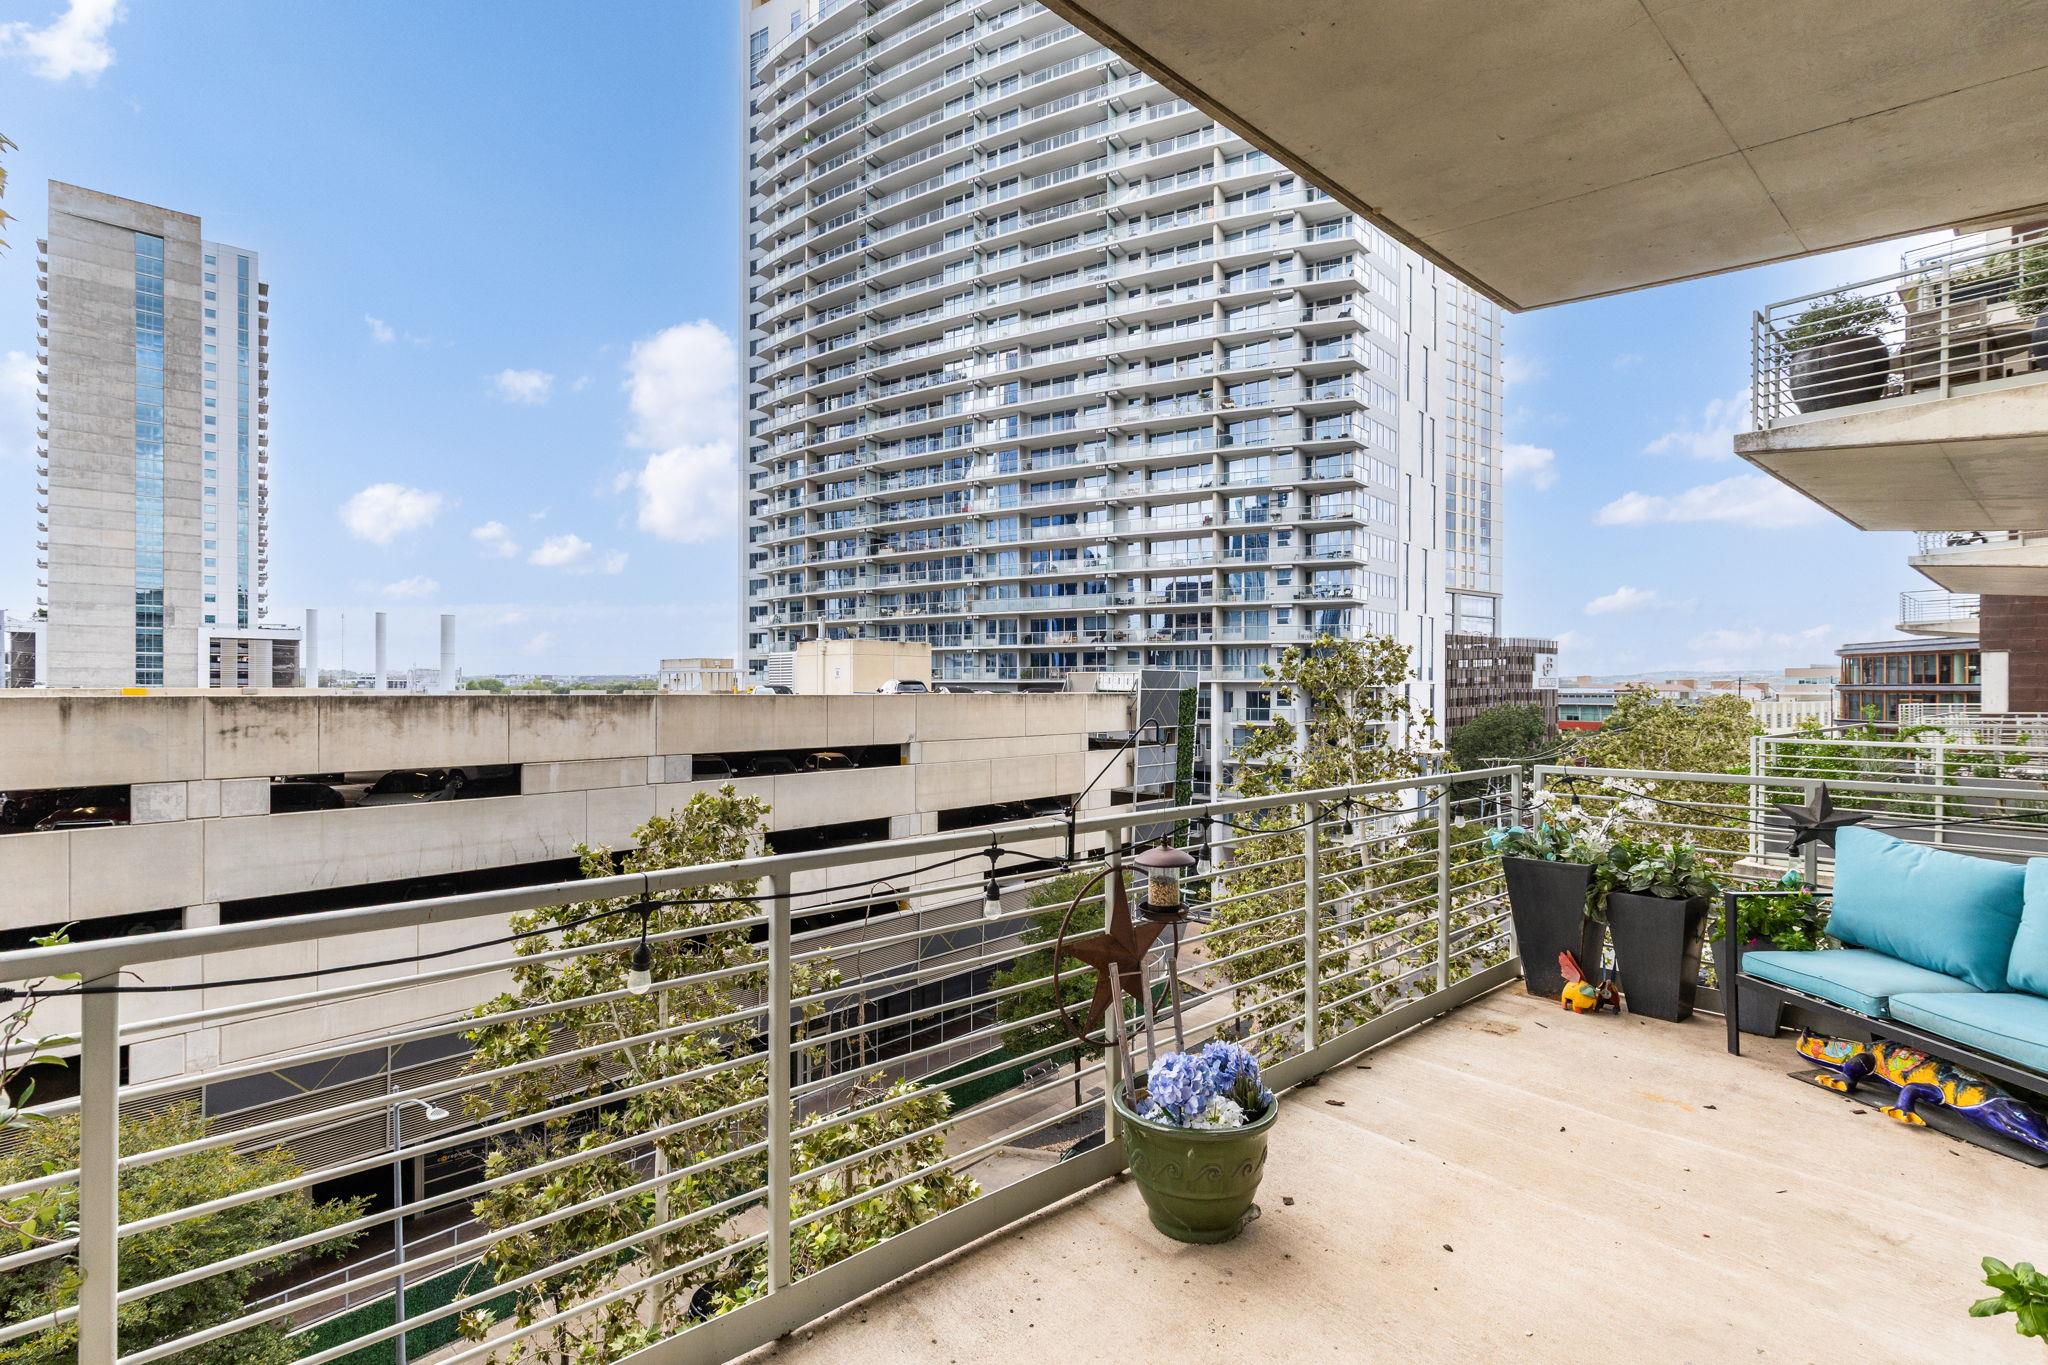
Condo balcony with blue-cushioned seating, potted plants, and views of downtown high-rises.
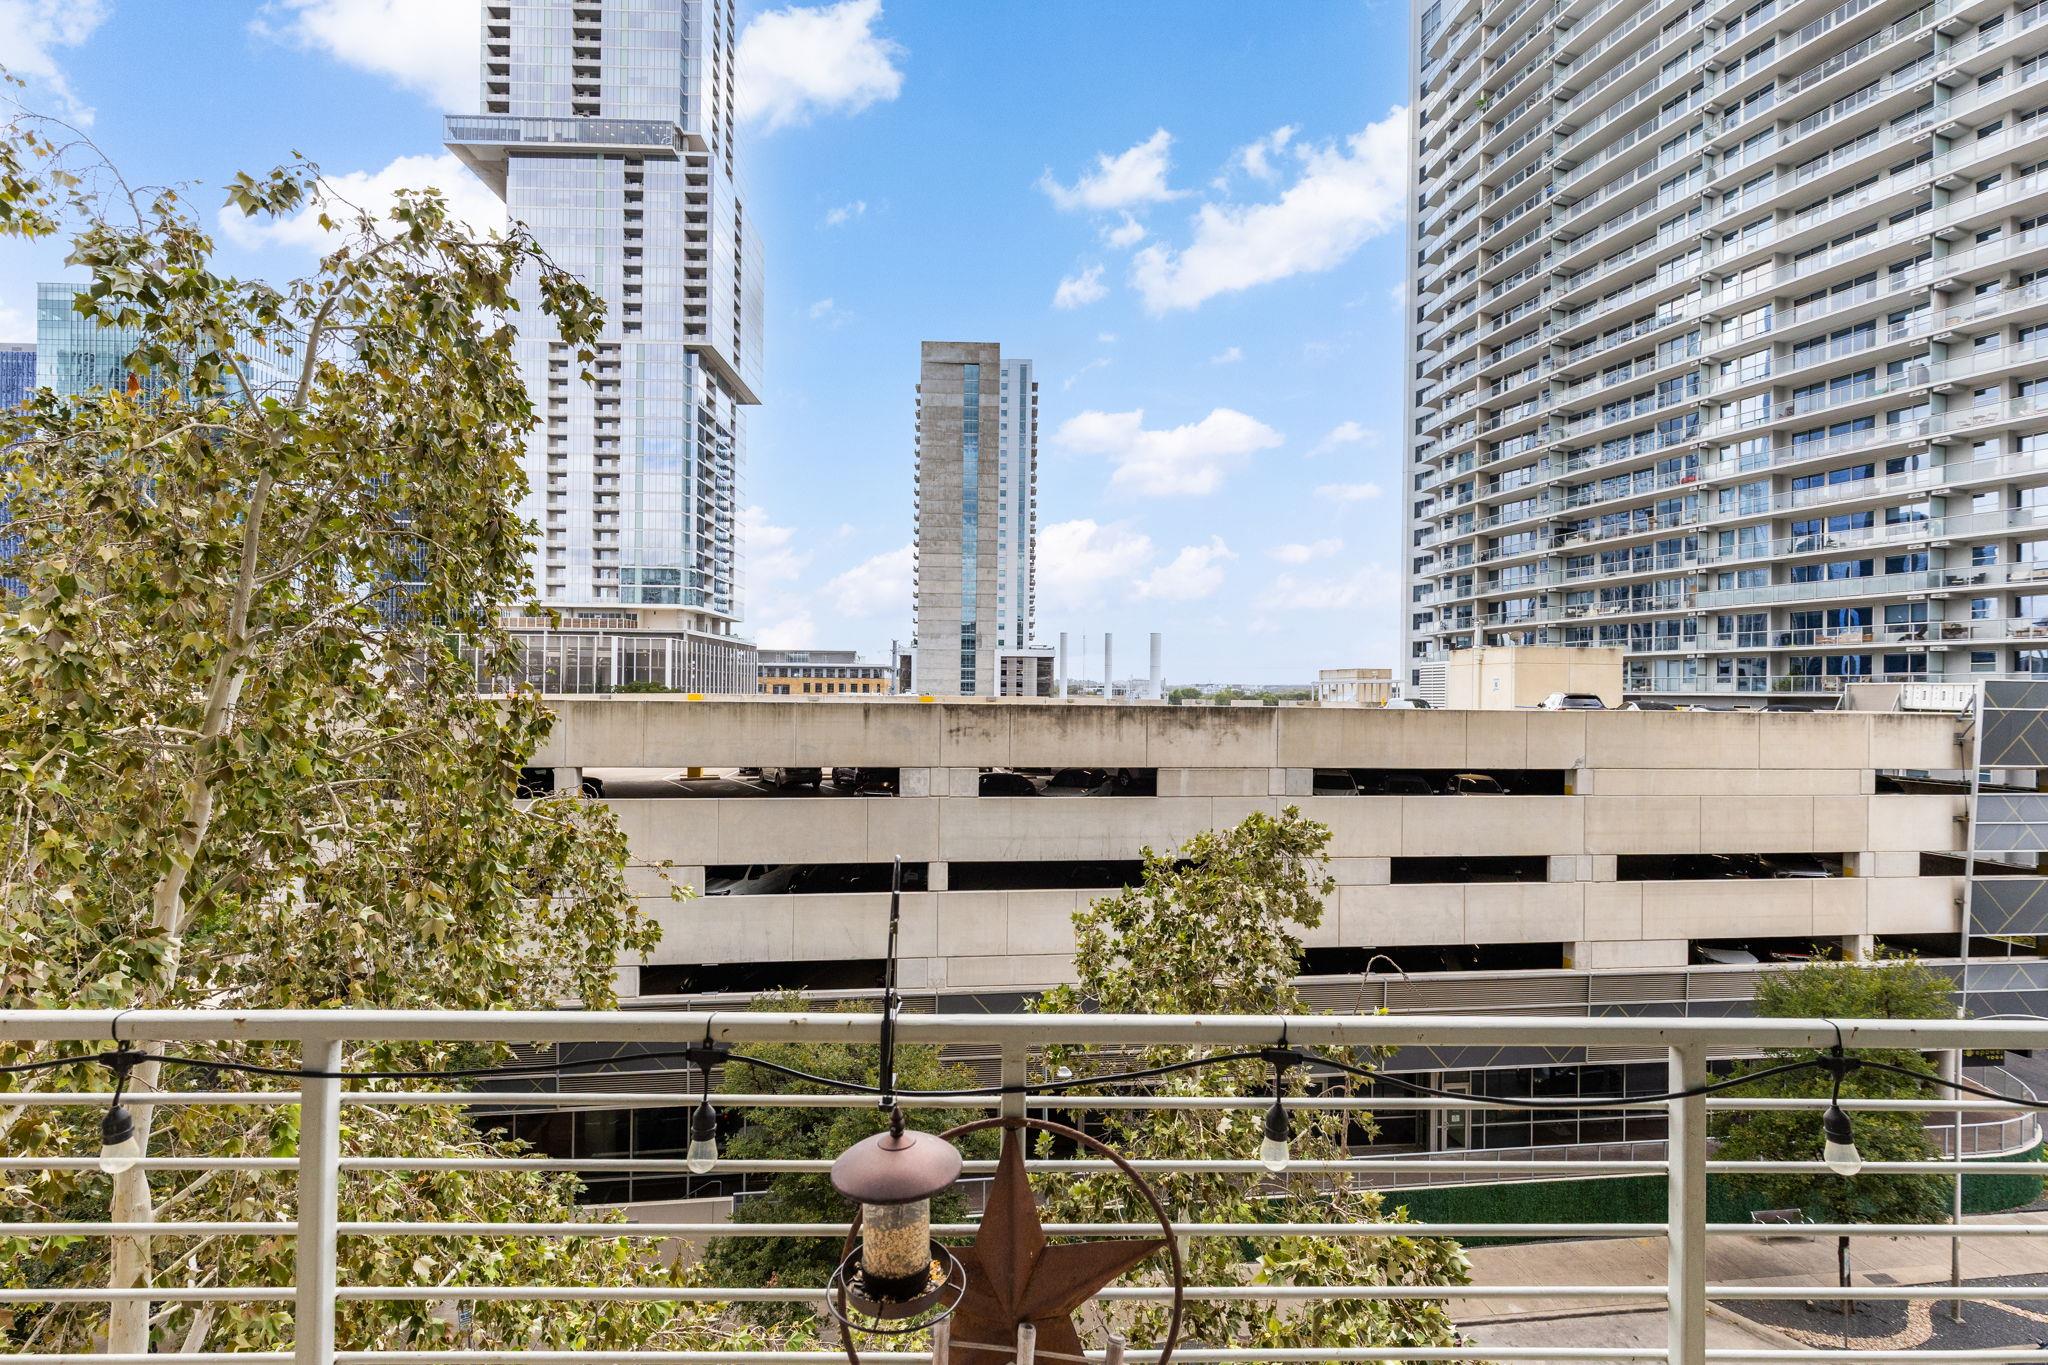
Urban view from a balcony overlooking high-rises and a parking garage.
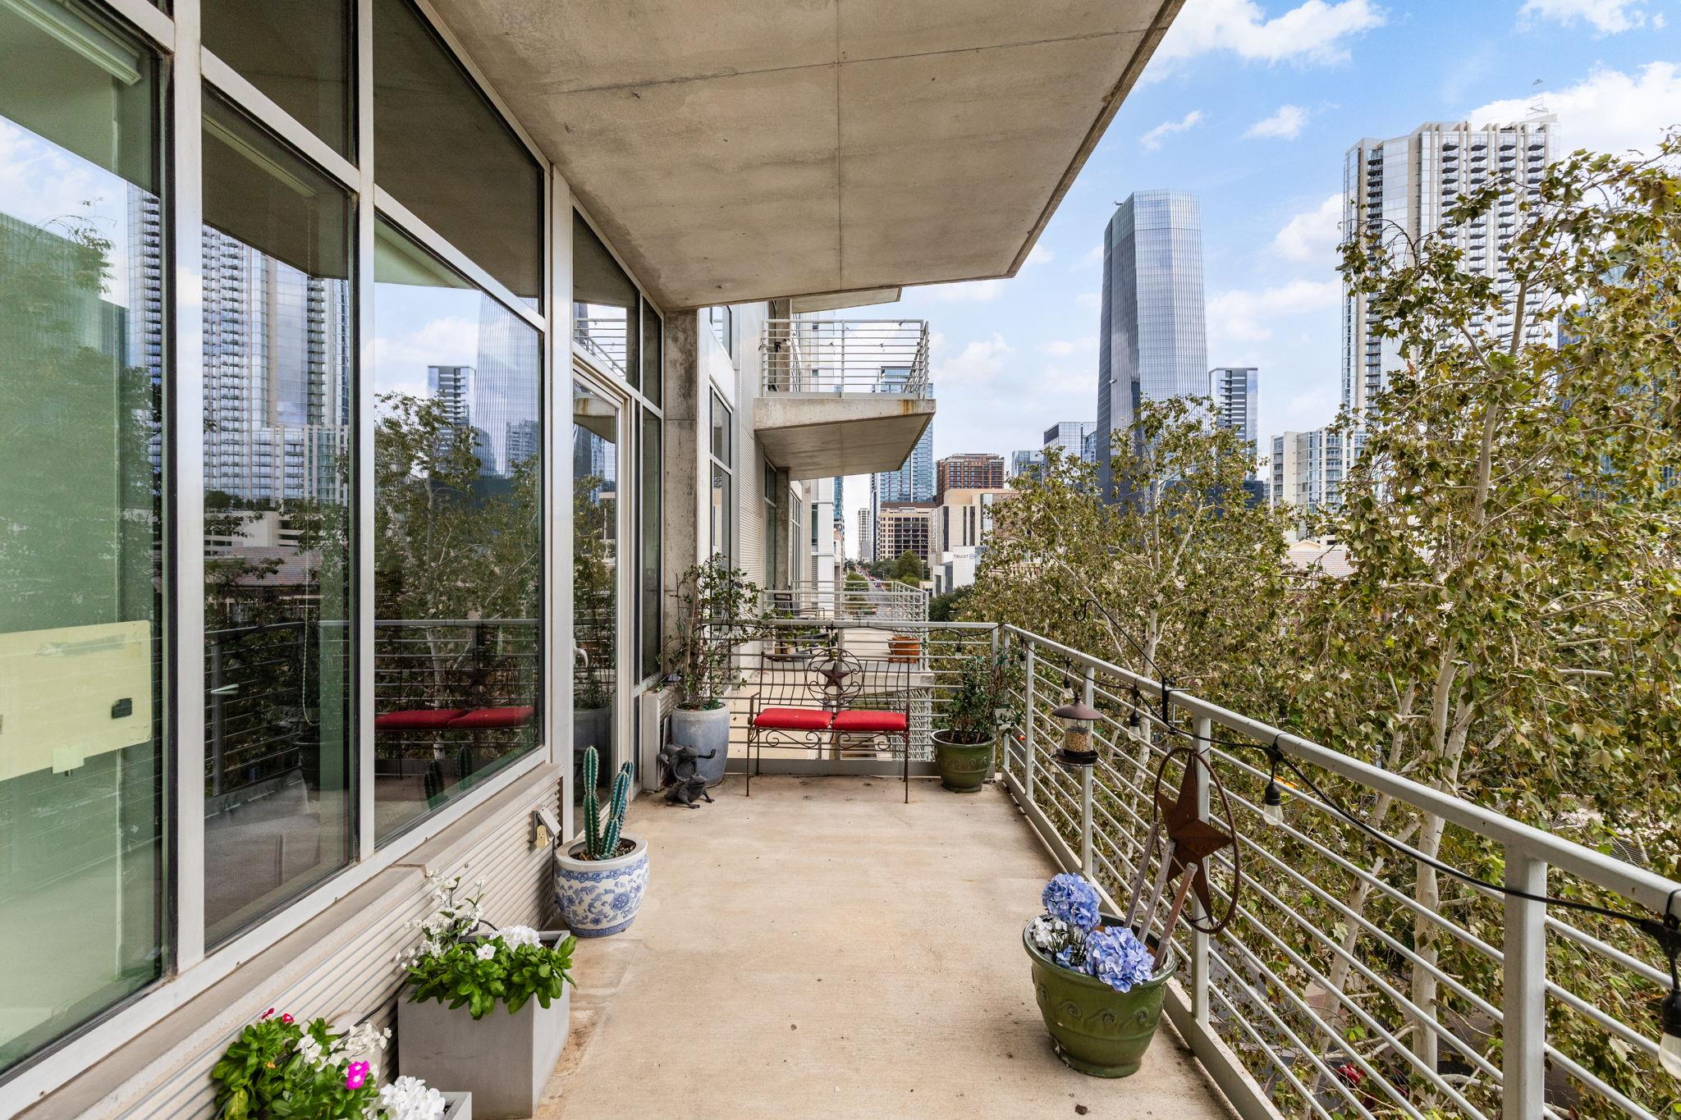
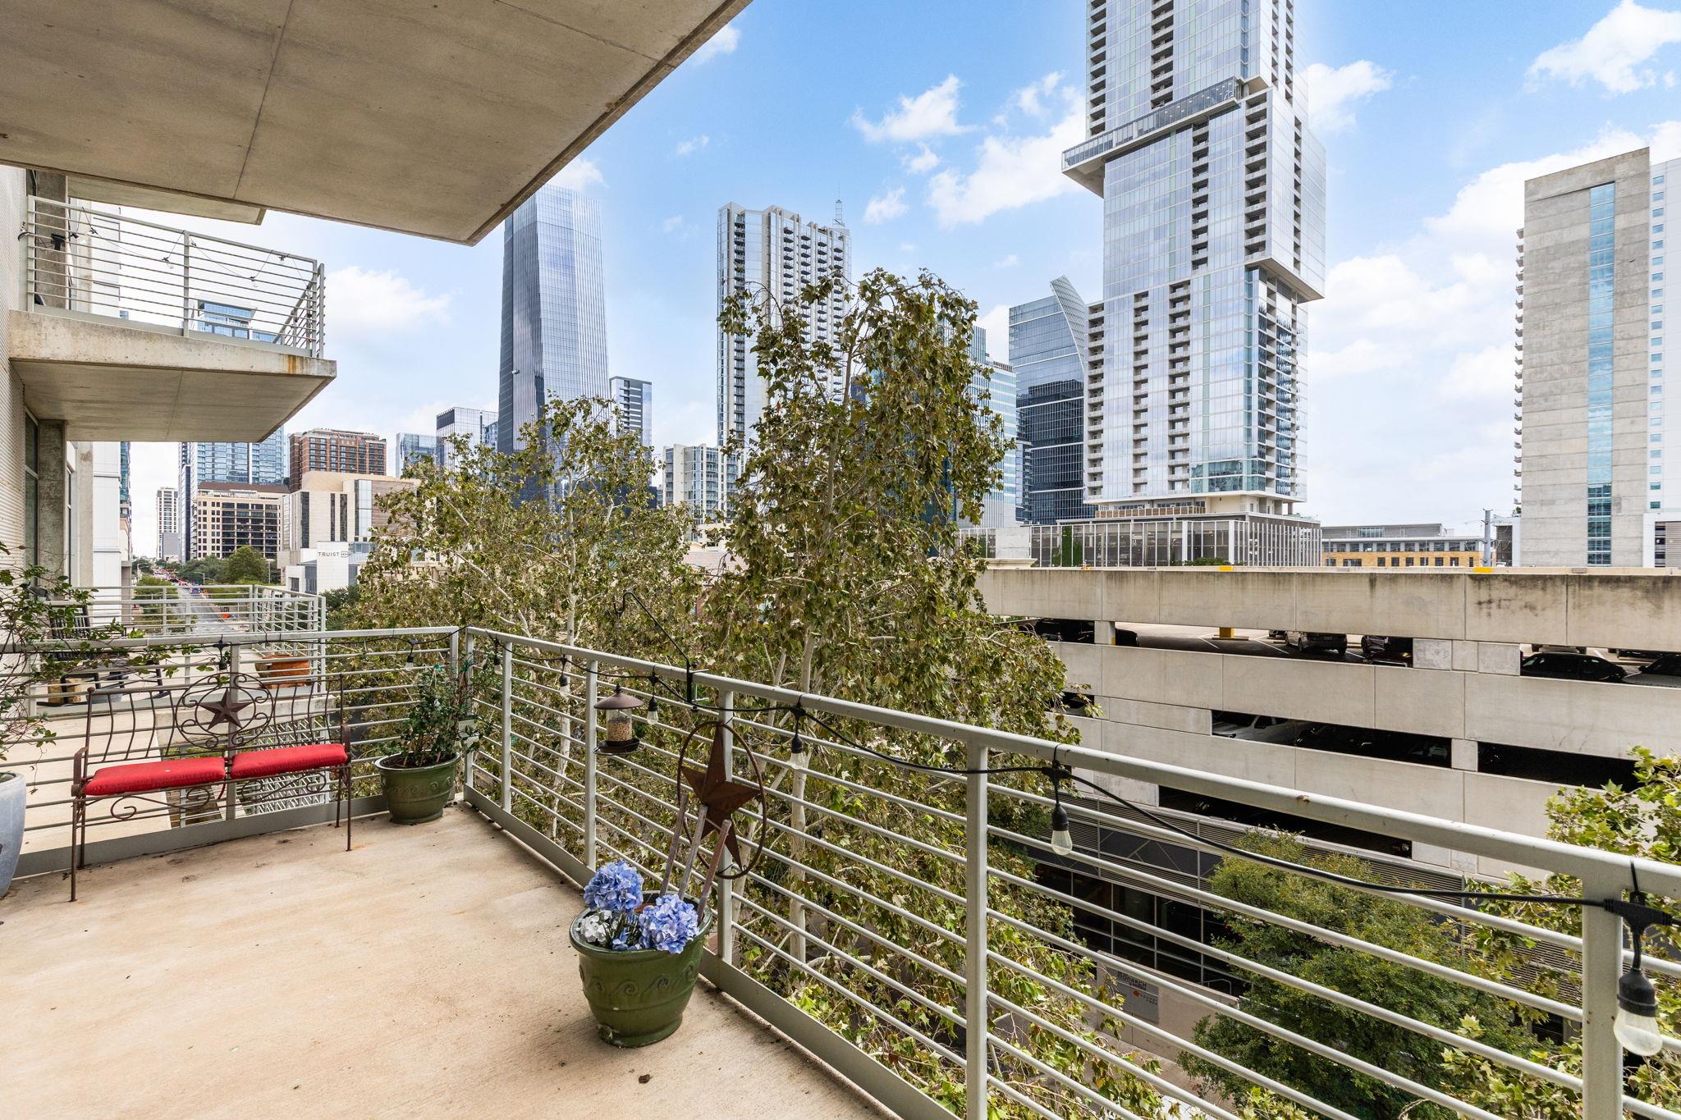
Condo balcony with red-cushioned seating, potted flowers, and downtown skyline views.
Condo balcony with red-cushioned bench, potted flowers, and downtown Austin skyline.
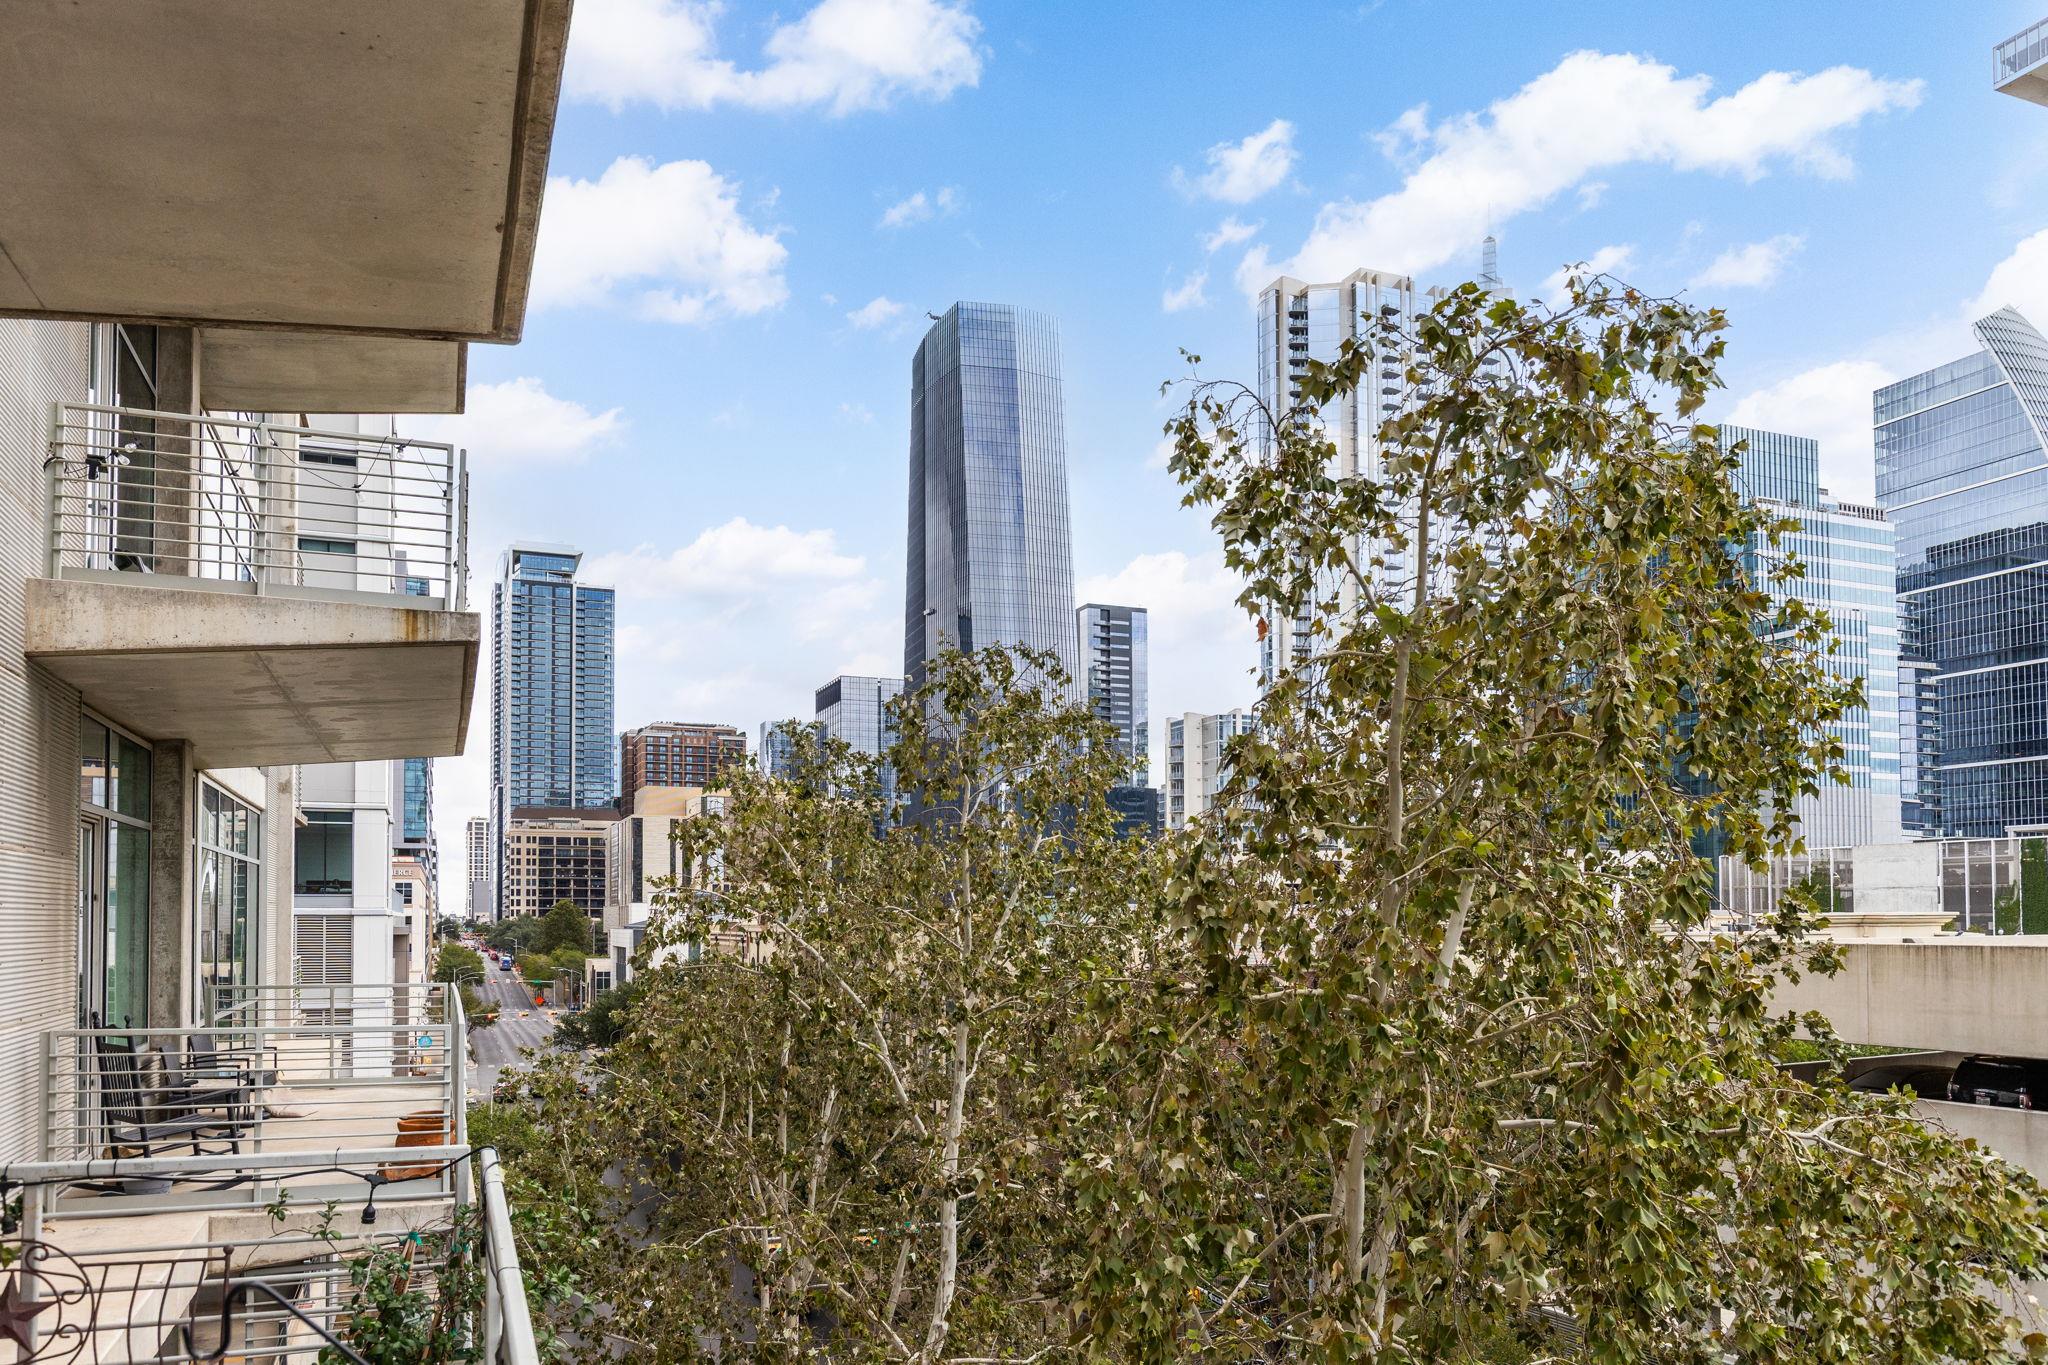
Downtown skyline viewed past leafy trees and neighboring condo balconies.
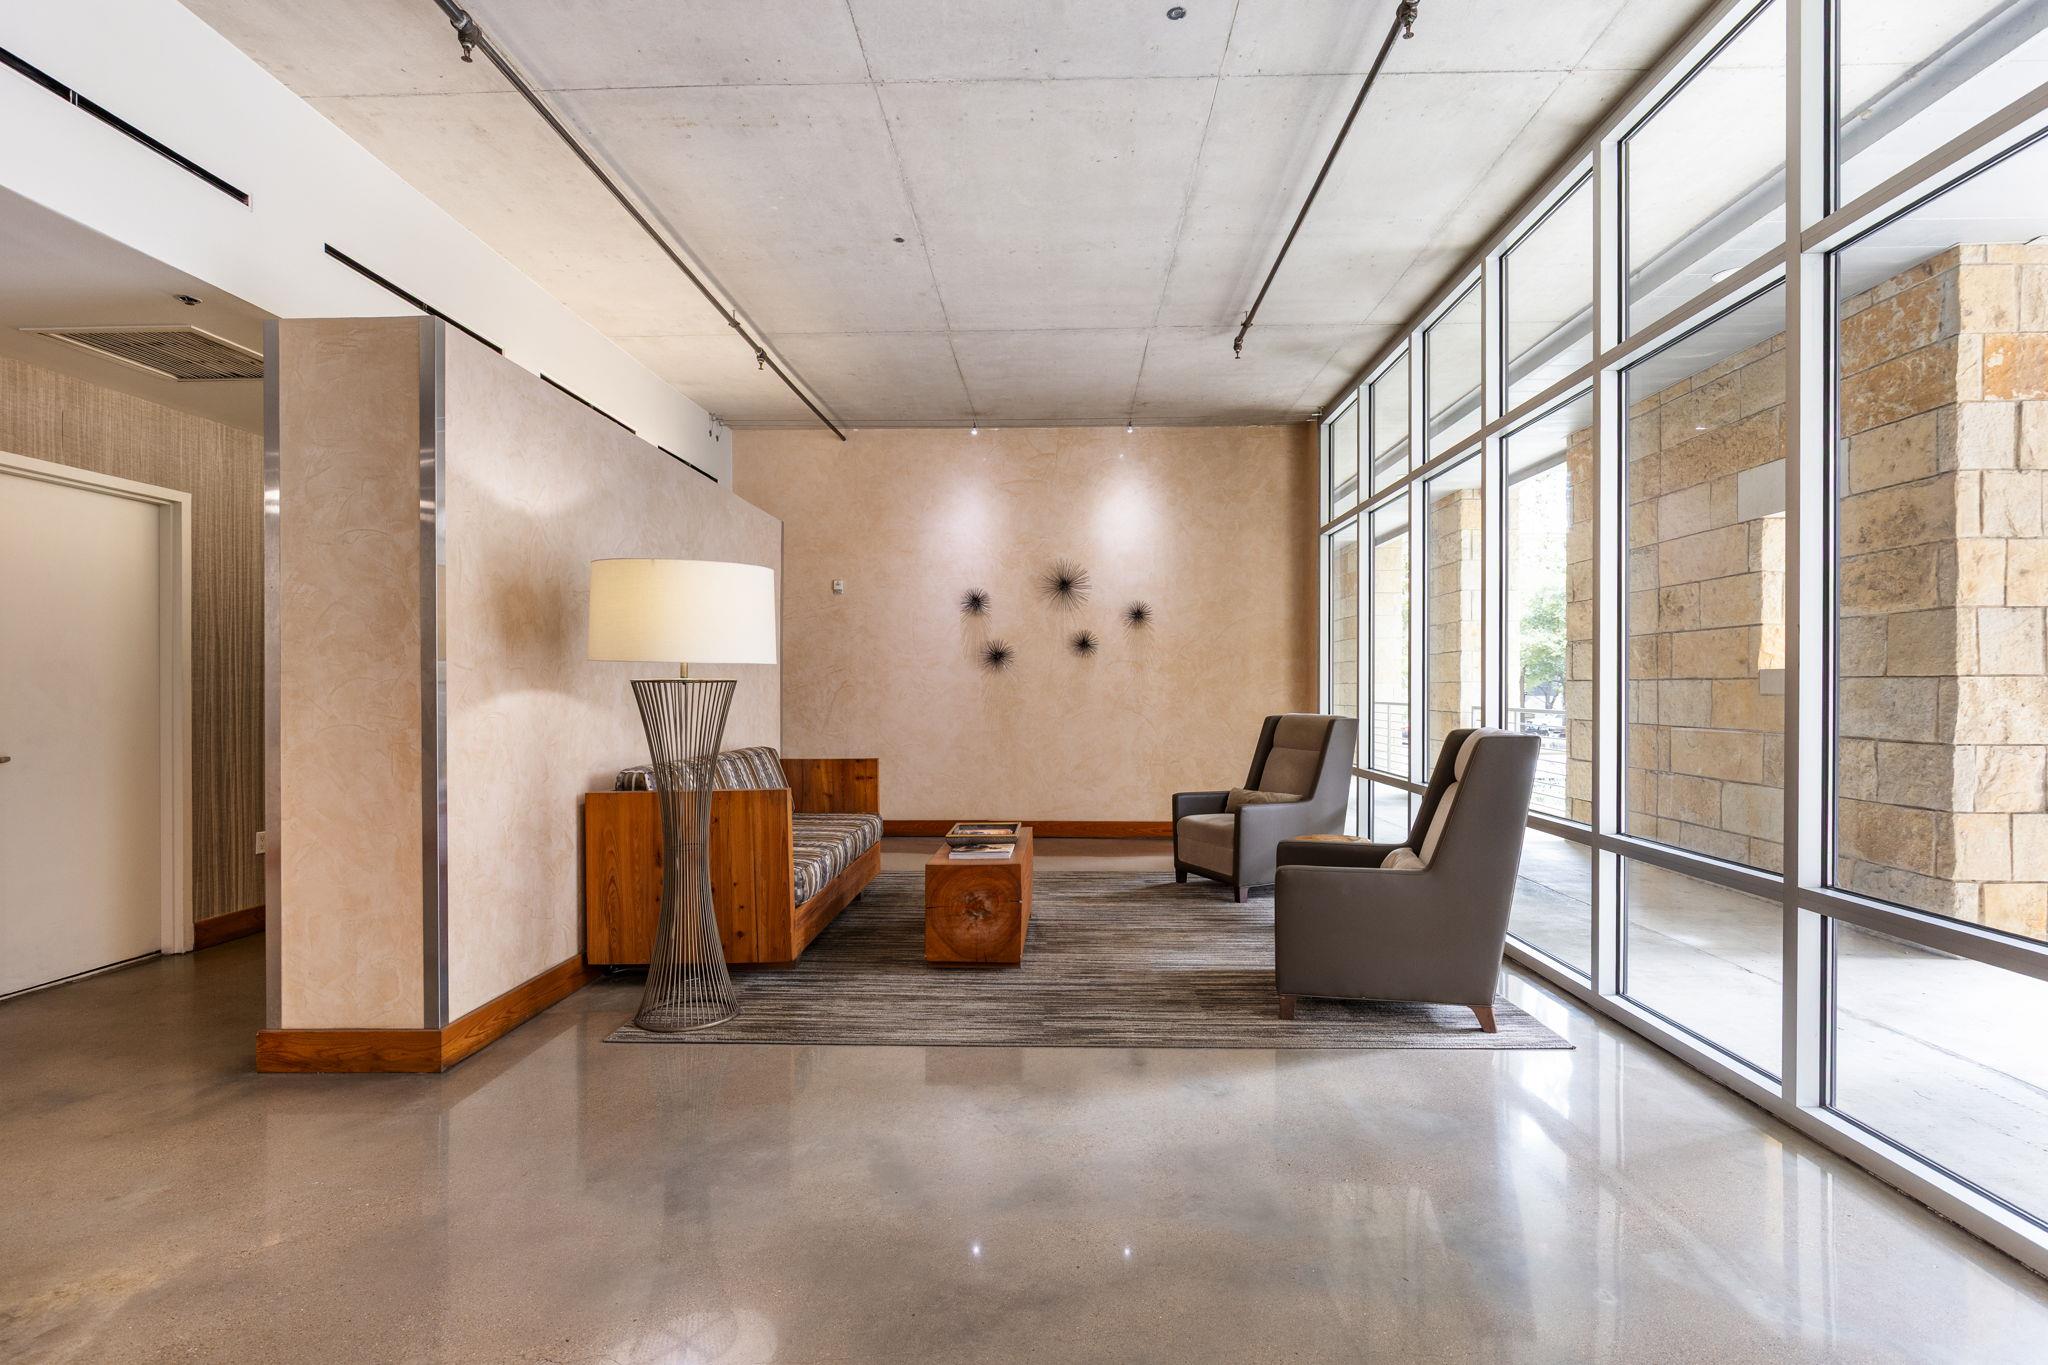
Condo lobby lounge with wood seating, leather armchairs, and floor-to-ceiling windows.
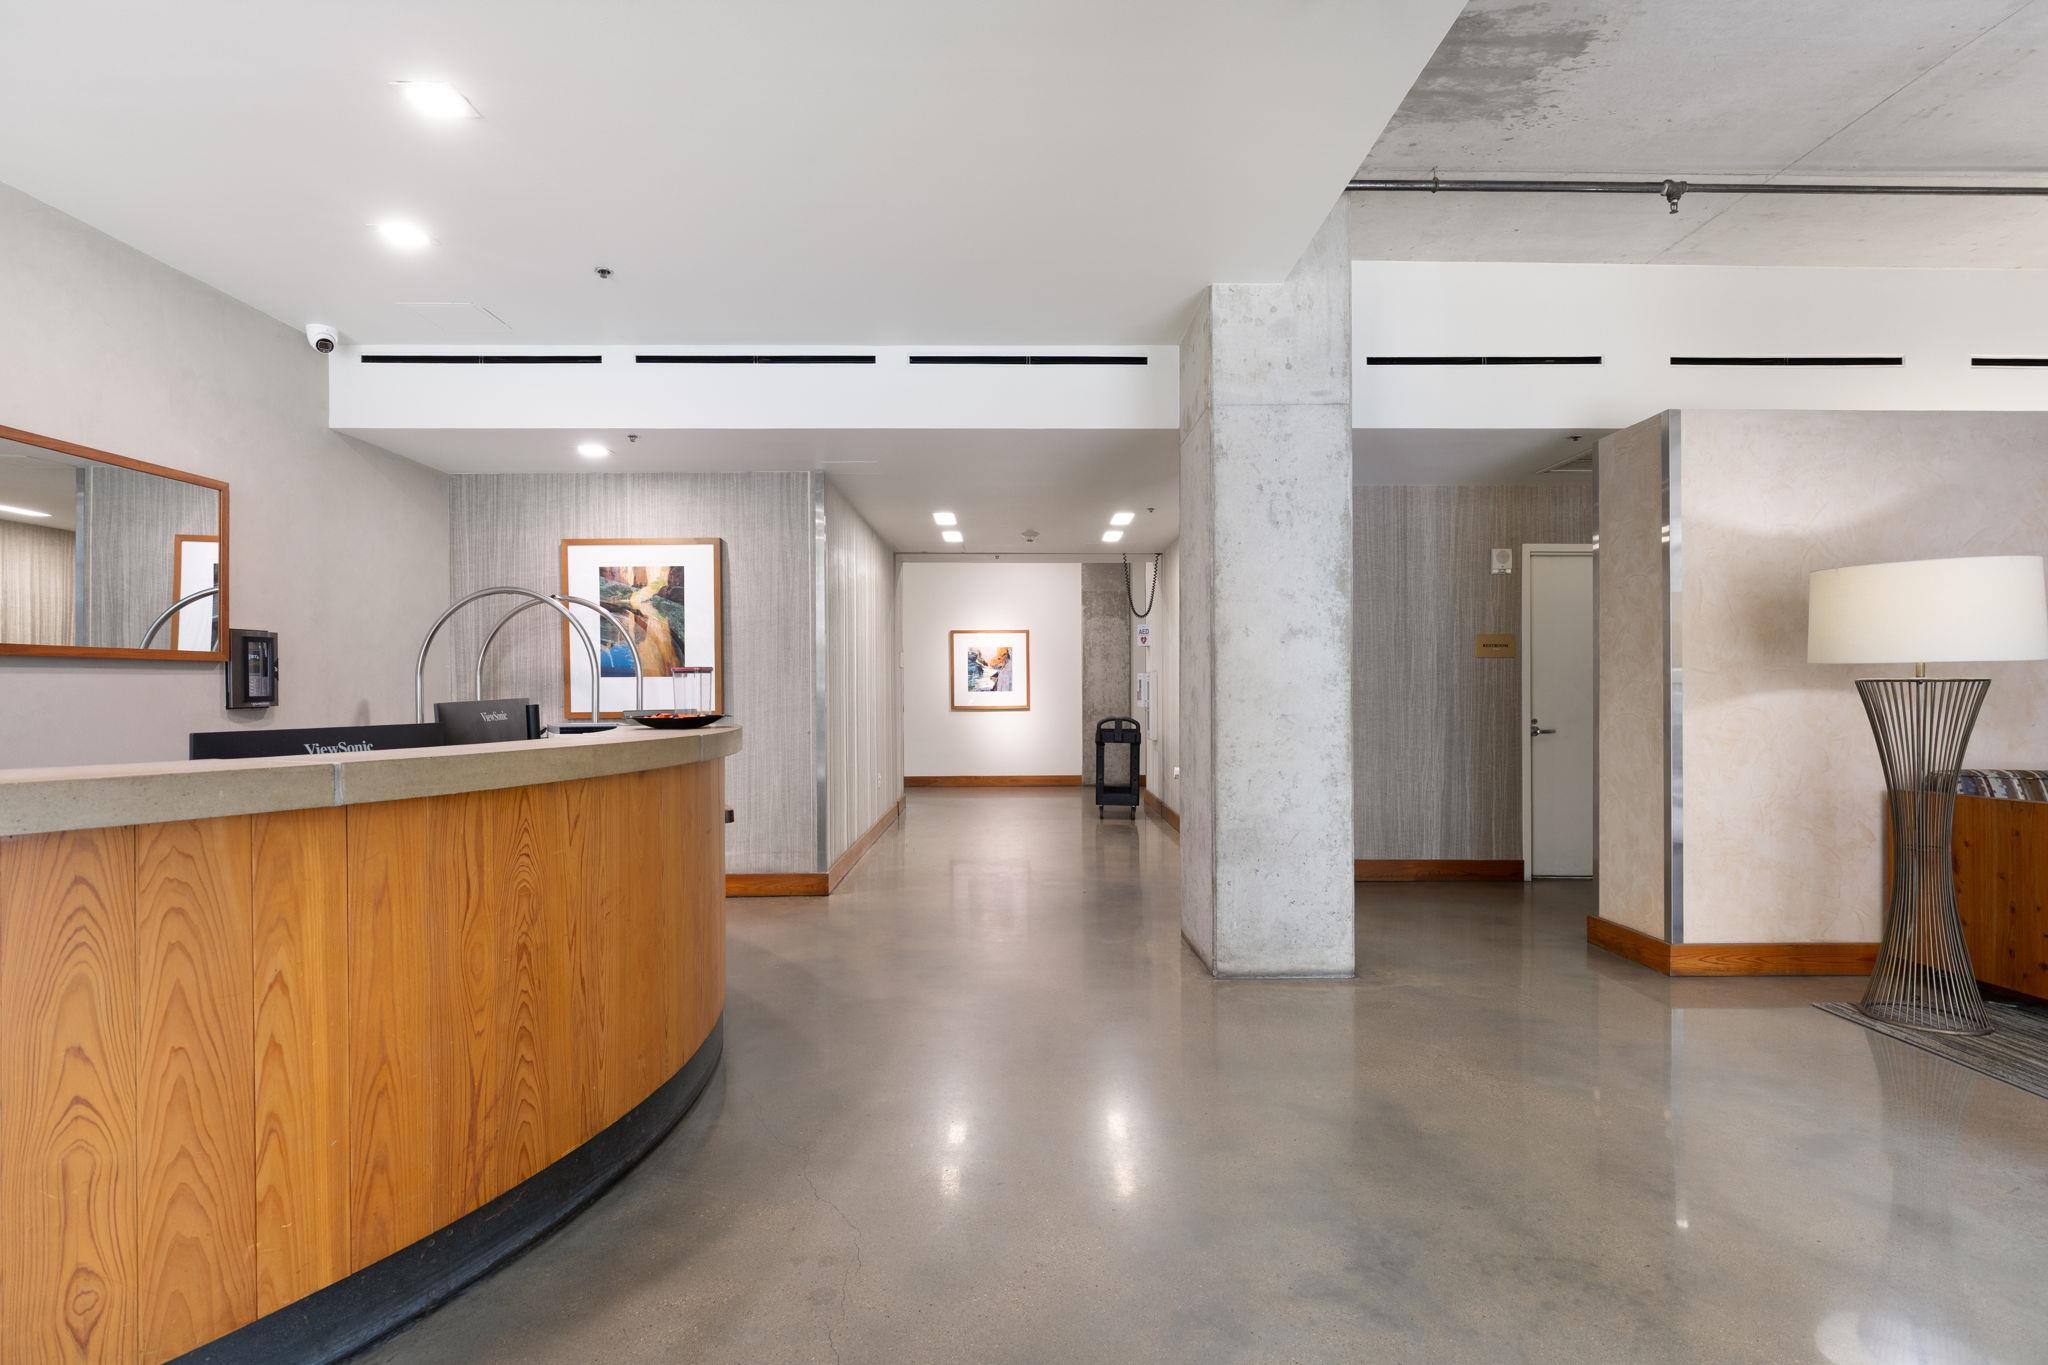
Condominium lobby with a curved wood reception desk, polished concrete floor, and exposed concrete column.
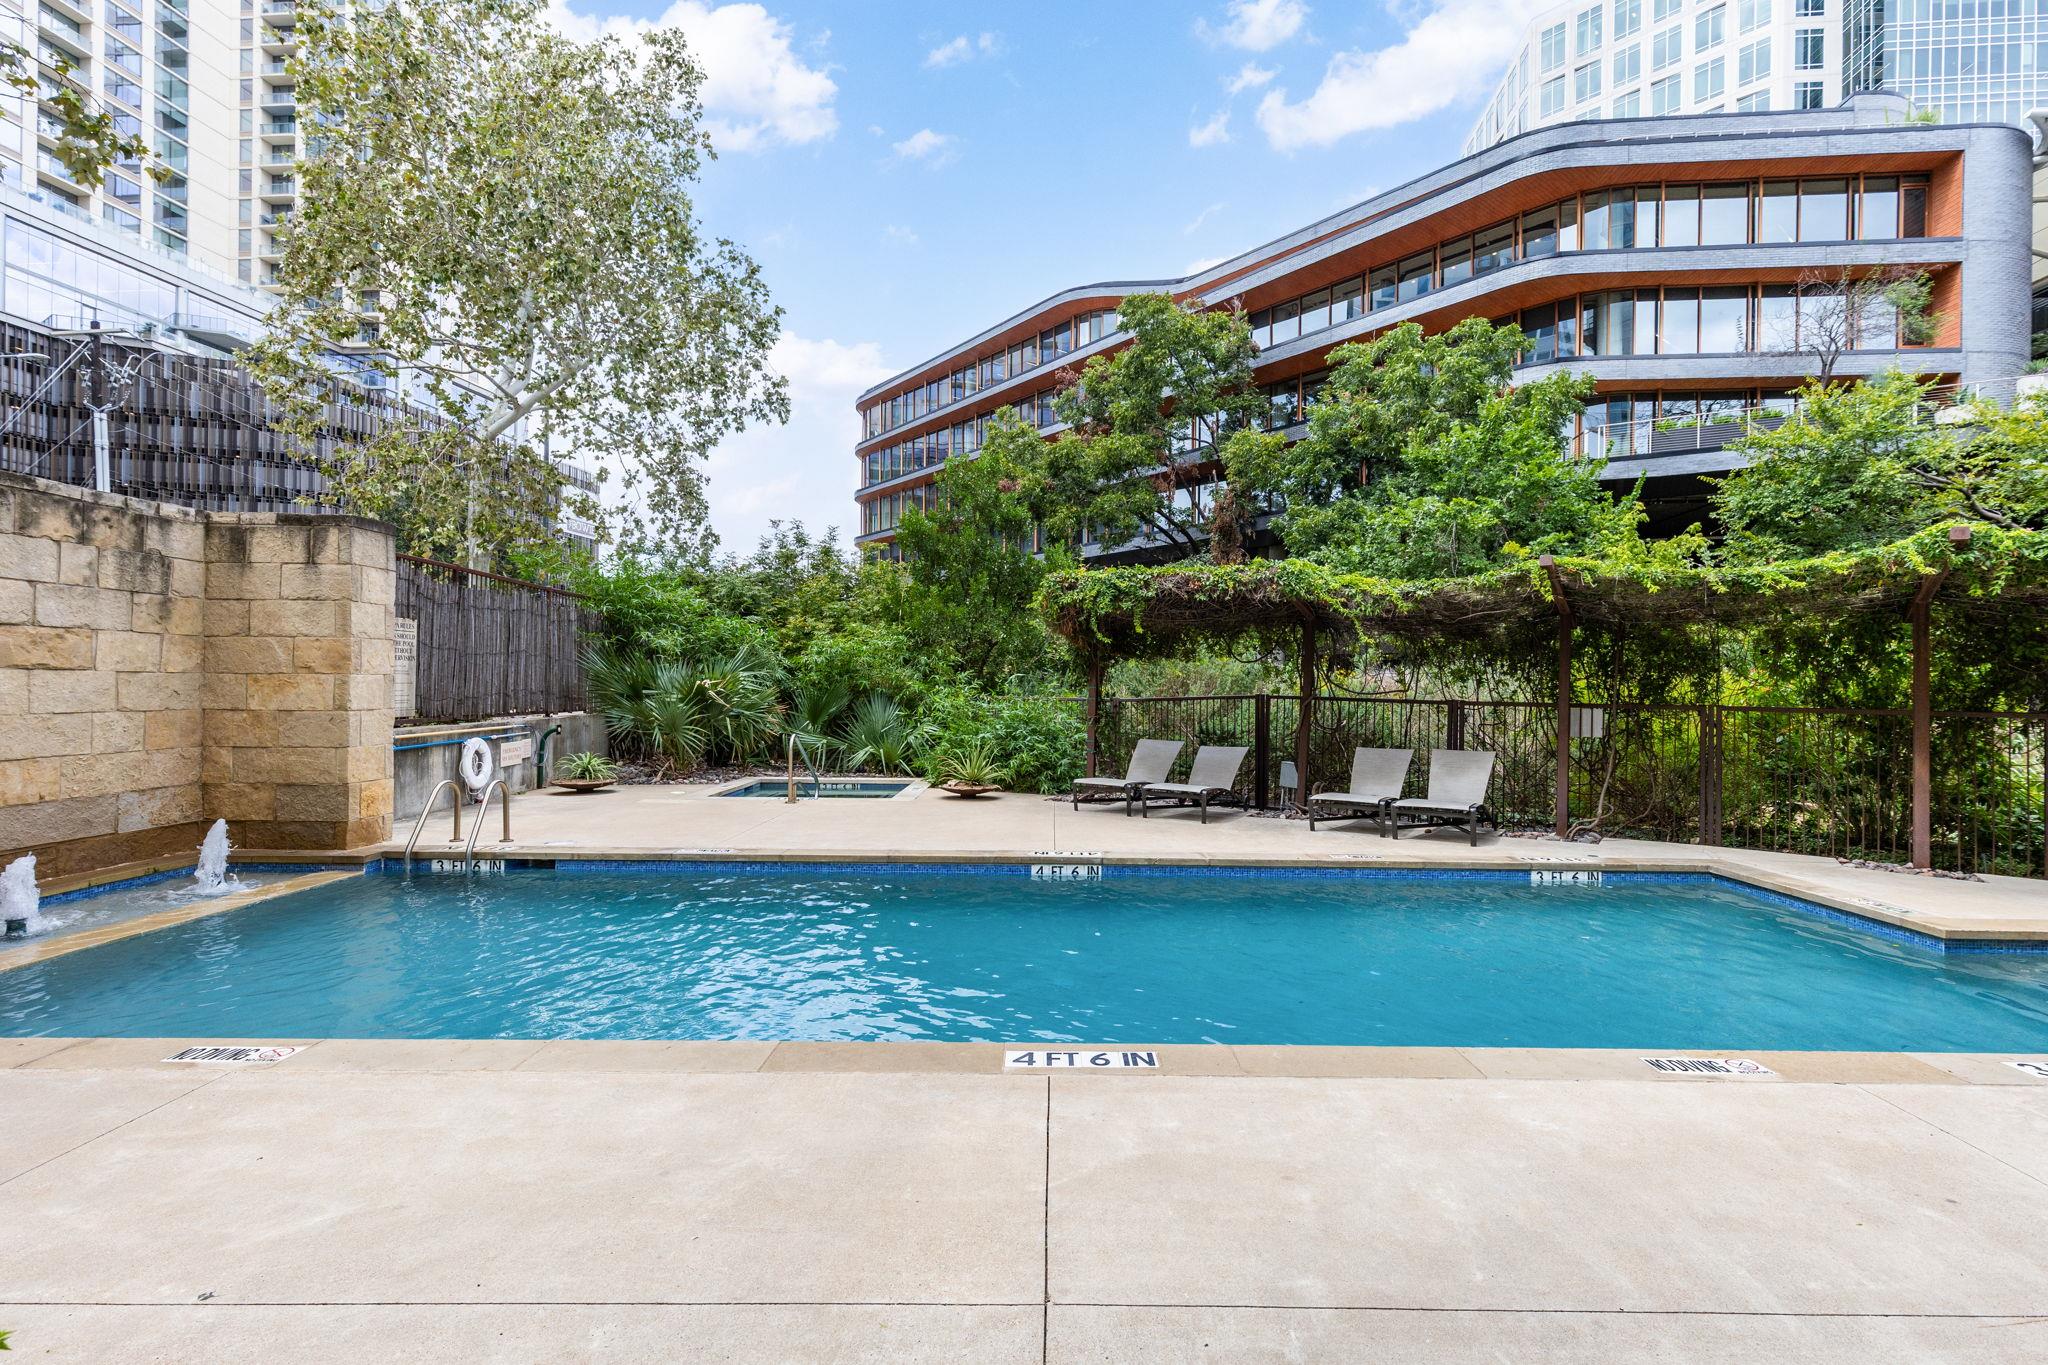
Condo courtyard pool with fountains, landscaped pergola, and lounge chairs.
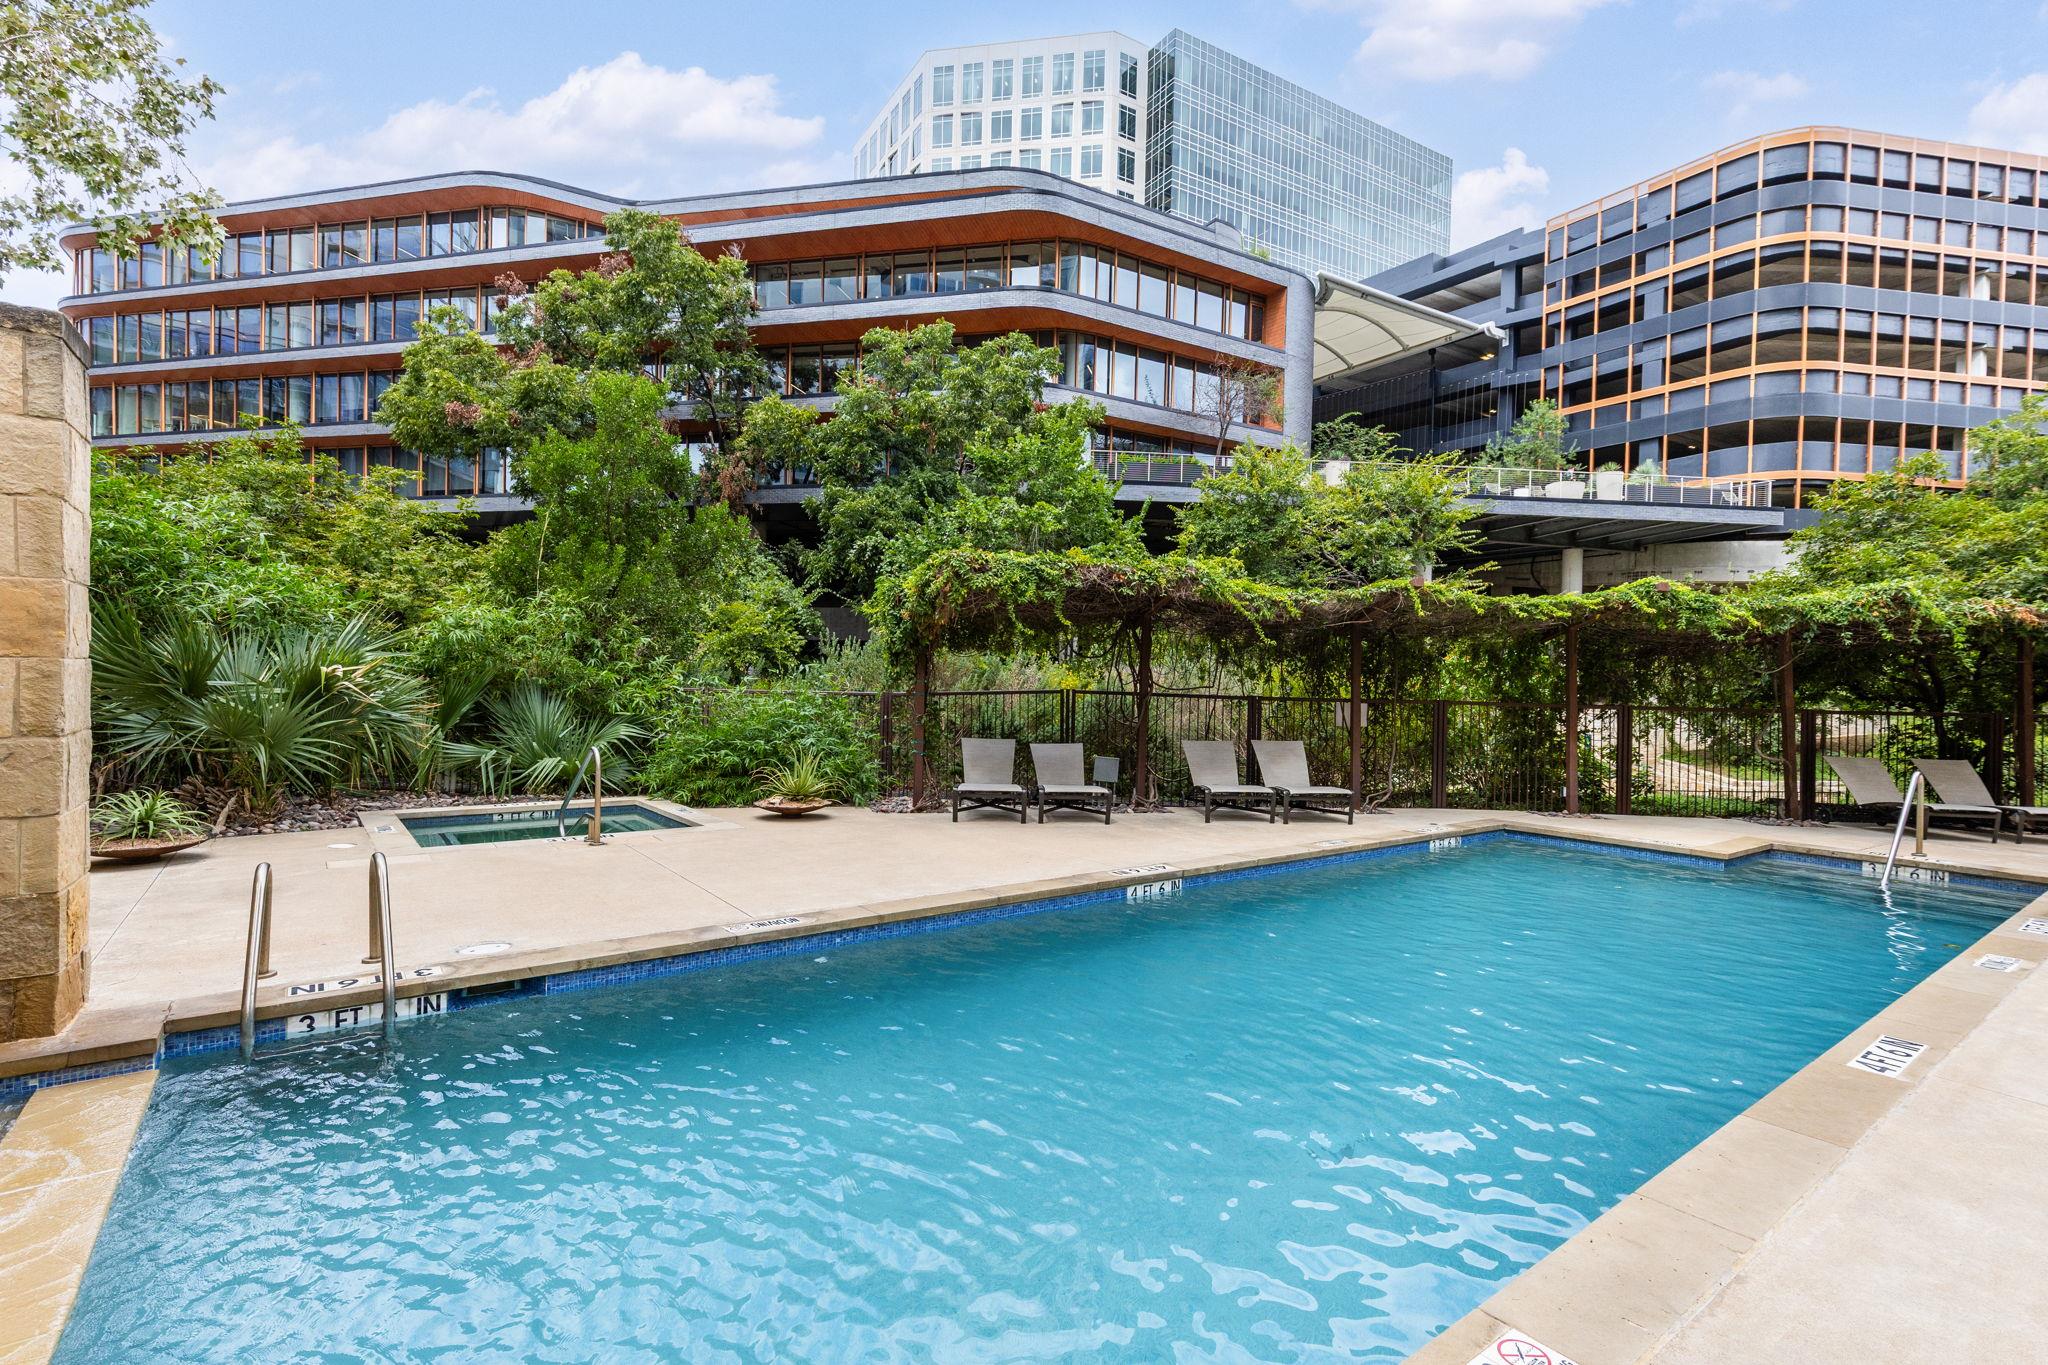
Condo swimming pool and hot tub beside landscaped seating and modern office buildings.
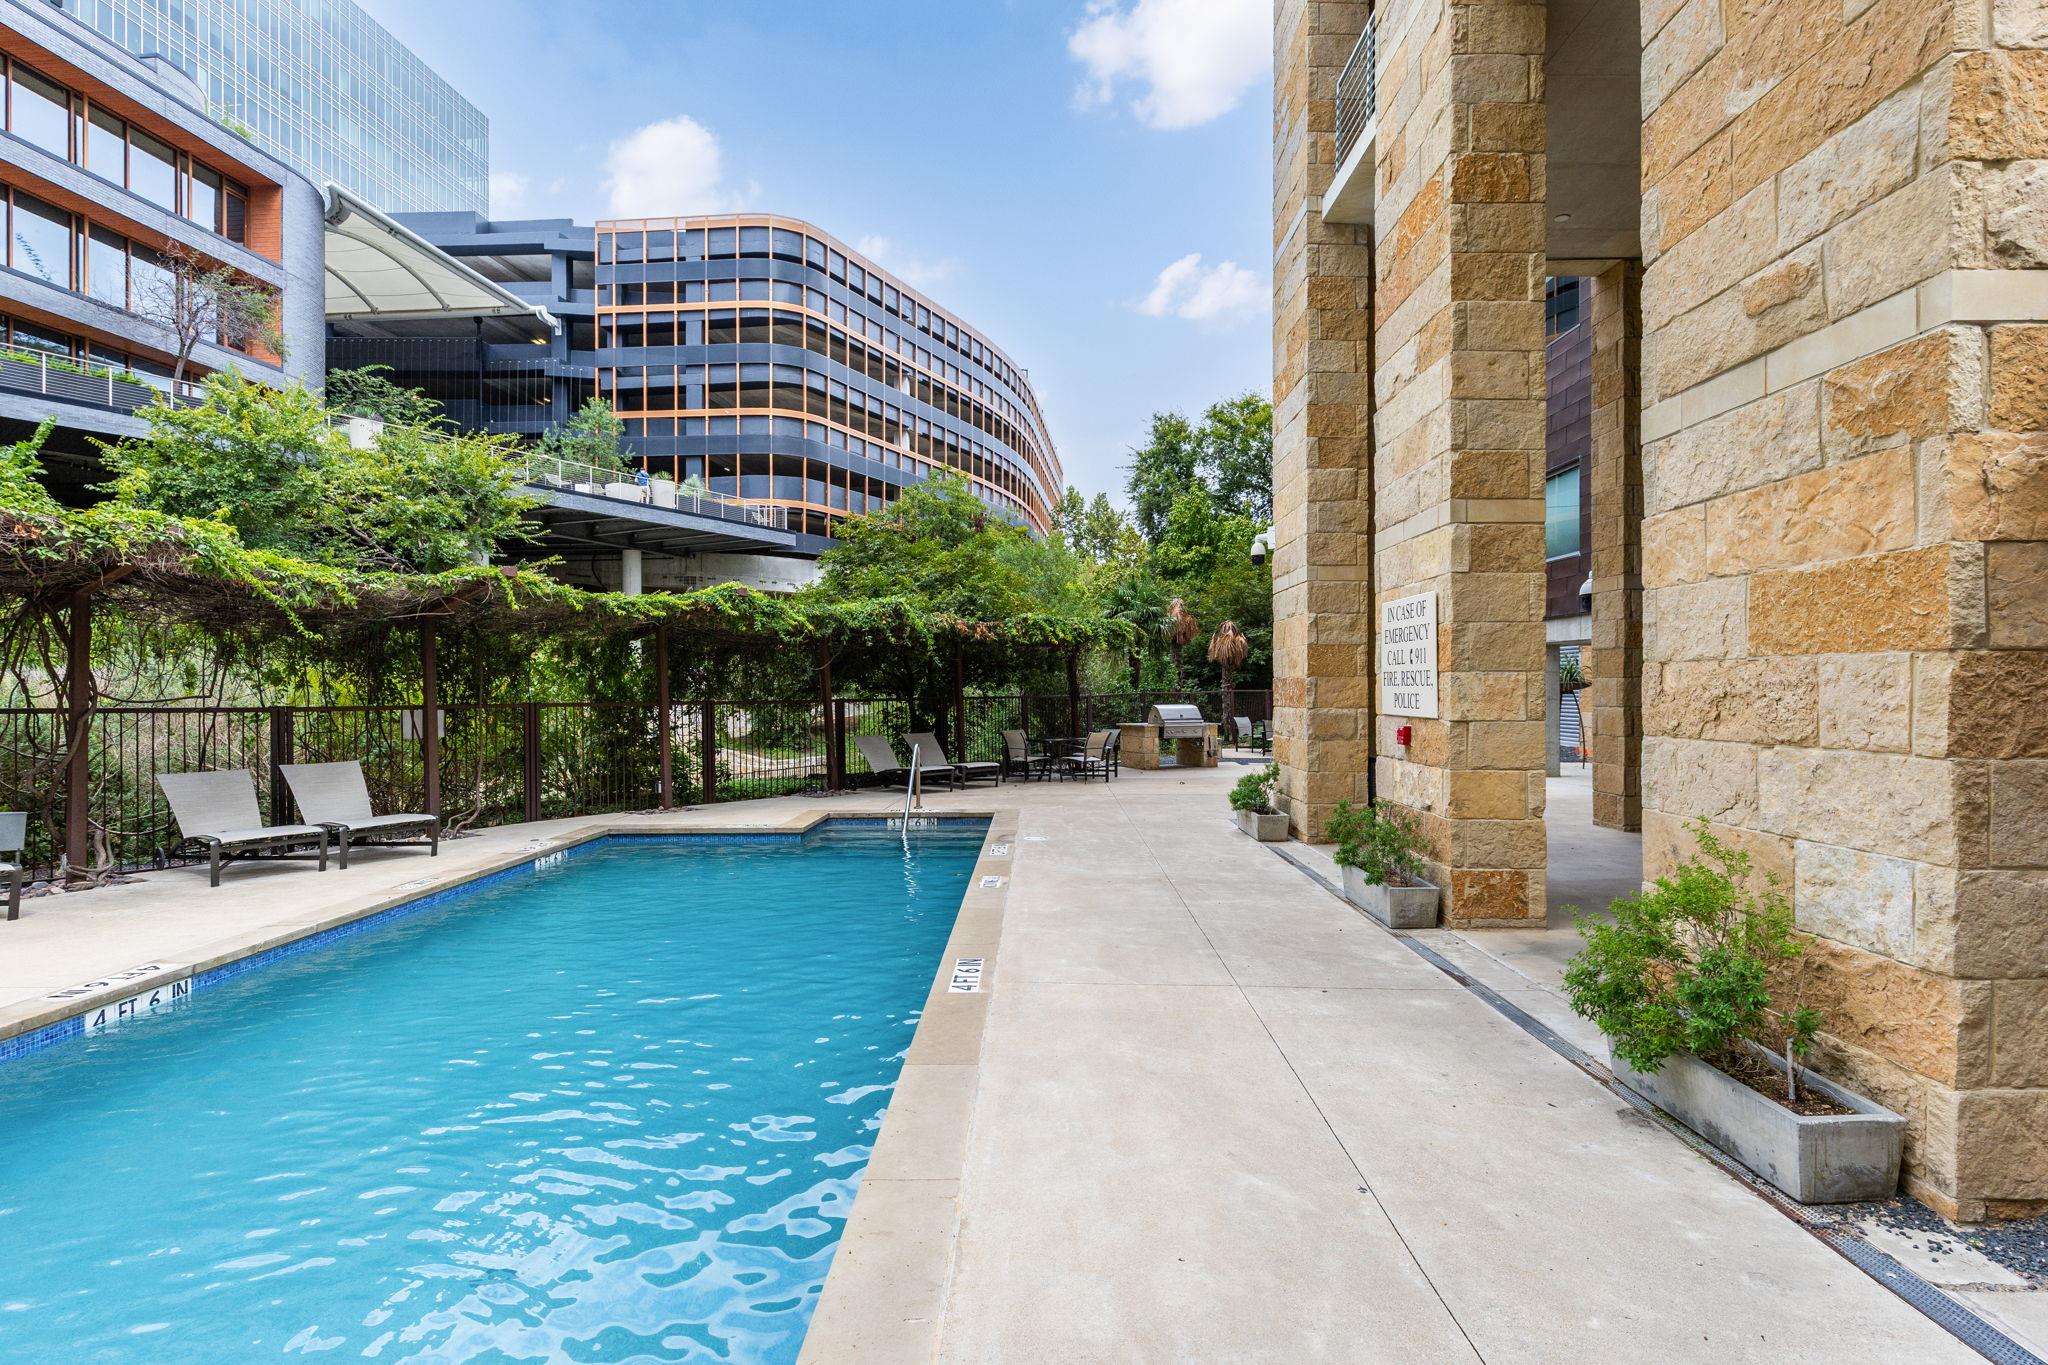
Outdoor condominium pool beside a stone facade, with lounge chairs and a shaded pergola.
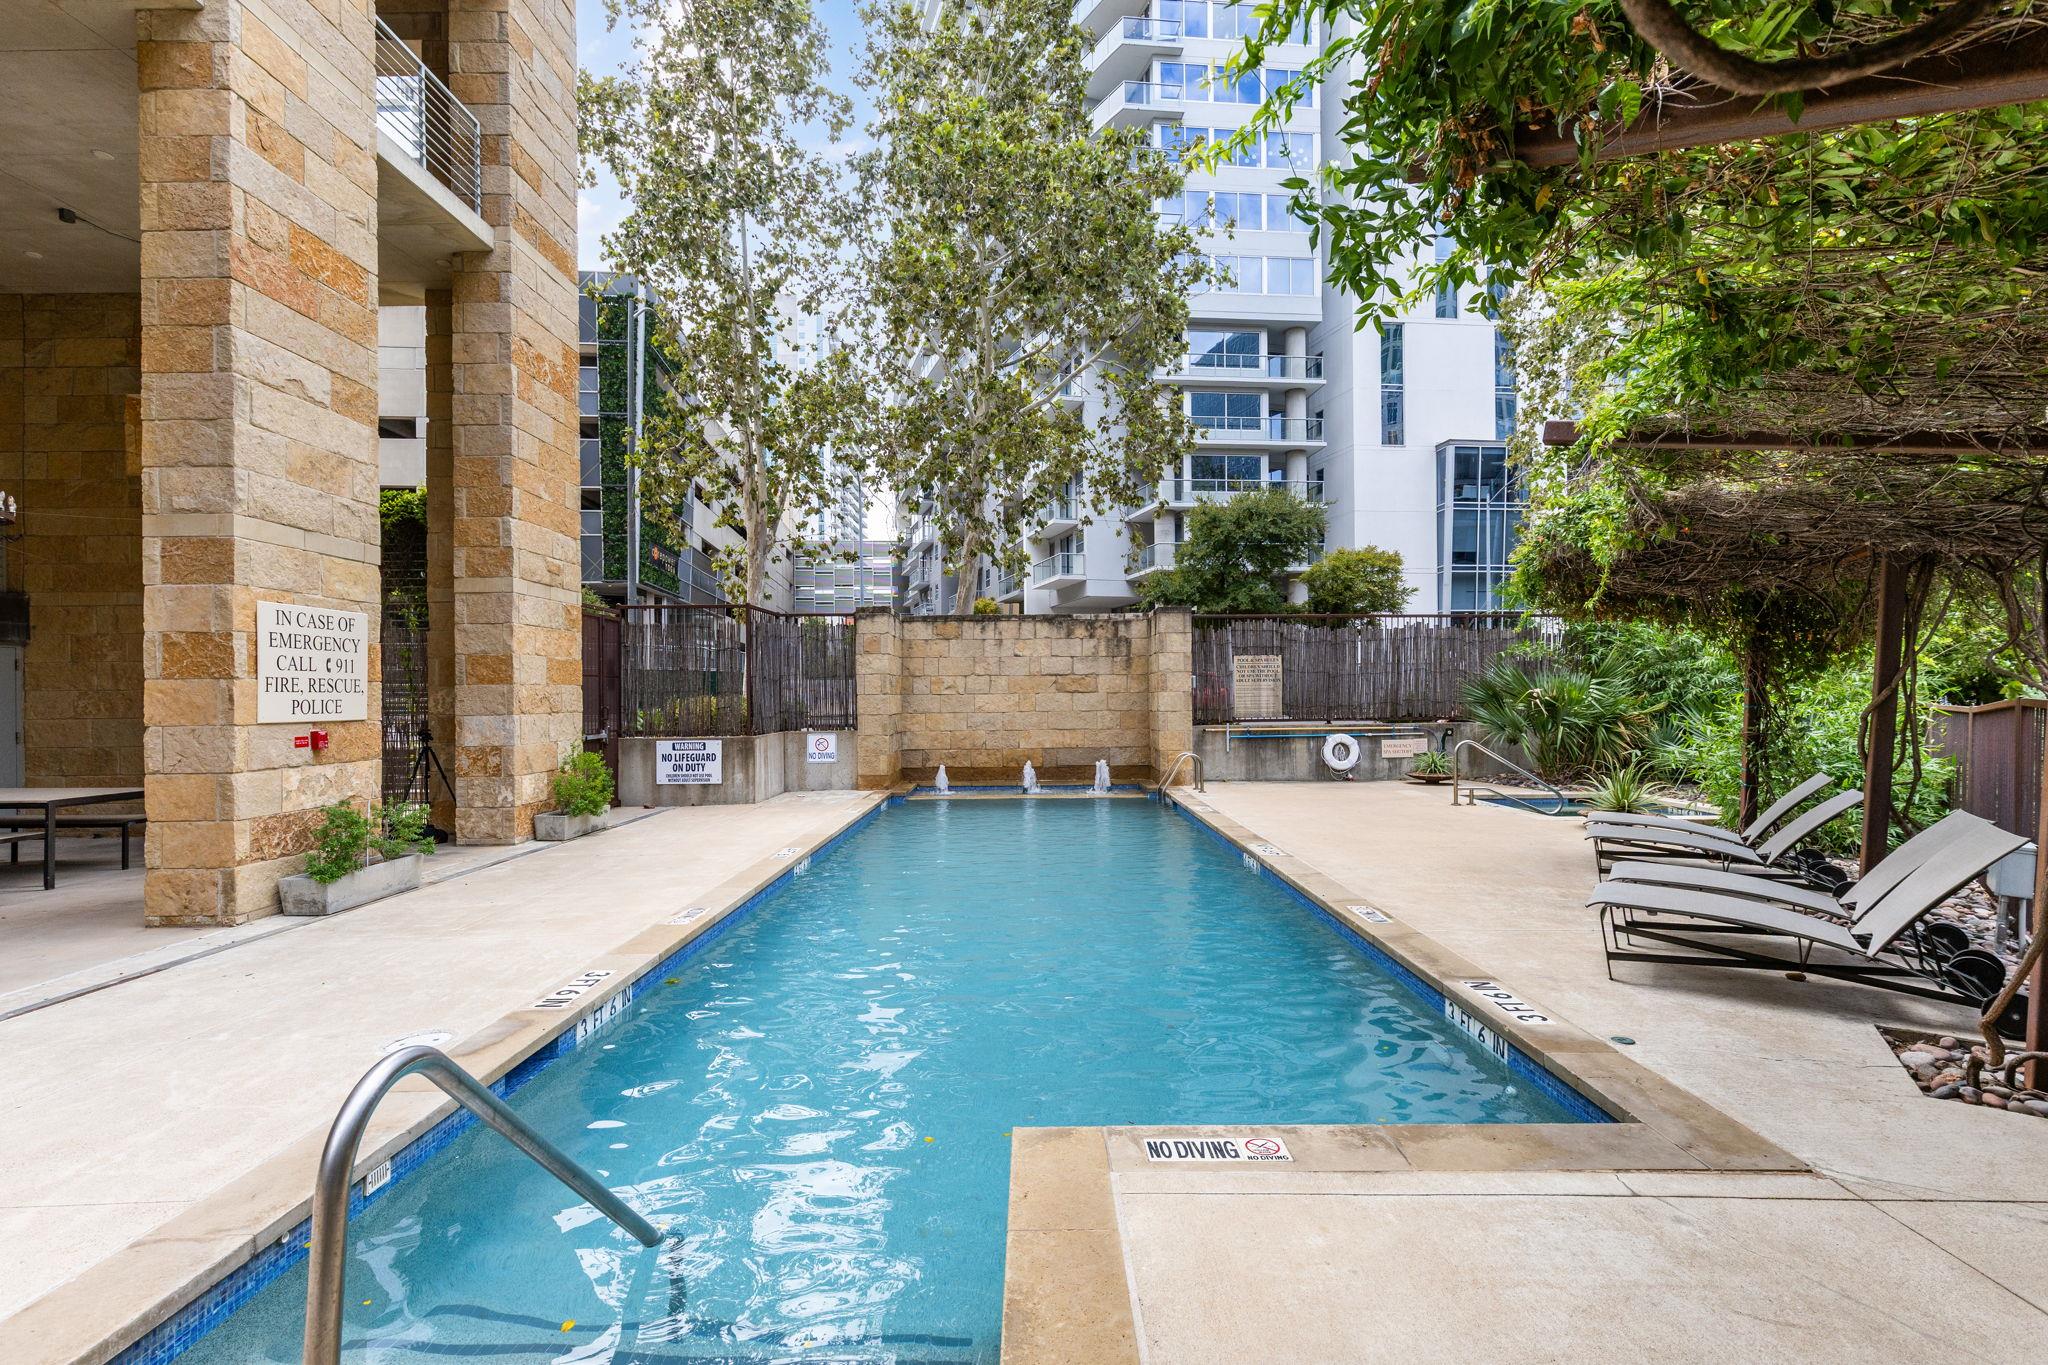
Condominium swimming pool with stone walls, fountain jets, and shaded lounge chairs.
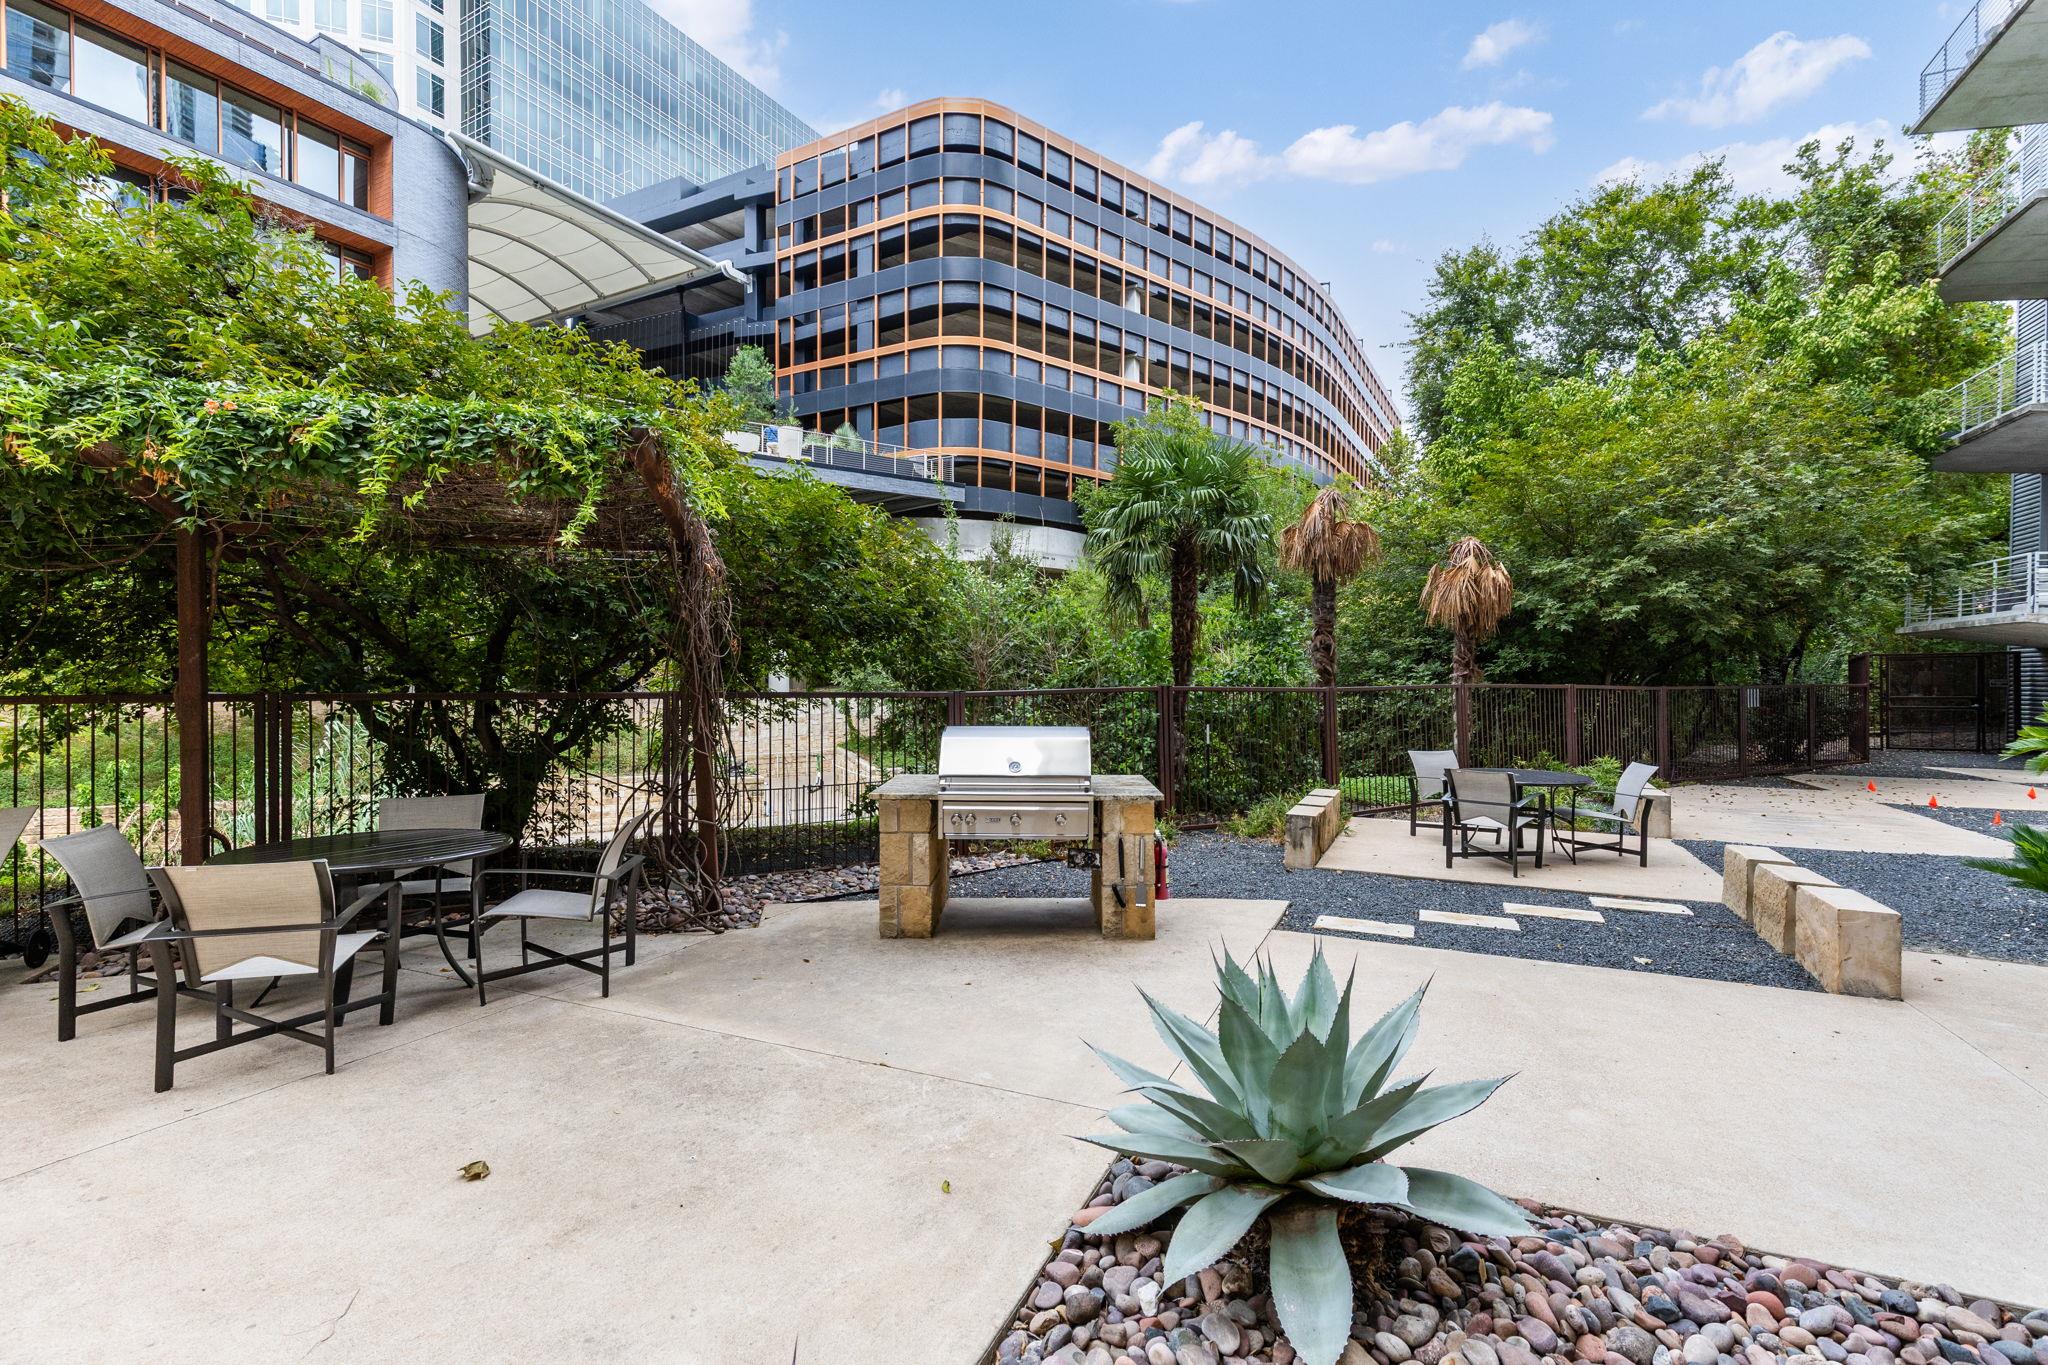
Landscaped condo courtyard with patio seating, a built-in grill, and mature trees.
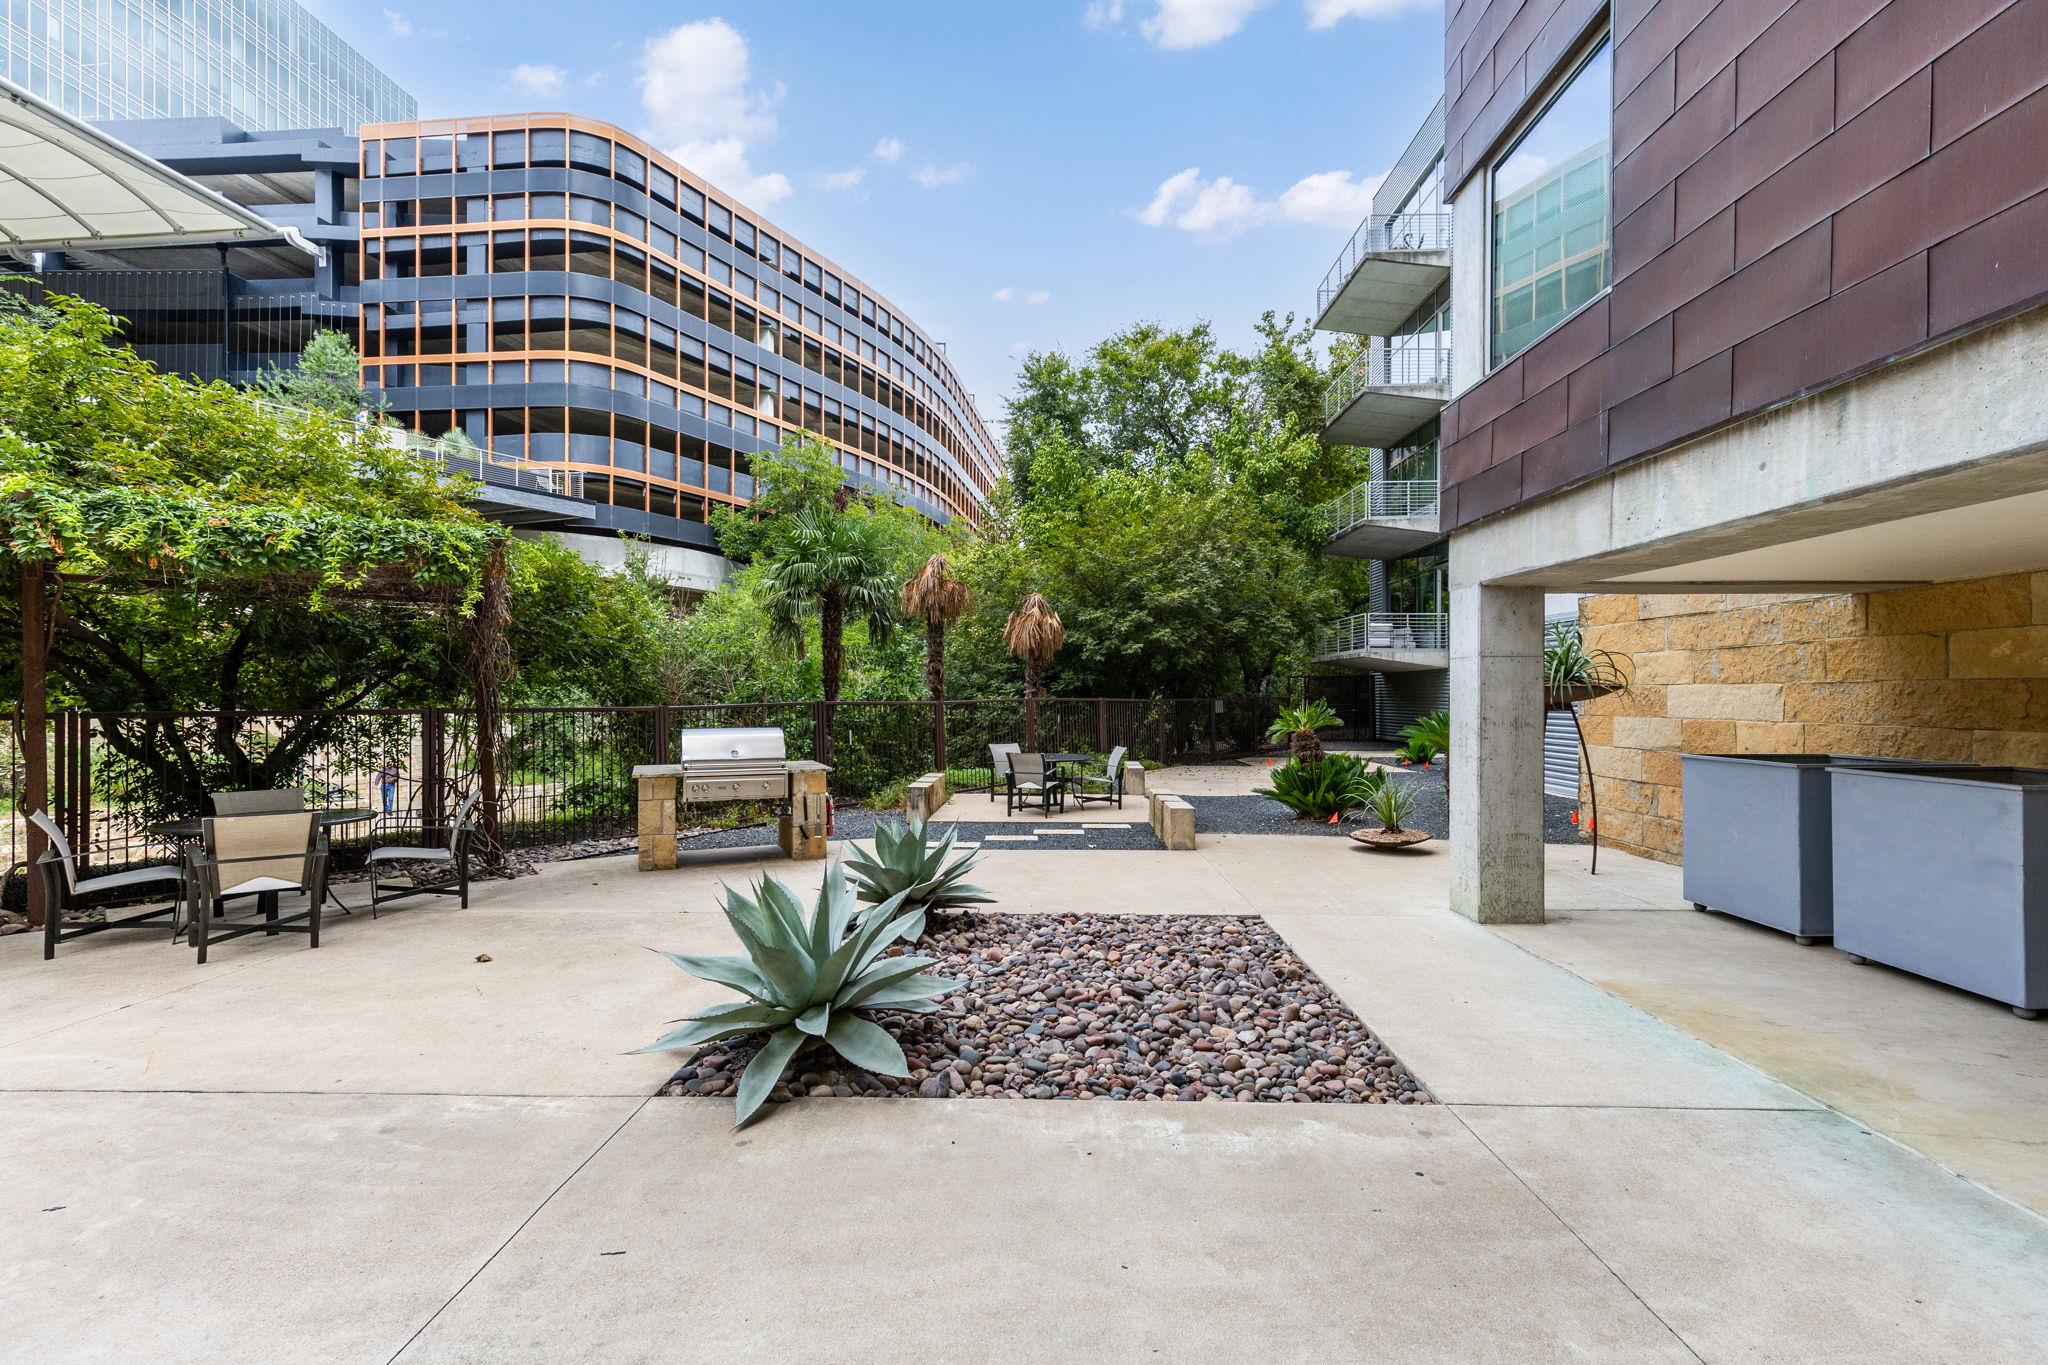
Condominium courtyard with patio seating, a built-in grill, and landscaped planting beds.
SEE ALL PHOTOS
Open-plan loft living and dining area with exposed concrete ceiling, large windows, and dark wood kitchen cabinets.
Modern condominium tower with stone entrance, stacked balconies, and street trees along the sidewalk.
Covered outdoor patio with stone walls, built-in counter, picnic tables, and an iron chandelier.
Condominium building with stone facade, stacked balconies, and downtown towers behind it.
Austin City Lofts entrance with broad stone steps and metal railings.
Condo entry beside a kitchen with dark wood cabinets and stainless steel appliances.
Open-plan condo living area with polished concrete floors, exposed ductwork, and large windows overlooking downtown buildings.
Living room with exposed concrete ceiling, leather seating, and floor-to-ceiling windows opening to a balcony.
Furnished living room with a concrete ceiling, leather seating, and large windows opening onto a balcony.
Living room with leather sofa, exposed concrete ceiling, and floor-to-ceiling windows opening to a balcony.
Open-plan living room with leather sofa, concrete ceilings, and kitchen in the background.
Open-plan living room with leather sofa, polished concrete floors, and exposed ceiling ductwork.
Kitchen with dark wood cabinets, stainless steel appliances, and a round dining table.
Kitchen and dining area with reddish wood cabinets, stainless steel appliances, and a round table.
Kitchen with dark wood cabinets, black counters, stainless steel appliances, and a concrete ceiling.
Kitchen with reddish wood cabinets, black countertops, stainless steel appliances, and a double sink.
Open kitchen and dining area with reddish wood cabinets, concrete ceilings, and a round table.
Condo balcony with a red bench and downtown Austin buildings beyond the glass doors.
Bedroom with a large bed, exposed concrete ceiling, and floor-to-ceiling windows overlooking nearby buildings.
Bedroom with a large bed, concrete ceiling, and a desk beside floor-to-ceiling windows.
Home office beside floor-to-ceiling windows, overlooking a balcony and downtown skyline.
Bedroom with a white bed, exposed concrete ceiling, and open door to the kitchen.
Bathroom with dark wood vanity, stone shower, and open closet with hanging clothes.
Stacked washer and dryer in a laundry closet with wooden louvered doors.
Condo balcony with turquoise seating, flower planters, and views of downtown towers.
Condo balcony with blue-cushioned seating, potted plants, and views of downtown high-rises.
Urban view from a balcony overlooking high-rises and a parking garage.
Condo balcony with red-cushioned seating, potted flowers, and downtown skyline views.
Condo balcony with red-cushioned bench, potted flowers, and downtown Austin skyline.
Downtown skyline viewed past leafy trees and neighboring condo balconies.
Condo lobby lounge with wood seating, leather armchairs, and floor-to-ceiling windows.
Condominium lobby with a curved wood reception desk, polished concrete floor, and exposed concrete column.
Condo courtyard pool with fountains, landscaped pergola, and lounge chairs.
Condo swimming pool and hot tub beside landscaped seating and modern office buildings.
Outdoor condominium pool beside a stone facade, with lounge chairs and a shaded pergola.
Condominium swimming pool with stone walls, fountain jets, and shaded lounge chairs.
Landscaped condo courtyard with patio seating, a built-in grill, and mature trees.
Condominium courtyard with patio seating, a built-in grill, and landscaped planting beds.
Courtesy of eXp Realty, LLC, Noa Levy Listing Contact: (512) 659-3898 
For Sale

800 W 5th ST # 507

800 W 5th ST # 507, Austin, TX 78703

$549,000
Live in the heart of downtown at one of Austin's exclusive luxury buildings, Austin City Lofts. This south-facing residence with sweeping views of the Austin skyline features 1,025sqft one-bedroom, one-bath with an open floor plan that brings living, dining and kitchen together in one bright space, flooded with natural light from its floor to ceiling windows. Step outside to your ample private balcony, perfect for morning coffee or evenings watching the city lights.
The premier building delivers luxury living with a sparkling pool, hot tub, grill and an inviting loggia for relaxing or entertaining. A 24-hour concierge, secure building access. One assigned parking space in the attached garage.
Just outside your door is the best of downtown Austin. Walk to Whole Foods and Trader Joe's, Seaholm and the Central Library and the shops and restaurants of the 2nd Street District.Location is key with Lady Bird Lake Hike-and-Bike Trail only a few blocks away. Easy access to major commuter routes.
With views, walkability and full-service amenities in one place, Austin City Lofts #507 is the perfect place to call home. Schedule your private showing today.

1
bed

1
bath

1,025 Sq.Ft. LIVING AREA

239.58 Sq.Ft. lot

Noa Levy

Noa Levy

Features & Amenities

Interior

  • total bedrooms1
  • Total bathroom1
  • full bathroom1
  • Flooring Concrete
  • APPLIANCES Dishwasher, Free-Standing Freezer, Microwave, Free-Standing Gas Range, Refrigerator
  • other interior Features Gas Dryer Hookup, Walk-In Closet(s), Washer Hookup

Area & Lot

  • Status For Sale
  • Living Area1,025 Sq.Ft.
  • Lot Area239.58 Sq.Ft.
  • MLS® ID7601182
  • TypeCondo
  • YEAR BUILT2003
  • NeighborhoodDowntown/Central Austin
  • Water FrontageNone
  • View DescriptionDowntown, Skyline
  • Elementary SchoolMathews
  • Middle SchoolO Henry
  • High SchoolAustin
  • School DistrictAustin ISD

Exterior

  • STORIES1
  • Garage Space1.0
  • water SourceSee Remarks
  • utilitiesCable Available, Electricity Connected, Natural Gas Connected, Phone Available, Sewer Connected, Water Connected
  • PoolNone
  • roofSee Remarks
  • lot featuresNone
  • parkingAssigned, Attached, Garage
  • HEAT TYPECentral
  • AIR CONDITIONINGCeiling Fan(s), Central Air
  • sewerPublic Sewer
  • SubstructureSlab
  • Disability FeaturesNone
  • other exterior FeaturesBalcony

Financial

  • Sales Price$549,000
  • HOA $1,175/mo
Modern condominium tower with stone entrance, stacked balconies, and street trees along the sidewalk.

Schedule a Showing

I would love to show you my beautiful property. Please select your preferred date and time below. I will be in touch shortly to confirm your appointment.

Schedule a Showing

I would love to show you my beautiful property. Please select your preferred date and time below. I will be in touch shortly to confirm your appointment.
Thank you for your interest in 800 W 5th ST # 507, Austin, TX 78703. We are reviewing your request and will be in touch shortly!
View Virtual Tour

Mortgage Calculator

Estimate your monthly mortgage payment, including the principal and interest, property taxes, and HOA. Adjust the values to generate a more accurate rate.
All estimates are provided for informational purposes only. Actual amounts may vary.
$0,000 Your Payment 20 15 65
$0,000 Your Payment

Downtown/Central Austin

Set on the banks of the Colorado River, Downtown/Central Austin is a bustling snapshot of the best urban living available.

Explore

Work With Noa

Noa provides the utmost level of client service. With a communication background, she focuses her strategic negotiations and professional skills in the real estate industry.

Follow Noa on Instagram