

805 Brooks Hollow RD
SEE ALL PHOTOS
805 Brooks Hollow RD
Courtesy of eXp Realty, LLC, Noa Levy Listing Contact: (512) 659-3898 
For Sale

805 Brooks Hollow RD

805 Brooks Hollow RD, Lakeway, TX 78734

$3,900,000
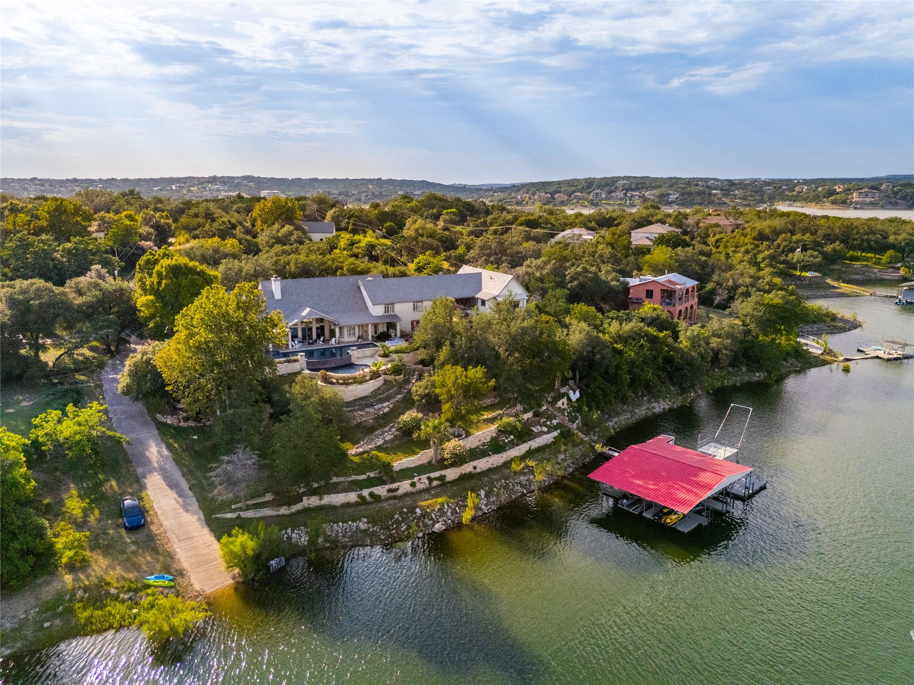
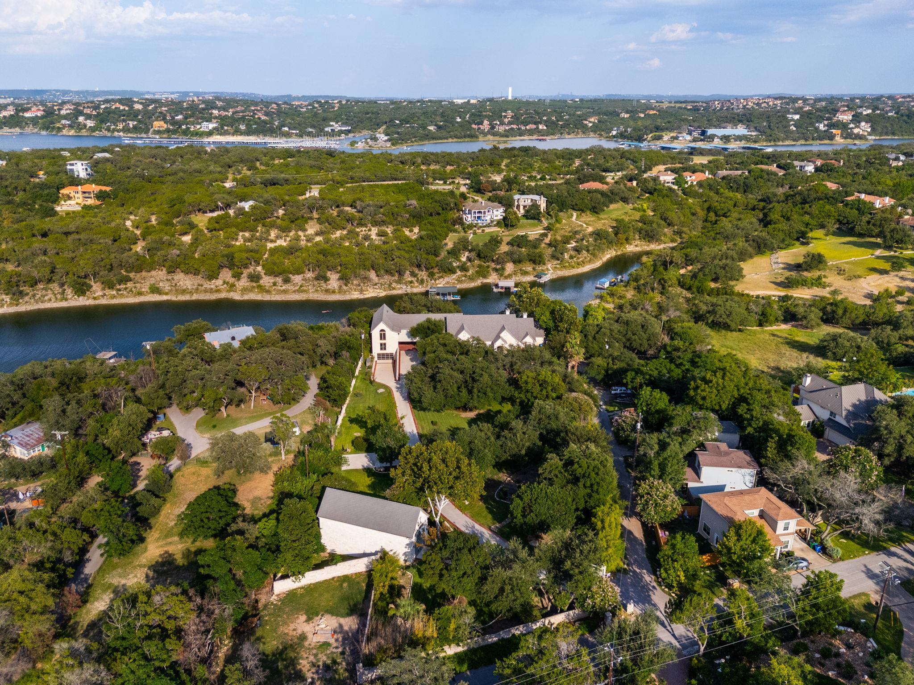
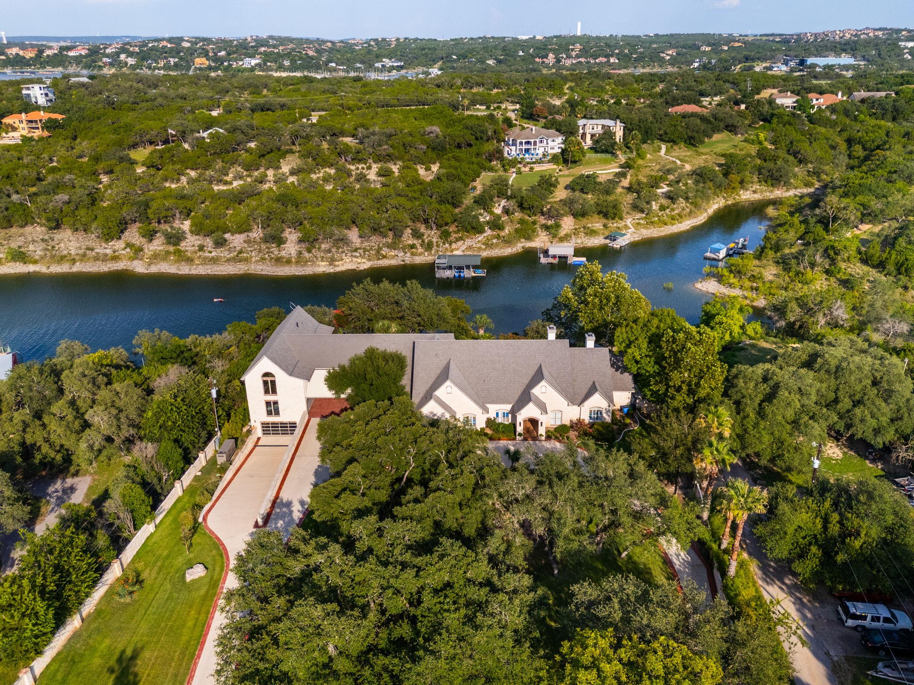
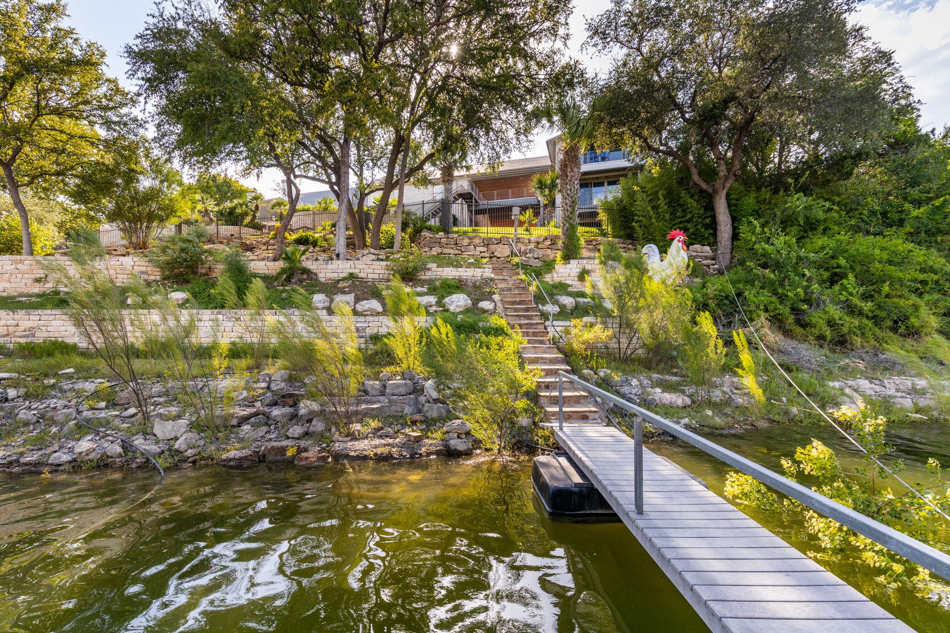
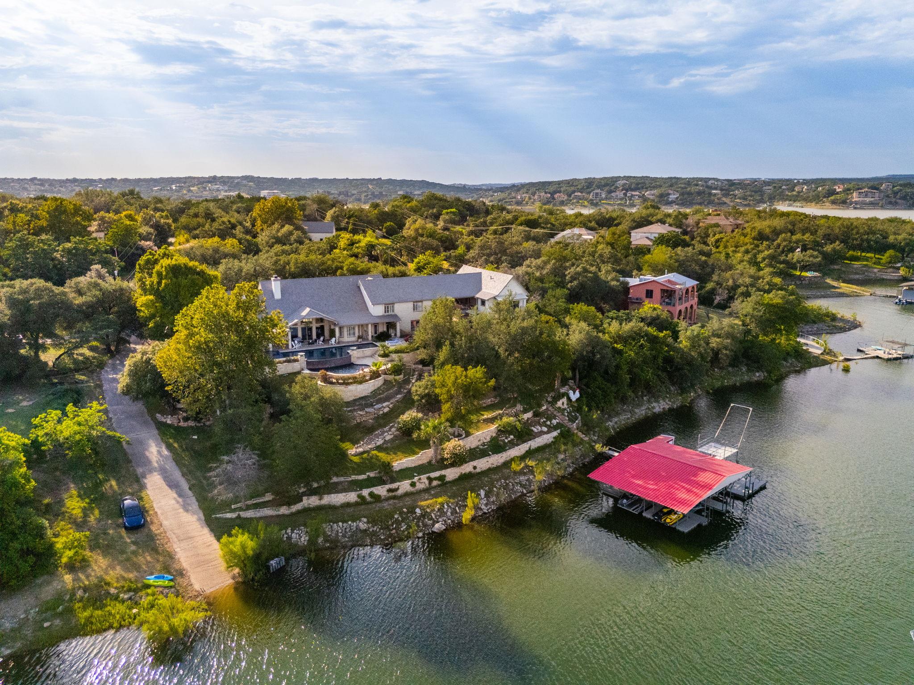
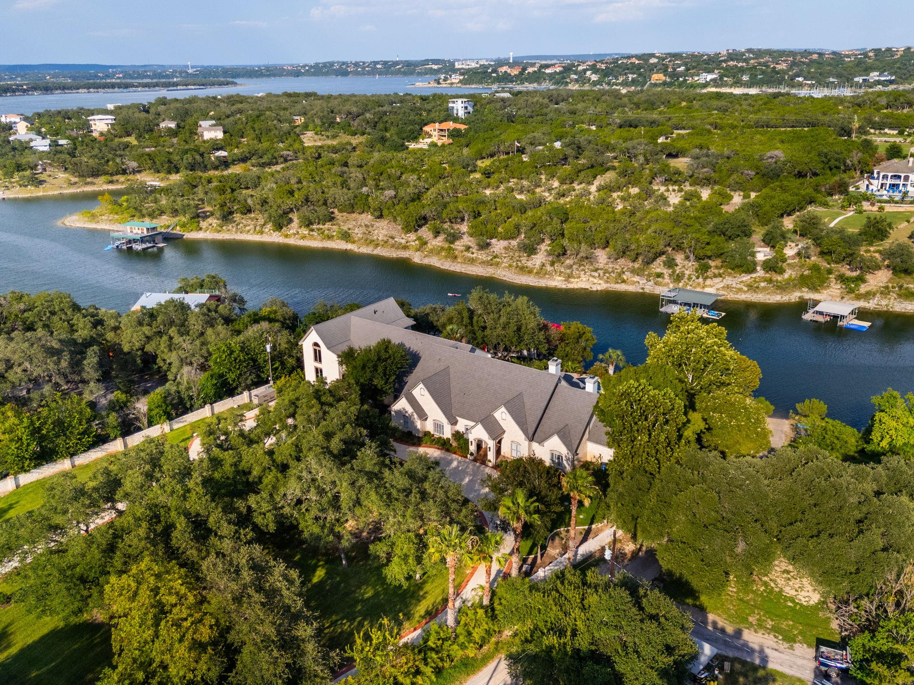
Set on 4.47 private acres in the heart of Lakeway, 805 Brooks Hollow is a waterfront estate where scale and craftsmanship meet a private serene escape. An electronic gate opens to a landscaped drive to grounds of lush gardens, beautiful landscaping and mature oaks, as you drive to the home.
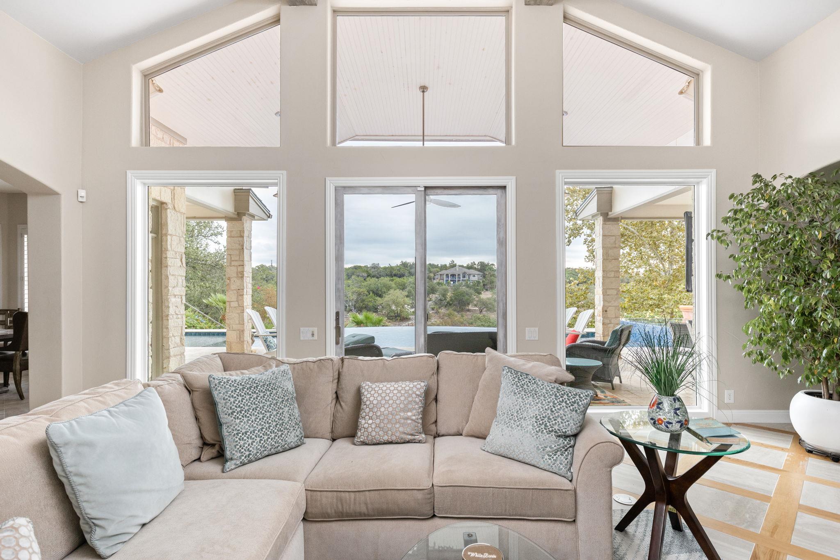
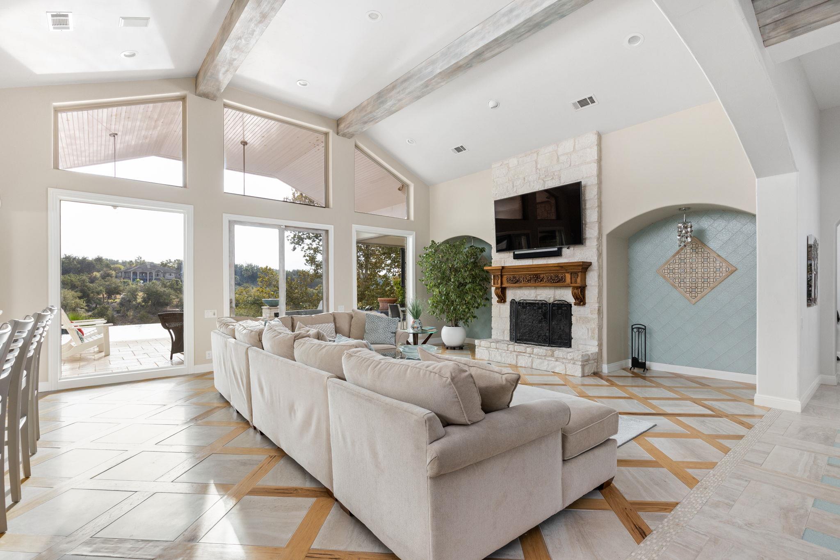
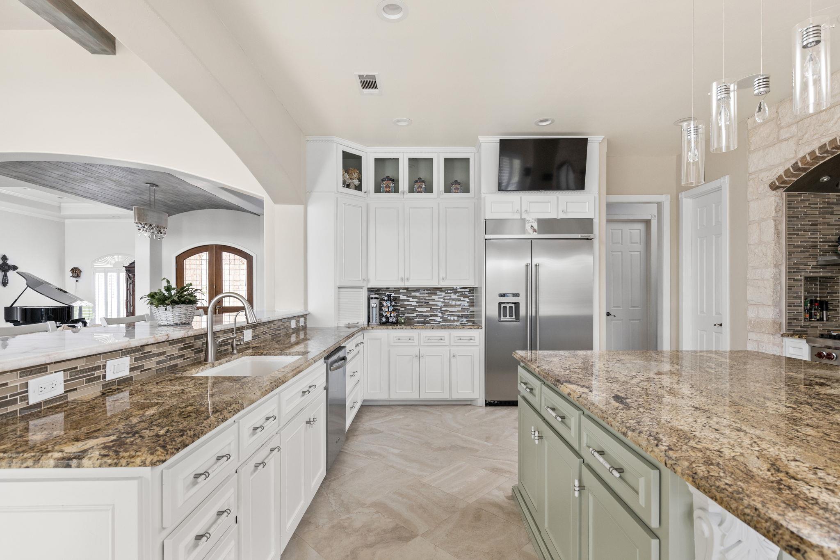
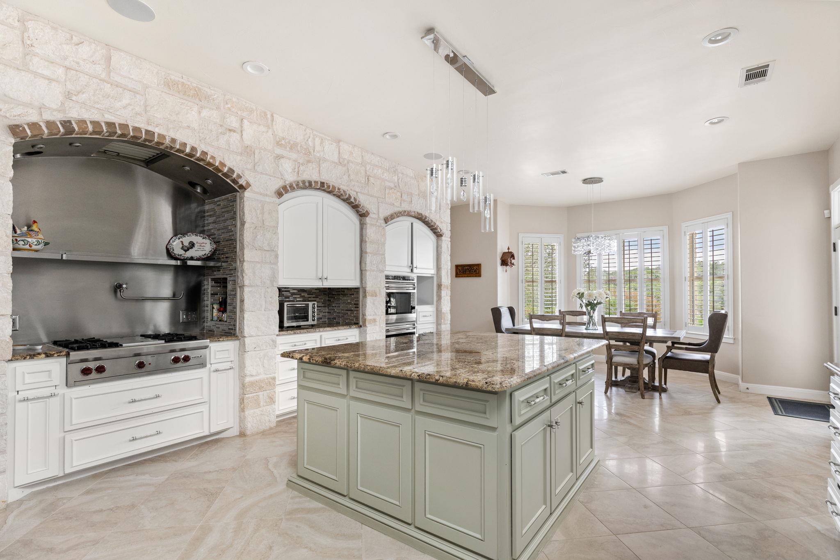
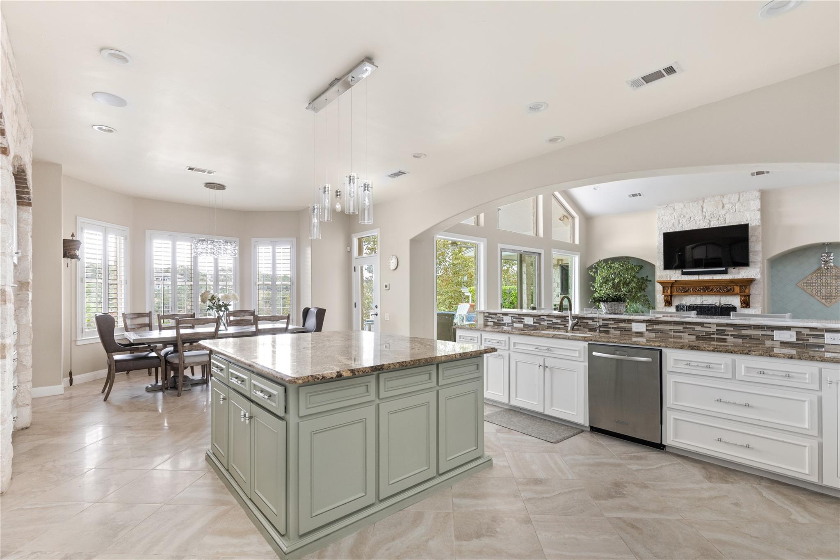
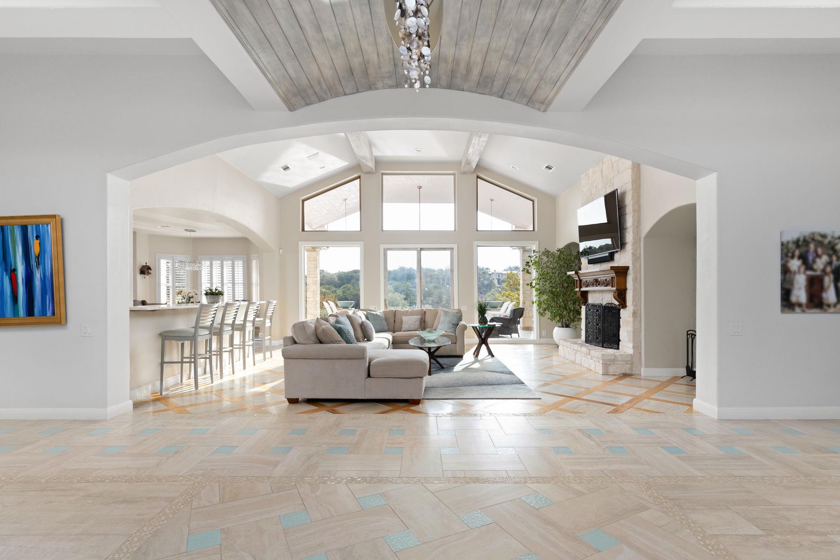
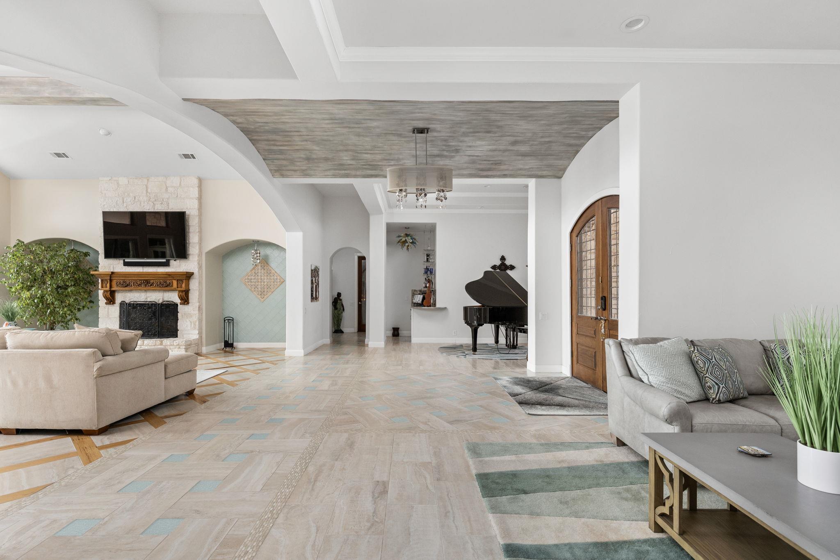
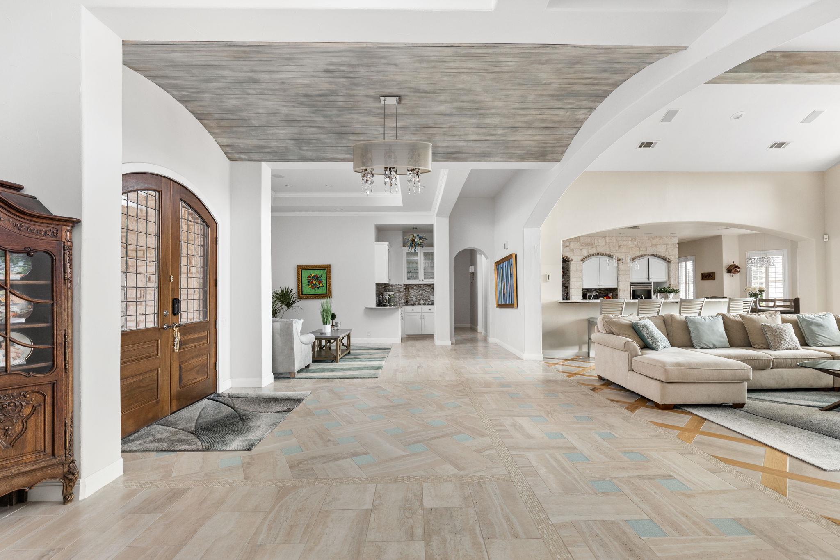
Inside, rich wood floors, a grand entry, and open, flowing spaces set a tone of quiet sophistication. The gourmet kitchen is a chef's dream -- Wolf cooktop, multiple ovens, and two additional ovens in the garage for large-scale entertaining. The open-concept living areas are bathed in natural light and blend seamlessly into the outdoors.
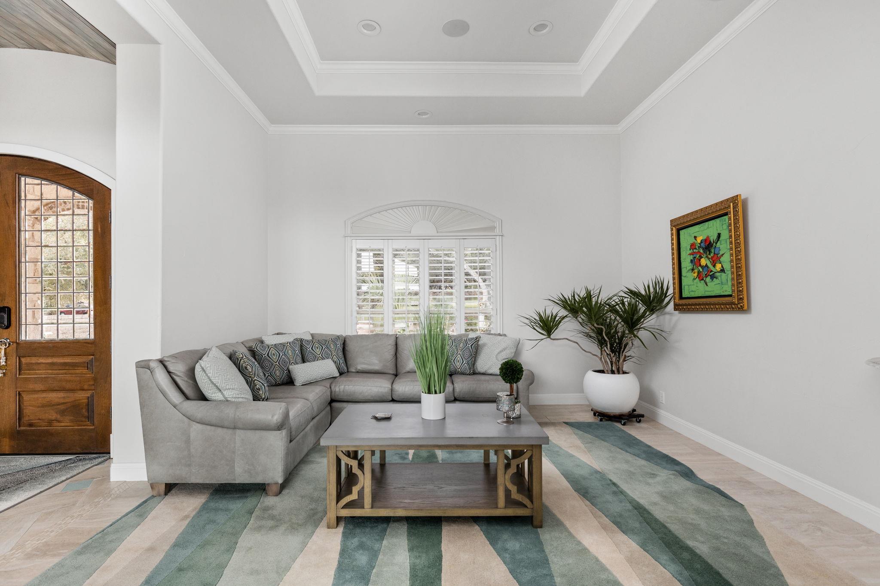
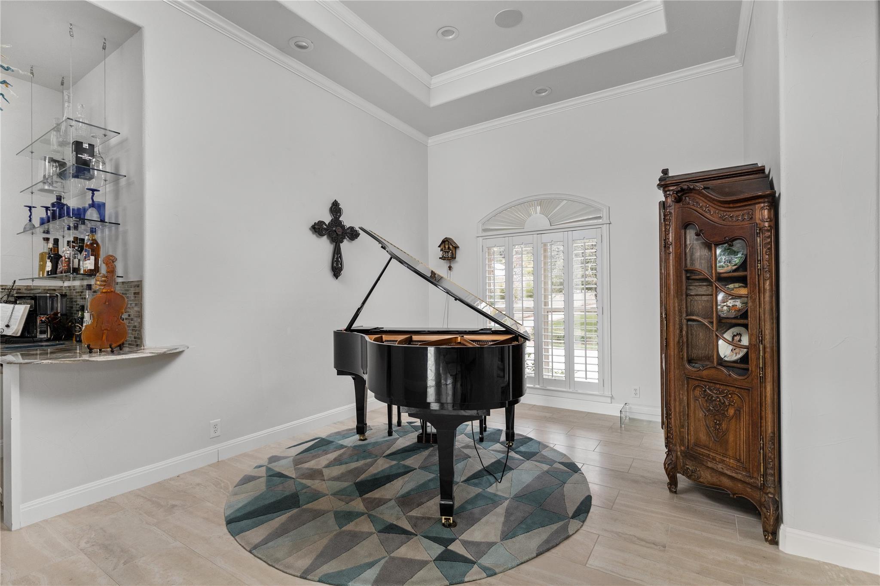
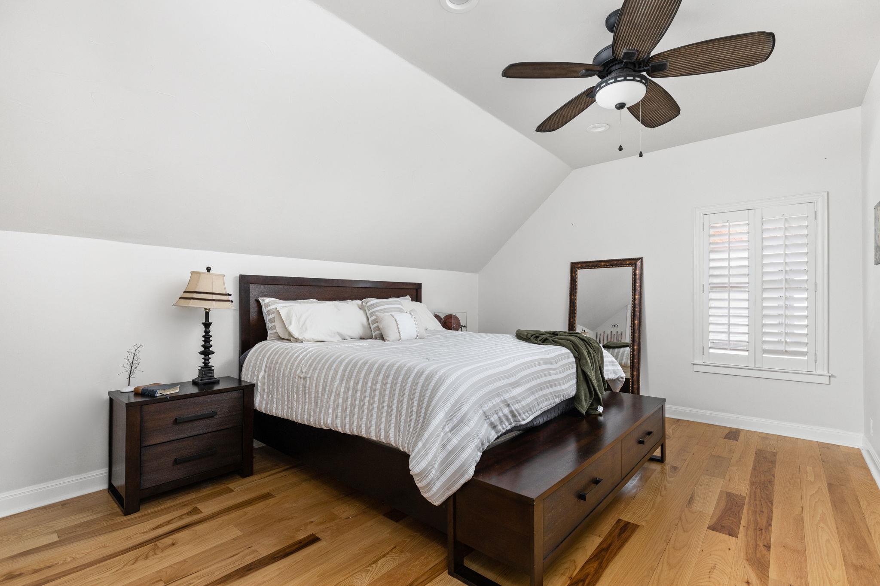
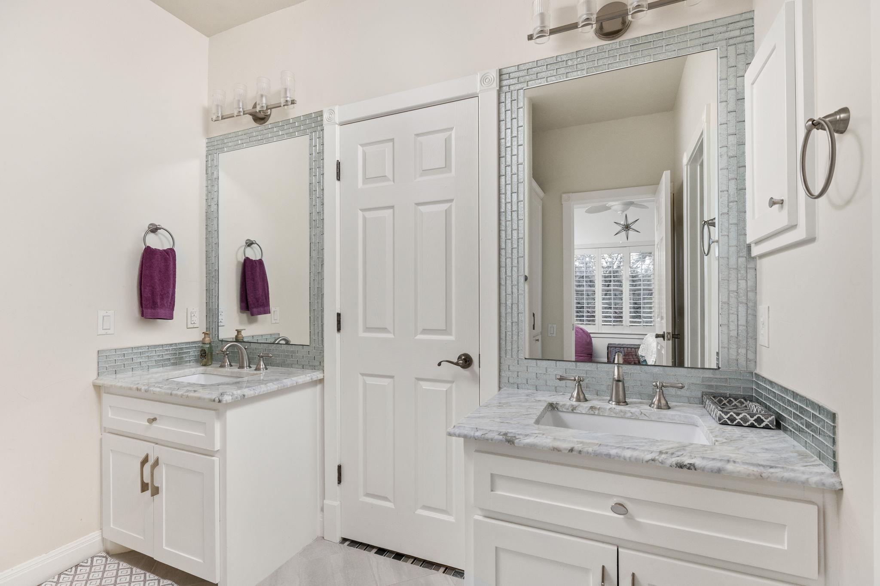
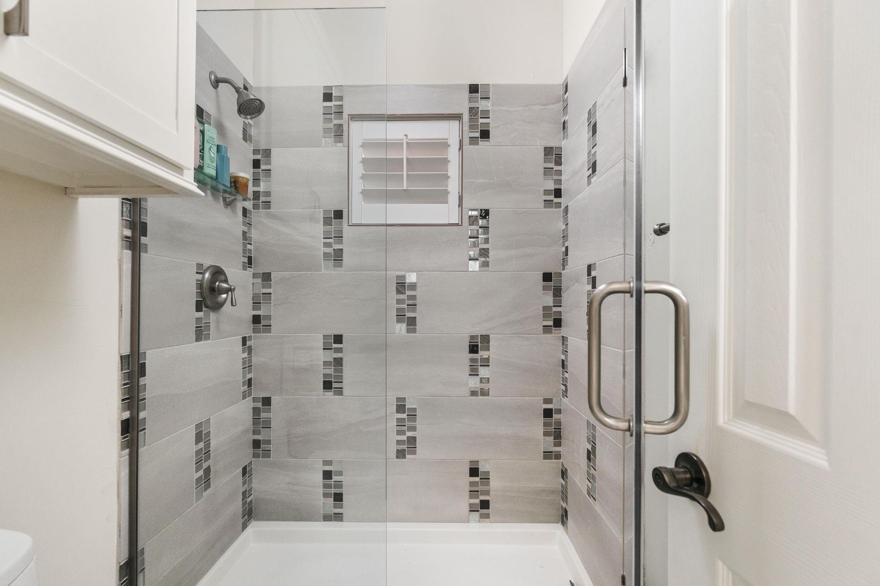
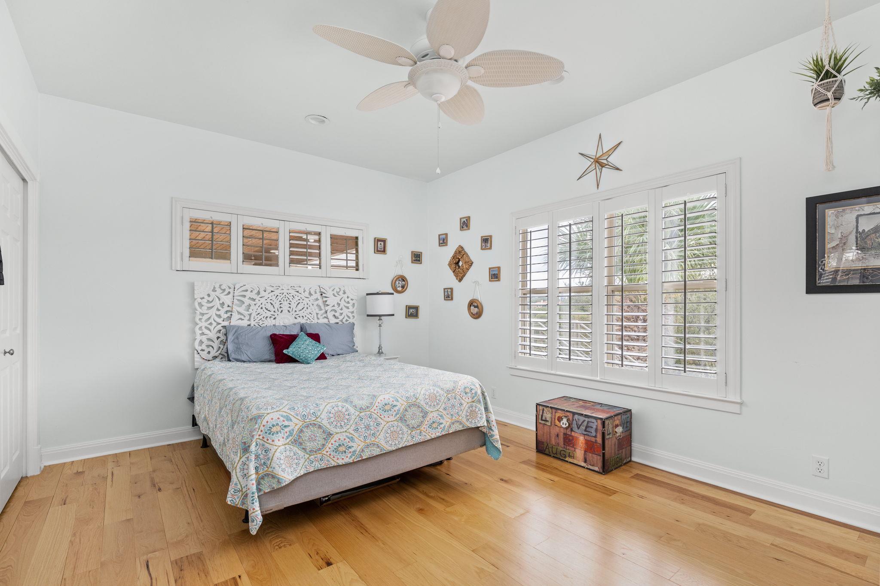
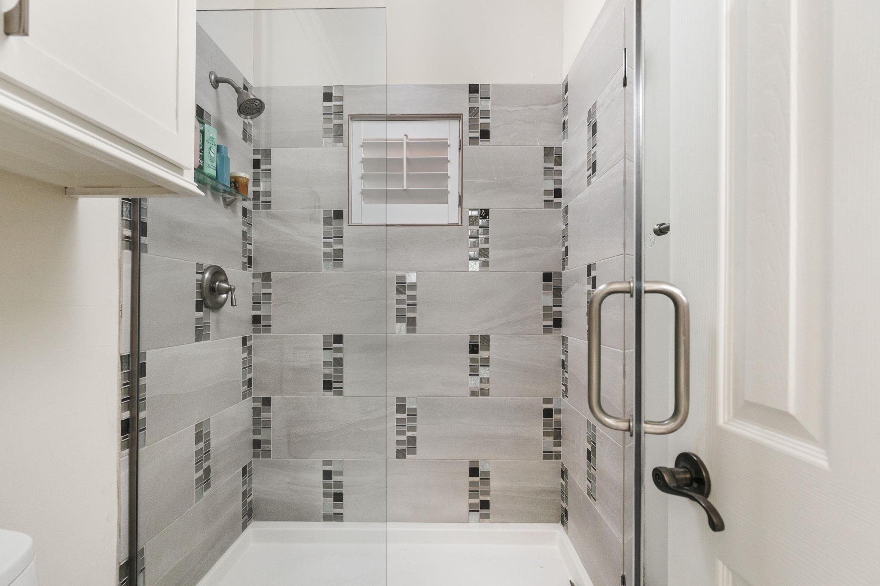
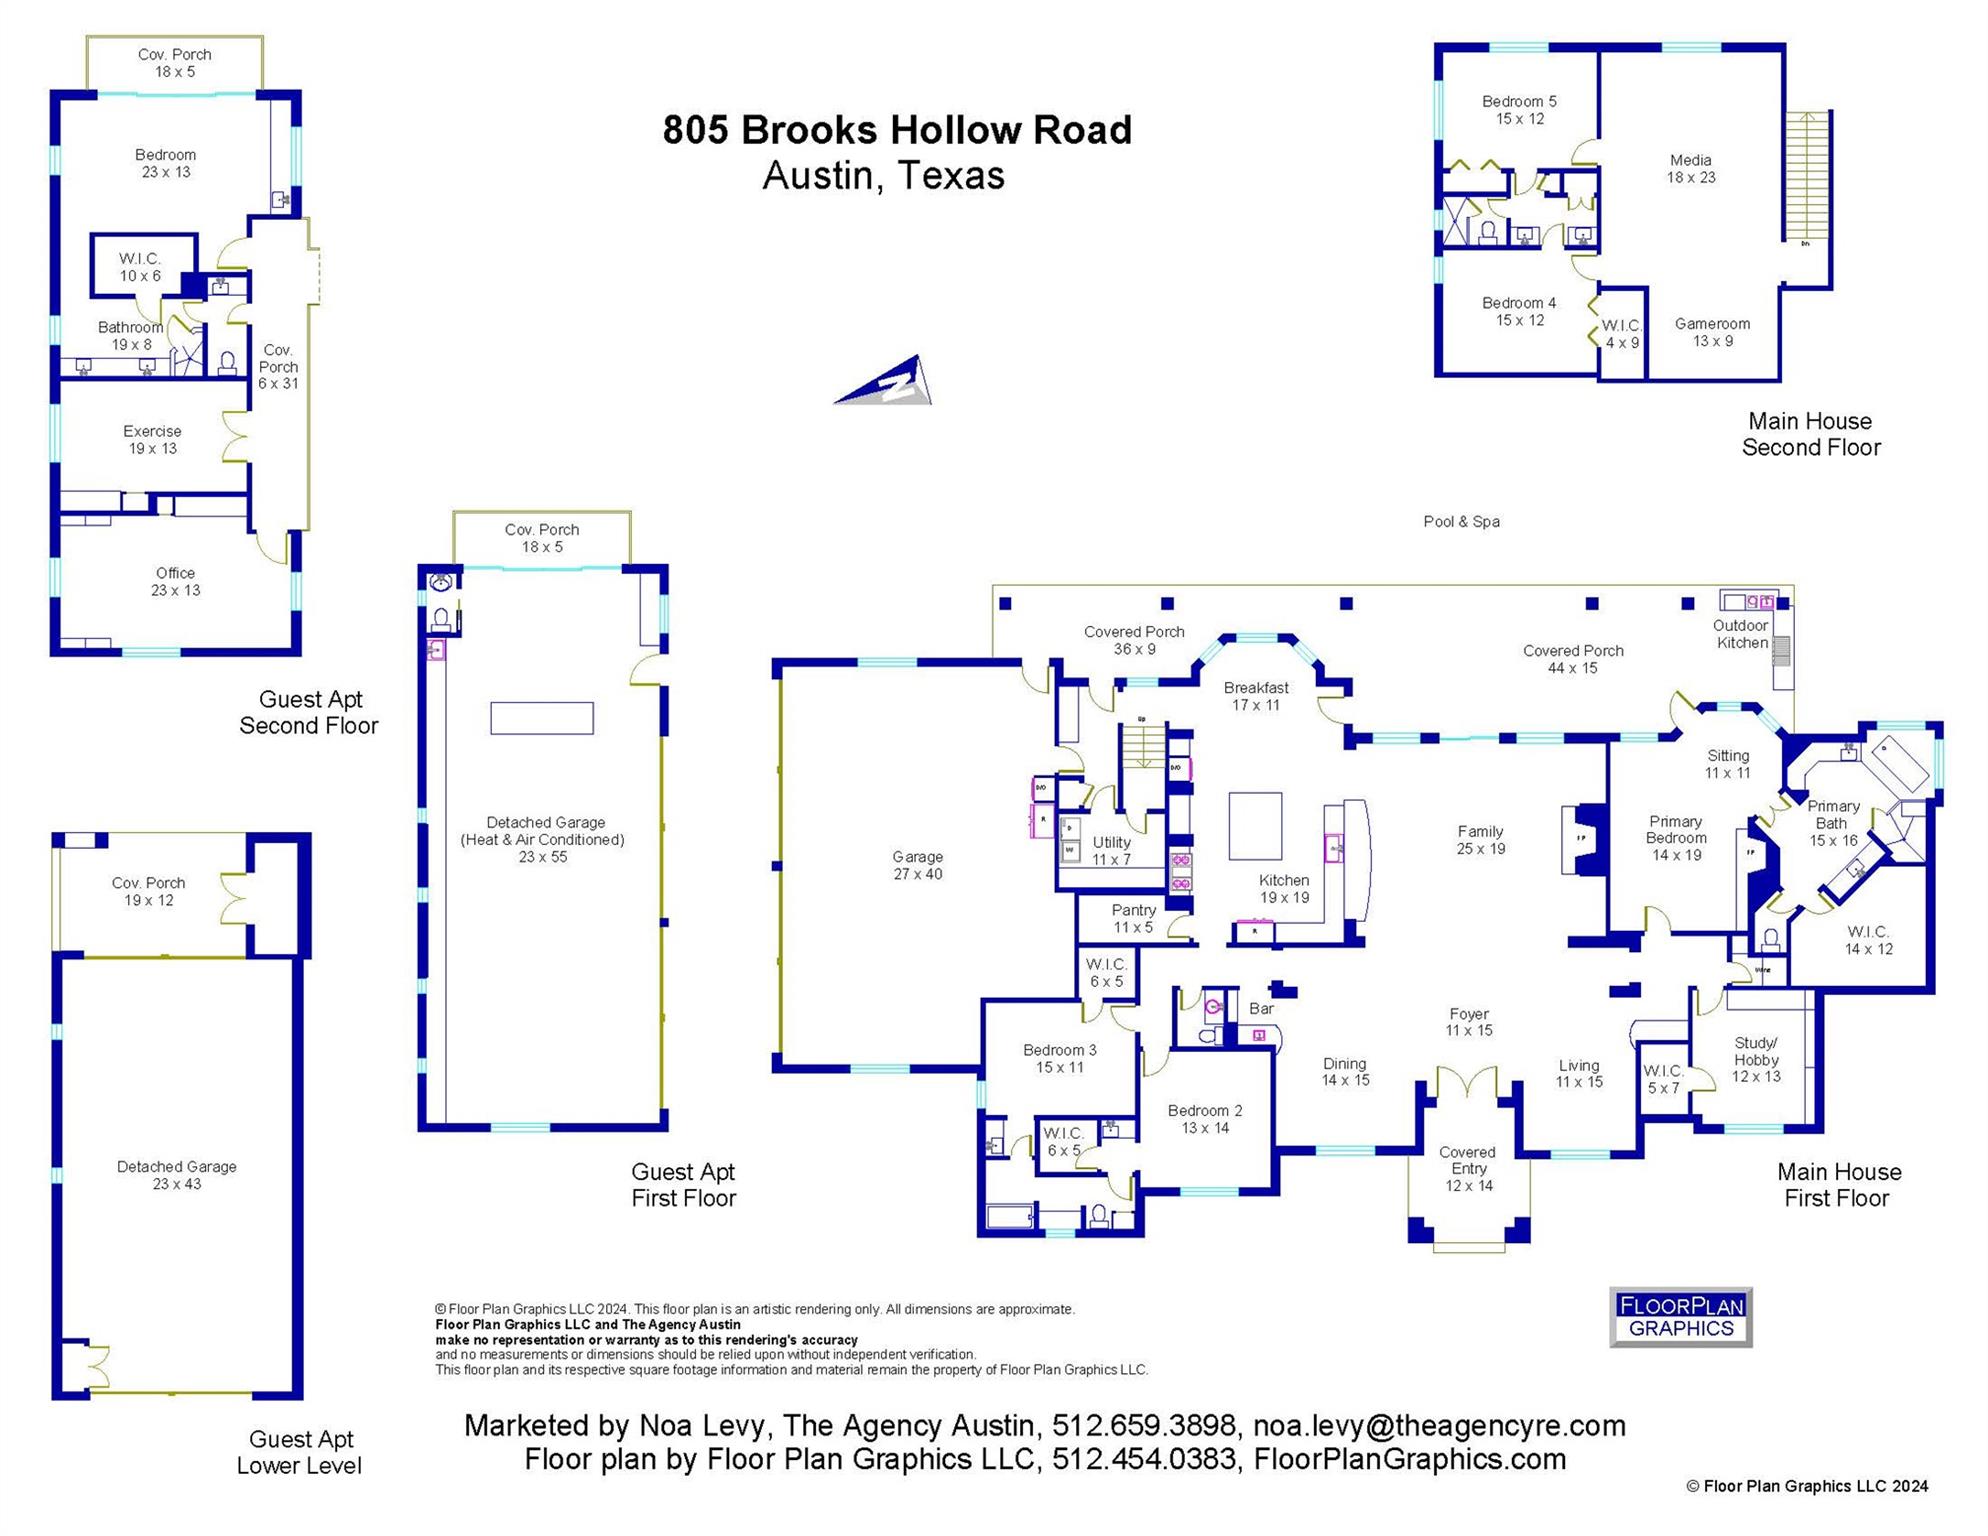
The floor plan lives easily. The first floor features multiple living and dining areas, a luxurious primary suite with spa-like bath, an additional bedroom/office, a climate-controlled wine room, two additional downstairs bedrooms sharing a Jack-and-Jill bath, laundry room, a powder bath and access to the first of 4 garages. Upstairs, two more bedrooms with a Jack-and-Jill bath plus a large family/media room. An addition brought a motorcourt and a spacious guest suite with en suite bath, gym, and private office and two additional 4 car garages, totaling 8 more parking spaces.
Outdoors, an expansive patio, two resort-style pools with waterfall and hot tub, and a full outdoor kitchen create the backdrop for unforgettable gatherings -- or complete tranquility. Covered parking for 16 vehicles spans multiple garages, including an RV barn with 15' remote power doors.
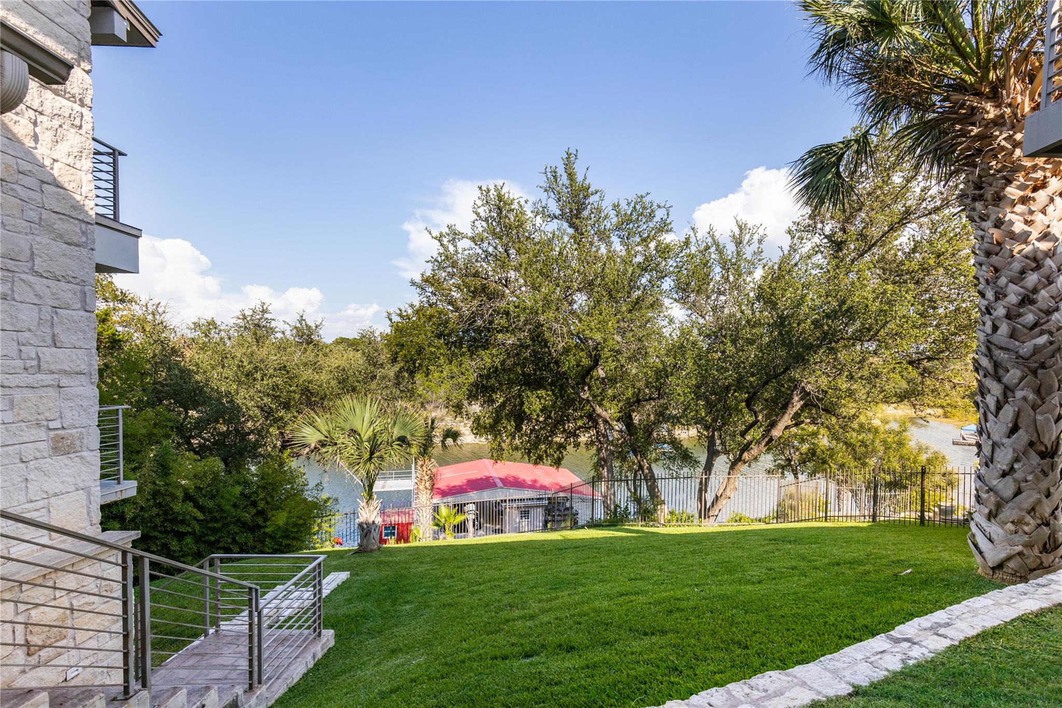
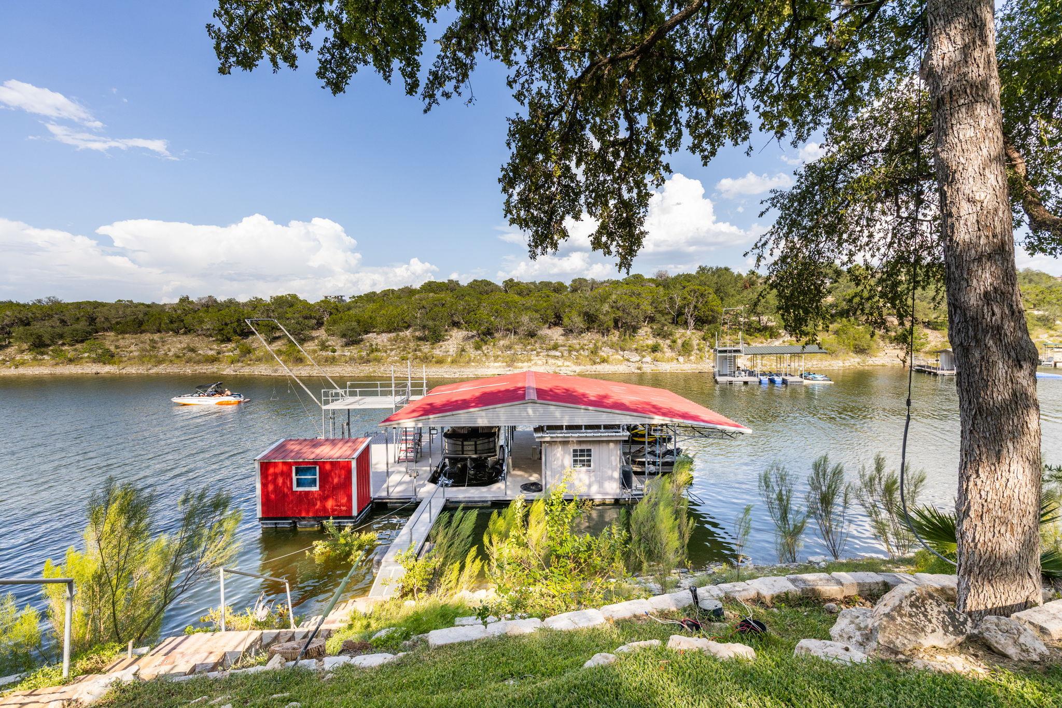
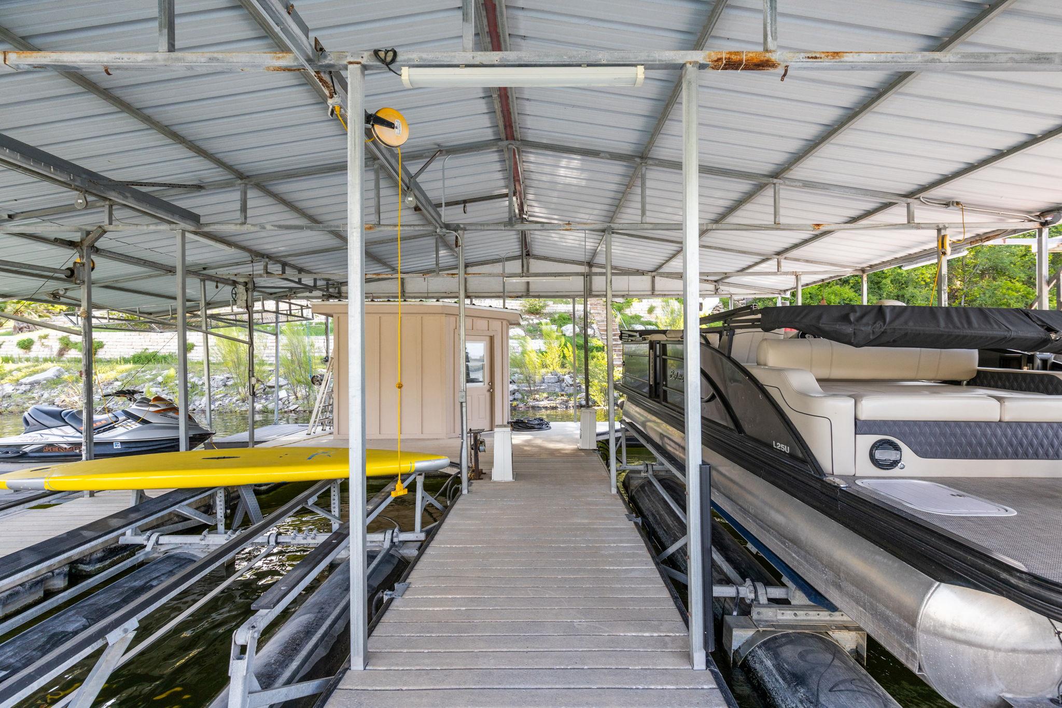
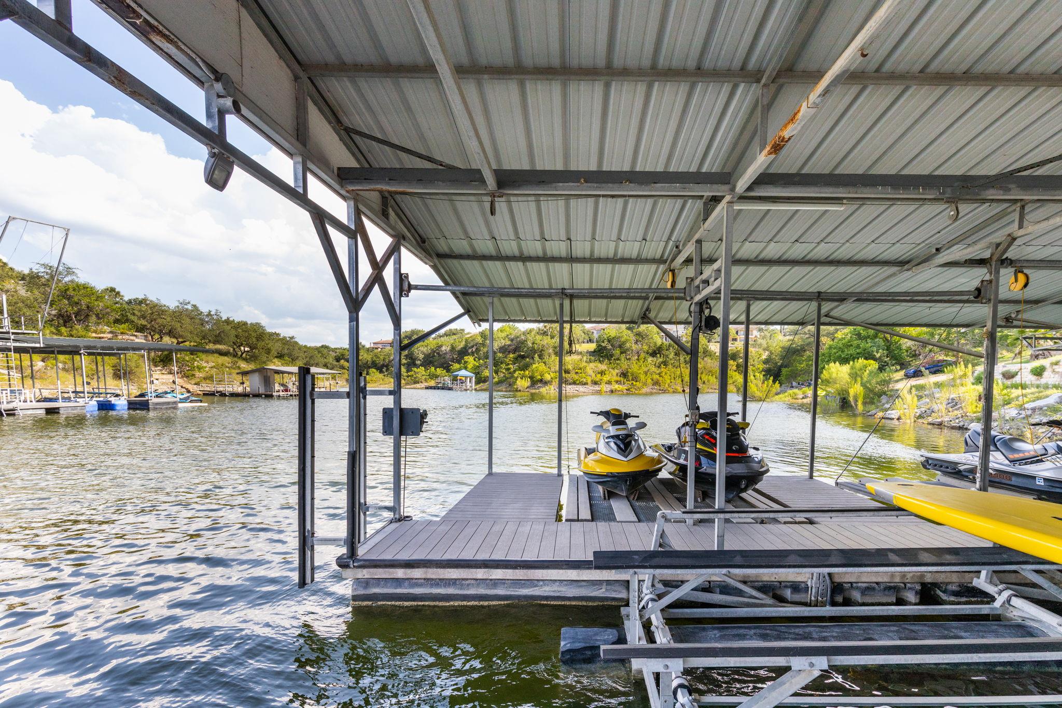
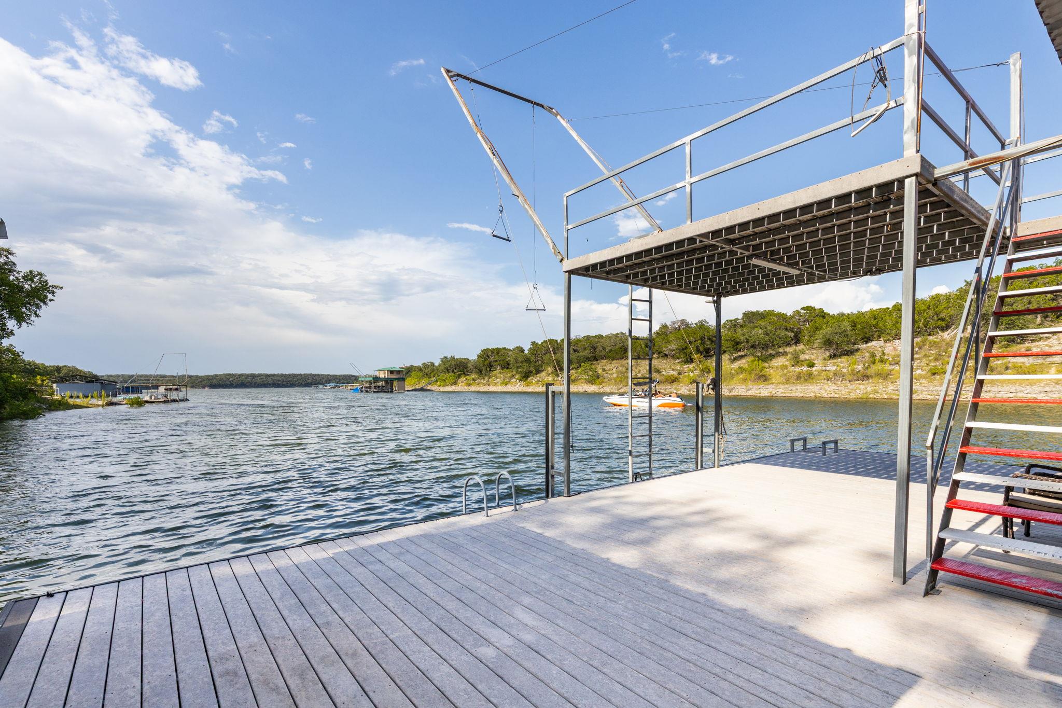
VIEWS of Lake Travis & PRIVATE COVE!At the water,an oversized boathouse accommodates 2 boat lifts, 4 jet skies, a storage room,toy rack, kitchenette topped by a second-level diving & cable-swing deck.
Zoned to LTISD and only 15 drive to the Hill Country Galleria and access to 620 with grocery stores, restaurants, and all the amenities nearby. Commuter routes nearby! Privacy, elegance, and direct access to everything Lake Travis has to offer -- one of Lakeway's most prestigious estates.

5
beds

4
baths

6,749 Sq.Ft. LIVING AREA

4.47 Acres lot

Noa Levy

Noa Levy

Features & Amenities

Interior

  • total bedrooms5
  • Total bathrooms4
  • full bathrooms3
  • half bathroom1
  • Flooring Carpet, Tile, Wood
  • Fireplace Living Room, Primary Bedroom
  • APPLIANCES Built-In Oven(s), Built-In Range, Built-In Refrigerator, Dishwasher, Disposal, Double Oven
  • other interior Features High Ceilings, Granite Counters, Double Vanity, Eat-in Kitchen, Entrance Foyer, Interior Steps, Kitchen Island, Multiple Dining Areas, Multiple Living Areas, Open Floorplan, Pantry, Primary Bedroom on Main, Recessed Lighting

Area & Lot

  • Status For Sale
  • Living Area6,749 Sq.Ft.
  • Lot Area4.47 Acres
  • MLS® ID6963921
  • TypeResidential
  • YEAR BUILT1999
  • Water FrontageLake Front
  • View DescriptionLake, River
  • Elementary SchoolSerene Hills
  • Middle SchoolHudson Bend
  • High SchoolLake Travis
  • School DistrictLake Travis ISD

Exterior

  • STORIES2
  • Garage Space16.0
  • water SourceWell
  • utilitiesElectricity Available, Sewer Available, Water Available
  • PoolIn Ground, Pool/Spa Combo, Waterfall
  • roofComposition
  • lot featuresInterior Lot
  • parkingAdditional Parking, Attached, Circular Driveway, Door-Multi, Garage
  • HEAT TYPECentral
  • AIR CONDITIONINGCentral Air
  • sewerSeptic Tank
  • SubstructureSlab
  • Disability FeaturesNone
  • other exterior FeaturesExterior Steps, Lighting

Financial

  • Sales Price$3,900,000
  • Real Estate Tax $66,531/yr
image

Schedule a Showing

I would love to show you my beautiful property. Please select your preferred date and time below. I will be in touch shortly to confirm your appointment.

Schedule a Showing

I would love to show you my beautiful property. Please select your preferred date and time below. I will be in touch shortly to confirm your appointment.
Thank you for your interest in 805 Brooks Hollow RD, Lakeway, TX 78734. We are reviewing your request and will be in touch shortly!
View Virtual Tour

Mortgage Calculator

Estimate your monthly mortgage payment, including the principal and interest, property taxes, and HOA. Adjust the values to generate a more accurate rate.
All estimates are provided for informational purposes only. Actual amounts may vary.
$0,000 Your Payment 20 15 65
$0,000 Your Payment

Work With Noa

Noa provides the utmost level of client service. With a communication background, she focuses her strategic negotiations and professional skills in the real estate industry.

Follow Noa on Instagram