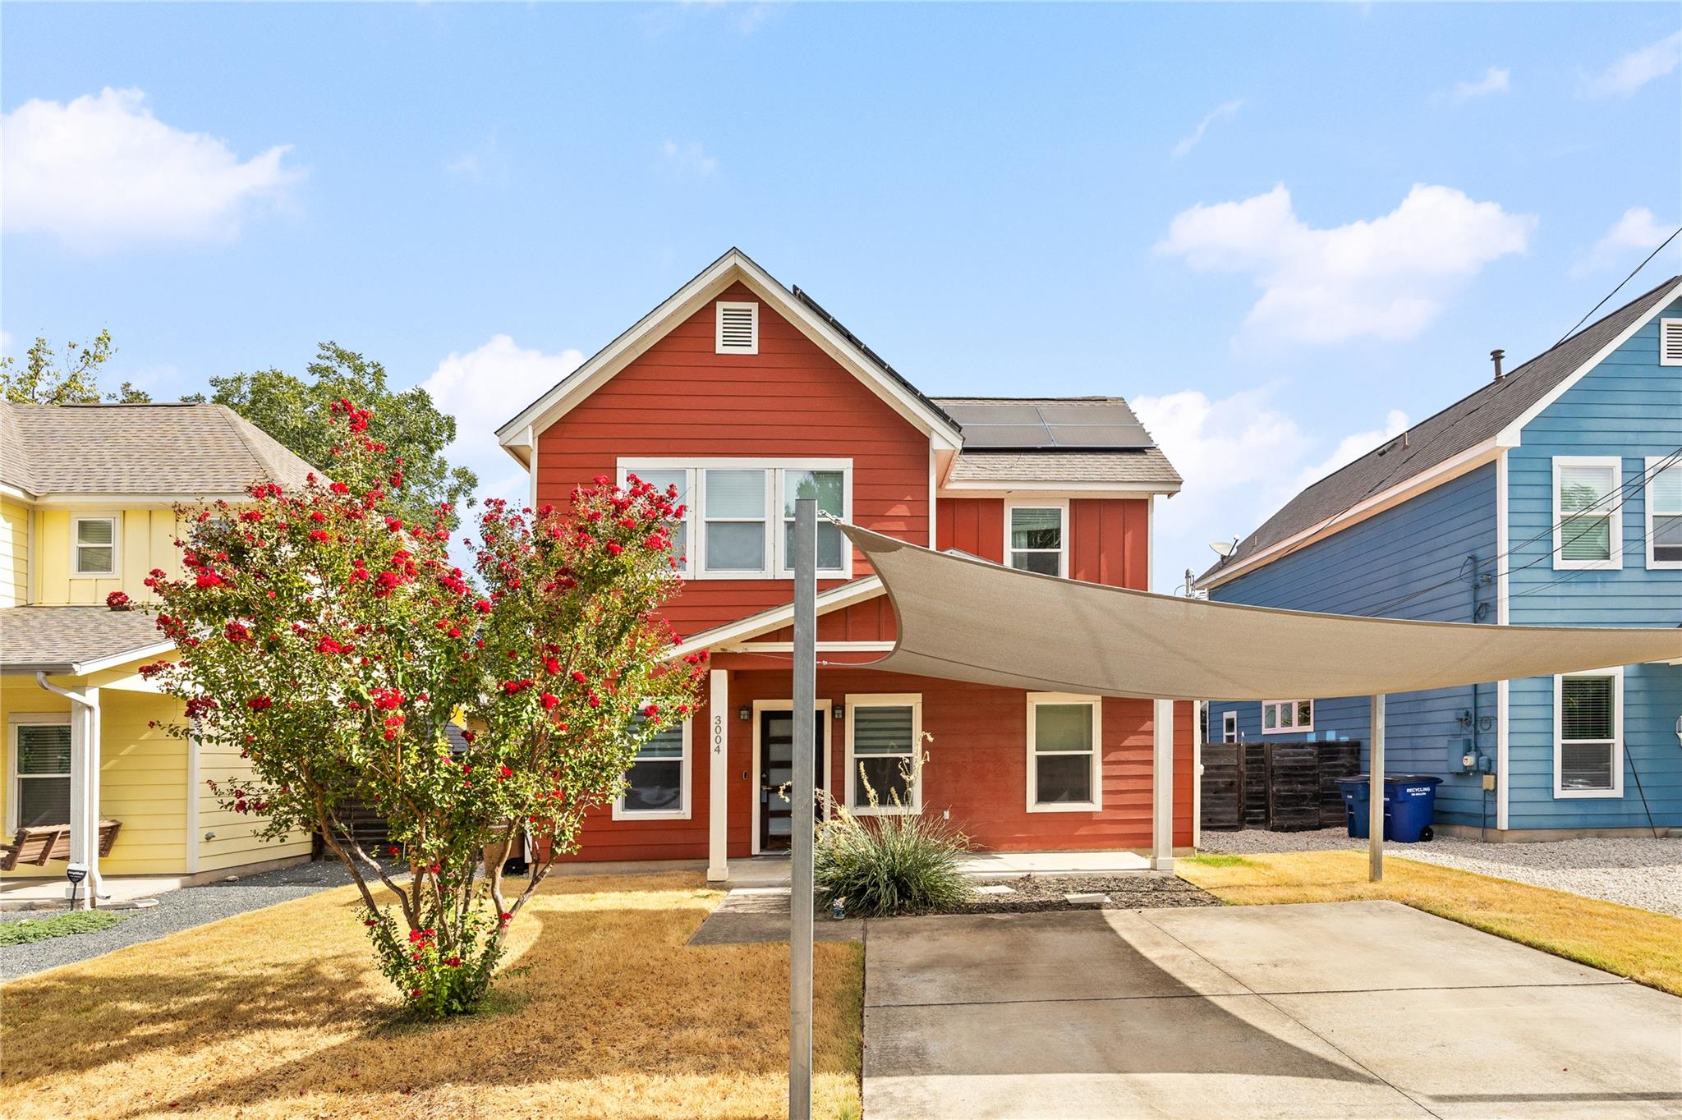
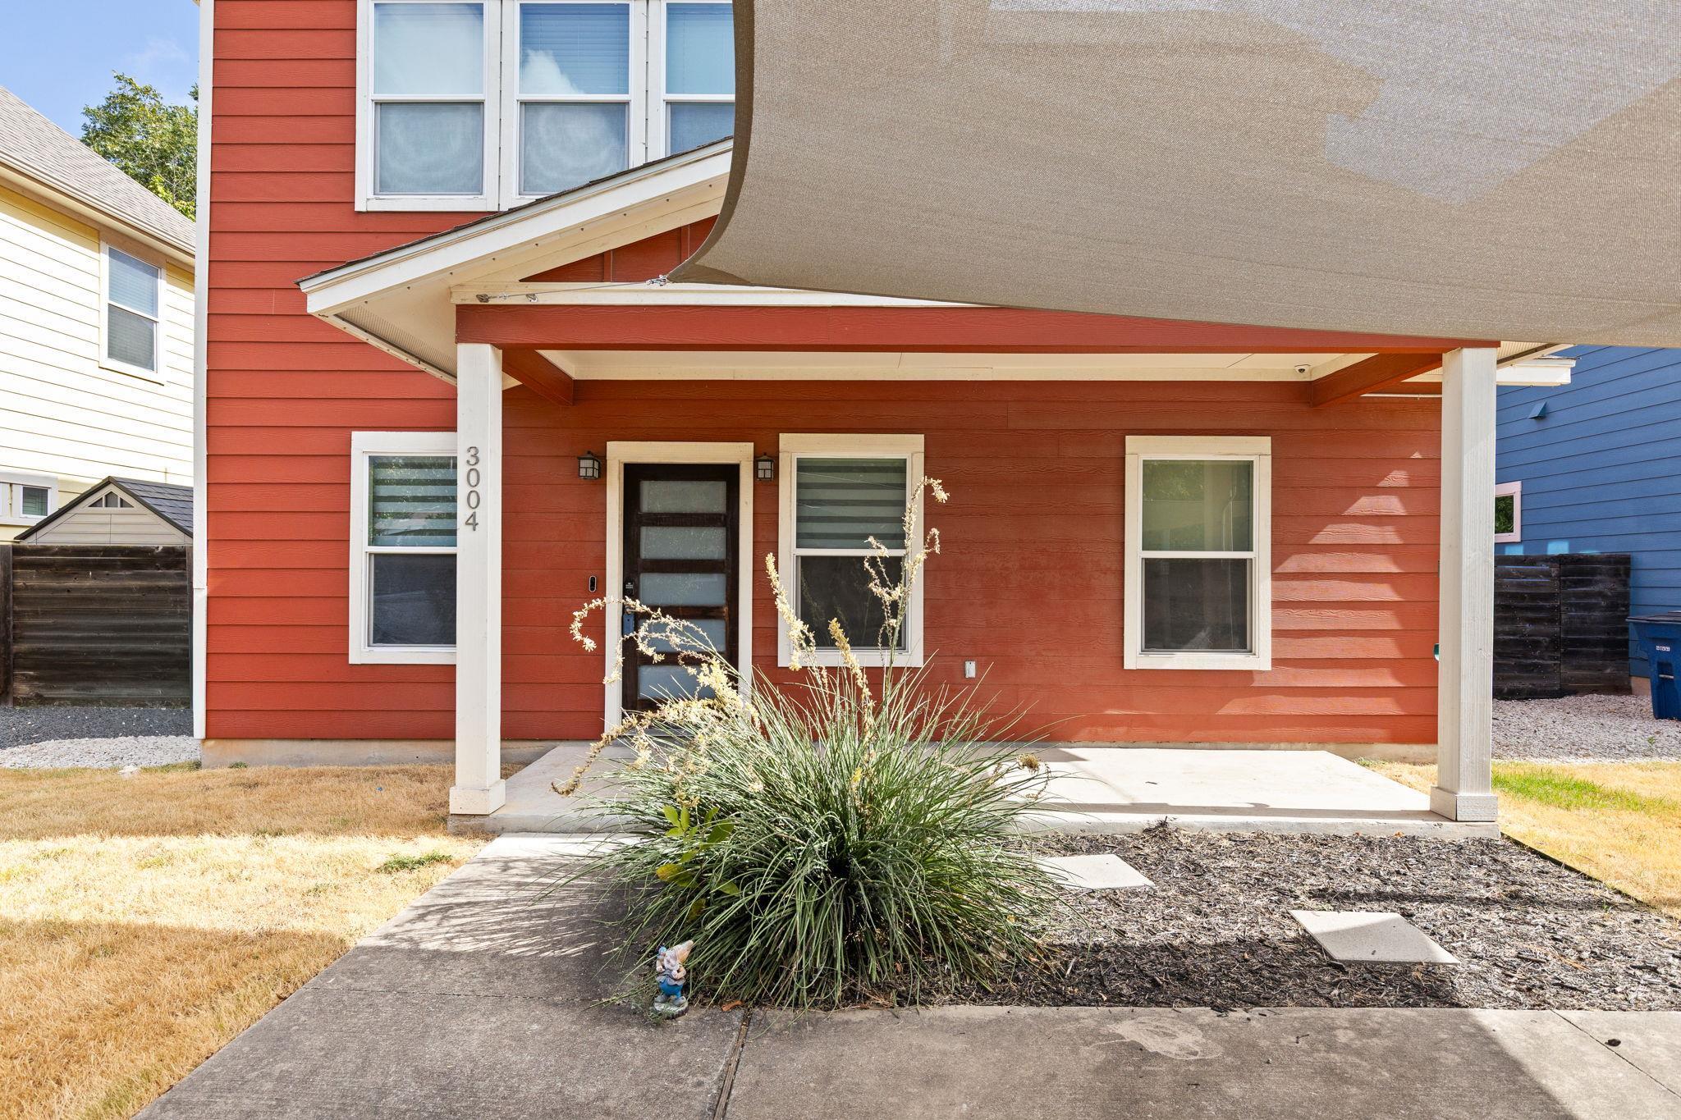
Red two-story house with rooftop solar panels, a driveway shade sail, and a flowering tree in the front yard.
Two-story red-sided home with a covered entry and flowering tree in the front yard.
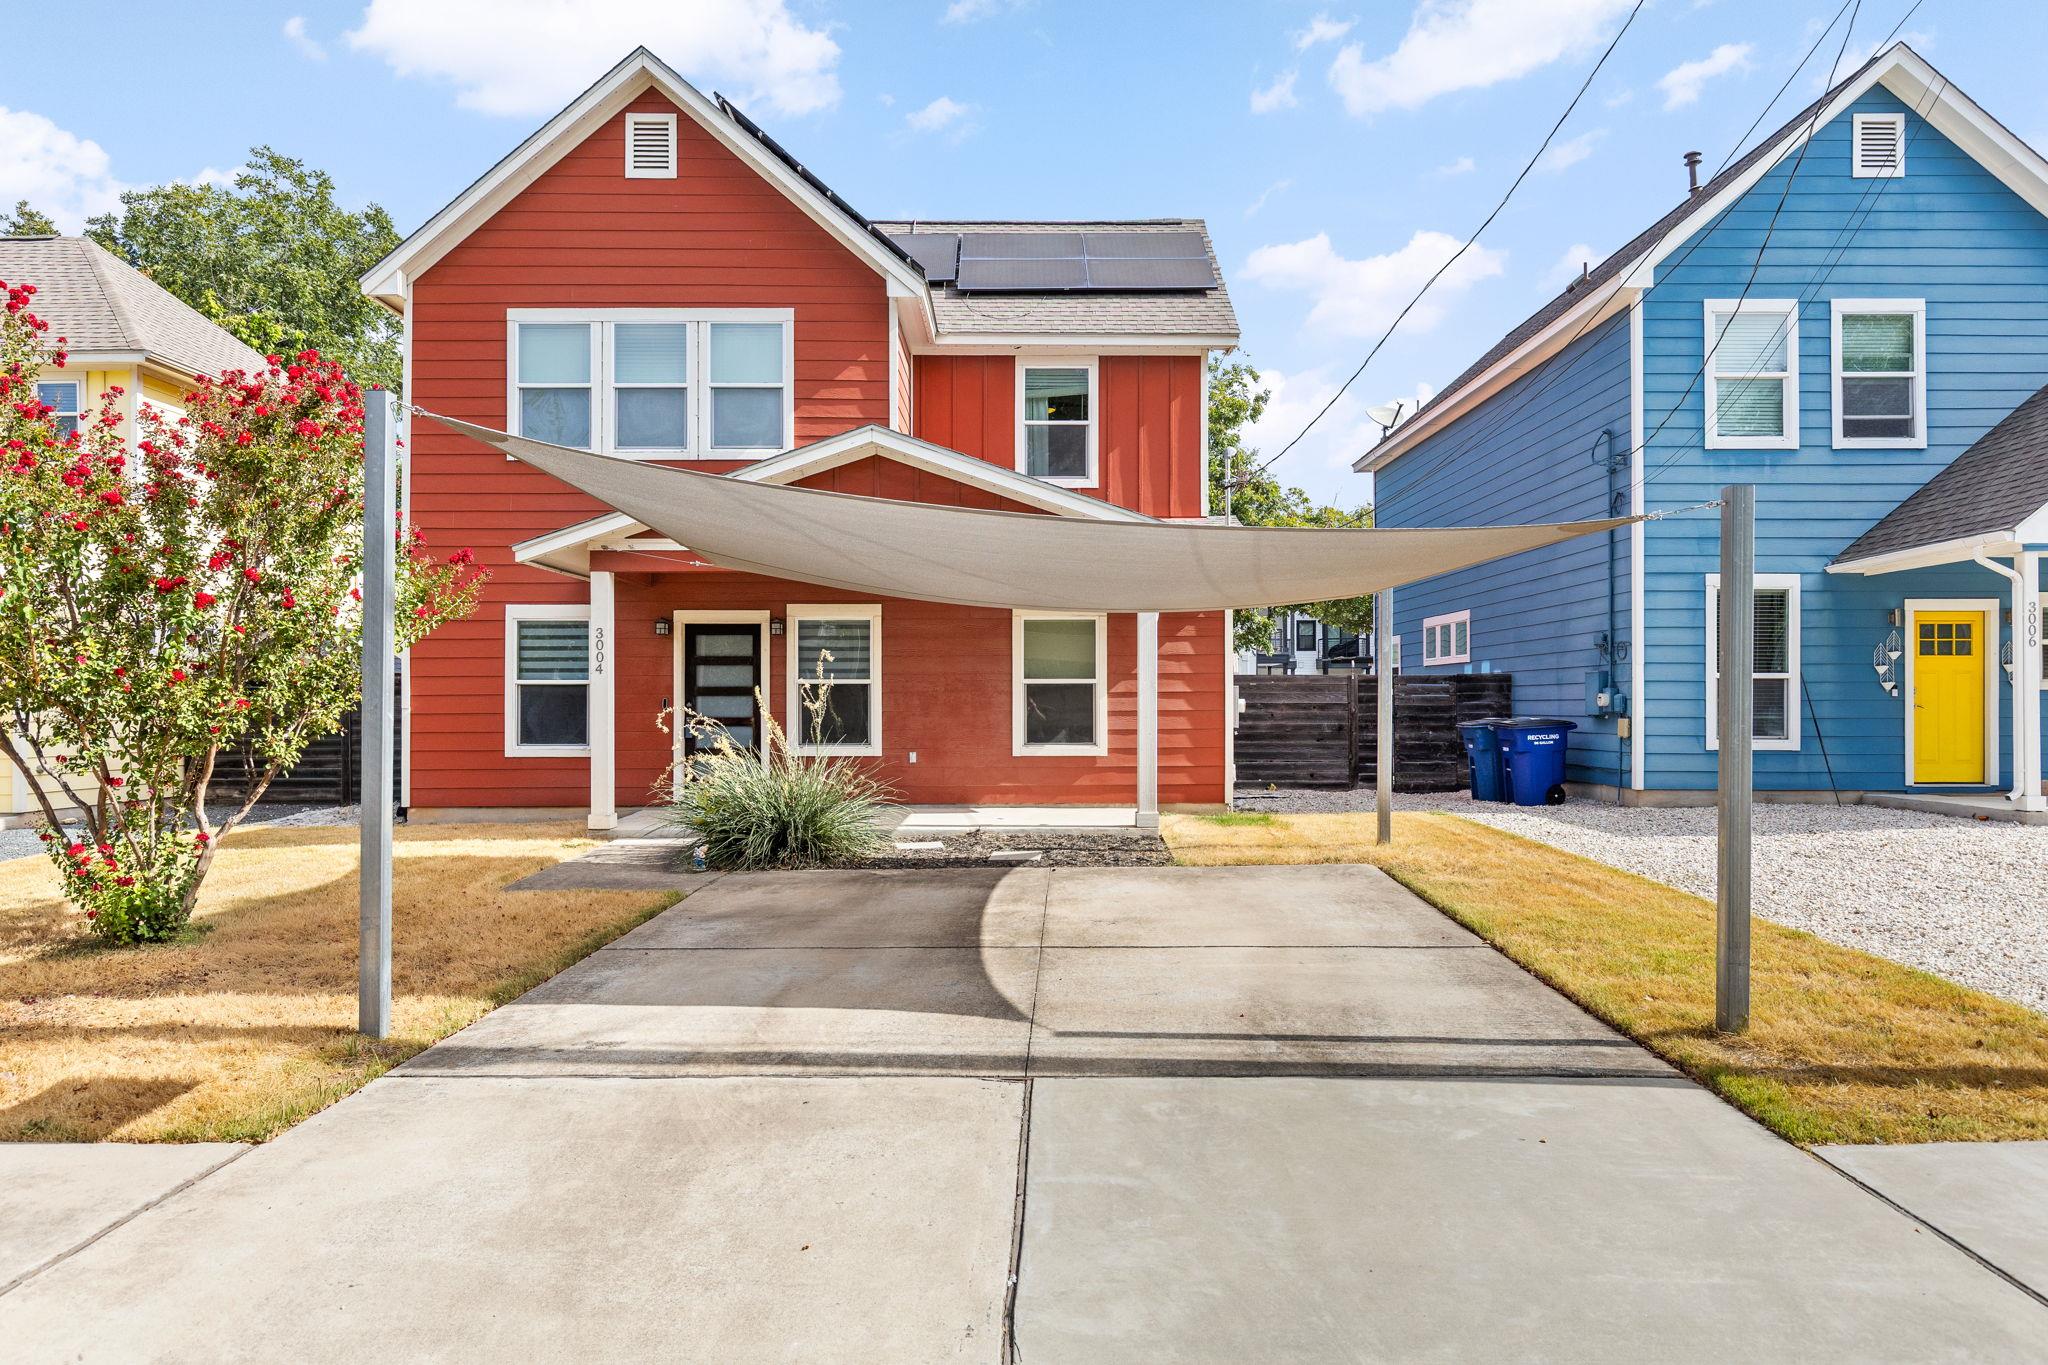
Red two-story house with rooftop solar panels and a shade sail over the driveway.
Two-story red house with rooftop solar panels and a shade sail over the front yard.
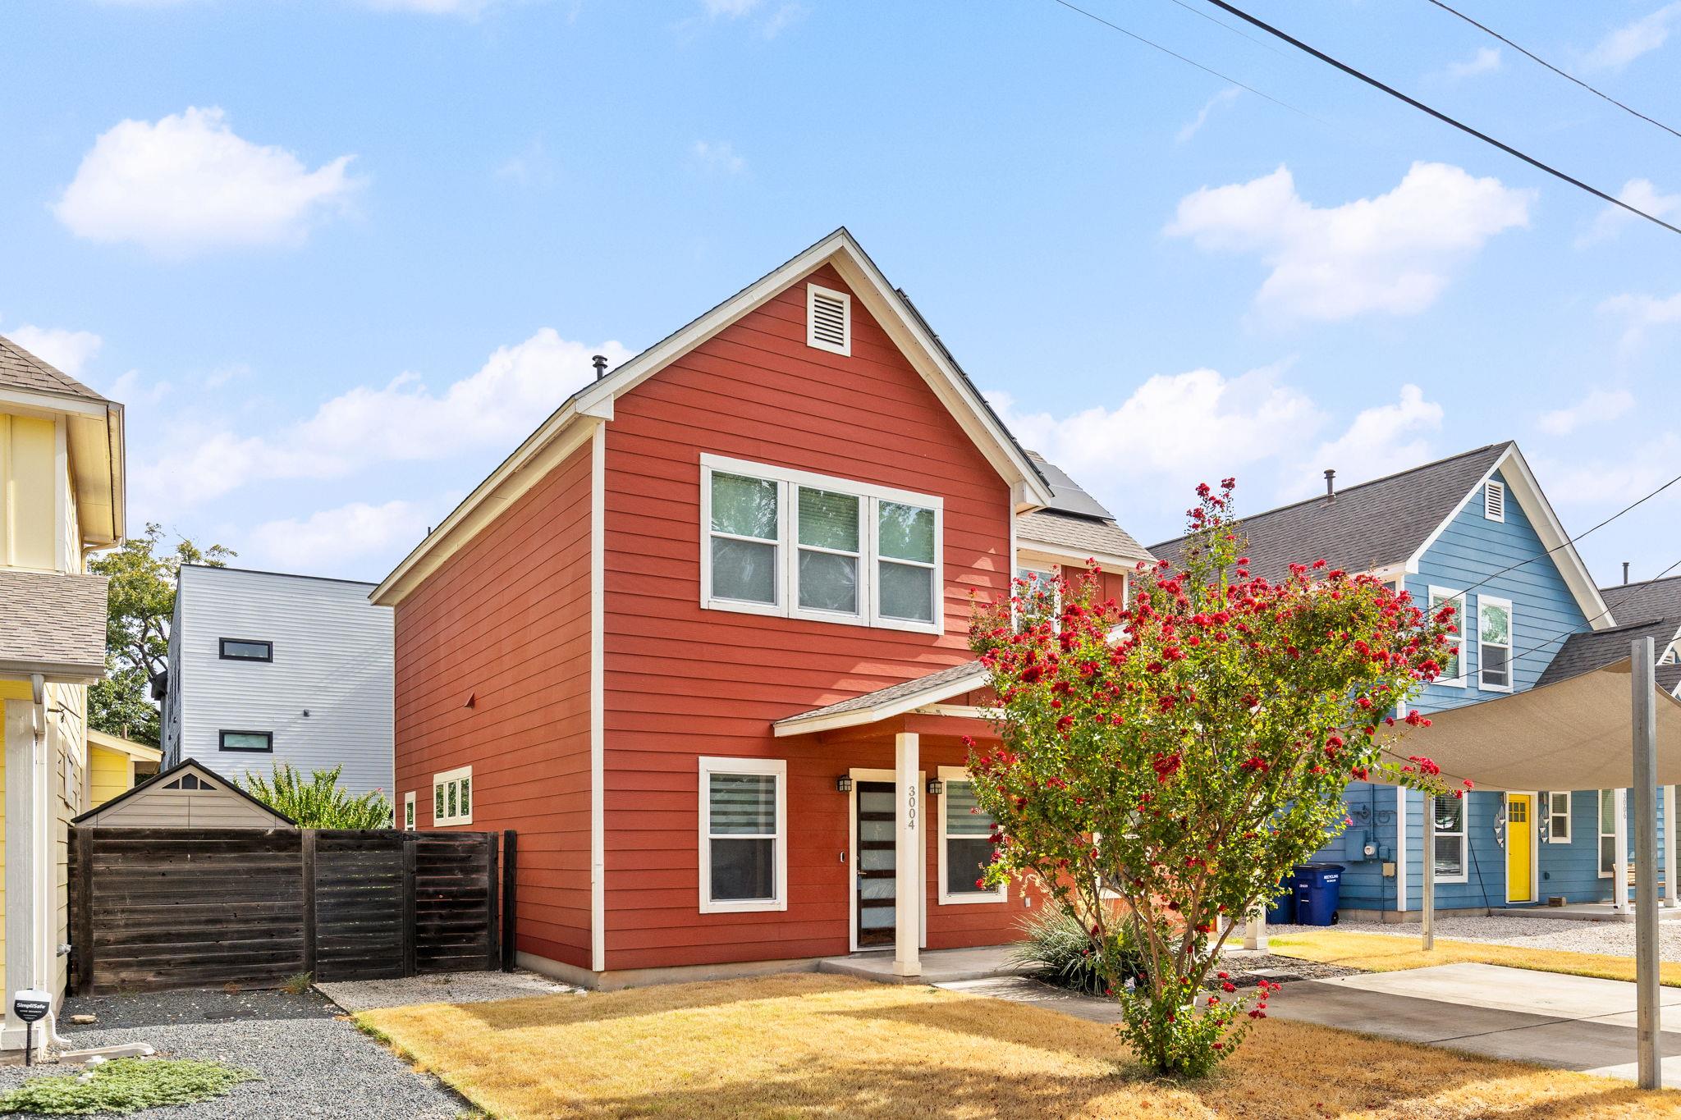
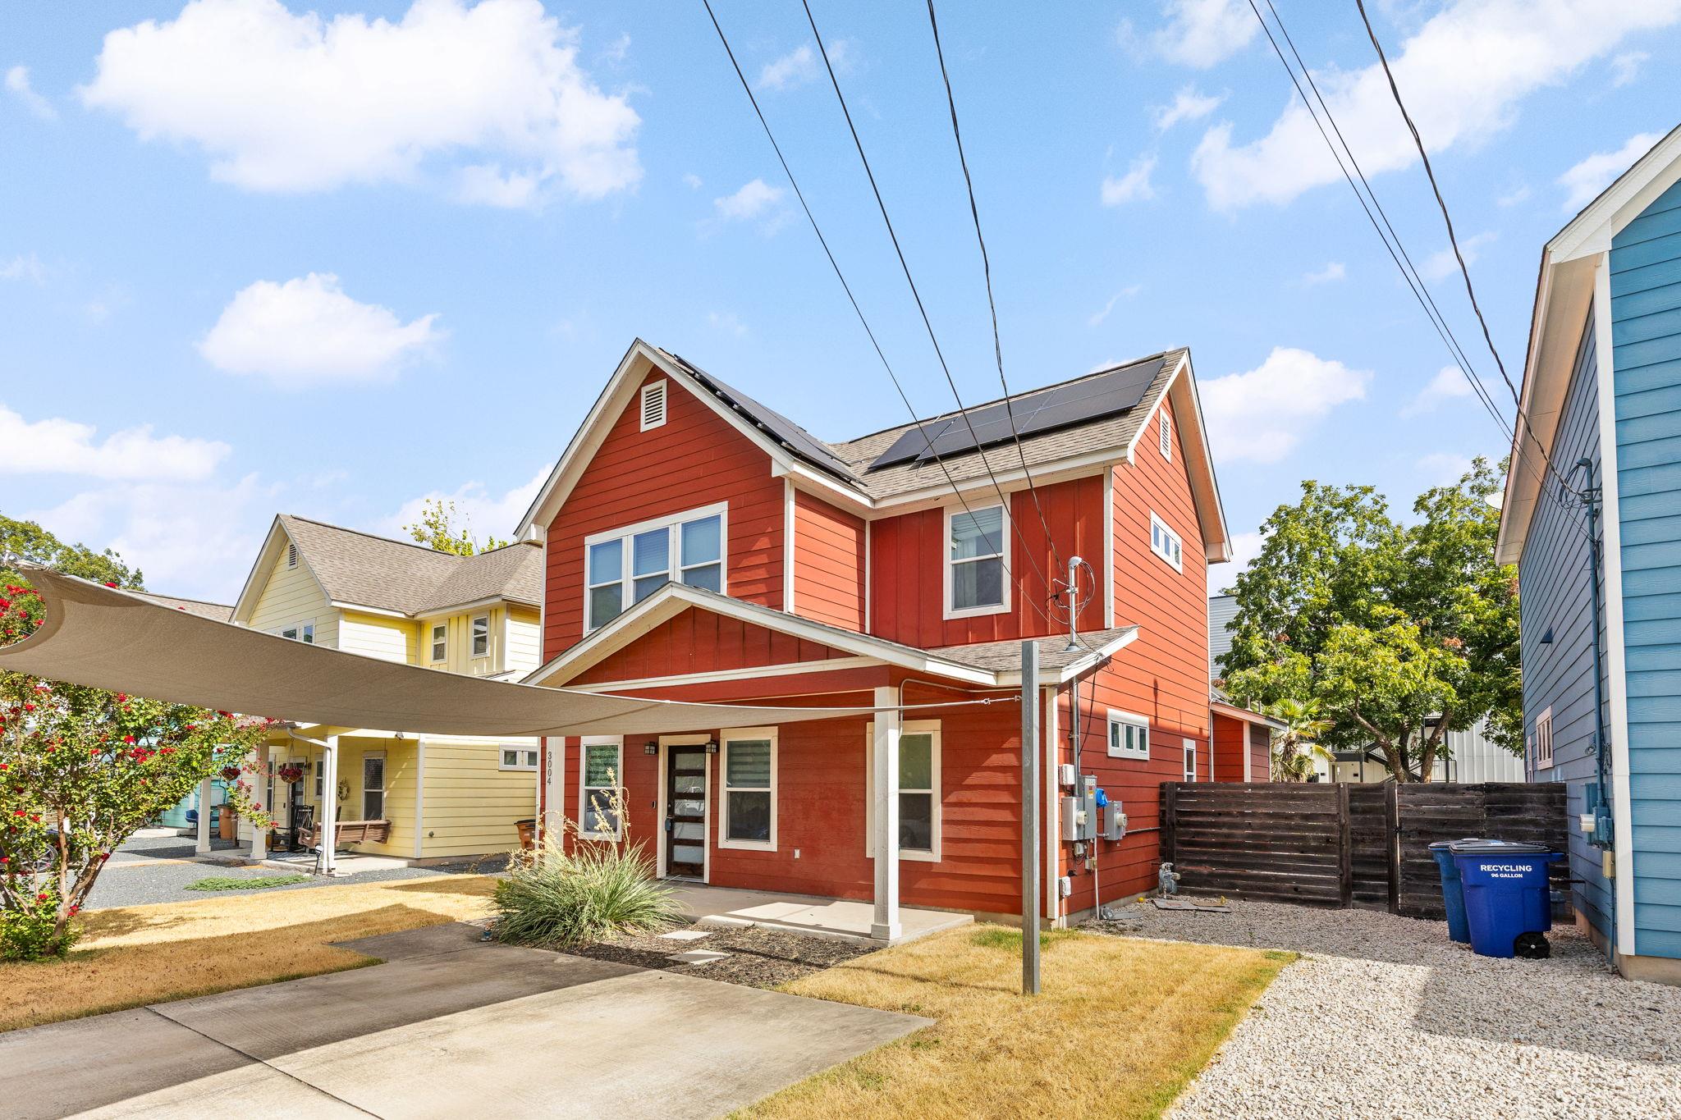
Red two-story house with a covered porch, white trim, and ornamental grass by the walkway.
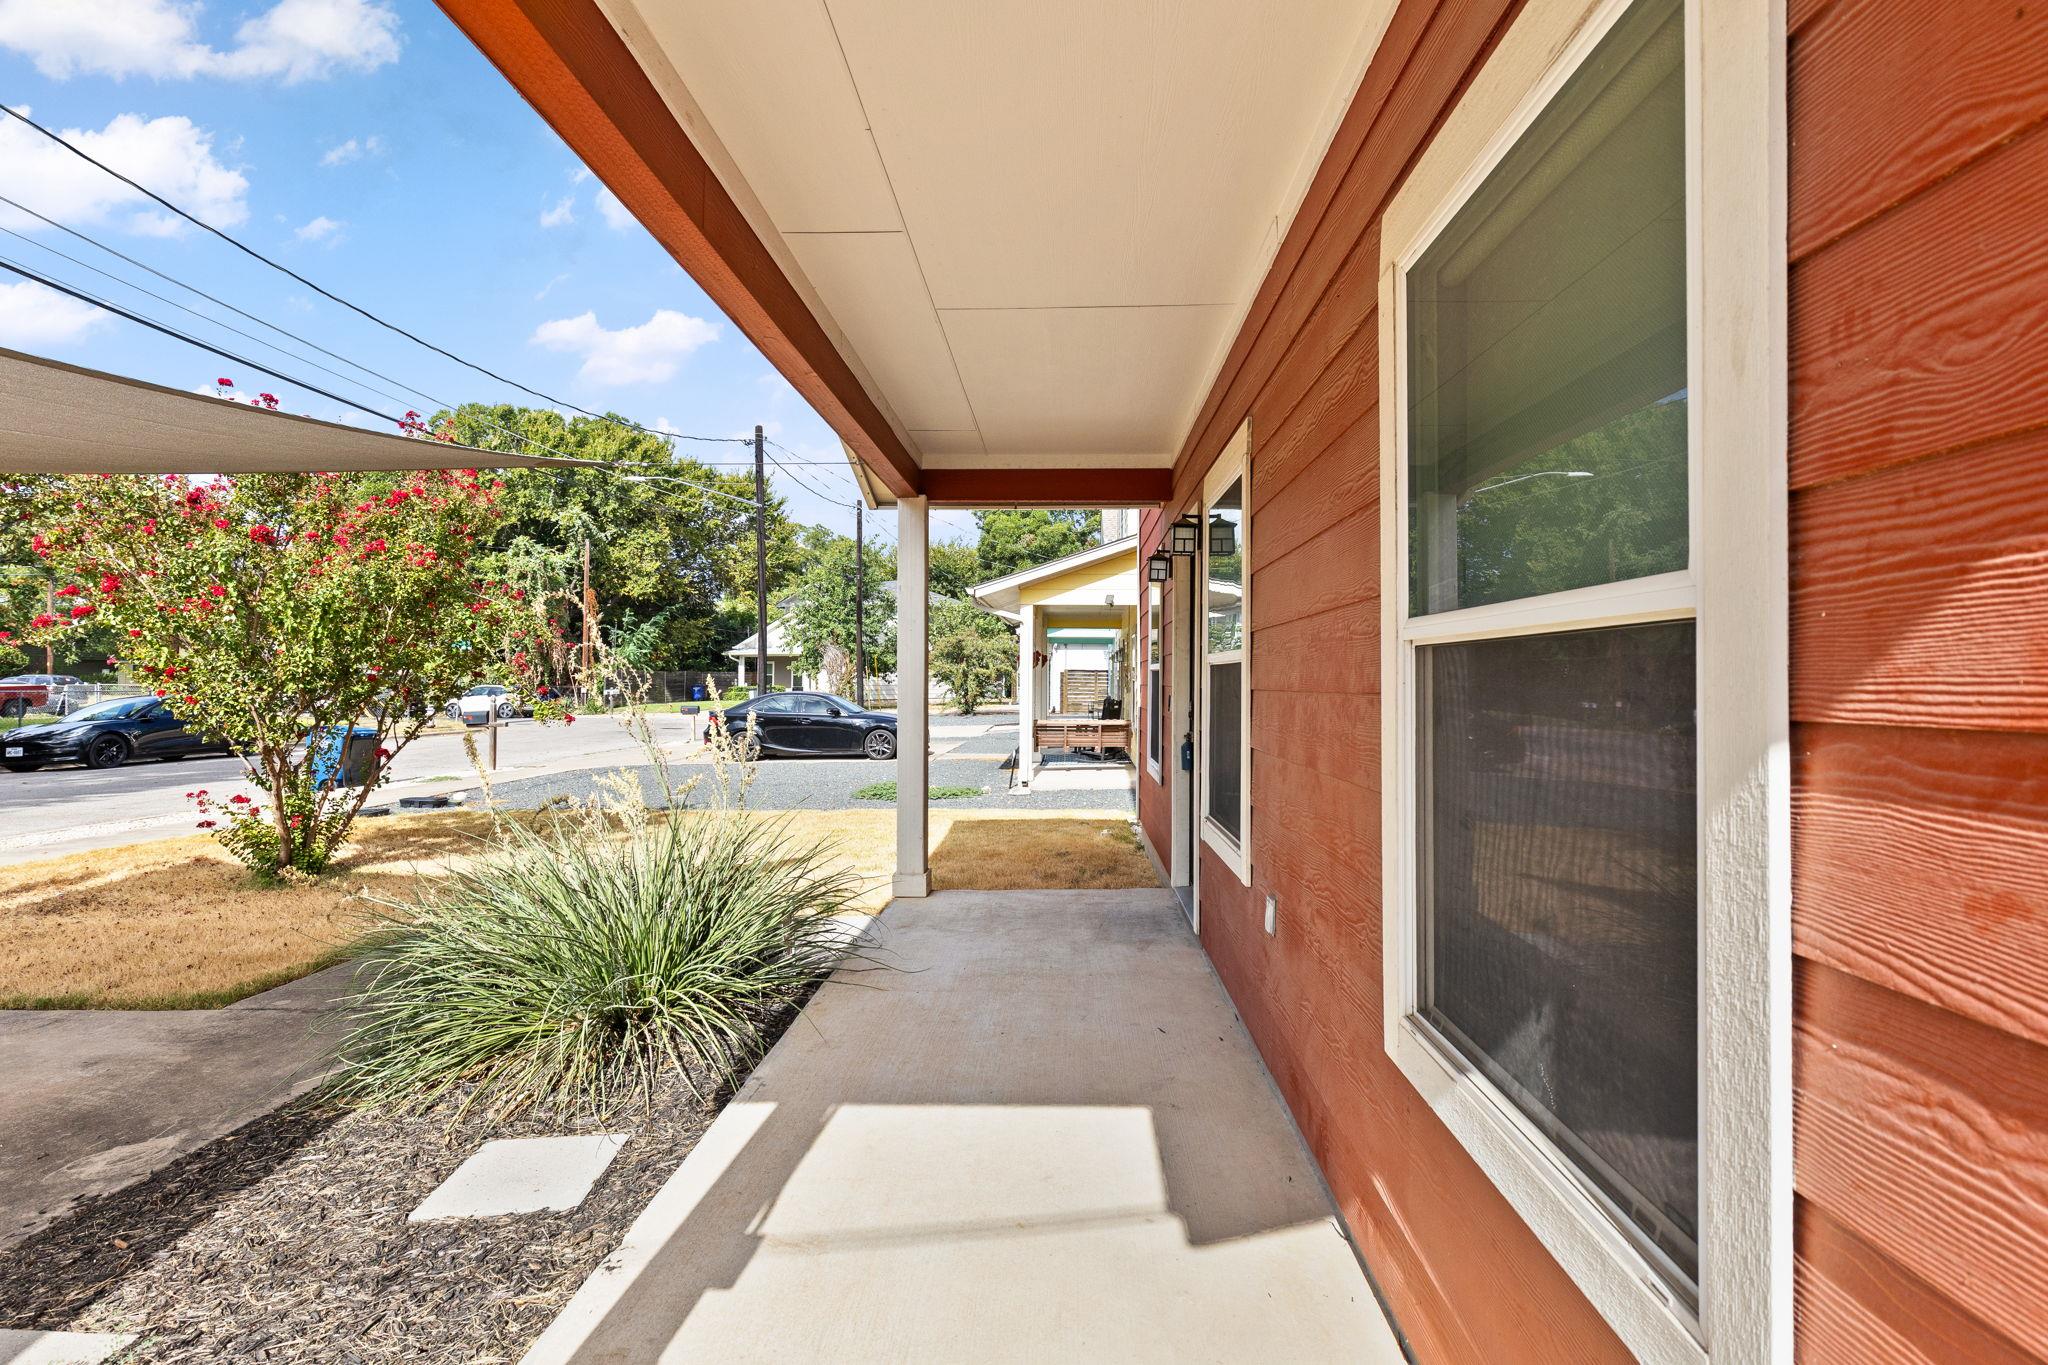
Covered concrete porch along a red-sided home, with white-trimmed windows and a flowering shrub by the walkway.
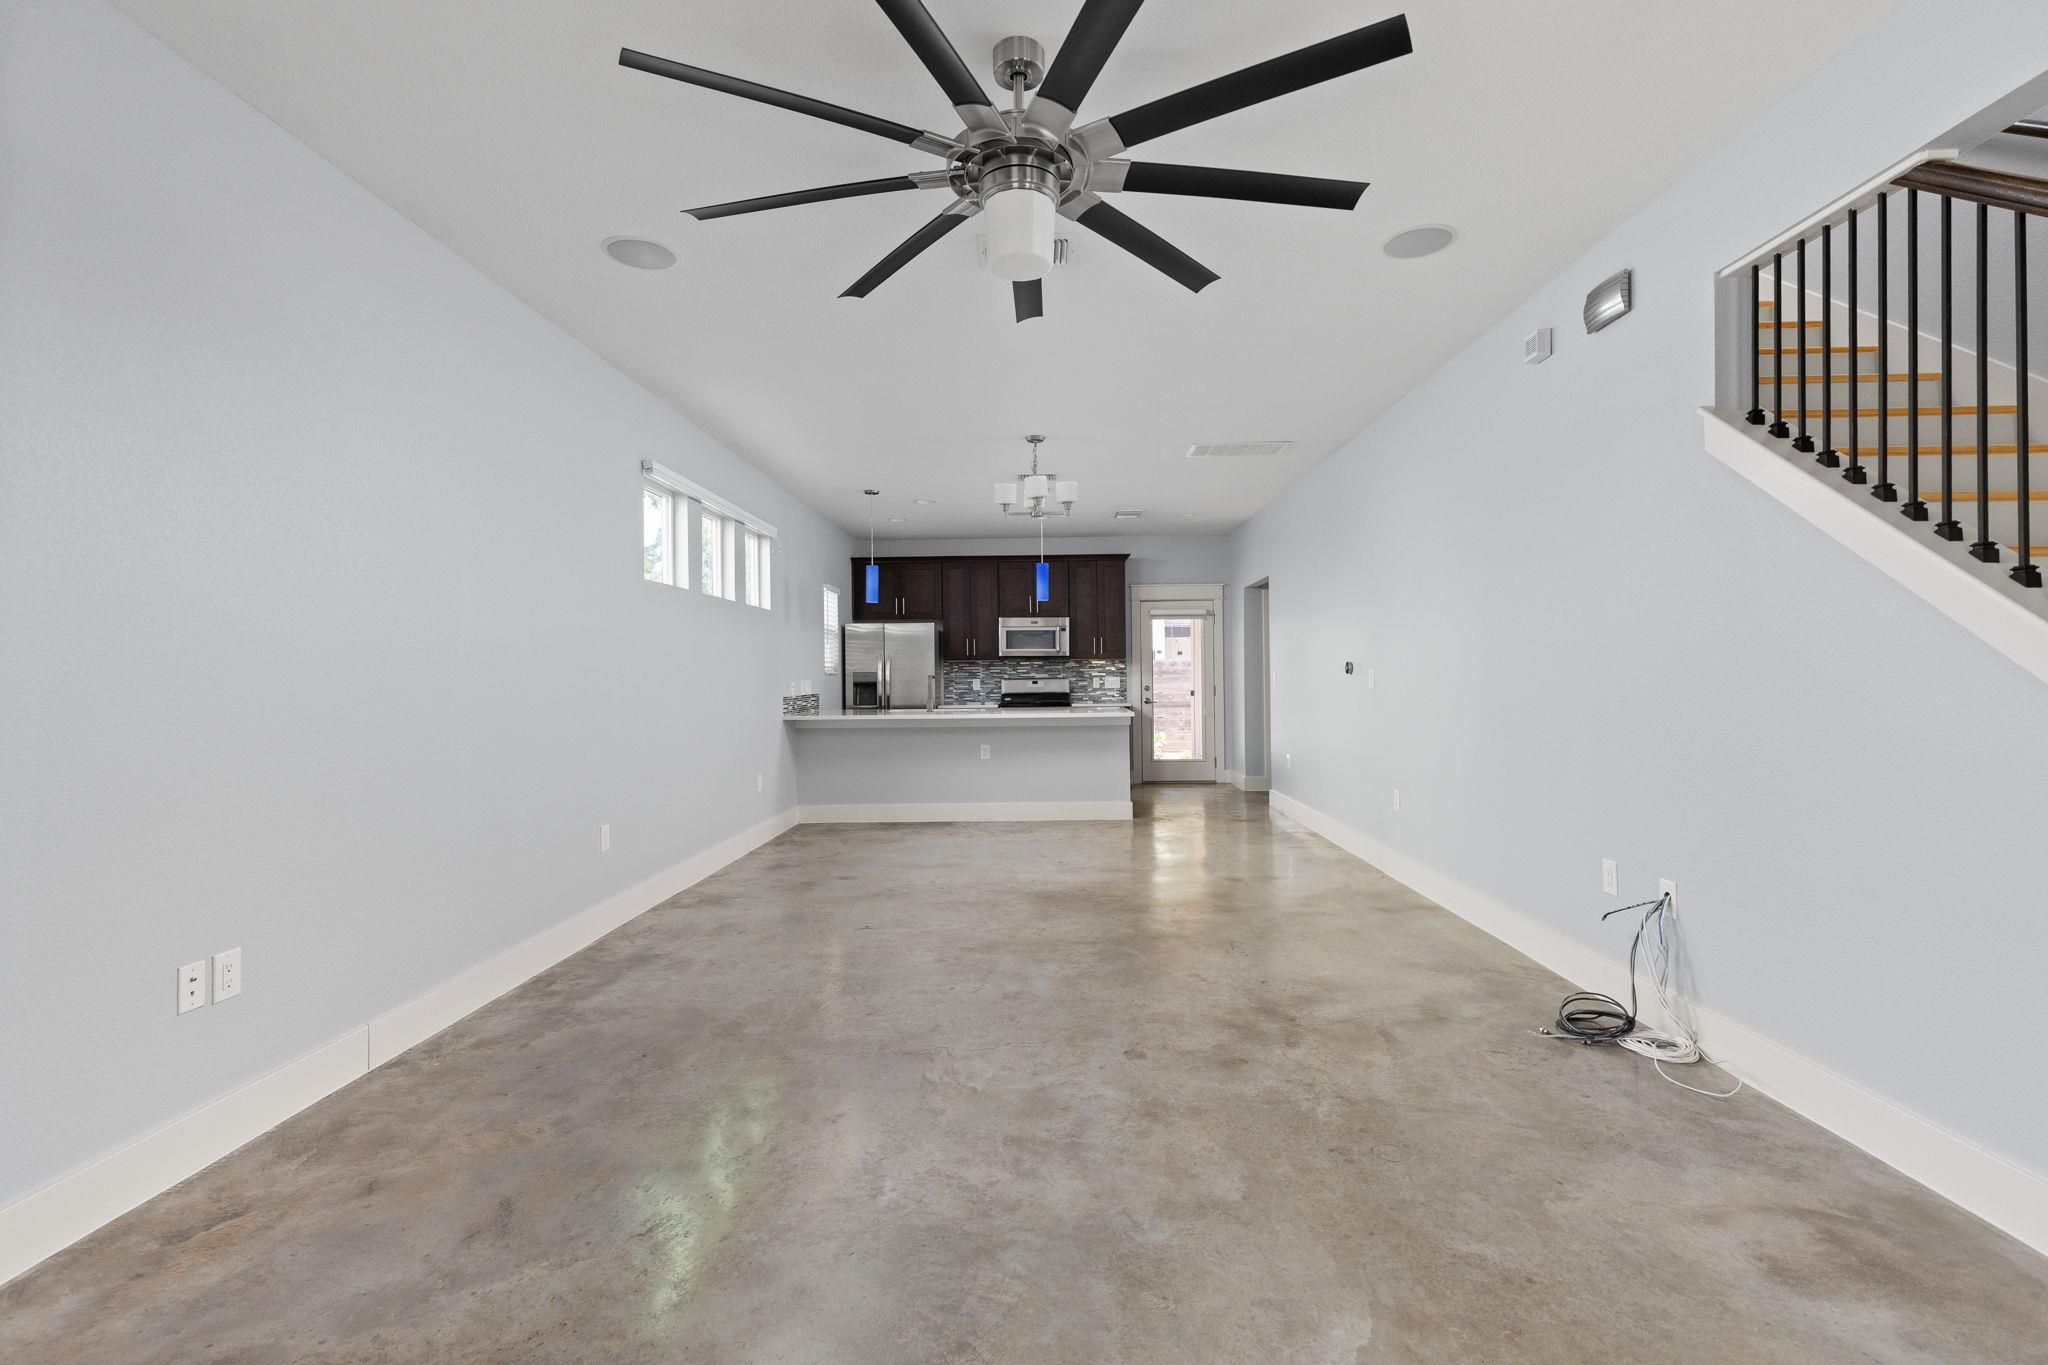
Vacant open-plan living area with polished concrete floors, a large ceiling fan, and kitchen at the far end.
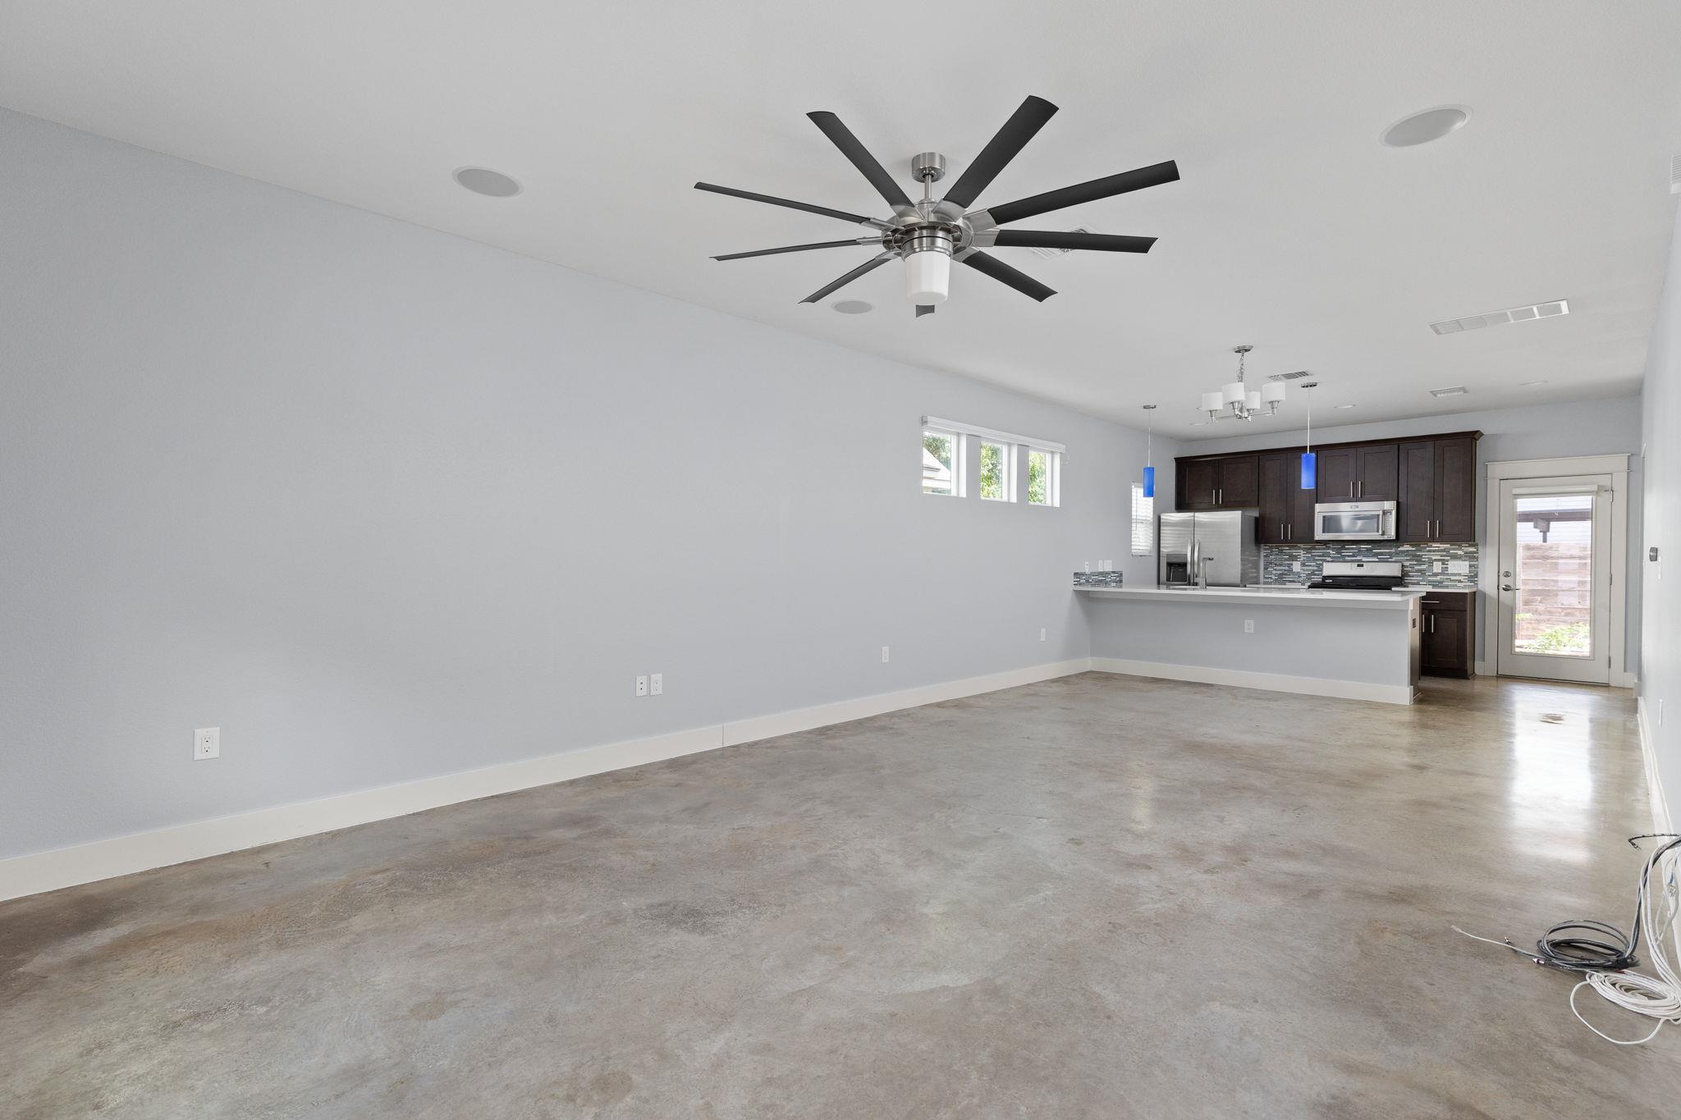
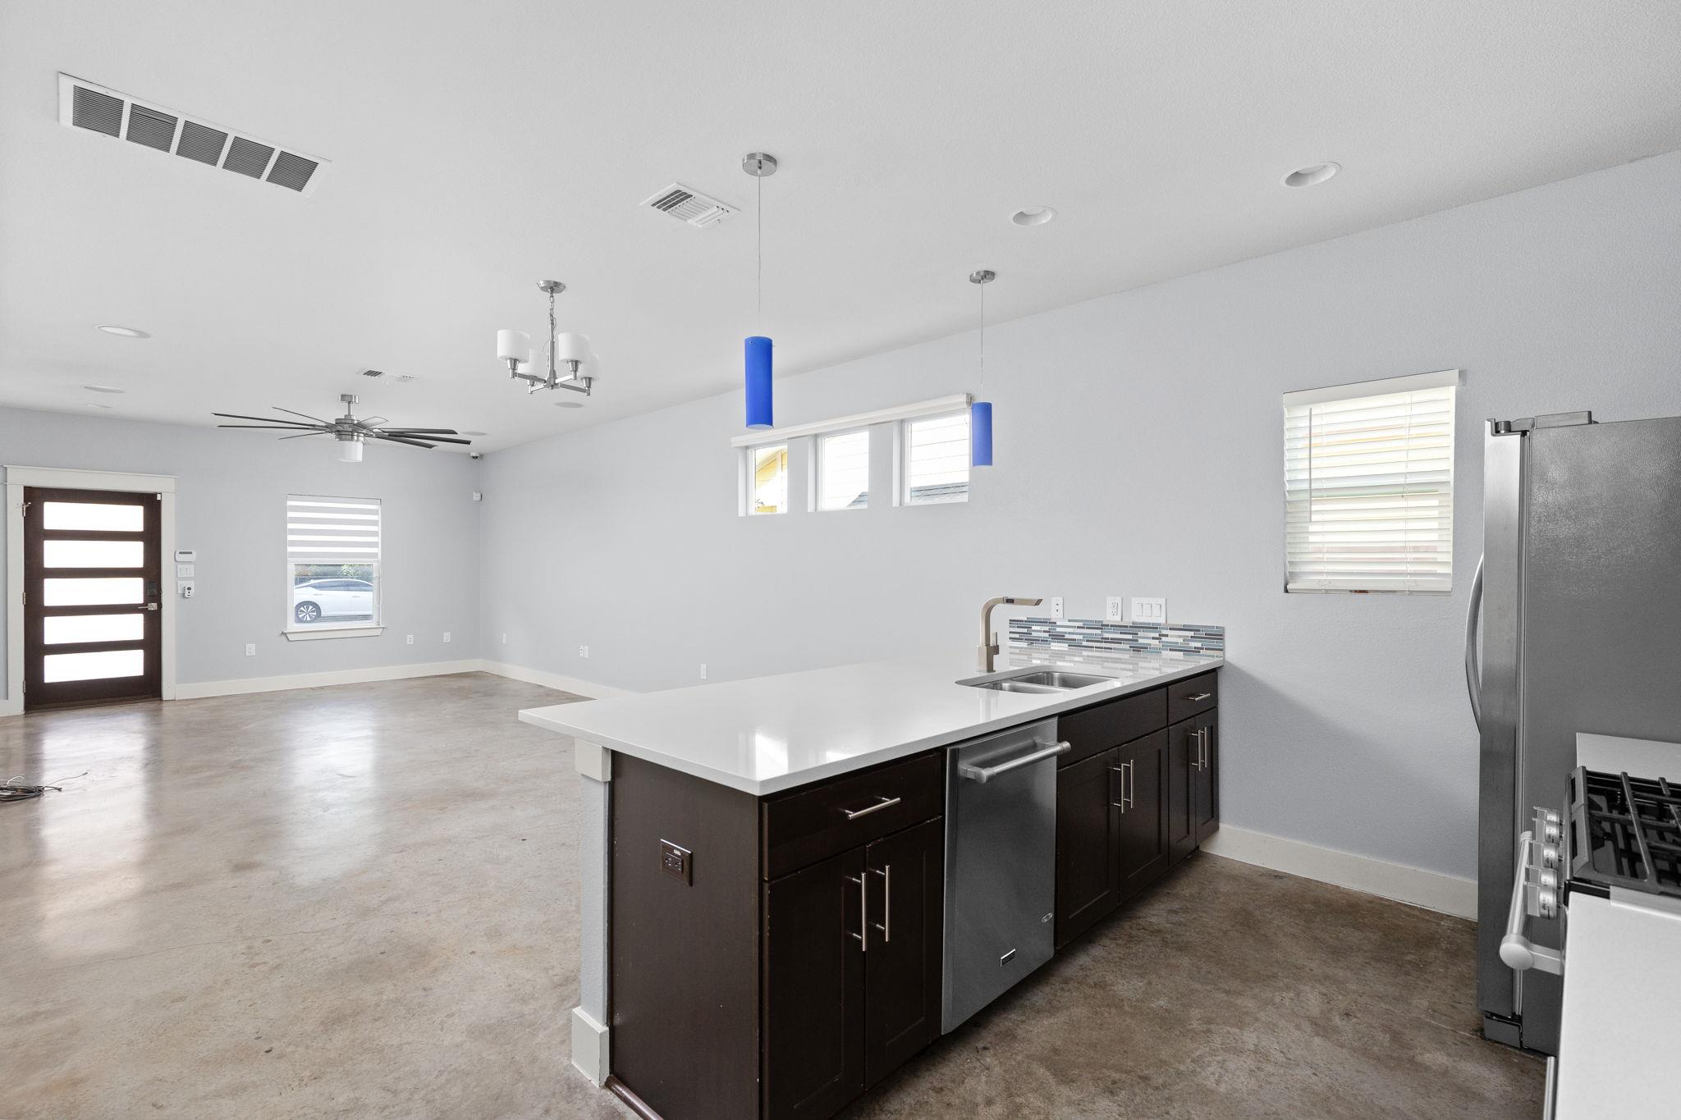
Empty open-plan living area and kitchen with concrete floors, dark cabinets, and a breakfast bar.
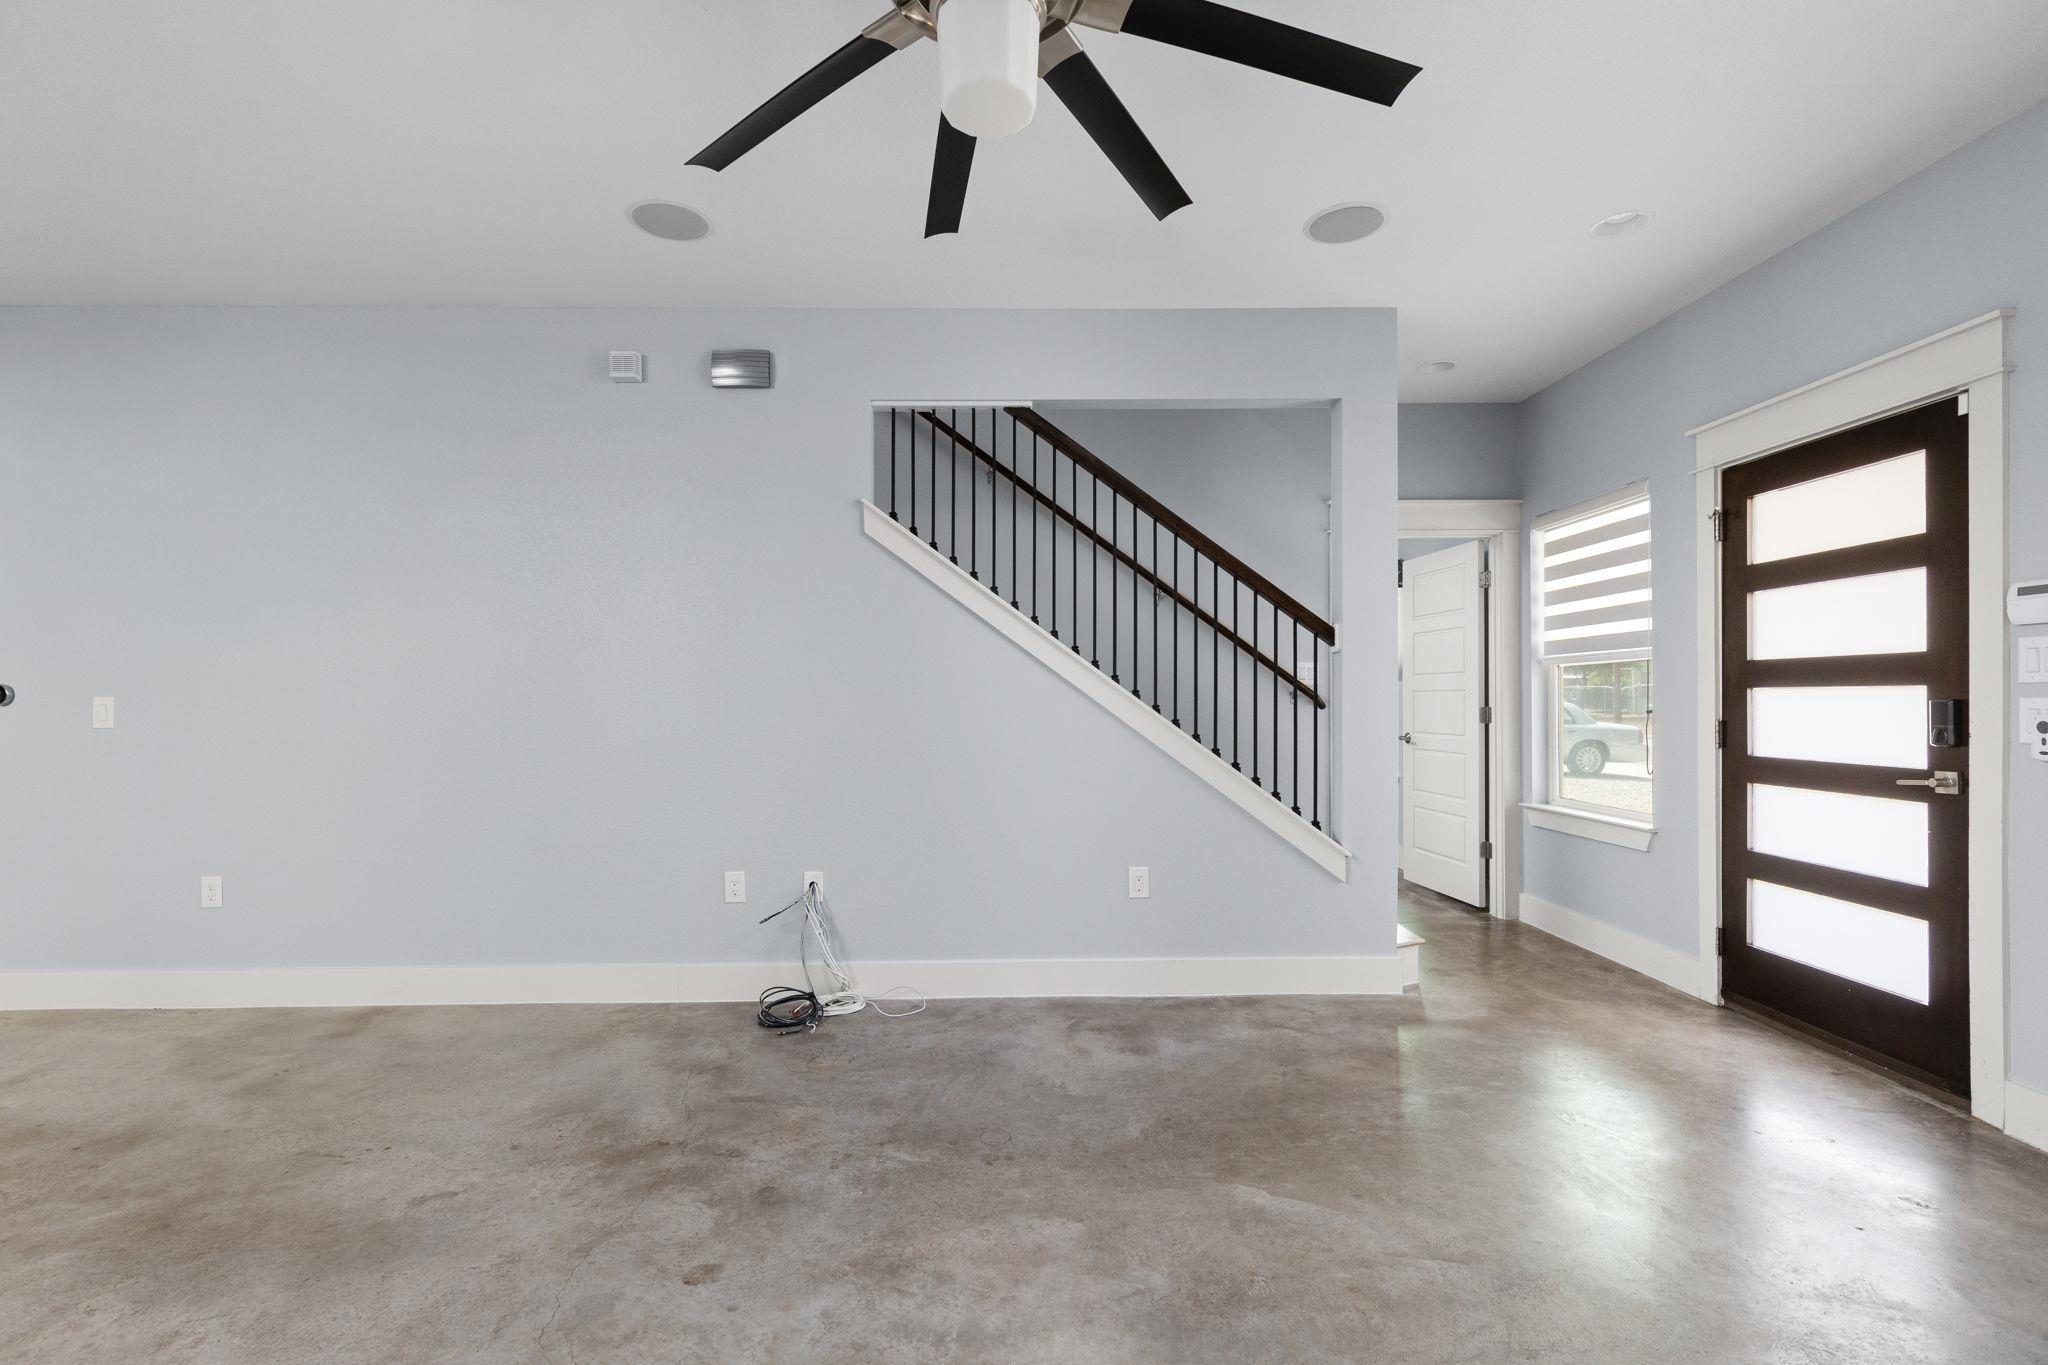
Vacant entry room with polished concrete floors, a staircase, and a dark glass-panel front door.
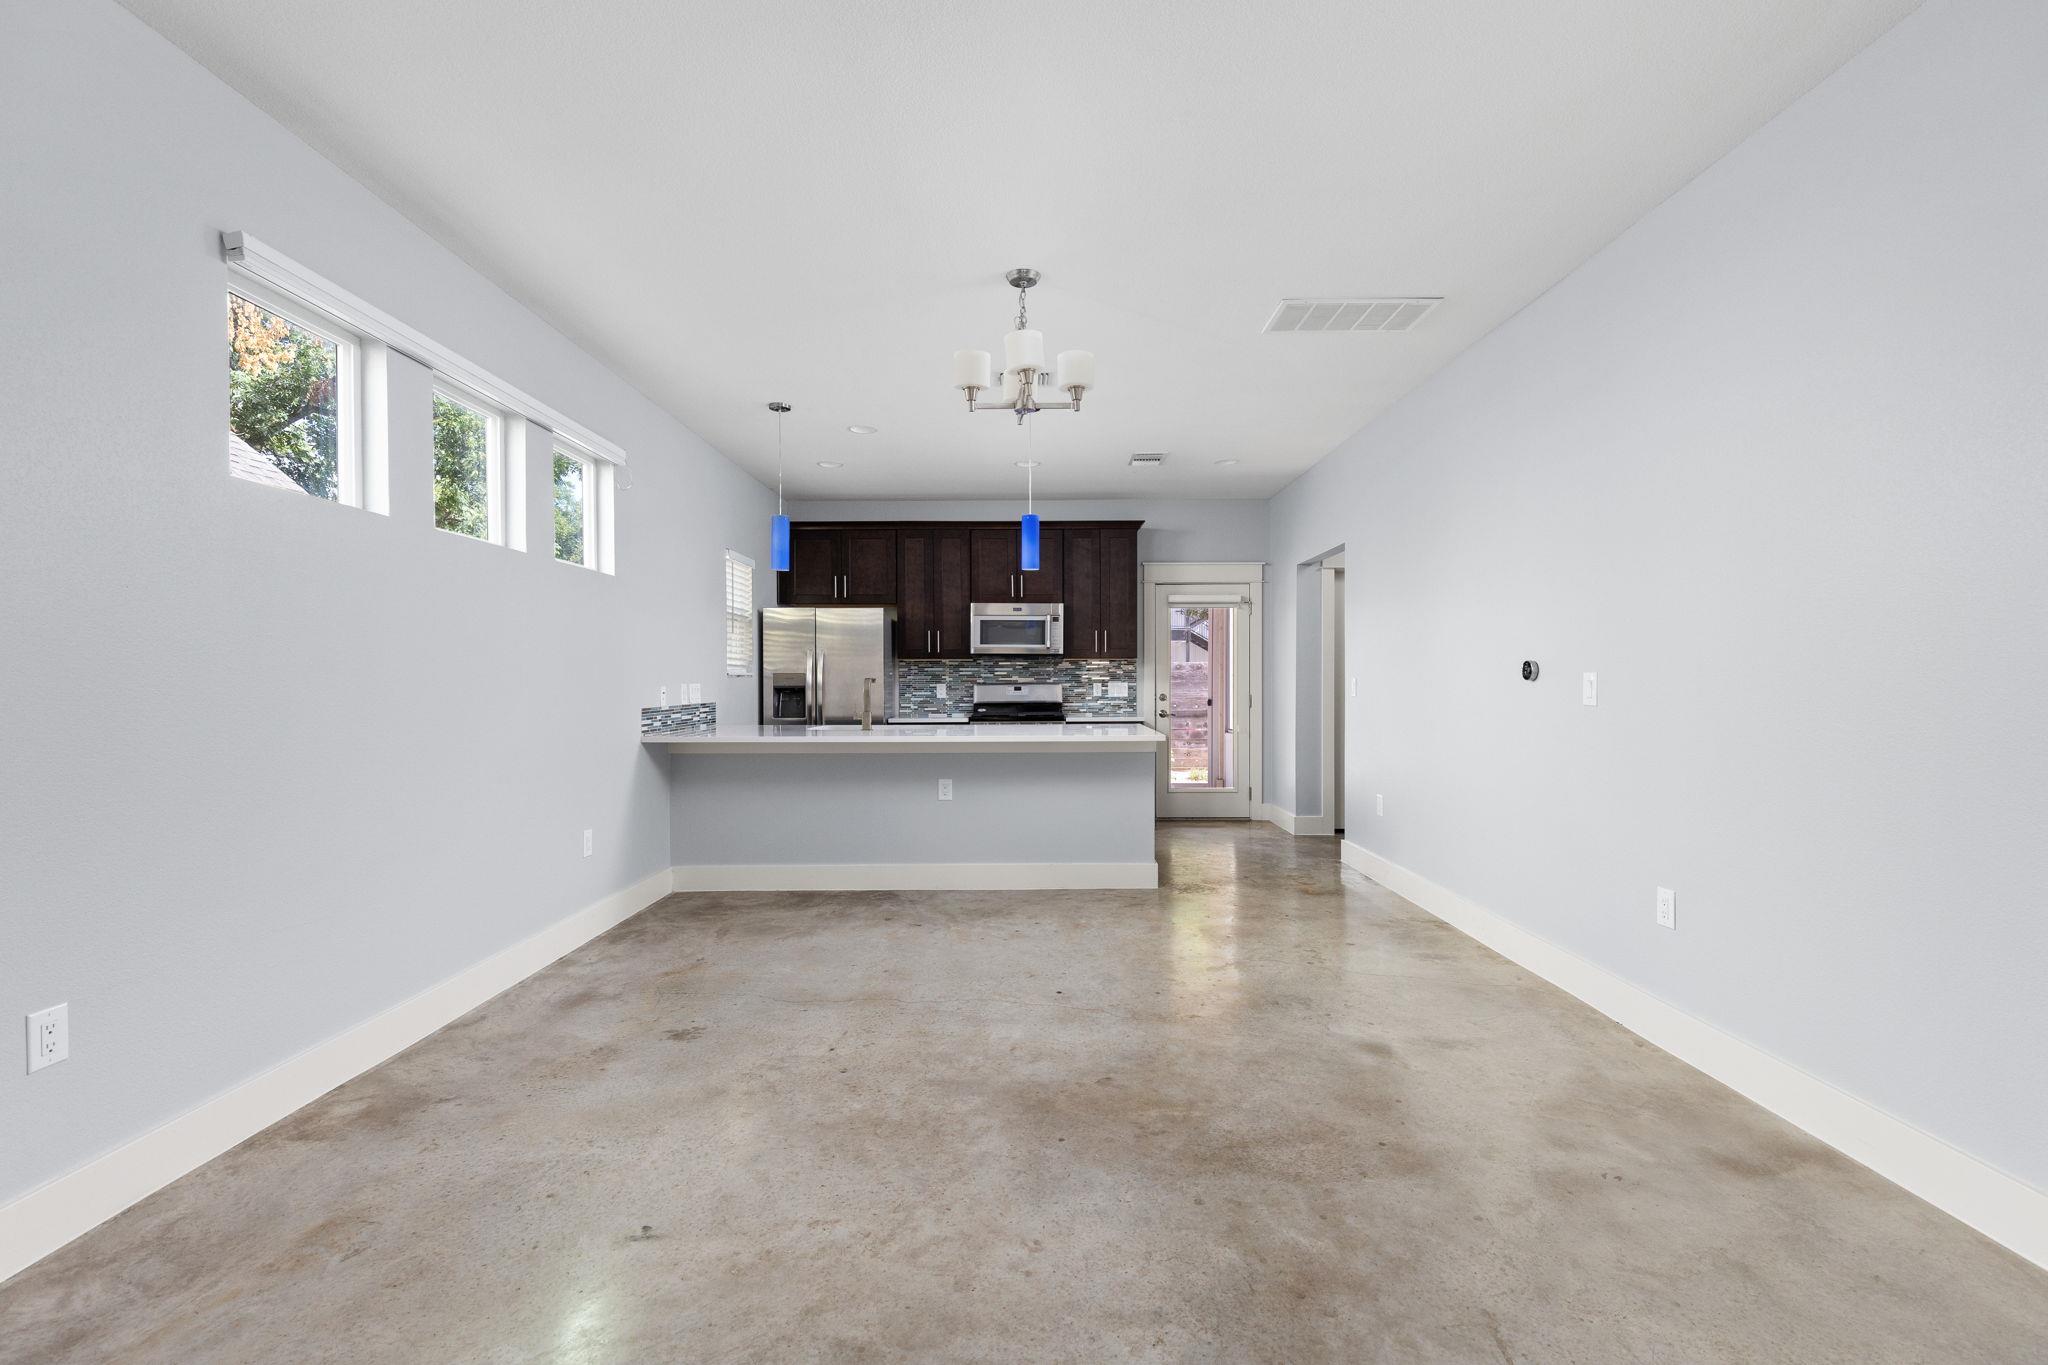
Open-plan living area with polished concrete floors, high windows, and a kitchen with dark cabinets.
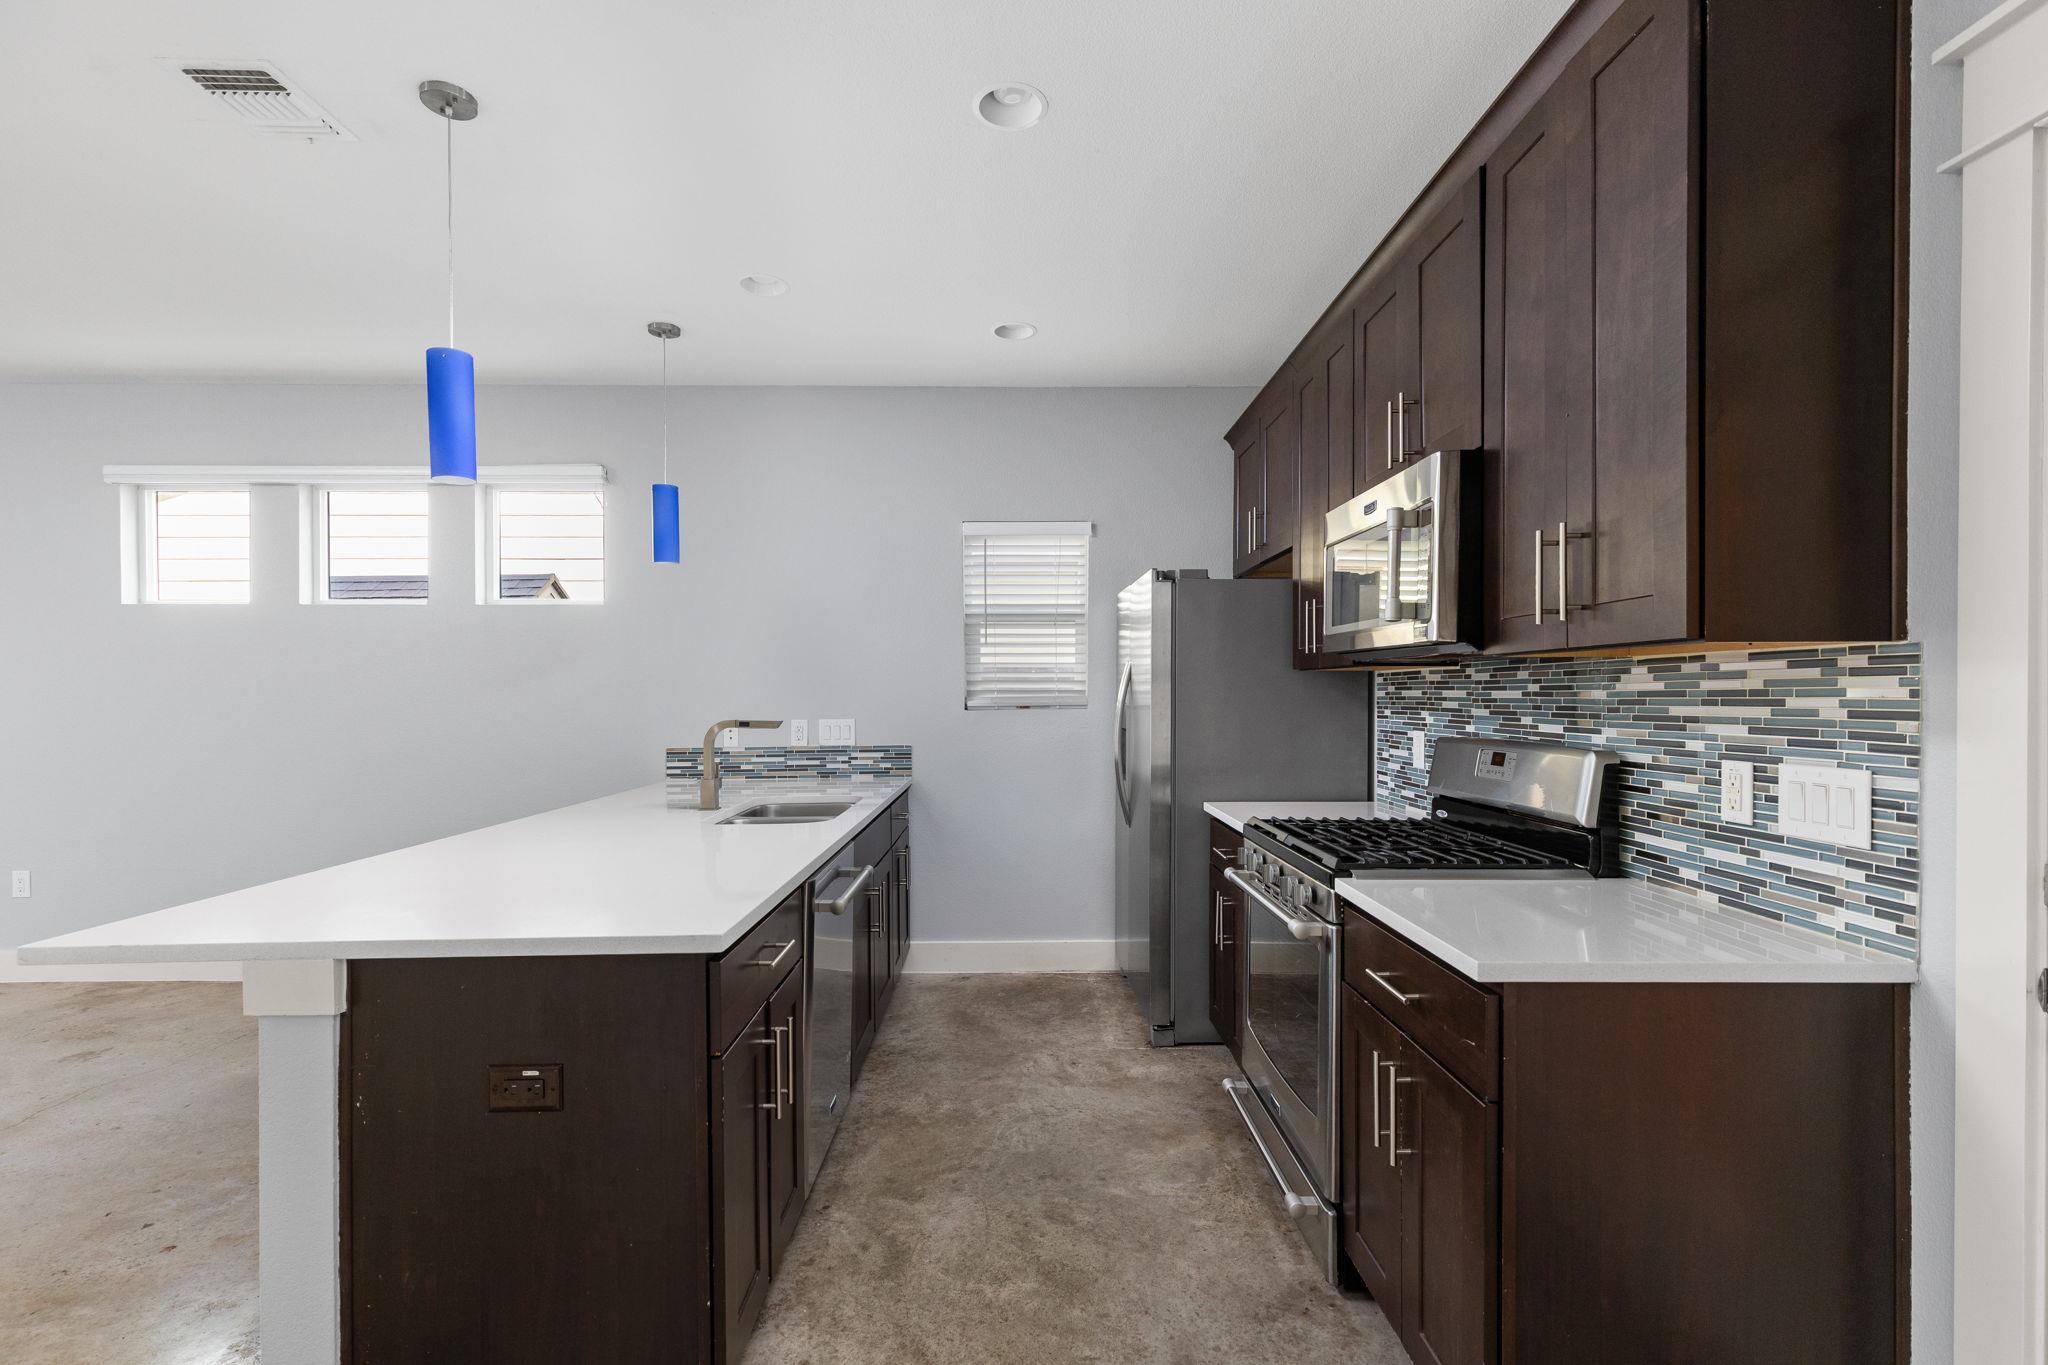
Vacant kitchen with a white island, dark cabinets, stainless appliances, mosaic backsplash, and blue pendant lights.
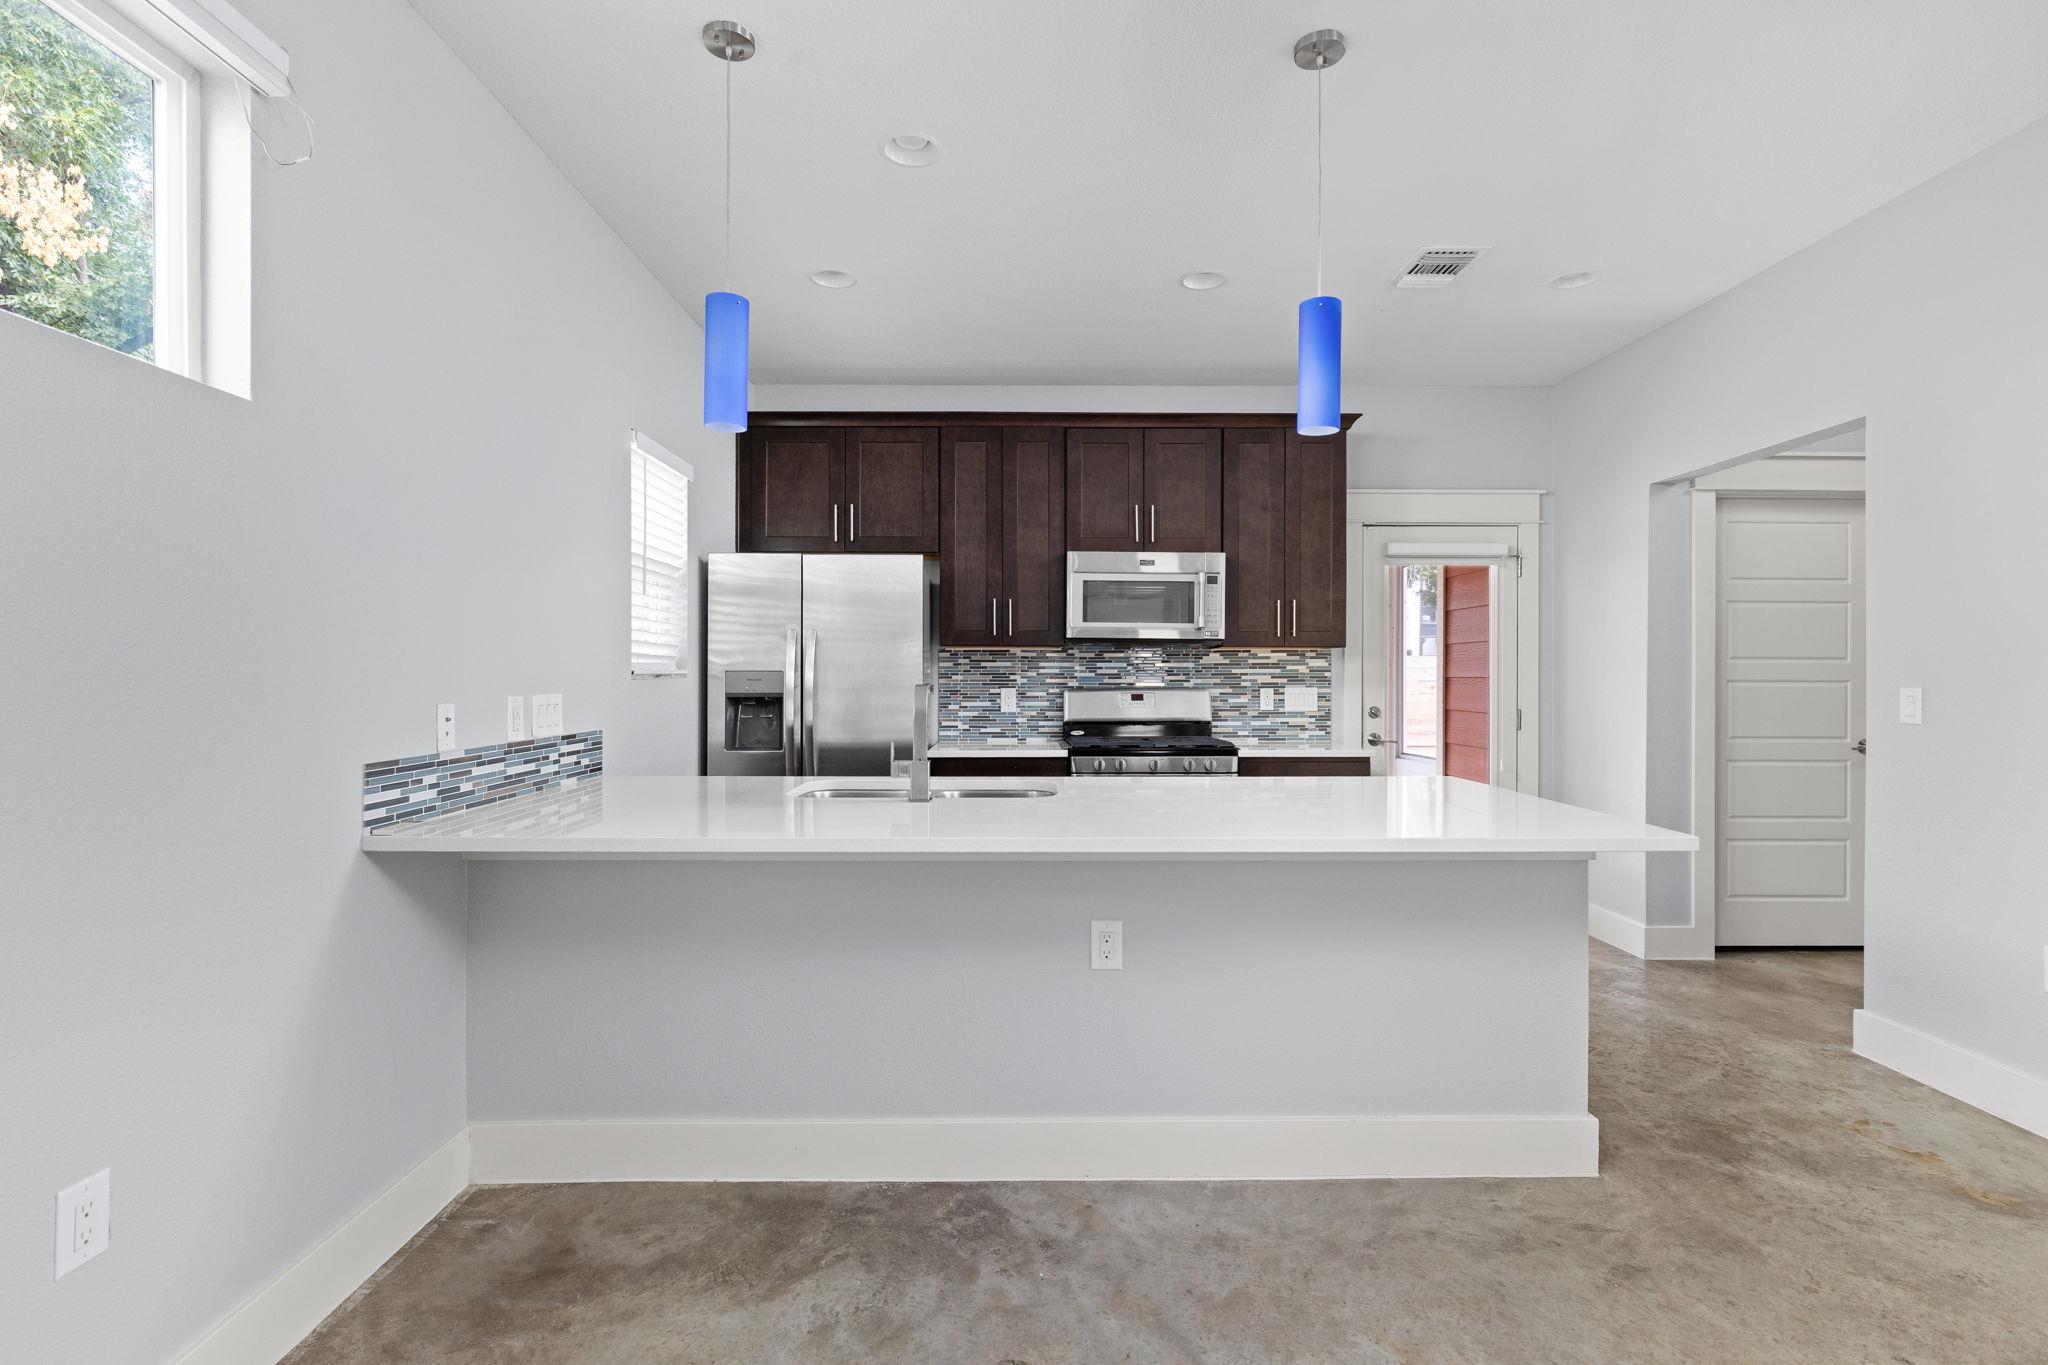
Vacant kitchen with a large white island, dark cabinets, stainless steel appliances, and blue pendant lights.
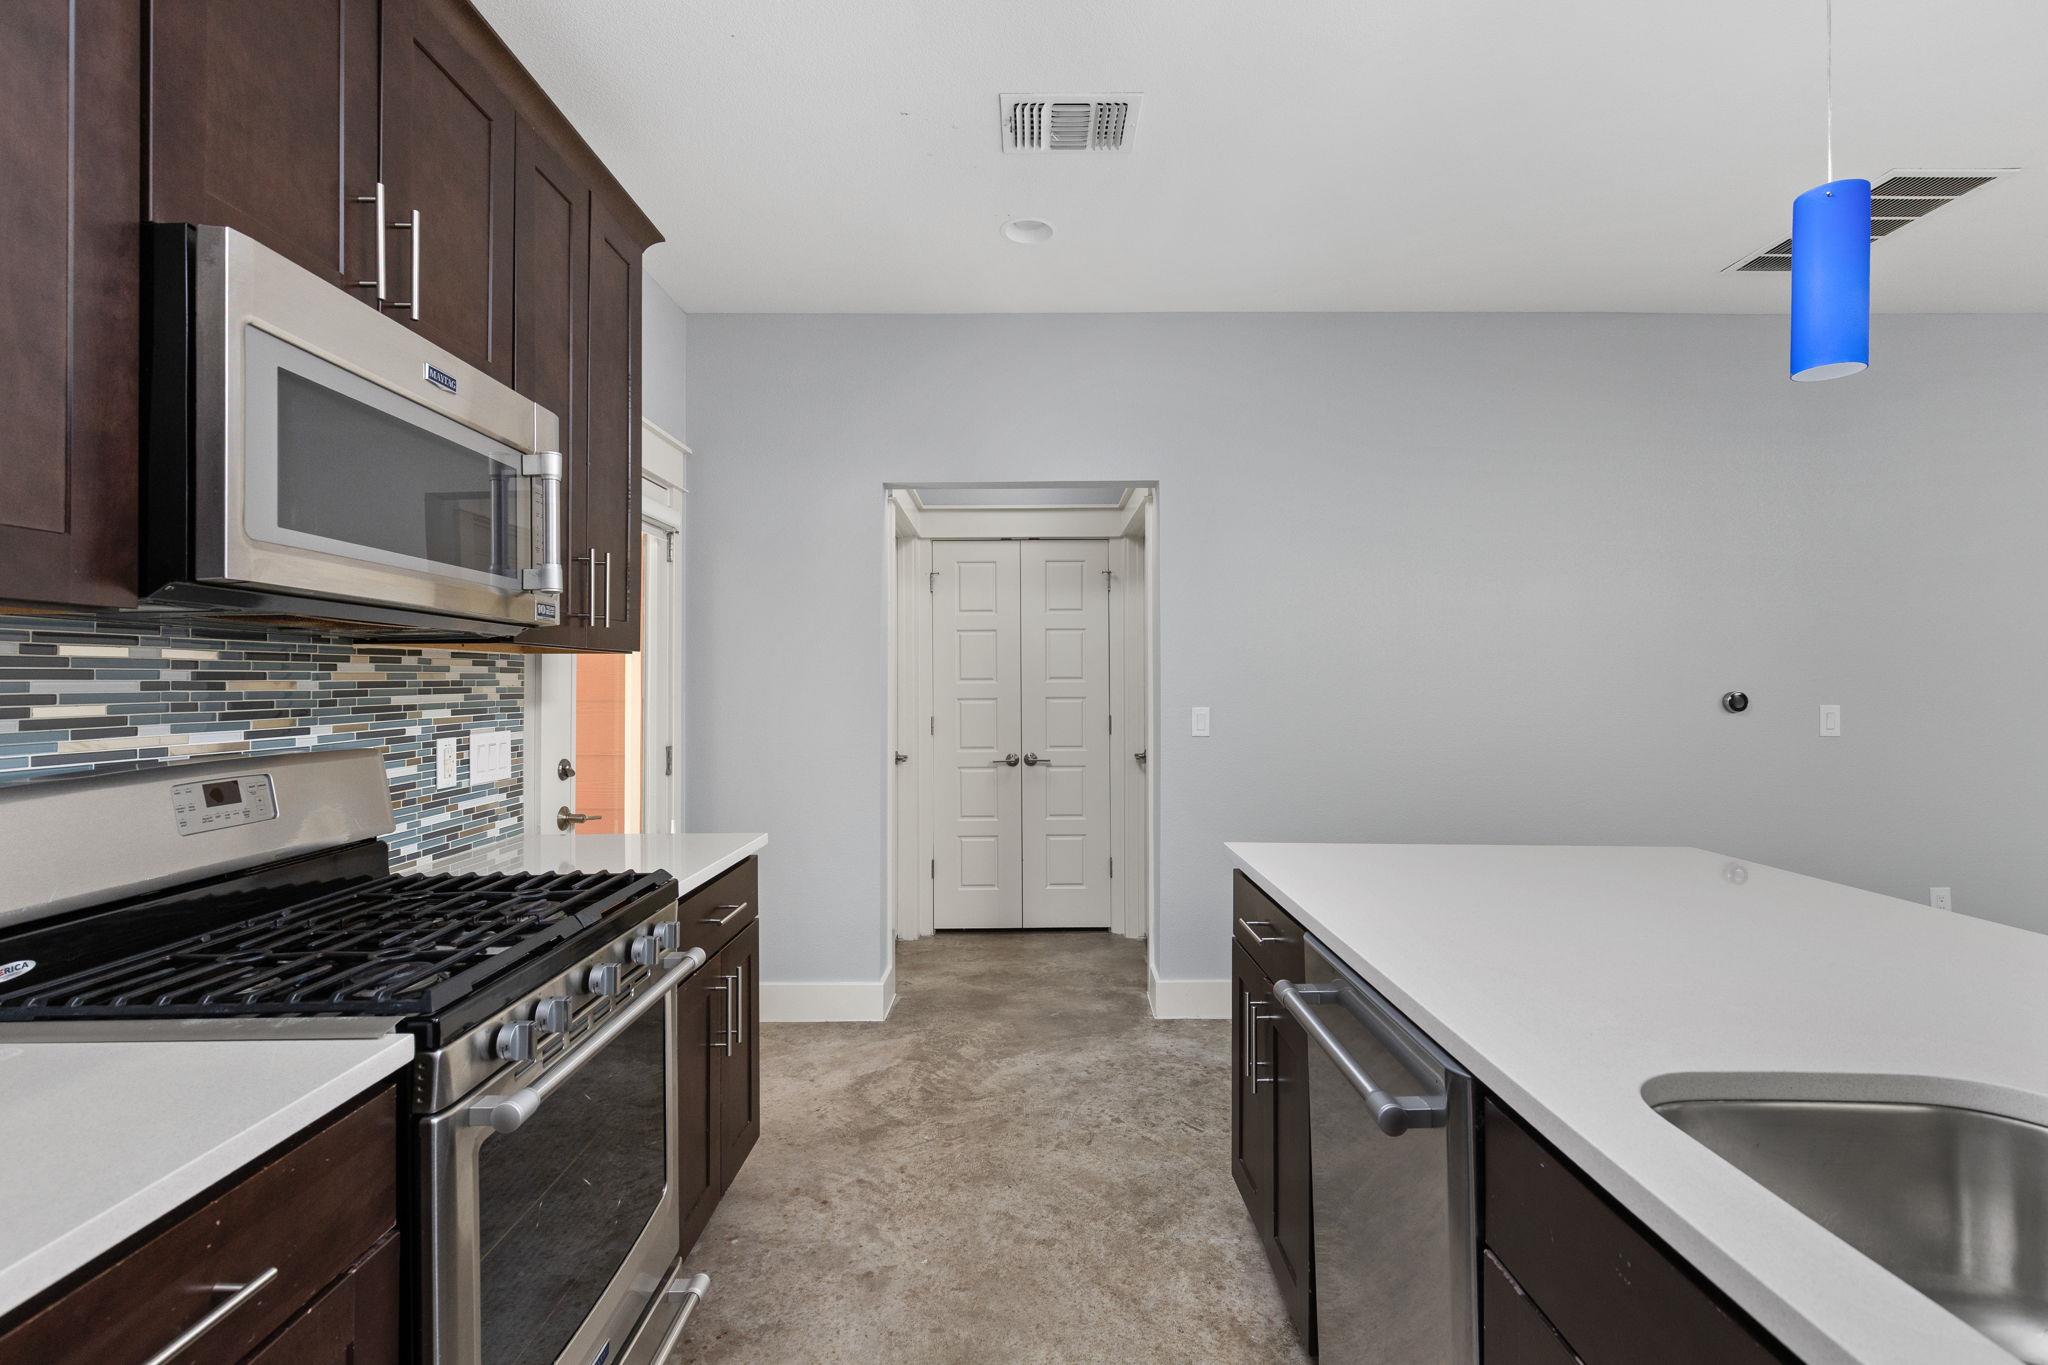
Kitchen with dark wood cabinets, mosaic tile backsplash, stainless appliances, and a white island.
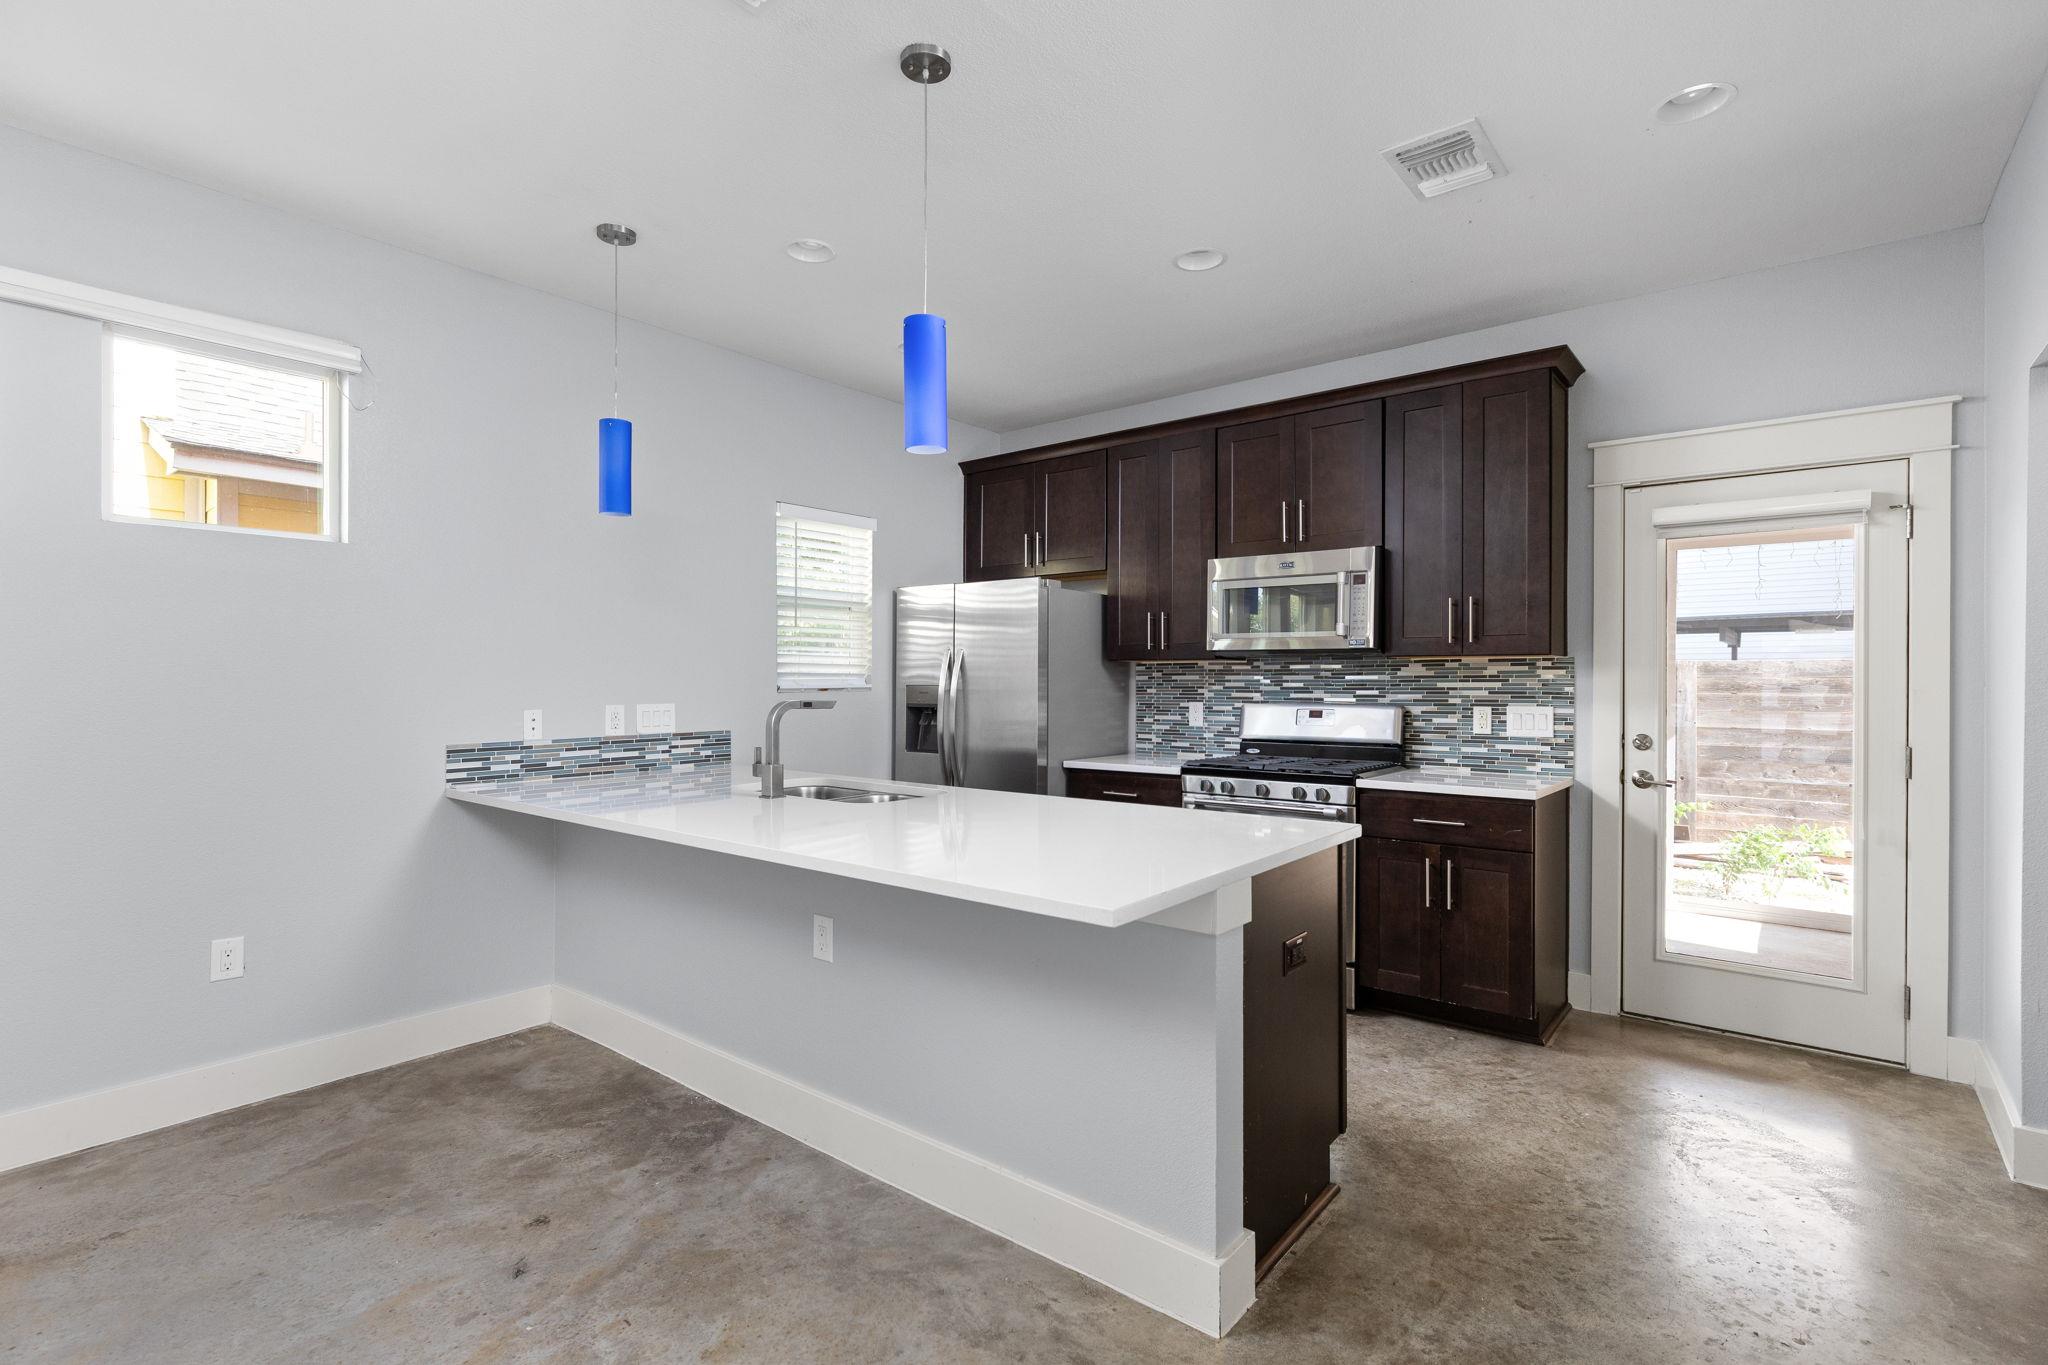
Modern kitchen with dark cabinets, stainless steel range, tile backsplash, and white island with sink.
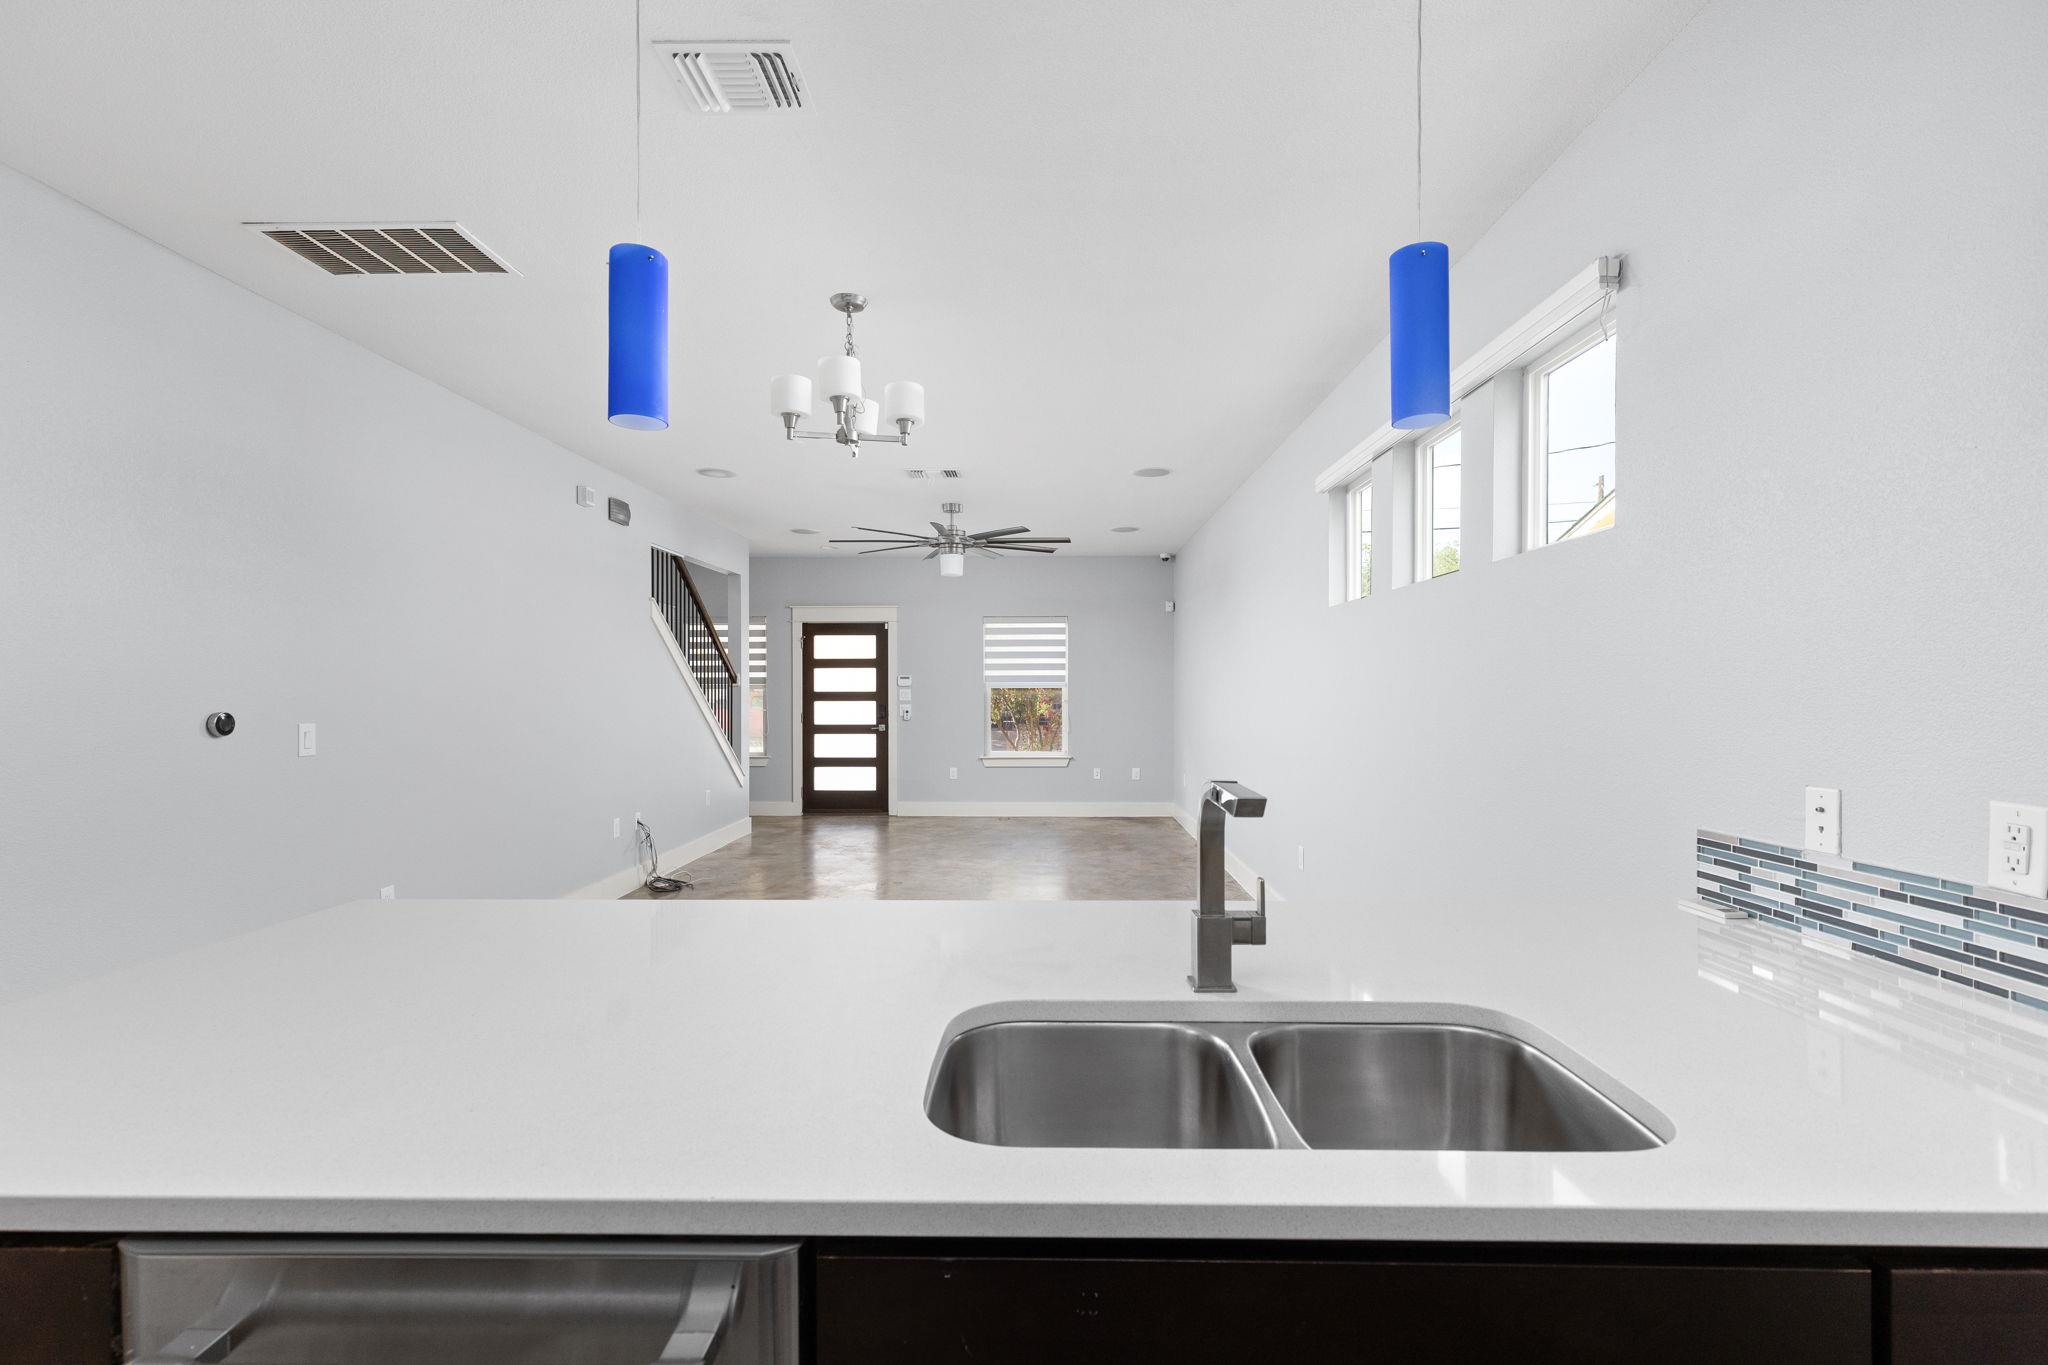
Kitchen island with double sink overlooking an open living area with concrete floors and blue pendant lights.
Open-plan kitchen with a large island, dark cabinets, stainless steel appliances, and concrete floors.
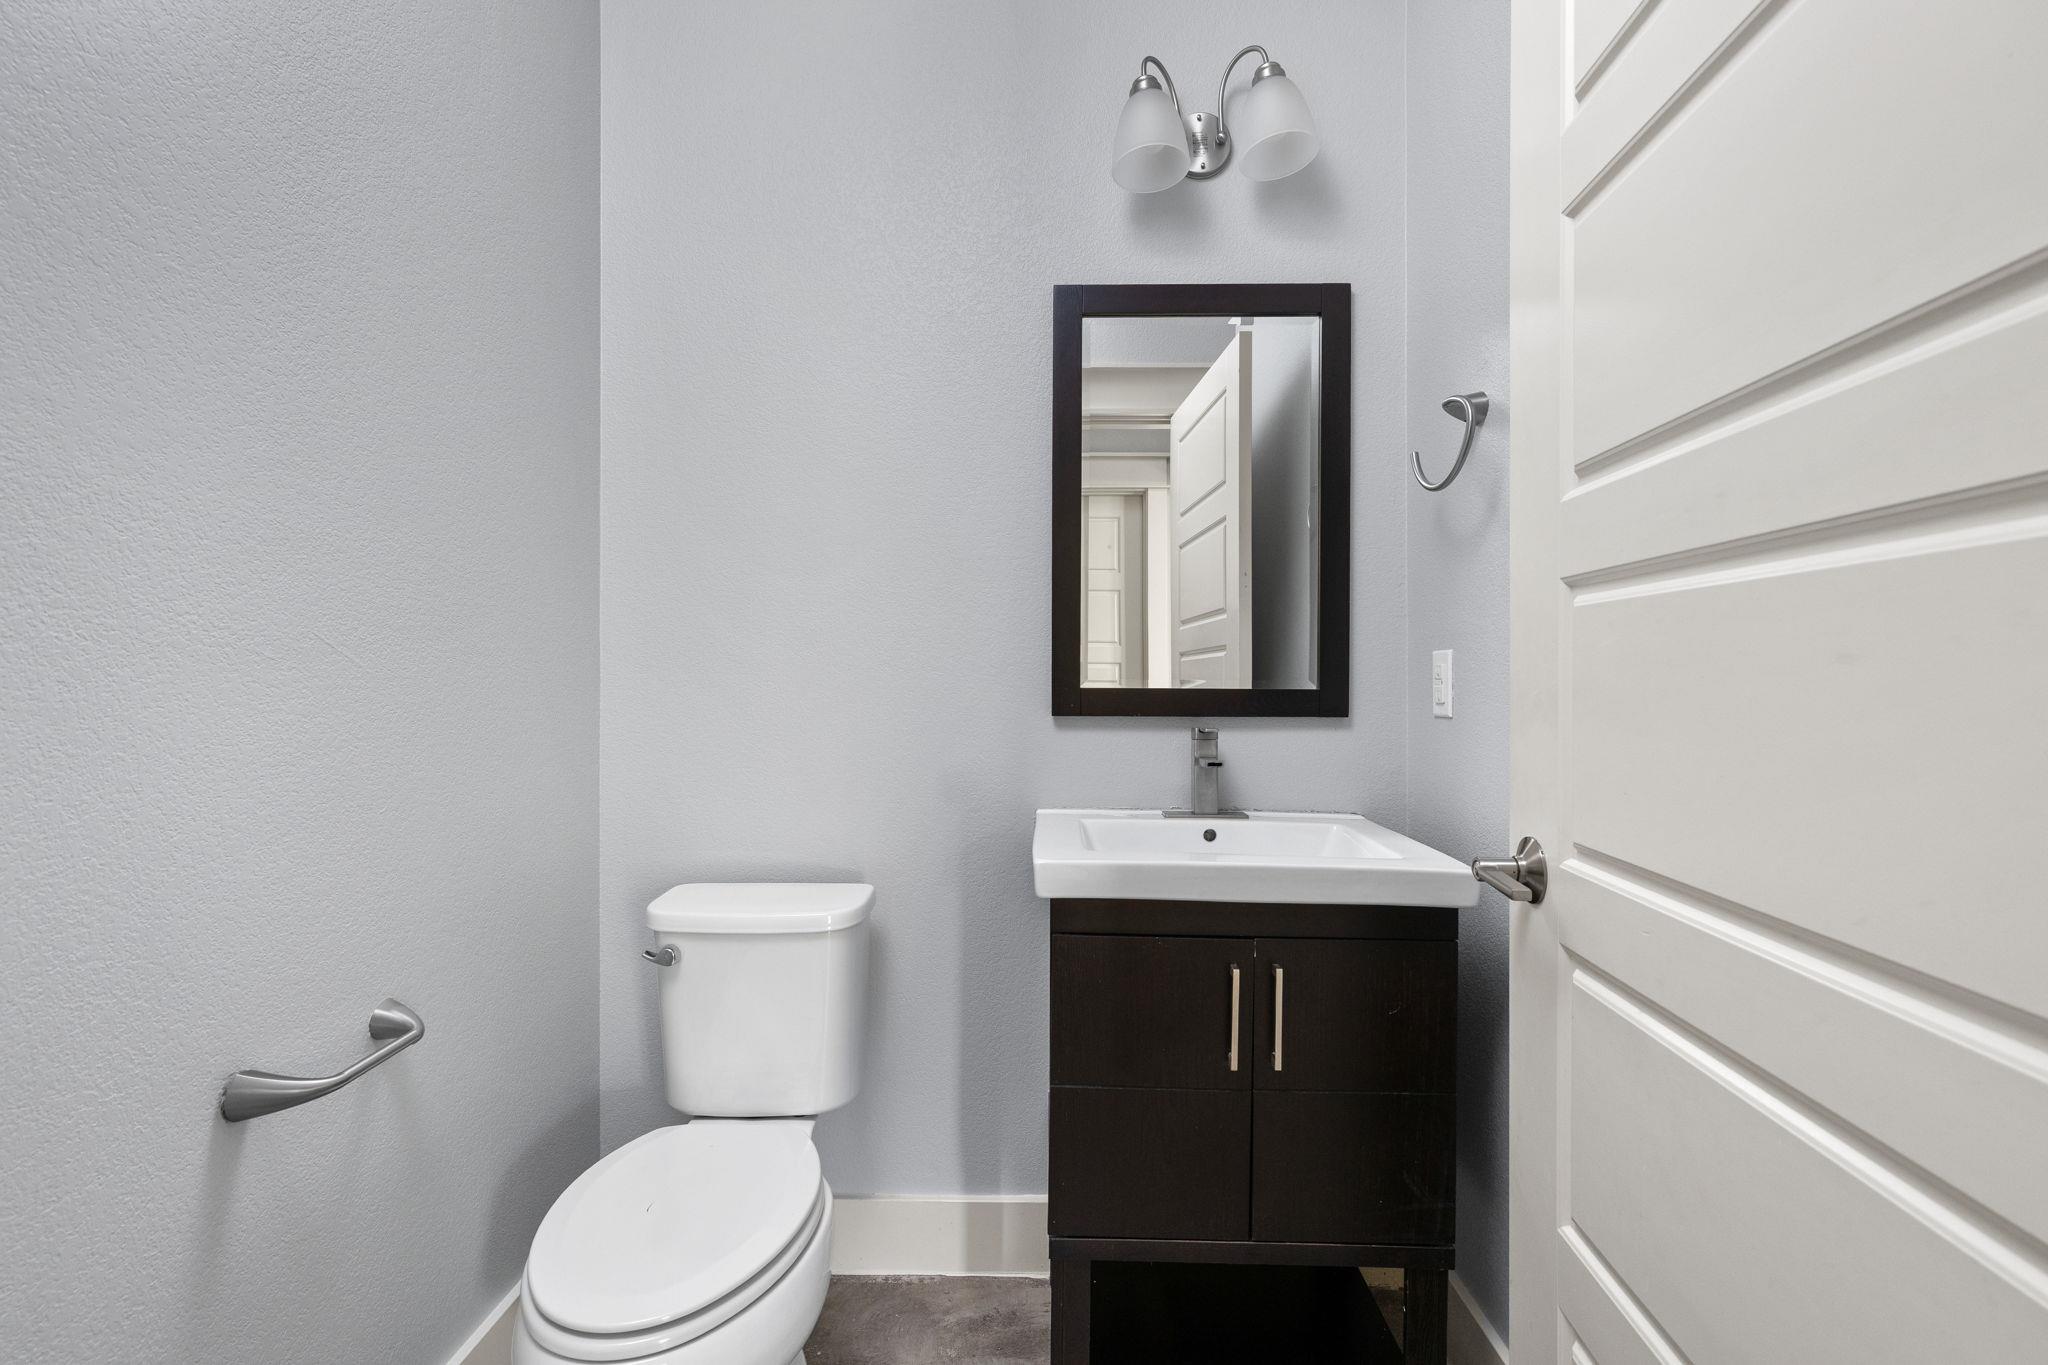
Bathroom with a white toilet, dark vanity, rectangular sink, and black-framed mirror.
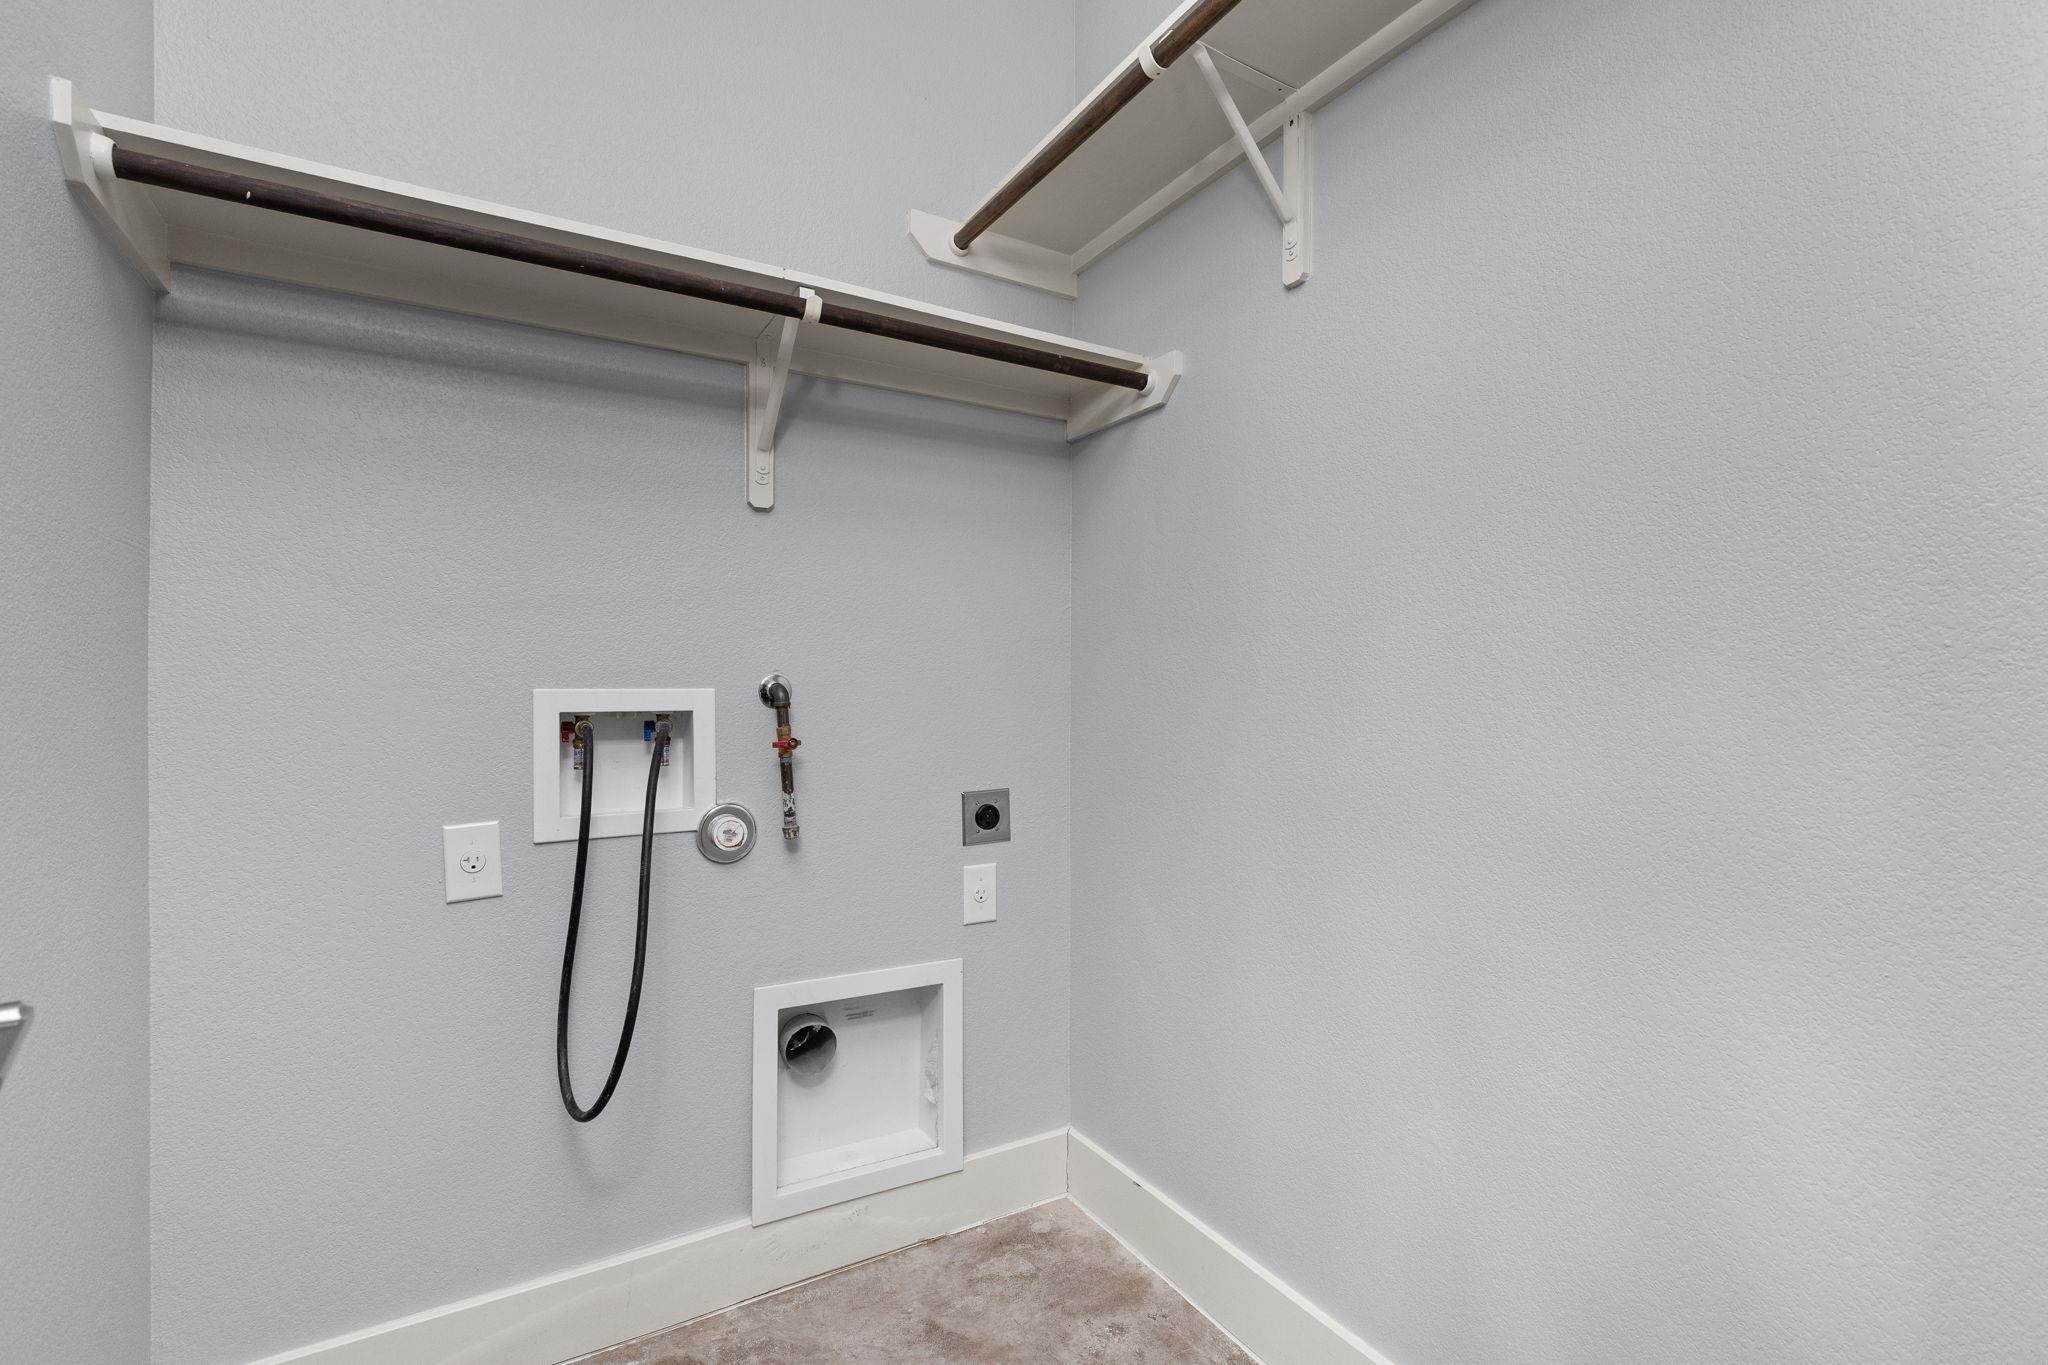
Empty laundry area with washer hookups and two wall-mounted shelves with hanging rods.
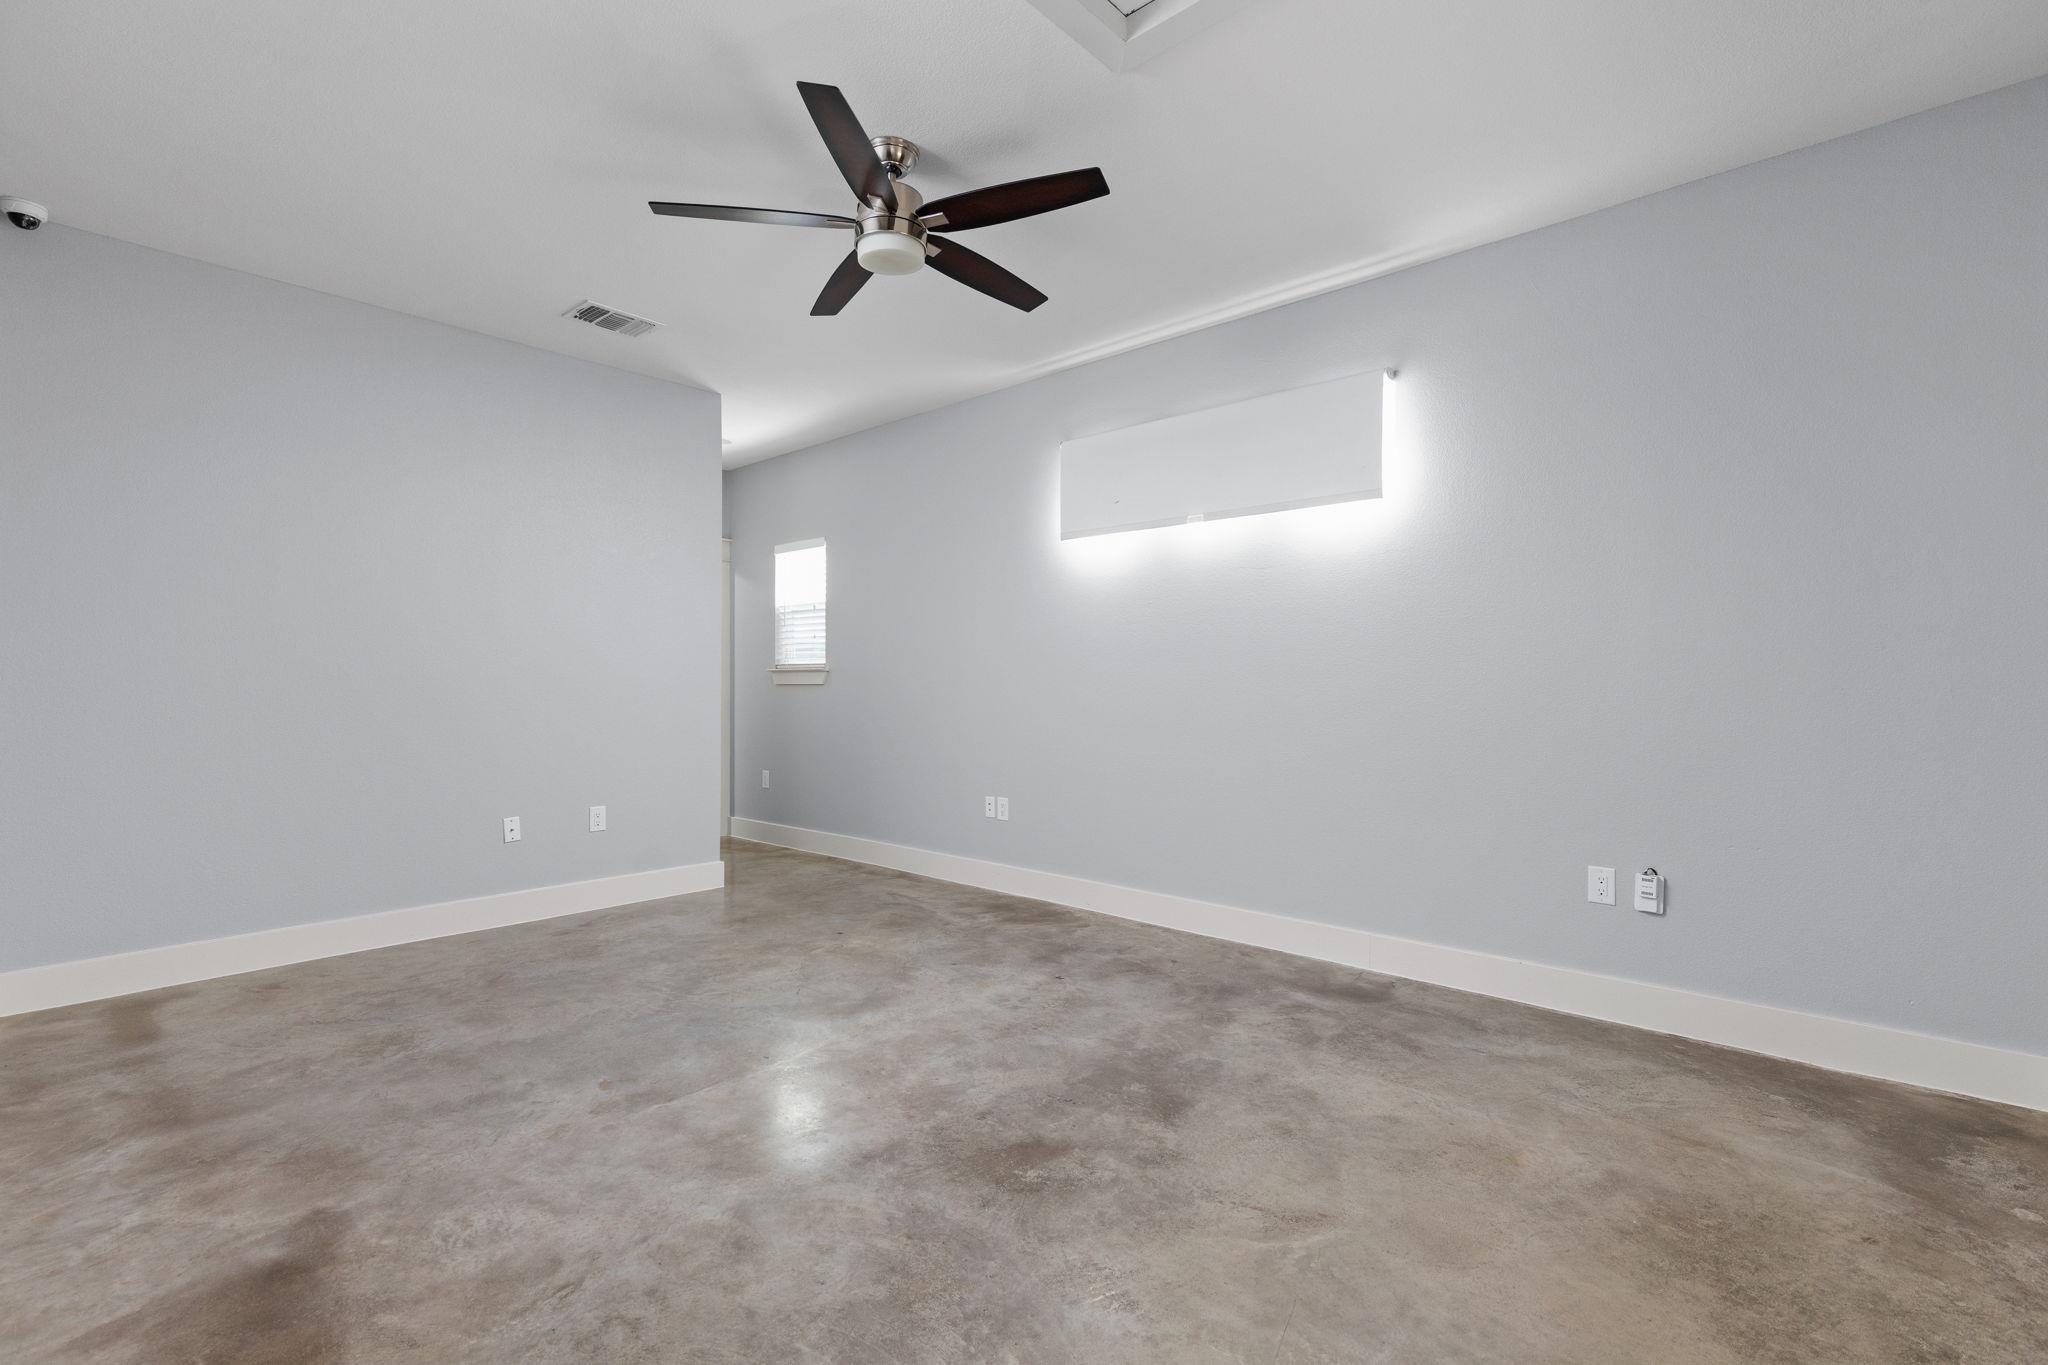
Empty room with polished concrete floors, gray walls, a dark ceiling fan, and a narrow window.
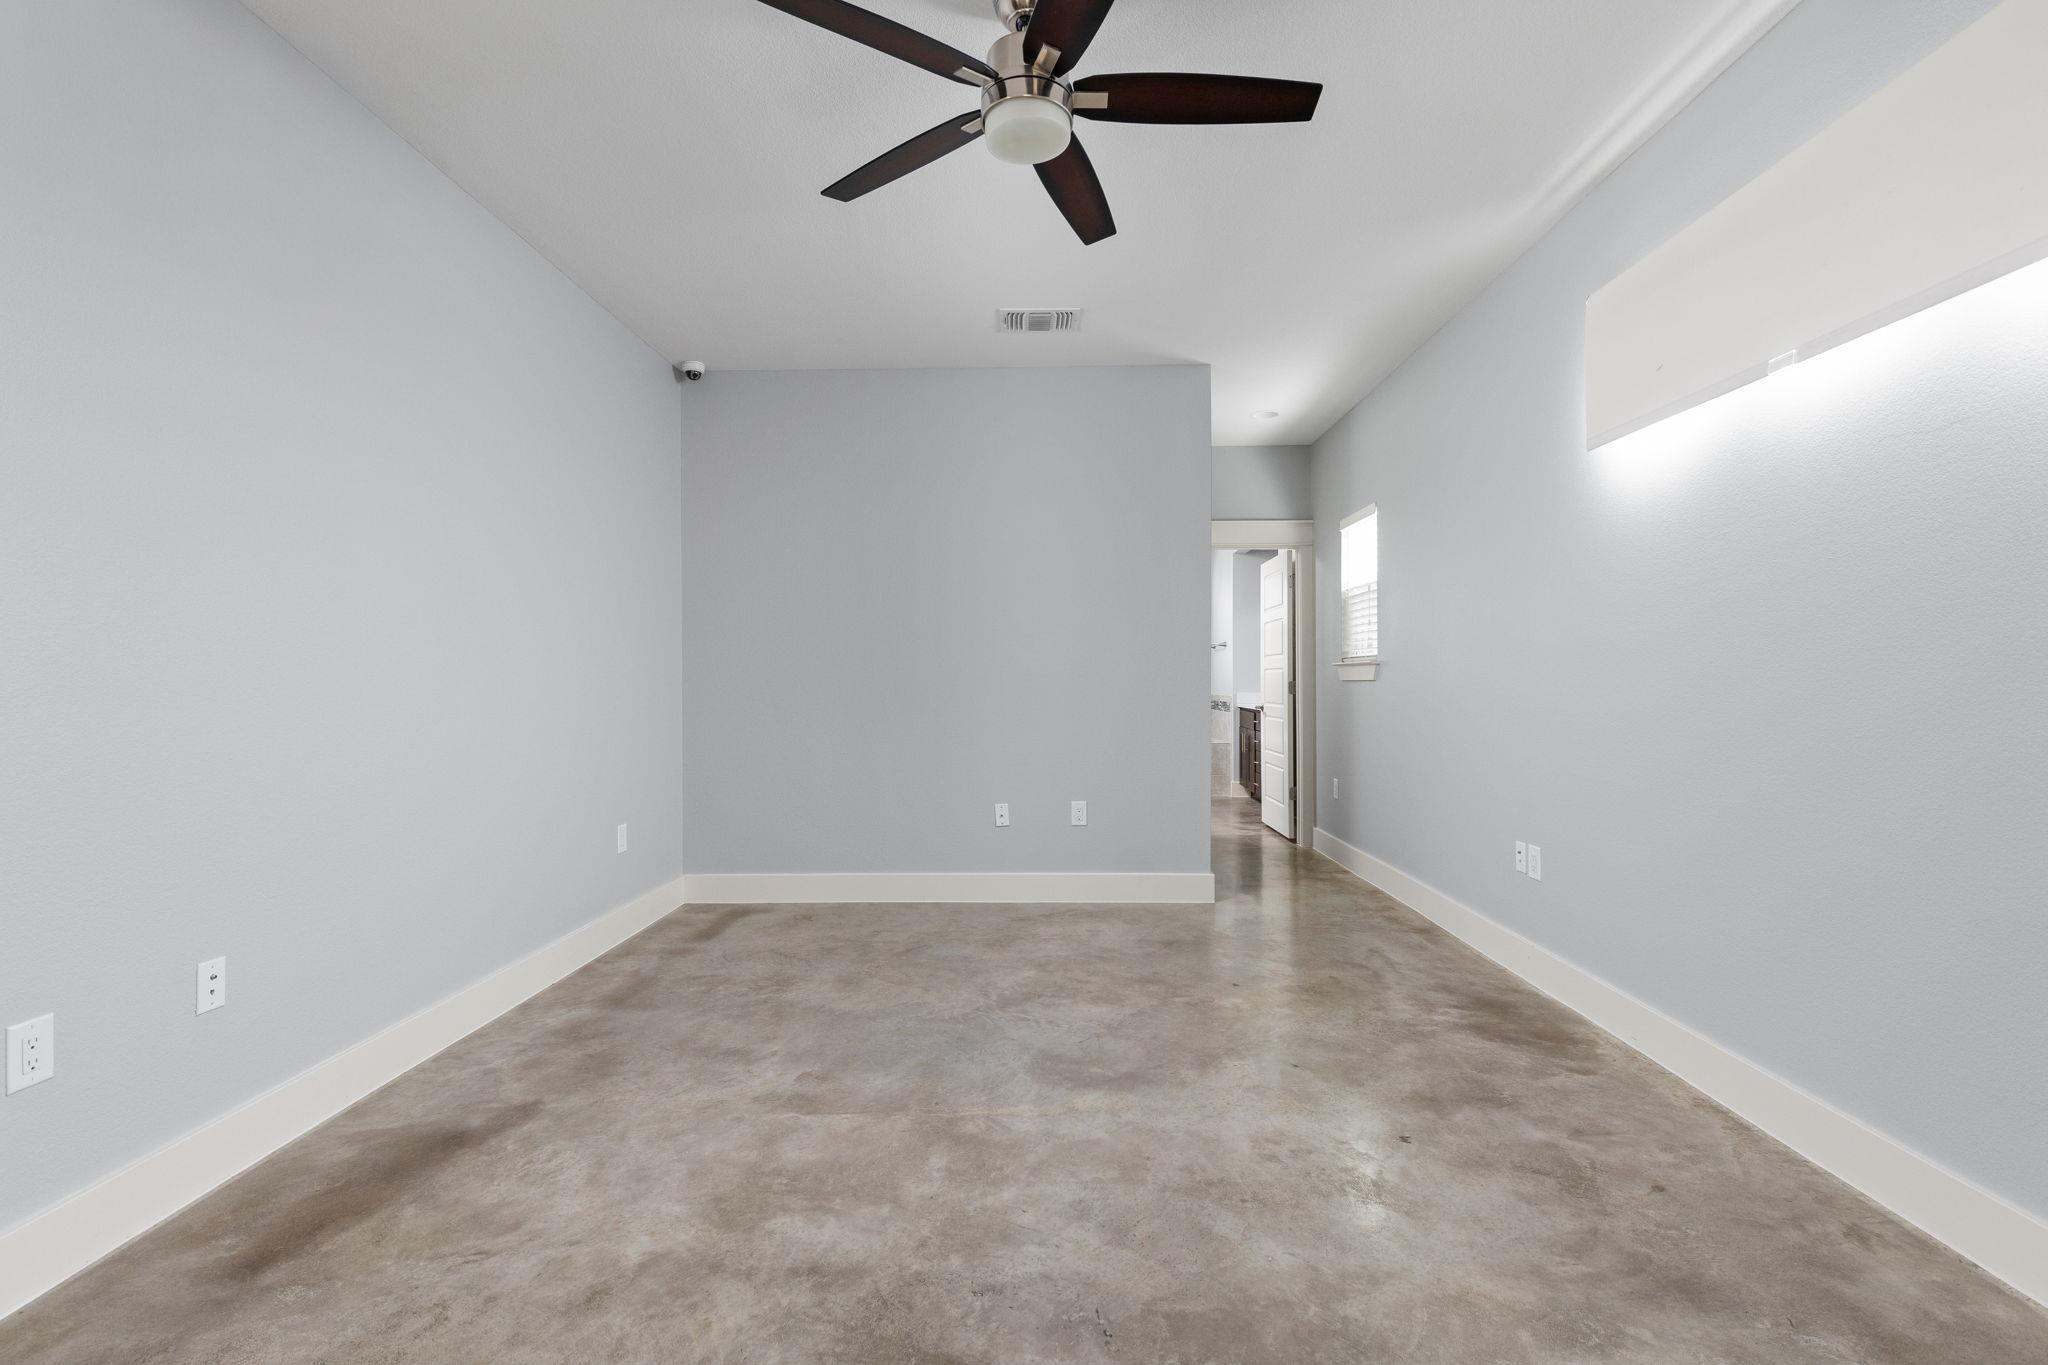
Empty room with a concrete floor, gray walls, and a dark ceiling fan.
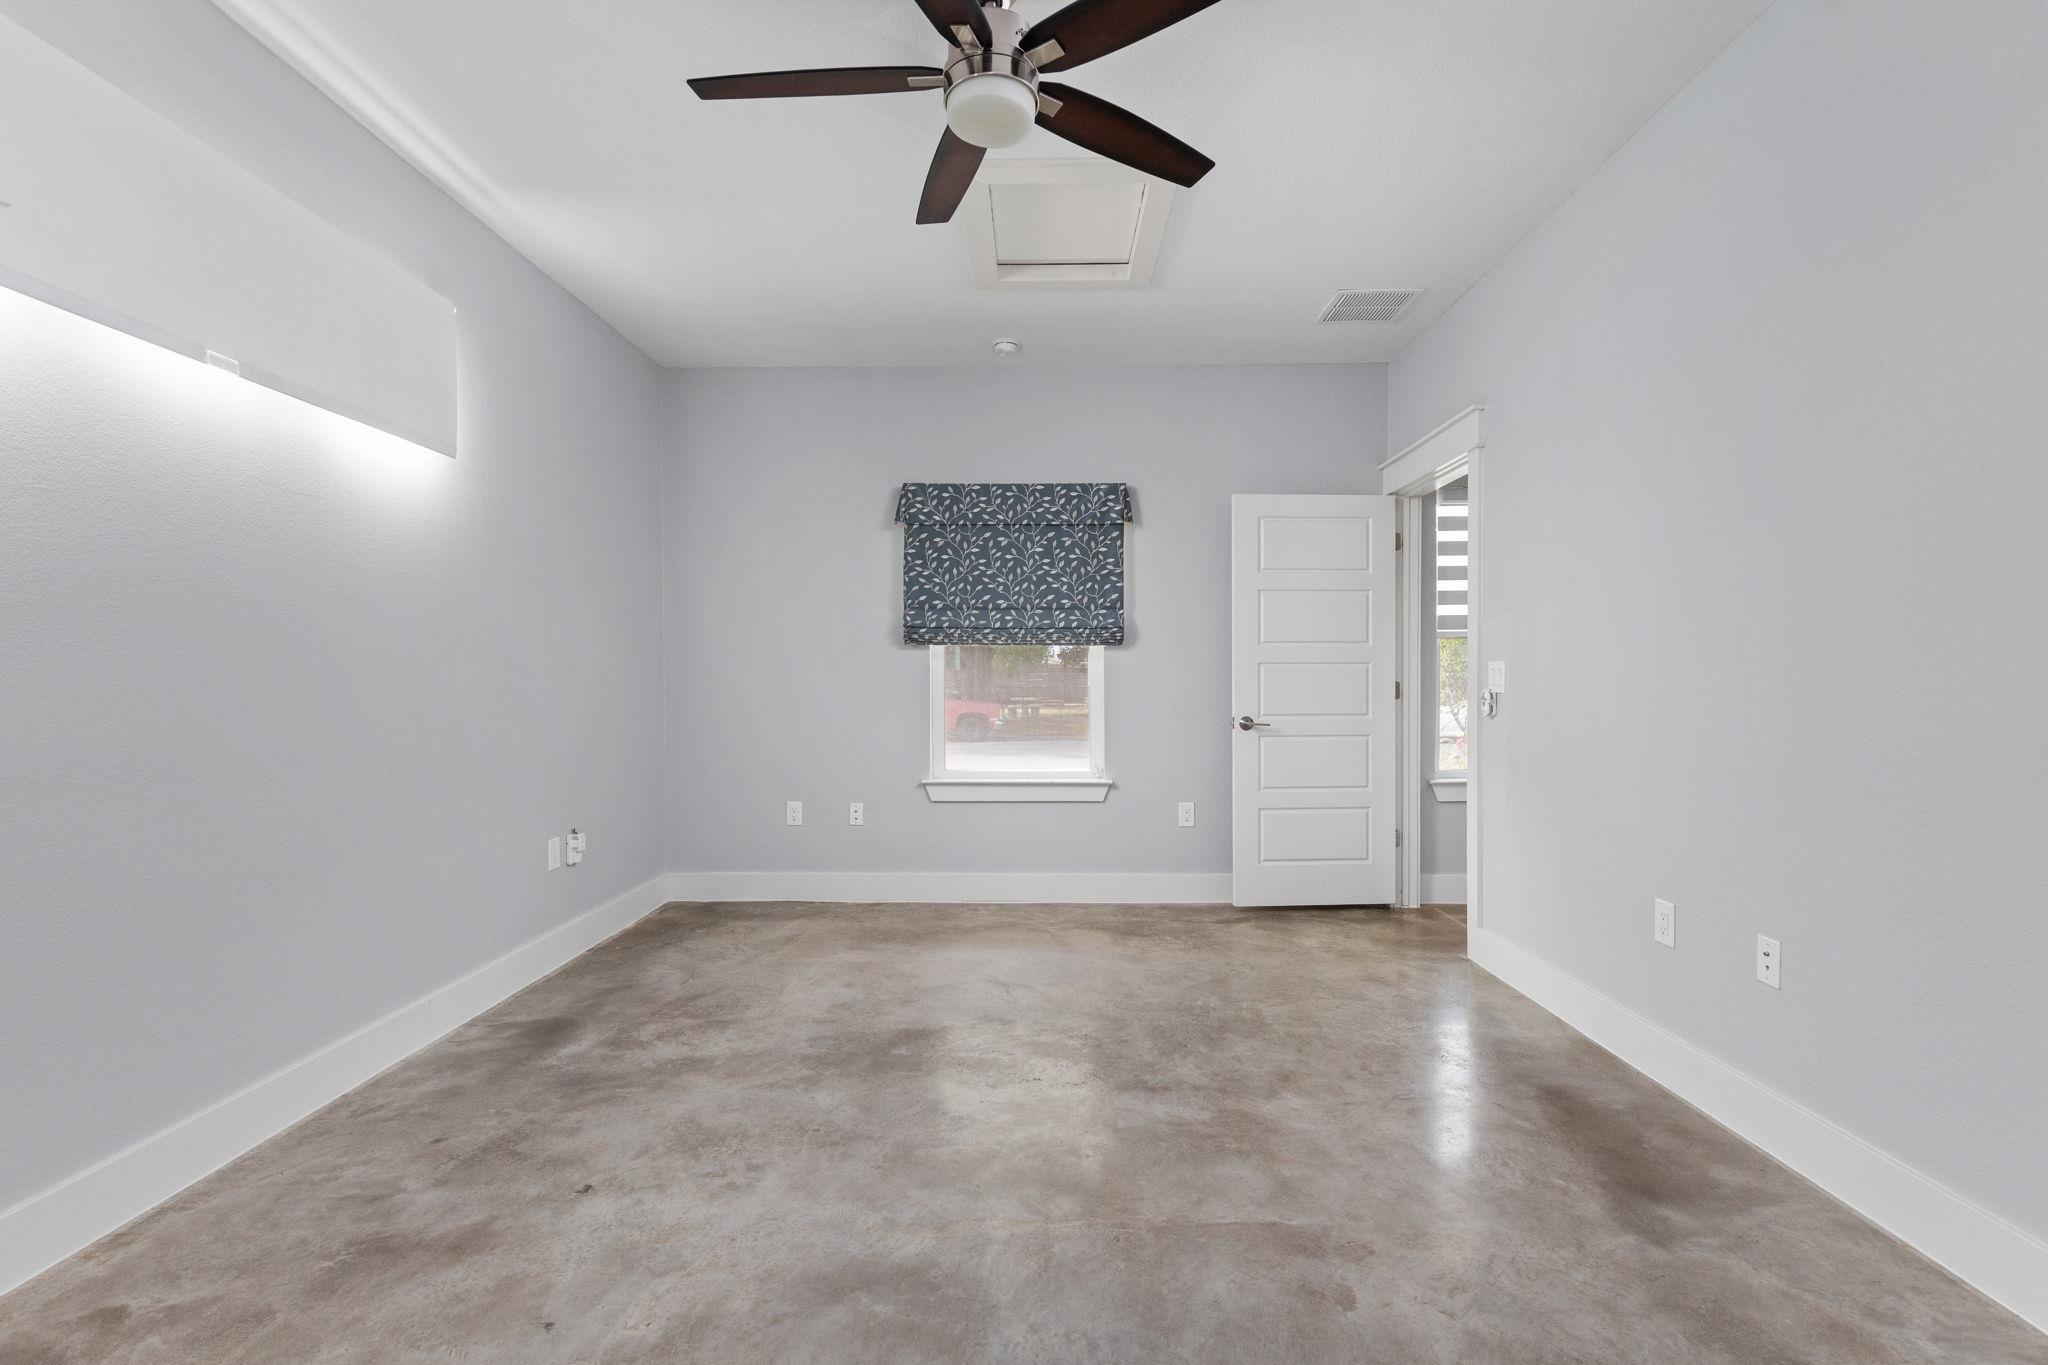
Empty room with polished concrete flooring, a ceiling fan, and a patterned window shade.
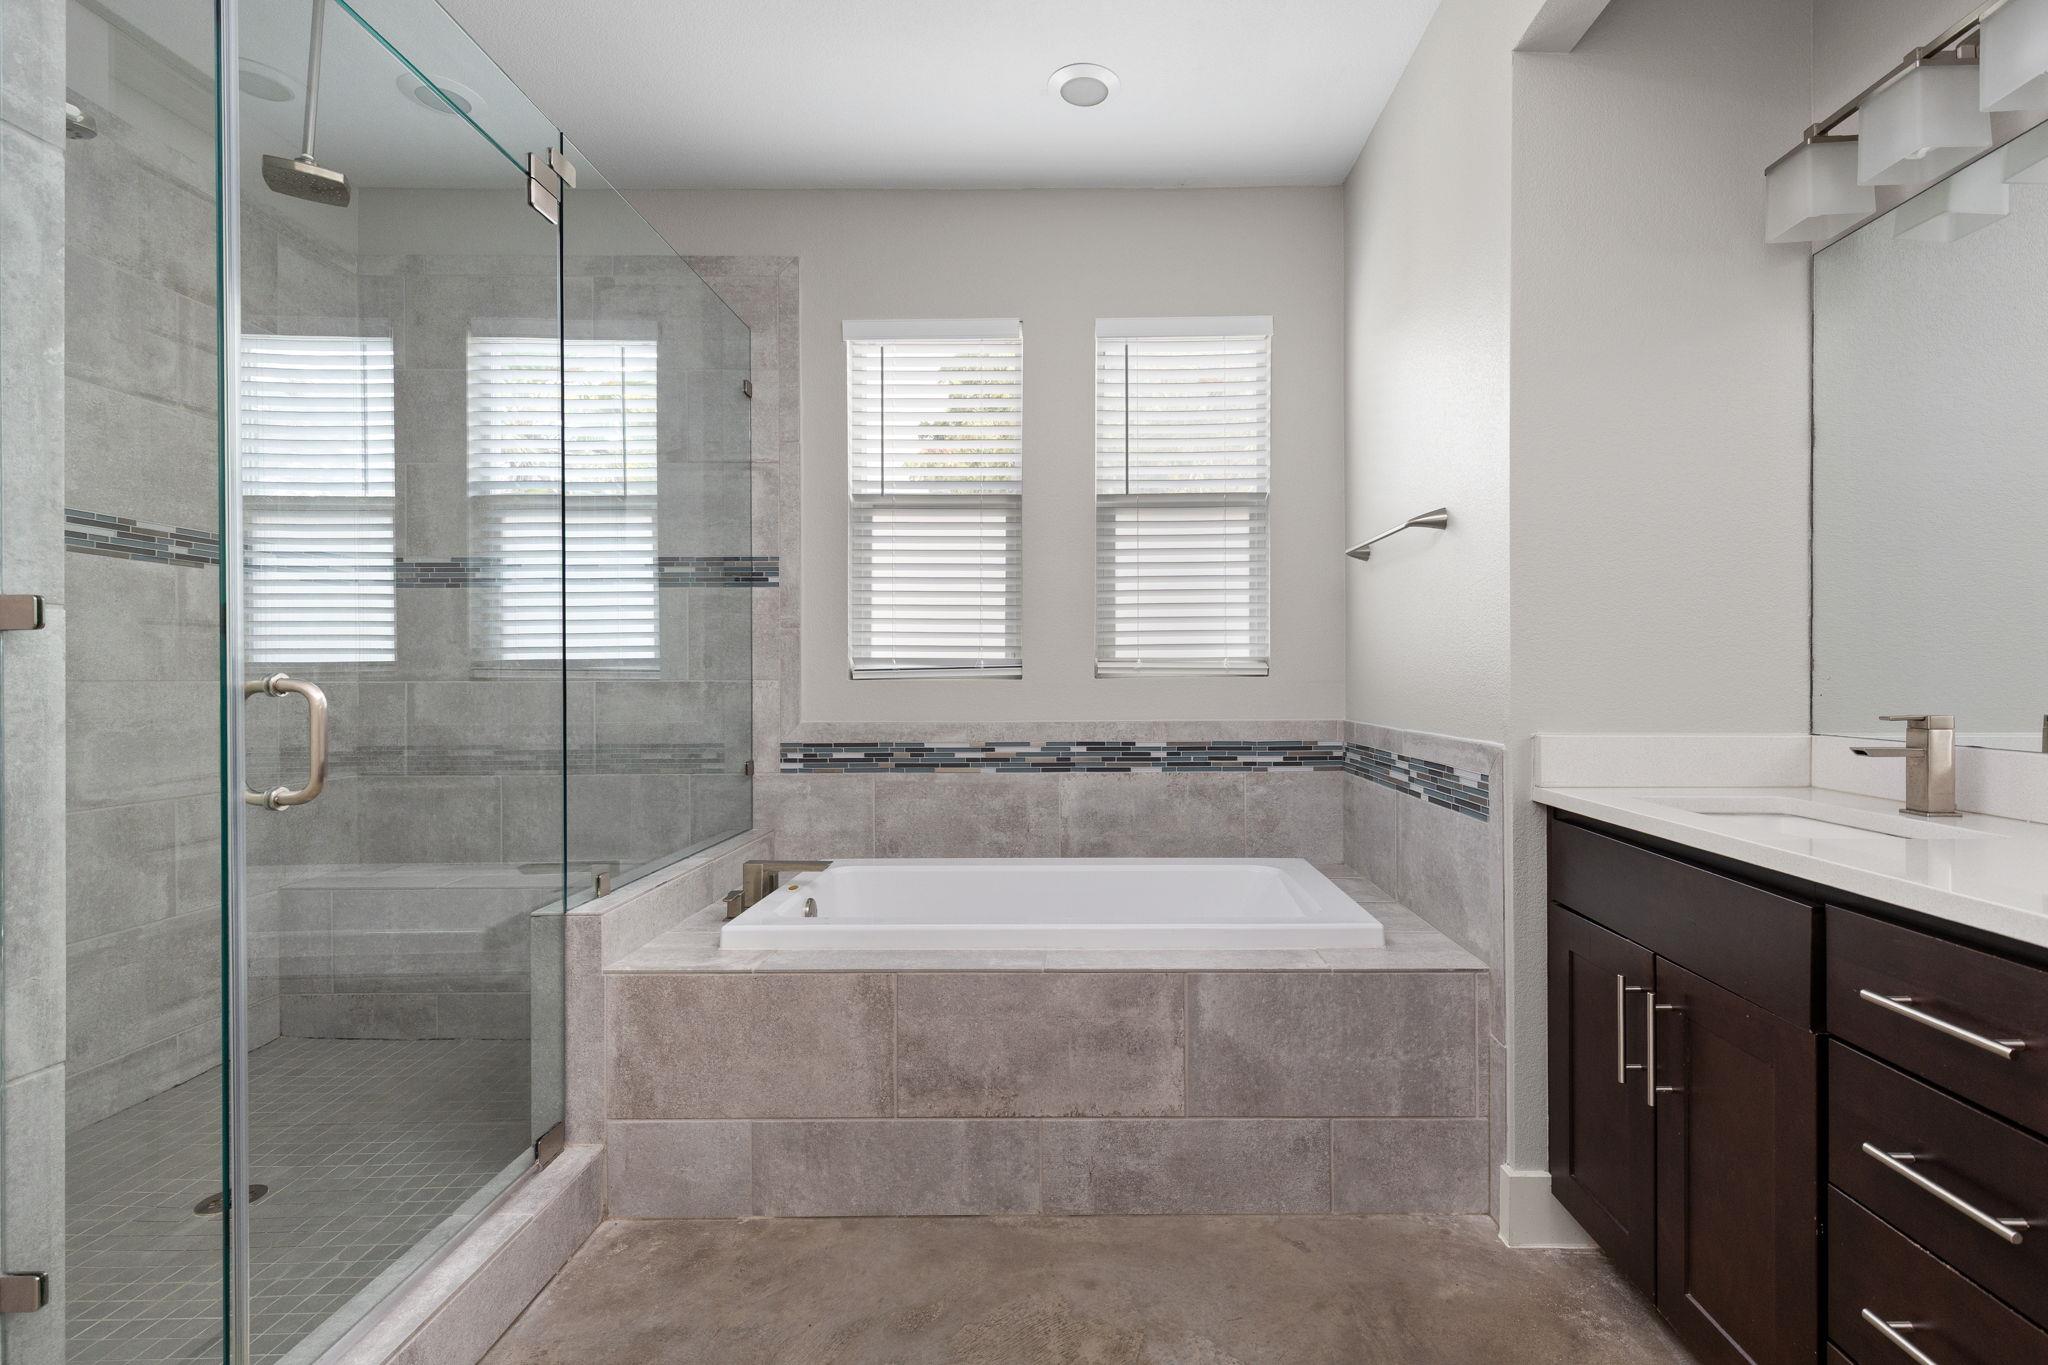
Bathroom with a glass shower, built-in soaking tub, gray tile, and dark vanity.
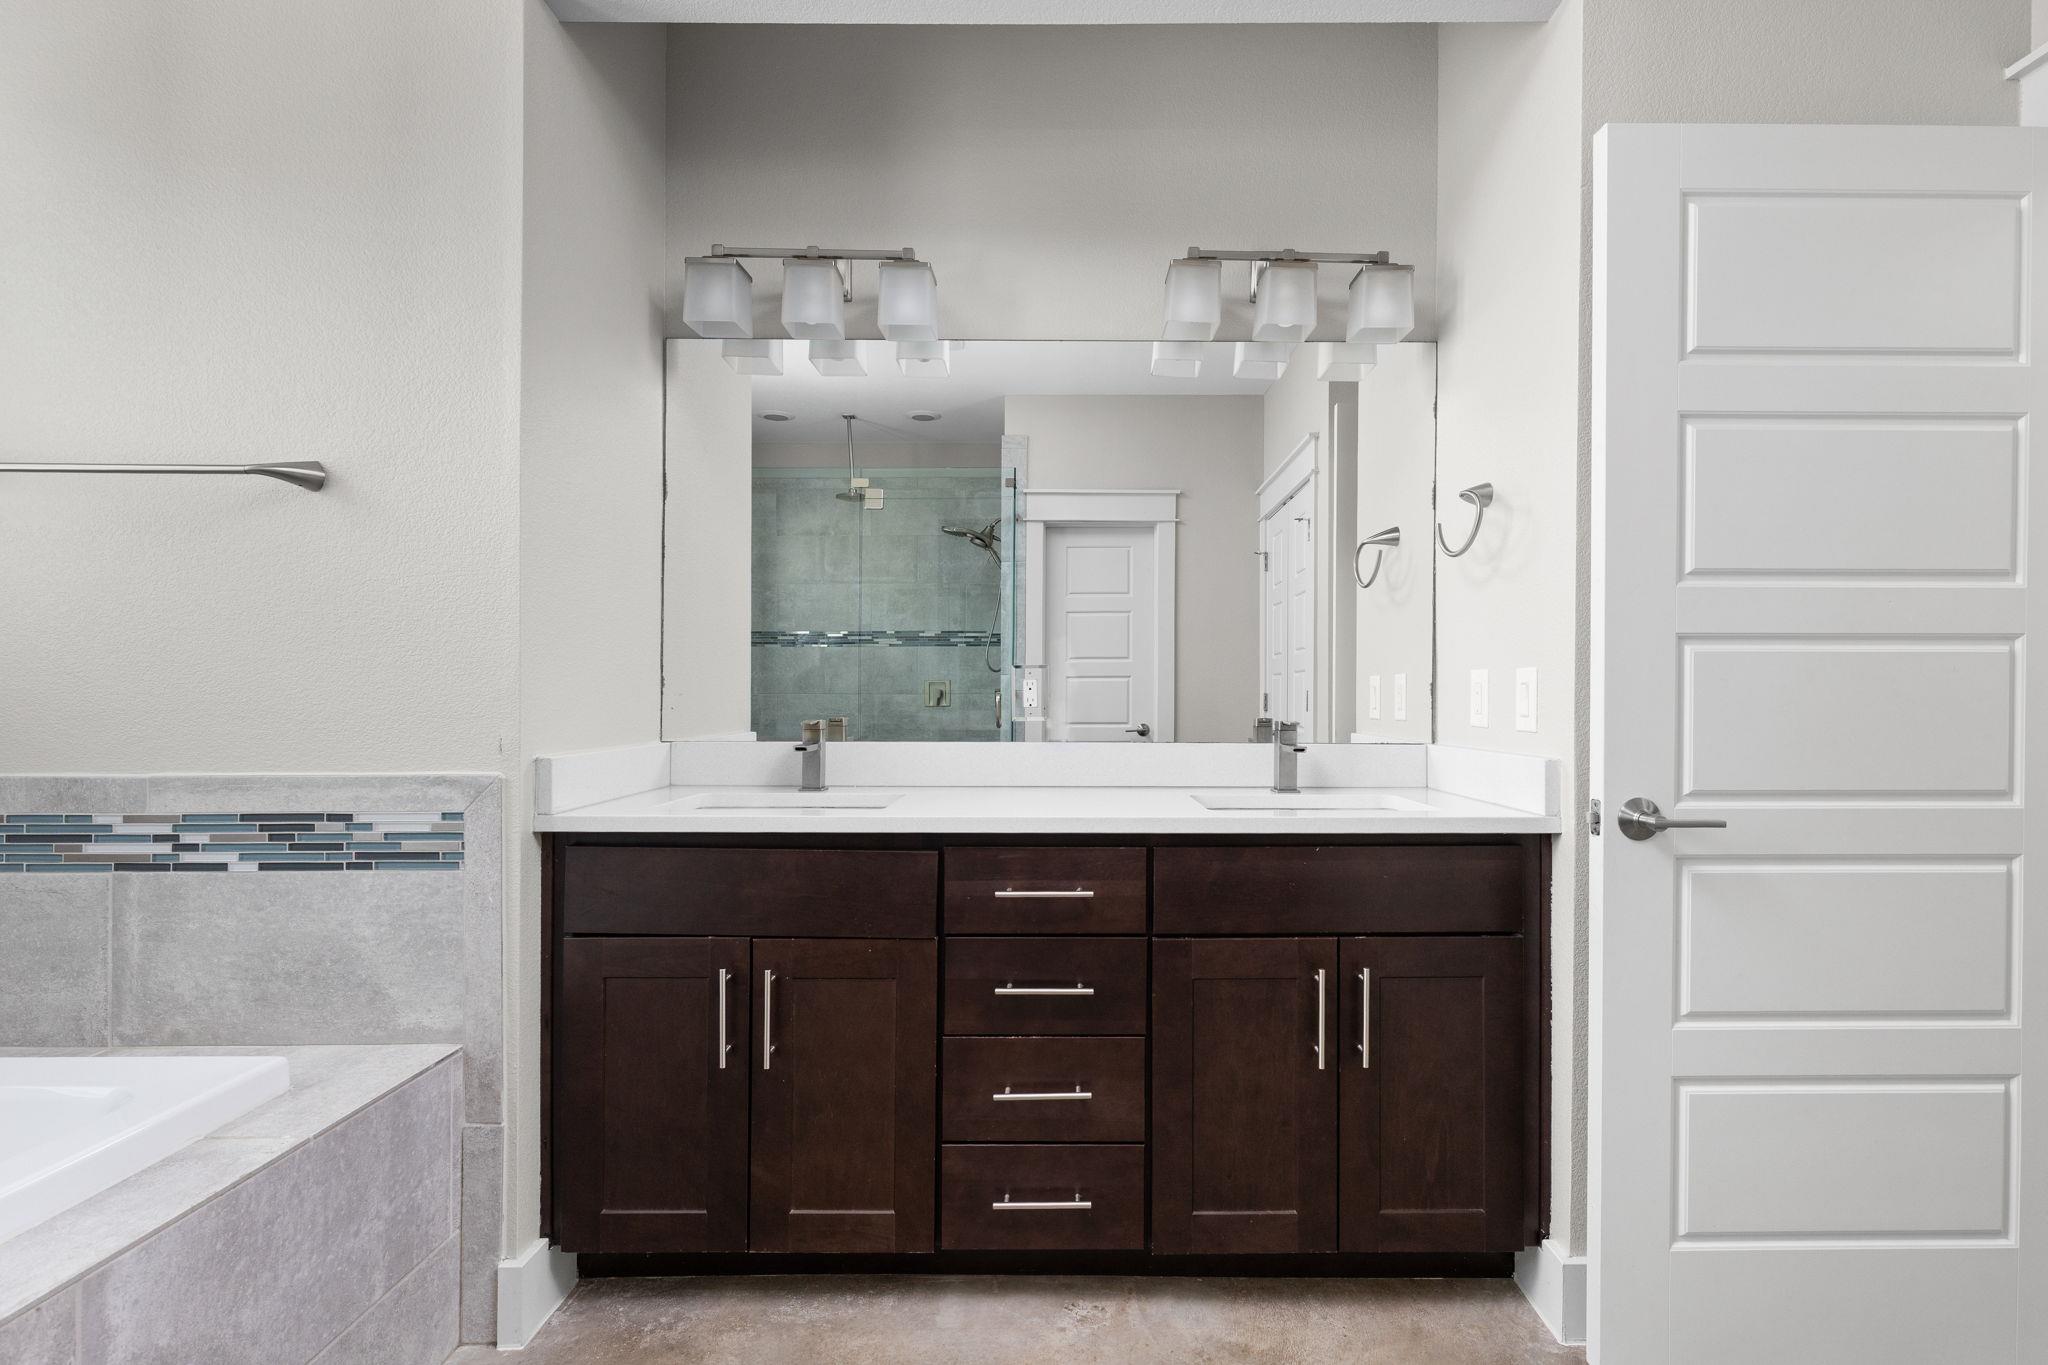
Bathroom with a dark wood double vanity, large mirror, and tiled shower reflected behind it.
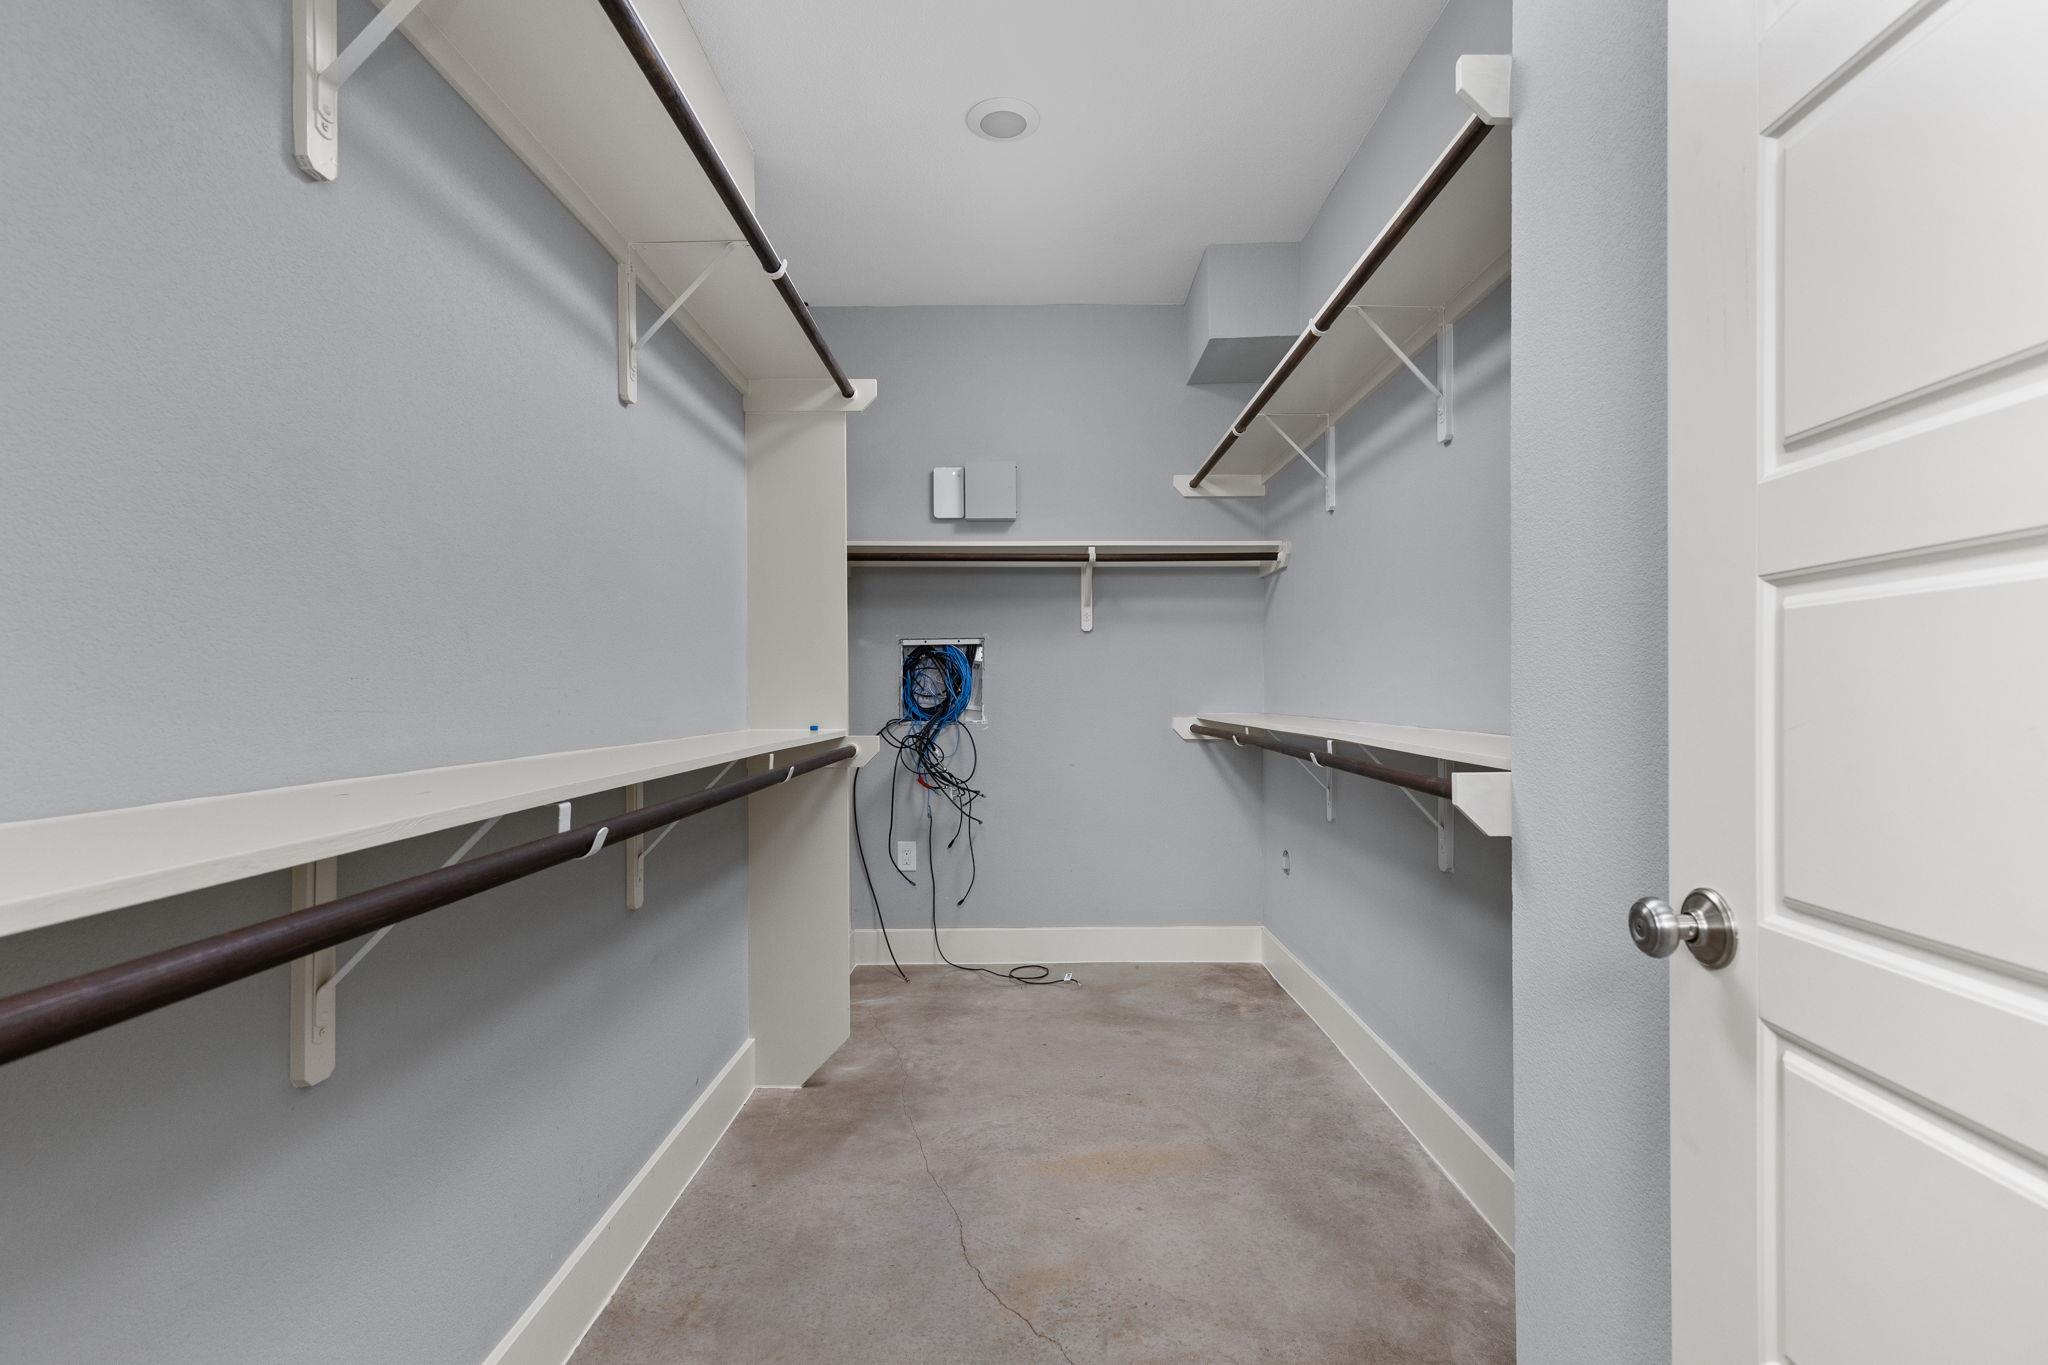
Walk-in closet with shelves and hanging rods along three walls, plus exposed cables on the back wall.
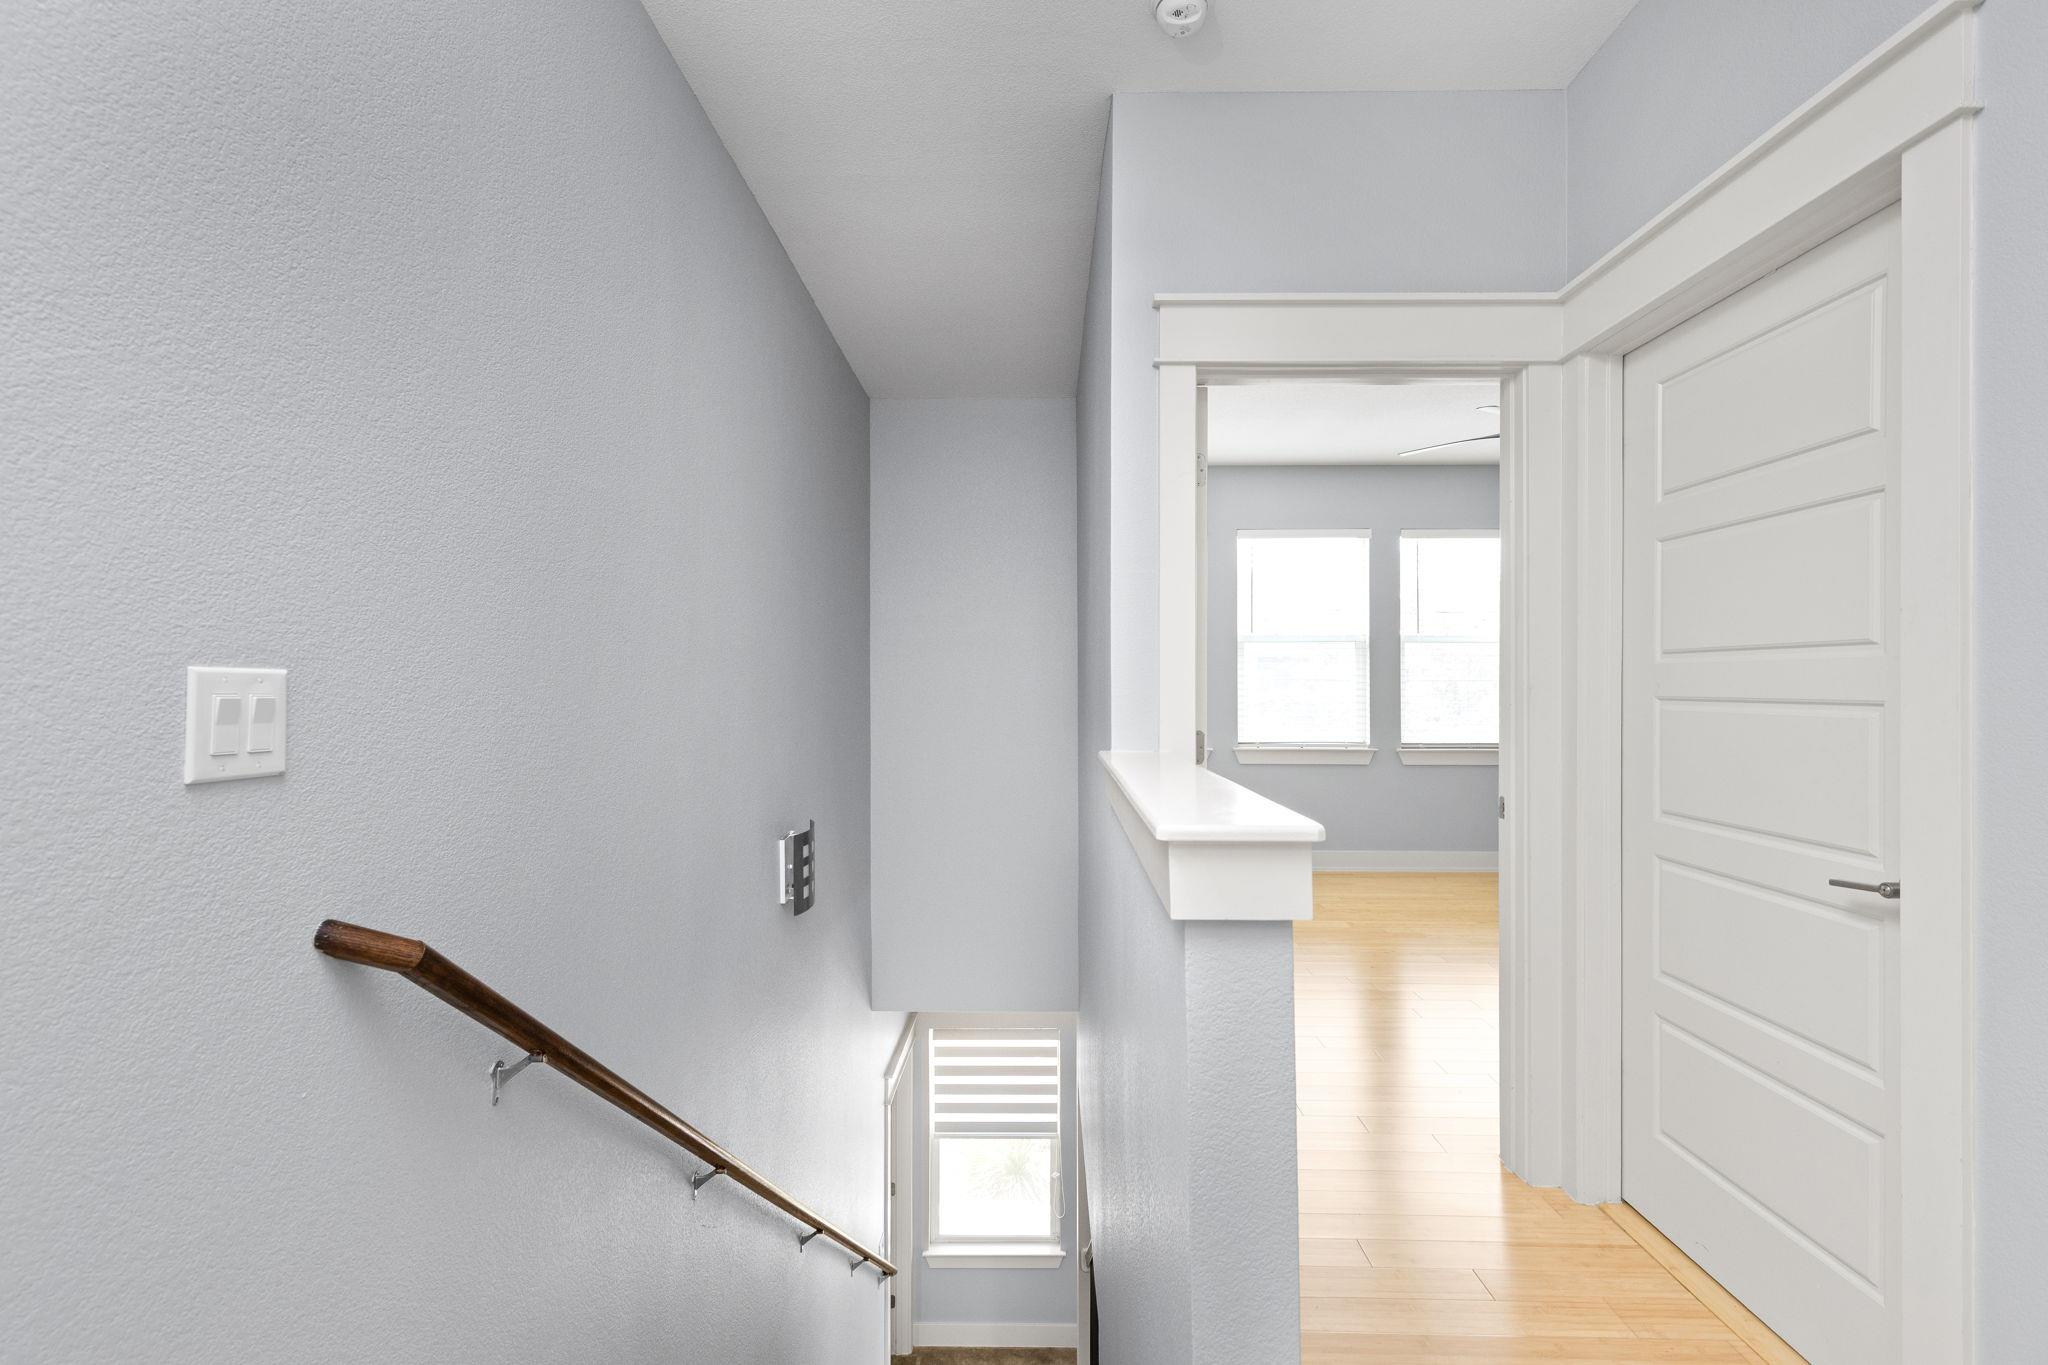
Modern stairwell with a dark wood handrail, white paneled door, and bright adjoining room.
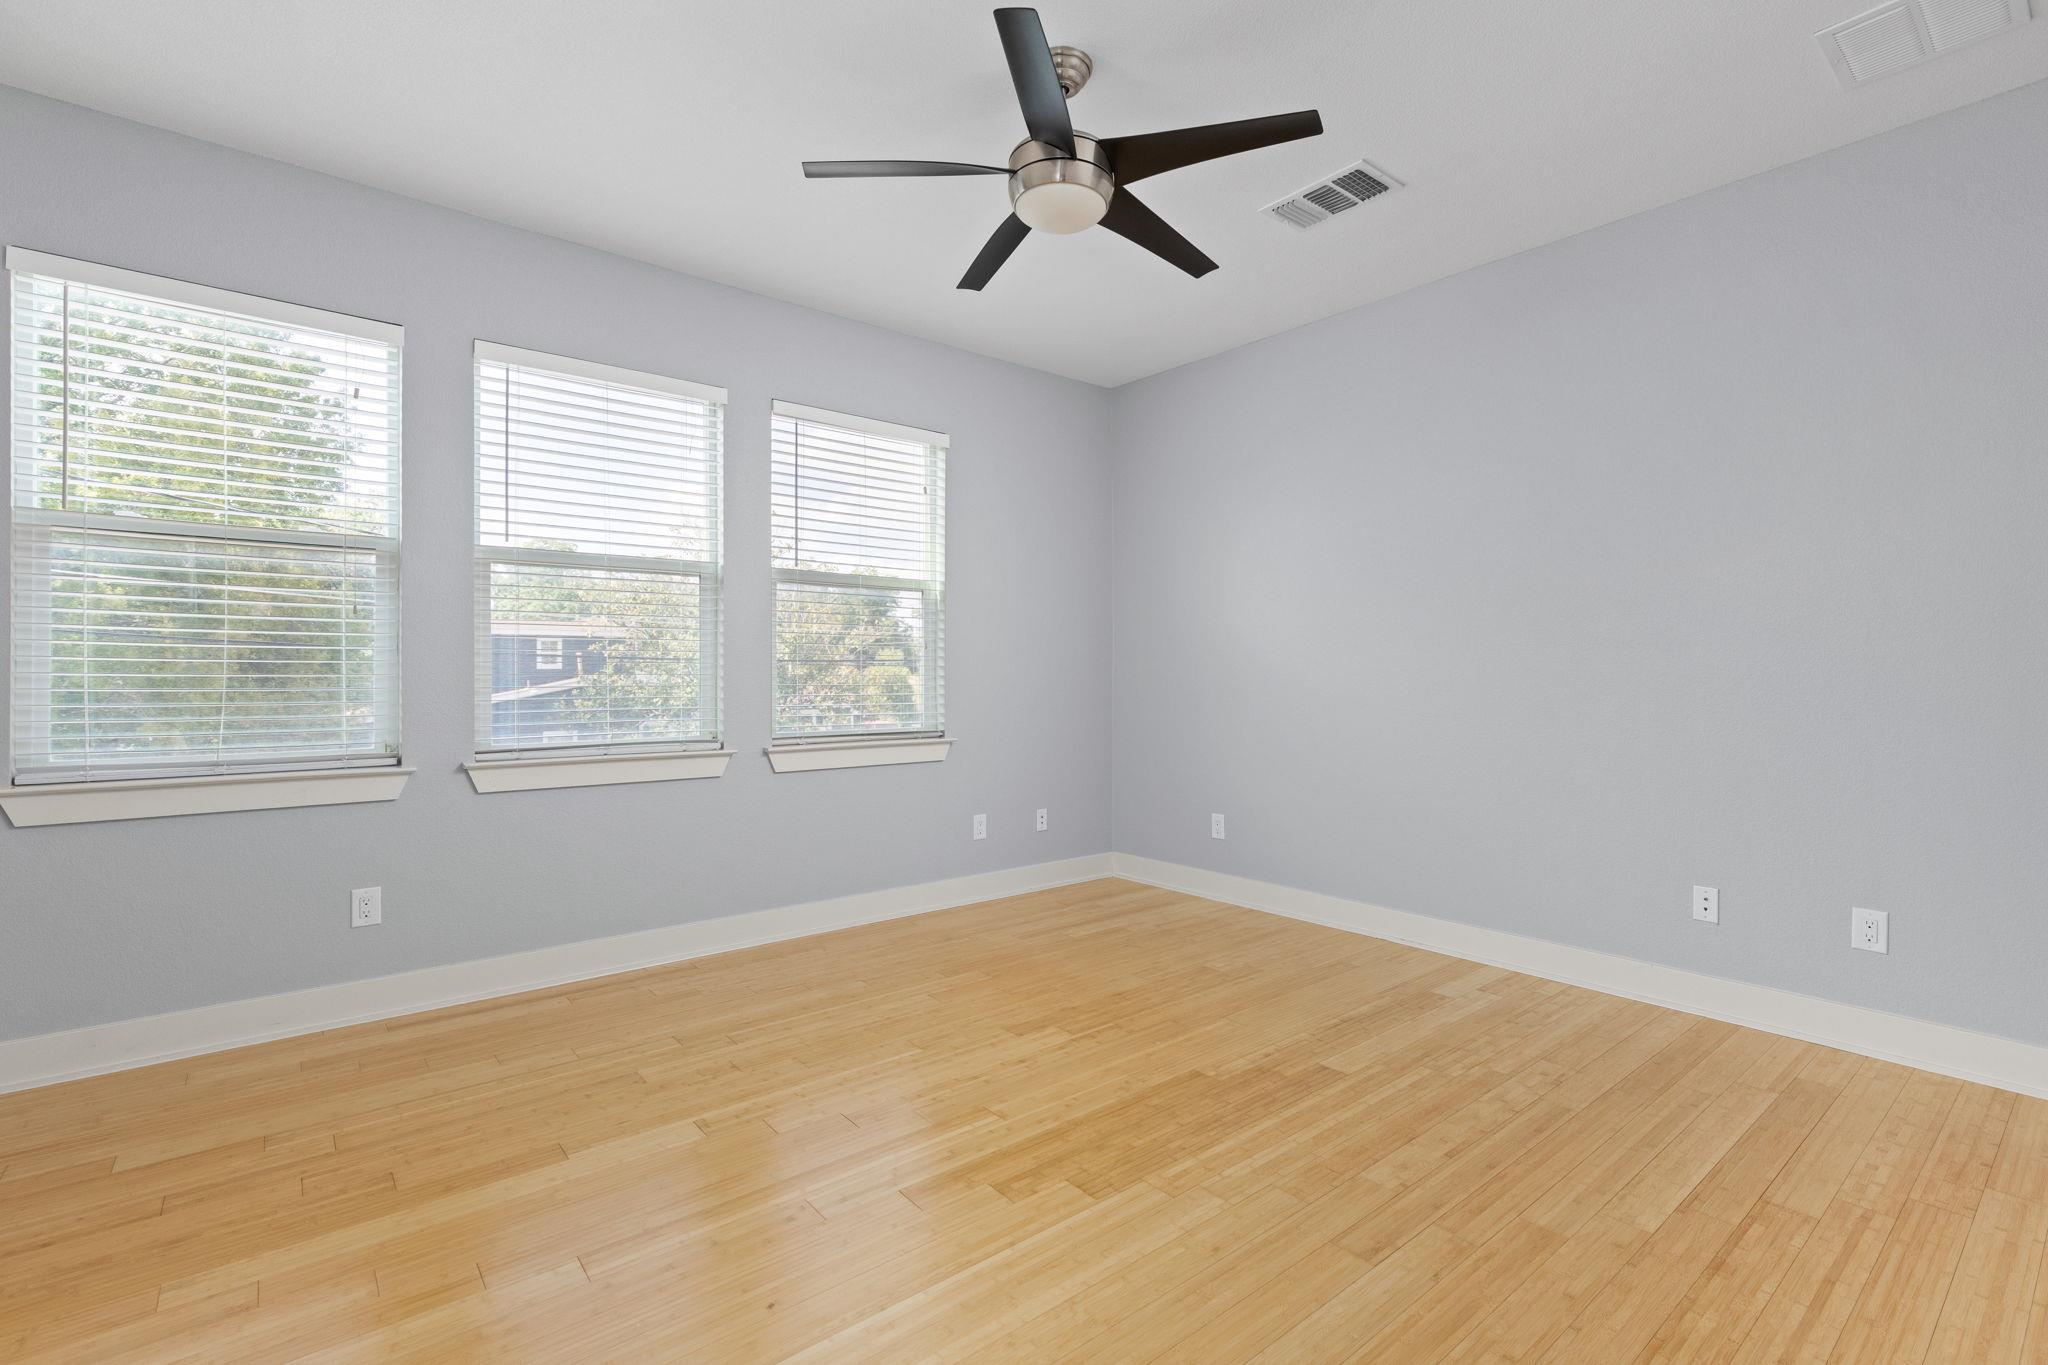
Vacant room with hardwood floors, three blinded windows, and a dark ceiling fan.
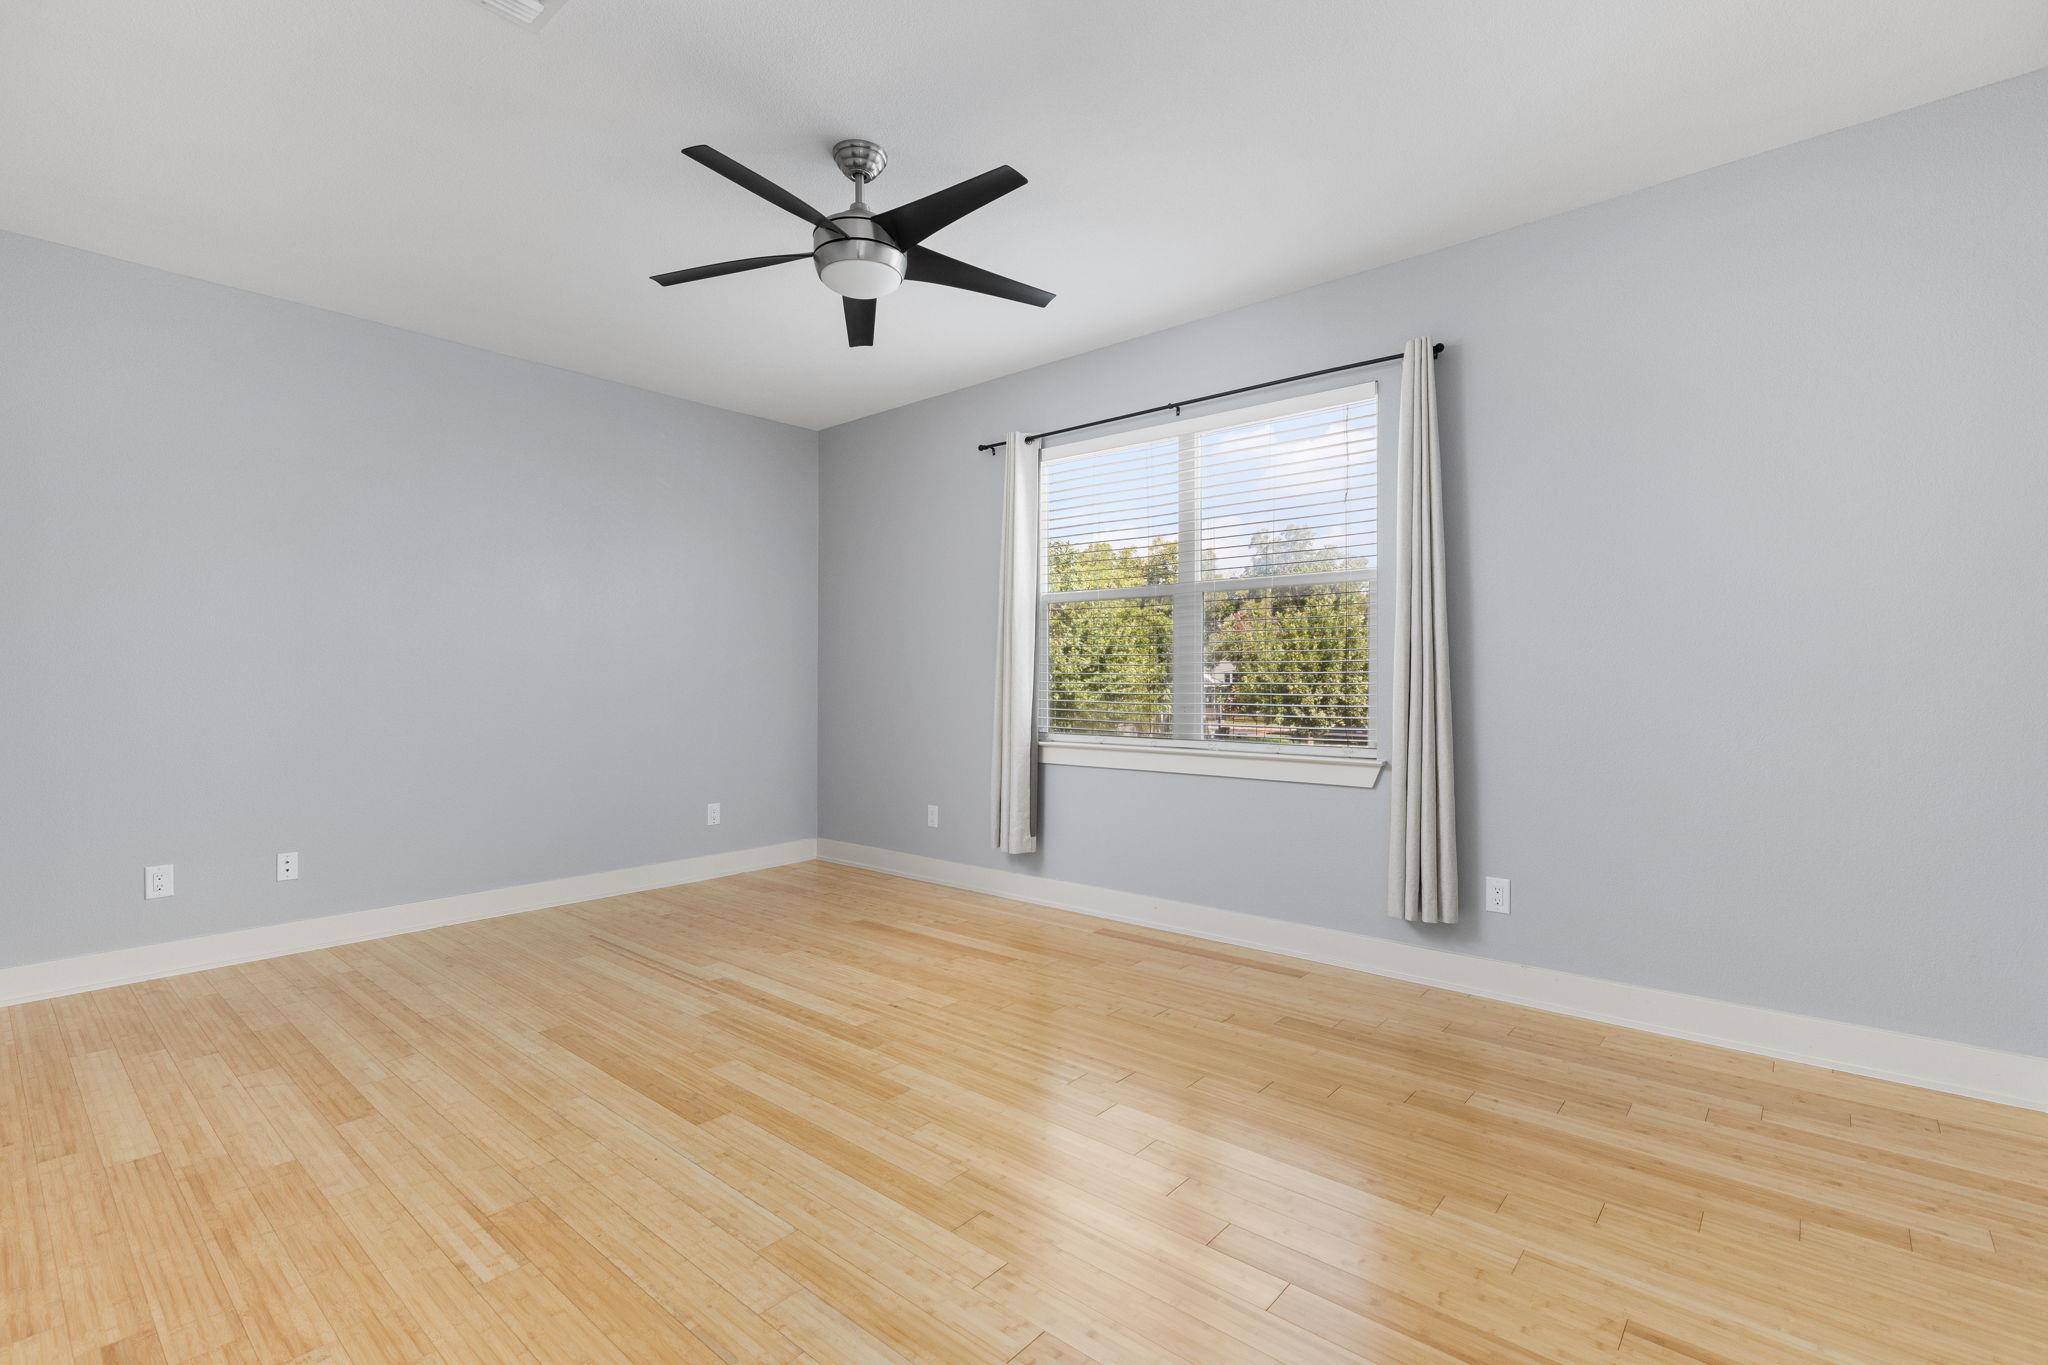
Empty bedroom with light wood floors, gray walls, and a window with blinds and curtains.
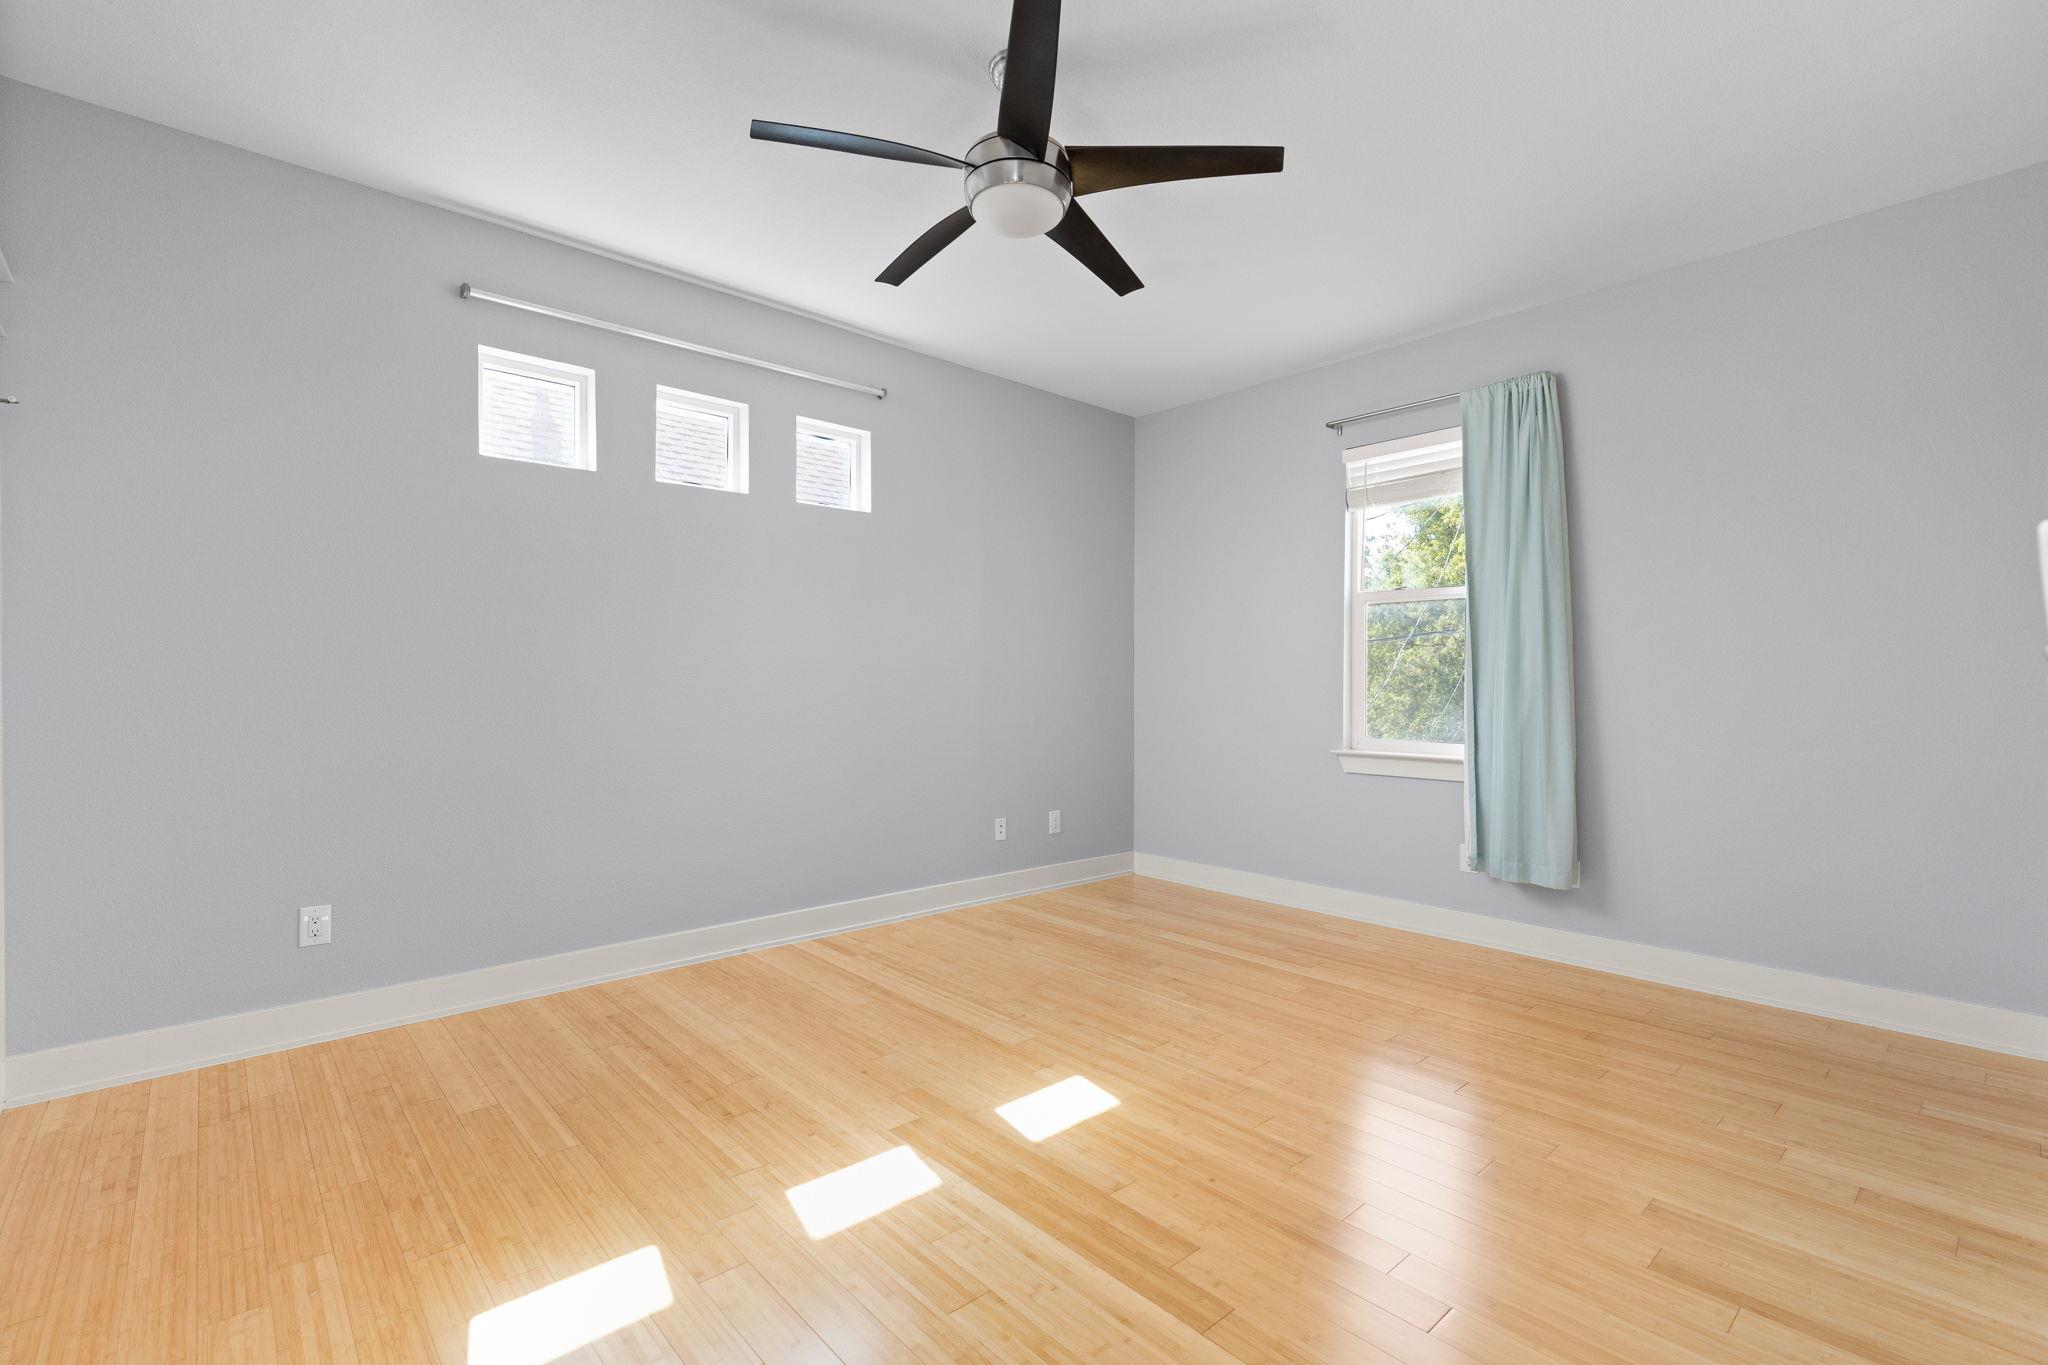
Empty bedroom with pale wood floors, a black ceiling fan, and three high windows.
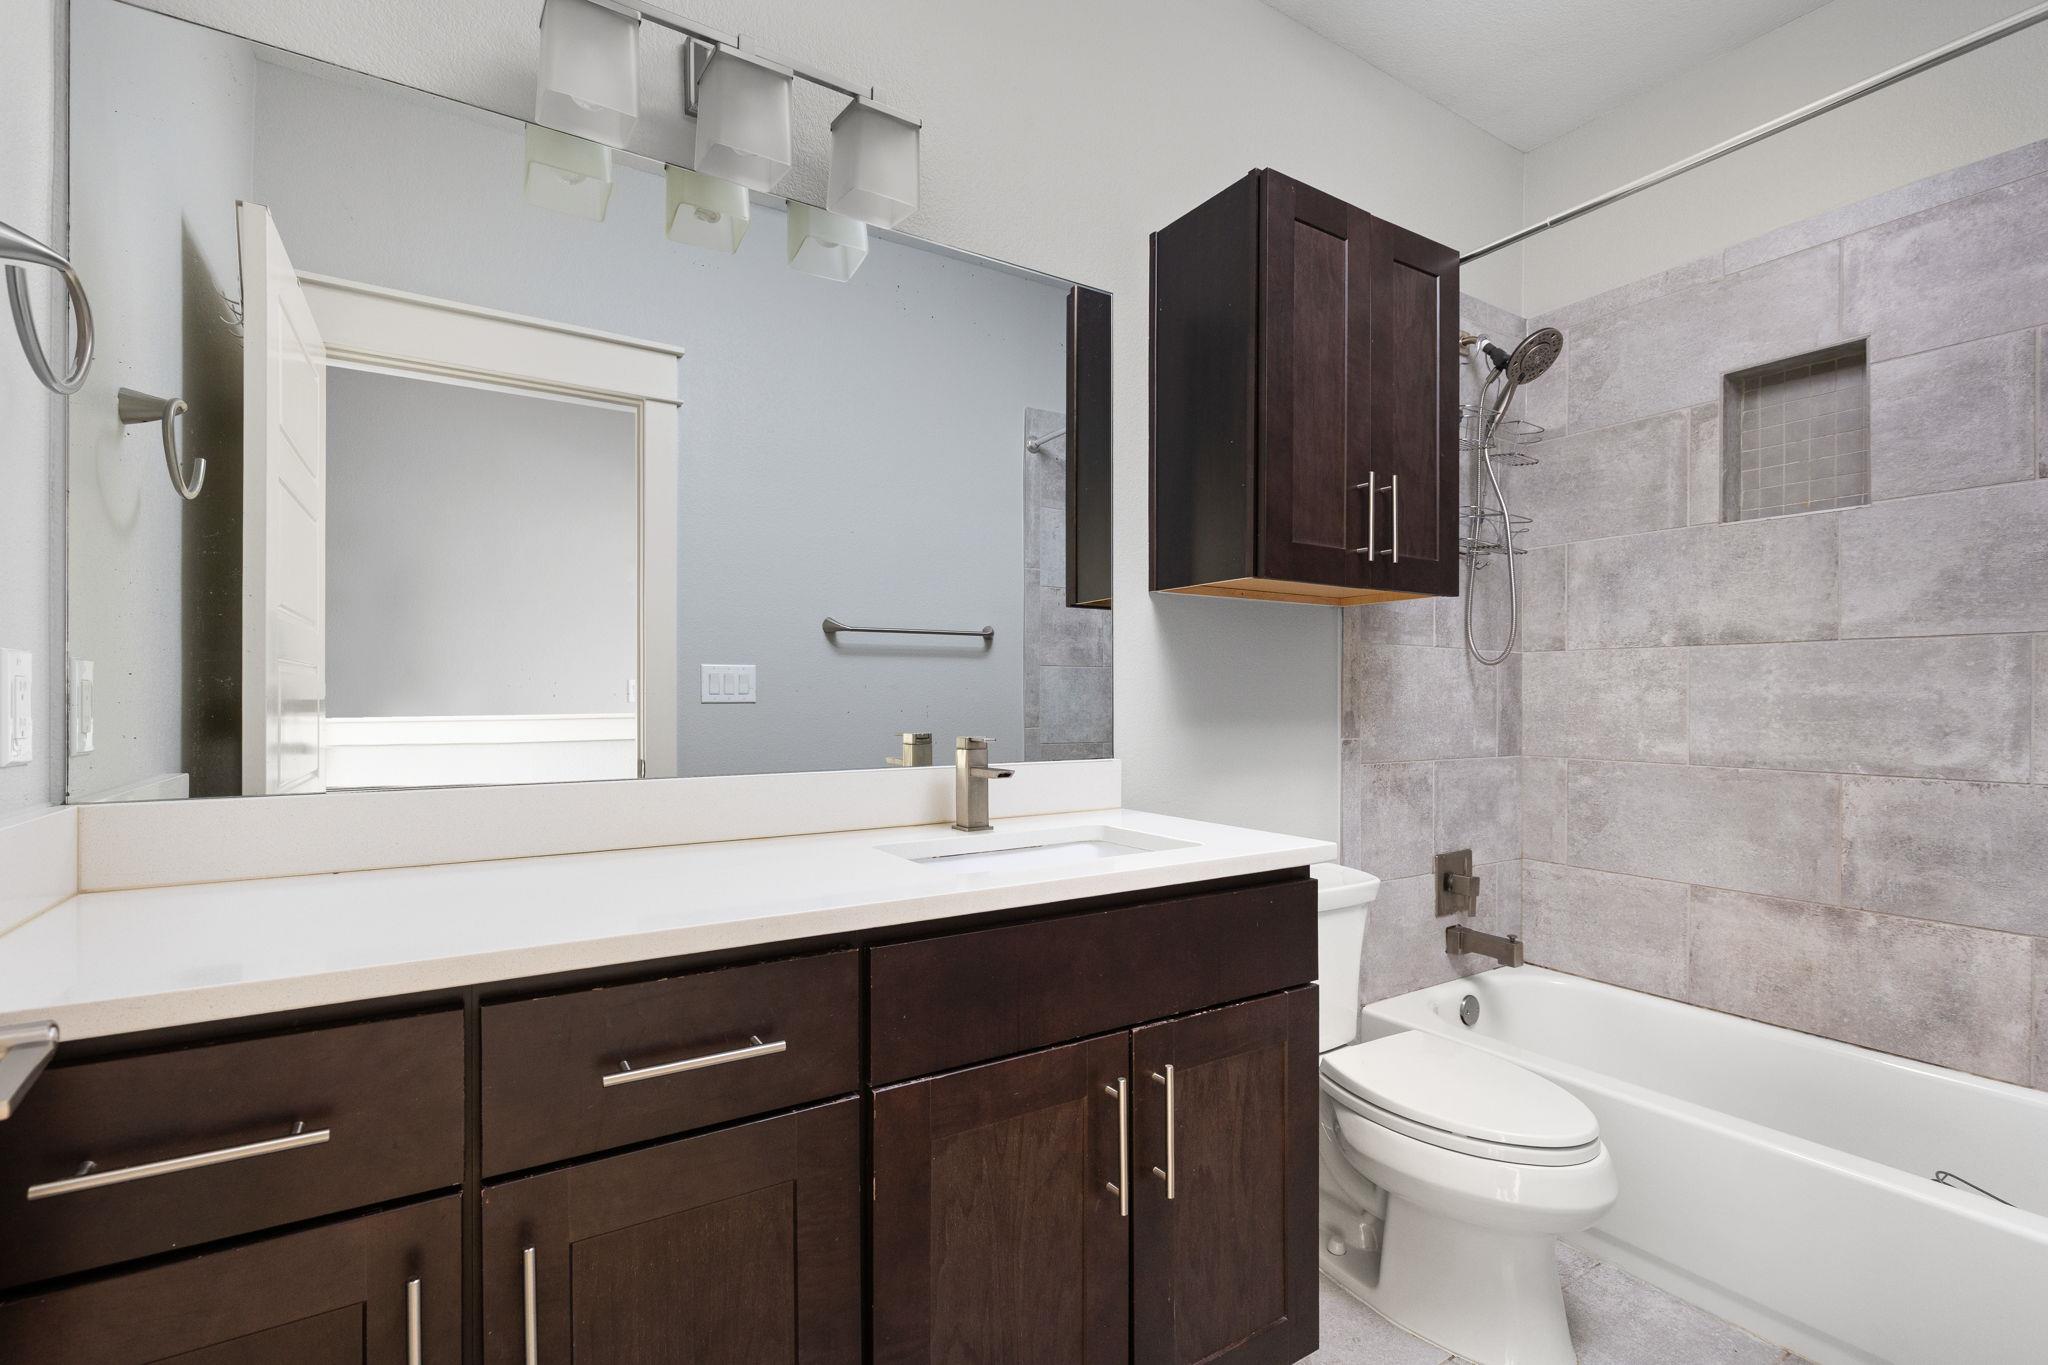
Bathroom with a dark wood vanity, large mirror, and gray-tiled tub and shower.
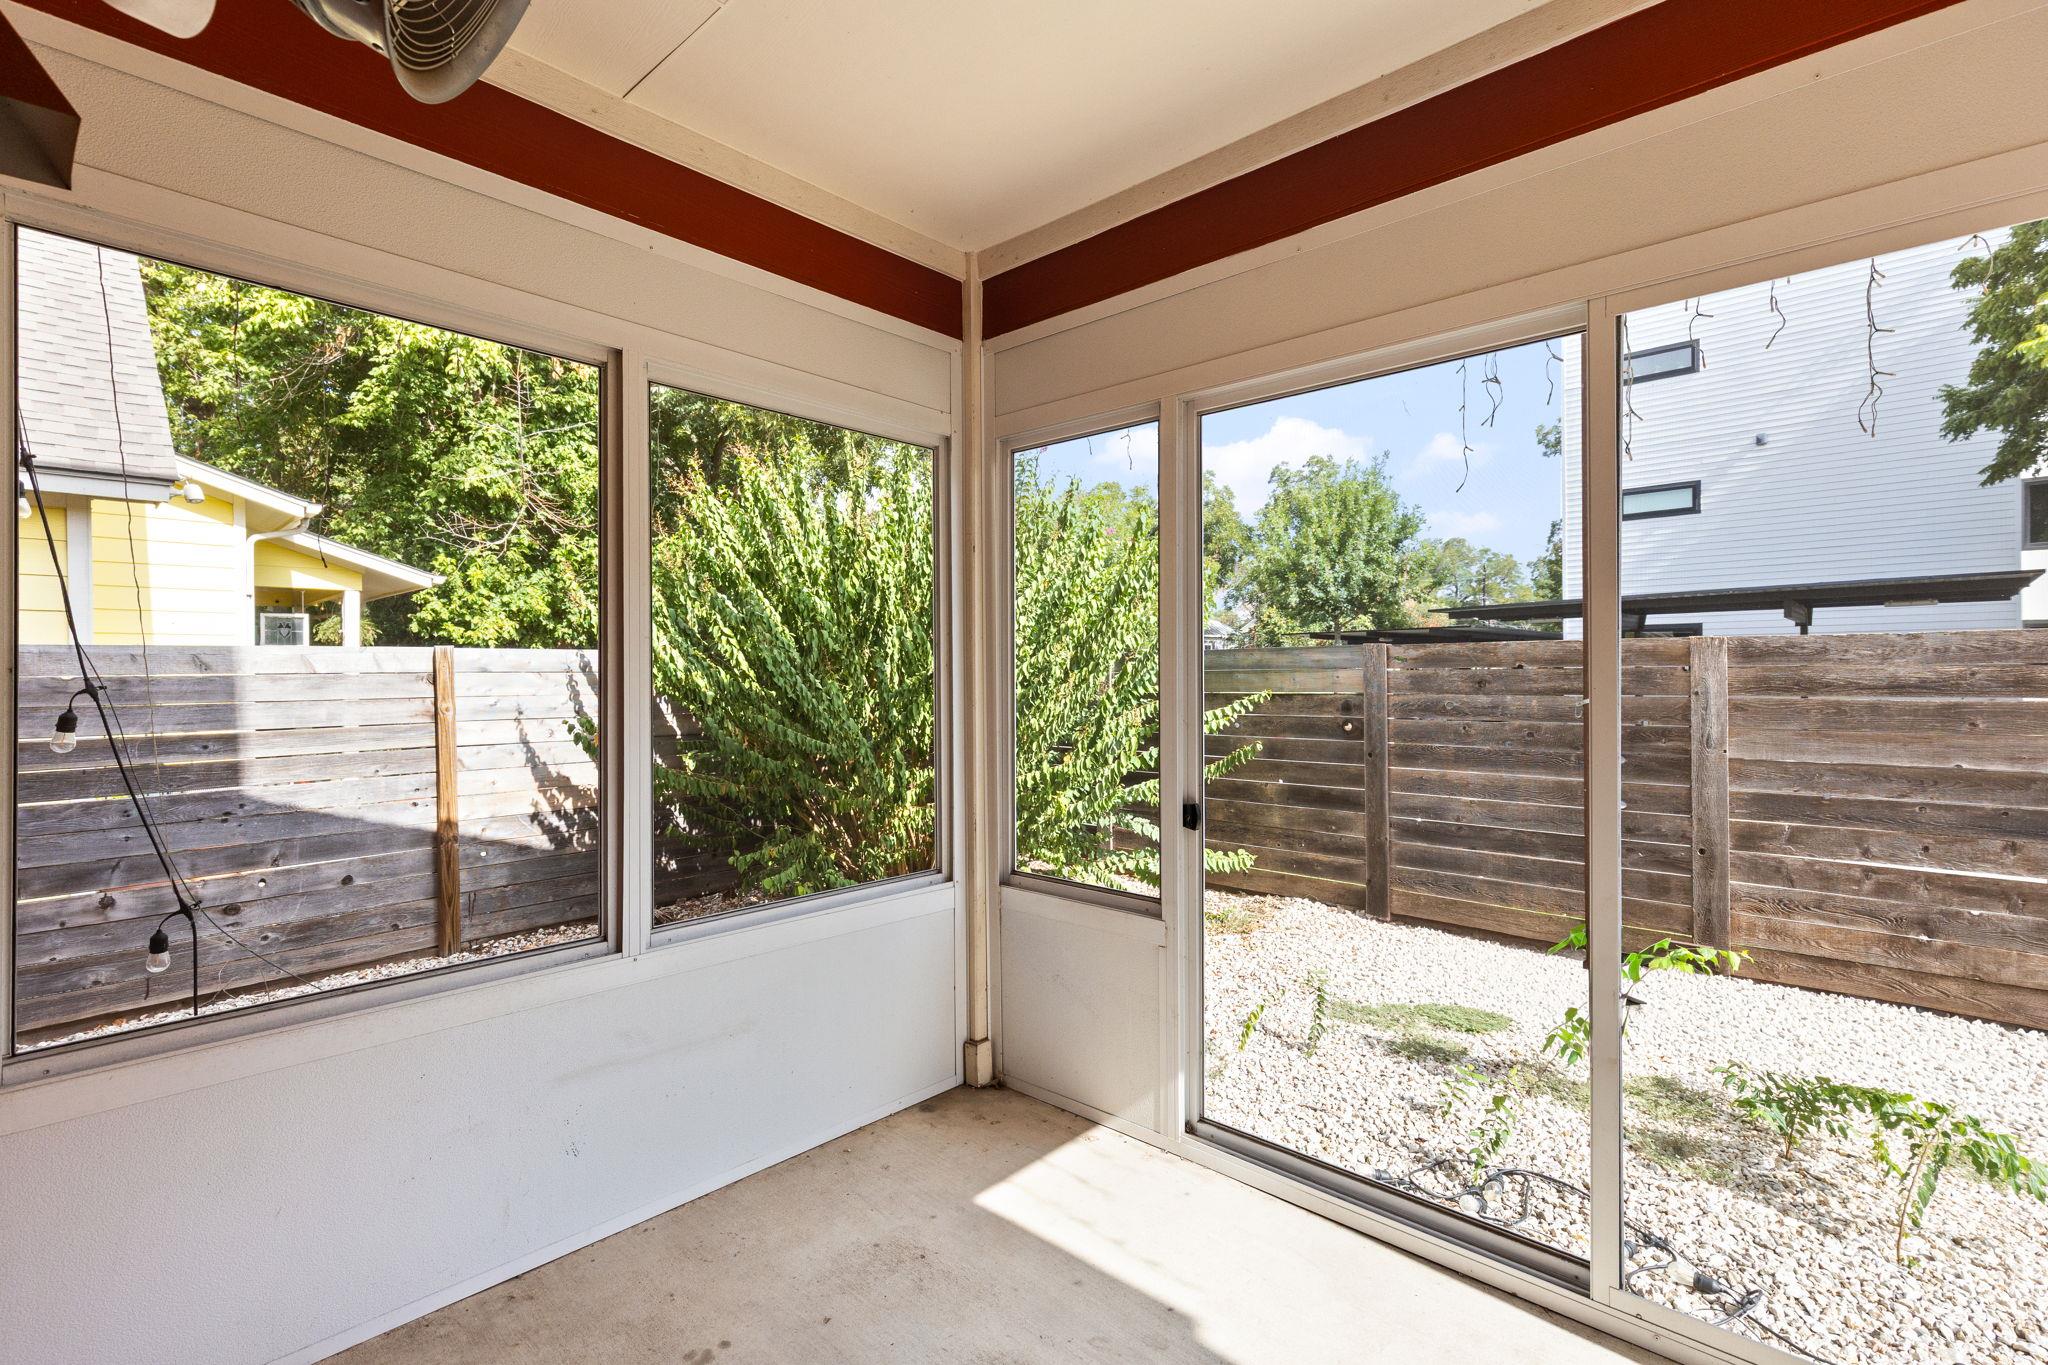
Empty sunroom with wide windows and sliding doors overlooking a fenced gravel yard.
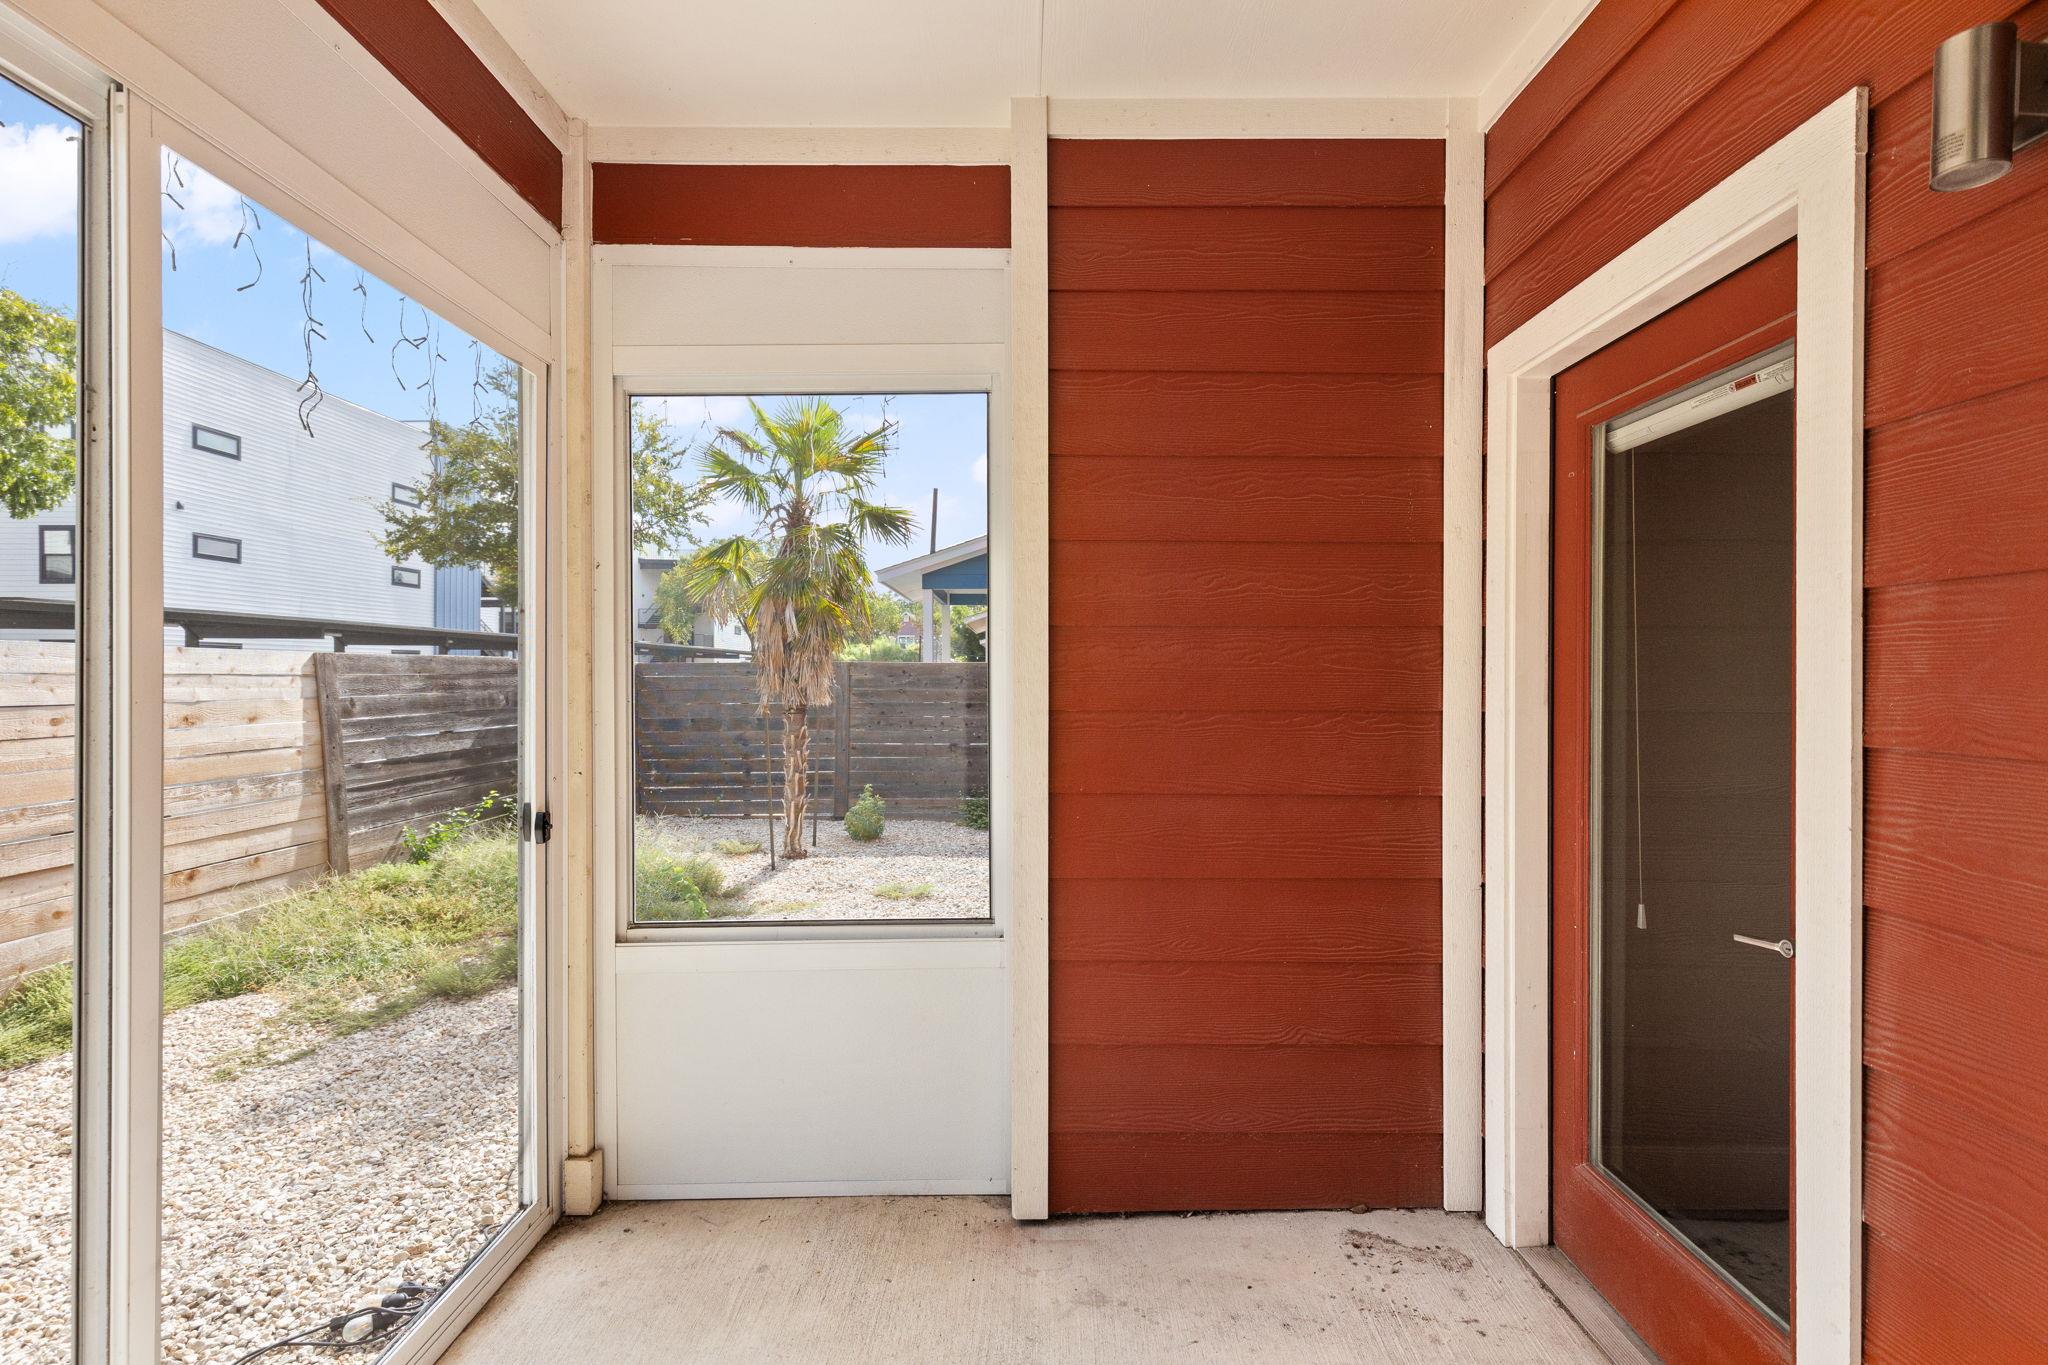
Covered porch with red siding and white-trimmed windows overlooking a gravel yard and palm tree.
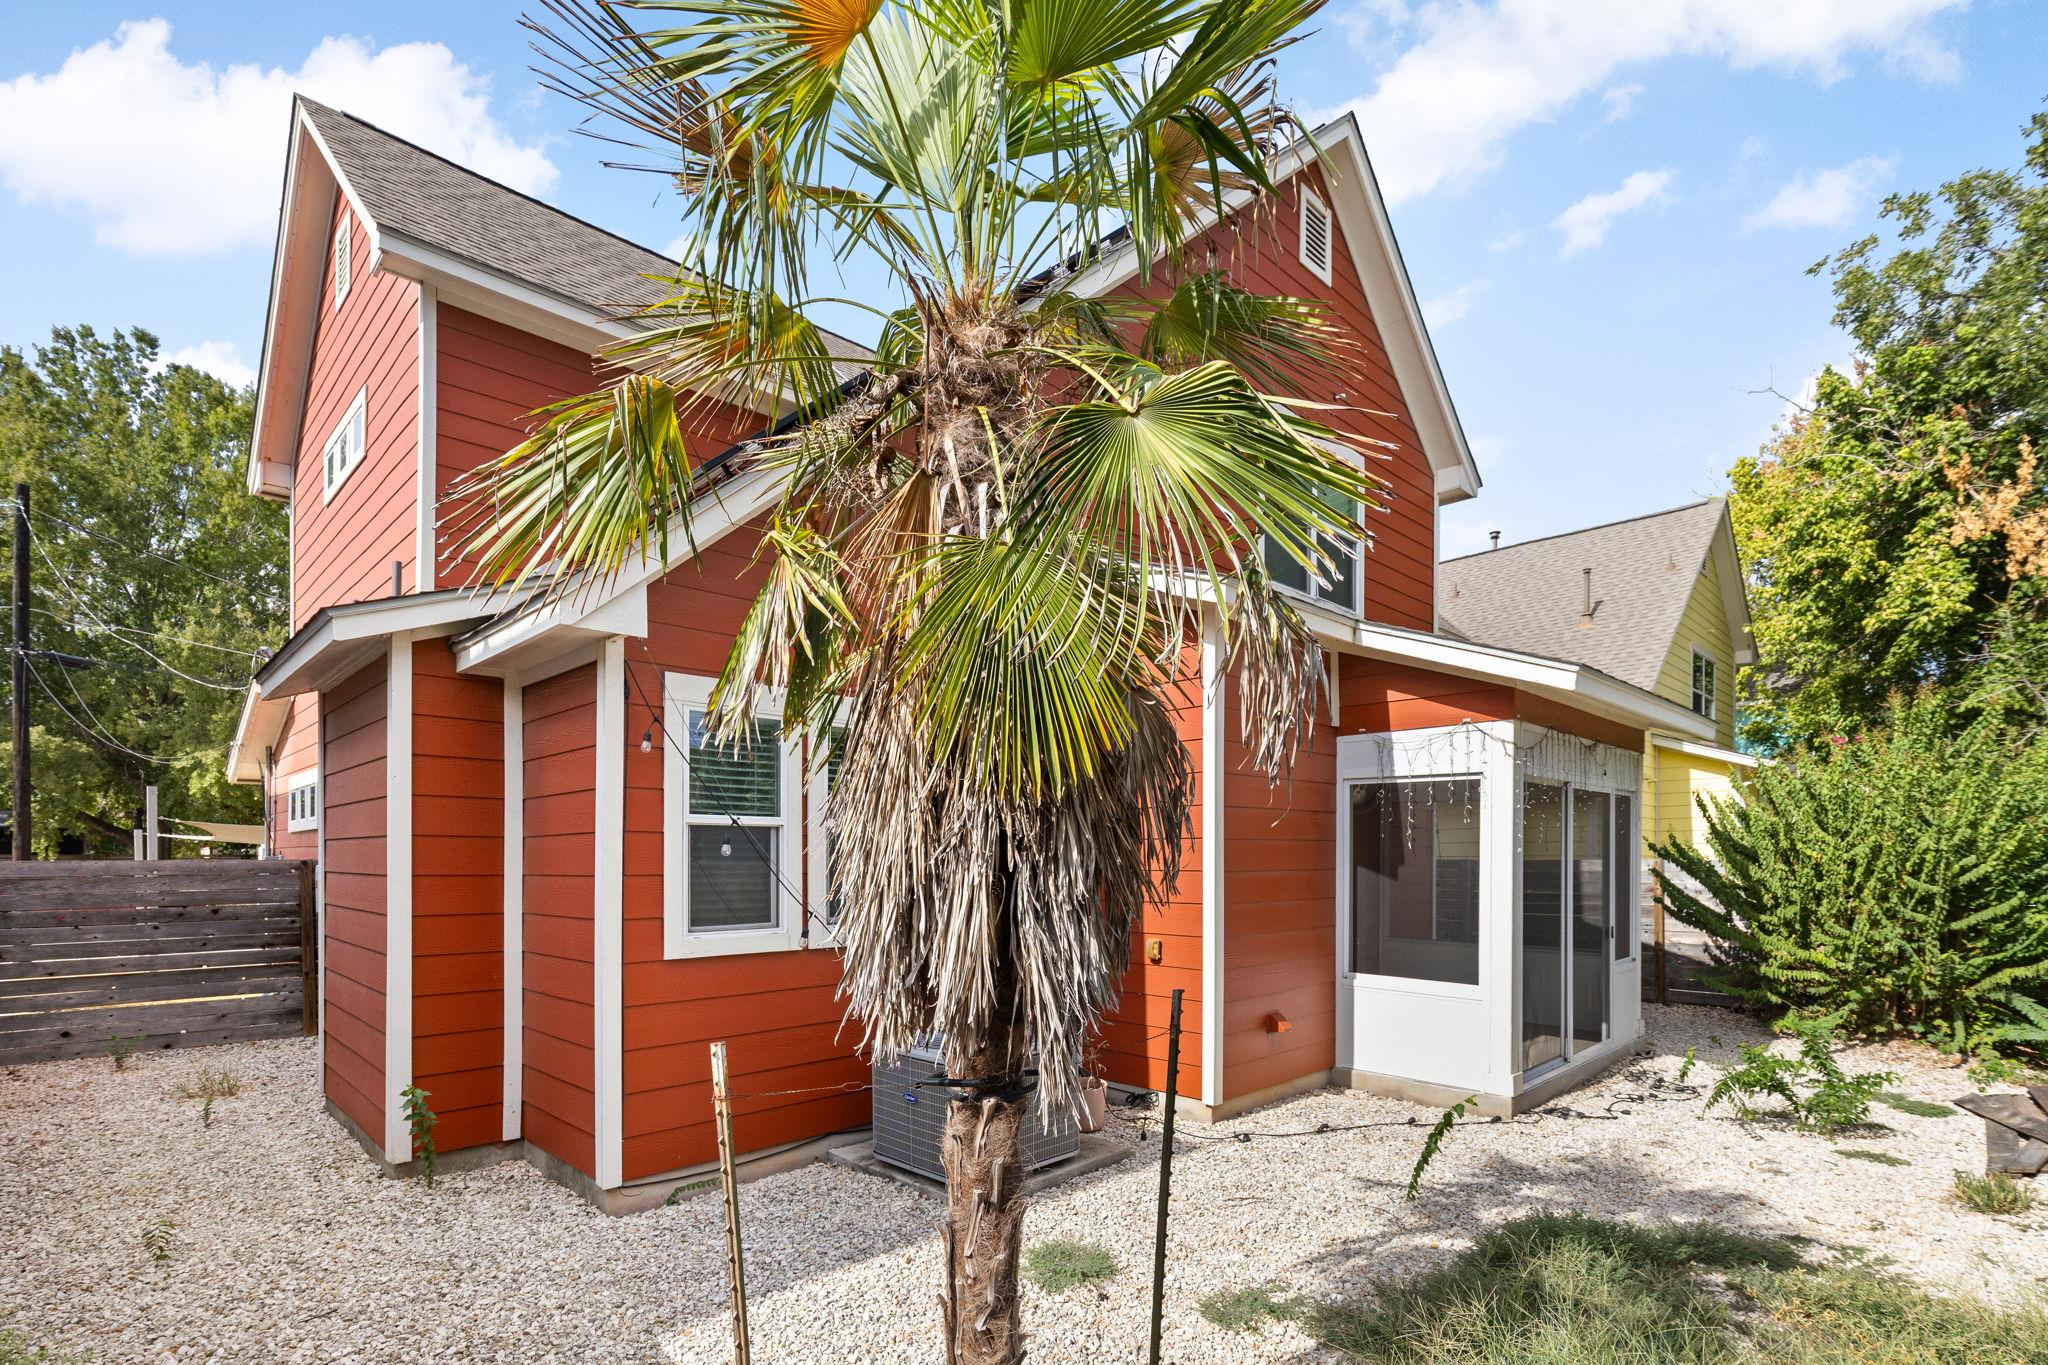
Red two-story house with white trim, a screened patio, and a large palm tree in front.
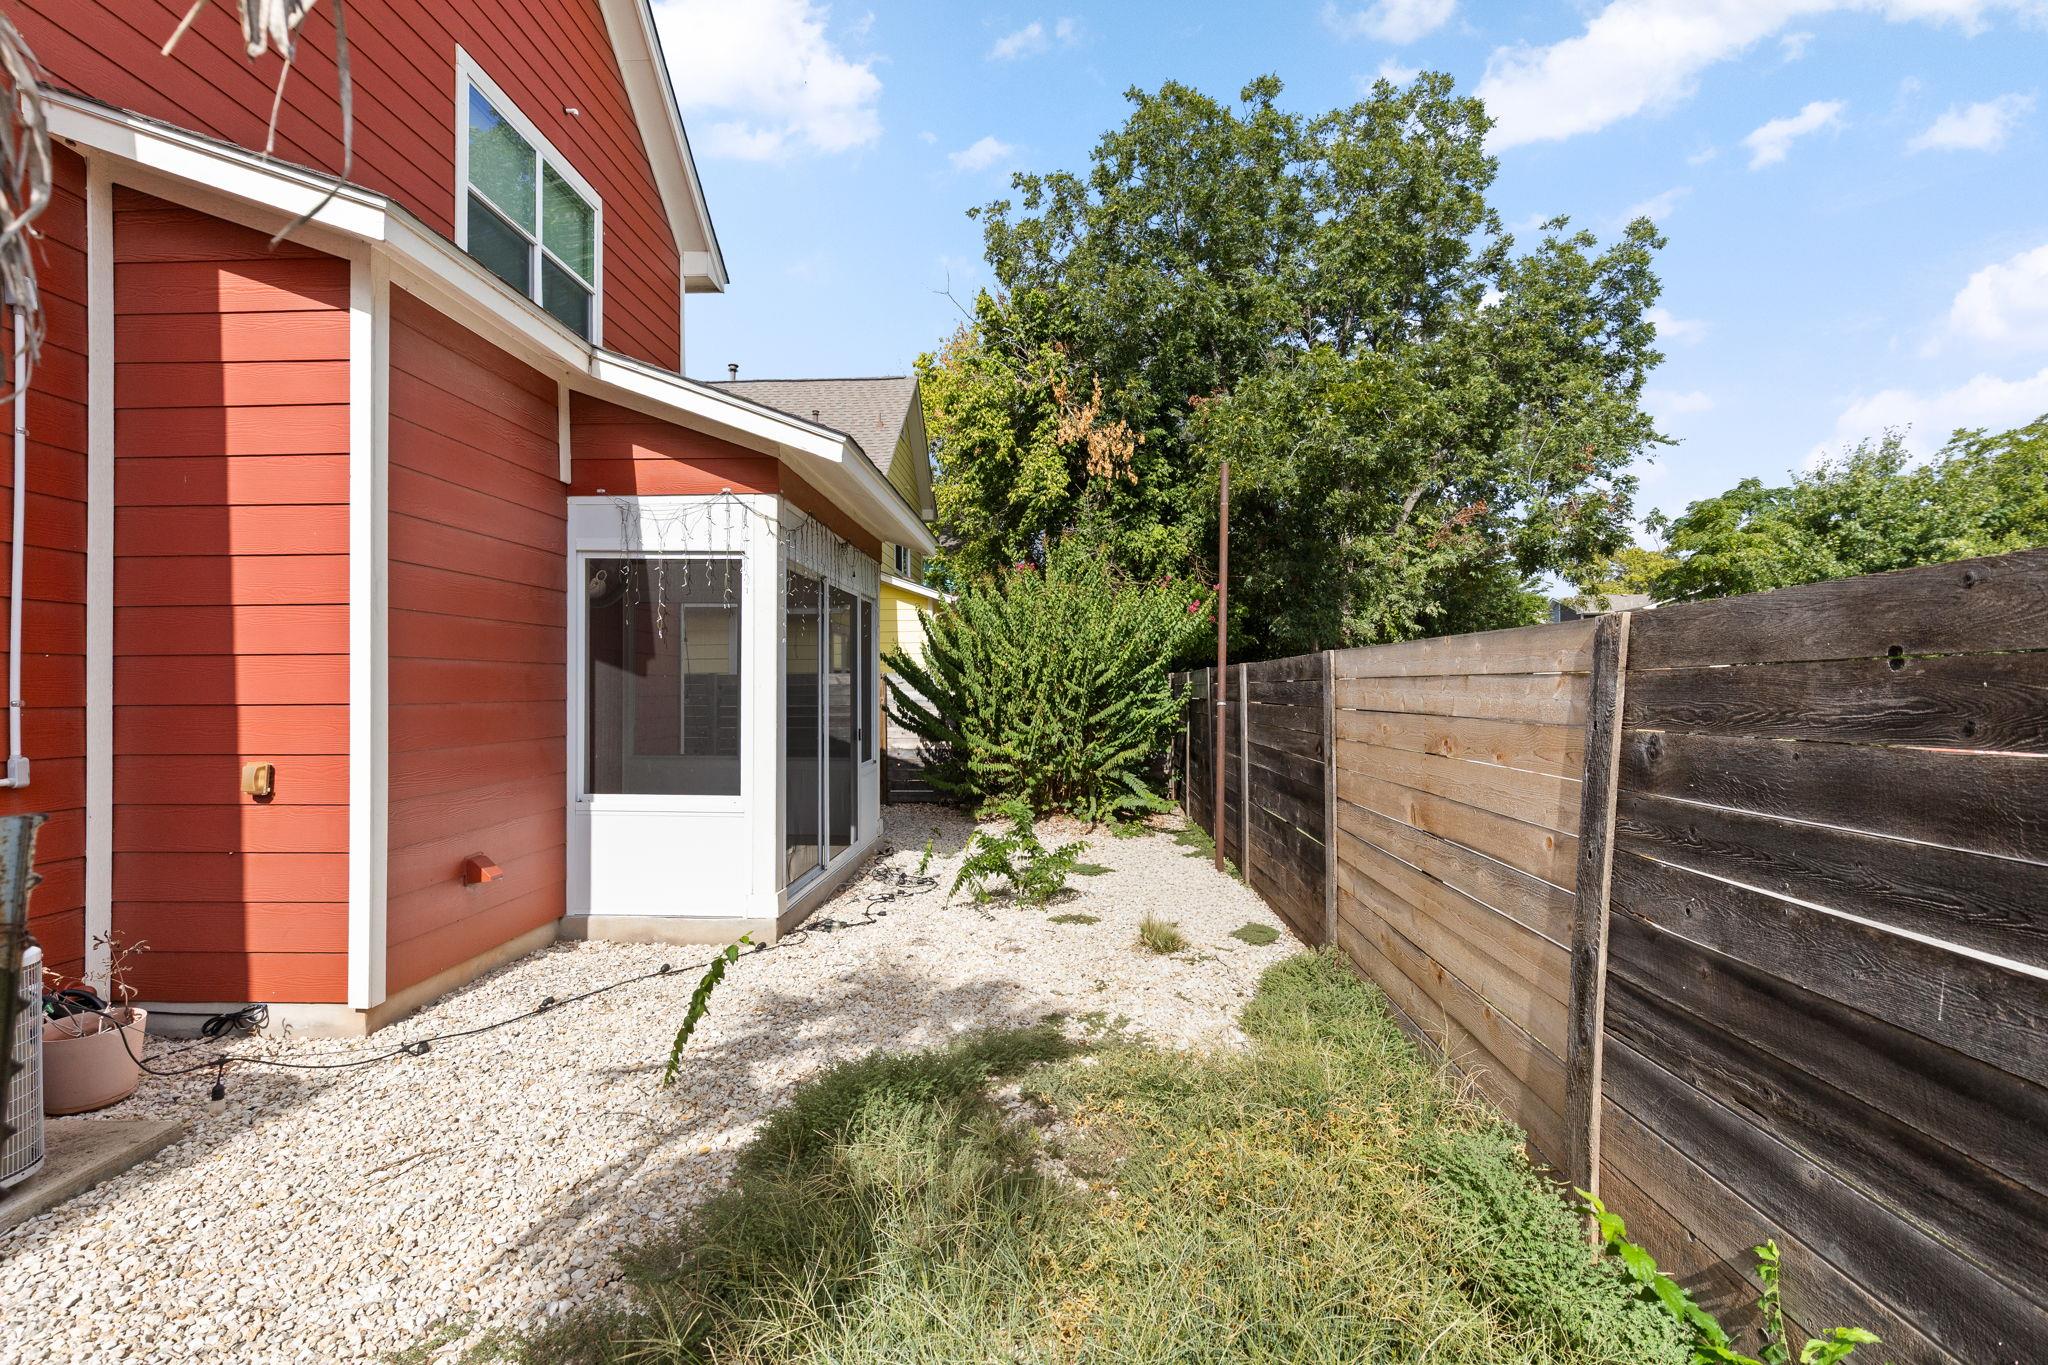
Side yard with a screened patio, gravel ground cover, and tall wooden privacy fence.
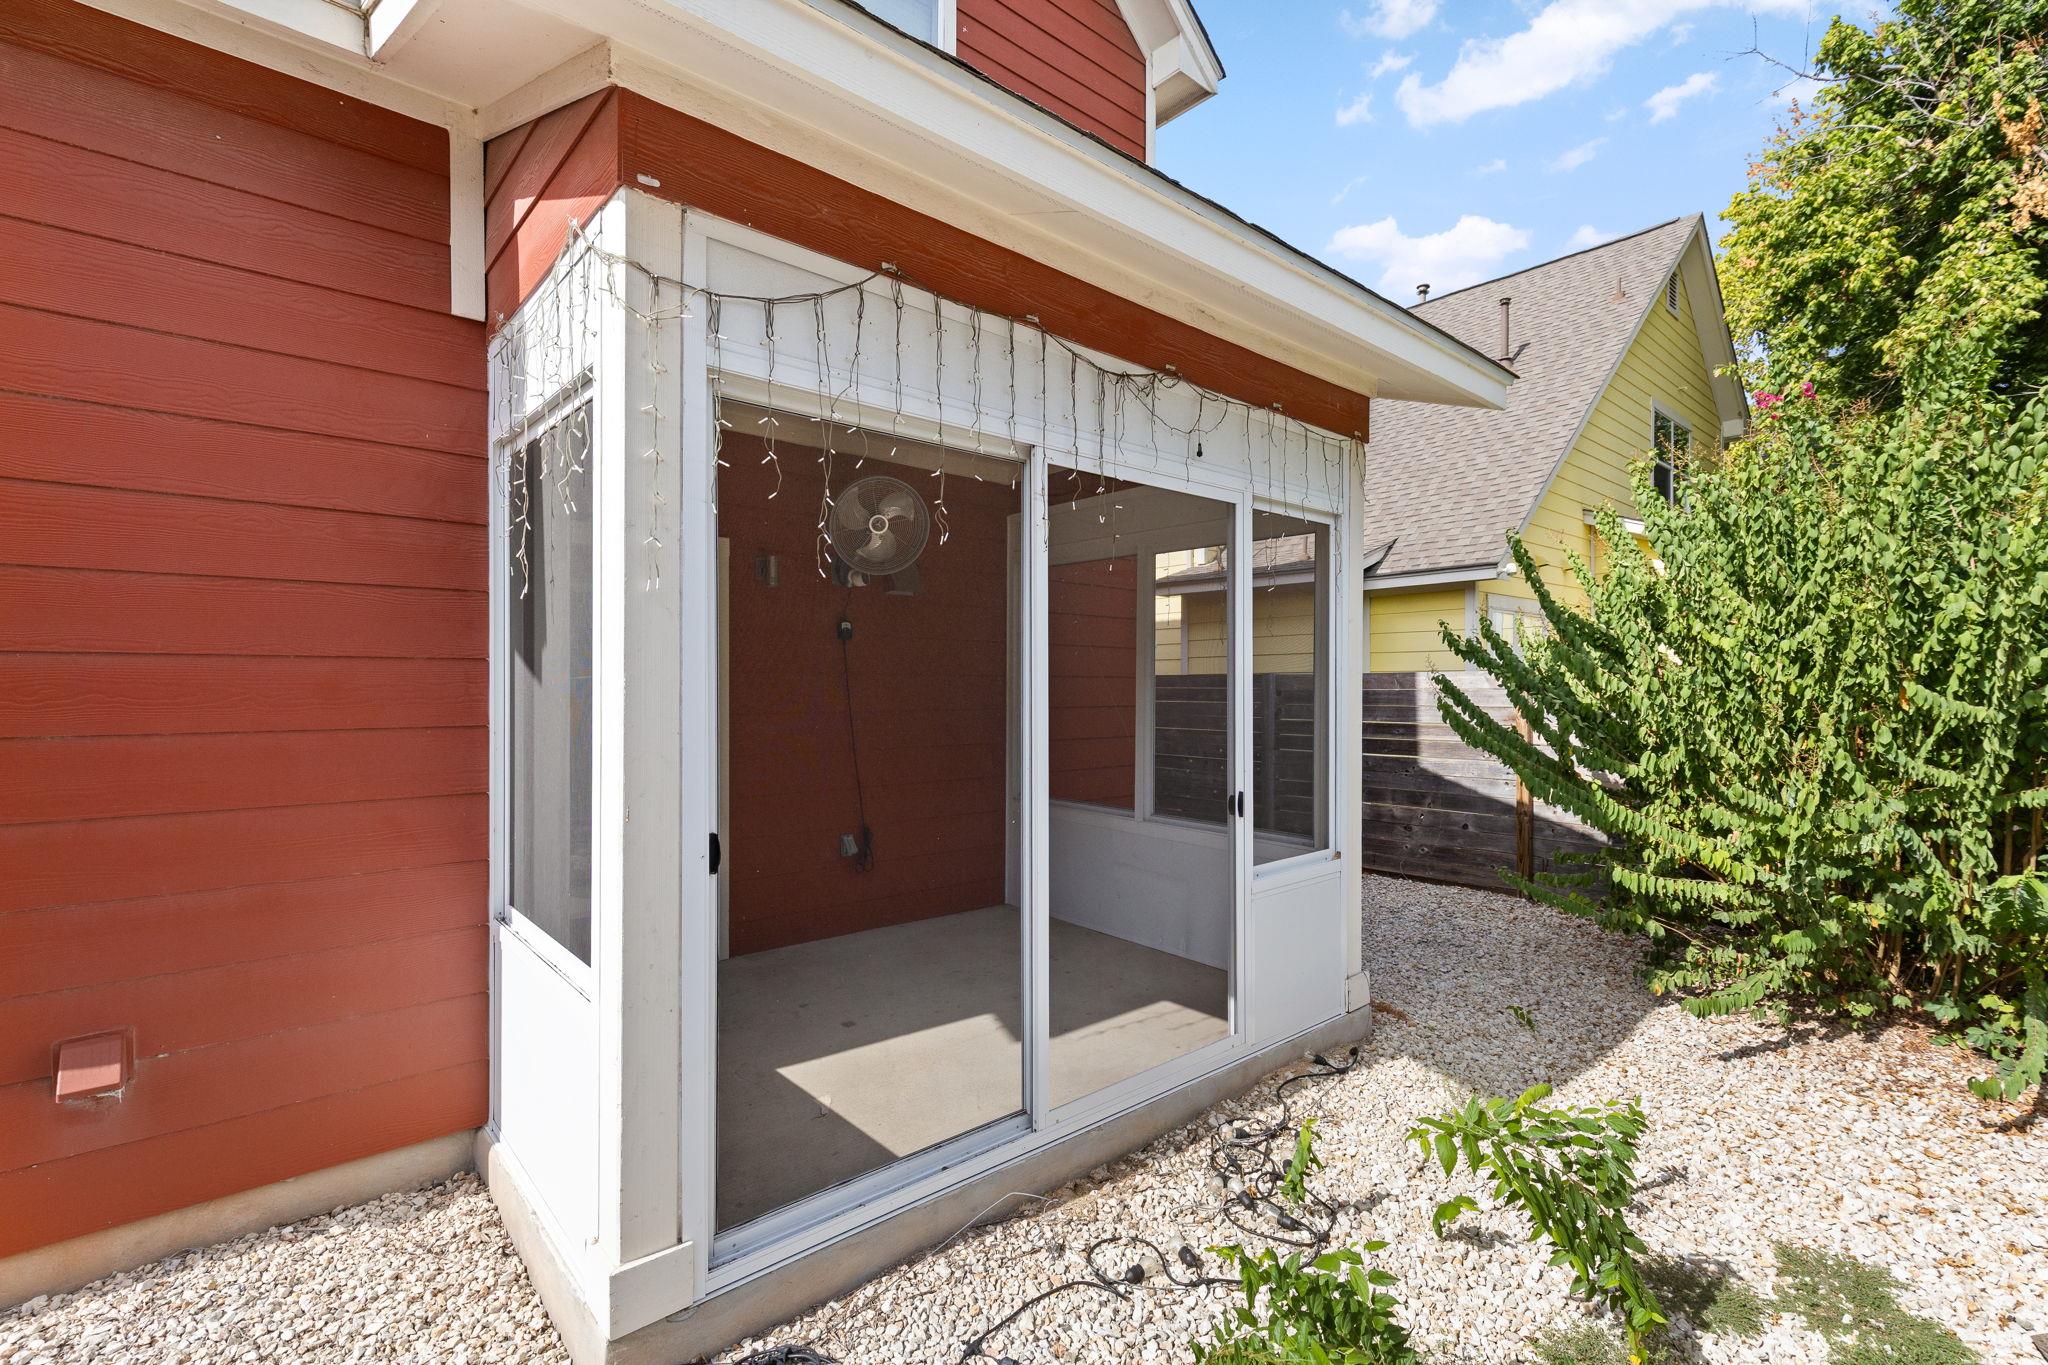
Glass-enclosed porch on a red-sided house, with string lights and a gravel side yard.
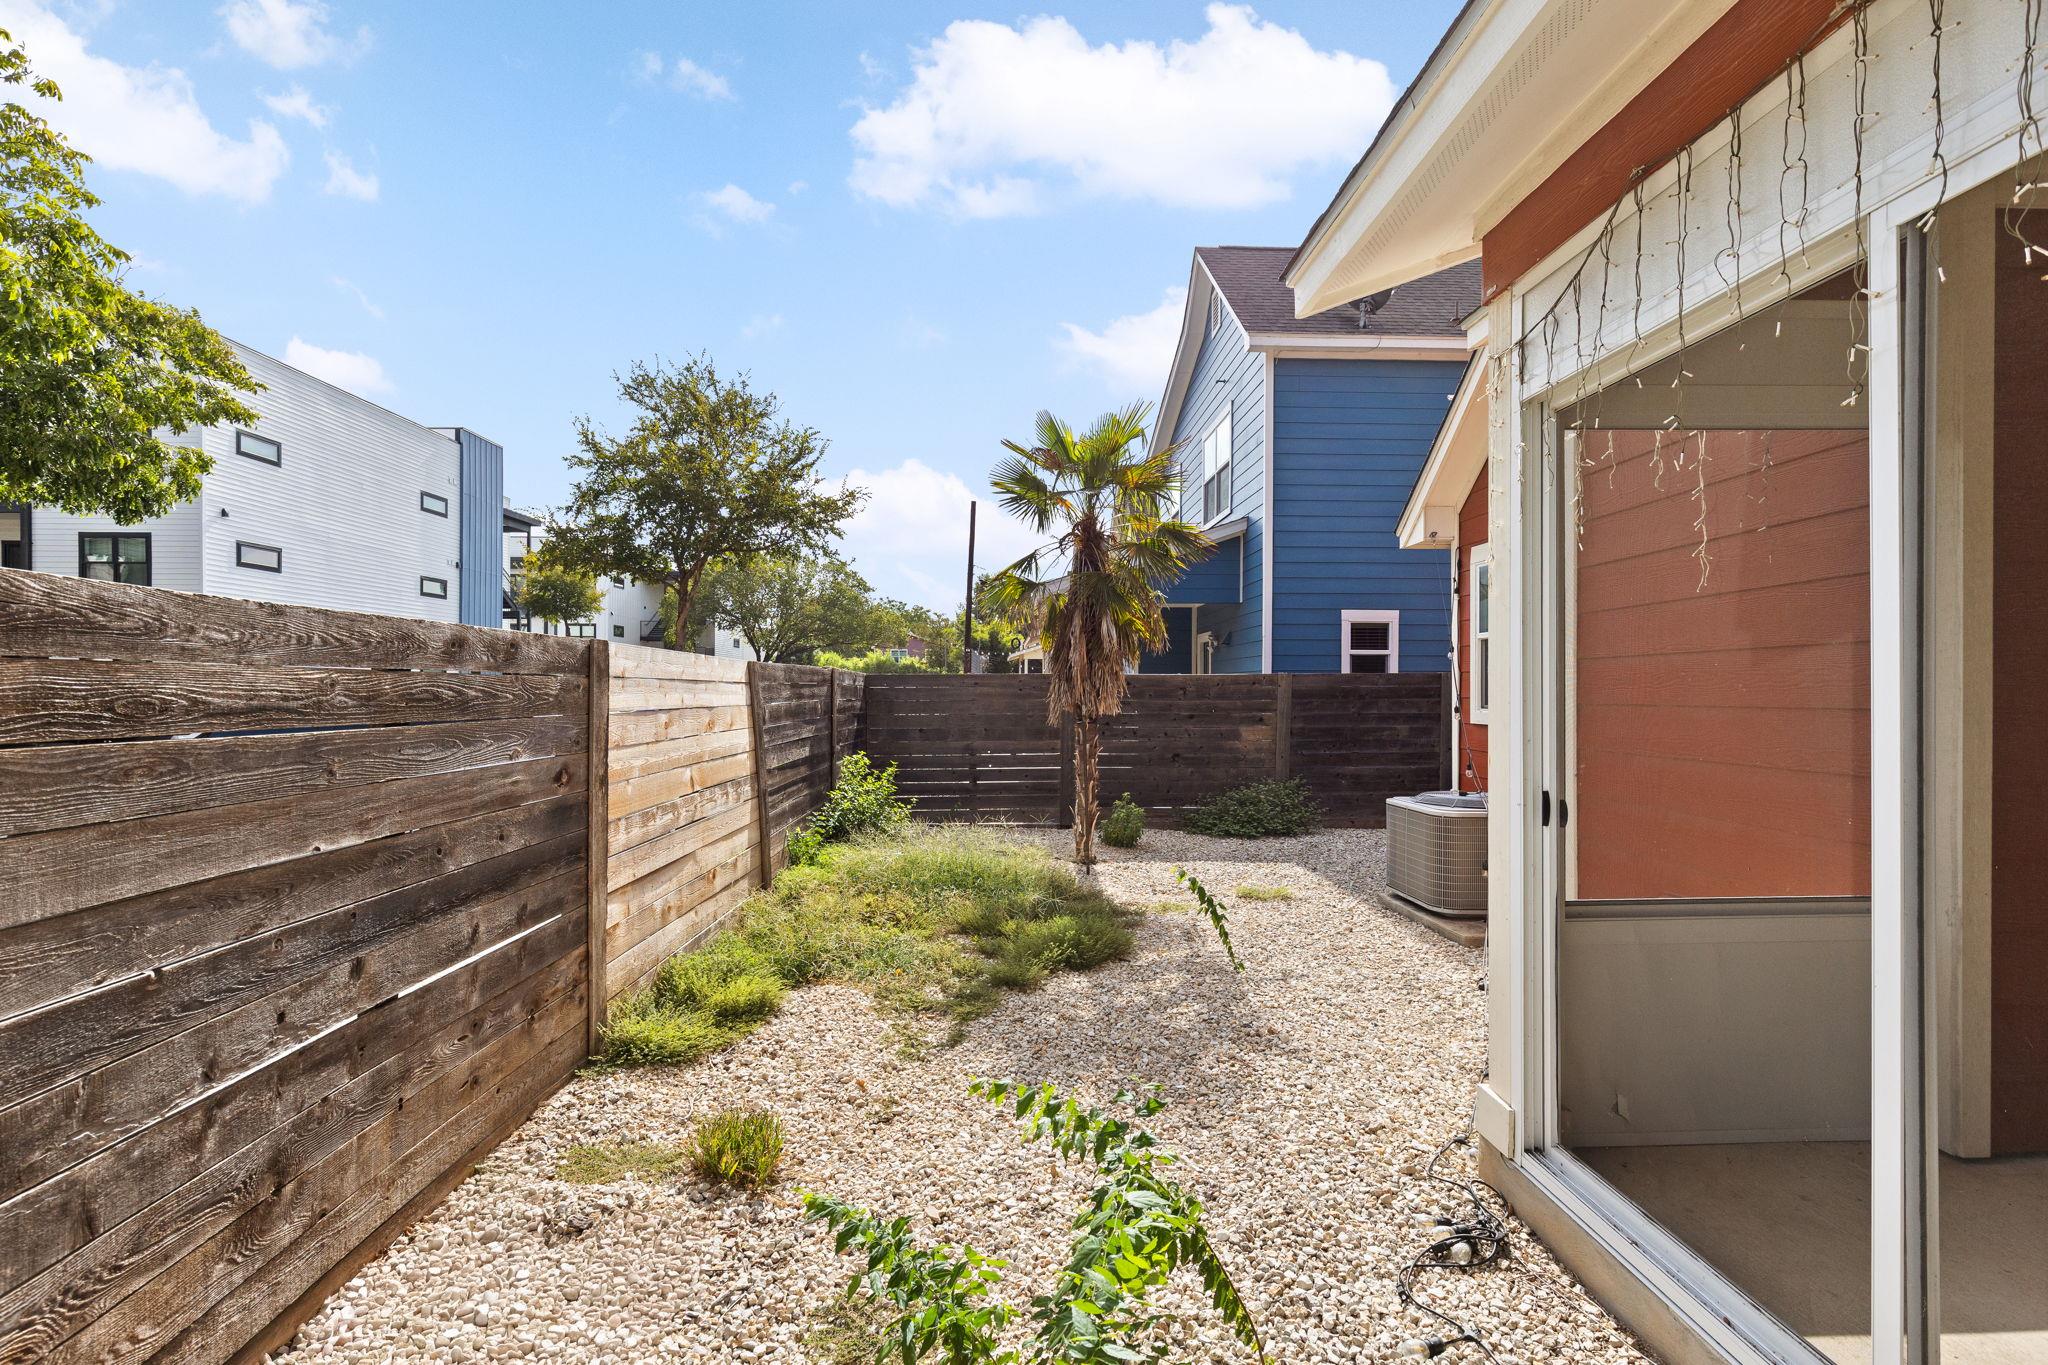
Gravel side yard with wooden privacy fencing, a palm tree, and sliding glass doors.
SEE ALL PHOTOS
Red two-story house with rooftop solar panels, a driveway shade sail, and a flowering tree in the front yard.
Two-story red-sided home with a covered entry and flowering tree in the front yard.
Red two-story house with rooftop solar panels and a shade sail over the driveway.
Two-story red house with rooftop solar panels and a shade sail over the front yard.
Red two-story house with a covered porch, white trim, and ornamental grass by the walkway.
Covered concrete porch along a red-sided home, with white-trimmed windows and a flowering shrub by the walkway.
Vacant open-plan living area with polished concrete floors, a large ceiling fan, and kitchen at the far end.
Empty open-plan living area and kitchen with concrete floors, dark cabinets, and a breakfast bar.
Vacant entry room with polished concrete floors, a staircase, and a dark glass-panel front door.
Open-plan living area with polished concrete floors, high windows, and a kitchen with dark cabinets.
Vacant kitchen with a white island, dark cabinets, stainless appliances, mosaic backsplash, and blue pendant lights.
Vacant kitchen with a large white island, dark cabinets, stainless steel appliances, and blue pendant lights.
Kitchen with dark wood cabinets, mosaic tile backsplash, stainless appliances, and a white island.
Modern kitchen with dark cabinets, stainless steel range, tile backsplash, and white island with sink.
Kitchen island with double sink overlooking an open living area with concrete floors and blue pendant lights.
Open-plan kitchen with a large island, dark cabinets, stainless steel appliances, and concrete floors.
Bathroom with a white toilet, dark vanity, rectangular sink, and black-framed mirror.
Empty laundry area with washer hookups and two wall-mounted shelves with hanging rods.
Empty room with polished concrete floors, gray walls, a dark ceiling fan, and a narrow window.
Empty room with a concrete floor, gray walls, and a dark ceiling fan.
Empty room with polished concrete flooring, a ceiling fan, and a patterned window shade.
Bathroom with a glass shower, built-in soaking tub, gray tile, and dark vanity.
Bathroom with a dark wood double vanity, large mirror, and tiled shower reflected behind it.
Walk-in closet with shelves and hanging rods along three walls, plus exposed cables on the back wall.
Modern stairwell with a dark wood handrail, white paneled door, and bright adjoining room.
Vacant room with hardwood floors, three blinded windows, and a dark ceiling fan.
Empty bedroom with light wood floors, gray walls, and a window with blinds and curtains.
Empty bedroom with pale wood floors, a black ceiling fan, and three high windows.
Bathroom with a dark wood vanity, large mirror, and gray-tiled tub and shower.
Empty sunroom with wide windows and sliding doors overlooking a fenced gravel yard.
Covered porch with red siding and white-trimmed windows overlooking a gravel yard and palm tree.
Red two-story house with white trim, a screened patio, and a large palm tree in front.
Side yard with a screened patio, gravel ground cover, and tall wooden privacy fence.
Glass-enclosed porch on a red-sided house, with string lights and a gravel side yard.
Gravel side yard with wooden privacy fencing, a palm tree, and sliding glass doors.
Courtesy of eXp Realty, LLC, Noa Levy Listing Contact: (512) 659-3898 
For Lease

3004 Neal ST

3004 Neal ST, Austin, TX 78702

$4,375/month
Light-filled and effortless living in the heart of East Austin. This 4 bed | 2.5 bath home offers a smart, flexible layout -- primary suite, full-size laundry, and powder bath on the main level, with three bedrooms and a full bath upstairs. The open floor plan features a well though out kitchen-living-dining flow.Featuring granite counters and a breakfast bar at the kitchen, tall windows to pull sunshine into every room and hardwood floors upstairs to keep things warm and low-maintenance. Out back, a privacy-fenced yard with a screened in porch to entertain! Plus a two car carport parking. You're minutes from the best of the east side -- Justine's, Suerte, Nixta Taqueria, Sawyer & Co, Veracruz All Natural, and the patios and breweries along E 6th and Cesar Chavez to name a few. For the outdoor days: Govalle Neighborhood Park and the Boggy Creek Greenbelt are around the corner, and Lady Bird Lake's hike-and-bike trail and Downtown Austin is a short ride away. If you are looking for a great home, this is it! Ready to occupy!

4
beds

3
baths

2,030 Sq.Ft. LIVING AREA

3,920.4 Sq.Ft. lot

Noa Levy

Noa Levy

Features & Amenities

Interior

  • total bedrooms4
  • Total bathrooms3
  • full bathrooms2
  • half bathroom1
  • Flooring Bamboo, Tile
  • Fireplace None
  • APPLIANCES Dishwasher, Disposal, Exhaust Fan, Self Cleaning Oven, Gas Water Heater
  • other interior Features Breakfast Bar, High Ceilings, Primary Bedroom on Main, Walk-In Closet(s), Interior Steps, Study/Home Office

Area & Lot

  • Status For Lease
  • Living Area2,030 Sq.Ft.
  • Lot Area3,920.4 Sq.Ft.
  • MLS® ID8466902
  • TypeResidential
  • YEAR BUILT2014
  • NeighborhoodEast Austin
  • Water FrontageNone
  • View DescriptionNone
  • Elementary SchoolGovalle
  • Middle SchoolMartin
  • High SchoolEastside Early College
  • School DistrictAustin ISD

Exterior

  • STORIES2
  • water SourcePublic
  • utilitiesElectricity Available, Natural Gas Available, Phone Available
  • PoolNone
  • roofComposition
  • lot featuresNone
  • parkingAssigned
  • HEAT TYPECentral
  • AIR CONDITIONINGCentral Air
  • sewerPublic Sewer
  • SubstructureSlab
  • Disability FeaturesNone
  • other exterior FeaturesNone

Financial

  • Lease Price$4,375/mo
Two-story red-sided home with a covered entry and flowering tree in the front yard.

Schedule a Showing

I would love to show you my beautiful property. Please select your preferred date and time below. I will be in touch shortly to confirm your appointment.

Schedule a Showing

I would love to show you my beautiful property. Please select your preferred date and time below. I will be in touch shortly to confirm your appointment.
Thank you for your interest in 3004 Neal ST, Austin, TX 78702. We are reviewing your request and will be in touch shortly!
View Virtual Tour

East Austin

This district consists of a combination of styles of architecture, people, and eateries.

Explore

Work With Noa

Noa provides the utmost level of client service. With a communication background, she focuses her strategic negotiations and professional skills in the real estate industry.

Follow Noa on Instagram