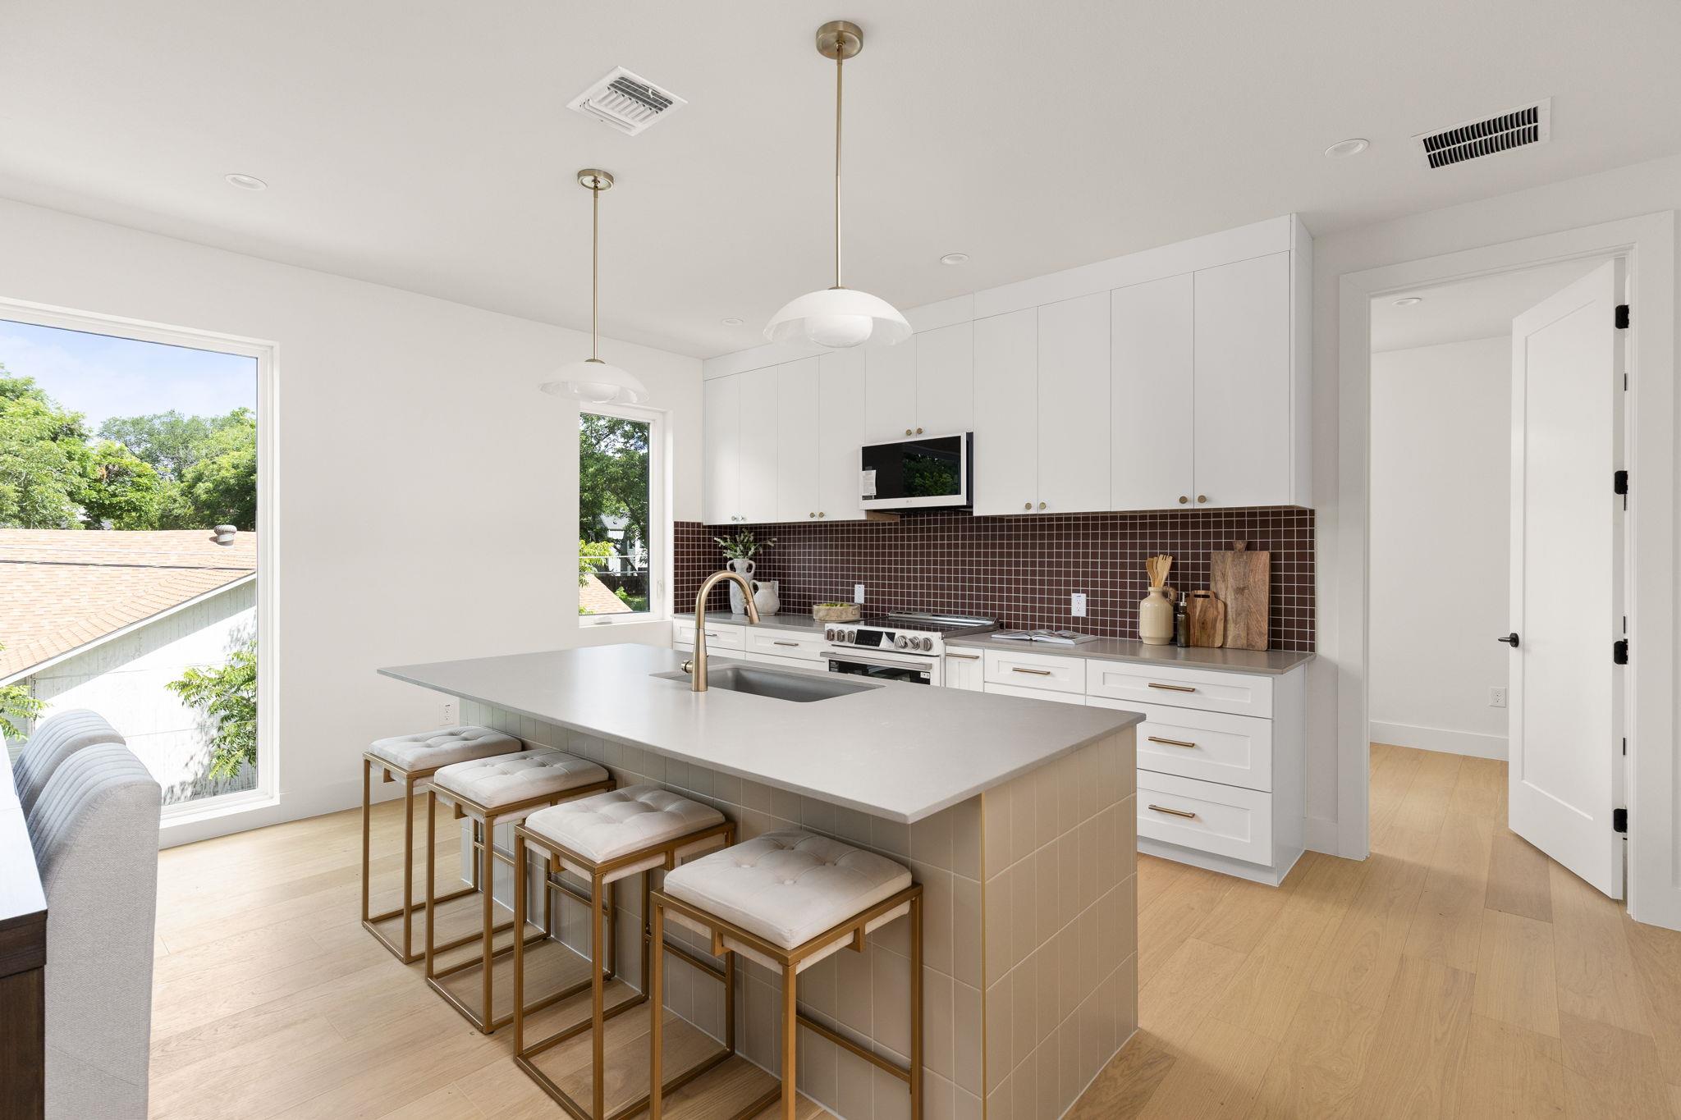
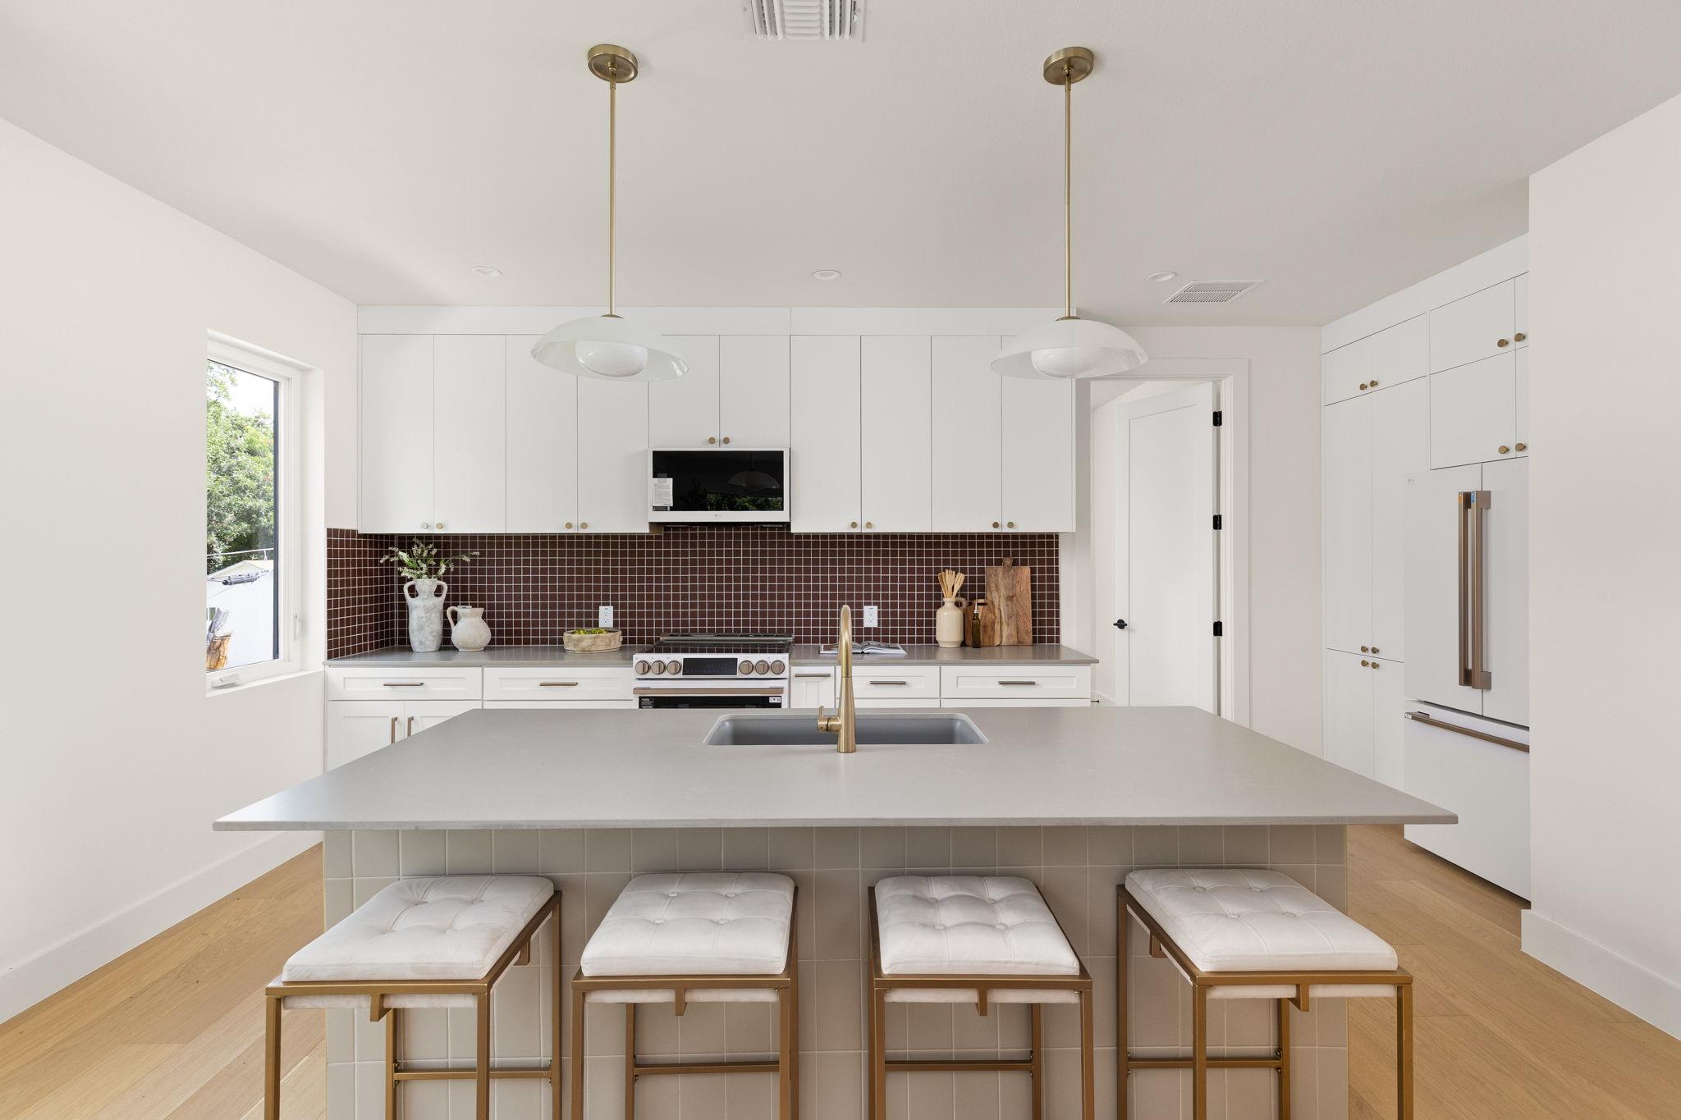
Bright modern kitchen with a large island, four stools, white cabinetry, and dark tiled backsplash.
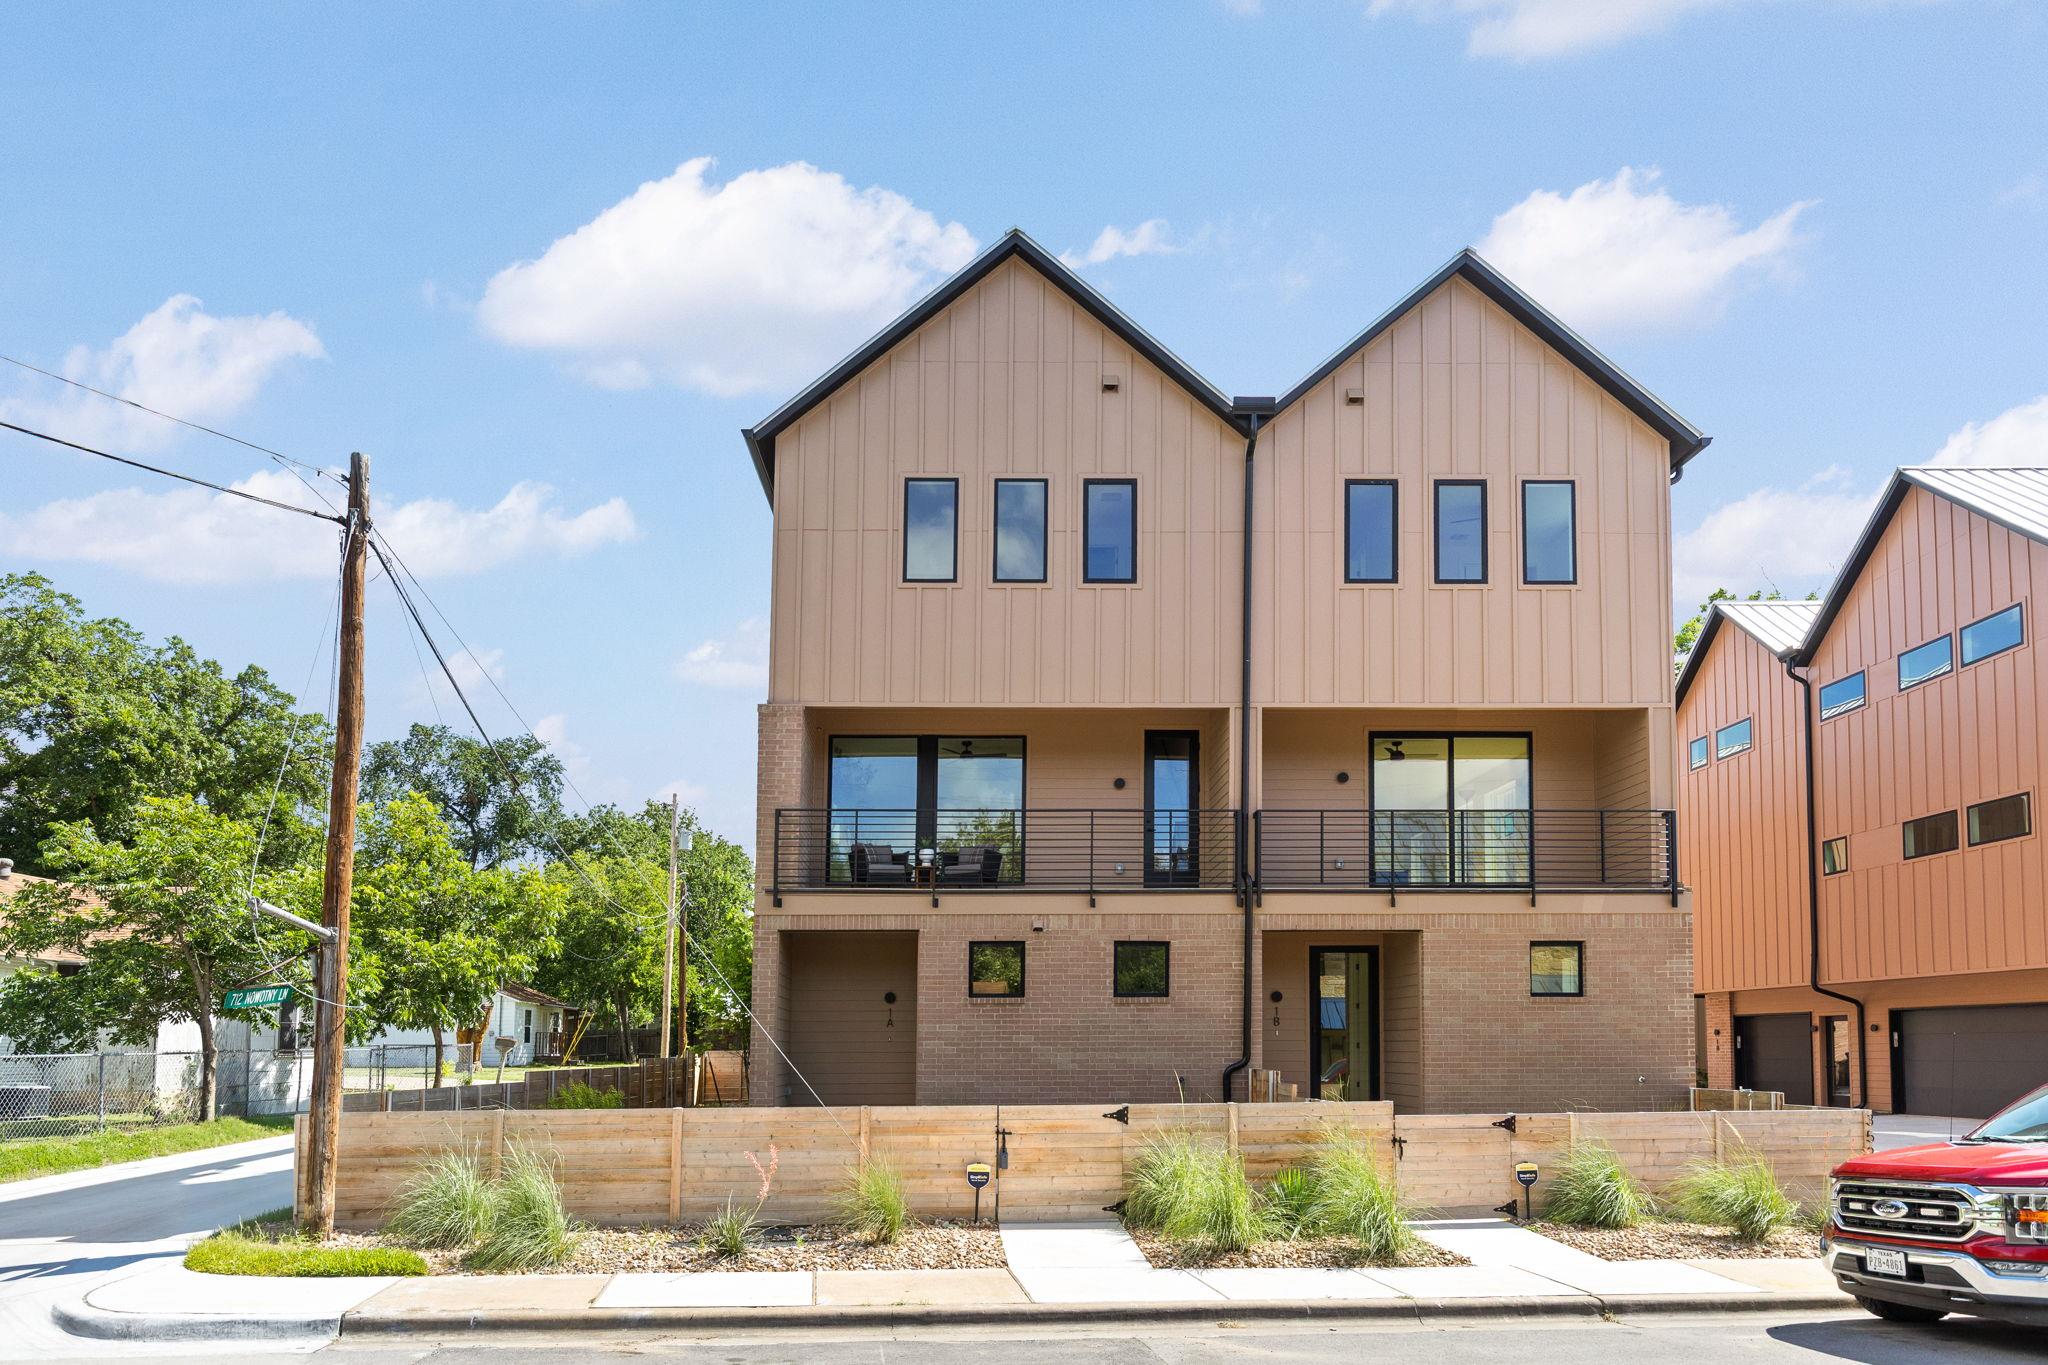
Two-story townhouse with twin gables, brick lower level, and front balconies.
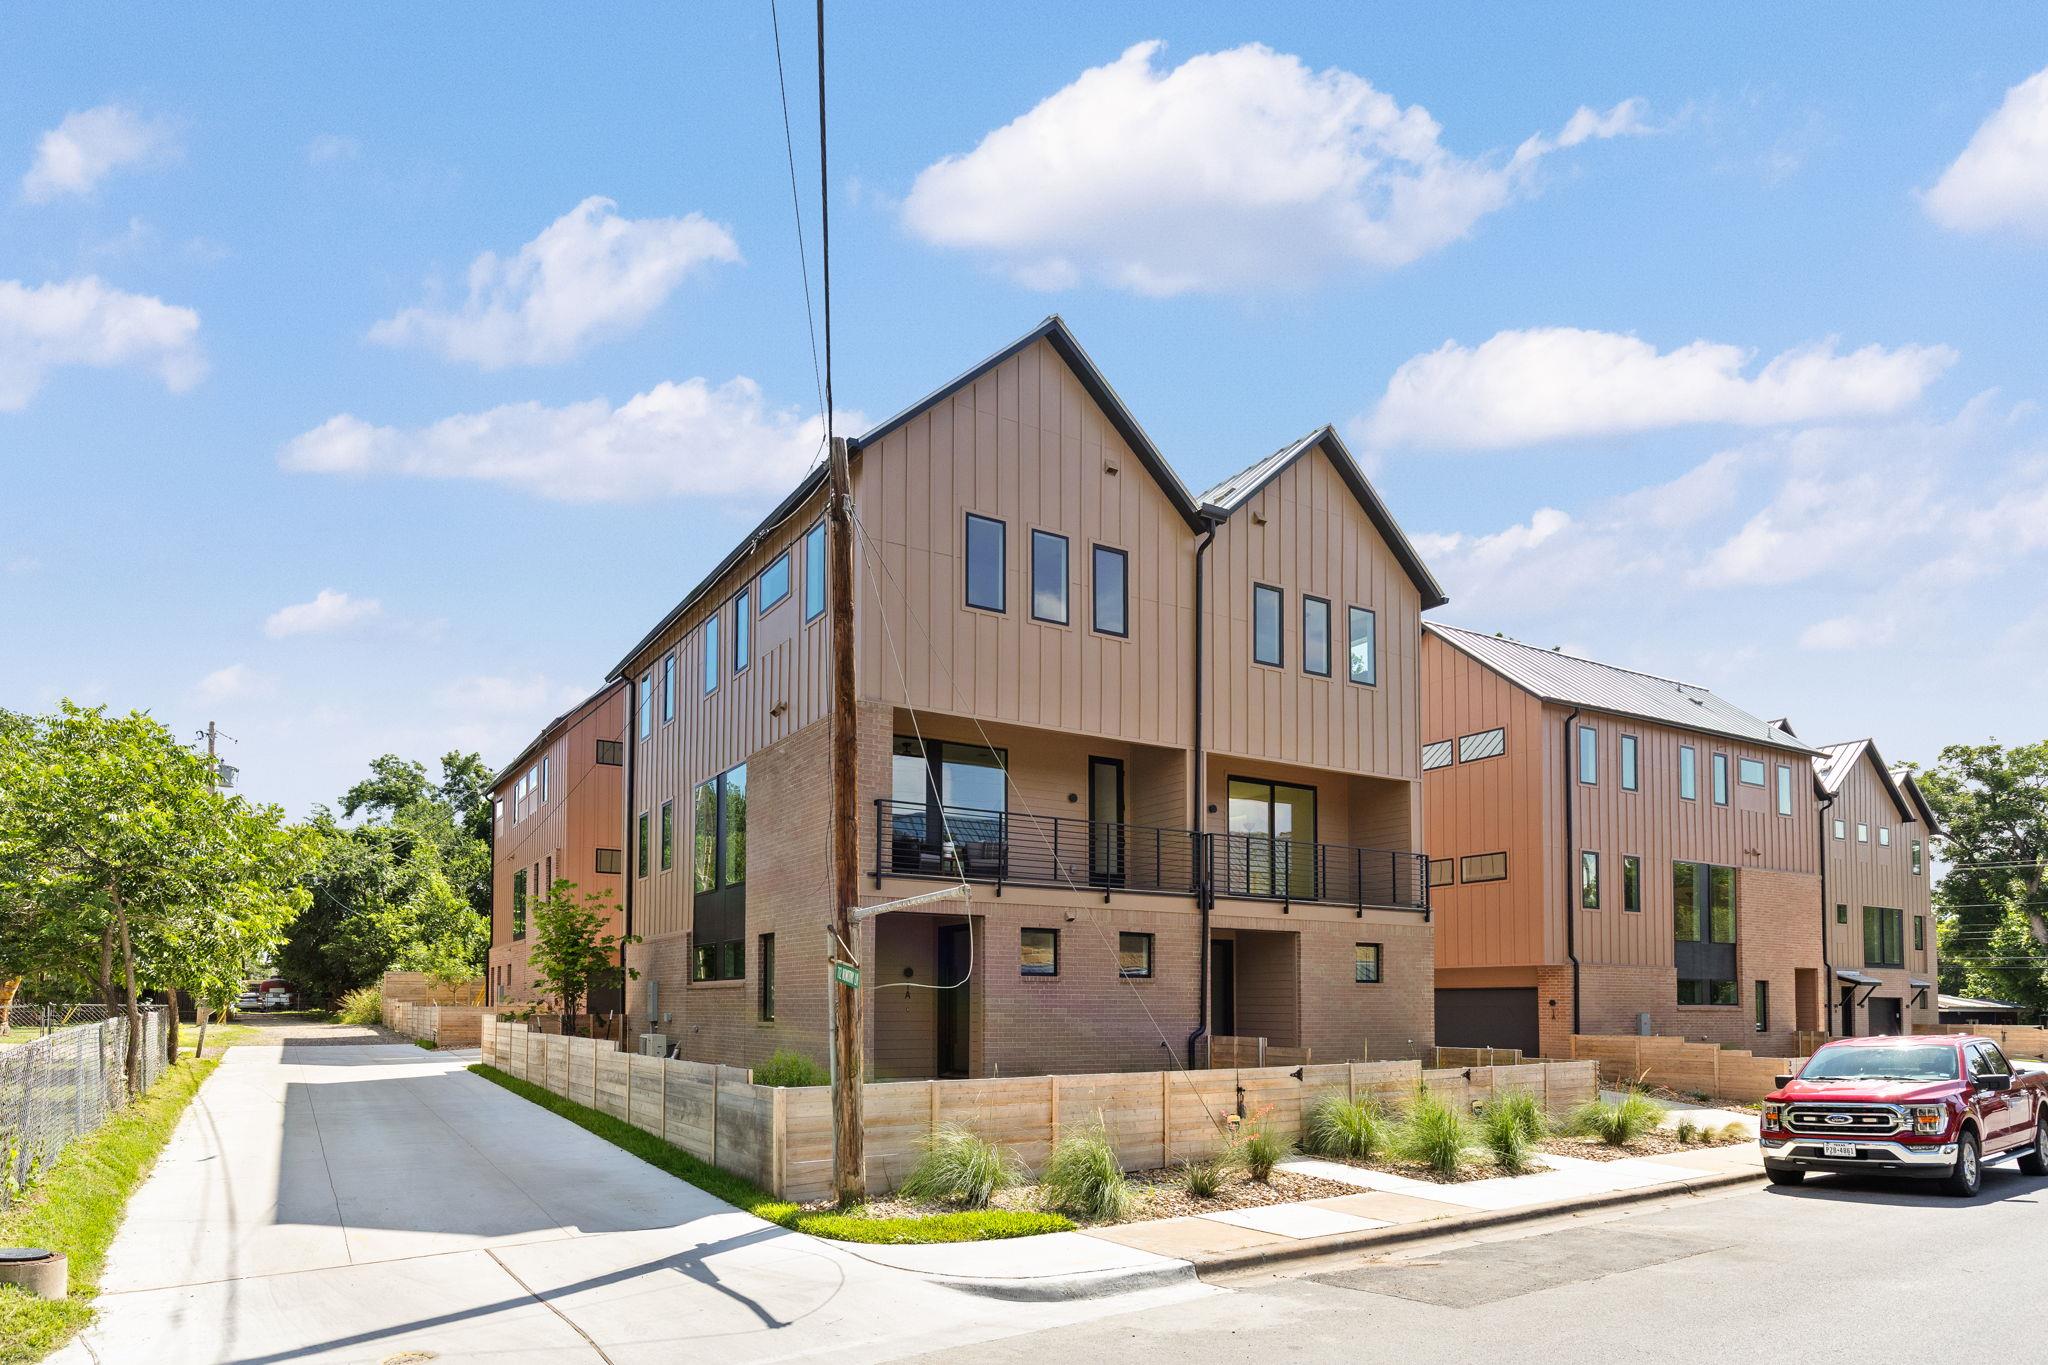
Modern multi-unit residence with tan siding, brick lower level, and covered balcony.
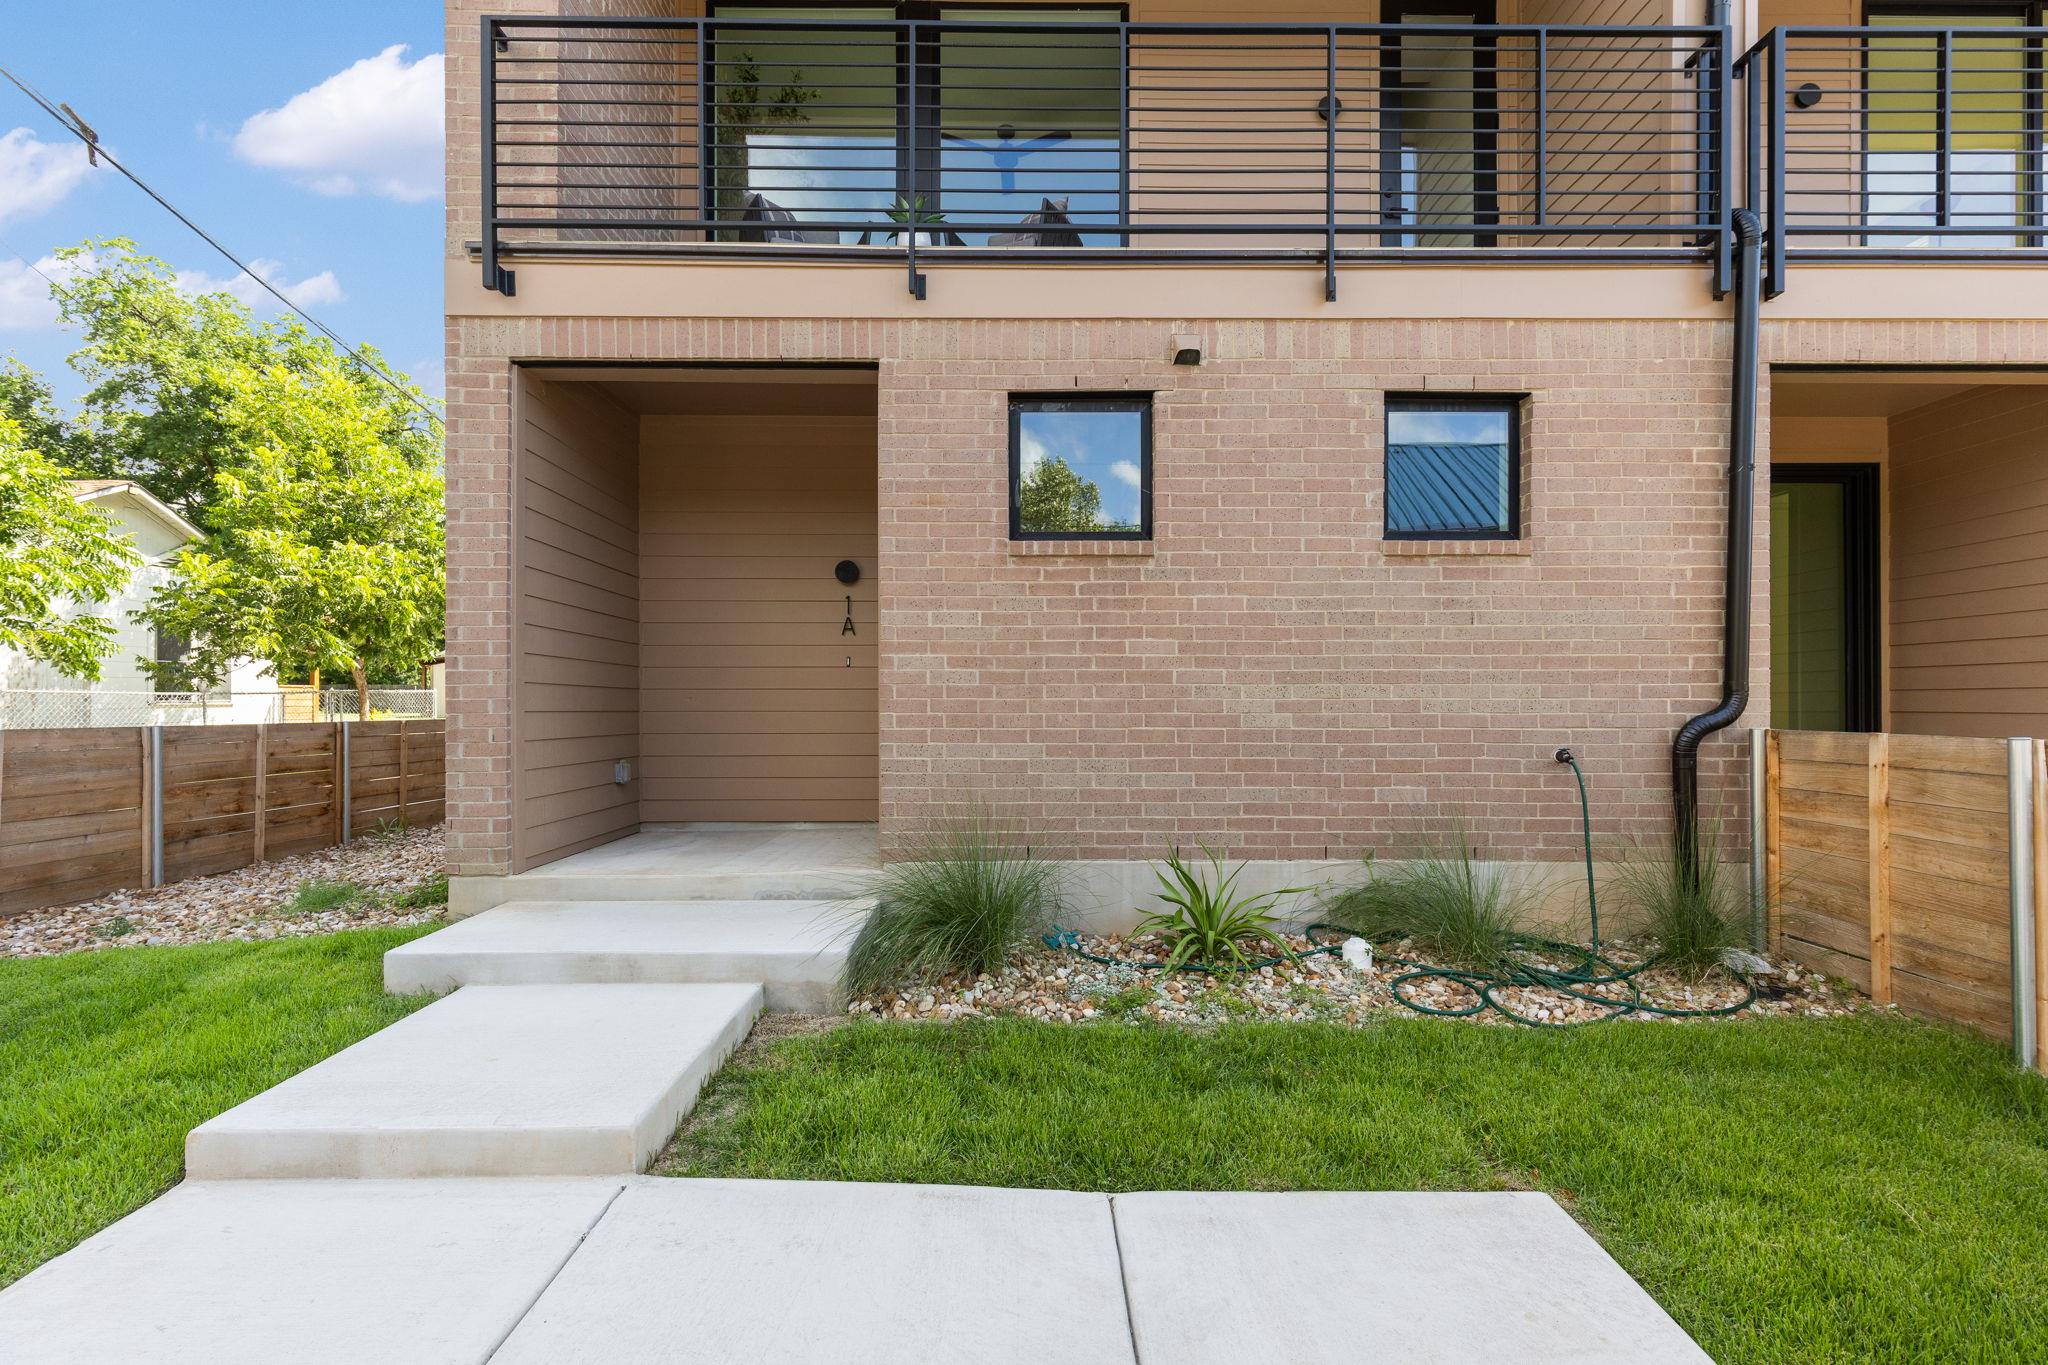
Brick townhouse entrance with a covered porch, upper balcony, and concrete walkway across a green lawn.
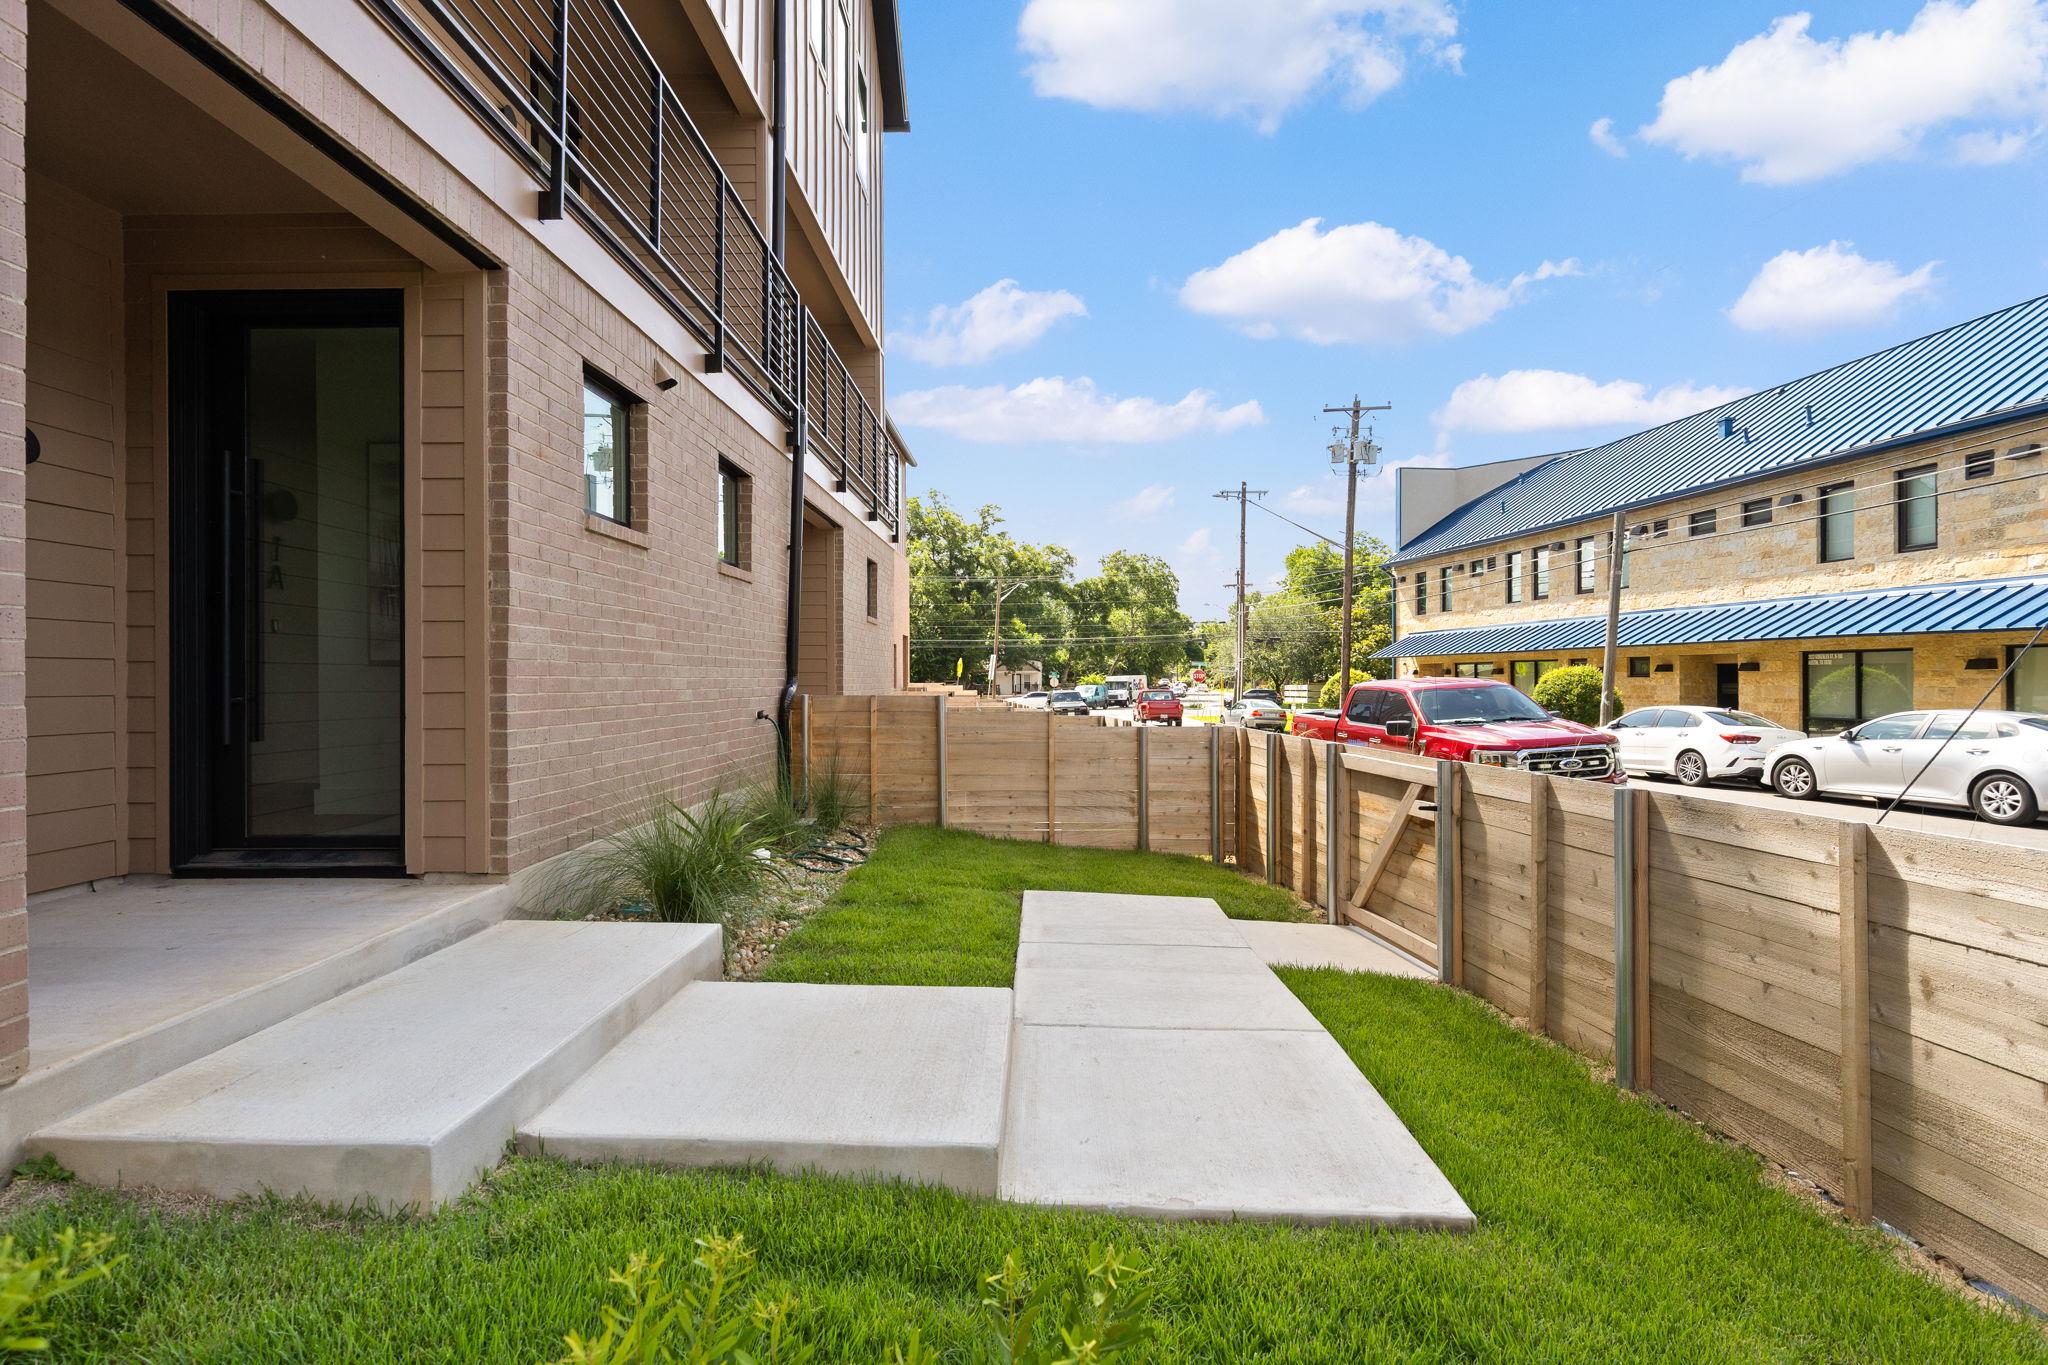
Ground-level patio with concrete steps, a small lawn, and a wooden privacy fence beside the building.
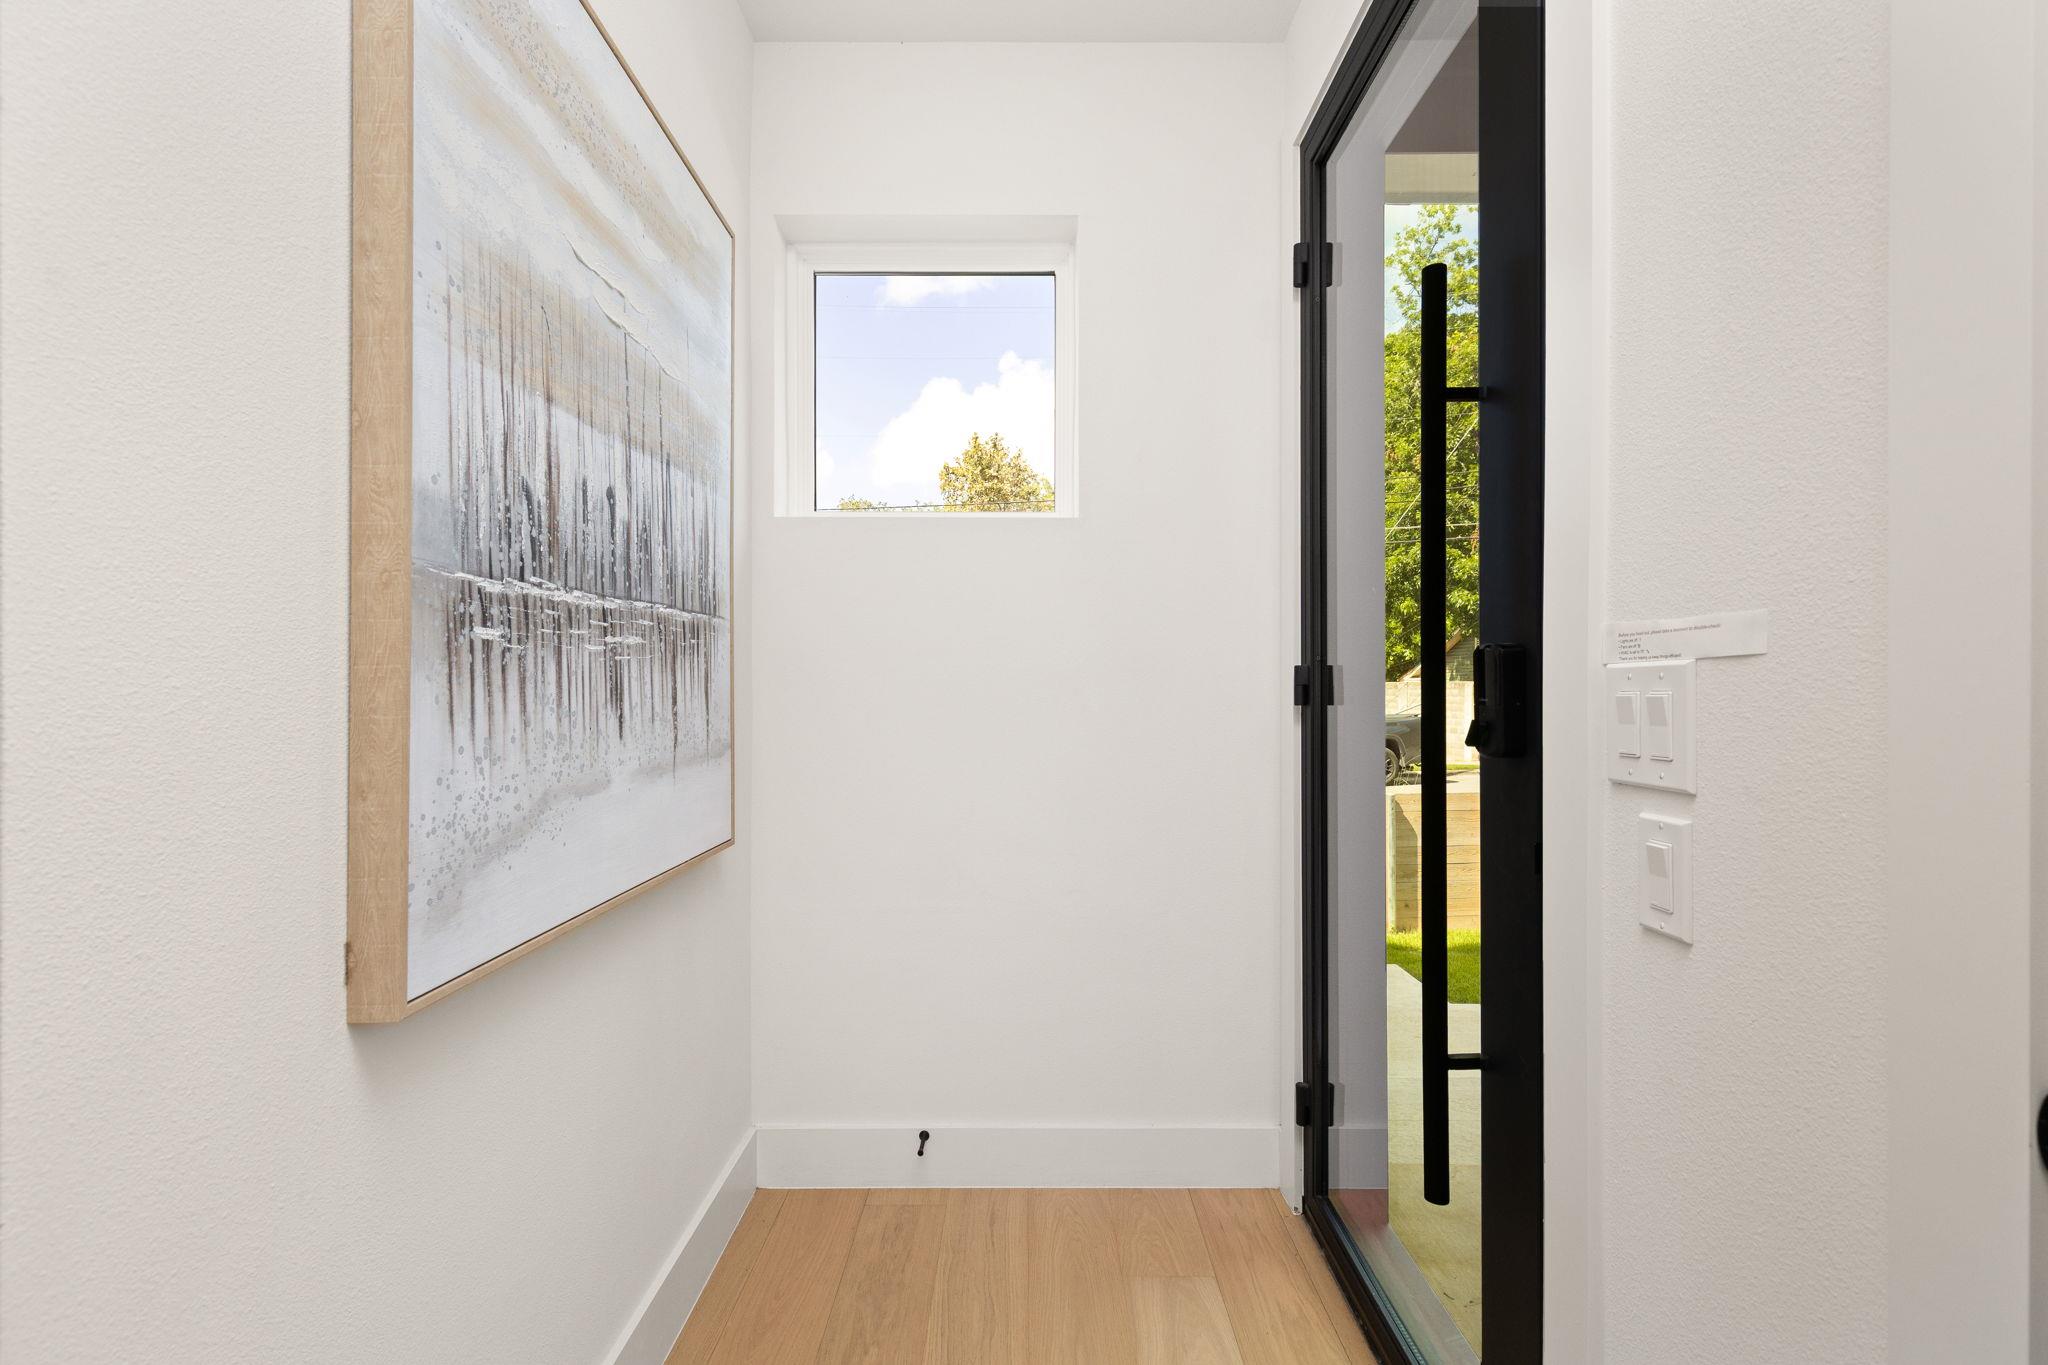
Bright entryway with light wood flooring, abstract wall art, and a black-framed glass door.
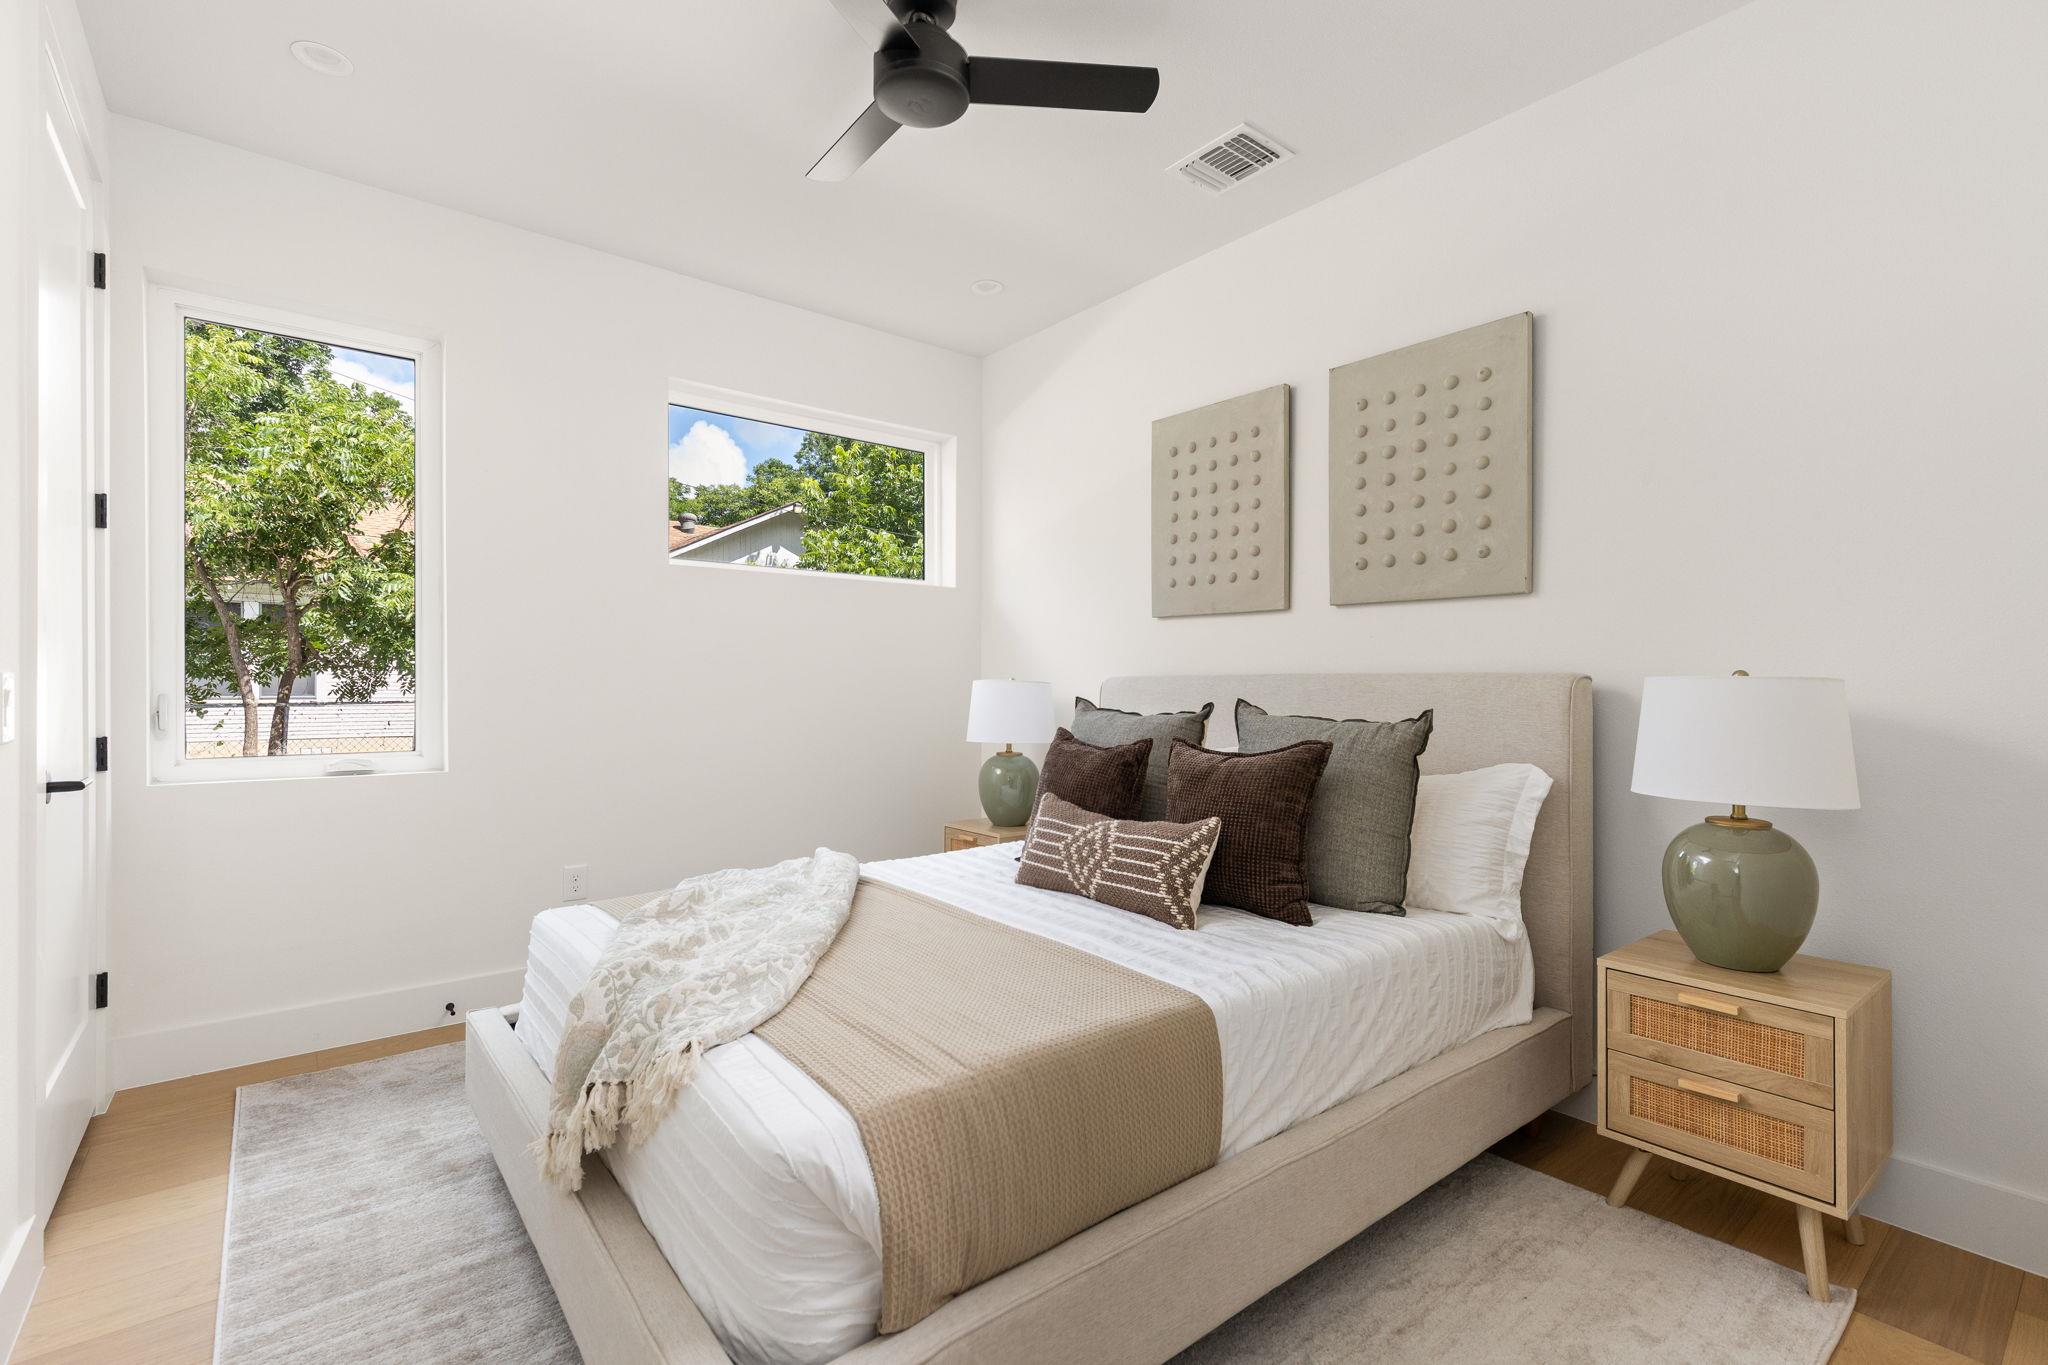
Staged bedroom with a neutral upholstered bed, ceiling fan, and two windows overlooking leafy trees.
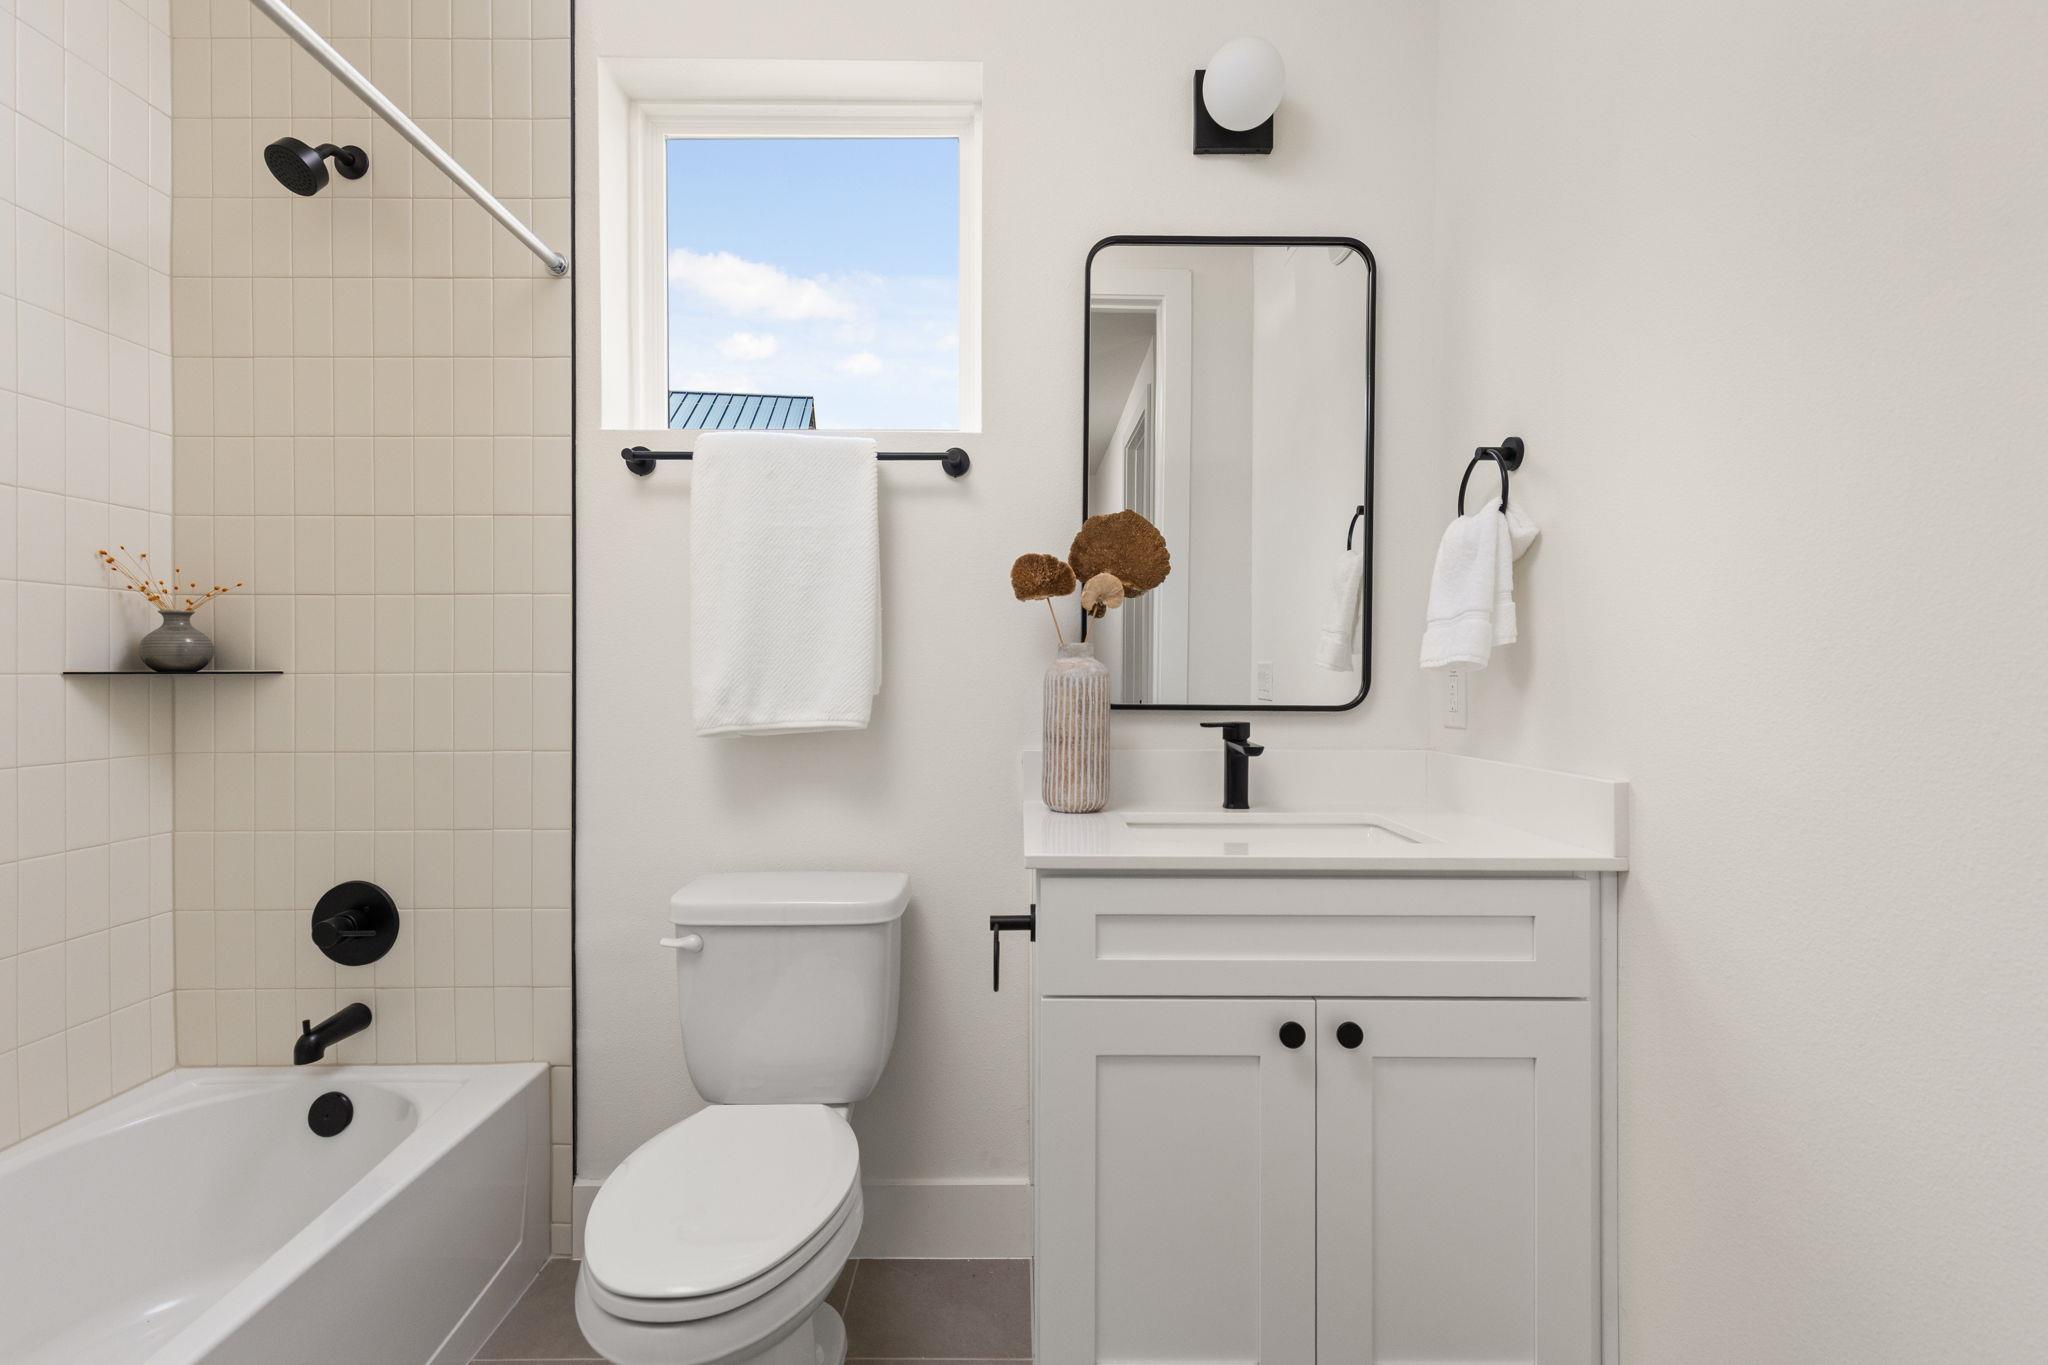
Bathroom with a tiled tub and shower, white vanity, and window.
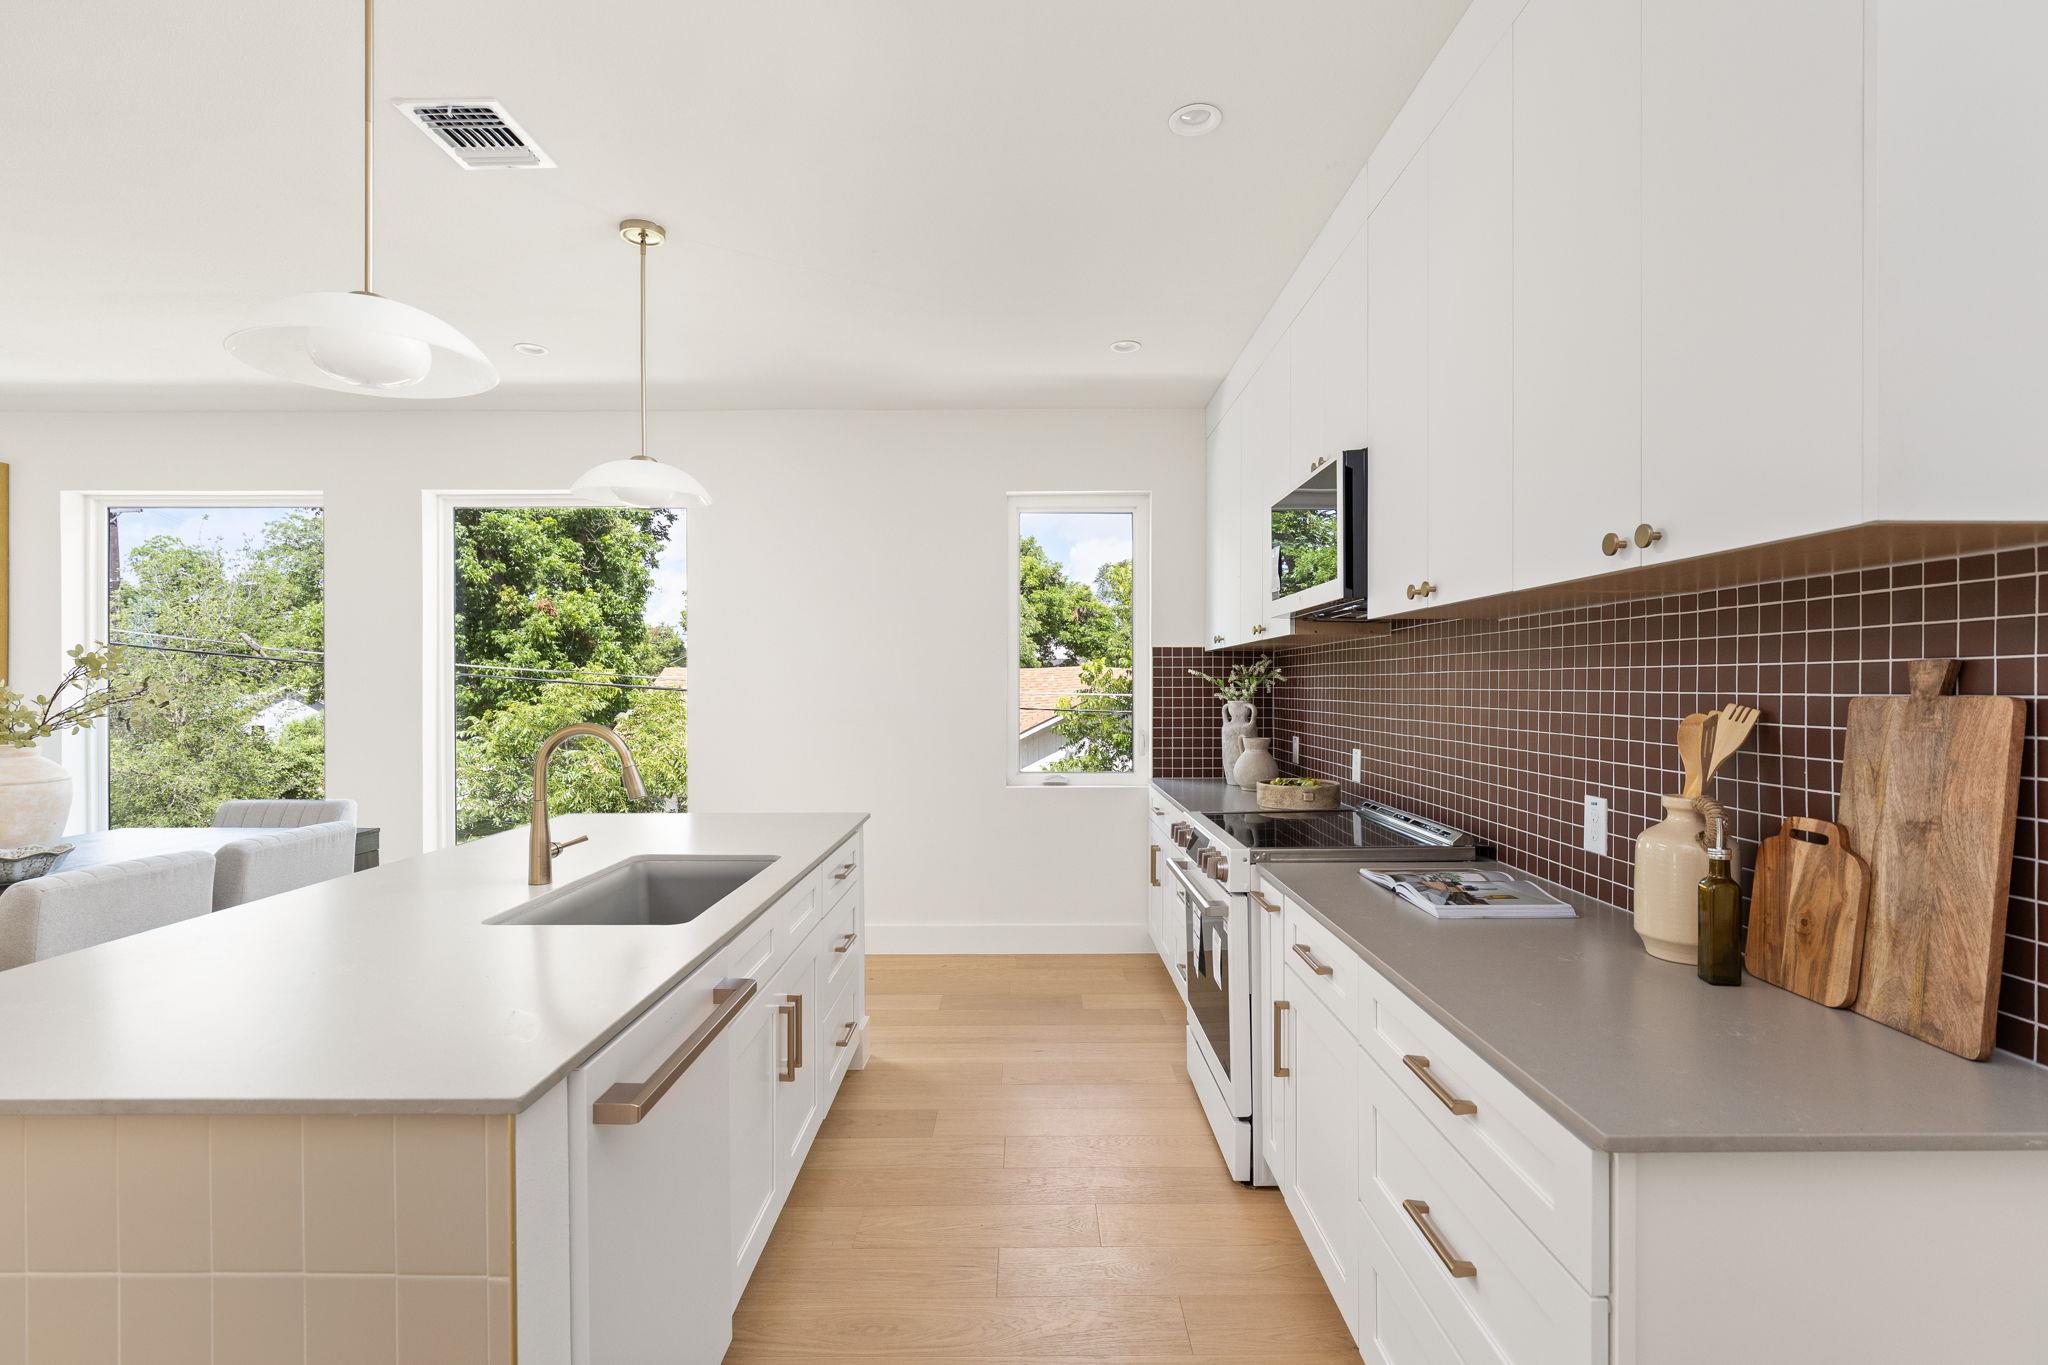
Bright modern kitchen with a white island, brown tile backsplash, and large windows overlooking trees.
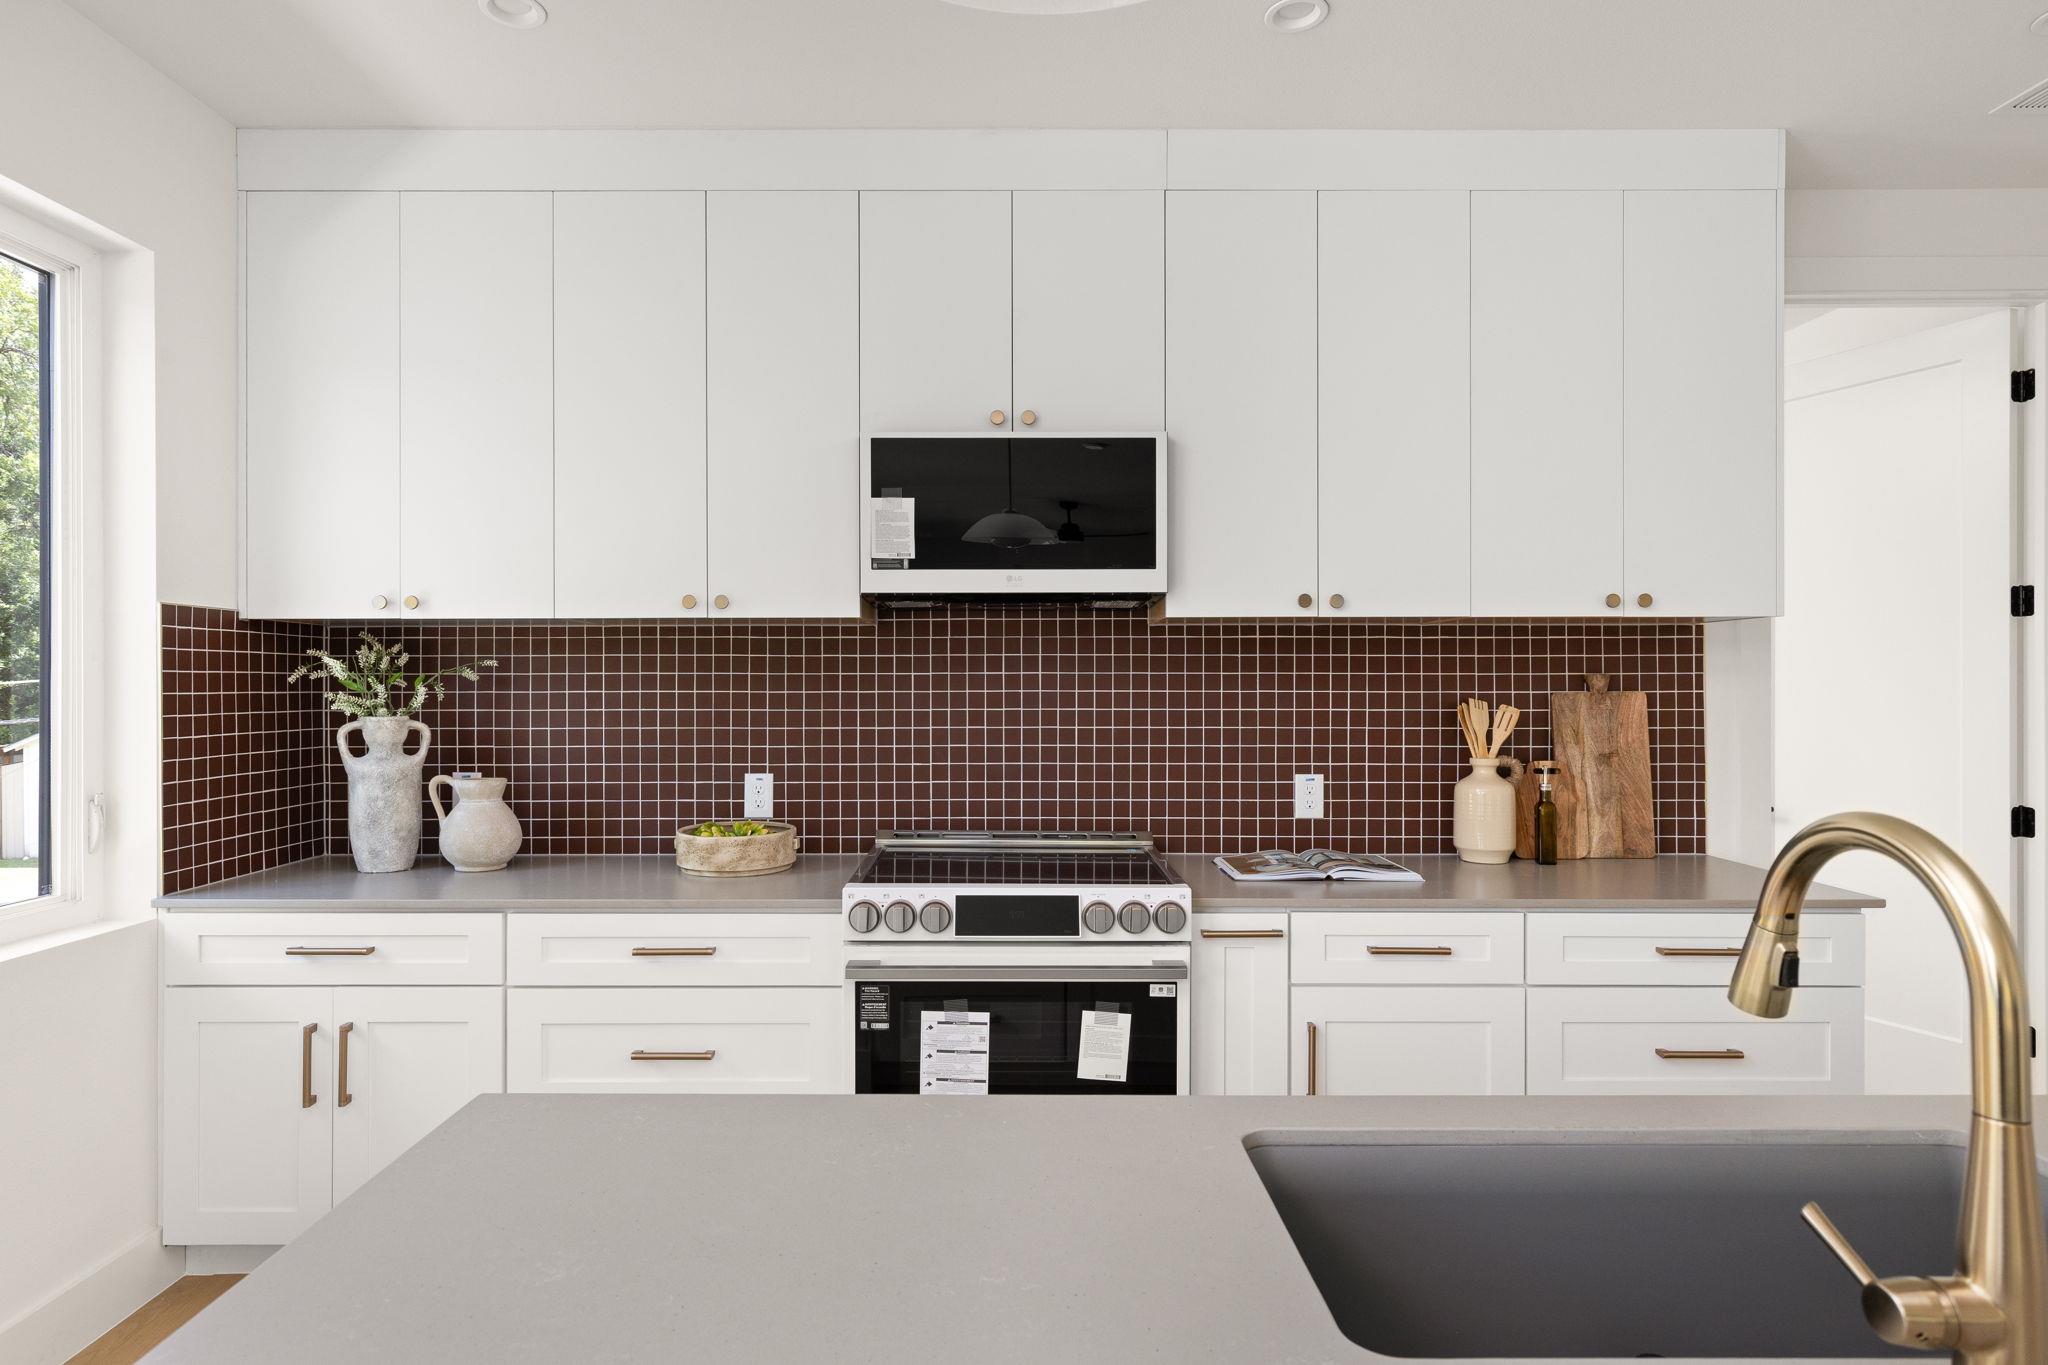
Bright kitchen with white cabinetry, a dark tiled backsplash, and a large island.
Bright white kitchen with a large island, four stools, and dark brown tile backsplash.
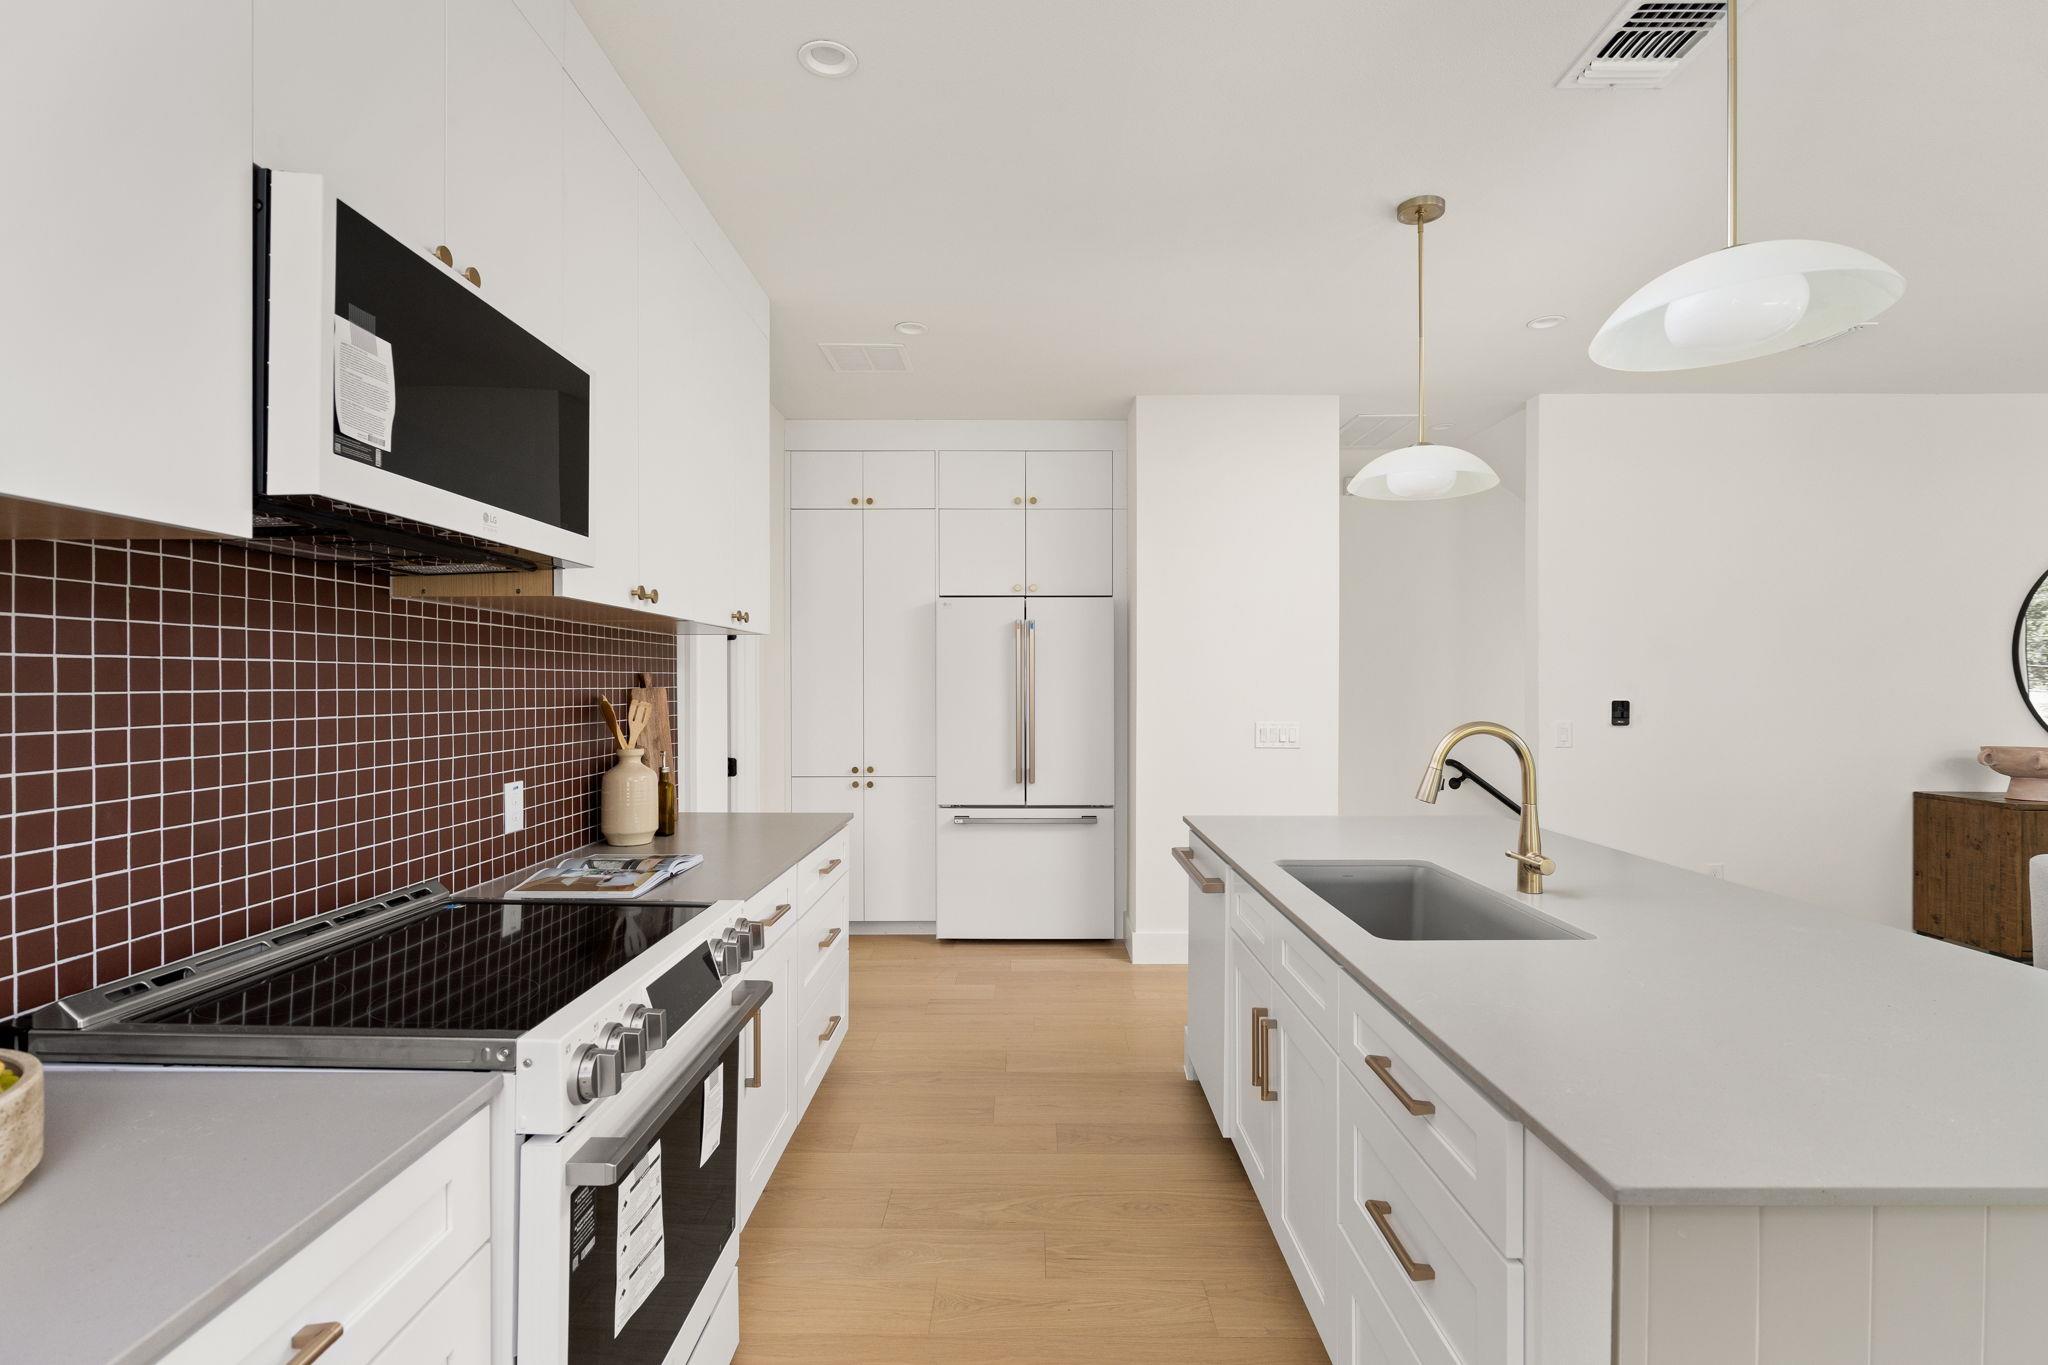
Bright white kitchen with a dark tiled backsplash, stainless range, and foreground sink.
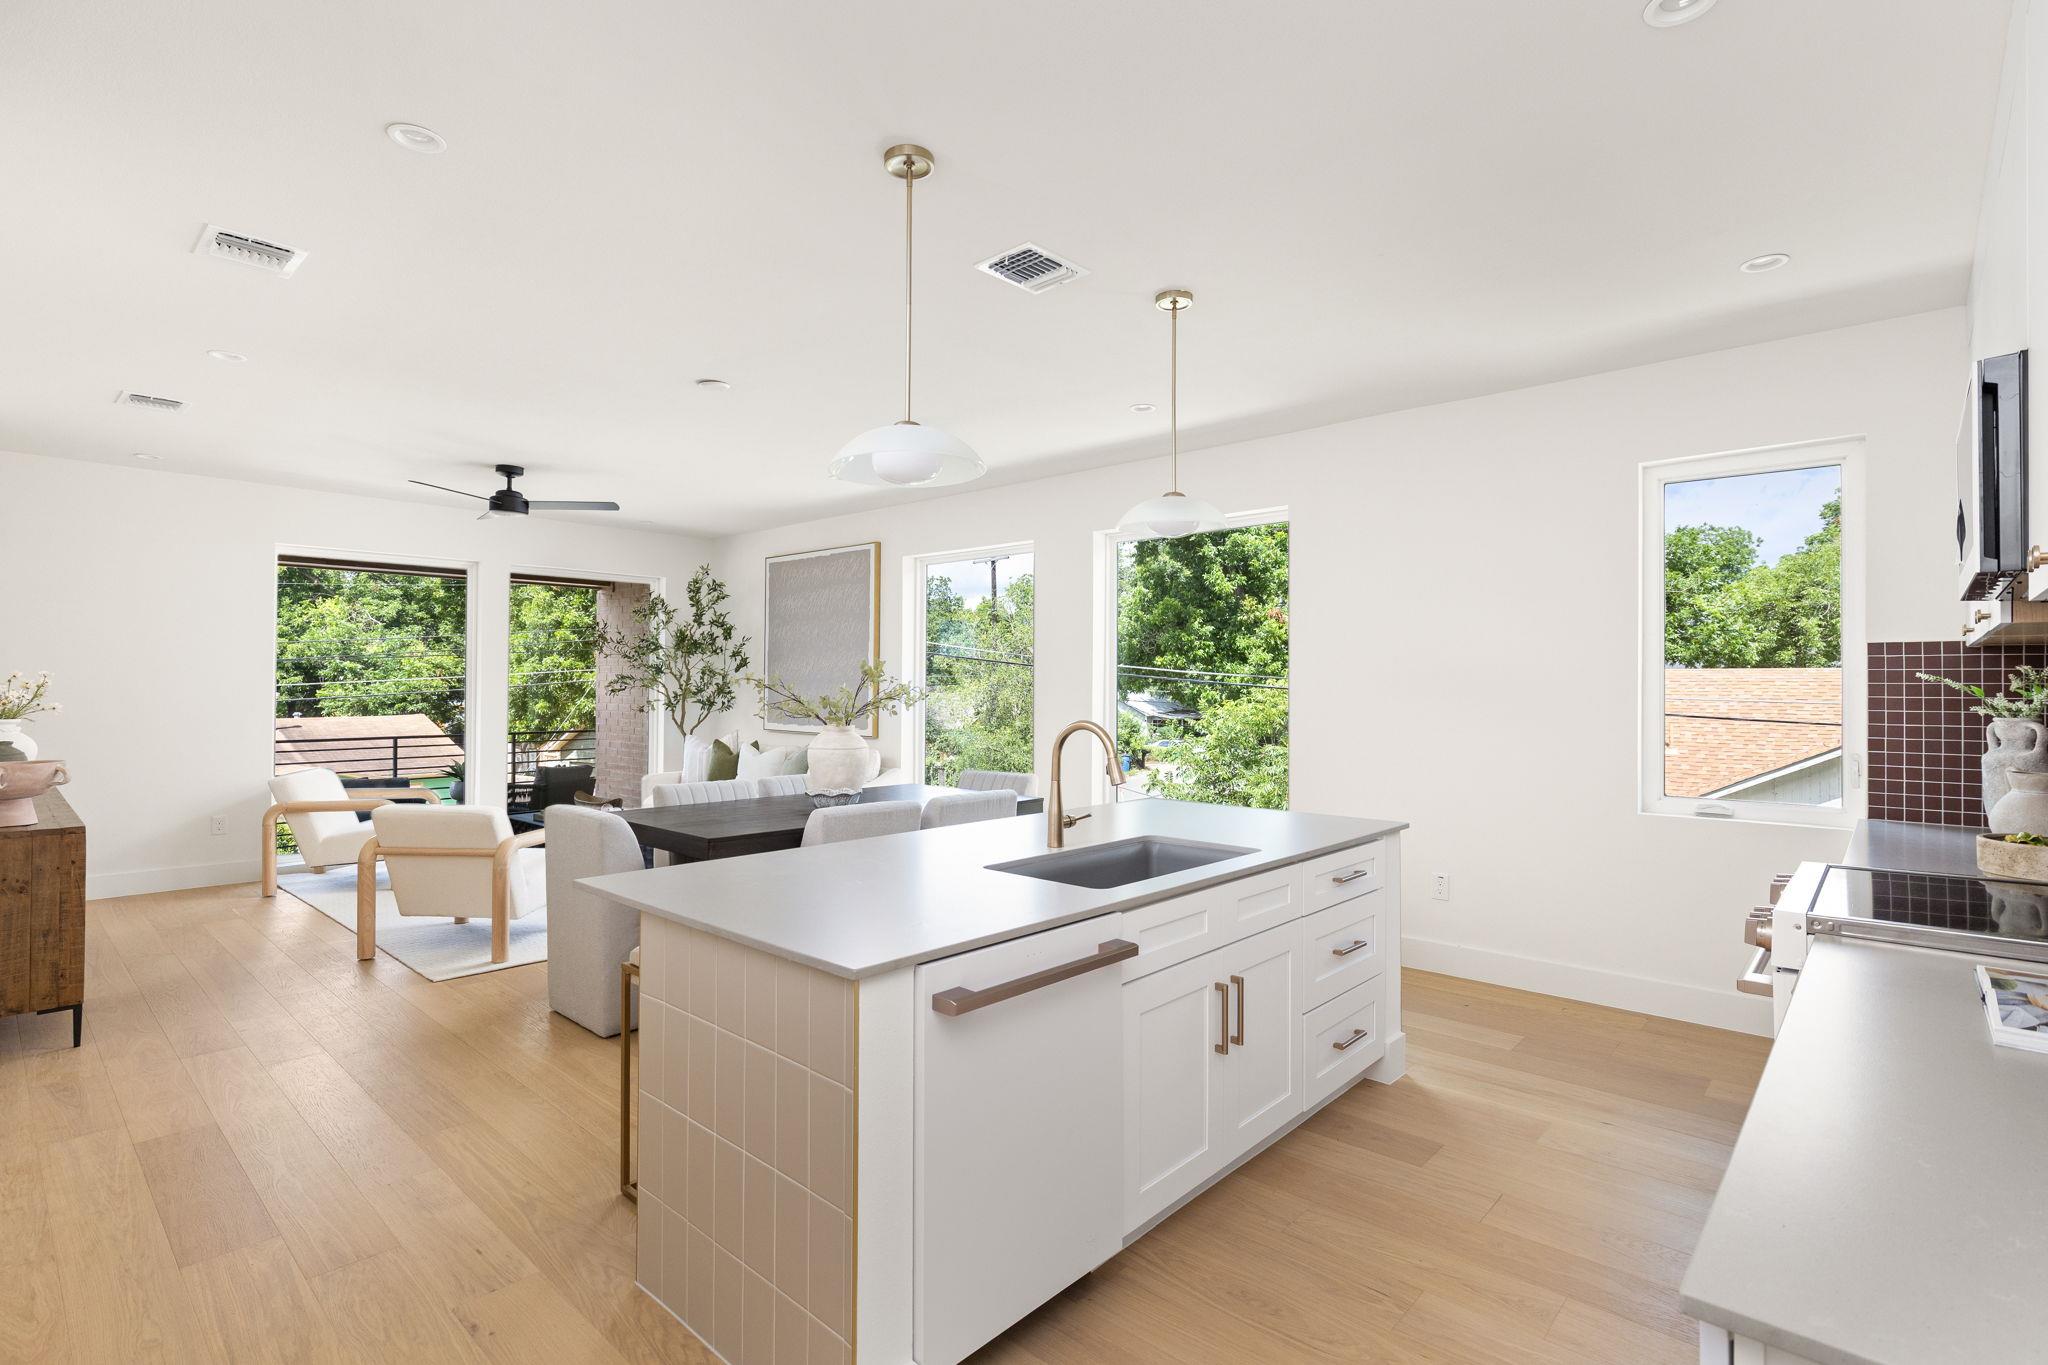
Open-plan kitchen and living area with a white island, wood floors, and large windows overlooking trees.
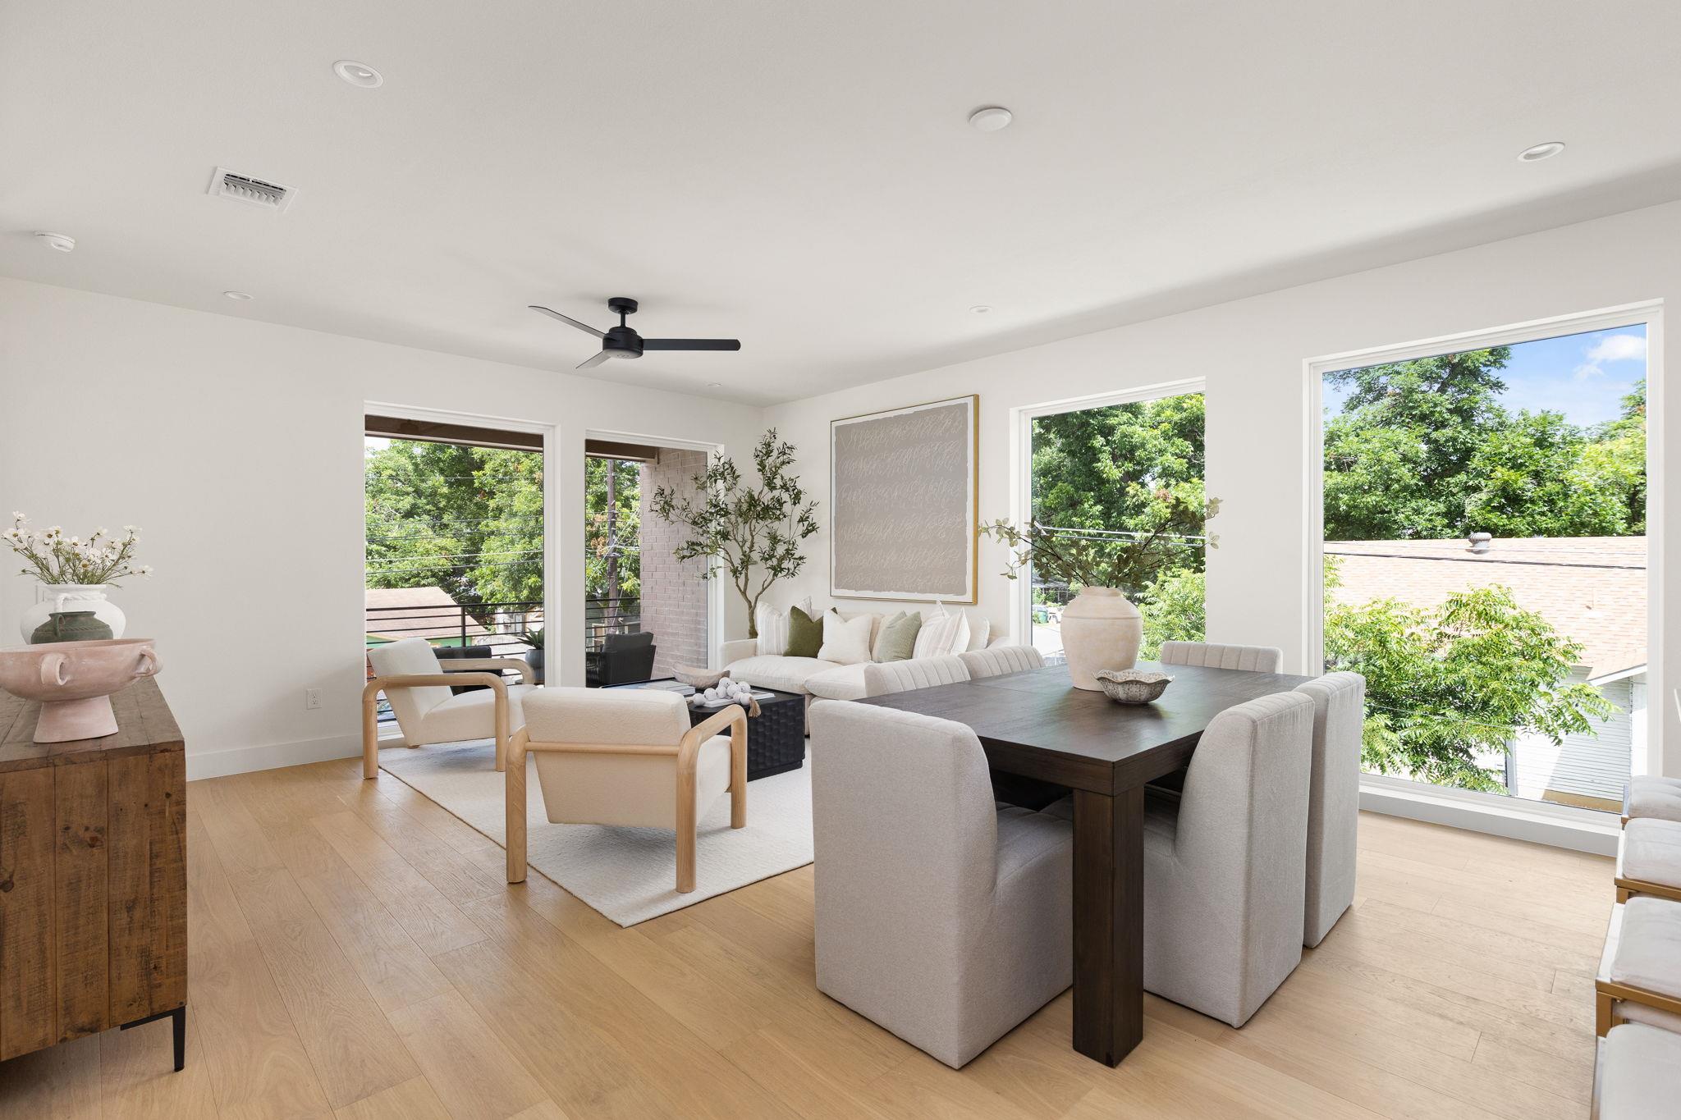
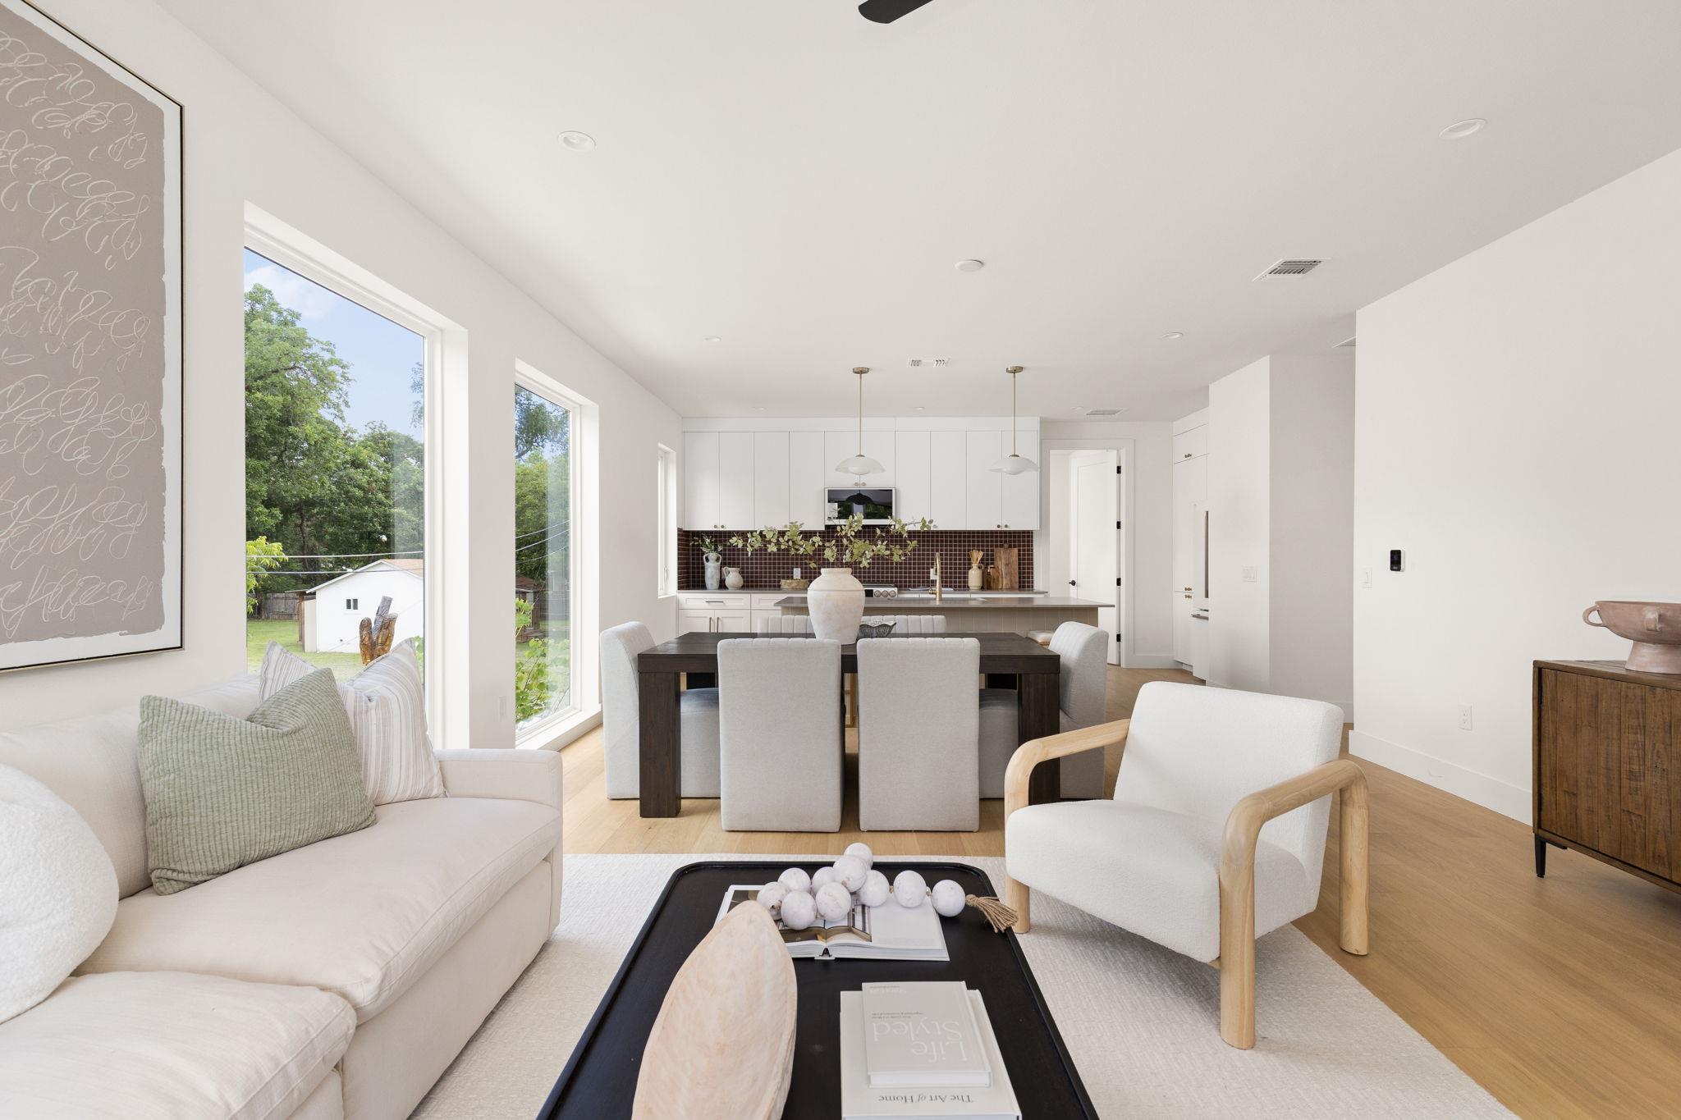
Open-plan living and dining room with light wood floors, neutral furnishings, and large tree-facing windows.
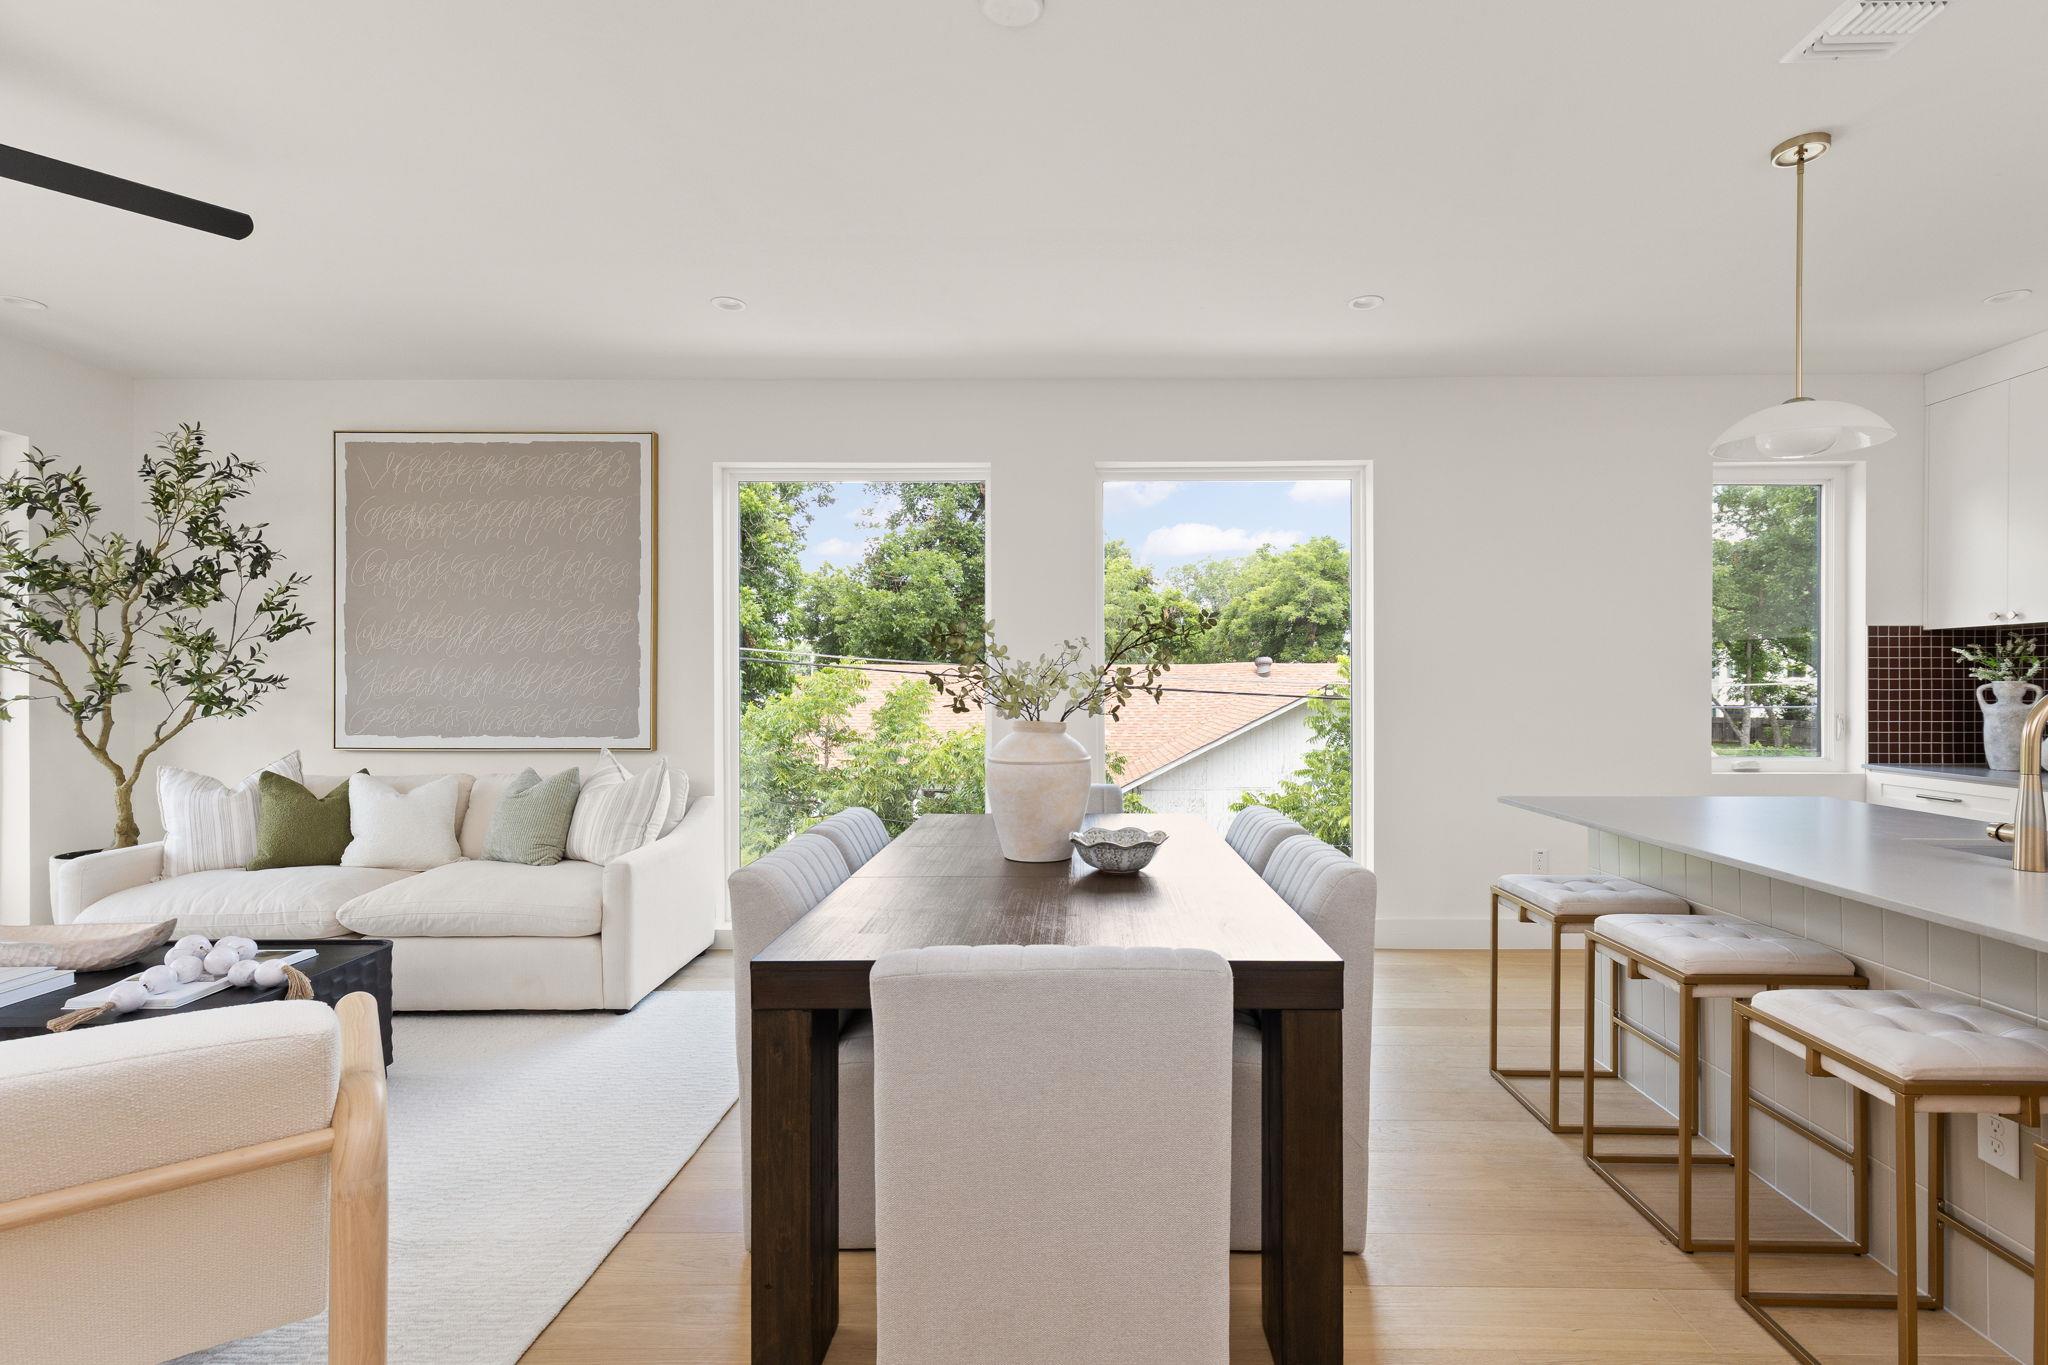
Open-plan living, dining, and kitchen area with large windows, light furnishings, and a long dining table.
Open kitchen and dining area with white cabinetry, a tiled backsplash, and large windows.
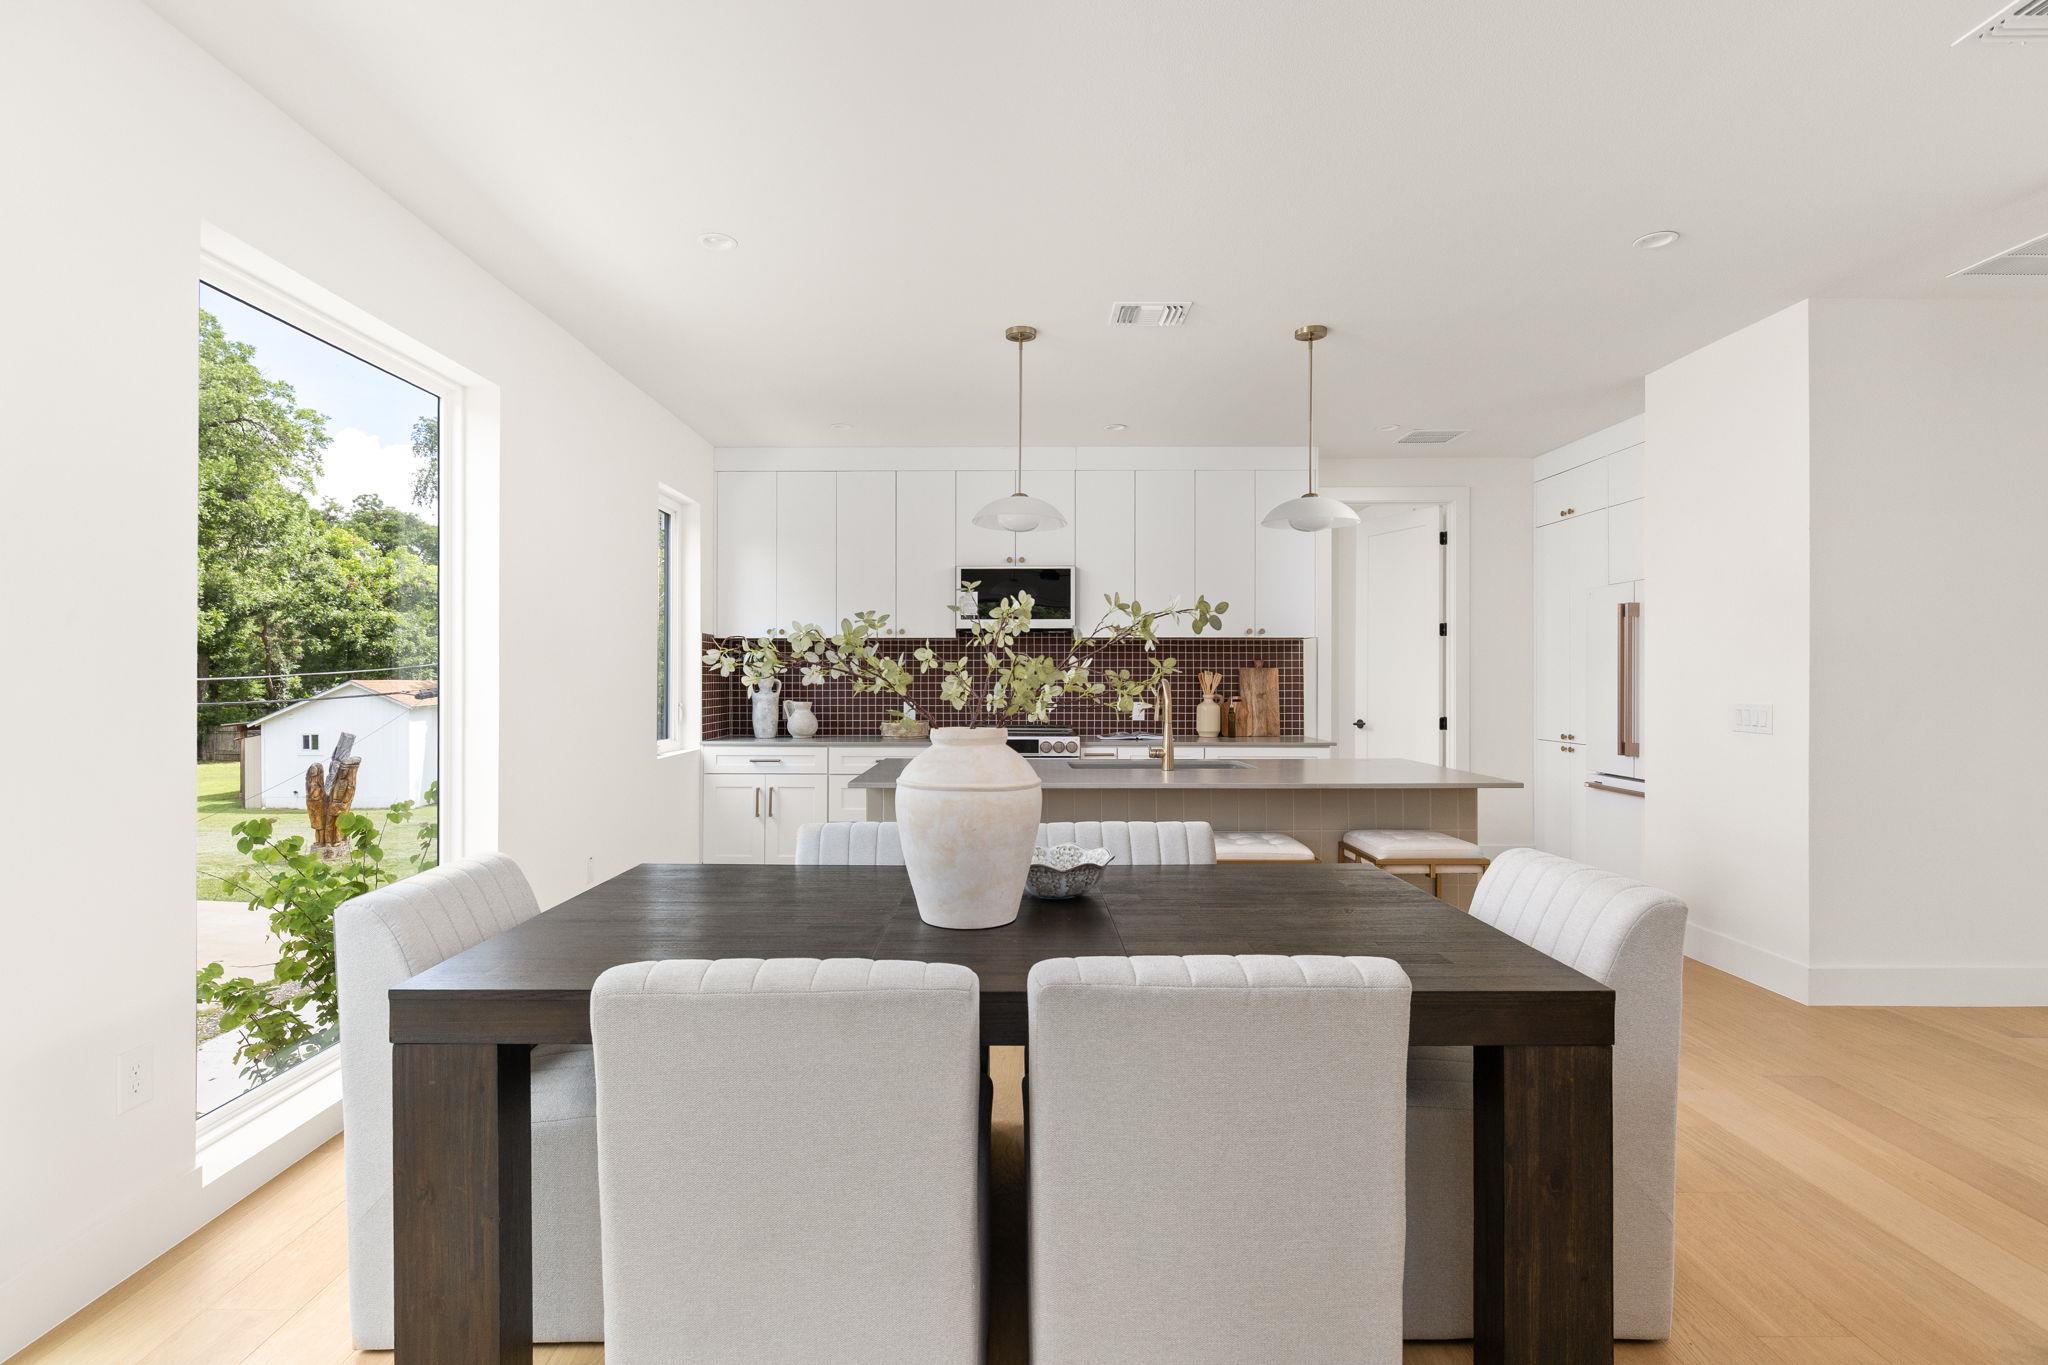
Dining area with a dark wood table facing a bright white kitchen with a tiled backsplash.
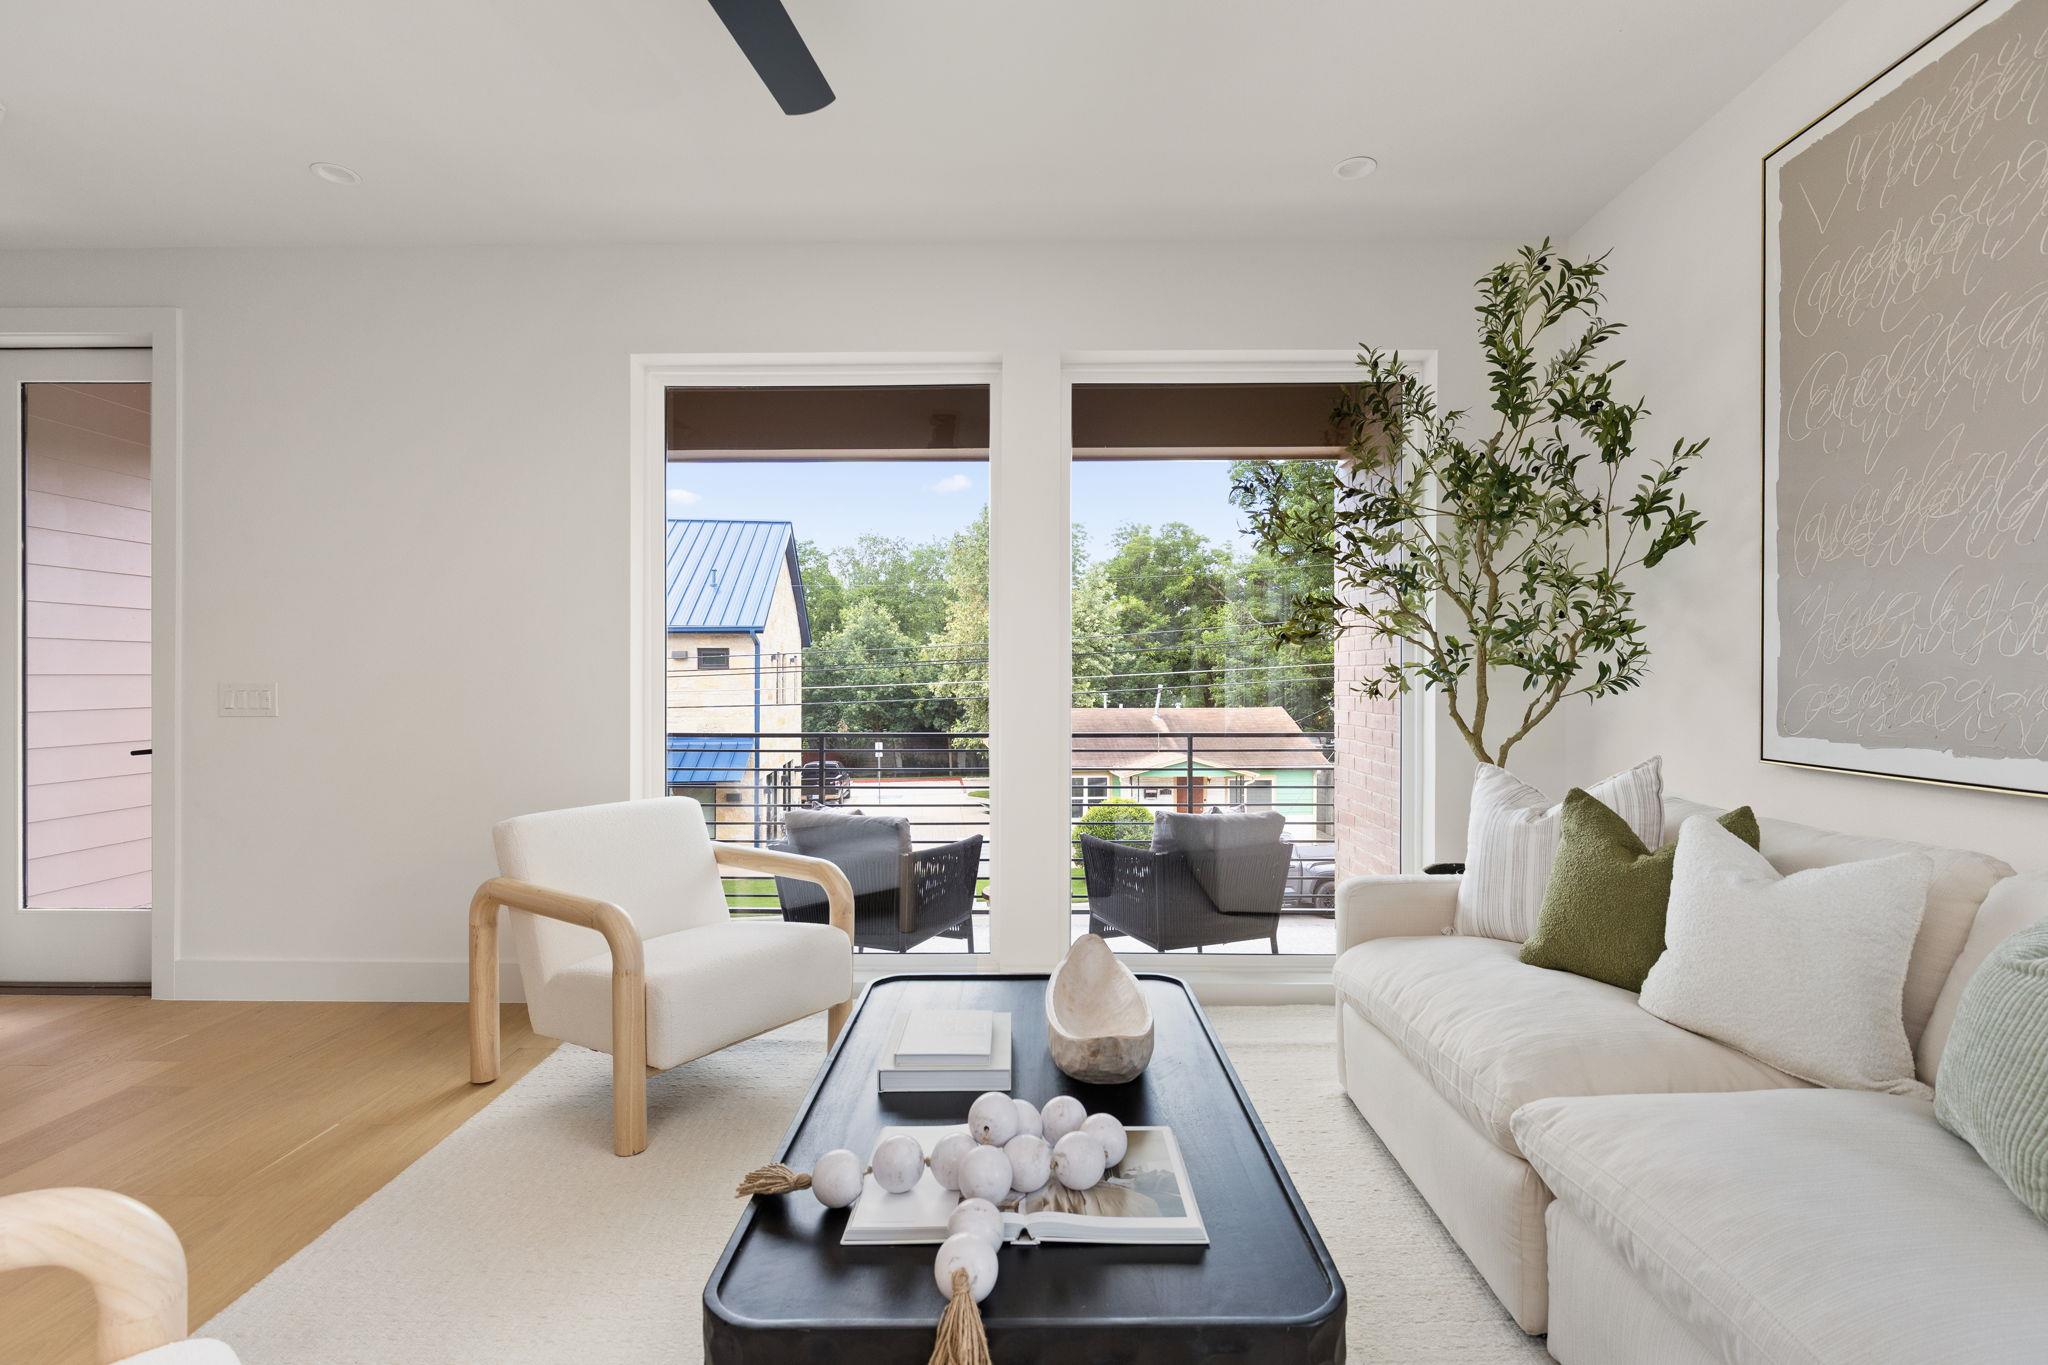
Bright staged living room with white seating, a black coffee table, and wide doors opening to a balcony.
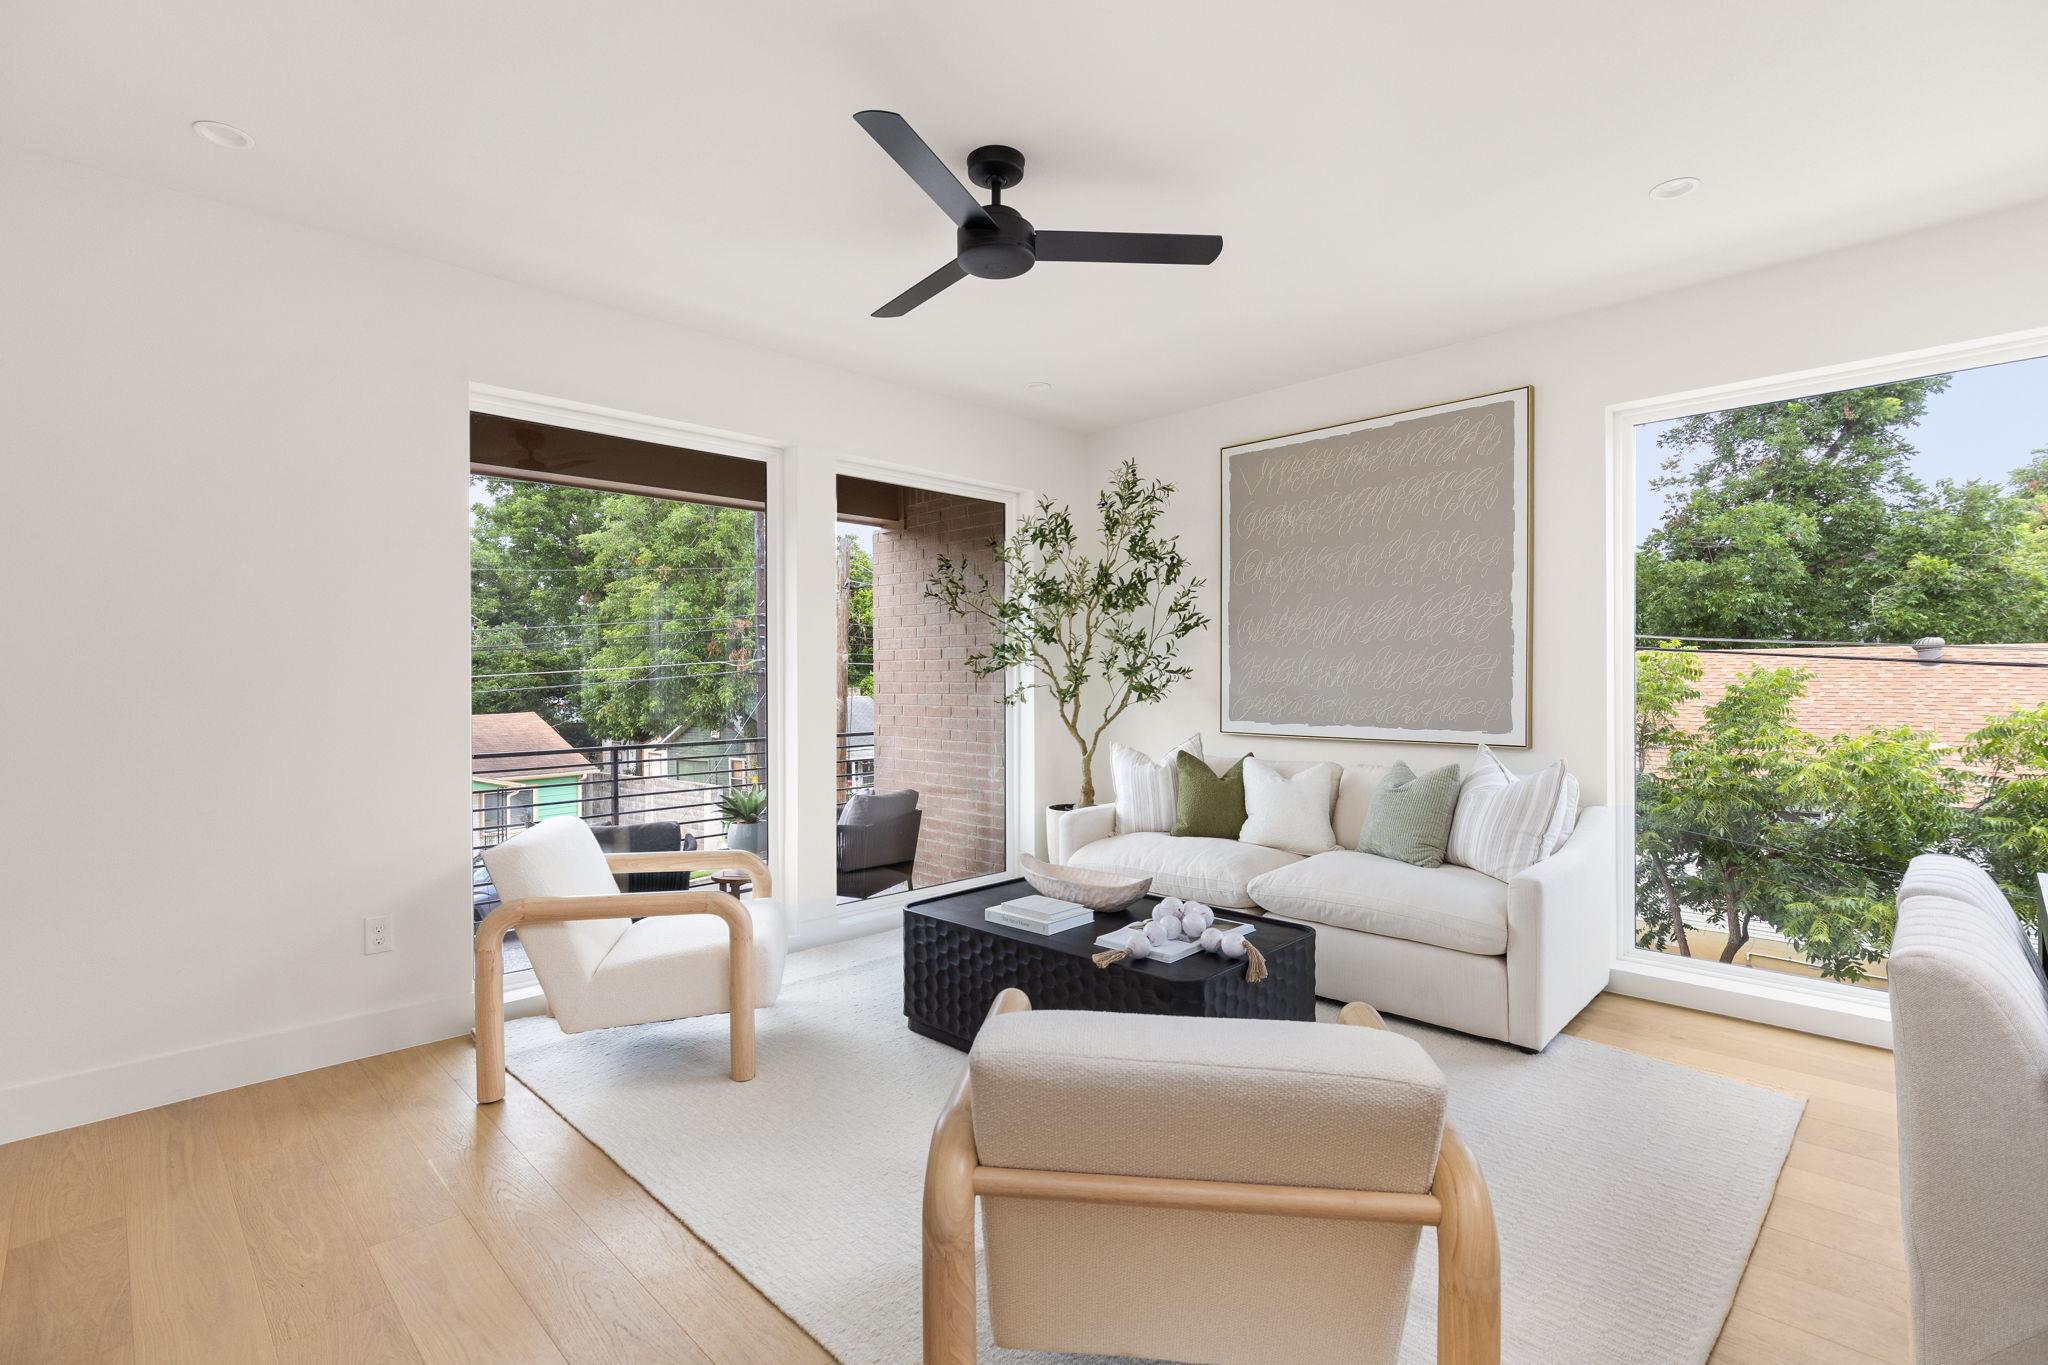
Bright living room with a white sofa, black coffee table, and large windows overlooking leafy trees.
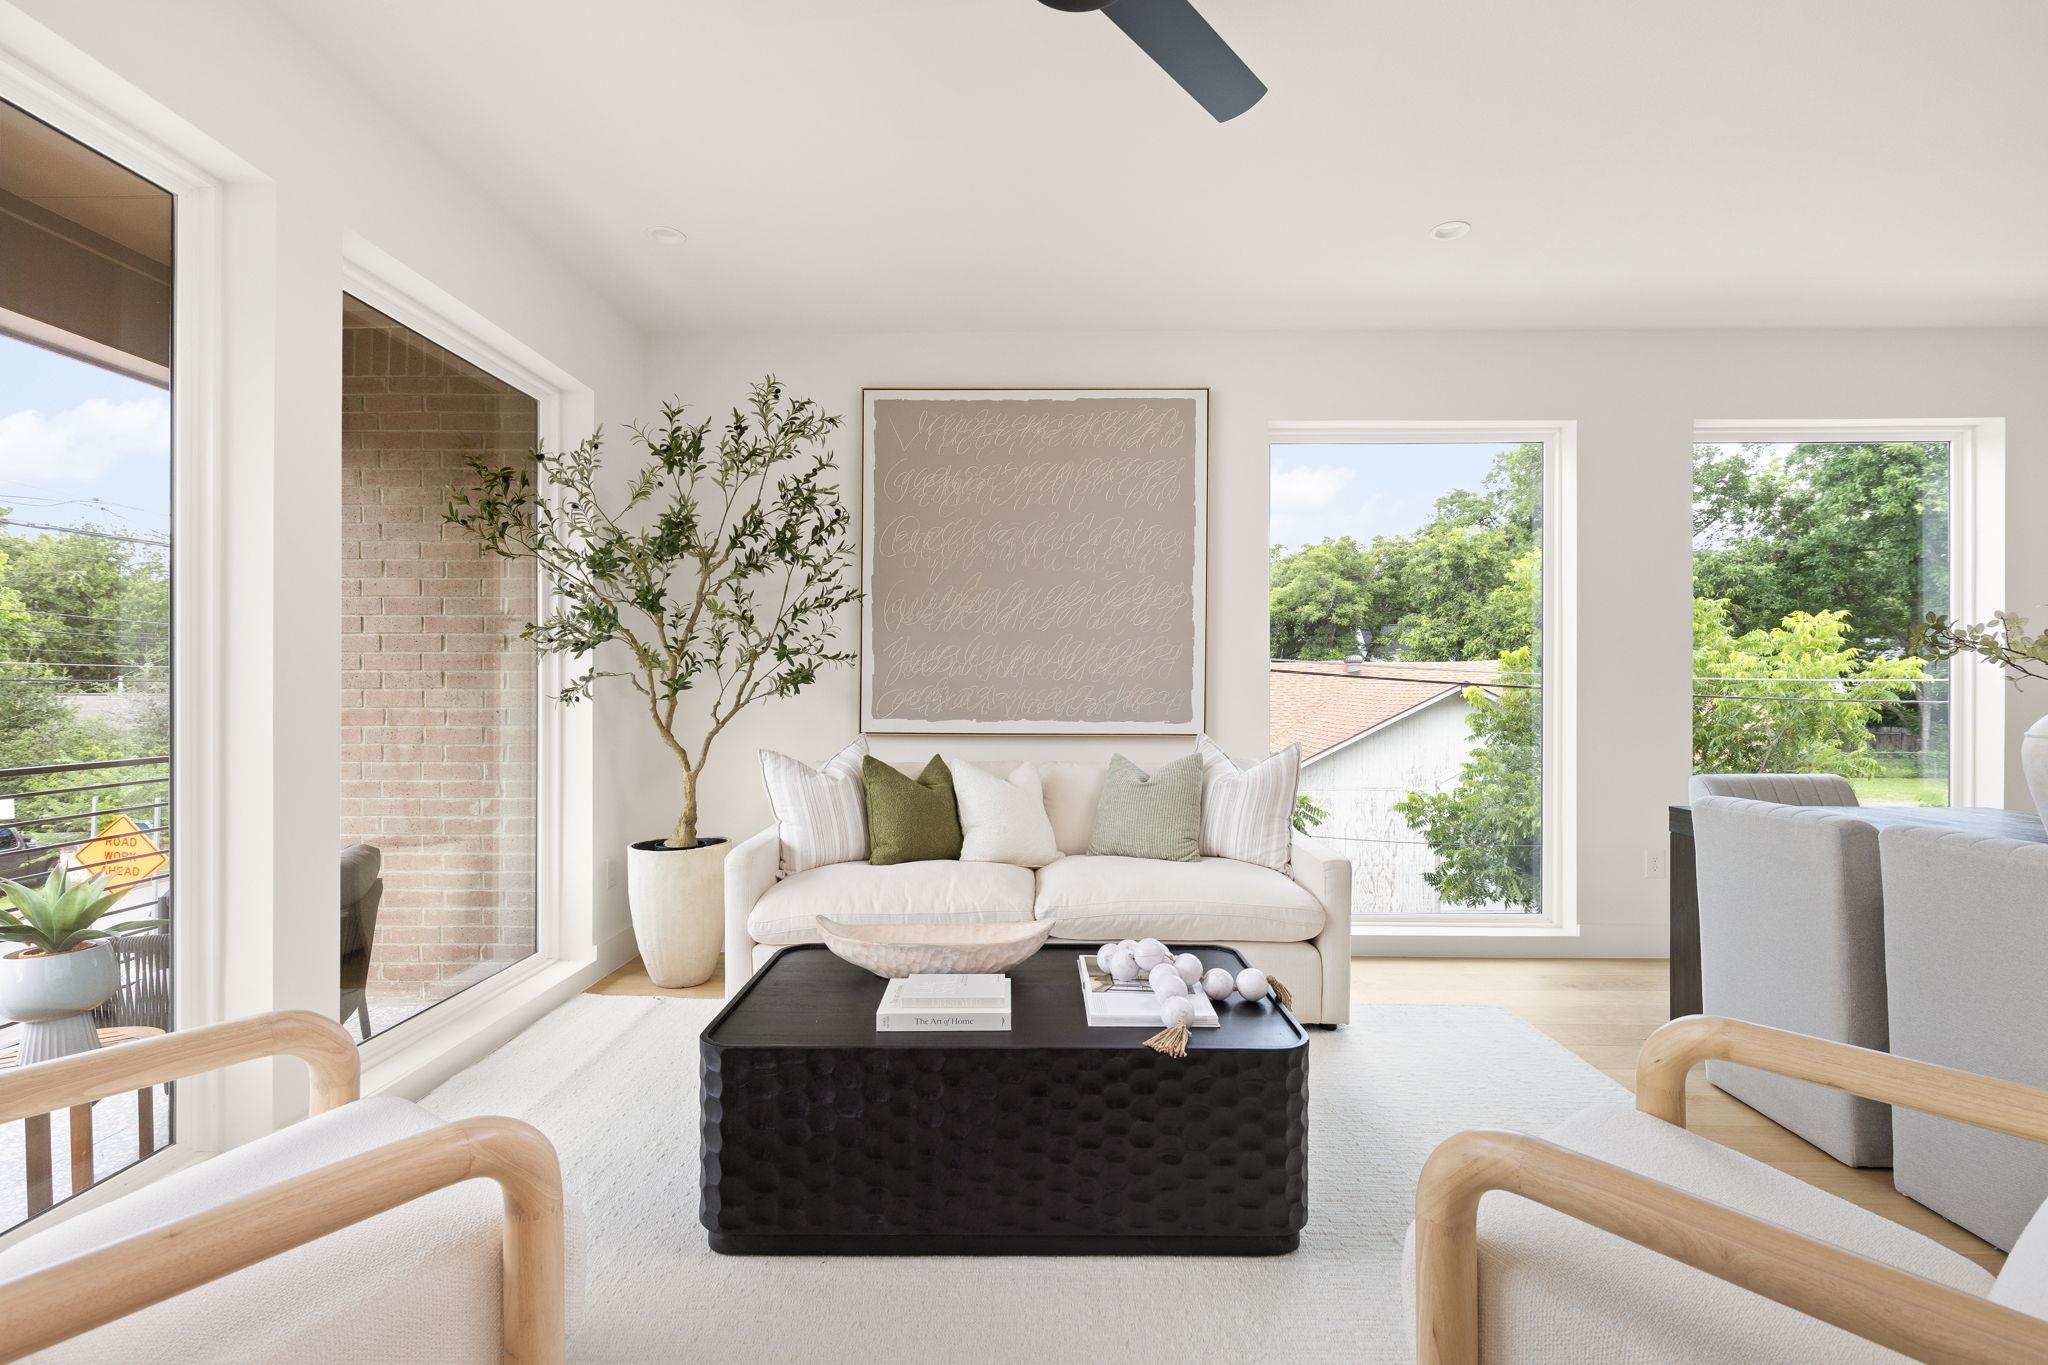
Bright living room with a white sofa, black coffee table, and large windows overlooking trees.
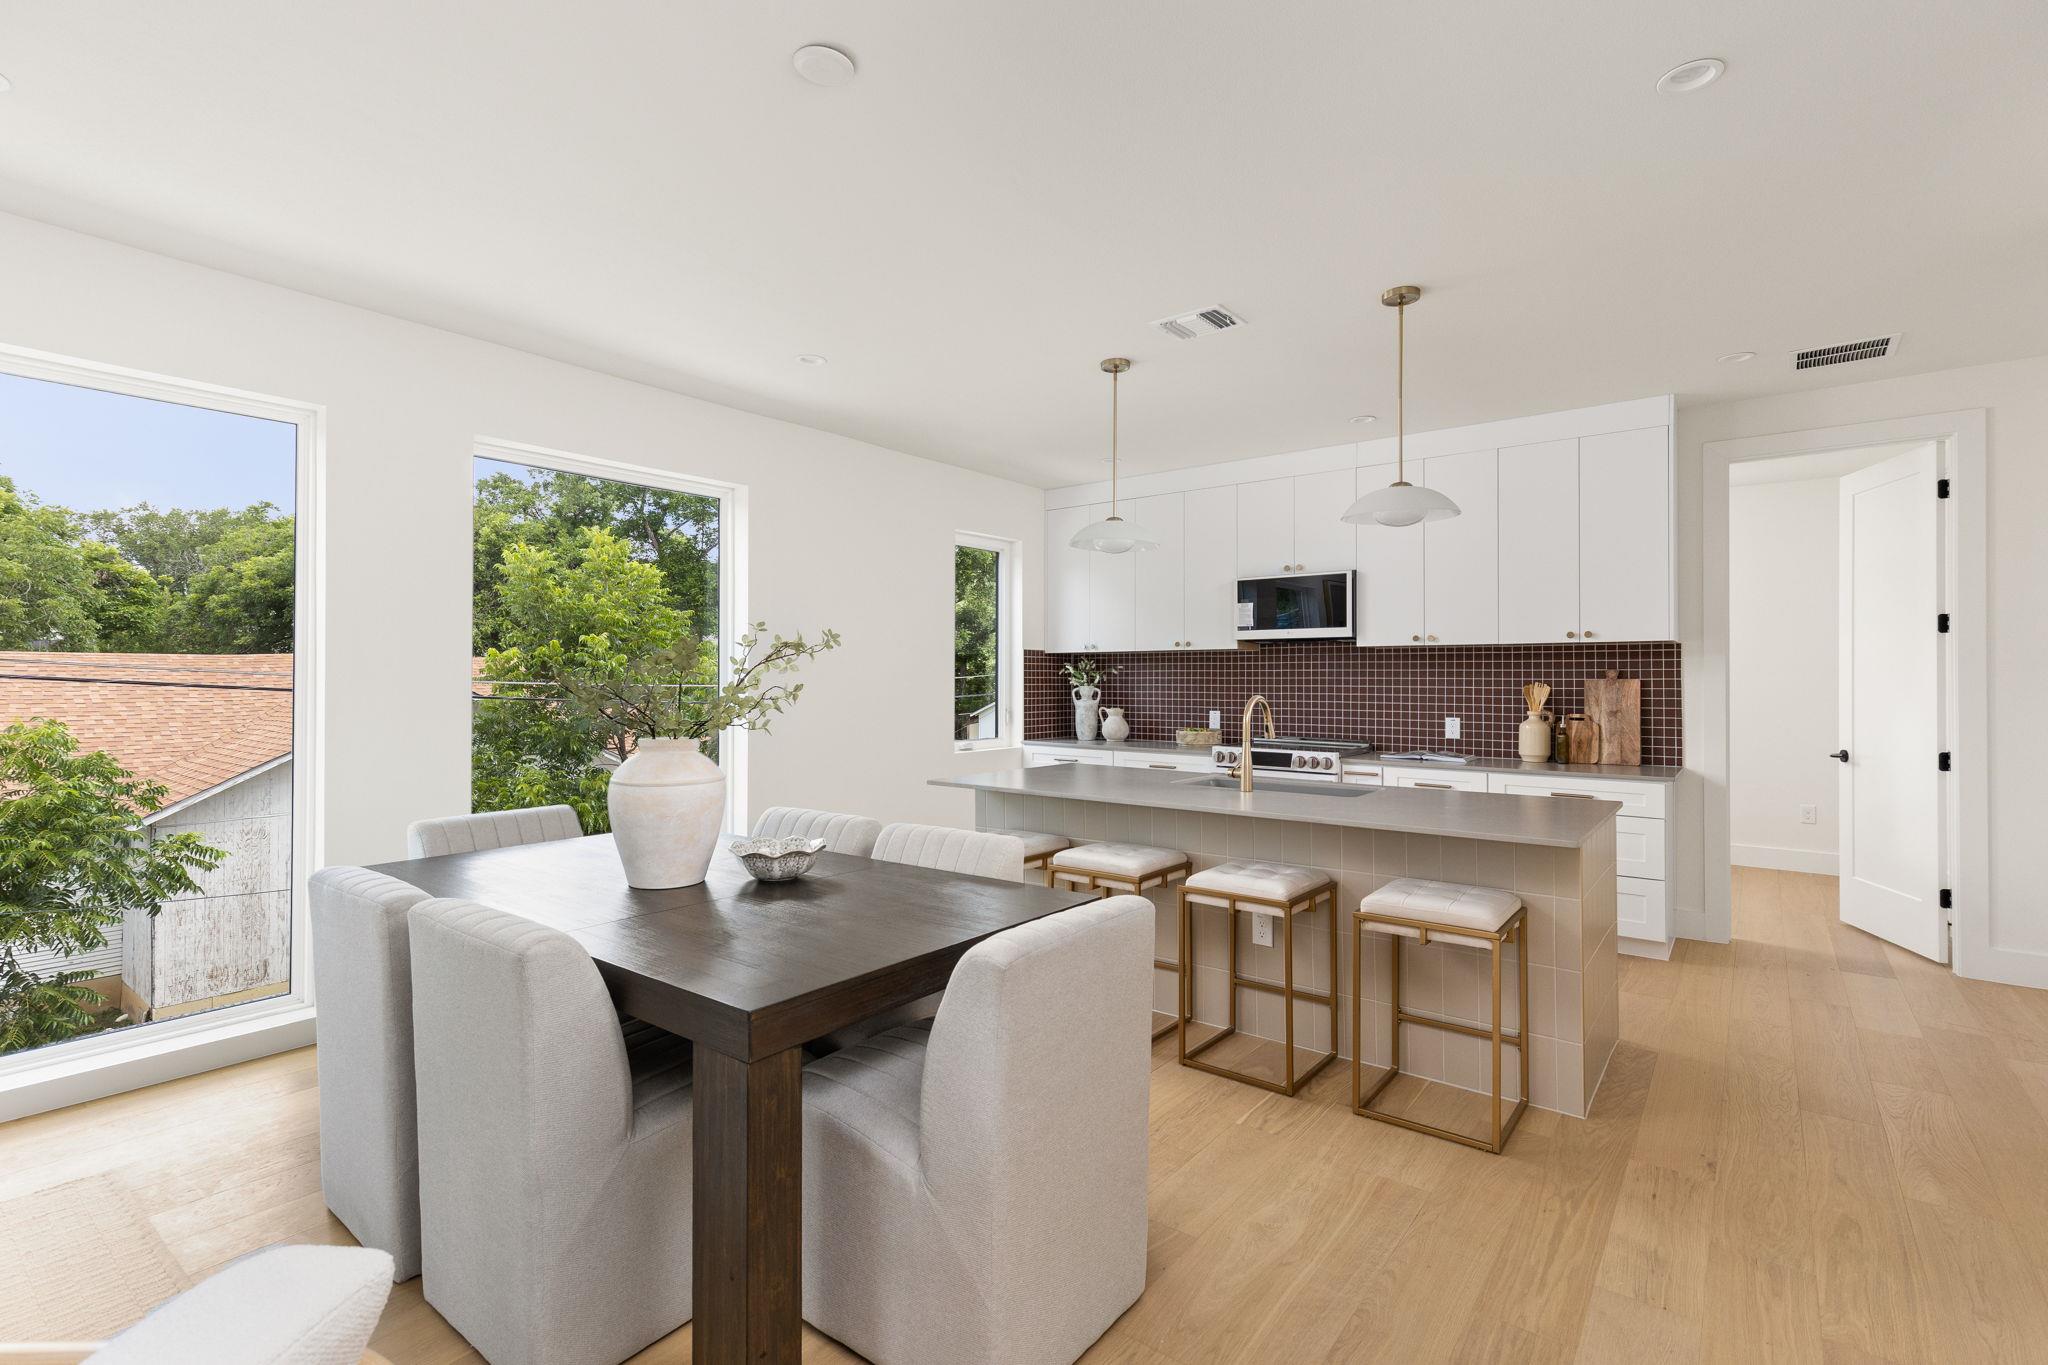
Staged open-plan living and dining area with a white kitchen, dark tile backsplash, and large windows.
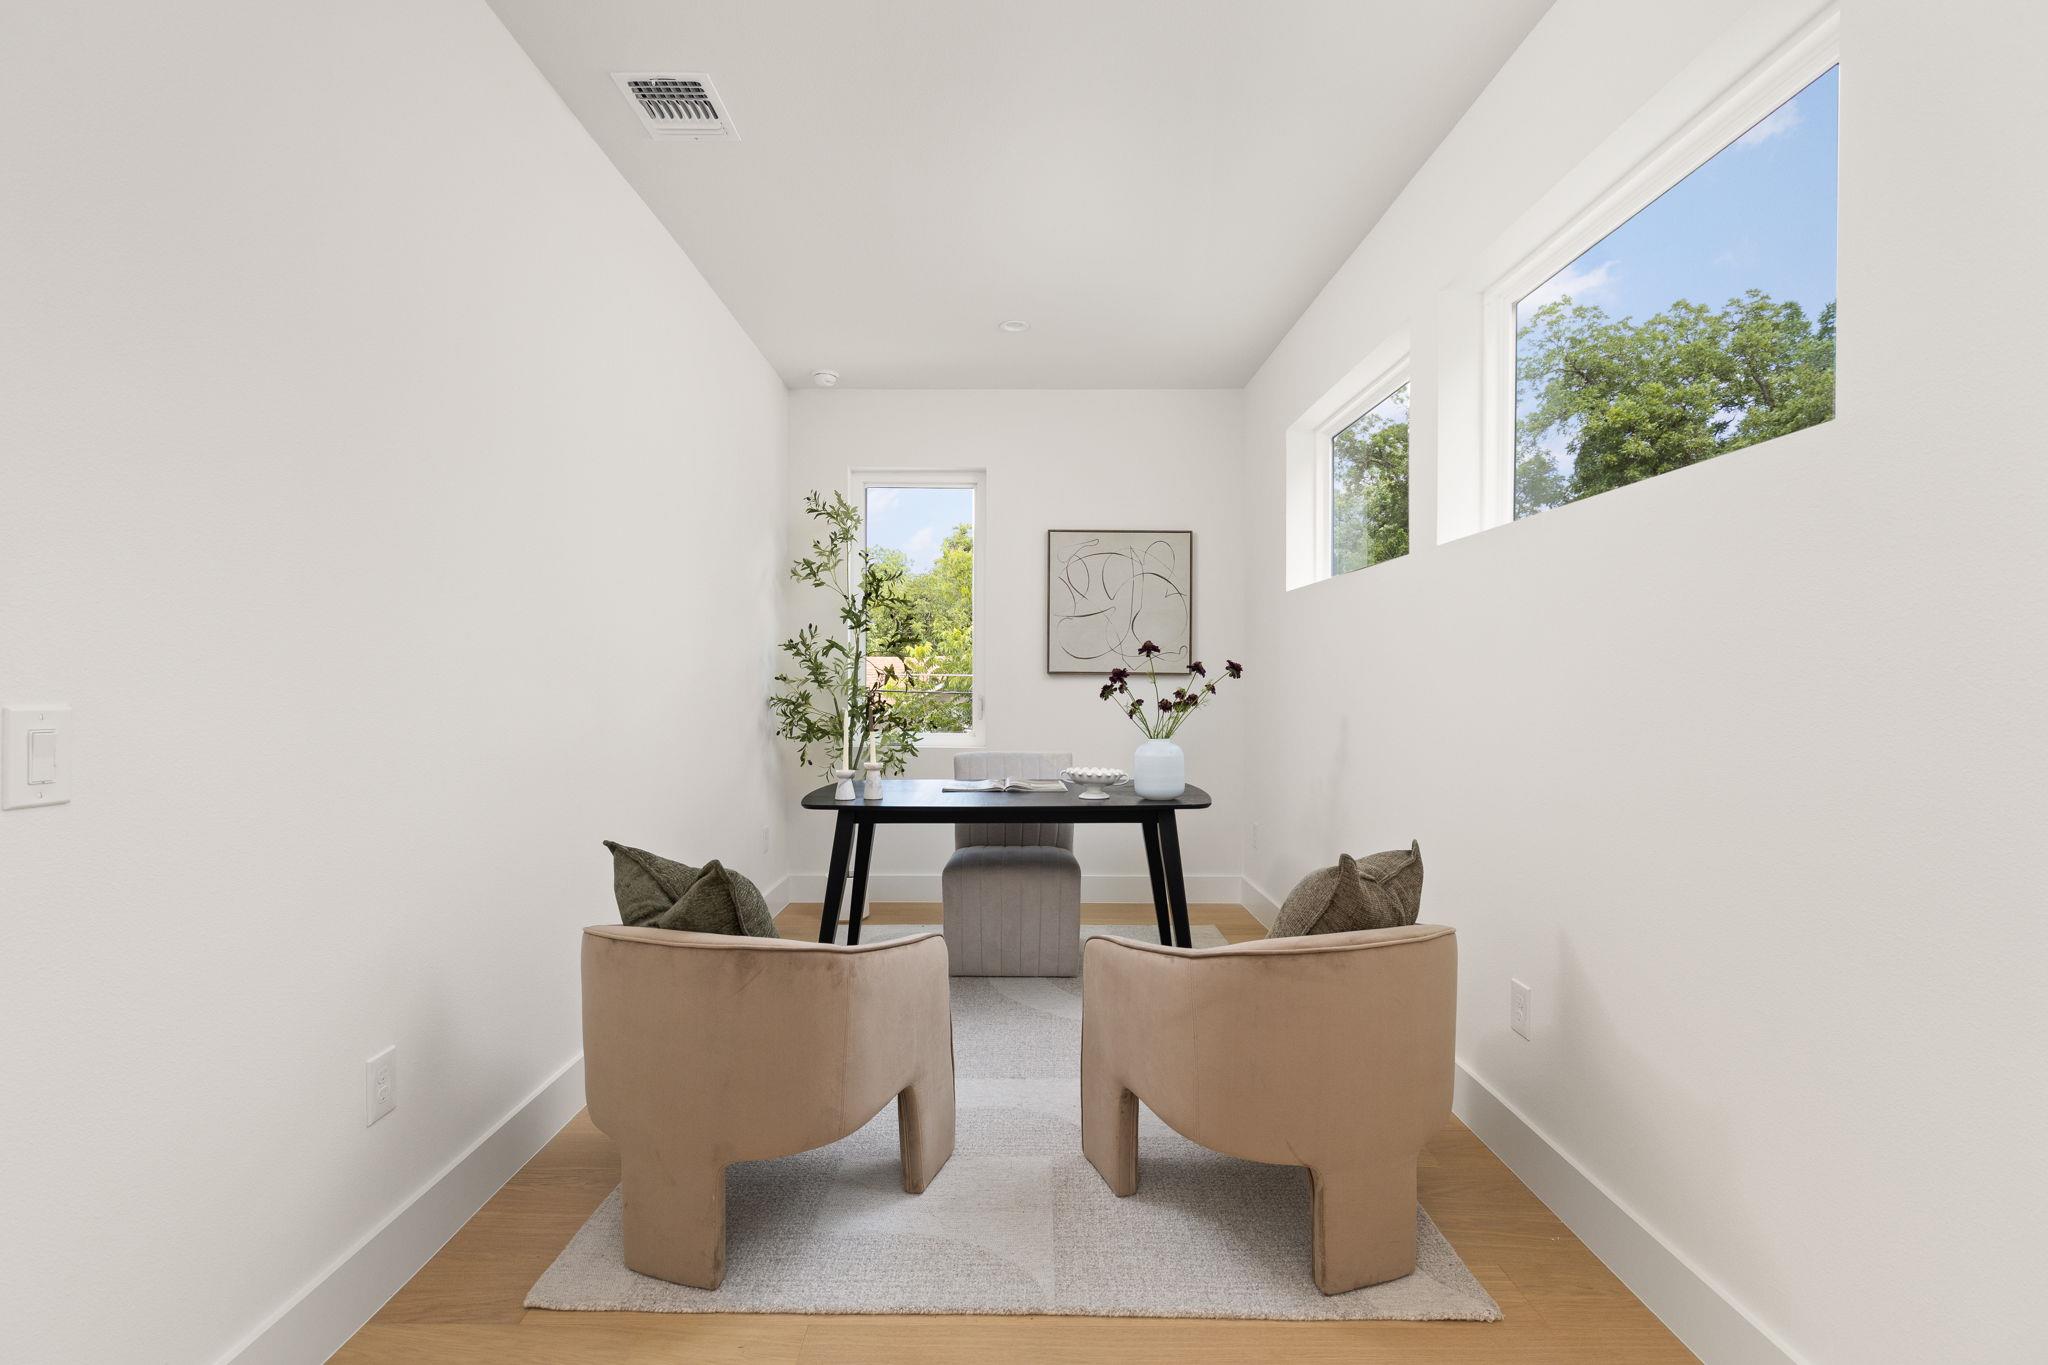
Bright staged study with a desk, two armchairs, and high windows.
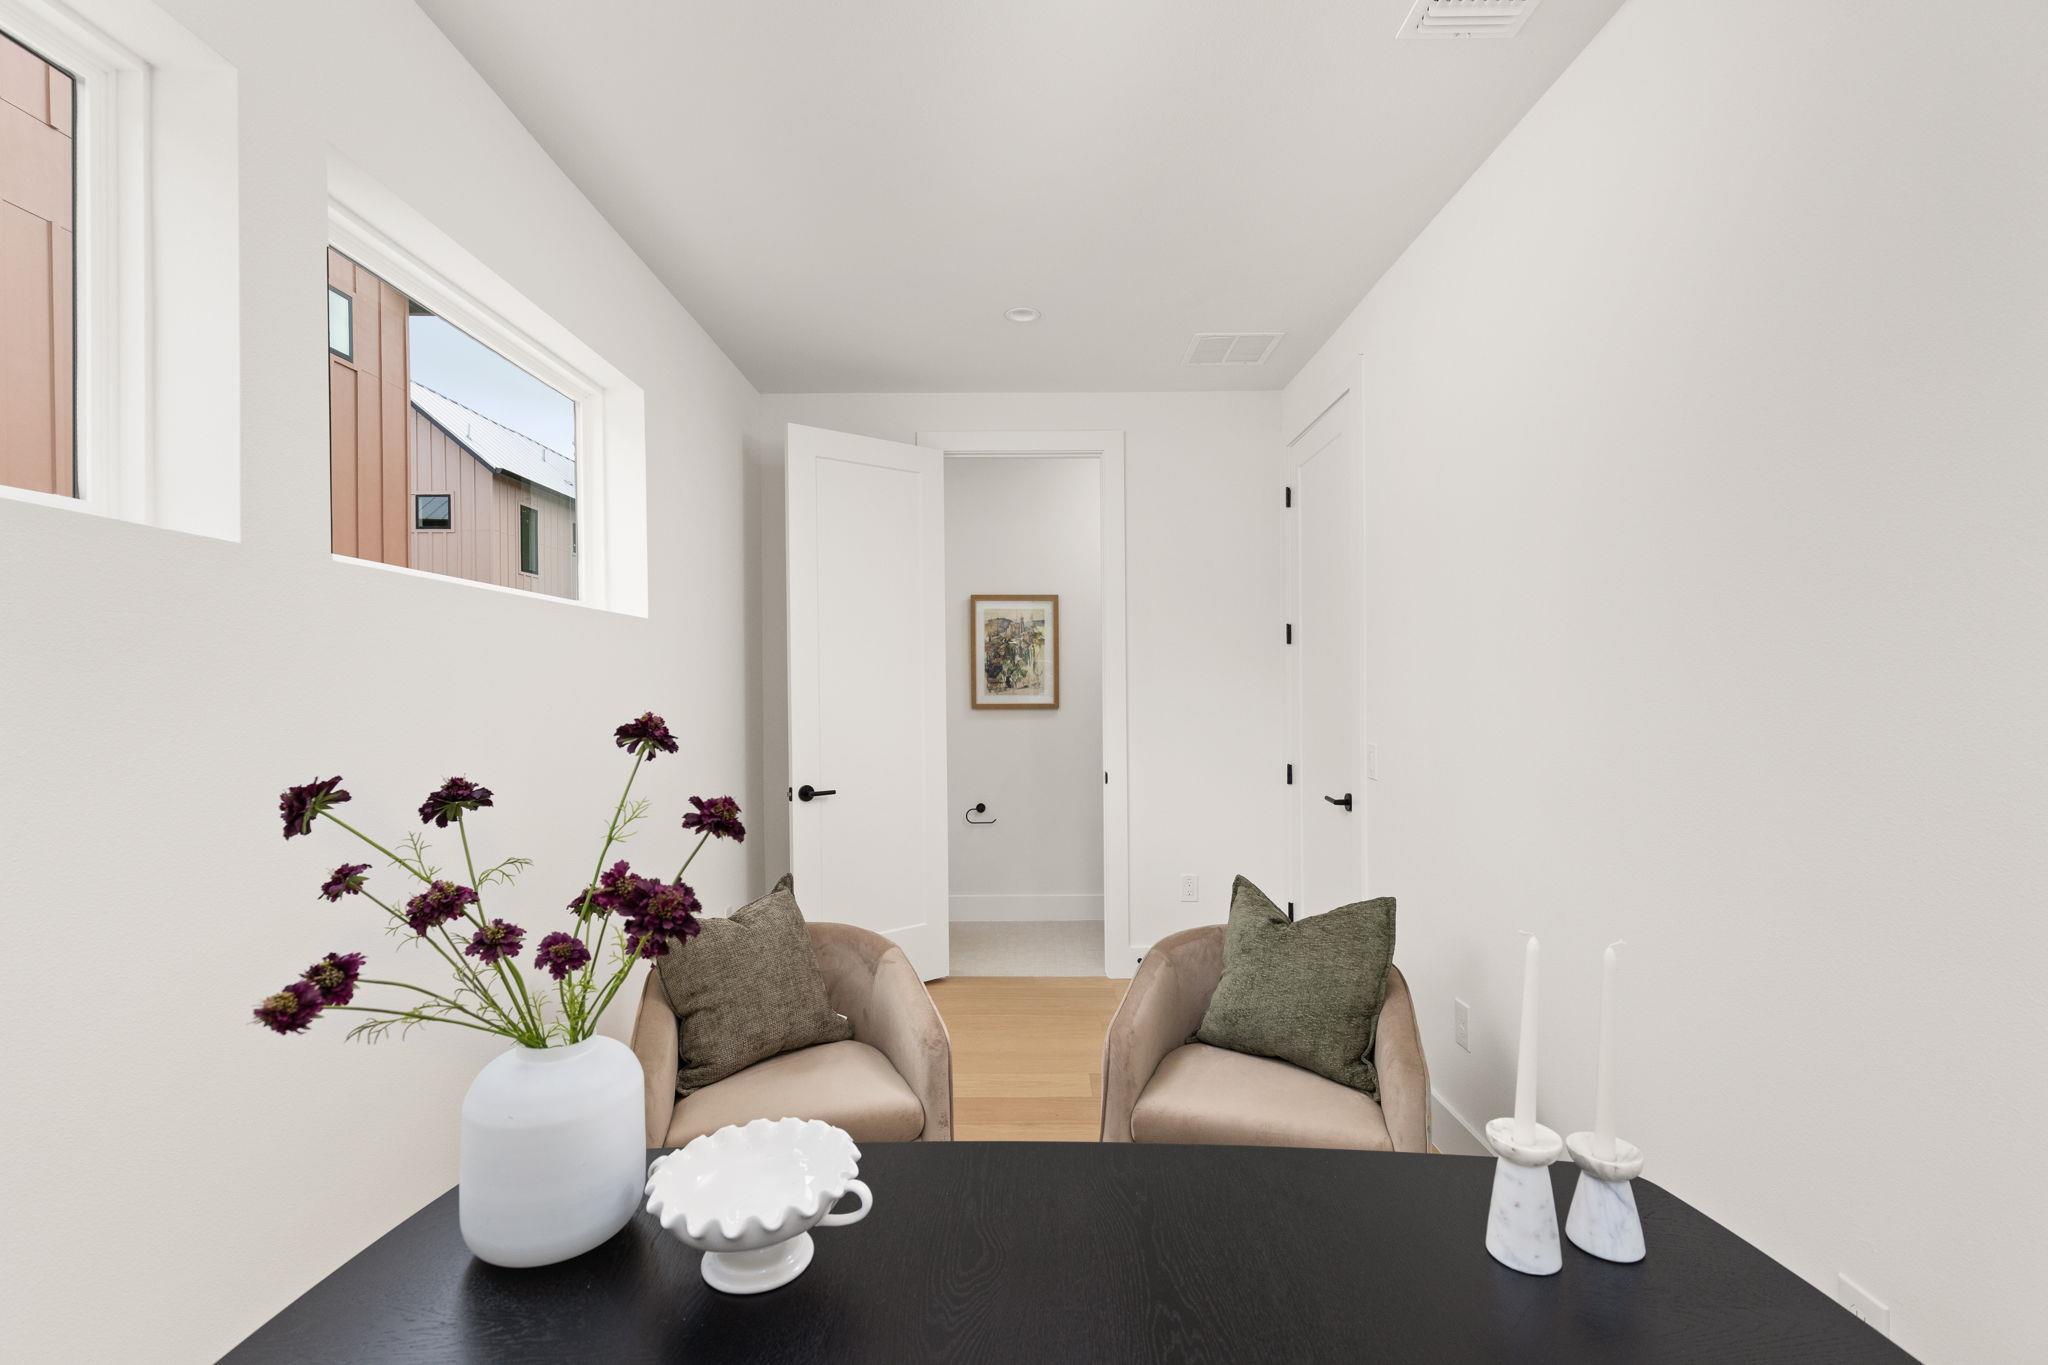
Bright sitting area with two upholstered chairs, a black table, and high windows.
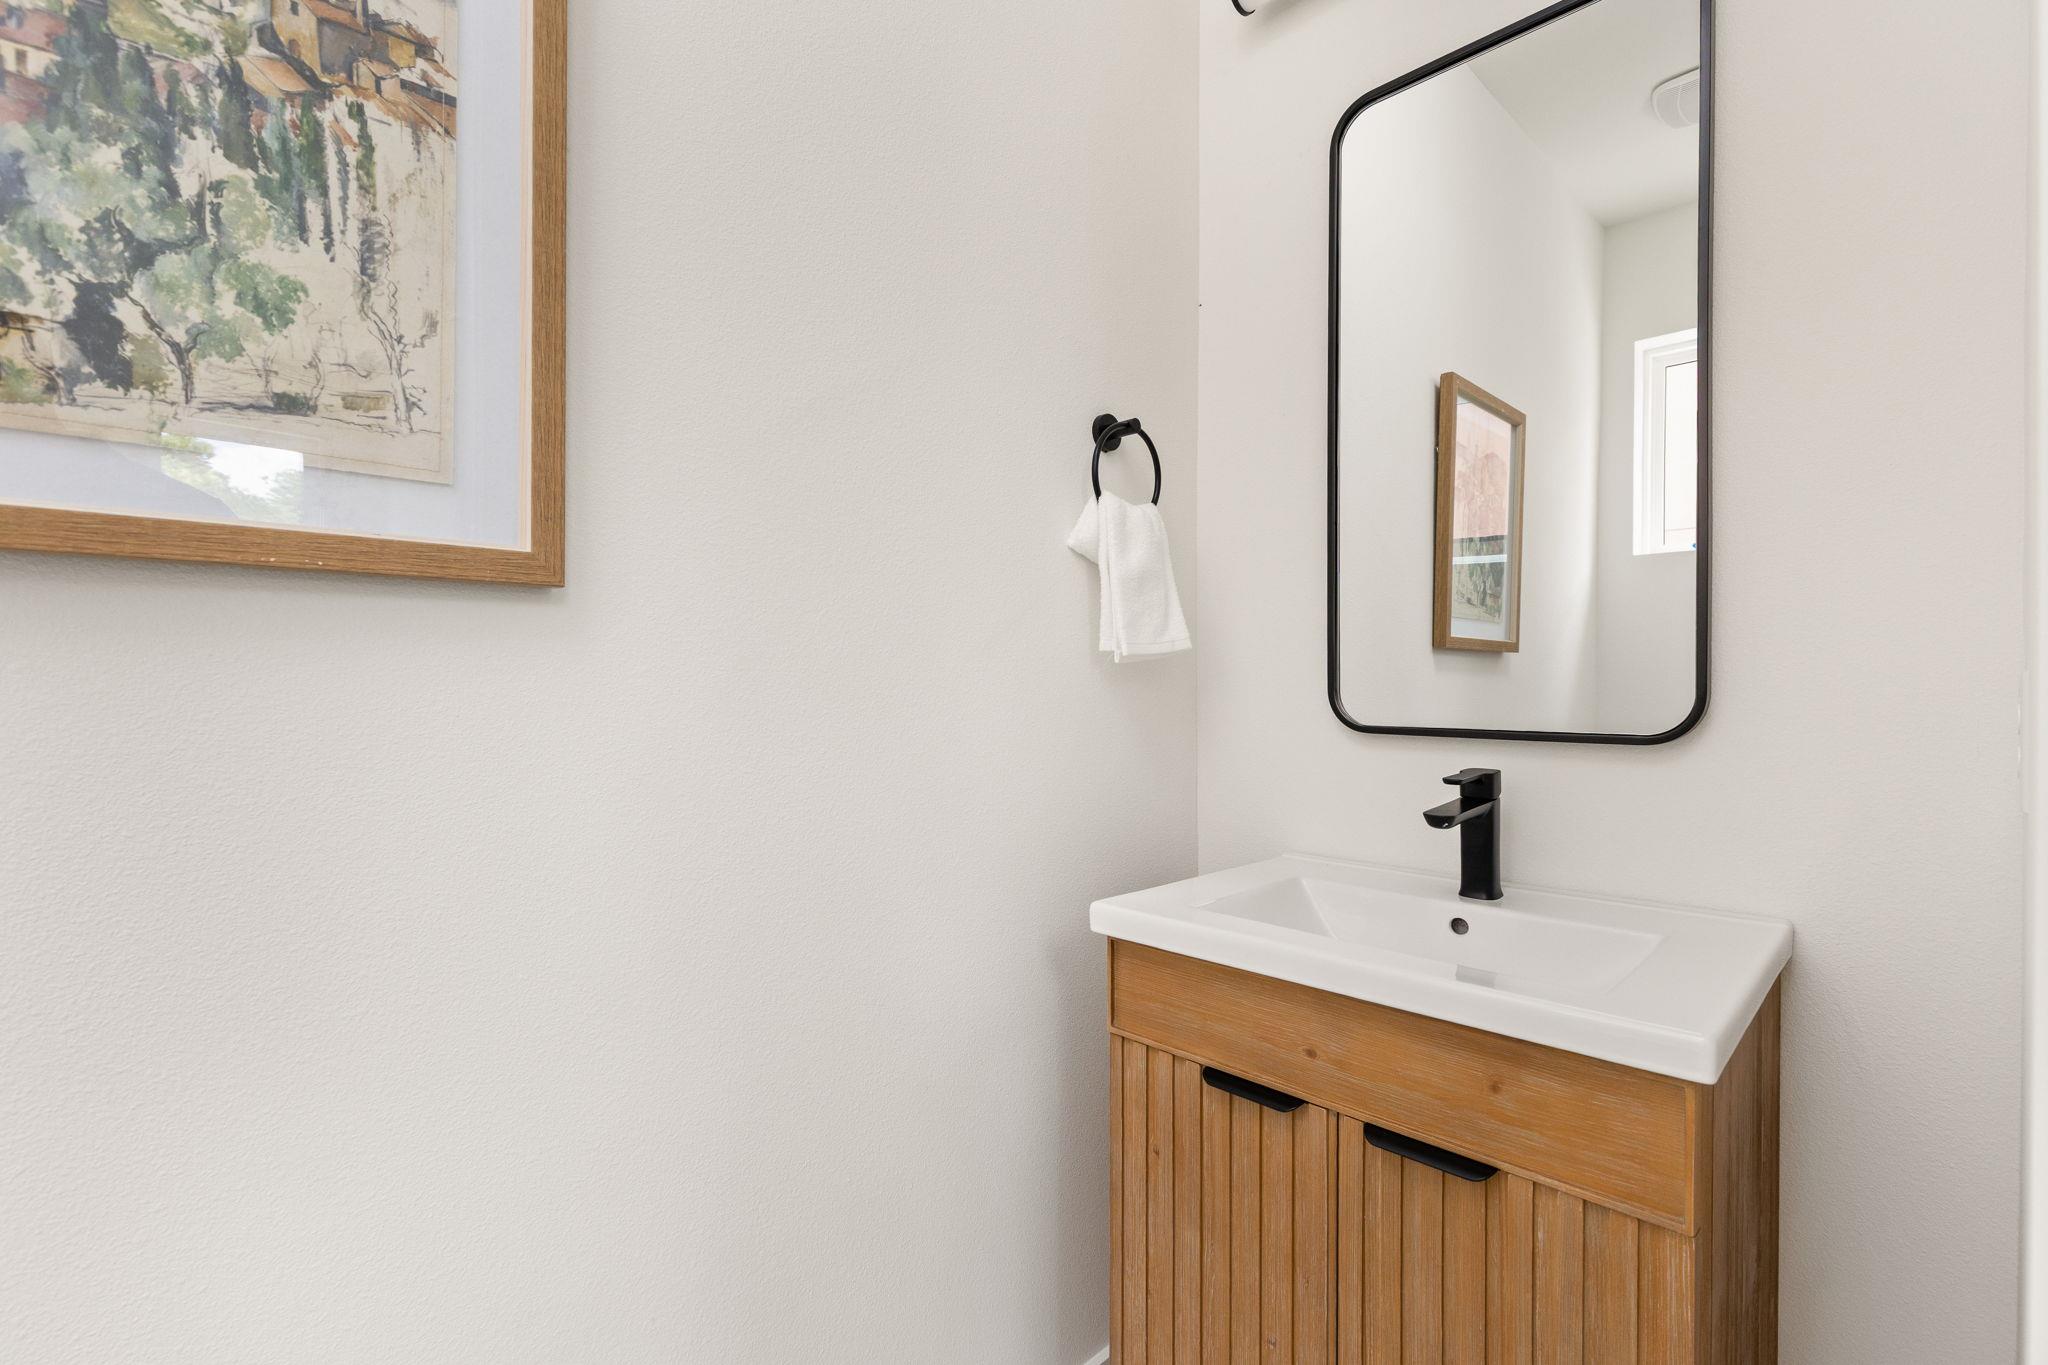
Bathroom vanity with a white basin, wood cabinetry, and a black-framed mirror.
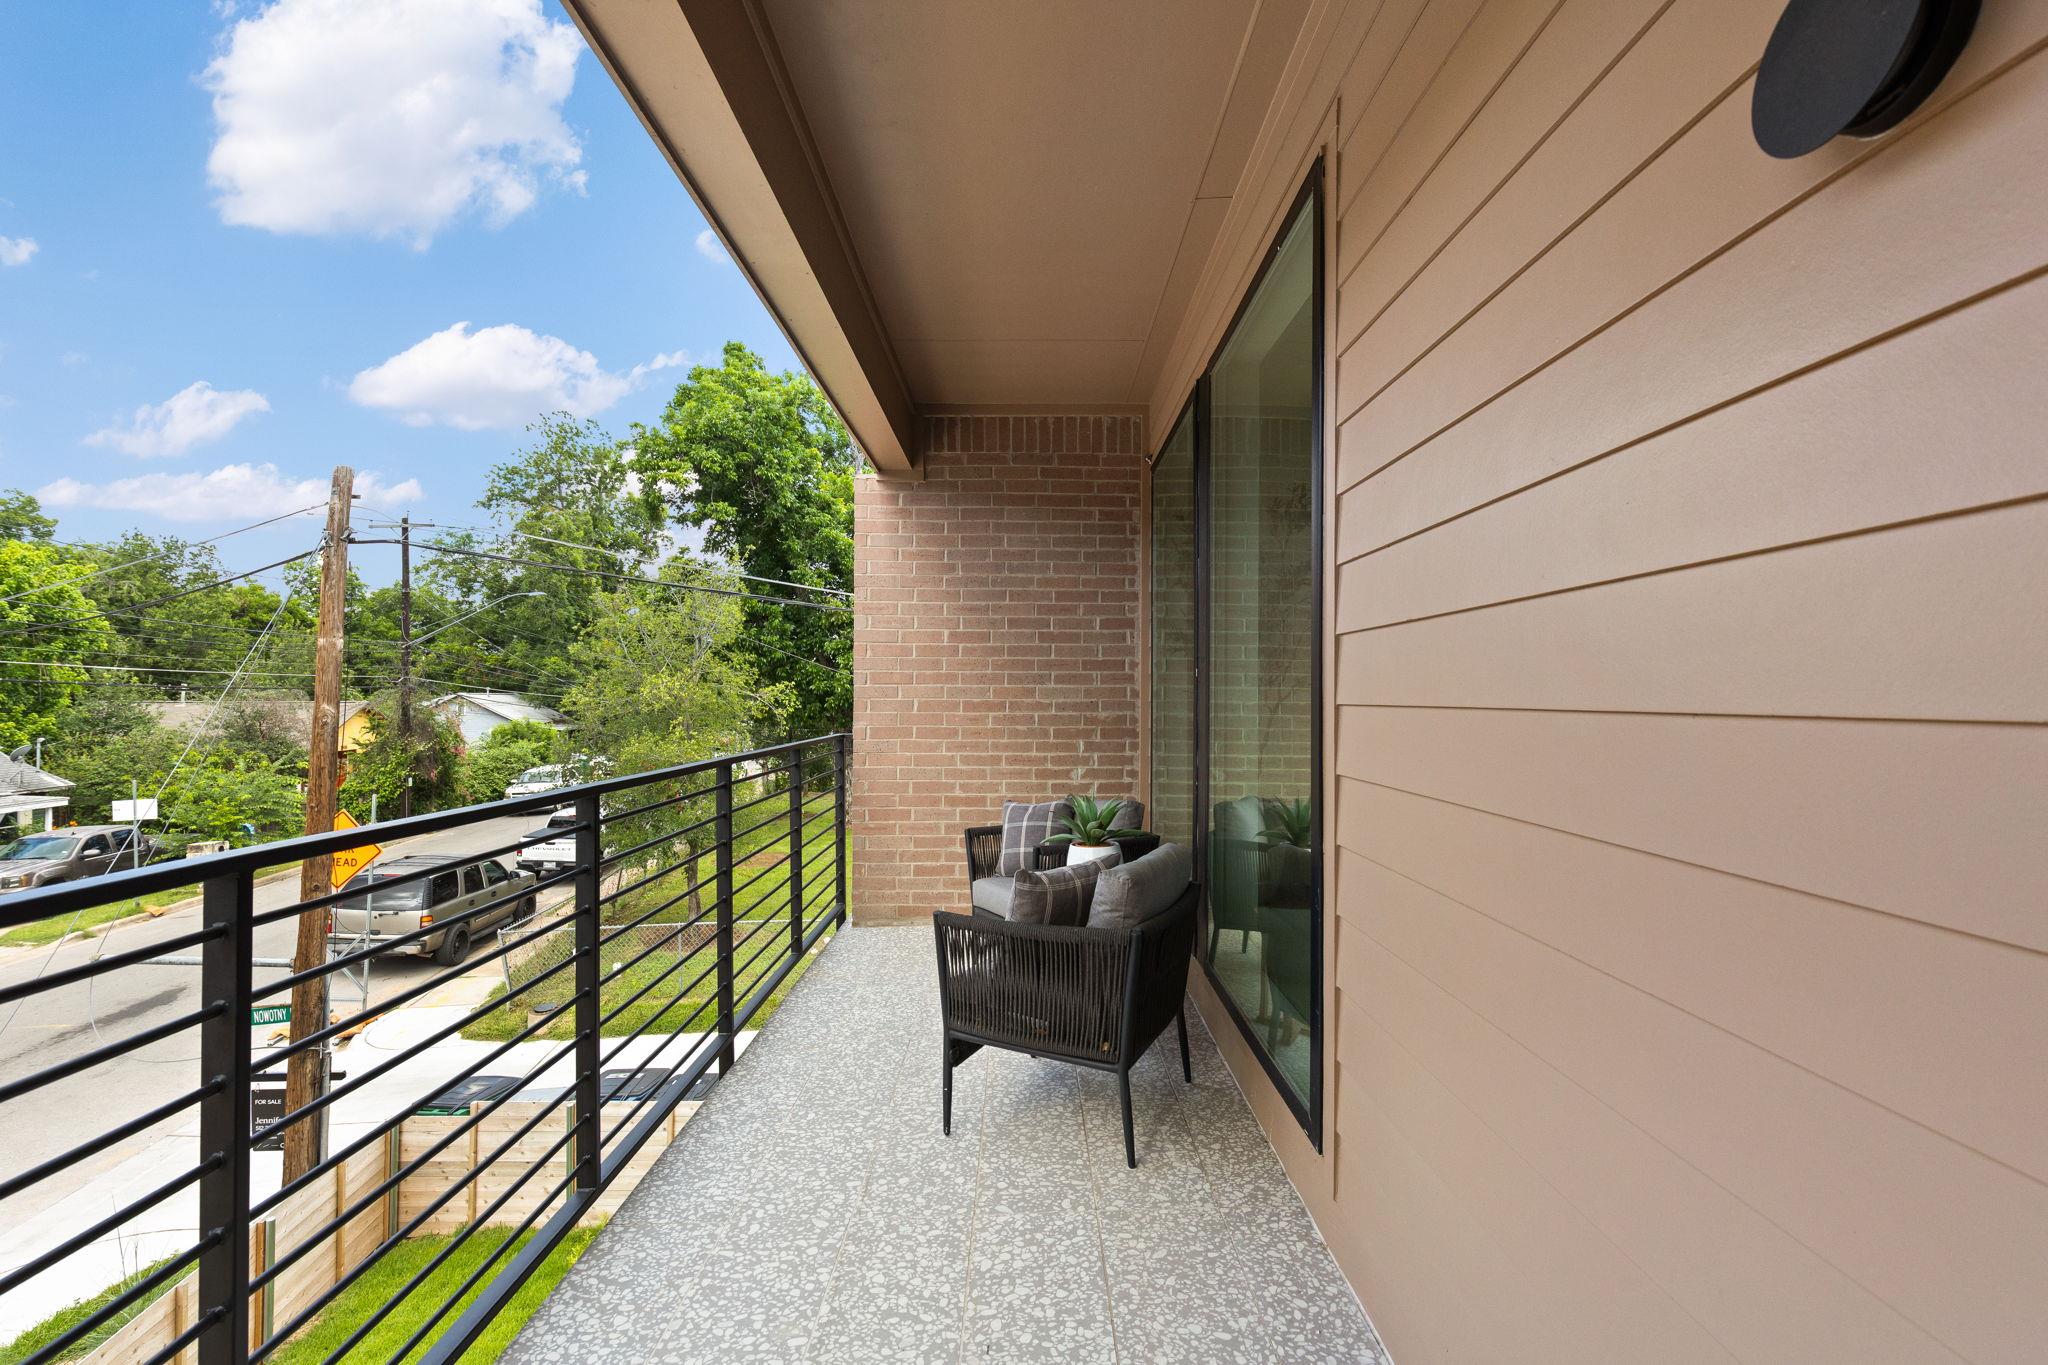
Covered balcony with tiled flooring, black metal railing, and outdoor seating overlooking a leafy street.
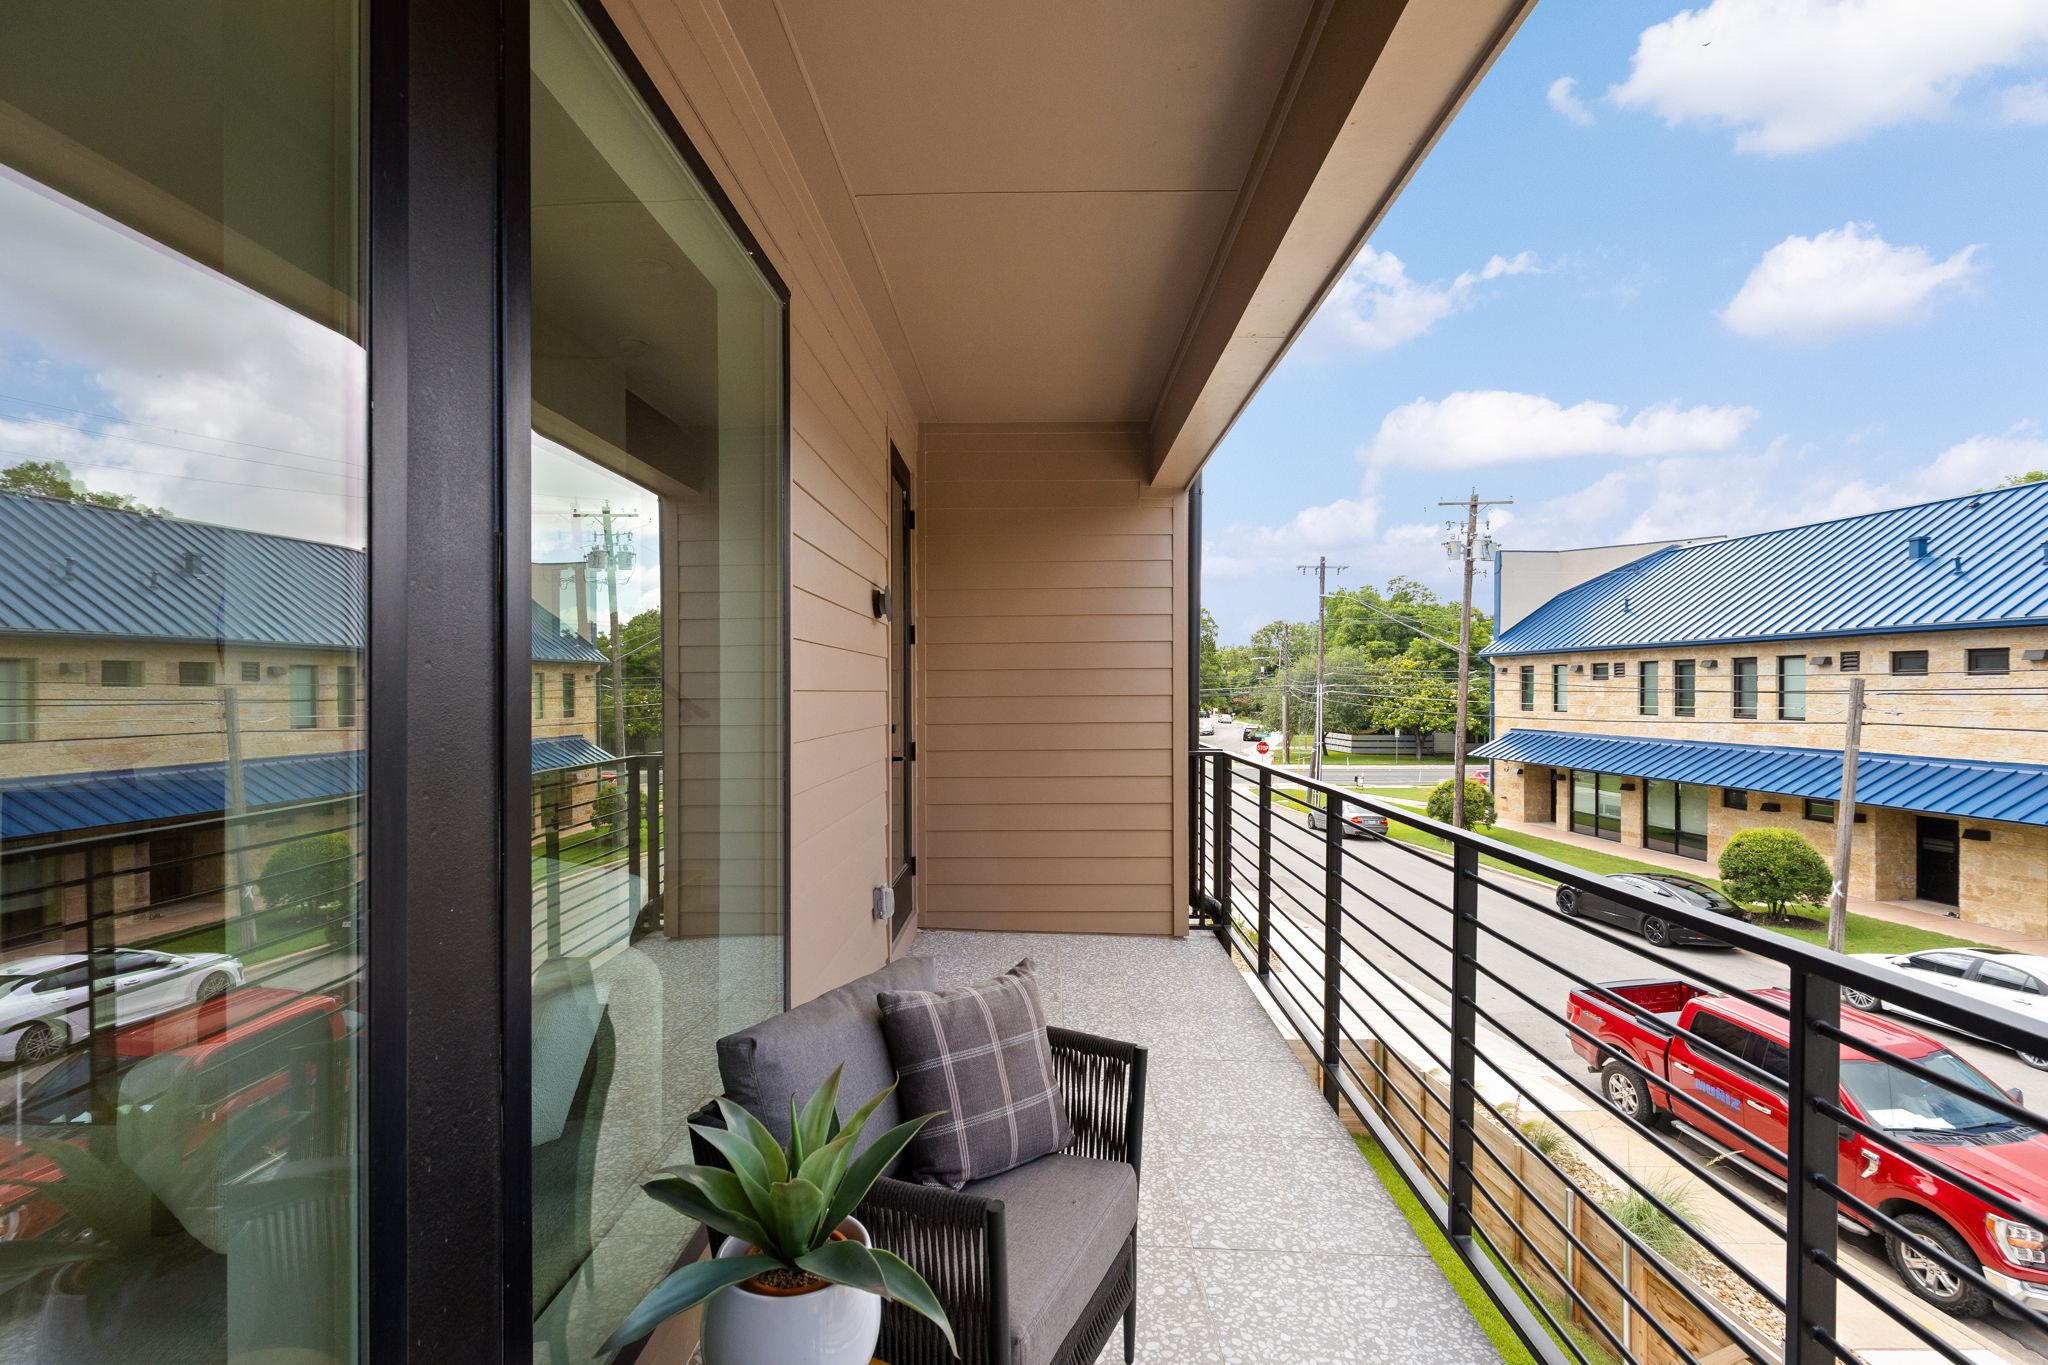
Covered balcony with a cushioned chair, potted plant, and black metal railing overlooking the street.
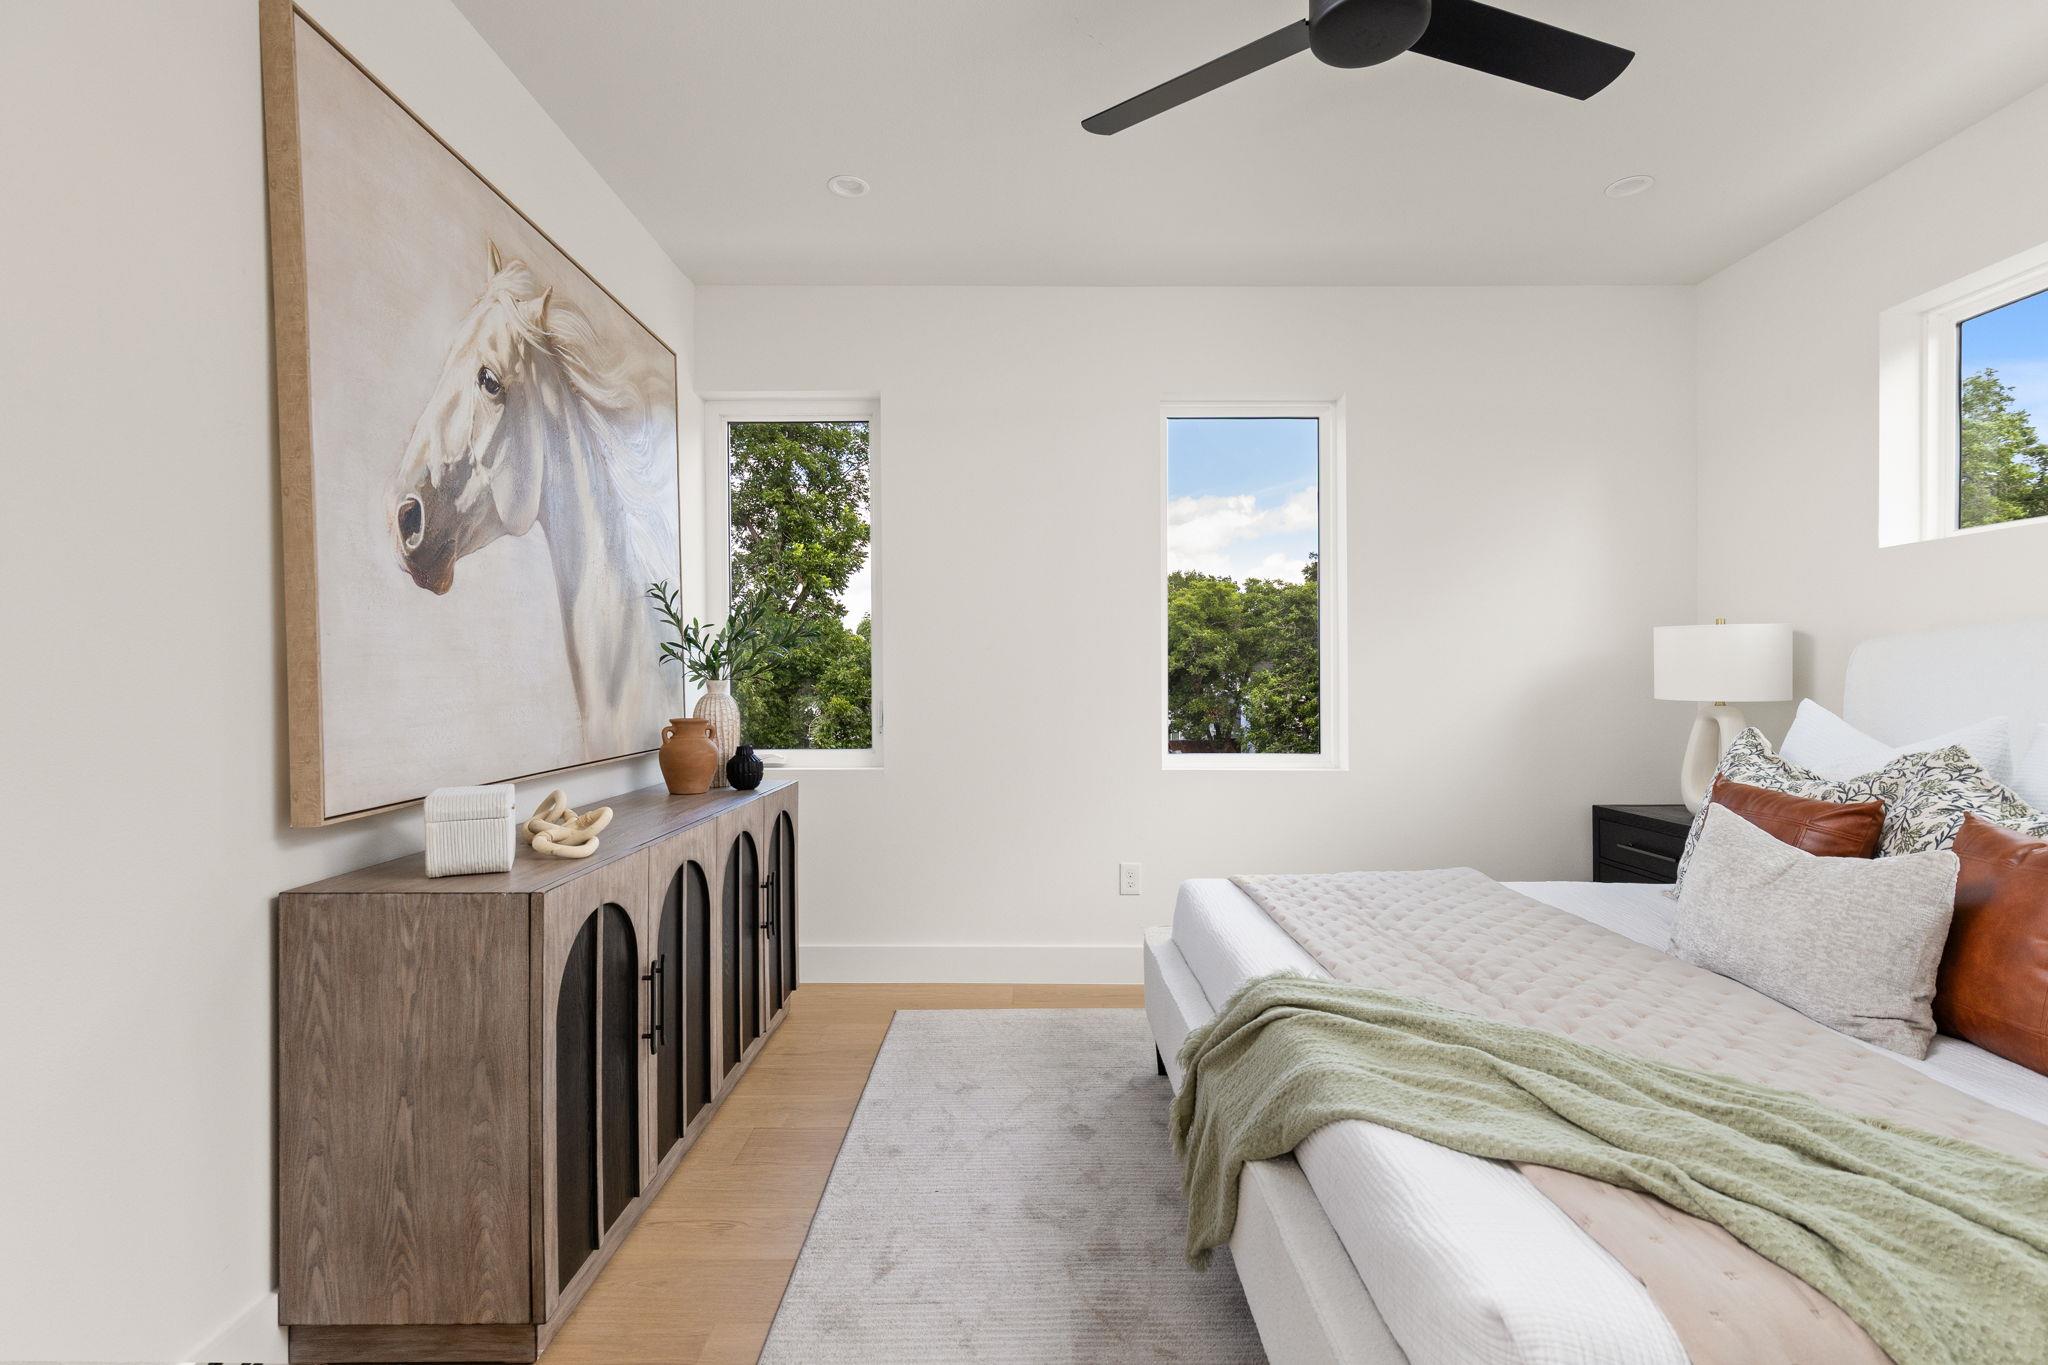
Bright bedroom with a white bed, horse artwork, and tall windows overlooking trees.
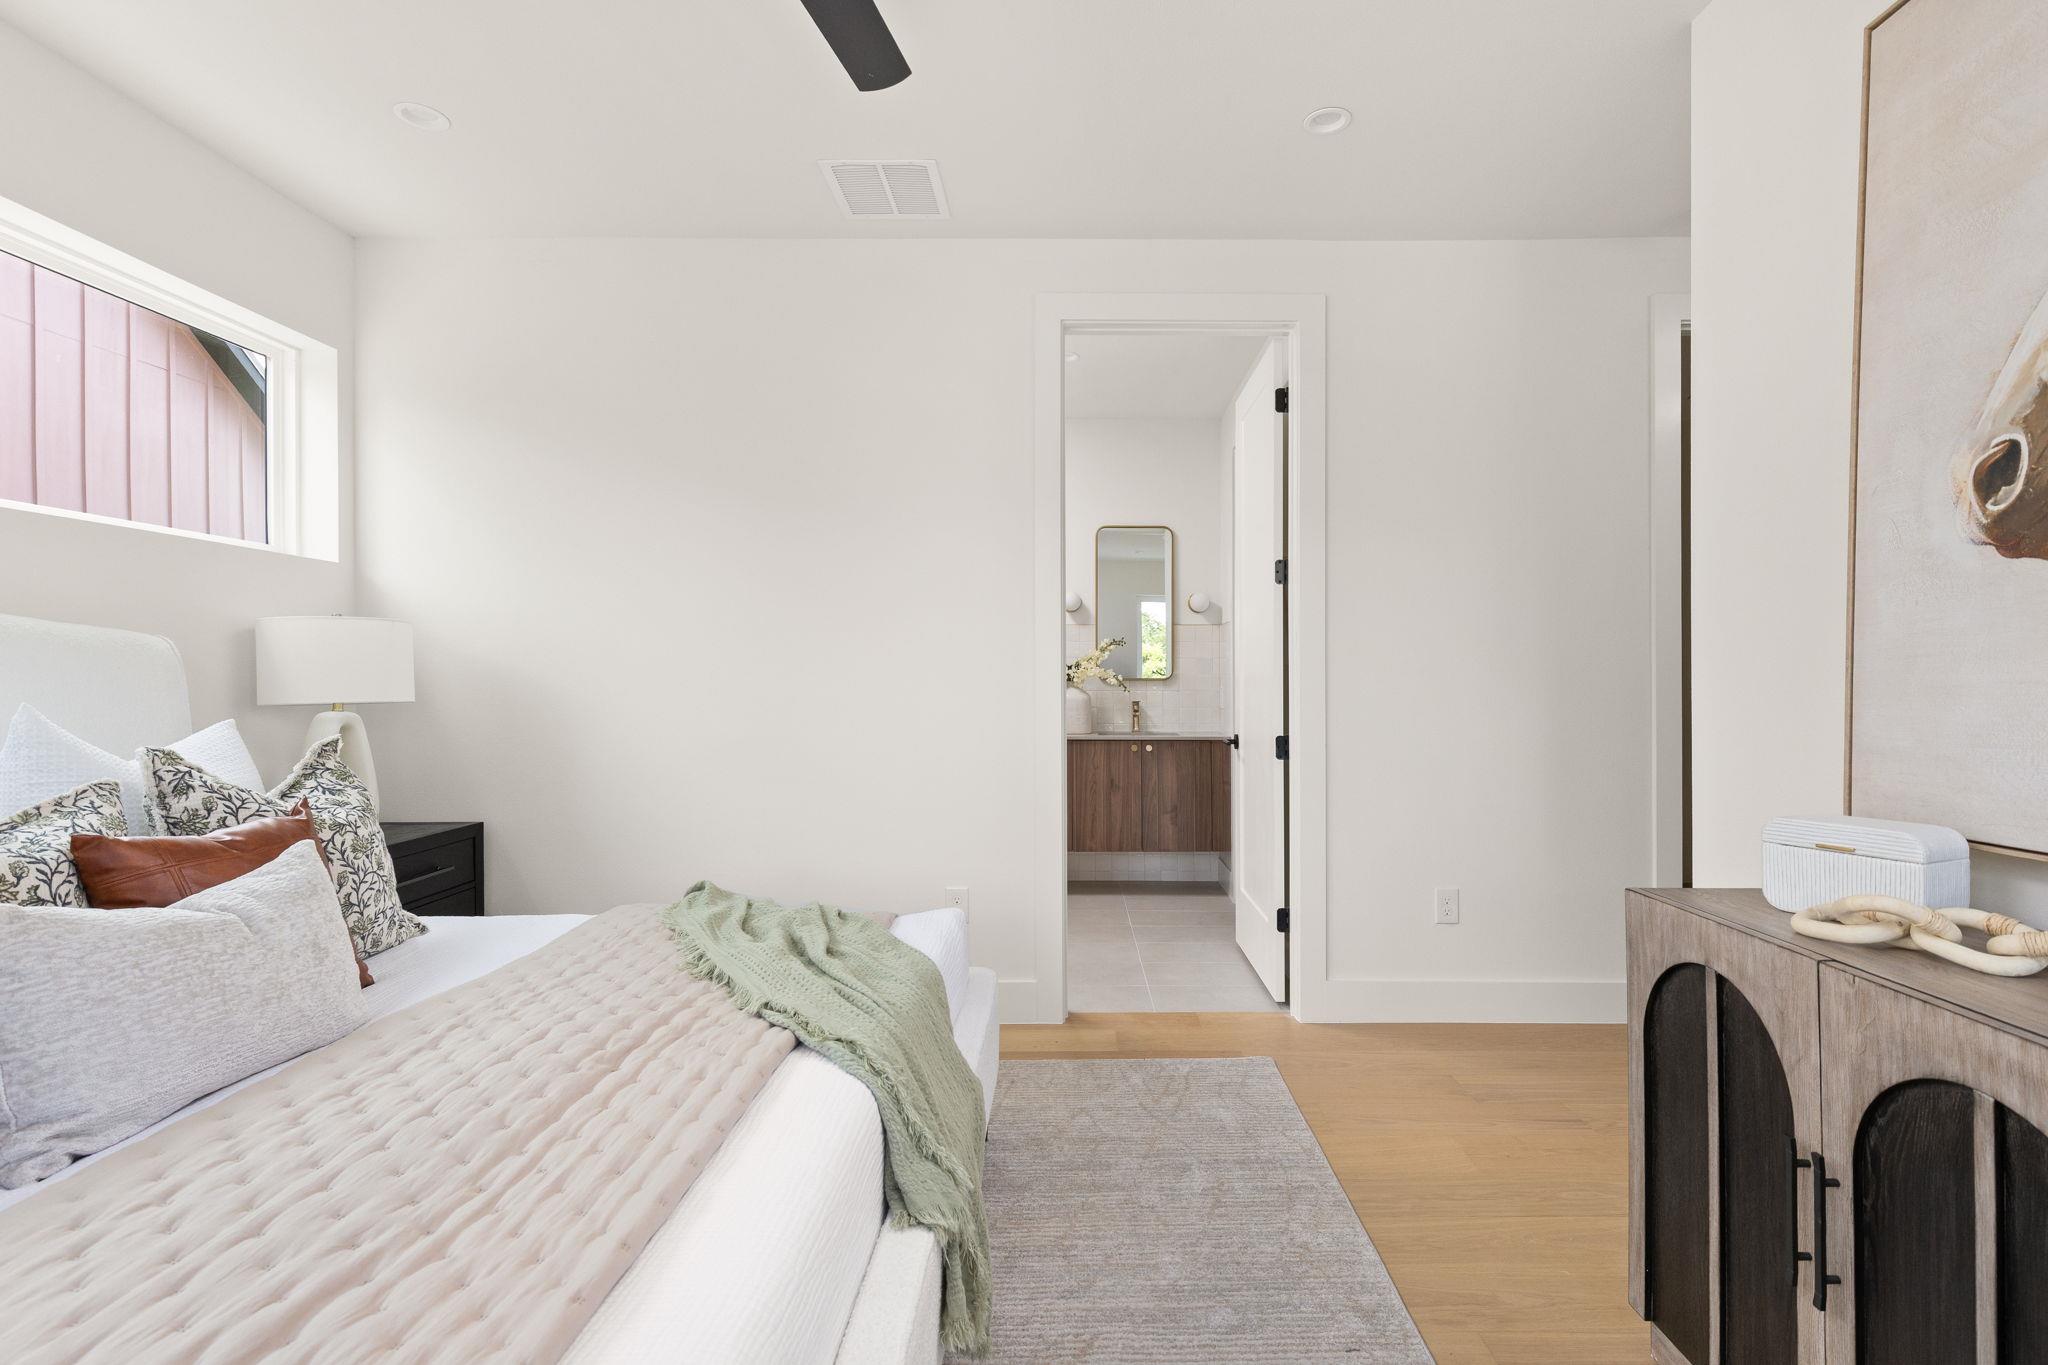
Staged bedroom with a bed, pale green throw, and an open doorway to an ensuite bathroom.
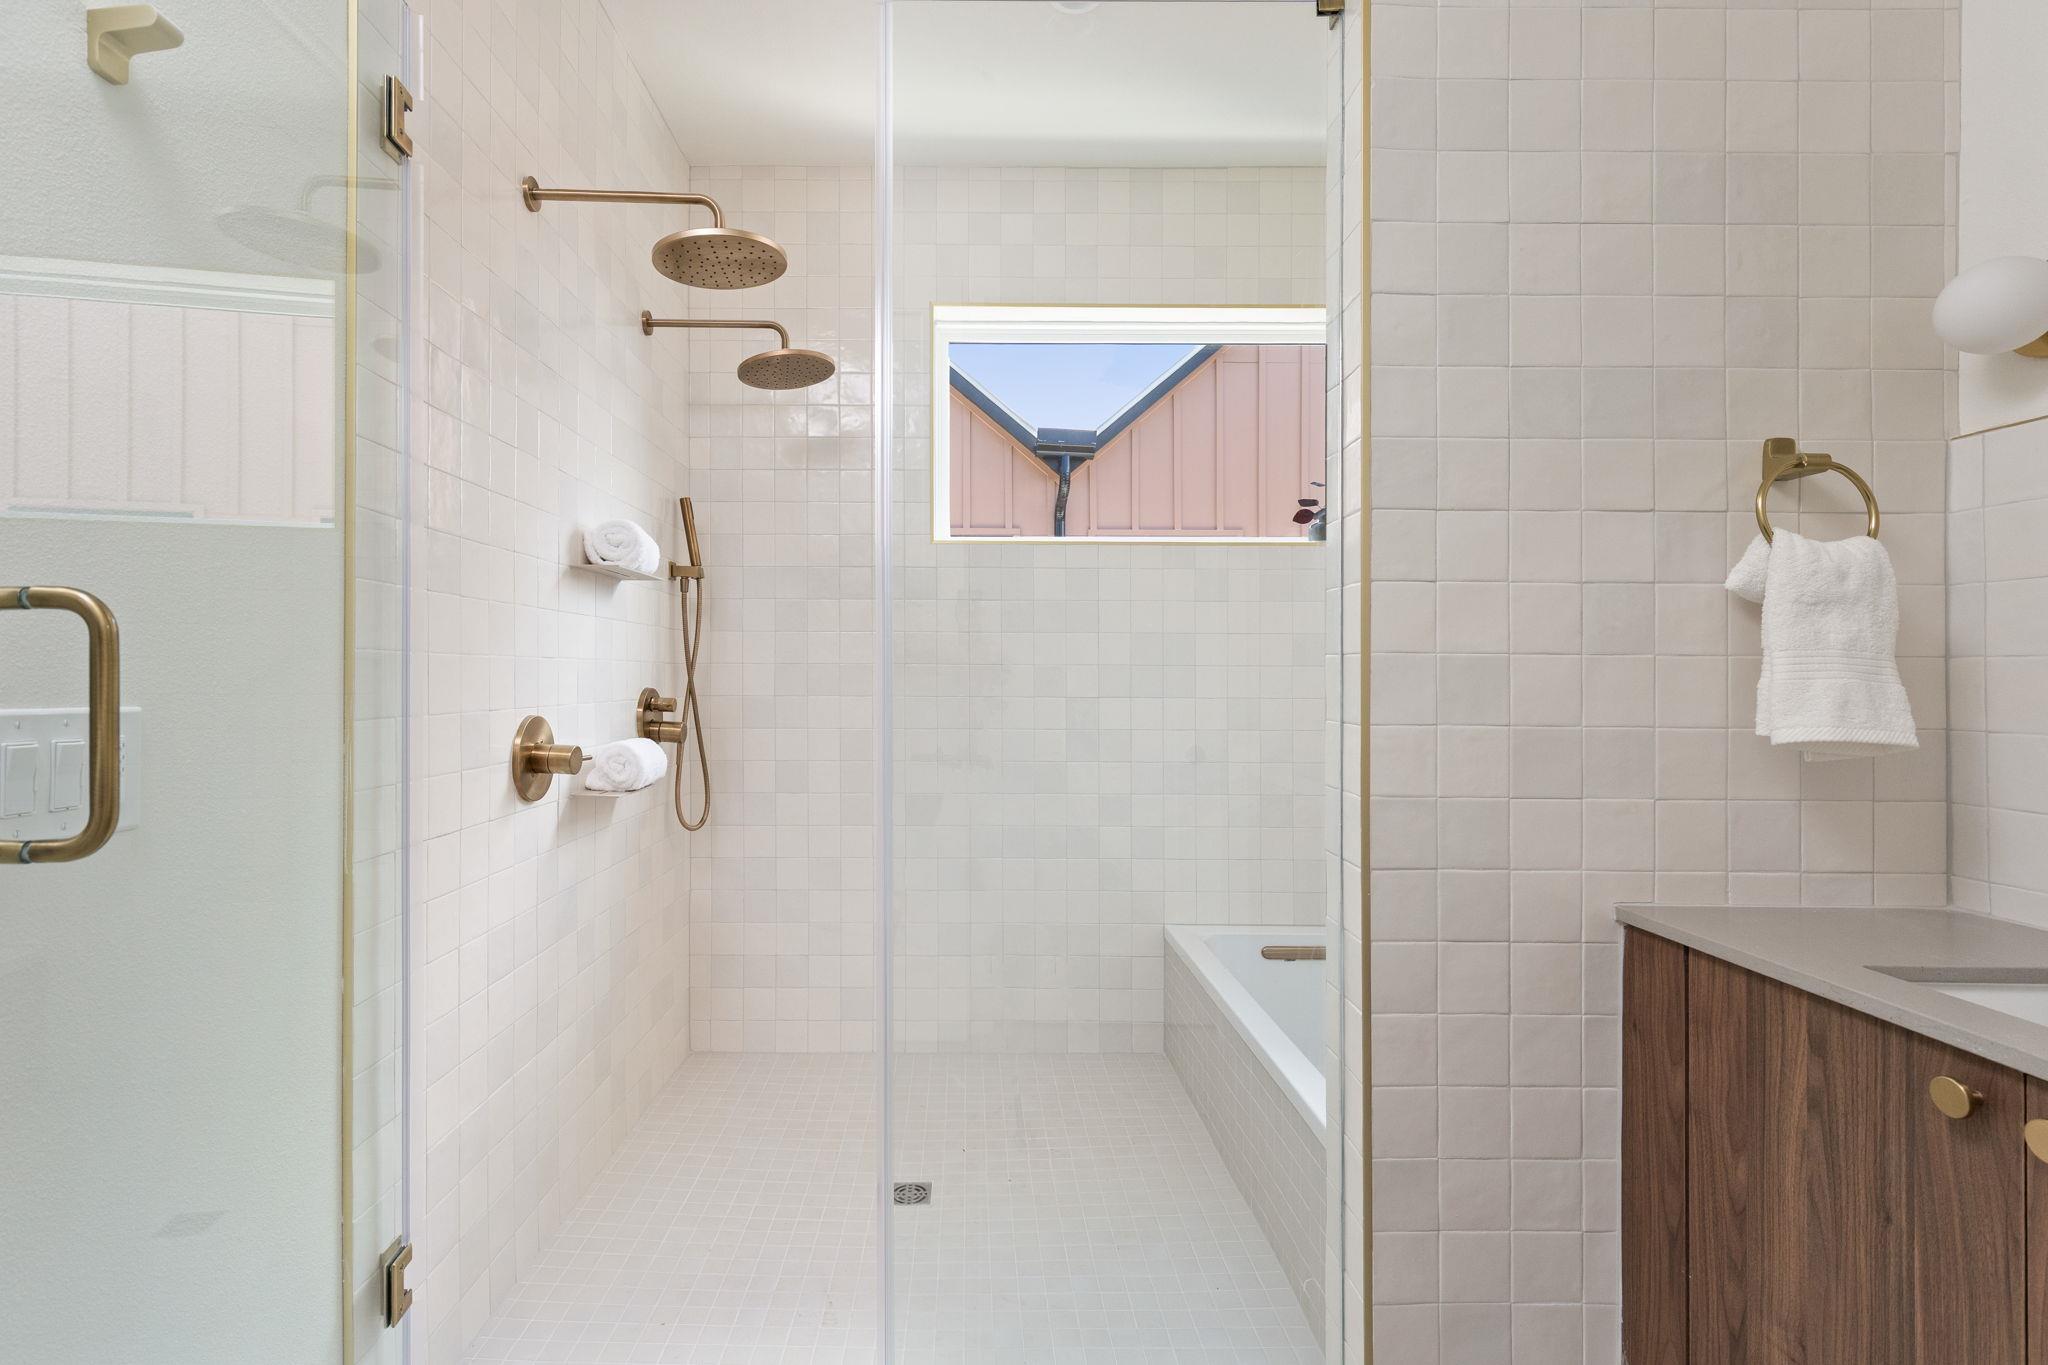
Bathroom with a glass-enclosed walk-in shower, dual rainfall showerheads, and a soaking tub.
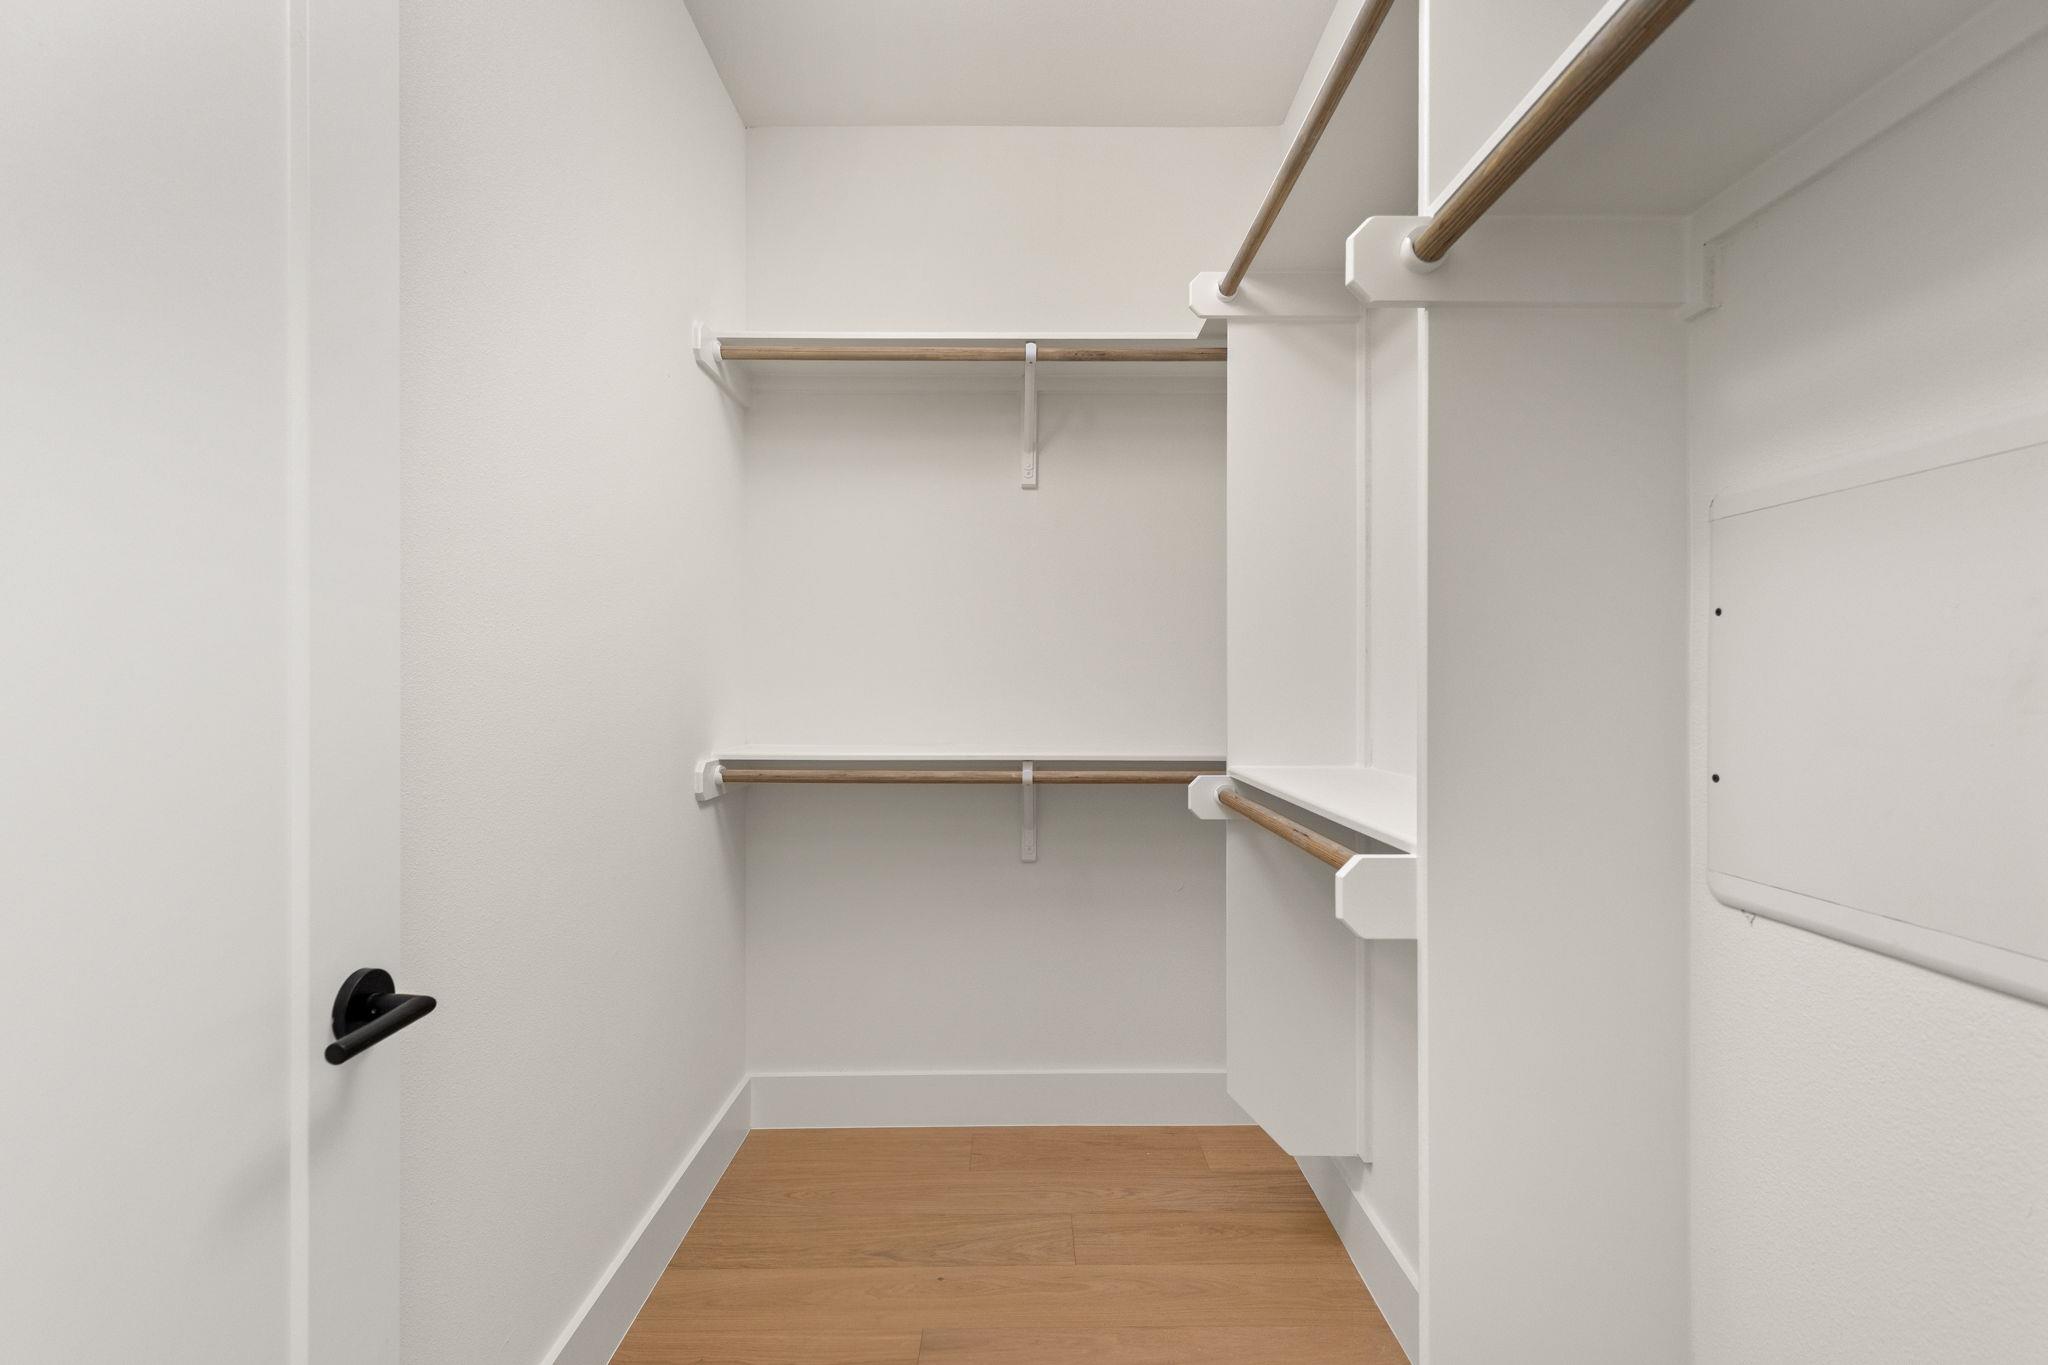
Walk-in closet with wooden hanging rods, white shelving, and wood-look flooring.
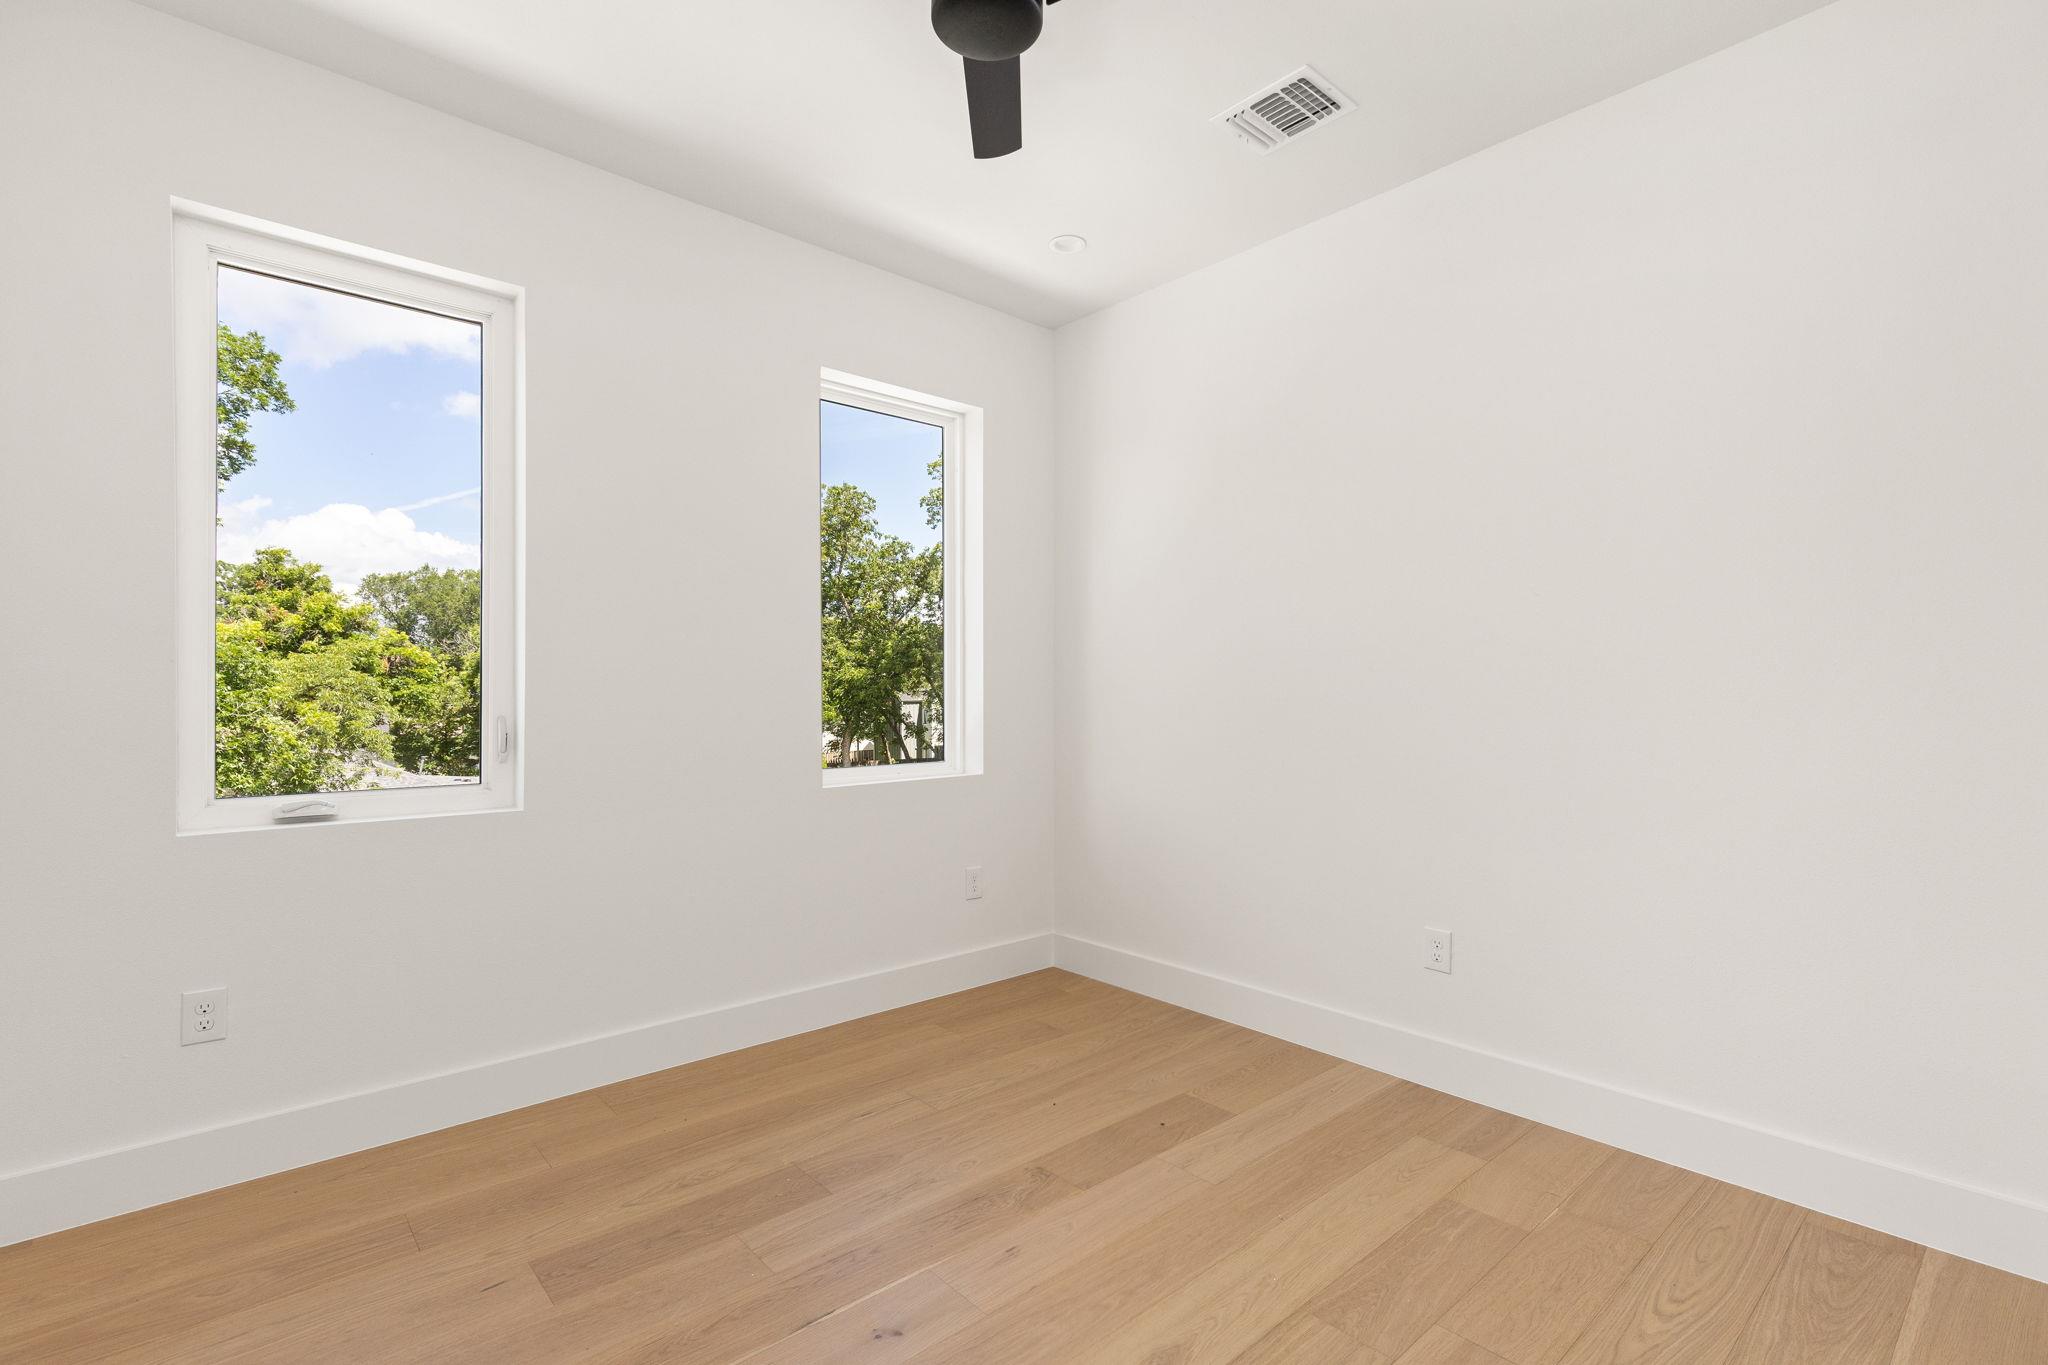
Empty room with light wood flooring, two windows, and a black ceiling fan.
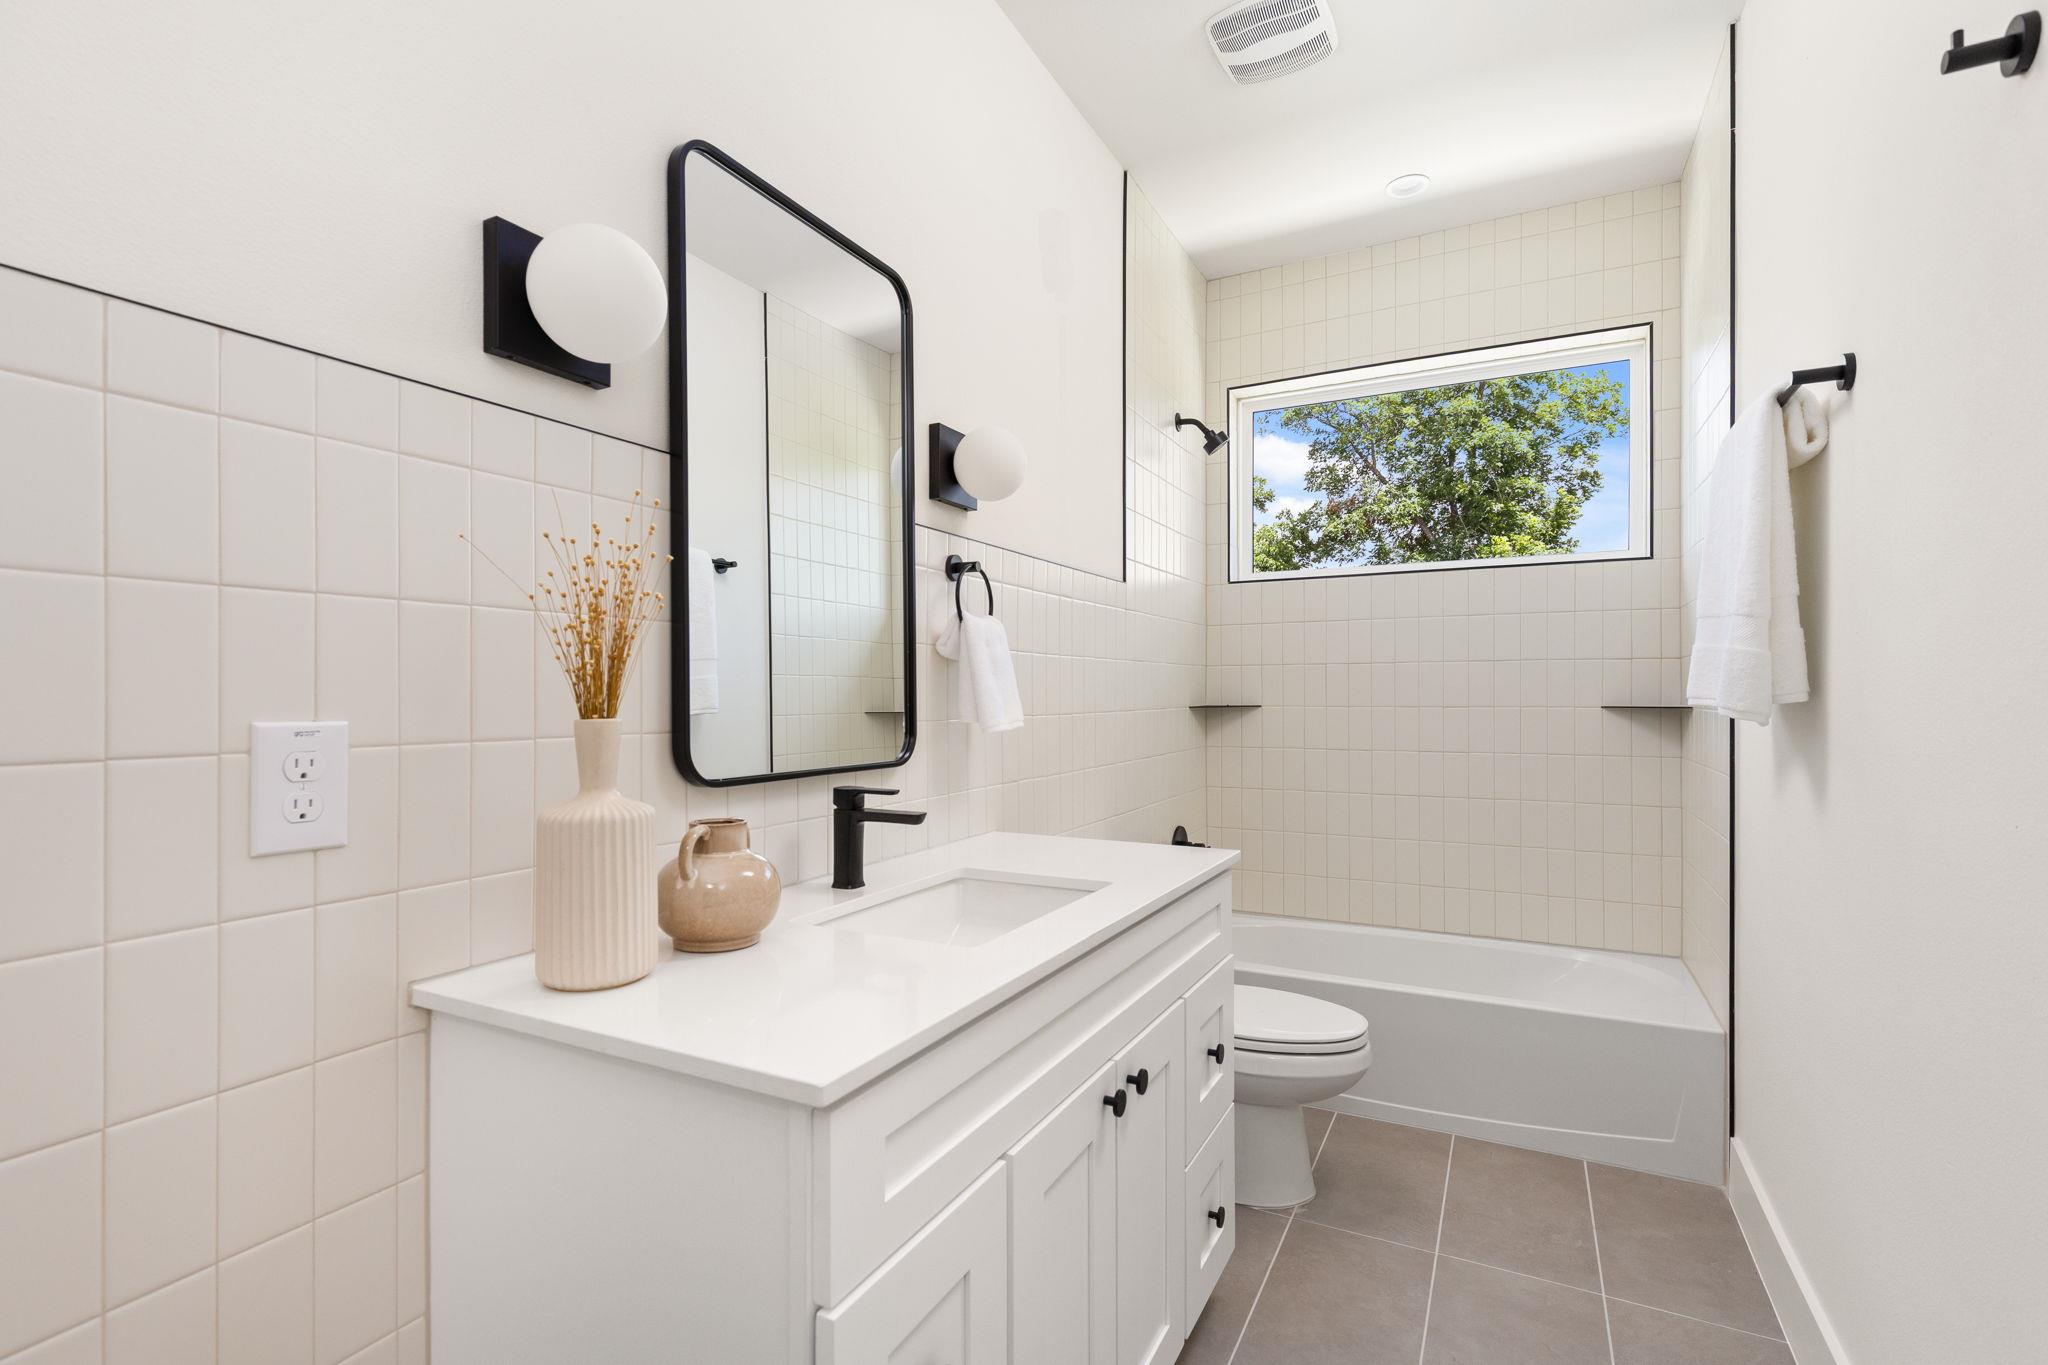
Bathroom with a white vanity, tiled shower, and window overlooking leafy trees.
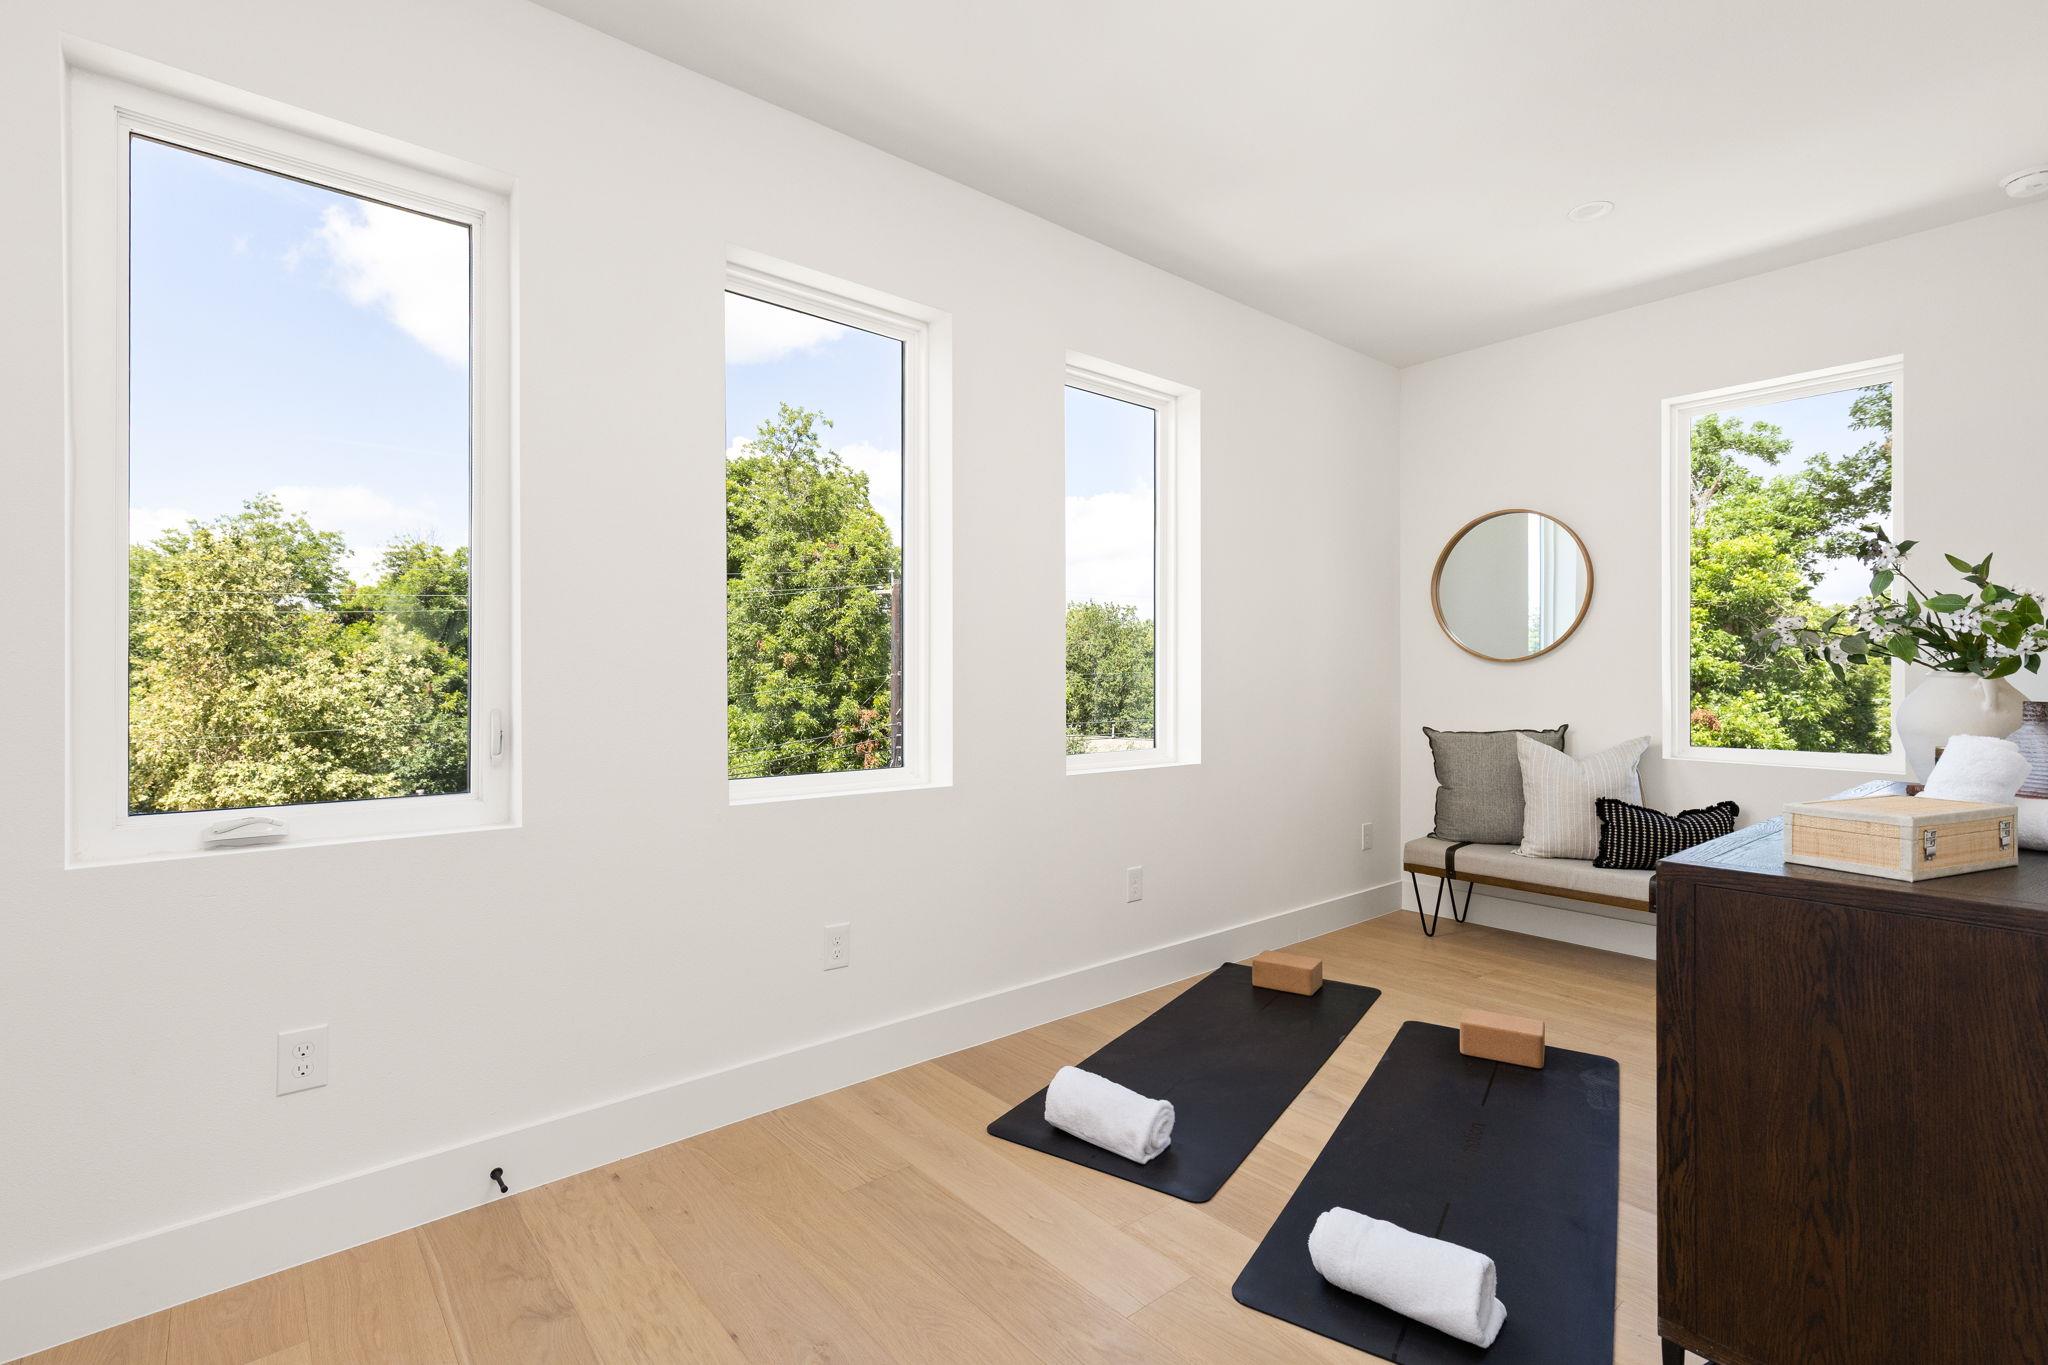
Bright exercise room with yoga mats, a cushioned bench, and large windows overlooking trees.
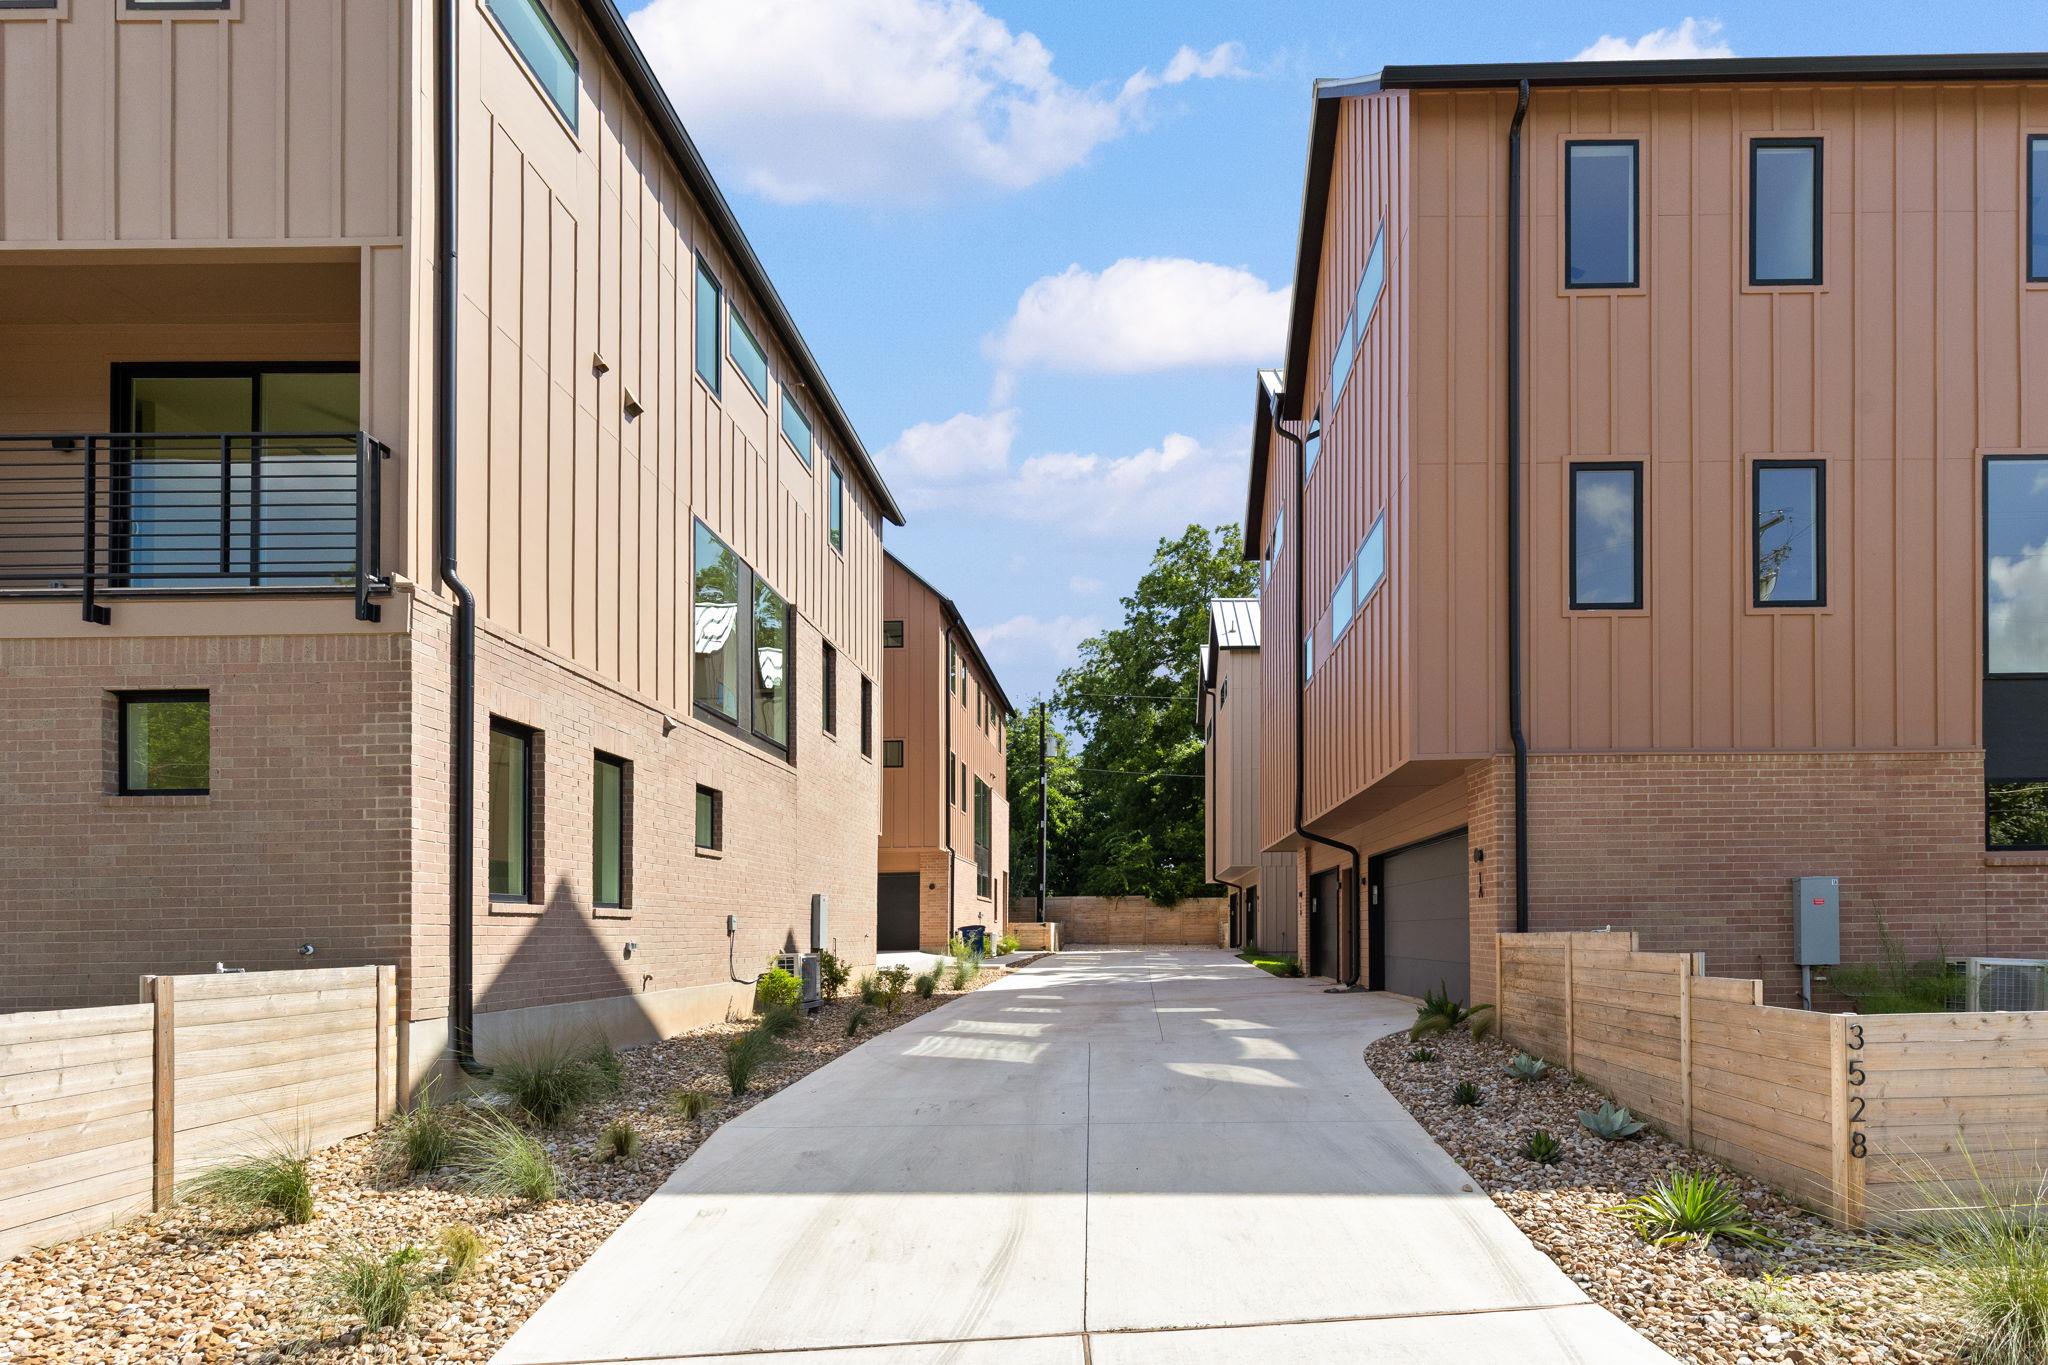
Modern townhouse buildings flank a shared concrete driveway, with landscaped gravel beds and wood fencing.
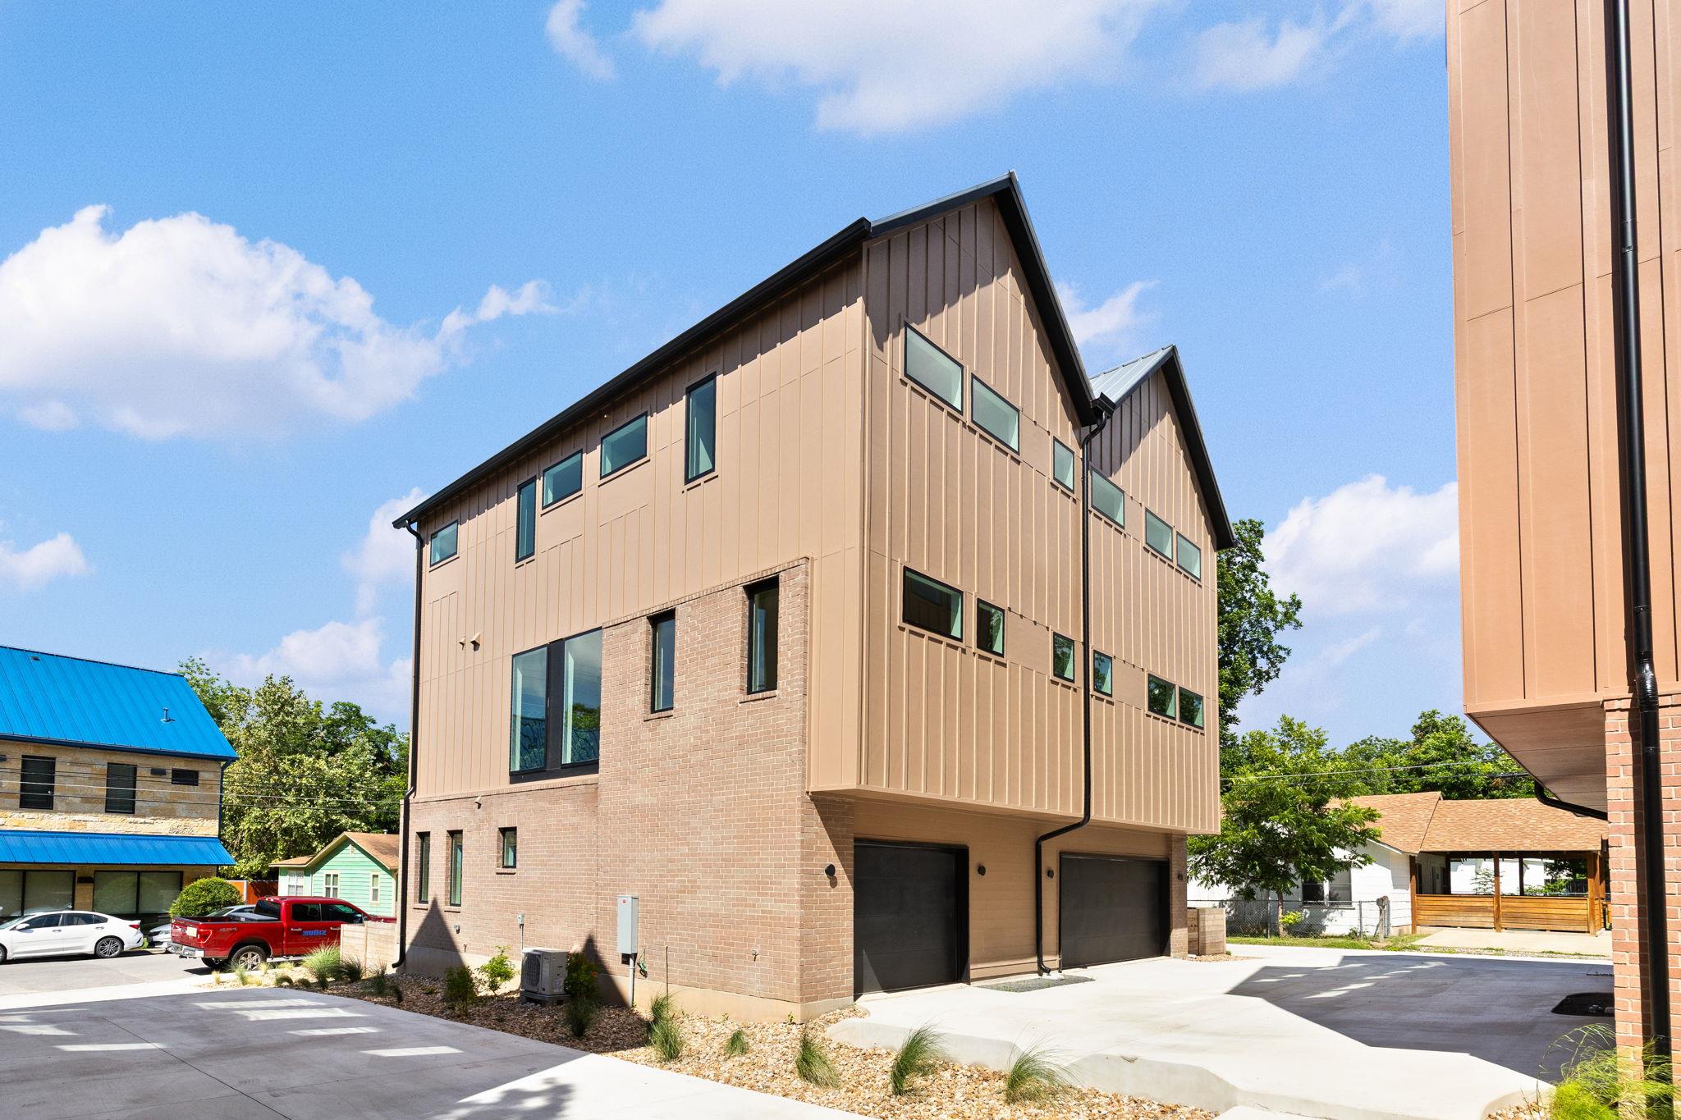
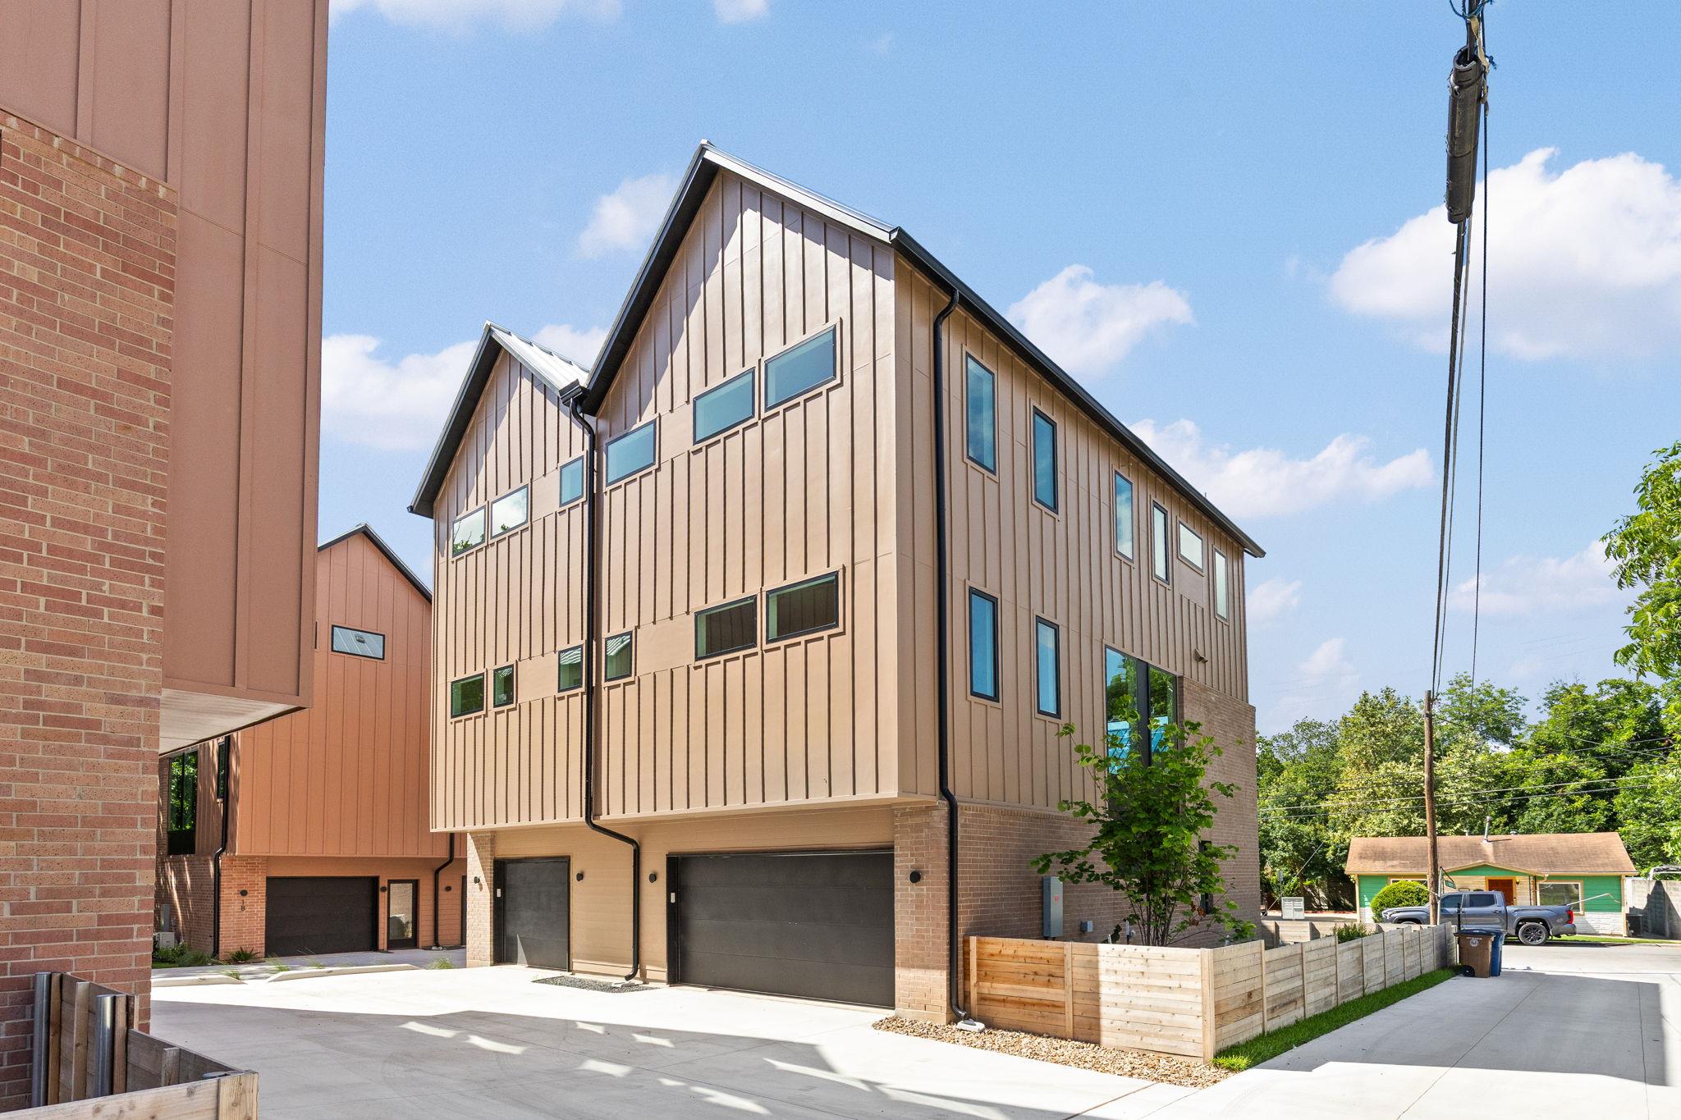
Modern multi-story home with tan metal siding, a brick base, and two garage doors.
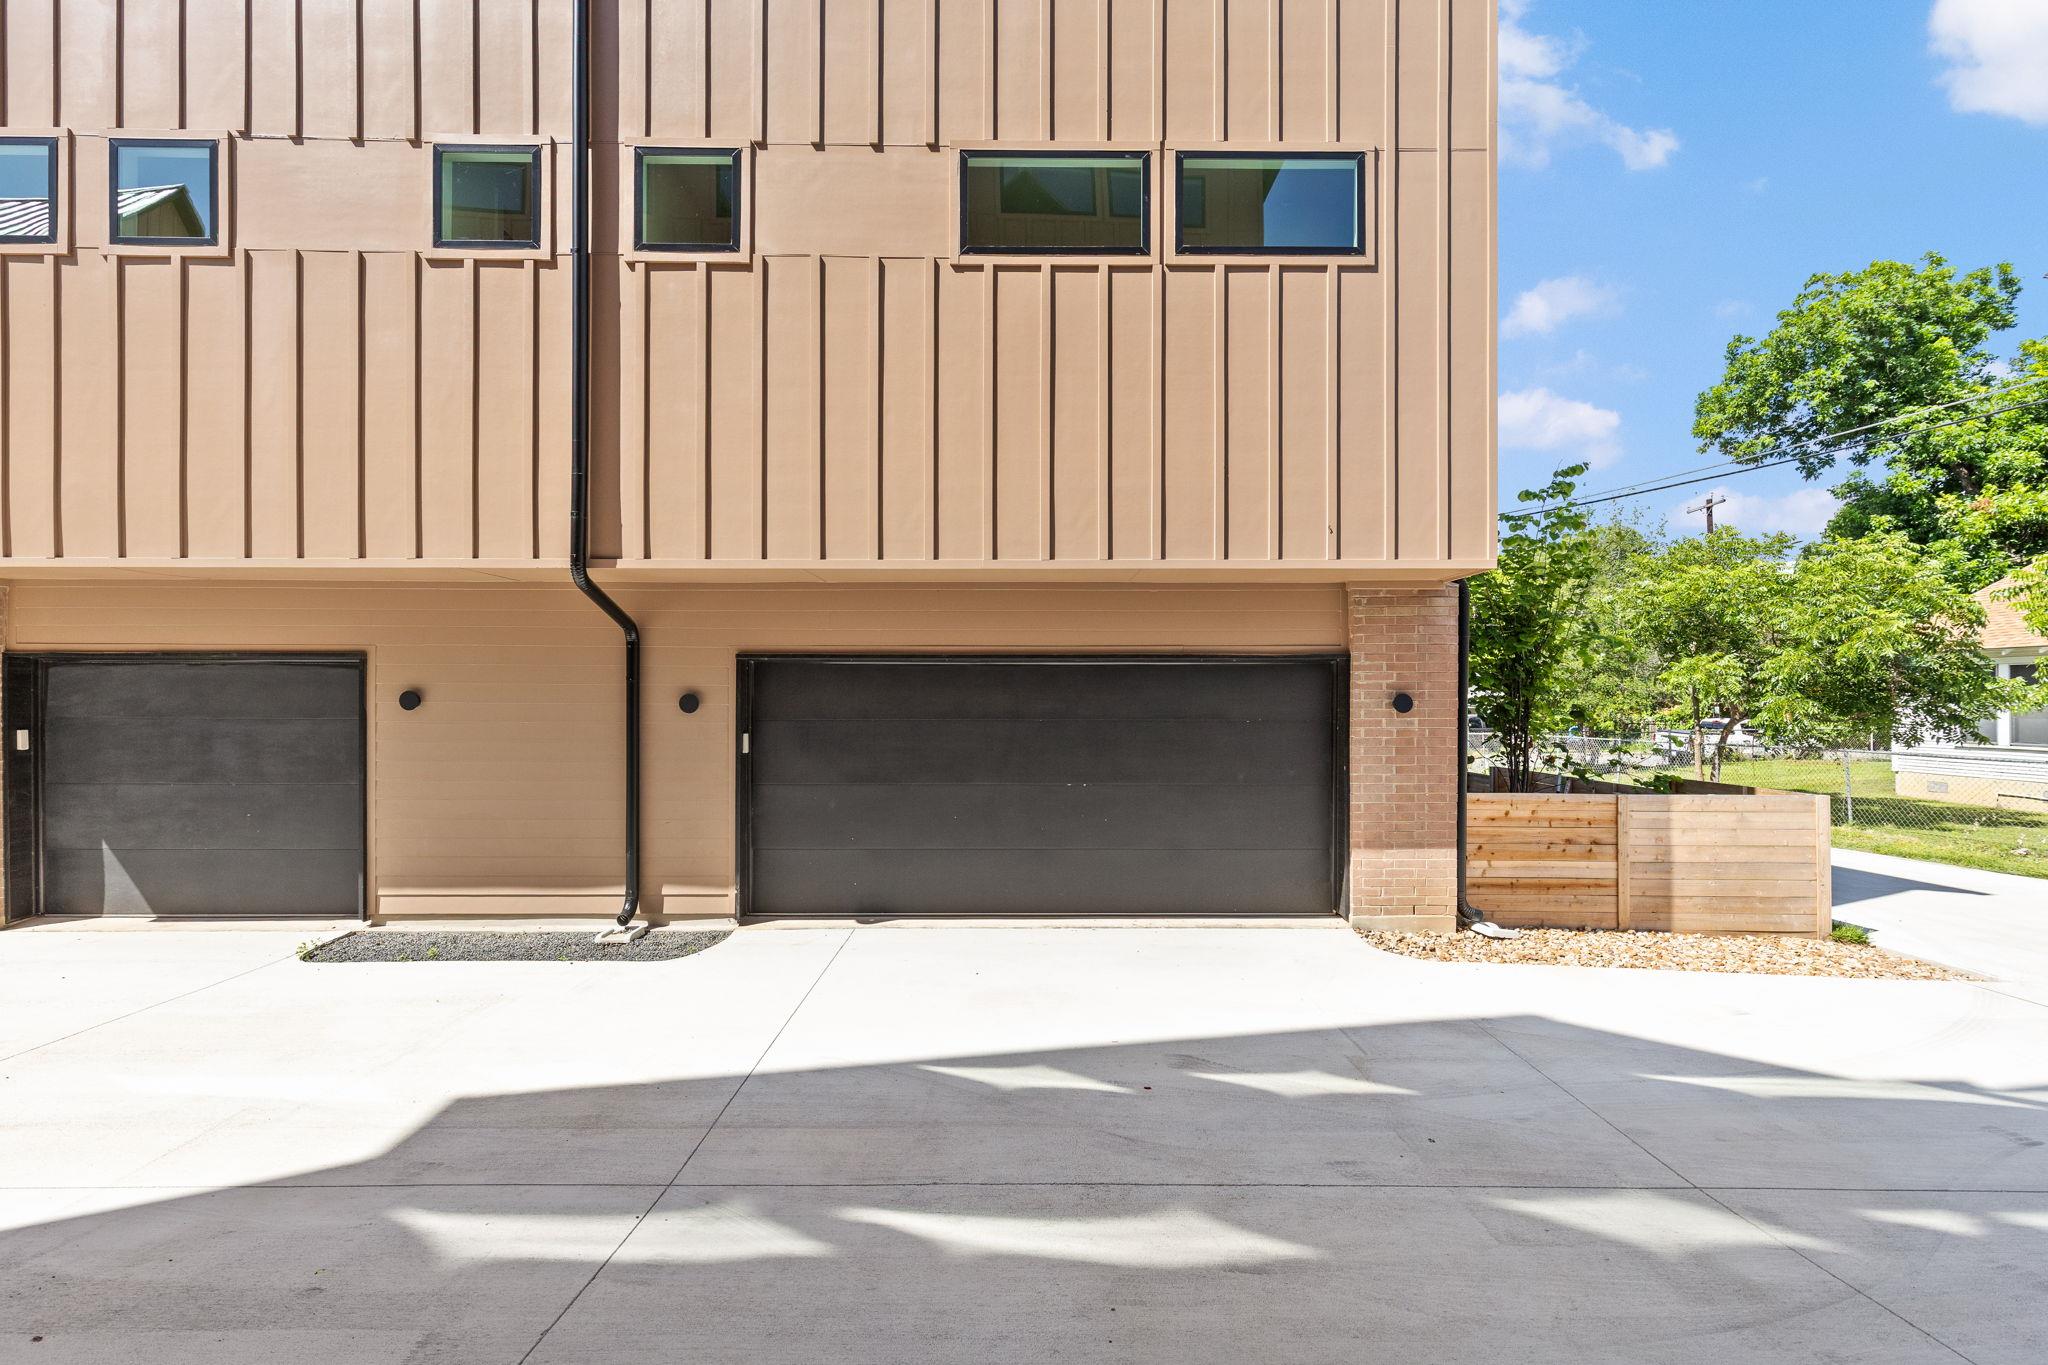
Townhome exterior with two dark garage doors, tan vertical siding, and a wide concrete driveway.
Multi-story townhouse exterior with tan vertical siding, brick accents, garage, and fenced driveway.
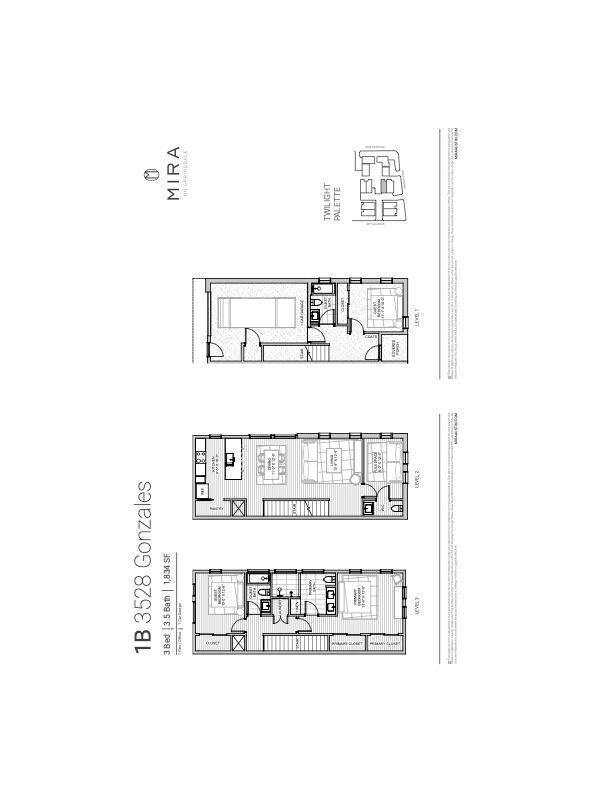
Floor plan for 1B at 3528 Gonzales.
SEE ALL PHOTOS
Bright modern kitchen with a large island, four stools, white cabinetry, and dark tiled backsplash.
Two-story townhouse with twin gables, brick lower level, and front balconies.
Modern multi-unit residence with tan siding, brick lower level, and covered balcony.
Brick townhouse entrance with a covered porch, upper balcony, and concrete walkway across a green lawn.
Ground-level patio with concrete steps, a small lawn, and a wooden privacy fence beside the building.
Bright entryway with light wood flooring, abstract wall art, and a black-framed glass door.
Staged bedroom with a neutral upholstered bed, ceiling fan, and two windows overlooking leafy trees.
Bathroom with a tiled tub and shower, white vanity, and window.
Bright modern kitchen with a white island, brown tile backsplash, and large windows overlooking trees.
Bright kitchen with white cabinetry, a dark tiled backsplash, and a large island.
Bright white kitchen with a large island, four stools, and dark brown tile backsplash.
Bright white kitchen with a dark tiled backsplash, stainless range, and foreground sink.
Open-plan kitchen and living area with a white island, wood floors, and large windows overlooking trees.
Open-plan living and dining room with light wood floors, neutral furnishings, and large tree-facing windows.
Open-plan living, dining, and kitchen area with large windows, light furnishings, and a long dining table.
Open kitchen and dining area with white cabinetry, a tiled backsplash, and large windows.
Dining area with a dark wood table facing a bright white kitchen with a tiled backsplash.
Bright staged living room with white seating, a black coffee table, and wide doors opening to a balcony.
Bright living room with a white sofa, black coffee table, and large windows overlooking leafy trees.
Bright living room with a white sofa, black coffee table, and large windows overlooking trees.
Staged open-plan living and dining area with a white kitchen, dark tile backsplash, and large windows.
Bright staged study with a desk, two armchairs, and high windows.
Bright sitting area with two upholstered chairs, a black table, and high windows.
Bathroom vanity with a white basin, wood cabinetry, and a black-framed mirror.
Covered balcony with tiled flooring, black metal railing, and outdoor seating overlooking a leafy street.
Covered balcony with a cushioned chair, potted plant, and black metal railing overlooking the street.
Bright bedroom with a white bed, horse artwork, and tall windows overlooking trees.
Staged bedroom with a bed, pale green throw, and an open doorway to an ensuite bathroom.
Bathroom with a glass-enclosed walk-in shower, dual rainfall showerheads, and a soaking tub.
Walk-in closet with wooden hanging rods, white shelving, and wood-look flooring.
Empty room with light wood flooring, two windows, and a black ceiling fan.
Bathroom with a white vanity, tiled shower, and window overlooking leafy trees.
Bright exercise room with yoga mats, a cushioned bench, and large windows overlooking trees.
Modern townhouse buildings flank a shared concrete driveway, with landscaped gravel beds and wood fencing.
Modern multi-story home with tan metal siding, a brick base, and two garage doors.
Townhome exterior with two dark garage doors, tan vertical siding, and a wide concrete driveway.
Multi-story townhouse exterior with tan vertical siding, brick accents, garage, and fenced driveway.
Floor plan for 1B at 3528 Gonzales.
Courtesy of eXp Realty, LLC, Noa Levy Listing Contact: (512) 659-3898 
For Lease

3528 Gonzales ST # 1B

3528 Gonzales ST # 1B, Austin, TX 78702

$4,450/month
In the heart of Springdale in East Austin, MIRA, a collection of 12 modern townhomes offers a quality home with high end finishes.This 1893 sqft, 3 bedroom, 3.5 full bath, with additional office/flex/creative space, new construction residence places you at the center of Austin's creative energy while offering a refined retreat just minutes from Downtown & Lady Bird Lake.Thoughtfully designed with a flexible floor plan that adapts to the way you live, whether a dedicated home office, fitness studio, guest suite, media room, this floor plan (along with others available) are ready for occupancy.Expansive windows invite natural light throughout, open-concept living create a seamless flow for everyday living & entertaining.Clean-lined exteriors, brick-accented facades, standing-seam metal roofs, and carefully curated finishes create a timeless aesthetic blending contemporary design with elevated comfort.Warm wood flooring, designer cabinetry, quartz countertops, LG STUDIO appliances, private yard, attached garage, balcony delivers a polished, modern living experience.Outdoor enthusiast are minutes from Lady Bird Lake's hike-and-bike trails, the Austin Bouldering Project,Govalle Park & the city's expansive network of green spaces.Downtown Austin, Rainey Street, East Sixth Street, & Austin International Airport are all within easy reach.A rare opportunity to live in new construction in one of Austin's most vibrant and rapidly evolving neighborhoods.Please inquire about other units including 5-Star Austin Energy Green Building rated. *Interior pics of staged unit, not this listing but similar plan. Call for your private tour today!

3
beds

4
baths

1,893 Sq.Ft. LIVING AREA

8,624.88 Sq.Ft. lot

Noa Levy

Noa Levy

Features & Amenities

Interior

  • total bedrooms3
  • Total bathrooms4
  • full bathrooms3
  • half bathroom1
  • Flooring No Carpet, Tile, Wood
  • APPLIANCES See Remarks, Dishwasher, ENERGY STAR Qualified Dishwasher, Exhaust Fan, Microwave, Electric Oven, Refrigerator
  • other interior Features See Remarks, Ceiling Fan(s), Double Vanity, Kitchen Island, Open Floorplan, Recessed Lighting, Walk-In Closet(s), Washer Hookup

Area & Lot

  • Status For Lease
  • Living Area1,893 Sq.Ft.
  • Lot Area8,624.88 Sq.Ft.
  • MLS® ID5854834
  • TypeTownhouse
  • YEAR BUILT2026
  • NeighborhoodEast Austin
  • Water FrontageNone
  • View DescriptionNone
  • Elementary SchoolGovalle
  • Middle SchoolKealing
  • High SchoolEastside Early College
  • School DistrictAustin ISD

Exterior

  • STORIES3
  • Garage Space1.0
  • water SourcePublic
  • utilitiesElectricity Connected, Sewer Connected, Water Connected
  • PoolNone
  • roofMetal
  • lot featuresLandscaped, Trees-Large (Over 40 Ft)
  • parkingAttached, Garage
  • HEAT TYPECentral
  • AIR CONDITIONINGCeiling Fan(s), Central Air
  • sewerPublic Sewer
  • SubstructureSlab
  • Disability FeaturesNone
  • other exterior FeaturesUncovered Courtyard, Lighting, No Exterior Steps, Private Entrance

Financial

  • Lease Price$4,450/mo
Two-story townhouse with twin gables, brick lower level, and front balconies.

Schedule a Showing

I would love to show you my beautiful property. Please select your preferred date and time below. I will be in touch shortly to confirm your appointment.

Schedule a Showing

I would love to show you my beautiful property. Please select your preferred date and time below. I will be in touch shortly to confirm your appointment.
Thank you for your interest in 3528 Gonzales ST # 1B, Austin, TX 78702. We are reviewing your request and will be in touch shortly!
View Virtual Tour

East Austin

This district consists of a combination of styles of architecture, people, and eateries.

Explore

Work With Noa

Noa provides the utmost level of client service. With a communication background, she focuses her strategic negotiations and professional skills in the real estate industry.

Follow Noa on Instagram