
3530 Gonzales ST # A
SEE ALL PHOTOS
3530 Gonzales ST # A
Courtesy of eXp Realty, LLC, Noa Levy Listing Contact: (512) 659-3898 
For Lease

3530 Gonzales ST # A

3530 Gonzales ST # A, Austin, TX 78702

$4,650/month
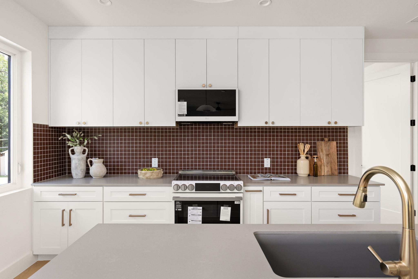
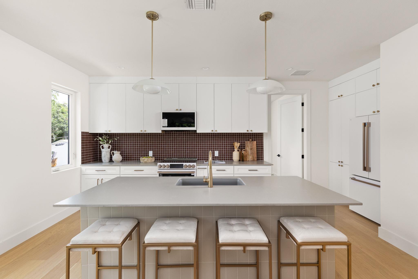
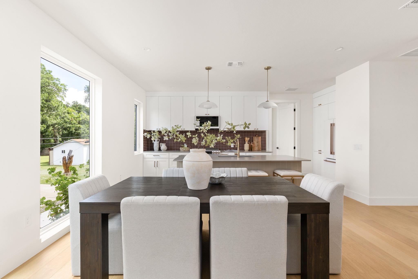
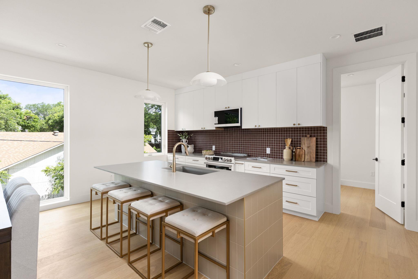
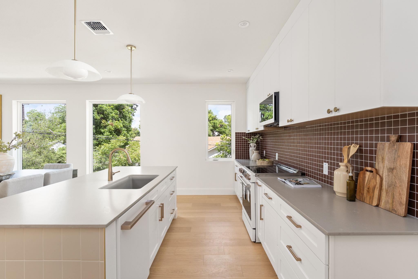
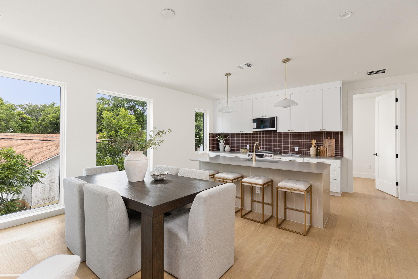
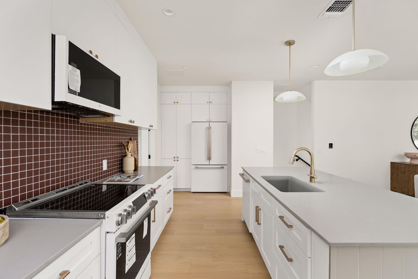
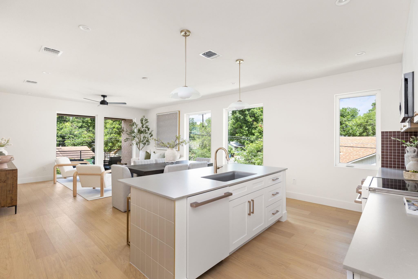
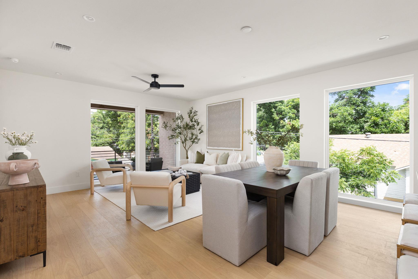
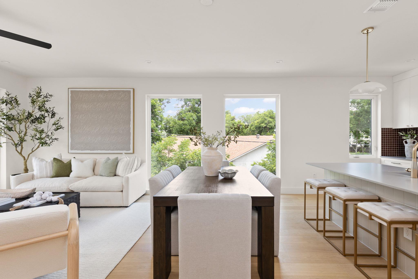
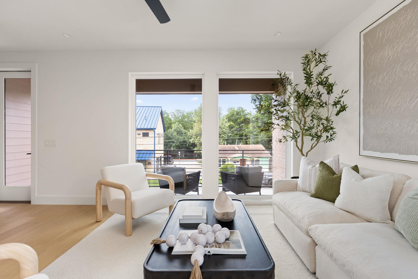
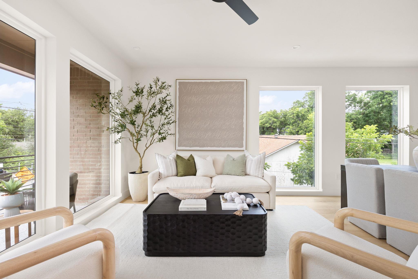
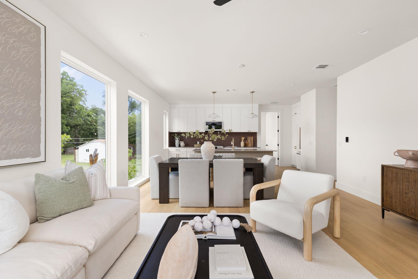
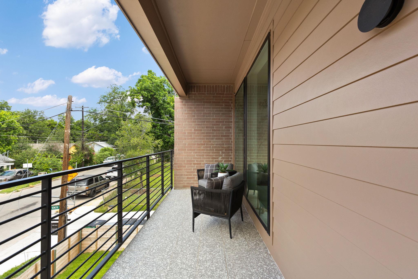
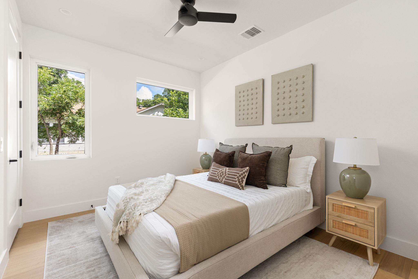
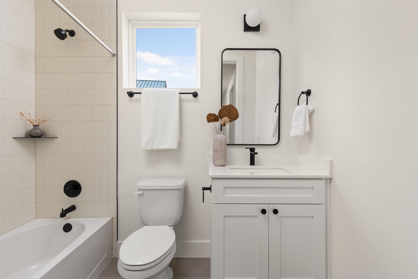
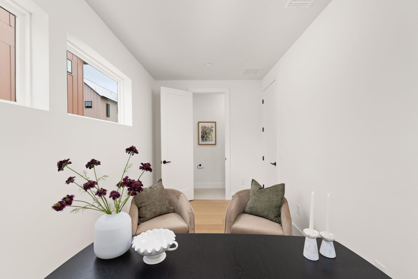
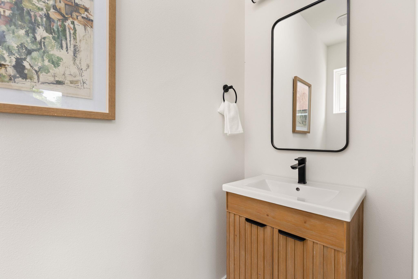
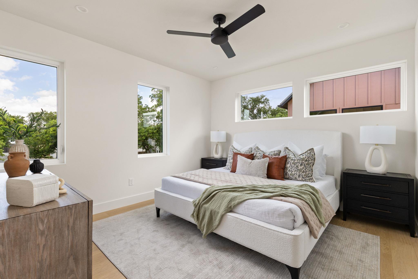
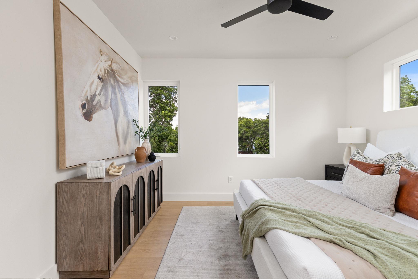
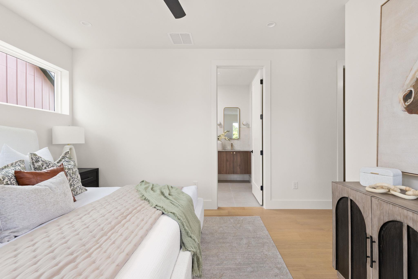
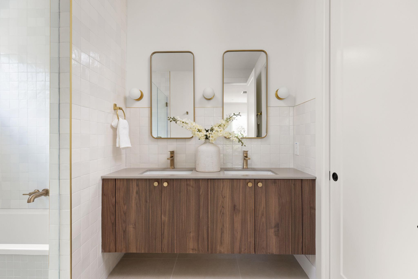
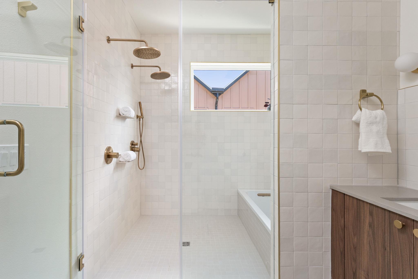
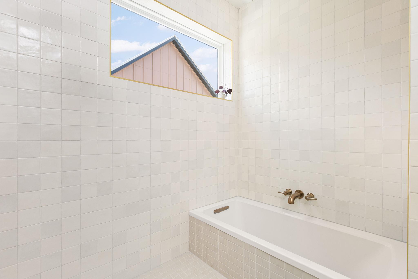
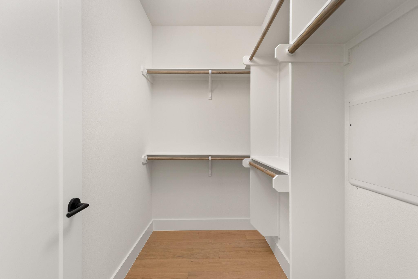
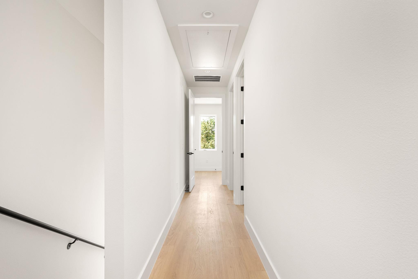
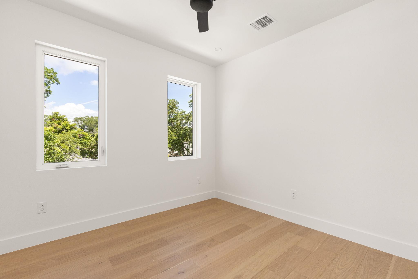
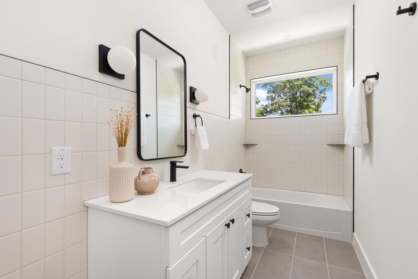
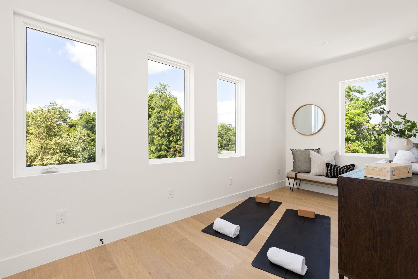
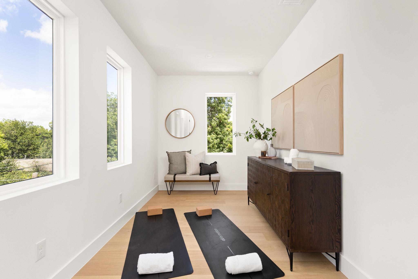
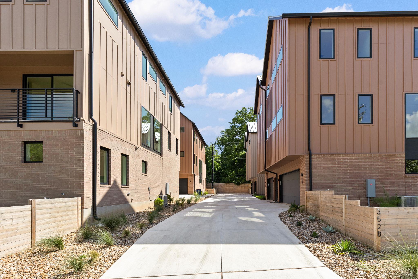
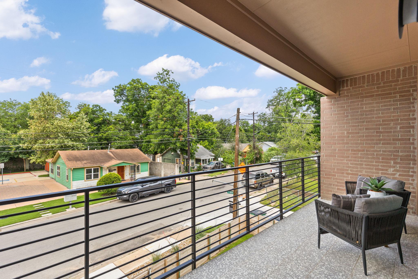
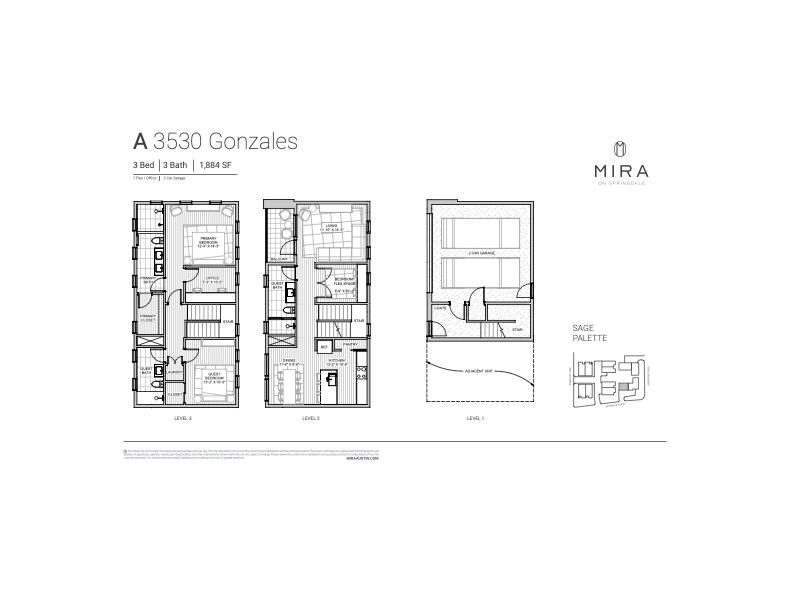
Introducing MIRA, a collection of 12 modern townhomes in one of East Austin's most dynamic & connected neighborhoods.This 1884 sqft, 2 bedroom, 3 full bath, with additional 2 offices/creative spaces, new construction residence places you at the center of Austin's creative energy while offering a refined retreat just minutes from Downtown & Lady Bird Lake.Thoughtfully designed with a flexible floor plan that adapts to the way you live, whether a dedicated home office, fitness studio, guest suite, media room, this floor plan (along with others available) are ready for occupancy.Expansive windows invite natural light throughout, open-concept living create a seamless flow for everyday living & entertaining.Clean-lined exteriors, brick-accented facades, standing-seam metal roofs, and carefully curated finishes create a timeless aesthetic blending contemporary design with elevated comfort.Warm wood flooring, designer cabinetry, quartz countertops, LG STUDIO appliances, private yard, attached garage, balcony delivers a polished, modern living experience.Situated in the heart of the Springdale corridor, residents enjoy immediate access to some of East Austin's most beloved destinations.Coffee at Medici Roasting/Springdale General & evenings enjoying local favorites like Justine's, Central Machine Works, Launderette,Suerte, and the countless cafes, breweries, galleries such as Canopy, and creative studios that define the neighborhood's character.Outdoor enthusiast are minutes from Lady Bird Lake's hike-and-bike trails, the Austin Bouldering Project,Govalle Park & the city's expansive network of green spaces.Downtown Austin, Rainey Street, East Sixth Street, & Austin International Airport are all within easy reach.A rare opportunity to live in new construction in one of Austin's most vibrant and rapidly evolving neighborhoods.Please inquire about other units including 5-Star Austin Energy Green Building rated. *Interior pics of staged unit, not this listing but similar plan.*

2
beds

3
baths

1,884 Sq.Ft. LIVING AREA

9,979.6 Sq.Ft. lot

Noa Levy

Noa Levy

Features & Amenities

Interior

  • total bedrooms2
  • Total bathrooms3
  • full bathrooms3
  • Flooring No Carpet, Tile, Wood
  • APPLIANCES See Remarks, Dishwasher, ENERGY STAR Qualified Appliances, Exhaust Fan, Microwave, Electric Oven, Refrigerator
  • other interior Features Ceiling Fan(s), Double Vanity, Recessed Lighting, Open Floorplan, Walk-In Closet(s), See Remarks, Quartz Counters, Study/Home Office

Area & Lot

  • Status For Lease
  • Living Area1,884 Sq.Ft.
  • Lot Area9,979.6 Sq.Ft.
  • MLS® ID8163257
  • TypeCondo
  • YEAR BUILT2026
  • NeighborhoodEast Austin
  • Water FrontageNone
  • View DescriptionGarden, Neighborhood
  • Elementary SchoolGovalle
  • Middle SchoolKealing
  • High SchoolEastside Early College
  • School DistrictAustin ISD

Exterior

  • STORIES3
  • Garage Space2.0
  • water SourcePublic
  • utilitiesElectricity Connected, Sewer Connected, Water Connected
  • PoolNone
  • roofMetal
  • lot featuresCorner Lot, Front Yard, Landscaped, Trees-Large (Over 40 Ft)
  • parkingAttached, Garage, Garage Faces Front, Private
  • HEAT TYPECentral
  • AIR CONDITIONINGCeiling Fan(s), Central Air
  • sewerPublic Sewer
  • SubstructureSlab
  • Disability FeaturesSee Remarks
  • other exterior FeaturesSee Remarks, Balcony, Uncovered Courtyard, Lighting, Private Entrance

Financial

  • Lease Price$4,650/mo
image

Schedule a Showing

I would love to show you my beautiful property. Please select your preferred date and time below. I will be in touch shortly to confirm your appointment.

Schedule a Showing

I would love to show you my beautiful property. Please select your preferred date and time below. I will be in touch shortly to confirm your appointment.
Thank you for your interest in 3530 Gonzales ST # A, Austin, TX 78702. We are reviewing your request and will be in touch shortly!
View Virtual Tour

East Austin

This district consists of a combination of styles of architecture, people, and eateries.

Explore

Work With Noa

Noa provides the utmost level of client service. With a communication background, she focuses her strategic negotiations and professional skills in the real estate industry.

Follow Noa on Instagram