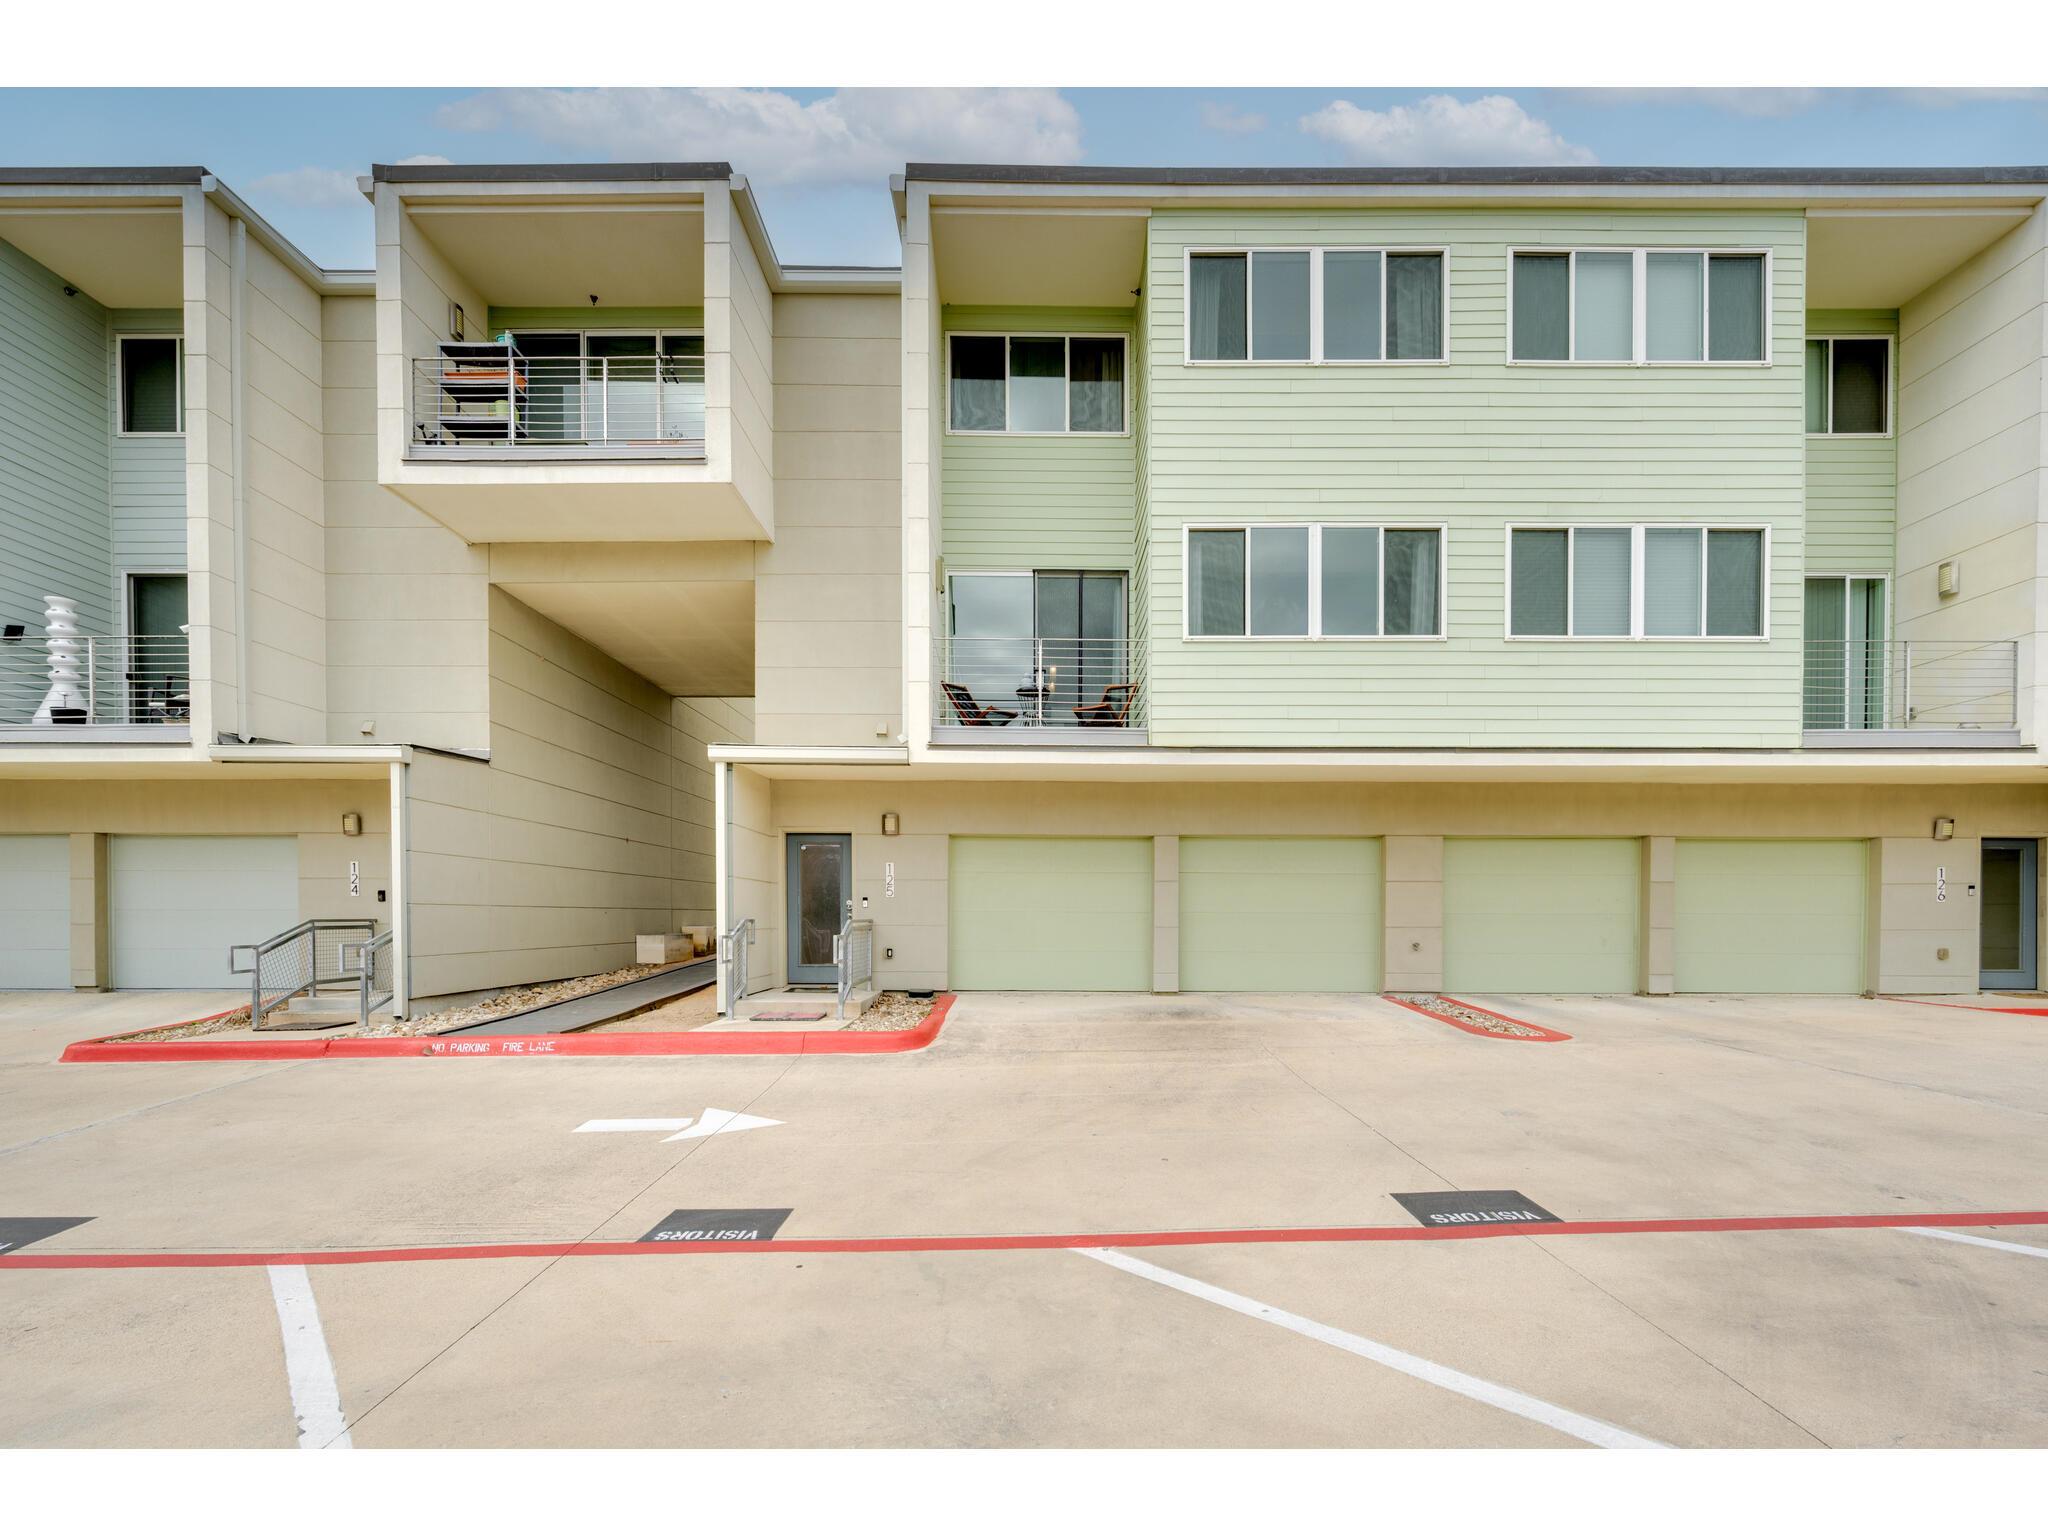
Modern multi-unit building with balconies, garage doors, and marked visitor parking.
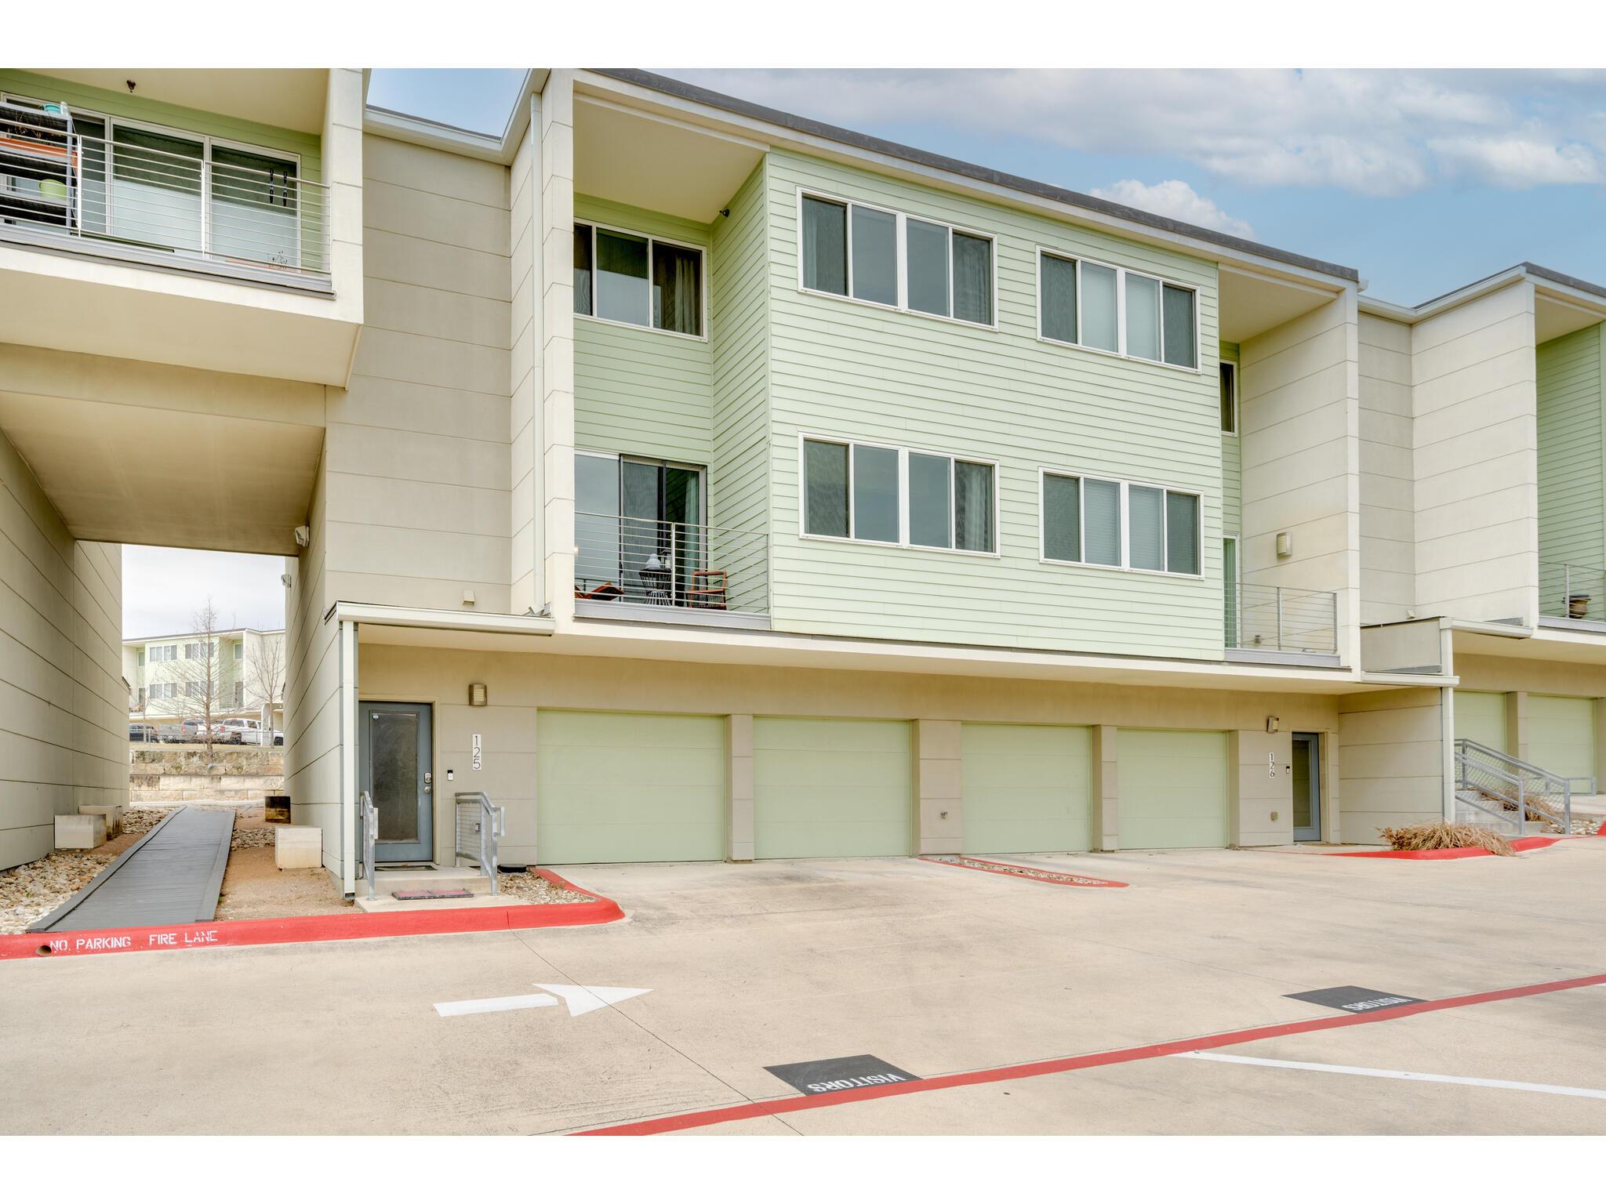
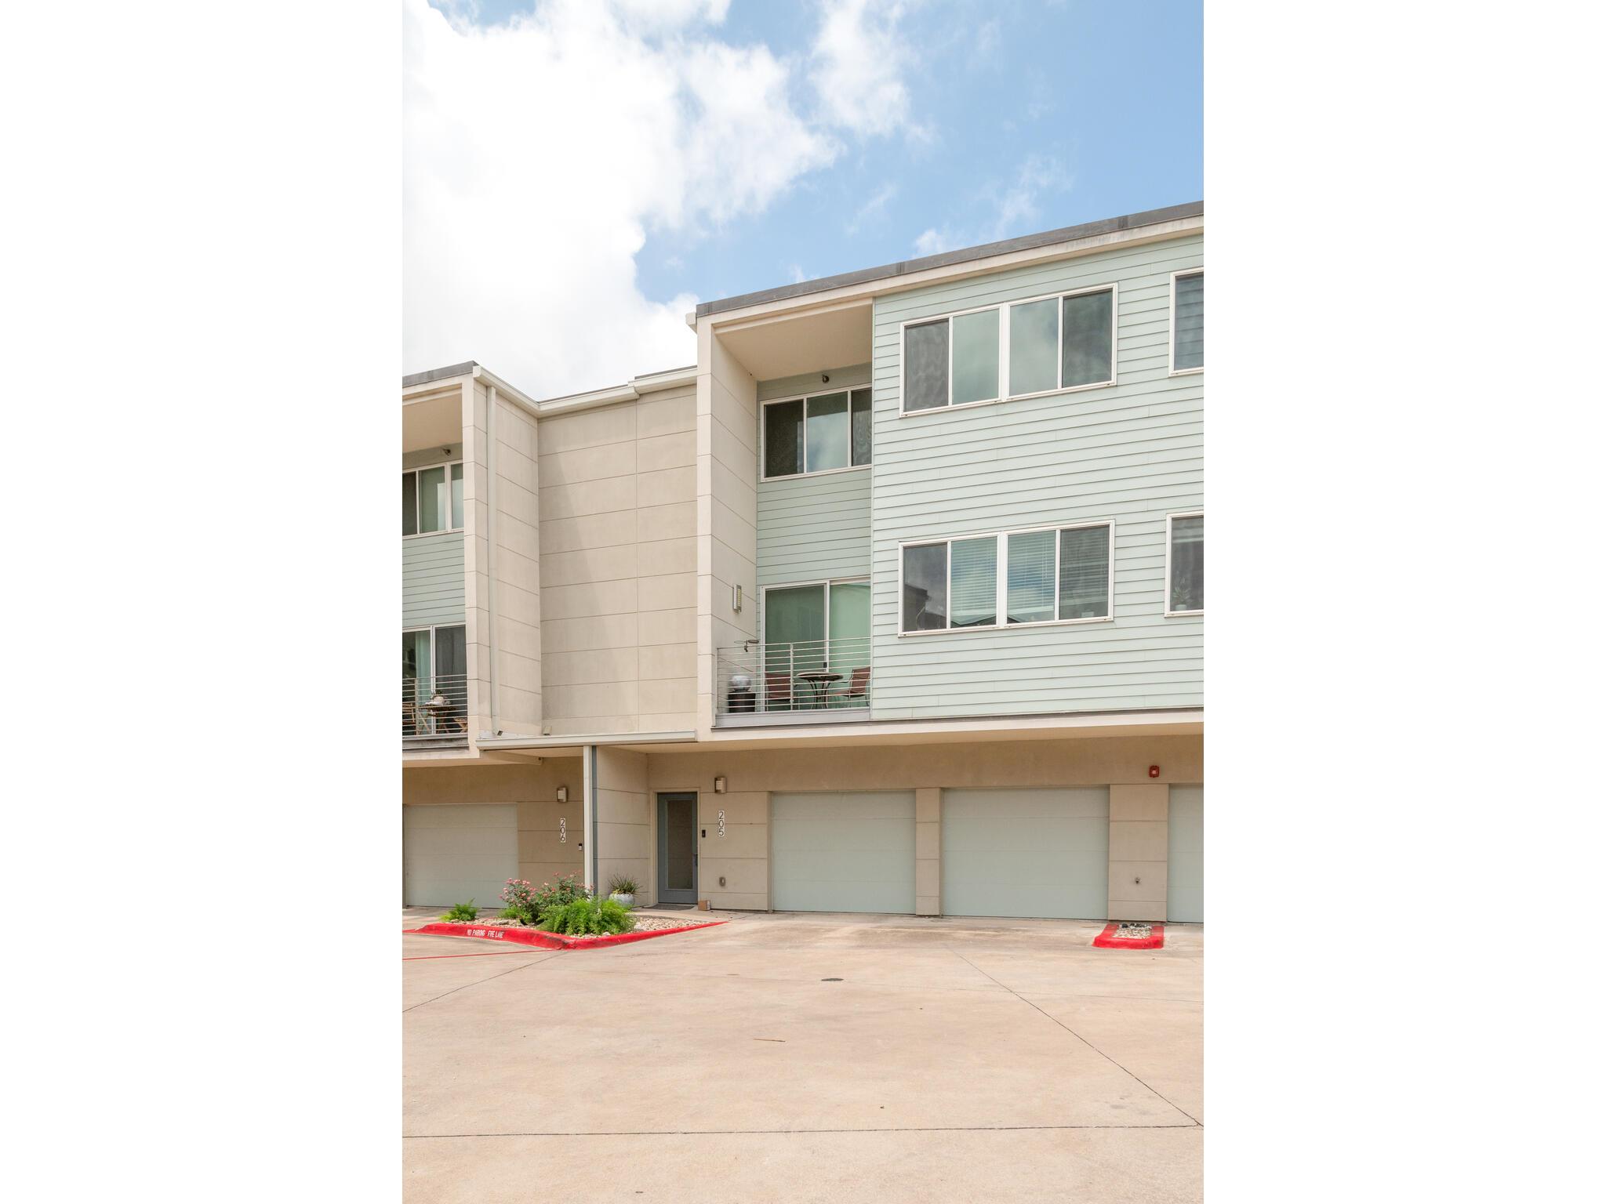
Pale green condominium exterior with balconies, garage doors, and a marked visitor parking area.
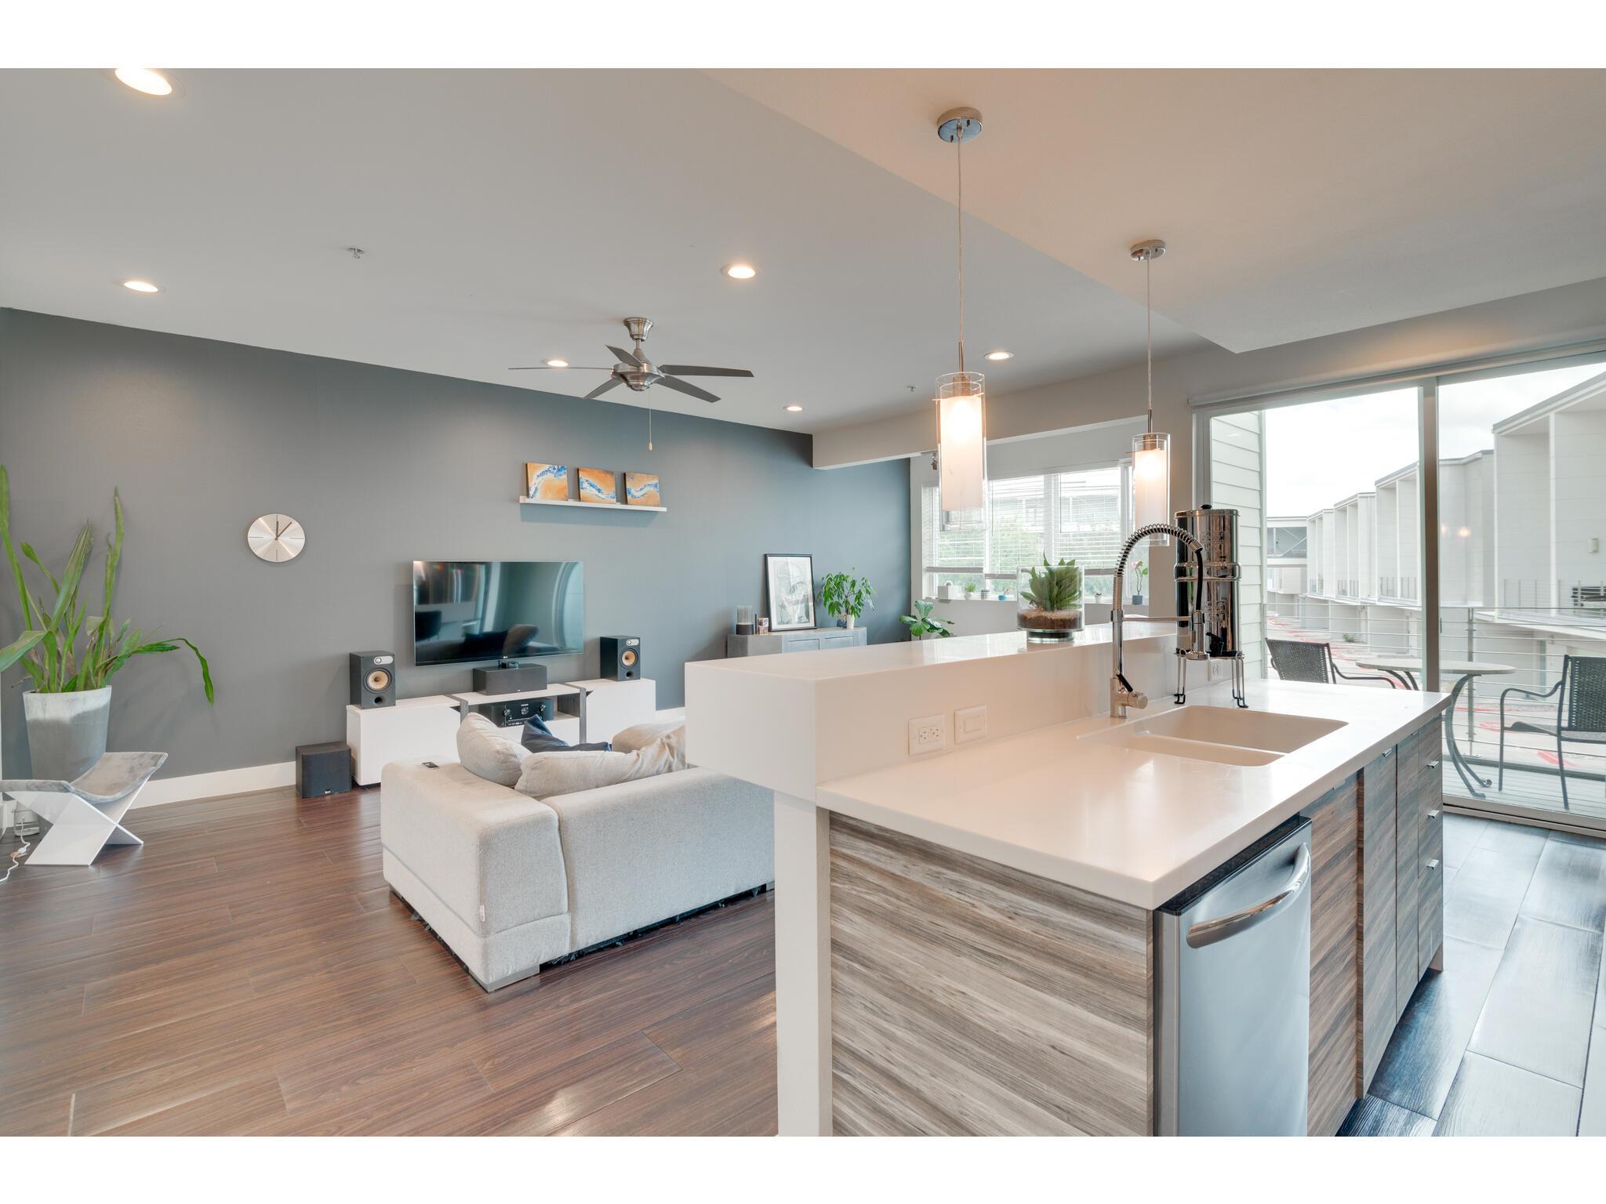
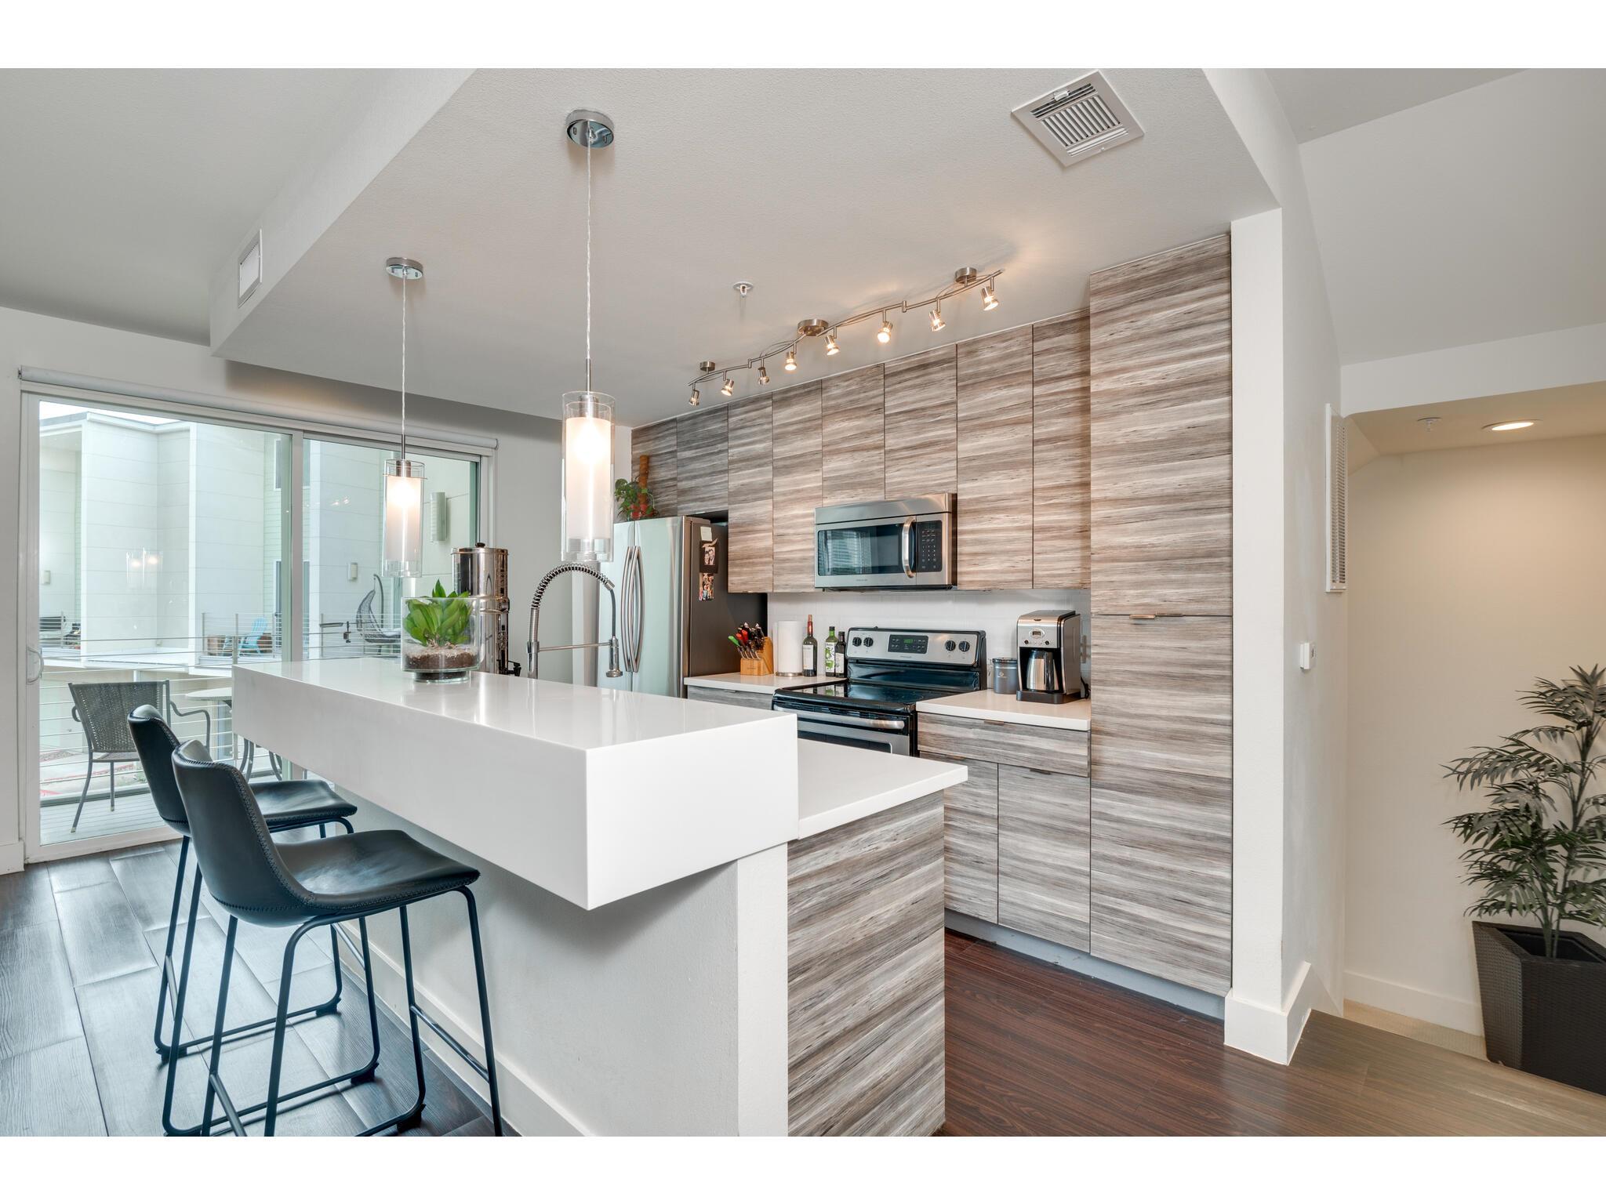
Open-plan condo kitchen and living room with a large island and sliding glass doors to a balcony.
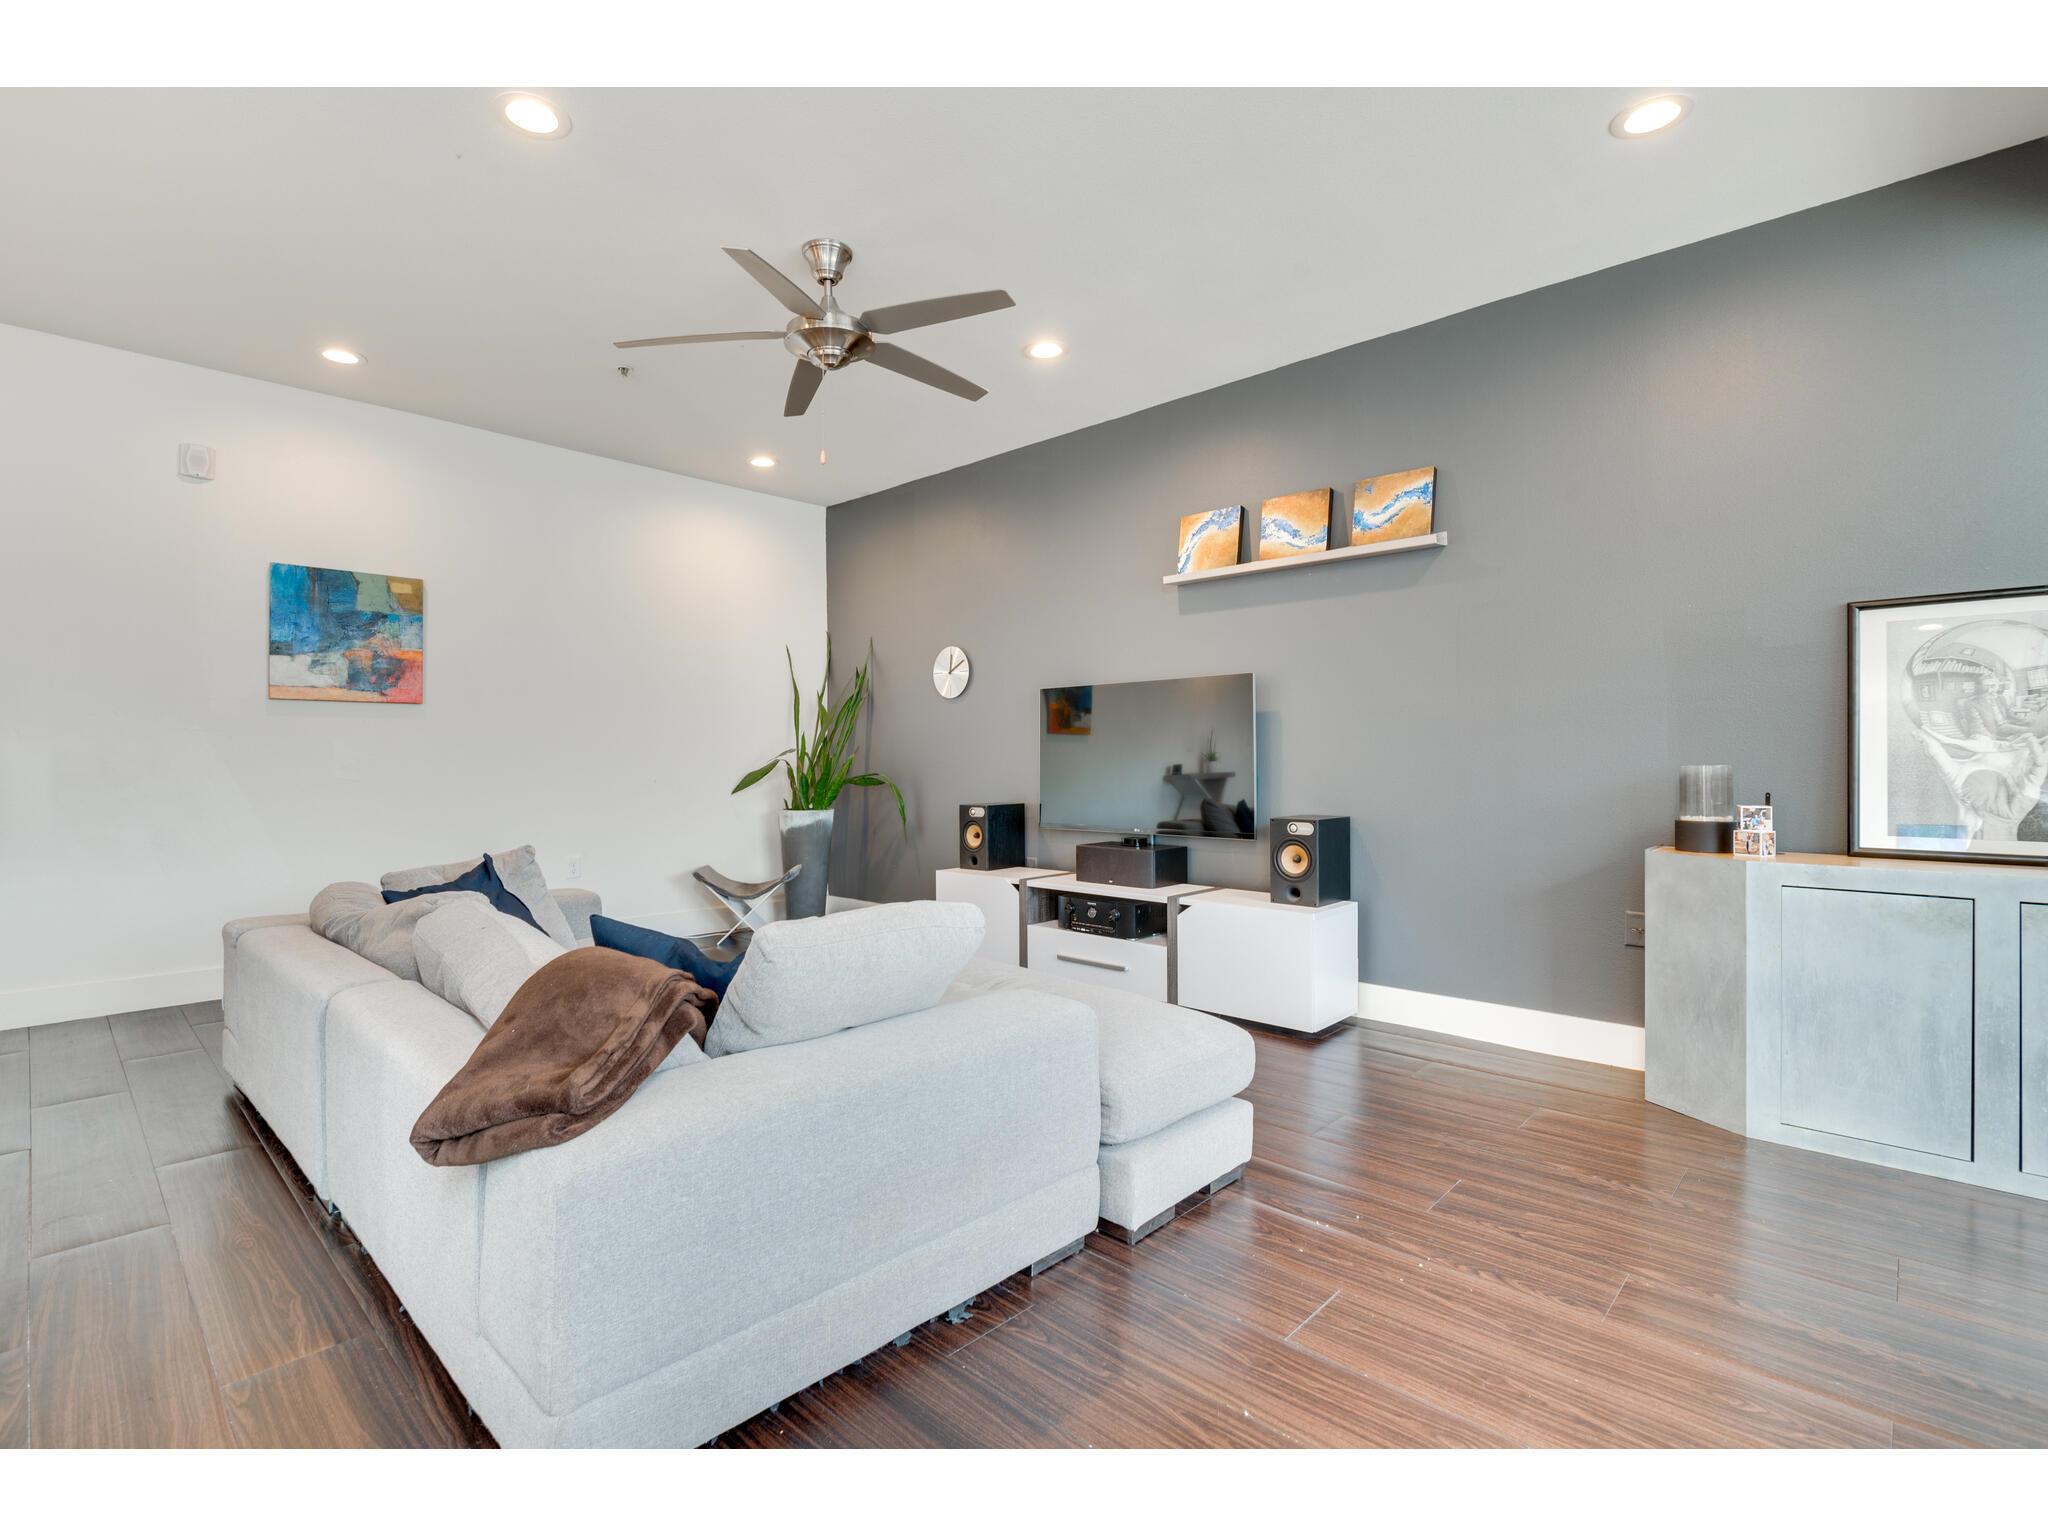
Living room with a light-gray sectional, ceiling fan, and media console against a gray accent wall.
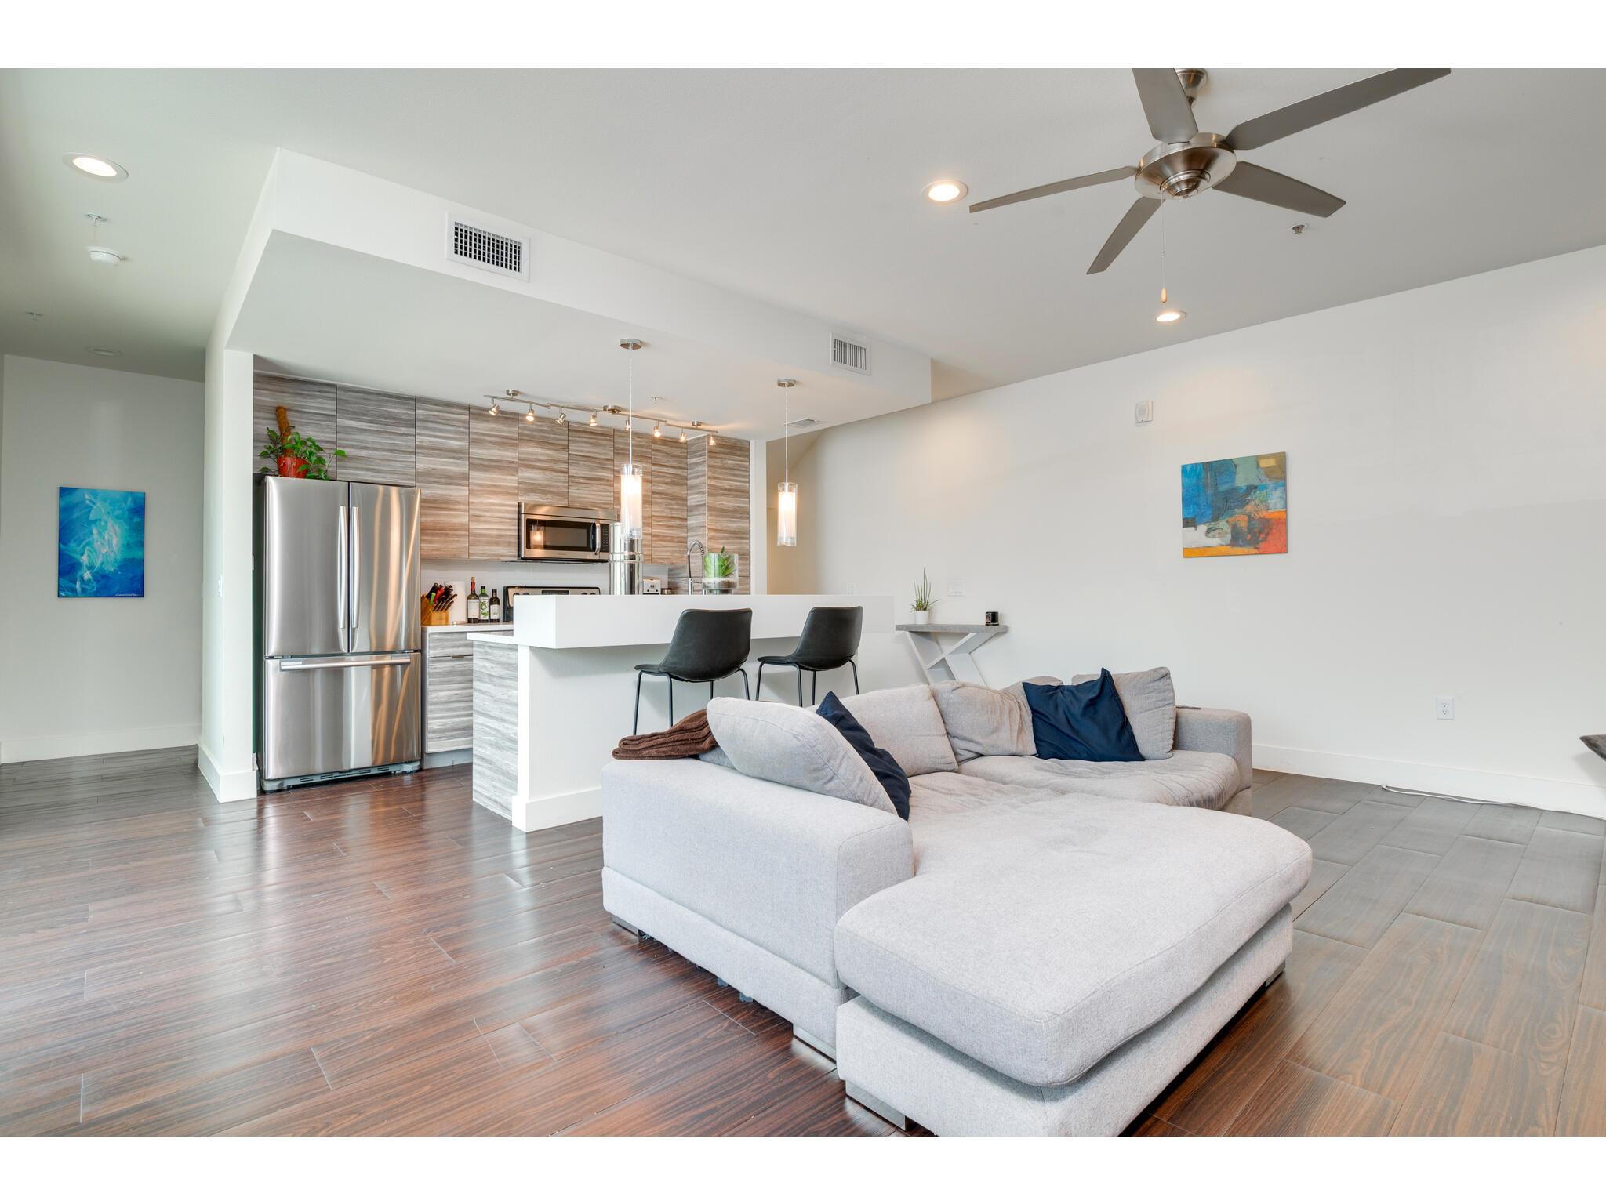
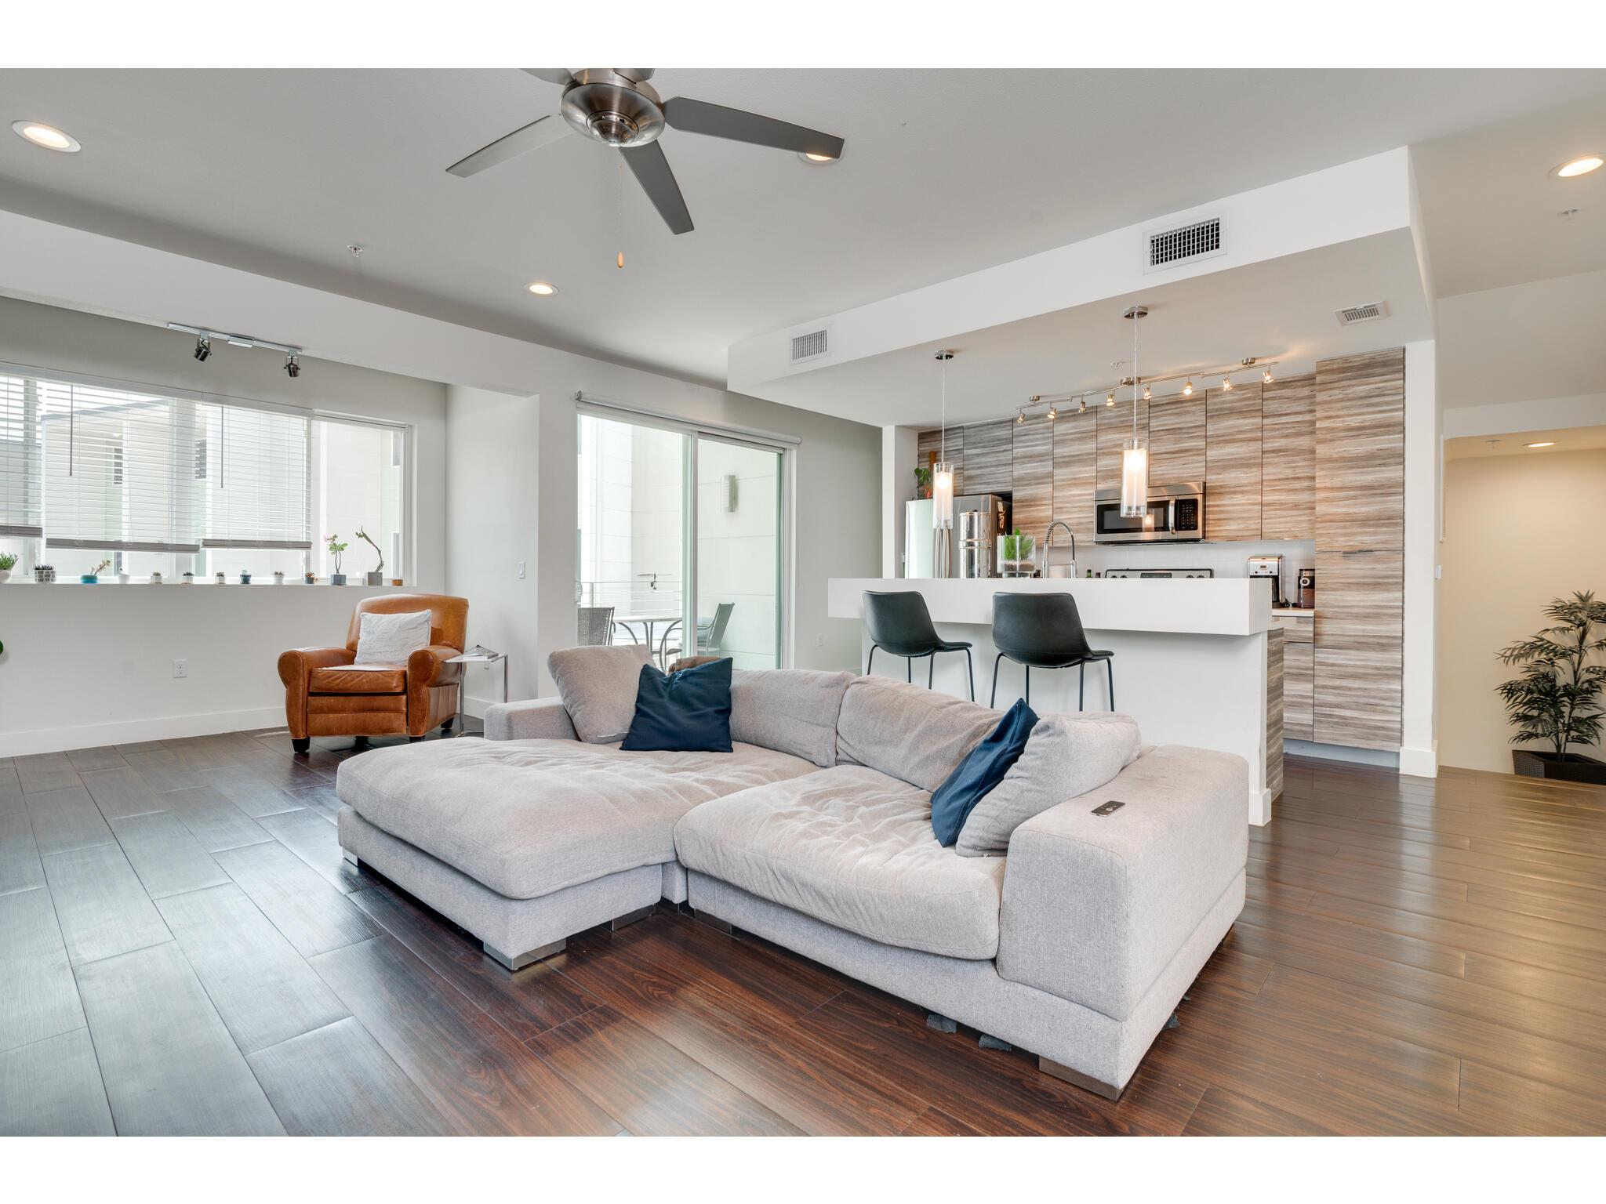
Open-plan kitchen and living room with a white waterfall island and gray sofa.
Modern condo kitchen with a white waterfall island, gray wood-grain cabinets, and sliding glass doors to a balcony.
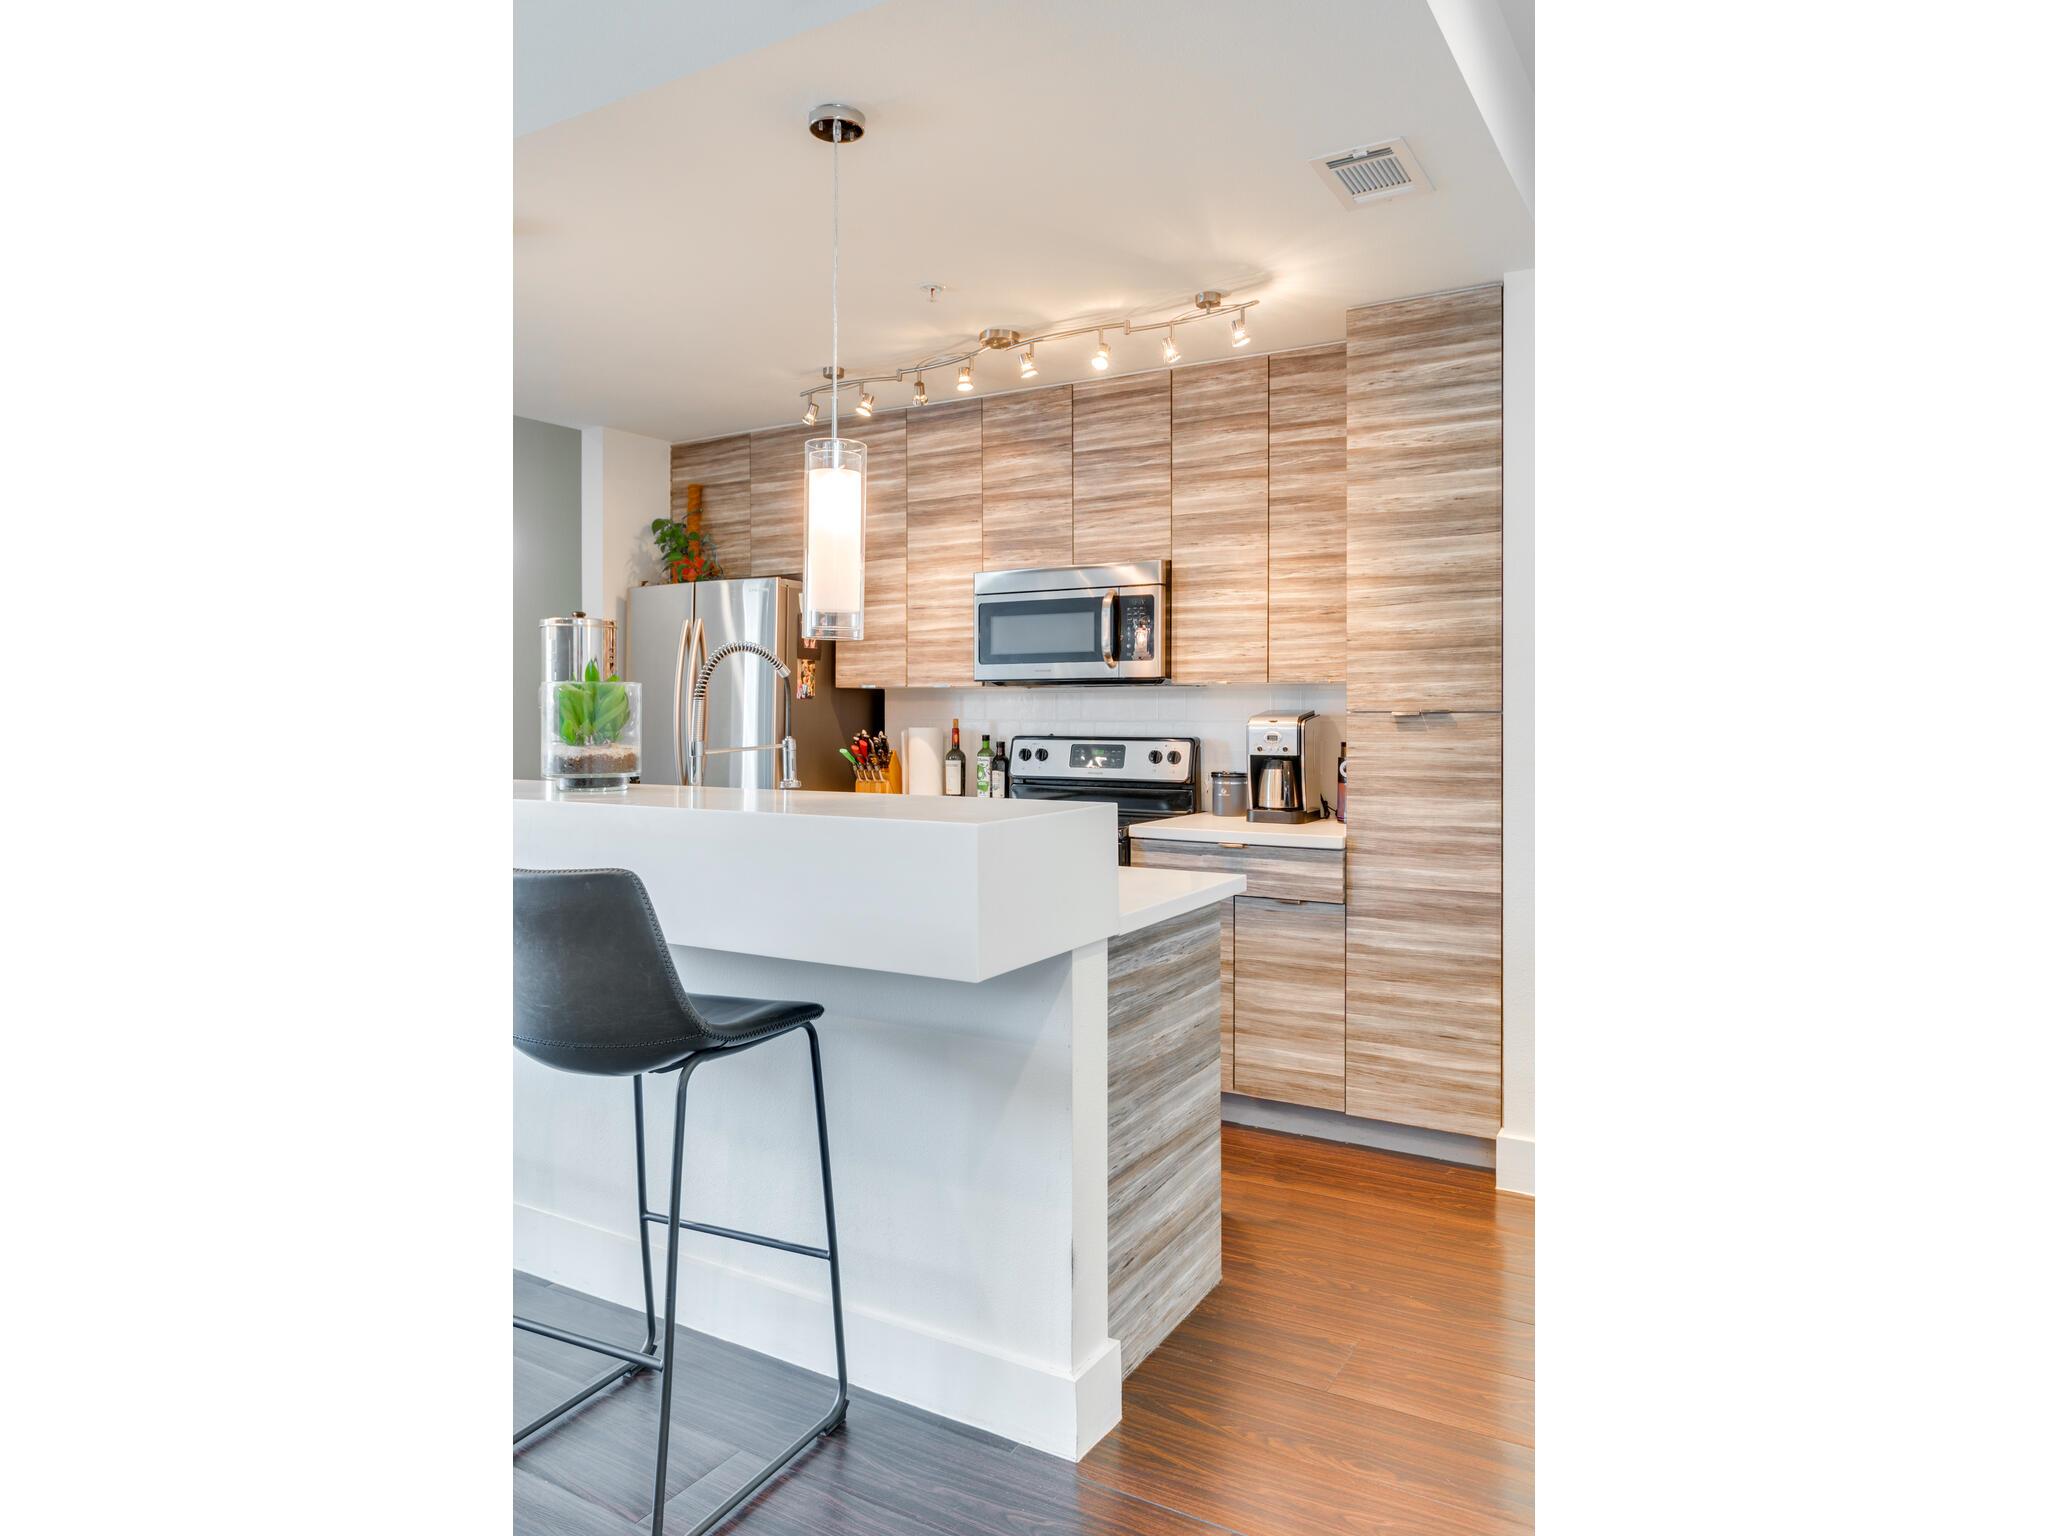
Modern kitchen with wood-grain cabinets, stainless steel appliances, and a white island with a bar stool.
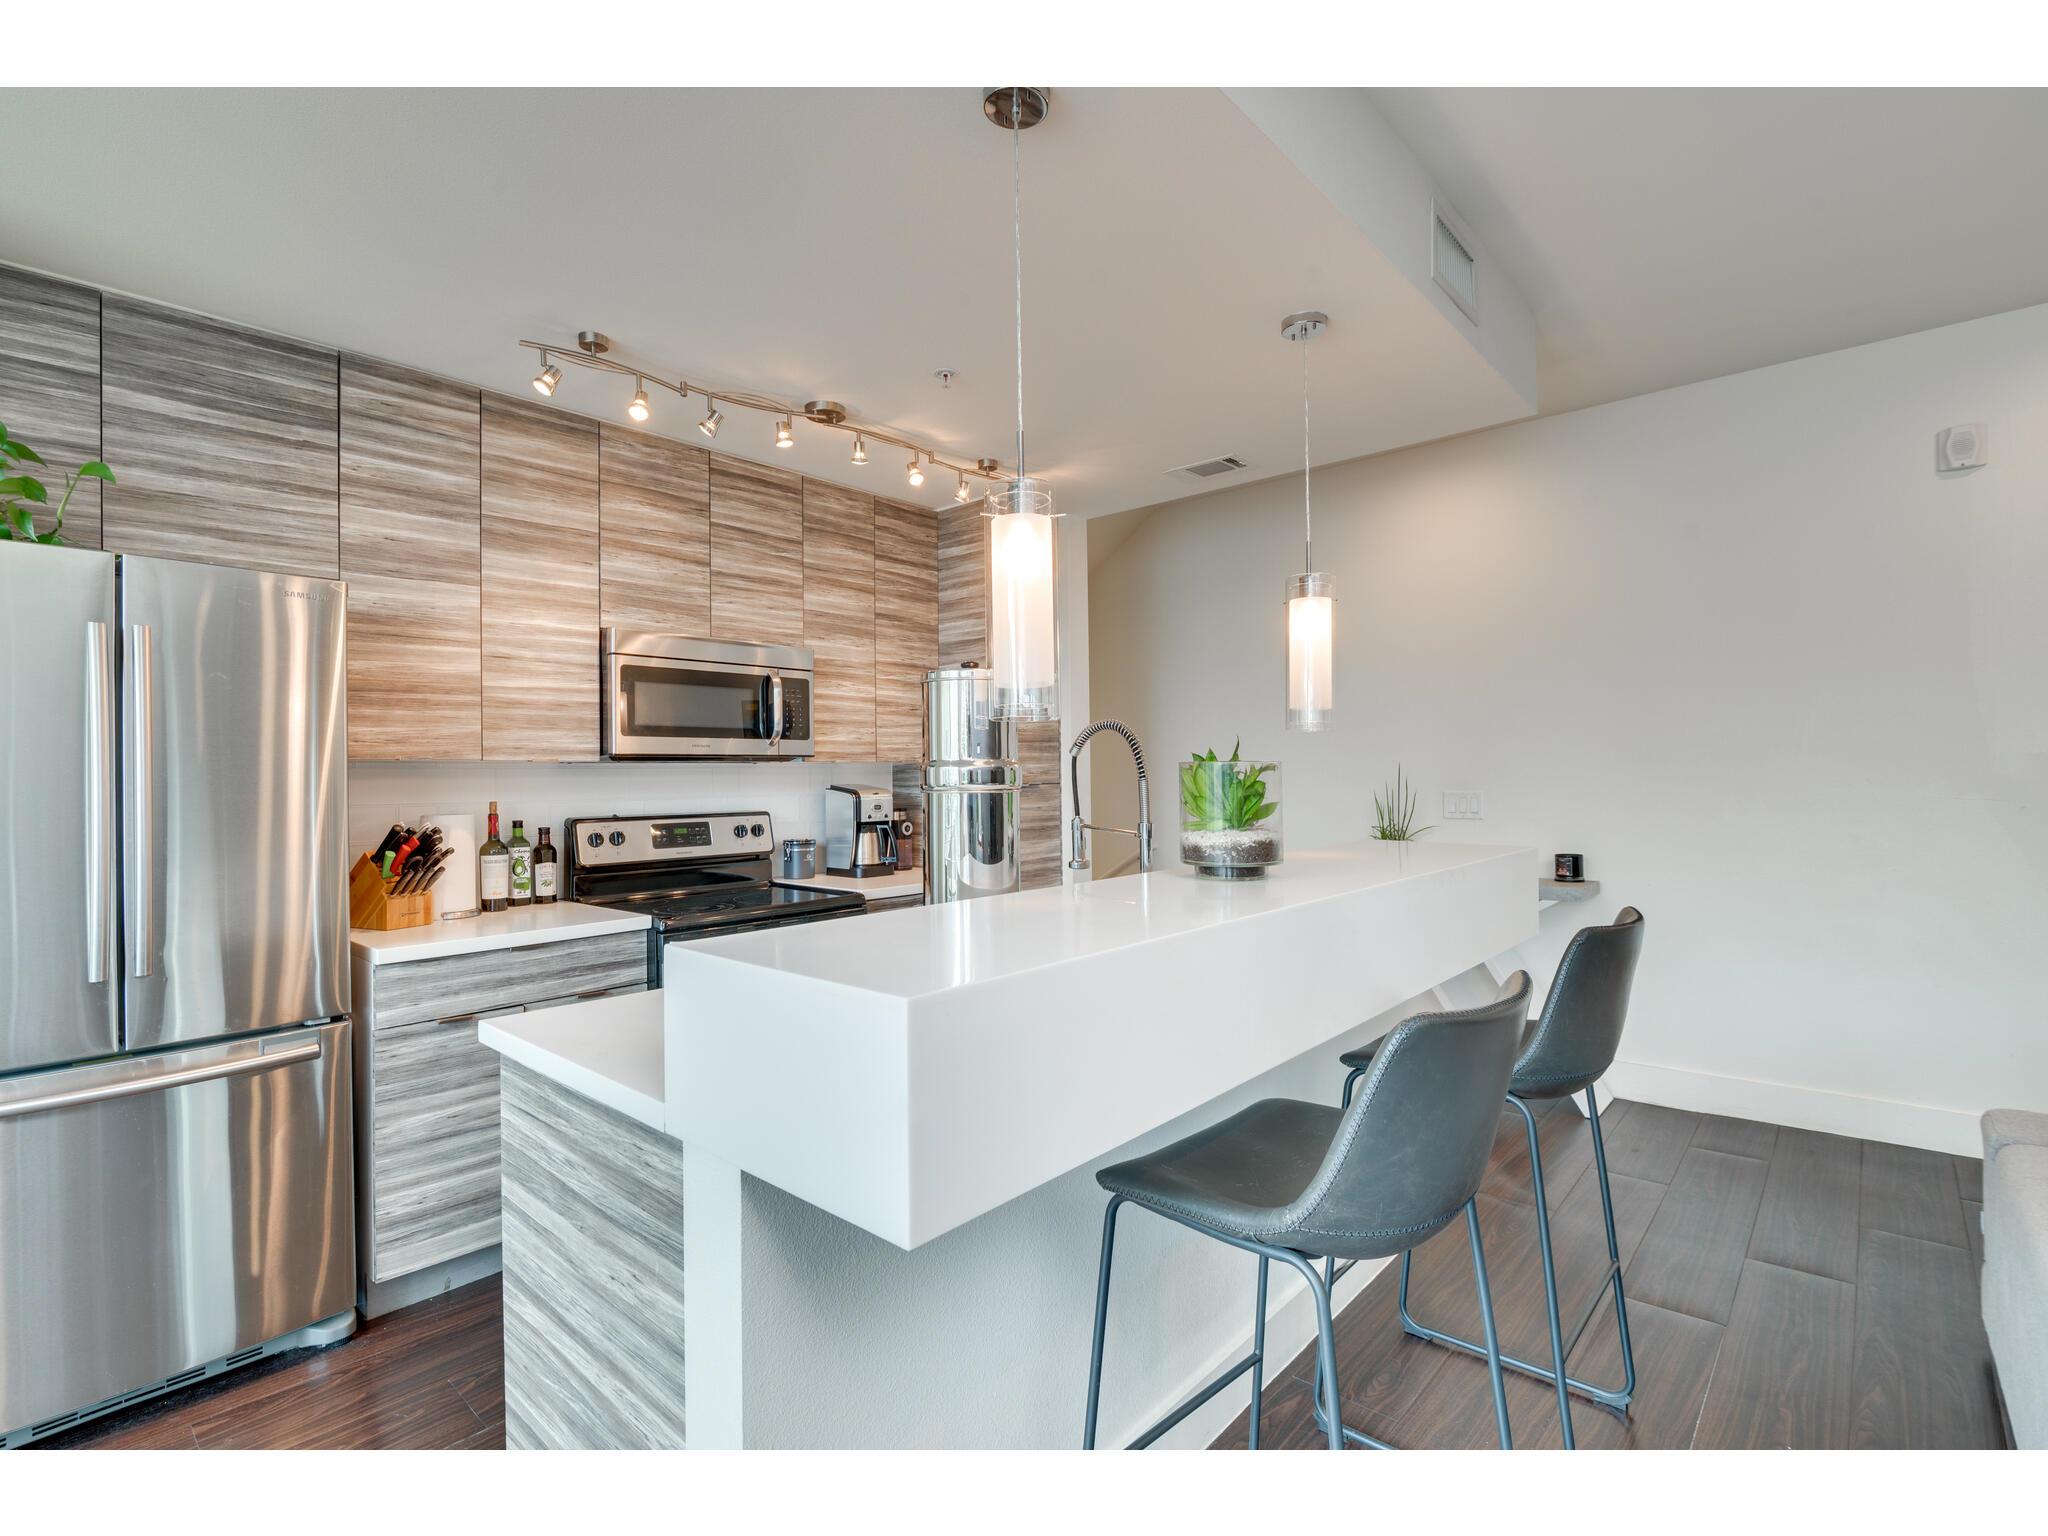
Modern kitchen with gray wood-grain cabinets, stainless steel appliances, and a large white island with bar seating.
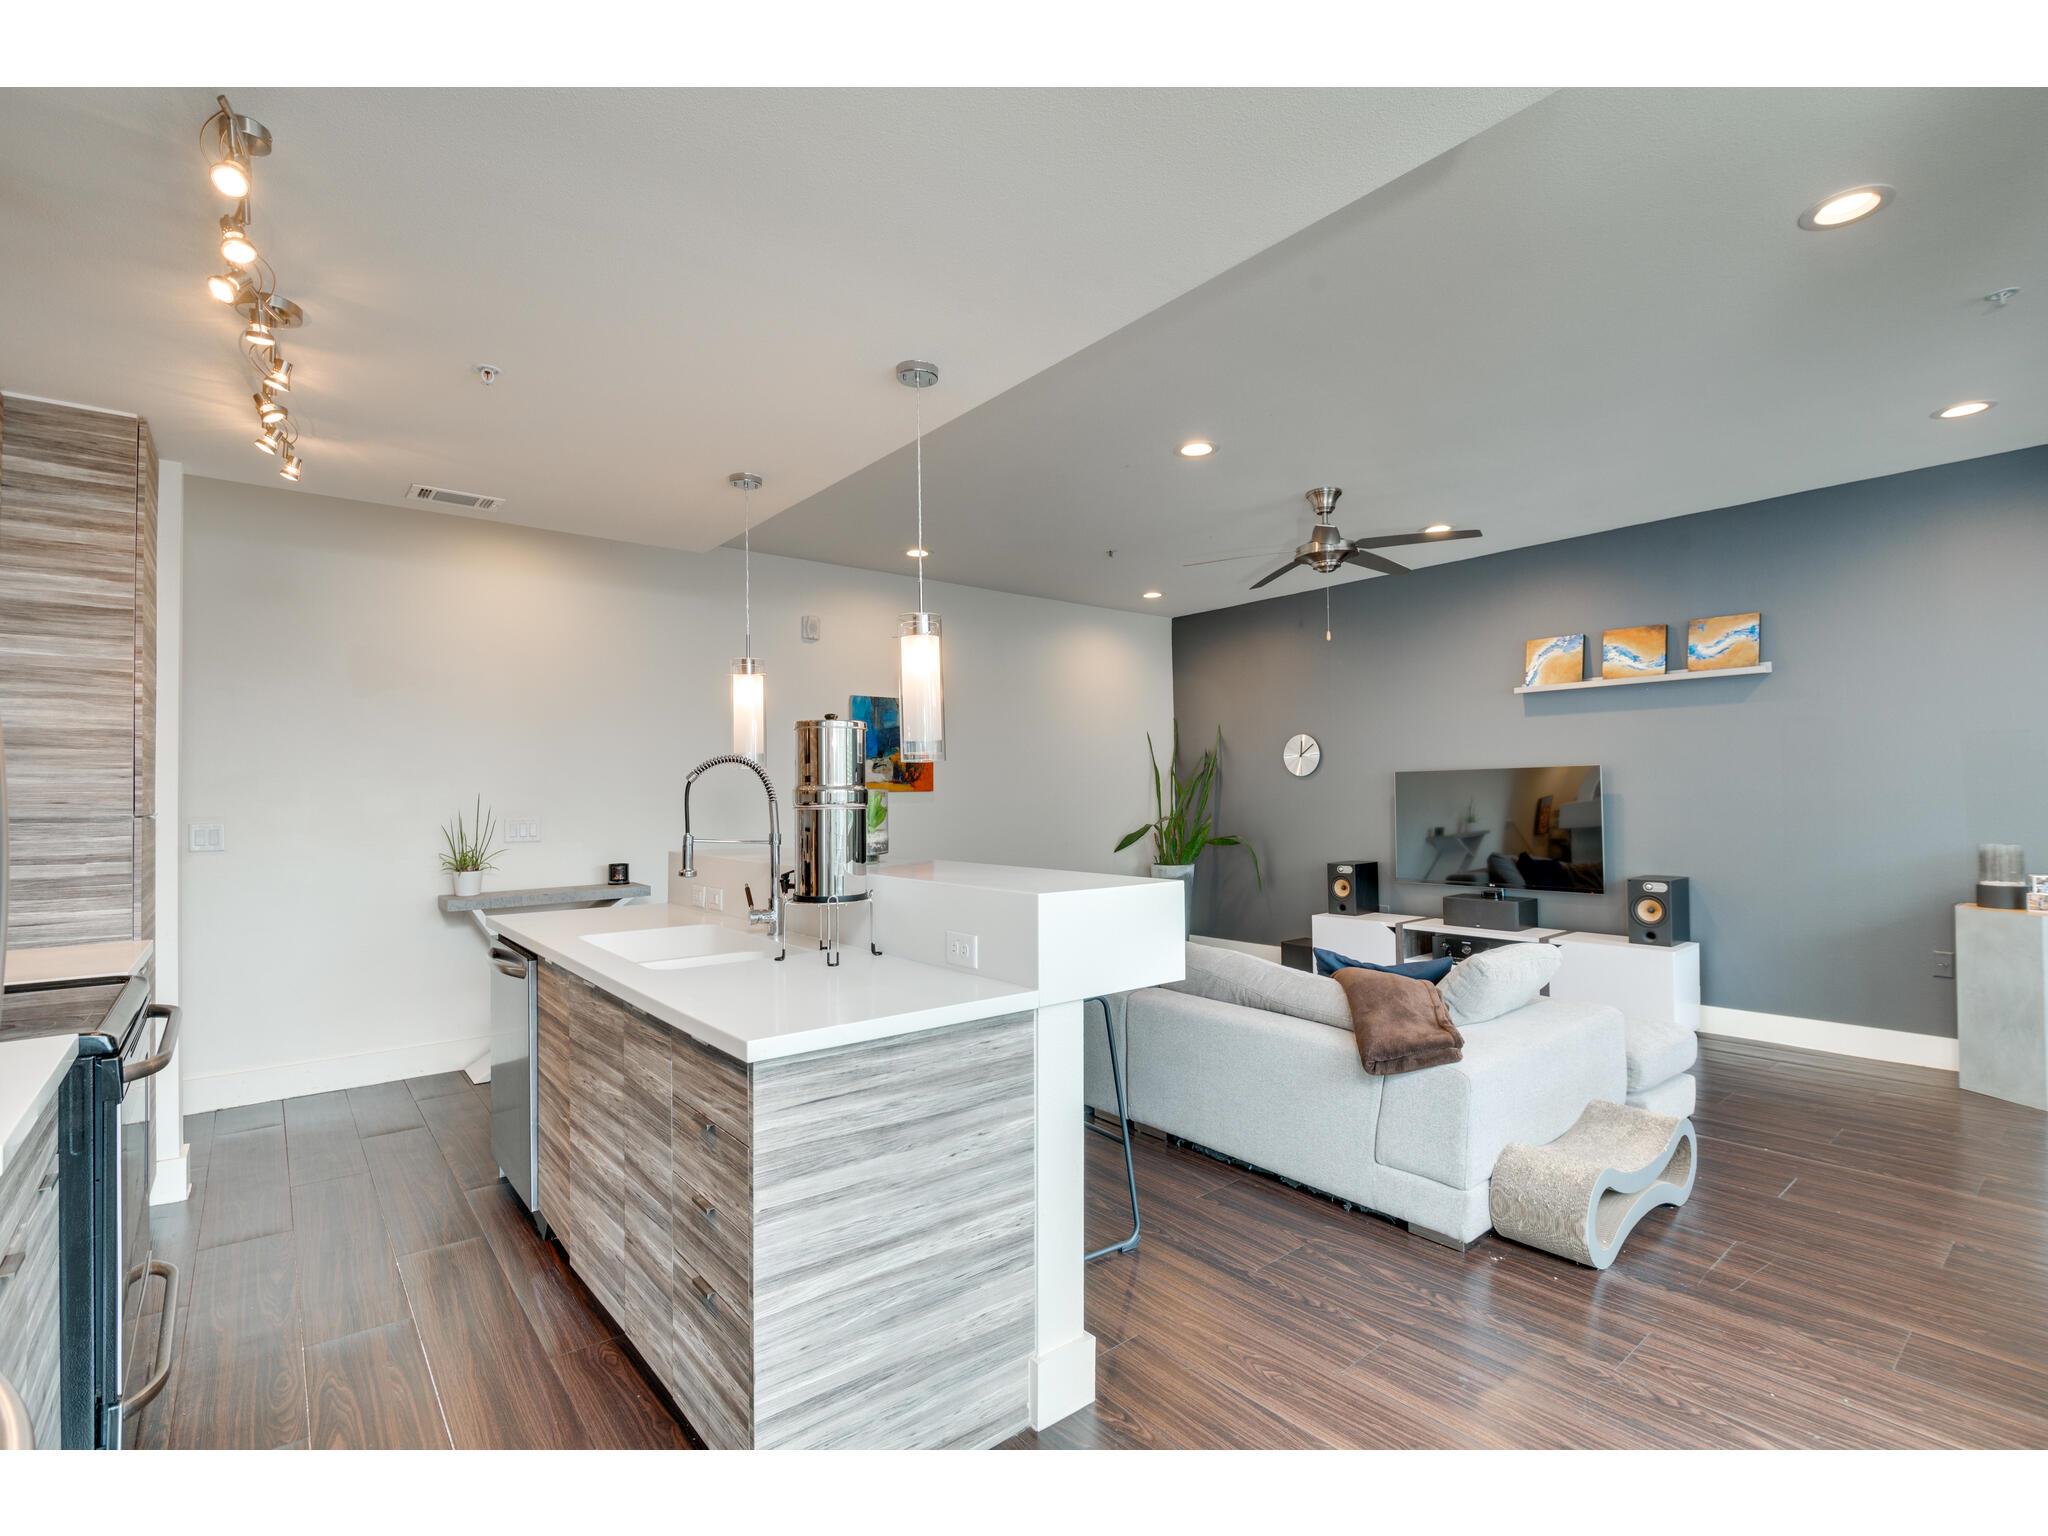
Open-plan living room with a large gray sectional beside a modern kitchen and white breakfast bar.
Open-plan living room with a gray sectional sofa, wood-look floors, and a kitchen island.
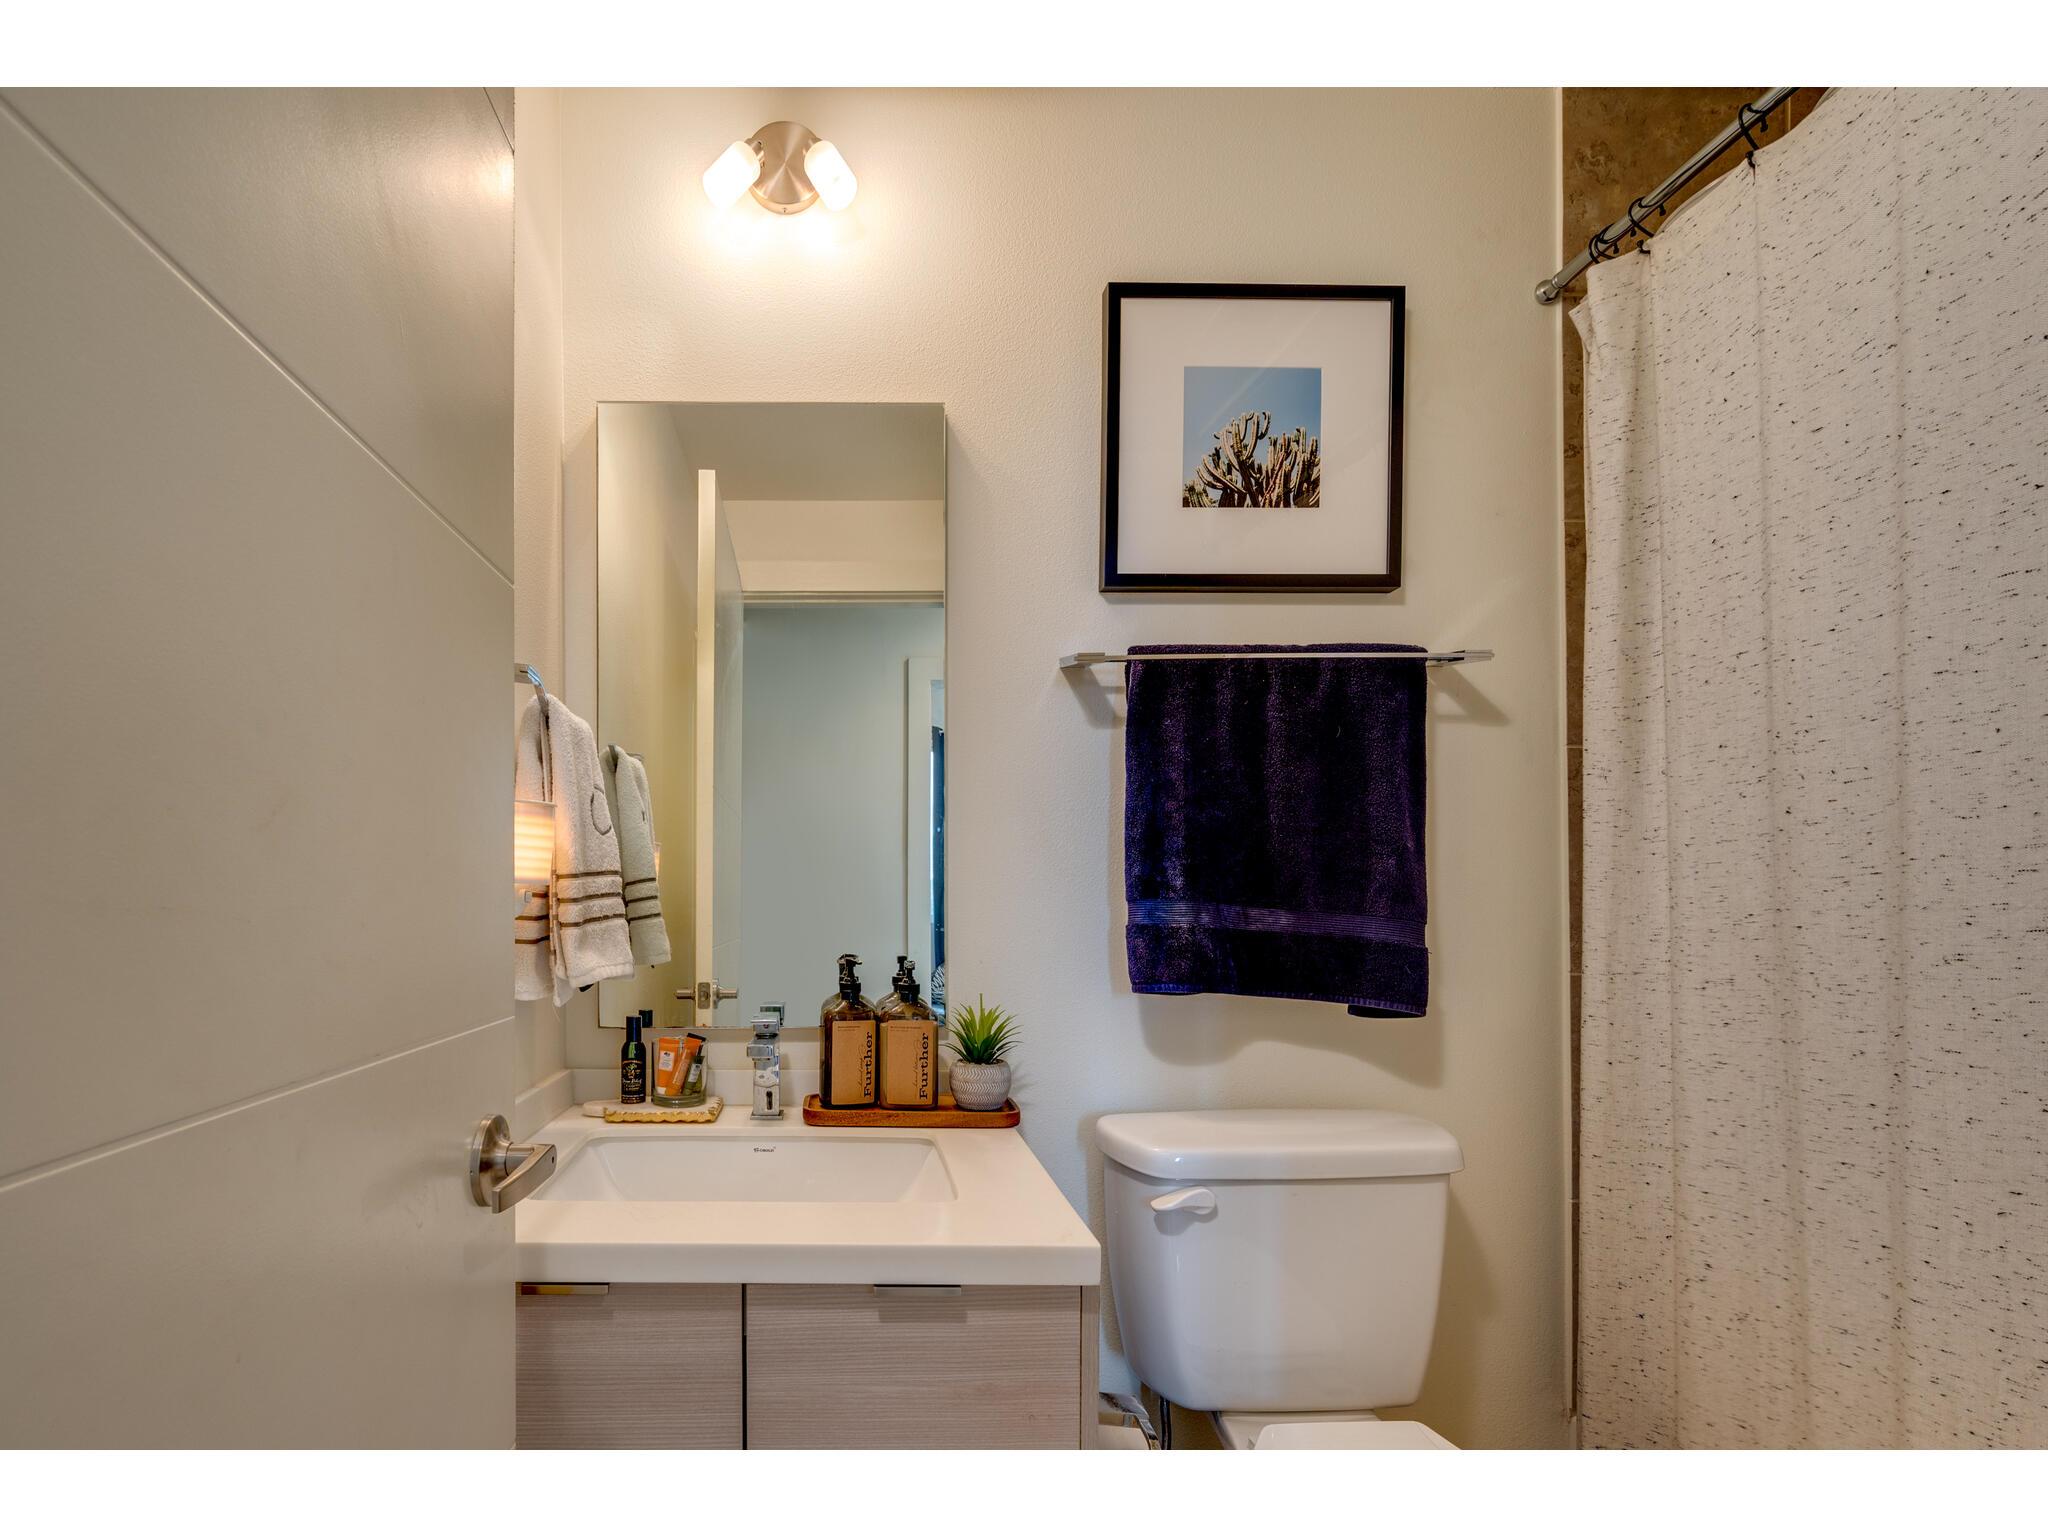
Bathroom with a white vanity, toilet, speckled shower curtain, and dark purple towel.
Compact bathroom with a pedestal sink, large mirror, and toilet.
Condominium exterior with pale green siding, balconies, and unit 205 entry.
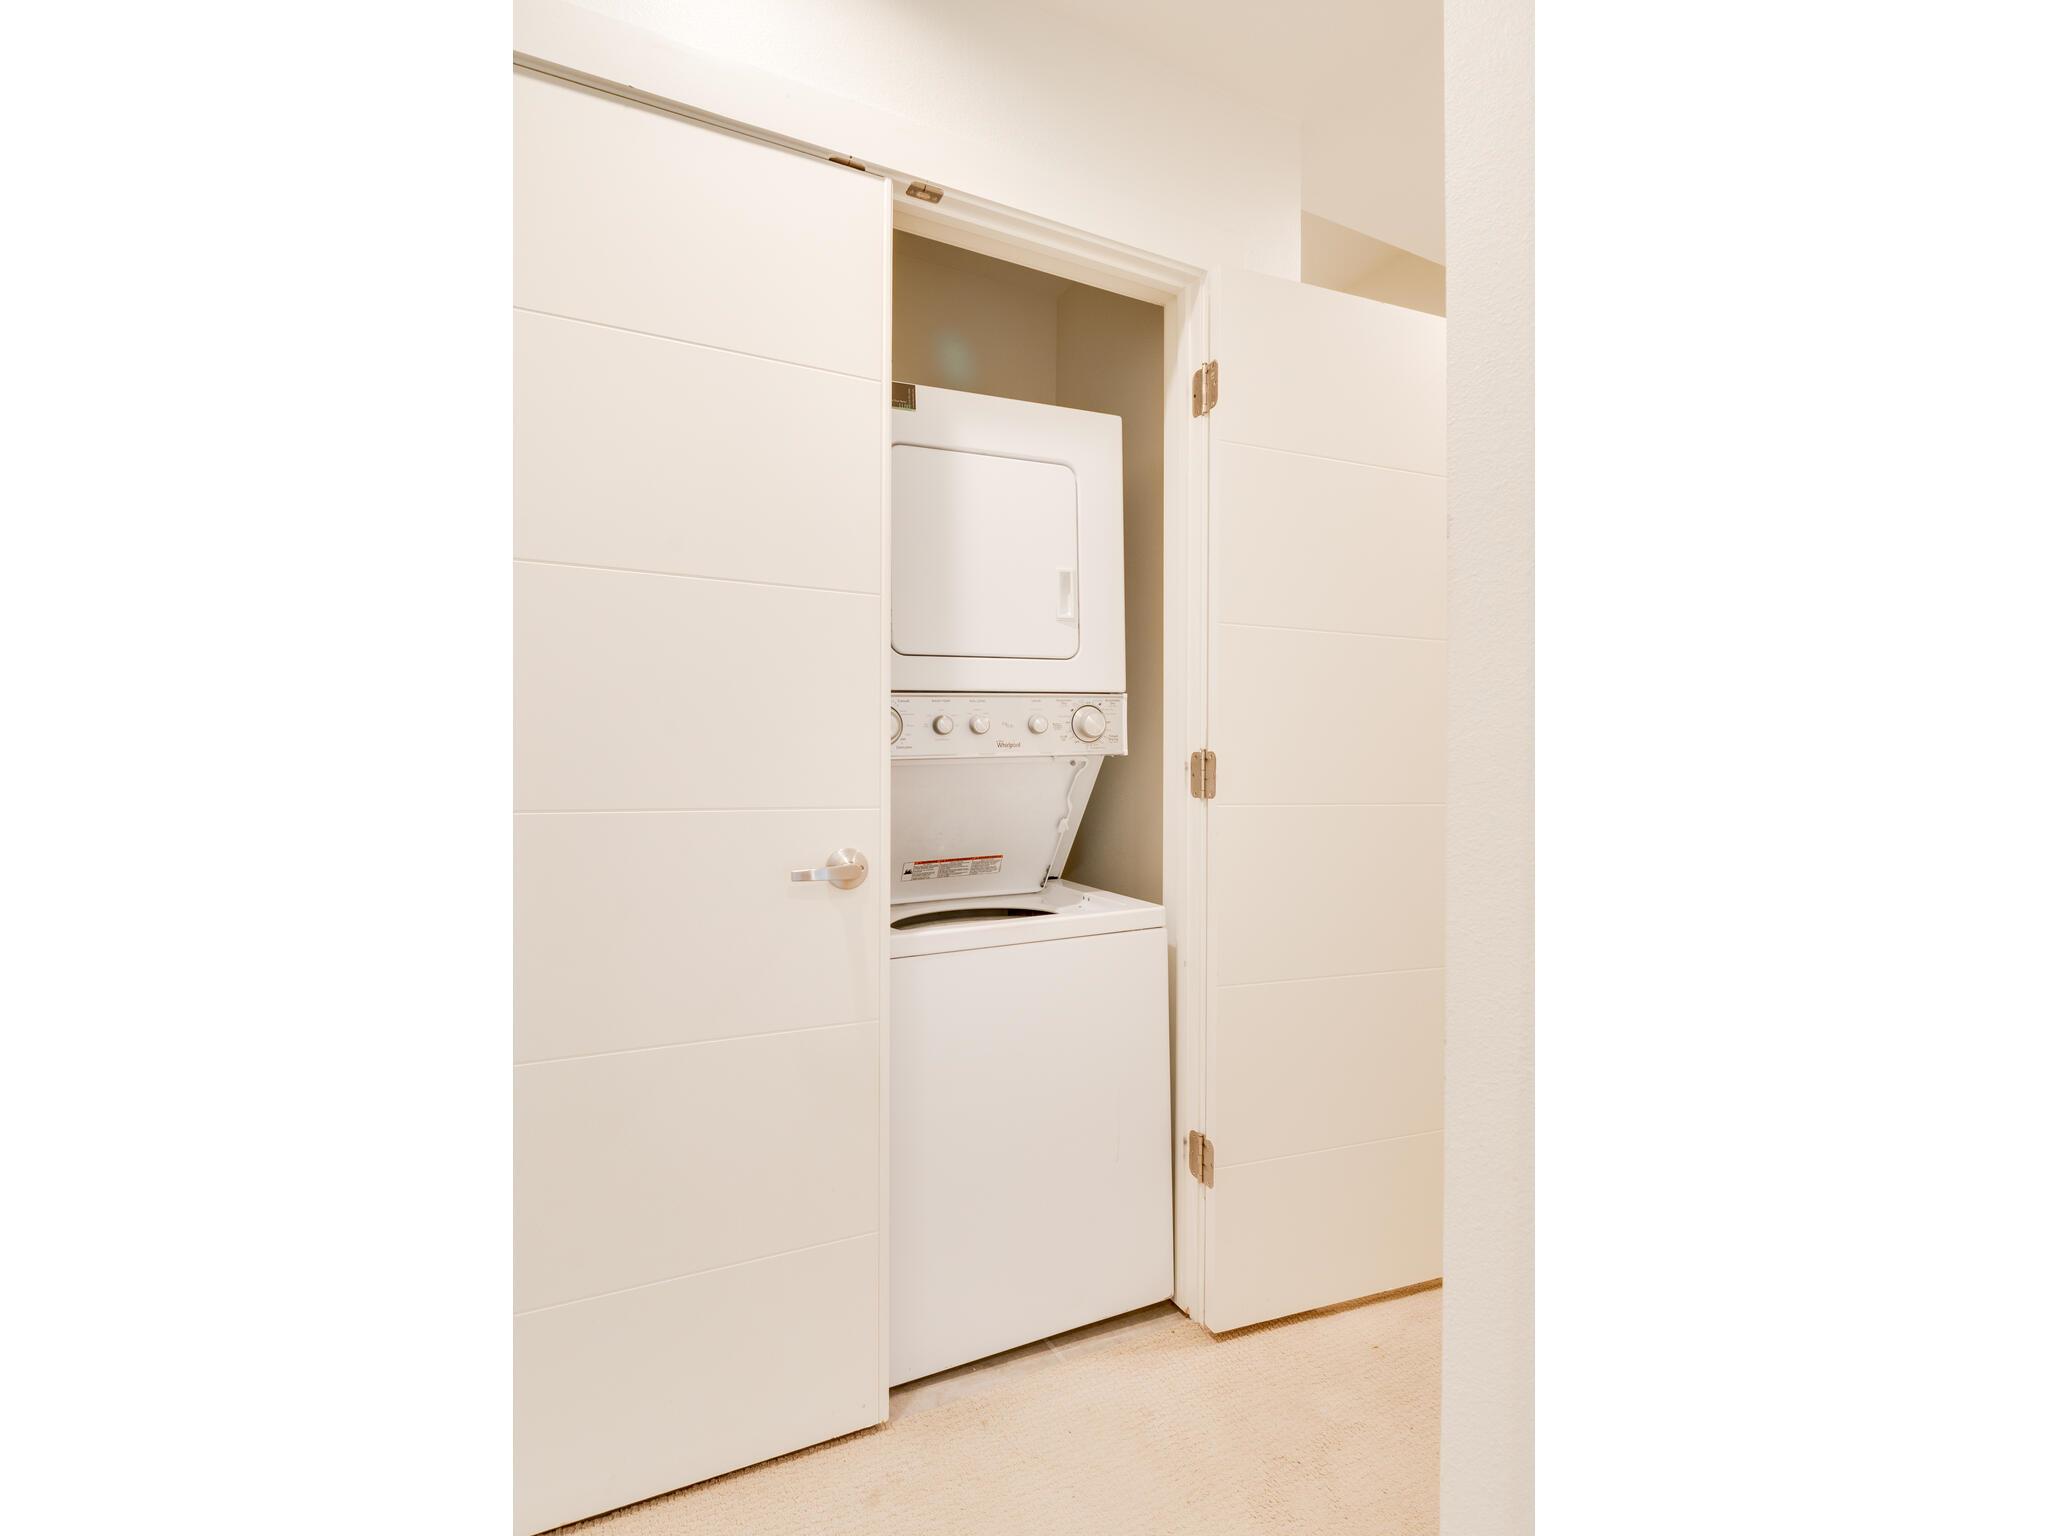
Stacked washer and dryer in a laundry closet with one paneled door open.
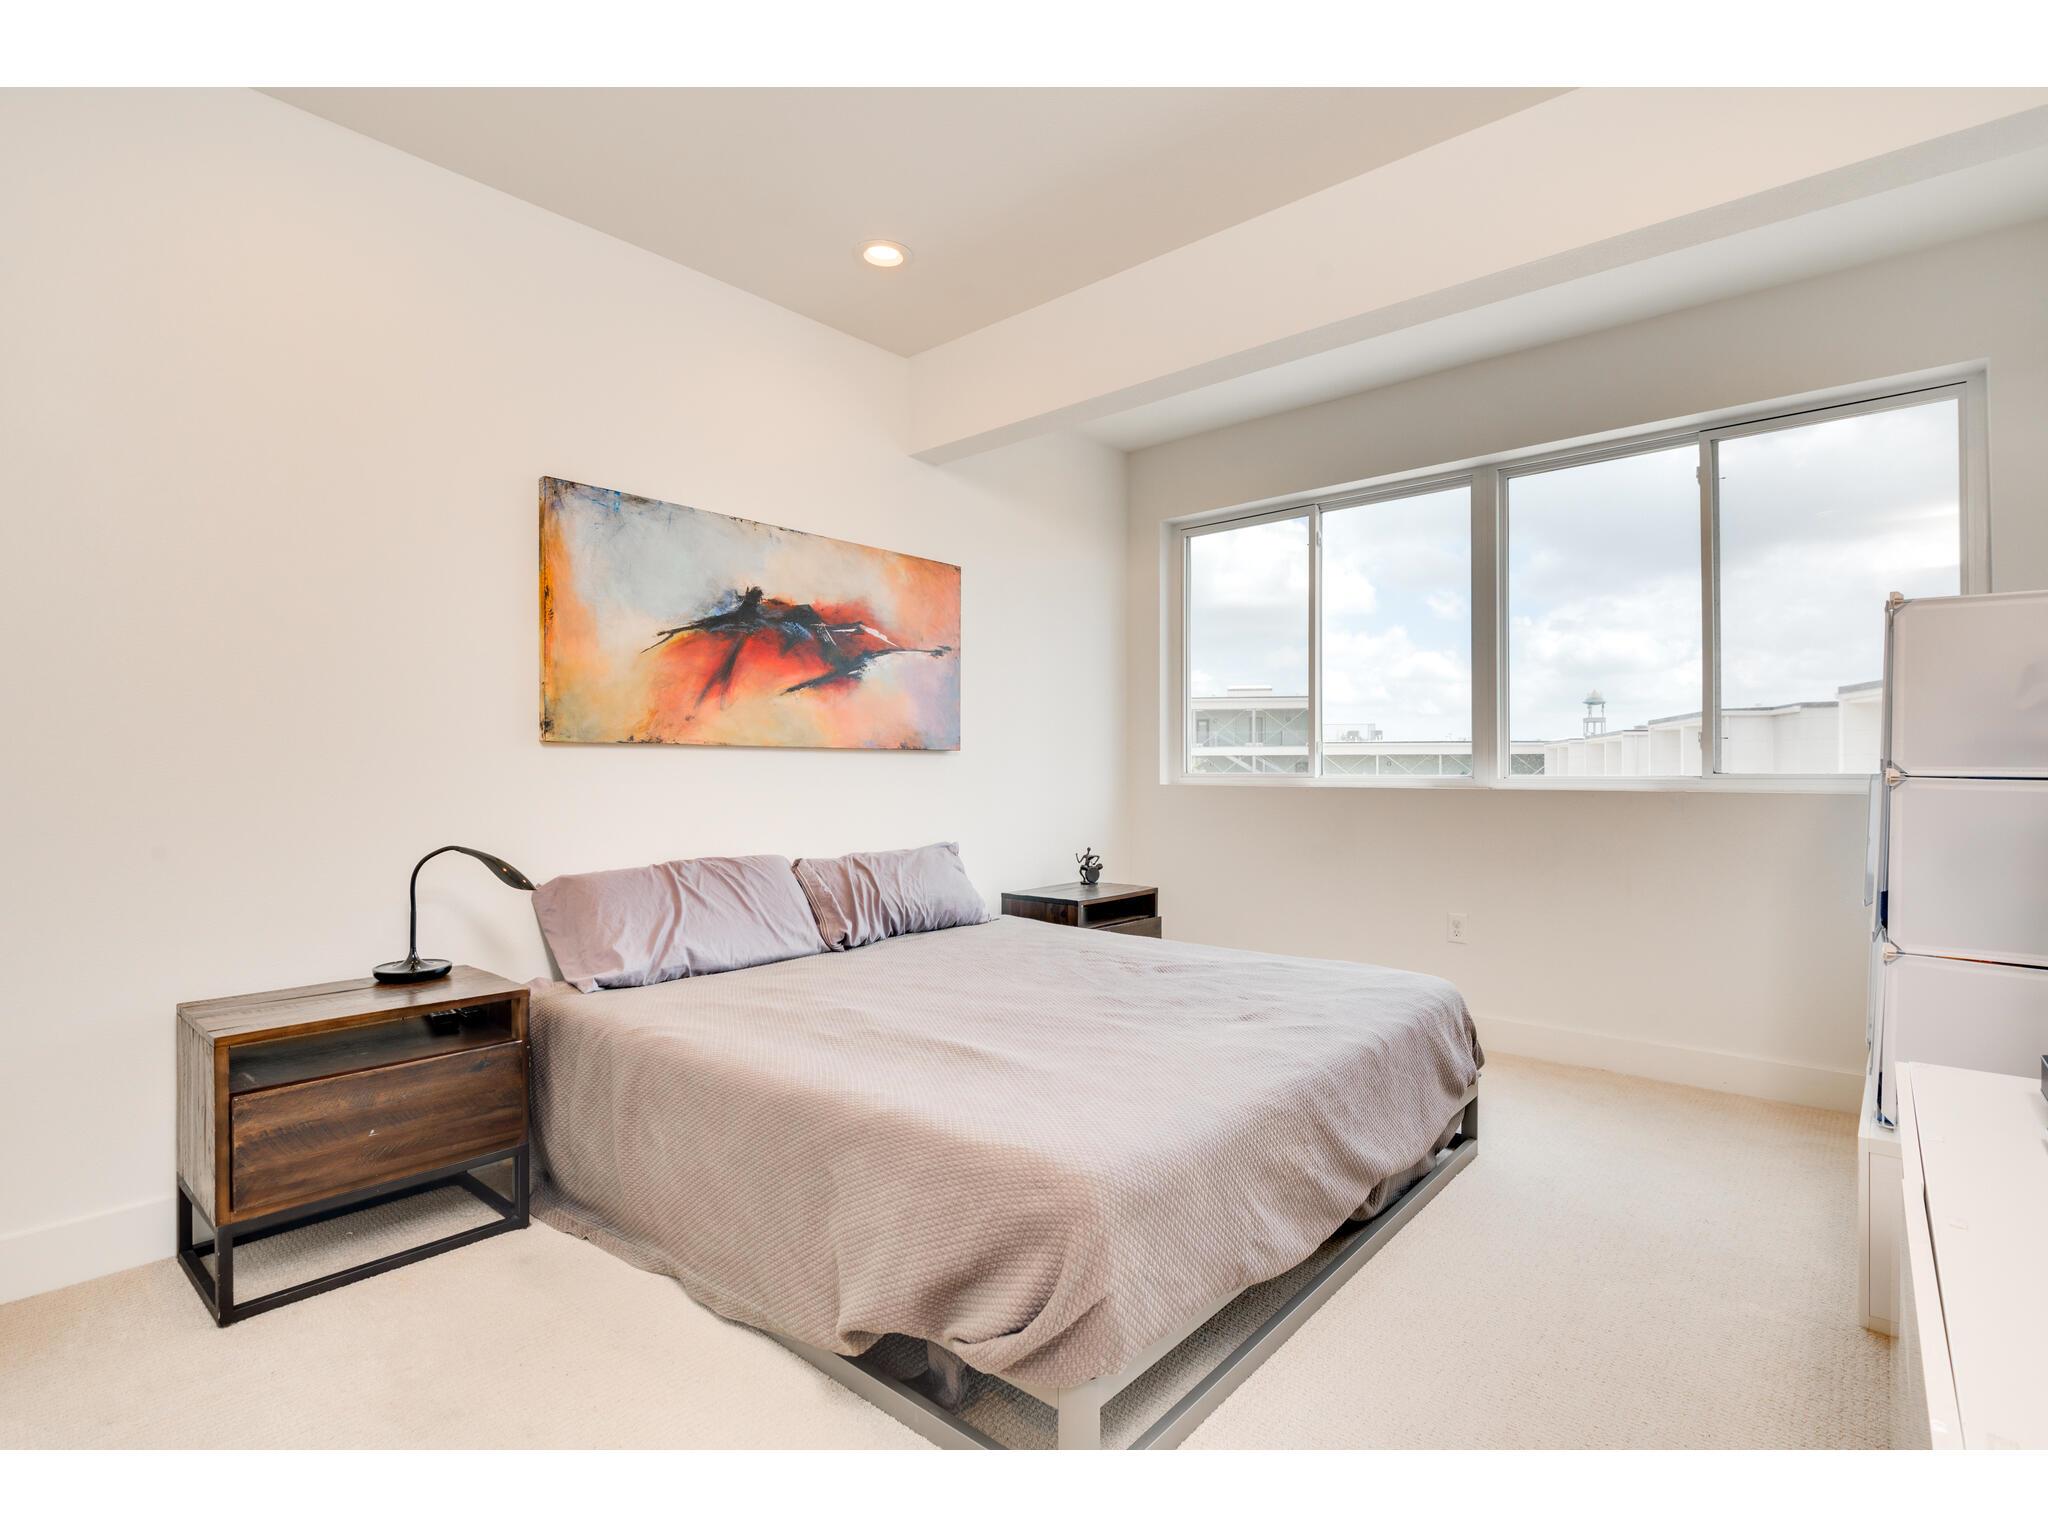
Bedroom with a large bed, abstract wall art, and wide windows overlooking nearby buildings.
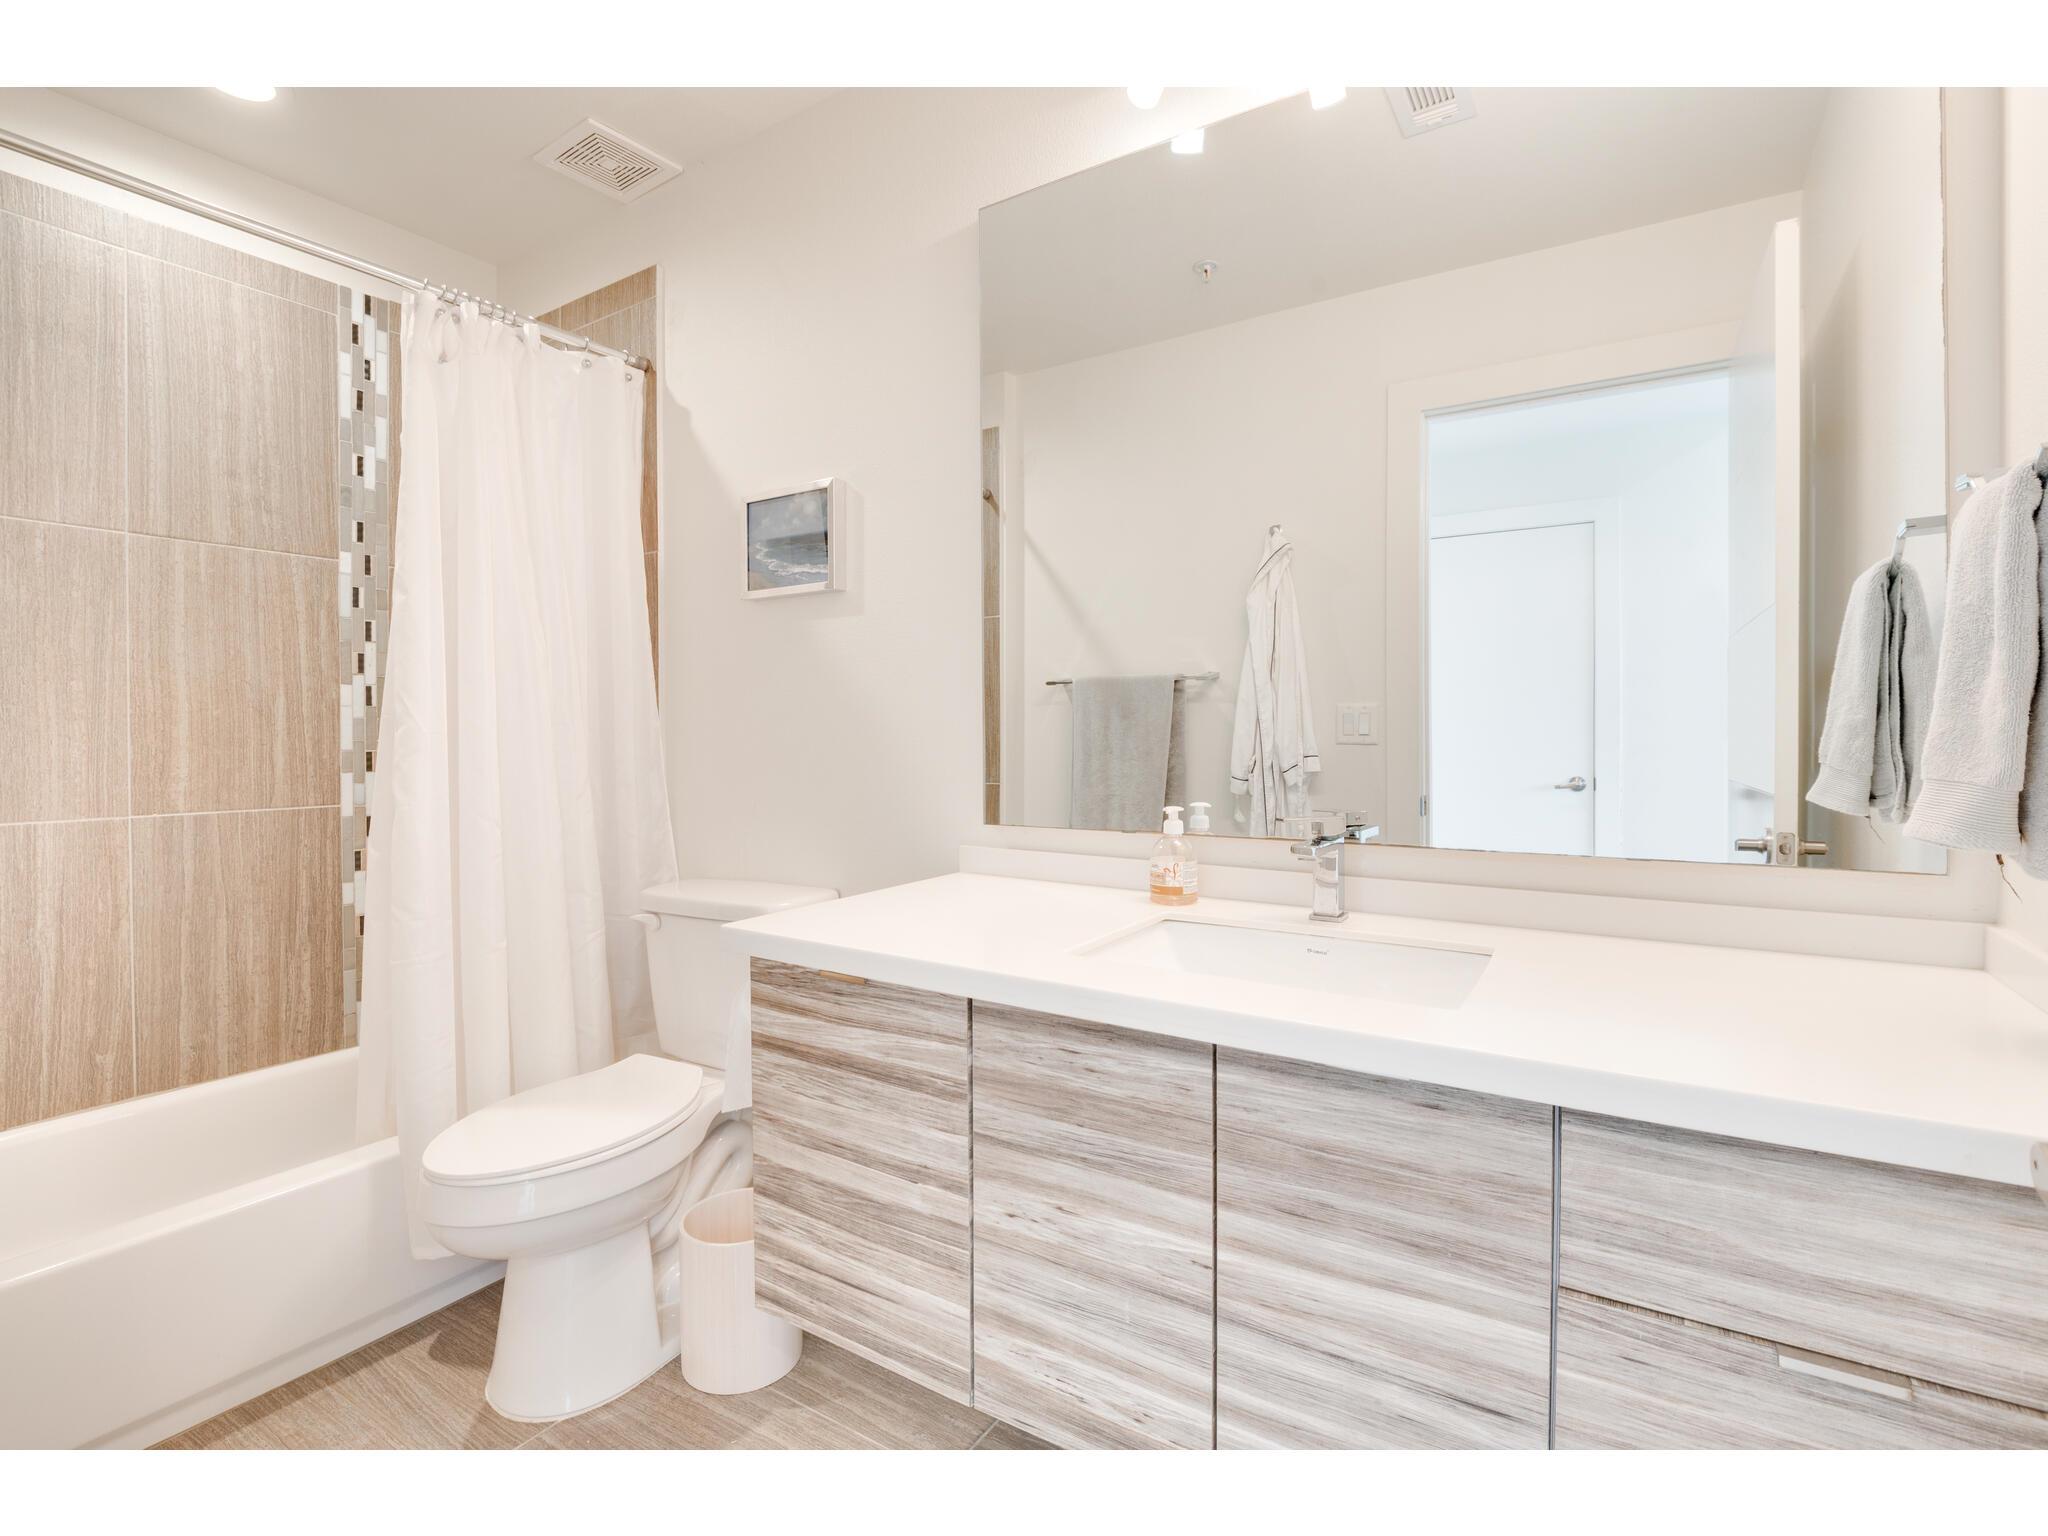
Bathroom with beige tile, a tub and shower curtain, and a long wood-grain vanity.
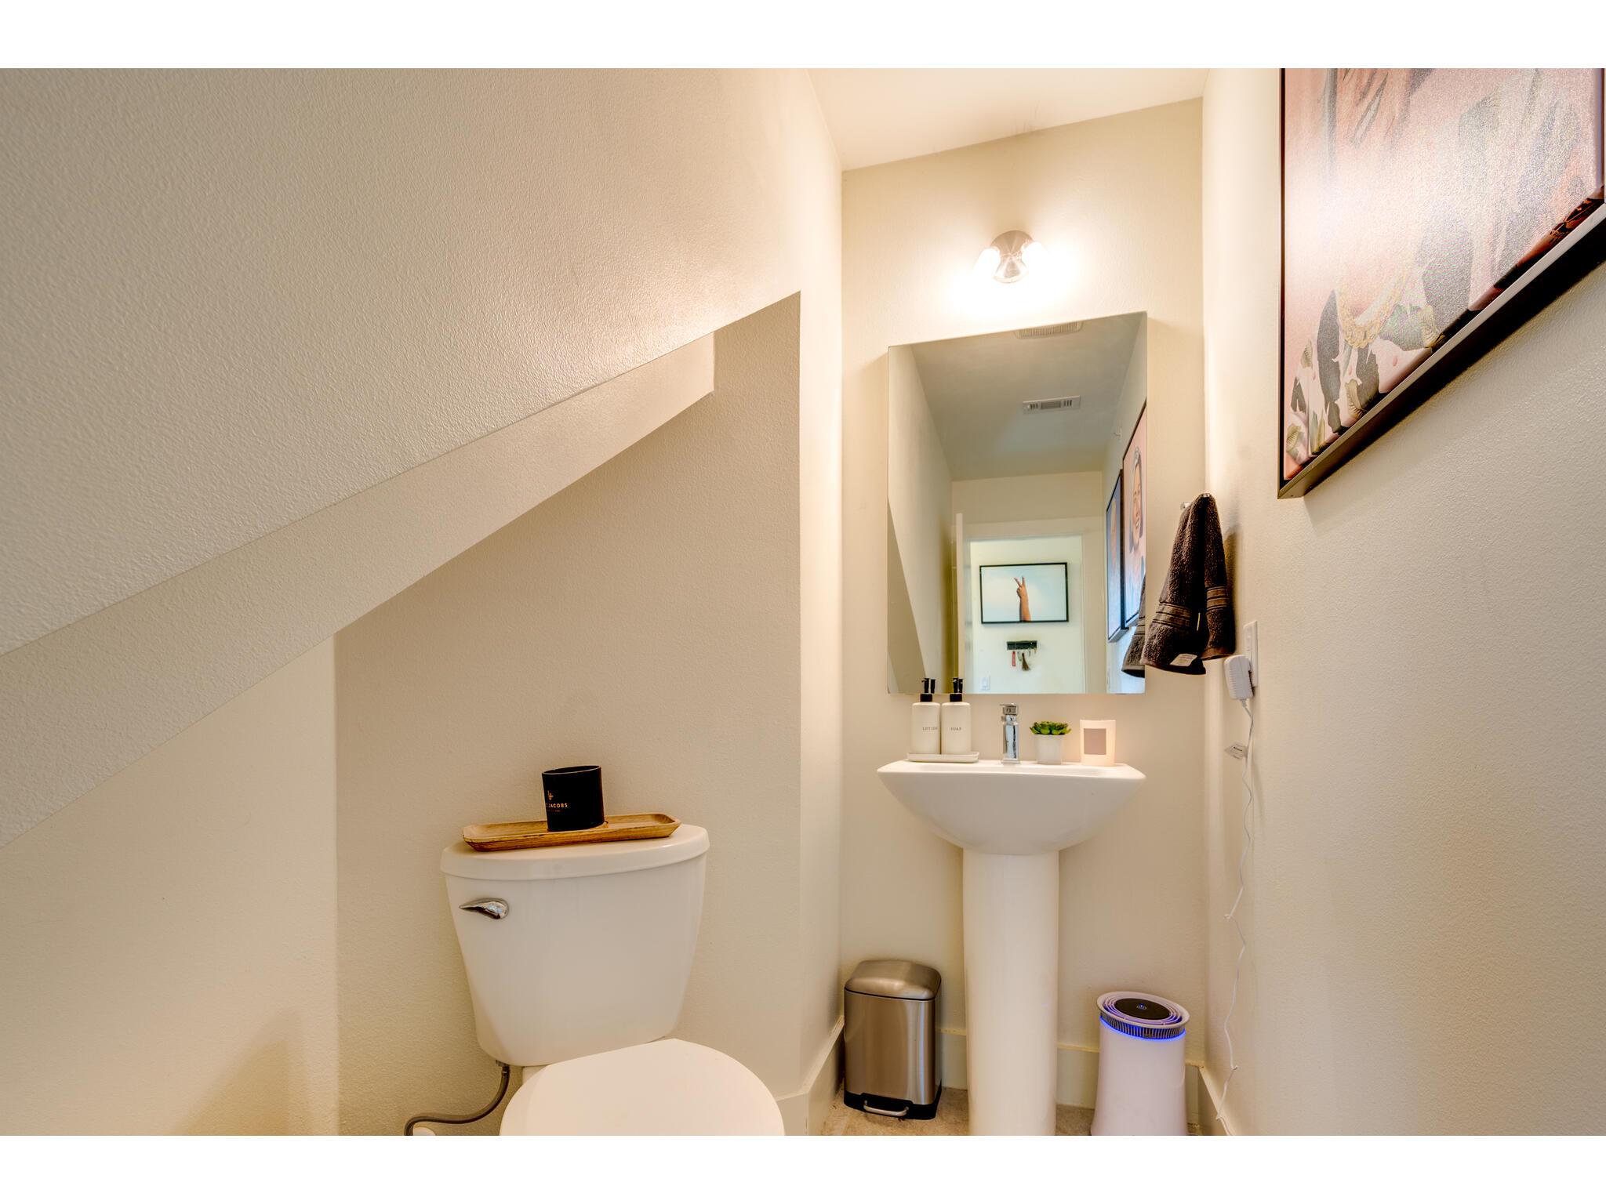
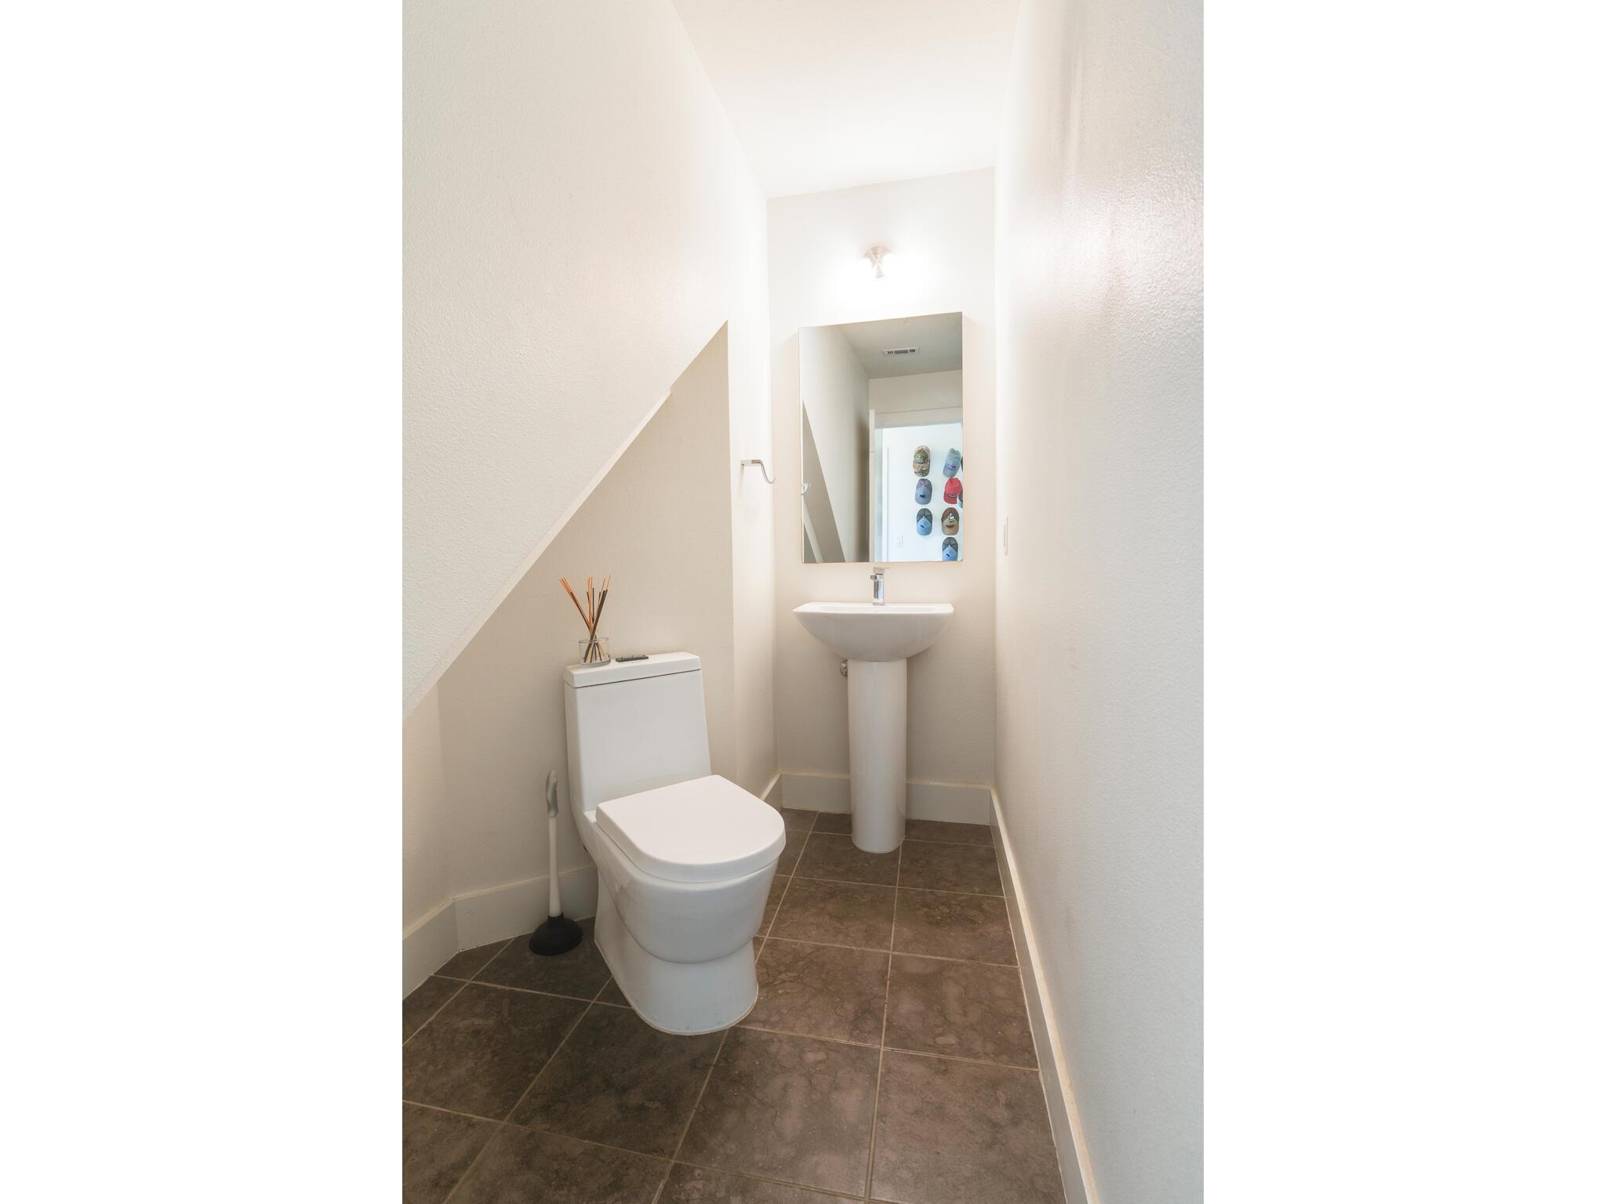
Half bathroom with a pedestal sink, rectangular mirror, and toilet beneath a sloped wall.
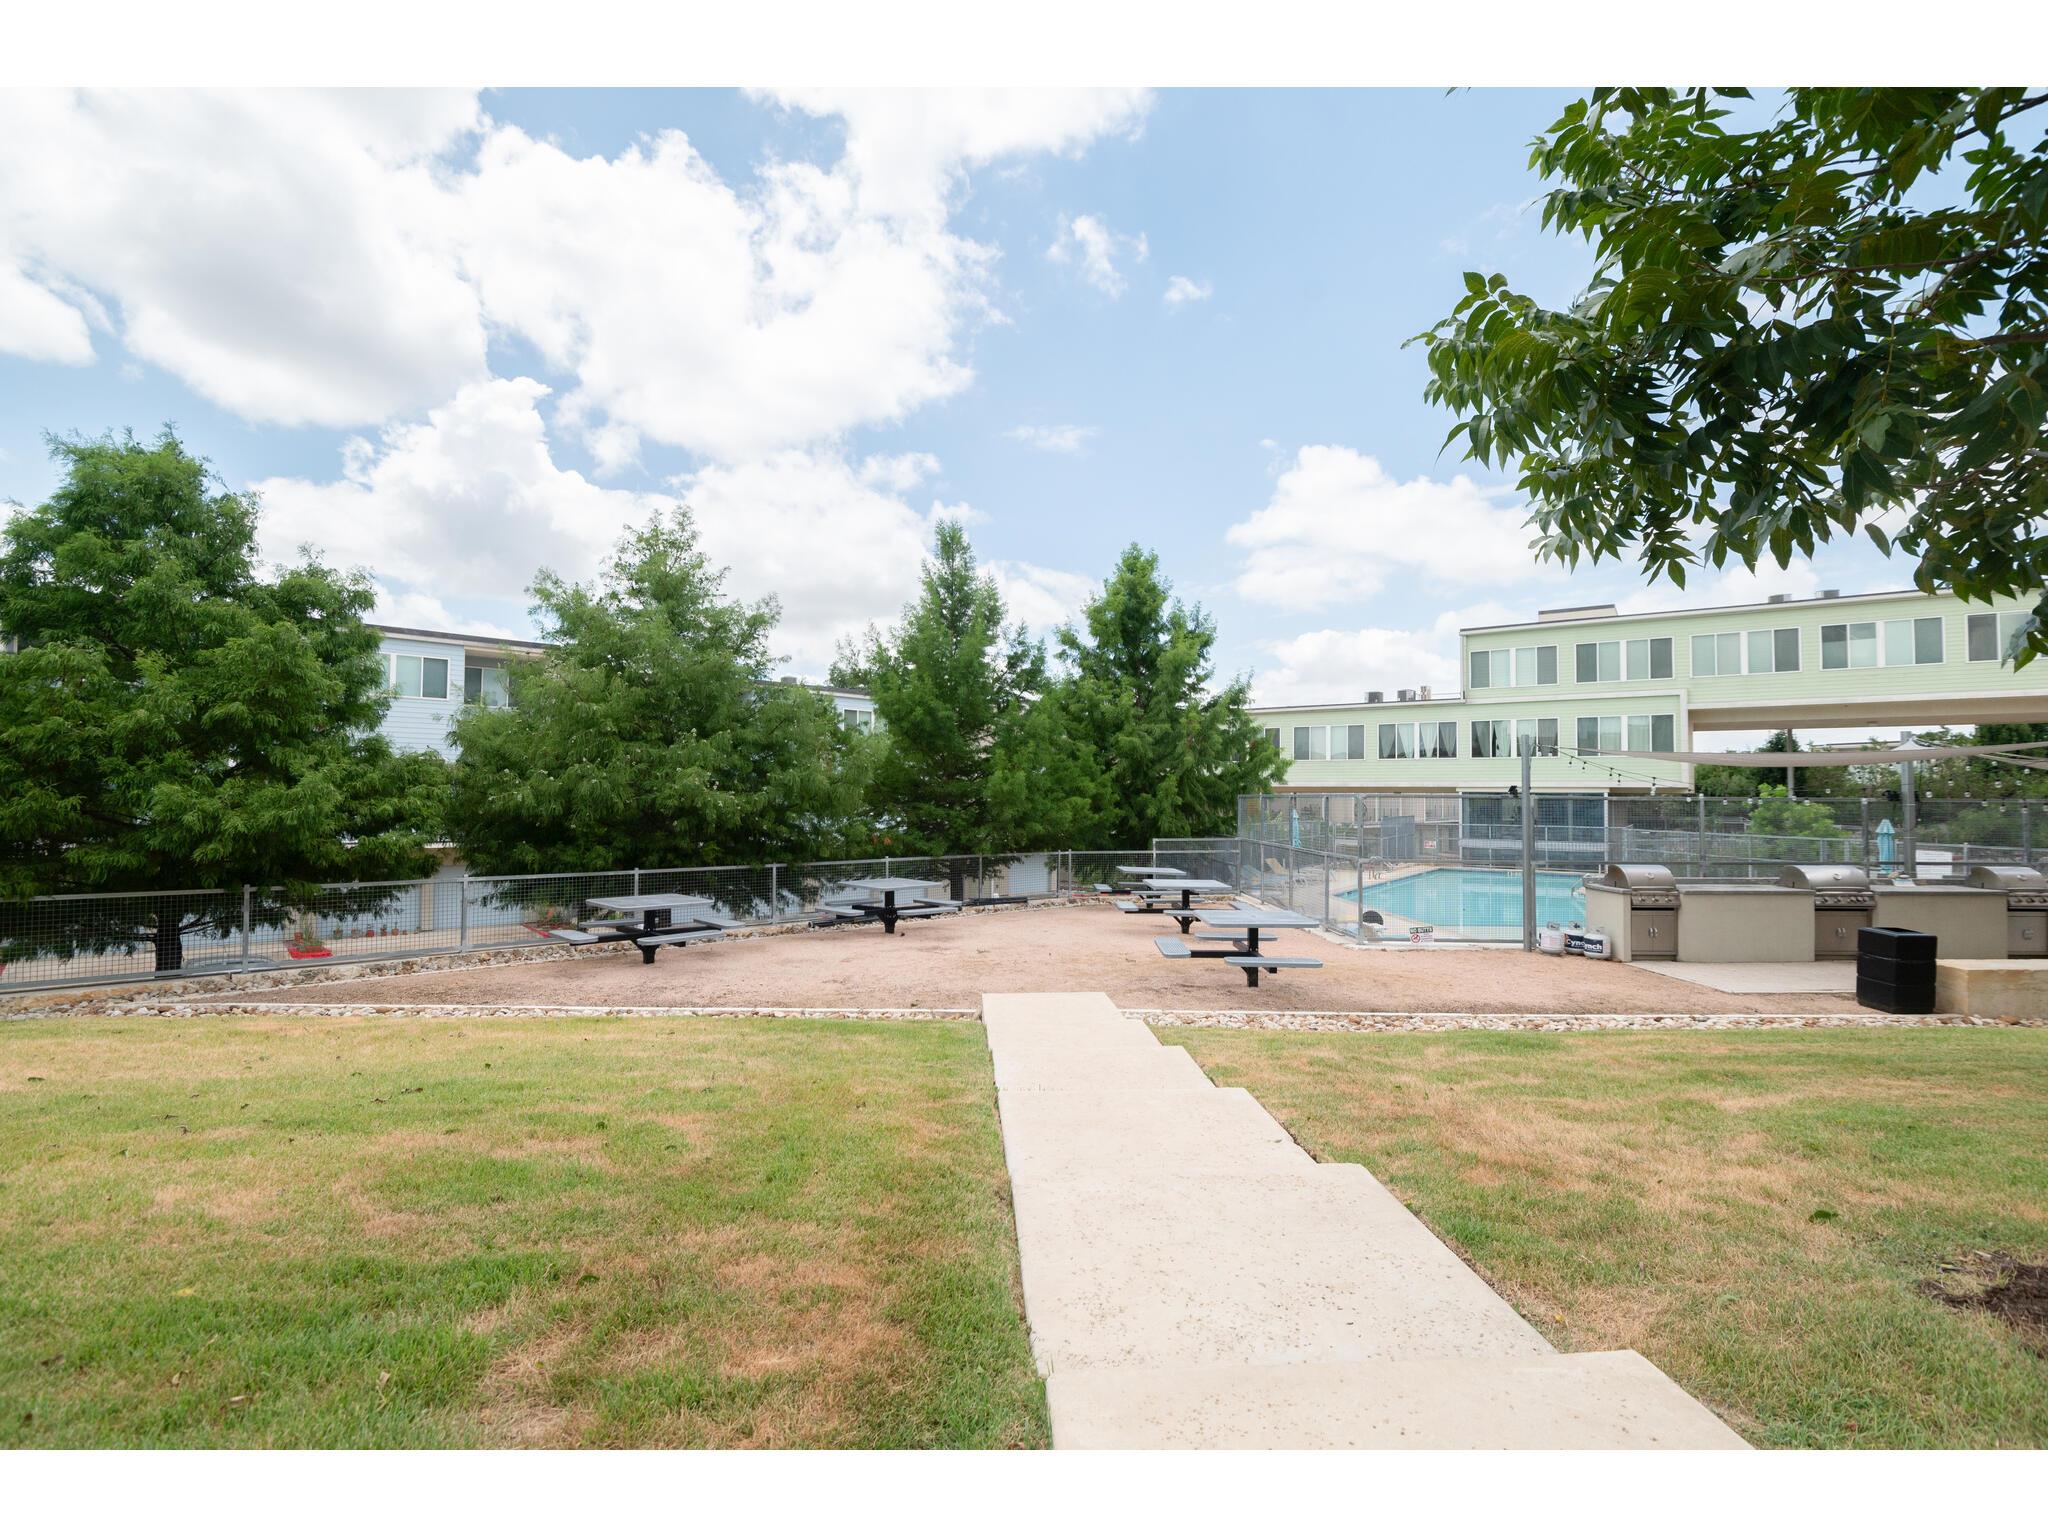
Community pool and barbecue area with picnic tables, trees, and a walkway.
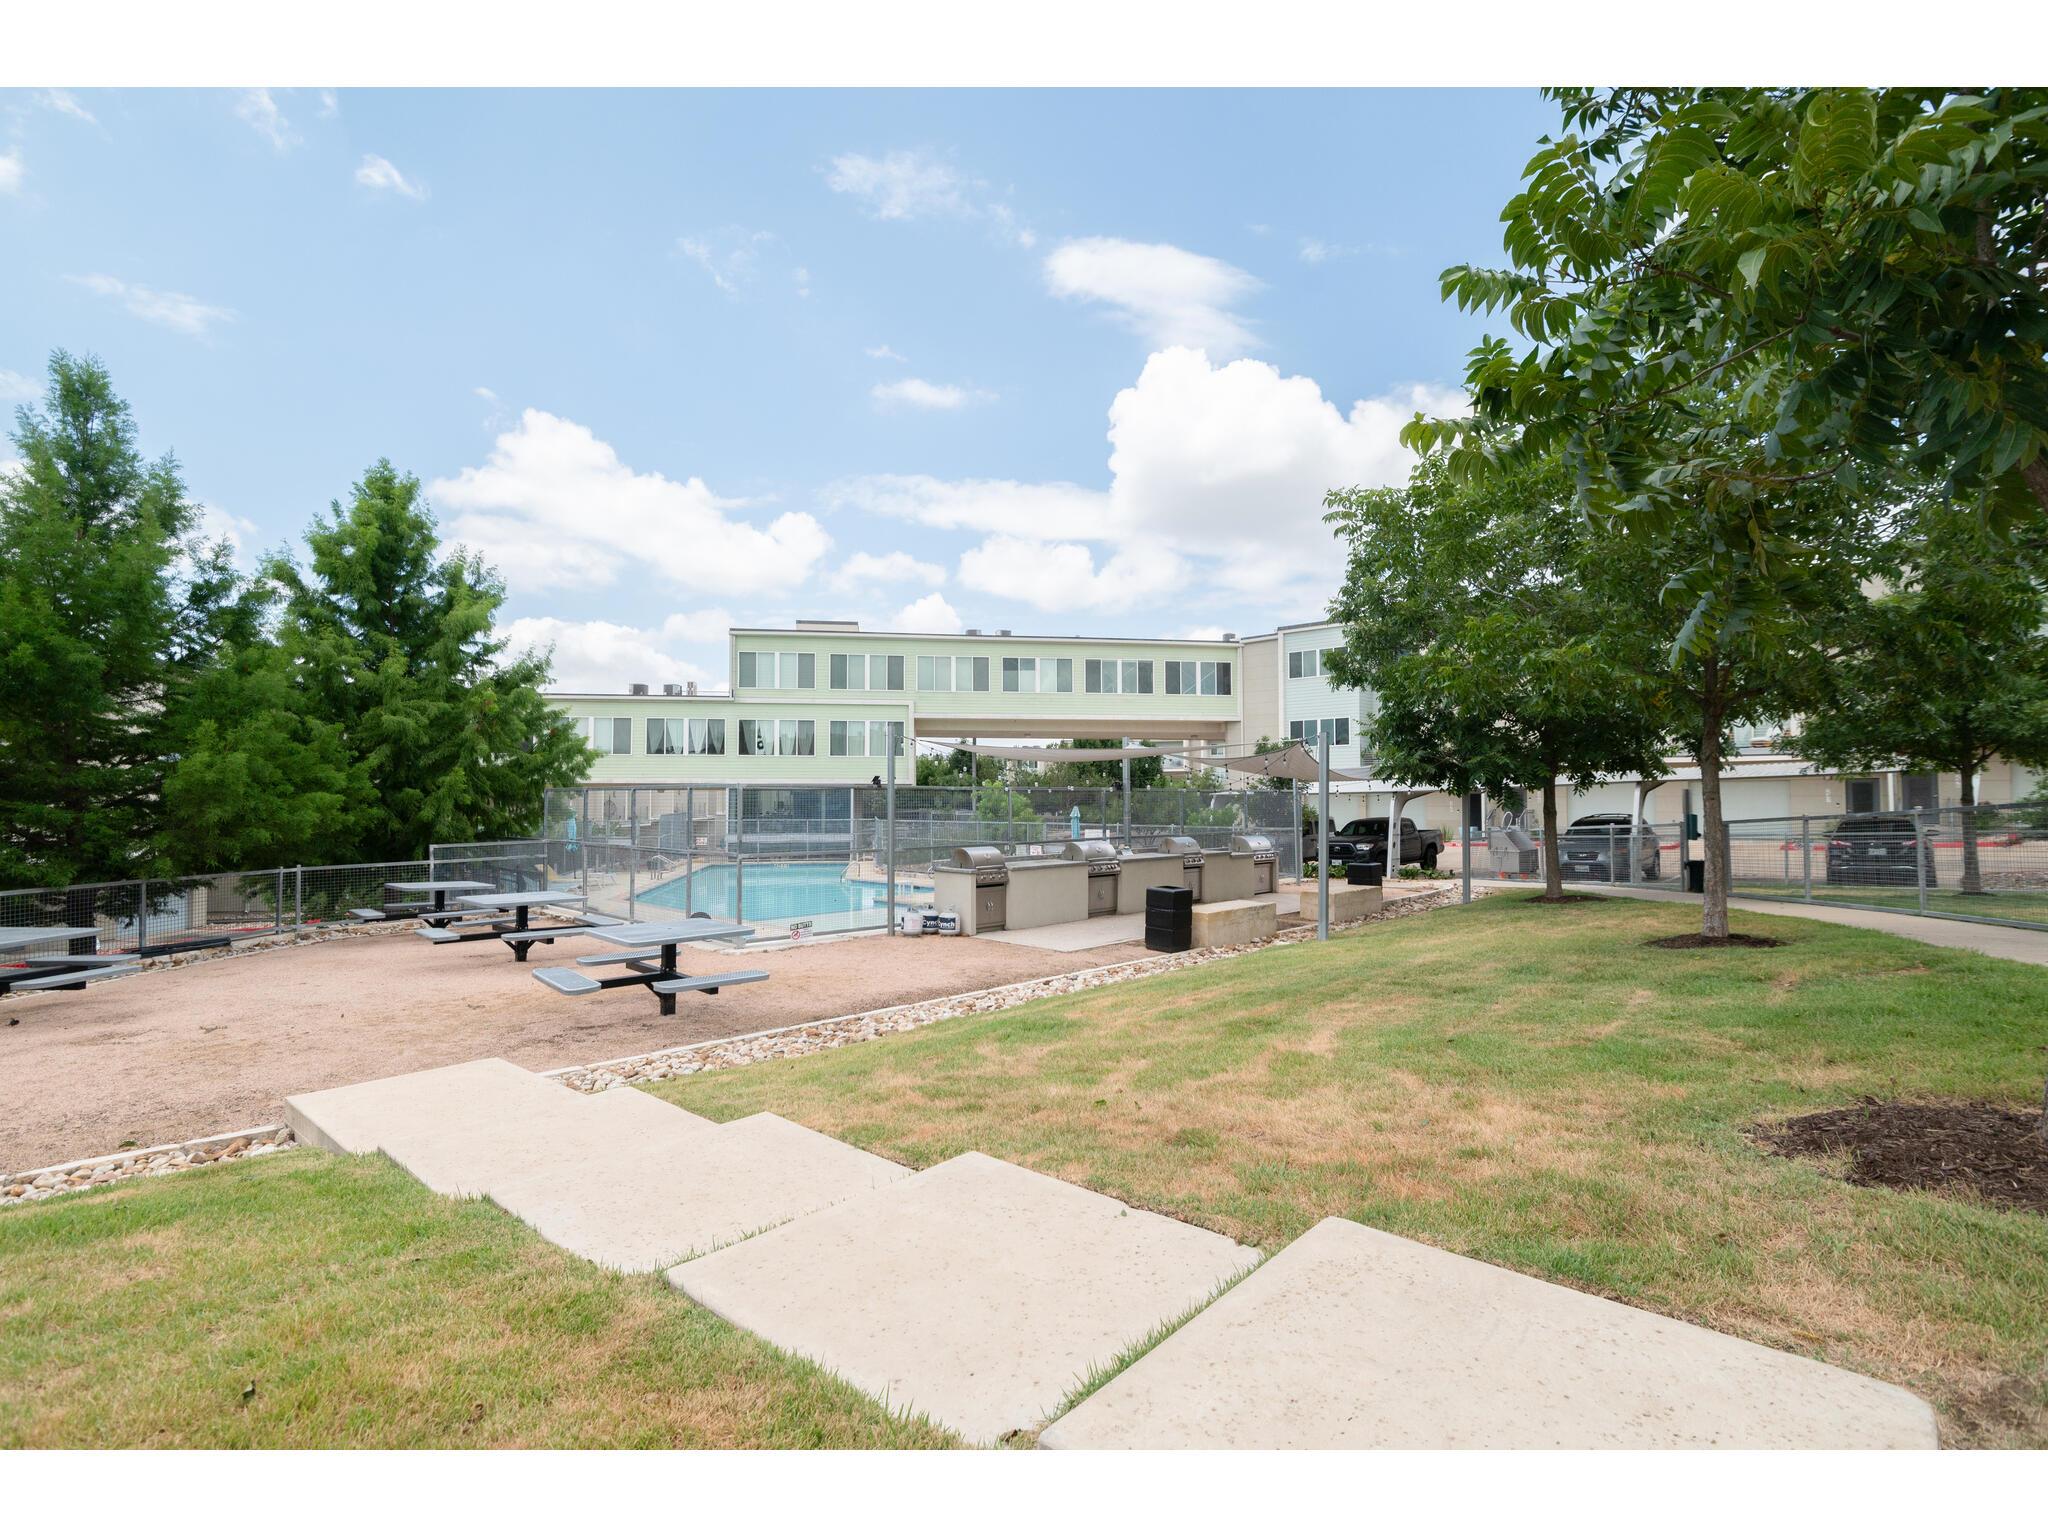
Condominium courtyard with a fenced pool, picnic tables, grills, and a covered walkway.
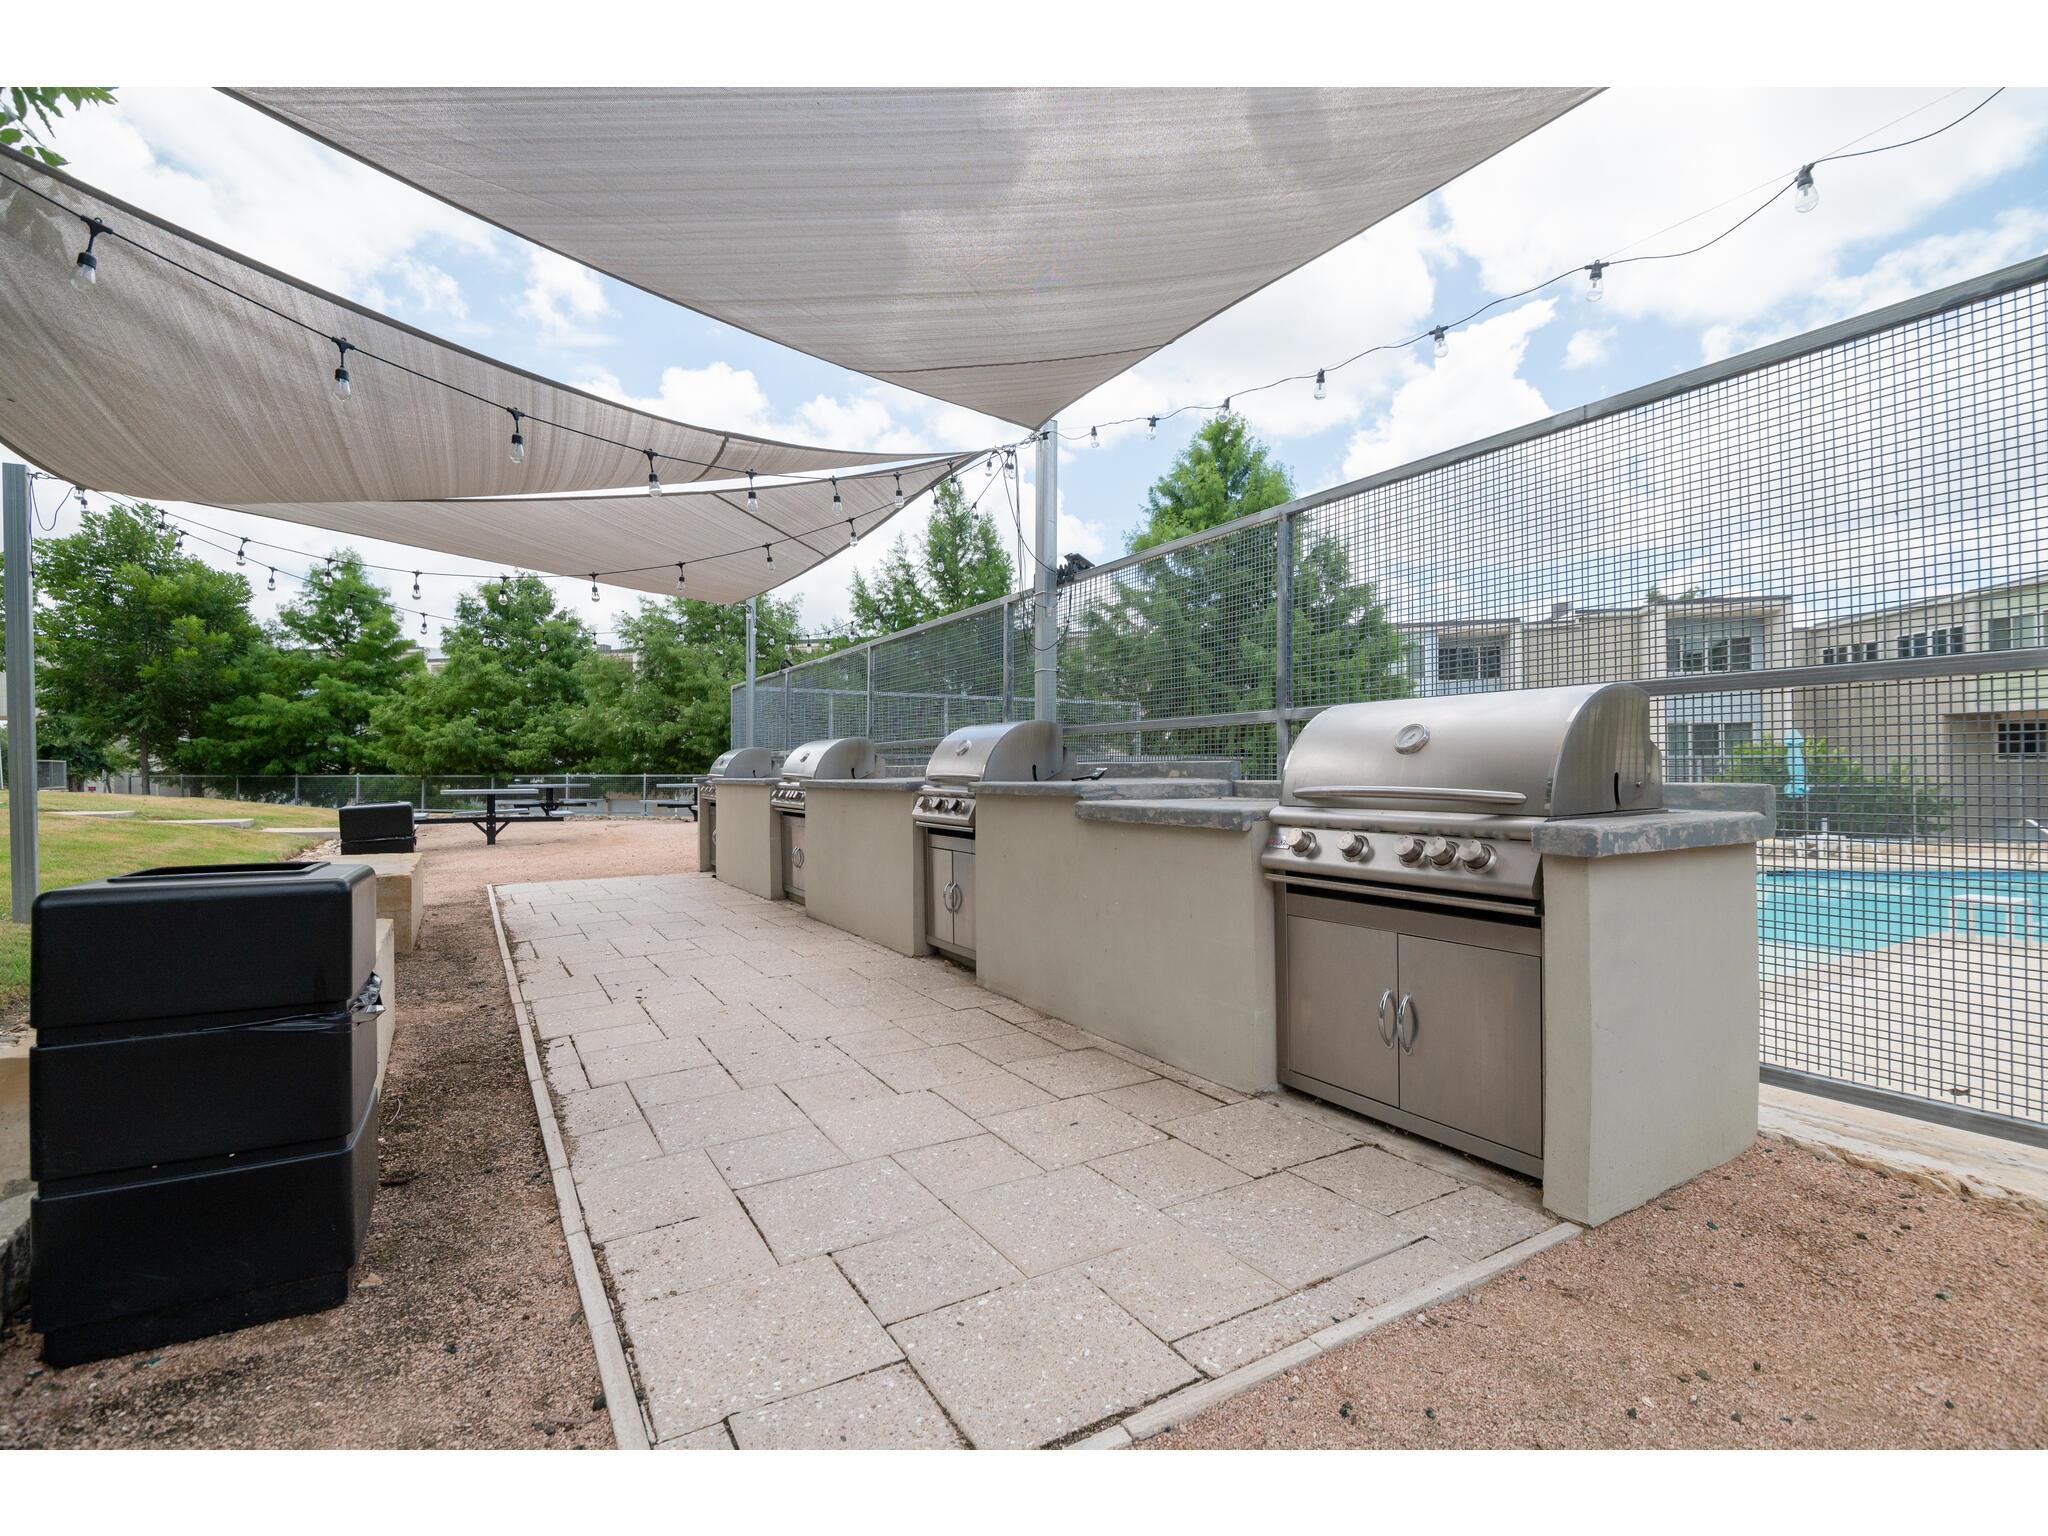
Outdoor grilling area with multiple built-in grills, shade sails, and a fenced swimming pool.
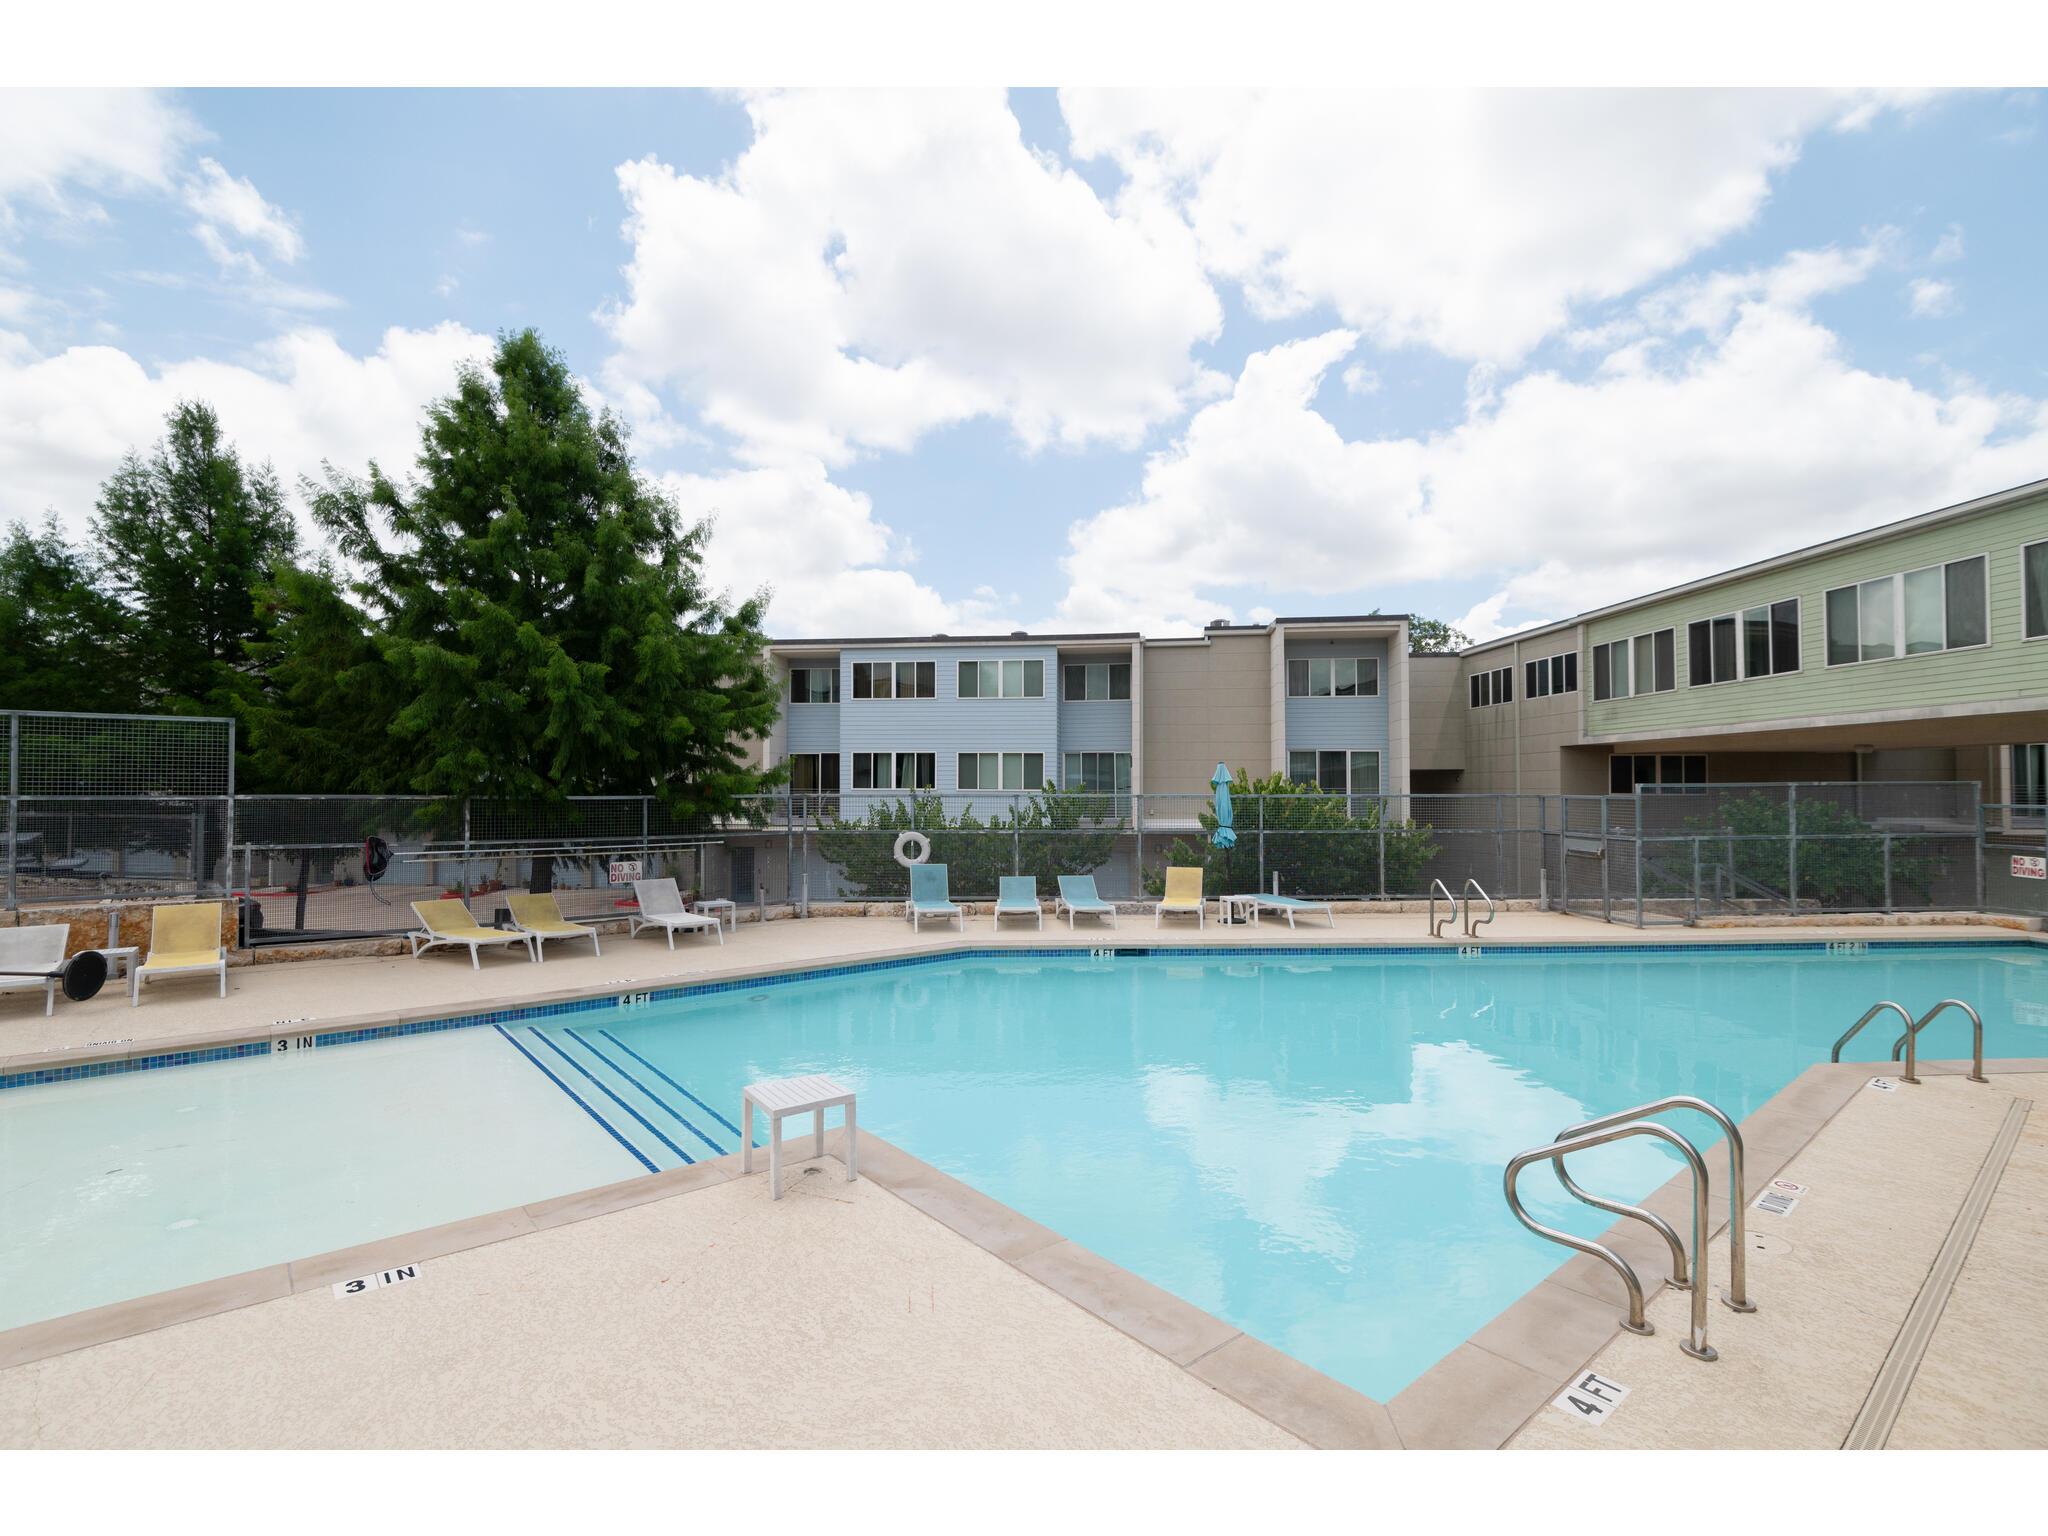
Outdoor swimming pool beside a residential building, with lounge chairs and a fenced deck.
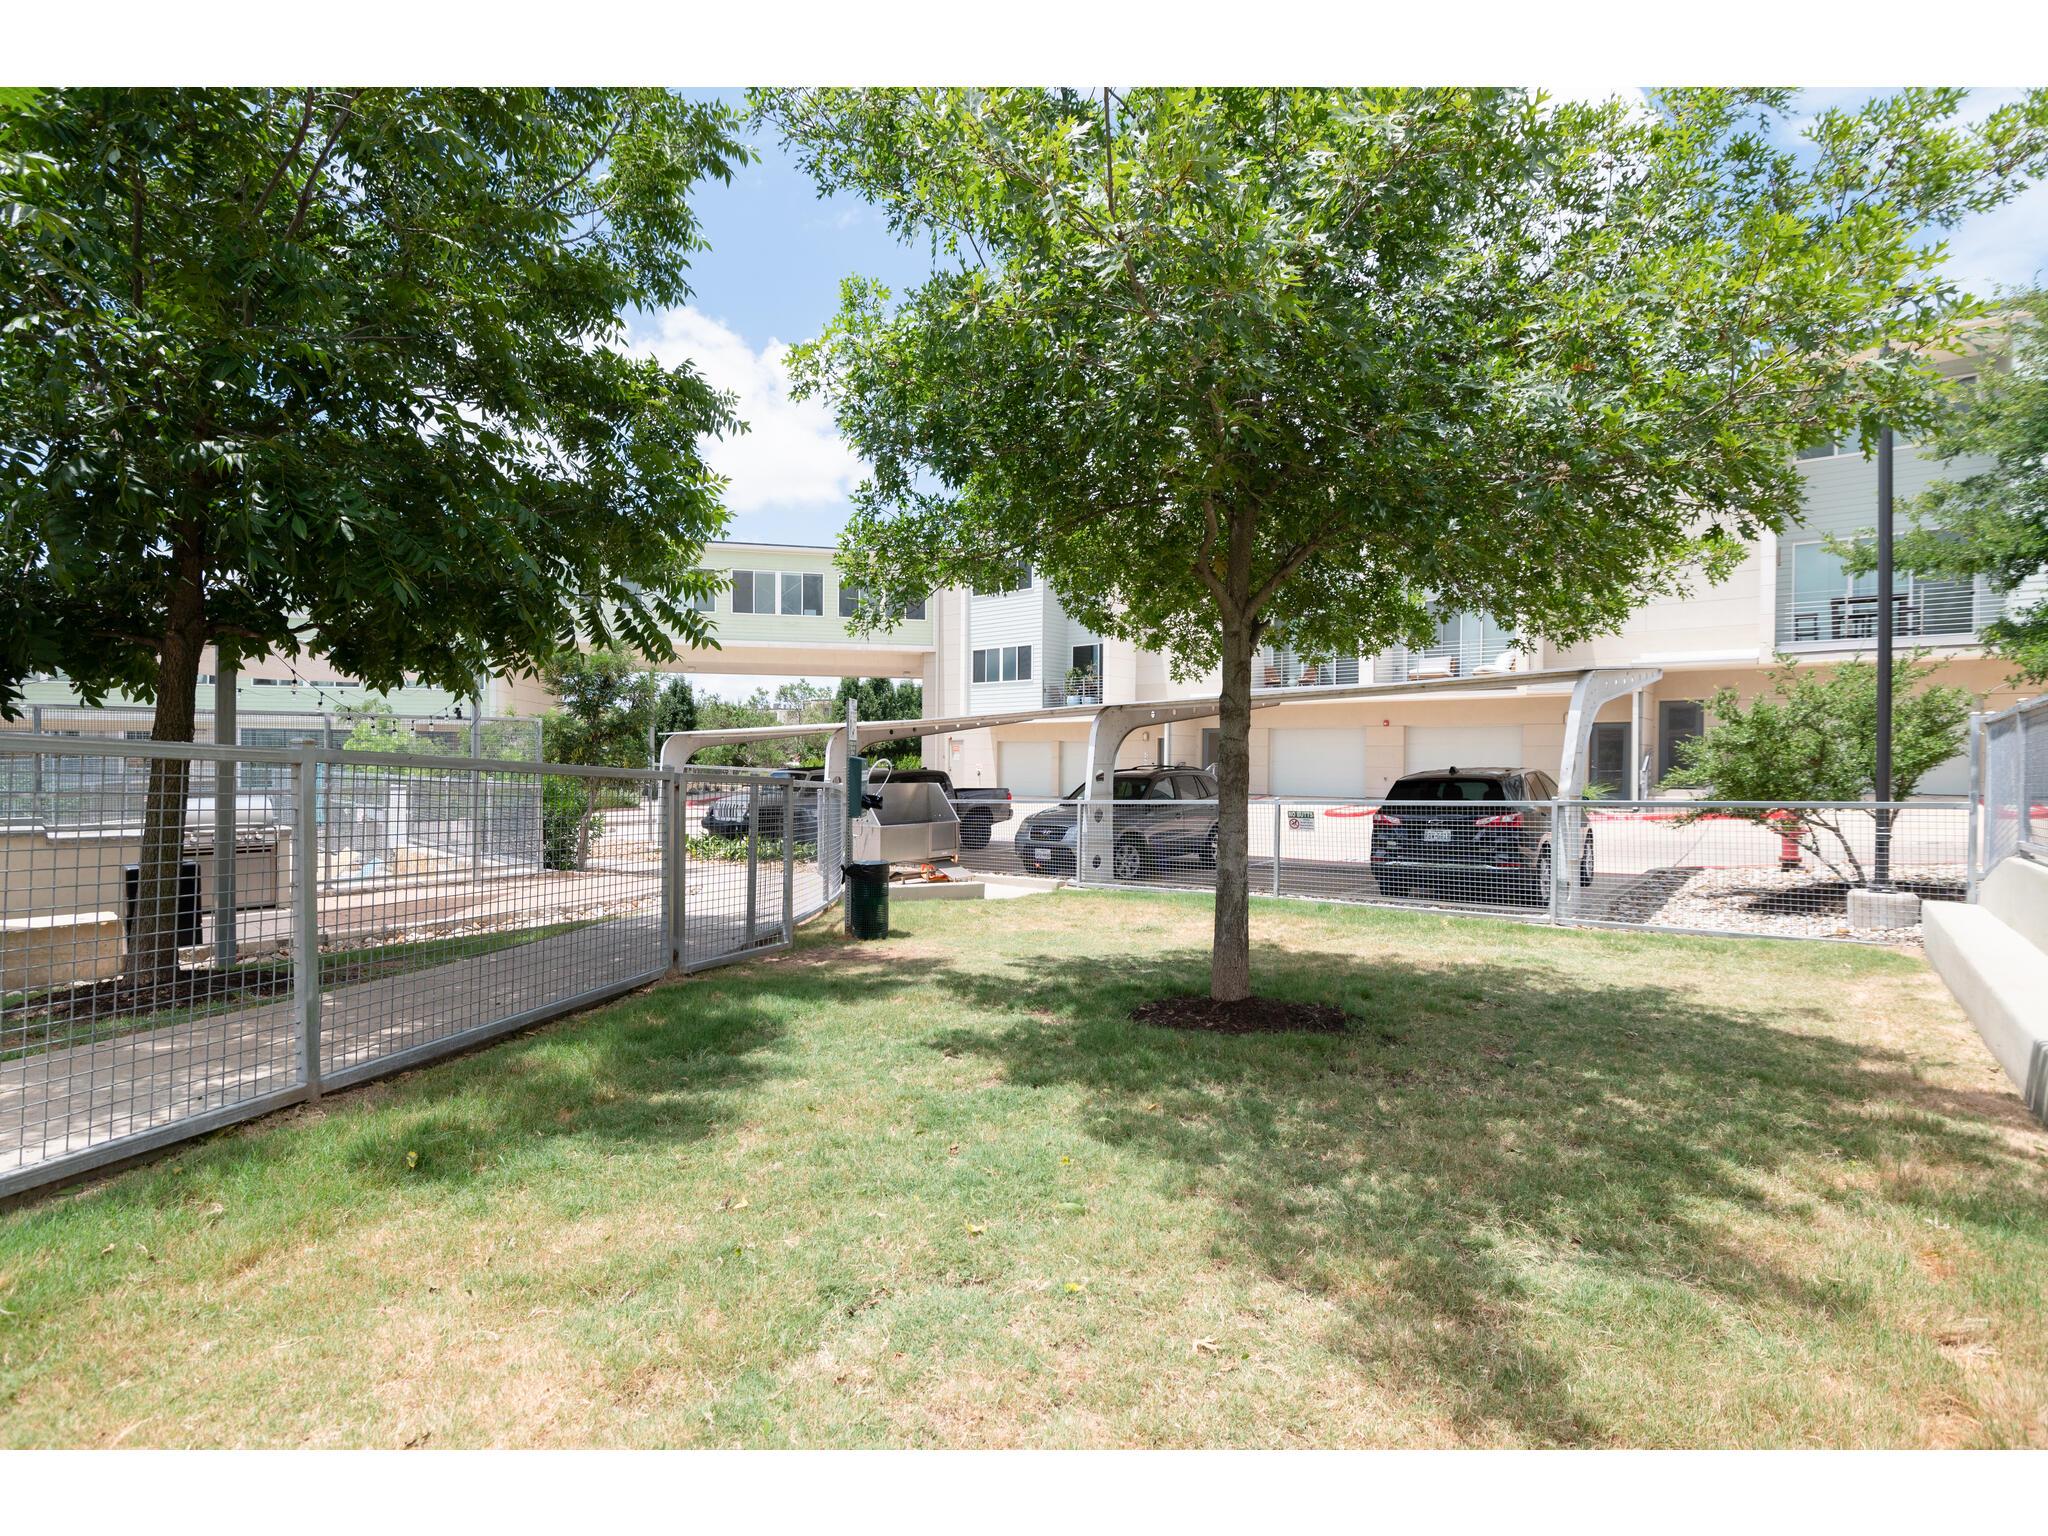
Condominium courtyard with mature trees, a grassy lawn, metal fencing, and covered parking.
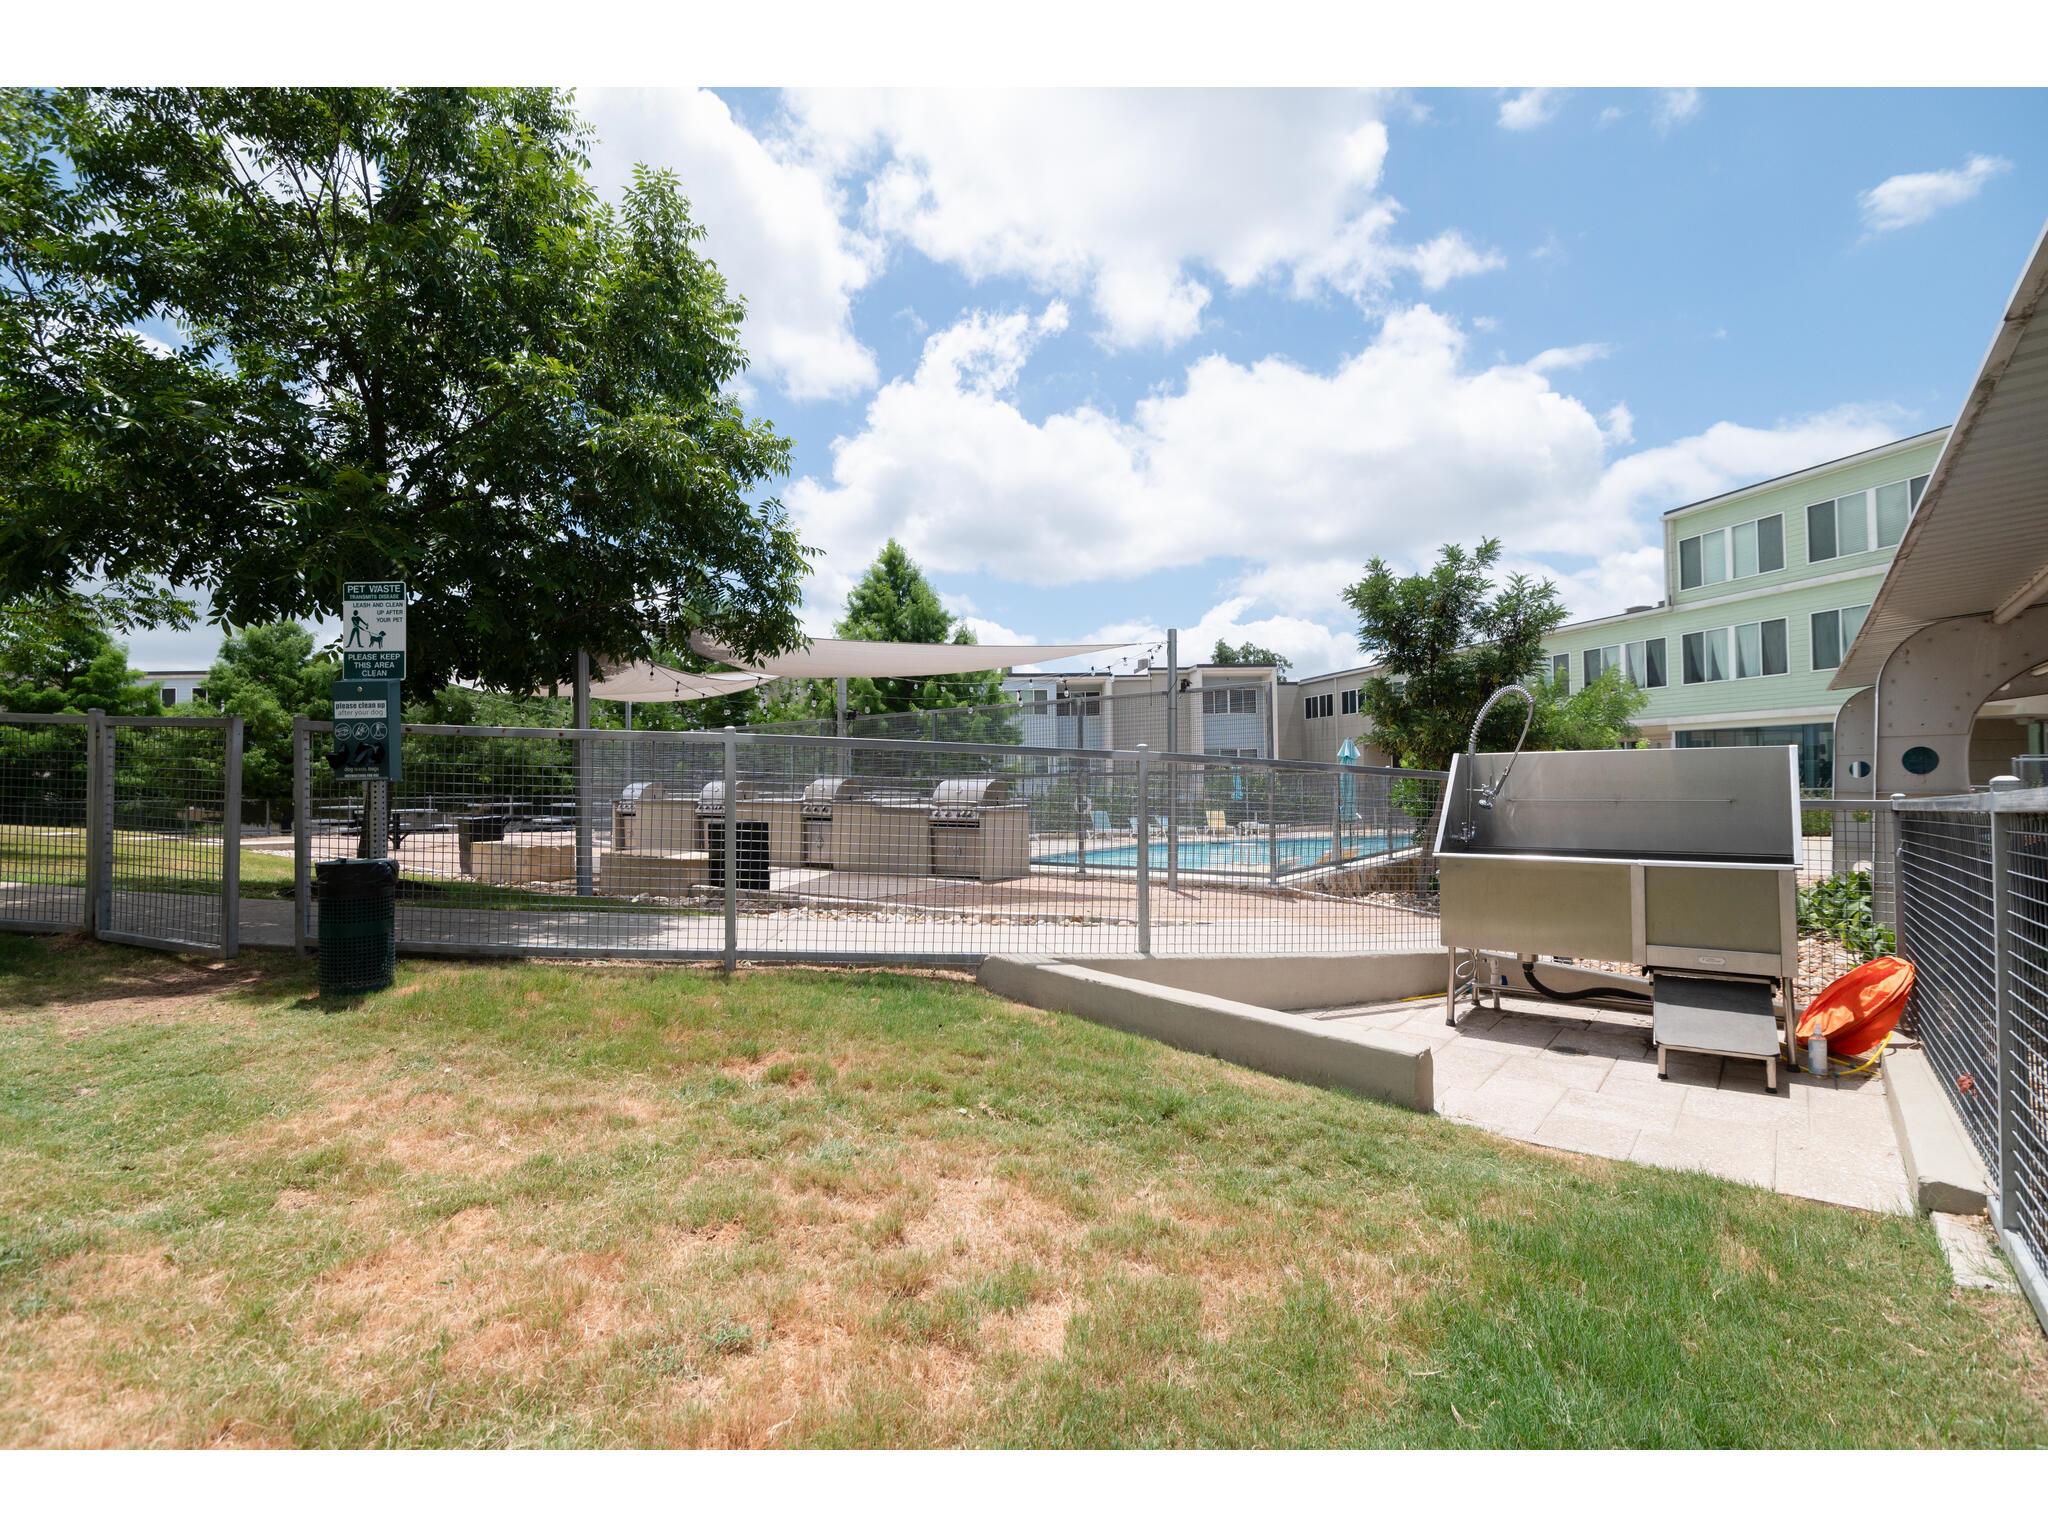
Apartment community pool with shade sails, an outdoor shower, and a stainless-steel grill.
SEE ALL PHOTOS
Modern multi-unit building with balconies, garage doors, and marked visitor parking.
Pale green condominium exterior with balconies, garage doors, and a marked visitor parking area.
Open-plan condo kitchen and living room with a large island and sliding glass doors to a balcony.
Living room with a light-gray sectional, ceiling fan, and media console against a gray accent wall.
Open-plan kitchen and living room with a white waterfall island and gray sofa.
Modern condo kitchen with a white waterfall island, gray wood-grain cabinets, and sliding glass doors to a balcony.
Modern kitchen with wood-grain cabinets, stainless steel appliances, and a white island with a bar stool.
Modern kitchen with gray wood-grain cabinets, stainless steel appliances, and a large white island with bar seating.
Open-plan living room with a large gray sectional beside a modern kitchen and white breakfast bar.
Open-plan living room with a gray sectional sofa, wood-look floors, and a kitchen island.
Bathroom with a white vanity, toilet, speckled shower curtain, and dark purple towel.
Compact bathroom with a pedestal sink, large mirror, and toilet.
Condominium exterior with pale green siding, balconies, and unit 205 entry.
Stacked washer and dryer in a laundry closet with one paneled door open.
Bedroom with a large bed, abstract wall art, and wide windows overlooking nearby buildings.
Bathroom with beige tile, a tub and shower curtain, and a long wood-grain vanity.
Half bathroom with a pedestal sink, rectangular mirror, and toilet beneath a sloped wall.
Community pool and barbecue area with picnic tables, trees, and a walkway.
Condominium courtyard with a fenced pool, picnic tables, grills, and a covered walkway.
Outdoor grilling area with multiple built-in grills, shade sails, and a fenced swimming pool.
Outdoor swimming pool beside a residential building, with lounge chairs and a fenced deck.
Condominium courtyard with mature trees, a grassy lawn, metal fencing, and covered parking.
Apartment community pool with shade sails, an outdoor shower, and a stainless-steel grill.
Courtesy of eXp Realty, LLC, Noa Levy Listing Contact: (512) 659-3898 
For Lease

604 N Bluff DR # 205

604 N Bluff DR # 205, Austin, TX 78745

$2,200/month
Welcome to Skybridge Lofts, a gated community featuring a stunning private townhome with it's own attached 2 car garage and a view of the community. Located just off South Congress, this ample 1383sqft light-filled 2-bed, 2.5-bath home offers modern finishes including a large kitchen with European style cabinets and large island and a private balcony. The community amenities feature a sparkling pool, 2-story gym, walking trails, dog park with wash station, and outdoor grilling areas. This home offers the perfect blend of style, comfort, and convenience in a great location! Easy commute to downtown Austin and the major commuter routes. Seller willing to sell and will consider an allowance for flooring or upgrades (depending on offer for sale). Easy living in a great location with amenities - can't get any better!

2
beds

3
baths

1,383 Sq.Ft. LIVING AREA

Noa Levy

Noa Levy

Features & Amenities

Interior

  • total bedrooms2
  • Total bathrooms3
  • full bathrooms2
  • half bathroom1
  • Flooring Carpet, Tile, Vinyl, See Remarks
  • Fireplace None
  • APPLIANCES Dishwasher, Disposal, Electric Cooktop, Electric Range, Microwave, Free-Standing Range, Refrigerator, Washer/Dryer
  • other interior Features Breakfast Bar, High Ceilings, Interior Steps

Area & Lot

  • Status For Lease
  • Living Area1,383 Sq.Ft.
  • MLS® ID4957672
  • TypeCondo
  • YEAR BUILT2014
  • NeighborhoodSouth Congress/Bouldin Creek/Zilker/Travis Heights 78704
  • Water FrontageNone
  • View DescriptionPark/Greenbelt
  • Elementary SchoolPleasant Hill
  • Middle SchoolBedichek
  • High SchoolCrockett
  • School DistrictAustin ISD

Exterior

  • STORIES3
  • Garage Space2.0
  • water SourcePrivate
  • utilitiesElectricity Available, Internet-Cable
  • PoolIn Ground, See Remarks
  • roofFlat Tile, See Remarks
  • lot featuresTrees-Moderate
  • parkingAttached
  • HEAT TYPECentral
  • AIR CONDITIONINGCentral Air
  • sewerPrivate Sewer
  • SubstructureSlab
  • Disability FeaturesNone
  • other exterior FeaturesBalcony, See Remarks

Financial

  • Lease Price$2,200/mo
Pale green condominium exterior with balconies, garage doors, and a marked visitor parking area.

Schedule a Showing

I would love to show you my beautiful property. Please select your preferred date and time below. I will be in touch shortly to confirm your appointment.

Schedule a Showing

I would love to show you my beautiful property. Please select your preferred date and time below. I will be in touch shortly to confirm your appointment.
Thank you for your interest in 604 N Bluff DR # 205, Austin, TX 78745. We are reviewing your request and will be in touch shortly!
View Virtual Tour

South Congress/Bouldin Creek/Zilker/Travis Heights 78704

This area thrives on a bohemian culture, reveling in music, arts, and cultural festivals.

Explore

Work With Noa

Noa provides the utmost level of client service. With a communication background, she focuses her strategic negotiations and professional skills in the real estate industry.

Follow Noa on Instagram