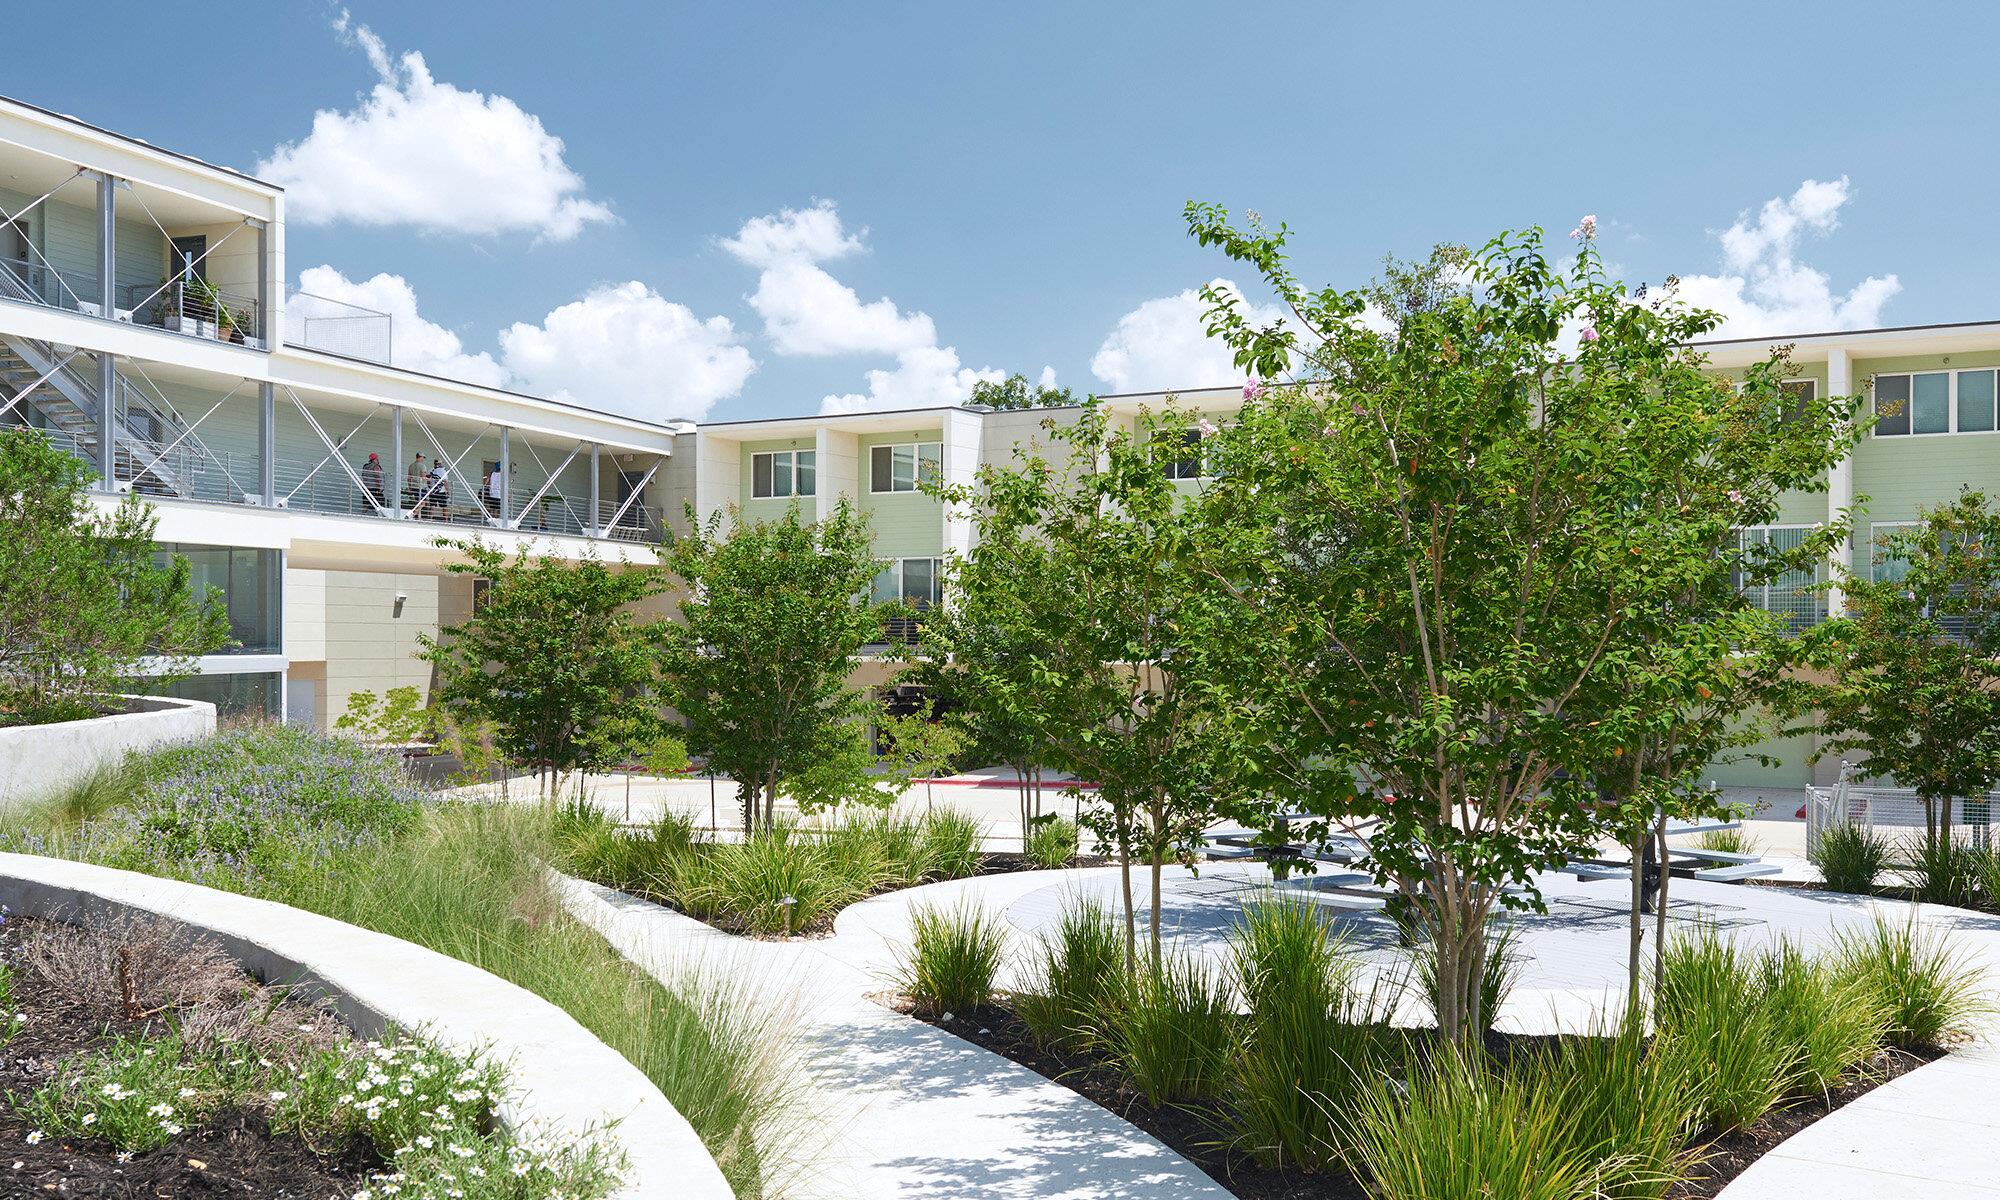
Modern residential complex with open-air walkways and a landscaped courtyard.
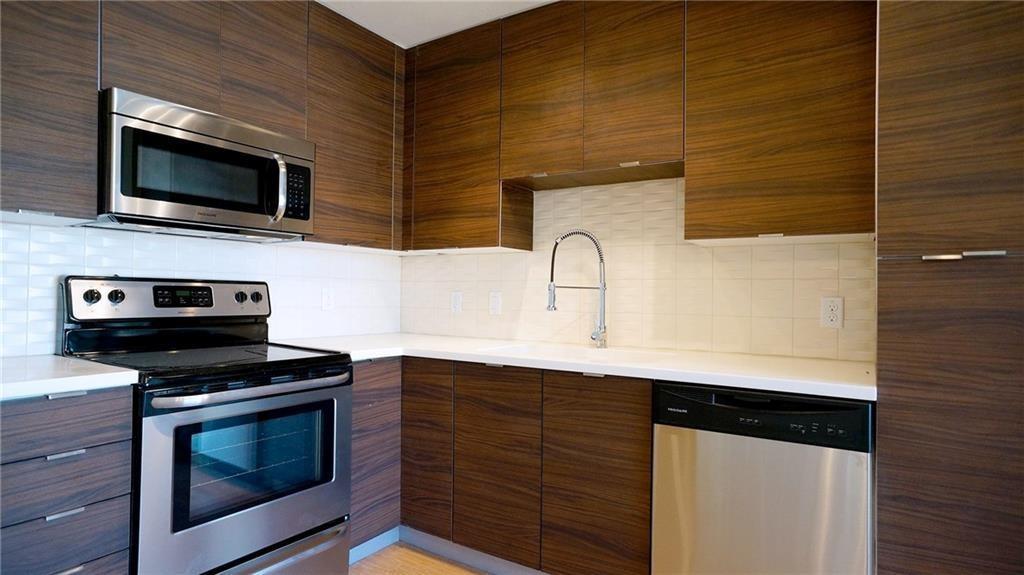
Modern kitchen with dark wood cabinets, stainless steel appliances, and a tall curved faucet.
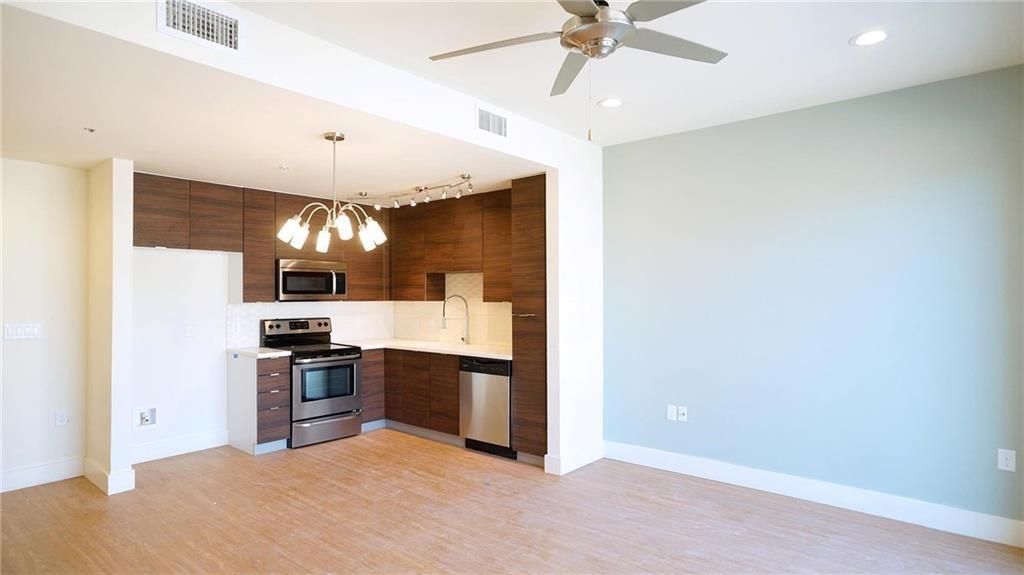
Open-plan condo kitchen with dark wood cabinets, stainless steel appliances, and an empty living area.
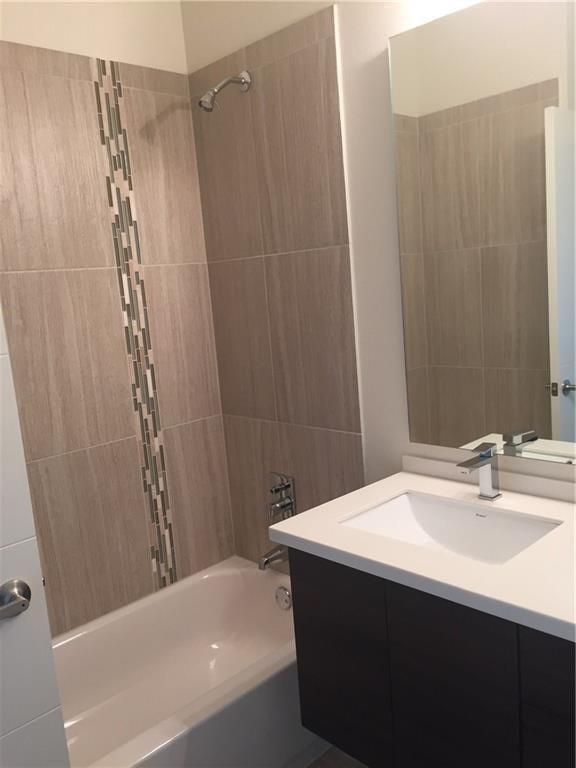
Bathroom with a white tub, tiled shower wall, and dark vanity with a white sink.
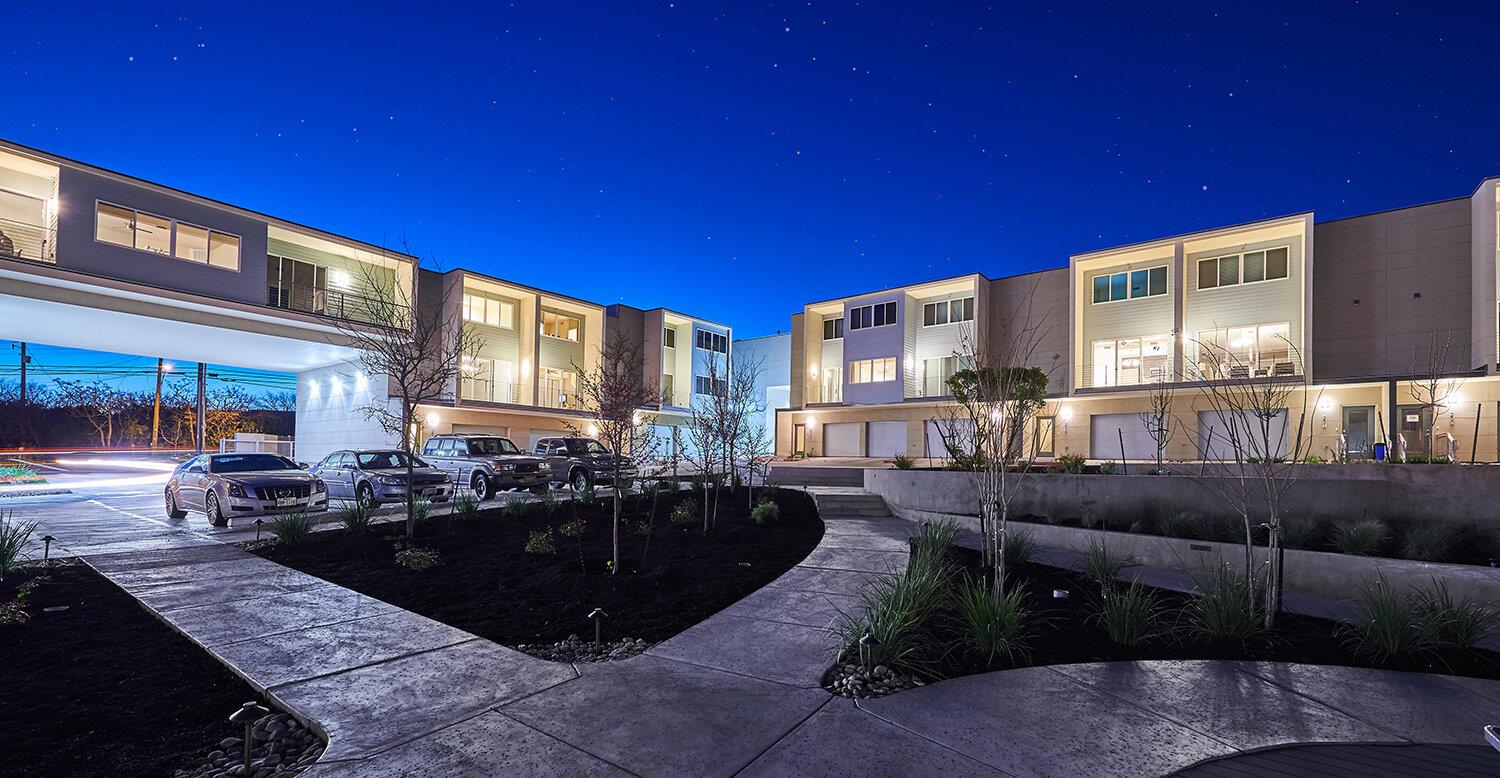
Modern residential building at night with illuminated windows and curved landscaped walkways.
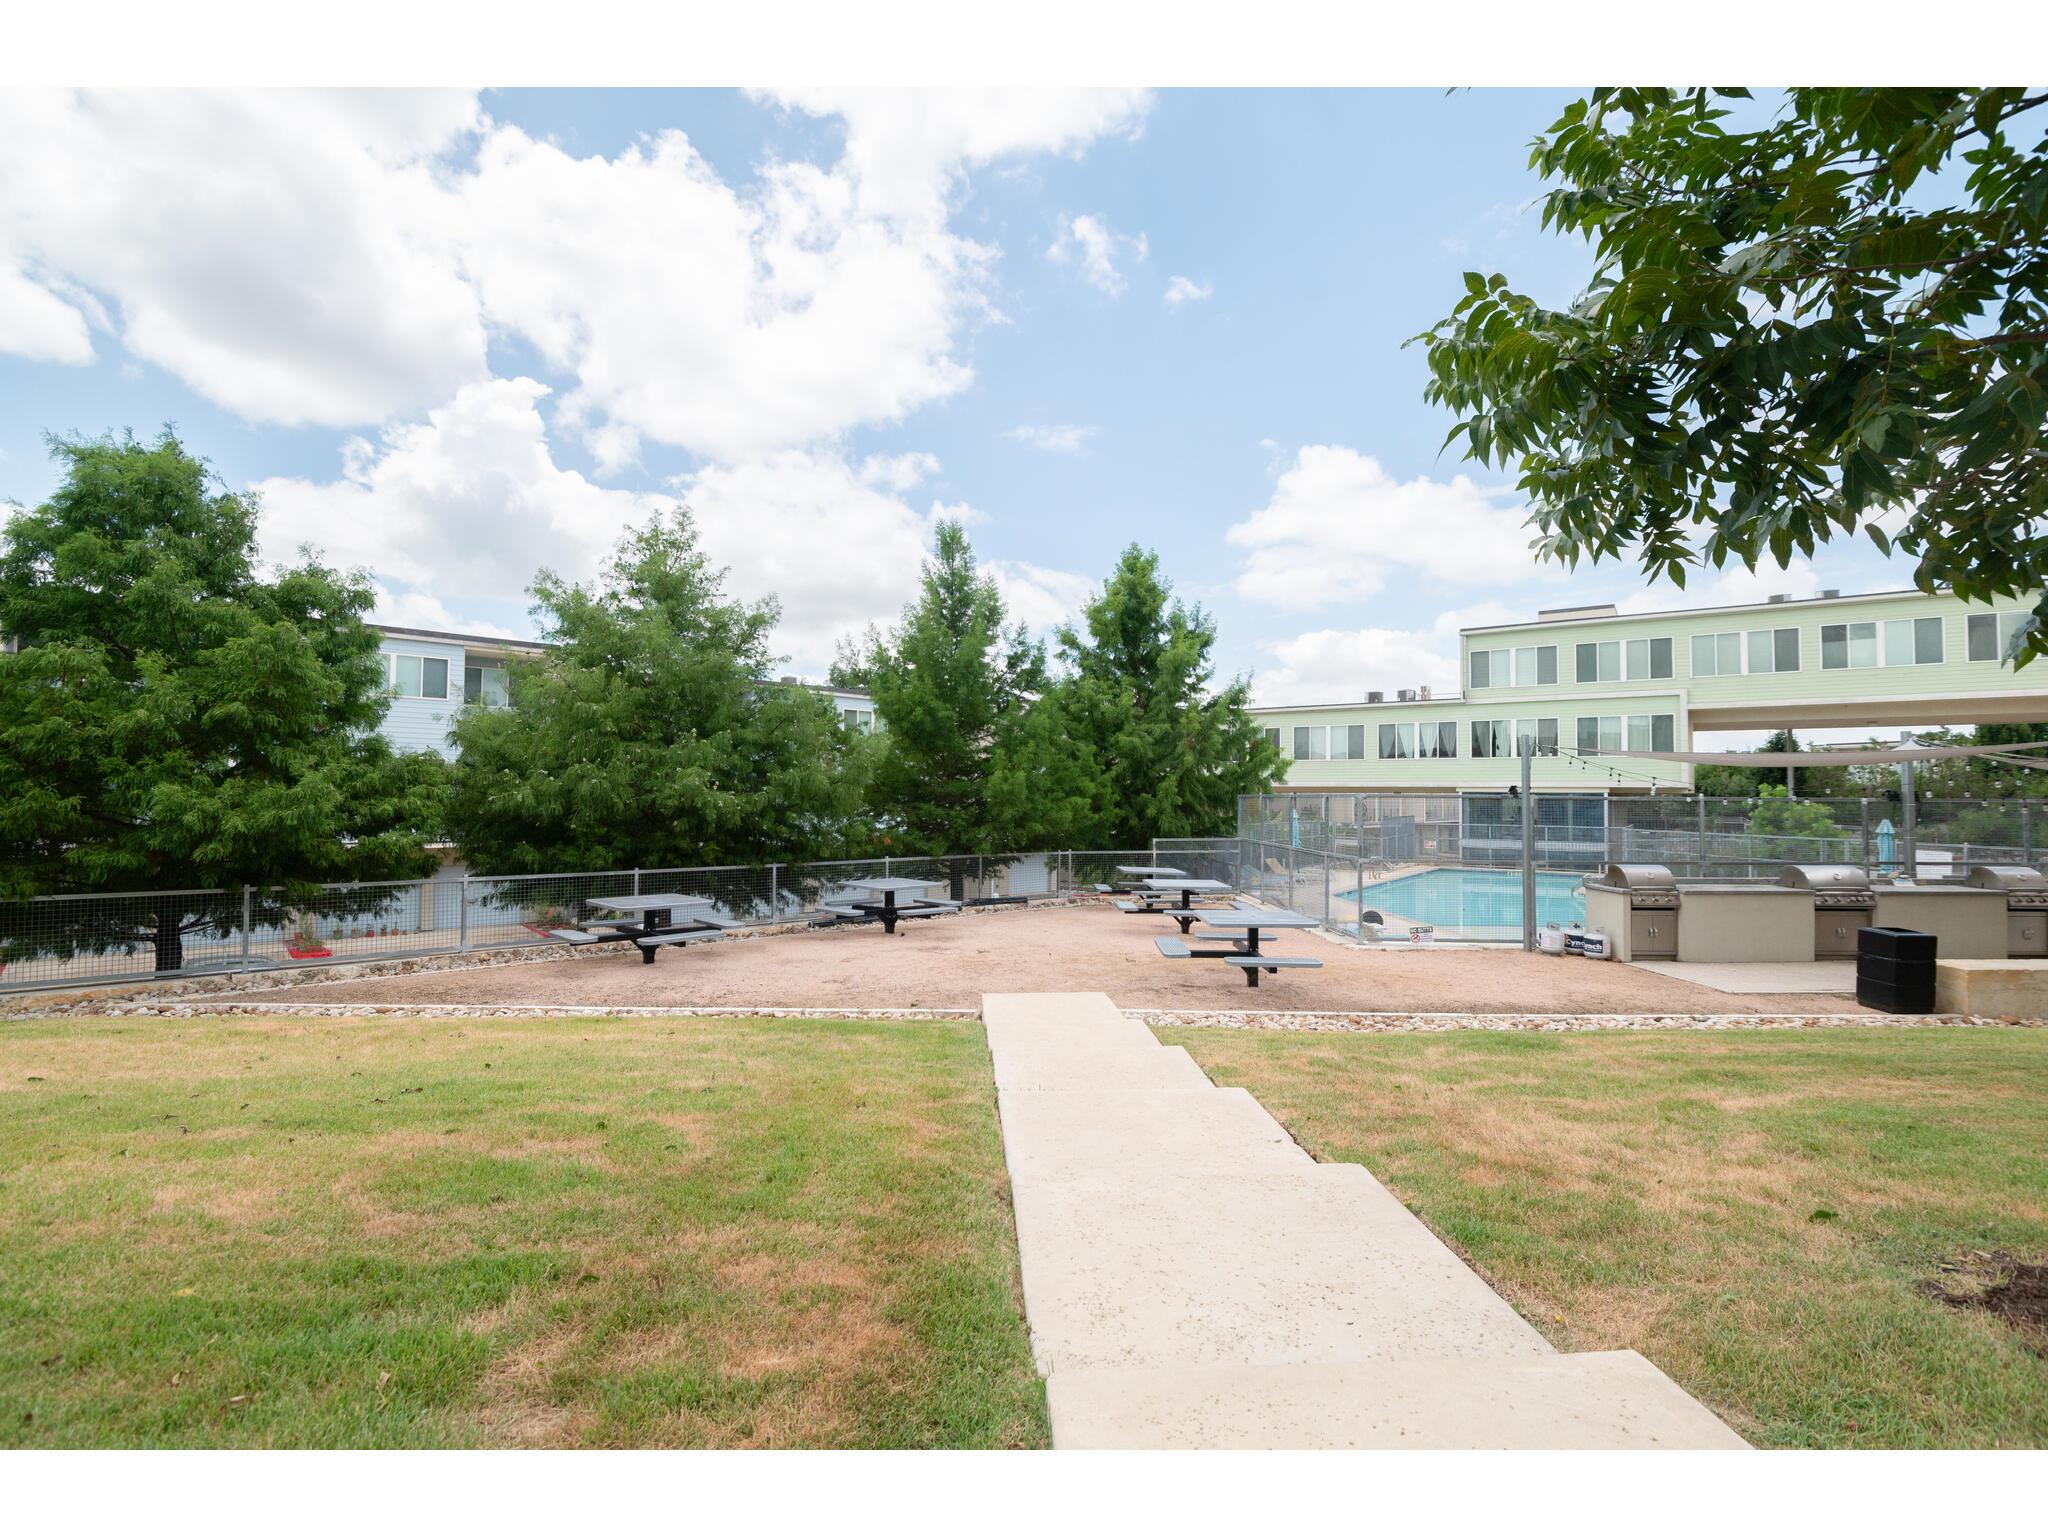
Residential community pool area with picnic tables, grill stations, and a walkway across the lawn.
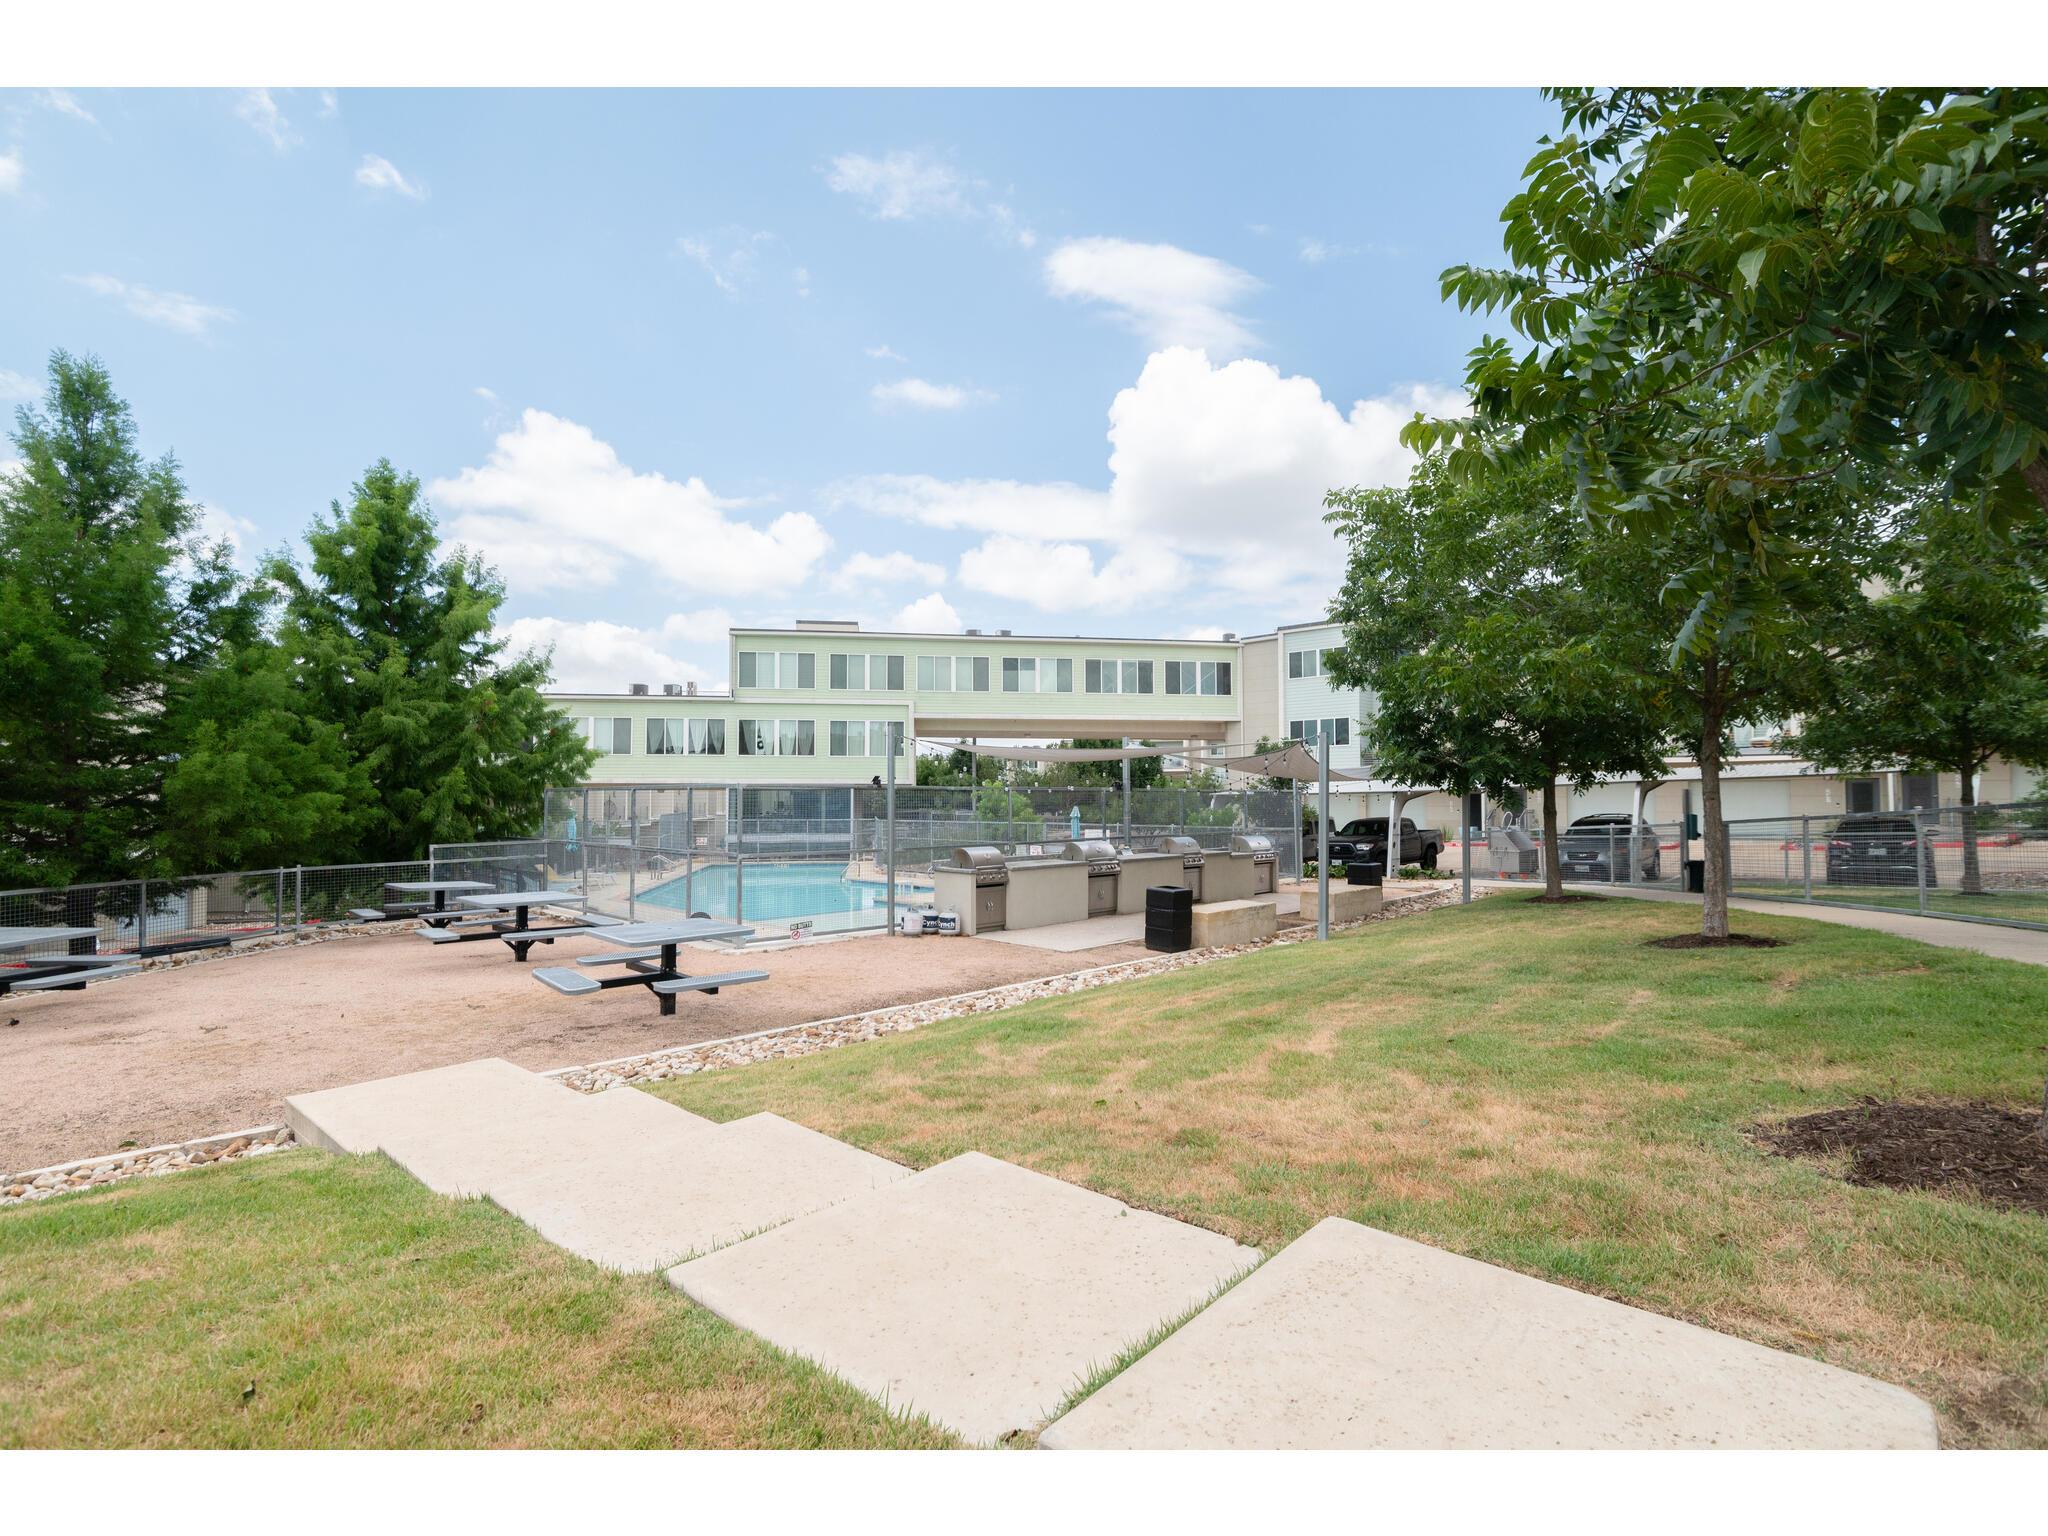
Residential community pool with picnic tables, outdoor grills, and a modern building behind it.
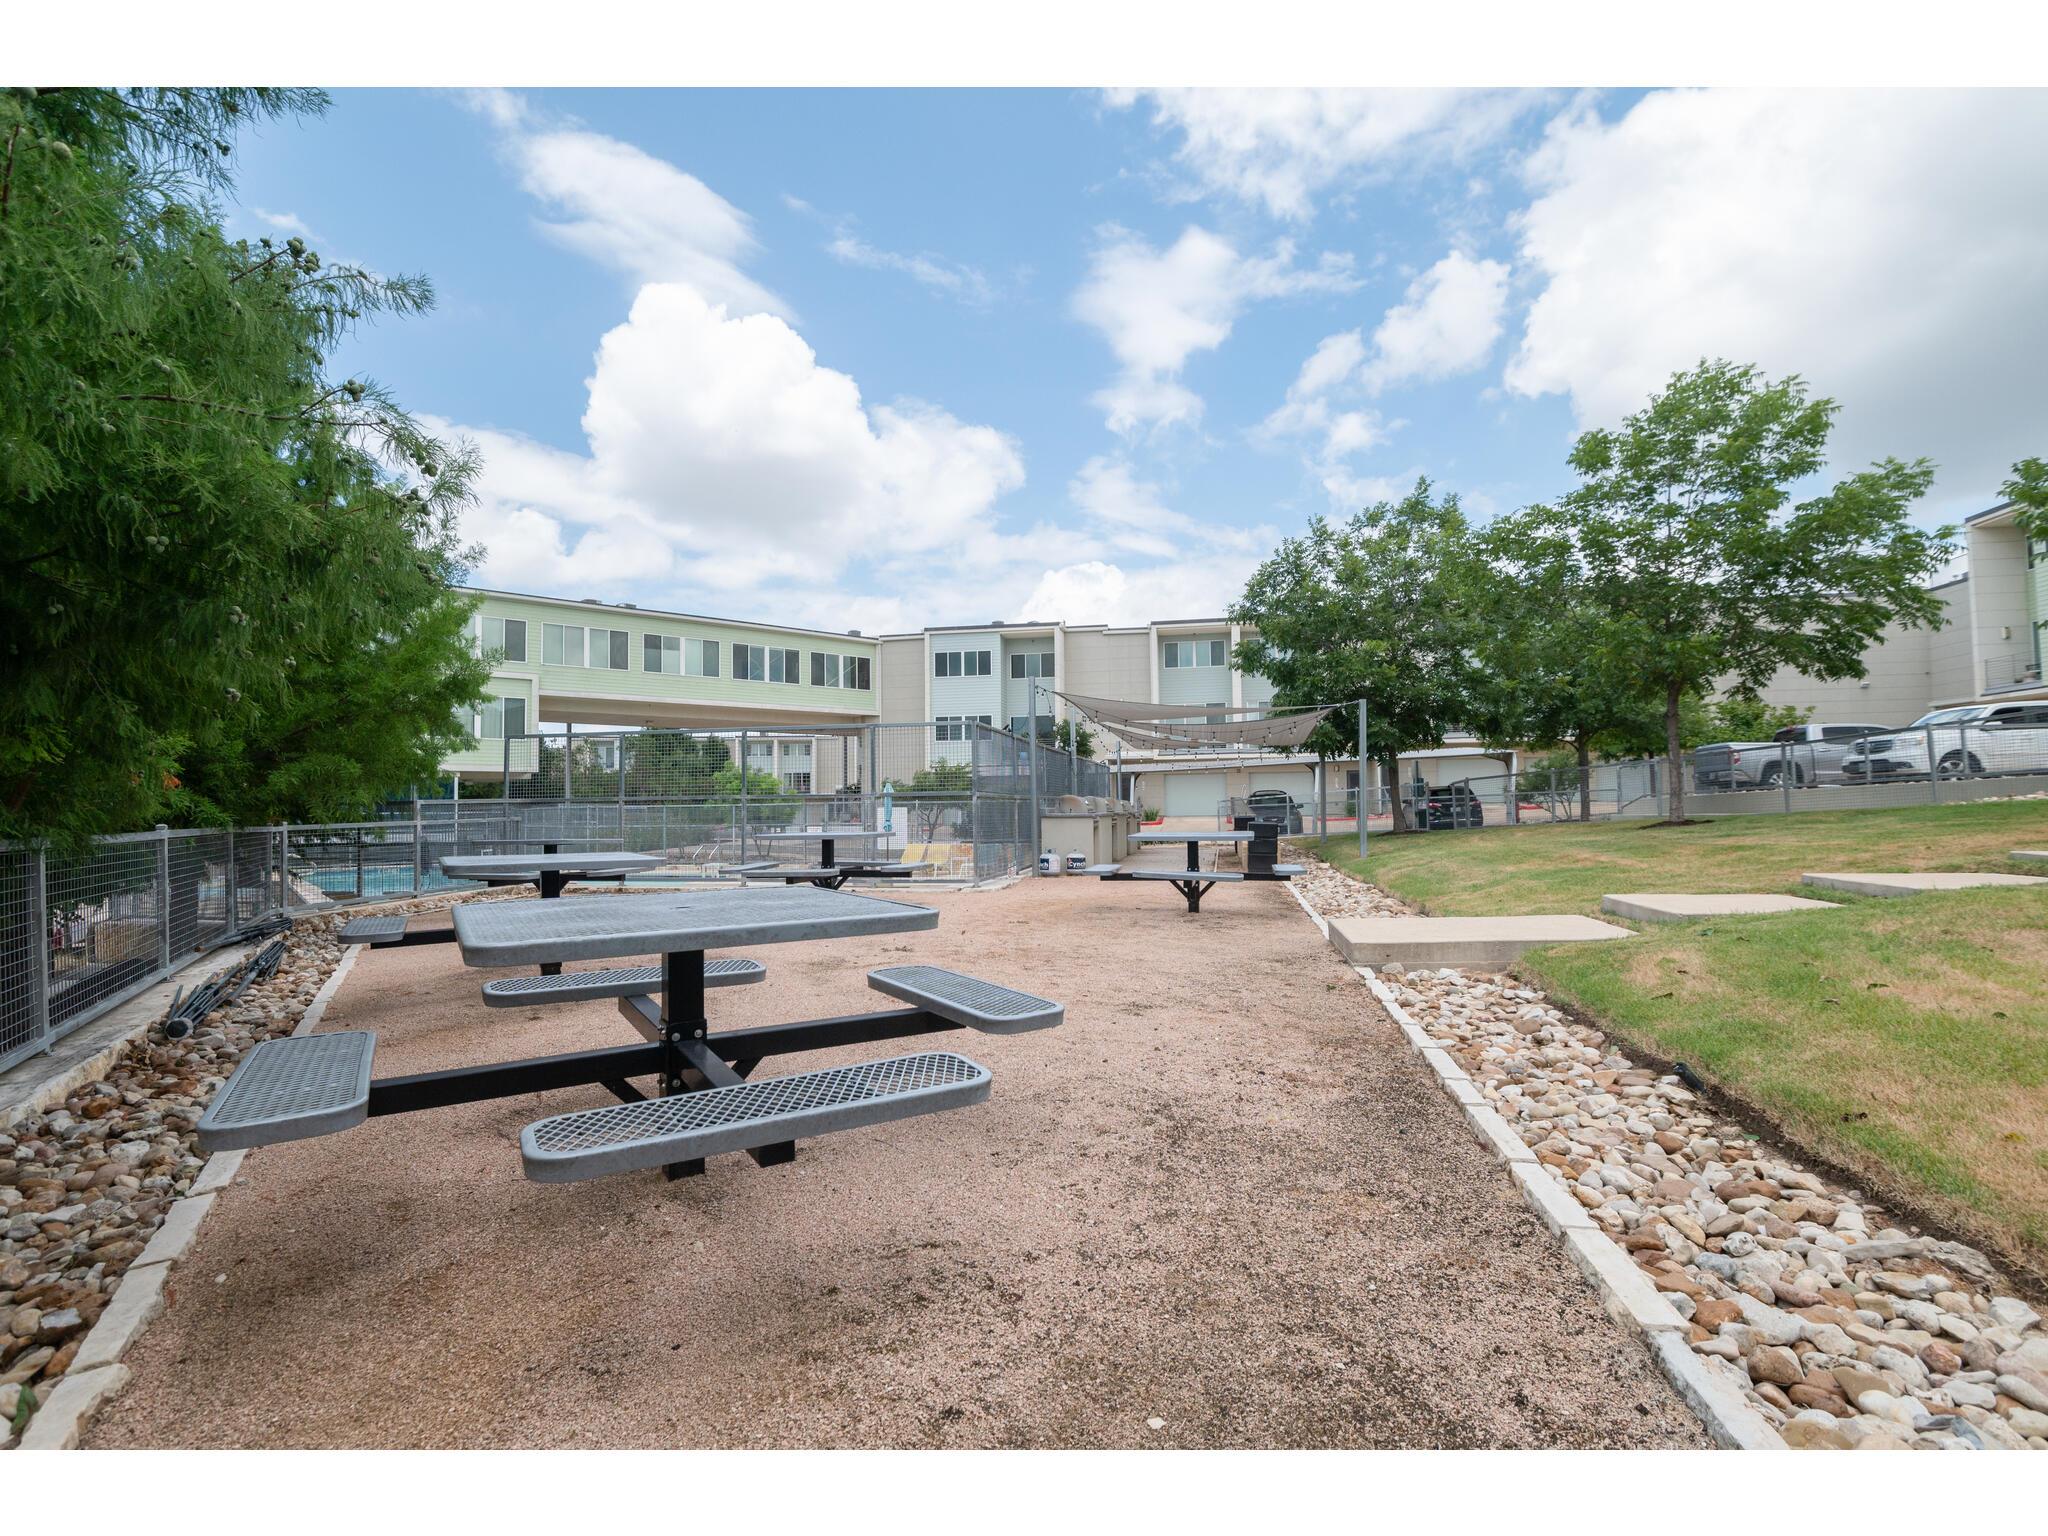
Apartment community courtyard with picnic tables, a fenced pool, and shade trees.
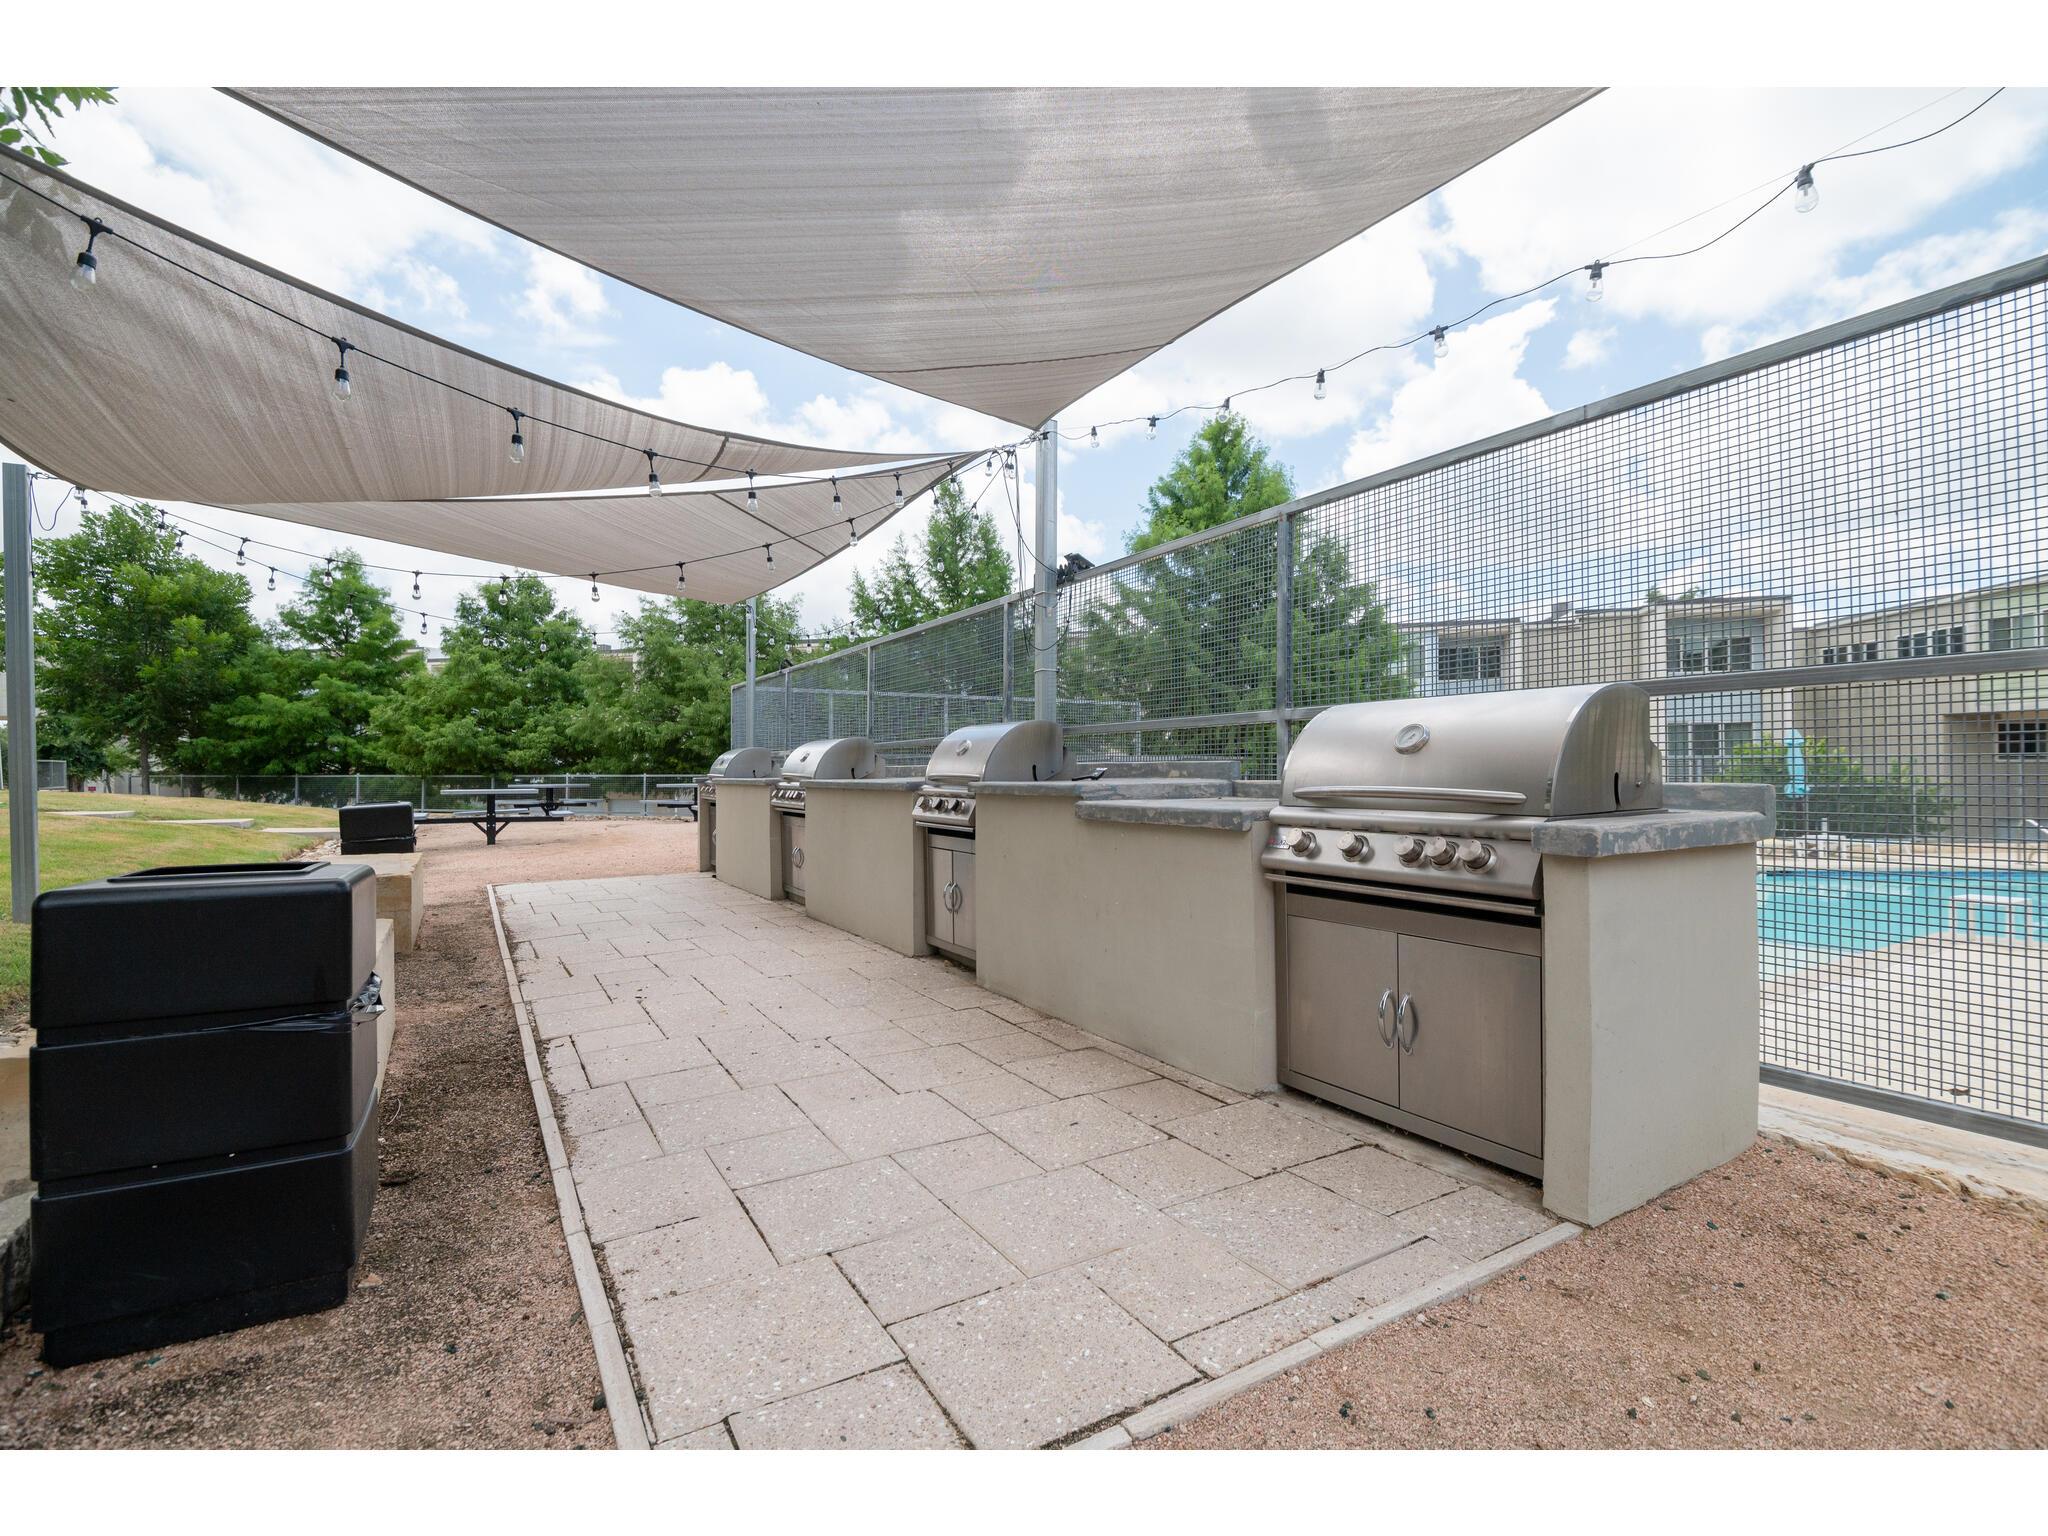
Outdoor grilling patio with multiple stainless steel grills, shade sails, and a fenced pool.
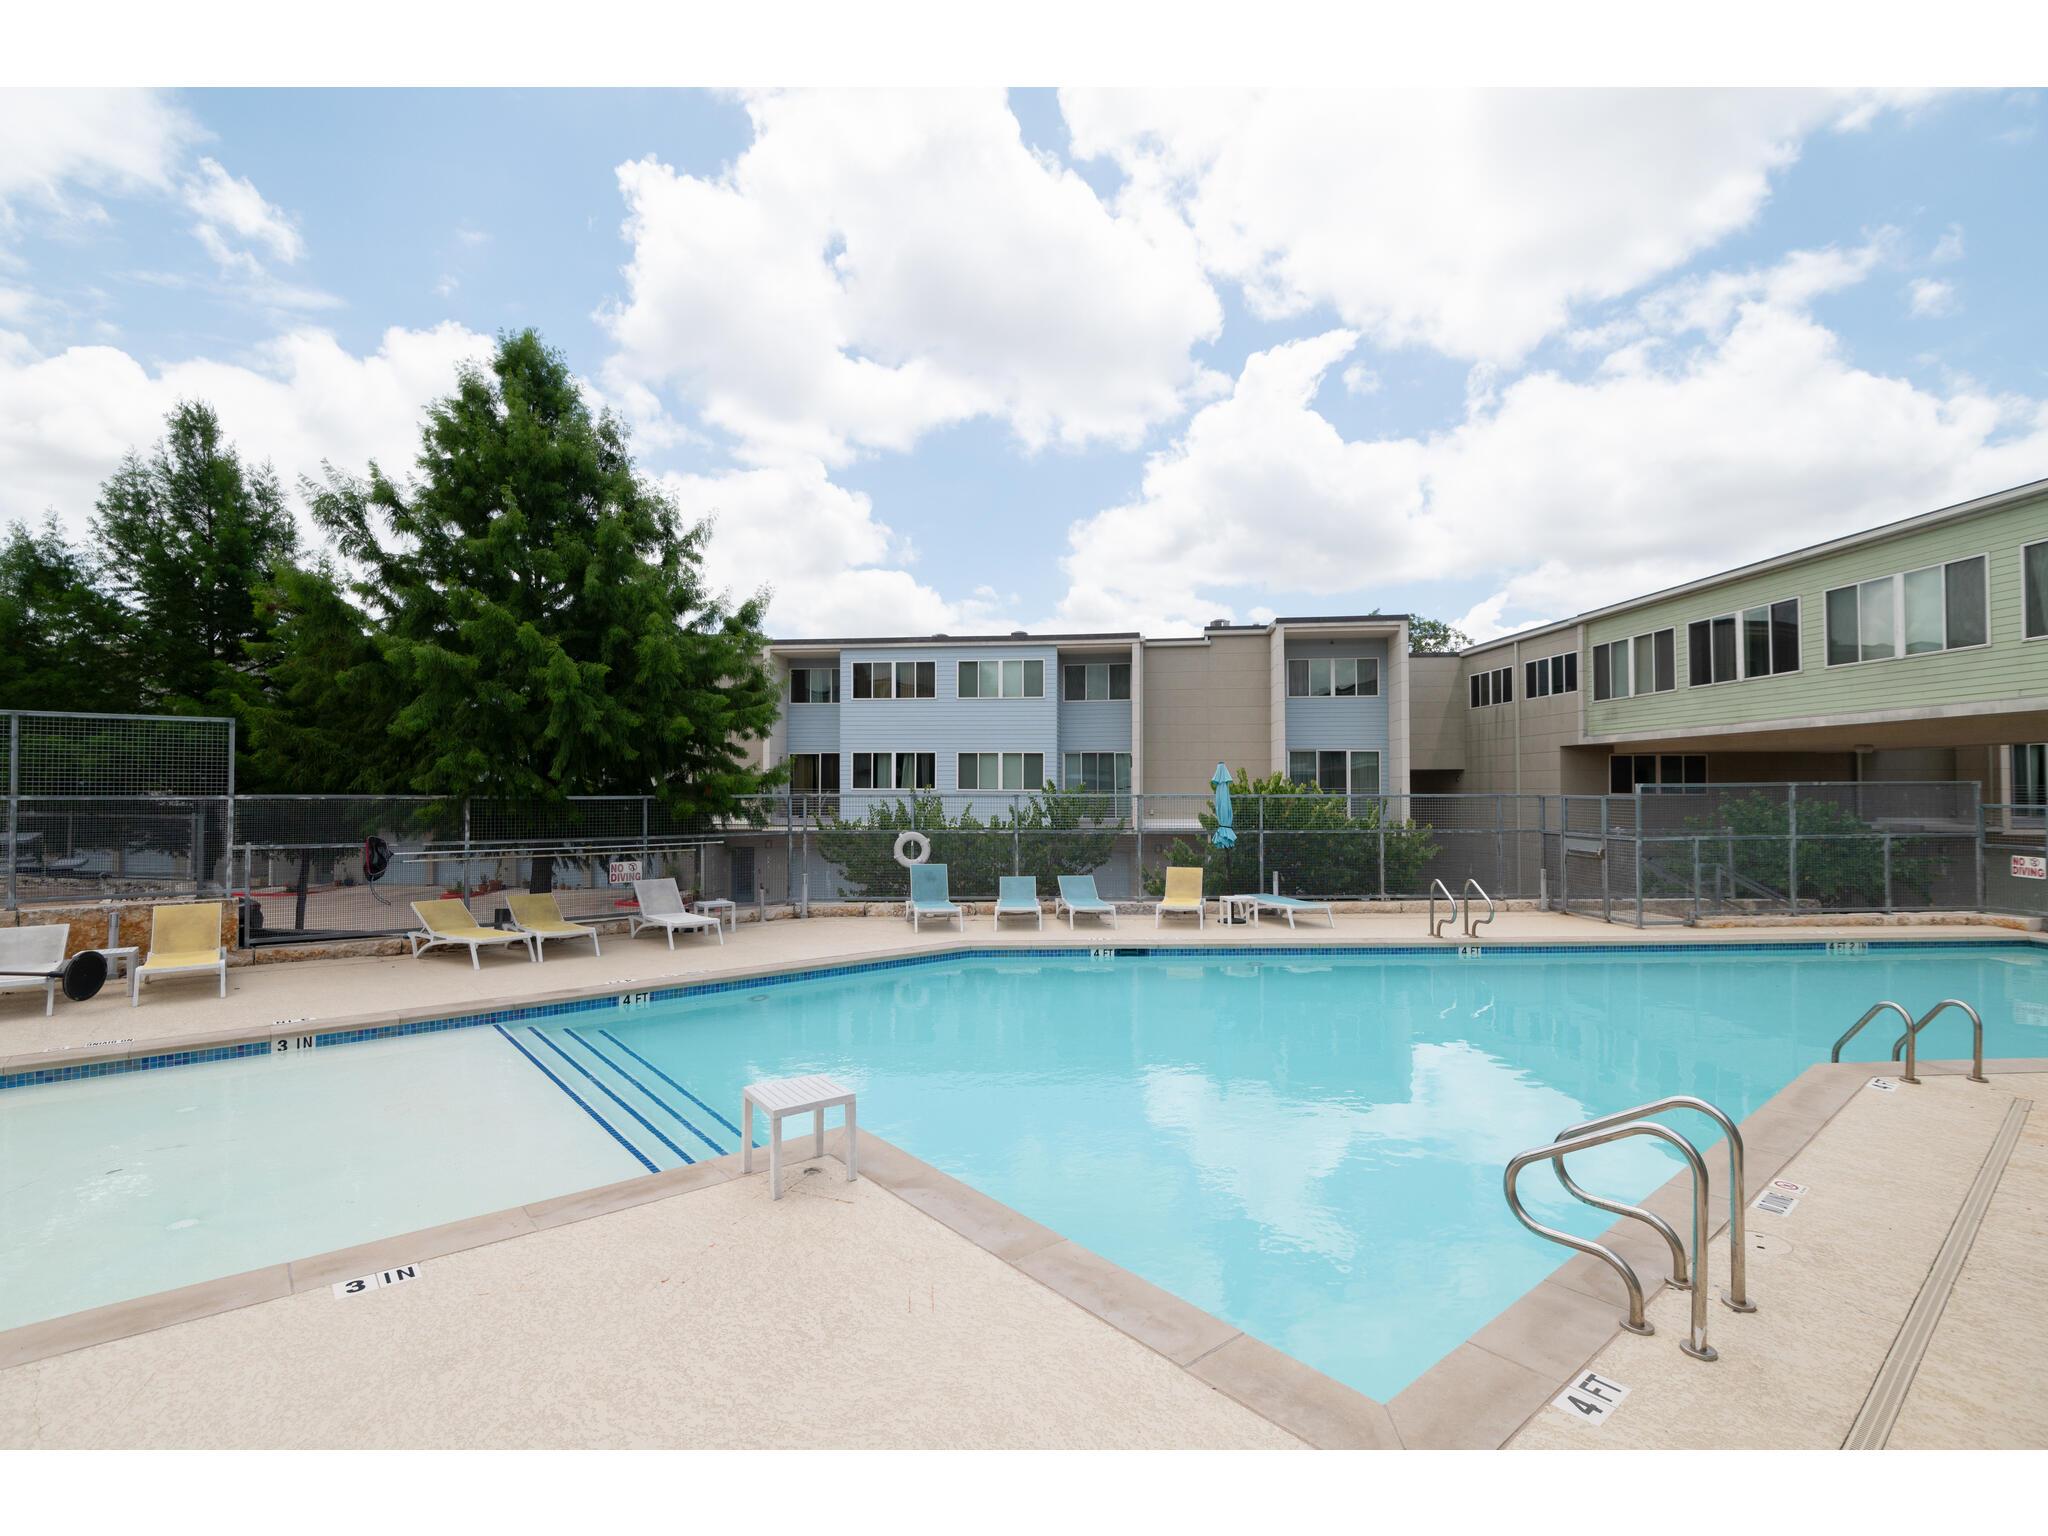
Residential complex pool with a shallow entry, fenced deck, and lounge chairs.
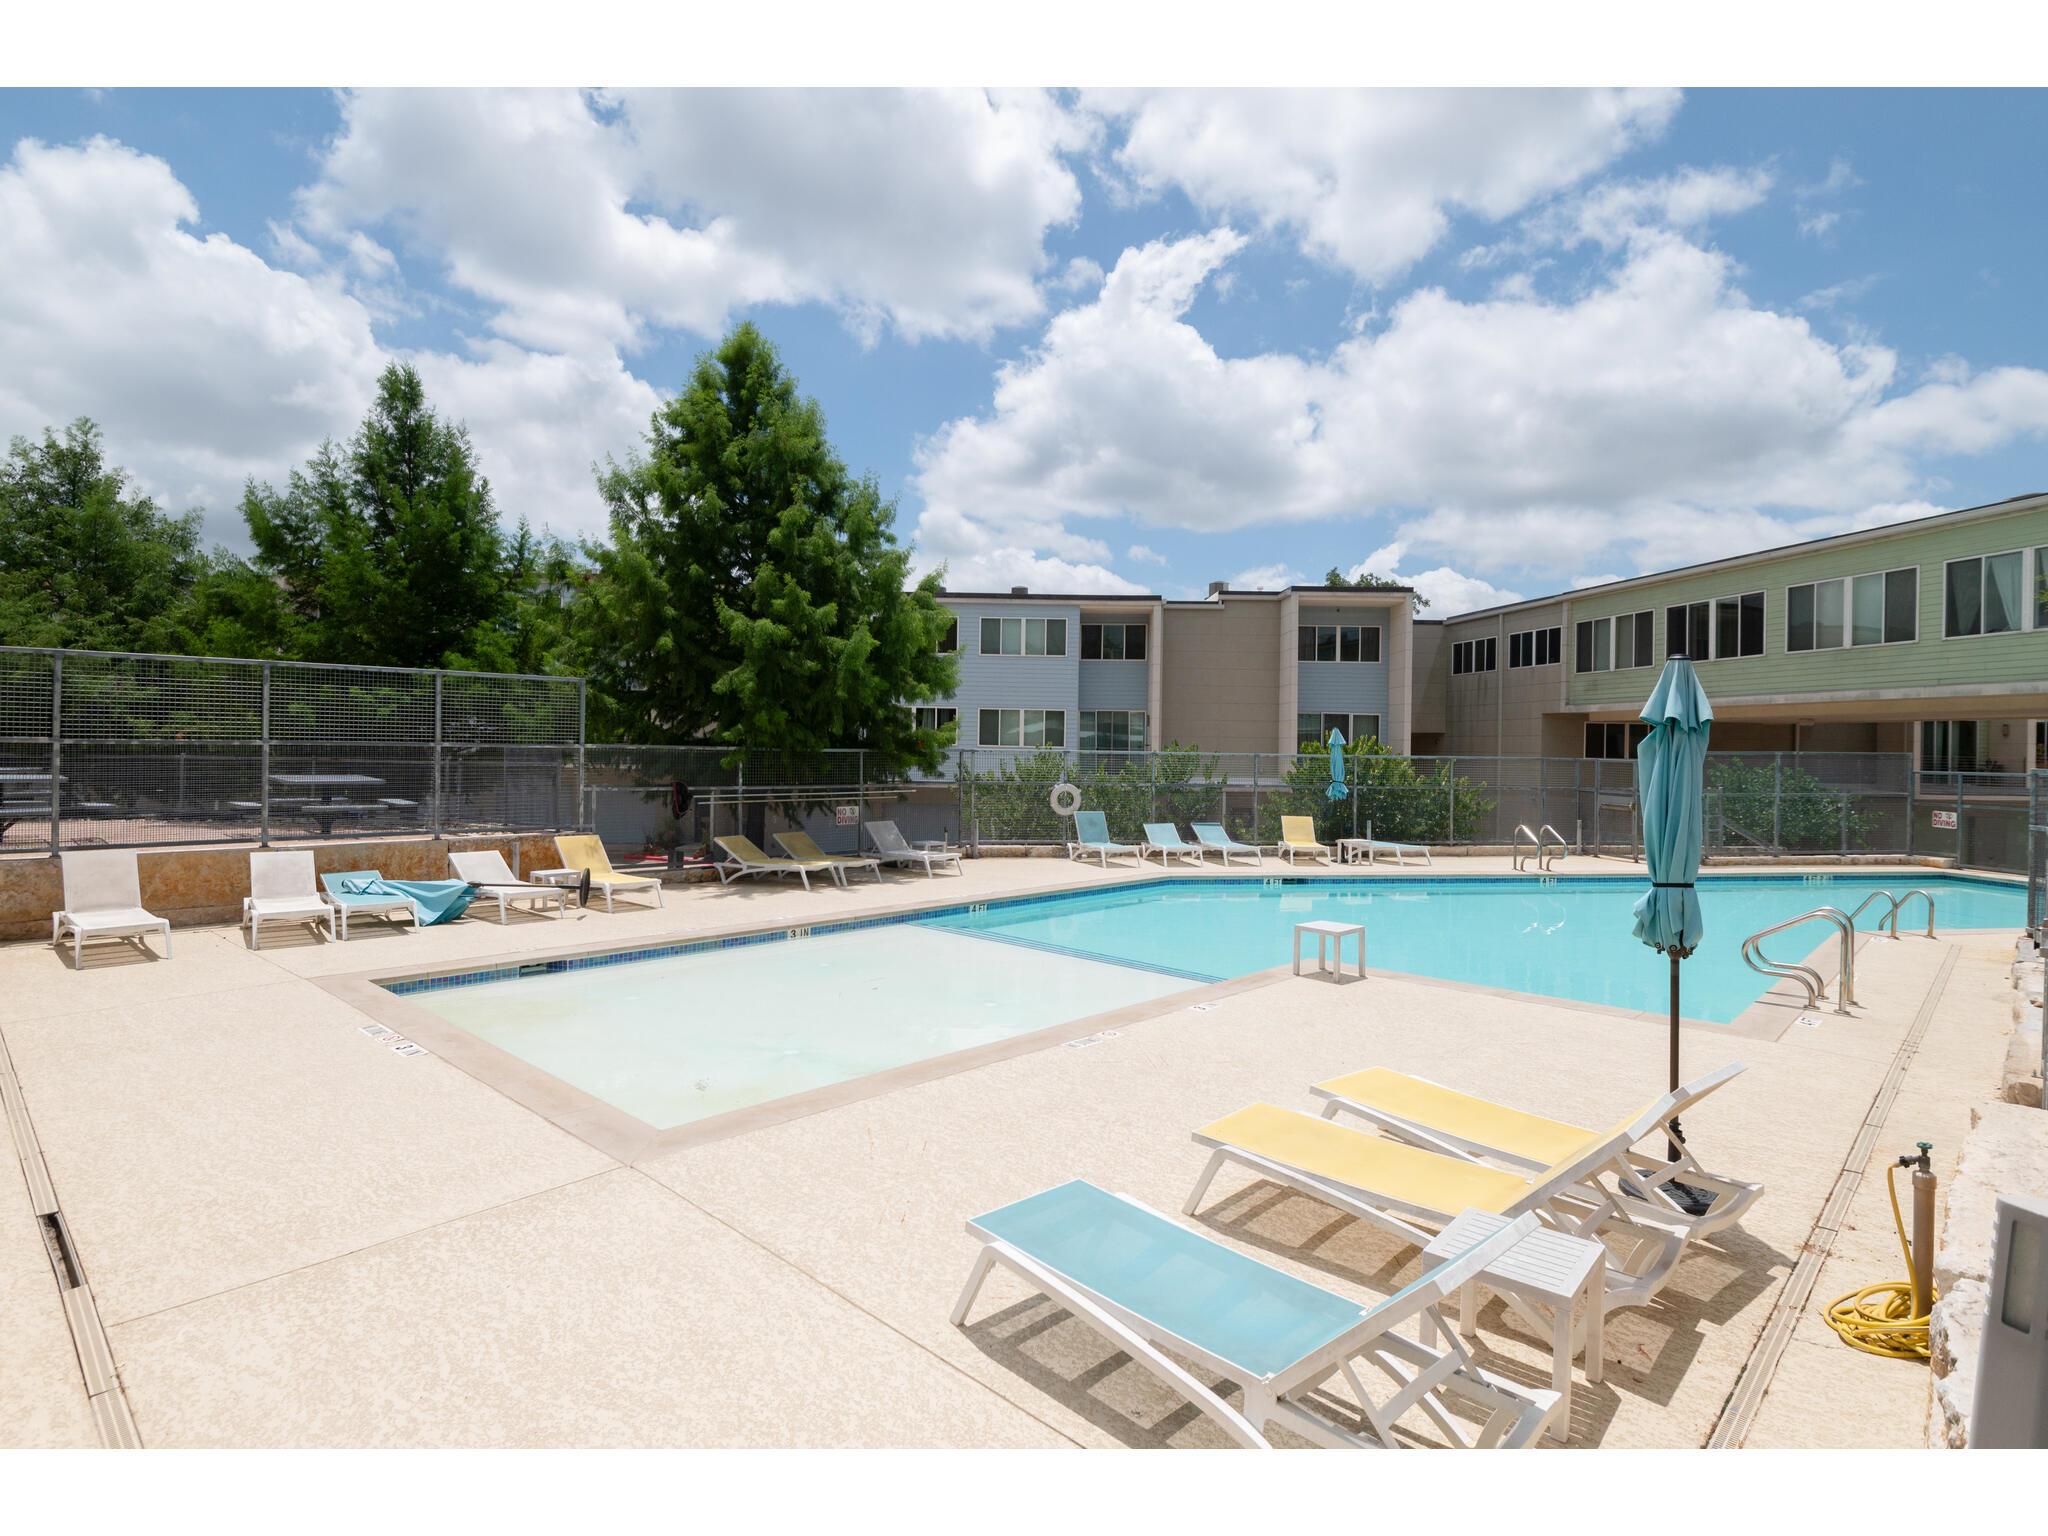
Residential complex pool with a shallow wading area, lounge chairs, and closed teal umbrellas.
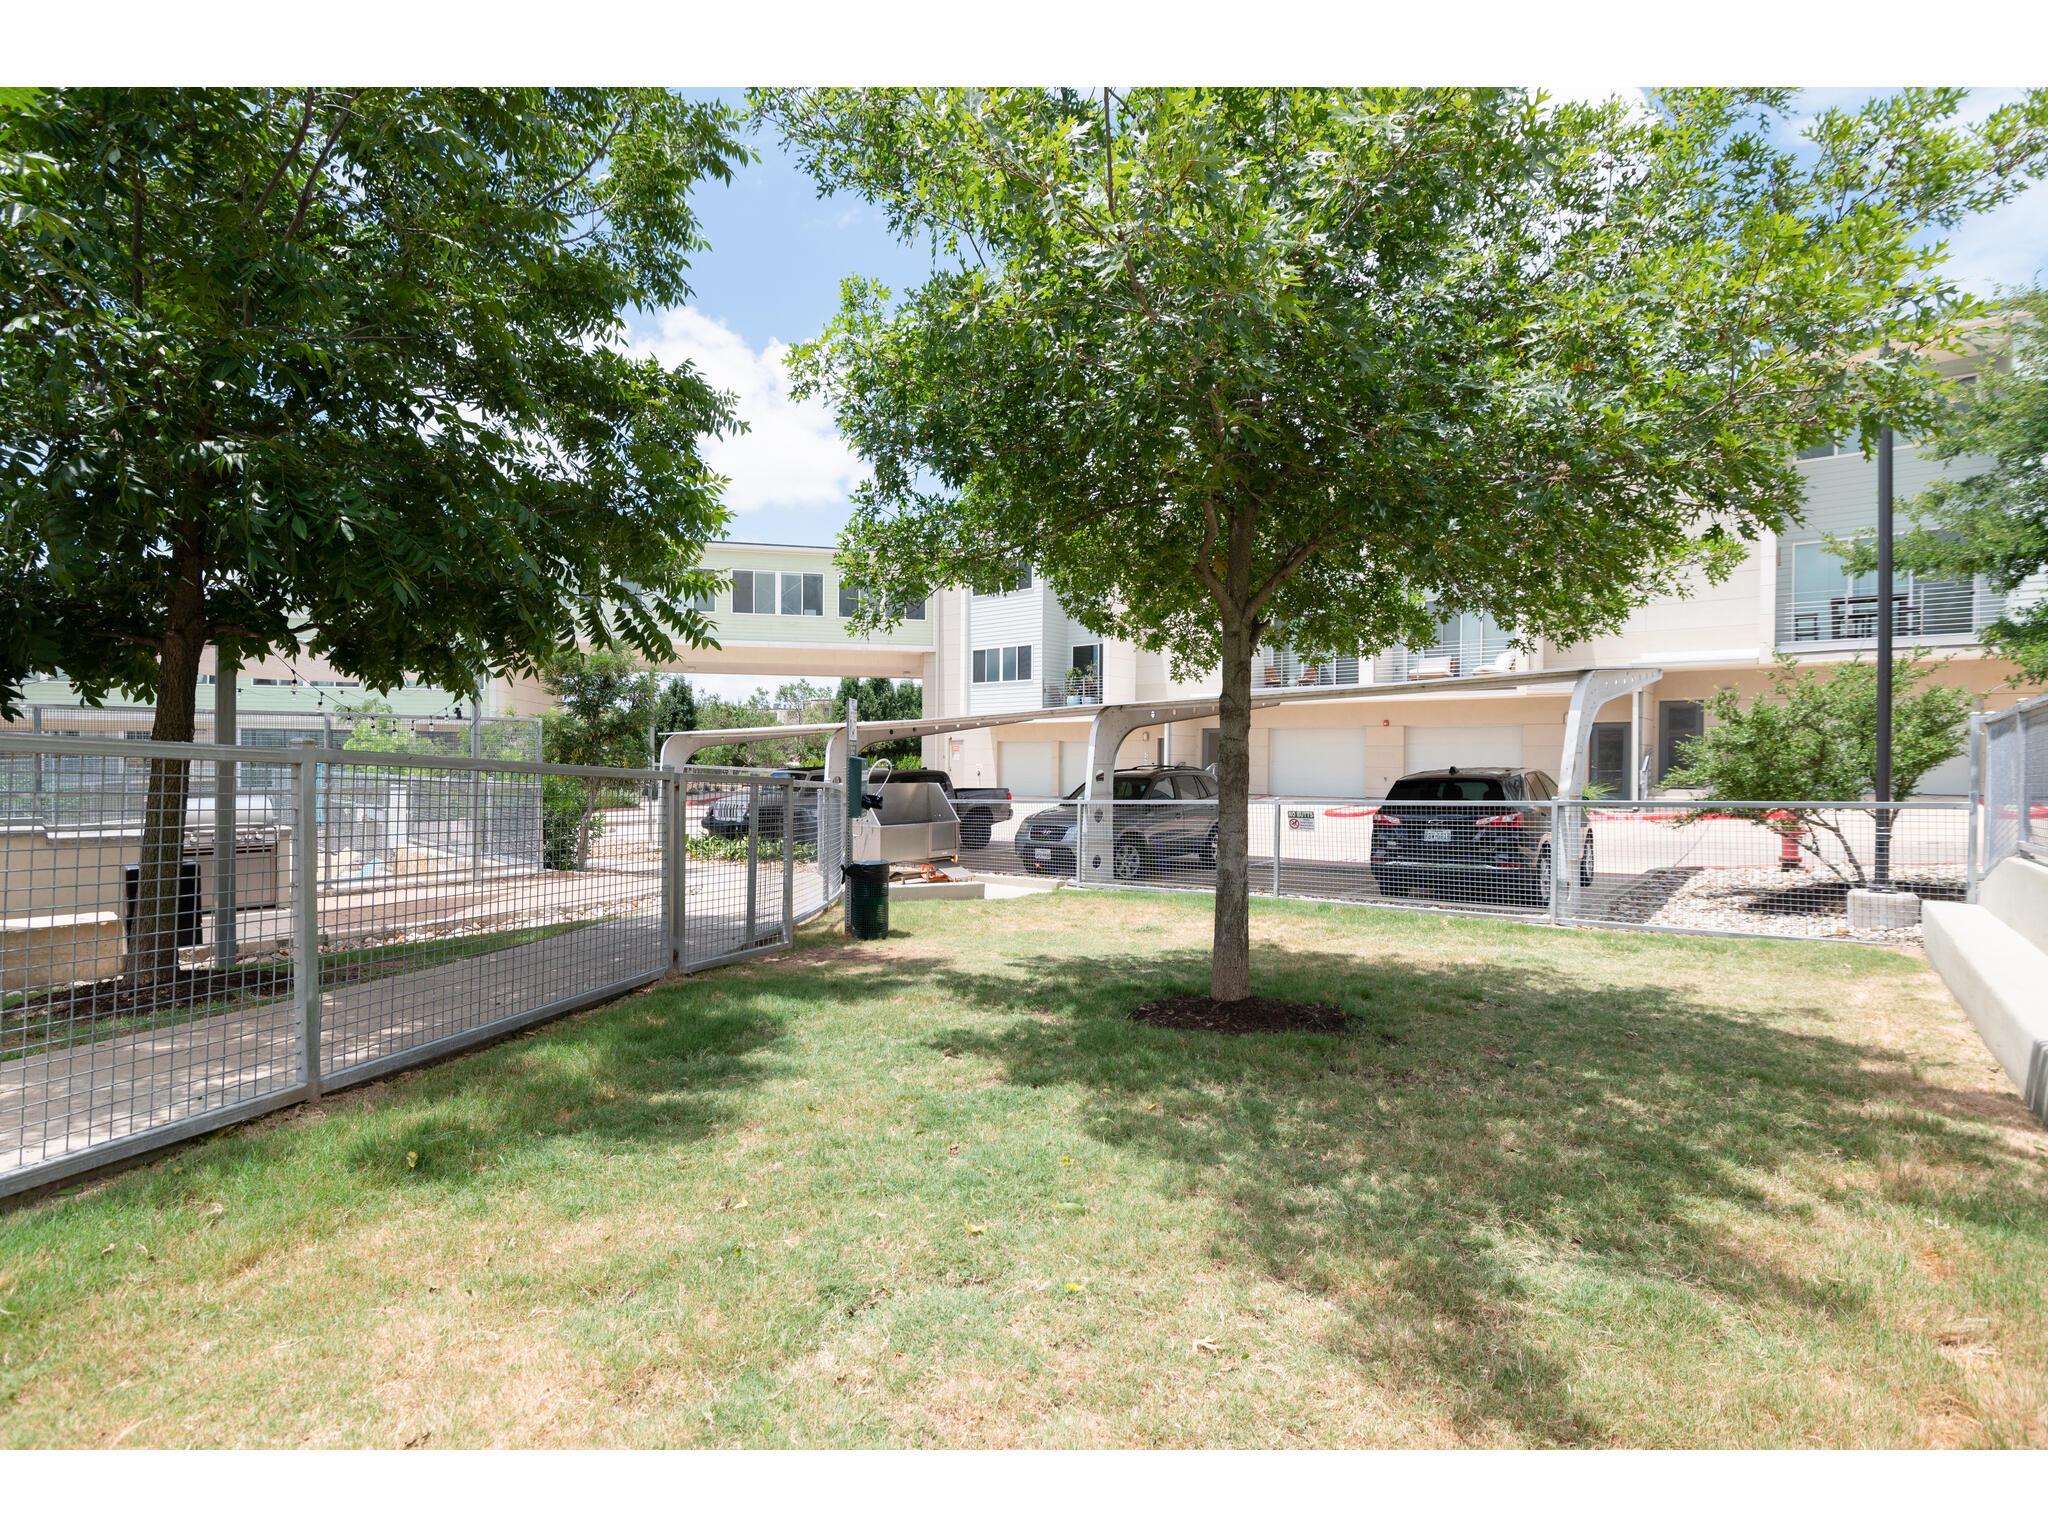
Fenced grassy courtyard with mature shade trees beside a modern residential building.
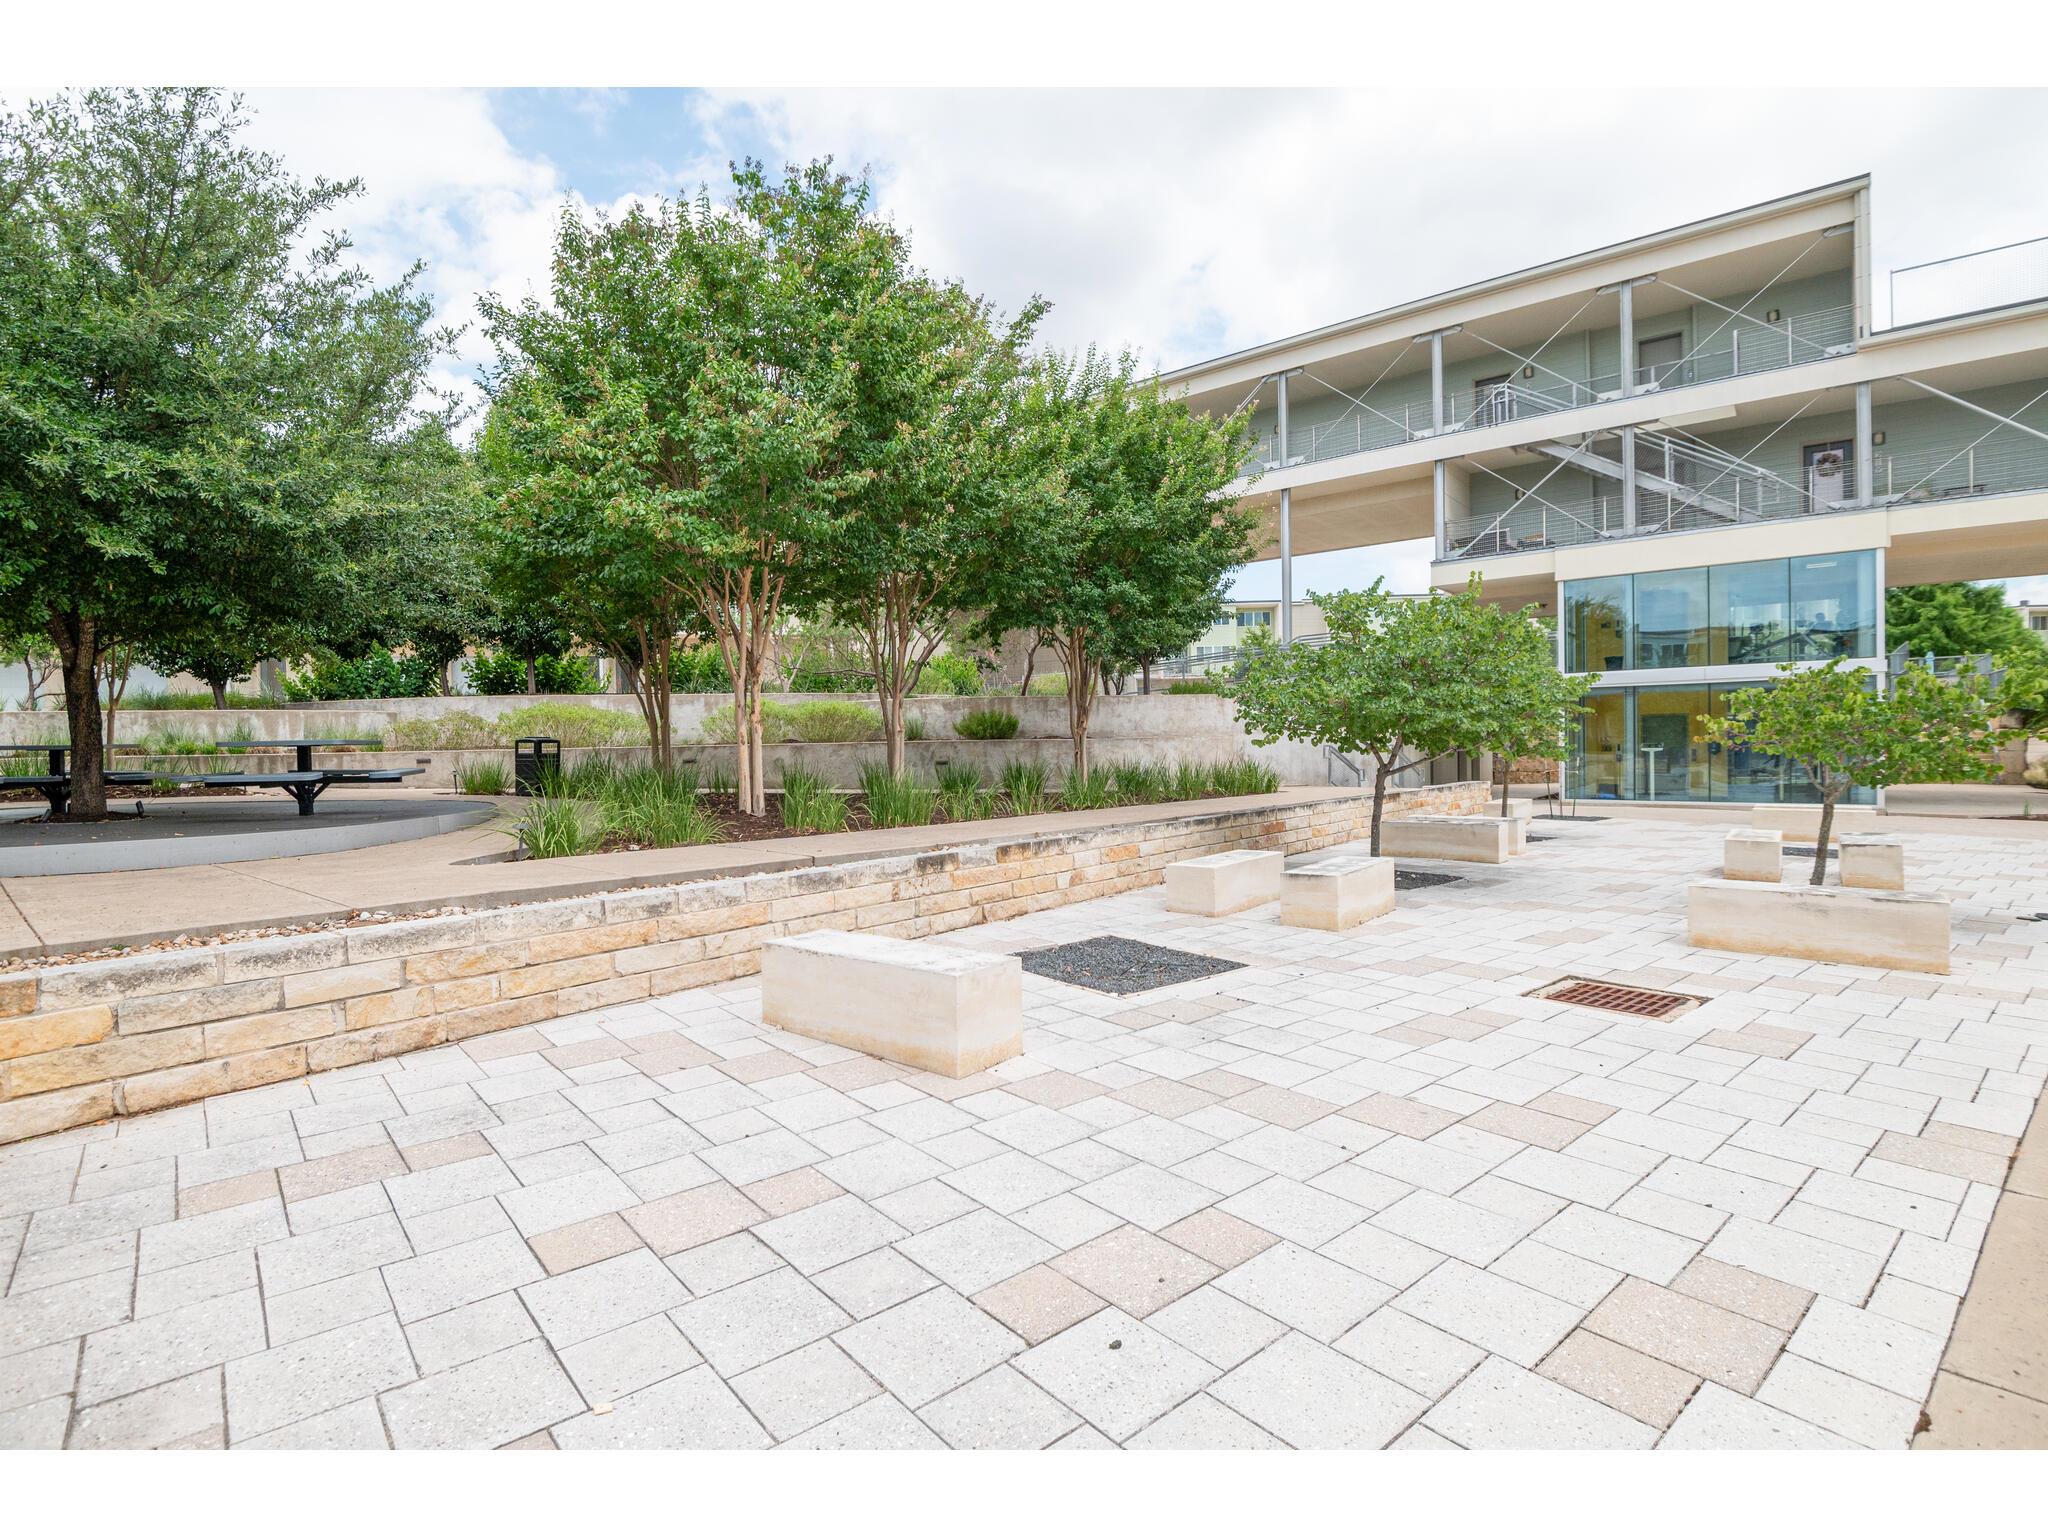
Residential courtyard with pale stone paving, raised planters, trees, and a modern multi-story building.
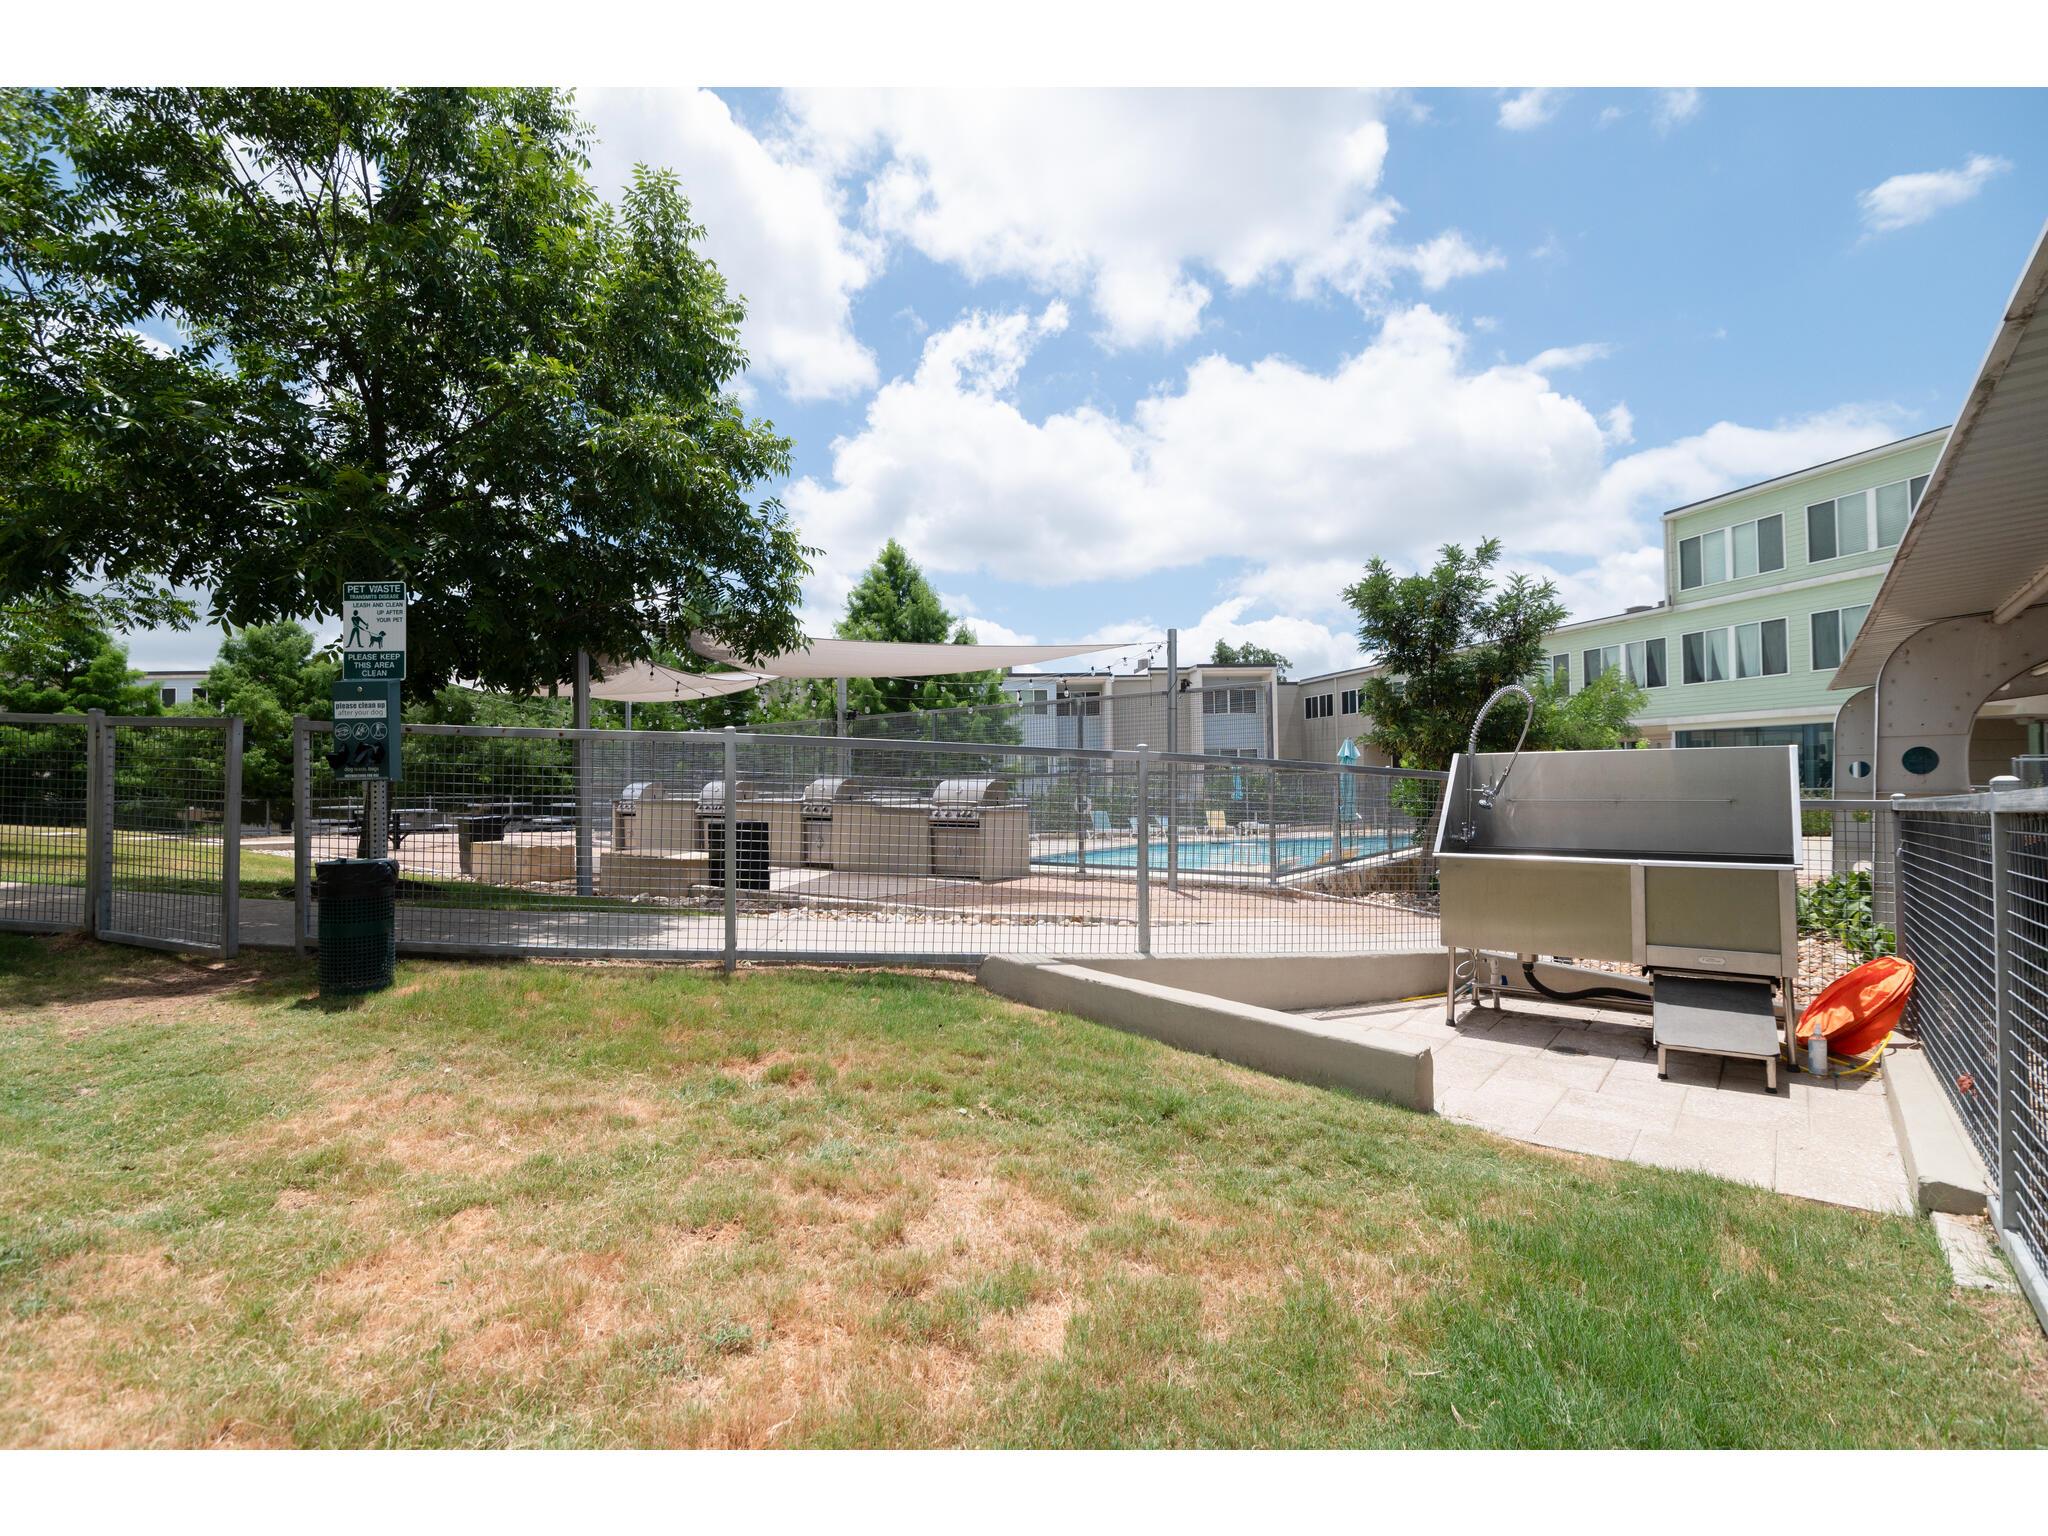
Fenced community pool with a shade canopy, lounge chairs, and an outdoor shower.
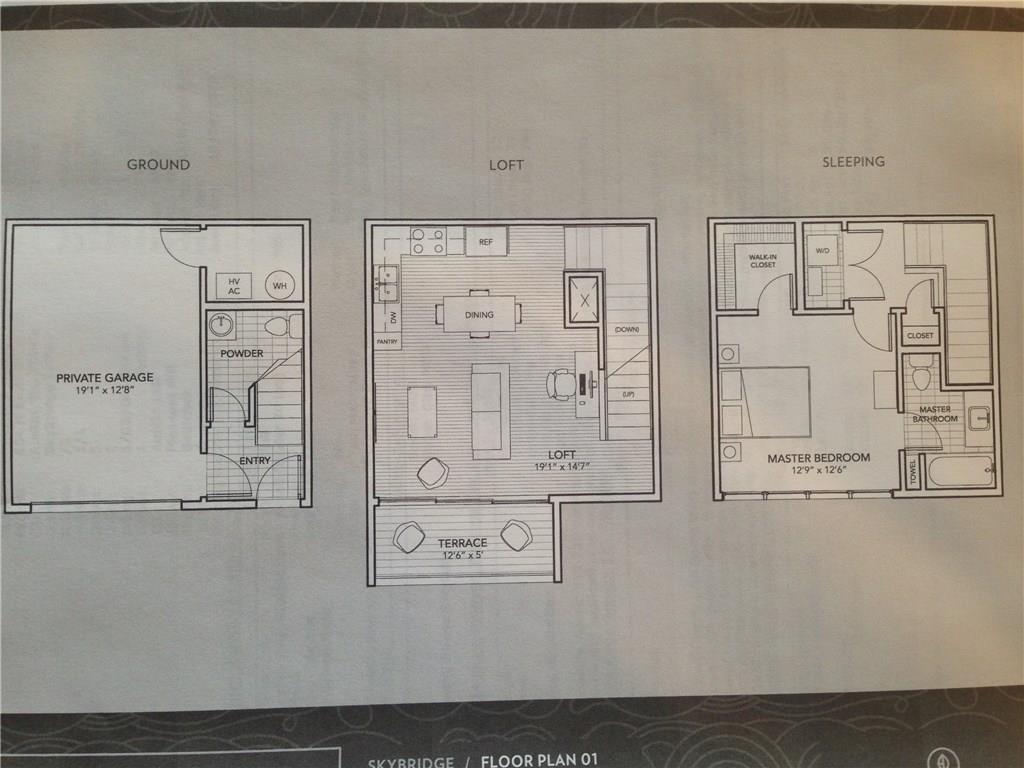
Floor plan showing a private garage, loft with terrace, and sleeping level with a master bedroom.
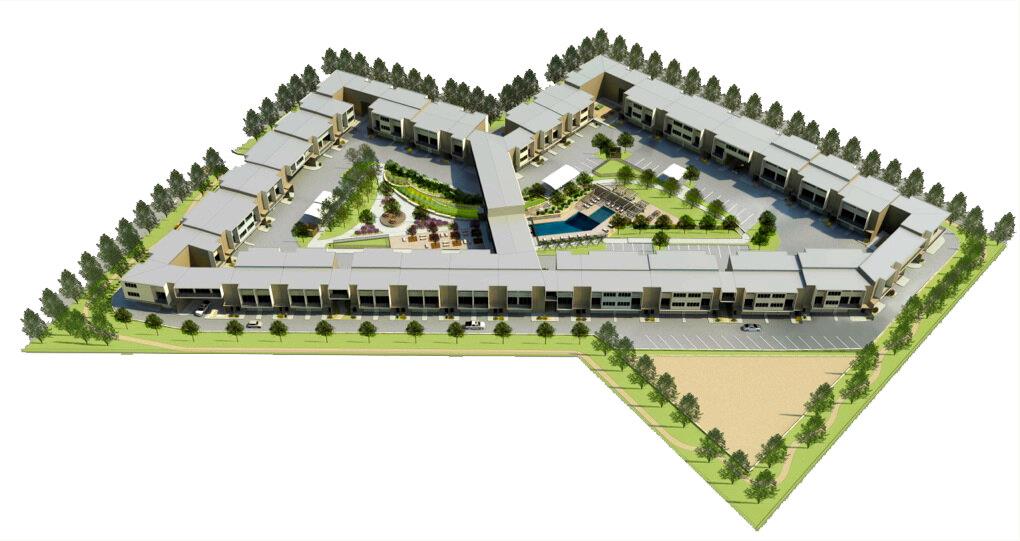
Aerial rendering of a residential complex with a central landscaped courtyard and swimming pool.
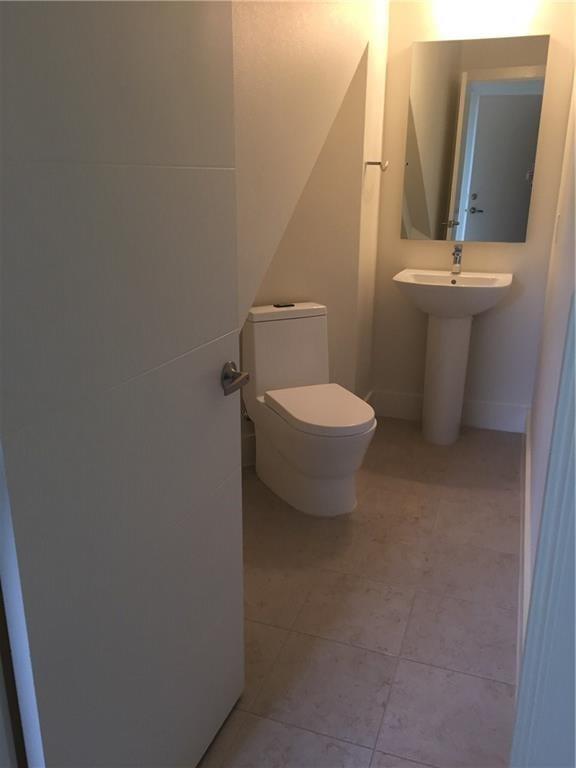
Bathroom with a modern toilet, pedestal sink, and rectangular mirror.
SEE ALL PHOTOS
Modern residential complex with open-air walkways and a landscaped courtyard.
Modern kitchen with dark wood cabinets, stainless steel appliances, and a tall curved faucet.
Open-plan condo kitchen with dark wood cabinets, stainless steel appliances, and an empty living area.
Bathroom with a white tub, tiled shower wall, and dark vanity with a white sink.
Modern residential building at night with illuminated windows and curved landscaped walkways.
Residential community pool area with picnic tables, grill stations, and a walkway across the lawn.
Residential community pool with picnic tables, outdoor grills, and a modern building behind it.
Apartment community courtyard with picnic tables, a fenced pool, and shade trees.
Outdoor grilling patio with multiple stainless steel grills, shade sails, and a fenced pool.
Residential complex pool with a shallow entry, fenced deck, and lounge chairs.
Residential complex pool with a shallow wading area, lounge chairs, and closed teal umbrellas.
Fenced grassy courtyard with mature shade trees beside a modern residential building.
Residential courtyard with pale stone paving, raised planters, trees, and a modern multi-story building.
Fenced community pool with a shade canopy, lounge chairs, and an outdoor shower.
Floor plan showing a private garage, loft with terrace, and sleeping level with a master bedroom.
Aerial rendering of a residential complex with a central landscaped courtyard and swimming pool.
Bathroom with a modern toilet, pedestal sink, and rectangular mirror.
Privately Listed

604 N Bluff DR # 210

604 N Bluff DR # 210, Austin, TX 78745

$284,500
Welcome to Your South Austin Sweet Spot! Live the best of ATX at 604 N Bluff #210, a stylish, move-in-ready condo in the sought-after Skybridge Lofts -- where urban energy meets modern comfort just minutes from Downtown and SoCo.
This 941sqft, 1-bed, 1.5-bath gem offers a smart, open layout with sleek finishes, high ceilings, and tons of natural light. The open concept kitchen features quartz counters and stainless appliances, a private balcony to enjoy your morning coffee or evening cocktail or head out to explore everything South Austin has to offer, or entertain at the "park", grills or go for a swim just steps from your front door. Trails, Lake and outdoor amenities or a fun night on the town are only minutes away. Easy commuter routes with access to I 35, 290/71 corridors and South Congress to Downton make it a central location and perfect lock-and-leave lifestyle for busy professionals, creatives, and adventurers. Approximately 15 minutes from the Airport.
A gated community with a modern aesthetic complete with walking trails, green spaces, dog park, fitness center, pool and grills. With a one car attached garage, washer/dryer in-unit, and a well though-out floor plan, this unit is ready to make your own!

1
bed

2
baths

941 Sq.Ft. LIVING AREA

Noa Levy

Noa Levy

Features & Amenities

Interior

  • total bedrooms1
  • Total bathrooms2
  • full bathroom1
  • half bathroom1
  • Flooring Carpet, Tile, Vinyl
  • Fireplace None
  • APPLIANCES Dishwasher, Disposal, Electric Range, Microwave, Free-Standing Range, Refrigerator, Washer/Dryer Stacked, Electric Water Heater
  • other interior Features Granite Counters, Interior Steps, Open Floorplan, Track Lighting, Walk-In Closet(s)

Area & Lot

  • Status Privately Listed
  • Living Area941 Sq.Ft.
  • MLS® ID6341380
  • TypeCondo
  • YEAR BUILT2015
  • NeighborhoodSouth Congress/Bouldin Creek/Zilker/Travis Heights 78704
  • Water FrontageNone
  • View DescriptionPark/Greenbelt, See Remarks
  • Elementary SchoolPleasant Hill
  • Middle SchoolBedichek
  • High SchoolCrockett
  • School DistrictAustin ISD

Exterior

  • STORIES3
  • Garage Space1.0
  • water SourcePrivate
  • utilitiesElectricity Connected, Internet-Cable, Phone Available, Sewer Connected, Water Connected
  • PoolNone
  • roofMembrane, See Remarks
  • lot featuresLevel, See Remarks
  • parkingAttached, Garage Faces Front, Outside
  • HEAT TYPECentral
  • AIR CONDITIONINGCentral Air
  • sewerPublic Sewer
  • SubstructureSlab
  • Disability FeaturesNone
  • other exterior FeaturesBalcony, See Remarks

Financial

  • Sales Price$284,500
  • Real Estate Tax $5,275/yr
  • HOA $324/mo
Modern kitchen with dark wood cabinets, stainless steel appliances, and a tall curved faucet.

Schedule a Showing

I would love to show you my beautiful property. Please select your preferred date and time below. I will be in touch shortly to confirm your appointment.

Schedule a Showing

I would love to show you my beautiful property. Please select your preferred date and time below. I will be in touch shortly to confirm your appointment.
Thank you for your interest in 604 N Bluff DR # 210, Austin, TX 78745. We are reviewing your request and will be in touch shortly!
View Virtual Tour

Mortgage Calculator

Estimate your monthly mortgage payment, including the principal and interest, property taxes, and HOA. Adjust the values to generate a more accurate rate.
All estimates are provided for informational purposes only. Actual amounts may vary.
$0,000 Your Payment 20 15 65
$0,000 Your Payment

South Congress/Bouldin Creek/Zilker/Travis Heights 78704

This area thrives on a bohemian culture, reveling in music, arts, and cultural festivals.

Explore

Work With Noa

Noa provides the utmost level of client service. With a communication background, she focuses her strategic negotiations and professional skills in the real estate industry.

Follow Noa on Instagram