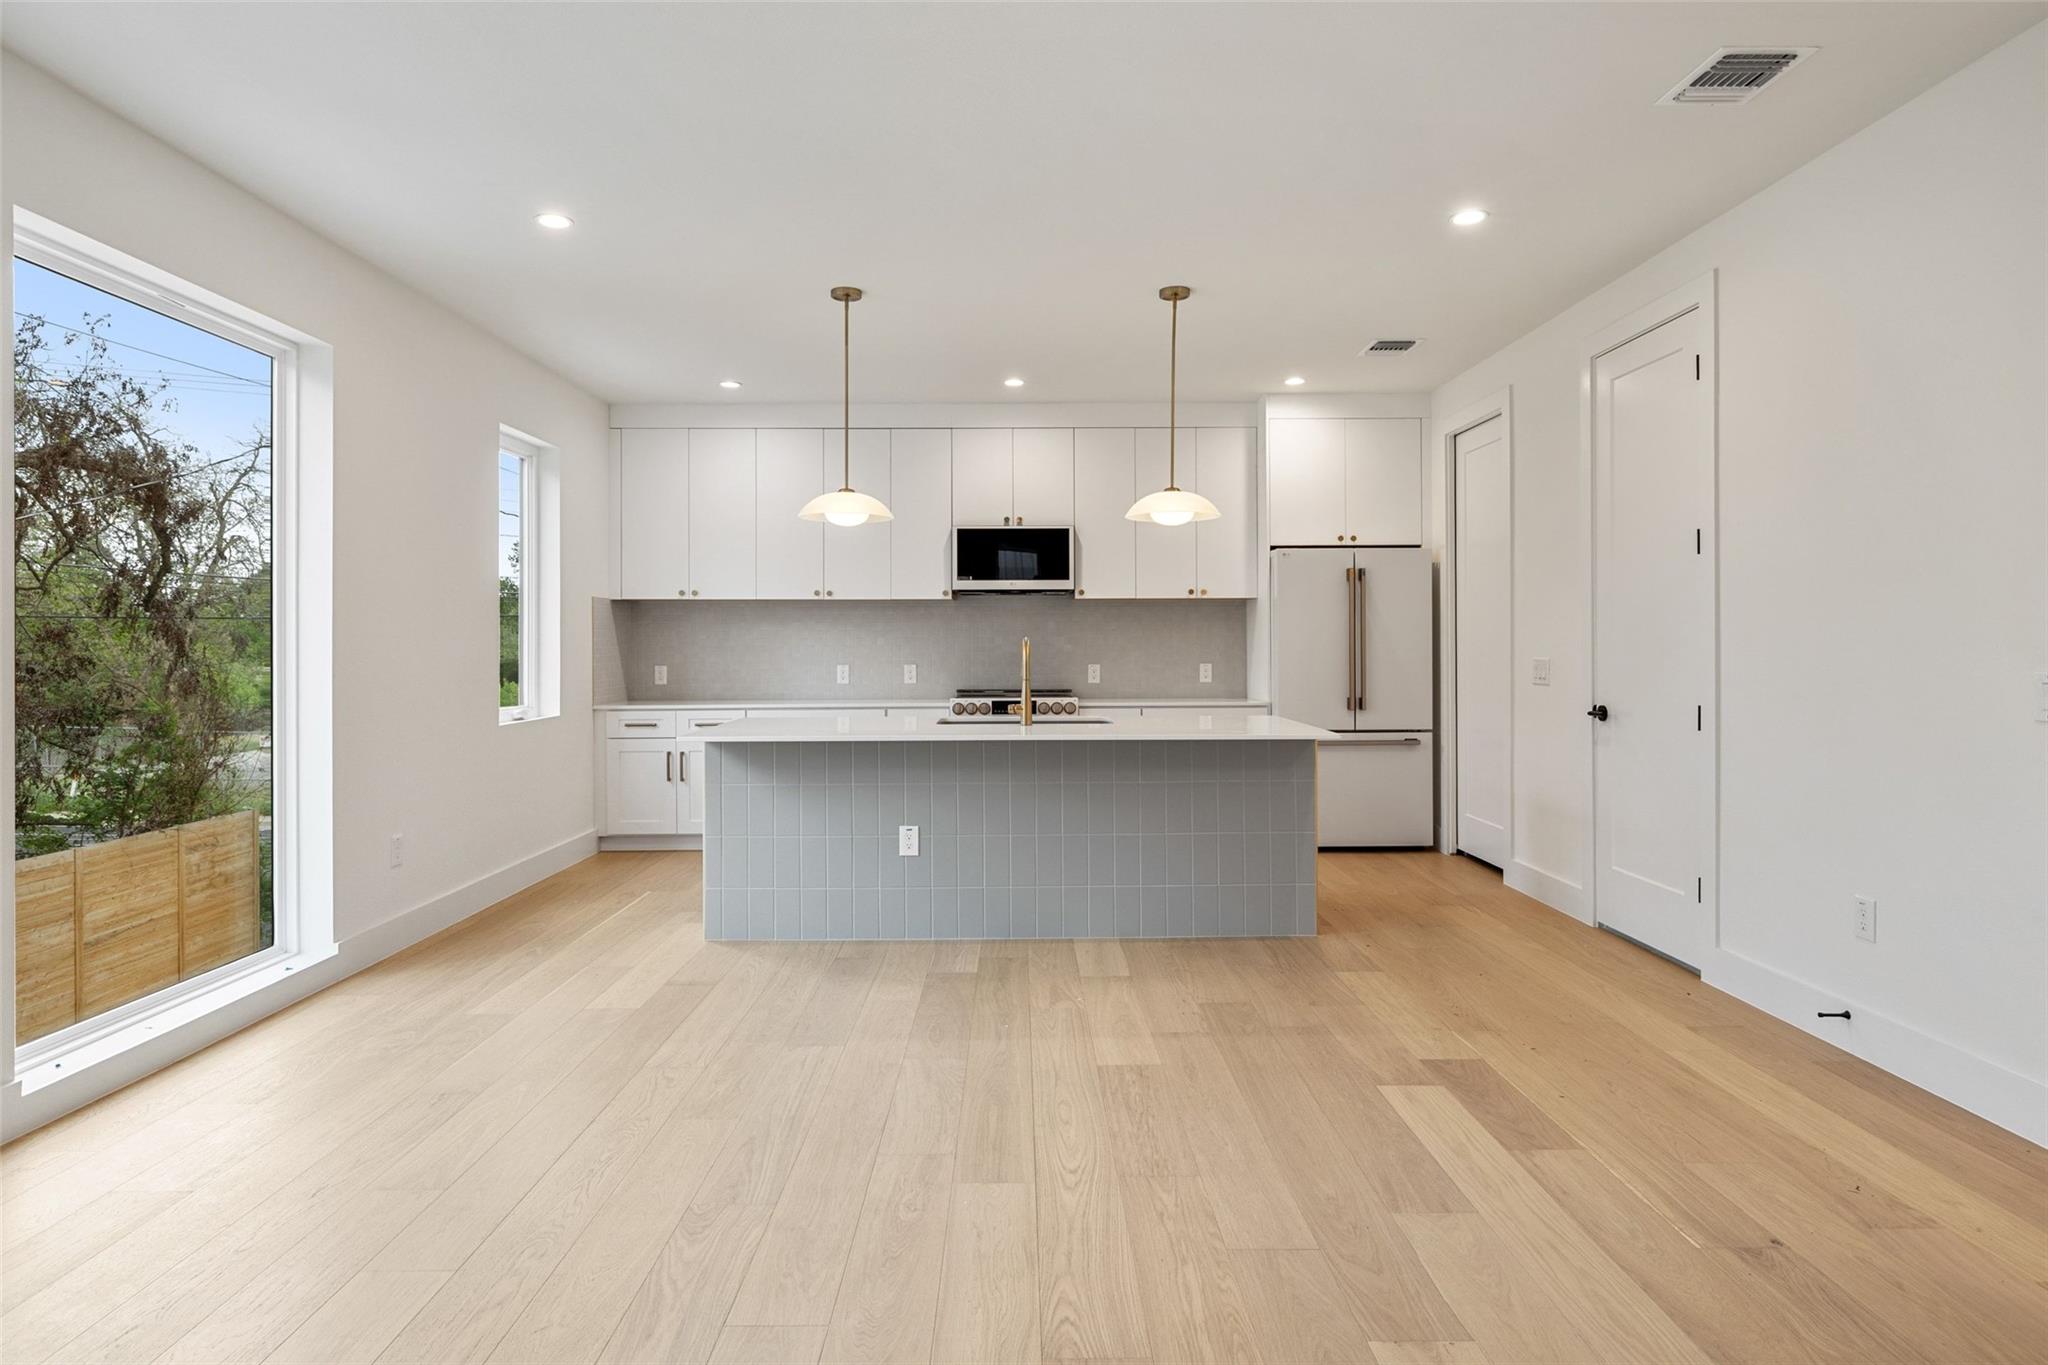
Modern kitchen with a gray-tiled island, white cabinets, and wide windows overlooking trees.
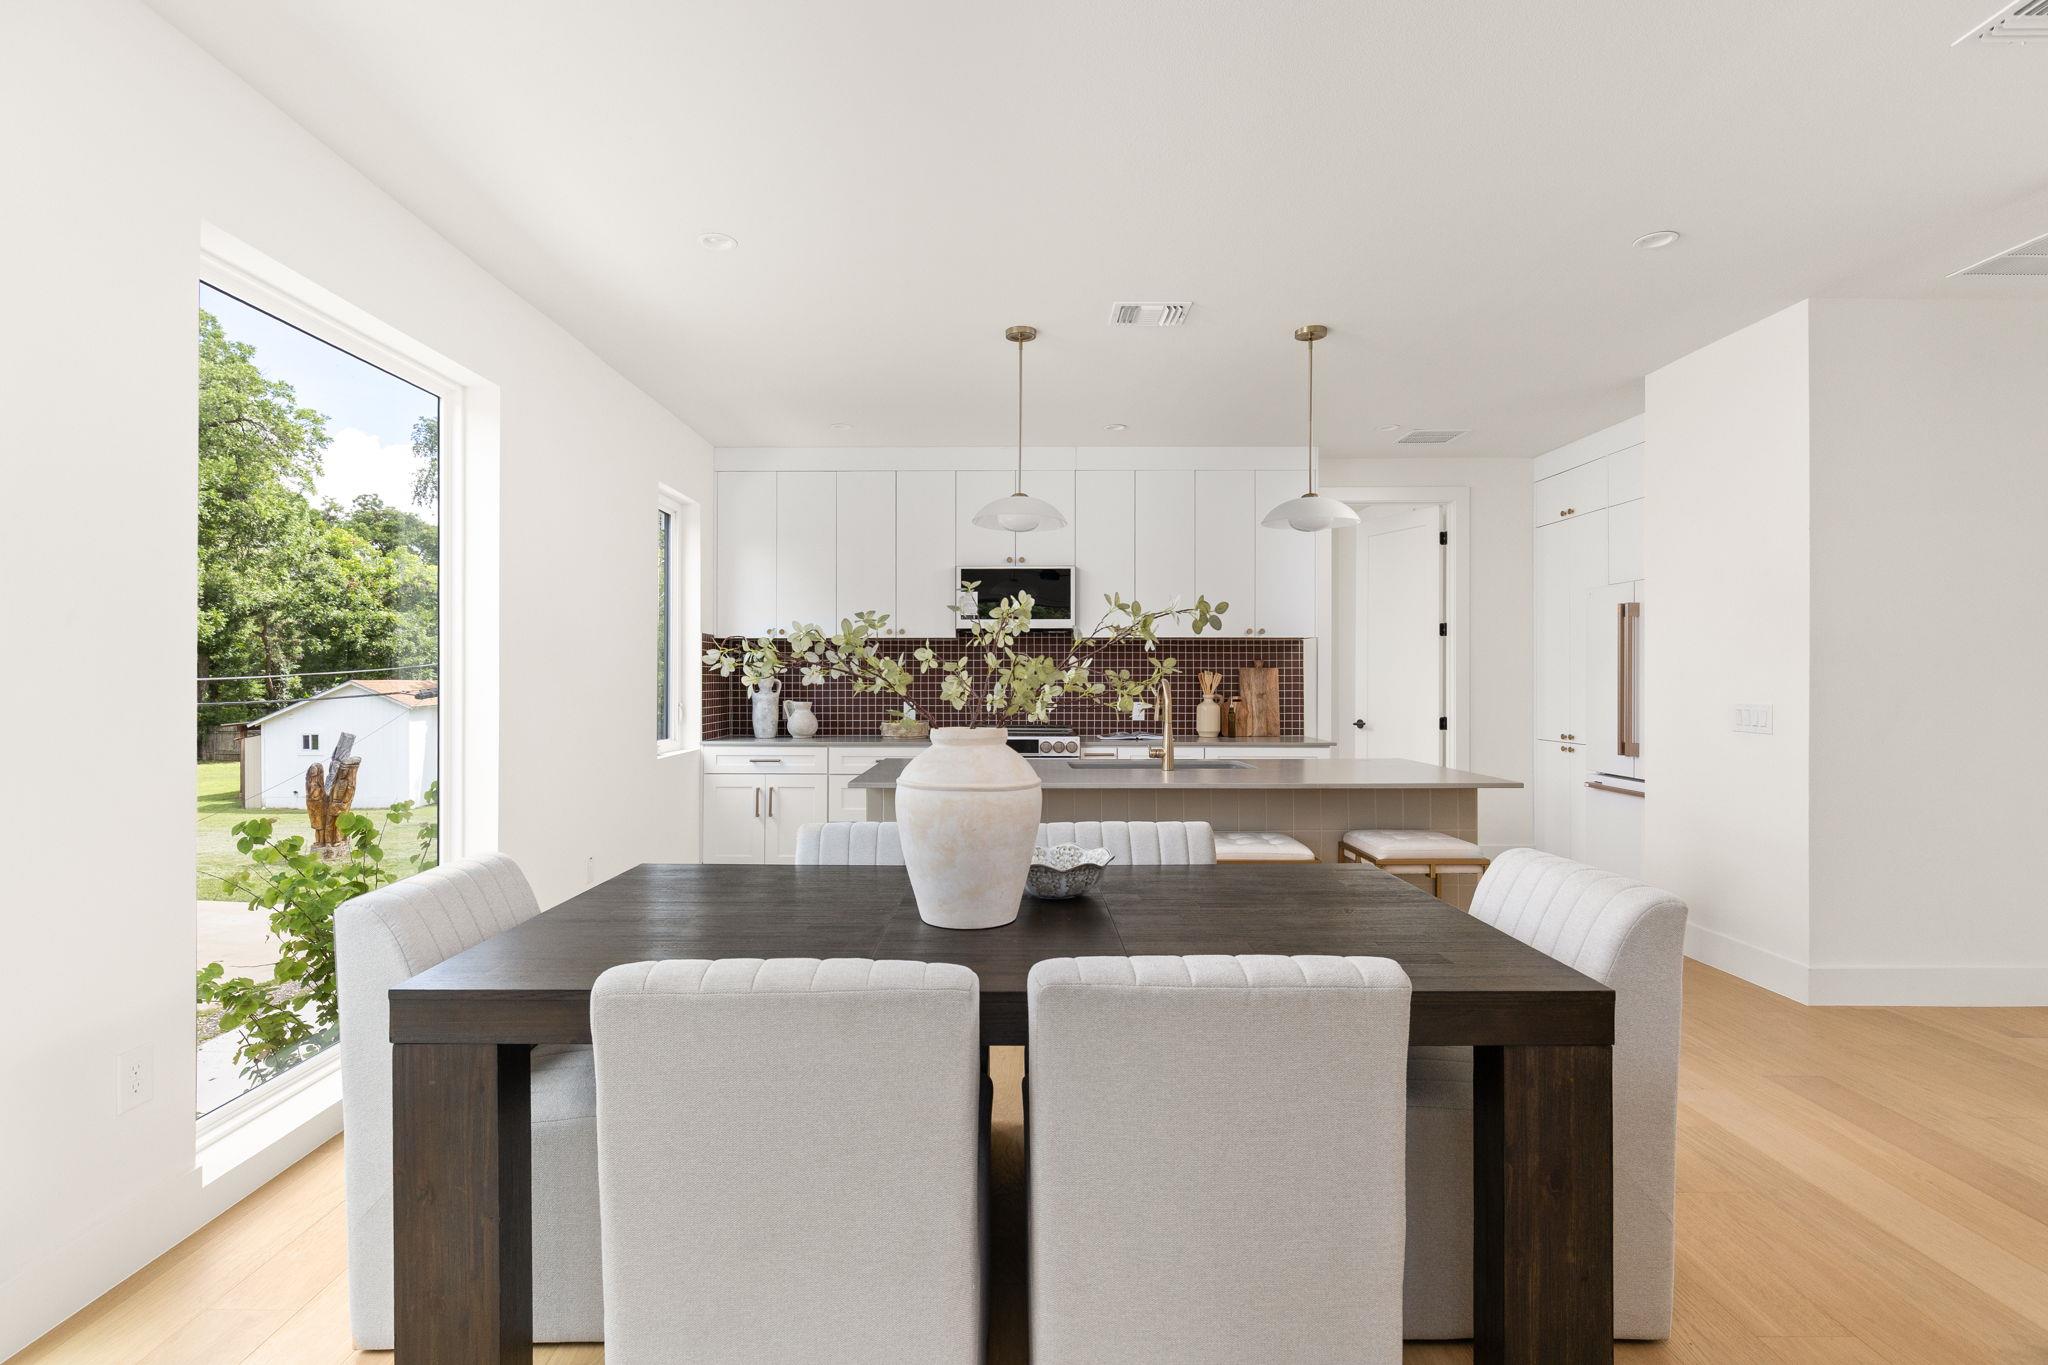
Open-plan kitchen and dining area with white cabinetry, a dark tile backsplash, and tall windows.
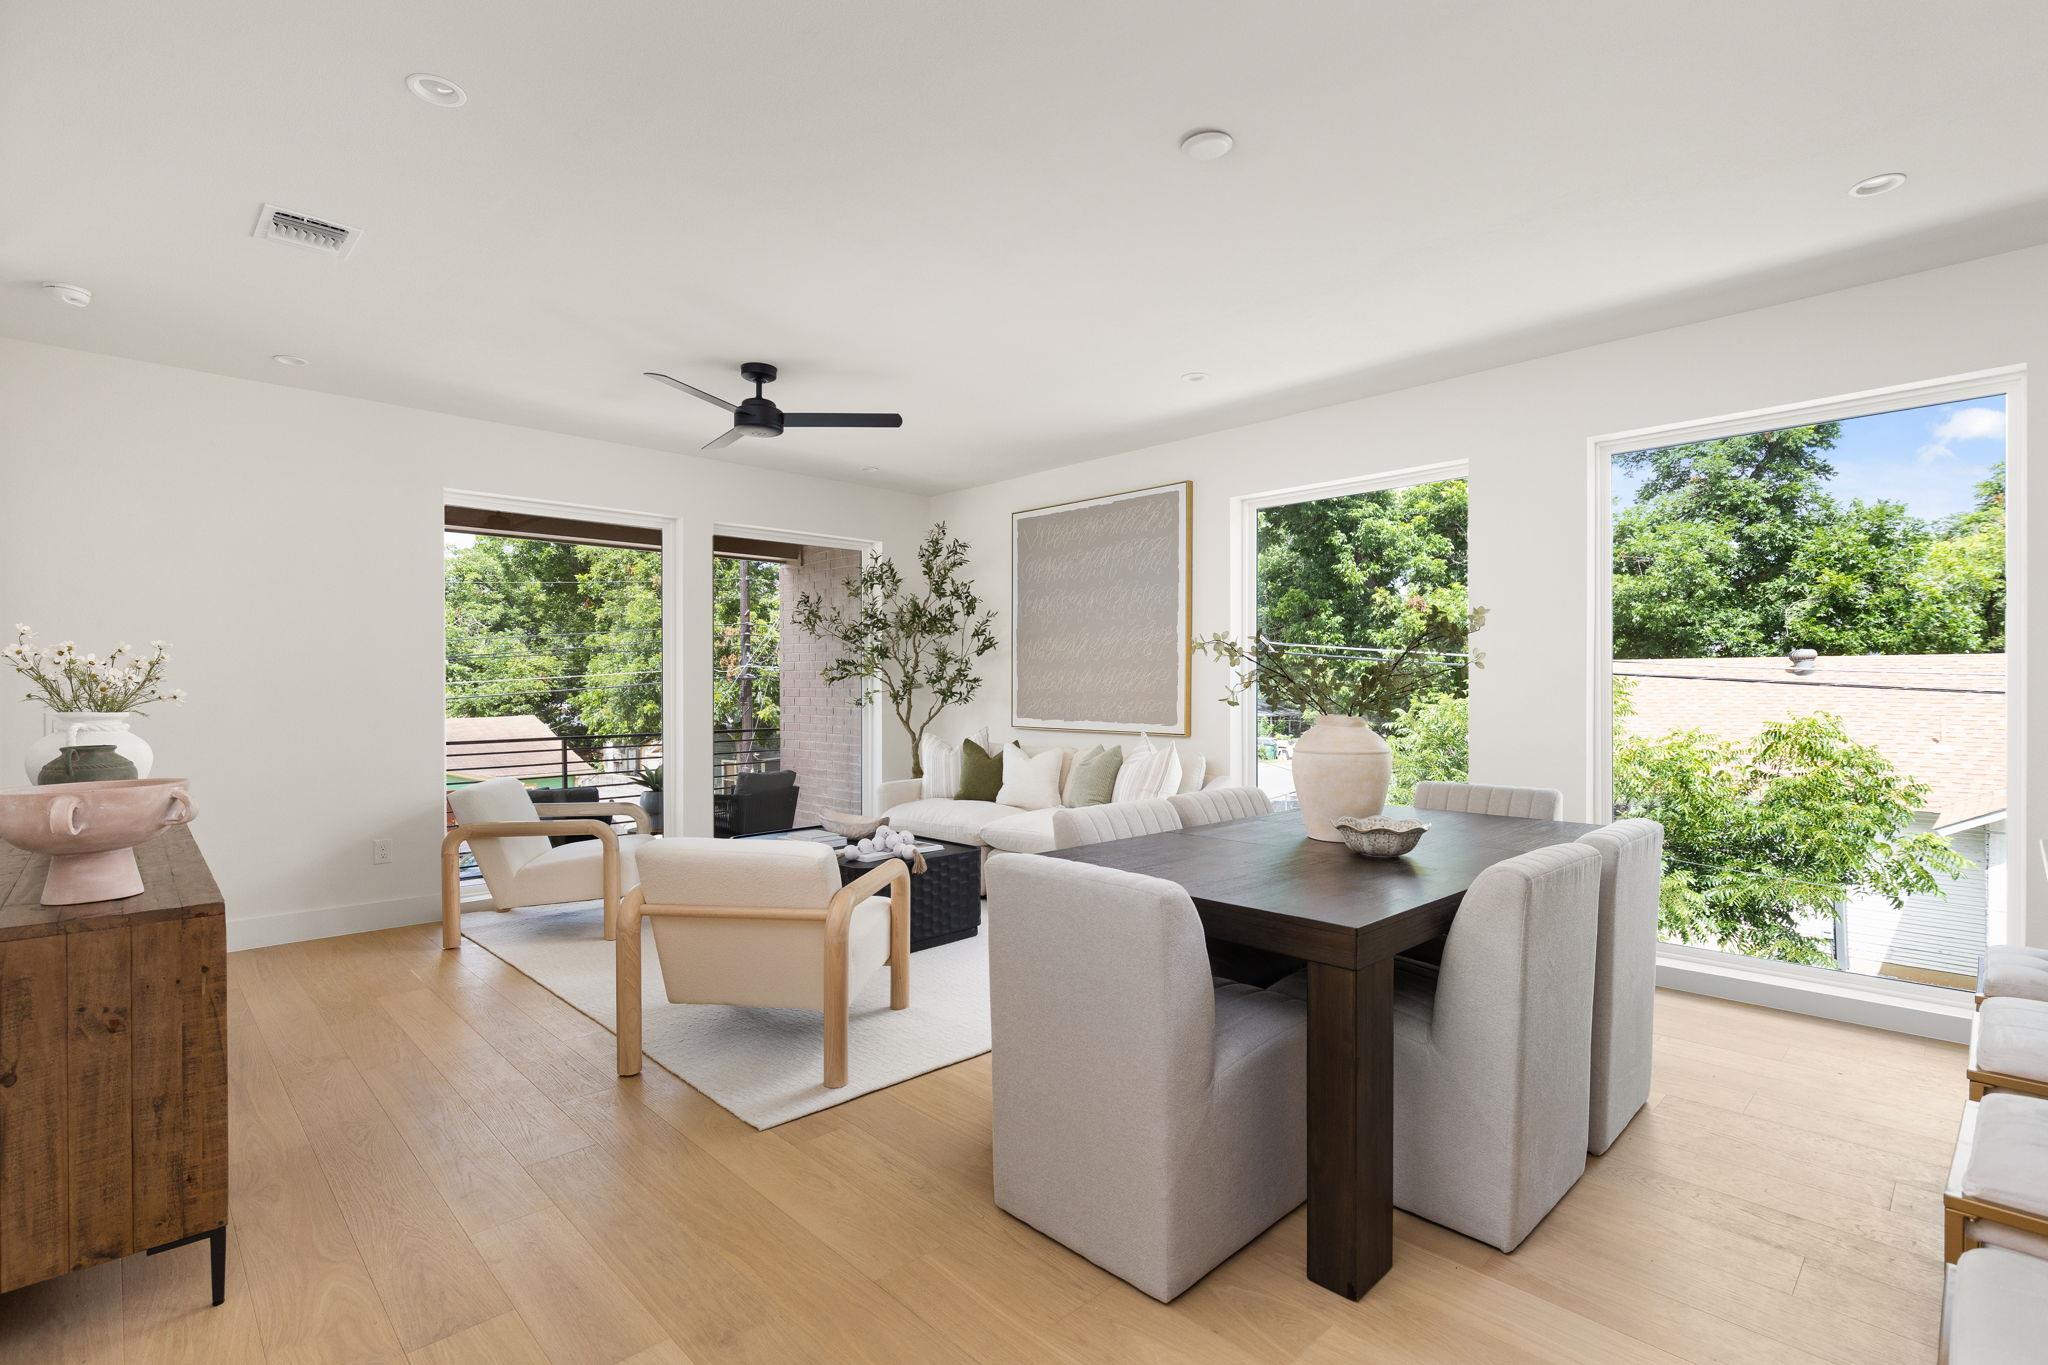
Open-plan living and dining area with large windows, a dark dining table, and white kitchen cabinetry.
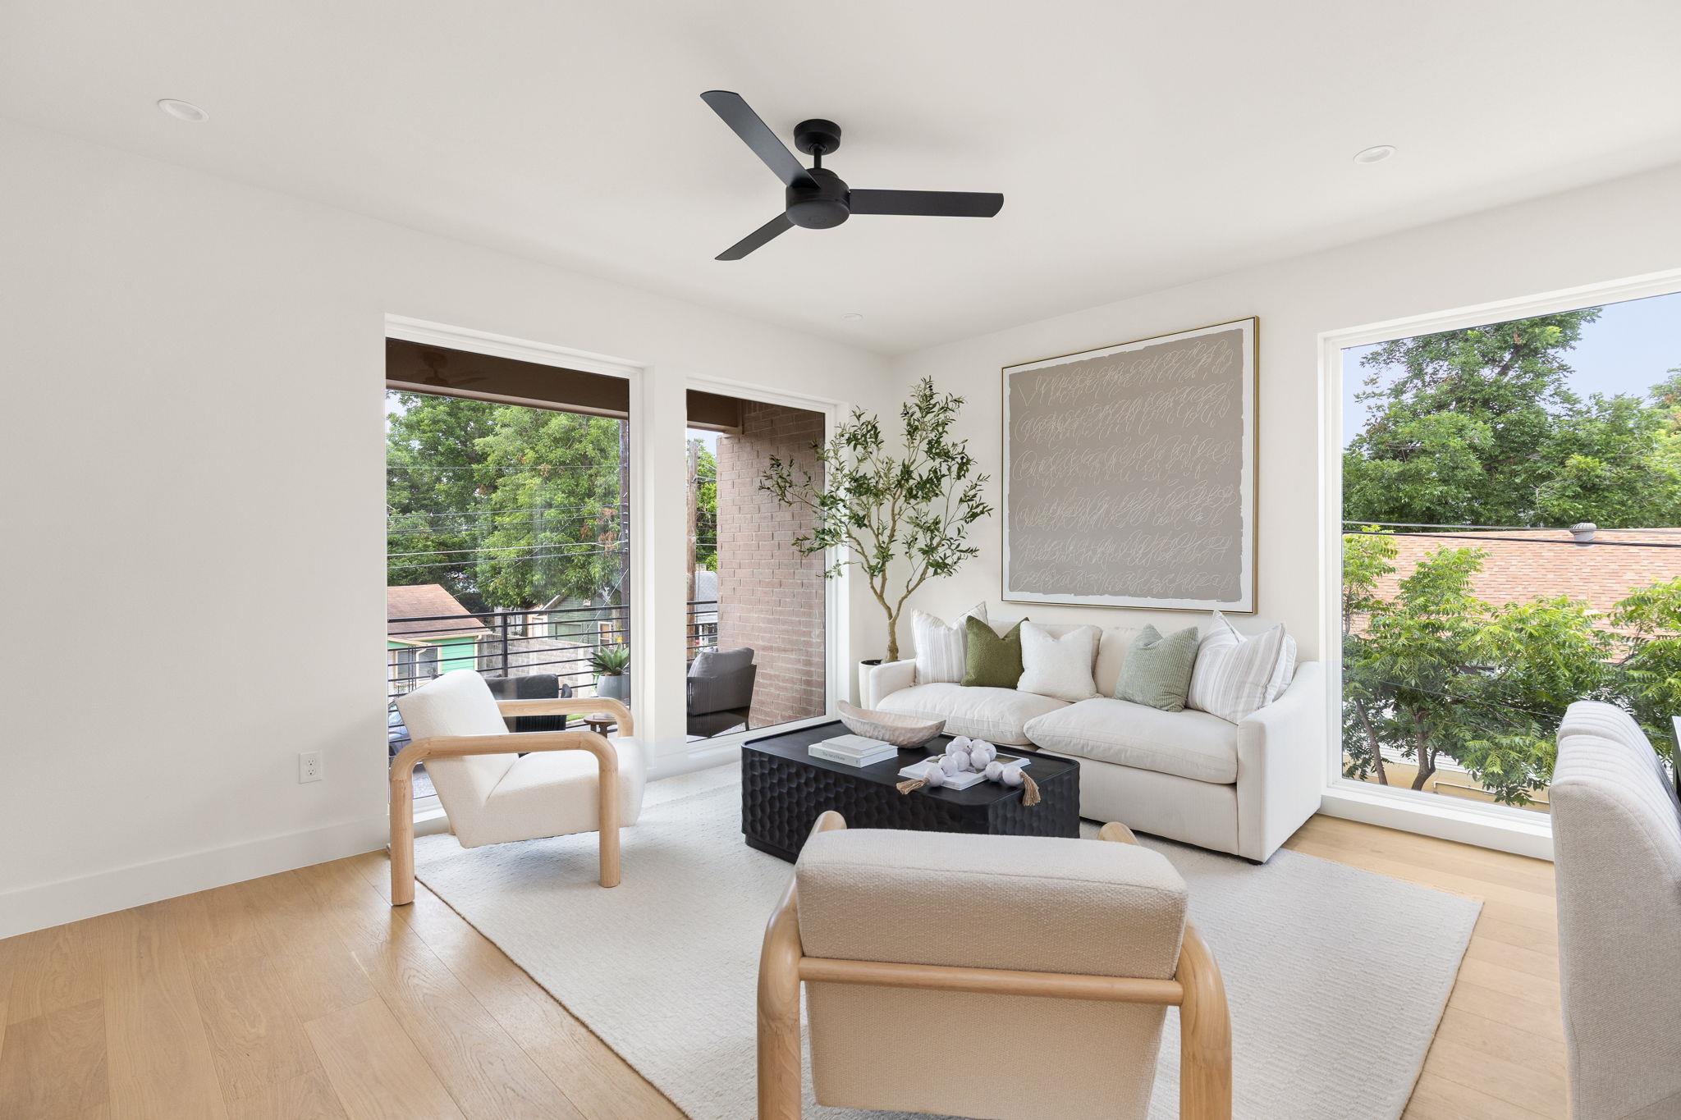
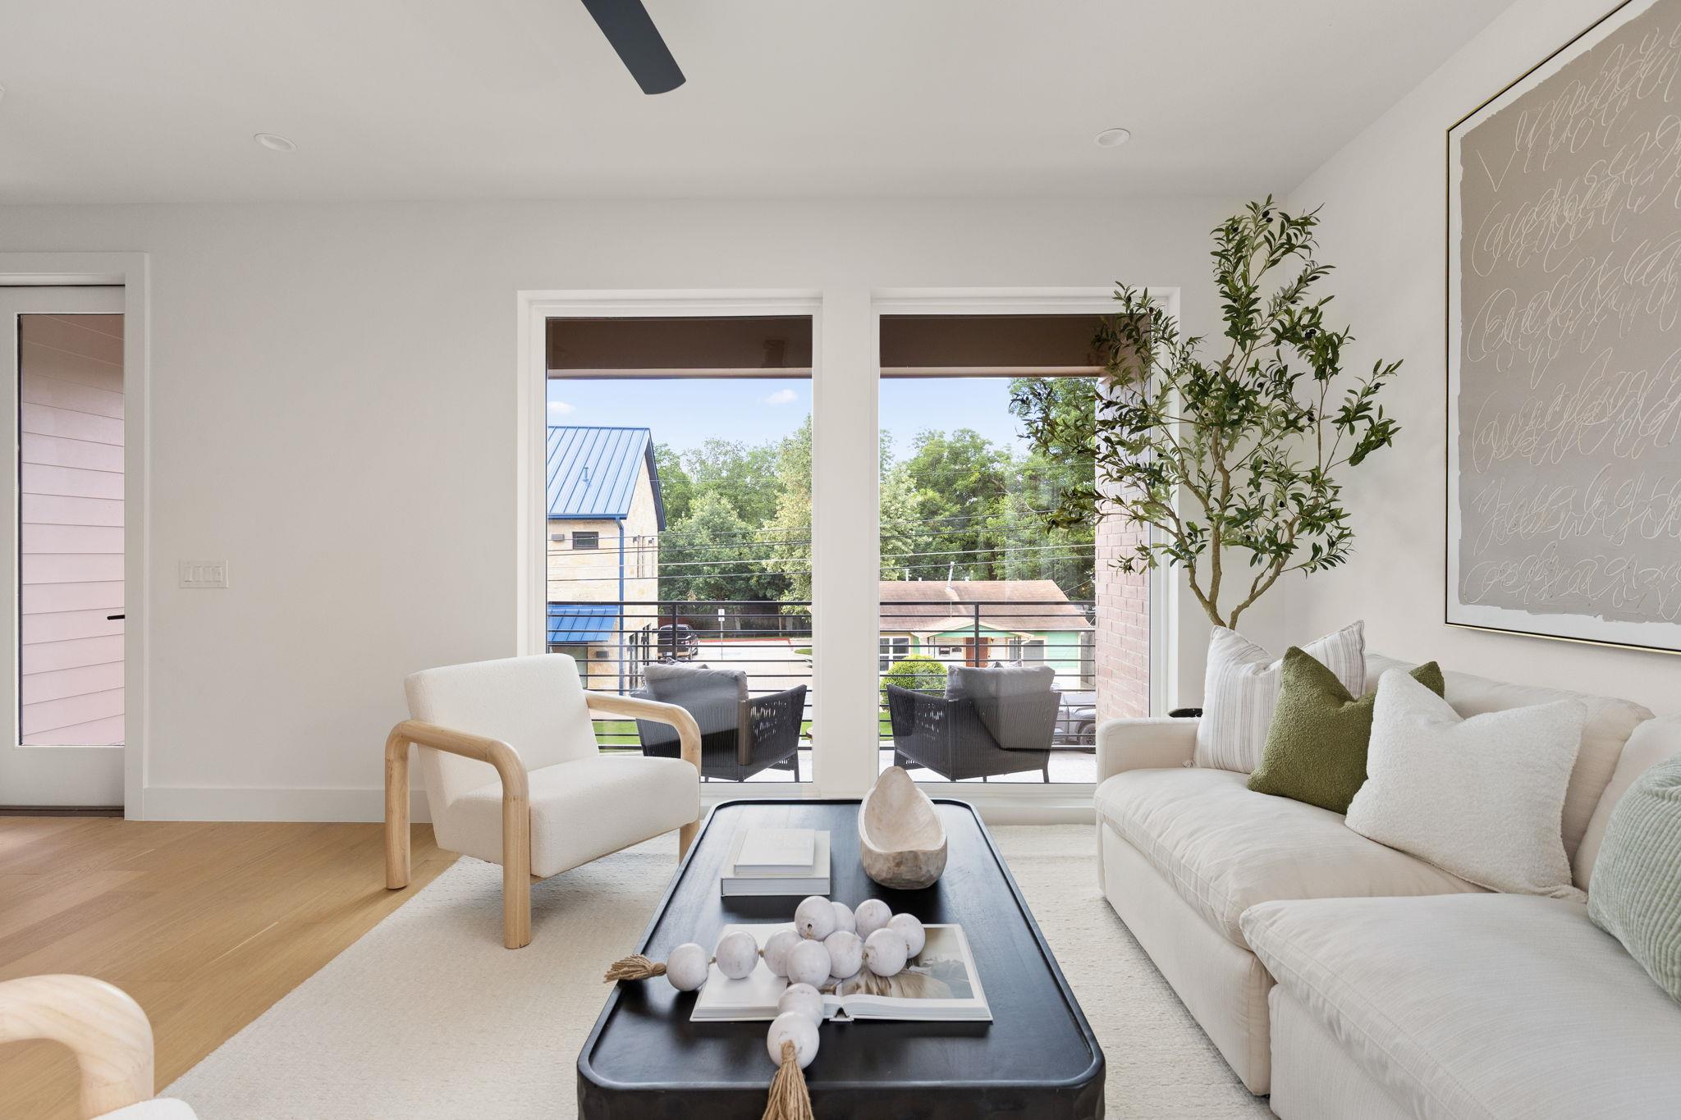
Bright living room with white sofa and large windows overlooking leafy trees and a balcony.
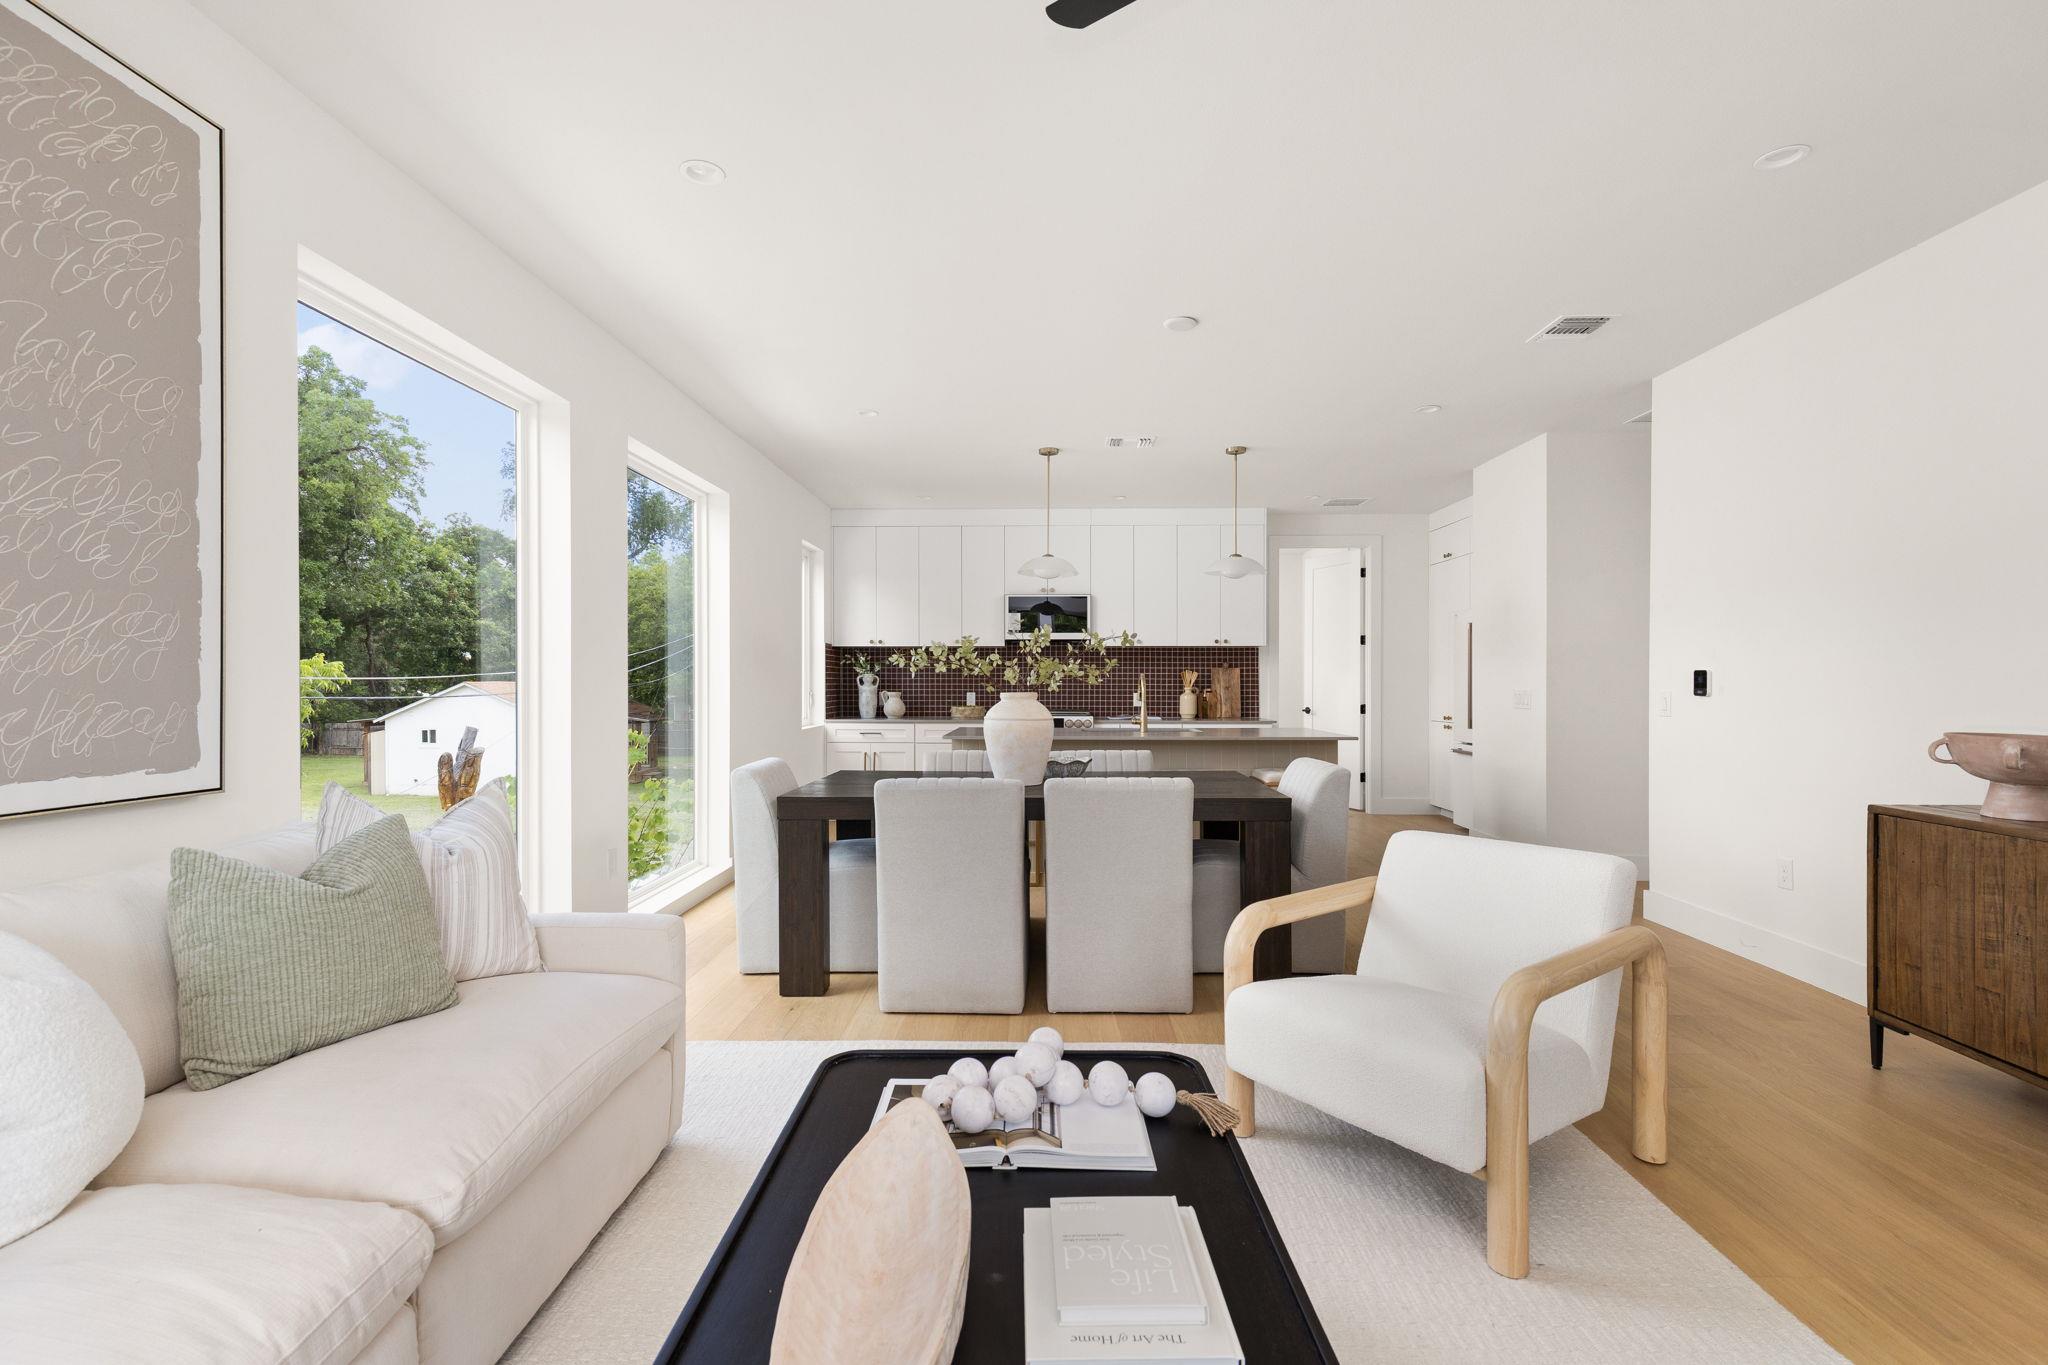
Open-plan living and dining room with pale wood floors, white seating, and large windows overlooking trees.
Staged living room with a white sofa and large windows overlooking a balcony.
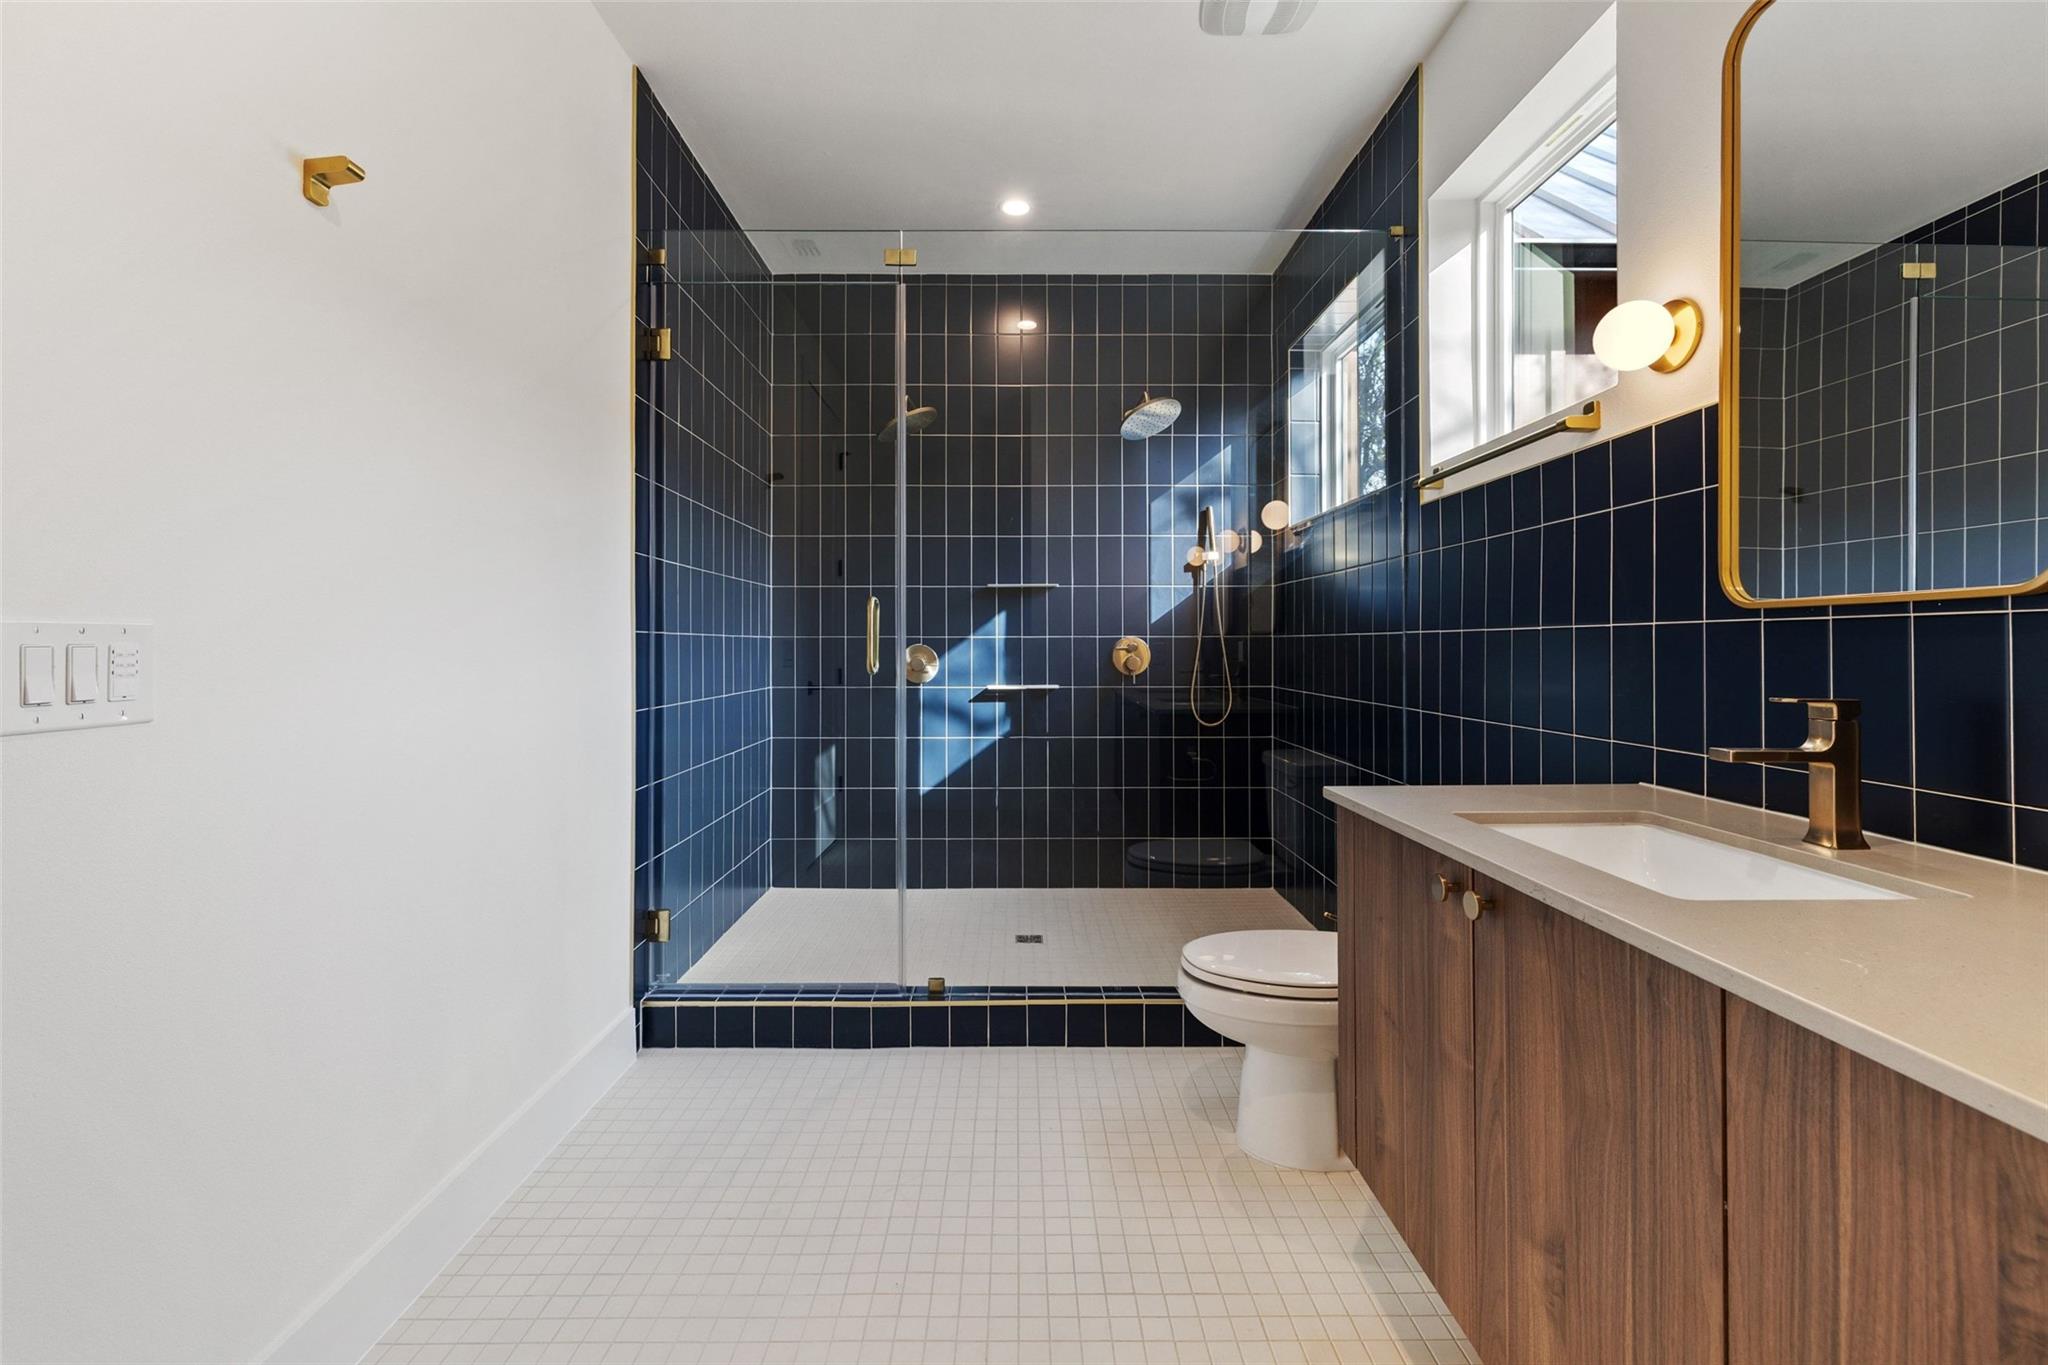
Modern bathroom with navy tiled walk-in shower, wood vanity, brass fixtures, and a window.
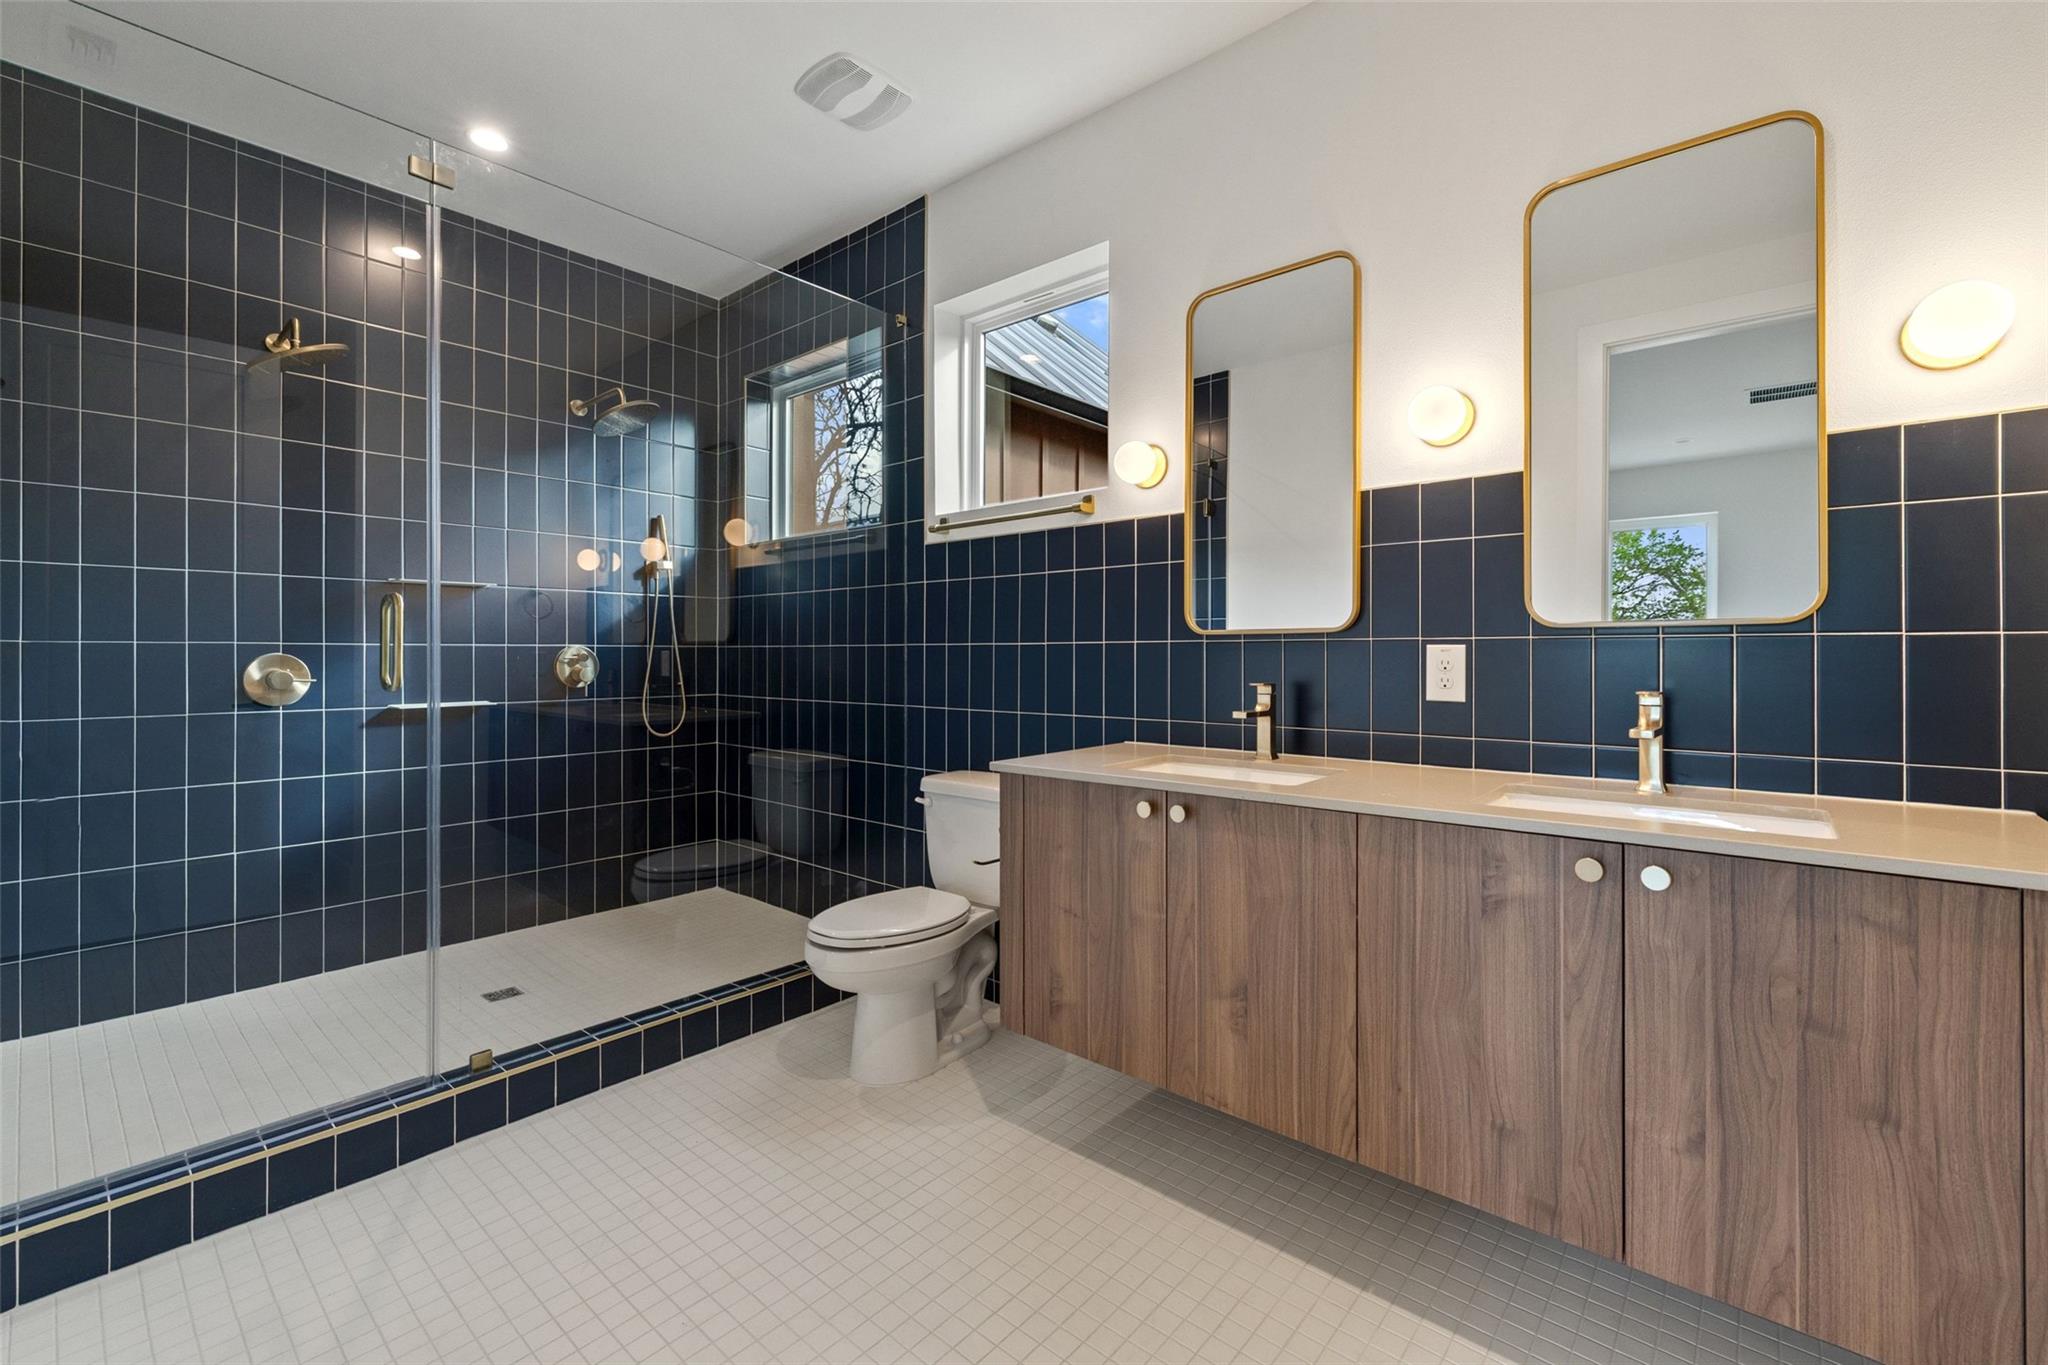
Modern bathroom with a navy-tiled glass shower and double-sink wood vanity.
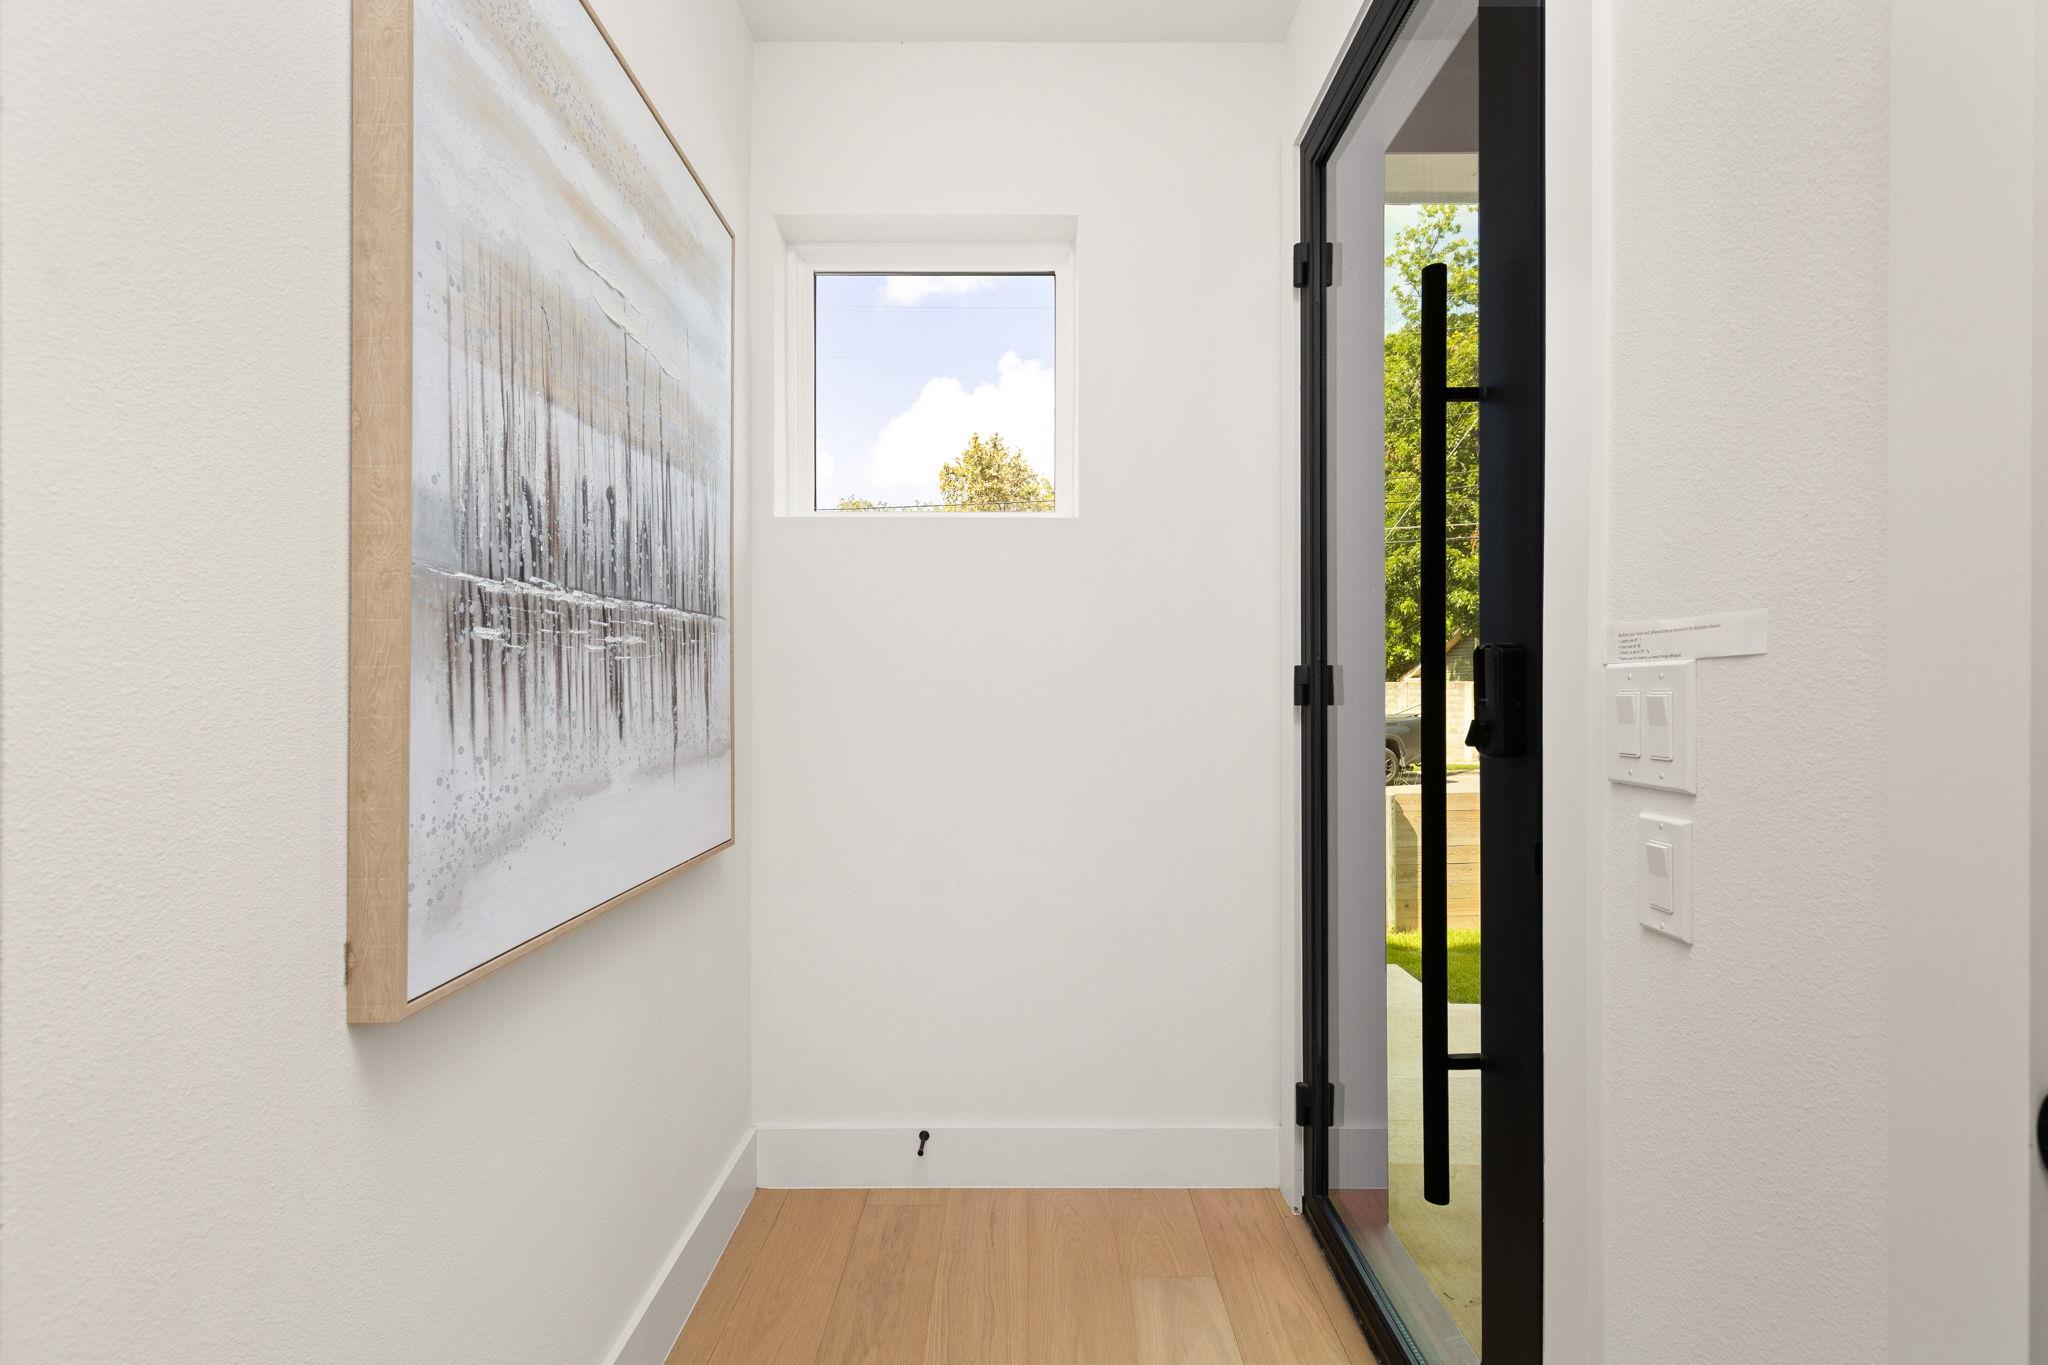
Entry hallway with light wood floors, framed artwork, and a black-framed glass front door.
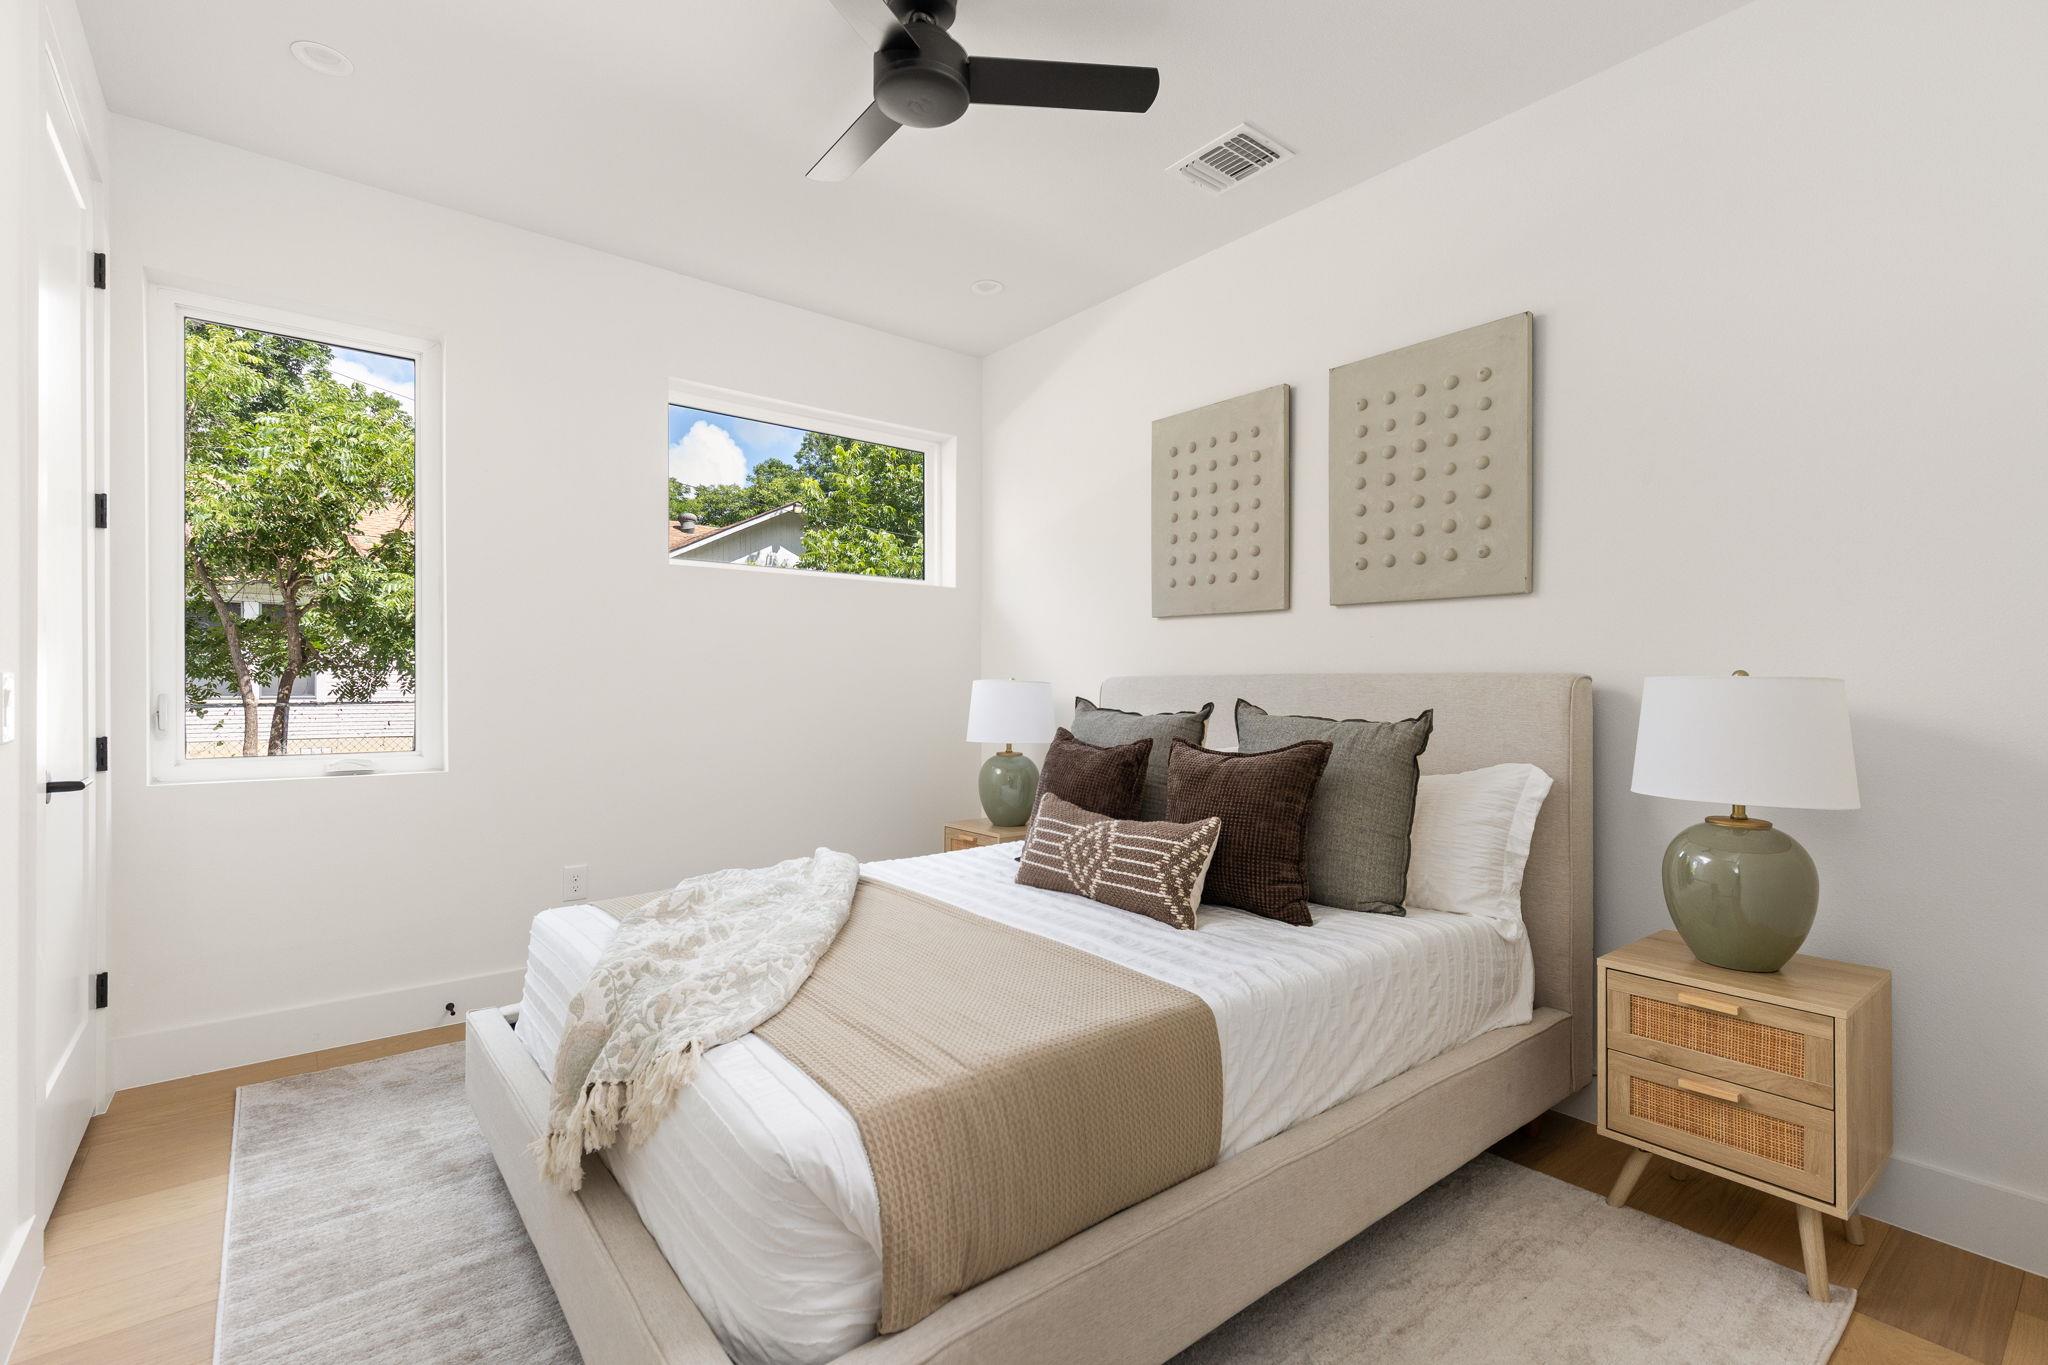
Staged bedroom with an upholstered bed, green lamps, and windows overlooking leafy trees.
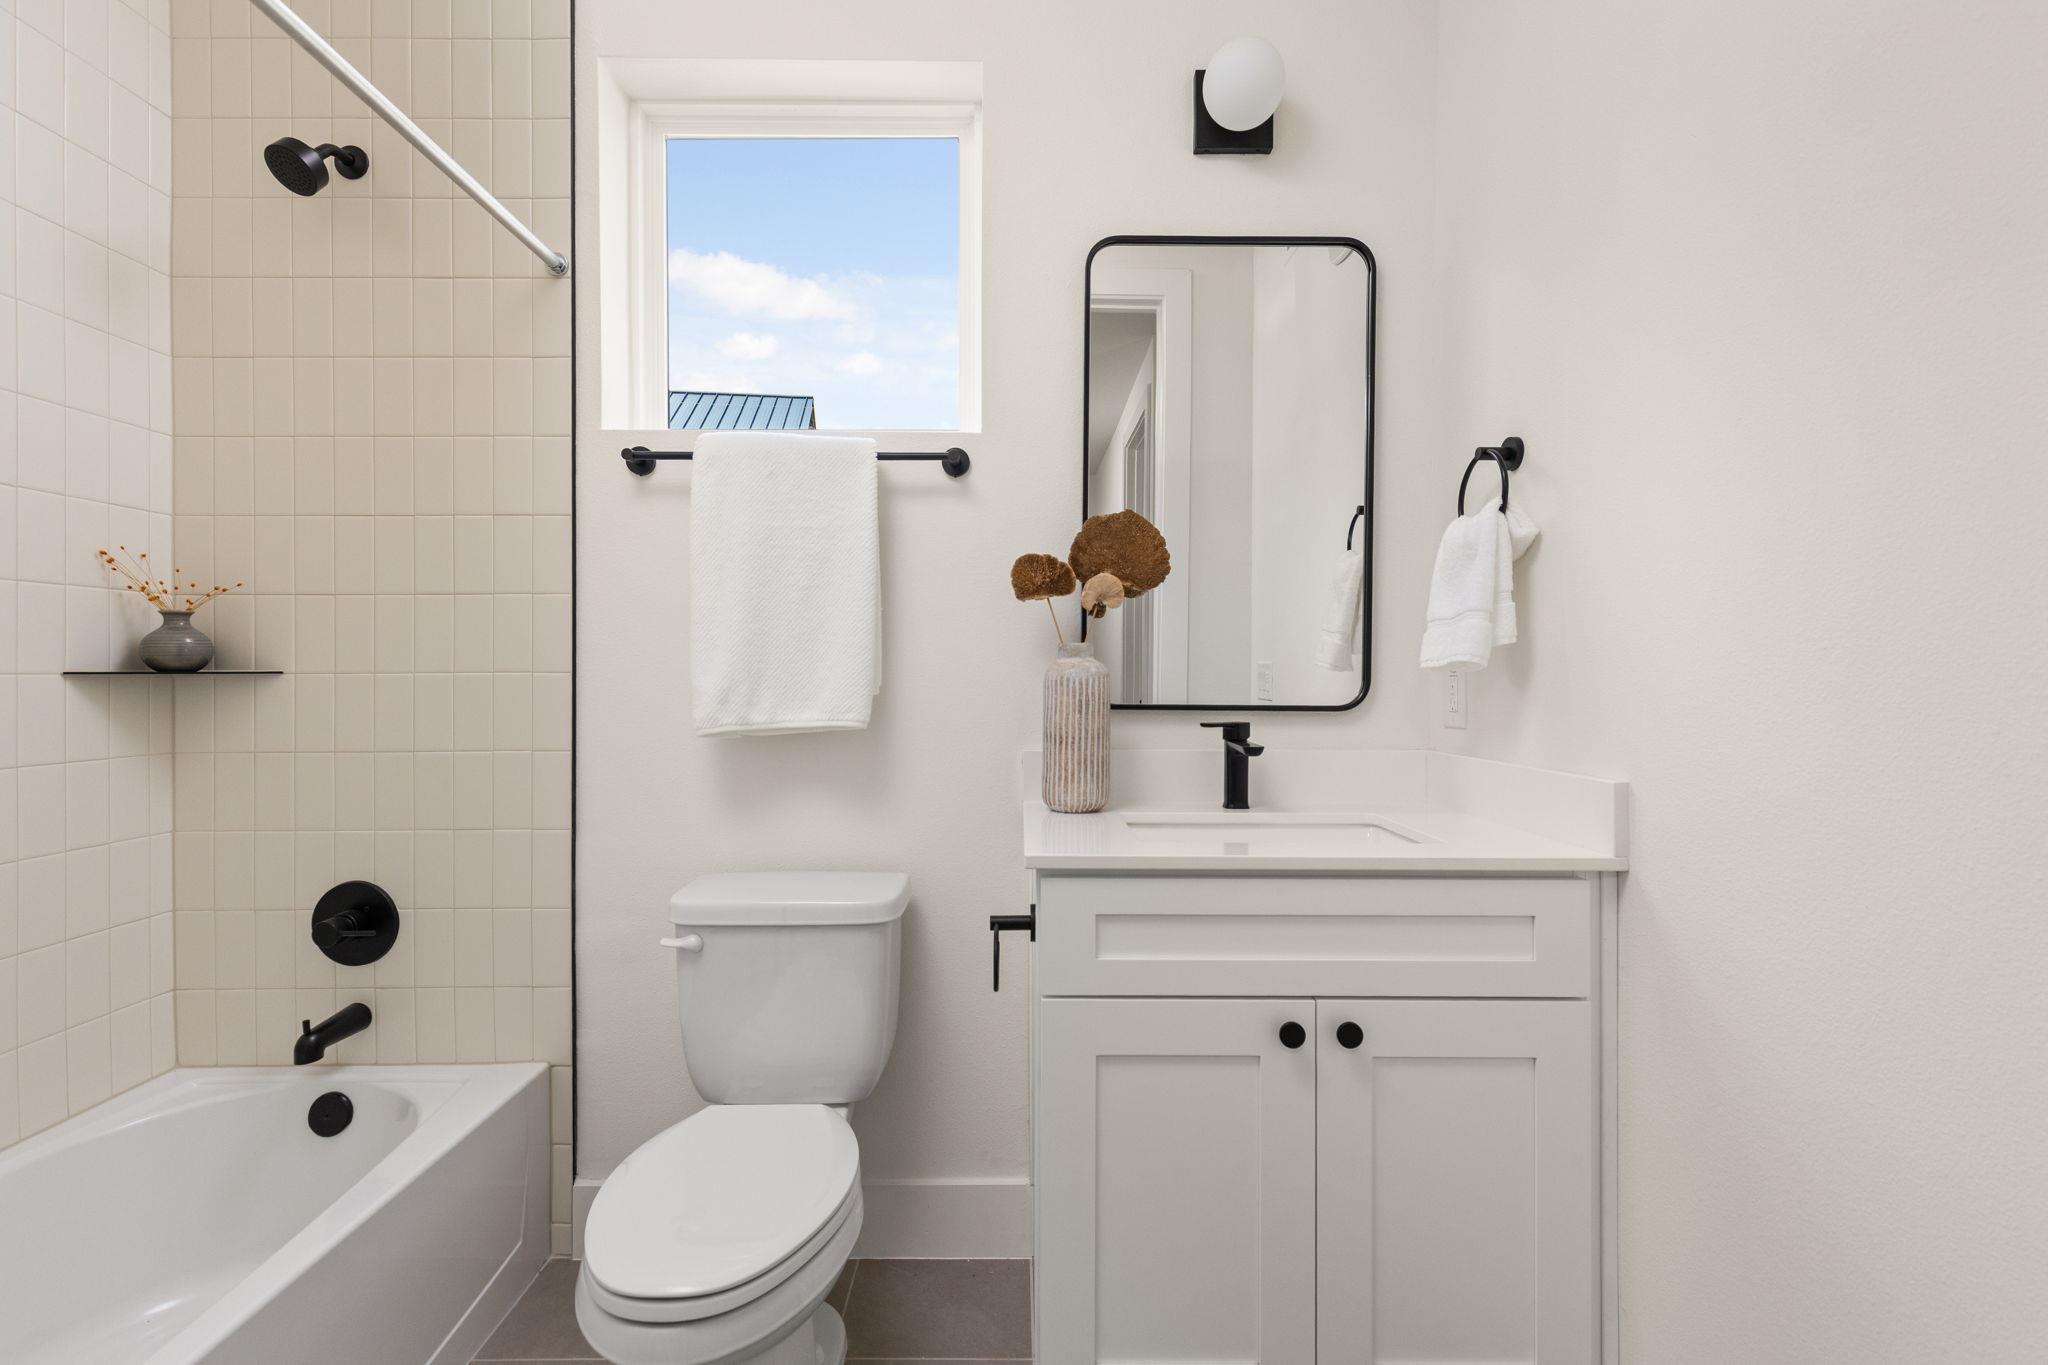
Bright bathroom with a tiled tub-shower, white vanity, black fixtures, and a window showing blue sky.
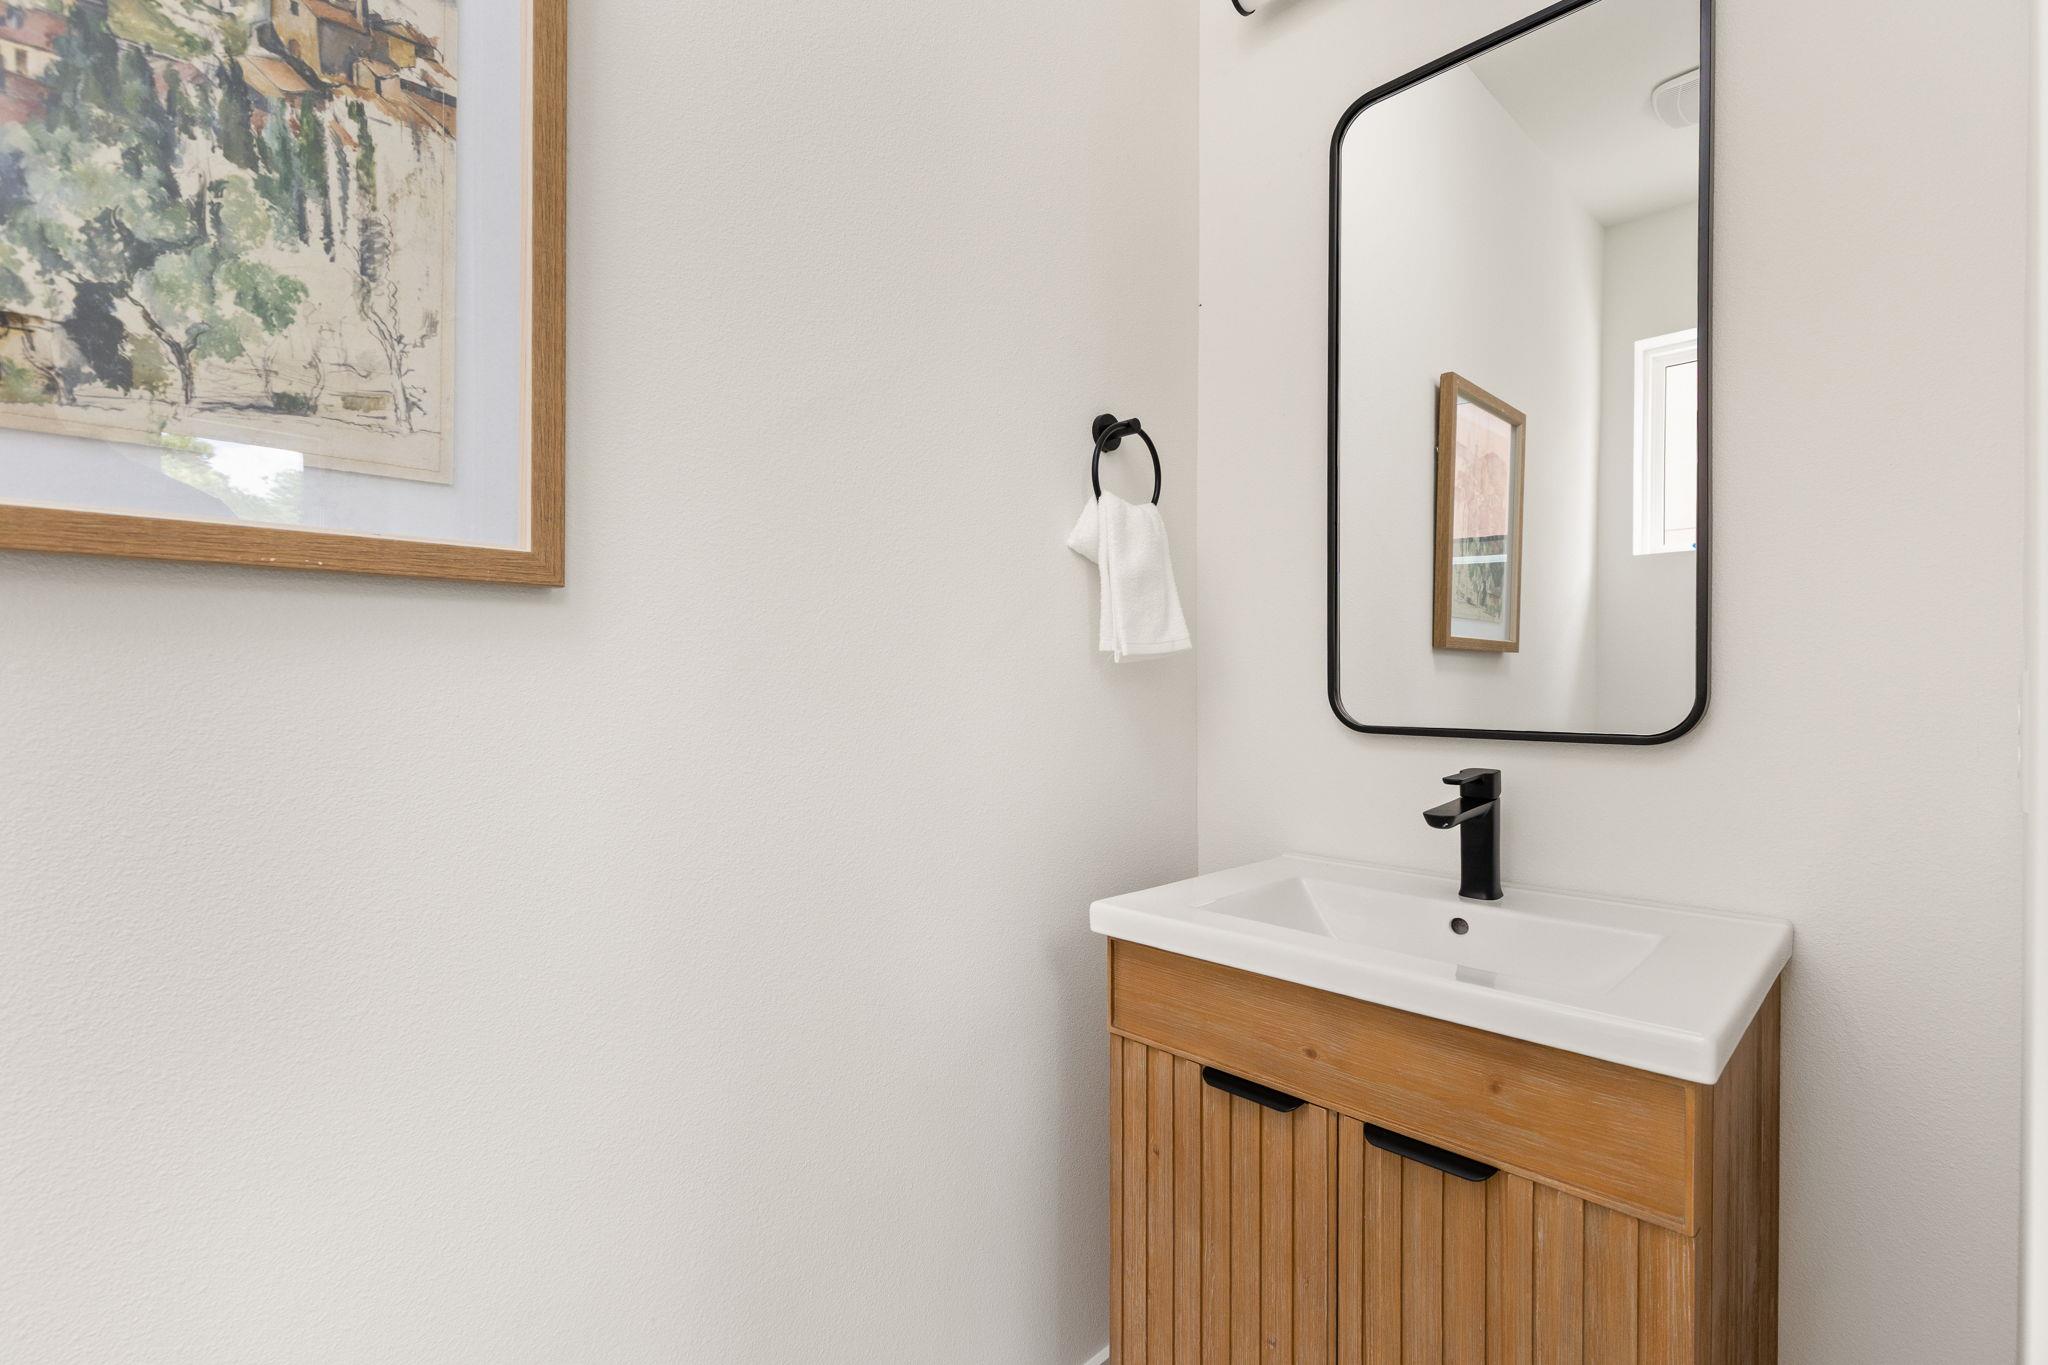
Bathroom vanity with a wood cabinet, white sink, black faucet, and rounded mirror.
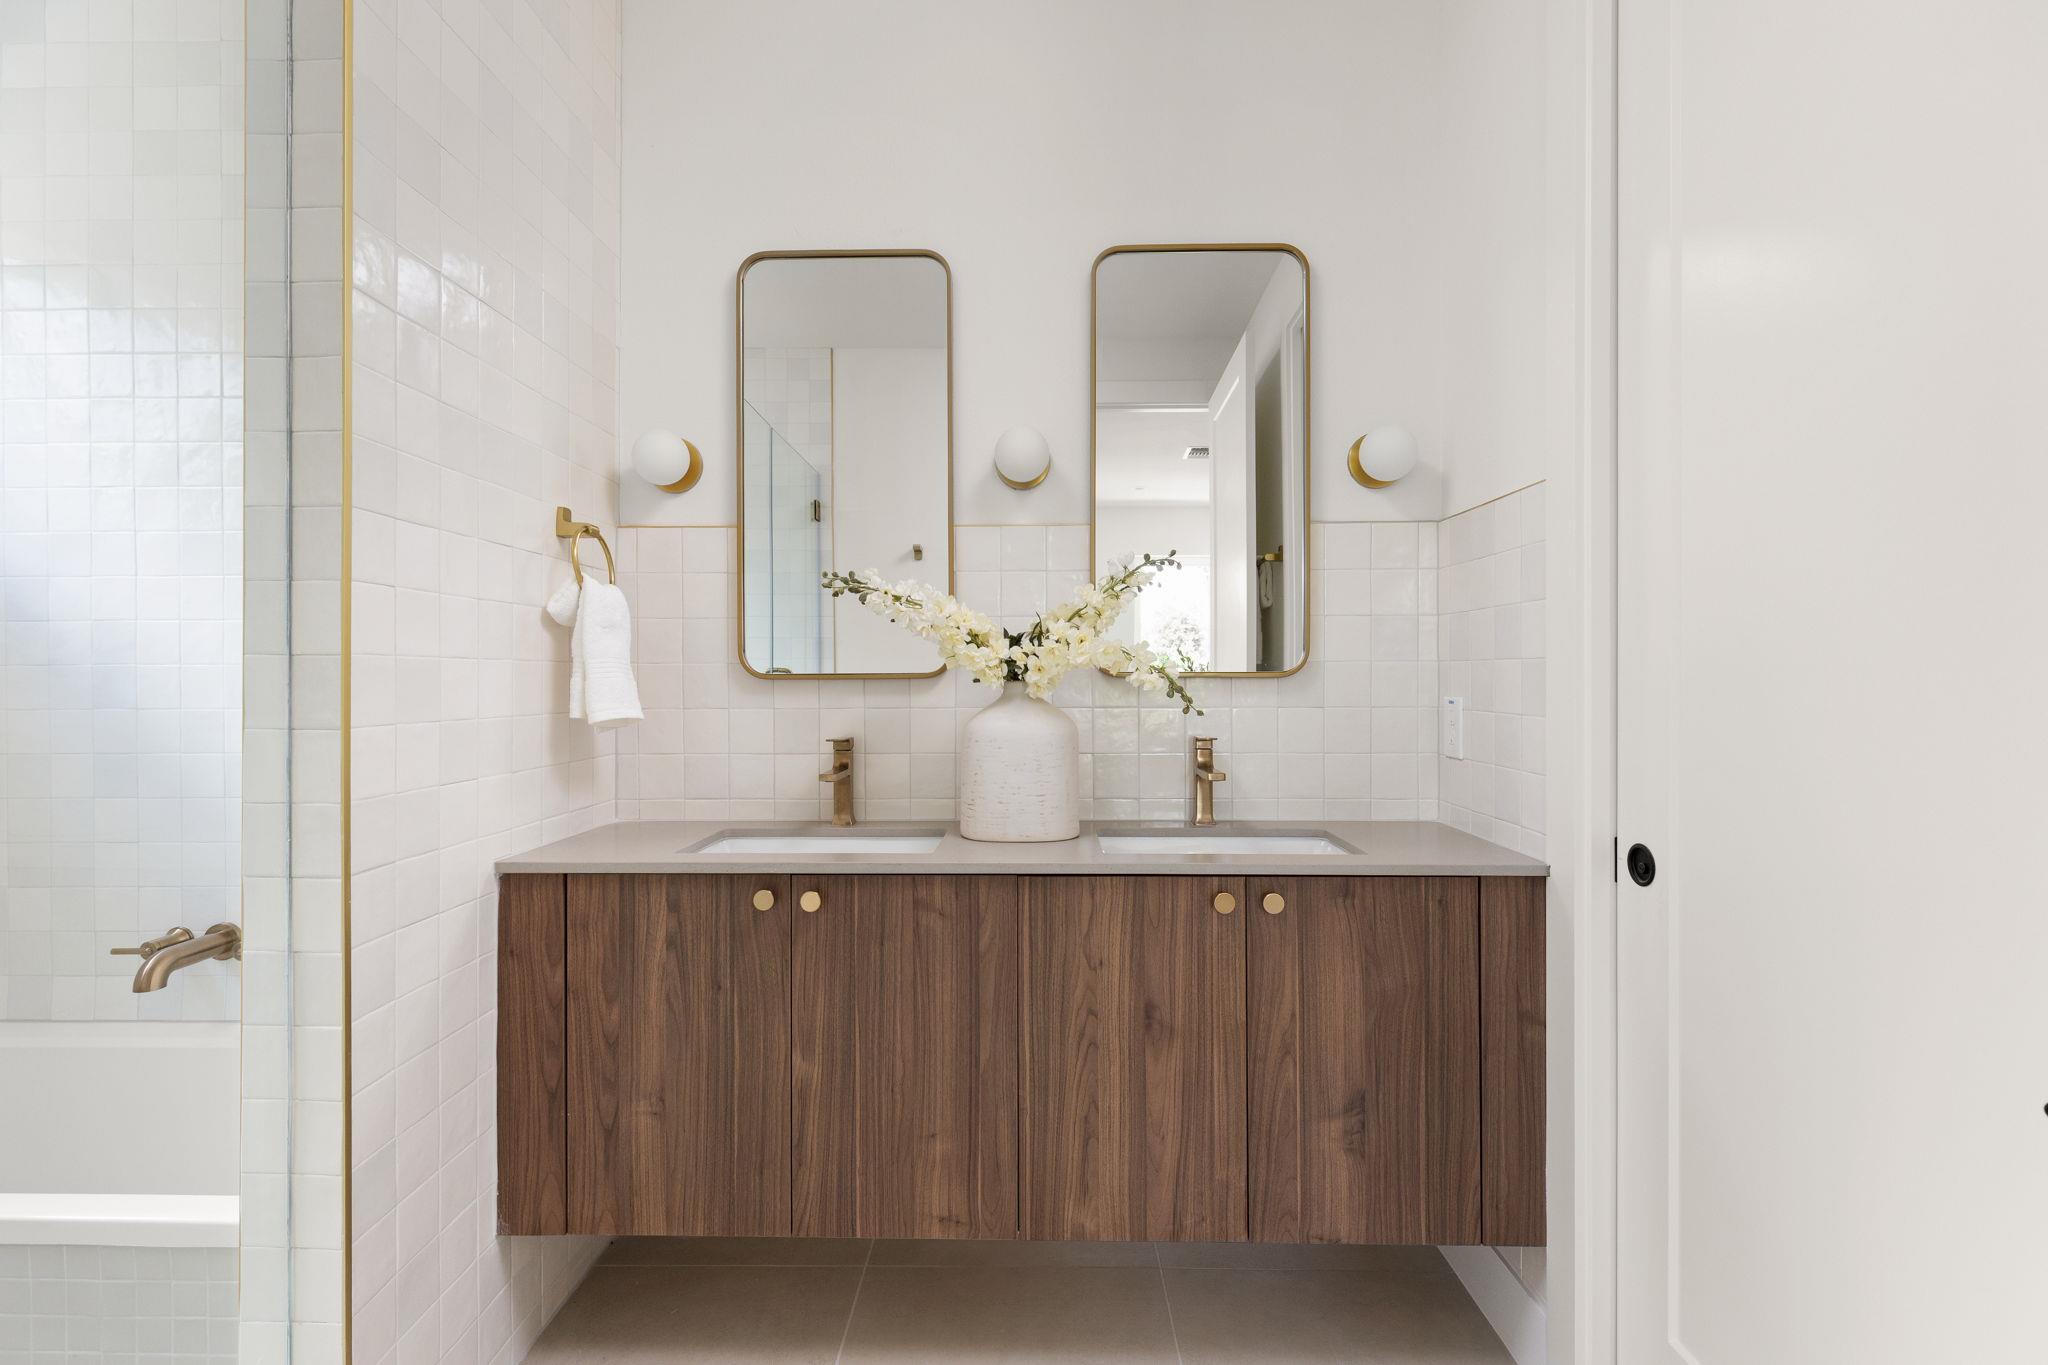
Bathroom with a walnut double vanity, brass fixtures, twin mirrors, and white tile.
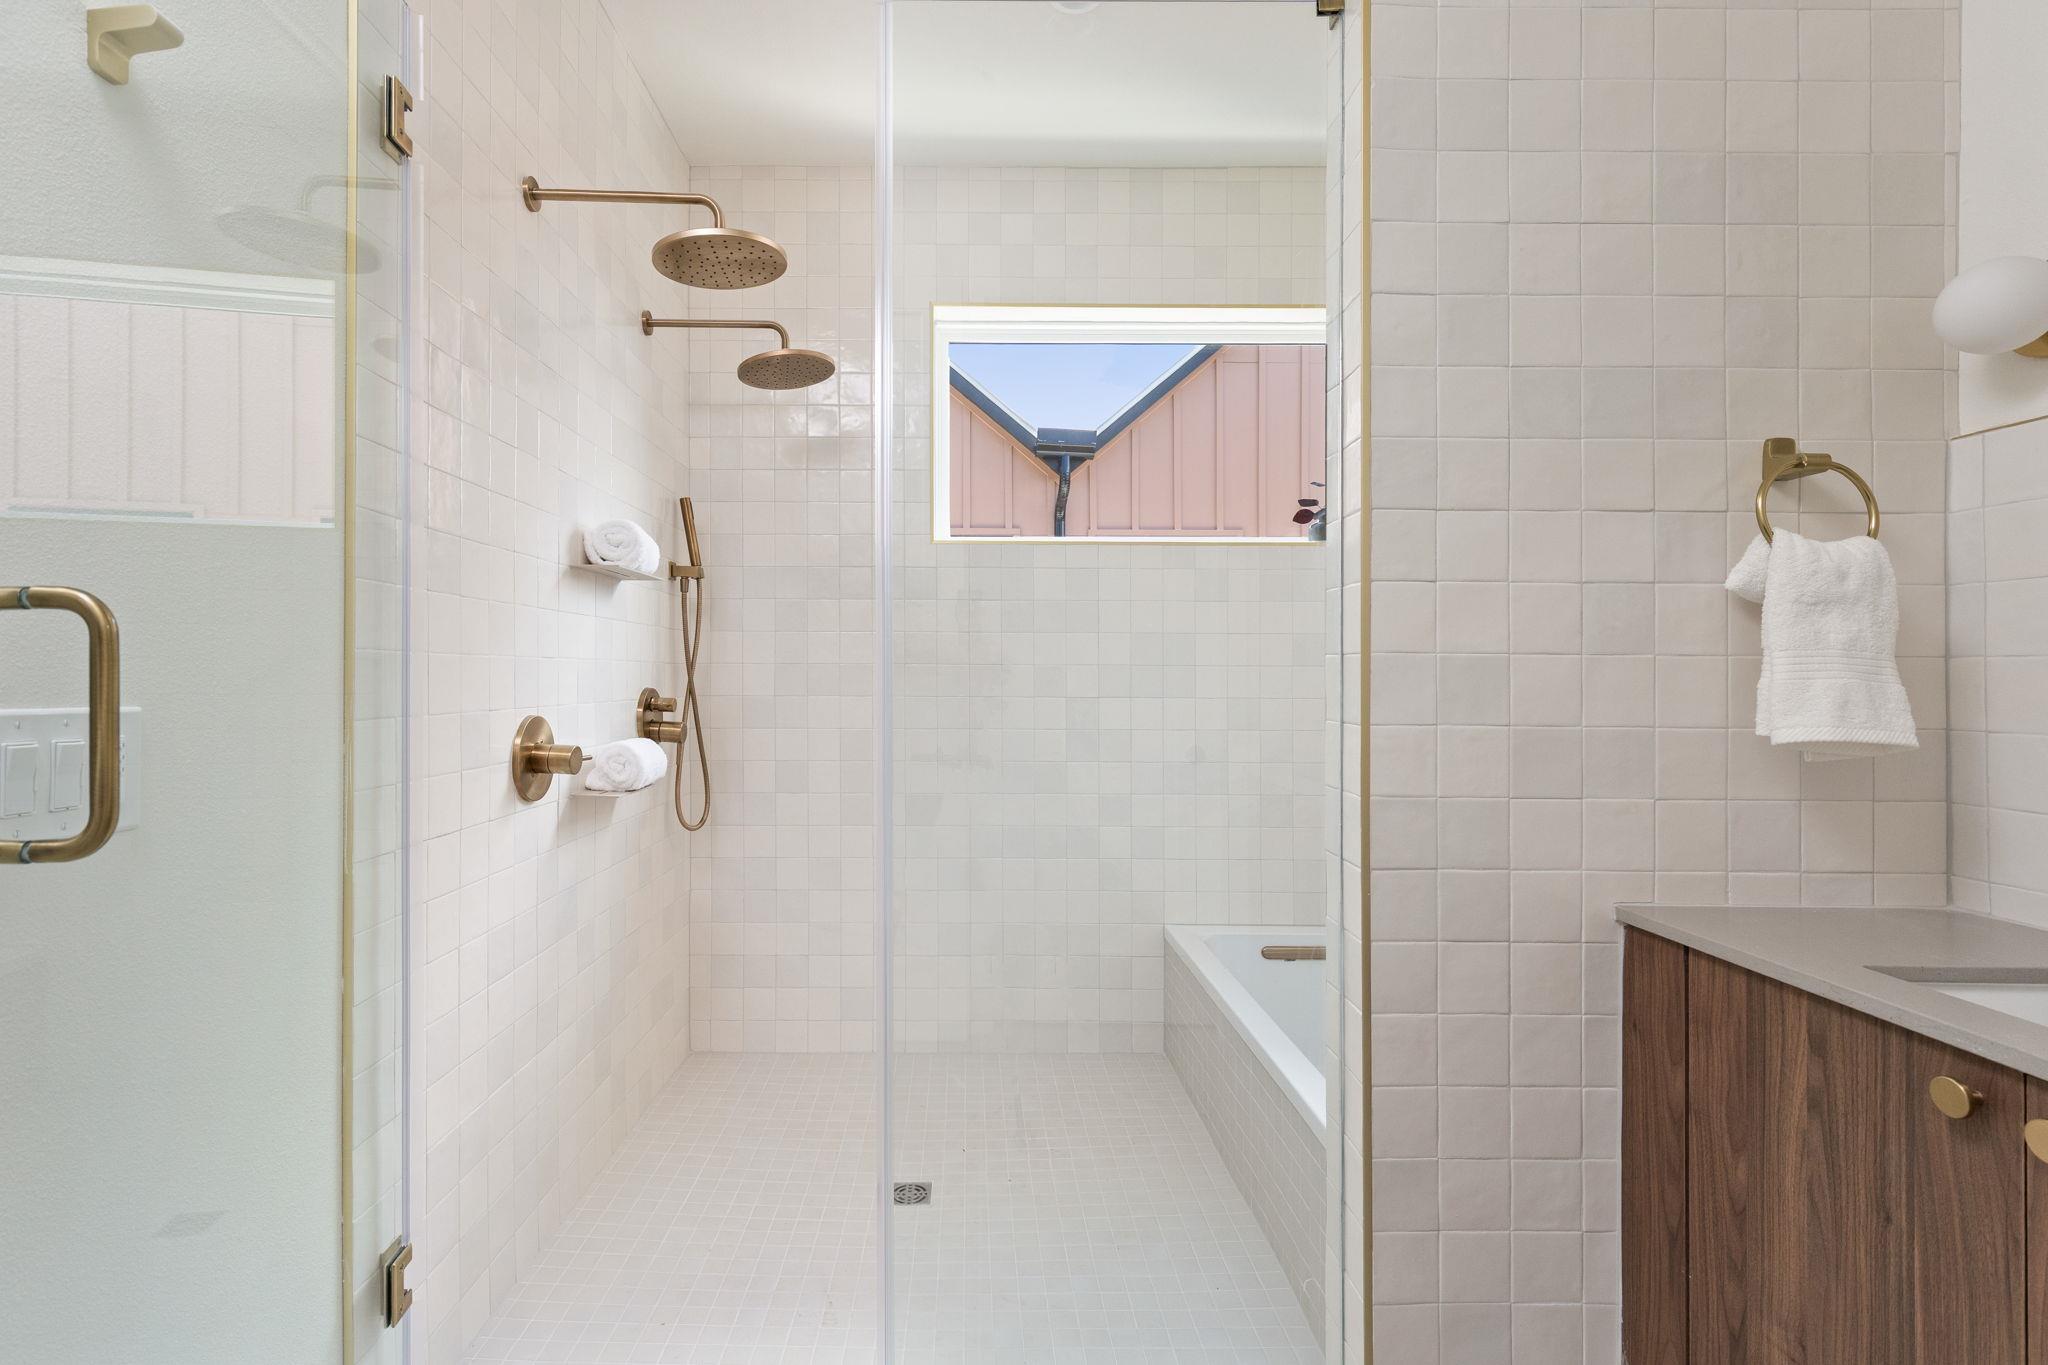
Bathroom with a glass walk-in shower, dual brass showerheads, and a tiled tub beside a wood vanity.
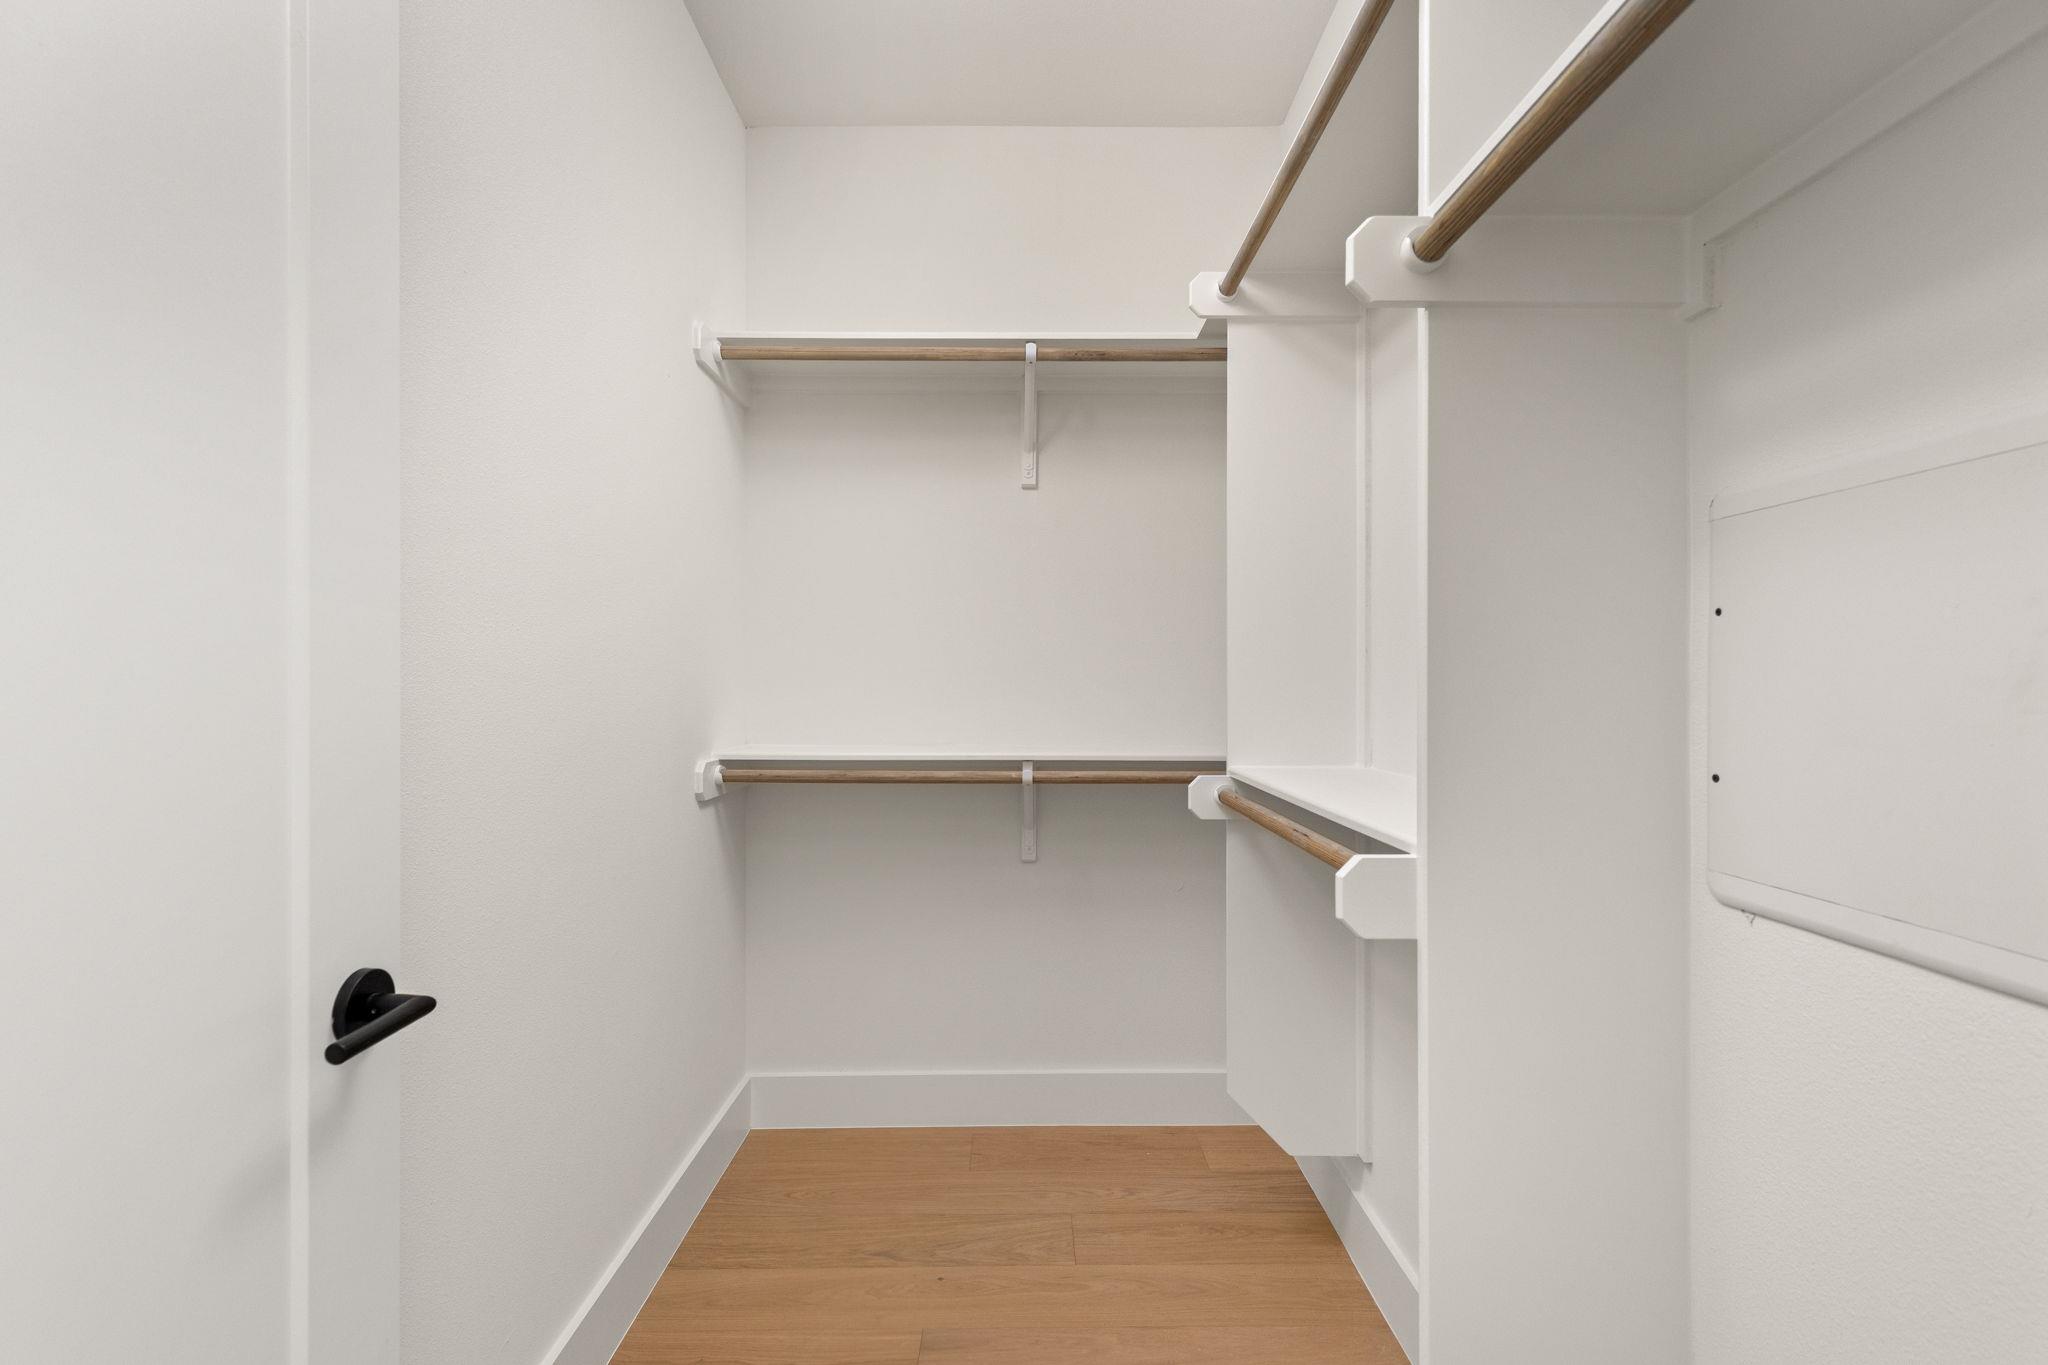
Walk-in closet with wood hanging rods, white shelving, and warm wood flooring.
Tan multi-story home with vertical siding, brick accents, and a ground-level garage.
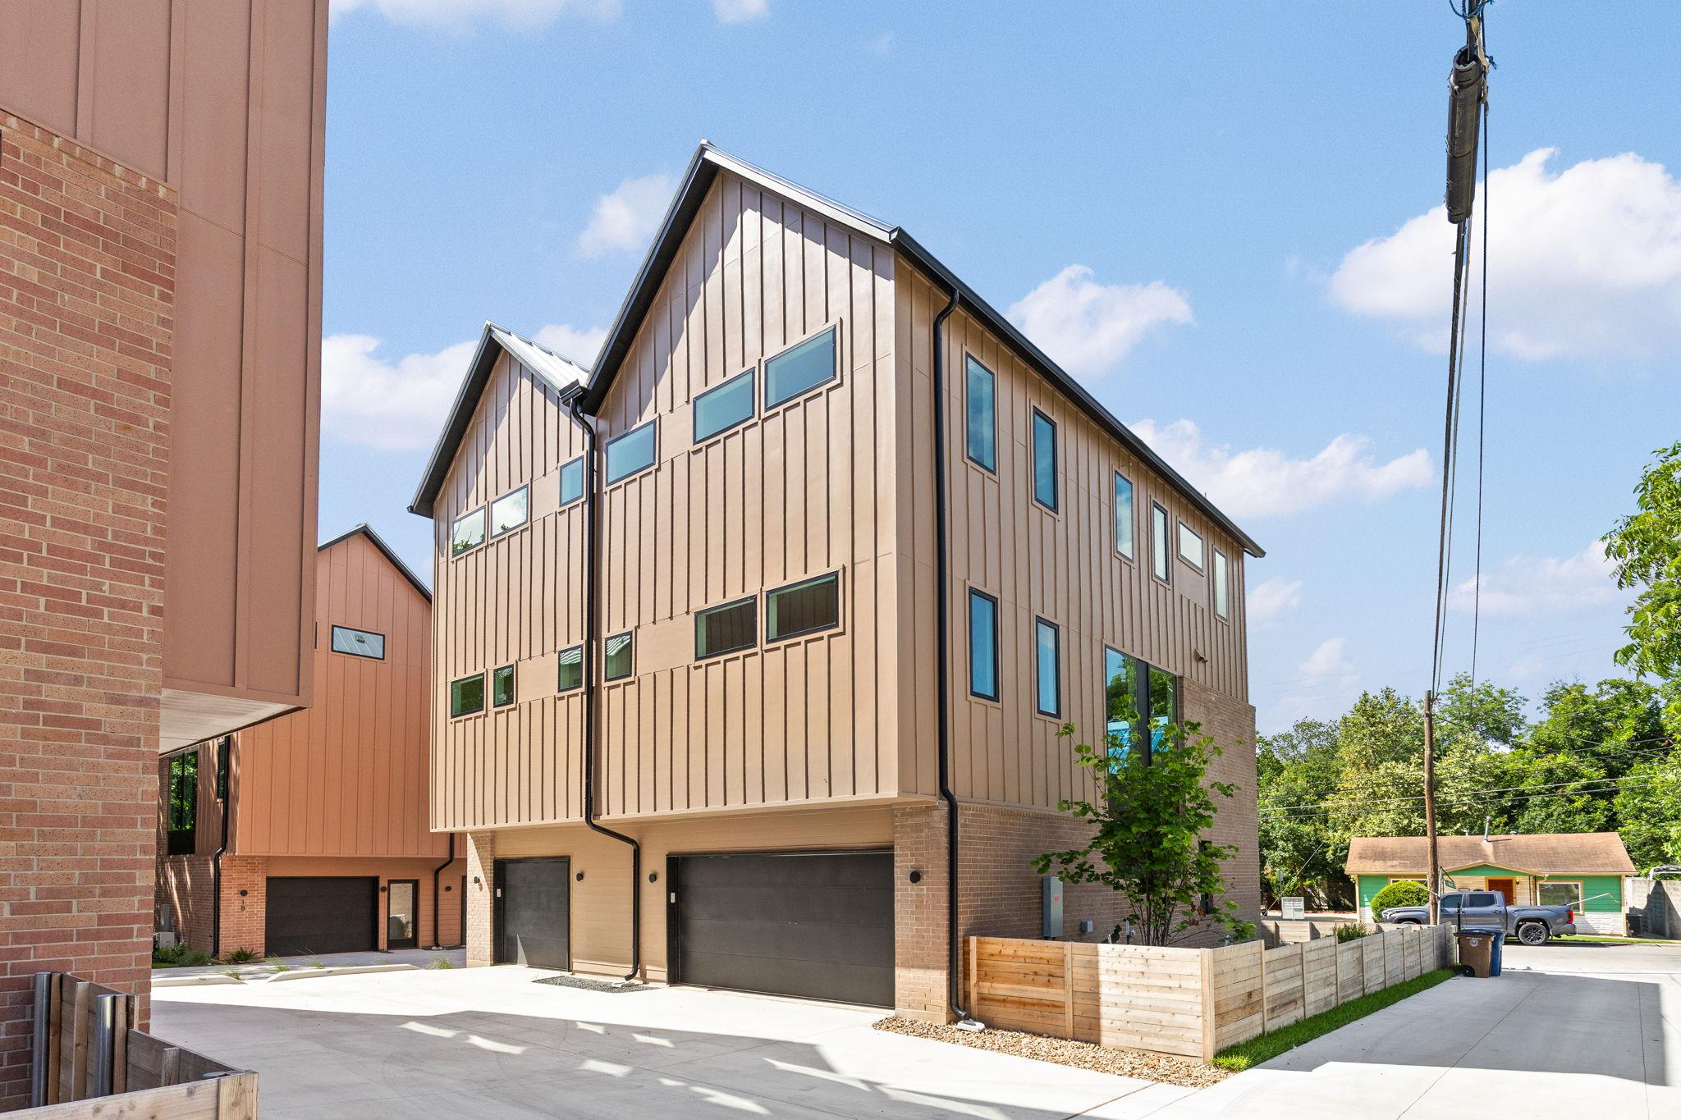
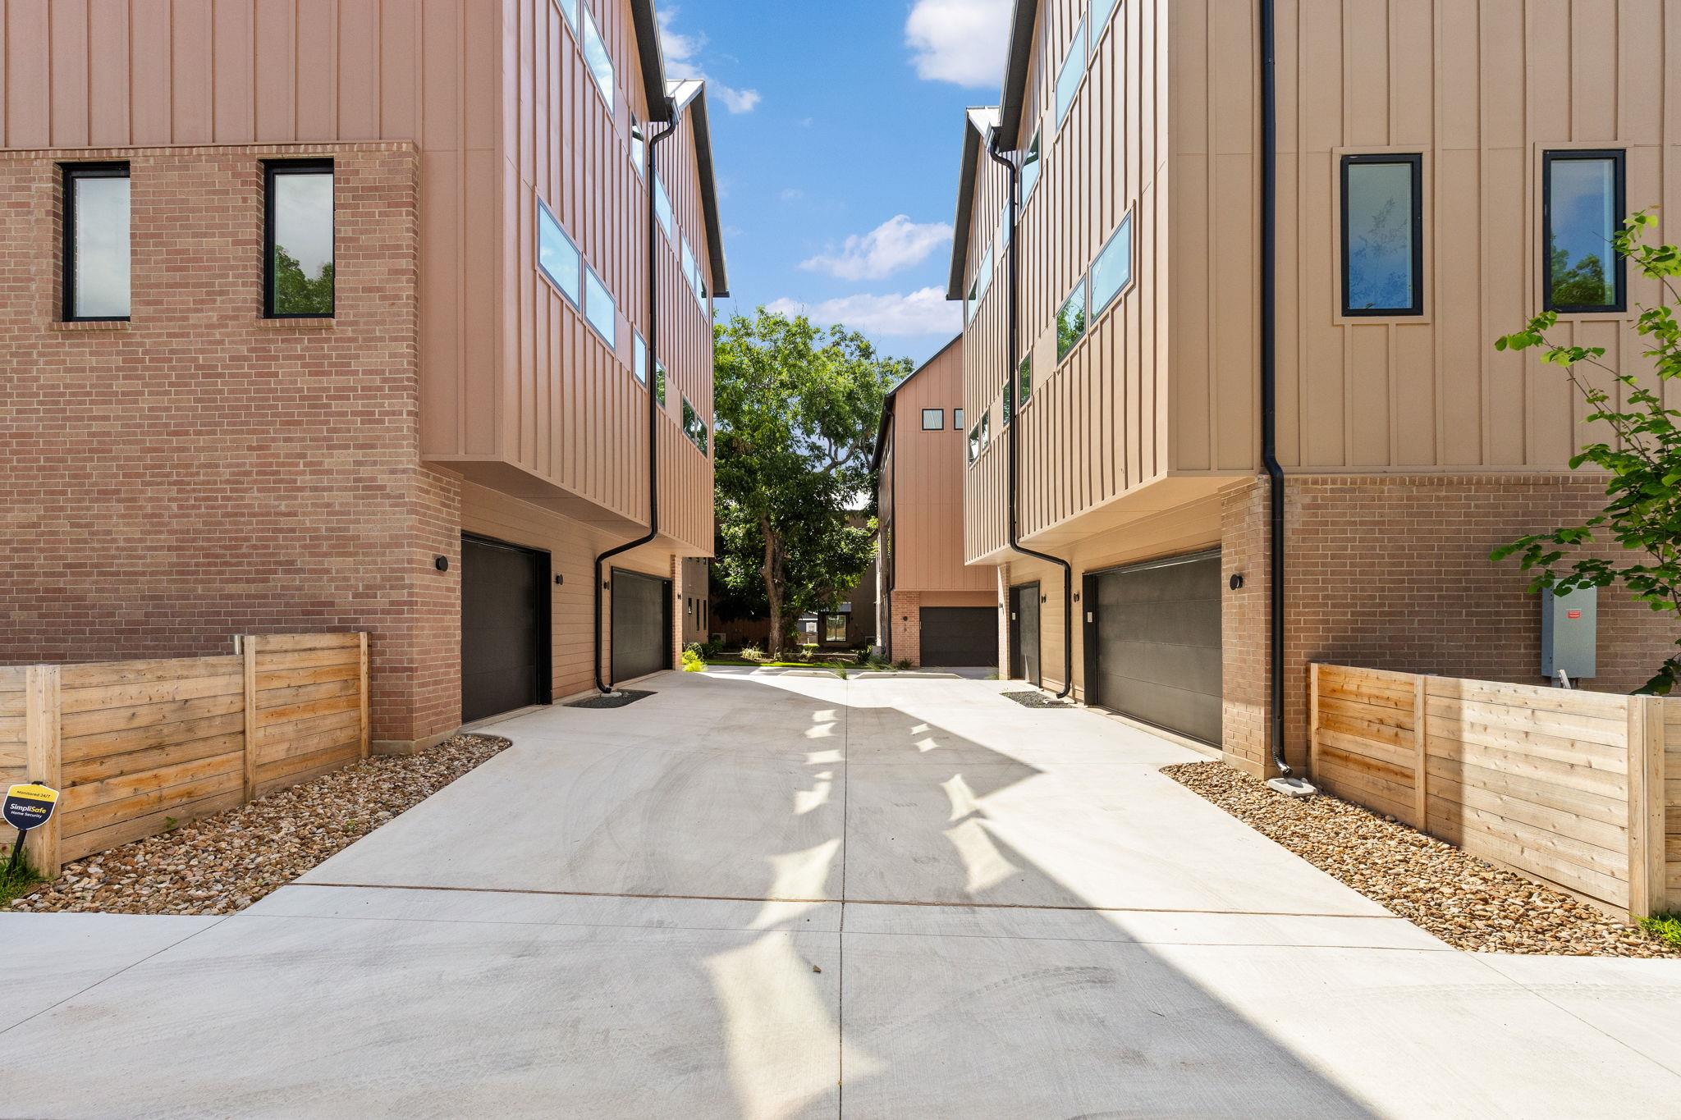
Townhome driveway between brick-and-tan buildings, with garage doors and wooden fences.
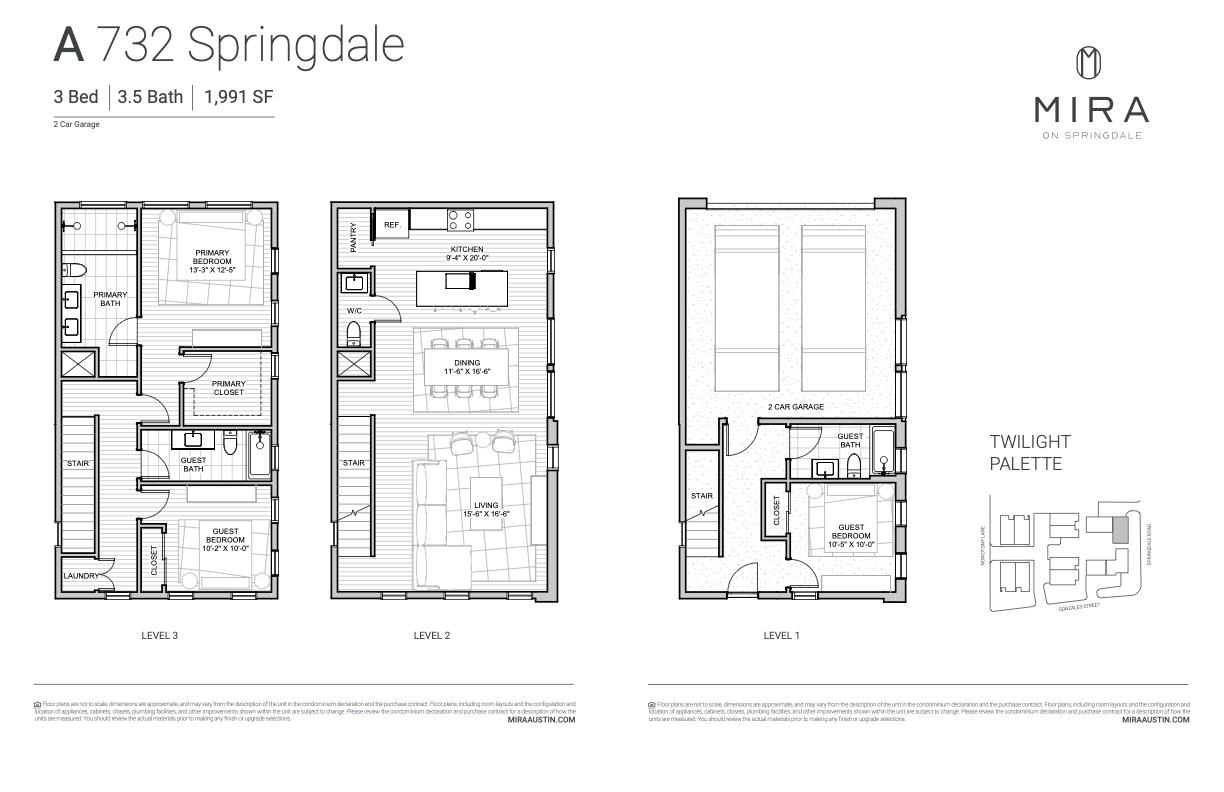
Three-level floor plan for 732 Springdale, with three bedrooms, 3.5 baths, and a two-car garage.
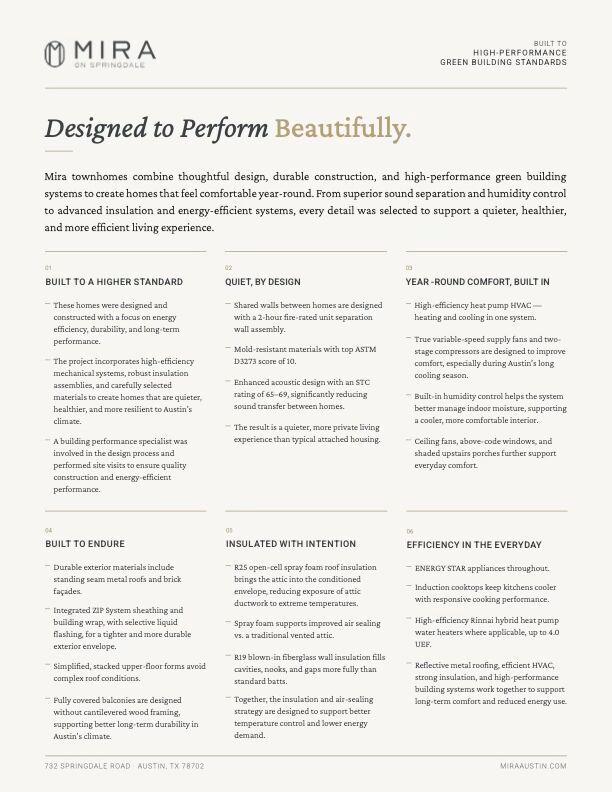
Mira townhomes feature sheet outlining design, durability, comfort, insulation, and energy efficiency.
SEE ALL PHOTOS
Modern kitchen with a gray-tiled island, white cabinets, and wide windows overlooking trees.
Open-plan kitchen and dining area with white cabinetry, a dark tile backsplash, and tall windows.
Open-plan living and dining area with large windows, a dark dining table, and white kitchen cabinetry.
Bright living room with white sofa and large windows overlooking leafy trees and a balcony.
Open-plan living and dining room with pale wood floors, white seating, and large windows overlooking trees.
Staged living room with a white sofa and large windows overlooking a balcony.
Modern bathroom with navy tiled walk-in shower, wood vanity, brass fixtures, and a window.
Modern bathroom with a navy-tiled glass shower and double-sink wood vanity.
Entry hallway with light wood floors, framed artwork, and a black-framed glass front door.
Staged bedroom with an upholstered bed, green lamps, and windows overlooking leafy trees.
Bright bathroom with a tiled tub-shower, white vanity, black fixtures, and a window showing blue sky.
Bathroom vanity with a wood cabinet, white sink, black faucet, and rounded mirror.
Bathroom with a walnut double vanity, brass fixtures, twin mirrors, and white tile.
Bathroom with a glass walk-in shower, dual brass showerheads, and a tiled tub beside a wood vanity.
Walk-in closet with wood hanging rods, white shelving, and warm wood flooring.
Tan multi-story home with vertical siding, brick accents, and a ground-level garage.
Townhome driveway between brick-and-tan buildings, with garage doors and wooden fences.
Three-level floor plan for 732 Springdale, with three bedrooms, 3.5 baths, and a two-car garage.
Mira townhomes feature sheet outlining design, durability, comfort, insulation, and energy efficiency.
Courtesy of eXp Realty, LLC, Noa Levy Listing Contact: (512) 659-3898 
Active Under Contract

732 Springdale RD # A

732 Springdale RD # A, Austin, TX 78702

$4,595/month
Introducing MIRA, a collection of 12 modern townhomes in one of East Austin's most dynamic and connected neighborhoods. Ideally located at the intersection of Gonzales & Springdale, this 3 bedroom, 3.5 bath, 1966 sqft new construction residence places you at the center of Austin's creative energy while offering a refined retreat just minutes from Downtown & Lady Bird Lake. Thoughtfully designed, this home features a flexible floor plan that adapts to the way you live--whether you need a dedicated home office, fitness studio, guest suite, media room, or optional bedrooms, this floor plan (along with others available) are ready for occupancy. Featuring attached 2 car garage, expansive windows invite natural light throughout, open-concept living create a seamless flow for everyday living & entertaining, warm wood flooring, designer cabinetry, quartz countertops, LG STUDIO appliances, private yard and balcony + more features deliver a polished, modern living experience. Situated in the heart of the Springdale corridor, residents enjoy immediate access to some of East Austin's most beloved destinations. Coffee mornings at Medici Roasting at Springdale General, and evenings enjoying local favorites like Justine's, Central Machine Works, Launderette, Suerte, and the countless cafes, breweries, galleries such as Canopy, and creative studios that define the neighborhood's character. Outdoor enthusiast are minutes from Lady Bird Lake's hike-and-bike trails, the Austin Bouldering Project, Govalle Park, and the city's expansive network of green spaces. Downtown Austin, Rainey Street, East Sixth Street, and Austin-Bergstrom International Airport are all within easy reach. A rare opportunity to lease a brand new construction in one of Austin's most vibrant and rapidly evolving neighborhoods. *Interior pics of staged unit, not this listing.*

3
beds

4
baths

1,966 Sq.Ft. LIVING AREA

0.66 Acres lot

Noa Levy

Noa Levy

Features & Amenities

Interior

  • total bedrooms3
  • Total bathrooms4
  • full bathrooms3
  • half bathroom1
  • Flooring No Carpet, Tile, Wood
  • APPLIANCES See Remarks, Dishwasher, ENERGY STAR Qualified Dishwasher, Exhaust Fan, Induction Cooktop, Microwave, Electric Oven, Refrigerator
  • other interior Features See Remarks, Ceiling Fan(s), Quartz Counters, Double Vanity, Kitchen Island, Open Floorplan, Recessed Lighting, Study/Home Office, Walk-In Closet(s), Washer Hookup

Area & Lot

  • Status Active Under Contract
  • Living Area1,966 Sq.Ft.
  • Lot Area0.66 Acres
  • MLS® ID6196592
  • TypeResidential
  • YEAR BUILT2026
  • NeighborhoodEast Austin
  • Elementary SchoolGovalle
  • Middle SchoolBedichek
  • High SchoolEastside Early College
  • School DistrictAustin ISD

Exterior

  • STORIES3
  • Garage Space2.0
  • water SourcePublic
  • utilitiesElectricity Connected, Sewer Connected, Water Connected
  • PoolNone
  • lot featuresLandscaped, Trees-Large (Over 40 Ft)
  • parkingGarage
  • AIR CONDITIONINGCeiling Fan(s), Central Air
  • sewerPublic Sewer
  • Disability FeaturesNone
  • other exterior FeaturesBalcony, Lighting, No Exterior Steps, Private Entrance

Financial

  • Lease Price$4,595/mo
Open-plan kitchen and dining area with white cabinetry, a dark tile backsplash, and tall windows.

Schedule a Showing

I would love to show you my beautiful property. Please select your preferred date and time below. I will be in touch shortly to confirm your appointment.

Schedule a Showing

I would love to show you my beautiful property. Please select your preferred date and time below. I will be in touch shortly to confirm your appointment.
Thank you for your interest in 732 Springdale RD # A, Austin, TX 78702. We are reviewing your request and will be in touch shortly!
View Virtual Tour

Mortgage Calculator

Estimate your monthly mortgage payment, including the principal and interest, property taxes, and HOA. Adjust the values to generate a more accurate rate.
All estimates are provided for informational purposes only. Actual amounts may vary.
$0,000 Your Payment 20 15 65
$0,000 Your Payment

East Austin

This district consists of a combination of styles of architecture, people, and eateries.

Explore

Work With Noa

Noa provides the utmost level of client service. With a communication background, she focuses her strategic negotiations and professional skills in the real estate industry.

Follow Noa on Instagram